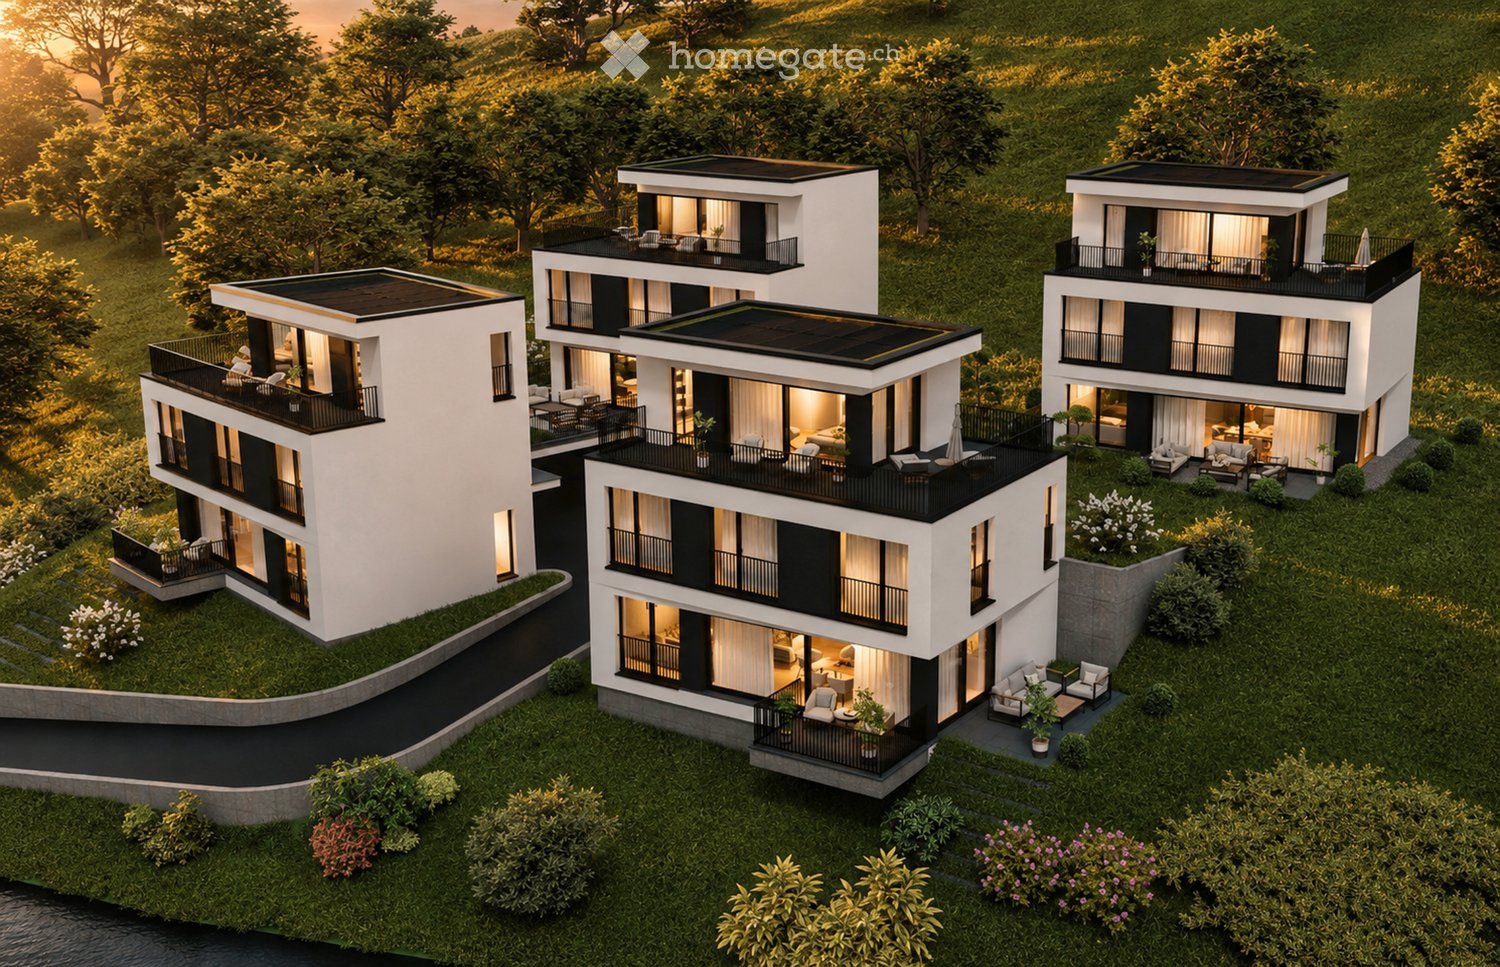
6.5-room semi-detached house with garden and Alpine view in Wettswil
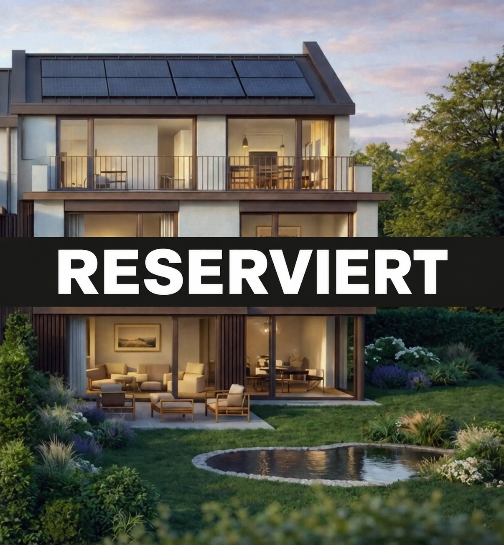
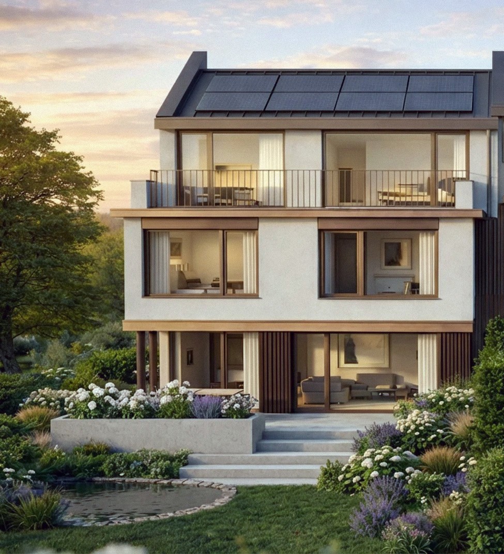
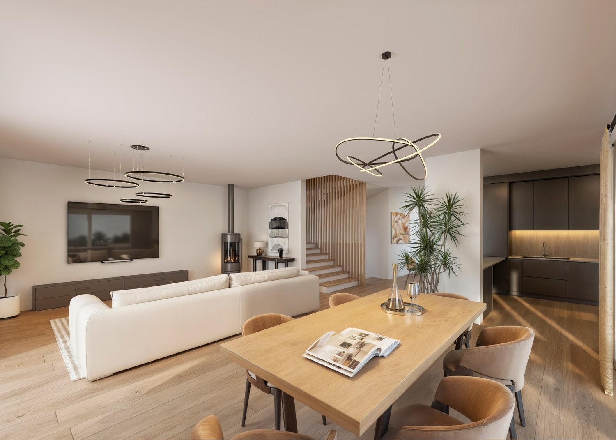
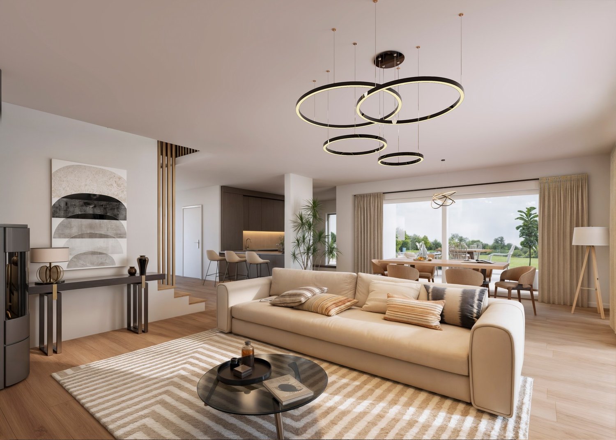
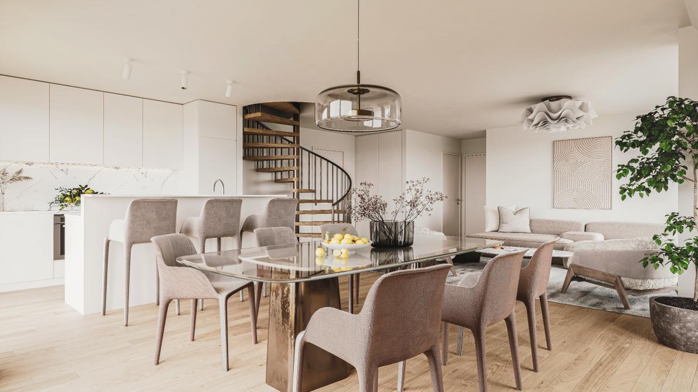
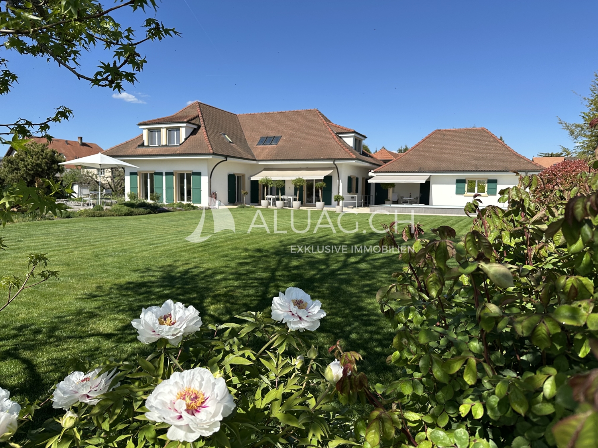
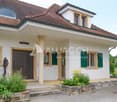
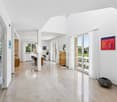
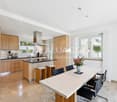
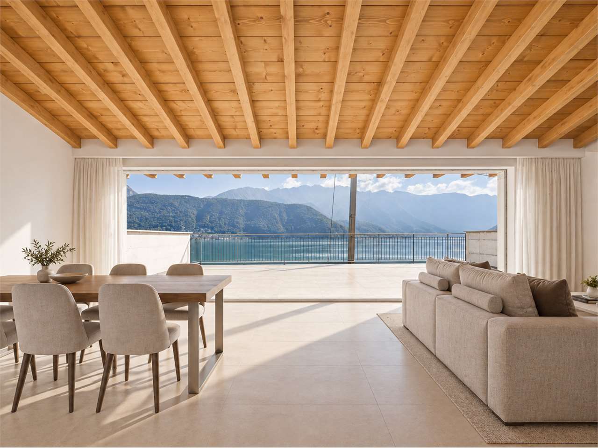
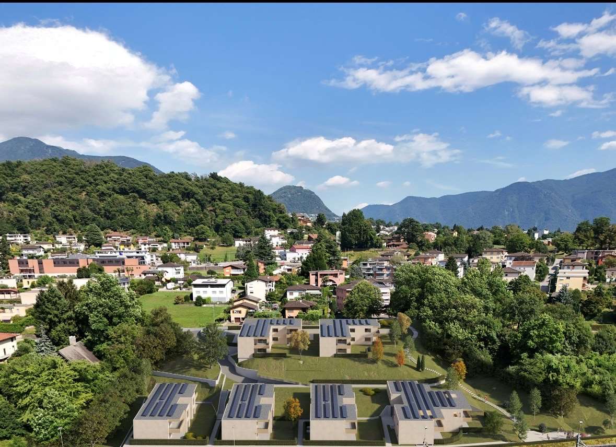
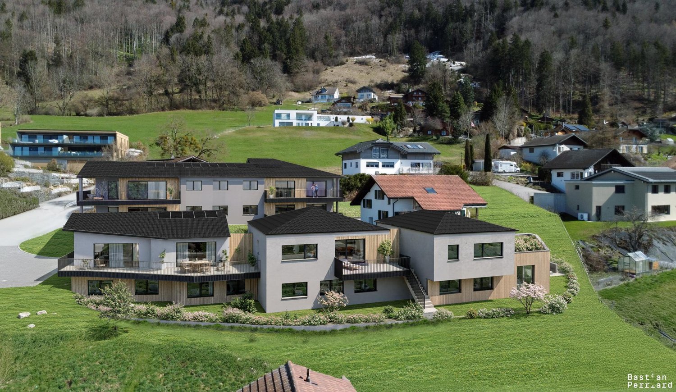
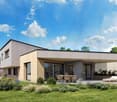
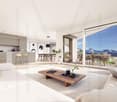
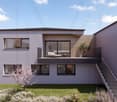
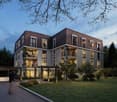
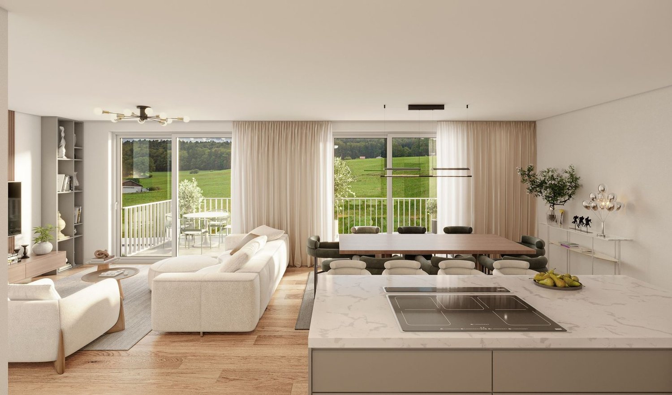
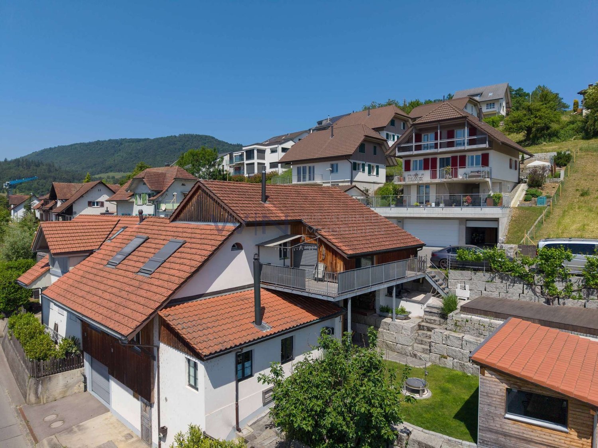
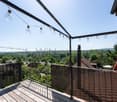
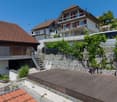
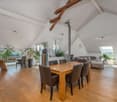
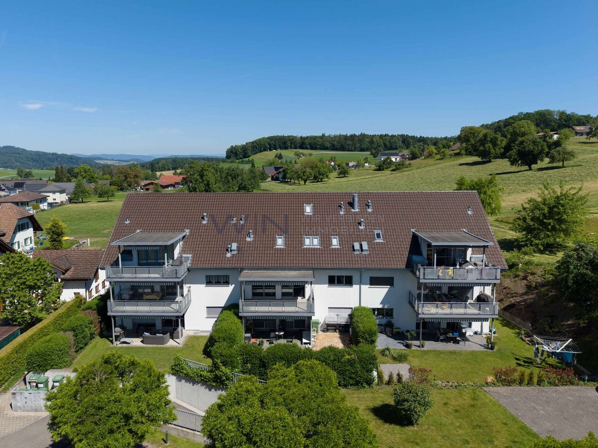
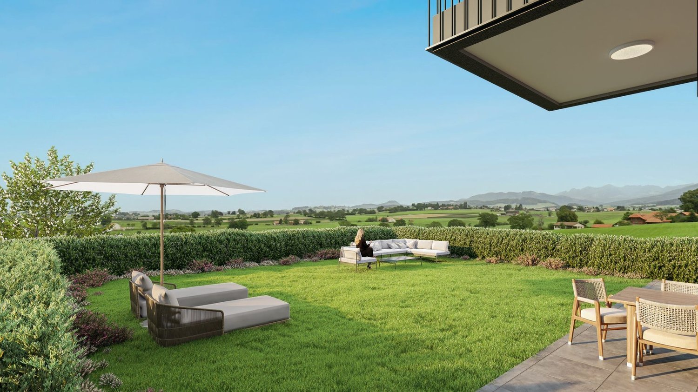
Exclusive living in a privileged locationThe Residenz Peak at Heidenchilenstrasse 9A impresses with its elevated location, spacious room structure, and high-quality materials. The 6.5-room semi-detached house offers a well-thought-out living concept with plenty of privacy, spacious outdoor areas, and an unobstructed view of the surroundings up to the Alps.The living and dining area is openly designed and benefits from large-scale glazing with direct access to the garden. The modern architecture combines clear lines with high-quality materials and creates a calm, timeless overall picture.The house has its own garage as well as an additional outdoor parking space. High-quality construction budgets allow for individual design of the kitchen, bathrooms, and surfaces.Highlights • 6.5 rooms • Main living area approx. 166.5 m2 • Plot approx. 327.5 m2 • Private garden and terrace • Garage and outdoor parking space • High-quality materials • Spacious construction budgets We look forward to your inquiry.
Exclusive living in a privileged locationThe PRIME residence at Heidenchilenstrasse 9B impresses with its elevated location, spacious room structure, and high-quality materials. The 6.5-room semi-detached house offers a well-thought-out living concept with plenty of privacy, spacious outdoor areas, and an unobstructed view of the surroundings up to the Alps.The living and dining area is open-plan and benefits from large-scale glazing with direct access to the garden. The modern architecture combines clear lines with high-quality materials and creates a calm, timeless overall picture.The house has its own garage as well as an additional outdoor parking space. High-quality construction budgets allow for individual design of the kitchen, bathrooms, and surfaces.Highlights • 6.5 rooms • Main usable area approx. 167.5 m2 • Plot approx. 352.5 m2 • Private garden and terrace • Garage and outdoor parking space • High-quality materials • Generous construction budgets We look forward to your inquiry.
Frederik Ellegaard
A privileged location in the heart of Payerne
OPEN HOUSE ON SATURDAY, OCTOBER 31, 2026, FROM 10:00 AM TO 12:00 PMLocation: Route de Corcelles 10, 1530 PayerneA privileged location in the heart of PayerneThe project is located at the intersection of Rue Montriant and Route de Corcelles, benefiting from a particularly attractive situation in Payerne. Its location offers an ideal balance between residential environment, proximity to the city center, and quick access to the commune's main infrastructure.In everyday life, future residents will enjoy excellent proximity to schools, shops, public transportation, and various services in Payerne. The train station and city center are easily accessible, while the proximity to main road axes allows for quick access to the highway and surrounding communes.This location is a real asset for families and professionals: it allows for full enjoyment of life in Payerne while benefiting from a pleasant and practical residential area. Schools, sports activities, the Intercantonal Hospital of Broye, shops, and leisure spaces complete an environment designed to facilitate daily life.Both central, accessible, and residential, the project's location brings together the sought-after qualities for a sustainable main residence: proximity, comfort of life, and excellent connection to the entire region.For more information, please visit https://domaine-parc.ch/en !
Individual luxury villa in Payerne
Open House on Saturday, October 31, 2026, from 10:00 AM to 12:00 PMLocation: Route de Corcelles 10, 1530 PayerneA privileged location in the heart of Payerne In a sought-after residential area, this project benefits from an ideal situation in Payerne, combining quality of life and immediate proximity to amenities. The train station, the Inter-cantonal Hospital of the Broye (HIB), the golf course, schools, shops, and highway axes are just a few minutes away. The dynamic town of the Broye, Payerne, seduces with its balance between vitality, complete infrastructure, and pleasant living environment, offering excellent accessibility and a facilitated daily life.This exclusive project includes four individual luxury villas, offering a living area of 276.95 m² and a terrace of 42 m². Their contemporary architecture and bright spaces have been designed to provide optimal living comfort. < br />Each villa is equipped with modern and high-performance features: heat pump with geothermal probe, underfloor heating, photovoltaic panels, and a MYKO system for controlling lighting, shutters, and temperature. A conduit is also provided for the future installation of a stove or fireplace. < br />Combining construction quality, energy performance, and living comfort, this project is set in a harmonious framework where modernity and serenity meet.For more information, please visit https://domaine-parc.ch/en !
Newly valued maisonette with atrium in the Reusstal
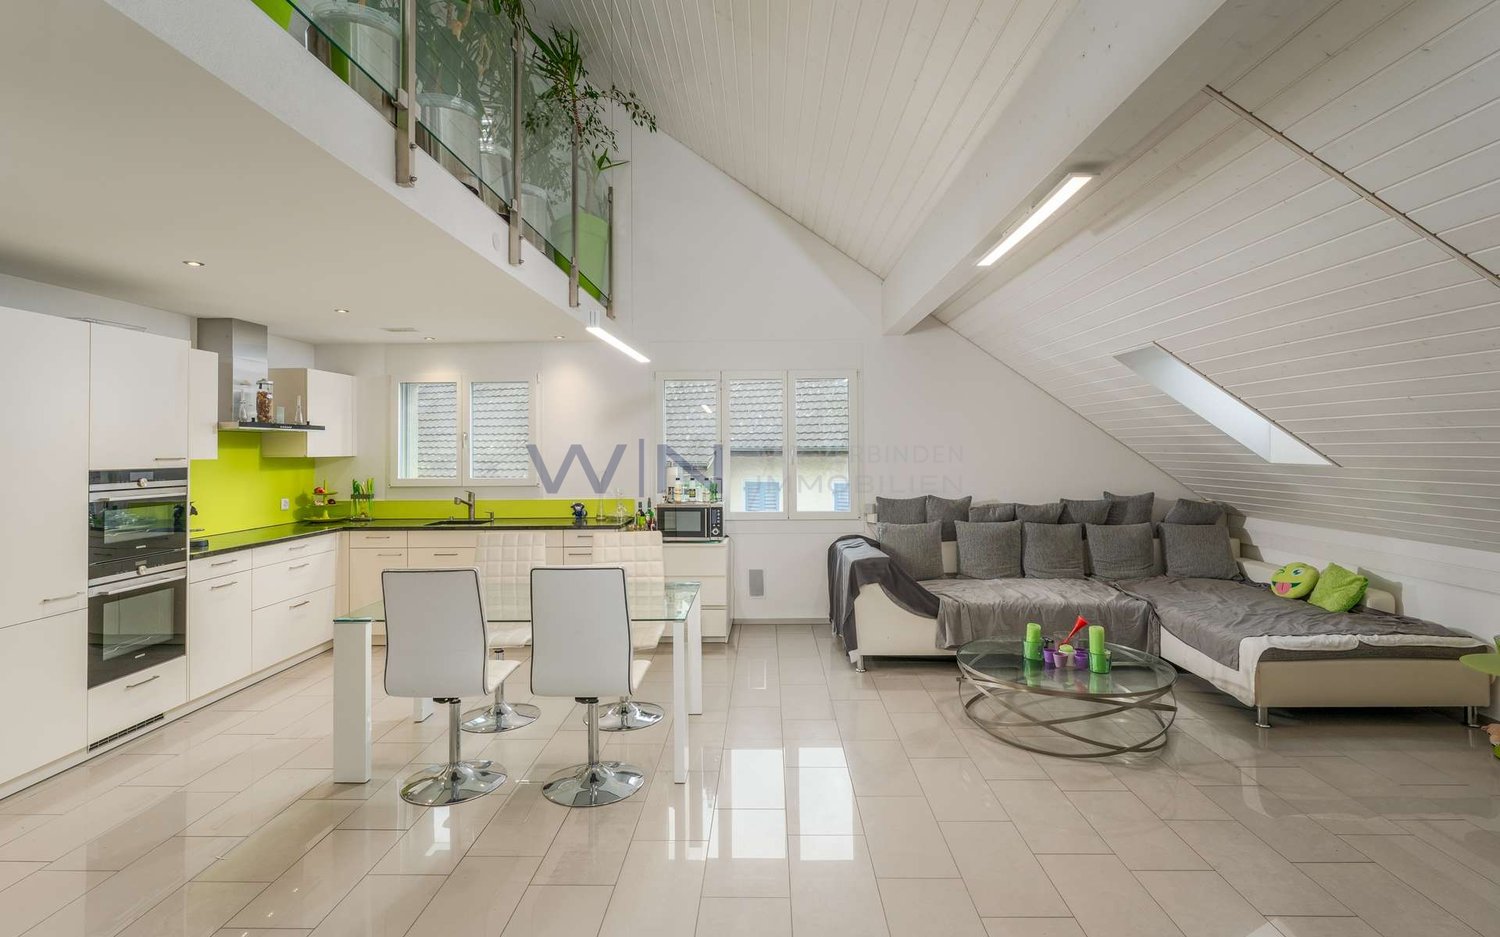
Newly valued construction over two floors with atriumWE-FACTS+ Reusstal, quiet and sunny, bus with connection to the train stations + Atrium, open kitchen, high rooms, tiles, washing machine/tumbler+ Elevator, 2 garage spaces, storage room, cellar compartment, covered terraceSuitable for:Couples, singles and investors with high demands on the constructionPLAIN LANGUAGE: Newly valued substance, ready for occupancy, without compromisesInterested? CALL NOW: +41 76 834 01 28
New duplex apartment in Founex
In the heart of Founex, a preserved village in La Côte vaudoise, nestled between Lake Geneva and the vineyards, the Les Fancous residential development signs a new address imbued with charm and serenity. In a quiet and green neighborhood, just a few minutes from the shores of the lake, two small village-style buildings, with tile roofs, wood and light plaster facades, welcome 24 high-standard apartments, designed to offer light, comfort, and generous volumes.The finishes reflect a real demand for quality. Real oak parquet in the living rooms and bedrooms, fully equipped kitchen and open living area, contemporary bathroom and shower rooms, large wooden joinery with insulating glazing and electrically controlled blinds. Each apartment benefits from the comfort of a new, Minergie-certified construction: high-performance insulation, heat pump, solar panels on the roof, and acoustic slabs ensuring quietness and energy sobriety. Several finishes can be personalized according to your tastes.In the basement, a secure underground parking lot, closed garages, a bicycle room, and a private wine cellar complete the ensemble, all served by an elevator.Founex offers a rare quality of life, both village-like and perfectly connected. Local shops, schools, including the renowned École internationale La Châtaigneraie, restaurants, and markets are within reach, as is the Chavannes-de-Bogis shopping center. The nearby Coppet train station connects to Geneva in about twenty minutes (RER Léman Express, CFF Geneva-Lausanne line), while the A1 highway puts Nyon, Geneva, and its airport just a few minutes away. The shores of the lake, the ports, and beaches, the walks through the La Côte vineyard, and the numerous water and sports activities complete the appeal of this exceptional place.URL link to the development: https://www.lesfancous.com/enCONTACT: MONNIER IMMO S.A - 021 801 95 95 - info@monnier-immo.ch
New promotion: 2.5-room apartment with balconies
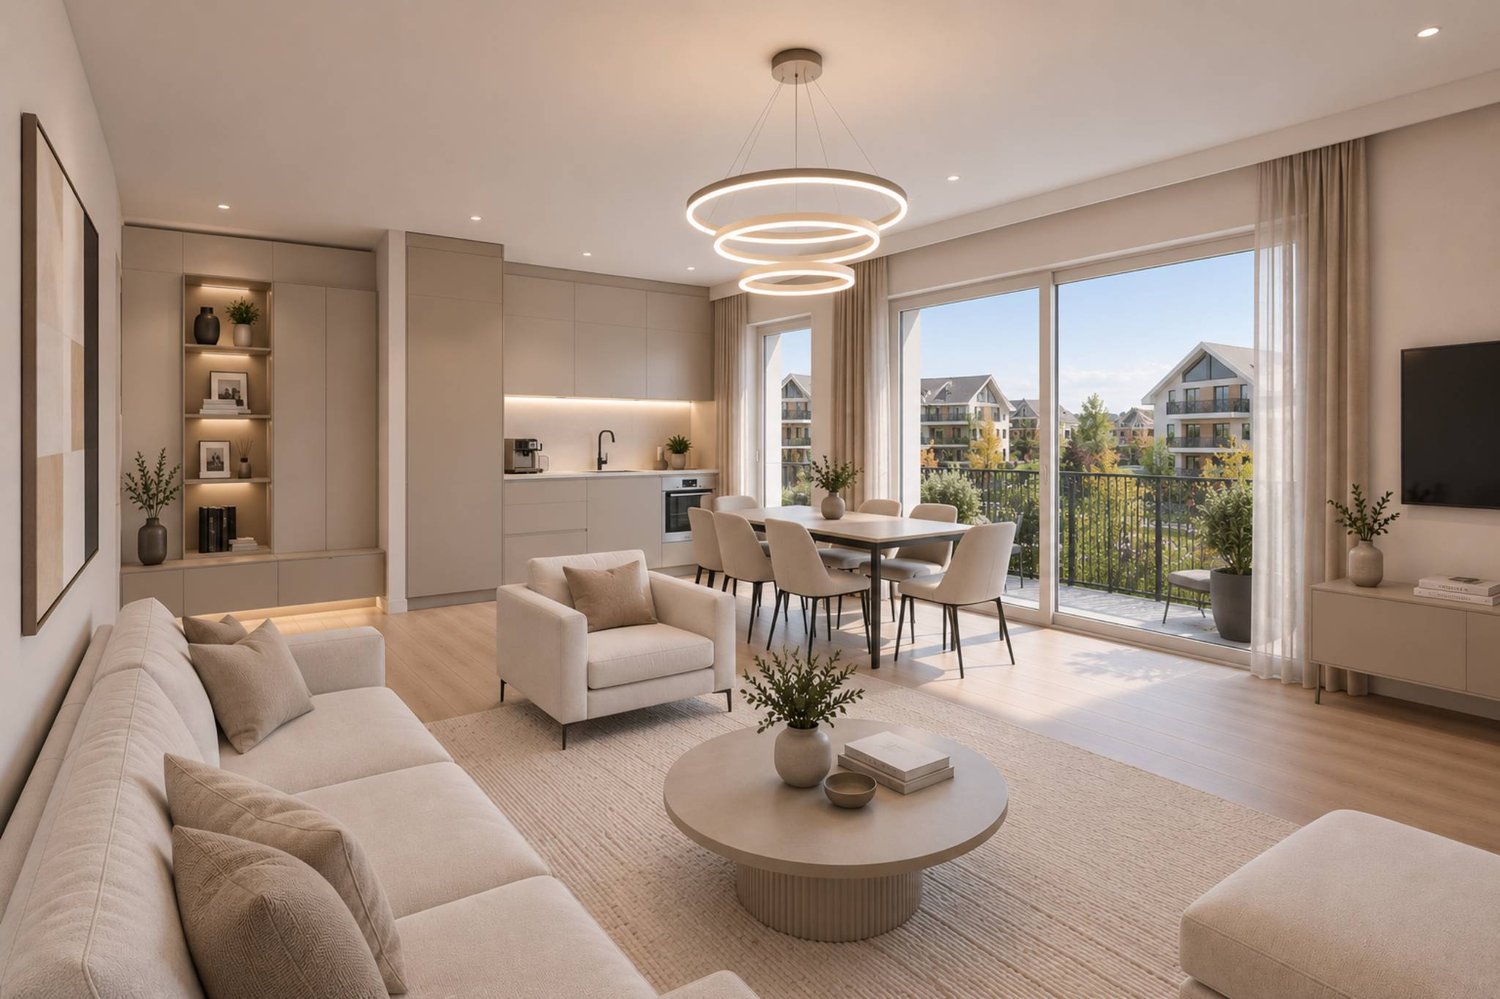
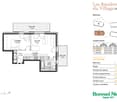
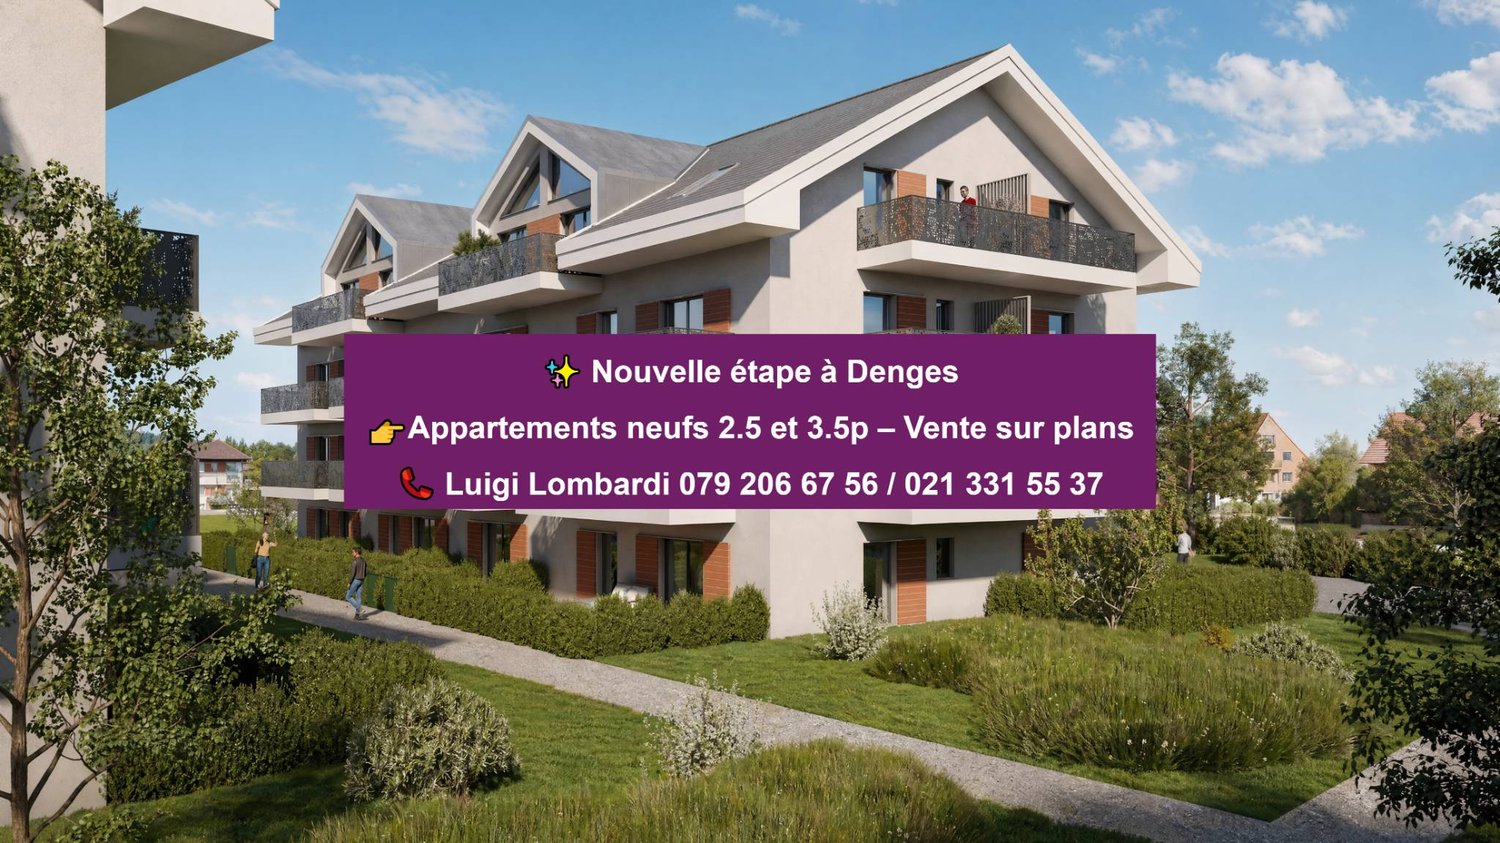
Bernard Nicod SA has the pleasure of presenting to you, in exclusivity, the second stage of the Les Résidences du Village project, located in the charming village of Denges, in the heart of the Les Ochettes neighborhood.Following a first phase already successfully completed, this new promotion is part of a high-quality architectural concept developed by the Bernard Nicod SA General Company. It consists of two buildings totaling 40 apartments, offering 2.5 and 3.5 room apartments with optimized surfaces and beautiful light.Designed to offer optimal living comfort, the residence harmoniously combines tranquility, modernity, and natural surroundings. This 2.5-room apartment of approximately 54 m2 stands out for its functional distribution and beautiful light. It consists of a living room with open kitchen, offering a convivial and pleasant living space. A kitchen budget is planned, allowing you to personalize the amenities according to your tastes.Composed of a 15.9 m2 bedroom, comfortable and well-proportioned, it is completed by a modern bathroom with bath/WC.A cellar as well as an indoor parking space (in addition) complete this property.Combining construction quality, modern comfort, and privileged location, this second stage of the Résidences du Village represents an ideal opportunity for young professionals, couples, or investors looking for a modern and well-located property.Delivery is scheduled for April 2028.FOR MORE INFORMATION: DJAMILA SOUTTER 079 898 81 29
Antonella Lüscher
Dreamy Estate with Panoramic View - Living at the Highest Level
3272 Walperswil BE Is upscale living with spacious rooms and a vast, quiet outdoor area with privacy important to you? Then the impressive country house villa with garden, large biotope, and outdoor pool is a bull's eye for you! The stately estate, built in 1991, is situated on a 2179 m2 plot and is unique in its kind, considering its construction, location, equipment standard, and above all, its current condition. The owners have spared no expense in maintaining their jewel, the surroundings, and the garden in almost new condition over the past 30 years. The country house villa offers the following rooms on three levels, as well as an absolutely impressive outdoor area. GROUND FLOOR: > Entrance area with cloakroom > Central entrance hall > Living room with fireplace and garden access > Dining area with garden access > Open kitchen with cooking island > Very large office with separate outdoor entrance > Guest toilet ....and next to the house on the same level: > Double garage > Equipment room > Carport for three vehicles and a wall box UPPER FLOOR: > Spacious, bright gallery > Parent bedroom with en-suite bathroom > A large guest room with sloping ceiling > Two more rooms with a panoramic view > Guest bathroom with shower BASEMENT: > Spacious, heated entrance hall > Sauna including bathroom with shower > Fitness room > Cellar/bomb shelter > Technical room with the heat pump > Two more cellar rooms > Large laundry room/drying room with pool technology, the decalcification system, and an outdoor staircase to the garden The garden, or rather the park with pool, large biotope, and various seating areas by the house and around the biotope, is simply overwhelming. Here you experience wonderful panoramic views, pure nature, and plenty of privacy. Simply a unique property in absolute top condition, which you must see.
Located in the heart of Verbier, chalet under construction
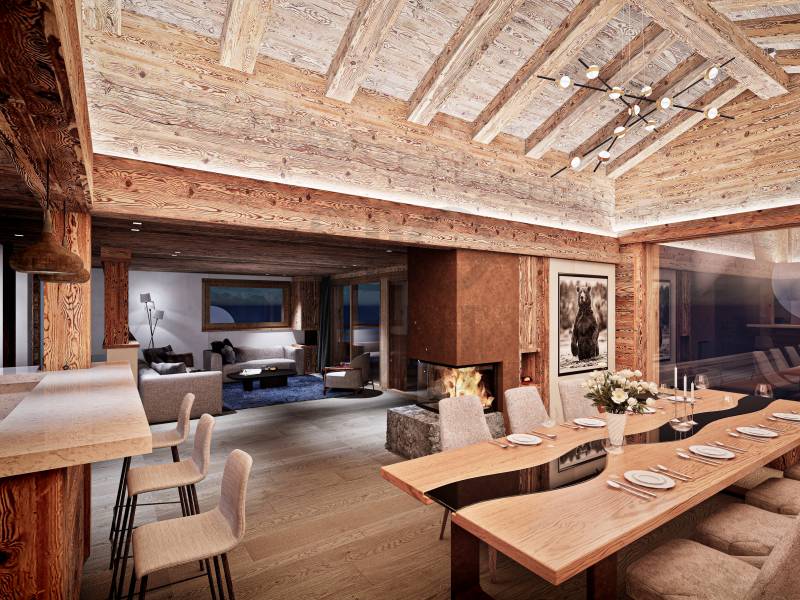
Located in the heart of Verbier, this chalet under construction is a real gem for mountain and luxury lovers. The strategic location of this property is a major asset, just 200 meters from the Médran ski lifts, it guarantees quick access to the ski slopes and its proximity to the town center allows you to fully enjoy the lively atmosphere and amenities of the village. Once completed, this chalet will harmoniously combine tradition and modernity, with exterior old wood, quarry stone and high-end finishes. With its five en-suite bedrooms, it promises comfort and intimacy, while its spacious living areas will invite warm moments. A garage with three indoor parking spaces will complement these amenities, offering ideal practicality for high-altitude stays.Available for foreign clients.
Nima Pour
Melide - Prestigious Lake-Facing Duplex
In a unique position directly overlooking the lake, we propose an elegant property consisting of a 4.5-room duplex of approximately 200 m², characterized by spacious rooms, great brightness, high-level finishes, and a total lake view.There is the possibility of purchasing, for an additional CHF 200,000, a private green space directly on the lake, ideal for building a veranda, creating a relaxation area, or simply living the outdoor space in contact with the water to the fullest.The accommodation develops on two levels and has a spacious master bedroom of approximately 35 m², in addition to two further bedrooms. The living area is enhanced by large windows overlooking the lake and a panoramic terrace of approximately 55 m².Distribution of spacesFirst floorSpacious entrance hall, master bedroom of approximately 35 m² with walk-in closet and en-suite bathroom, two further bedrooms, and a second bathroom with shower. The bedrooms have direct access to the balcony.Second floorSpacious living area with open kitchen and large windows with total lake view. On the same level, there is an entrance hall, a splendid panoramic terrace of approximately 55 m², and a bathroom with laundry room.The property is completed by a private garage with space for 4 cars.The interior finishes are completely customizable, offering the possibility of defining the environments according to one's own style and needs.A rare property due to its position and characteristics, with a combination of total lake view, spacious interior spaces, large terrace, garage for 4 cars, and the possibility of purchasing a private green space directly on the lake.An ideal solution for those who desire an exclusive residence in a quiet and reserved context, just a few minutes from the center of Lugano.
Live in modern comfort surrounded by nature - Parco Andara Residence
In a beautiful residential area in Vezia, just a few minutes from the center of Lugano and conveniently close to Liceo 2 and the main services, Parco Andara Residence is born: an oasis of tranquility surrounded by greenery, consisting of 6 small buildings with a maximum of 5 units for a total of 23 apartments, perfect for those who seek quality of life without giving up comfort.Exclusive units of 2.5, 3.5, and 4.5 rooms are available, designed to offer the maximum residential comfort in a modern, sustainable, and high-energy-efficient context. 4.5-room apartment, 140 m²:This spacious apartment is ideal for families or for those who desire large living spaces.It consists of:A welcoming entrance hall with custom-made wall cabinetsA bright and modern living area with open kitchen, central island, and large living room with direct access to the covered terrace of 20 m²A separate sleeping area with two bedrooms, a bathroom with shower, and a master bedroom with en-suite bathroom and walk-in shower Technology, savings, and sustainabilityThe building is constructed according to the highest energy standards:Heat pump and photovoltaic panelsTriple glazing and thermal insulation (18 cm thick)Floor heating for maximum comfort all year round Additional advantages of the apartmentPrivate cellar of 18 m² with connections for washing machine and dryerPreparation for air conditioning.Large communal park with children's playground2 parking spaces in the underground garage (CHF 80,000.-) Sales price starting from CHF 995,000.-Various types of apartments are also available with a private garden from 83 to 300 square meters, also as a secondary residence.A unique offer to live in harmony with nature, with all amenities within reach.The completion of the building is planned for Spring 2028
Your new home in Zuzgen – modern, high-quality, and with a high quality of life
Your new home in Zuzgen – where modern living meets quality of lifeWelcome to your new home. In a quiet and family-friendly residential area of Zuzgen, four modern single-family homes are being built, combining timeless architecture, high-quality construction, and a well-thought-out living concept.Spacious window fronts let in plenty of daylight and create a bright, pleasant living atmosphere. The openly designed living, dining, and kitchen area forms the center of the house – a place for shared moments with family and friends.The sunny terrace with garden invites you to relax and extends the living space outdoors. Here, you can enjoy peace, privacy, and proximity to nature without having to sacrifice good accessibility.Zuzgen combines rural idyll with an excellent infrastructure. Schools, shopping opportunities, and the surrounding centers are easily accessible in a short time – ideal for those who want to live close to nature and yet be well connected.Your highlights• Modern, timeless architecture• High-quality construction and stylish materials• Bright, light-filled living rooms• Spacious and well-thought-out floor plans• Sunny terrace with garden• Quiet and family-friendly location• New building with first occupancyDetailed project documents, floor plans, visualizations, and further information can be found on our website at www.prima-immobilien.chA home is not decided based on plans – you have to experience it. We look forward to presenting this special new building project to you in person during a viewing.
Jonas Murith
Promotion of 3 contiguous villas ? Between lake and mountains, an exceptional living environment
Located in a residential area of the commune of Botterens, this new promotion of three contiguous villas benefits from an exceptional environment.Positioned in a dominant location, they offer a panoramic view of Lake Gruyère and the surrounding mountains.Designed to meet current expectations, this project combines contemporary architecture, modern comfort, and quality of life.The building permit is expected to arrive in the coming weeks, with the start of work planned for October 2026, and estimated delivery in summer 2027.Each villa has generous private outdoor spaces, carefully designed to fully enjoy the surrounding natural setting.A modern and customizable conceptThe villas, with 5.5 rooms, have been carefully designed to offer bright, functional, and perfectly balanced living spaces.Each house has its own internal configuration, guaranteeing a unique identity for each villa. The detailed plans are available in the technical dossier.The constructions integrate modern and high-performance technologies, ensuring comfort, energy efficiency, and durability. The interior finishes are fully customizable, according to the wishes of the buyers, within the defined budgets, to create a tailored interior.Presentation of the villasVilla A- 5.5 rooms- Living area: 148.80 m²- Plot area: 446 m²- Storage room: 9.90 m²- 2 covered parking spaces- Price: CHF 1'295'000.Villa B- 5.5 rooms- Living area: 158.45 m²- Plot area: 281 m²- Storage room: 10.15 m²- 2 covered parking spaces- Price: CHF 1'195'000.Villa C- 5.5 rooms- Living area: 155.70 m²- Plot area: 328 m²- Storage room: 7 m²- 2 covered parking spaces- Price: CHF 1'265'000.Standards and construction qualityThe construction is carried out according to the SIA standards in force, in particular the SIA 181 standard for noise protection.The materials, colors, and exterior finishes are defined by the contractor in coordination with the communal authorities. The interior finishes can be personalized by the buyers within the planned budgets.Rough construction- Complete excavation and earthwork- Foundations in general concrete slab or according to engineer's study- Walls in reinforced concrete, brick, or terracotta- Shared walls with acoustic insulation according to the acoustic engineer's indications- Concrete slabs between levels- Stairs in reinforced concrete, ready to receive tiling- Complete perimeter drainage with waterproofing of underground wallsRoofing and framework- Traditional wooden framework, treated- High-performance insulation in mineral wool and rigid panels- Waterproof and ventilated under-roofing- Roof with two or four slopes, with terracotta tilesBuilding envelope- PVC/aluminum windows with triple glazing insulation- Electric blinds according to plans- High-performance perimeter insulation- Facades with 2 mm finish plaster- Flashing in the finish chosen by the promoter FH- Thresholds in natural stoneTechnical installationsHeating- Air/water heat pump- Underfloor heating in living areas- Individual regulation per room (bedrooms and living room)Electricity- Complete installation according to list- General electric blinds- Recessed spotlights according to budget- Preparation for electric vehicle charging station- Photovoltaic installation (approx. 5 panels)Sanitary- Distribution type SANIPEX or equivalent- 3 bathrooms (guest toilet, shower, bathtub)- Mechanical ventilation in rooms without opening- Two frost-proof outdoor faucetsKitchen- Equipped kitchen according to defined budget- Furniture, appliances, and active carbon hood includedInterior finishes- Walls and ceilings ready for painting (standard white finish)- Interior plaster 1 mm on living walls- Tiling in bathrooms, entrance, living room, and kitchen- Parquet in bedrooms and office- Window sills in MDF, painted- Attic ceiling in white paneling or according to customer's choiceExterior finishes- Lawn and plantings according to landscape plan- Terrace in ceramic tiles- Access and pathways in slabs or adapted coverings- Covered parking spaces with bitumen coating- Perimeter finishes with draining materialsFinishing budgets- Sanitary: CHF 17'500.- incl. VAT (delivery)- Kitchen: CHF 30'000.- incl. VAT (delivery and installation)- Tiling: CHF 60.-/m² incl. VAT (delivery)- Parquet: CHF 80.-/m² incl. VAT (delivery)- Skirting boards: CHF 16.-/ml incl. VAT (delivery and installation)- Entrance cupboard: CHF 4'000.- incl. VAT (delivery and installation)Any modification requested by the buyers after validation of the plans will be the subject of a complementary quote, including architecture and construction management fees.The adaptations or deliveries made by the buyers may incur additional administrative and technical costs.The builder reserves the right to make technical adjustments during the construction site, without altering the overall quality of the project.The elements subject to the natural movements of the building (hairline cracks, joints, exterior finishes, etc.) are part of the regular maintenance.Provisional schedule- Building permit September 2026- Start of work October 2026- Delivery summer 2028, to be confirmedPromoterCreated in 1992, FORMUL'HABITAT quickly knew success.With its experience, it excels in the realization of villas, buildings, renovations, and transformations. A partner of choice who has known how to surround itself with quality and regional contractors.Location and quality of lifeBotterens offers a sought-after living environment, between nature and immediate proximity to amenities. Just 5 minutes from Broc, residents benefit from quick access to shops, schools, and the train station.The commune has various facilities: communal swimming pool, sports fields, pump track, dynamic local associations, and leisure spaces.The quick access to the H189 and the A12 highway (about 10 minutes) ensures excellent mobility towards the urban centers of the region.Rare opportunityThis promotion constitutes a unique opportunity to acquire a contemporary villa in an exceptional natural setting. It combines construction quality, customization, and privileged location, offering a sustainable and harmonious real estate project.Interested?We invite you to contact us to obtain the complete dossier and discover these exceptional villas in detail.
Large, new 4.5-room apartment with south-facing orientation in the heart of the city!
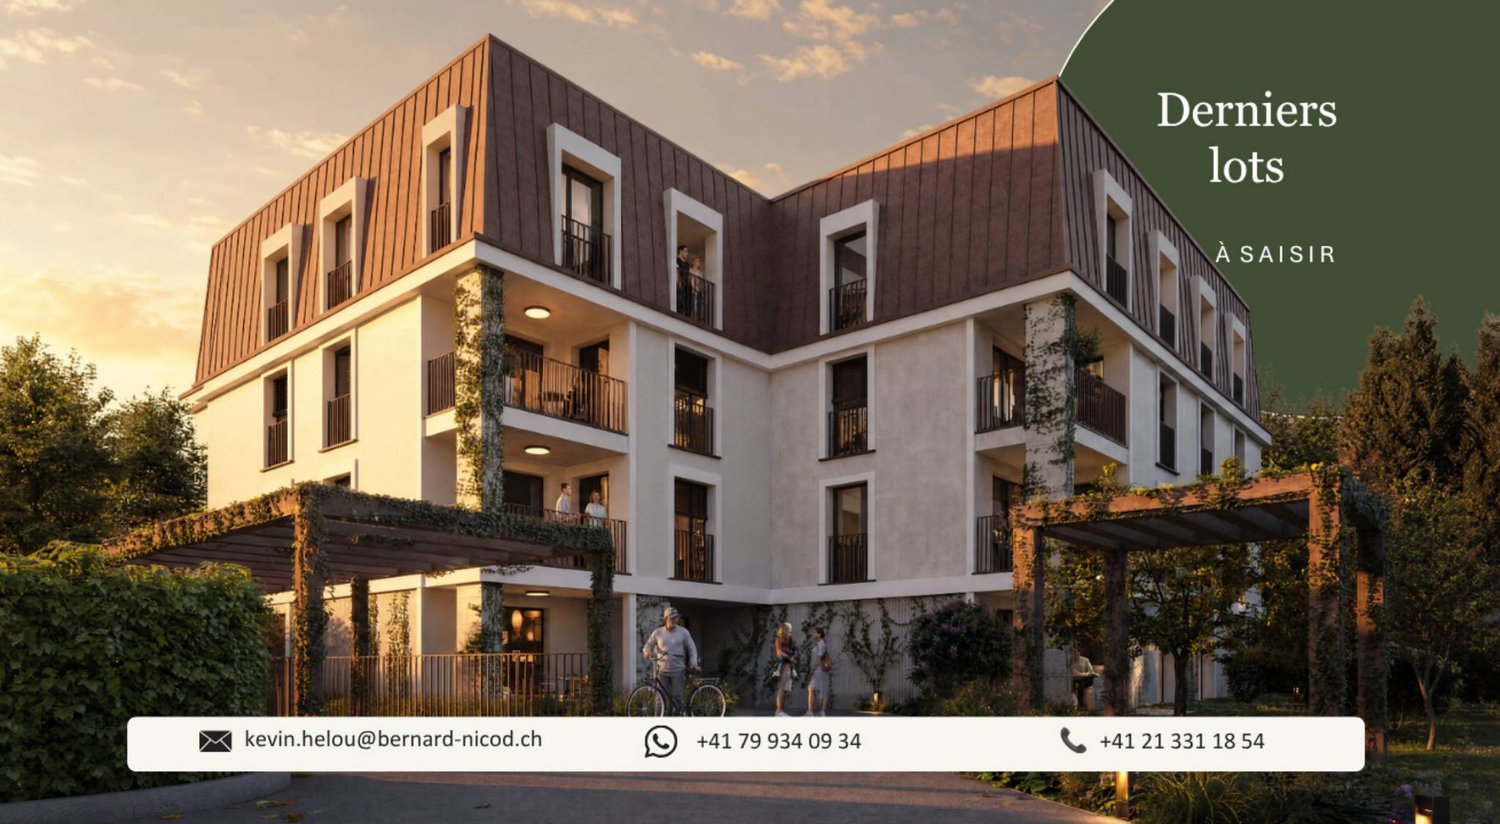
Large 4.5-room apartment with beautiful living space between the kitchen and living room of about 40m2.3 bedrooms, including a parental suite with bathroom.Each apartment has a basement included in the sale price. A bicycle room is also available for all residents.*** Sale price ***Sale price: CHF 1'445'000.-Price for an indoor parking space: CHF 50'000.-Total price of the apartment: CHF 1'495'000.-We look forward to discussing this project with you!Your broker,Kevin HelouIf you are interested, do not hesitate to contact us.Email: kevin.helou@bernard-nicod.chWhatsApp only: 079 934 09 34Phone: 021 331 18 54Also visit our website: https://prilly-buissonniere4.ch/
Michel Bruelhart
Praz Melley - Ependes - Lot B3
Open House on Saturday, October 24, 2026, from 10:00 AM to 12:00 PMLocation: Route de Ferpicloz 15, 1731 EpendesDiscover the new "Praz Melley" project, ideally located in the Ependes municipality, close to Fribourg and numerous shops. The project consists of 2 buildings, totaling 18 apartments from 2.5 to 5.5 rooms. • 18 apartments with 2.5, 3.5, 4.5, or 5.5 rooms • Livable areas from 64 to 136 m² • Large balconies or terraces and gardens • Modern construction • Delivery in autumn 2026 • Sales price: from CHF 490,000.- For more information, please visit www.praz-melley.ch!
4.8 Meter ceiling height under old wooden beams
Former barn, converted into living space in 2009WE-FACTS+ elevated and sunny at the Jura south foot, connection to Aarau, Zurich, Basel+ 4.8 m ceiling height, visible wooden beams, oak parquet, kitchen with cooking island+ soapstone stove, terrace, garden seating area, 2 outdoor parking spaces, heat pumpSuitable for:Couples and individualists with a sense for wood and craftsmanshipPLAIN LANGUAGE: Ceiling height and character instead of standard floor planInterested? CALL NOW: +41 76 507 21 32
Renovated 2021, heat pump 2025 ? ready for occupancy
Well-kept home in the green area of FreiamtWE-FACTS+ Quiet living location; train of neighboring municipalities and highway nearby+ 88 m² on 3.5 rooms, open and bright, floors in wood optic, renovated in 2021+ Elevator, two wet areas, laundry tower in the apartment, underground parking spaceSuitable for:Couples, singles and those seeking peace with a love of naturePLAIN LANGUAGE: Heat pump 2025, no investment backlog, can be occupied immediatelyInterested? CALL NOW: +41 76 507 21 32
3.5-room attic apartment with elevator and large private terrace
Modulate the apartment according to your wishes.This property can be considered as a loft with a beautiful living space of about 80m2 or as a 3.5-room apartment with two bedrooms of about 15 to 16m2 and a living space (kitchen - living room) of 40m2.Located on the top floor and served by a private elevator, the apartment extends to a large private outdoor terrace of 32m2 exposed to the south.Each apartment has a cellar included in the sale price. A bicycle room is also available for all residents.*** Sale price ***Apartment price: CHF 1'525'000.-Price of the indoor parking space: CHF 50'000.-Total sale price: CHF 1'575'000.-I look forward to discussing this project with you.Your brokerKevin Helou - Groupe Bernard NicodThere are only 3 lots left for sale out of 16.Do not hesitate to visit our website: https://prilly-buissonniere4.ch/A virtual 3D visit is possible.If you are interested, do not hesitate to contact us.Email: kevin.helou@bernard-nicod.chWhatsApp only: +41 79 934 09 34Phone: +41 21 331 18 54
Bourg de Denges - Serenity and greenery just two steps from the train station and EPFL amenities
In a future new residence ideally located just 2 minutes from the CFF train station, discover a contemporary high-end project in the heart of the Bourg of Denges. The complex consists of two elegant human-scale buildings, each housing 20 apartments.The apartments, exclusively in 2.5 and 3.5 rooms, offer functional and attractive typologies, suitable for both occupants and investors.Depending on the location, the ground-floor apartments benefit from private gardens, while those on the upper floors (1st, 2nd, and attic) have balconies. The complex also benefits from different orientations (North, South, East, and West), guaranteeing a beautiful diversity of light and ambiance.The residence, realized according to MINERGIE standards, offers a modern, comfortable, and sustainable living environment with elegant architecture, generous volumes, and excellent energy performance.Thanks to its privileged location and the strong rental demand in this sector, this type of property is particularly attractive to investors.Buyers have the opportunity to personalize the finishes to create an interior in their image. Delivery April 2028.An indoor parking space is available in addition to the sale price.Delivery April 2028.Other units are available within the residence, please check our price list to discover all the opportunities.For more information, please contact your broker: Luigi Lombardi +41 (0)79 206 67 56 or our agency at +41 (0)21 331 55 37
Praz Melley - Ependes - Lot B1
Open House on Saturday, October 24, 2026, from 10:00 AM to 12:00 PMLocation: Route de Ferpicloz 15, 1731 EpendesDiscover the new "Praz Melley" project, ideally located in the municipality of Ependes, close to Fribourg and numerous shops. The project consists of 2 buildings, totaling 18 apartments from 2.5 to 5.5 rooms. • 18 apartments with 2.5, 3.5, 4.5 or 5.5 rooms • Livable areas from 64 to 136 m² • Large balconies or terraces and gardens • Modern construction • Delivery in autumn 2026 • Sales price: from CHF 490,000.- For more information, please visit www.praz-melley.ch!
Additional real estate searches