1 Treffer - Wohnung kaufen in Jussy

1 / 15
  • Parkplatz
  • Balkon / Terrasse
  • Haustiere erlaubt
  • +4
CHF 1'040'000.–
4 Zimmer95m² Wohnfläche
Route de Monniaz 107, 1254 Jussy

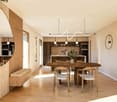
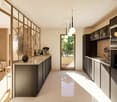
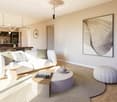
Appartement en rez-de-jardin au coeur de la nature - Hameau de Monniaz

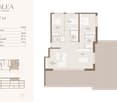
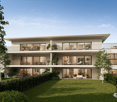
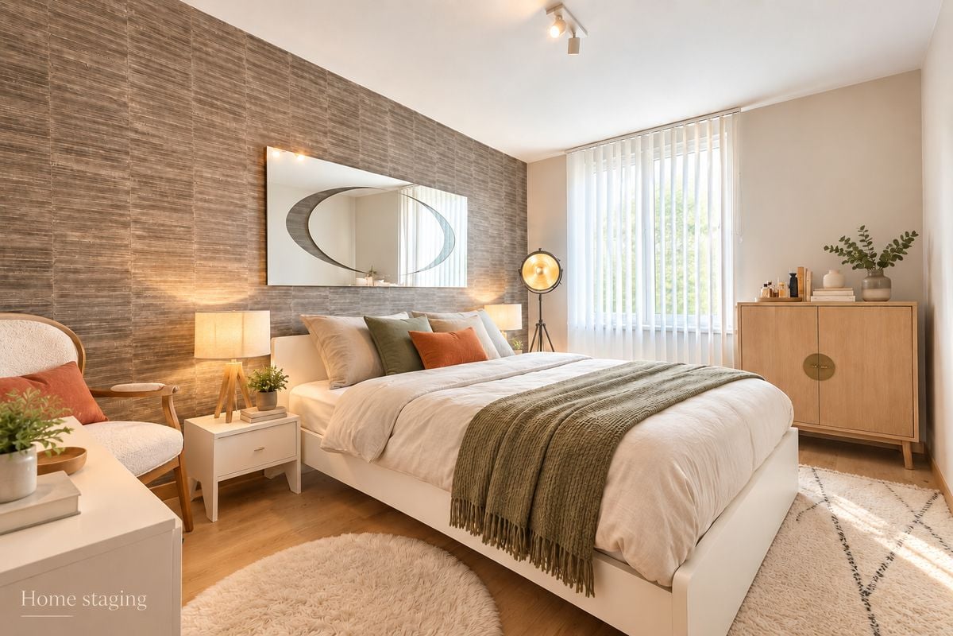
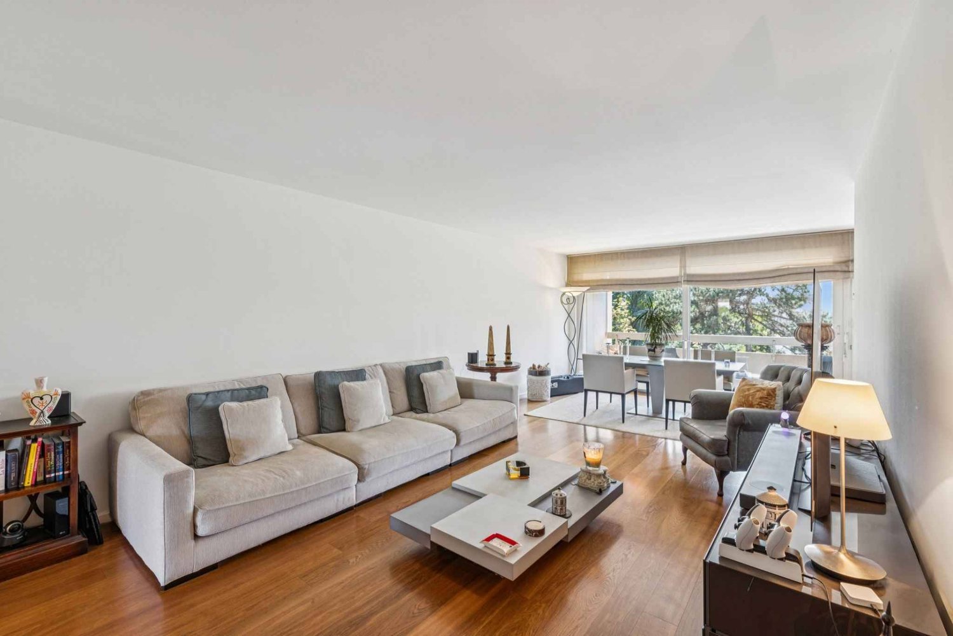
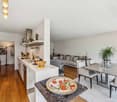
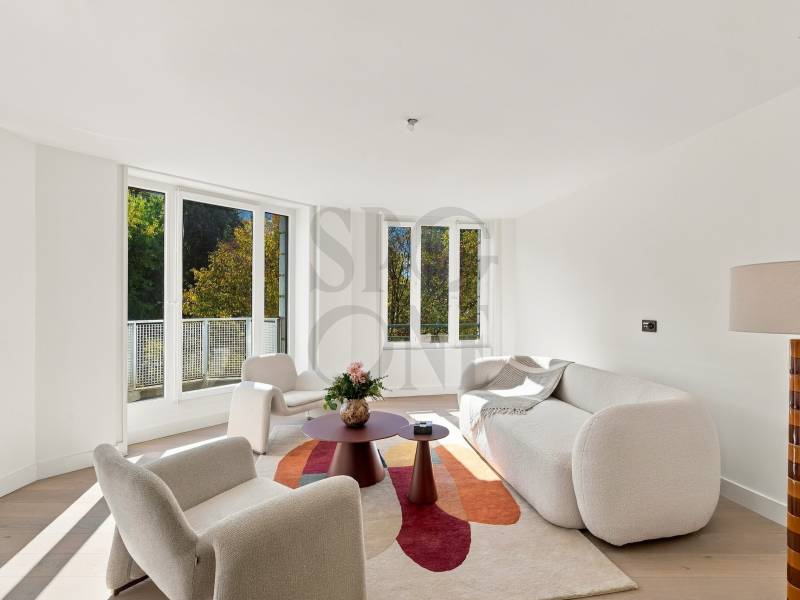
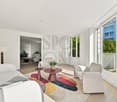
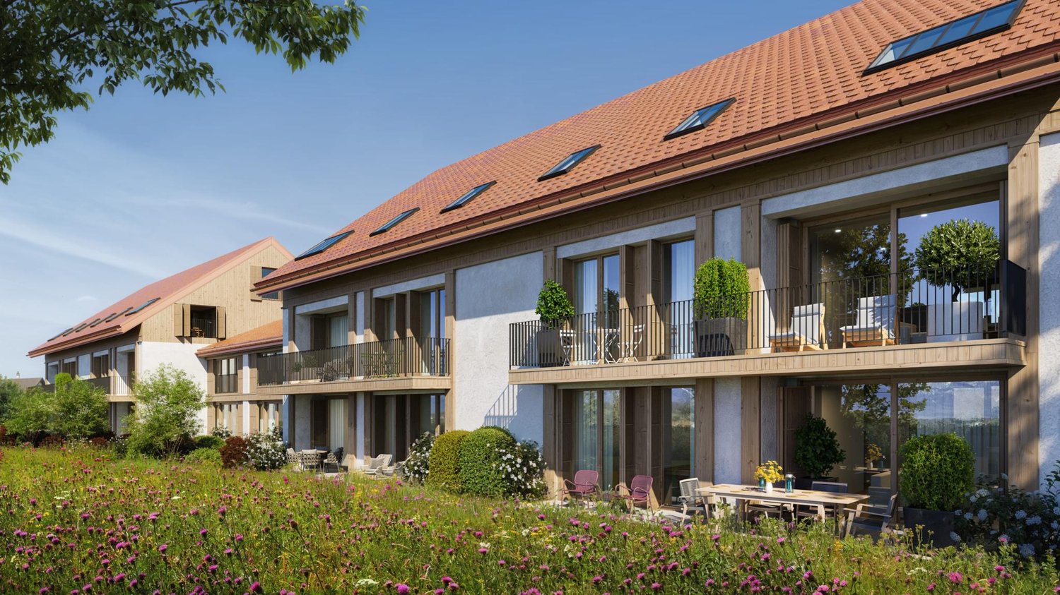
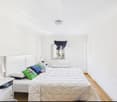
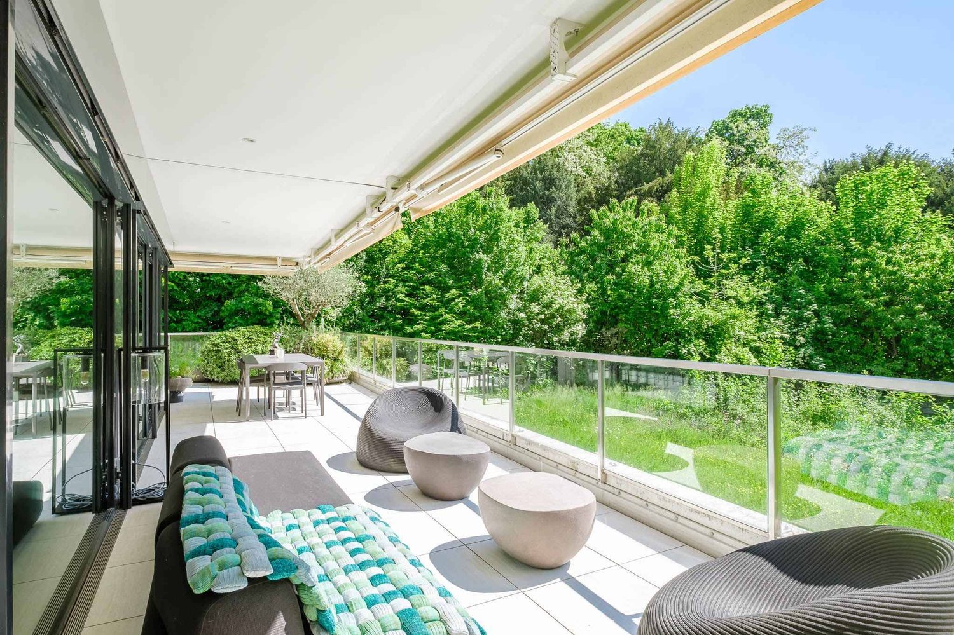
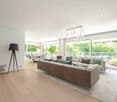
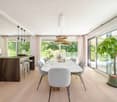
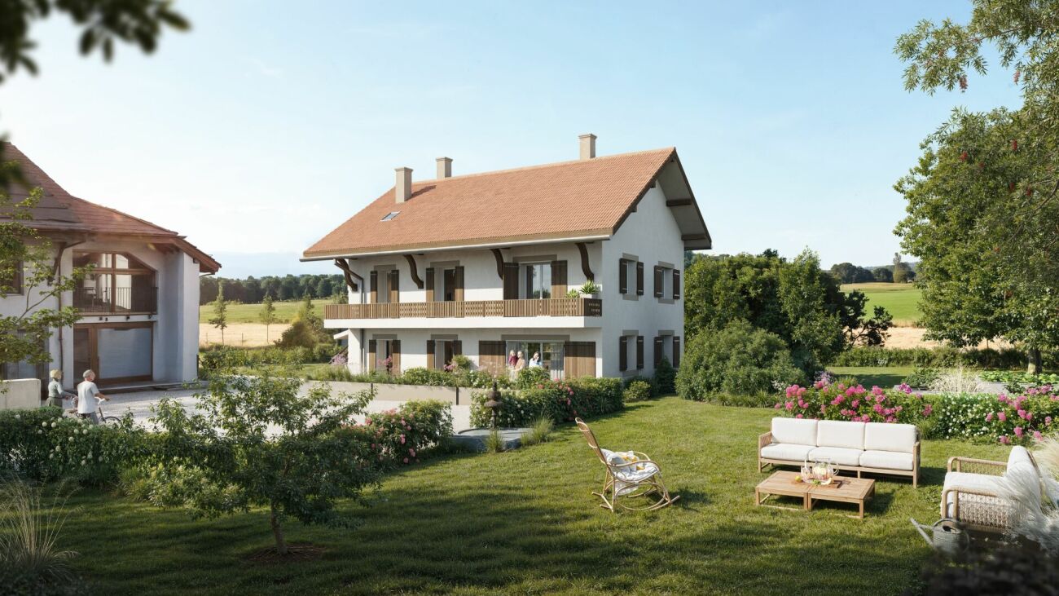
Appartement en rez-de-jardin au coeur de la nature - Hameau de Monniaz Situé au sein du charmant hameau de Monniaz, dans la commune de Jussy, cet appartement en rez-de-jardin prend place dans un ancien corps de ferme qui sera entièrement rénové, au coeur d'un environnement paisible, verdoyant et préservé.Le projet prévoit une rénovation complète du bâtiment, aussi bien à l'intérieur qu'à l'extérieur. Les façades seront intégralement refaites, tout comme l'ensemble des menuiseries extérieures, avec notamment de nouvelles fenêtres et portes-fenêtres en bois naturel, afin de préserver le charme et l'authenticité du corps de ferme tout en offrant un confort moderne.L'appartement sera lui aussi entièrement rénové. Un véritable atout pour les futurs acquéreurs : le choix des matériaux, des finitions et des couleurs pourra être personnalisé selon leurs goûts, permettant ainsi de créer un intérieur qui leur ressemble.À proximité immédiate d'une ferme bio, ce bien séduira tout particulièrement les amoureux de la nature en quête d'un quotidien plus authentique, rythmé par le calme et les grands espaces.Dès l'entrée, vous découvrez un spacieux séjour baigné de lumière, exposé plein sud, créant une atmosphère chaleureuse et conviviale. Très pratique, la cuisine pourra être ouverte sur le séjour ou fermée, au choix de l'acquéreur. Entièrement équipée et soigneusement agencée, elle bénéficiera également d'un cellier attenant offrant un espace de rangement appréciable.L'espace nuit se compose de deux chambres, idéales pour une vie de famille, un bureau ou un espace de télétravail. La salle de bain contemporaine pourra être aménagée avec une douche à l'italienne ou une baignoire, selon le choix de l'acquéreur.À l'extérieur, l'appartement profite d'un magnifique jardin privatif de 591 m², véritable prolongement des espaces de vie. Cet écrin de verdure invite à profiter pleinement des beaux jours, à partager des moments en plein air ou simplement à savourer le calme environnant.Une annexe commune, destinée notamment à accueillir les pompes à chaleur, offrira également un espace de rangement supplémentaire à disposition.Deux places de parking extérieures complètent ce bien.Disponibilité prévue en 2027.Un bien rare alliant le charme d'un ancien corps de ferme entièrement rénové, le confort d'un logement neuf et la possibilité de personnaliser ses finitions, le tout dans un cadre naturel privilégié à Jussy. Located in the charming hamlet of Monniaz, in the municipality of Jussy, this garden-level apartment is set within a former farmhouse that will be completely renovated, in the heart of a peaceful, green and preserved environment.The project includes a complete renovation of the building, both inside and out. The façades will be entirely refurbished, along with all exterior joinery, including new windows and French doors in natural wood, preserving the authentic character and charm of the farmhouse while providing modern-day comfort.The apartment itself will also be fully renovated. A major advantage for future owners is the opportunity to choose the materials, finishes and colours according to their personal preferences, allowing them to create an interior that truly reflects their style.Located in the immediate vicinity of an organic farm, this property will particularly appeal to nature lovers looking for a more authentic lifestyle, surrounded by tranquillity and open spaces.Upon entering, you will discover a spacious, light-filled living room with a full southern exposure, creating a warm and welcoming atmosphere. For added flexibility, the kitchen can be designed either open-plan or enclosed, according to the buyer's preference. Fully equipped and thoughtfully designed, it will also benefit from an adjoining pantry providing valuable additional storage space.The sleeping area comprises two bedrooms, ideal for family living, a home office or a dedicated workspace. The contemporary bathroom can be fitted with either a walk-in shower or a bathtub, according to the buyer's preference.Outside, the apartment benefits from a magnificent 591 m² private garden, providing a natural extension of the living spaces. This beautiful green setting is perfect for enjoying sunny days, spending time outdoors or simply appreciating the peaceful surroundings.A shared annex, which will notably house the heat pumps, will also provide additional storage space.Two outdoor parking spaces complete this property.Expected availability in 2027.A rare property combining the charm of a fully renovated traditional farmhouse, the comfort of a newly refurbished home and the opportunity to personalise the finishes, all within a privileged natural setting in Jussy.

  • Parkplatz
  • Balkon / Terrasse
  • Haustiere erlaubt
  • +4
Wegzeit
-
Weitere Objekte in deinem automatisch erweiterten Suchgebiet
20 Treffer - Umkreis: + 10km
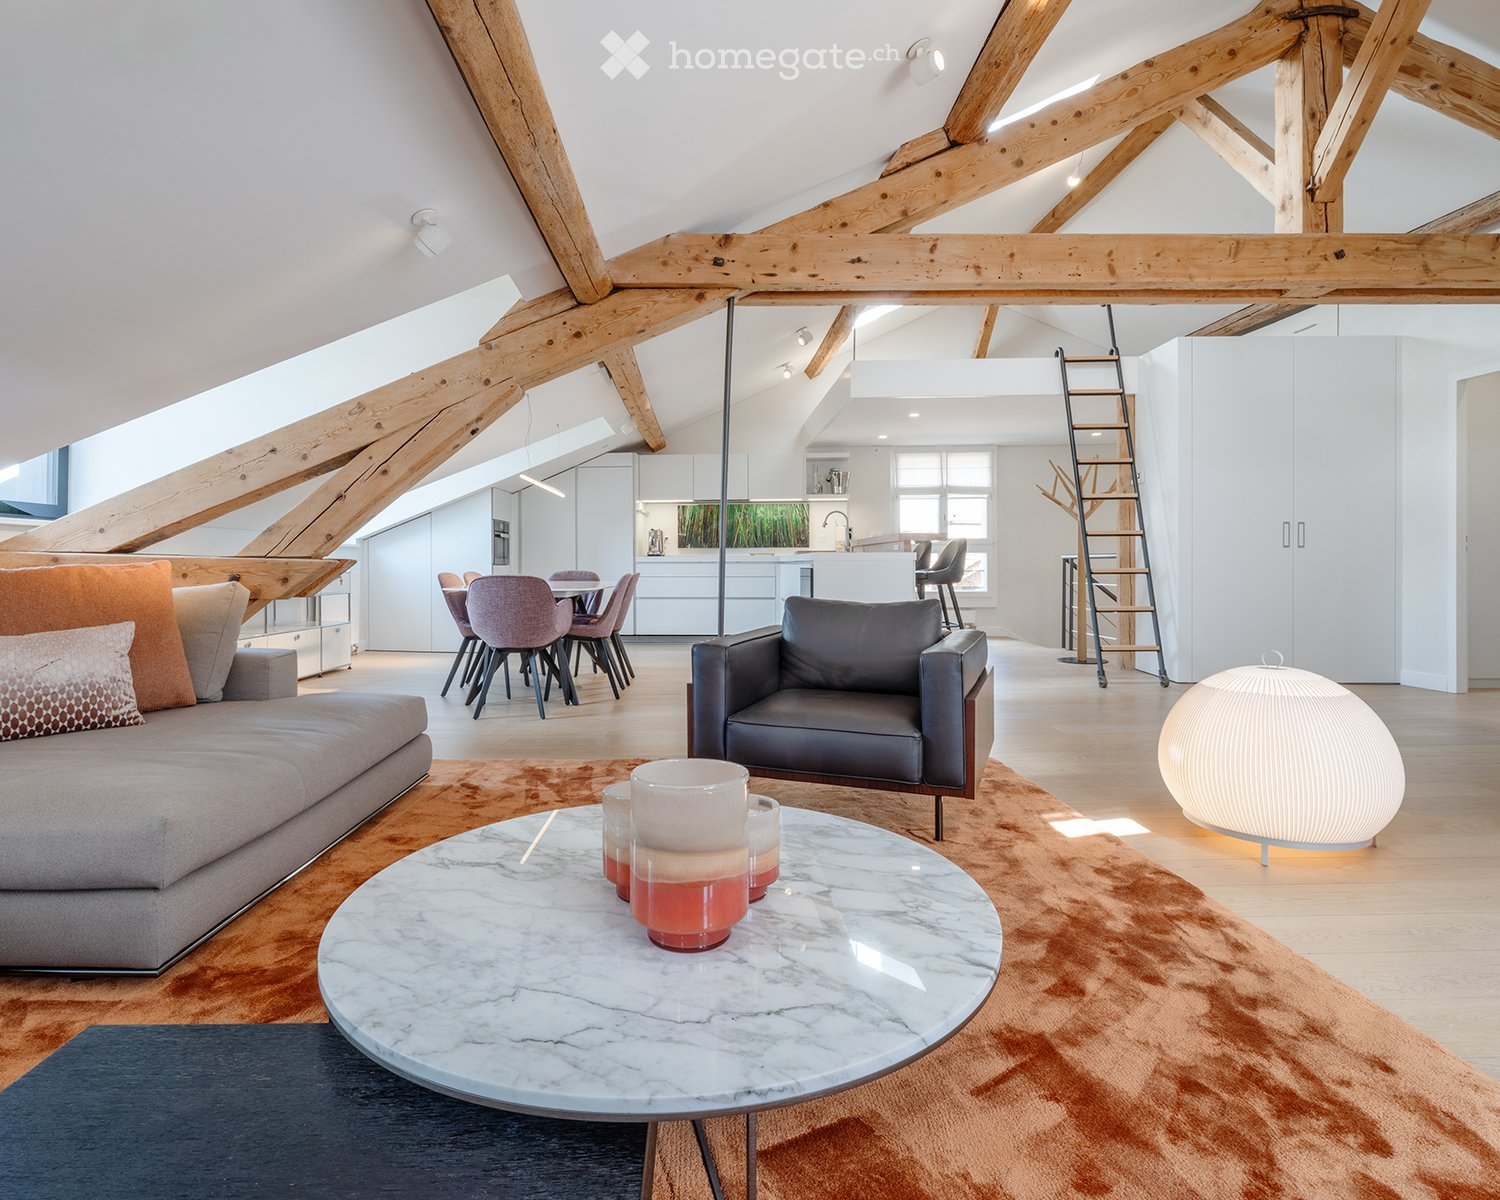
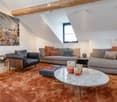
  • Modern living room with exposed wooden beams, a grey sofa, a round marble coffee table, an armchair, a dining area with chairs, and a round ball lamp.
  • Modern living room with a slanted ceiling, large window, and skylight. Features a grey sofa, armchair, coffee table, and decorative candles.
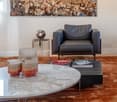
  • Modern living room with a large wall art depicting the Colosseum, a sleek black leather armchair, a round glass coffee table with decorative candle holders, and a small side table with a lamp and books.
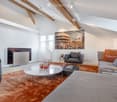
  • Modern living room with exposed wooden beams, large windows, a fireplace, a sofa, armchair, coffee table, and artwork on the wall.
  • Modern living room with exposed wooden beams, large window, beige sofa, leather armchair, marble coffee table, side table, books, candles, and decorative spheres.
  • Modern kitchen with white cabinets, a central island, and a wooden floor. Features include a sink, oven, coffee maker, and a ladder leading to an upper level.
  • Modern kitchen and dining area with white cabinets, a central island, and exposed wooden beams. The space includes a dining table with chairs and bar stools at the island.
  • Modern dining area with a white dining table, six chairs, sleek white cabinets, and an oven. The room features wooden flooring and exposed wooden beams on the ceiling.
  • Bright, modern bedroom with wooden flooring, a large bed with grey bedding, a nightstand with a lamp, and built-in cabinets.
  • A modern, sleek lamp with a metallic finish and a round, reflective shade is mounted on a light-colored wall. The lamp has a sleek, minimalist design with a black cord extending from it.
  • Modern bedroom with a large bed, nightstand, lamp, and a large abstract painting on the wall. The room features light wooden flooring and white walls, with an open doorway leading to a dining area.
  • Bright, modern bedroom with a large bed, nightstand, desk, chair, and built-in cabinets. The room features wooden flooring and large windows allowing natural light to fill the space.
  • Bright attic bedroom with wooden beams, white walls, and large windows. Features a bed, red velvet chair, blue ottoman, and white built-in cabinets.
  • Bathroom with a white sink, chrome faucet, and a large mirror with a decorative frame. The walls are covered in mosaic tiles.
  • Modern bathroom with a white sink, chrome faucet, large mirror, towel rack, and neatly folded towels on a wooden shelf.
  • A modern wooden coat rack with multiple branches stands in a well-lit interior space, featuring a sleek design and natural wood finish.
  • Close-up of a Bang & Olufsen speaker with a sleek, modern design featuring wooden and metallic elements.
  • A reflective globe sits on a round table in a modern living room, with a sofa, coffee table, and television visible in the background.
1 / 18
Modern living room with a slanted ceiling, large window, and skylight. Features a grey sofa, armchair, coffee table, and decorative candles.
Modern living room with a large wall art depicting the Colosseum, a sleek black leather armchair, a round glass coffee table with decorative candle holders, and a small side table with a lamp and books.
Modern living room with exposed wooden beams, large windows, a fireplace, a sofa, armchair, coffee table, and artwork on the wall.
CHF 2'690'000.– Premium
4.5 Zimmer
3 place du rondeau, 1227 CAROUGE

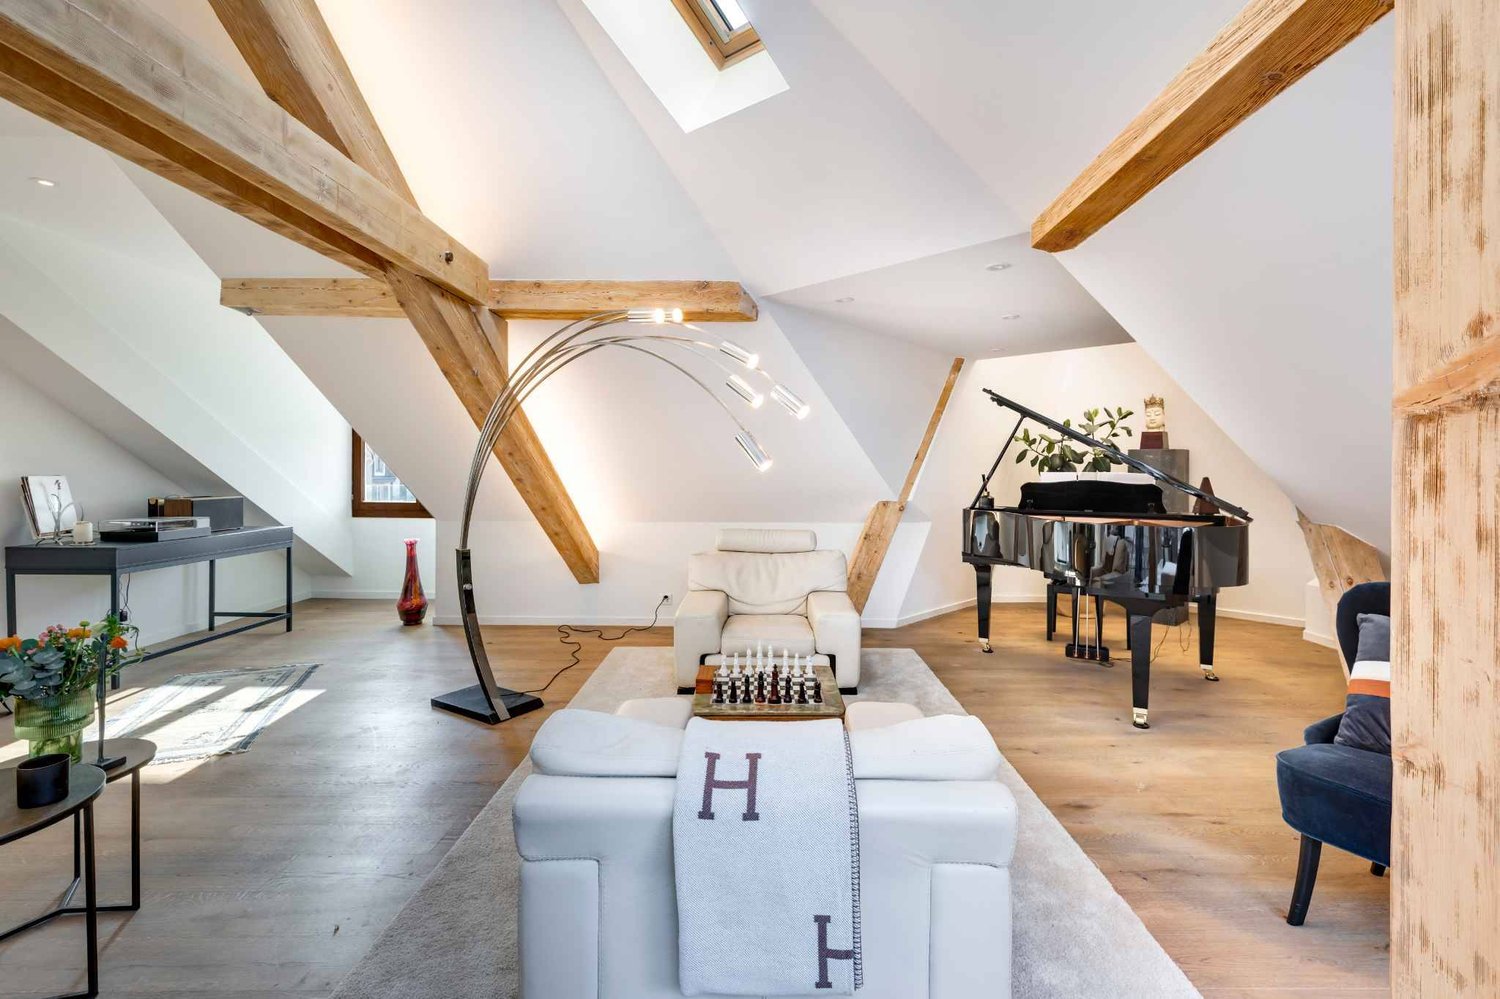
VIEUX-CAROUGE - 3 Place du Rondeau - LOFT ATTIQUE 130m2 SANS MUR PORTEUR

• Vieux-Carouge - Place du Rondeau - Loft attique 130m2 sans mur porteur - Charpente chêne apparentAu dernier étage d'un immeuble historique de 1900 Place du Rondeau, loft attique de 130m2 entièrement rénové en 2025. Performance rare : suppression de tous les murs porteurs. Plateau d'un seul tenant de 70m2 cathédrale, structuré uniquement par charpente d'origine en chêne massif apparent. Parquet chêne, hauteur sous plafond >3.80m. 2 chambres avec dressings sur-mesure dans les rampants, 1 salle d'eau mosaïque nacrée haut de gamme + WC séparé, cuisine ouverte avec îlot et cave à vin, mezzanine avec échelle roulante design. Sans vis-à-vis, calme absolu, à 2 min tram 12/18. Meublé intégral Minotti + Occhio en option. Disponible selon accord. Année construction 1900 / Rénovation 2025 • L'APPARTEMENT • 130m2 habitable - 2 chambres avec dressings sur-mesure dans les rampants • 1 salle d'eau en mosaïque nacrée haut de gamme + 1 WC séparé • Séjour cathédrale >70m2 sans cloison, cuisine ouverte avec îlot et cave à vin • Parquet chêne, mezzanine avec échelle roulante design • Meublé intégral Minotti + Occhio inclus, clé en main - oeuvres d'art non incluses POUR QUI CE BIEN A ETE PENSE Ce n'est pas un appartement familial classique. C'est un lieu d'exception pensé pour:1. Le célibataire exigeant: Un homme ou une femme qui veut un espace à son image, grand, sans compromis, où tout est ouvert, fluide, haut de gamme. Pas de couloirs, pas de portes inutiles. Juste de l'espace et du beau.2. Le pied-à-terre haut de gamme à Genève: Pour celui ou celle qui vit entre Londres, Paris, Dubaï et qui veut une adresse discrète à 2 minutes du tram, entièrement équipée, meublée Minotti. On arrive avec sa valise. On repart. Tout est géré.3. Le lieu discret et confidentiel: Pour qui cherche un endroit de qualité, à l'abri des regards, au coeur du Vieux-Carouge, pour des moments privés. Sans vis-à-vis, sans passage, calme absolu, finitions hôtel 5*. Un endroit à soi, que personne ne connaît. • OLD CAROUGE - 3 Place du Rondeau - 130sqm Attic Loft with No Load-Bearing Walls On the top floor of a historic building, a 130sqm fully renovated loft. A rare architectural feat in Old Carouge: all load-bearing walls removed, creating a single 70sqm cathedral living space structured only by original exposed solid oak beams. Oak parquet, mezzanine with designer rolling ladder, 2 bedrooms with bespoke dressing rooms, high-end shower room, open kitchen with island and wine cellar. No overlooking neighbours, absolute quiet, 5-star hotel finishes. Fully furnished with Minotti】 + Occhio available turnkey. Arrive with your suitcase. THIS PROPERTY IS DESIGNED FOR This is not a classic family apartment. It is an exceptional place designed for: 1. The demanding single: A man or woman who wants a space that reflects them, large, uncompromising, where everything is open, fluid, high-end. No hallways, no unnecessary doors. Just space and beauty.2. The high-end pied-à-terre in Geneva: For those who live between London, Paris, Dubai and want a discreet address 2 minutes from the tram, fully equipped, furnished by Minotti. You arrive with your suitcase. You leave. Everything is taken care of.3. The discreet and confidential retreat: For those seeking a quality place, away from prying eyes, in the heart of Vieux-Carouge, for private moments. No overlooking neighbours, no foot traffic, absolute calm, 5-star hotel finishes. A place of your own that no one knows about.

Wegzeit
-
1 / 13
  • Minergie zertifiziert
  • Ruhige Lage
CHF 1'495'000.– Premium
4 Zimmer102m² Wohnfläche
1227 Carouge GE

Appartement lumineux à Carouge - Beaux volumes, élégance contemporaine et cadre privilégié

Opportunité à vendre à Carouge A proximité du Vieux-Carouge, cet appartement allie confort contemporain et emplacement privilégié. Transports à proximité il bénéficie d'un accès direct et rapide au centre de Genève. Commerces, et bonnes adresses carougeoises sont accessibles à quelques pas, tout en profitant d'un environnement particulièrement calme.Ses grandes ouvertures apportent une belle luminosité aux espaces de vie. Le vaste séjour se prolonge par une cuisine ouverte haut de gamme, offrant un ensemble convivial et élégant.L'appartement dispose d'une grande chambre fermée ainsi que d'un espace supplémentaire modulable. Bureau, chambre d'amis ou coin nuit, cet espace s'adapte à vos besoins et à votre mode de vie.Ses principaux atouts : • Un cadre calme à proximité du centre de Carouge. • Une tranquillité remarquable, à l'abri des nuisances sonores. • Un séjour spacieux et lumineux avec cuisine ouverte haut de gamme. • Une grande chambre fermée et un espace polyvalent. • Les trams 15 et 17 ainsi que les bus A et 11 à environ 50 mètres ; les trams 12 et 18 à environ 200 mètres. • Une cave et un box fermé proposé en sus au prix de CHF 90'000.-. • Des charges mensuelles de CHF 411.-. Une belle adresse pour profiter de la vie carougeoise dans un intérieur lumineux et confortable.Contactez-nous pour obtenir davantage d'informations ou organiser une visite.-------------------Located close to the historic Old Town of Carouge, this apartment combines contemporary comfort with a highly sought-after location. With public transport just moments away, it offers quick and direct access to Geneva city centre. Shops, cafés, restaurants and Carouge's popular local establishments are all within walking distance, while the apartment enjoys an exceptionally peaceful setting.Large windows flood the living spaces with natural light. The spacious living room flows seamlessly into a high-end open-plan kitchen, creating an elegant and welcoming space for both everyday living and entertaining.The apartment features a large enclosed bedroom as well as an additional flexible space. Whether used as a home office, guest bedroom or sleeping area, this versatile room can be adapted to suit your needs and lifestyle.Key features: • A peaceful setting close to the centre of Carouge.Exceptional tranquillity, away from traffic and other sources of noise. • A spacious, light-filled living room with a high-end open-plan kitchen. • A large enclosed bedroom and a versatile additional space. • Trams 15 and 17, as well as buses A and 11, approximately 50 metres away; trams 12 and 18 approximately 200 metres away. • A cellar and a private enclosed garage available at an additional cost of CHF 90,000.? • Monthly service charges of CHF 411.? An attractive address from which to enjoy the Carouge lifestyle, in a bright and comfortable home.Contact us for further information or to arrange a viewing.


  • Minergie zertifiziert
  • Ruhige Lage
Neubau
1 / 15
  • Balkon / Terrasse
  • Garage
  • Aussicht
  • +3
CHF 20'000'000.– Premium
15 Zimmer800m² Wohnfläche
1223 Cologny

Ausnahmeobjekt mit Panoramablick auf den See

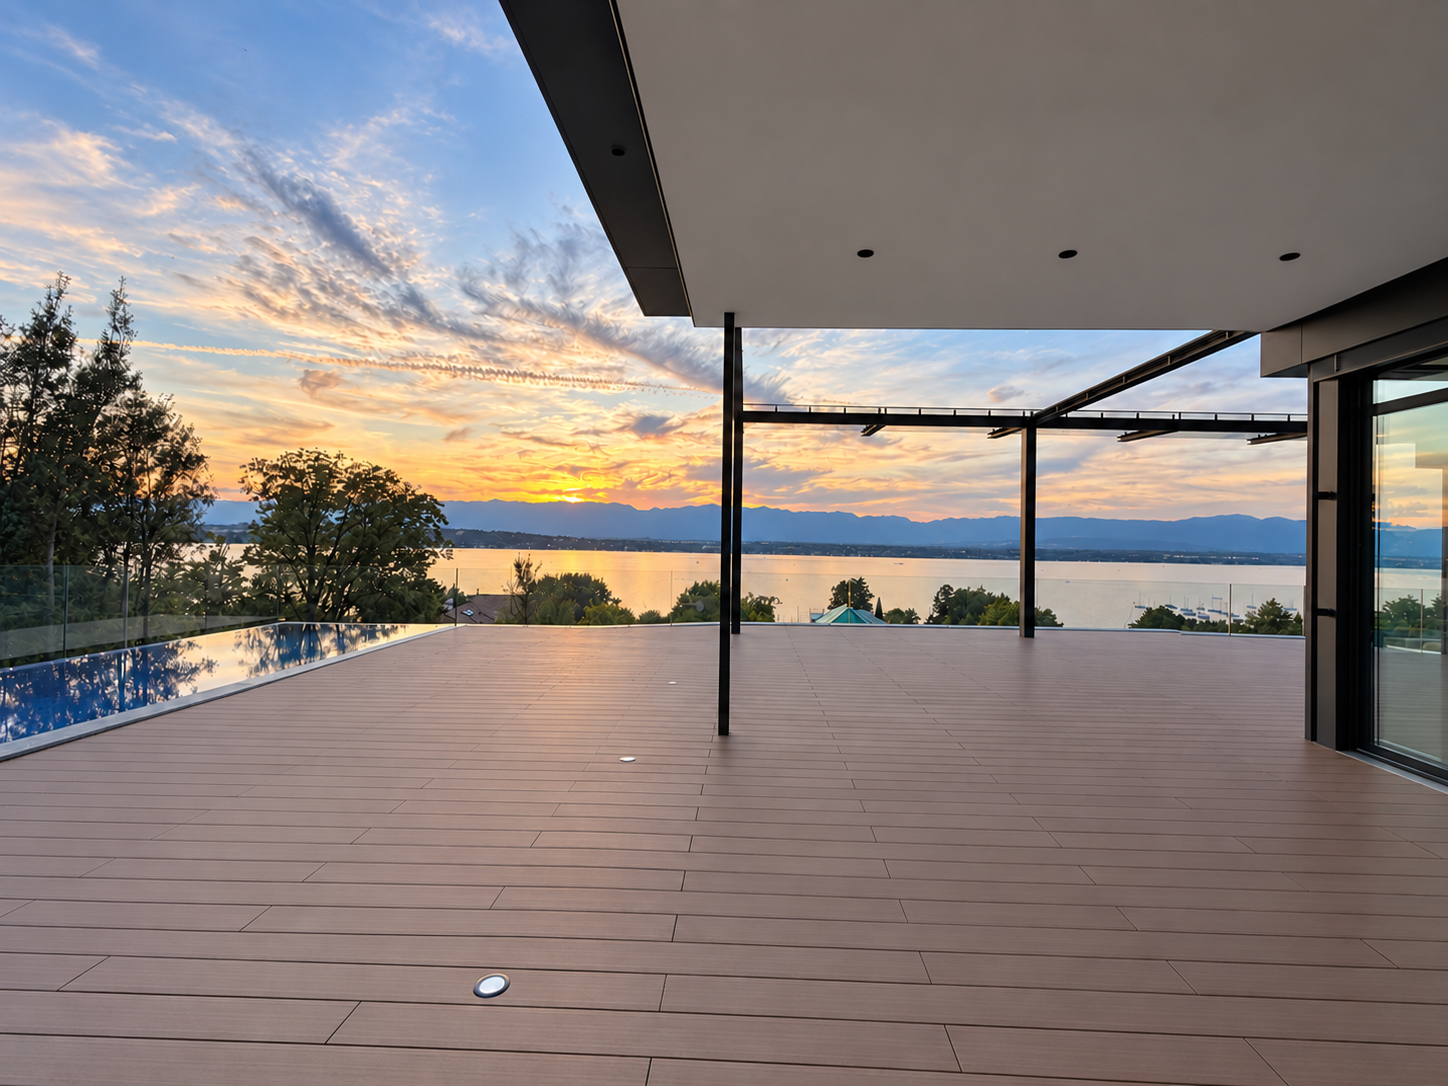
Das Angebot umfasst einen atemberaubenden Panoramablick auf den Genfersee und die umliegenden Berge. Diese außergewöhnliche Luxusvilla in Cologny bietet etwa 600 m² raffinierten Innenraum. Weite Terrassen und Balkone mit über 200 m² sowie ein privater Landschaftsgarten erweitern die Außenlebensräume und schaffen ein bemerkenswertes Gefühl von Raum, Licht und Intimität im prestigeträchtigsten Wohnviertel von Genf.Die Liegenschaft wurde so konzipiert, dass sie ihre bemerkenswerte erhöhte Position und den atemberaubenden Blick auf den Genfersee und die umliegenden Berge voll ausschöpft. Die großen Fensterfronten bringen natürliches Licht in die Hauptlebensräume und schaffen eine perfekte Verbindung zwischen Innenräumen, Terrassen und der außergewöhnlichen Landschaft, die sie umgibt.Die großzügigen Empfangsräume verbinden eine moderne Architektur mit einer eleganten und zurückhaltenden Atmosphäre. Naturstein, raffinierte Holzarbeiten, maßgefertigte Schreinereien und sorgfältig ausgewählte Materialien spiegeln die Kompromisslosigkeit der Residenz wider. Jedes Element wurde so konzipiert, dass es den höchsten Standards an Komfort, Design und Handwerk entspricht.Diese prestigeträchtige Entwicklung ist besonders selten auf dem Genfer Immobilienmarkt. Jede Villa verfügt über ihren eigenen privaten Garten, einen Innen- und Außenpool, der einen hohen Grad an Intimität und Unabhängigkeit in einem diskreten Wohnambiente gewährleistet.Die Kombination aus etwa 800 m² Innen- und Außenlebensraum, Panoramablick auf den See, außergewöhnlichen Einrichtungen und außergewöhnlichen Oberflächen macht diese moderne Villa in Cologny zu einer einzigartigen Gelegenheit.

  • Balkon / Terrasse
  • Garage
  • Aussicht
  • +3
Neubau
1 / 15
  • Parkplatz
  • Balkon / Terrasse
  • Garage
  • +6
CHF 9'100'000.– Premium
8 Zimmer290m² Wohnfläche
1253 Vandœuvres

Penthouse der Superlative - Blick auf den Mont-Blanc

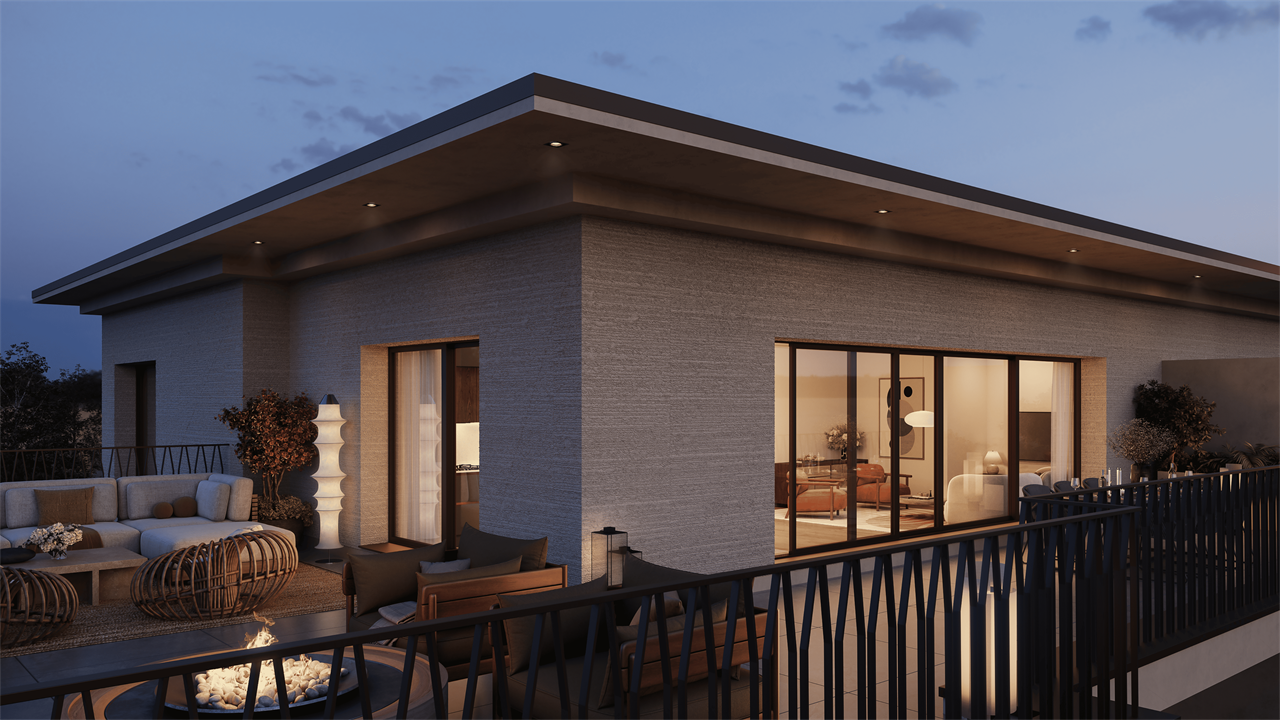
In einer grünen Umgebung in Vandœuvres vereint dieses außergewöhnliche Penthouse moderne Architektur, großzügige Räume und hochwertige Ausstattung. Es bietet 290 m² Wohnfläche, ergänzt durch 270 m² Balkone und Terrassen und genießt eine schöne Aussicht auf den Mont-Blanc.Das Hauptgeschoss beherbergt helle Empfangsräume, in denen das Wohnzimmer und das Esszimmer harmonisch zusammenpassen. Die großen bodentiefen Fenster öffnen den Blick auf die umliegende Vegetation und schaffen eine natürliche Kontinuität mit den 135 m² Balkonen, die dieses Geschoss verlängern. Die Küche, mit klaren Linien, ist um eine große Inselmitte herum organisiert, die Eleganz und Funktionalität verbindet.Die Innenräume zeichnen sich durch die bemerkenswerte Qualität der Materialien und die Sorgfalt bei jeder Fertigstellung aus. Holzarbeiten, Parkett, Steinbeläge, eingebaute Möbel und indirekte Beleuchtung schaffen eine warme und raffinierte Atmosphäre. Die Ausstattung bevorzugt schlichte Linien, die es den Räumen und Materialien ermöglichen, sich voll auszudrücken.Der Schlafbereich umfasst drei Schlafzimmer und drei en-suite-Badezimmer, die mit dem gleichen Komfort- und Qualitätsanspruch gestaltet sind. Die eingebauten Stauräume sind unauffällig in die Ausstattung integriert und tragen zur allgemeinen Eleganz der Räume bei.Im oberen Stockwerk öffnet sich eine große Veranda mit Sommerküche und Besuchertoilette auf eine 135 m² große Terrasse. Dieses Geschoss bildet einen wahren zusätzlichen Lebensraum, der für Empfänge und das vollständige Genießen der schönen Tage konzipiert ist. Zwischen geselligen Mahlzeiten in der Veranda und Entspannungsmomenten auf der Terrasse bietet es einen privilegierten Rahmen, mit der umliegenden Grünfläche und dem Mont-Blanc im Hintergrund.Fünf Parkplätze und ein großer Keller vervollständigen die Ausstattung dieses Duplex, dessen großzügige Außenräume und die Qualität der Fertigstellungen den exklusiven Charakter unterstreichen.

  • Parkplatz
  • Balkon / Terrasse
  • Garage
  • +6
  • Modern living room with large windows offering a scenic view, featuring a leather sofa, coffee table, armchairs, and a television displaying content.
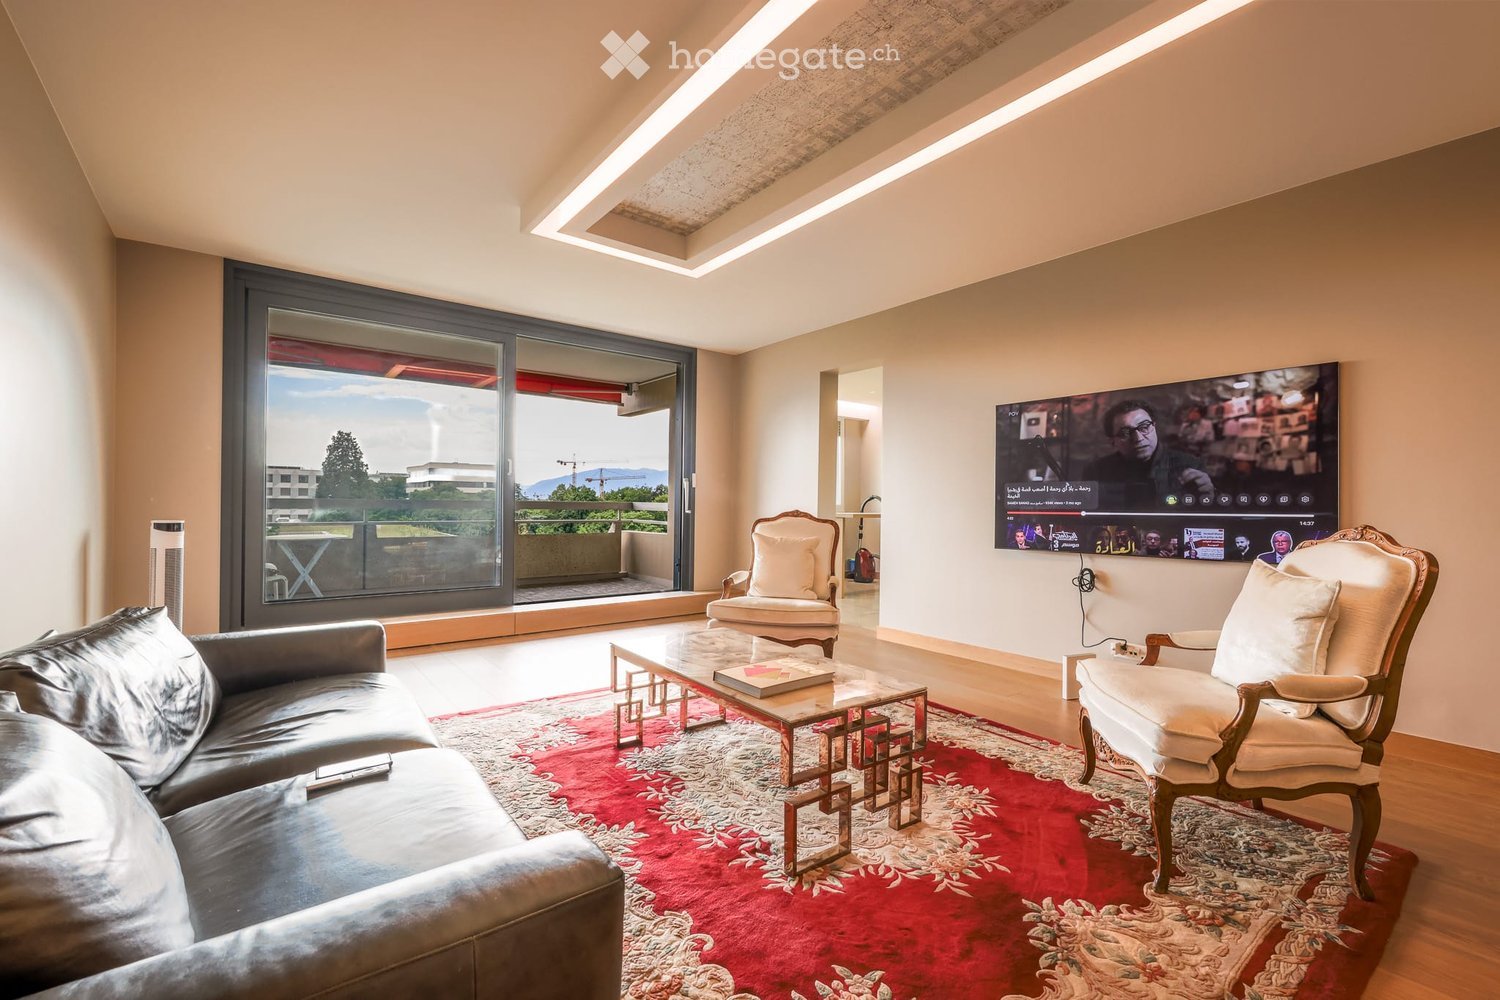
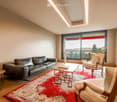
  • Modern living room with a slanted ceiling, large windows, and a balcony. Features a black leather sofa, a white armchair, a coffee table, and a red patterned rug.
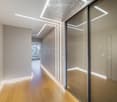
  • Modern hallway with wooden flooring, recessed lighting, glass partitions, and a patterned wall design.
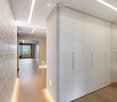
  • Modern hallway with light wooden flooring, white built-in wardrobes, recessed lighting, and a textured brick accent wall. The hallway leads to a room with large windows and a balcony view.
  • Empty room with wooden flooring, white walls, large glass sliding door leading to a balcony, and modern lighting fixtures.
  • Modern hallway with light wooden flooring, white walls, and recessed lighting. Features a round mirror, a bench with orange seating, and an open doorway leading to a bathroom area.
  • A small, minimalist hallway or entryway with light grey walls, wooden flooring, a single bench with a red cushion, and a round mirror on the wall.
  • Modern kitchen with white cabinets, stainless steel sink, and sleek countertops.
  • Modern kitchen with white cabinets, stainless steel appliances, a wine cooler, and a large window offering a view of the city.
  • Modern kitchen with white cabinets, a central island, and built-in ovens. Features a sleek design with a light-colored countertop and a large window on the left side.
  • Modern kitchen with a built-in wine rack featuring wooden shelves and a glass door, adjacent to a cabinet with wooden shelves and a drawer.
  • Modern bathroom with marble tiles, a bathtub, toilet, sink, and a large oval mirror above the sink.
  • Modern bathroom with marble walls, a white sink, a toilet, a large round mirror, and a glass-enclosed shower with modern fixtures.
  • Balcony with tiled floor, white railing, and a view of a cityscape with trees and buildings.
  • Modern hallway with polished marble floors, glass walls, and large potted plants. The space features a sleek, contemporary design with wooden accents and ample natural light.
1 / 15
Modern living room with a slanted ceiling, large windows, and a balcony. Features a black leather sofa, a white armchair, a coffee table, and a red patterned rug.
Modern hallway with wooden flooring, recessed lighting, glass partitions, and a patterned wall design.
Modern hallway with light wooden flooring, white built-in wardrobes, recessed lighting, and a textured brick accent wall. The hallway leads to a room with large windows and a balcony view.
CHF 2'400'000.– Premium
4.5 Zimmer126m² Wohnfläche
Avenue du Bouchet 22, 1209 Genève

Appartement en étage élevé avec rénovation haut de gamme à Matutina Parc

Au 7e étage de Matutina Parc, sur l’avenue du Bouchet, cet appartement de 126 m² habitables bénéficie d’une loggia fermée de 12 m², d’une belle lumière naturelle et d’une vue dégagée sur les montagnes, avec une vue latérale sur le Jet d’Eau.Entièrement rénové en 2025 et pensé comme une résidence personnelle, l’appartement se distingue par la qualité de ses finitions : éclairage architectural avec LED intégrées aux plafonds, aux murs et au ras du sol, portes, parois vitrées et dressings Rimadesio, fenêtres neuves à triple vitrage, rangements sur mesure et matériaux soigneusement sélectionnés.L’espace de vie comprend un séjour lumineux, une salle à manger, un bureau dédié et de nombreux rangements. La distribution est fluide, confortable et pensée pour une utilisation quotidienne agréable.La loggia fermée, équipée de vitrages coulissants et de stores électriques, prolonge naturellement l’appartement et offre un espace calme et intime pour profiter de la vue.La cuisine Bulthaup offre des lignes sobres et contemporaines, de nombreux rangements et un équipement haut de gamme, comprenant notamment un four Wolf, une cave à vin Sub-Zero et des appareils intégrés de qualité.La partie nuit comprend deux chambres et deux salles de bain, dont une suite parentale avec salle de bain privative. Une buanderie séparée, discrètement intégrée à l’appartement, apporte un confort supplémentaire au quotidien.L’emplacement est particulièrement pratique, à proximité des organisations internationales, de l’aéroport de Genève, des écoles internationales, des transports publics et du centre-ville. Un cadre idéal pour une clientèle locale ou internationale recherchant un appartement clé en main à Genève.Une cave est incluse avec l’appartement. Un box fermé intérieur au 2e sous-sol est proposé en supplément.Disponible dès novembre 2026.Prix de l’appartement : CHF 2’400’000.–Box fermé intérieur au 2e sous-sol : CHF 150’000.– en supplémentPrix total avec box : CHF 2’550’000.–Dossier complet et visites sur demande.Vente directe par le propriétaire.Agences et courtiers immobiliers, merci de ne pas nous contacter.ENGLISH SUMMARYHIGH-FLOOR APARTMENT WITH HIGH-END RENOVATION AT MATUTINA PARCHigh-floor apartment at Matutina Parc on Avenue du Bouchet, offering 126 sqm of living space plus a 12 sqm enclosed loggia.Fully renovated in 2025, including new triple-glazed windows throughout, the apartment features integrated architectural LED lighting, Rimadesio doors, glazed partitions and wardrobes, a Bulthaup kitchen with a Wolf oven and Sub-Zero wine cooler, two bedrooms, two bathrooms and a separate laundry area.Open views towards the mountains, with a side view of the Jet d’Eau.Close to international organisations, Geneva Airport, international schools, public transport and the city centre.A private basement storage room is included. A secure enclosed garage box on the second basement level is available for an additional CHF 150,000.Available from November 2026.Direct sale by the owner.Real estate agencies and brokers, please refrain from contacting us.

Wegzeit
-
Neubau
1 / 3
CHF 2'300'000.– Premium
5 Zimmer133m² Wohnfläche
1246 Corsier

5 Zimmer-Penthouse mit 78 m² Terrasse

Entdecken Sie weitere Informationen auf der speziellen Website: https://solea10-corsier.ch/Im Herzen eines ruhigen und Wohnviertels der Gemeinde Corsier, in unmittelbarer Nähe zu allen Annehmlichkeiten, entdecken Sie das neue Projekt "SOLEA", das architektonische Eleganz und Lebenskomfort verbindet.Das nach HPE-Normen errichtete Gebäude besteht aus 8 Wohnungen mit 5 Zimmern, alle mit Außenbereichen. Wir bieten Ihnen den Verkauf des Objekts H, einer 5-Zimmer-Wohnung in der Attike mit einer Fläche von 133,1 m² PPE, bestehend aus einem Eingang mit Abstellmöglichkeiten, der zu einem offenen Wohn- und Küchenbereich von über 54 m² führt, der Zugang zu einer 78 m² Terrasse bietet, sowie einem Gäste-WC. Der Schlafbereich besteht aus einem Master-Schlafzimmer mit angeschlossener Badewanne, sowie zwei weiteren Zimmern und einer zweiten Dusche.Zwei Parkplätze im Untergeschoss können für CHF 100'000.- zusätzlich zum Verkaufspreis erworben werden.Ein Fahrradabstellraum wird den Bewohnern im Erdgeschoss des Gebäudes zur Verfügung stehen. Die Baugenehmigung ist erteilt und das neue Projekt wird in Erbpacht verkauft, mit einer geplanten Fertigstellung bis Ende 2028. Die Ausführung kann nach Ihren Vorlieben personalisiert werden und die Budgets für die Leistungen sind bereits im Verkaufspreis enthalten.Wir stehen Ihnen unter 022 839 39 80 zur Verfügung, um über das Projekt zu sprechen oder um einen Besuch des Grundstücks mit dem Makler zu vereinbaren.

Mireille Bertolini

Mireille Bertolini

1 / 13
Mireille Bertolini

Mireille Bertolini

  • Parkplatz
  • Garage
  • Aussicht
CHF 1'685'000.– Top
5 Zimmer117m² Wohnfläche
Adresse sur Demande 3, 1245 Collonge-Bellerive

Elegantes 5-Zimmer-Apartment im Herzen eines bewaldeten Parks

Ideal gelegen in Collonge-Bellerive, dieses 5-Zimmer-Apartment mit 117 m², mit Blick auf den See, bezaubert durch seine ruhige, grüne und privilegierte Umgebung.Völlig saniert im Jahr 2017, zeigt es einen excellenten Allgemeinzustand und einen modernen Stil.Ein helles und sorgfältig gestaltetes InterieurDas Apartment bezaubert durch seine fließende Raumaufteilung, einschließlich: • Eingangshalle mit integrierten Schränken • Unabhängige Gästetoilette • Moderne, voll ausgestattete Küche • Helles Wohnzimmer, das auf einen angenehmen Balkon führt • Elternschlafzimmer mit eigenem Duschbad und WC • Zwei zusätzliche Schlafzimmer • Badezimmer • Flur mit integrierten Abstellmöglichkeiten Ein Parkplatz und ein Keller vervollständigen dieses Objekt.Der Park, ein grüner Rahmen im Herzen der ResidenzEin wahrer Vorteil der Residenz, dieser bewaldete und gestaltete Park, mit Spielplatz für Kinder, bietet einen Raum für Entspannung im Alltag.Eine schöne Gelegenheit in Collonge-BelleriveAufgrund seiner unmittelbaren Nähe zu allen Annehmlichkeiten und seiner Wohnlage, stellt dieses Apartment eine wahre Gelegenheit dar, die nicht verpasst werden sollte in diesem beliebten Sektor der linken Seite des Genfersees.Zu beachten: Das Gebäude verfügt nicht über einen Aufzug.Zu besichtigen, ohne zu zögern!

  • Parkplatz
  • Garage
  • Aussicht
Edouard Henn

Edouard Henn

1 / 12
Edouard Henn

Edouard Henn

CHF 14'500'000.– Top
8 Zimmer432m² Wohnfläche
Quai Gustave-Ador, 1207 Genève

Dachgeschoss-Wohnung mit Doppelgeschoss direkt am See mit Terrasse und Panoramablick

Auf den sechsten und siebten Etagen, den beiden letzten Ebenen eines Gebäudes am Quai Gustave-Ador, nimmt diese Dachgeschoss-Wohnung mit Doppelgeschoss von 433 m² Wohnfläche eine der prestigeträchtigsten Adressen in Genf ein. Umgeben von einer Terrasse und Balkonen mit insgesamt 158 m², bietet sie einen panoramischen und unverstellten Blick auf den Genfersee, die Berge und den Park La Grange. Das Gebäude, das im architektonischen Verzeichnis des Kantons eingetragen ist, wurde von Marc-Joseph Saugey entworfen, einer bedeutenden Figur des Genfer Modernismus. Der Stadtteil Eaux-Vives bietet eine Kombination aus Nähe zur Innenstadt, Geschäften und Restaurants in einem sehr gefragten Wohngebiet. Im oberen Stockwerk befindet sich ein großzügiger Salon mit Kamin und ein Esszimmer, das auf die Terrasse mit Blick auf den See und den Park führt. Die Gaggenau-Küche ist semi-professionell ausgestattet. Ein Schlafzimmer mit Balkon, das derzeit als Bibliothek genutzt wird, komplettiert dieses Stockwerk. Im unteren Stockwerk befindet sich die Elternschlafzimmer-Suite mit Bad, Ankleide, Kamin und Balkon mit Blick auf den See, begleitet von zwei Schlafzimmern mit Bad und einer Waschküche. Durchgehend und hell, profitiert die Wohnung von einer sehr hochwertigen Ausstattung, Klimaanlage in allen Räumen und einem umfassenden Sicherheitssystem. Jedes Stockwerk verfügt über einen unabhängigen Zugang vom Aufzug aus. Zwei innere Parkplätze, ein seltenes Plus im Stadtteil, ein Dienstzimmer und zwei Keller, darunter ein klimatisierter Weinkeller, vervollständigen dieses außergewöhnliche Objekt. ZusammenfassungStockwerke: 6. und 7. (oberste Stockwerke)Wohnfläche: 433 m²Terrasse und Balkone: 158 m²Schlafzimmer: 4, alle mit BadInnere Parkplätze: 2Dienstzimmer und 2 Keller

Christophe Andrié

Christophe Andrié

1 / 13
Christophe Andrié

Christophe Andrié

  • Balkon / Terrasse
  • Aussicht
CHF 1'390'000.– Top
5 Zimmer126m² Wohnfläche
1222 Vésenaz

Prächtige Wohnung in Viager besetzt ohne Rente

Prächtige Wohnung in Viager besetzt ohne RenteWert des Objekts: 2'150'000.-Sie zahlen nur:Die Bouquet: 1'390'000.-Rente: keineMann 82 Jahre und Frau 77 JahreIm Herzen von Vésenaz, in der begehrten Gemeinde Collonge-Bellerive, bietet diese schöne 5-Zimmer-Wohnung eine bevorzugte Lage, in einer grünen Wohngegend, in unmittelbarer Nähe zu allen Annehmlichkeiten.Mit einer Wohnfläche von 126 m², ergänzt durch einen 7 m² großen Balkon, begeistert diese Wohnung mit ihren großzügigen Räumen, ihrer Helligkeit und ihrer funktionalen Ausstattung.Sie besteht aus einem Eingangsbereich, der zu einem angenehmen Wohnbereich führt, der eine offene Küche und ein geräumiges Wohnzimmer mit Zugang zu einem Balkon mit kleiner Seesicht umfasst, ideal, um die Außenlage zu genießen.Der Schlafbereich umfasst drei Schlafzimmer, ein renoviertes Badezimmer von 2015 und ein zusätzliches Duschbad. Ein separates Gästetoilette komplettiert die Ausstattung dieser Wohnung.Ein Parkplatz im Untergeschoss sowie ein Keller komplettieren dieses Objekt und sind im Preis inbegriffen.Eine ideale Lage in der Nähe aller AnnehmlichkeitenDie Wohnung bietet eine begehrte Lage, nur wenige Minuten vom Zentrum von Vésenaz und seinen zahlreichen Geschäften, Supermärkten, Restaurants, Apotheken und Dienstleistungen entfernt. Die Schulen sind auch leicht zugänglich.Die öffentlichen Verkehrsmittel in Genf (TPG), insbesondere die Linien E und G, ermöglichen es, das Zentrum von Genf und die umliegenden Gemeinden leicht zu erreichen. Die Nähe zu den Ufern des Genfersees und den Spazierwegen trägt auch zur Qualität des Lebens bei, die diese Lage bietet.Eine patrimoniale Gelegenheit in Viager besetzt ohne RenteDieses Objekt wird in Viager besetzt angeboten, mit der Zahlung eines einzigen Bouquets, ohne jegliche Rentenbelastung.Diese Formel der Anschaffung bietet eine langfristige Investitionsmöglichkeit in einem begehrten Wohnsektor des Kantons Genf, ohne monatliche Rentenzahlung.Der Verkäufer behält sein Recht auf Nutzung gemäß den im Kaufvertrag vereinbarten Bedingungen.

  • Balkon / Terrasse
  • Aussicht
Toni Scuderi

Toni Scuderi

1 / 4
Toni Scuderi

Toni Scuderi

  • Lift
CHF 1'530'000.– Top
3.5 Zimmer92m² Wohnfläche
., 1218 Le Grand-Saconnex

LETZTES 3.5 ZIMMER VERFÜGBAR - EINE SELTENE GELEGENHEIT

LETZTE CHANCEN: Située au Grand-Saconnex, La Résidence Parc Nations réunit 18 appartements lumineux et confortables, idéalement situés pour profiter d'un quotidien serein tout en restant à proximité immédiate de Genève und de ses institutions internationales. wird zu Die Residenz Parc Nations in Grand-Saconnex bietet 18 helle und komfortable Wohnungen, ideal gelegen für einen ruhigen Alltag und gleichzeitig nahe bei Genf und seinen internationalen Institutionen.Le chantier est en cours und la livraison est prévue pour 2027. wird zu Die Baustelle ist im Gange und die Fertigstellung ist für 2027 geplant.TYPOLOGIES & SURFACES wird zu TYPEN UND FLÄCHEN • 3.5 pièces dès env. 90 m² - dès CHF 1'500'000.- wird zu • 3,5 Zimmer ab ca. 90 m² - ab CHF 1'500'000.- • 4.5 pièces dès env. 108 m² - dès CHF 1'610'000.- wird zu • 4,5 Zimmer ab ca. 108 m² - ab CHF 1'610'000.- • 5.5 pièces dès env. 141 m² - dès CHF 2'330'000.- wird zu • 5,5 Zimmer ab ca. 141 m² - ab CHF 2'330'000.- • Places de parc en sus : CHF 50'000.- / la place wird zu • Parkplätze zusätzlich: CHF 50'000.- / Platz POURQUOI LA CHOISIR ? wird zu WARUM SIE WÄHLEN? • Architecture contemporaine avec finitions personnalisables wird zu • Zeitgenössische Architektur mit anpassbaren Ausführungen • Espaces lumineux et ouverts : baies vitrées, terrasses, balcons et jardins privatifs wird zu • Helle und offene Räume: Glasfronten, Terrassen, Balkone und private Gärten • Confort durable : chauffage au sol géothermique, panneaux solaires, ascenseur, accès sécurisé wird zu • Dauerhafter Komfort: Erdwärmeheizung, Solarpanele, Aufzug, sichere Zufahrt • Mobilité facilitée : garage avec prééquipement pour bornes électriques wird zu • Erleichterte Mobilität: Garage mit Vorrichtung für Elektrotankstellen • Cadre verdoyant soigneusement aménagé wird zu • Sorgfältig gestaltete grüne Umgebung UNE LOCALISATION PRIVILÉGIÉE wird zu EINE PRIVILEGIERTE LAGE • À quelques minutes du centre-ville de Genève wird zu • In wenigen Minuten im Stadtzentrum von Genf • Commerces, écoles et services accessibles à pied wird zu • Geschäfte, Schulen und Dienstleistungen zu Fuß erreichbar • Accès rapide à l'aéroport et aux axes autoroutiers wird zu • Schneller Zugang zum Flughafen und zu den Autobahnen Les logements neufs se font rares. wird zu Neue Wohnungen sind selten.Profitez de cette chance d'investir dès aujourd'hui dans un appartement en construction, disponible dans quelques mois seulement. wird zu Nutzen Sie diese Chance, bereits heute in eine Wohnung zu investieren, die in wenigen Monaten verfügbar ist.Prenons le temps de nous rencontrer. wird zu Lassen Sie uns uns treffen.Tout simplement. bleibt gleich

  • Lift
Camille Chauvy

Camille Chauvy

1 / 9
Camille Chauvy

Camille Chauvy

CHF 1'685'000.– Top
5 Zimmer141m² Wohnfläche
1239 Collex-Bossy

Chaumets 14 Collex-Bossy – Erdgeschosswohnung

BAUBEGINN BALD / PROJEKT FÜR GRENZGÄNGER ZUGÄNGLICH Entdecken Sie Chaumets 14, eine neue Residenz in Collex-Bossy, die den authentischen Charme des Dorflebens mit dem Komfort einer modernen Konstruktion verbindet. Dieses Projekt bietet 16 Wohnungen – Villen und Apartments –, die harmonisch in eine grüne Umgebung integriert sind, mit einem atemberaubenden Blick auf die Felder und den Jura. Besuchen Sie die dedizierte Website: www.chaumets14.ch Ideal gelegen, nur wenige Minuten von Genf und dem Kanton Waadt entfernt, profitiert die Residenz von einer ruhigen Umgebung und bleibt dennoch dank der öffentlichen Verkehrsmittel verbunden, mit einer Bushaltestelle nur 70 Meter entfernt. Collex-Bossy bietet eine friedliche und lebendige Umgebung, mit Geschäften, Schulen, Sportanlagen und lokalen Veranstaltungen, die das Dorfleben das ganze Jahr über prägen. Die Apartments im Erdgeschoss von Chaumets 14 sind darauf ausgelegt, Wohlbefinden, Intimität und Ästhetik zu bieten, mit einer hochwertigen Konstruktion, die den THPE-Standard erfüllt. Sie verfügen über schöne, private Außenbereiche, mit viel Sonnenlicht und einem unverbauten Blick. Apartmentmerkmale: 5,5 Zimmer Verfügbarkeiten: Gebäude A? - A1 (2.04): RESERVIERT - A2 (2.03): verfügbar zum Preis von CHF 1'685'000.- Gebäude B - B1 (2.02): verfügbar zum Preis von CHF 1'685'000.- - B2 (2.01): RESERVIERT Merkmale: - Verkaufsflächen: ab 156 m² - 3 geräumige Schlafzimmer, davon 1 Master-Schlafzimmer - 1 Büro von 8 m² - 2 Badezimmer - Zwei Gärten und zwei Terrassen - Doppelorientierung - 2 Parkplätze zum Preis von 40'000 CHF/Parkplatz, zusätzlich Kontaktieren Sie uns noch heute, um mehr über dieses schöne Projekt zu erfahren: properties@swissroc.com, oder unter +41 (0) 79 866 91 53.

1 / 6
  • Balkon / Terrasse
CHF 1'000'000.– Top
3.5 Zimmer81m² Wohnfläche
1203 Genève

Dachgeschoss mit Balkon in Servette-Charmilles

Magnificent 3.5-room apartment on the top floor, in a character building, ideally located between Servette and Charmilles. With its 77 m² of net living space and an 8 m² balcony, it offers a bright, pleasant, and charming environment. It features a welcoming living room, a partially closed kitchen, a comfortable bedroom, and a bathroom with a bathtub. Its central location allows you to live in a vibrant environment, close to shops, transport, and all amenities.This BETTERHOMES offer is characterized by the following advantages: - top floor without elevator- beautiful 1908 building- attractive location- bright apartment- ideally oriented balcony- partially closed kitchen- comfortable bedroom- bathroom with bathtub- public parking next to it and numerous blue zones in the neighborhood- monthly fees of 500.-- etc., etc., etc. ...Interested? Contact us for a non-binding visit - online visit also possible!Nothing that matches? You will find over 2,000 other objects on: www.betterhomes.ch - The Swiss specialist for real estate transactions.Do you have a property to market?Take advantage of our expertise: https://www.betterhomes.ch/de/profiterDo you want to know the value of your property?Discover its value now with our free, immediate, and non-binding valuation!https://www.betterhomes.ch/de/knowledge/estimationMore detailsLocation: Apartment ideally located in the sought-after Charmilles district, close to Servette, transport, shops, and amenities.Building condition: The building is in good general condition and well maintained.Bathrooms: 1 (1 x WC / bathtub)Heating system: OilPublic transport: Bus to the city center, 300 mSchool: schools and nurseries, 300 mShops: Charmilles shopping center, 300 m

  • Balkon / Terrasse
Rohner Sébastien

Rohner Sébastien

1 / 7
Rohner Sébastien

Rohner Sébastien

  • Lift
Preis auf AnfrageTop
5 Zimmer225m² Wohnfläche
A Genève, 1206 Genève

Prächtige 5-Zimmer-Wohnung

Diese Wohnung der gehobenen Klasse befindet sich im letzten Stock eines prächtigen Charaktergebäudes. Vollständig renoviert mit hochwertigen Materialien, bietet sie einen einzigartigen Lebensraum, der Charme und Modernität vereint.Sobald man eintritt, gelangt man direkt in einen großen Wohnbereich, der von Licht durchflutet ist. Dieser Raum, unter den Dachböden mit wunderschönen sichtbaren Balken, umfasst einen Essbereich mit einer dekorativen Kamineinfassung, eine elegant ausgestattete offene Küche von "Maison Dupin 1820" und zwei Wohn-/Aufenthaltsbereiche.Der Schlafbereich ist perfekt gestaltet, um Komfort und Eleganz zu bieten. Das Elternschlafzimmer verfügt über einen begehbaren Kleiderschrank und ein eigenes Duschbad mit Doppelwaschbecken und WC. Zwei weitere Schlafzimmer mit Einbauschränken vervollständigen den Bereich, begleitet von einem Badezimmer mit Badewanne/Dusche und WC sowie einer zusätzlichen Dusche mit WC. Ein cleverer Übergang integriert Stauraum und eine private Waschküche, optimiert jeden Raum.Obwohl die Wohnung nicht über einen privaten Balkon verfügt, bietet sie ein außergewöhnliches Dach, das allen Bewohnern zur Verfügung steht und mit seinem 360-Grad-Blick auf die Stadt Genf und die Berge einen echten Vorteil darstellt.Darüber hinaus steht ein Indoor-Parkplatz zur Miete zur Verfügung und die öffentlichen Verkehrsmittel befinden sich am Fuße des Gebäudes.Diese Wohnung wird die Liebhaber von Authentizität bezaubern, dank eines einzigartigen Turms im Wohnzimmer und ihrer sorgfältigen Fertigstellung, während sie gleichzeitig einen modernen Komfort für das Stadtzentrum bietet.

  • Lift
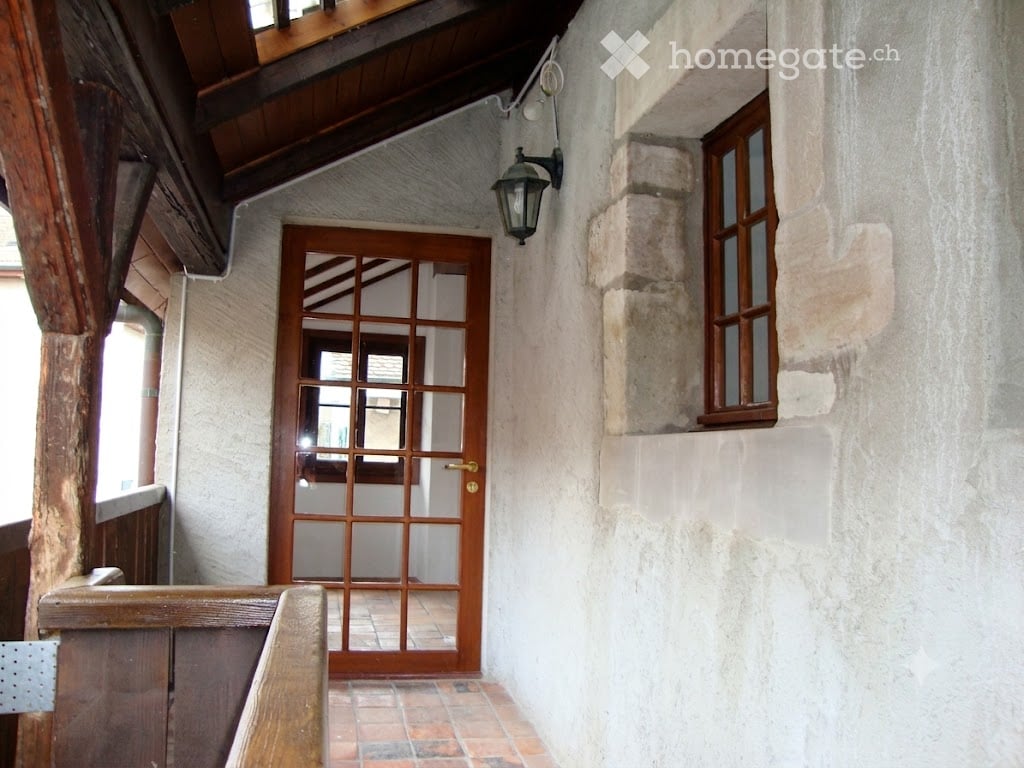
  • A narrow hallway with exposed wooden beams, a wooden door with glass panels, and a small window on the right side.
  • Cozy living room with exposed wooden beams, brick floor, fireplace, sofa, ottoman, coffee table, floor lamp, and cabinet.
  • Cozy, rustic kitchen and living area with exposed wooden beams, a fireplace, a refrigerator, an oven, a bar table with stools, and a small seating area.
  • Modern kitchen with stainless steel appliances, including a refrigerator and oven, and a rustic sink with a wooden countertop. Exposed wooden beams on the ceiling and a brick backsplash add character.
  • The image shows a modern, open-plan kitchen and living area with exposed wooden beams and a glass railing overlooking the space. Stainless steel appliances, including a refrigerator and oven, are visible, along with a sink and wooden cabinetry.
  • A room with exposed wooden beams and a traditional brick fireplace, featuring a glass staircase leading upwards.
  • Modern bathroom with a bathtub, toilet, sink, and glass shelves. The walls are tiled in grey, and there is a wooden cabinet door visible.
  • Two-story stone house with blue shutters, a small porch, and potted plants near the entrance.
1 / 8
CHF 840'000.– Top
3 Zimmer65m² Wohnfläche
Rue Centrale 38, 1248 Hermance

Charmant duplex de 3 pièces, cachet historique au cœurd'Hermance - 50 m du lac

Charmant duplex de 3 pièces, cachet historique au cœur d'Hermance - 50 m du lacSitué au dernier étage d’un immeuble historique, ce charmant duplex offre une surface habitable d’environ 65 m² ainsi qu’une galerie extérieure de 7 m², alliant le charme de l’ancien au confort moderne.Il comprend une cuisine entièrement équipée, un espace séjour avec une cheminée, une salle de bains/WC ainsi qu'une chambre ouverte en mezzanine avec une seconde cheminée. Poutres apparentes, beaux volumes et galerie couverte confèrent à ce bien un cachet unique.Une machine à laver est incluse. Stationnement disponible dans le village avec un macaron bleu résident et transports publics à proximité avec liaison directe vers le centre de Genève.Un bien rare, idéal pour une personne seule ou un couple, au cœur du pittoresque village d'Hermance, à deux pas du lac.Charming 3-Room Duplex with Historic Character in the Heart of Hermance – 50 m from the LakeLocated on the top floor of a historic building, this charming duplex offers approximately 65 sqm of living space and a 7 sqm exterior gallery, seamlessly blending period character with modern comfort.The apartment features a fully equipped kitchen, an open-plan living area with a fireplace, a bathroom with WC, and an open mezzanine bedroom with a second fireplace. Exposed wooden beams, generous ceiling heights, and a covered gallery add to the property's unique charm.A washing machine is included. Parking is available in the village with a blue residential parking permit, and public transport provides a direct connection to Geneva city centre.A rare property, ideal for a single person or a couple, in the picturesque lakeside village of Hermance, just steps from the lake.

Wegzeit
-
1 / 13
CHF 2'400'000.– Top
7 Zimmer220m² Wohnfläche
Chemin du Pommier, 1218 Le Grand-Saconnex

RARE: luxurious 7-Room apartment in a private residence / Magnifique 7 pièces

RARE – EXCLUSIVE MANDATE: Discover this unique luxury apartment offering a spacious 220m² of living space and three beautiful terraces totalling 75m² overlooking the residence's magnificent private park and the mountains. This one-of-a-kind apartment is nestled on the 4th floor within a prestigious residence featuring a private park, a private heated swimming pool, and 24/7 security, located just steps from the International Organizations.This beautiful apartment offers:- A large entrance hall wardrobes and closets- A spacious living room of over 70m² with a fireplace, dining area, access to the terraces- A fully equipped kitchen (steam oven, dishwasher, etc.)- A master bedroom- A master en-suite bathroom- A large walk-in dressing- 3 additional bedrooms- 2 additional bathrooms- 1 laundry room- 2 lovely terraces accessible from the living room overlooking the park and the mountains- 1 additional terraces accessible from the bedrooms with mountain views- 1 underground parking space, a large cellar, and a pool area complete this exceptional property.The apartment has been meticulously renovated with high end finishings (underfloor heating, secure key system, electric blinds, alarm system, paintwork, double glazing, built-in library and wardrobe, entire sound system etc.). With 3-meter high ceilings, beautiful moldings and woodwork, and elegant Fontainebleau parquet flooring, the proportions of this apartment are simply majestic.This unit is in Société Immobilière legal form, without possibility to obtain a mortgage. The monthly charges are chf 1942.- and chf 315.- heating provision.This apartment is nested within an exclusive private residence based a vast private park (20,000 m²) with heated swimming pool (also private), 24/7 security, and a 50-space visitor parking lot. The residence is located walking distance to all amenities, private schools, bus stops and International Organizations. Exclusive mandate.RARE – MANDAT EXCLUSIF : Découvrez ce luxueux appartement unique offrant une surface habitable généreuse de 220 m² et trois superbes terrasses totalisant 75 m² avec vue imprenable sur le magnifique parc privé de la résidence et les montagnes. Cet appartement d’exception se situe, au 4eme étage, au sein d’une résidence prestigieuse avec parc privé, piscine chauffée privée et sécurité 24h/24 et 7j/7, à deux pas des organisations internationales.Ce magnifique appartement offre :- Un vaste hall d'entrée avec placards et penderies- Un séjour spacieux de plus de 70 m² avec cheminée, espace salle à manger et accès aux terrasses- Une cuisine entièrement équipée (four vapeur, lave-vaisselle, etc.)- Une suite parentale- Une salle de bains attenante à la suite parentale- Un grand dressing- 3 chambres supplémentaires- 2 salles de bains supplémentaires- Une buanderie- 2 belles terrasses accessibles depuis le séjour offrant une vue imprenable sur le parc et les montagnes- Une terrasse supplémentaire accessible depuis les chambres avec vue sur les montagnes- Une place de parking en sous-sol, une grande cave et un cabine de piscine complètent ce bien d'exception.L'appartement a été rénové avec soin et des finitions haut de gamme (chauffage au sol, domotique, stores électriques, alarme, peintures, double vitrage, bibliothèque et dressing intégrés, système audio complet, etc.). Avec ses plafonds de 3 mètres de haut, ses magnifiques moulures et boiseries, et son élégant parquet Fontainebleau, les volumes de cet appartement sont tout simplement majestueux.Ce bien est détenu en Société Immobilière, sans possibilité de prêt hypothécaire. Les charges mensuelles s'élèvent à 1942 CHF et les acompte de chauffage à 315 CHF.Cet appartement se situe au sein d'une résidence privée de standing, entourée d'un vaste parc privé (20 000 m²) avec piscine chauffée (également privée), sécurité 24h/24 et 7j/7 et parking visiteurs de 50 places. La résidence est à proximité immédiate de toutes les commodités, écoles privées, arrêts de bus et organisations internationales. Mandat exclusif.

Wegzeit
-

Vorschläge basierend auf deinen Suchresultaten