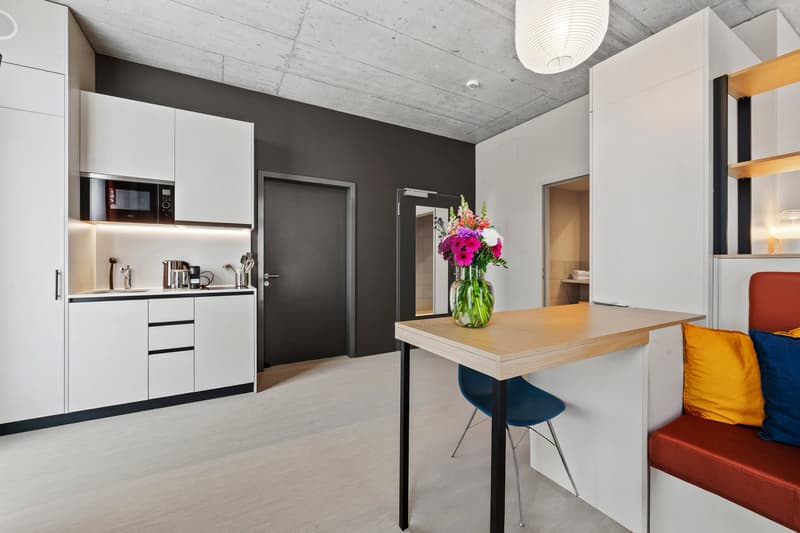
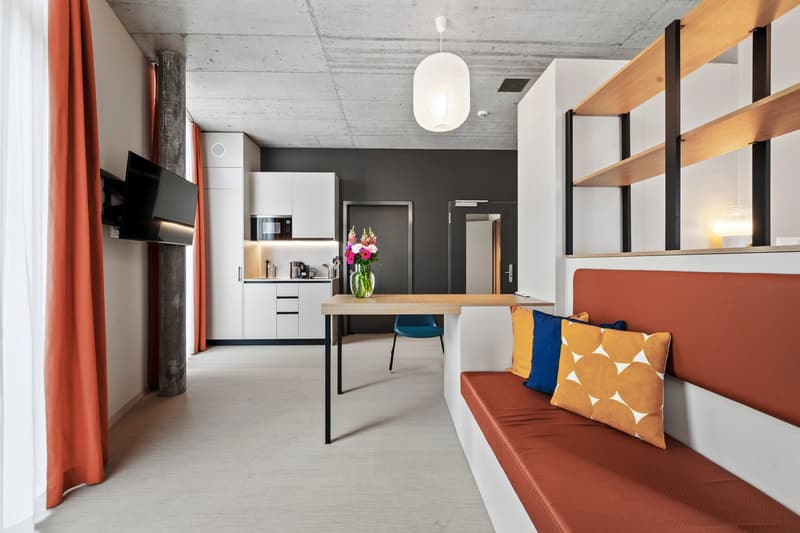
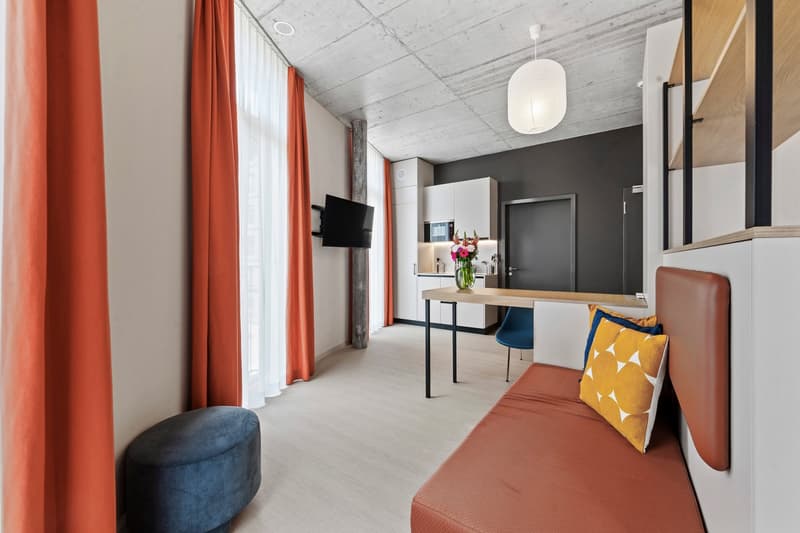
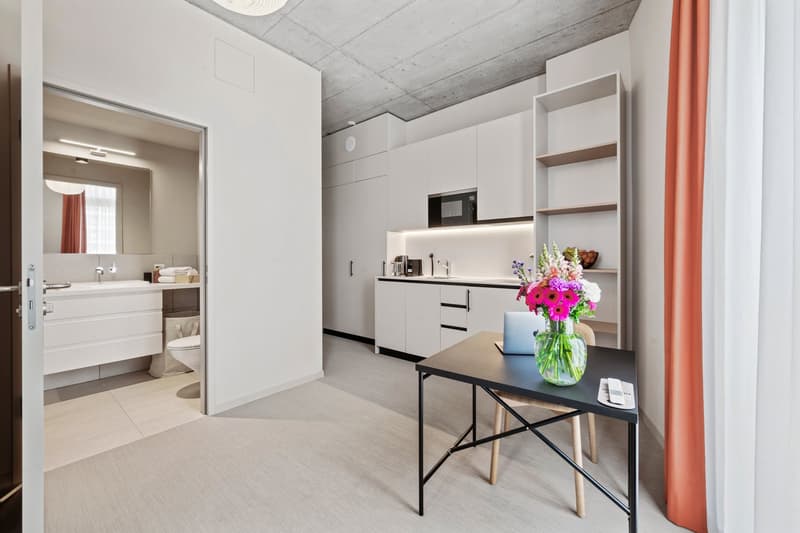
• Family Suite Design Apartment (1)
  • Family Suite Design Apartment (2)
  • Family Suite Design Apartment (3)
  • Family Suite Design Apartment (4)
  • Family Suite Design Apartment (5)
  • Family Suite Design Apartment (6)
  • Family Suite Design Apartment (7)
  • Family Suite Design Apartment (8)
  • Family Suite Design Apartment (9)
  • Family Suite Design Apartment (10)
  • Family Suite Design Apartment (11)
  • Family Suite Design Apartment (12)
  • Family Suite Design Apartment (13)
  • Family Suite Design Apartment (14)
  • Family Suite Design Apartment (15)
  • Family Suite Design Apartment (16)
  • Family Suite Design Apartment (17)
  • Family Suite Design Apartment (18)
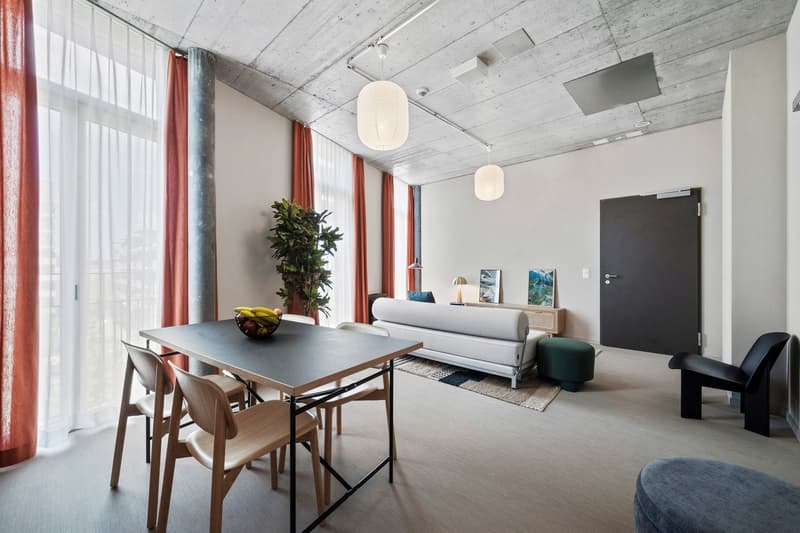
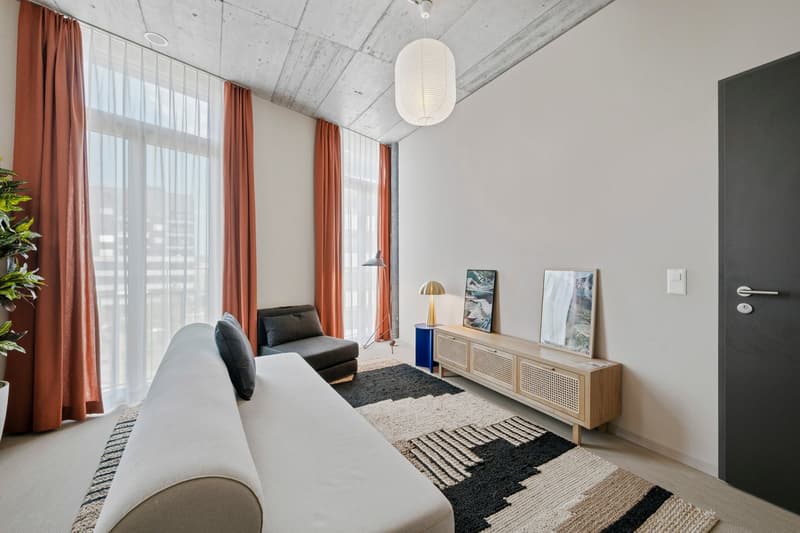
  • open-plan room with a couch, chair, ottoman, and a desk with dining chairs, large windows, and a view
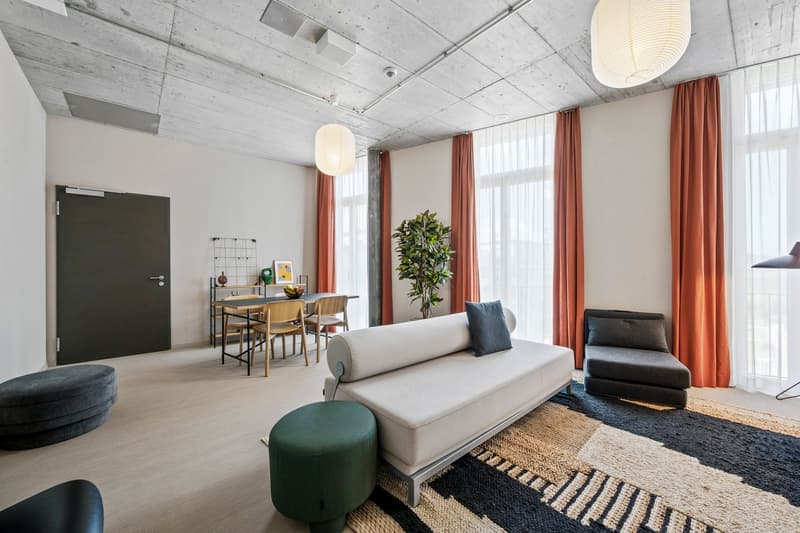
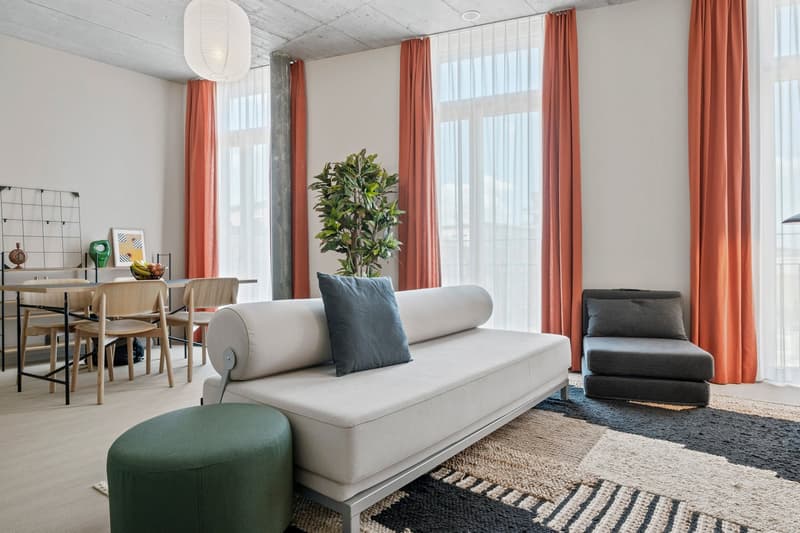
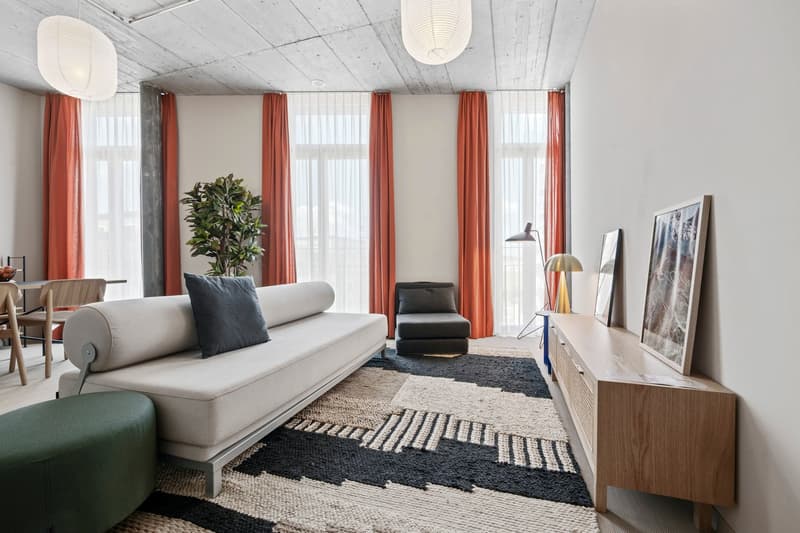
  • Modern design, large windows, indoor plants, contemporary furnishings, abstract artwork, minimalist aesthetic.
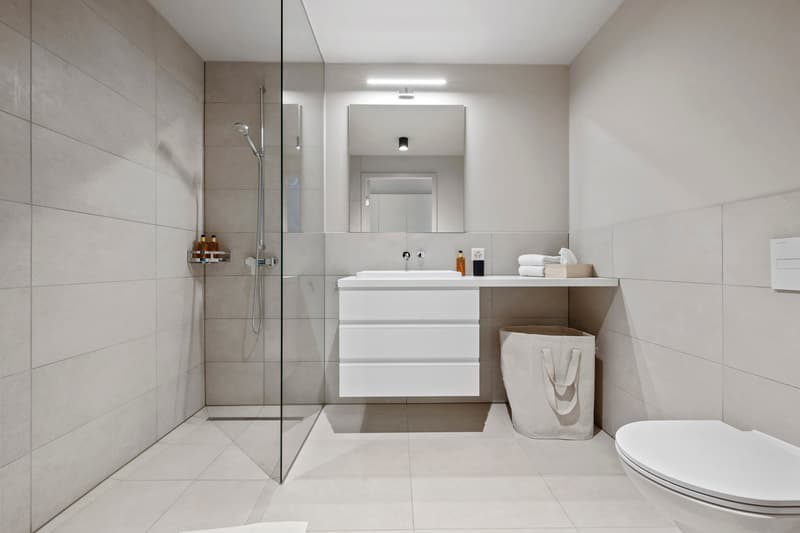
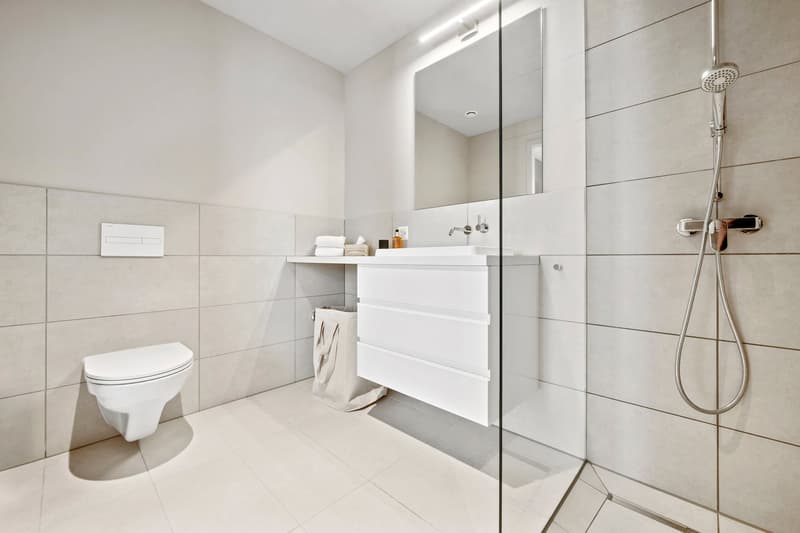
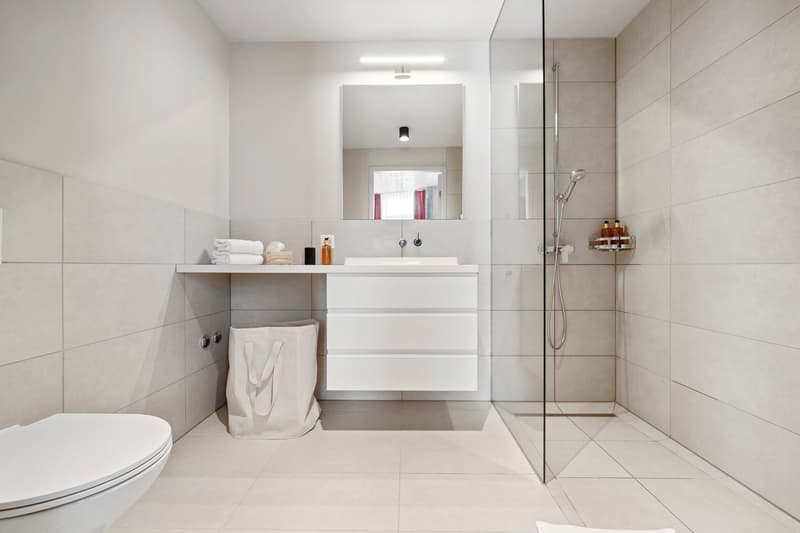
  • modern clean white tiled bathroom with white vanity, wall mounted toilet, and shower
  • Family Suite Design Apartment (22)
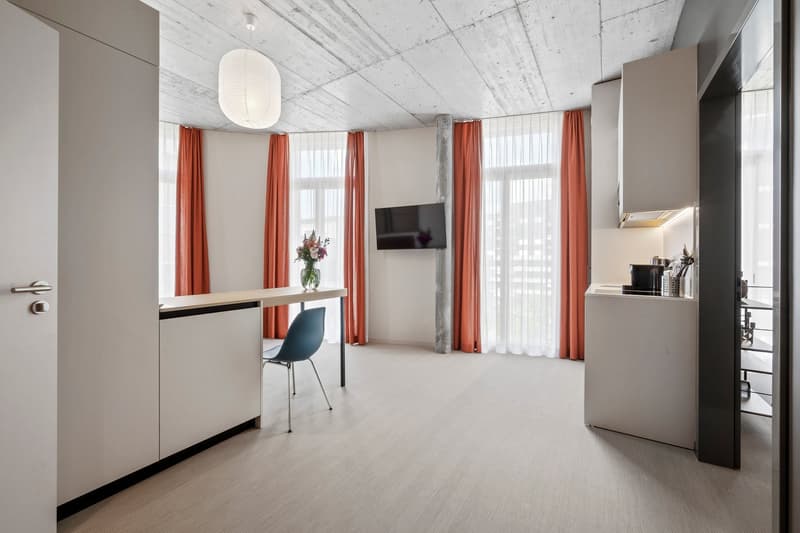
  • Modern studio apartment with a desk, blue chair, TV, orange curtains, kitchen counter with integrated dishwasher and washing machine, large windows, white ceiling, white walls
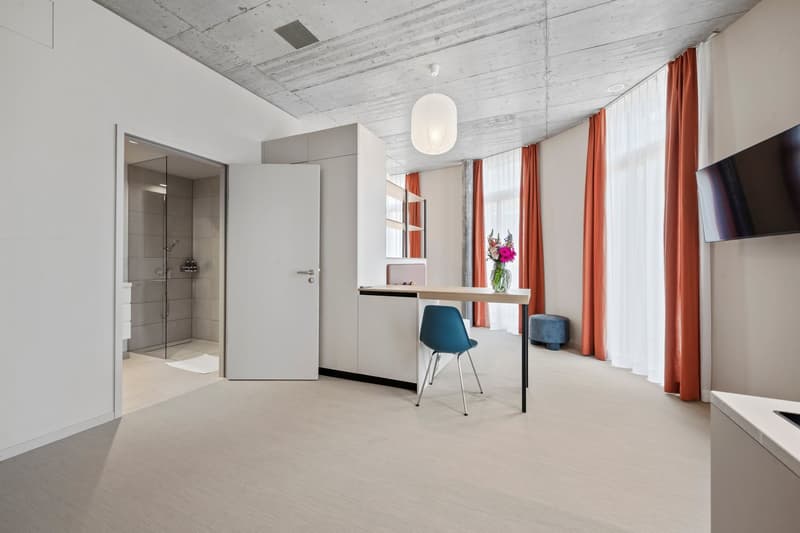
  • small room with open door to bathroom, white tiled floor, white walls, grey cabinets, glass top desk, blue chair, table, tv on wall, ottoman
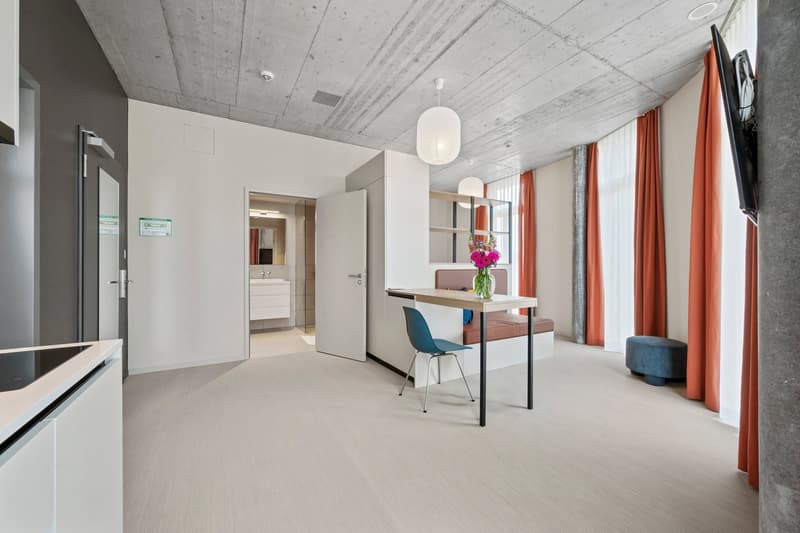
  • open floor plan, modern kitchen, living room, dining table, blue chair, bench, mirror, tv
  • Small room with wooden bench, blue chair, small table, orange curtains, flower vase
  • small living area with brown sofa, blue pillow, yellow and white pillow, desk, white chair, white cabinet, TV, open kitchen
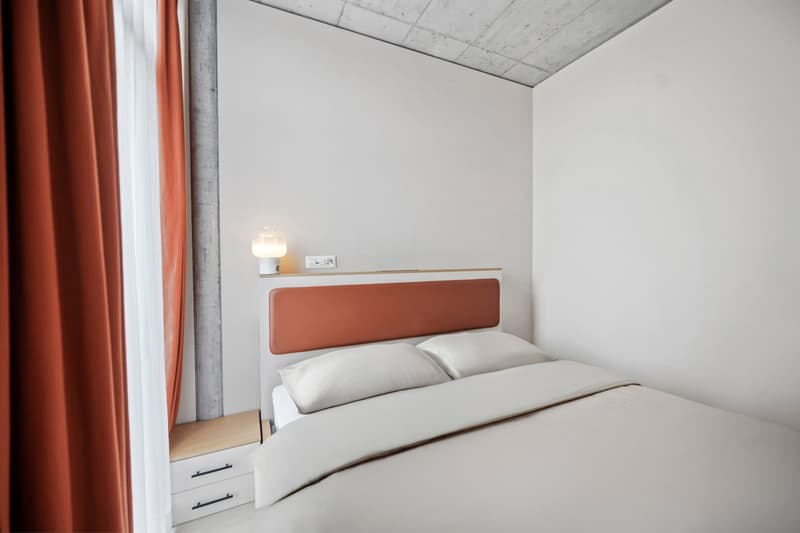
  • A white and brown bedroom with a large bed, white walls, and orange curtains.
  • Family Suite Design Apartment (29)
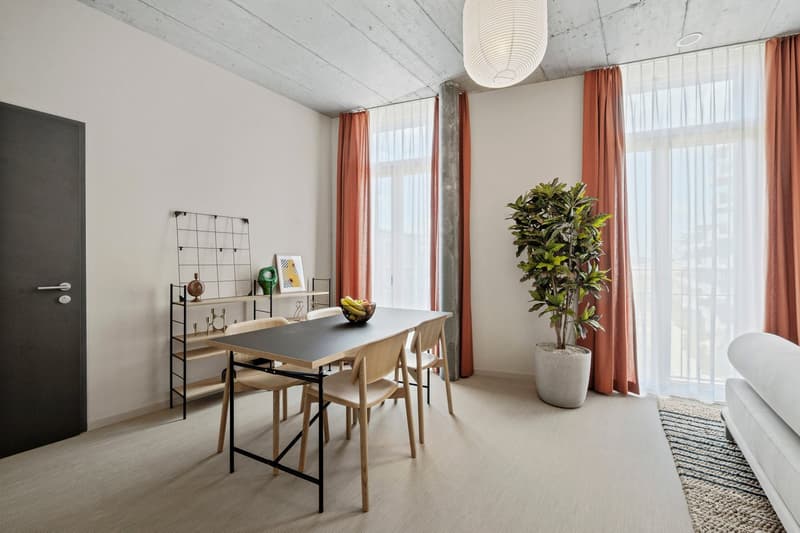
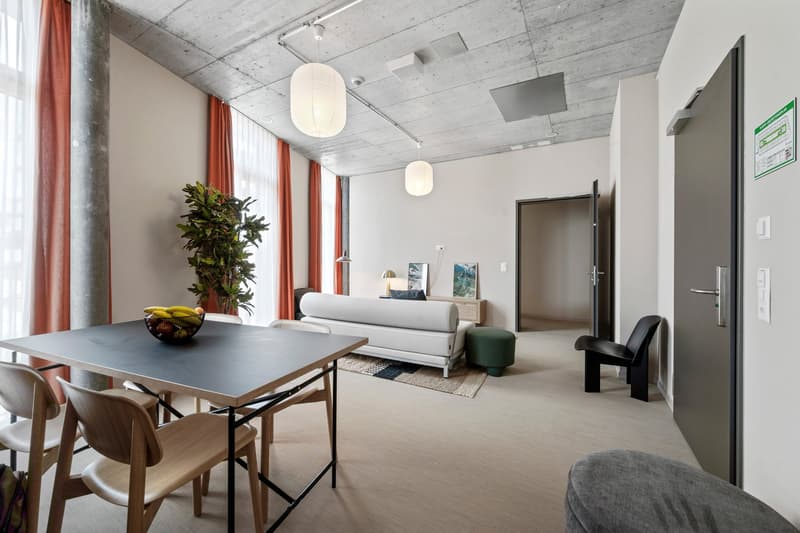
  • Minimalist living room with a white sofa, a dining table with chairs, a white couch with a pillow, a green ottoman, an indoor plant, and a rug.
  • Family Suite Design Apartment (31)
  • minimalist room, desk, blue chair, window, orange curtains, television
  • white kitchen, sink, faucet, coffee maker, black countertop, microwave, curtains
  • Minimalist kitchen with kitchen island, modern decor, black microwave, silver coffee maker, faucet, white cabinets, wooden table, blue chair, and a red couch with pillows
  • modern room, dining area, white cabinetry, concrete wall, mounted tv, flowers, cushions
  • Modern room with wooden flooring, large windows with orange curtains, bed with cushions, bench, desk, blue chair, flat screen TV, microwave, refrigerator, flower vase.
  • modern open layout, kitchenette, bathroom with toilet and sink, white cabinets, dark tiled floor, white walls, white desk with laptop, chair, white floor tiles
  • Modern kitchen with desk and chair, white cabinets, double sink, large windows with curtains, built-in shelves with decorative items
  • modern design, single bed, nightstand, built-in wardrobe, open kitchen with microwave, refrigerator, and dishwasher, small desk with laptop and flower vase, open shelves, pendant lamp
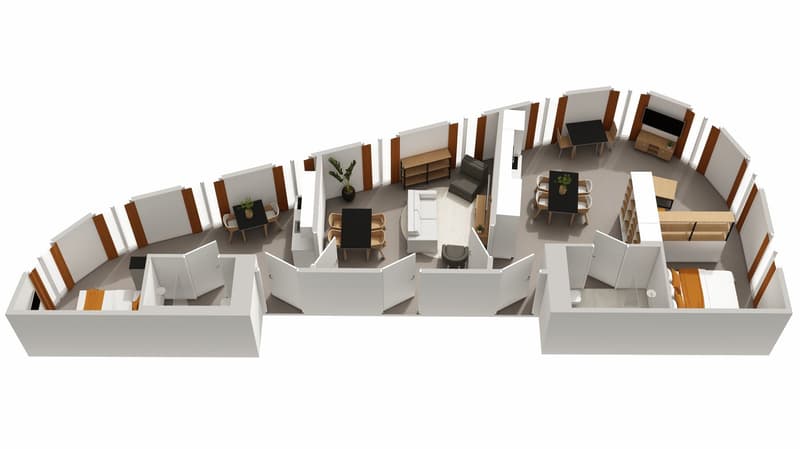
  • 3 bedrooms, living room, kitchen, dining area, 2 bathrooms, view
  • modern bedroom with white walls, ceiling lamp, double bed, wooden nightstand, white carpet, large windows with orange curtains
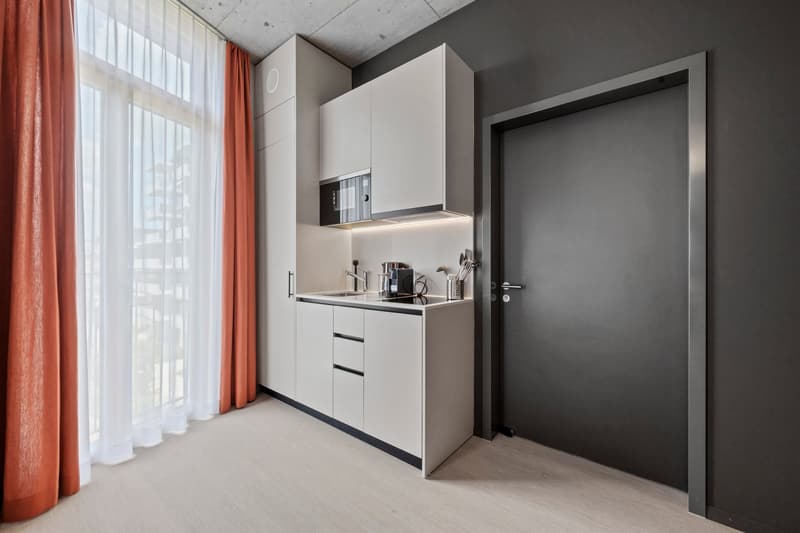
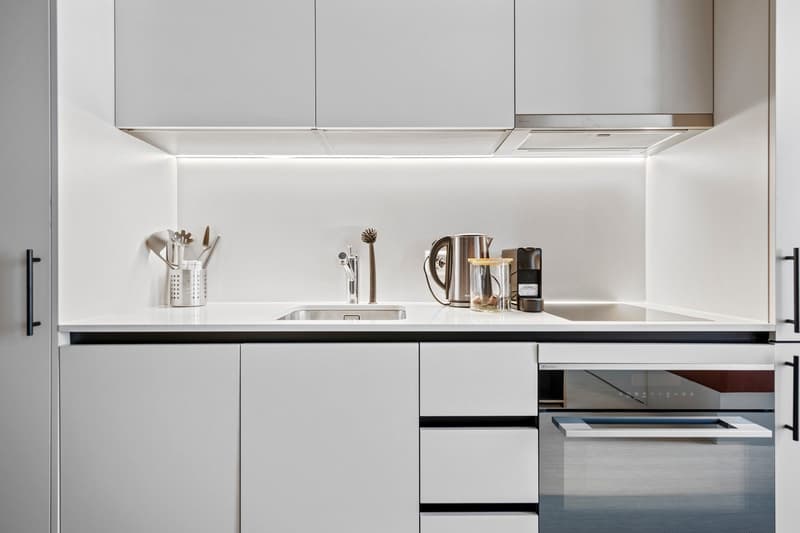
  • Modern kitchen with white cabinets, stainless steel sink, integrated dishwasher, coffee machine, countertop with LED under-cabinet lighting.
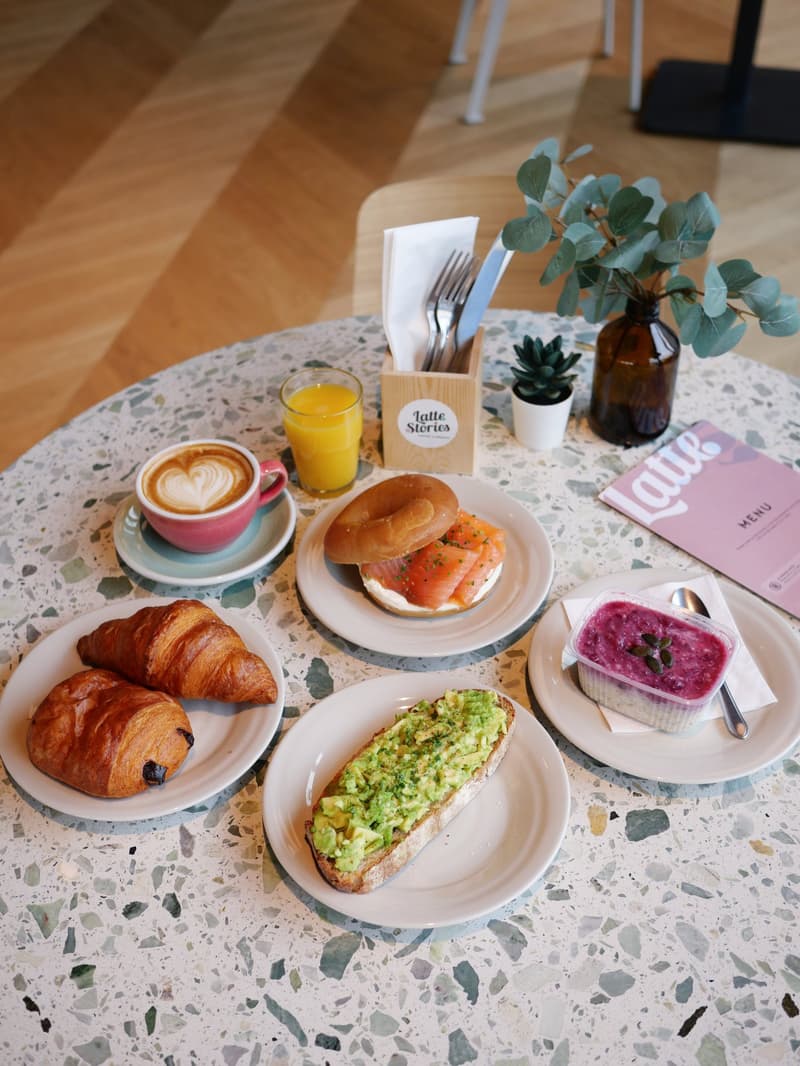
  • Table with breakfast spread: coffee, orange juice, bagel, croissants, avocado toast, beetroot dish, and menu
  • Family Suite Design Apartment (44)
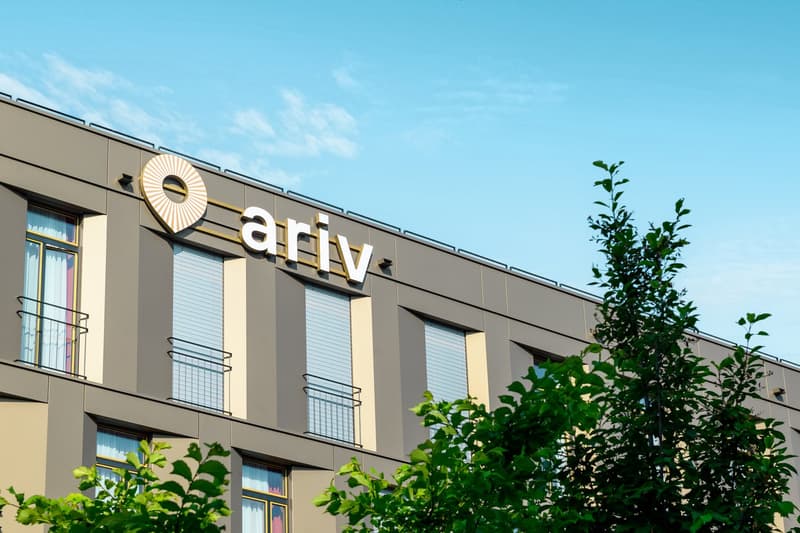
  • Modern building, balcony, windows with shutters, 'ariv' sign on top
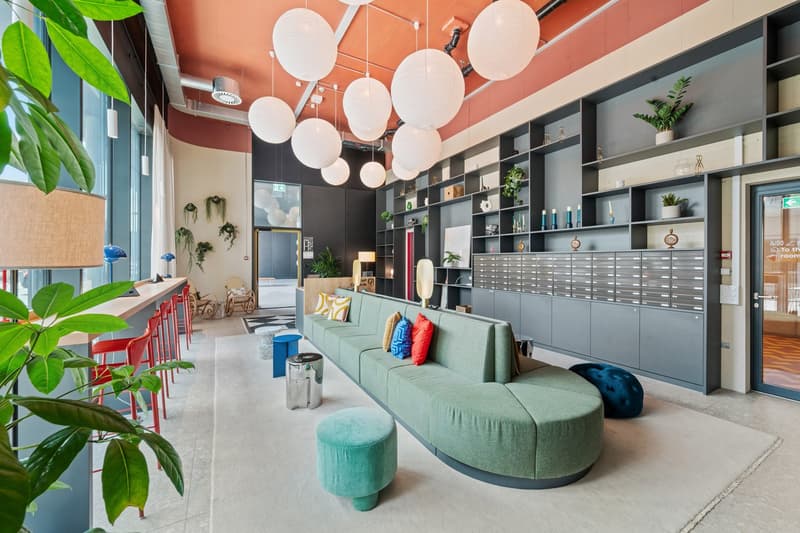
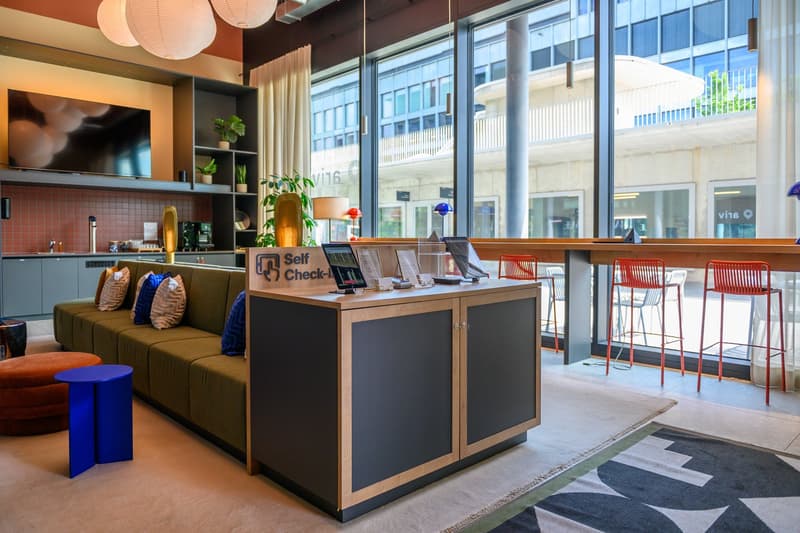
  • Modern interior with a green couch, circular ottomans, hanging lamps, large window, bar counter, red chairs, potted plants
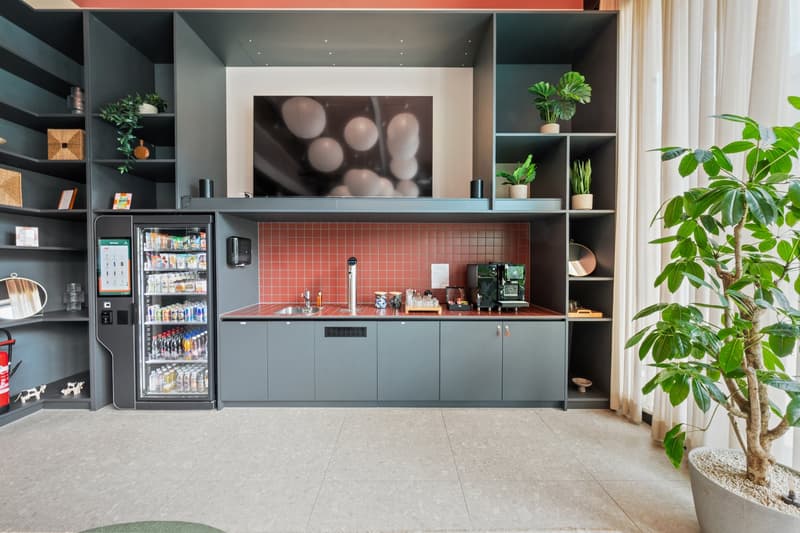
  • A small room with a kitchenette area, shelves, coffee machine, and vending machine. The kitchen has a sink and a faucet. A television is mounted above the shelf. The room is decorated with potted plants and is kept neat and clean.
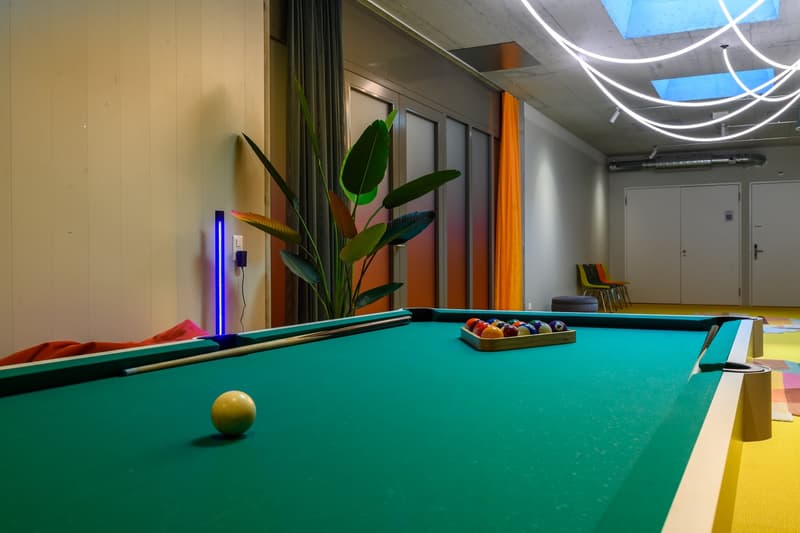
  • Billiard room with green billiard table, cue stick, balls, potted plant, colored chairs, white doors, neon blue light, ceiling lights
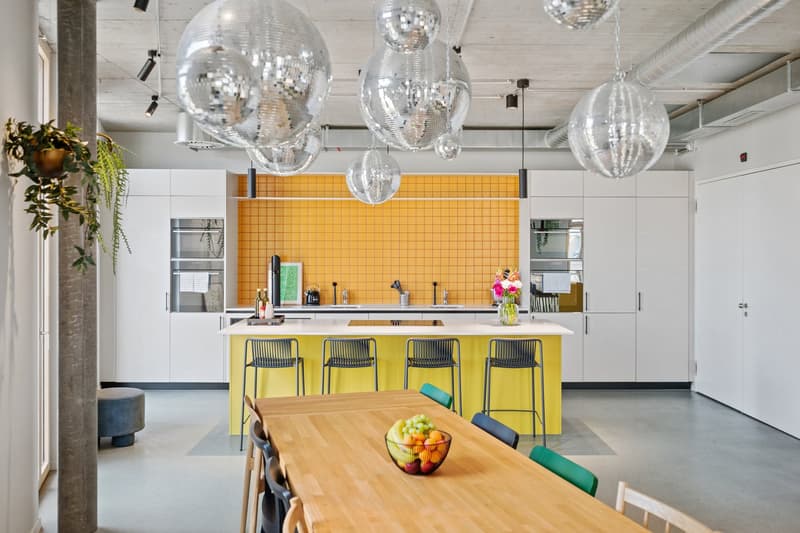
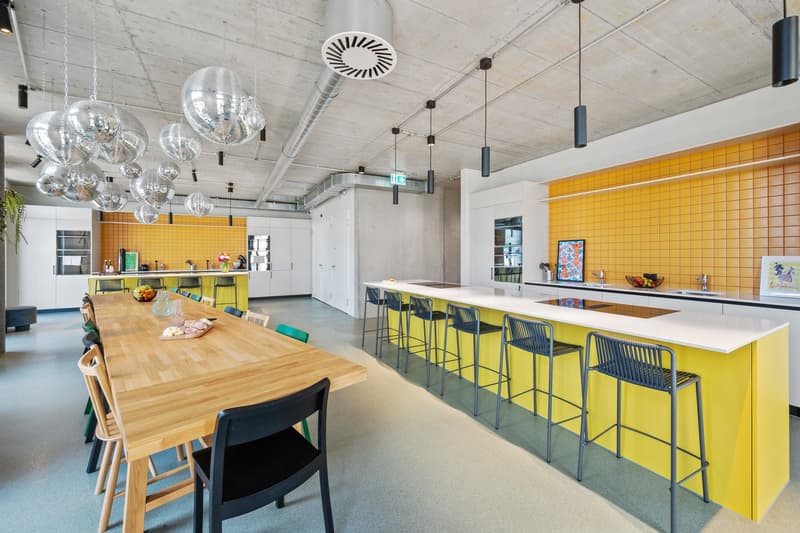
  • Yellow kitchen with modern appliances, central island, chairs, table with fruits, hanging globe lamps, plants, large windows
  • large kitchen with dining area, wooden dining table, counter with bar stools, yellow backsplash, ceiling lamps
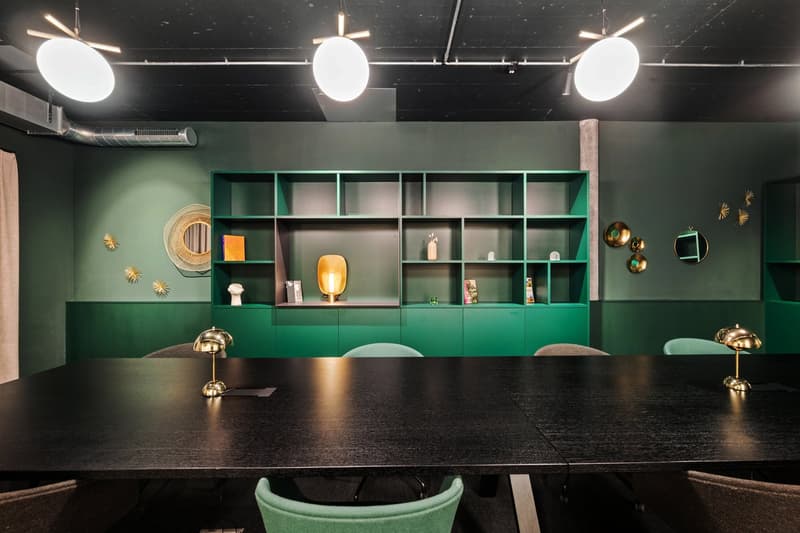
  • Conference room, green walls, long table, modern lighting, decorative shelves
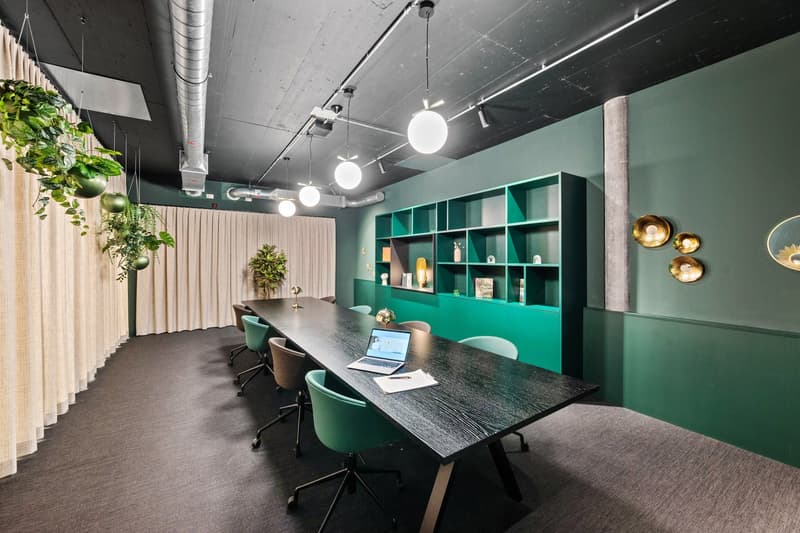
  • meeting room, long wooden table, green chairs, laptop, notebooks, green walls, shelves, hanging plants, white curtains
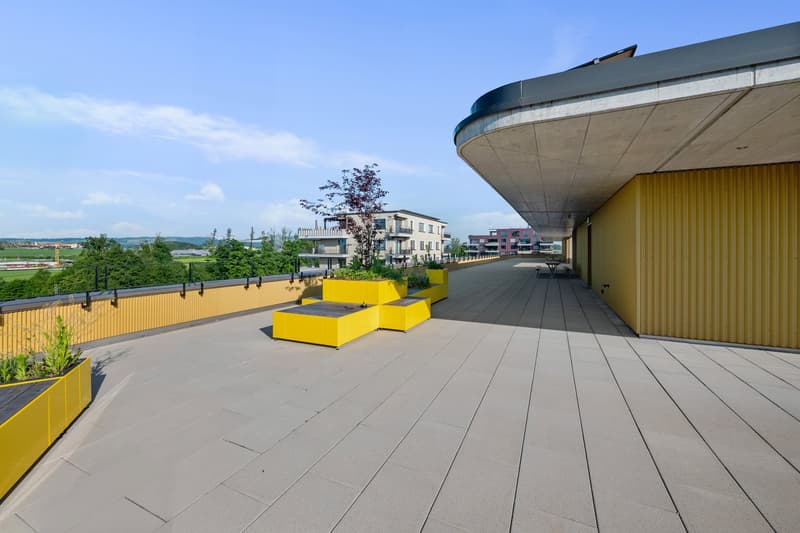
  • Wooden decking, yellow planters, railing, terrace
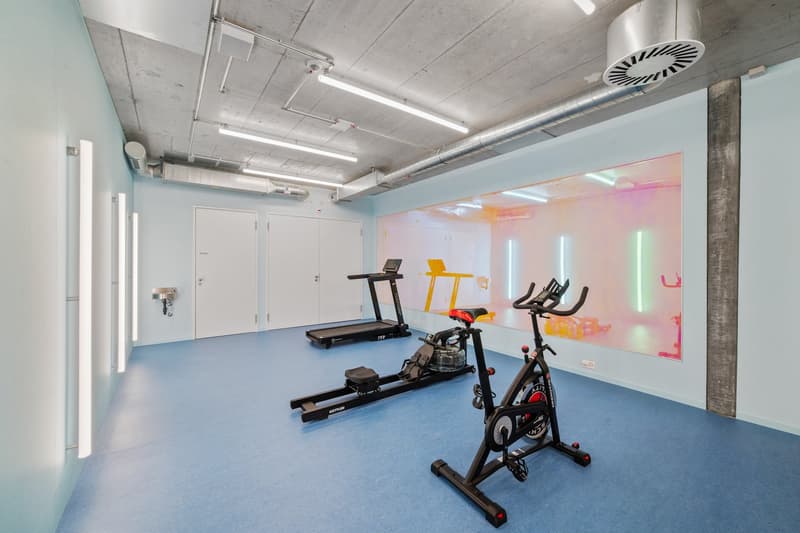
  • exercise room, two treadmills, one stationary bike, large mirror wall
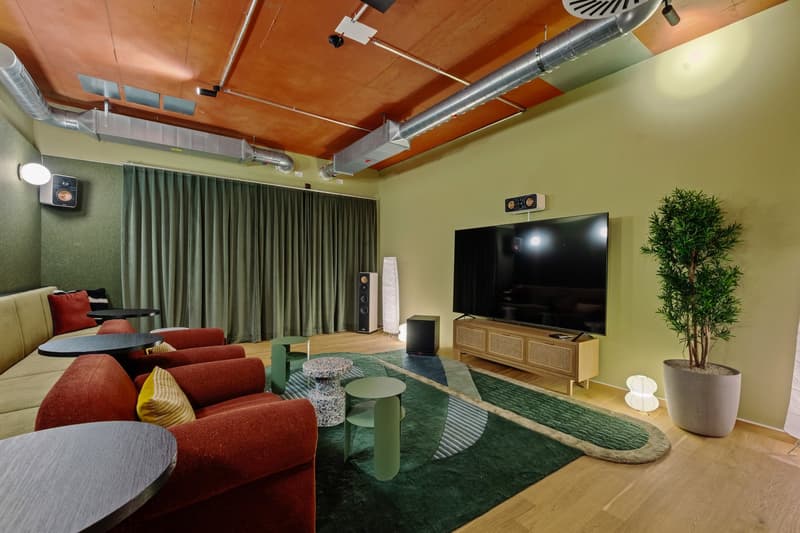
  • modern living area with couch, round tables, green rug, speakers, flat screen TV, potted plant
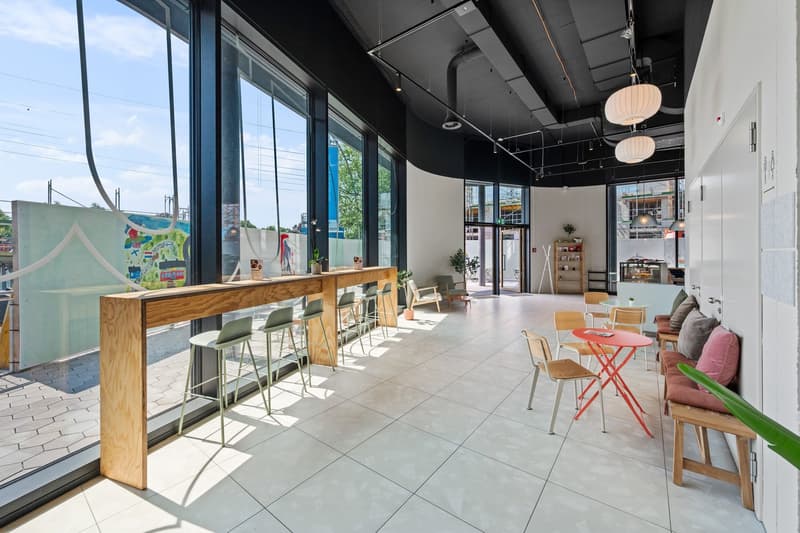
  • A modern room with large windows, wooden floor, and glass walls, several chairs, a table, plants, and furniture. The room has white walls and ceiling with pendant lights.
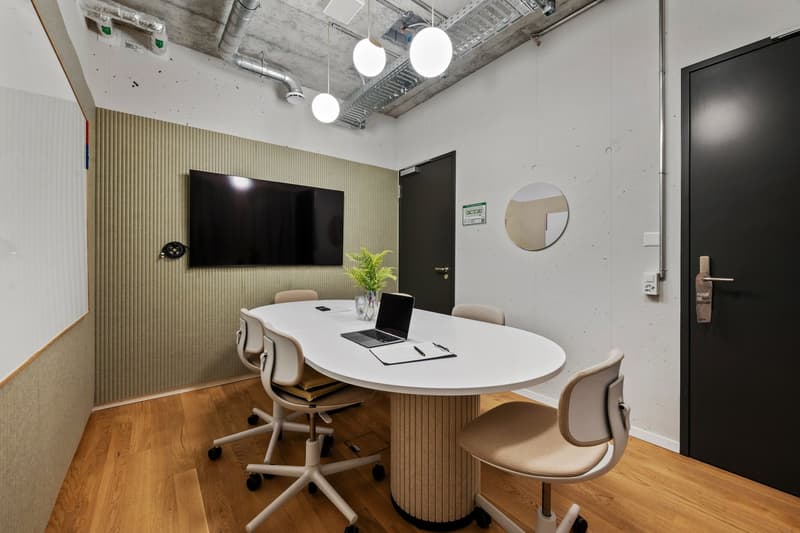
  • oval white table, white office chairs, black laptop, pen and notebook on table, mounted flat screen TV, round mirror, wooden floor
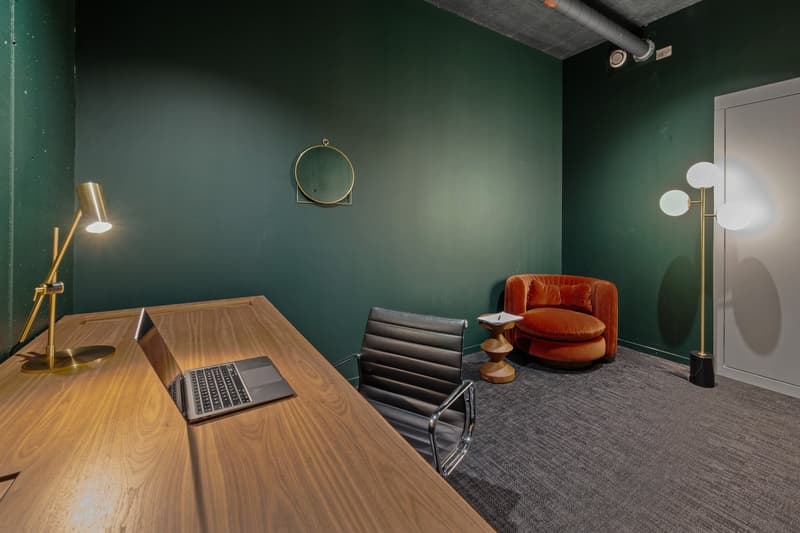
  • Wooden desk, black office chair, round orange couch, floor lamp, wall mounted mirror, open laptop
  • large open space, lounge area, large windows, modern decor
  • bedrooms, living room, dining room, kitchen, study room
1 / 60

"Family Suite Design Apartment"

Loyer
CHF 5'500.–
Pièces
3
Surface
95 m2

Emplacement

Lorzenparkstrasse 15b, 6330 Cham

Durée du trajet

  • 20 min.Station: Cham

Informations sur l'entourage

Source de ces données

Les données affichées sont fournies par l'un de nos fournisseurs tiers.

Note que les emplacements affichés peuvent ne pas être à jour et qu'il peut y avoir des écarts.

  • École

    4 min.On Your Marks
  • Supermarché

    11 min.Aldi
  • Pharmacie

    10 min.Praxis Vitae Naturheilkunde
  • Transports publics

    3 min.Lorzenpark

Les horaires se réfèrent au trajet à pied

Coût

Loyer:
CHF 5'500.–

Informations principales

Disponibilité:
Immédiatement
Type:
Appartement
Nombre de pièce(s):
3
Qté salles de bain:
2
Surface habitable:
95 m2
Année de construction:
2024

Caractéristiques et équipements

  • Animaux dom. autorisés

  • Lave-vaisselle

  • Télévision câblée

  • Adapté aux enfants

  • Place de parc

  • Garage

  • Ascenseur

Document (0)

Description

Available from 1 night up to 3 months by inquiry through website or e-mail.

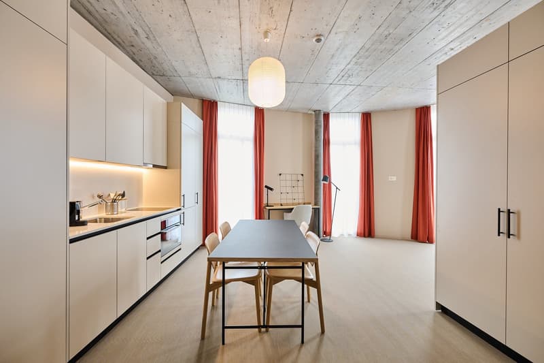
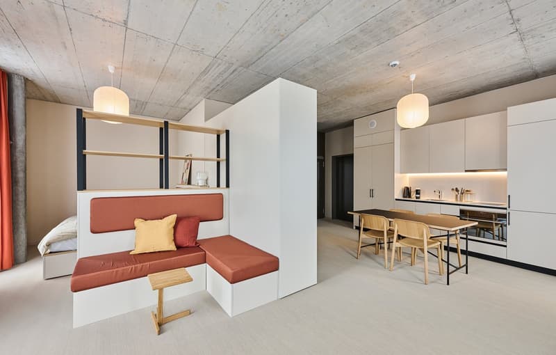
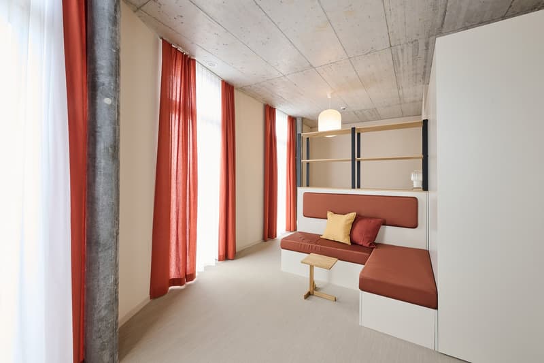
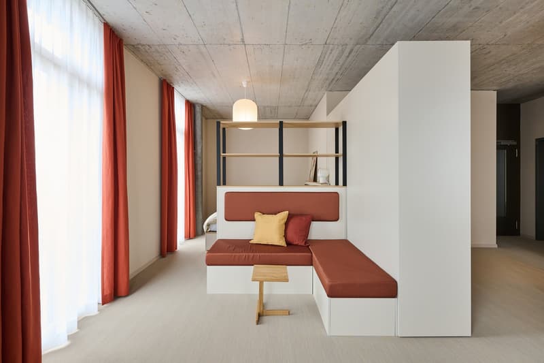
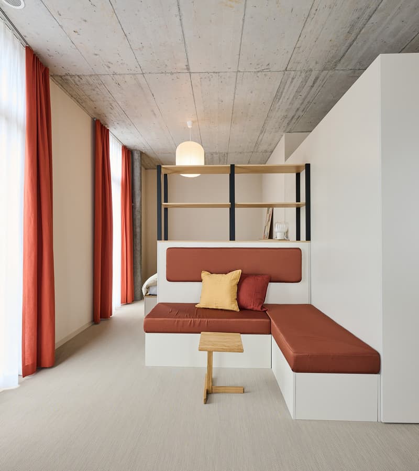
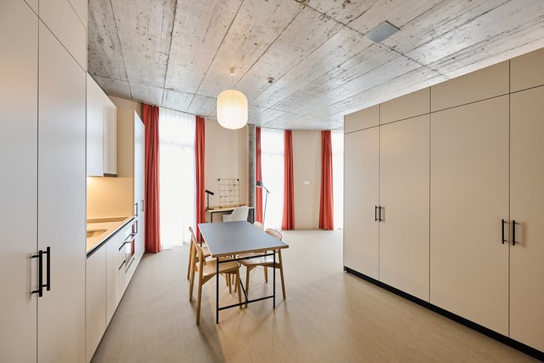
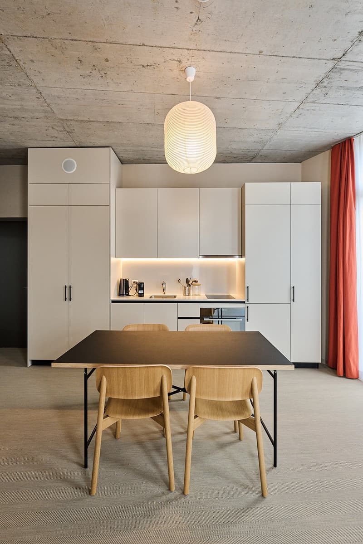
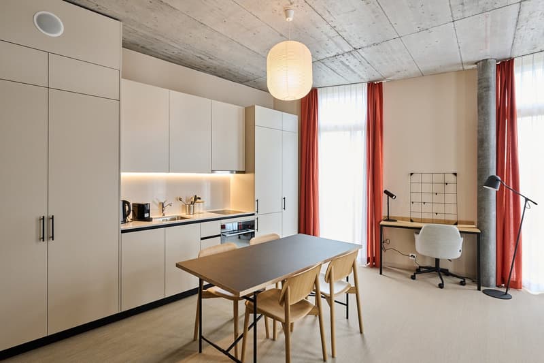
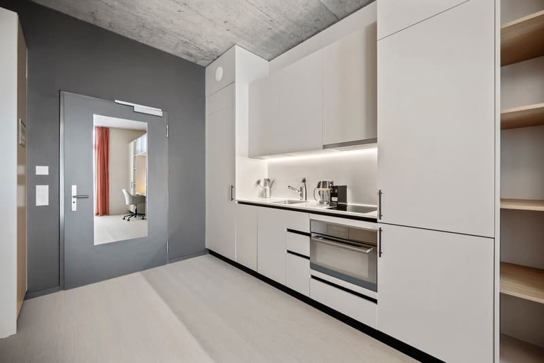
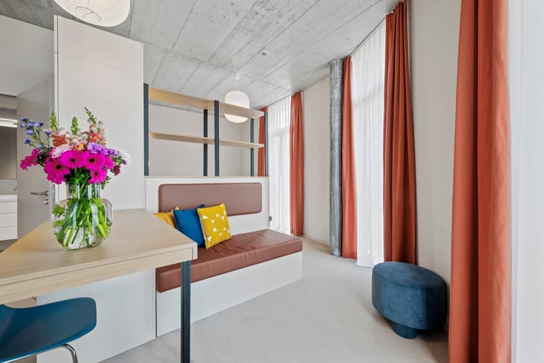
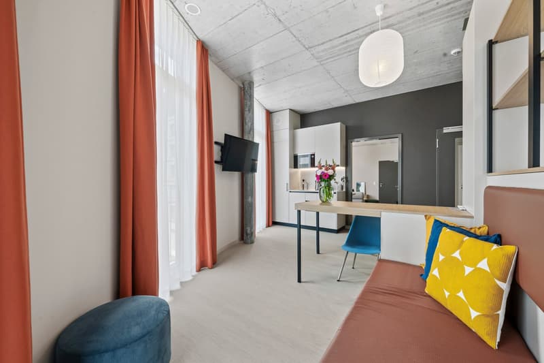
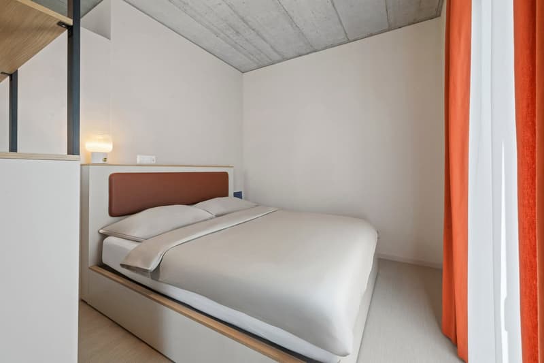
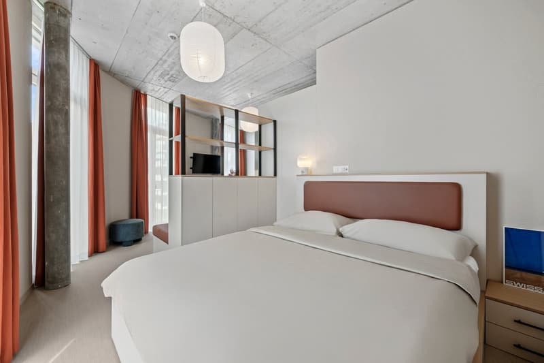
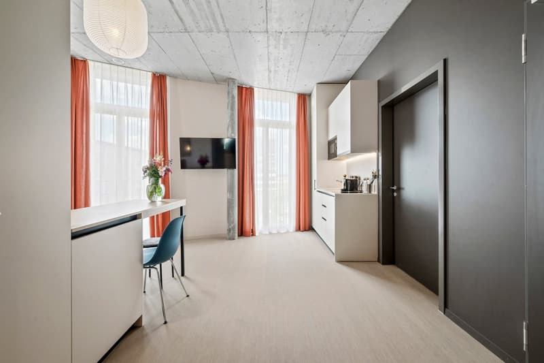
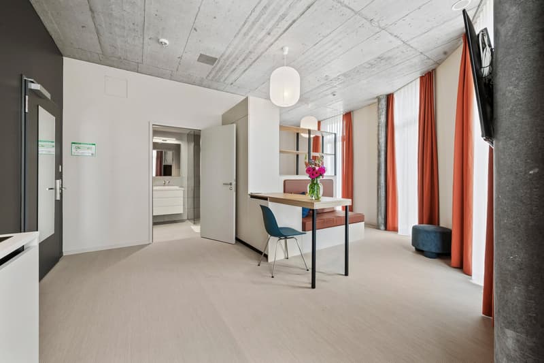
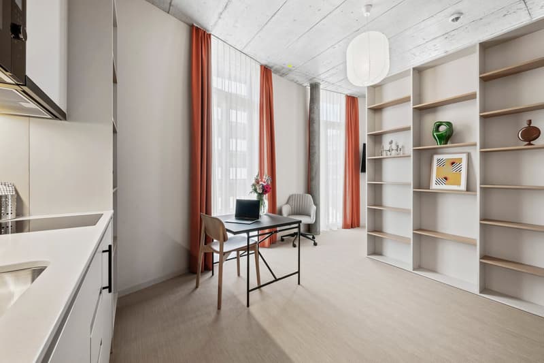
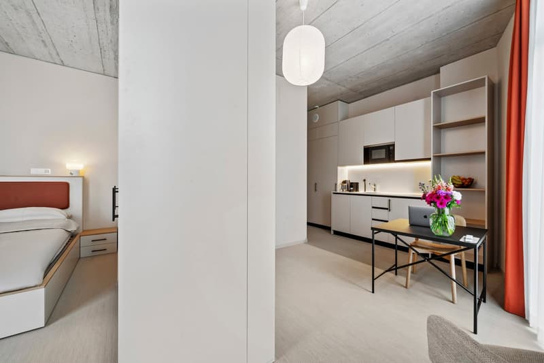
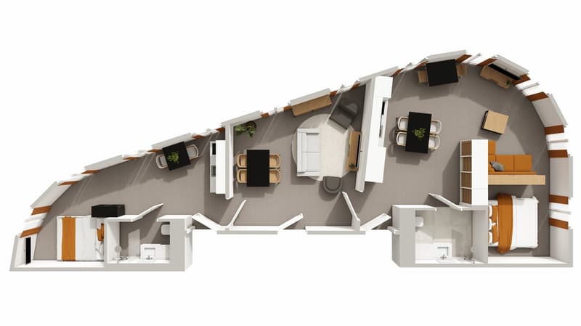
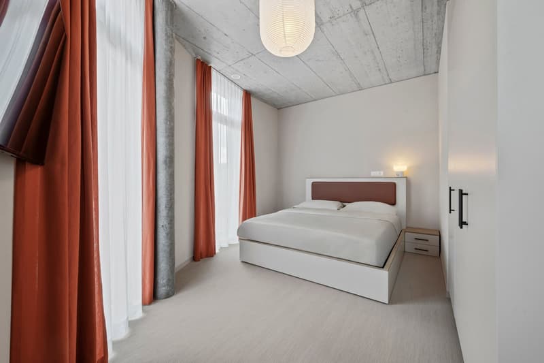
Discover the essence of sustainable and community-oriented living in the Family Suite at Ariv Zug. This spacious apartment combines the comfort of a Suite with the coziness of a Comfy room, offering a separate bedroom and a generous living room with a sofa for relaxing or working. The fully equipped kitchenette includes a microwave, fridge, stove, kettle, and Nespresso machine, making it easy to feel at home from day one.

Beyond your private apartment, Ariv Zug provides shared spaces designed for connection and well-being — from the bright community kitchen, co-working areas, and meeting rooms to the fully equipped gym, cozy cinema, stylish lounge, and scenic rooftop terrace.

At Ariv Zug, you’ll experience a perfect blend of private comfort and vibrant community living.

Contact us for more details — other apartment sizes are also available.

Create your account
Gratuit

Profite de tous les avantages

Synchronise tes favoris, gère tes alertes et accède facilement à tous les services sur tous tes appareils. Crée ton compte gratuit pour une recherche personnalisée !

Annonceur

Ariv Apartments + Spaces
Lorenzparkstrasse 15 b
6330Cham
No. d'annonce
4002936183
Réf. de l'objet
j9rhm.zldwn
Ariv Apartments + Spaces
Annonceur
Ariv Apartments + Spaces

Contacter l'annonceur

Profil financier
Booster de succès
Plus de chances de succès

Dans les régions où la demande est forte, les annonceurs immobiliers sont obligés à faire une présélection des personnes intéressés afin de gérer les visites. Le timing – premier arrivé, premier servi – est crucial, mais d’autres critères peuvent également influencer la sélection. Un budget élevé n’étant pas toujours un avantage, nous te recommandons d’être réaliste dans ton estimation et de suivre la règle générale, selon laquelle le loyer brut ne devrait pas dépasser un tiers du salaire net.

En poursuivant, j’accepte les Conditions générales, je prends acte de la Déclaration de protection des données et j’autorise la transmission de données personnelles agrégées en lien avec mes intérêts à l’annonceur.

Autres offres qui pourraient t'intéresser

Se protéger des fraudes: mode d’emploi

  • Ne transfère jamais d'argent à l'avance
  • Sois vigilant si l’offre paraît trop alléchante n'est pas plausible
  • Ne partage jamais tes données personnelles telles que coordonnées bancaires ou copies de pièces d’identité
  • Ne signe jamais de contrat avant d’avoir visité la propriété

Conseils et services

