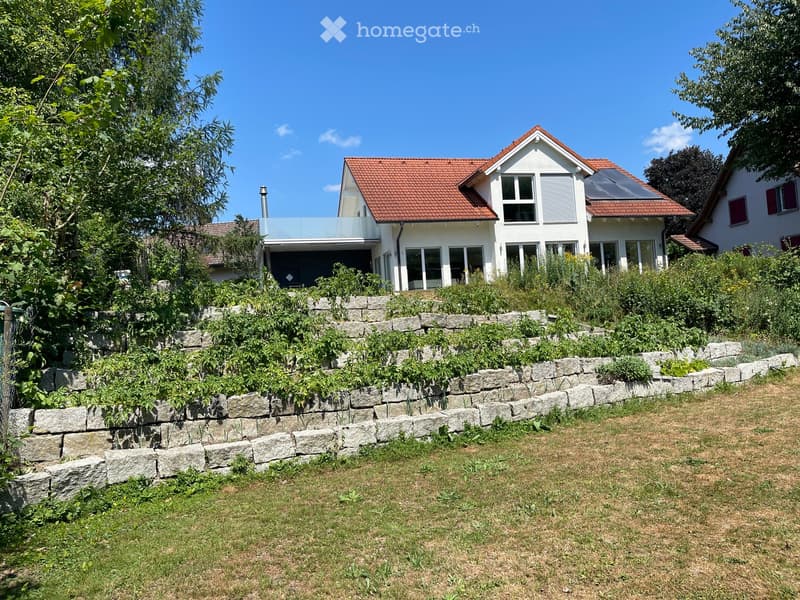
• Two-story modern house with red-tiled roof, large windows, and a raised ground floor surrounded by a stone retaining wall and greenery.
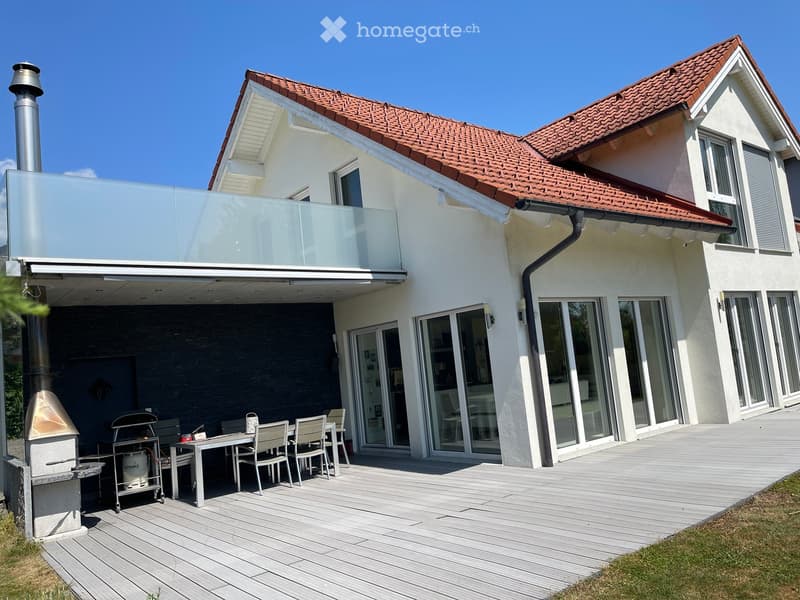
  • Modern two-story house with a red-tiled roof, large windows, and a spacious wooden deck with outdoor furniture including a table, chairs, and a grill.
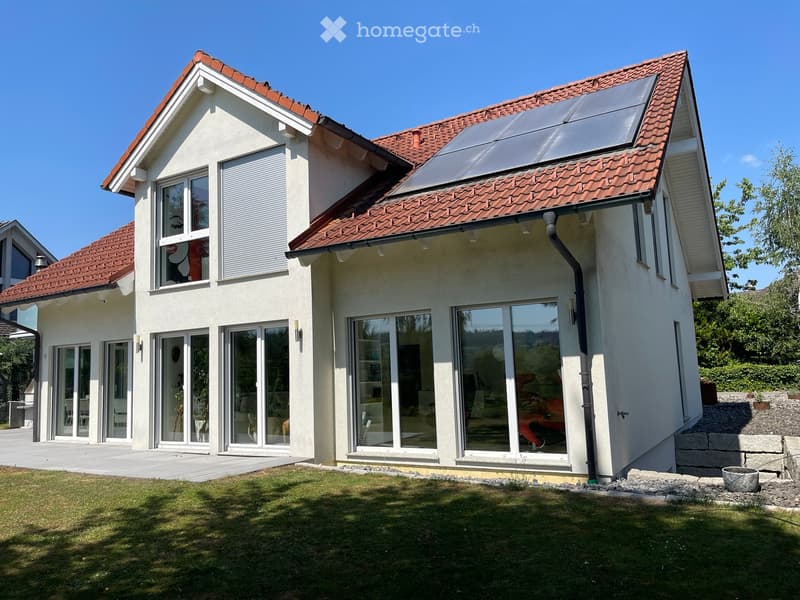
  • Two-story house with red-tiled roof, large windows, solar panels, and a well-maintained lawn.
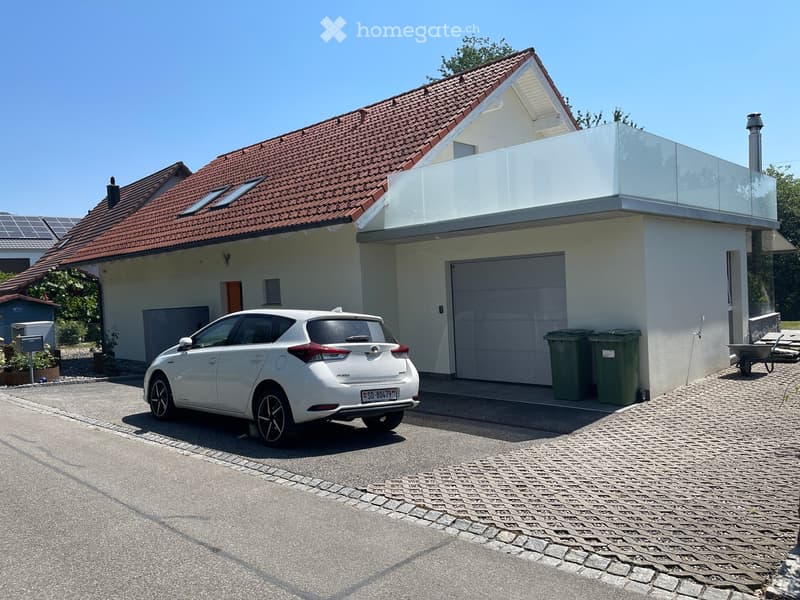
  • Two-story house with red-tiled roof, white walls, garage, and a modern glass balcony on the upper level. A white car is parked in front of the house.
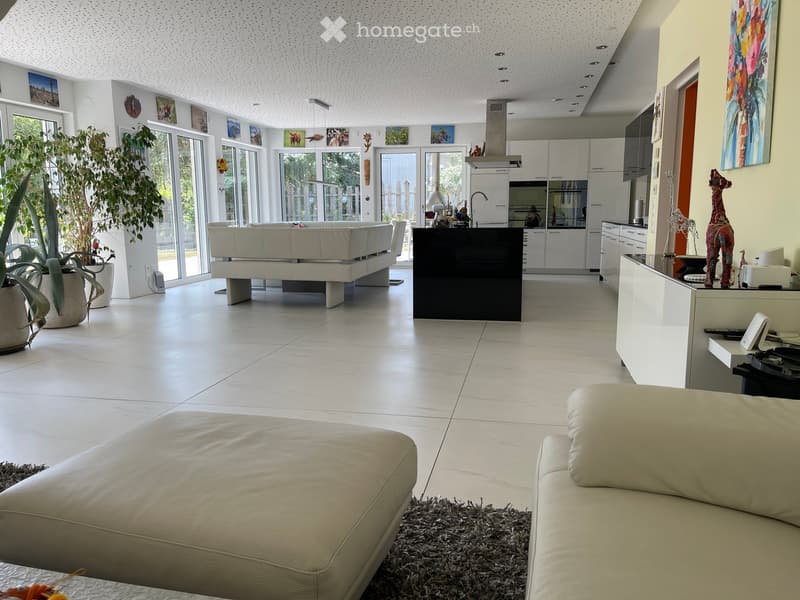
  • Modern living and dining area with white leather sofa, coffee table, kitchen island, and large windows. Features a sleek kitchen with white cabinets and stainless steel appliances.
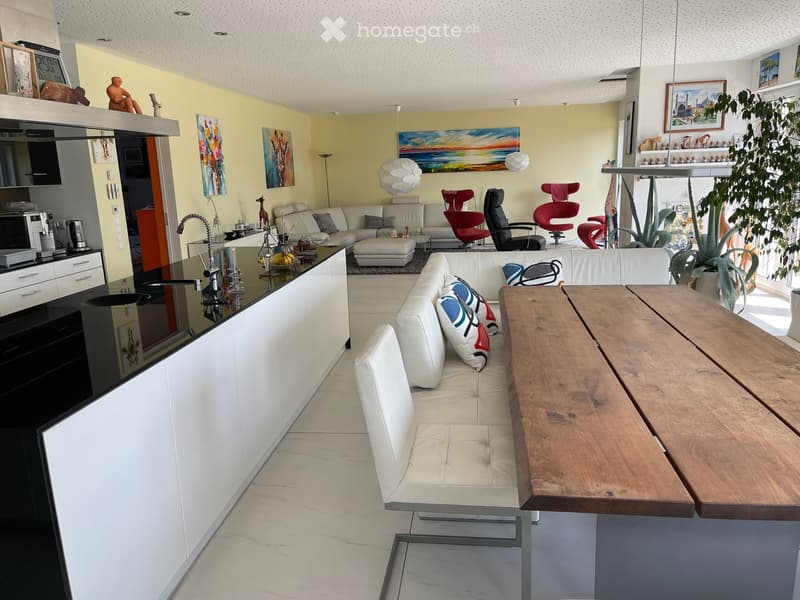
  • Open-plan living and dining area with white leather sofa, wooden dining table, modern kitchen, and colorful artwork.
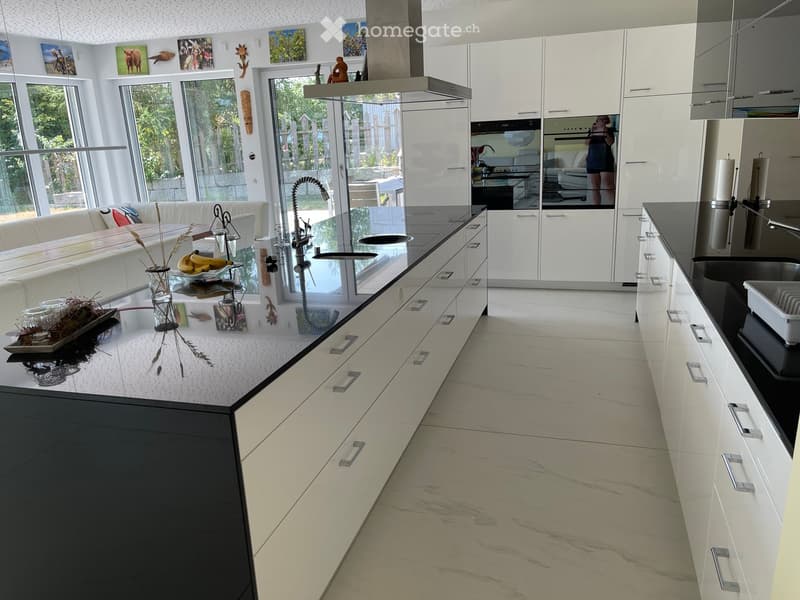
  • Modern kitchen with white cabinets, black countertops, and a central island. Features a built-in sofa, a sink with a modern faucet, and a large window overlooking the outdoor area.
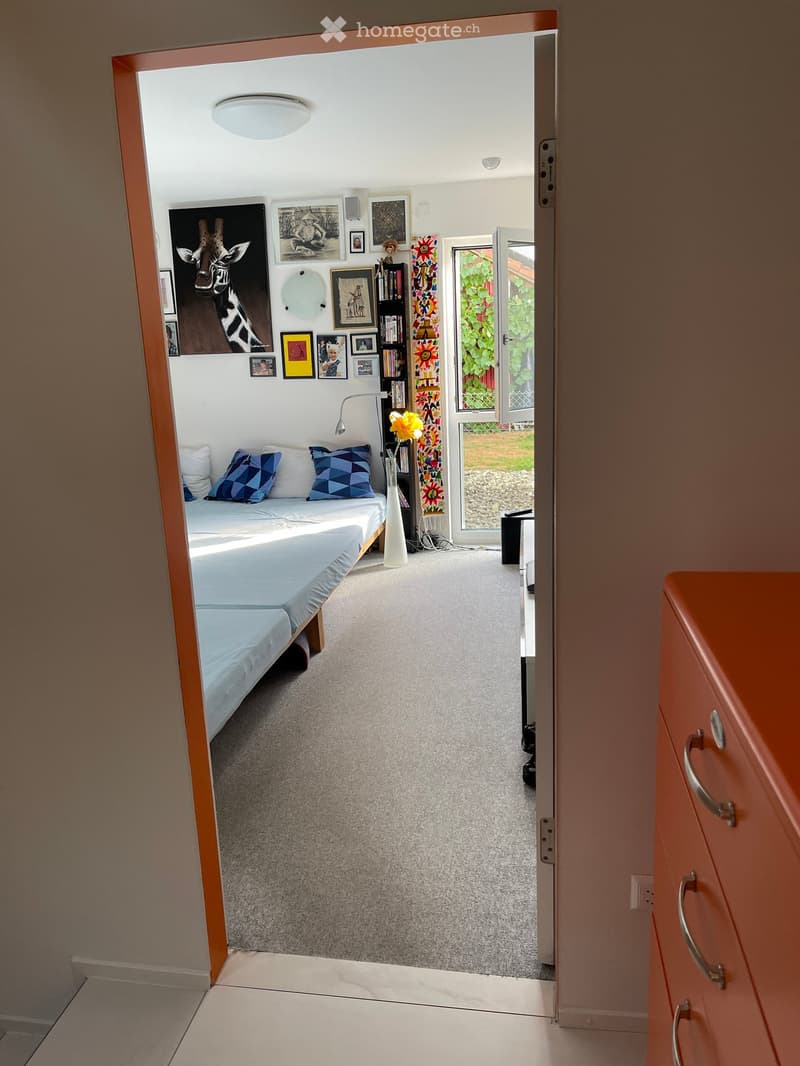
  • Modern bedroom with a bed, pillows, bookshelf, vase, lamp, and picture frames on the wall. The room has a carpeted floor and a large window with a view of greenery.
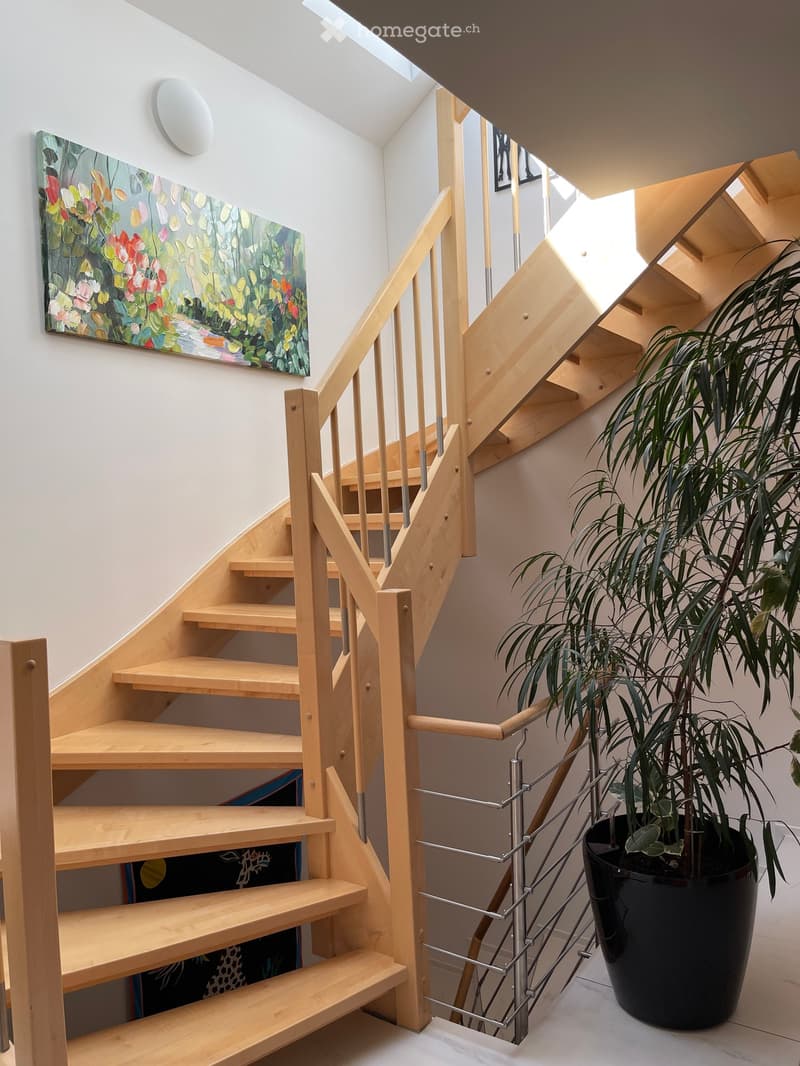
  • Wooden staircase with metal railing, large potted plant, and abstract painting on wall.
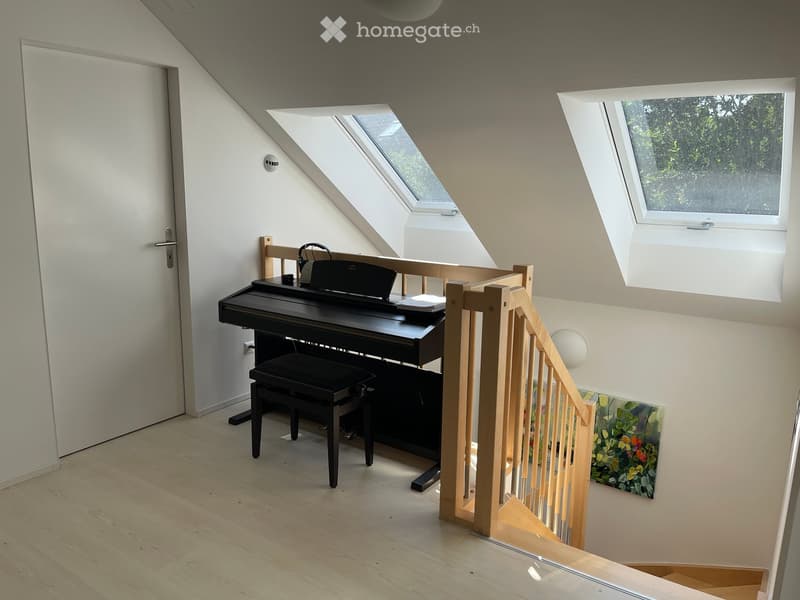
  • Bright attic room with wooden flooring, a black piano and stool, a staircase leading down, skylights, and a painting on the wall.
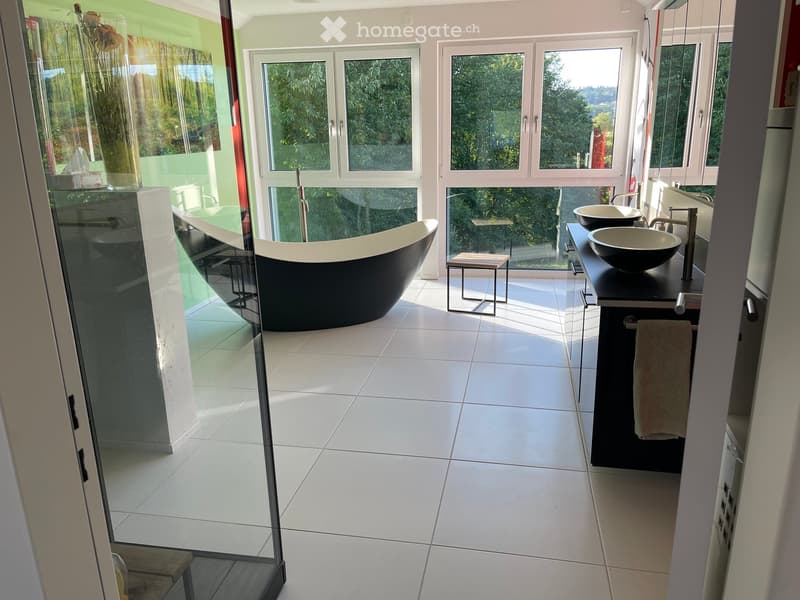
  • Modern bathroom with white tiled floor, large windows, black bathtub, double sink vanity, and a small stool near the window.
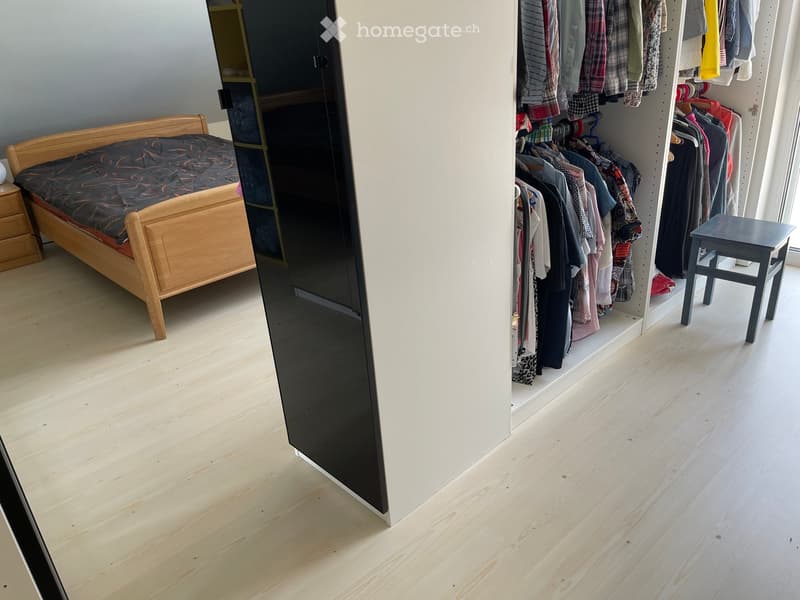
  • A modern bedroom with a wooden bed, nightstand, and an open wardrobe filled with clothes. The floor is light wooden, and a small black stool is placed near the wardrobe.
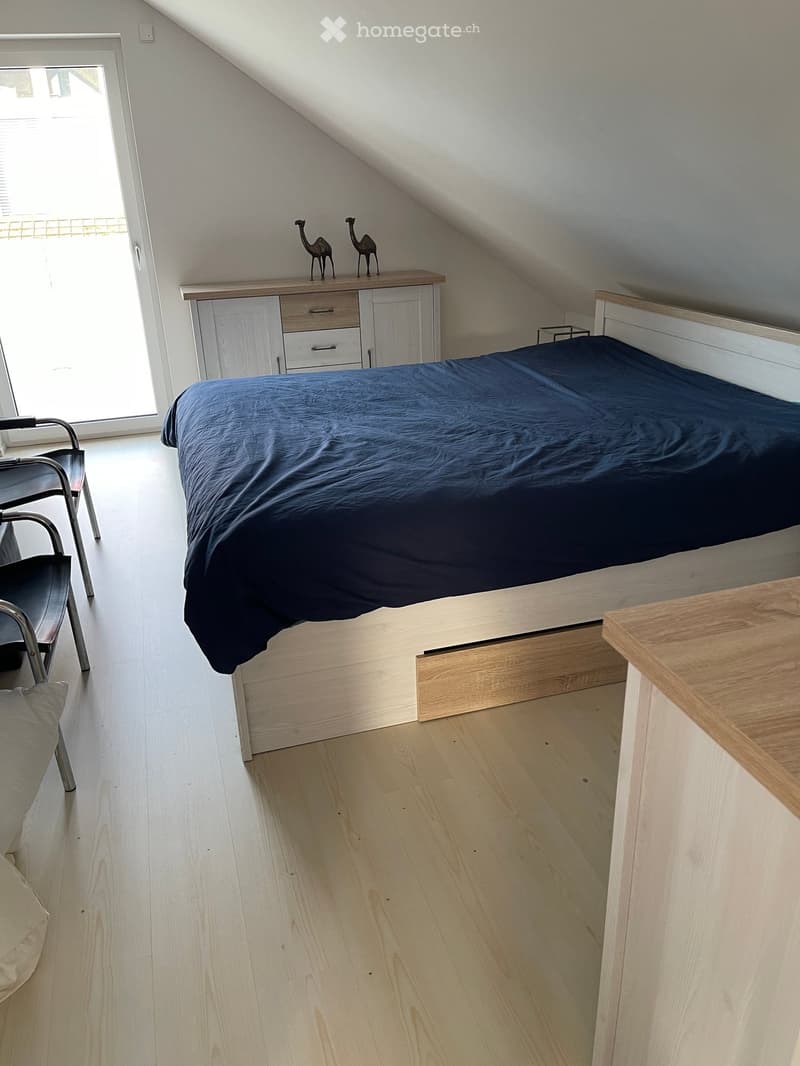
  • Cozy attic bedroom with a slanted ceiling, wooden floor, and large window. Features a bed with dark blue bedding, a wooden cabinet with drawers, a small table, and a chair.
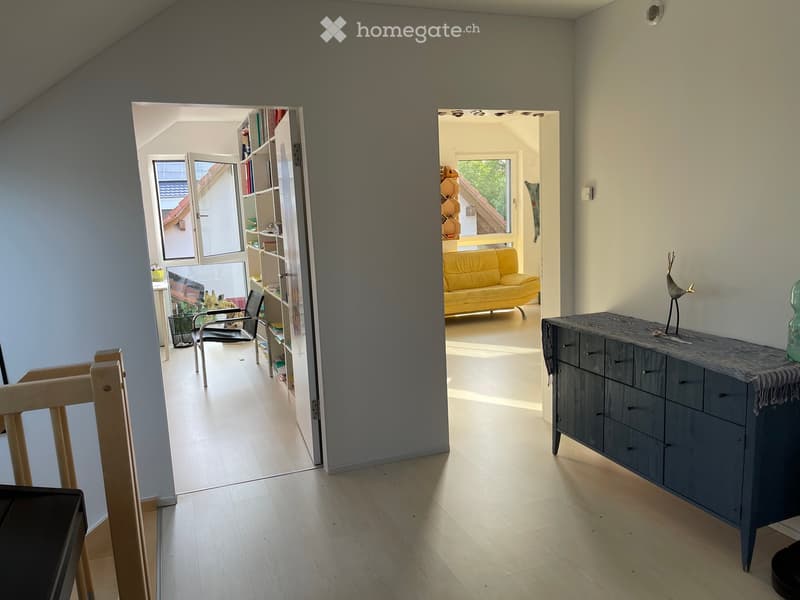
  • Bright hallway with wooden flooring, leading to a living room and a study area. Features a grey sideboard with decorative items, a yellow sofa, and a black chair.
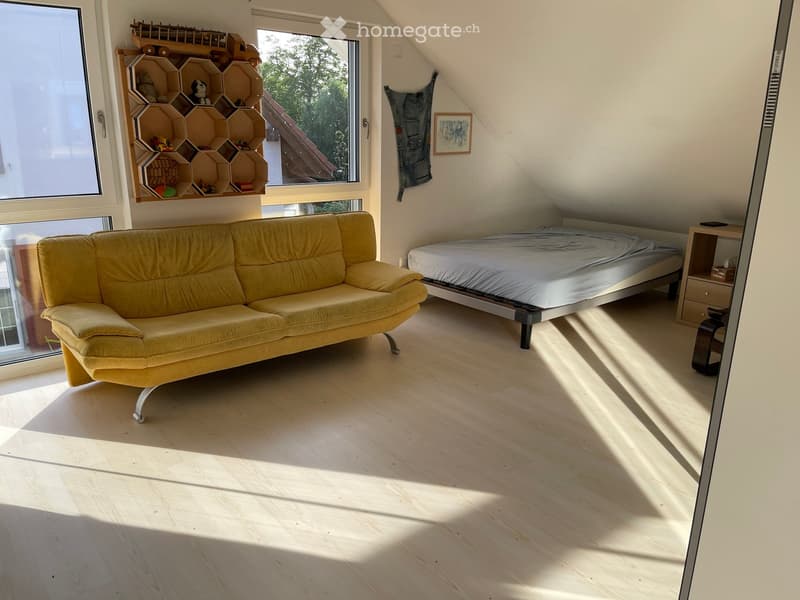
  • Bright, multi-functional room with a sofa, bed, nightstand, and a wooden shelf with toys and decor. Large windows allow natural light to fill the space.
1 / 15

"Modernes helles 7.5 Zimmer Einfamilienhaus an schöner, ruhiger Lage mit Umschwung"

Loyer
CHF 3'800.–
Pièces
7.5
Surface
274 m2

Emplacement

Sandmatten 308, 4618 Boningen

Durée du trajet

  • 38 min.Station: Rothrist

Informations sur l'entourage

Source de ces données

Les données affichées sont fournies par l'un de nos fournisseurs tiers.

Note que les emplacements affichés peuvent ne pas être à jour et qu'il peut y avoir des écarts.

  • Supermarché

    16 min.Coop Pronto Gunzgen Süd
  • Transports publics

    8 min.Kreuzplatz

Les horaires se réfèrent au trajet à pied

Coût

Loyer:
CHF 3'800.–

Informations principales

Disponibilité:
01.11.2026
Type:
Maison
Nombre de pièce(s):
7.5
Nombre d'étage(s):
2
Surface habitable:
274 m2
Surface utile:
431 m2
Superf. d. terrain:
1187 m2
Hauteur des pièces:
2.4 m
Dernière rénovation:
2025
Année de construction:
2012

Caractéristiques et équipements

  • Balcon / Terrasse

  • Vue

  • Adapté aux enfants

  • Place de parc

  • Garage

  • Type de construction Minergie

Document (0)

Description

Willkommen in diesem grosszügigen und modernen Einfamilienhaus an der Sandmatten 308 in Boningen (4618). Das im Jahr 2012 erbaute und 2026 frisch renovierte Haus überzeugt mit hochwertiger Ausstattung, viel Platz und einer ruhigen, familienfreundlichen Lage.

Es handelt sich um freistehendes Einfamilienhaus mit einer zusätzlichen Parzelle in der Landwirtschaftszone. Das Haus präsentiert sich als moderner Zweistöcker mit rotem Ziegeldach, grossen Fenstern und einer einladenden, geräumigen Terrasse – ideal für gesellige Abende im Freien mit Blick auf den grünen Uferbereich der Aare. Die Grundstücksfläche beträgt 1167 m2 mit Garten und Obstbäumen und dank Rasenmähroboter pflegeleicht, die Aussicht ins Grüne ist unverbaubar. Im Erdgeschoss befindet sich der grosse, offene Wohn- und Essbereich mit Küche und direktem Zugang zum Sitzplatz und Garten. Im Eingangsbereich befindet sich ein separates WC mit Dusche sowie ein weiteres Zimmer. Das Obergeschoss umschliesst vier Zimmer, wovon drei als Schlafzimmer und eines als Büro genutzt werden. Weiter gibt es ein grosszügiges Badezimmer mit Badewanne und Dusche. Im Untergeschoss ist des weiteren ein grosser beheizter Raum, der als Büro und Freizeitraum genutzt wurde, ein Kellerraum sowie ein Raum für die Haustechnik.

Das Haus bietet unter anderem:

  • 7.5 Zimmer auf zwei Stockwerken mit einer Wohnfläche von 274 m² und einer Gesamtfläche von 319 m²

  • Grosszügiges Grundstück von 1'167 m² mit viel Platz für Familie und Freizeit

  • Balkon und Terrasse für entspannte Stunden im Freien

  • Garage und Parkplatz für komfortables Abstellen der Fahrzeuge

  • Minergie-Standard für energieeffizientes und nachhaltiges Wohnen

  • Schöne Aussicht in die umliegende Landschaft

  • Kinderfreundliche Umgebung – ideal für Familien

Lage und Umgebung: Die Lage in Boningen am Uferbereich der Aare ist exklusiv. Das ganze Haus profitiert zudem von viel Sonnenlicht. Die Bushaltestelle Gsteigli ist in nur 8 Gehminuten erreichbar, die Schule ist über eine wenig befahrene Quartierstrasse in 5 Min. erreichbar.

Dieses gepflegte Einfamilienhaus verbindet modernes Wohnen mit naturnaher Ruhe. Eine seltene Gelegenheit für Familien, die Platz, Komfort und eine idyllische Umgebung suchen.

Haben wir Ihr Interesse geweckt? Dann freuen wir uns auf Ihre unverbindliche Kontaktaufnahme!

Create your account
Gratuit

Profite de tous les avantages

Synchronise tes favoris, gère tes alertes et accède facilement à tous les services sur tous tes appareils. Crée ton compte gratuit pour une recherche personnalisée !

No. d'annonce
4003294940
Réf. de l'objet
hrgkp.ixj6l

Contacter l'annonceur

Profil de locataire
Booster de succès
Plus de chances de succès

Dans les régions où la demande est forte, les annonceurs immobiliers sont obligés à faire une présélection des personnes intéressés afin de gérer les visites. Le timing – premier arrivé, premier servi – est crucial, mais d’autres critères peuvent également influencer la sélection. Un budget élevé n’étant pas toujours un avantage, nous te recommandons d’être réaliste dans ton estimation et de suivre la règle générale, selon laquelle le loyer brut ne devrait pas dépasser un tiers du salaire net.

En poursuivant, j’accepte les Conditions générales, je prends acte de la Déclaration de protection des données et j’autorise la transmission de données personnelles agrégées en lien avec mes intérêts à l’annonceur.

Autres offres qui pourraient t'intéresser

Se protéger des fraudes: mode d’emploi

  • Ne transfère jamais d'argent à l'avance
  • Sois vigilant si l’offre paraît trop alléchante n'est pas plausible
  • Ne partage jamais tes données personnelles telles que coordonnées bancaires ou copies de pièces d’identité
  • Ne signe jamais de contrat avant d’avoir visité la propriété

Conseils et services