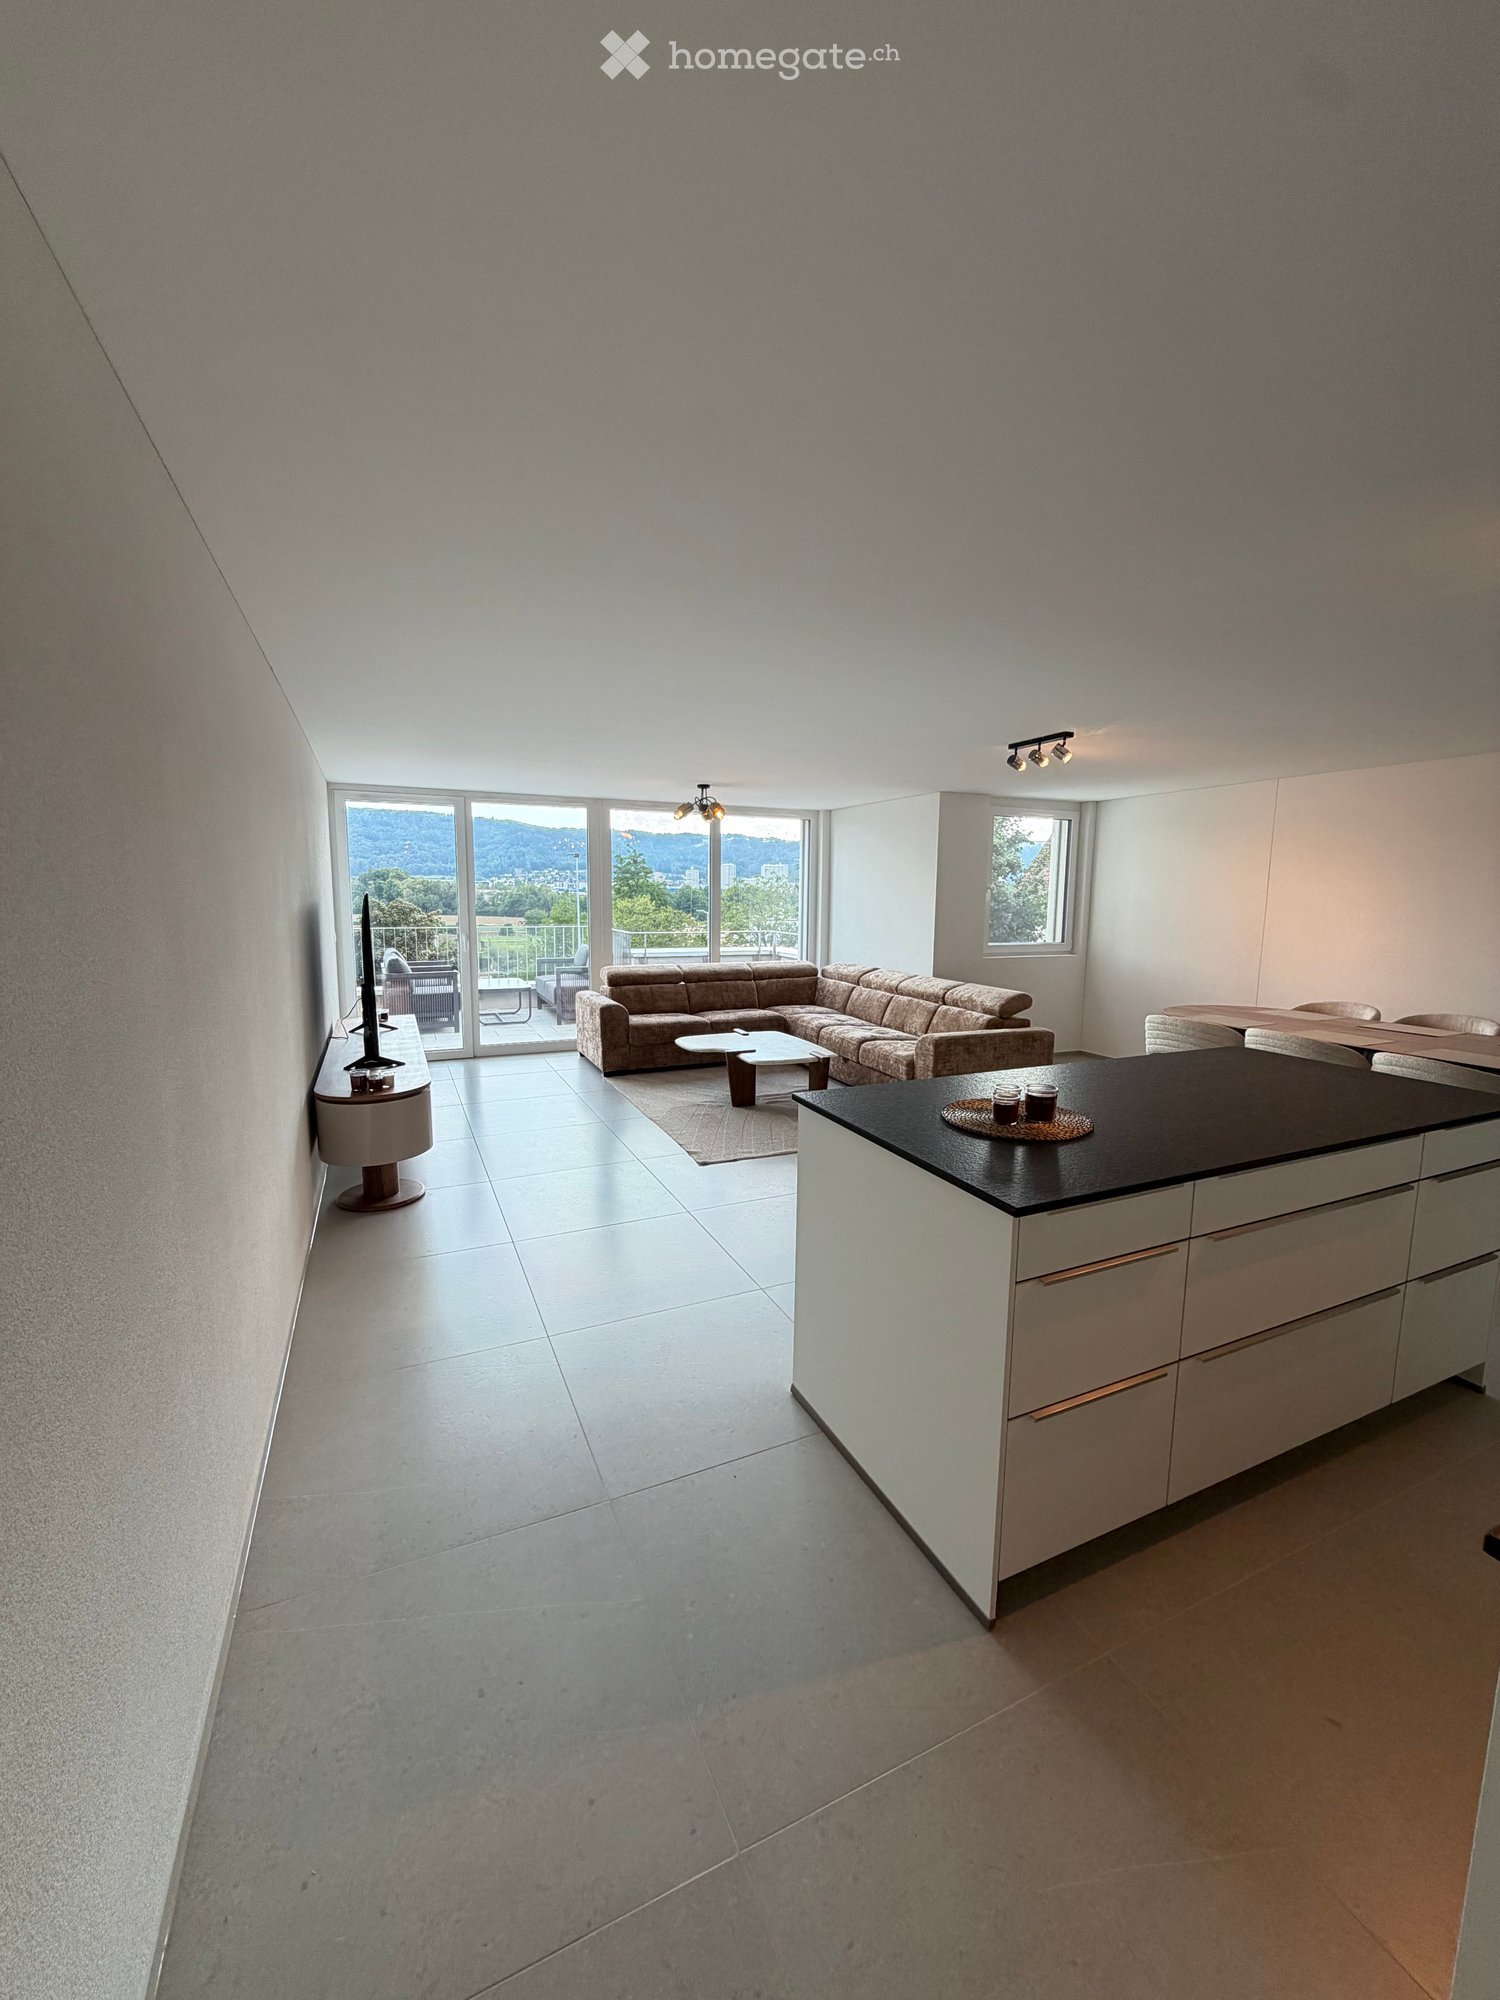
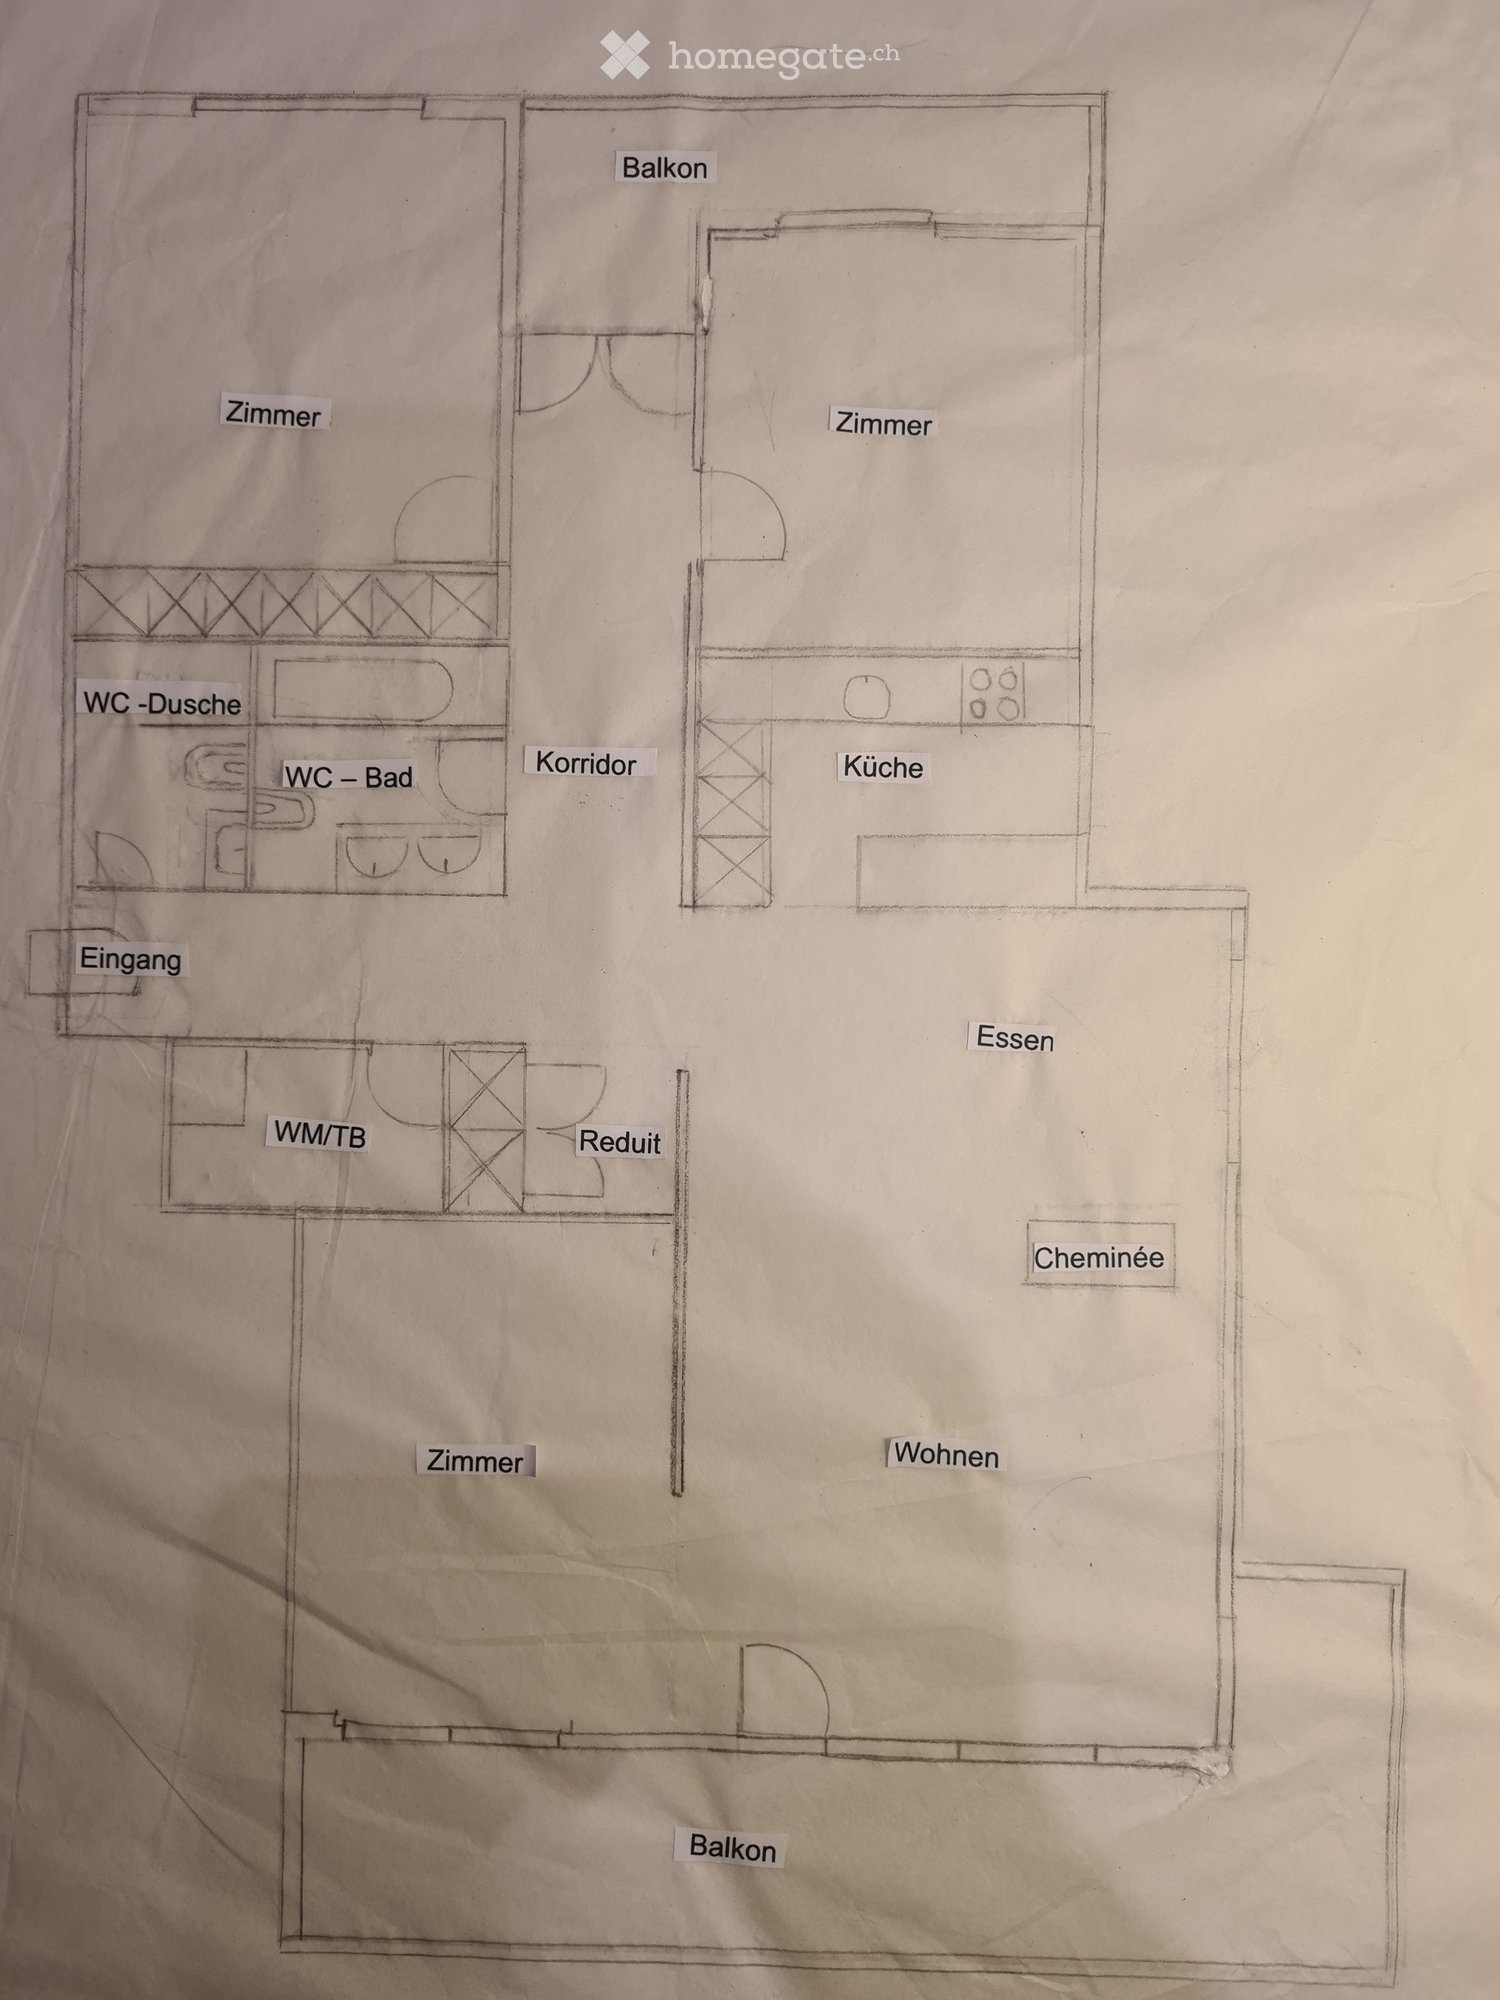
2 résultats - Appartement à louer à Eggenwil
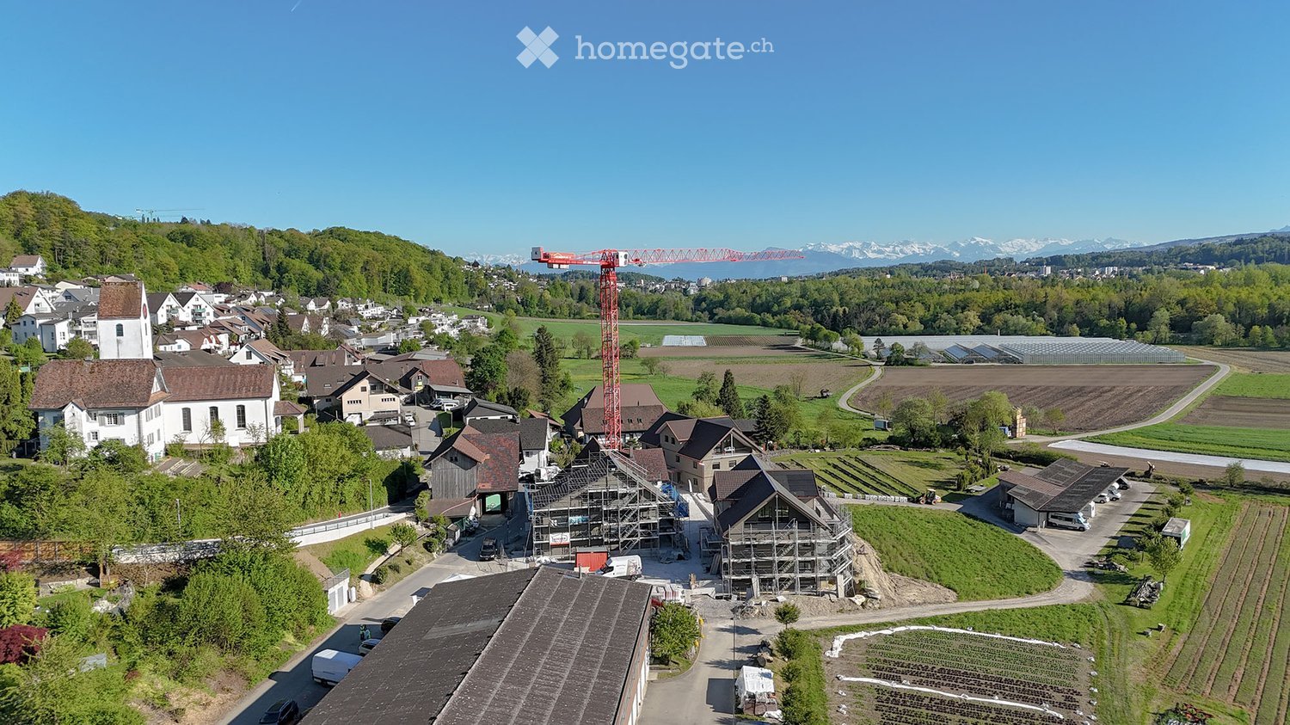
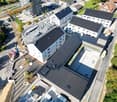
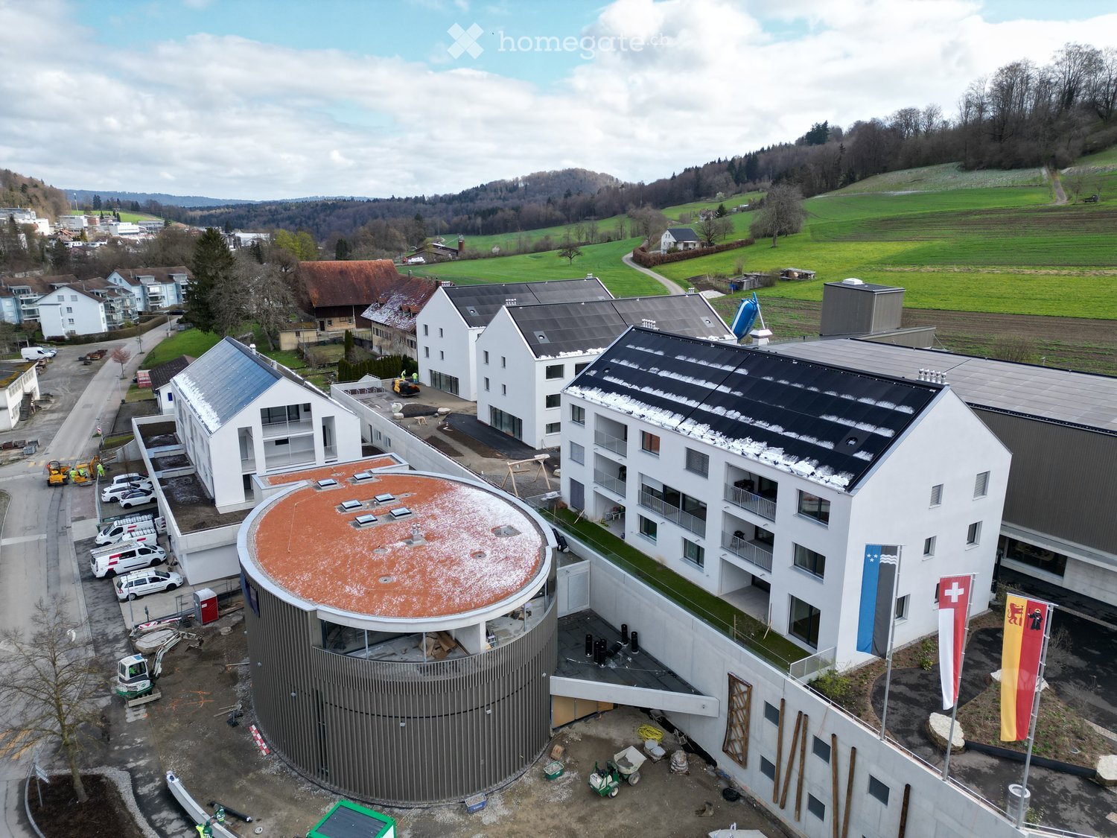
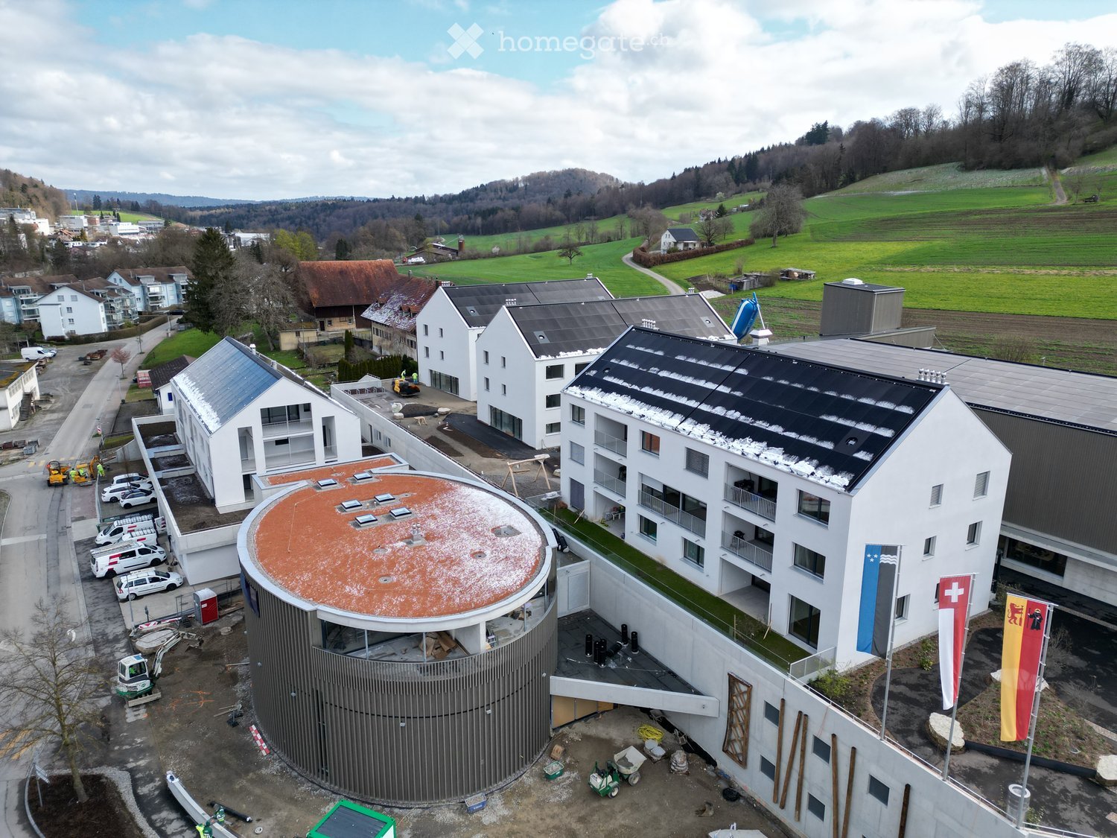
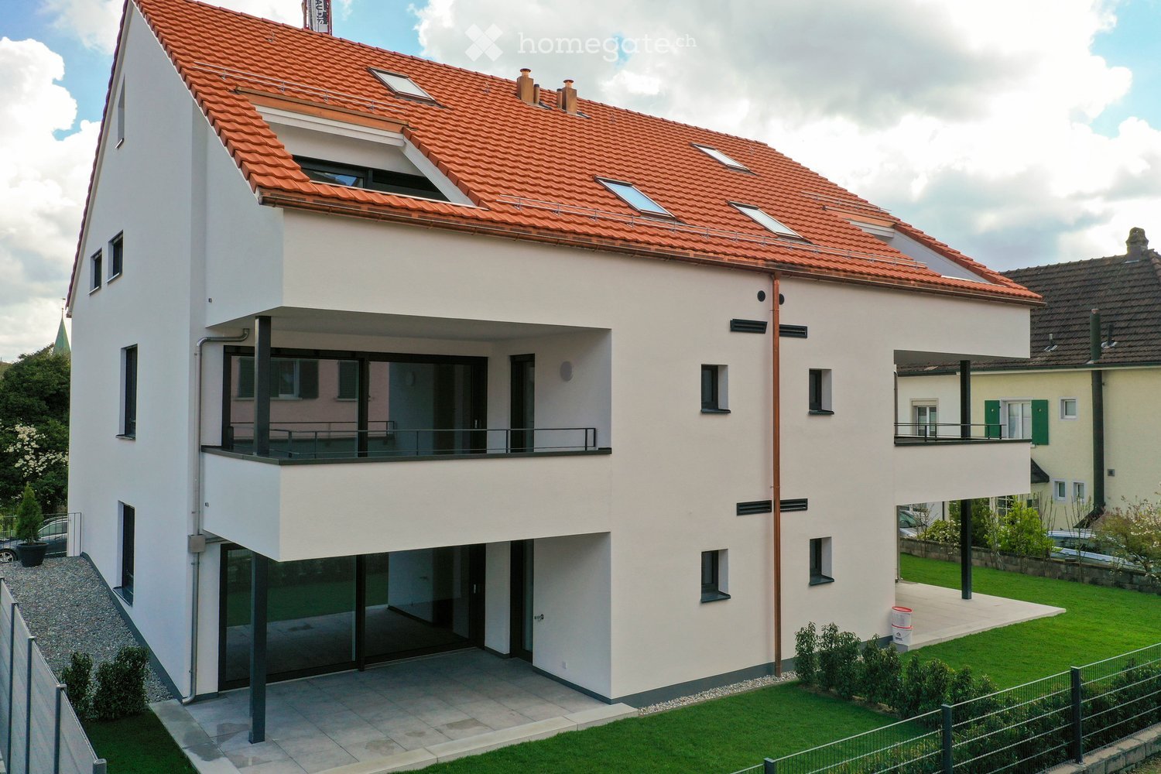
  • Aerial view of a rural village with traditional houses, a church, and a construction site with a crane in the background, surrounded by green fields and mountains.
  • Aerial view of a small village with numerous houses, a church tower, and a construction site with scaffolding and cranes.
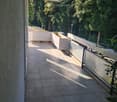
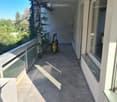
  • A modern balcony with metal railings, overlooking a green landscape with trees, fields, and distant mountains.
  • A scenic outdoor view featuring a lush green landscape with trees, a winding road, and distant snow-capped mountains. A greenhouse structure is visible in the background, surrounded by cultivated fields and a wooden house in the foreground.
  • View from a balcony overlooking a large, open green area with scattered trees, a parked van, and construction materials. The foreground shows a metal railing and a paved area.
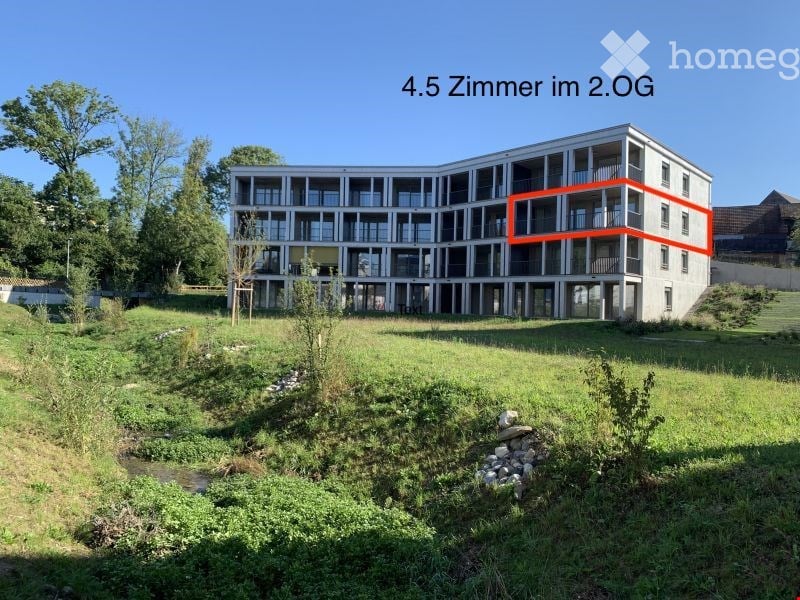
  • A multi-story residential building with balconies and a raised ground floor, surrounded by a grassy area and trees.
  • Balcony with a white table, two chairs, and several potted plants, overlooking a scenic countryside view.
  • Balcony with a wooden railing, tiled floor, and a small table with chairs, overlooking a green landscape.
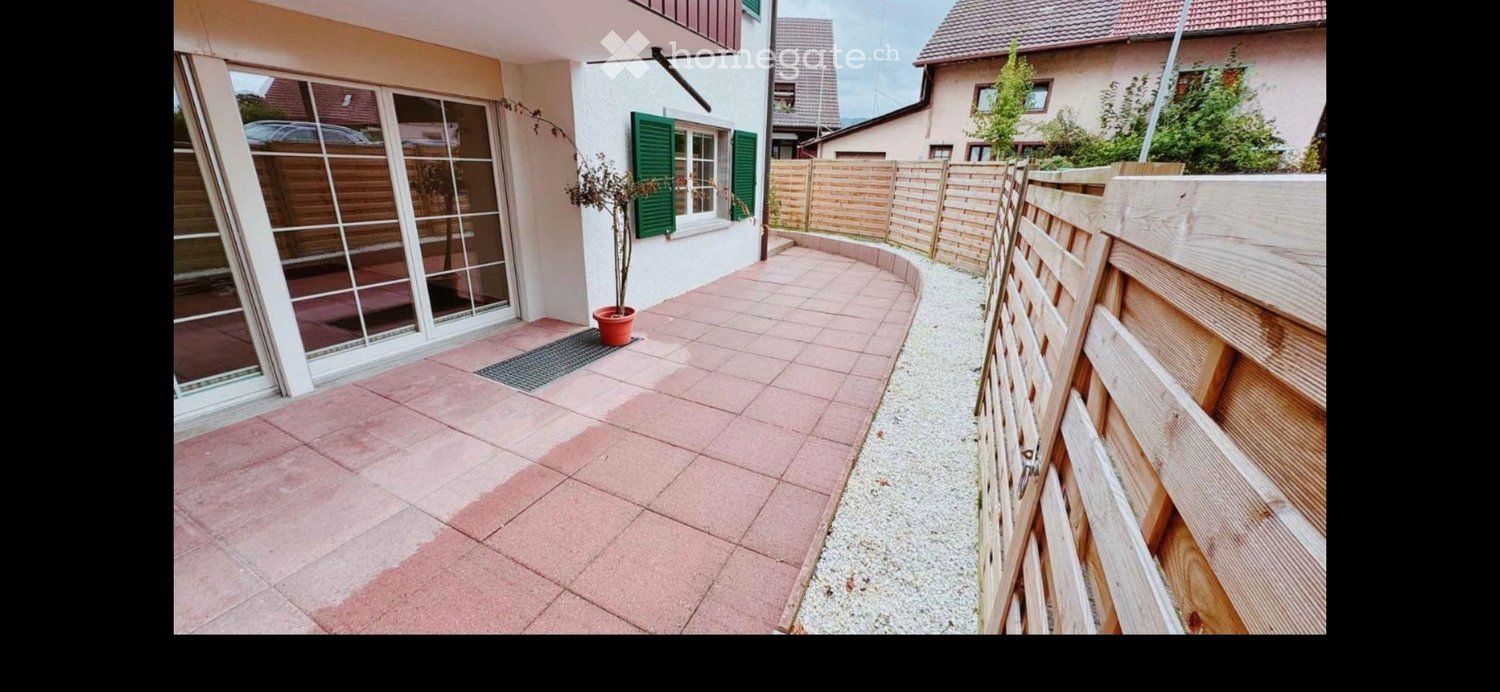
  • A modern two-story house with dark wooden siding and white-framed windows, featuring a raised ground floor with a balcony and a spacious outdoor patio area.
  • A modern two-story house with wooden exterior, multiple windows, and a balcony on the upper floor. The house features a solar panel roof and is surrounded by a paved pathway and greenery.
  • A modern, two-story wooden building with large windows and solar panels on the roof, surrounded by green grass and pathways.
  • 3D rendering of a modern multi-story residential building with wooden balconies, large windows, and a sloped roof. The building features multiple levels with outdoor seating areas and is surrounded by greenery and a grassy lawn.
  • A modern residential complex with multiple buildings, balconies, and outdoor seating areas. The buildings feature contemporary architecture with wooden and concrete elements, surrounded by a grassy lawn and trees.
  • A modern residential complex with wooden facades, multiple balconies, and a central pathway surrounded by greenery.
  • Modern residential complex with wooden facades, solar panels, balconies, and outdoor seating areas.
  • A modern two-story residential building with wooden facades, balconies, and solar panels on the roof. The scene includes a parking area with a red car, bicycles, and greenery.
  • A modern residential building with wooden facades, large windows, and balconies. The courtyard features planters with flowers, bicycles, and a covered walkway.
  • Floor plan of a 127.6 m² apartment featuring a living/dining area, kitchen, three bedrooms, bathroom, and a terrace.
  • Floor plan of a residential unit featuring a living/dining area, kitchen, three bedrooms, two bathrooms, a balcony, and a staircase leading to an additional level.
  • Floor plan of a 48.5 m² apartment featuring a living/dining area, kitchen, bedroom, bathroom, entrance, and balcony.
  • Floor plan of a multi-room apartment with a living/dining area, kitchen, three bedrooms, two bathrooms, and a balcony.
  • Floor plan of a 5.5-room apartment with 135.5 m² total area, including living/dining area, kitchen, 3 bedrooms, bathroom, hallway, entrance, and covered seating area.
  • Floor plan of a 4.5-room apartment with kitchen, living area, two bedrooms, bathroom, and entrance area. Includes a covered patio and staircase.
  • Floor plan of a multi-room apartment including a kitchen/dining/living area, bedroom, bathroom, hallway, and additional spaces such as a storage room and covered seating area.
  • Floor plan showing a multi-room layout including a kitchen, living/dining area, bedroom, bathroom, hallway, and a covered outdoor seating area.
  • Floor plan of a 3.5-room apartment with living/dining area, kitchen, three bedrooms, two bathrooms, hallway, staircase, and balcony.
  • Floor plan of a 3.5-room apartment with a living/dining area, kitchen, bedroom, study, bathroom, and balcony.
1 / 27
CHF 2'450.– Top
3.5 pièces68m² surface habitable
Unterdorfstrasse 10, 5445 Eggenwil

Premier occupant: Nouveaux appartements 2.5, 3.5, 4.5, 5.5 pièces avec terrasse/balcon et vue dégagée à Eggenwil
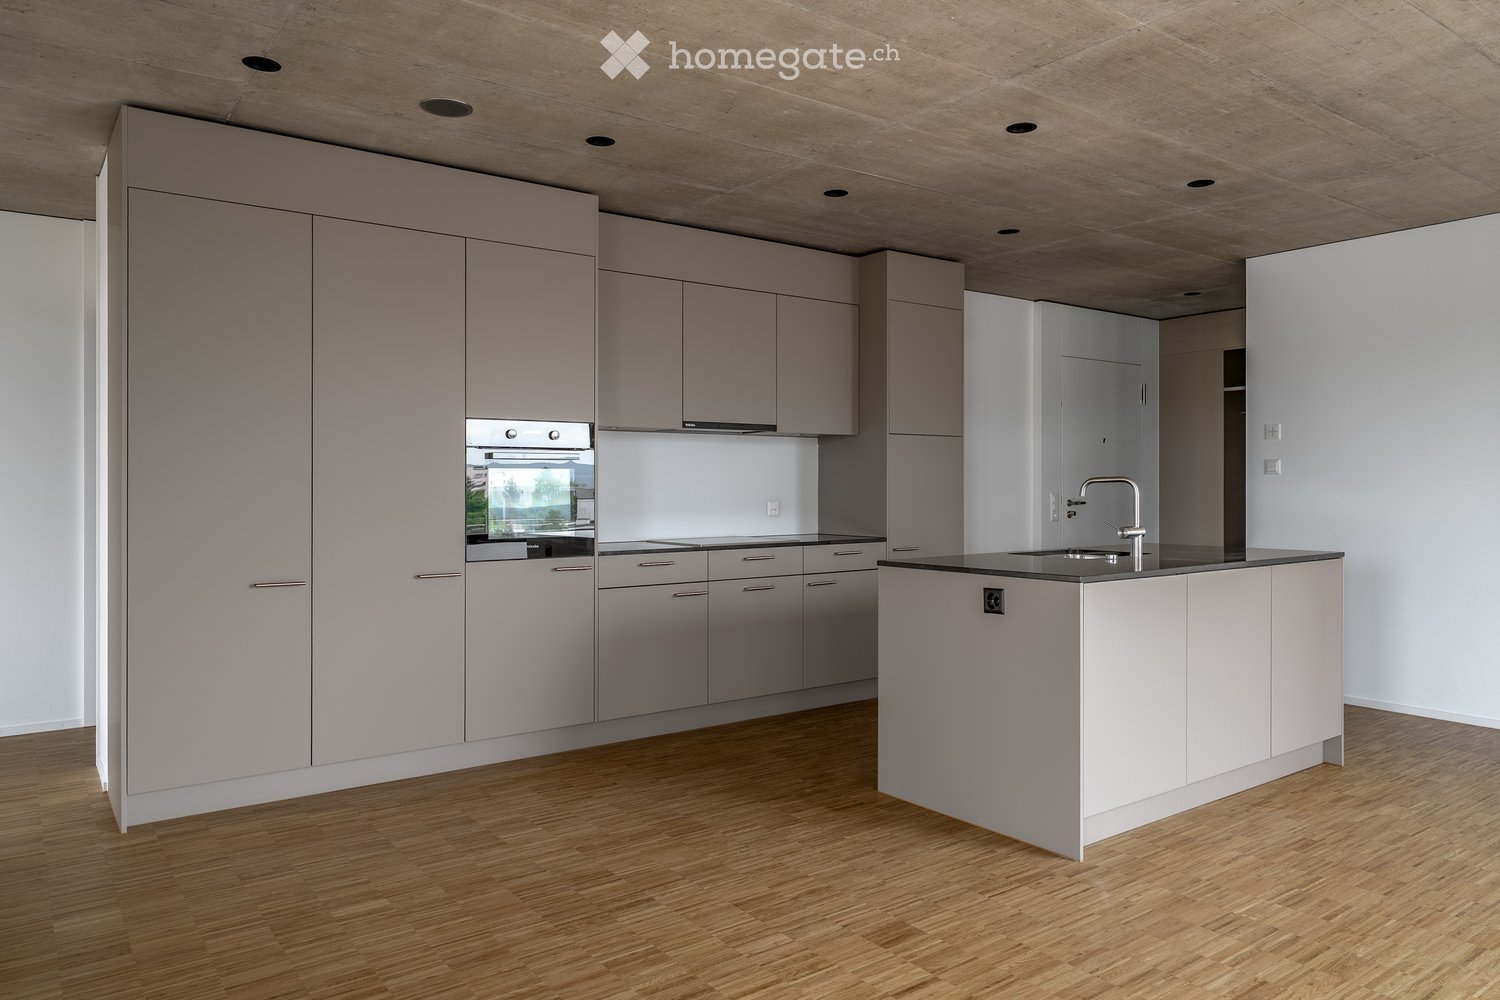
www.bollinger-immobilien.chBienvenue dans votre nouvelle maison ! Ces appartements modernes et de haute qualité de 2,5 à 5,5 pièces du rez-de-chaussée au 3e étage des beaux immeubles d'habitation en norme Minergie-P et autoconsommation d'énergie solaire sur Unterdorfstrasse 6, 8 & 10 à Eggenwil, convainquent par leur design contemporain en construction d'éléments de bois massif isolants. L'emplacement idyllique au milieu du paysage de la Reuss en Argovie au pied du Hasenberg vous enchantera. Avec une conduite de 10 minutes au Hasenberg, vous avez une vue imprenable sur le plateau suisse, les Alpes et le Jura. C'est un point fort de la région. Les nouveaux bâtiments sur la Meiebergsmatt seront entourés d'une zone verte bien entretenue et d'arbres.Votre nouvel appartement sur la Meiebergsmatt, un foyer pour se détendre, se sentir bien et se ressourcer.Situé au bord du village avec vue dégagée. Profitez de cette opportunité maintenant ! • Déjà 25% des appartements ont été attribués. • Occuper un nouvel appartement pour la première fois est unique. Contactez-nous. Les visites sont en cours. Détails sur : www.bollinger-immobilien.ch Consultez notre site web pour voir quels appartements sont encore disponibles et lequel attire votre attention.Ces appartements offrent les points forts suivants : • division intelligente de l'espace de vie : 47 à 135 m² (par exemple, appartement 3,5 pièces, 68 m², appartement-attique 4,5 pièces, 127 m²) espace de vie divisé de manière réfléchie pour un maximum de confort de vie. Sol en carreaux dans les cellules humides, sol en vinyle de haute qualité très confortable dans la zone de vie. • Le climat de vie de la construction d'éléments de bois massif vous enchantera. • Cuisines modernes avec cuisson à induction et couverture en granit • Reduit (à l'intérieur et/ou à l'extérieur) et machine à laver et sèche-linge dans chaque appartement • Balcon ensoleillé avec rambarde en métal, sol en dalles et vue imprenable sur le paysage avec rivière, arbres, champs et montagnes enneigées lointaines des Alpes suisses – idéal pour se détendre et profiter. • emplacement calme, loin de la route principale avec vue dégagée sur la verdure, le paysage de la Reuss et les Alpes. • Certification Minergie : construction énergétiquement efficace à la norme la plus élevée pour un climat de pièce agréable avec refroidissement gratuit pour les jours d'été chauds et humides et faibles coûts accessoires. Les coûts accessoires sont payés mensuellement à l'avance. • Ascenseur : accès pratique à tous les étages dans la maison 1 & 2 • Accès sans obstacle : accessible et adapté à toutes les situations de vie dans la maison 1 & 2 • Parking souterrain : possibilités de stationnement confortables et sécurisées, protégées directement dans le parking souterrain et accès direct à toutes les maisons • Animaux de compagnie autorisés : les animaux à quatre pattes sont les bienvenus après entente. Plus d'informations sur l'emplacement et les environs :Eggenwil se présente comme un petit village calme et familial avec des maisons traditionnelles et modernes, l'une des plus anciennes églises de la région et un environnement pittoresque avec des champs et un panorama montagnard. L'emplacement est ensoleillé et agréablement calme, loin de la route principale. La rivière Reuss est à quelques pas et invite à des promenades en bateau fascinantes. La zone agricole et de protection de la nature environnante est belle et idéale pour les promenades, le jogging et le cyclisme. Activités sportives gratuites juste devant votre appartement et dans l'air frais. • Arrêt de bus Eggenwil place du village : à seulement 5 minutes à pied. • École primaire Eggenwil : accessible en seulement 6 minutes à pied – idéal pour les familles avec des enfants. • Restauration fine à Eggenwil à 5 minutes à pied dans une maison patricienne historique • en 7 à 10 minutes de route, vous pouvez rejoindre une variété de commerces et de restaurants dans l'historique et beau Bremgarten AG Ces nouveaux appartements seront disponibles pour occupation à partir du 1er octobre 2026 et s'adressent à tous ceux qui apprécient le confort de vie moderne, la durabilité et la paix de la vie rurale – qu'il s'agisse de familles, de couples ou de personnes seules. Sécurisez votre nouvelle maison à Eggenwil maintenant avec une vue dégagée et la paix dans la nature.
Durée du trajet
-
D’autres objets dans ta zone de recherche élargie automatiquement
20 résultats - Rayon: + 10km
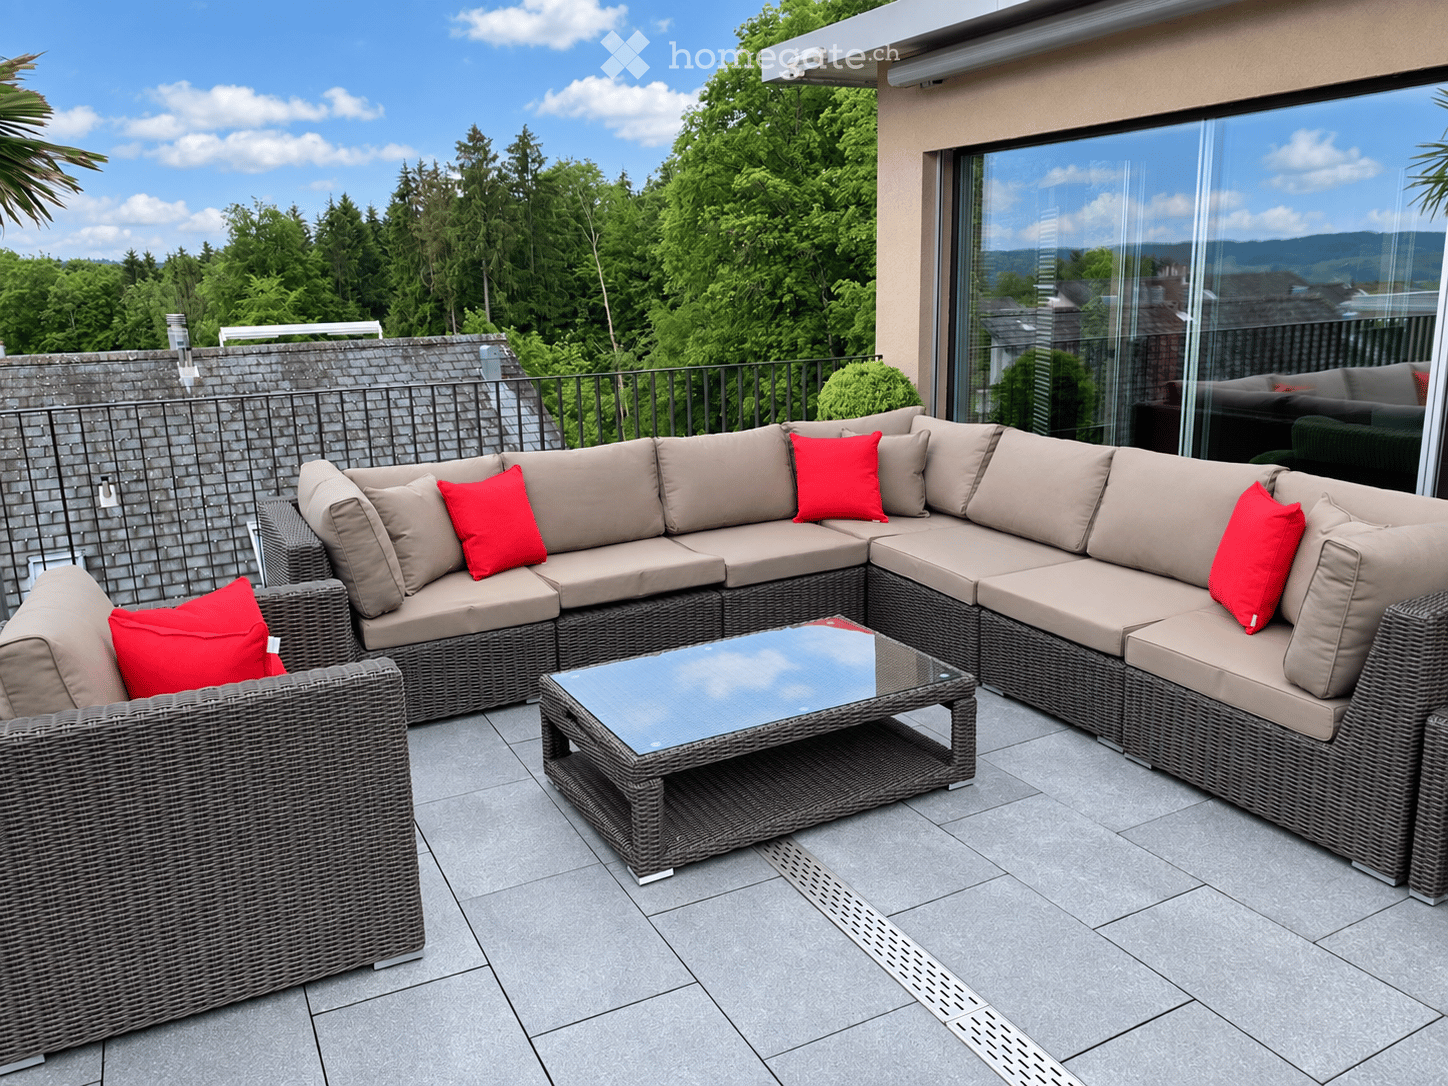
  • Outdoor patio with a modern wicker sectional sofa, red throw pillows, and a glass coffee table, overlooking a lush green landscape.
  • Modern living room with large windows offering a view of greenery, featuring a sectional sofa with pillows, an ottoman, a dining area with a table and chairs, and decorative art pieces.
  • Modern living and dining area with a stone accent wall, large windows, a dining table with six chairs, a sofa, a television, and decorative vases.
  • A modern hot tub with multiple jets and a control panel, situated on a grassy area next to a house with beige walls and a covered electrical unit.
  • Modern kitchen with stainless steel appliances, white cabinets, and a sleek countertop.
  • Balcony with tiled floor, metal railing, and two potted palm trees, overlooking a residential area with houses and mountains in the background.
  • Modern bedroom with a large bed, nightstands, lamps, and a large window with a view of greenery.
  • Modern bedroom with a large bed, nightstand, chair, and a view of greenery through large windows.
  • Cozy bedroom with a double bed, two armchairs, a small table with a lamp, a white cabinet, and a large window offering a view of greenery.
  • Modern office with a large desk, ergonomic chairs, dual monitors, keyboard, mouse, and a bookshelf filled with books and decorative items.
  • Modern bathroom with dark grey tiles, a large mirror, a double sink with a sleek cabinet, and a glass-enclosed shower area.
  • Modern bathroom with dark tiles, a glass-enclosed shower, a white sink, and a toilet. The room features a large window with a view of greenery.
  • Modern bathroom with white walls, black tiled lower half, dark tiled floor, white sink with chrome faucet, toilet, and a red vase with dried plants.
  • Spacious hallway with wooden flooring, modern spiral staircase, decorative vases, potted plants, and a red cabinet.
  • Modern bathroom with white walls, dark tiled floor, and a stacked washing machine and dryer unit near a window with a view of greenery.
  • Snow-covered outdoor seating area with a table and chairs, surrounded by snow-laden trees and a clear blue sky.
  • A hot tub surrounded by a wooden fence, with snow-covered trees in the background and a glass of champagne on the edge of the tub.
1 / 17
Modern living room with large windows offering a view of greenery, featuring a sectional sofa with pillows, an ottoman, a dining area with a table and chairs, and decorative art pieces.
Modern living and dining area with a stone accent wall, large windows, a dining table with six chairs, a sofa, a television, and decorative vases.
A modern hot tub with multiple jets and a control panel, situated on a grassy area next to a house with beige walls and a covered electrical unit.
CHF 6'255.– Premium
5.5 pièces201m² surface habitable
Schlierenstrasse 65, 8142 Uitikon

201 m² Attika-Maisonette mit Alpenblick, drei Terrassen und Whirlpool

DEUTSCHDiese besondere Attika-Maisonette bietet ca. 201 m² Wohnfläche auf zwei Ebenen, drei Sonnenterrassen und hochwertige Ausstattung. Geniessen Sie die ruhige, grüne Lage in Uitikon Waldegg nahe Zürich, mit spektakulärem Waldblick und Weitsicht bis zu den Schweizer Alpen.Im angegebenen monatlichen Mietzins sind die Nebenkosten und ein Tiefgaragenplatz bereits enthalten.Drei Terrassen – ca. 90 m² im FreienEine grosse Sonnenterrasse, ein Platz für gemütliche Grillabende und eine separate Terrasse mit eigenem Whirlpool und Waldblick bieten Raum für Frühstück im Freien, Gäste und entspannte Stunden.Wohnen und KochenGrosse Fensterfronten machen den offenen Wohn- und Essbereich lichtdurchflutet. Hochwertiges Parkett sorgt in Wohn- und Schlafräumen für eine warme Atmosphäre. Die moderne Küche bietet Induktionskochfeld, Teppanyaki-Grill, grossen Side-by-Side-Kühl-/Gefrierschrank mit Eisbereiter, separaten Weinkühlschrank und Geschirrspüler.Raum und Komfort • Vier Schlafzimmer für Familie, Gäste oder Homeoffice • Master-Suite mit begehbarem Kleiderschrank und eigenem Badezimmer • Einbauschränke in sämtlichen Zimmern • Zwei Badezimmer und separates Gäste-WC; XL-Dusche, Doppellavabo und Closomat-WC sowie ein weiteres Badezimmer mit Dusche • Privater Lift direkt in die Wohnung, mit Zugang zu beiden Wohnebenen • Eigene Waschküche in der Wohnung mit Waschmaschine und Tumbler • Privater Abstellraum im Untergeschoss mit zusätzlicher Waschmaschine und zusätzlichem Tumbler • Minergie-zertifiziertes Gebäude mit Erdsondenheizung • Ein Tiefgaragenplatz Lage und BesichtigungDie Bushaltestelle «Uitikon, Wängi» liegt ca. zwei Gehminuten entfernt. Einkaufsmöglichkeiten und Schulen befinden sich im Ort. Besichtigungen nach persönlicher Terminvereinbarung. Schreiben Sie uns mit einer kurzen Vorstellung und Ihrem gewünschten Einzugstermin. Wir freuen uns, Ihnen die Wohnung zu zeigen.ENGLISHThis distinctive duplex penthouse offers approximately 201 m² of living space across two levels, three sunny terraces and high-quality finishes. Enjoy a peaceful, leafy setting in Uitikon Waldegg near Zürich, with spectacular forest views and far-reaching views of the Swiss Alps.The advertised monthly rent includes ancillary charges and one underground parking space.Three terraces – approximately 90 m² outdoorsA large sun terrace, a welcoming barbecue area and a separate terrace with your own hot tub and forest views provide space for breakfast outdoors, entertaining and relaxation.Living and cookingLarge windows fill the open-plan living and dining area with daylight. High-quality parquet flooring brings warmth to the living spaces and bedrooms. The modern kitchen features an induction hob, teppanyaki grill, large side-by-side fridge-freezer with ice maker, separate wine fridge and dishwasher.Space and comfort • Four bedrooms for family, guests or a home office • Master suite with walk-in wardrobe and private en-suite bathroom • Fitted wardrobes throughout the rooms • Two bathrooms and separate guest WC; extra-large shower, double washbasin and Closomat shower toilet, plus a second bathroom with a shower • Private lift opening directly into the apartment, serving both levels • Private laundry room inside the apartment with washing machine and dryer • Private basement storage room with an additional washing machine and dryer • Minergie-certified building with ground-source heating • One underground parking space Location and viewingsThe “Uitikon, Wängi” bus stop is approximately a two-minute walk away. Shops and schools are in the village. Viewings by appointment. Please get in touch with a brief introduction and your preferred move-in date. We look forward to showing you the apartment.

Durée du trajet
-
Nouvelle construction
1 / 14
CHF 3'190.– Premium
4.5 pièces120m² surface habitable
Zugerstrasse 24a, 8917 Oberlunkhofen

Première location : appartement exclusif de 4,5 pièces au standard de propriétaire-occupant avec plan d'étage spacieux

Ces appartements neufs élégants combinent design urbain, pièces spacieuses et construction intérieure de haute qualité, créant une expérience de vie unique. L'orientation sud-ouest avec vues attrayantes et soleil du soir complète l'expérience de vie.Le niveau de vie élevé et la qualité de vie sont améliorés par l'infrastructure moderne du village, comprenant des restaurants, boulangerie, Volg, Raiffeisenbank et bureau de poste, ainsi que la vie associative et villageoise diverse et animée, et les bons transports en commun et la proximité de Zurich. L'arrêt de bus "Haldenmatten" est à seulement 1 minute à pied.La réserve naturelle et l'aire de loisirs de Reussebene, avec ses nombreux sentiers de randonnée et forêts idylliques, sont à proximité.Laissez-vous convaincre par les points forts suivants : • une expérience de vie unique avec des plans d'étage supérieurs à la moyenne et des pièces lumineuses avec fenêtres panoramiques • des planches de maison de campagne de haute qualité et larges en parquet de chêne clair • des cuisines Elbau blanches sans poignées avec des plans de travail en granit élégants en Nero Assoluto, des appareils V-ZUG de haute qualité (Combi Steamer) et des extracteurs de vapeur avec filtres plasma sans entretien • une lave-linge et un sèche-linge privés dans la buanderie, ainsi qu'une transition discrète et sans rupture entre cuisine, buanderie et garde-robe grâce à des menuiseries sur mesure • salle de bain en-suite dans la chambre parentale, aspect pierre naturelle dans les cellules humides • deux espaces extérieurs couverts spacieux, loggias et terrasses qui invitent à la détente • aménagement paysager attractif de la zone de jardin • une technologie de construction durable avec pompe à chaleur (sonde de terre), ventilation de confort et refroidissement gratuit en été pour un climat intérieur optimal tout au long de l'année • système photovoltaïque pour une production d'énergie respectueuse de l'environnement • construction accessible aux personnes âgées et aux personnes en fauteuil roulant dans le standard Minergie • chaque appartement dispose de son propre sous-sol avec 8-9 m2 et d'un espace de stockage suffisant • abri pour vélos et abri anti-aérien dans le sous-sol • places de parking extra-larges dans le garage souterrain avec connexions pour véhicules électriques Pour des questions et des informations, nous sommes à votre disposition sous le numéro 079 850 00 74.

Durée du trajet
-
  • Modern living room with large windows, a balcony, a grey sofa, a round coffee table, a colorful chair, a laptop on a desk, and a television on a stand.
  • Modern living room with wooden flooring, large sliding glass doors leading to a balcony, a black sofa with decorative pillows, a small black table with a red lamp, an orange armchair, and a large potted plant near the window.
  • Minimalist bedroom with a white bed, nightstands, table lamps, and a large window overlooking a cityscape.
  • Modern kitchen with white cabinets, wooden herringbone flooring, and a granite backsplash. Features a sink, oven, and various small items on the counter.
  • Modern bathroom with white tiled walls, a glass-enclosed shower, a sink with a modern faucet, a toilet, and a stacked washer/dryer unit. Includes a towel hanging on the shower door and a small shelf with toiletries.
  • Modern bathroom with white tiles, a sink with a modern faucet, a toilet, a large mirror, a glass-enclosed shower, and a towel hanging on a rod.
  • Bright room with wooden floor, large windows, a small table with chairs, laptop, computer monitor, floor lamp, vases with flowers, and a robot vacuum on the floor.
  • Bright, modern room with large windows, wooden flooring, a red chair, a desk with a computer, and a potted plant near the window.
  • Balcony with tiled floor, metal railing, and a closed umbrella in the center.
  • Modern balcony with large glass sliding doors, tiled floor, and metal railing, offering a view of the surrounding area.
1 / 10
Modern living room with wooden flooring, large sliding glass doors leading to a balcony, a black sofa with decorative pillows, a small black table with a red lamp, an orange armchair, and a large potted plant near the window.
Minimalist bedroom with a white bed, nightstands, table lamps, and a large window overlooking a cityscape.
Modern kitchen with white cabinets, wooden herringbone flooring, and a granite backsplash. Features a sink, oven, and various small items on the counter.
CHF 2'190.– Premium
1.5 pièces58m² surface habitable
Windeggstrasse 6, 8953 Dietikon

Appartement moderne de 1,5 pièces en mansarde à Dietikon – Nouveau bâtiment à partir d'octobre 2026

Bienvenue dans cet appartement de mansarde exclusif de 1,5 pièces au 4e étage d'un bâtiment tout neuf (projet de construction "Chrüzacher") sur Windeggstrasse 6 à Dietikon. La propriété a été achevée cette année et sera disponible à partir du 1er octobre 2026 – une occasion unique de déménager dans un appartement fraîchement construit et moderne.Avec une surface habitable de 57,5 m², cet appartement de mansarde offre un espace lumineux et spacieux sur un plan d'étage compact. Le balcon invite à se détendre et, grâce à son emplacement surélevé au dernier étage, offre une vue magnifique. En été, vous pouvez profiter de beaucoup de soleil.Points forts de l'appartement : • Nouveau bâtiment 2026 : Qualité de construction moderne et norme de finition contemporaine. • Appartement de mansarde au 4e étage : Emplacement calme et surélevé avec vue magnifique. • Balcon : Idéal pour profiter des heures de soleil. • Ascenseur : Accès pratique à tous les étages, également accessible en fauteuil roulant. • Cuisine intégrée moderne : Plan de travail en granit, surface de travail éclairée, appareils de haute qualité (combinaison réfrigérateur/congélateur, lave-vaisselle, plaque de cuisson à induction et four de la marque Zug) • Lave-linge et sèche-linge (marque Zug) : Confort pratique directement dans l'appartement. • Garage et parking : Espace ample pour votre véhicule (accessible directement par ascenseur). Emplacement et environnement : L'appartement est situé dans un environnement calme – tant pendant la journée que la nuit, il est agréablement calme. À quelques minutes à pied, vous pouvez rejoindre l'arrêt de bus Oberdorf (3 minutes), l'arrêt Schöneggstrasse (4 minutes) et l'arrêt de tramway et de plate-forme Dietikon Centre (8-9 minutes). La gare Dietikon est à environ 12 minutes à pied. Pour les besoins quotidiens, un supermarché Coop est disponible à 7 minutes à pied. Les familles apprécient la proximité de l'école centrale (6 minutes) et la pharmacie Löwen est à 10 minutes.Cet appartement de mansarde moderne combine la connexion urbaine avec un cadre de vie calme – idéal pour les célibataires ou les couples qui recherchent un bâtiment neuf de haute qualité à Dietikon. Sécurisez votre nouveau foyer maintenant !

Durée du trajet
-
1 / 112
CHF 1'455.– Premium
1.5 pièces
Zürcherstrasse 72, 8953 Dietikon

Zürich | Private Suite mit Bad | All-inclusive Coliving | Dietikon

🇨🇭 Möblierte Suite | Eigenes Bad | 11min bis zum Zürich-HB 🇨🇭Willkommen im TomoDomo Sommerau – modernes All-inclusive Coliving in Zürich mit stilvollem Design und vielseitigen Gemeinschaftsbereichen.Du wohnst in einer möblierten privaten Suite (ab 15m²) mit eigenem Badezimmer.Zusätzlich teilst du dir grosszügige Community-Spaces: voll ausgestattete Küchen, Coworking-Bereich, Café-Style Lounge, Bewegungsraum sowie Aussenflächen.Ideal für Berufstätige, Kreative und Internationals, die komfortables Wohnen mit Community verbinden möchten.👉 All-inclusive: Möbel, Nebenkosten, Internet sowie die Nutzung aller Gemeinschaftsbereiche sind im Preis enthalten.Bewerbung & Infos: tomodomo.ch/sommerauWir freuen uns auf dich!---------------🇬🇧 Furnished Rovana Suite | Private Bathroom |11min from Zürich Main Station 🇬🇧Welcome to TomoDomo Sommerau – modern all-inclusive coliving in Zurich with thoughtfully designed interiors and inspiring shared spaces.You’ll live in a fully furnished Rovana Suite (14–16 m²) with your own private bathroom.In addition you'll be sharing generous community areas: fully equipped kitchens, coworking spaces, café-style lounge, garden, and rooms for movement and relaxation.Perfect for professionals, creatives, and internationals looking for peaceful living close to the city.👉 All-inclusive: furniture, utilities, internet, and access to all shared spaces are included.Apply now : tomodomo.ch/sommerauWe look forward to meeting you!

Durée du trajet
-
1 / 112
CHF 1'455.– Premium
1.5 pièces
Zürcherstrasse 72, 8953 Dietikon

Möbliertes Zimmer mit eigenem Bad | Coliving | Zürich-Dietikon

🇨🇭 Möbliertes Zimmer | Eigenes BadAb 01.07.2026 eröffnet TomoDomo Sommerau – unser neuestes Coliving-Haus am Stadtrand von Zürich. Dich erwartet ein modernes, lichtdurchflutetes Zuhause mit viel Grün, durchdacht gestalteten Innenräumen und grosszügigen Gemeinschaftsbereichen.Du wohnst in einem möblierten privaten Zimmer (ab 15 m²) mit eigenem Badezimmer und teilst dir grosszügige Community-Spaces: voll ausgestattete Küchen, Coworking-Bereiche, Café-Style Lounge, Garten-Terasse sowie Räume für Bewegung und Entspannung.Ideal für Berufstätige, Kreative und Internationals, die ruhiges Wohnen im Grünen mit guter Anbindung an Zürich verbinden möchten.👉 All-inclusive: Möbel, Nebenkosten, Internet sowie die Nutzung aller Gemeinschaftsbereiche sind im Preis enthalten.Bewerbung & Infos: tomodomo.ch/sommerauWir freuen uns auf dich!🇬🇧 Furnished Room | Private BathroomOpening May 1st, 2026, TomoDomo Sommerau is our newest coliving community just outside Zurich. Enjoy bright modern interiors, green surroundings, and thoughtfully designed shared spaces for both focus and connection.You’ll live in a fully furnished private room (from 15 m²) with your own bathroom, while sharing generous community areas: fully equipped kitchens, coworking spaces, café-style lounge, garden, and rooms for movement and relaxation.Perfect for professionals, creatives, and internationals looking for peaceful living close to the city.👉 All-inclusive: furniture, utilities, high-speed internet, and access to all shared spaces are included.Apply now at tomodomo.ch/sommerauWe look forward to meeting you!

Durée du trajet
-
  • Modern kitchen with light wood flooring, white cabinets, and large windows offering a city view.
  • Modern kitchen with dark countertops, light wooden flooring, and large windows offering a view of the cityscape.
  • Open plan modern kitchen with wooden floors, white appliances, central island, integrated oven, sink with faucet, dishwasher, and white cabinets.
  • White tiled walls, glass walk-in shower, vanity with sink and drawers, and a toilet. The shower area has tiled flooring.
  • modern bathroom with white tiled walls, white bathroom suite, toilet, and bathtub with shower
  • wooden floor, white walls, washer and dryer, tile flooring in the middle
  • modern design, light colored walls, wooden floor, open space
  • open plan room with wooden floors, large windows and a balcony
1 / 8
Modern kitchen with dark countertops, light wooden flooring, and large windows offering a view of the cityscape.
Open plan modern kitchen with wooden floors, white appliances, central island, integrated oven, sink with faucet, dishwasher, and white cabinets.
White tiled walls, glass walk-in shower, vanity with sink and drawers, and a toilet. The shower area has tiled flooring.
CHF 2'995.– Premium
4.5 pièces110m² surface habitable
Mutschellenplatz 3, 8964 Rudolfstetten

Appartement moderne 4.5 pièces à Rudolfstetten - Nouveau bâtiment avec confort

Situé dans un emplacement idéal sur le Mutschellen, nous louons cet appartement lumineux de 4,5 pièces. La première occupation est possible immédiatement ou sur arrangement.L'appartement moderne convainc par sa haute qualité de construction écologique et un excellent rapport qualité-prix.Points forts de l'appartement : • Haut niveau de construction & design moderne • Parquet en chêne de haute qualité dans toutes les pièces à vivre (hors cellules humides/réduites) • Tour de buanderie privée (lave-linge/sèche-linge) pour un maximum de confort • Baignoire moderne, ainsi que douche • Tous les appareils de cuisine de la marque renommée Miele • Cuisine ouverte avec îlot de cuisine, table de cuisson à induction, couverture en granit, cuisson à la vapeur et bien plus encore • Extérieurs bien entretenus qui invitent à se détendre à l'extérieur • Réfrigération de sol pour des températures de pièce agréables en été • Loggia couverte comme transition stylée entre intérieur et extérieur Points forts de l'emplacement : • Bien connecté : La gare est à seulement 2 minutes à pied - commodément et protégé des intempéries grâce à une serrure dans le garage souterrain qui mène directement au passage souterrain. L'arrêt de bus est situé juste en face, et avec la connexion autoroutière via le tunnel Uetliberg, vous pouvez rejoindre rapidement le centre-ville de Zurich. • Parfait pour les célibataires, les jeunes couples et les familles : Un foyer avec confort, style et connexion de premier ordre. Les écoles, les jardins d'enfants et les crèches sont à proximité immédiate. • Achats et sorties : À distance de marche se trouvent le Coop, le Migros, le boulanger, l'opticien, la banque, les restaurants et bien plus encore... • Loisirs et détente : Les forêts situées sur le Mutschellen peuvent être atteintes en quelques minutes et offrent des activités adaptées pour tous les amateurs de sports et les amoureux de la nature. Le centre régional de sports et de rencontres Burkertsmatt complète une offre de loisirs diversifiée. Cela vous intéresse ? Alors n'hésitez pas. Nous nous réjouissons de votre contact et sommes à votre disposition pour répondre à vos questions.Votre WEBER immobilier & équipe

Durée du trajet
-
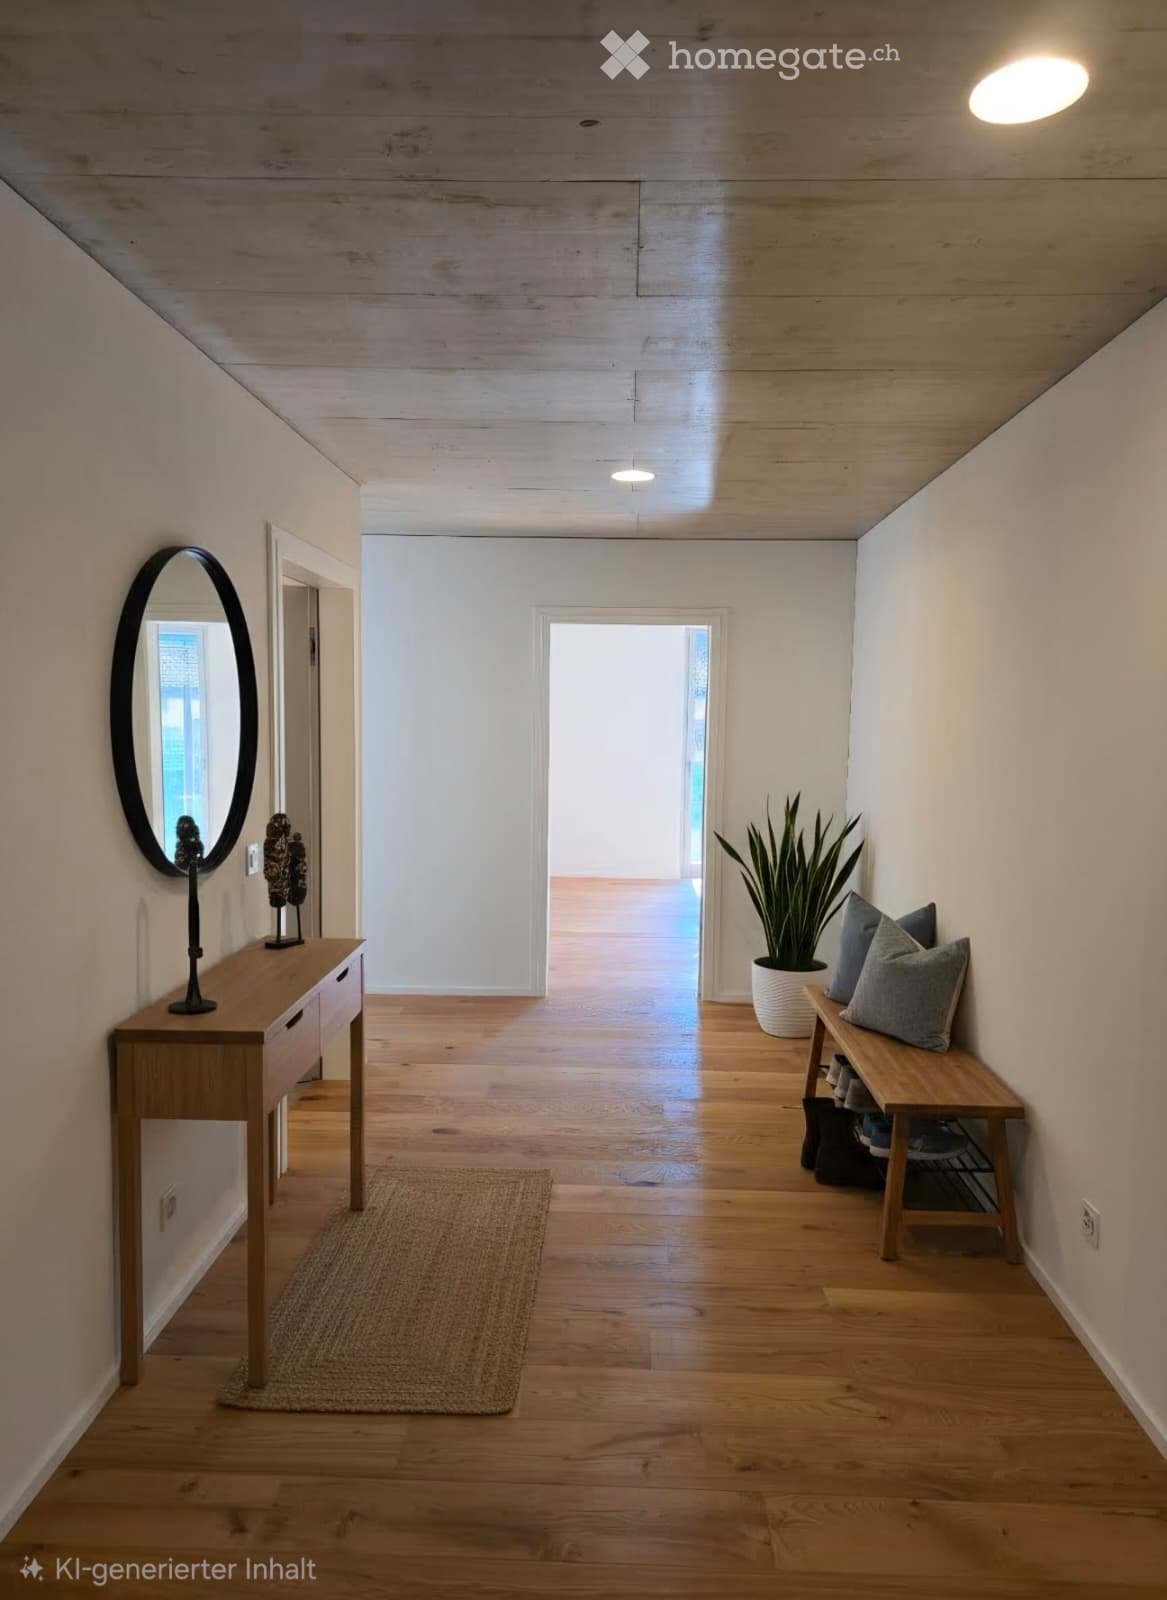
  • Empty hallway with wooden floor, white walls, wooden bench, round mirror, potted plant, rug, and ceiling lights
  • modern living room, white couch, coffee table, rug, large windows, balcony, view of the outside
  • Modern apartment building with red facade, glass windows, parking area in front
  • modern building, brown exterior, large windows, illuminated at night, gravel parking lot, street light
  • modern kitchen with wooden floor, white walls, gray cabinets, sink, faucet, white curtains
  • modern bathroom with white fixtures, large mirror, glass shower enclosure, white toilet, white sink with cabinet
  • modern bathroom with bathtub, toilet, sink, and mirror
  • Furnished Room. A small, well-lit room with wooden flooring and white walls, featuring a stacked washing machine and dryer unit against one wall.
1 / 8
modern living room, white couch, coffee table, rug, large windows, balcony, view of the outside
Modern apartment building with red facade, glass windows, parking area in front
modern building, brown exterior, large windows, illuminated at night, gravel parking lot, street light
CHF 2'690.– Premium
4.5 pièces110m² surface habitable
Gaswerkstrasse 9, 5610 Wohlen

Appartement moderne de 4,5 pièces dans un immeuble neuf à Wohlen AG

Deux appartements disponibles : au 1er étage ou au rez-de-chausséeContrairement à la vidéo, il fait 110 m2 et il y a un grand réduit (voir dernière image)Découvrez cet appartement exclusif de 4,5 pièces dans un bâtiment tout neuf situé Gaswerkstrasse 9 à Wohlen. Cet appartement moderne neuf avec 105 m² d'espace de vie offre le confort le plus élevé et est disponible immédiatement.L'appartement impressionne avec : • Salon moderne : Pièces lumineuses avec un sol en bois de haute qualité, de grandes fenêtres et des portes coulissantes pour le balcon privé • Cuisine contemporaine : Cuisine entièrement équipée avec des armoires grises, un évier en acier inoxydable et un accès direct à l'escalier ouvert avec son propre coin d'entrée. • Salles de bains confortables : Deux salles de bains modernes, l'une avec une baignoire, l'autre avec une douche en verre et des miroirs éclairés • Buanderie pratique : Lave-linge + sèche-linge disponibles • Espaces extérieurs privés : Balcon avec des blocs de verre et des rideaux pour des heures détendues à l'extérieur • Frais accessoires tout compris : Déjà inclus dans le loyer Équipement et confort : Le bâtiment dispose d'un ascenseur et est accessible en fauteuil roulant. Des places de garage sont disponibles (160.-). L'appartement est adapté aux animaux de compagnie et aux enfants.Emplacement idéal : À seulement 3 minutes à pied de la gare de Wohlen, l'appartement offre d'excellentes connexions. Le marché Real est à 4 minutes à pied, l'arrêt de bus Freiämterhof également. Le centre scolaire Bünzmatt est à 8 minutes, la pharmacie Coop Vitality à 6 minutes. Une rivière est à proximité.Cet appartement neuf de haute qualité combine le confort de vie moderne avec une infrastructure excellente et est idéal pour les familles ou les couples qui valorisent la qualité et le confort.

Durée du trajet
-
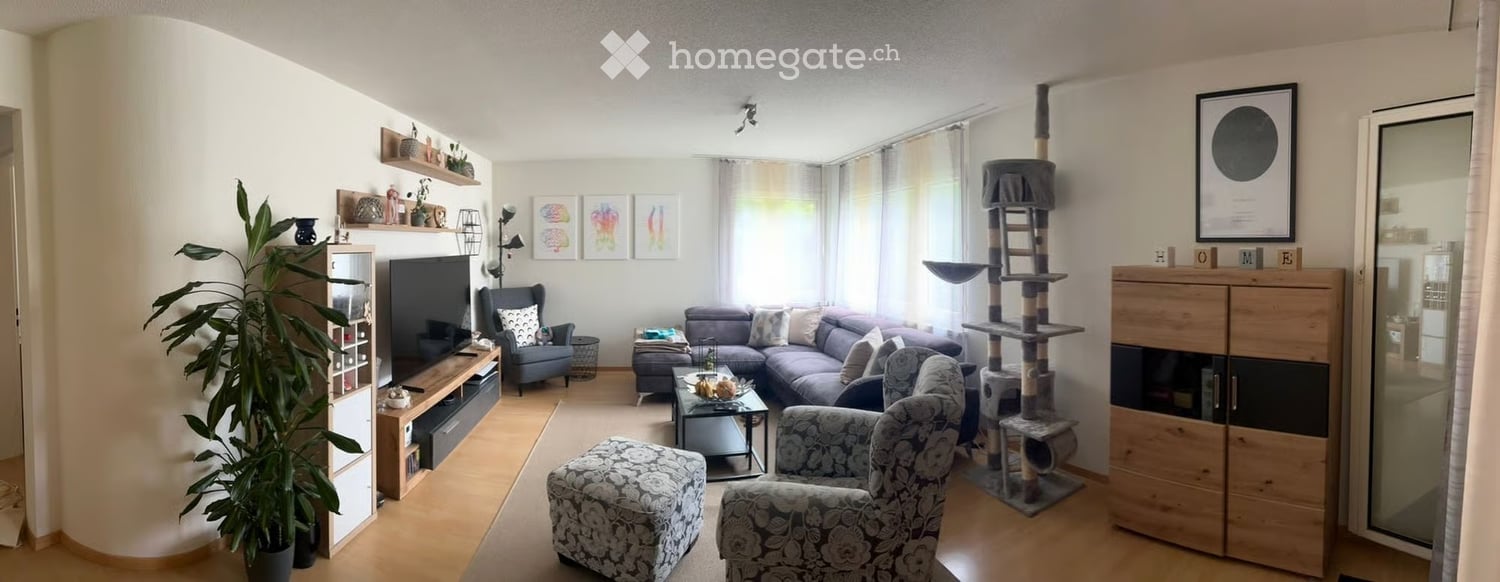
  • Modern living room with a grey sectional sofa, coffee table, ottoman, armchairs, cat tree, TV stand, and a large plant. The room features large windows with sheer curtains and a sleek wooden floor.
  • Modern living room with grey sectional sofa, patterned armchair, ottoman, coffee table, cat tree, large plant, and artwork on the wall.
  • Modern living room with grey sectional sofa, armchair, coffee table, TV, shelves, and decorative items.
  • Empty room with light wooden flooring, white walls, and a window with blinds. A radiator is visible below the window.
  • Cozy bedroom with a double bed, nightstand, lamp, mirror, fan, and a painting on the wall. The room features light wooden flooring and a large window with curtains.
  • Cozy bedroom with a wooden bed, nightstands, lamps, and a fan near the window. A large abstract painting adorns the wall.
  • Empty room with light wooden flooring and white walls, featuring a window with a view and a radiator below it.
  • A well-organized home office with wooden flooring, two desks, ergonomic chairs, a laptop, a large screen, and various storage items.
  • A clean, well-lit hallway with light wooden flooring and white walls. A wooden door is on the left, and a partially visible bathroom is on the right, with a sink and mirror visible.
  • A modern hallway with light wooden flooring, white walls, and built-in white shelves displaying decorative items such as vases, framed pictures, and dried flowers. A door is visible at the end of the hallway.
  • Dining room with wooden dining table, four black chairs, vase with flowers, painting on wall, and a shelf with items visible in the background.
  • {"type": "Kitchen", "objects": ["oven", "induction stove", "sink", "faucet", "coffee machine", "cupboard", "bowl", "faucet", "faucet handle", "faucet sprayer", "faucet sprayer handle", "faucet sprayer hose", "faucet sprayer nozzle", "faucet sprayer spraye
  • Modern kitchen with white cabinets, a wooden island, and various appliances including a refrigerator, microwave, blender, and coffee maker. The island has a countertop with bottles, a cutting board, and a loaf of bread.
  • A small, organized closet with shelves holding storage bins, a cat litter box, a backpack, and a vacuum cleaner. A cardboard box is placed on top of the litter box.
  • Wooden deck with a striped awning, sofa, chairs, table, and grill in a green, outdoor setting.
  • View from a window showing a grassy area with trees, parked cars, and a multi-story building in the background.
  • Modern bathroom with marble floors and walls, featuring a bathtub, toilet, sink, and mirror.
  • Modern bathroom with a white toilet, sink, and medicine cabinet. Features a dark towel, a mirror, and a toothbrush holder on the sink counter.
1 / 18
Modern living room with grey sectional sofa, patterned armchair, ottoman, coffee table, cat tree, large plant, and artwork on the wall.
Modern living room with grey sectional sofa, armchair, coffee table, TV, shelves, and decorative items.
Empty room with light wooden flooring, white walls, and a window with blinds. A radiator is visible below the window.
CHF 1'800.– Premium
3.5 pièces80m² surface habitable
Klosterfeldstrasse 44, 5630 Muri AG

Appartement spacieux 3.5 pièces avec espace de séjour à Muri AG

Découvrez cet appartement lumineux et moderne de 3.5 pièces dans un quartier calme de la Klosterfeldstrasse à Muri.L'appartement d'environ 80 m² au rez-de-chaussée a été rénové en 2020 et offre un confort de vie contemporain pour les familles et les couples.L'appartement impressionne avec : • Pièces spacieuses : Pièces lumineuses avec de beaux parquets et de grandes fenêtres pour beaucoup de lumière naturelle • Espace de séjour privé : Parfait pour des heures détendues à l'extérieur • Accès sans obstacle : Accessible en fauteuil roulant avec ascenseur dans le bâtiment • Familial : Animaux autorisés et environnement propice aux enfants • Emplacement et connexion : L'appartement est situé dans un quartier calme et est bien connecté. La gare de Muri est à seulement 10 minutes à pied, et l'arrêt de bus d'Egg est à 5 minutes à pied. Pour les besoins quotidiens, vous trouverez diverses options de shopping telles que Coop, Migros, Landi, Denner, etc., ainsi qu'une pharmacie à proximité. L'école Bachmattenschulhaus est également facilement accessible à pied, et l'hôpital du village ainsi que divers clubs complètent l'offre. Cet appartement ensoleillé et calme offre des conditions idéales pour un confortable séjour dans la commune attractive de Muri. Disponible immédiatement ou sur arrangement.

Durée du trajet
-
  • A modern multi-story building with a beige facade and red window frames, surrounded by greenery and a parking area with a parked car.
  • A scenic view of a residential area with houses, trees, and a clear blue sky, featuring a distant landscape and rolling hills.
  • Empty balcony with tiled floor, large windows offering a view of a green landscape and distant buildings.
  • Modern living room with a built-in black bench seating, a fireplace with dark curtains, and a view into a kitchen area with white cabinets and red backsplash.
  • Empty room with tiled floor, white walls, and a fireplace in the background.
  • Empty room with tiled floor, large fireplace, and large windows leading to a balcony.
  • Empty room with wooden flooring, white walls, and a large window offering a scenic view of greenery and a distant landscape.
  • Empty room with wooden flooring and large windows offering a scenic view of trees and landscape.
  • Modern kitchen with white cabinets, black countertops, stainless steel oven, and a window with blinds.
  • Empty room with wooden flooring, white walls, and a window with a view of greenery outside.
  • Empty room with light wooden flooring, white walls, and a single window with white frame. The ceiling has a light fixture.
  • Empty basement or utility room with concrete floor, white walls, exposed pipes, and a small sink.
  • Underground parking space with a parked car, marked parking spots, and a fire extinguisher on the wall.
  • Modern bathroom with white tiles, a toilet, a sink, a bathtub, and a mirror above the sink.
  • Modern bathroom with a white sink, toilet, large mirror, towel rack, and toilet paper holder. The walls are tiled in light beige, and the ceiling has a textured finish.
  • Floor plan of a 4.5-room apartment on the 2nd floor, including living room, kitchen, two bedrooms, bathroom, and balcony.
1 / 16
A scenic view of a residential area with houses, trees, and a clear blue sky, featuring a distant landscape and rolling hills.
Empty balcony with tiled floor, large windows offering a view of a green landscape and distant buildings.
Modern living room with a built-in black bench seating, a fireplace with dark curtains, and a view into a kitchen area with white cabinets and red backsplash.
CHF 2'450.– Premium
4.5 pièces103m² surface habitable
Pflanzerbachstrasse 53, 8967 Widen

Appartement lumineux 4.5 pièces avec balcon et belle vue à Widen

Bienvenue dans cet appartement spacieux de 4.5 pièces situé au Pflanzerbachstrasse 53 à Widen (AG). L'appartement est situé au 2ème étage et impressionne avec une surface habitable de 103 m², des sols clairs, des murs blancs et de grandes fenêtres qui offrent une vue magnifique sur la distance et sur le paysage environnant. Grâce à la rénovation prévue en 2026, vous bénéficierez du confort de vie le plus récent. Profitez de moments détendus sur le balcon ensoleillé et bénéficiez de l'appartement bien équipé.L'appartement offre, entre autres: • Pièces lumineuses: Plusieurs pièces spacieuses avec vue sur la verdure. • Belle vue: Grandes fenêtres avec vue panoramique sur le paysage étendu. • Balcon: Idéal pour se détendre et profiter de l'emplacement ensoleillé. • Place de parking souterraine: Une place de parking souterraine est disponible - parking confortable directement dans la maison. Des connexions pour l'installation d'une borne de recharge électrique sont disponibles. • Convivial pour les enfants: L'appartement et ses environs sont parfaitement adaptés pour les familles avec enfants. Emplacement et environnement: L'appartement est situé dans un quartier calme - tant le jour que la nuit, c'est agréablement calme. En été, vous bénéficierez de beaucoup de soleil. L'environnement offre toutes les commodités importantes de la vie quotidienne: • Migros - à environ 10 minutes à pied • Jardin d'enfants - juste au coin de la rue, à environ 2 minutes à pied, idéal pour les familles • École de Widen - à seulement environ 6 minutes à pied, idéal pour les familles • Arrêt Widen Heinrüti - à environ 6 minutes à pied • Gare de Berikon-Widen - à environ 10 minutes à pied • Pharmacie Mutschellen - à environ 10 minutes à pied • Arrêt de bus Burkertsmatt - à environ 9 minutes à pied Cet appartement bien entretenu est disponible immédiatement et offre une combinaison idéale de vie calme, de nature belle et d'infrastructure de qualité. Un véritable foyer pour les locataires exigeants et les familles qui valorisent la qualité et la qualité de vie. Afin que l'appartement reste également impeccable sur le plan hygiénique pour les allergiques, il est proposé comme appartement non-fumeur et les animaux de compagnie ne sont pas autorisés.EHP disponible: plus de CHF 130.- par mois

Durée du trajet
-
  • Modern open-plan living and dining area with a sectional sofa, coffee table, kitchen island, and large windows offering a scenic view.
  • Open-plan living and dining area with a sofa, coffee table, dining table with chairs, and a kitchen island.
  • Modern living room with large windows offering a scenic view, featuring a sectional sofa, coffee table, and a small table with chairs on a balcony.
  • Modern living and dining area with a sofa, coffee table, dining table with chairs, and a kitchen island. Large windows offer a scenic view.
  • Modern bathroom with grey marble tiles, a glass-enclosed shower, a wooden vanity with a sink, a toilet, and a large mirror above the sink.
  • Modern bathroom with a sleek sink, toilet, bathtub, and mirror. The walls are tiled in a marble-like pattern, and the floor is covered with a textured rug.
  • Modern living room with large windows, beige carpet, a sectional sofa, coffee table, and a television on a stand.
  • Modern open-plan living and dining area with a sofa, dining table with chairs, and a kitchen island with cabinets.
  • A modern bedroom with a large bed featuring a geometric duvet in shades of green, blue, and yellow, complemented by matching pillows. A washing machine is visible in an adjacent closet area.
  • Modern bedroom with a large bed, pillows, and a wardrobe with glass doors. Large windows offer a view of the neighborhood.
  • Modern bedroom with a large bed, patterned bedding, and a sliding glass door leading to a balcony with a view of the neighborhood.
  • Modern bedroom with a large bed, patterned bedding, a wardrobe, and a nightstand near a window with a scenic view.
  • Bedroom with a large window and a bed with a blue and white checkered duvet and matching pillows.
  • Modern bedroom with a large bed, patterned bedding, and a sliding wardrobe. Large windows offer a view of the neighborhood.
  • Modern kitchen with black countertop, white cabinets, and a coffee machine on the counter.
  • A modern bedroom with a large bed featuring a geometric duvet in green, blue, and beige, flanked by matching pillows. A built-in wardrobe with mirrored doors is visible on the left side.
  • A tidy bedroom with two single beds, each featuring a grey headboard and matching bedding in a geometric pattern of green, blue, and cream. A large mirrored wardrobe with wooden framing is positioned against the wall.
1 / 17
Open-plan living and dining area with a sofa, coffee table, dining table with chairs, and a kitchen island.
Modern living room with large windows offering a scenic view, featuring a sectional sofa, coffee table, and a small table with chairs on a balcony.
Modern living and dining area with a sofa, coffee table, dining table with chairs, and a kitchen island. Large windows offer a scenic view.
CHF 3'900.– Premium
4.5 pièces110m² surface habitable
Poststrasse 2, 8955 Oetwil an der Limmat

Appartement en attique meublé de nouvelle construction Première occupation

Première occupation – Appartement en attique exclusif de 4,5 pièces avec terrasse spacieuse et vue panoramique Poststrasse 2, 8955 Oetwil an der Limmat Arriver. Se sentir bien. Être chez soi. Bienvenue dans votre nouvelle maison ! Cet appartement en attique exclusif de 4,5 pièces en première occupation combine design moderne et construction de haute qualité avec une qualité de vie impressionnante. Les façades de fenêtres spacieuses laissent entrer beaucoup de lumière du jour et, avec la terrasse extensive, créent une expérience de vie unique. L'espace de vie et de dining ouvert forme le cœur de l'appartement et se prolonge sans interruption dans la cuisine de design élégante avec îlot de cuisine – idéal pour les soirées conviviales avec la famille et les amis. Les matériaux nobles, les plans de sol réfléchis et les détails élégants assurent une ambiance exclusive. Les chambres spacieuses offrent beaucoup d'espace pour se sentir bien. Les points forts particuliers incluent les armoires encastrées de haute qualité avec éclairage intégré et la construction sans obstacle, qui garantit le plus haut confort de vie. Vos points forts ✔ Première occupation – Emmenez un appartement complètement neuf ✔ Appartement en attique exclusif avec construction intérieure de haute qualité ✔ Terrasse ensoleillée spacieuse avec vue panoramique magnifique ✔ Espace de vie et de dining lumineux avec fenêtres du sol au plafond ✔ Cuisine moderne avec îlot de cuisine et appareils de haute qualité ✔ Armoires encastrées élégantes avec éclairage intégré ✔ Accessible en fauteuil roulant et confortablement accessible (ascenseur) ✔ Tour de buanderie privée dans l'appartement ✔ Compartiment de cave disponible ✔ Places de parking souterraines disponibles ✔ Emplacement de vie favorable aux enfants ✔ Animaux de compagnie les bienvenus (sur arrangement) ✔ Quartier résidentiel calme et bien entretenu Vivre à Oetwil an der Limmat Oetwil an der Limmat combine la vie naturelle avec une excellente connexion à Zurich, Dietikon et Baden. Les installations de shopping, les écoles, les jardins d'enfants et les transports publics sont situés à proximité immédiate. Les zones de loisirs environnantes et la Limmat invitent à se promener, à pratiquer des activités sportives et à profiter d'heures de détente dans la nature. Vivre le confort de vie moderne au niveau le plus élevé et sécuriser cet appartement en attique exclusif de première occupation. Nous nous réjouissons de votre contact et serons heureux de vous montrer votre nouvelle maison lors d'une visite personnelle.

Durée du trajet
-
  • Floor plan showing entrance, living area, dining area, kitchen, bedrooms, bathrooms, balcony, and fireplace.
  • A narrow hallway with wooden flooring, white walls, and a closed white door on the left leading to another room. A partially open door on the right reveals a glimpse of a laundry area with a washing machine.
  • Balcony with tiled floor, modern railing, and a covered section, overlooking a green area with trees and parked cars.
  • Balcony with tiled floor, metal railing, and a view of greenery. Cleaning equipment is placed near the railing.
  • Open-plan living and dining area with wooden flooring, a fireplace, a dining table with chairs, and a modern kitchen area with cabinets and a sink.
  • Modern kitchen with white cabinets, black countertops, a sink, and an oven. Features a window with blinds and a granite island.
  • Modern kitchen with light grey cabinets, black granite countertop, and a stainless steel sink.
  • Modern living room with a dark leather sofa and a sleek black fireplace with a white surround.
  • Empty room with light-colored walls, polished wooden flooring, and built-in white closet units.
  • Empty room with wooden flooring, white walls, and a large window with a view of greenery. The room has a door leading to another space.
  • Empty room with wooden flooring, white walls, and a large window with white frame and blinds. Radiator is visible below the window.
  • Balcony with modern glass railing, tiled floor, and lush greenery in the background.
  • Living room with wooden flooring, large windows, and a black leather sofa. The room has a balcony with a view of greenery.
  • Dining room with a dark wooden table and four matching chairs, large windows with a view of greenery, wooden flooring, and white walls.
  • A long, narrow hallway with polished wooden flooring, white walls, and recessed lighting. The hallway leads to a glass door opening onto a balcony or outdoor area.
  • Small utility room with a white washing machine, refrigerator, and built-in shelves.
  • Modern bathroom with white tiles, a glass-enclosed shower, a sink with a modern faucet, a toilet, and a mirrored glass shelf.
  • Modern bathroom with white tiles, two sinks, a toilet, and a mirror above the sinks. The floor is dark tiled, and there is a soap dispenser on the wall.
  • Modern bathroom with a white bathtub, chrome faucet, handheld showerhead, and a handrail for support.
  • Empty room with wooden flooring, white walls, and large windows with white frames. Natural light streams in from the windows, illuminating the space.
1 / 20
A narrow hallway with wooden flooring, white walls, and a closed white door on the left leading to another room. A partially open door on the right reveals a glimpse of a laundry area with a washing machine.
Balcony with tiled floor, modern railing, and a covered section, overlooking a green area with trees and parked cars.
Balcony with tiled floor, metal railing, and a view of greenery. Cleaning equipment is placed near the railing.
CHF 3'150.– Premium
4.5 pièces110m² surface habitable
Haslenstrasse 15, 8903 Birmensdorf ZH

Appartement de 4,5 pièces accueillant les animaux, avec 2 balcons, à Birmensdorf ZH – disponible à partir du 01.09.2026

Bienvenue dans cet appartement de 4,5 pièces au bord du bois, au 1er étage, à la Haslenstrasse 15 à Birmensdorf ZH. Avec une surface habitable généreuse de 110 m², cet appartement offre beaucoup d'espace pour un confortable séjour dans un environnement verdoyant. L'appartement est disponible à partir du 01.10.2026.L'appartement dispose des équipements suivants : • deux balcons ensoleillés • cuisine moderne • parquet élégant • cheminée dans le salon • salle de bain avec baignoire, douche séparée • toilettes Geberit • tour de buanderie privée • réduit • cave • animaux de compagnie autorisés • internet à large bande • garage et place de parking peuvent être loués séparément • emplacement calme au bord du bois Emplacement et Environnement : L'appartement est situé dans un environnement calme et ensoleillé à Birmensdorf/Waldegg ZH. Grâce à la connexion excellente aux transports en commun, la gare de Birmensdorf est accessible en seulement 20 minutes à pied, ainsi que l'arrêt de bus Birmensdorf/Uitikon en 6 minutes à pied. Pour les besoins quotidiens, un supermarché Coop et un Migros sont disponibles à 10 minutes à pied.Cet appartement attractif combine confort de vie, nature et infrastructure optimale – un choix idéal pour tous ceux qui recherchent un séjour calme à la campagne zurichoise sans avoir à renoncer aux commodités urbaines. Nous nous réjouissons de votre contact !

Durée du trajet
-
  • Aerial view of a modern multi-building complex with solar panels on the roofs, surrounded by greenery and a rural landscape.
  • Aerial view of a building construction site, with several buildings under construction, solar panels on the roofs, a crane, and cars parked in the area.
  • White building with glass windows, flags, paved area, small garden, another building in the background
  • Floor plan of a property with several numbered sections and parking spaces
  • Modern apartment building with white exterior walls, large windows, black canopy, grey driveway
  • Modern kitchen with white cabinets, black countertops, and integrated appliances. Features include a central island, built-in oven, and sleek lighting.
  • modern kitchen, white cabinets, black countertops, stainless steel sink, dishwasher
  • Empty room with wooden flooring, white walls, and a small kitchen area with cabinets and a countertop.
  • Empty room with wooden flooring, white walls, and a small window letting in natural light. The space is completely unfurnished with no visible furniture or equipment.
  • Empty room with wooden flooring, large sliding glass doors leading to an outdoor area, white walls, and modern lighting fixture.
  • Modern balcony with large sliding glass doors, tiled floor, and a view of a green lawn and pathway.
  • Modern two-story white building with large windows, a raised ground floor, and a balcony with plants.
  • Empty room with white walls and wooden flooring, featuring an open doorway leading to another room.
  • Empty room with light wooden flooring, white walls, and a large window. An open closet with wooden shelves is visible in the background.
  • Modern bathroom with a bathtub, toilet, and a faucet, featuring grey tiles and a beige floor.
  • Modern bathroom with a white sink, built-in storage, a large mirror with built-in lighting, and a glass-enclosed shower area with a handheld showerhead.
  • Modern bathroom with a toilet, sink, and cabinet. Features a large window with a view of the neighborhood.
  • Modern bathroom with a white sink, toilet, bathtub, and a mirror with built-in lighting above the sink.
  • Empty room with white walls and wooden flooring, featuring an open doorway leading to another room.
  • A modern hallway with wooden flooring, built-in white closet with shelves, and recessed lighting. An open doorway leads to another room with a window and wooden floor.
  • Empty room with wooden flooring and white walls, featuring a window with a view of another building.
  • Empty room with wooden flooring and large windows offering a view of the surrounding area.
  • Empty room with wooden flooring and white walls, featuring a large window with a view of the outside.
  • A small, well-lit room with a washing machine and dryer stacked vertically against the wall.
1 / 24
Aerial view of a building construction site, with several buildings under construction, solar panels on the roofs, a crane, and cars parked in the area.
White building with glass windows, flags, paved area, small garden, another building in the background
Floor plan of a property with several numbered sections and parking spaces
CHF 3'550.– Premium
5.5 pièces137m² surface habitable
Buechholzstrasse 5, 8964 Rudolfstetten

Première location d'un espace de vie très spacieux dans le meilleur emplacement central (norme de construction intérieure la plus élevée)

La commune de Rudolfstetten-Friedlisberg a construit quatre maisons multifamiliales avec un total de 21 appartements dans le quartier de la maison communale. Les appartements seront prêts à être occupés du printemps à l'été 2026. La maison multifamiliale "Buechholzstrasse 5" est propriété de la commune, et les bâtiments restants sont propriété de la commune.Tous les appartements disponibles (tailles 1,5, 2,5, 3,5, 4,5 et 5,5 pièces) de l'aménagement du quartier (total 21) peuvent être trouvés sous le lien suivant :https://www.rudolfstetten.ch/mietwohnungen-gemeindeLien vers le formulaire de demande : https://www.rudolfstetten.ch/mietwohnungen-gemeindeRendez-vous de visite : réservable directement sur Homegate (point de rencontre Friedlisbergstrasse 11, devant l'entrée de la maison communale)Inscription alternative pour la visite : vermietungen@rudolfstetten.chCe que nous louons / Points forts : • Comfort de vie élevé dans un emplacement central avec tout ce dont vous avez besoin à distance de marche • Free-Cooling (refroidissement passif en été) • Construction durable et de haute qualité avec plafonds hauts • Logement respectueux de l'environnement avec panneaux solaires, certification Minergie et ZEV (autoconsommation) pour des frais accessoires réduits • Emplacements d'installation, préinstallés • Cuisines de haute qualité avec appareils modernes, économes en énergie (VZUG et Miele) • Îlot de cuisine avec extracteur de fumée (pas de hotte) • Tour de buanderie privée avec lave-linge et sèche-linge dans l'appartement dans un réduit séparé • Ventilation de confort individuelle dans toutes les pièces • Revêtements de sol et de mur basse maintenance et beaux (parquet en chêne dans les pièces de vie, carreaux de céramique dans les cellules humides et la cuisine) • Store et auvents électriques • Armoires intégrées • Salle de bains de haute qualité et installations sanitaires (par exemple, douche au sol avec tête de douche à pluie) • Armoires à miroirs intégrées • Appartements familiaux avec deux cellules humides • Ascenseur et accès pour fauteuils roulants, système d'interphone • Système de fermeture moderne (badge) • Espace de sous-sol et de grenier inclus dans l'appartement (2 pièces séparées) • Places de balcon ensoleillées et spacieuses • Conception de jardin de haute qualité • Aire de jeux d'aventure et espaces de loisirs généreux • Options de stationnement place de parking souterrain sur demande (CHF 130/mois) / place de parking électrique CHF 150/mois Emplacement et environnementLes appartements sont situés dans un quartier résidentiel calme avec des connexions idéales : • Gare de Rudolfstetten à seulement 3 minutes à pied – connexions toutes les 15 minutes vers Dietikon/Zurich ou Bremgarten • Autoroute à seulement 10 minutes (Urdorf ou Birmensdorf) • Maison communale avec déchetterie et bureau de poste dans le quartier (< 1 minute à pied) • Possibilités de shopping centre du village avec Lidl à 3 minutes à pied • Familial écoles dans les environs immédiats (3 minutes à pied). Crèche dans le quartier (< 1 minute à pied) • Loisirs directement adjacents dans la nature verte, ainsi que les zones de loisirs Reppisch et Hasenberg/Egelsee à 10 minutes

Durée du trajet
-
  • Aerial view of a modern building complex with several residential buildings, a circular building, and a flat roof. The buildings are white with some solar panels on the roofs. There are cars parked in front of the buildings, and some construction equipmen
  • Aerial view of a building construction site, with several buildings under construction, solar panels on the roofs, a crane, and cars parked in the area.
  • Modern building with glass windows, red roof, flags, and a circular structure nearby
  • White building with balconies, solar panels on the roof covered in snow, surrounded by snow-covered landscape
  • White building with glass windows, flags, paved area, small garden, another building in the background
  • Snow-covered suburban area with buildings, roads, and hills
  • White house with solar panels on the roof, gray building with solar panels on the roof, clear blue sky, trees in the distance
  • Modern apartment building with white exterior walls, large windows, black canopy, grey driveway
  • Floor plan of a property with several numbered sections and parking spaces
  • Empty room with white walls, wooden floor, kitchen area with island, cabinets, and sink, large window, and a door leading to another room.
  • modern kitchen, white cabinets, black countertops, stainless steel sink, dishwasher
  • Empty room with built-in wardrobes, wooden floor, white walls, and a door.
  • Bathroom with shower, sink, and mirror
  • modern bathroom with white sink, white toilet, gray tiles, window with red cross
  • modern bathroom with shower, sink, mirror, and toilet
  • empty room, hardwood floor, white walls, window, roll of paper
  • empty room, white walls, sliding glass door, balcony, white floor
  • empty room, white walls, brown floor, large window
  • empty room, white walls, wooden floor, sliding glass door, balcony
  • Empty room with white walls, ceiling, and floor. There is a large wardrobe and a small cabinet. There is a window with blinds.
  • Empty room, white walls, brown floor, open door, small window
  • Concrete flooring, white walls, black door, interior stairwell, wall-mounted lights
  • A room with a white washing machine and a white dishwasher stacked on top of each other against a white wall.
  • Living room, kitchen, 2 bedrooms, 2 bathrooms, balcony
  • Basement, ground floor, and attic floor plans with room names and dimensions
1 / 25
Aerial view of a building construction site, with several buildings under construction, solar panels on the roofs, a crane, and cars parked in the area.
Modern building with glass windows, red roof, flags, and a circular structure nearby
White building with balconies, solar panels on the roof covered in snow, surrounded by snow-covered landscape
CHF 2'840.– Premium
3.5 pièces101m² surface habitable
Buechholzstrasse 3, 8964 Rudolfstetten

Premier location de très grand espace de vie au meilleur emplacement central (norme de construction intérieure la plus élevée)

La commune et la communauté locale de Rudolfstetten-Friedlisberg ont construit quatre maisons multifamiliales avec un total de 21 appartements dans le quartier de la maison communale. Les appartements seront prêts à être occupés du printemps à l'été 2026. La maison multifamiliale "Buechholzstrasse 5" est propriété de la communauté locale, et les bâtiments restants sont propriété de la commune.Tous les appartements disponibles (tailles 1,5, 2,5, 3,5, 4,5 et 5,5 pièces) de l'aménagement du quartier (total 21) peuvent être trouvés sous le lien suivant :https://www.rudolfstetten.ch/mietwohnungen-gemeindeLien vers le formulaire de demande : https://www.rudolfstetten.ch/mietwohnungen-gemeindeRendez-vous de visite : réservable directement sur Homegate (point de rencontre Friedlisbergstrasse 11, devant l'entrée de la maison communale)Inscription alternative pour la visite : vermietungen@rudolfstetten.chCe que nous louons / Points forts : • Confort de vie élevé dans un emplacement central avec tout ce dont vous avez besoin à distance de marche • Free-Cooling (refroidissement passif en été) • Construction durable et de haute qualité avec plafonds hauts • Logement respectueux de l'environnement avec panneaux photovoltaïques, certification Minergie et ZEV (consommation d'énergie propre) pour des frais accessoires réduits • Emplacements d'installation, préinstallés • Cuisines de haute qualité avec appareils modernes, économes en énergie (VZUG et Miele) • Îlot de cuisine avec hotte de cuisine (pas d'extracteur de fumée) • Tour de buanderie privée avec lave-linge et sèche-linge dans l'appartement dans un réduit séparé • Ventilation de confort individuelle dans toutes les pièces • Revêtements de sol et de mur basse maintenance et beaux (parquet en chêne dans les pièces de vie, carrelage en cellules humides et cuisine) • Stores et auvents à lamelles actionnés électriquement • Armoires intégrées • Salles de bains de haute qualité et installations sanitaires (par exemple, douche au sol avec douche à pluie) • Armoires à miroirs intégrées • Appartements familiaux avec deux cellules humides • Ascenseur et accès pour fauteuils roulants, système d'interphone • Système de verrouillage moderne (badge) • Espace de sous-sol et d'attique inclus dans l'appartement (2 pièces séparées) • Places de balcon ensoleillées et spacieuses • Conception de jardin de haute qualité • Aire de jeux d'aventure et espaces de loisirs spacieux • Possibilités de stationnement place de parking souterrain sur demande (CHF 130/mois) / place de parking électrique CHF 150/mois Emplacement et environnementLes appartements sont situés dans un quartier résidentiel calme avec des connexions idéales : • Gare de Rudolfstetten à seulement 3 minutes à pied – connexions toutes les 15 minutes vers Dietikon/Zurich ou Bremgarten • à seulement 10 minutes (Urdorf ou Birmensdorf) • Maison communale avec déchetterie et bureau de poste dans l'aménagement du quartier (< 1 minute à pied) • Opportunités de shopping centre du village avec Lidl à 3 minutes à pied • Familial écoles dans les environs immédiats (3 minutes à pied). Crèche dans l'aménagement du quartier (< 1 minute à pied) • Loisirs directement adjacents dans la nature verte, ainsi que les zones de loisirs Reppisch et Hasenberg/Egelsee à 10 minutes

Durée du trajet
-
  • Aerial view of a modern building complex with a circular structure, surrounded by a green field and mountains in the background.
  • Modern building with glass windows, red roof, flags, and a circular structure nearby
  • Aerial view of a building construction site, with several buildings under construction, solar panels on the roofs, a crane, and cars parked in the area.
  • White building with glass windows, flags, paved area, small garden, another building in the background
  • Modern apartment building with white exterior walls, large windows, black canopy, grey driveway
  • White building with balconies, solar panels on the roof covered in snow, surrounded by snow-covered landscape
  • Snow-covered suburban area with buildings, roads, and hills
  • Floor plan of a property with several numbered sections and parking spaces
  • kitchen with open-plan layout, cabinets, island countertop, sink, faucet, large empty room, white walls, doors
  • kitchen with an island, white cabinetry, black countertops, stainless steel sink, electrical outlets
  • Empty room with built-in wardrobes, wooden floor, white walls, and a door.
  • empty room, balcony, large sliding doors, tiled balcony floor, power outlet
  • empty room, white walls, sliding glass door, balcony, white floor
  • empty room, white walls, wooden floor, sliding glass door, balcony
  • Empty room with slanted ceiling, large window, wardrobes, entrance to a smaller room
  • modern bathroom, gray tiles, glass door shower, vanity with sink, white cabinets, silver faucet
  • white sink with drawers, silver faucet, white toilet, gray tile floor, large window, mirror with light
  • Bathroom with shower, sink, and mirror
  • modern bathroom with shower, sink, mirror, and toilet
  • Bathroom with a bathtub, gray tiled floor and walls, shower head attached to wall, no furniture
  • empty room, white walls, brown floor, large window, view of a house
  • empty room, hardwood floor, white walls, window, roll of paper
  • Empty room with white walls, brown floor, open door, and another room visible through the door.
  • Concrete flooring, white walls, black door, interior stairwell, wall-mounted lights
  • A small room with a white wall and a gray floor. There is a white washing machine and a white dryer stacked on top of each other in the corner of the room. The washing machine has a digital display on top and a door handle on the front. The dryer has a di
  • Living room, kitchen, 3 bedrooms, 2 bathrooms, balcony
  • Basement, ground floor, and attic floor plans with room names and dimensions
1 / 27
Modern building with glass windows, red roof, flags, and a circular structure nearby
Aerial view of a building construction site, with several buildings under construction, solar panels on the roofs, a crane, and cars parked in the area.
White building with glass windows, flags, paved area, small garden, another building in the background
CHF 3'175.– Premium
4.5 pièces119m² surface habitable
Buechholzstrasse 3, 8964 Rudolfstetten

Premier location d'un espace de vie très spacieux dans un excellent emplacement central (norme de construction intérieure la plus élevée)

La commune et la communauté locale de Rudolfstetten-Friedlisberg ont construit quatre (4) maisons multifamiliales avec un total de 21 appartements dans le quartier de la maison communale. Les appartements seront prêts à être occupés du printemps à l'été 2026. La maison multifamiliale "Buechholzstrasse 5" est propriété de la communauté locale, et les bâtiments restants sont propriété de la commune.Tous les appartements disponibles (tailles 1,5, 2,5, 3,5, 4,5 et 5,5 pièces) de l'aménagement de la zone (total 21) peuvent être trouvés sous le lien suivant :https://www.rudolfstetten.ch/mietwohnungen-gemeindeLien vers le formulaire de demande : https://www.rudolfstetten.ch/mietwohnungen-gemeindeRendez-vous de visite : réservable directement sur Homegate (point de rencontre Friedlisbergstrasse 11, devant l'entrée de la maison communale)Inscription alternative pour la visite : vermietungen@rudolfstetten.chCe que nous louons / Points forts : • Confort de vie élevé dans un emplacement central avec tout ce dont vous avez besoin à distance de marche • Free-Cooling (refroidissement passif en été) • Construction durable et de haute qualité avec des plafonds hauts • Logement respectueux de l'environnement avec des panneaux photovoltaïques, certification Minergie et ZEV (autoconsommation) pour des frais accessoires réduits • Emplacements d'installation, préinstallés • Cuisines de haute qualité avec appareils modernes, économes en énergie (VZUG et Miele) • Îlot de cuisine avec extracteur d'air descendant (pas de hotte) • Tour de buanderie privée avec lave-linge et sèche-linge dans l'appartement dans un réduit séparé • Ventilation de confort individuelle dans toutes les pièces • Revêtements de sol et de mur bas entretien et beaux (parquet en chêne dans les salons, plaques en céramique dans les cellules humides et la cuisine) • Stores et auvents électriques • Armoires intégrées • Salles de bains de haute qualité et installations sanitaires (par exemple, douche au sol avec tête de douche à pluie) • Armoires à miroirs intégrées • Appartements familiaux avec deux cellules humides • Ascenseur et accès pour fauteuils roulants, système d'interphone • Système de fermeture moderne (badge) • Espace de sous-sol et d'grenier inclus dans l'appartement (2 pièces séparées) • Places de balcon ensoleillées et spacieuses • Conception de jardin de haute qualité • Aire de jeux d'aventure et espaces de loisirs spacieux • Possibilités de stationnement place de parking souterrain sur demande (CHF 130/mois) / place de parking électrique CHF 150/mois Emplacement et environnementLes appartements sont situés dans un quartier résidentiel calme avec des connexions idéales : • Gare de Rudolfstetten à seulement 3 minutes à pied – connexions toutes les 15 minutes vers Dietikon/Zurich ou Bremgarten • à seulement 10 minutes (Urdorf ou Birmensdorf) • Maison communale avec déchetterie et bureau de poste dans l'aménagement de la zone (< 1 minute à pied) • Possibilités de shopping centre du village avec Lidl à 3 minutes à pied • Familial écoles dans les environs immédiats (3 minutes à pied). Crèche dans l'aménagement de la zone (< 1 minute à pied) • Loisirs directement adjacents dans la nature verte ainsi que les zones de loisirs Reppisch et Hasenberg/Egelsee à 10 minutes

Durée du trajet
-
  • Empty room with wooden flooring, white walls, and multiple doors leading to other spaces.
  • Empty room with wooden flooring, white walls, and two windows with radiators underneath. The room is connected to another space through an open doorway.
  • Empty room with wooden flooring, white walls, a radiator, and a large window with a sliding door leading to a balcony.
  • Empty hallway with light wooden flooring, white walls, and several doors leading to other rooms.
  • Empty room with wooden flooring, white walls, a window with white frame, radiator, and a single hanging light fixture.
  • Balcony with metal railing, overlooking a residential area with buildings, trees, and distant mountains.
  • Balcony with a metal railing, a window, and a door leading to the interior. The view includes neighboring buildings and a mountainous landscape.
  • Modern kitchen with white cabinets, tiled floor, granite countertop, and stainless steel appliances including an oven, dishwasher, and sink.
  • Bathroom with a sink, bathtub, radiator, mirror, and two cups on the sink counter. The room has tiled walls and floor, and a window above the bathtub.
  • Washing machine with dryer on top, under a cabinet, plug on wall
  • living room, kitchen, 2 bedrooms, 1 bathroom, balcony
1 / 11
Empty room with wooden flooring, white walls, and two windows with radiators underneath. The room is connected to another space through an open doorway.
Empty room with wooden flooring, white walls, a radiator, and a large window with a sliding door leading to a balcony.
Empty hallway with light wooden flooring, white walls, and several doors leading to other rooms.
CHF 1'950.– Premium
4.5 pièces
Alberich Zwyssigstrasse 86, 5430 Wettingen

Appartement de 4,5 pièces fraîchement rénové avec grand balcon à Wettingen

Cet appartement de 4,5 pièces fraîchement rénové est situé dans un immeuble d'habitation bien entretenu d'ancienne construction, qui a été entretenu de manière continue et partiellement rénové au fil des ans.Avant la location, divers travaux de rénovation et de rafraîchissement ont été effectués dans l'appartement. En conséquence, il se présente aujourd'hui dans un état très bien entretenu et fraîchement rénové.Fraîchement rénové et rafraîchi : • Parquets complètement poncés, réenduits et complétés par de nouvelles plinthes • Toutes les pièces fraîchement peintes • Nouveau cooktop • Nouveau four • Salle de bain rafraîchie et divers travaux de maintenance mineurs effectués Points forts de l'appartement : • Cuisine en métal Forster avec lave-vaisselle et comptoir en granit • Fenêtres très bien préservées et insonorisées • Grand balcon avec beaucoup d'espace utilisable • Disposition des pièces flexible et bien utilisable • Sèche-linge dans l'appartement Immeuble et avantages supplémentaires : • Immeuble d'habitation bien entretenu d'ancienne construction, qui a été entretenu de manière continue et partiellement rénové au fil des ans (par exemple, balcons, fenêtres, isolation, services de l'immeuble) • En plus de la solution de lavage propre, deux buanderies avec machines à laver et une salle de séchage sont disponibles dans l'immeuble • Place de parking louable pour 120 CHF par mois

Durée du trajet
-
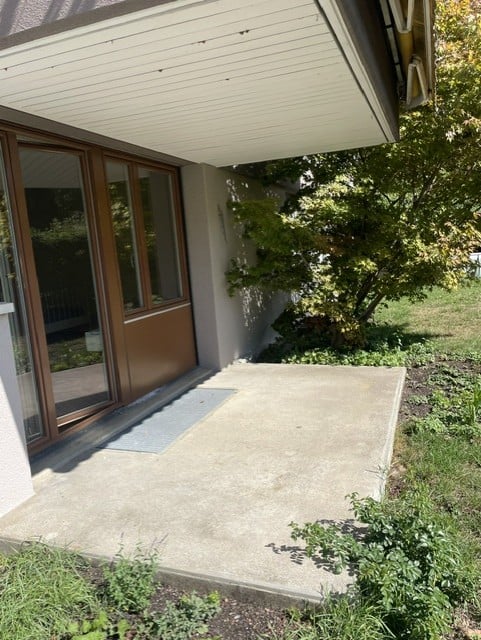
  • A modern balcony or terrace area with a sliding glass door, concrete floor, and surrounding greenery.
  • View through a large window showing a well-maintained garden with a concrete patio, neatly trimmed hedges, and neighboring houses visible in the background.
  • Empty room with wooden flooring, large window, and radiator below it. No furniture or equipment present.
  • A simple bedroom with a white metal bed frame and blue mattress, set on a wooden floor with natural light coming through a window.
  • Minimalist bedroom with a single bed, white headboard, and wooden flooring.
  • Empty hallway with wooden herringbone flooring, white walls, and a closed door at the end.
  • A narrow hallway with a white door and light wooden flooring, flanked by white cabinets with silver handles.
  • Empty room with wooden flooring and large glass doors leading to a garden area.
  • Modern kitchen with white cabinets, stainless steel sink, oven, and air conditioner above the window.
  • Modern kitchen with white cabinets, a stainless steel sink, and a tiled backsplash.
  • Bathroom with green tiled walls, a white bathtub, a sink with a cabinet, a mirror, and a showerhead.
  • A small bathroom with green tiled walls, a white toilet, a mirror above a wooden shelf, and a door with a gold handle.
1 / 12
View through a large window showing a well-maintained garden with a concrete patio, neatly trimmed hedges, and neighboring houses visible in the background.
Empty room with wooden flooring, large window, and radiator below it. No furniture or equipment present.
A simple bedroom with a white metal bed frame and blue mattress, set on a wooden floor with natural light coming through a window.
CHF 1'700.– Premium
1.5 pièces35m² surface habitable
Suracherstrasse 38, 8142 Uitikon

Studio cosy de 1,5 pièces avec espace de séjour à Uitikon

Bienvenue dans ce charmant studio de 1,5 pièces situé à la Suracherstrasse 38 dans la commune idyllique d'Uitikon (8142). Ce compact et fonctionnel appartement au rez-de-chaussée offre tout ce dont vous avez besoin pour un confortable séjour – et est disponible immédiatement.L'appartement propose : • Surface habitable : 35 m² d'espace de vie ingénieusement utilisé, idéal pour les célibataires ou les couples. • Espace de séjour : Un espace extérieur privé pour se détendre et profiter – particulièrement ensoleillé en été. • Stationnement : Un espace de stationnement est disponible, idéal pour les conducteurs. • Emplacement calme : L'appartement est situé dans un environnement agréablement calme – parfait pour ceux qui recherchent la détente. Emplacement et environs : • Transports en commun : L'arrêt de bus Leuen est à seulement 2 minutes à pied, et la gare Uitikon Waldegg est à environ 8 minutes à pied – vous êtes ainsi rapidement et commodément connecté au quartier. • Courses et vie quotidienne : Un supermarché Coop est accessible en 9 minutes à pied, tout comme la Waldegg Rotpunkt Apotheke. Ce studio cosy allie un séjour calme à une bonne connexion et à une infrastructure pratique. Un choix idéal pour les navetteurs, les professionnels ou quiconque recherche un domicile agréable et sans complication dans le canton de Zurich. Convainquez-vous vous-même – la visite est prévue le lundi 14.09.26 à 19h00. Les intéressés sont priés de demander le formulaire d'inscription par courriel.

Durée du trajet
-
  • Modern kitchen with light grey cabinets, a central island, and a stainless steel oven. The floor is made of light wooden planks.
  • Modern kitchen with light-colored cabinets, a central island, and large windows overlooking a street scene.
  • Modern bathroom with white tiles, a bathtub, a sink with a modern faucet, a toilet, and a large mirror with built-in lighting. The floor is tiled in a warm brown color.
  • Modern hallway with wooden flooring, white walls, and a private washing machine in an adjacent room.
  • Empty room with wooden flooring, white walls, large windows, and a door leading to another space.
1 / 5
Modern kitchen with light-colored cabinets, a central island, and large windows overlooking a street scene.
Modern bathroom with white tiles, a bathtub, a sink with a modern faucet, a toilet, and a large mirror with built-in lighting. The floor is tiled in a warm brown color.
Modern hallway with wooden flooring, white walls, and a private washing machine in an adjacent room.
CHF 2'255.– Premium
2.5 pièces70m² surface habitable
Mutschellenplatz 3, 8964 Rudolfstetten

Appartement neuf de 2,5 pièces moderne au Mutschellenplatz à Rudolfstetten

Situé dans un emplacement idéal sur le Mutschellen, nous louons à partir du 1er octobre 2026, ou possiblement dès le 1er septembre 2026, cet appartement de 2,5 pièces lumineux. L'appartement moderne impressionne par sa haute qualité de construction écologique et un excellent rapport qualité-prix. Points forts de l'appartement : • Haute norme de construction & design moderne • Parquet en chêne de haute qualité dans toutes les pièces à vivre (hors cellules humides/réduites) • Tour de buanderie privée (lave-linge/sèche-linge) pour un maximum de confort • Baignoire moderne • Tous les appareils de cuisine de la marque renommée Miele • Cuisine ouverte avec îlot de cuisine, cuisinière à induction, plan de travail en granit et bien plus encore • Extérieurs bien entretenus vous invitent à vous détendre à l'extérieur • Réfrigération de sol pour des températures de pièce agréables en été • Loggia couverte comme transition élégante entre intérieur et extérieur Points forts de l'emplacement : • Bien connecté : La gare est à seulement 2 minutes à pied – pratique et protégée des intempéries grâce à une serrure dans le garage souterrain qui mène directement dans le passage souterrain. L'arrêt de bus est juste en face, et avec la connexion autoroutière via le tunnel d'Uetliberg, vous pouvez rejoindre rapidement le centre-ville de Zurich. • Parfait pour les célibataires, les jeunes couples et les familles : Un foyer avec confort, style et connections de premier ordre. Les écoles, les jardins d'enfants et les crèches sont à proximité immédiate. • Achats et restauration : À distance de marche se trouvent le Coop, le Migros, le boulanger, l'opticien, la banque, des restaurants et bien plus... • Loisirs : Les forêts situées sur le Mutschellen peuvent être atteintes en quelques minutes et offrent des activités adaptées pour tous les amateurs de sports et les amoureux de la nature. Le centre régional de sports et de rencontre Burkertsmatt complète une offre de loisirs diverse. Cela vous intéresse ? Alors n'hésitez pas. Nous nous réjouissons de votre contact et sommes heureux de répondre à vos questions. Votre WEBER immobilier & équipe

Durée du trajet
-
  • Modern two-story house with white exterior, red-tiled roof, multiple windows, and balconies. Features a raised ground floor, garage, and well-maintained garden with green lawn and small plants.
  • Modern hallway with white walls, light-colored flooring, and a staircase with a black metal railing. An elevator door is visible on the right side.
  • Modern kitchen with white cabinets, wooden flooring, and a skylight window above the sink.
  • Empty attic room with wooden flooring, white walls, and large sliding glass doors leading to a view of the outside.
  • Modern staircase with wooden steps and dark blue railings, leading to an open area with wooden flooring and white walls.
  • Empty attic room with wooden flooring, white walls, skylights, and a window showing a roof view.
  • Empty attic room with wooden flooring, white walls, and skylight windows allowing natural light. No furniture or equipment present.
  • Empty attic space with wooden flooring, white walls, and skylight windows allowing natural light. Two white doors are visible, one leading to another room.
  • Modern bathroom with a white sink, toilet, washing machine, and large mirror. Features skylight windows and beige tiled walls.
  • Modern bathroom with beige tiles, a white sink with a modern faucet, a toilet, a shower with a handheld sprayer, and a large mirror above the sink.
1 / 10
Modern hallway with white walls, light-colored flooring, and a staircase with a black metal railing. An elevator door is visible on the right side.
Modern kitchen with white cabinets, wooden flooring, and a skylight window above the sink.
Empty attic room with wooden flooring, white walls, and large sliding glass doors leading to a view of the outside.
CHF 3'190.– Premium
3.5 pièces
Gartenstrasse 6, 8952 Schlieren

Emplacement de rêve unique à Schlieren - Vivre dans le meilleur emplacement à Schlieren

À un emplacement central à Schlieren, nous louons un appartement duplex moderne de 3,5 pièces au dernier étage.L'appartement convainc par ses plans d'étage bien pensés, sa construction moderne et de haute qualité, et offre les équipements suivants : • balcon / loggia spacieux partiellement couvert • cuisine ouverte, moderne et de haute qualité • chambres spacieuses et lumineuses • salle de bain lumineuse, avec toilettes séparées pour les invités (2x cellules humides) • entrée spacieuse / dressing • lave-linge et sèche-linge personnels • revêtement de sol noble dans la cuisine, le salon et les chambres • ventilation contrôlée dans toute la maison • accessible en fauteuil roulant • ascenseur • connexion à la fibre optique de dernière génération • triple vitrage • compartiment de cave privé En plus du confort de vie cozy et des très bonnes connections de transport (transports en commun ou voiture), l'emplacement convainc également : • concierge propre, toujours joignable • arrêt de la Limmattalbahn "à 2 minutes à pied" Si nécessaire, un emplacement de parking dans le garage souterrain peut également être loué pour 170,00 CHF par mois.Êtes-vous intéressé ?Nous nous réjouissons de votre contact.A.S.H. ImmoserviceSchulstrasse 388952 Schlieren044 730 00 77info@ashimmoservice.ch

Durée du trajet
-

Propriétés suggérées sur base des résultats de ta recherche

Informations additionnelles

Aperçu

Le nombre d'habitants à Eggenwil est passé à 1055 personnes au cours des 3 dernières années. C'est une croissance démographique de 1.05%.
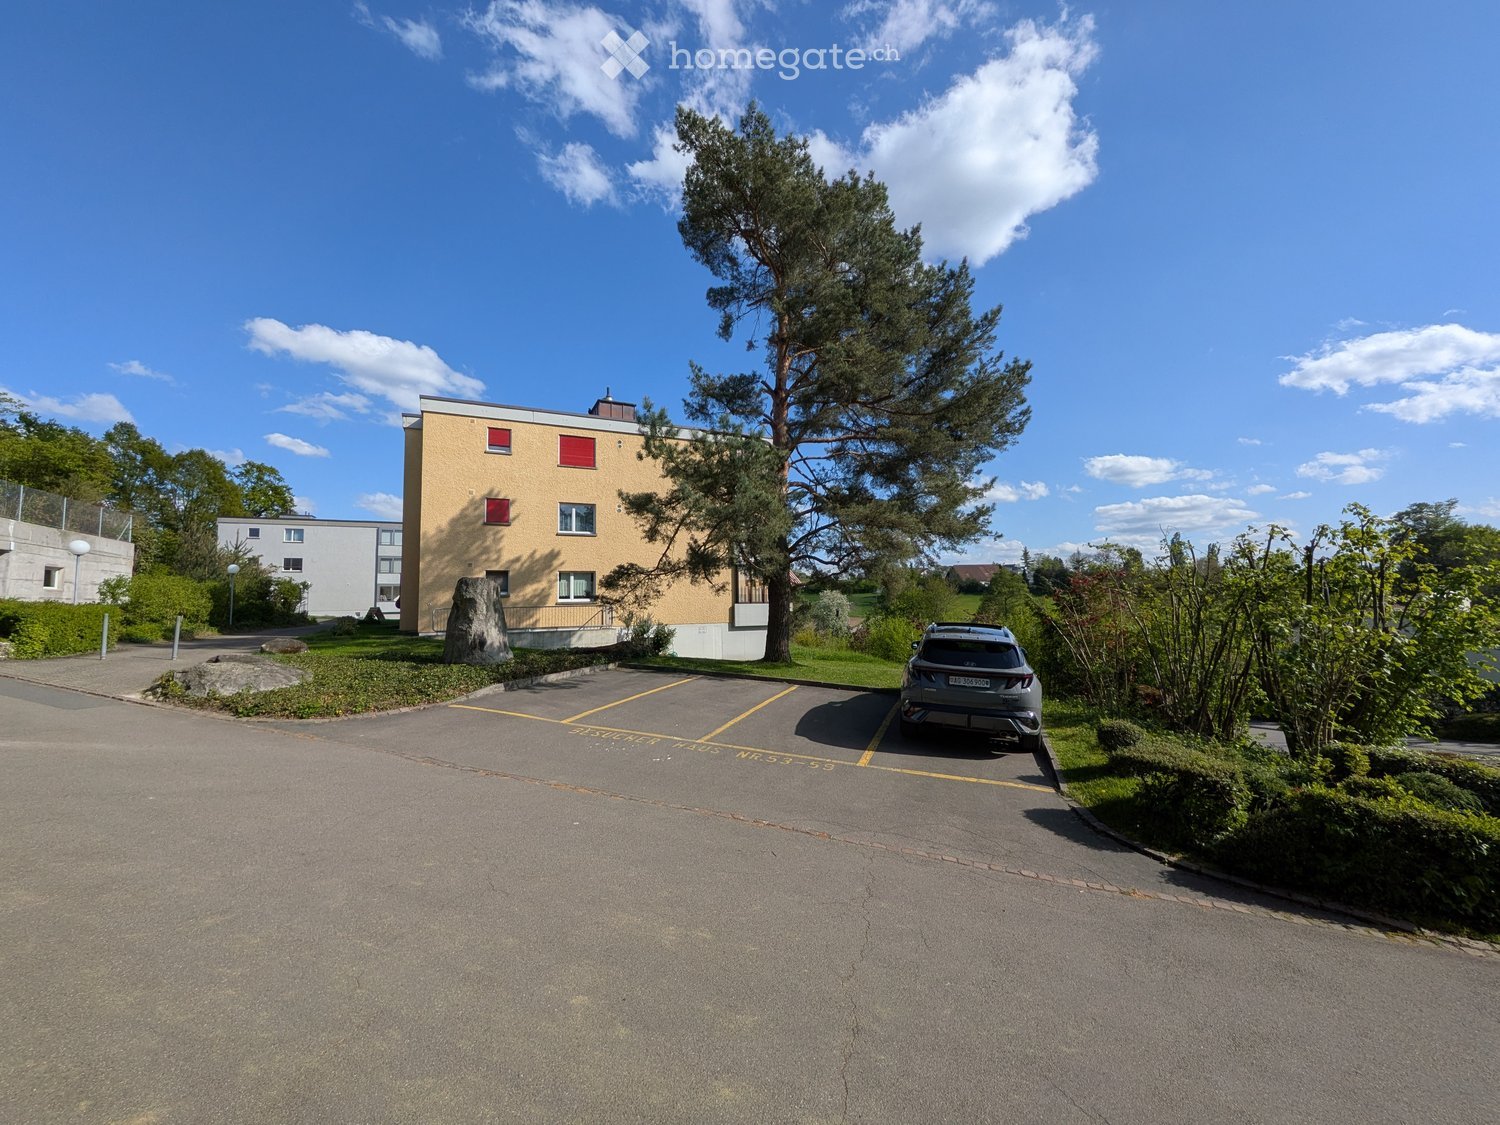
Statistiques démographiques

Le niveau moyen de revenu s'élève à 84'805 CHF. 16.67% des habitants ont un diplôme universitaire, 24.79% ont suivi une formation professionnelle supérieure et 40.21% ont un diplôme de degré secondaire II. En outre, 18.44% des habitants sont en formation scolaire. Il s'agit donc quartier résidentiel avec un rang social élevé et d'une population universitaire. 1.14% de la population est actuellement au chômage.

Impôts

La charge fiscale totale de la localité est de 10.95%. La somme d'impôts payée par chaque personne dépend de différents facteurs tels que le revenu réel, la situation familiale ou encore le montant des déductions. À Eggenwil, la charge fiscale d'une personne célibataire sans enfant est de 15.89%. En moyenne, un couple de retraités (plus de 65 ans) paie 13.97% d'impôts, un couple avec deux enfants 7.07% et un couple sans enfant 10.09%.

Nouvelle bâtisse

Avec 9 nouveaux logements, de nouveaux espaces de vie ont été créés à Eggenwil durant les cinq dernières années. Pour les appartements de deux pièces, 1 unité de logement a été conçu. 1 nouvel appartement de 3 salles et 3 de 4 pièces ont également été construits. En outre, 4 appartements de 5 pièces ont été mis sur le marché du logement de la région.
Inventaire

Grâce à ces nouvelles constructions, le nombre de logements dans la région a changé, ce qui porte à 457 le nombre total de logements à Eggenwil. Le nombre d'appartements d'une pièce s'élève à 13. Pour les appartements de 2, 3 et 4 pièces, le patrimoine immobilier dispose respectivement de 32, 49 et 145 logements. Les très grands appartements de 5 pièces se chiffrent à 143 et ceux de 6 pièces ou plus sont au nombre de 75.

Logements vacants

Le taux de vacance est de 1.31% à Eggenwil. Il s'agit de 0% des appartements de 2 pièces, 0% des appartements de 3 chambres, 1.38% pour les habitations de 4 pièces et 1.4% des appartements de 5 pièces sont présentement vides. Les logements de plus de 5 pièces enregistrent un pourcentage de vacance de 1.83% dont 2.67% pour les appartements de plus de 6 pièces.

Marché immobilier (location uniquement)

Le loyer mensuel moyen est de 2050 CHF. Un quart des logements sont moins coûteux ou correspondent à un loyer mensuel de 1721 CHF (quantile 25%). En définitive, 75% des loyers mensuels se situent en dessous de 2840 francs suisses ou ont précisément cette valeur.