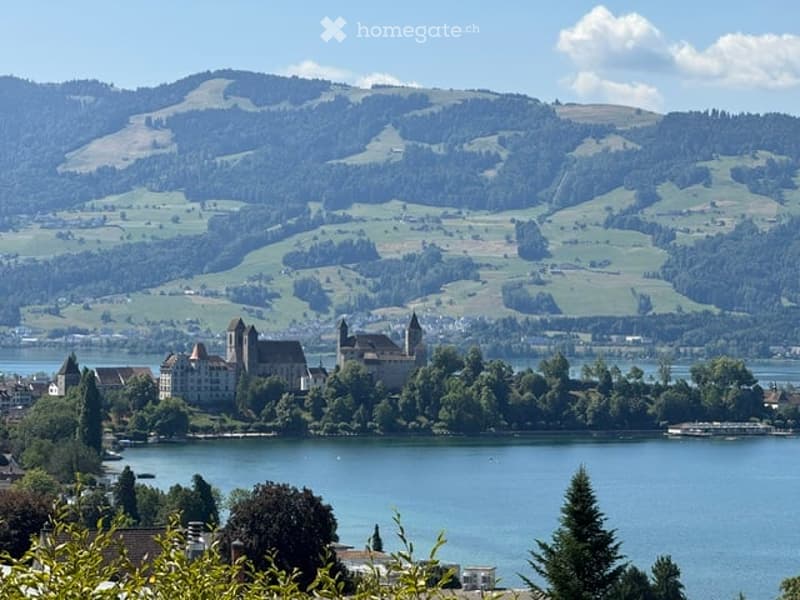
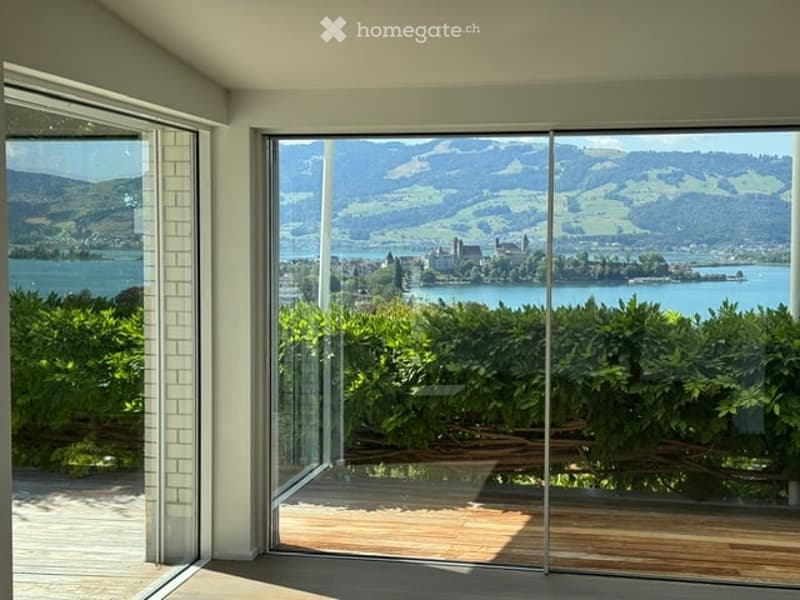
• A historic castle sits on an island in a lake, surrounded by lush green hills and a clear blue sky.
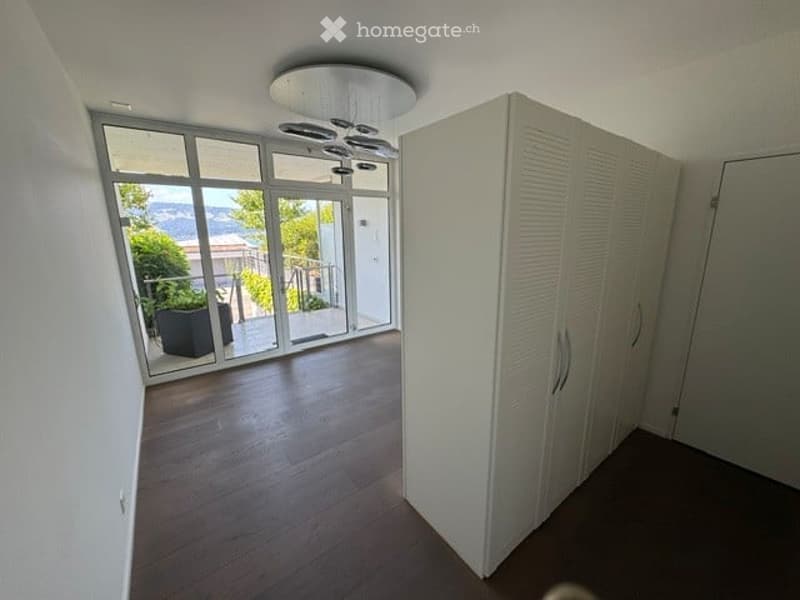
  • Empty room with wooden flooring, large glass sliding doors leading to a balcony with a scenic view, white built-in wardrobes, and a modern ceiling light fixture.
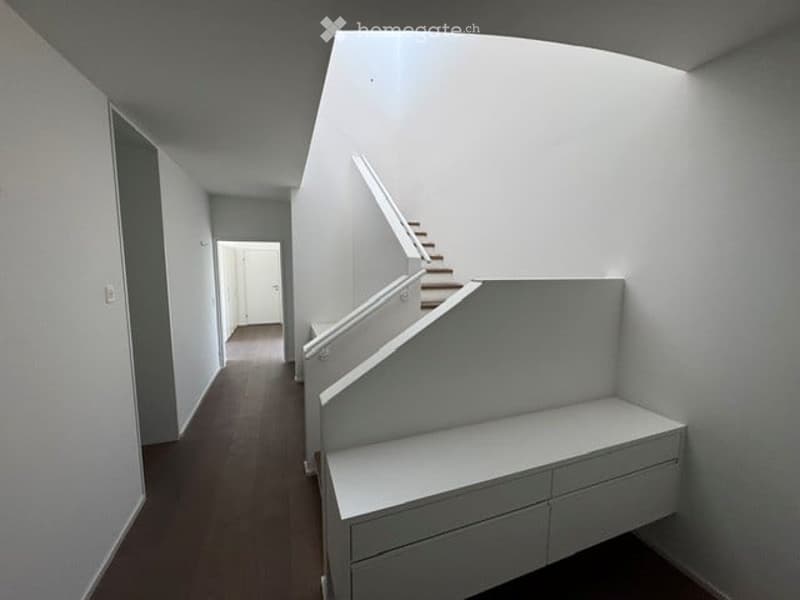
  • Modern hallway with white walls, wooden flooring, and a staircase leading upwards. The hallway features built-in storage units and a neutral color palette.
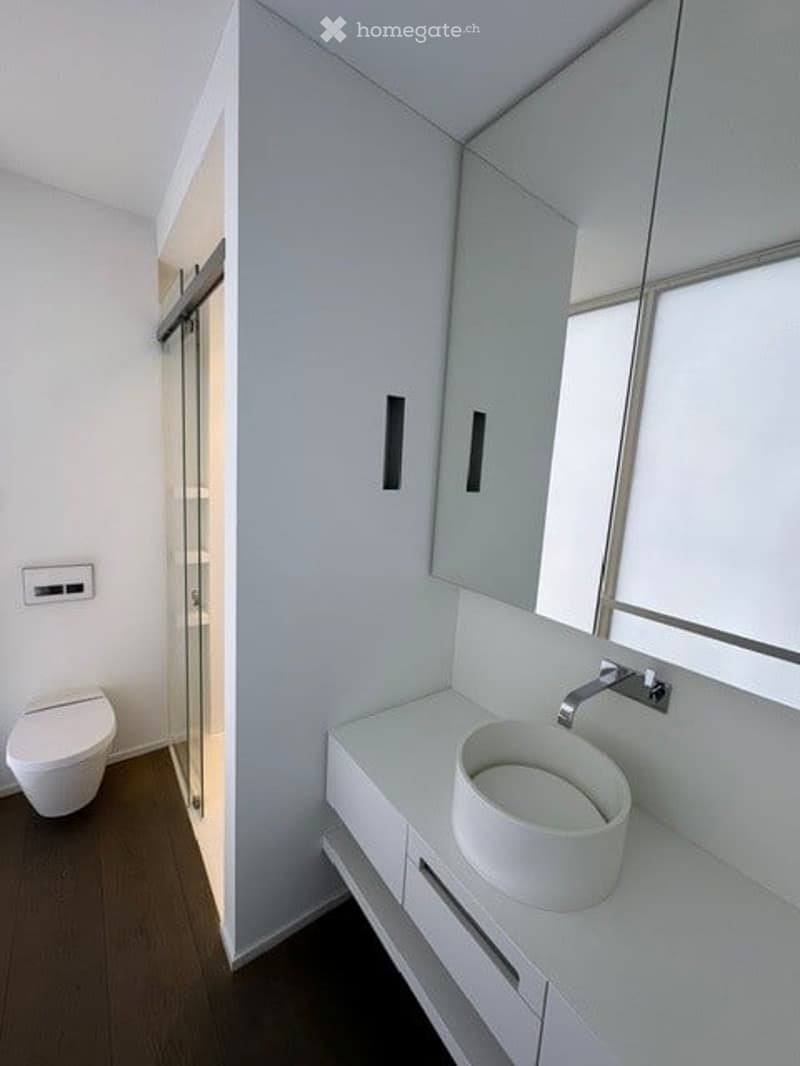
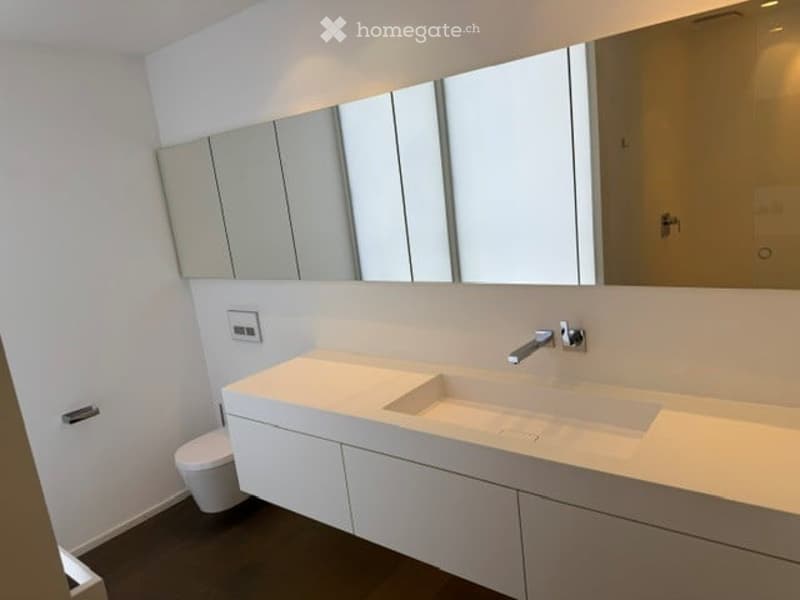
  • Modern bathroom with white walls, a white sink, a toilet, and a large mirror above the sink. The floor is dark wood, and there is a glass shower enclosure visible in the background.
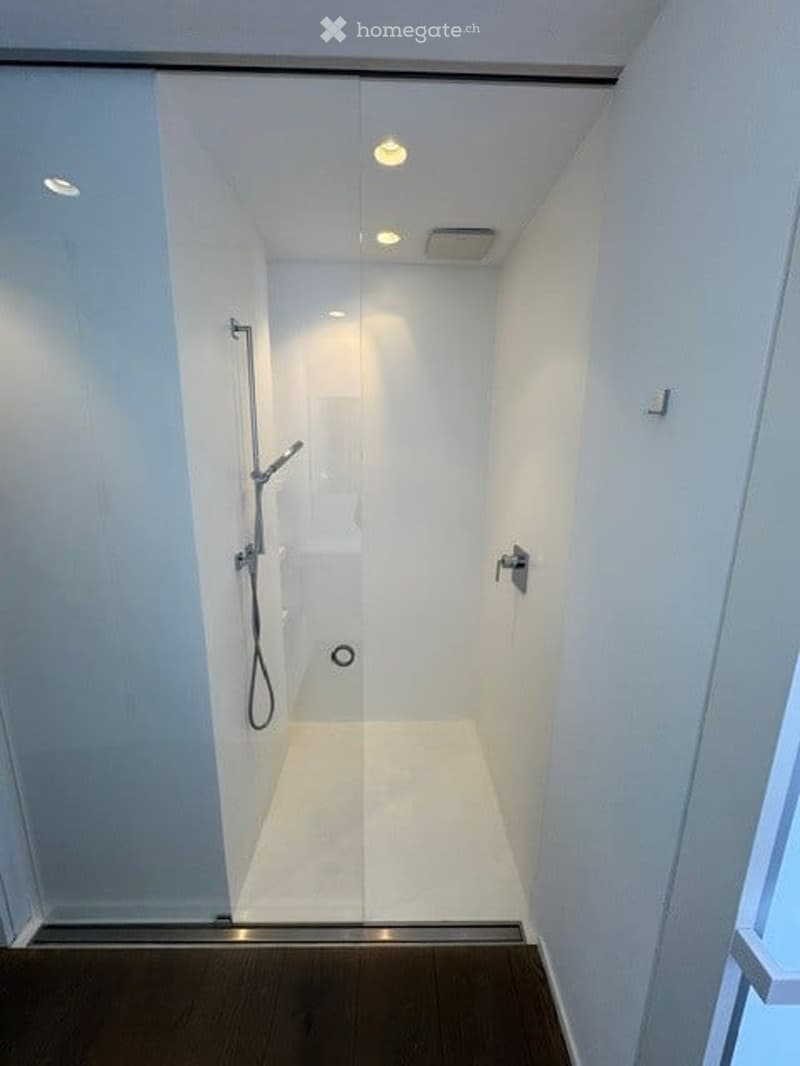
  • Modern, minimalist shower stall with a glass door, sleek shower handle, and recessed lighting.
  • Modern bathroom with a white sink, large mirror, and sleek cabinetry.
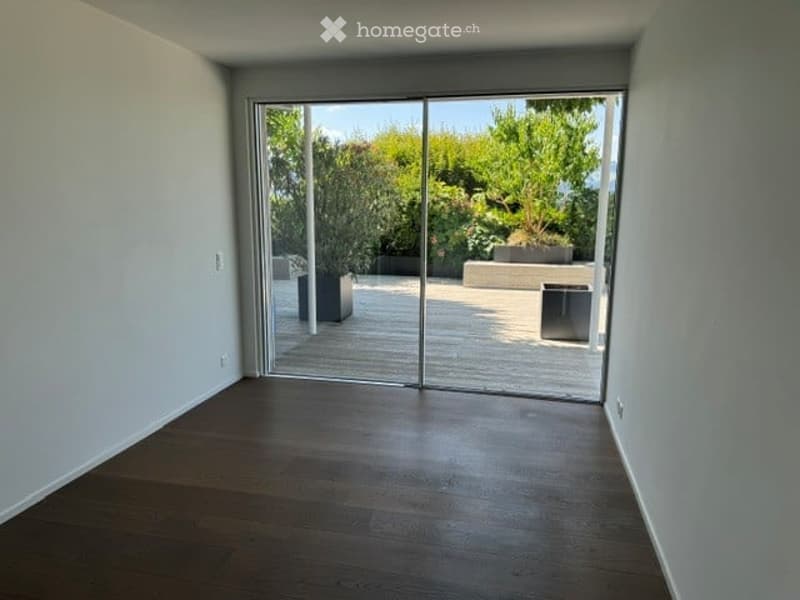
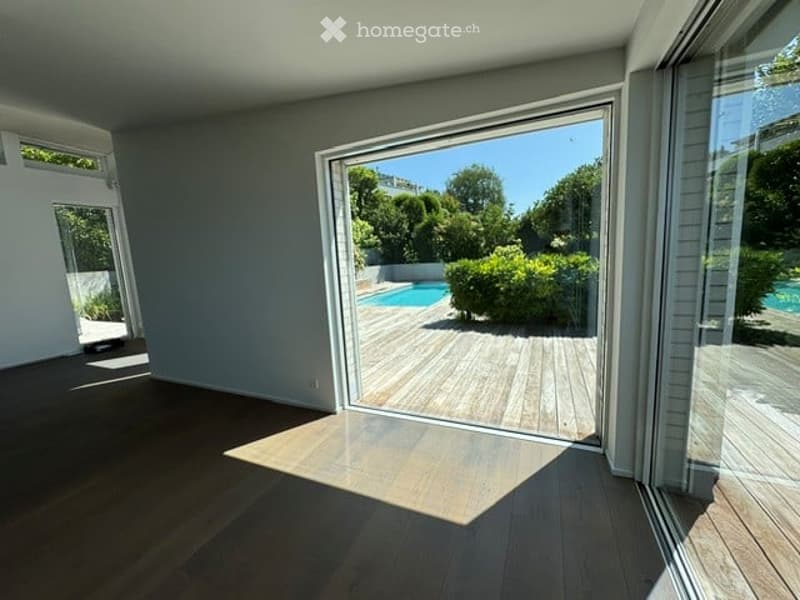
  • Bright, empty room with wooden flooring and large glass sliding doors leading to a garden area.
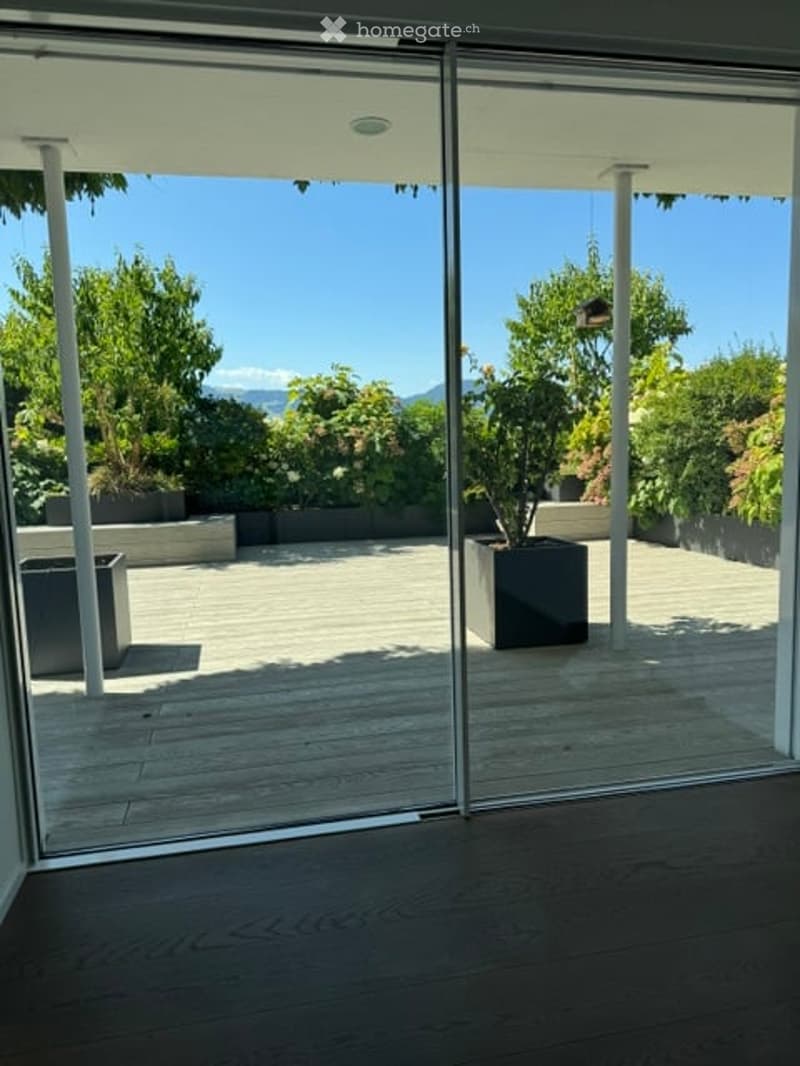
  • Modern balcony with large glass sliding doors, wooden decking, potted plants, and scenic mountain view.
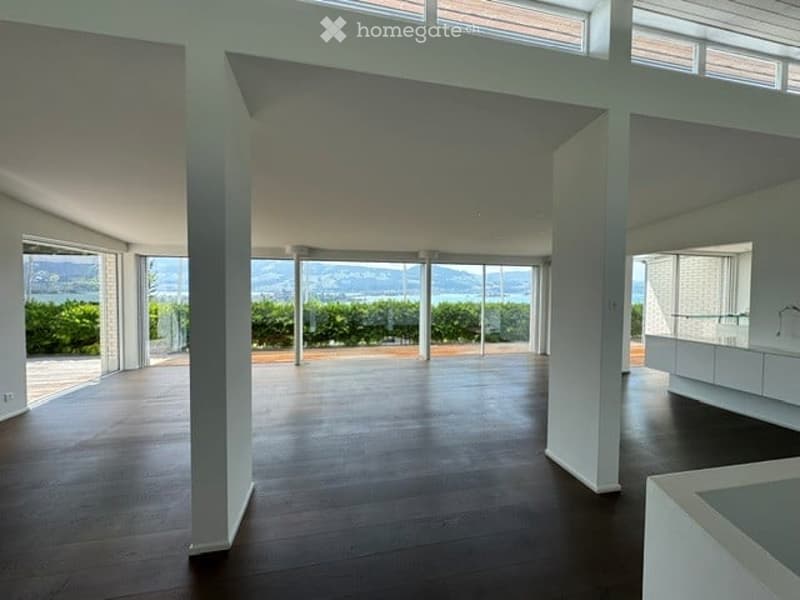
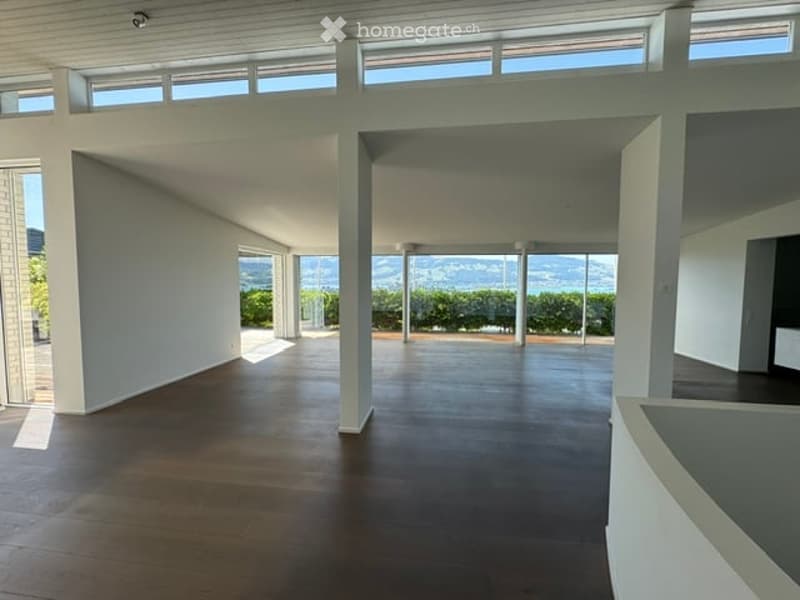
  • Open-plan unfurnished room with large windows and a view of the landscape, featuring a wooden floor and white walls.
  • Bright, unfurnished room with large sliding glass doors opening to a wooden deck and a swimming pool area.
  • Large glass sliding doors open to a wooden deck, offering panoramic views of a lake and surrounding mountains.
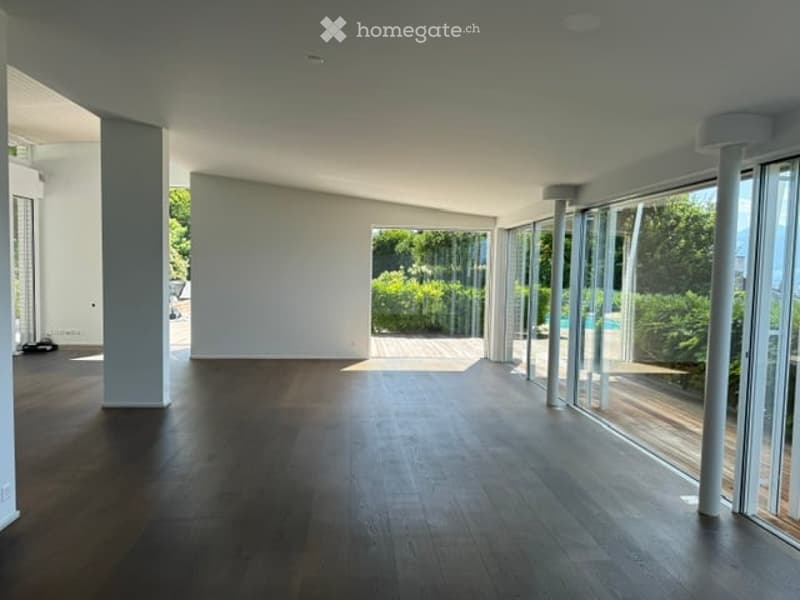
  • Open, unfurnished room with wooden flooring, large glass walls, and a view of a swimming pool and greenery outside.
  • Bright, open-plan unfurnished room with wooden flooring, white walls, large windows offering a scenic view, and a balcony area visible.
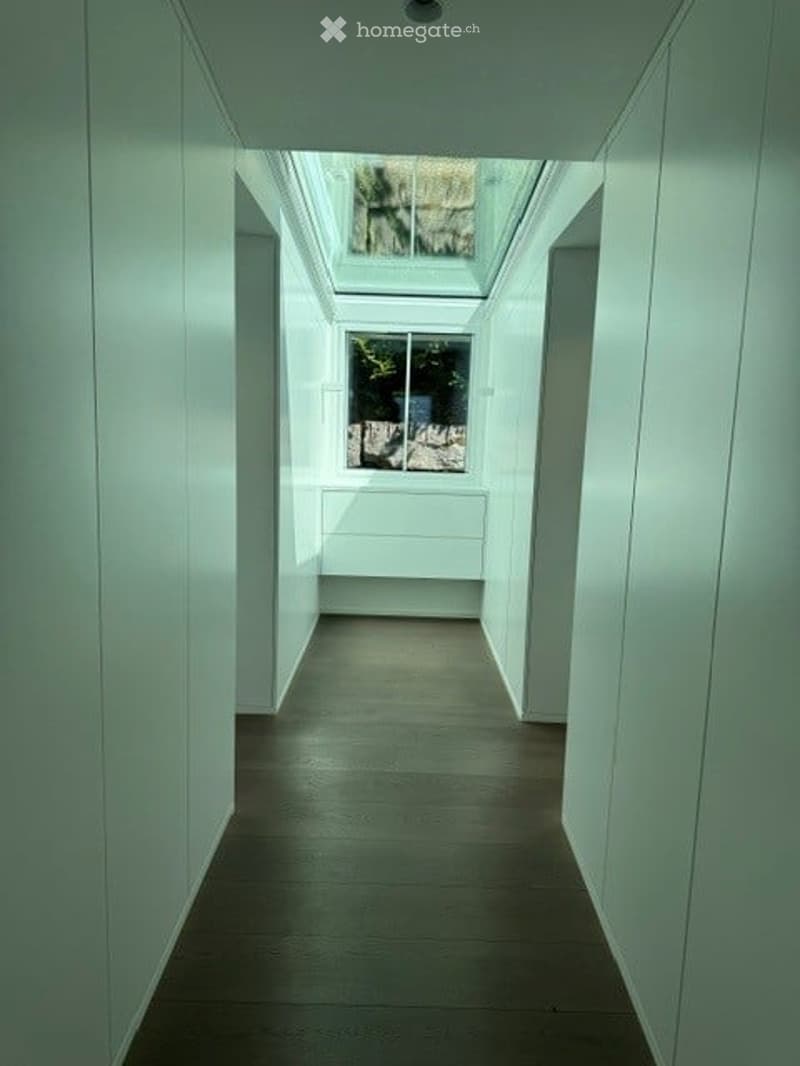
  • A modern, minimalist hallway with white walls, a dark polished floor, and a skylight at the far end. The space is empty, with no visible furniture or decorations.
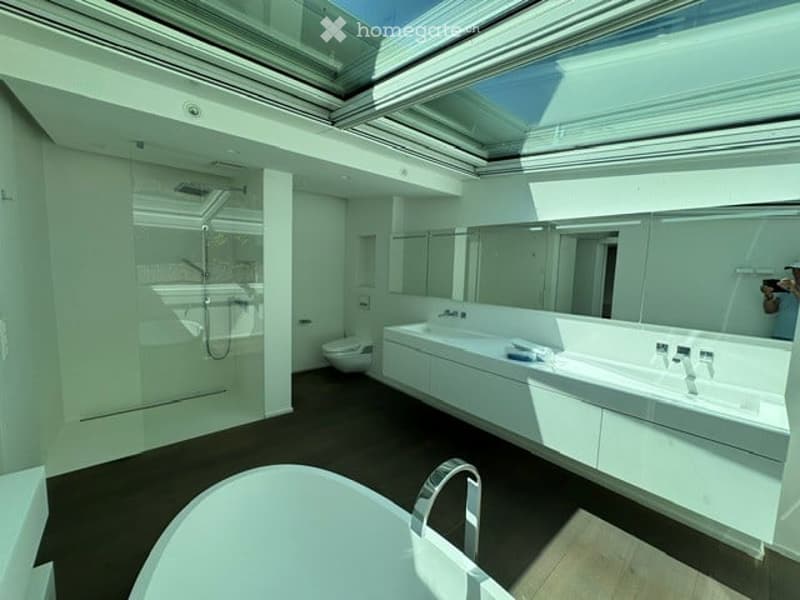
  • Modern bathroom with white fixtures, large mirrors, a bathtub, a sink, and a toilet. The space features a glass-enclosed shower and a skylight providing natural light.
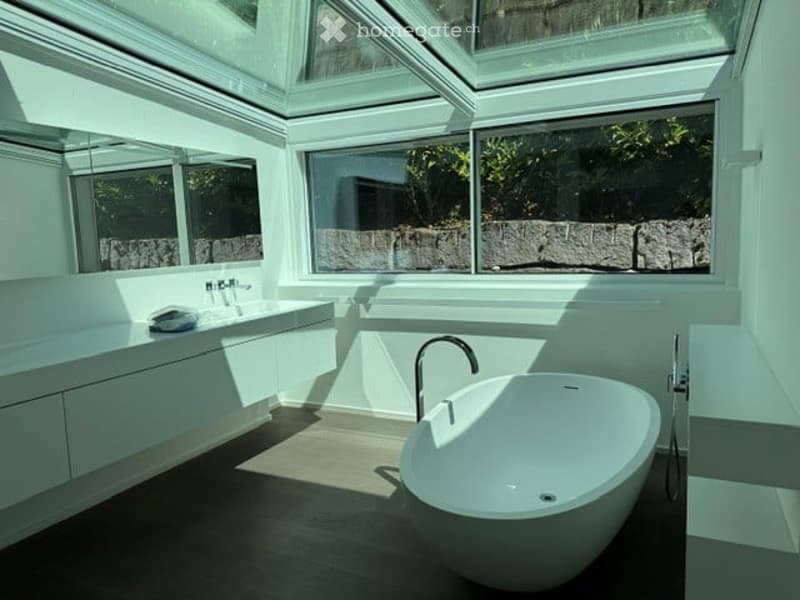
  • Modern bathroom with a large, freestanding bathtub, a sleek sink, and large windows offering natural light and a view of greenery outside.
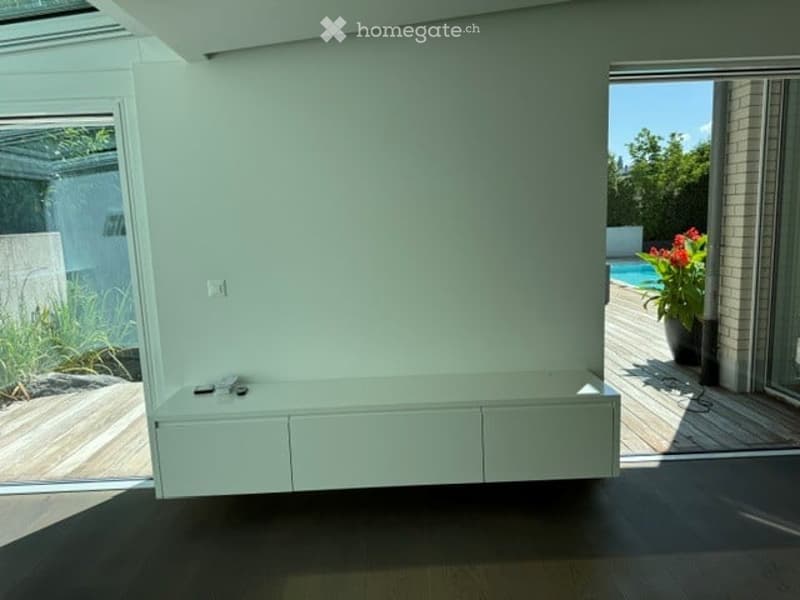
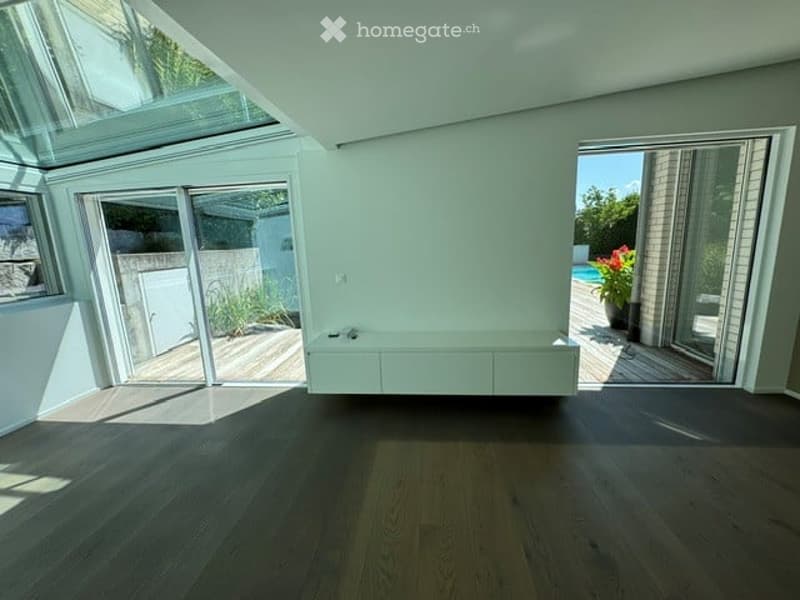
  • Bright, minimalist room with white walls, dark flooring, and built-in white cabinetry. Large windows and sliding glass doors lead to an outdoor deck with a swimming pool and greenery visible.
  • Bright, empty room with large glass sliding doors leading to a wooden deck and outdoor area, featuring a built-in white bench along one wall and a dark wooden floor.
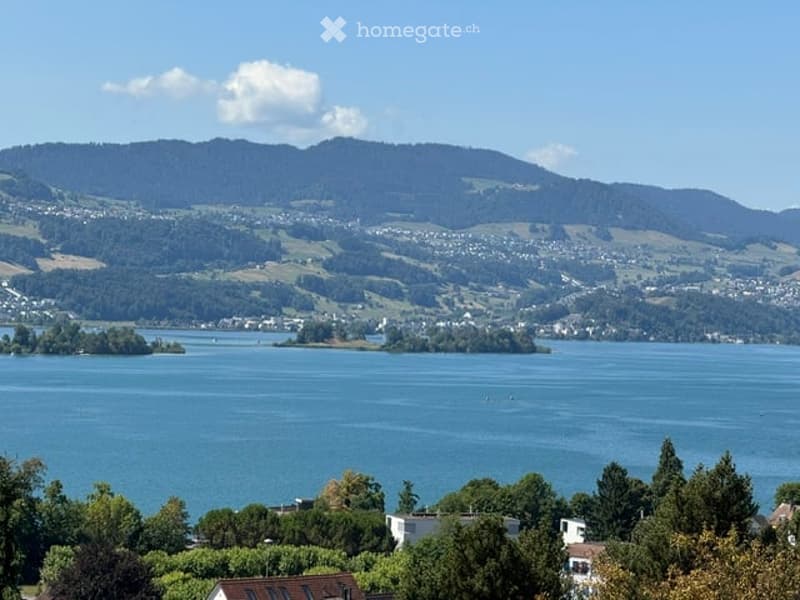
  • Panoramic view of a lake surrounded by green hills and scattered houses, with a clear blue sky and distant mountains.
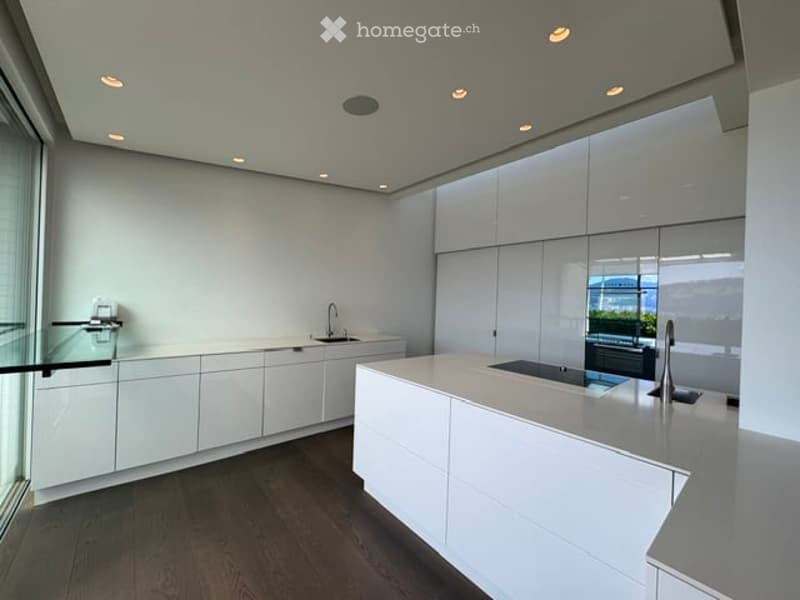
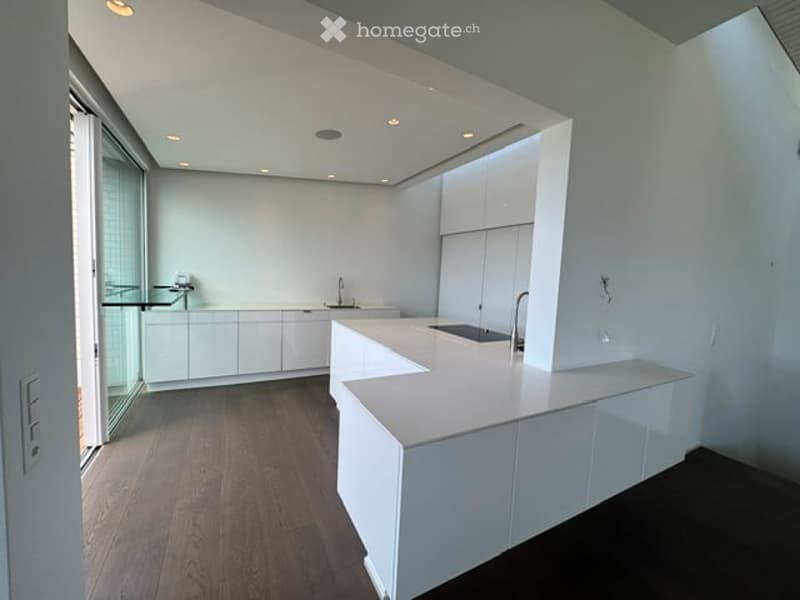
  • Modern, minimalist kitchen with white cabinets, a central island, and a sleek countertop. The space features recessed lighting and large windows offering a view of the outdoors.
  • Modern, minimalist kitchen with white cabinets, a central island, and a sink. The space features recessed lighting and an open floor plan with a view to a balcony.
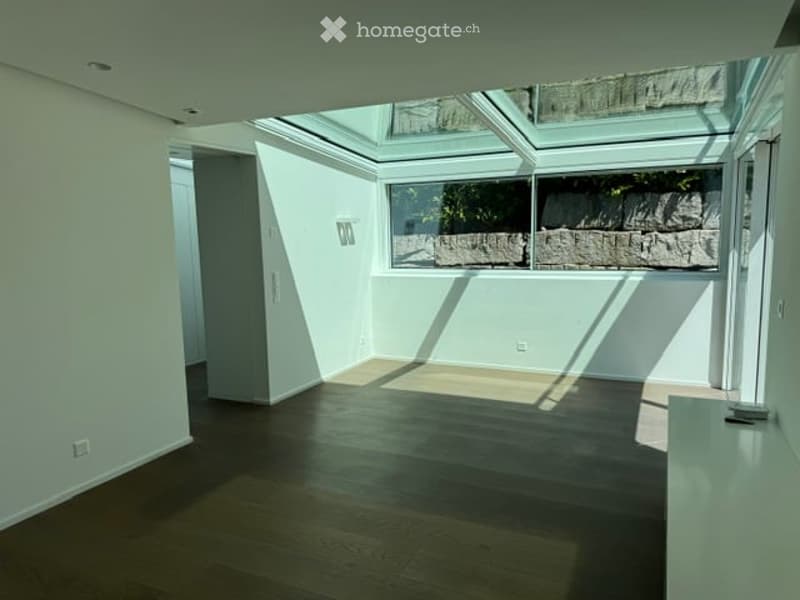
  • Completely empty room with wooden flooring, white walls, and large windows with a view of a stone wall outside. The room has a skylight and a small built-in bench along one wall.
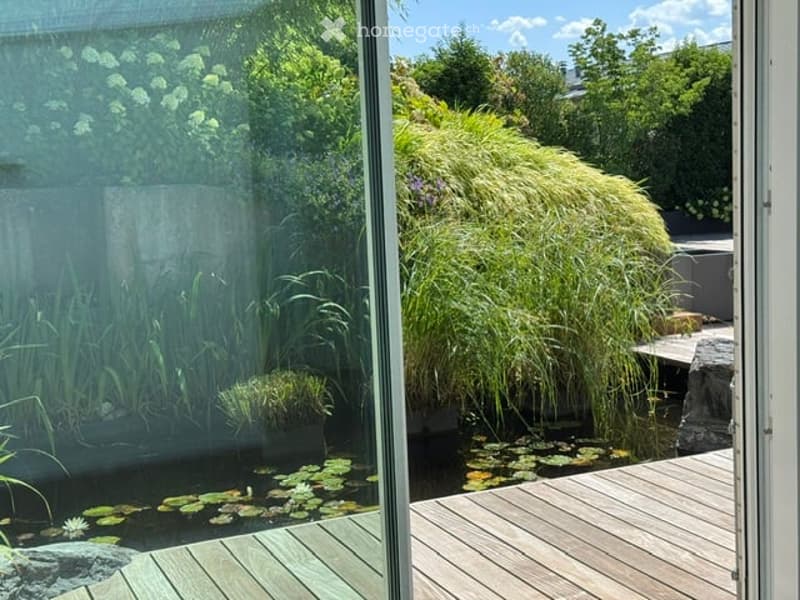
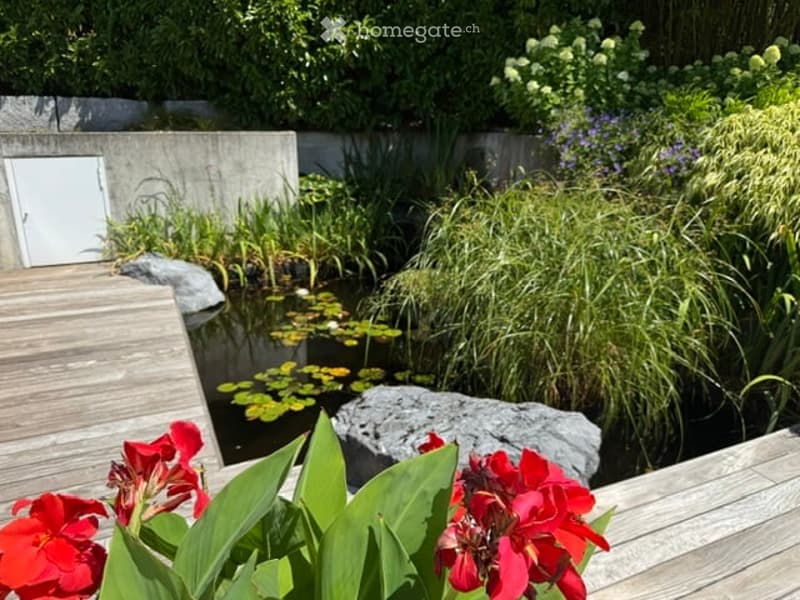
  • A modern garden area with a wooden deck, a small pond with lily pads, lush greenery, and tall grasses.
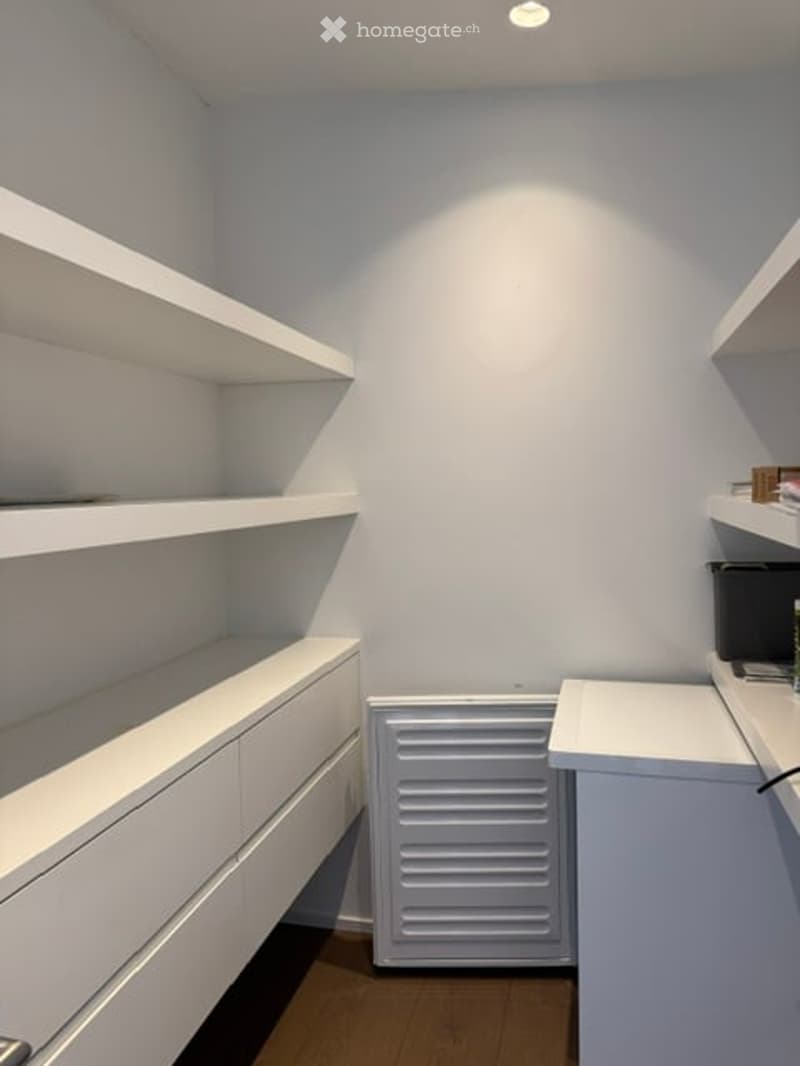
  • Empty room with white walls, built-in white shelving units, and a radiator. The floor is wooden, and the room is well-lit with recessed ceiling lights.
  • Garden area with a small pond, water lilies, tall grasses, and red flowers in the foreground.
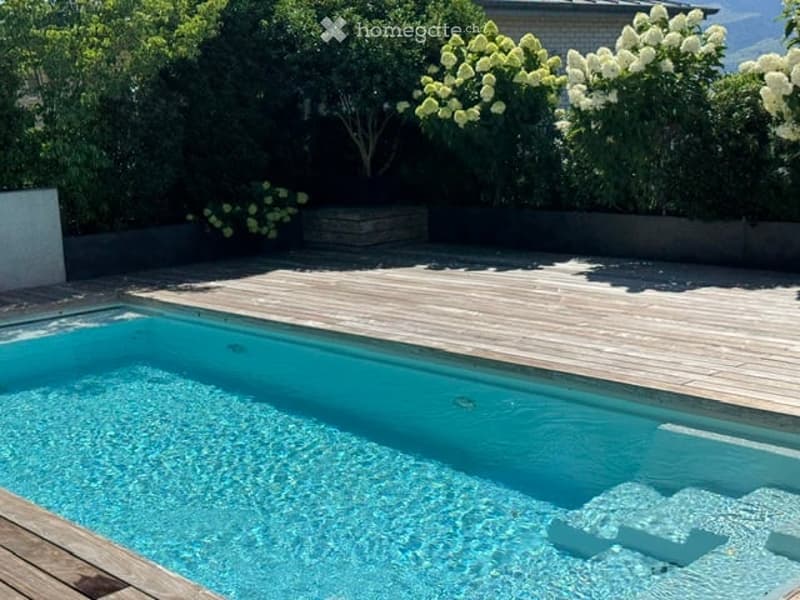
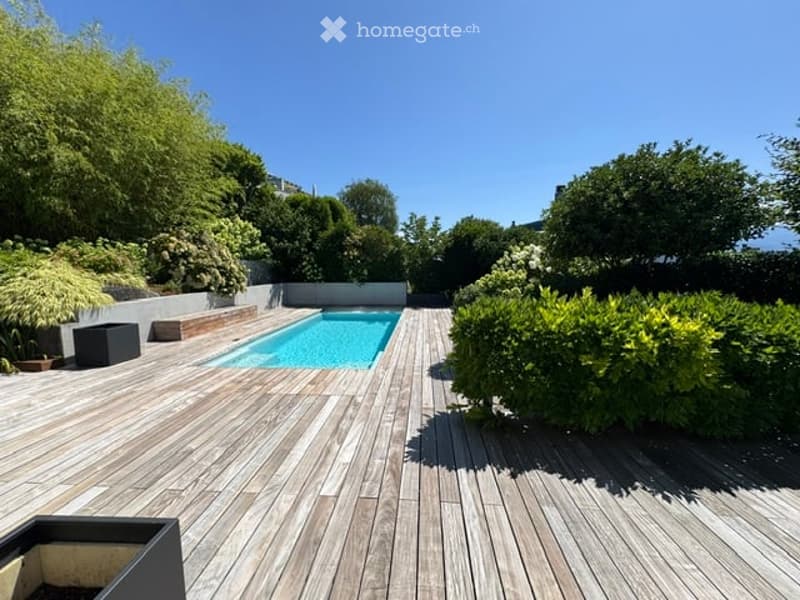
  • A modern outdoor area featuring a rectangular swimming pool with clear blue water, surrounded by a wooden deck and lush greenery, including flowering shrubs and trees.
  • Wooden deck patio with a swimming pool, surrounded by lush greenery and trees.
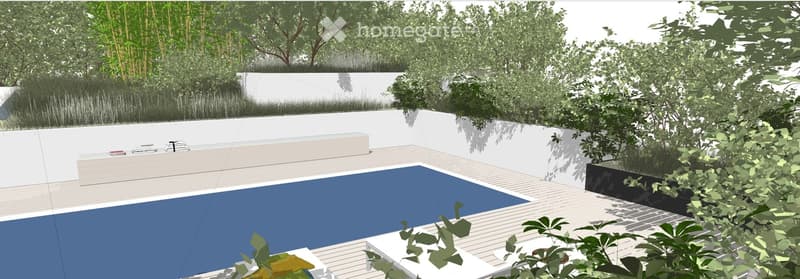
  • Modern outdoor area with a swimming pool, surrounded by white walls and greenery, featuring a wooden deck and lounge chairs.
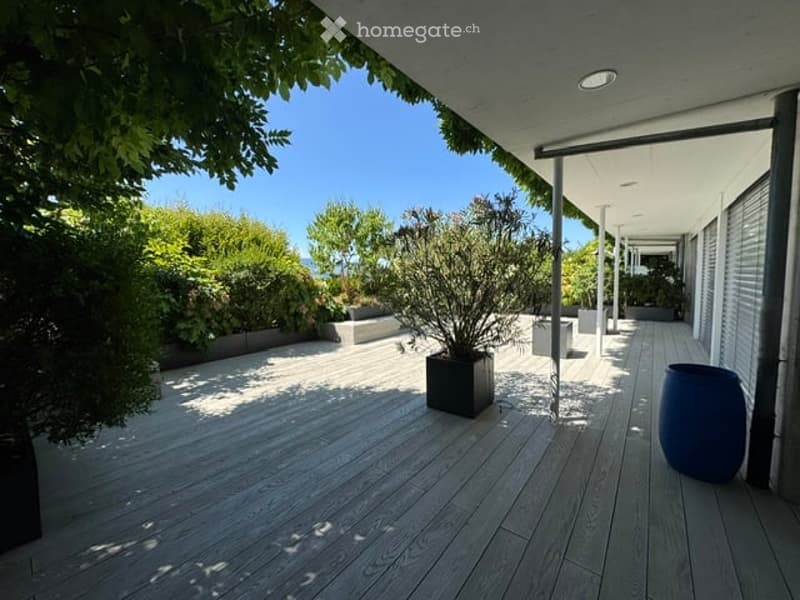
  • A modern wooden deck area with a clean, minimalist design. Features include a large potted plant, a blue barrel, and surrounding greenery. The deck is shaded by an overhanging roof and has a smooth, light-colored wooden surface.
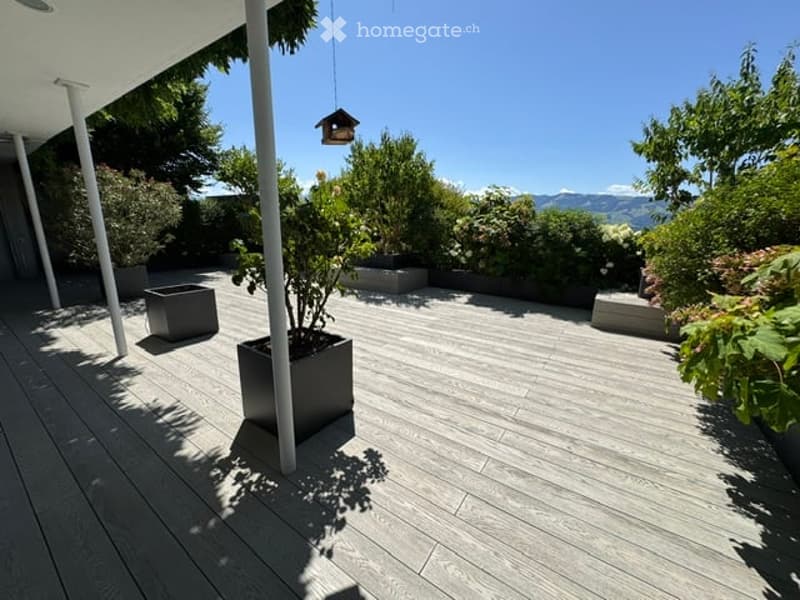
  • Modern outdoor patio with wooden decking, potted plants, and a view of mountains in the background.
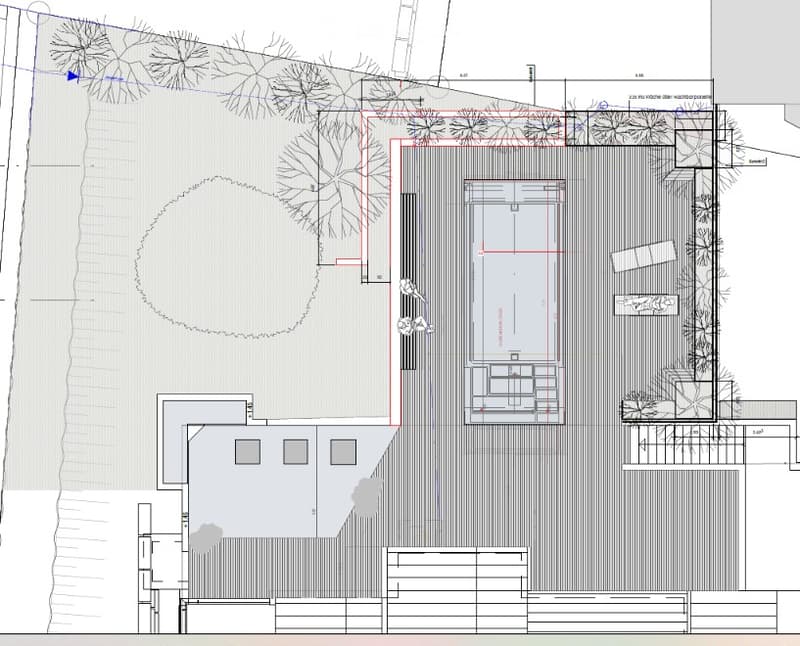
  • Floor plan of a residential property showing a swimming pool, garden area, and building layout with labeled dimensions.
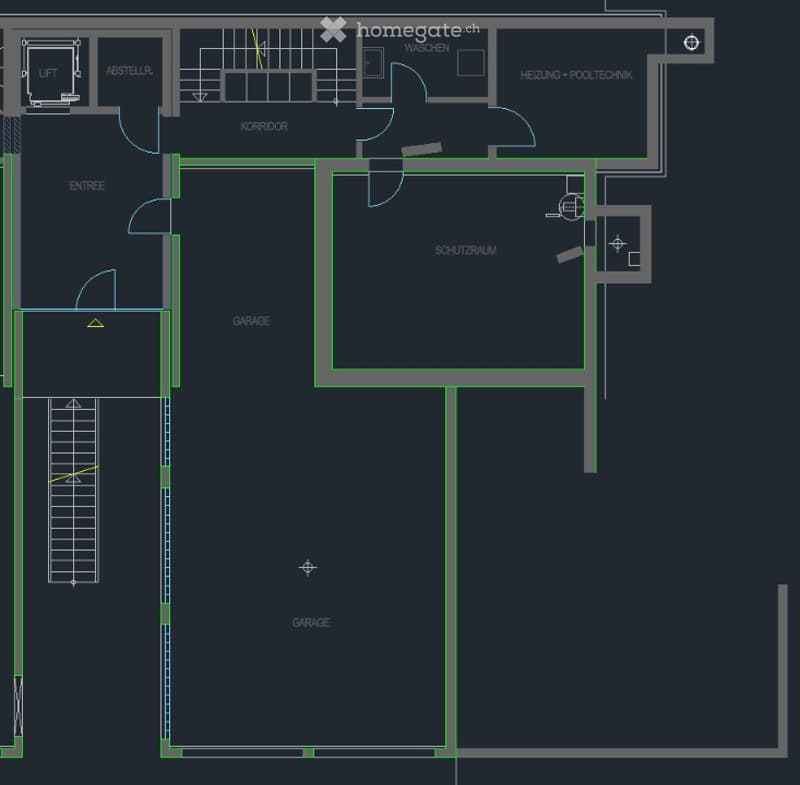
  • Floor plan showing an entrance, corridor, garage, storage room, wash area, heating and pool technology room, and a large protective room.
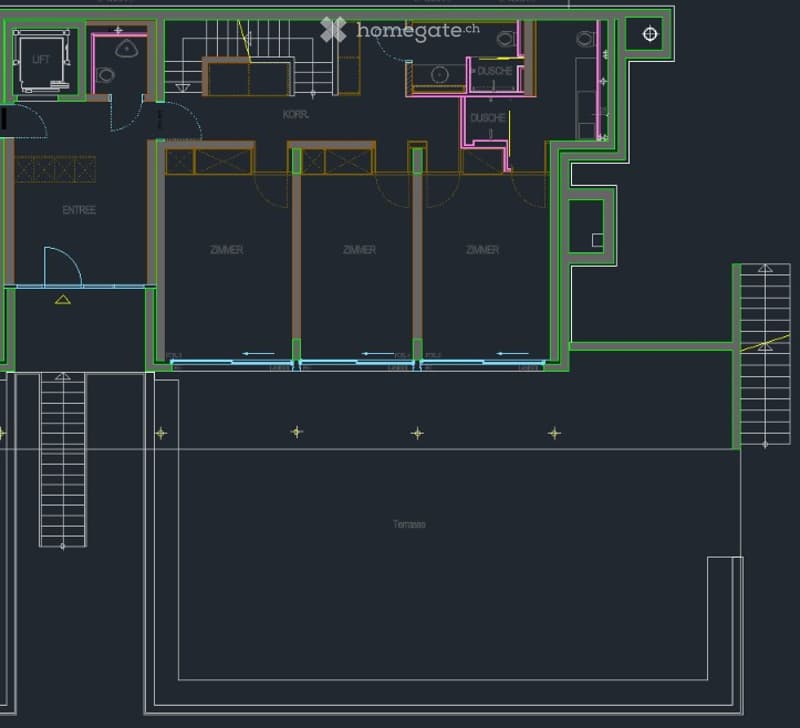
  • Floor plan showing a multi-level layout with rooms labeled in German: entrance, bedrooms, bathrooms, and a terrace area.
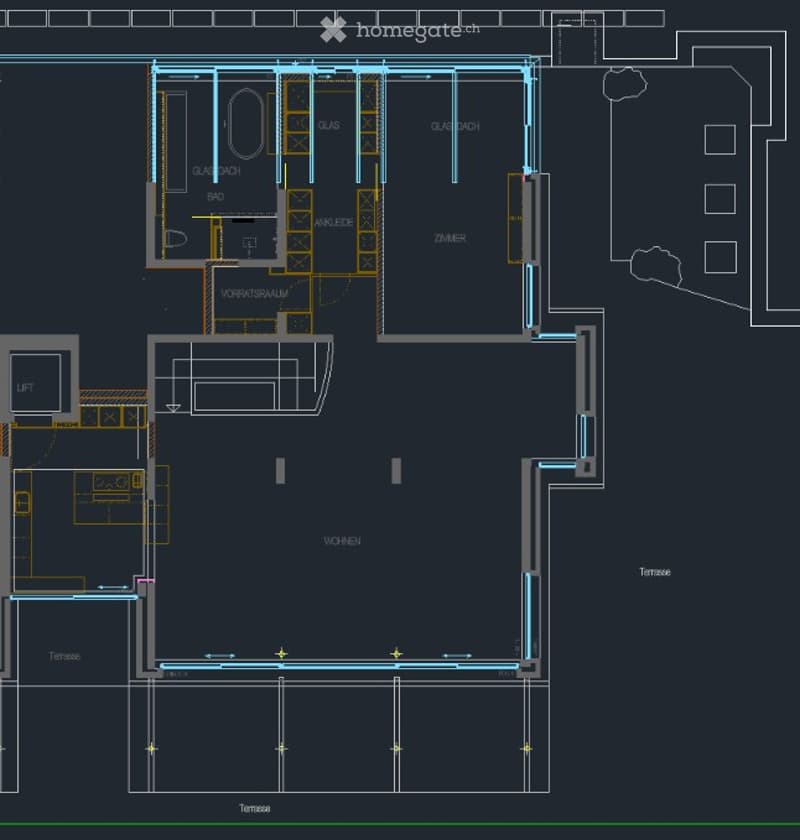
  • Floor plan of a multi-level building with labeled rooms including a kitchen, living room, bedrooms, bathrooms, and terraces.
1 / 34

"Exklusives 6.5-Zimmer-Einfamilienhaus mit Pool und Seesicht in Jona"

Loyer
CHF 9'800.–
Pièces
6.5
Surface
310 m2

Emplacement

Lenggisrain 10, 8645 Jona

Durée du trajet

  • 3 min.Station: Jona

Informations sur l'entourage

Source de ces données

Les données affichées sont fournies par l'un de nos fournisseurs tiers.

Note que les emplacements affichés peuvent ne pas être à jour et qu'il peut y avoir des écarts.

  • École

    2 min.Paradies Lenggis
  • Supermarché

    4 min.Volg
  • Transports publics

    2 min.Lenggisrain

Les horaires se réfèrent au trajet à pied

Coût

Loyer:
CHF 9'800.–

Informations principales

Disponibilité:
Immédiatement
Type:
Maison double
Nombre de pièce(s):
6.5
Nombre d'étage(s):
3
Surface habitable:
310 m2
Surface utile:
310 m2

Caractéristiques et équipements

  • Animaux dom. autorisés

  • Balcon / Terrasse

  • Machine à laver

  • Vue

  • Fumer est autorisé

  • Accessible en fauteuil

  • Quartier calme

  • Adapté aux enfants

  • Place de parc

  • Garage

Document (1)

Description

Grosszügiges Einfamilienhaus in Jona (Lenggis) – 6.5 Zimmer, ca. 310 m², Panoramaaussicht

Highlights

·        6.5 Zimmer, ca. 310 m² Wohnfläche

·        Panoramaaussicht auf Schloss Rapperswil, See und Berge

·        Privater Aussenbereich mit Garten, Terrasse

·        Beheizter Swimmingpool mit Gegenstromanlage und Massagedüsen und kleiner Teich

·        Viel Tageslicht, grosszügiger Wohn-/Essbereich

·        Mastersuite mit Ensuitebad + Ankleide

·        Moderne, gut ausgestattete Küche

·        Garage für 3 Autos

·        Energieeffizient: Wärmepumpe mit Erdsonden (Erdwärme)

Facts & Figures

·        Verfügbarkeit: ab sofort

·        Miete: CHF 9’800.– / Monat inkl. Nebenkosten inkl. Gartenunterhalt

·        Mindestmietdauer: 24 Monate

·        Lift

·        Nasszellen: 3 Badezimmer + 1 Gäste‑WC

·        Waschküche mit Waschmaschine und Tumbler

·        Luftschutzkeller und Abstellraum

·        Internet: Glasfaser vorhanden

·        Haustiere: nach Absprache

Lage

·        Bevorzugte Wohnlage in Jona‑Lenggis mit Weitblick auf Schloss Rapperswil, See und Alpenkette.

·        Schule in ca. 5 Minuten zu Fuss; Bushaltestelle in ca. 2 Minuten.

·        Bahnhof Jona in ca. 9 Minuten Gehdistanz; schnelle Anbindung Richtung Rapperswil/Zürich.

·        Einkauf, See, Wald und Spielplätze in kurzer Distanz.

·        Autobahnanschluss in ca. 5 Minuten erreichbar.

·        Ideal für Familien und Paare, die Ruhe, Grünraum und die Nähe zu Rapperswil‑Jona schätzen.

Besichtigung

·        Nach Vereinbarung. Bitte kurze Vorstellung (Personenzahl, gewünschtes Einzugsdatum)

·        Vermögensnachweis

Kontakt

·        Beda Diethelm, 055 211 85 35, beda.diethelm@bedanna.ch

 

Create your account
Gratuit

Profite de tous les avantages

Synchronise tes favoris, gère tes alertes et accède facilement à tous les services sur tous tes appareils. Crée ton compte gratuit pour une recherche personnalisée !

No. d'annonce
4003347174
Réf. de l'objet
sxona.h0fbd

Contacter l'annonceur

Profil de locataire
Booster de succès
Plus de chances de succès

Dans les régions où la demande est forte, les annonceurs immobiliers sont obligés à faire une présélection des personnes intéressés afin de gérer les visites. Le timing – premier arrivé, premier servi – est crucial, mais d’autres critères peuvent également influencer la sélection. Un budget élevé n’étant pas toujours un avantage, nous te recommandons d’être réaliste dans ton estimation et de suivre la règle générale, selon laquelle le loyer brut ne devrait pas dépasser un tiers du salaire net.

En poursuivant, j’accepte les Conditions générales, je prends acte de la Déclaration de protection des données et j’autorise la transmission de données personnelles agrégées en lien avec mes intérêts à l’annonceur.

Autres offres qui pourraient t'intéresser

Se protéger des fraudes: mode d’emploi

  • Ne transfère jamais d'argent à l'avance
  • Sois vigilant si l’offre paraît trop alléchante n'est pas plausible
  • Ne partage jamais tes données personnelles telles que coordonnées bancaires ou copies de pièces d’identité
  • Ne signe jamais de contrat avant d’avoir visité la propriété

Conseils et services