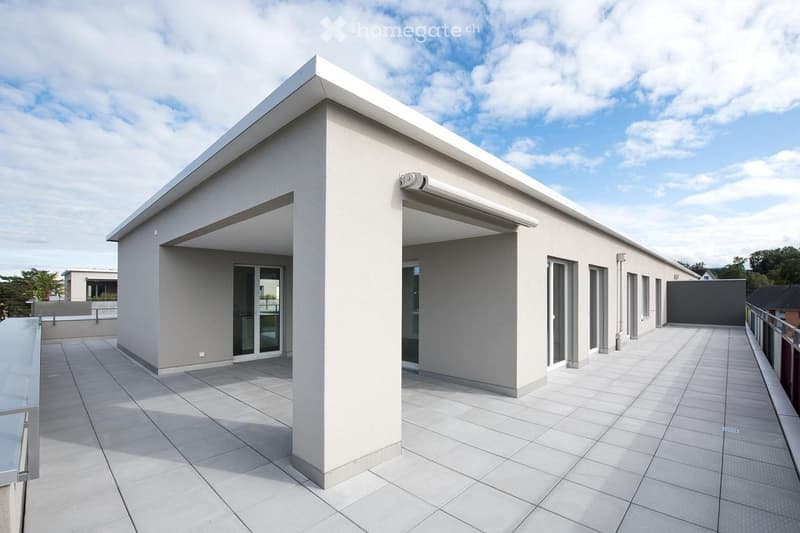
• Modern single-story building with a flat roof, large windows, and a covered entrance area. The building is light grey with clean lines and a contemporary design.
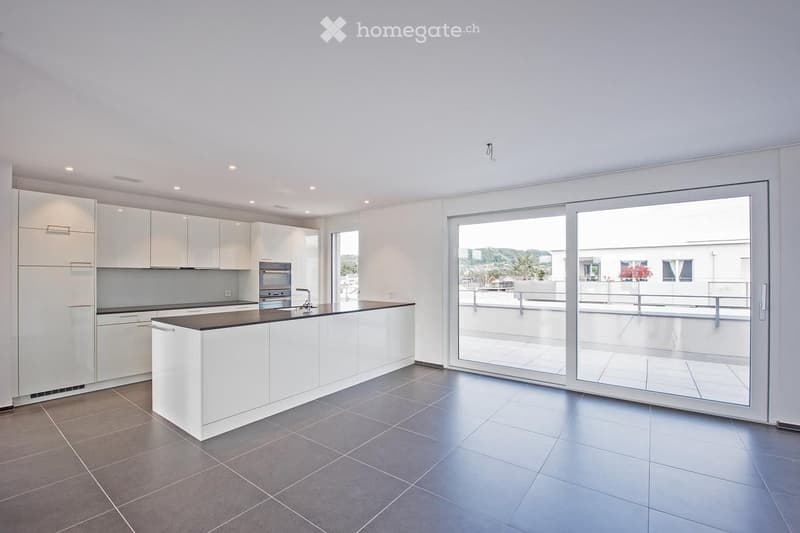
  • Modern kitchen with white cabinets, dark countertop, and large sliding glass doors offering a view of the outdoor area.
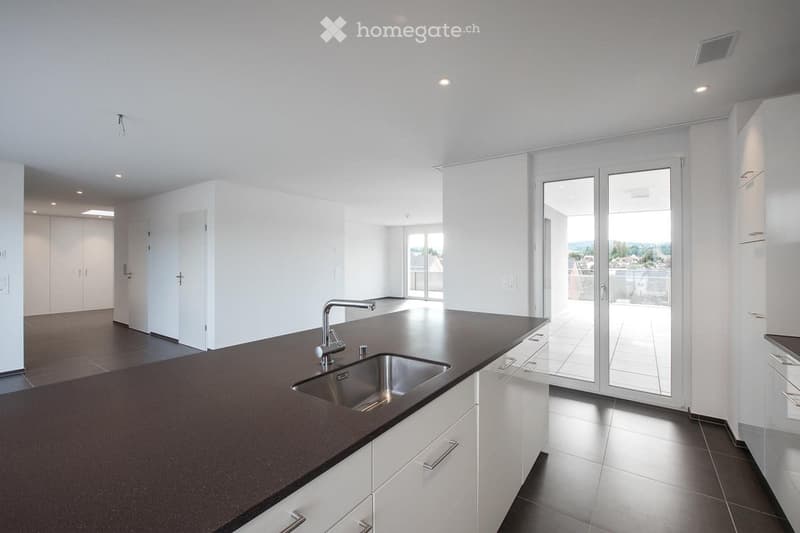
  • Modern kitchen with dark countertops, white cabinets, and a large window leading to a balcony.
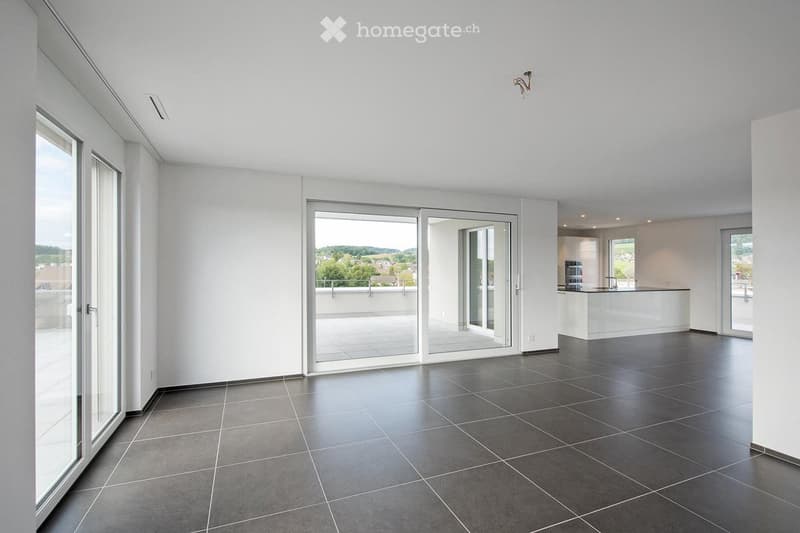
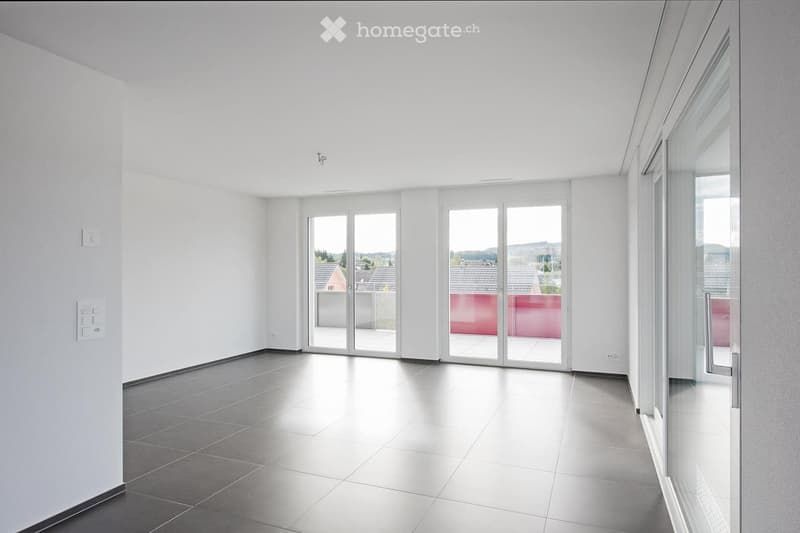
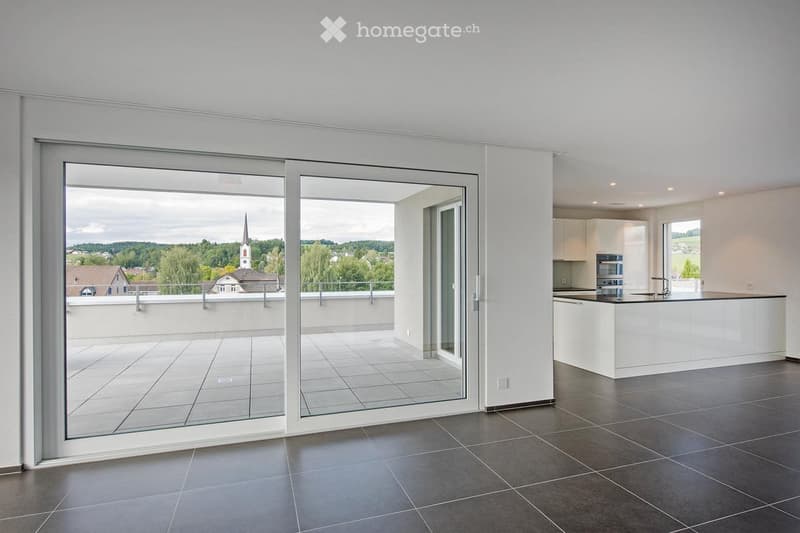
  • Bright, empty room with large windows and sliding glass doors leading to a balcony. Dark tiled floor and white walls.
  • Empty room with large glass sliding doors leading to a balcony, white walls, and tiled floor.
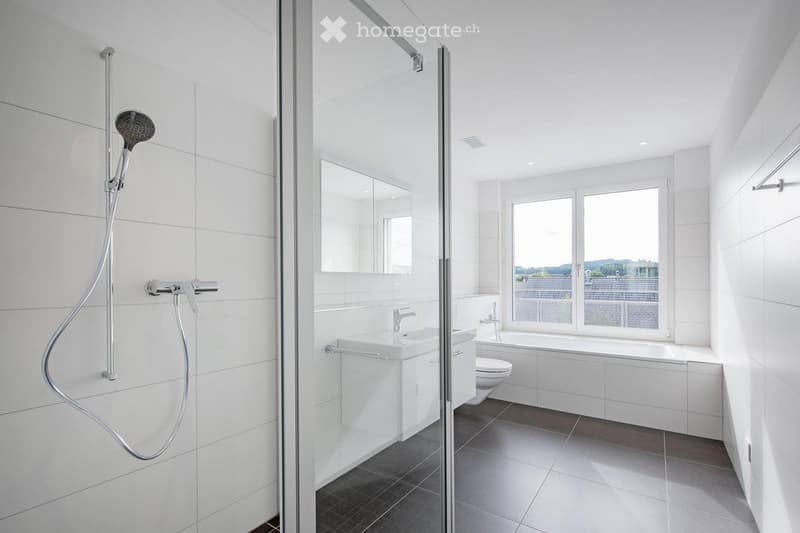
  • Modern bathroom with white tiles, a glass-enclosed shower, a sink, a toilet, and a bathtub, featuring large windows with a view.
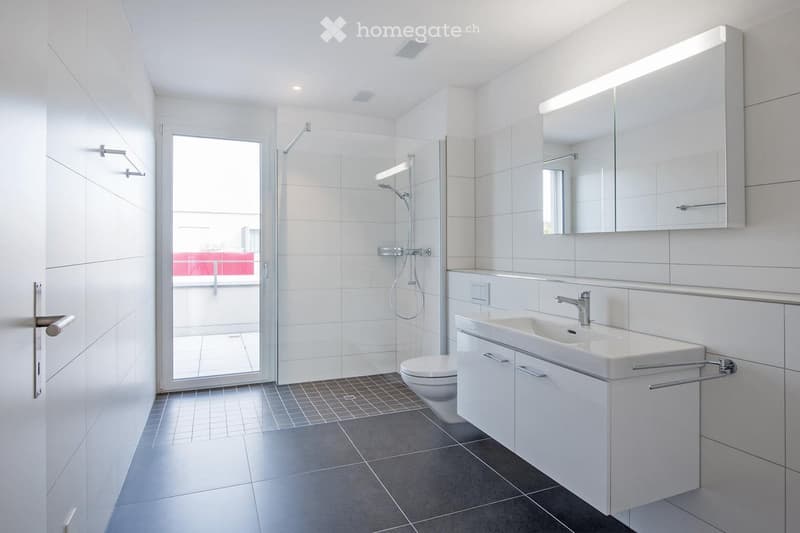
  • Modern bathroom with white tiles, a large mirror, a sink with cabinet, a toilet, and a glass-enclosed shower. The room features sleek, contemporary design with built-in storage and bright lighting.
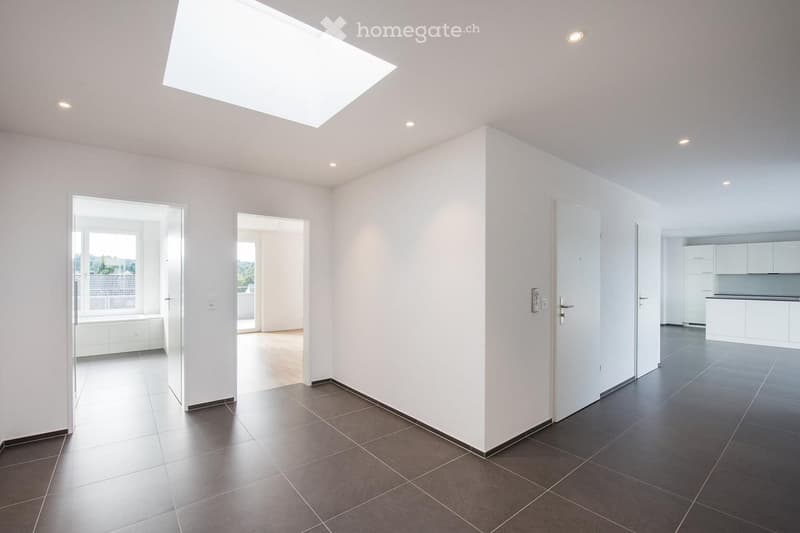

  • Bright, empty room with white walls, dark tiled floor, and recessed lighting. Features include a skylight, several doors leading to other rooms, and a view of a kitchen area with white cabinets.
  • Empty room with white walls, dark tiled floor, large built-in wardrobes, and a skylight above. No furniture or personal items are present.
  • Modern kitchen with dark tiled floor, white cabinets, and a kitchen island. Large sliding glass doors open to a balcony with a scenic view of a town and countryside.
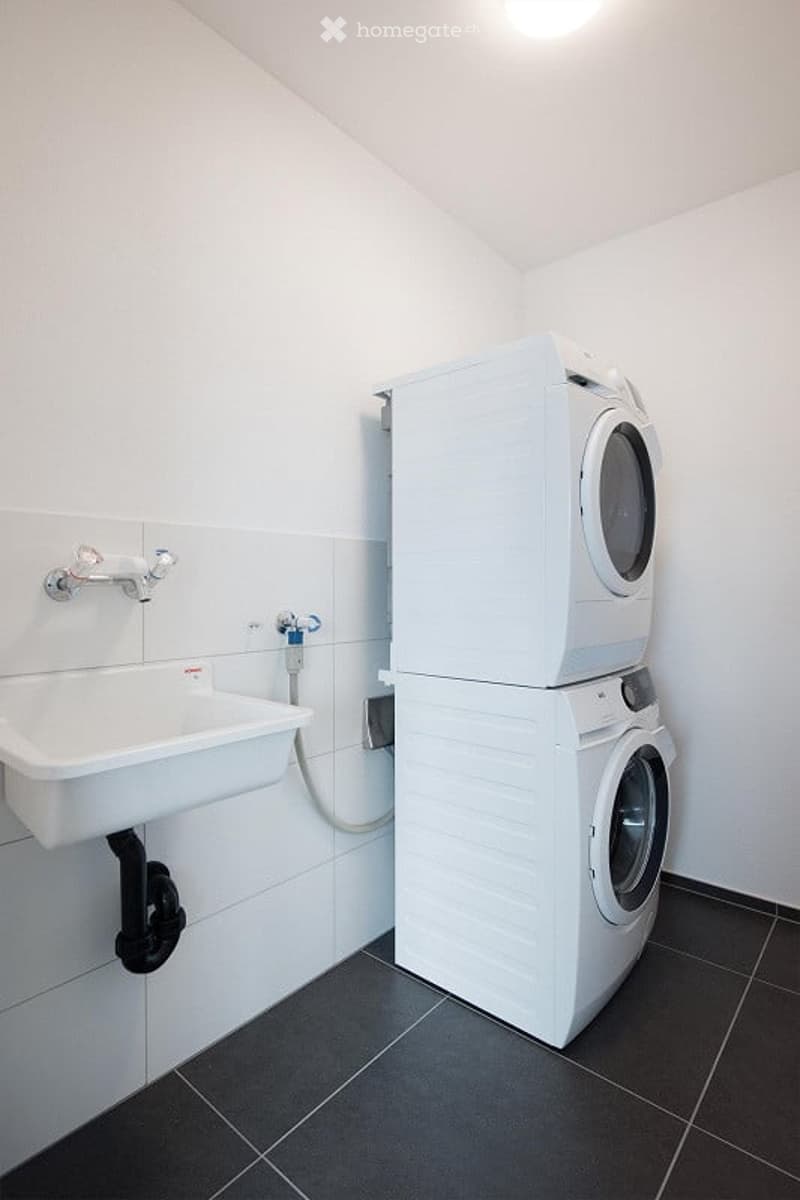
  • Modern bathroom with a white sink, chrome faucet, and stacked white washing machine and dryer unit.
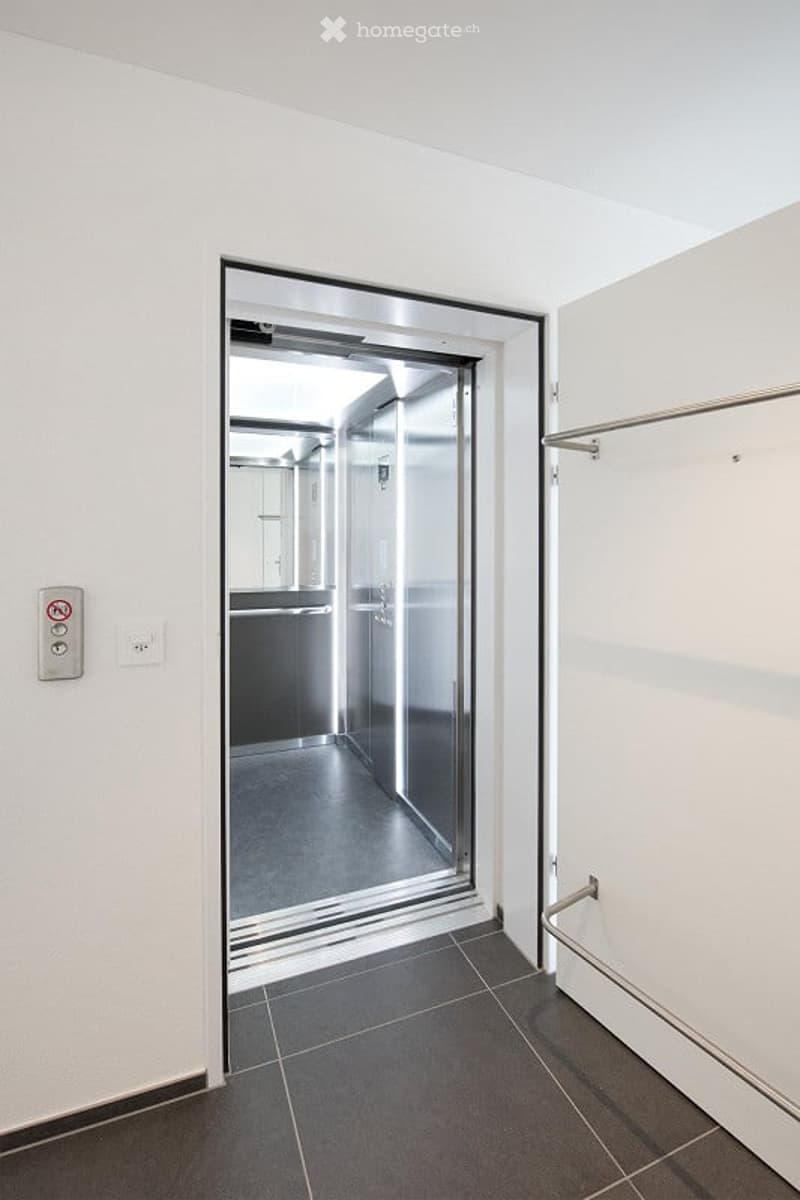
  • Modern hallway with a glass elevator door, sleek metallic frame, and a clean, minimalist design. The floor is tiled in dark grey, and the walls are white.
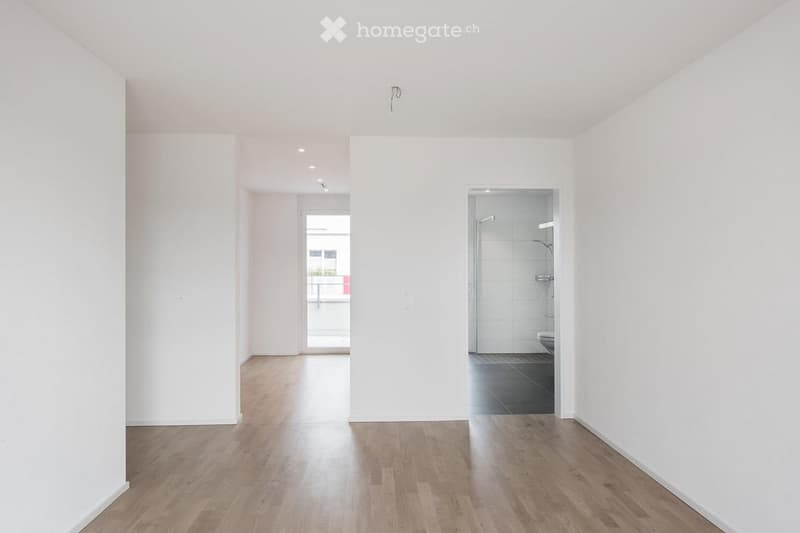
  • Empty hallway with light wooden flooring, white walls, and a view of a bathroom and balcony area.
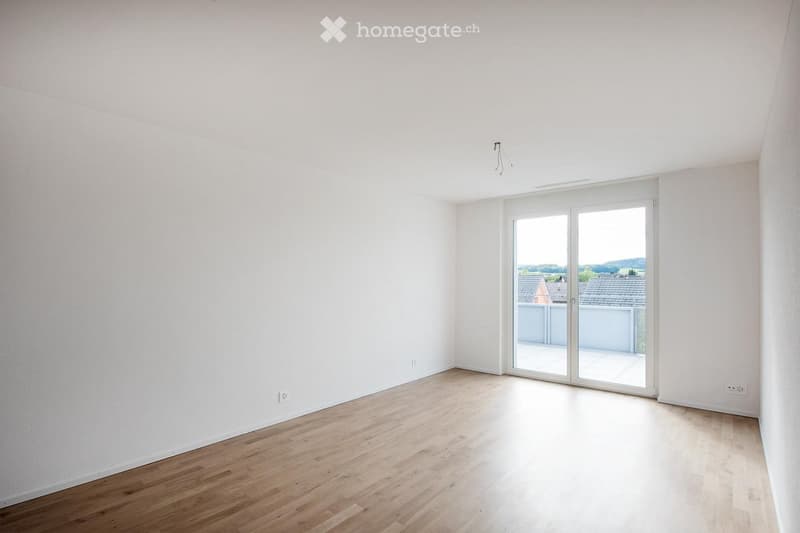
  • Empty room with light wooden flooring, white walls, and a large sliding glass door leading to a balcony.
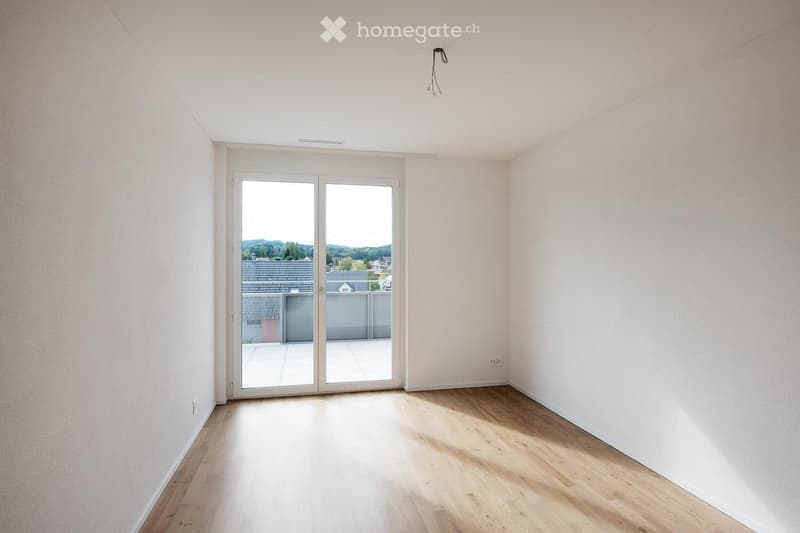
  • Empty room with light wooden flooring, white walls, and a large sliding glass door leading to a balcony.
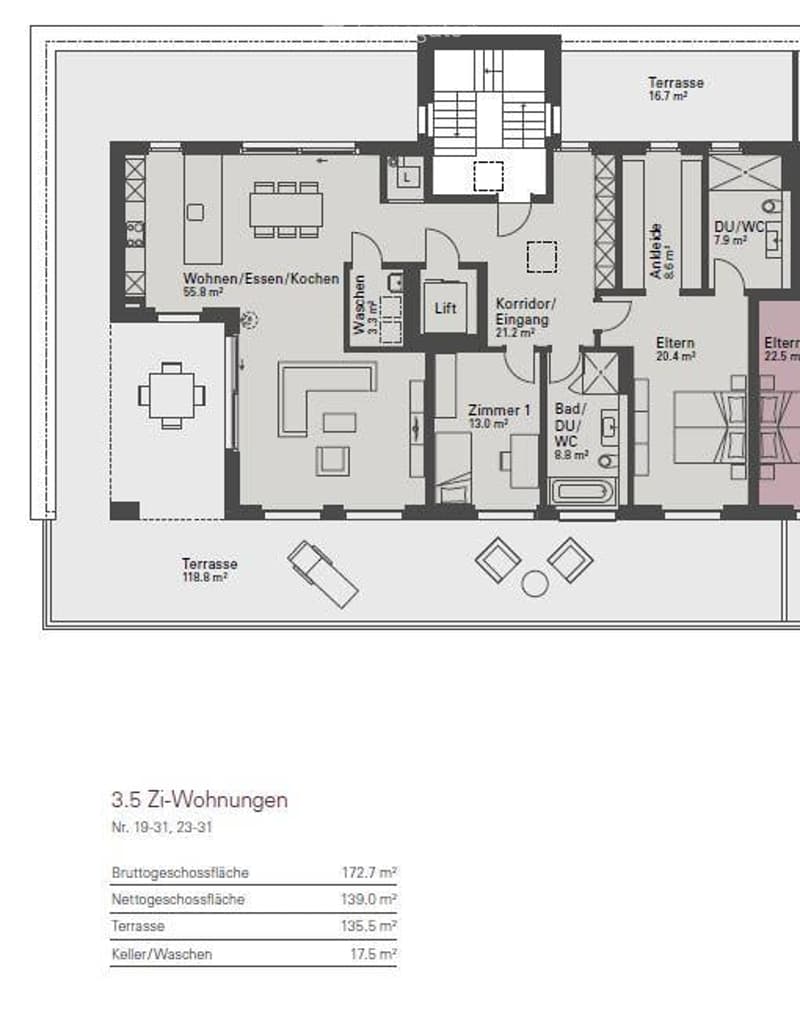
  • Floor plan of a 3.5-story apartment building with3 apartments, including living/dining/kitchen area, bedrooms, bathrooms, and terraces.
1 / 16

"Helle 3.5-Zimmer-Dachwohnung mit Terrasse (135qm) und schöner Aussicht über Matzingen"

Loyer
CHF 2'637.–
Pièces
3.5
Surface
139 m2

Emplacement

Lauchefeld 15, 9548 Matzingen

Durée du trajet

  • 38 min.Station: Weberei Matzingen

Informations sur l'entourage

Source de ces données

Les données affichées sont fournies par l'un de nos fournisseurs tiers.

Note que les emplacements affichés peuvent ne pas être à jour et qu'il peut y avoir des écarts.

  • École

    22 min.Oberstufe Halingen
  • Supermarché

    27 min.Denner

Les horaires se réfèrent au trajet à pied

Coût

Loyer:
CHF 2'637.–

Informations principales

Disponibilité:
01.10.2026
Type:
Attique
Nombre de pièce(s):
3.5
Etage:
3
Surface habitable:
139 m2
Année de construction:
2017

Caractéristiques et équipements

  • Animaux dom. autorisés

  • Balcon / Terrasse

  • Machine à laver

  • Vue

  • Accessible en fauteuil

  • Quartier calme

  • Adapté aux enfants

  • Place de parc

  • Garage

  • Ascenseur

  • Certifié Minergie

  • Type de construction Minergie

Document (0)

Description

Für diese tolle 3.5 Zimmer-Attika-Wohnung suchen wir einen Nachmieter per 01.10.2026

  • 139 qm Wohnfläche

  • zusätzlich gesamthaft 135.5 qm Terrasse

  • Top-Bauqualität

  • 1A-Bauweise (Eigentumsstandard)

  • sehr gute Schall- und Isolationswerte

  • Garderobe/Einbauschränke

  • offene, moderne Küche

  • Bad/WC mit Lavabo m. Unterbaumöbel

  • sep. WC/Dusche mit Glastrennwand

  • Bodenbeläge: Platten/Designbodenbelag m. Holzoptik

  • Lift vom UG bis in die Wohnung, rollstuhlgängig

  • eigene Waschküche (WM/Integraltrockner) in der Wohnung

  • separater Keller im Untergeschoss

In der Tiefgarage steht mindestens ein Einstellplatz für Fr. 120.-/Monat zur Verfügung.

Haben wir Ihr Interesse geweckt? Für weitere Auskünfte oder einen Besichtigungstermin stehen wir Ihnen jederzeit gerne zur Verfügung.

Vermieter Die Böni Immobilien AG ist ein eigentümergeführtes Familienunternehmen an der Schwelle von der dritten in die vierte Generation. Sie baut, erwirbt und entwickelt Wohn- und Gewerbeliegenschaften in und um Frauenfeld, um sie mit eigenem Personal zu verwalten, zu hauswarten und auf Dauer zu halten.

Wir pflegen zu unseren Wohnungsmietern wie auch zu unseren Gewerbemietern einen fairen, partnerschaftlichen Umgang. Es freut uns, dass wir meist sehr langjährige Mietverhältnisse mit unseren Mietern pflegen dürfen.

Create your account
Gratuit

Profite de tous les avantages

Synchronise tes favoris, gère tes alertes et accède facilement à tous les services sur tous tes appareils. Crée ton compte gratuit pour une recherche personnalisée !

No. d'annonce
4003354969
Réf. de l'objet
jk0w3.wajaa

Contacter l'annonceur

Profil de locataire
Booster de succès
Plus de chances de succès

Dans les régions où la demande est forte, les annonceurs immobiliers sont obligés à faire une présélection des personnes intéressés afin de gérer les visites. Le timing – premier arrivé, premier servi – est crucial, mais d’autres critères peuvent également influencer la sélection. Un budget élevé n’étant pas toujours un avantage, nous te recommandons d’être réaliste dans ton estimation et de suivre la règle générale, selon laquelle le loyer brut ne devrait pas dépasser un tiers du salaire net.

En poursuivant, j’accepte les Conditions générales, je prends acte de la Déclaration de protection des données et j’autorise la transmission de données personnelles agrégées en lien avec mes intérêts à l’annonceur.

Autres offres qui pourraient t'intéresser

Se protéger des fraudes: mode d’emploi

  • Ne transfère jamais d'argent à l'avance
  • Sois vigilant si l’offre paraît trop alléchante n'est pas plausible
  • Ne partage jamais tes données personnelles telles que coordonnées bancaires ou copies de pièces d’identité
  • Ne signe jamais de contrat avant d’avoir visité la propriété

Conseils et services