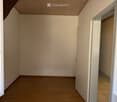
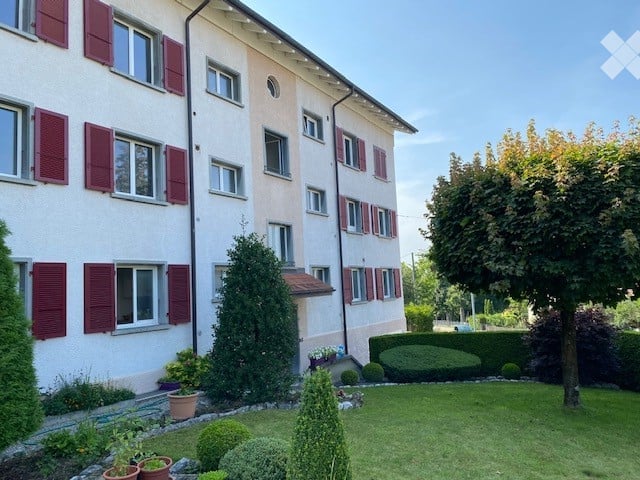
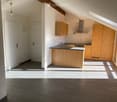
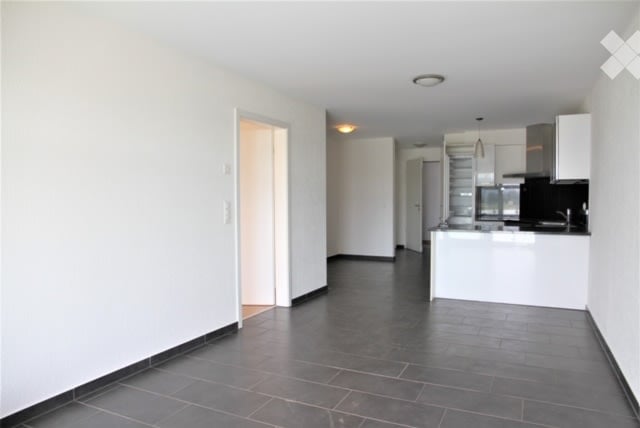
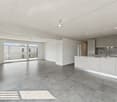
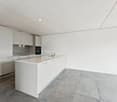
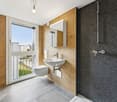
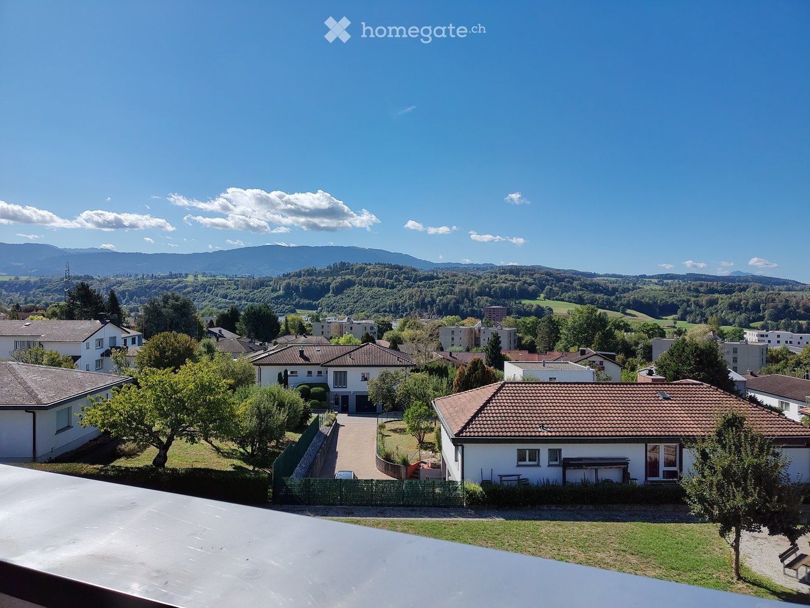
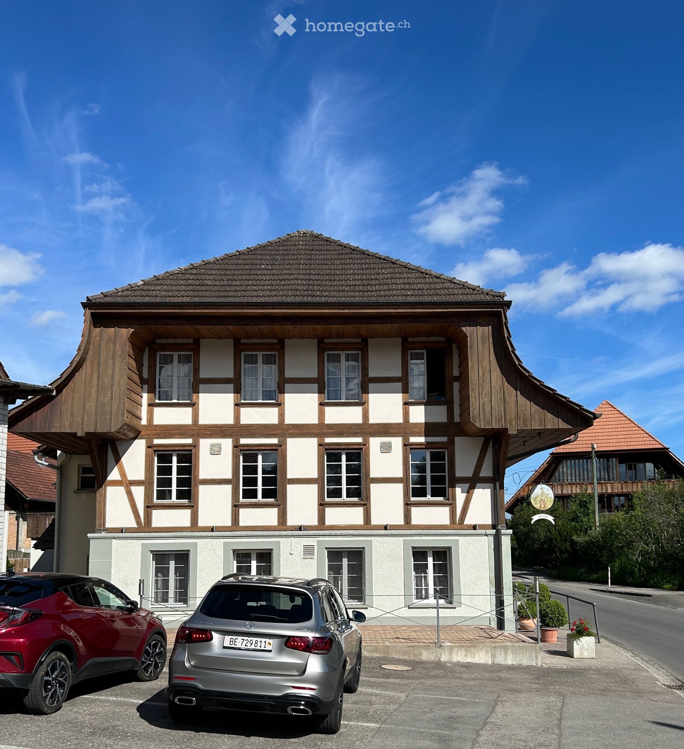
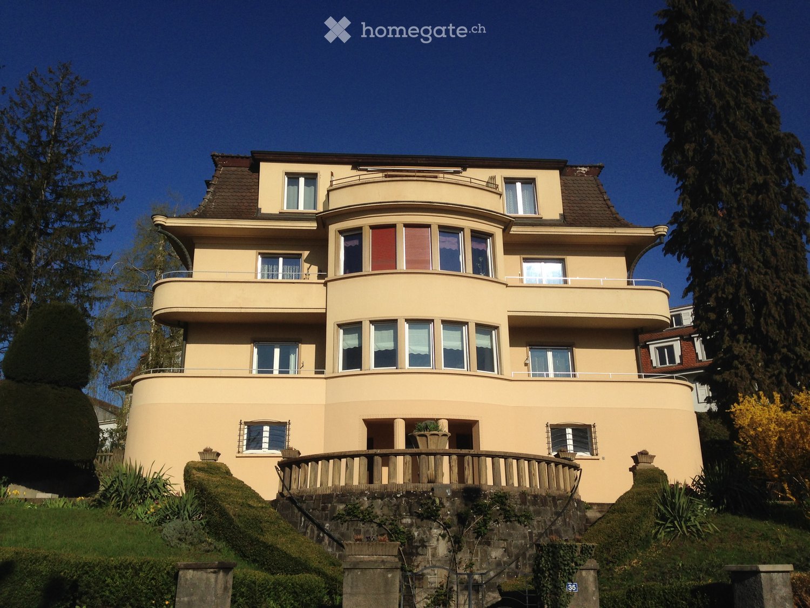
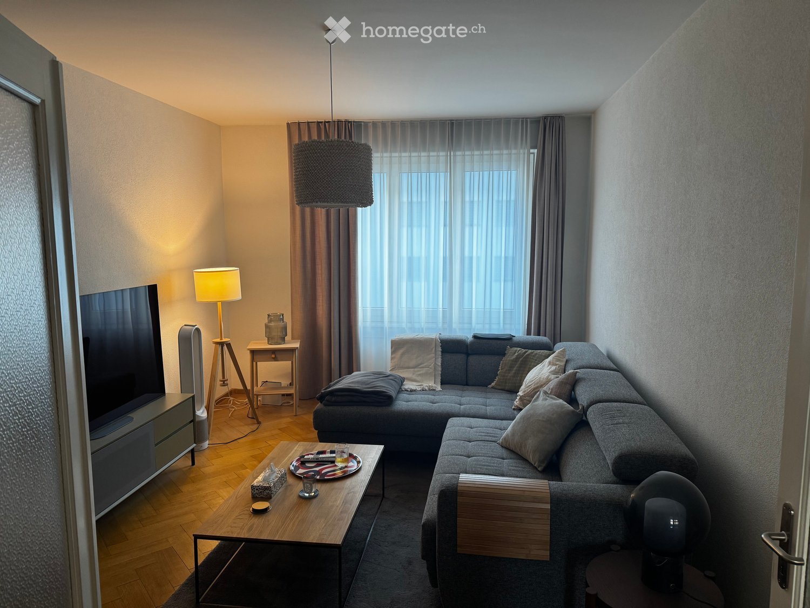
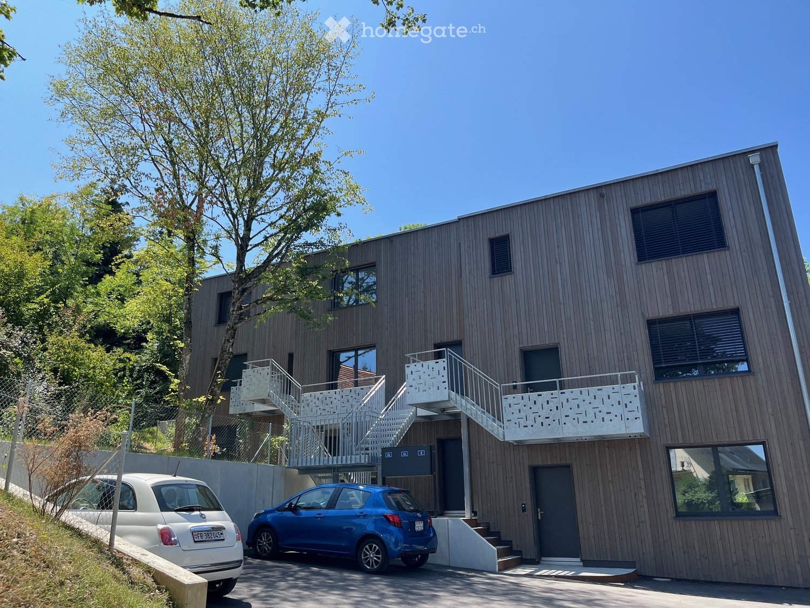
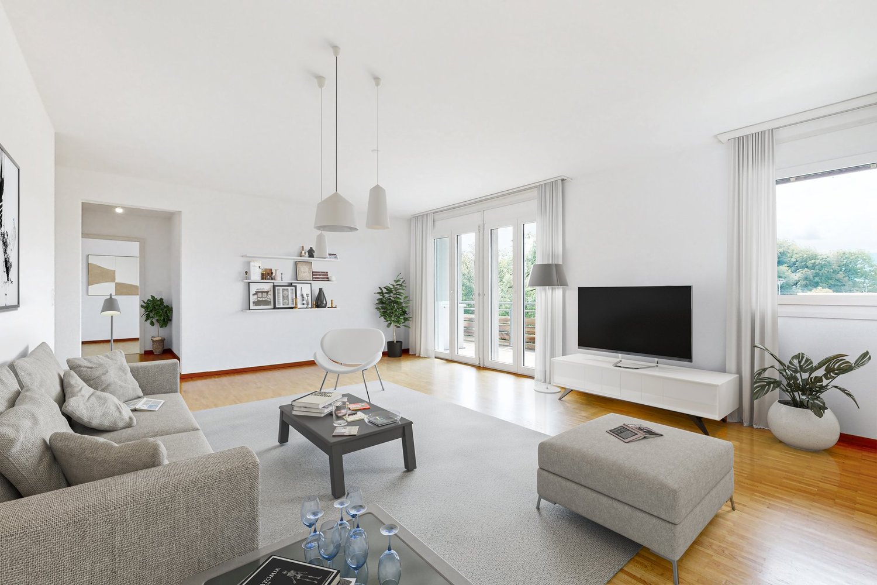
Wallenried - Appartement à louer

Essaie d’élargir tes critères de recherche pour qu’on puisse te montrer des objets similaires. Actuellement, il n’y a aucun résultat.

Nous te suggérons d’essayer de:

  • augmenter le rayon
  • modifier les filtres, comme le prix

Tu peux créer une alerte avec les critères de recherche actuels et tu seras averti(e) lorsque des objets correspondants seront disponibles.
D’autres objets dans ta zone de recherche élargie automatiquement
710 résultats - Rayon: + 10km
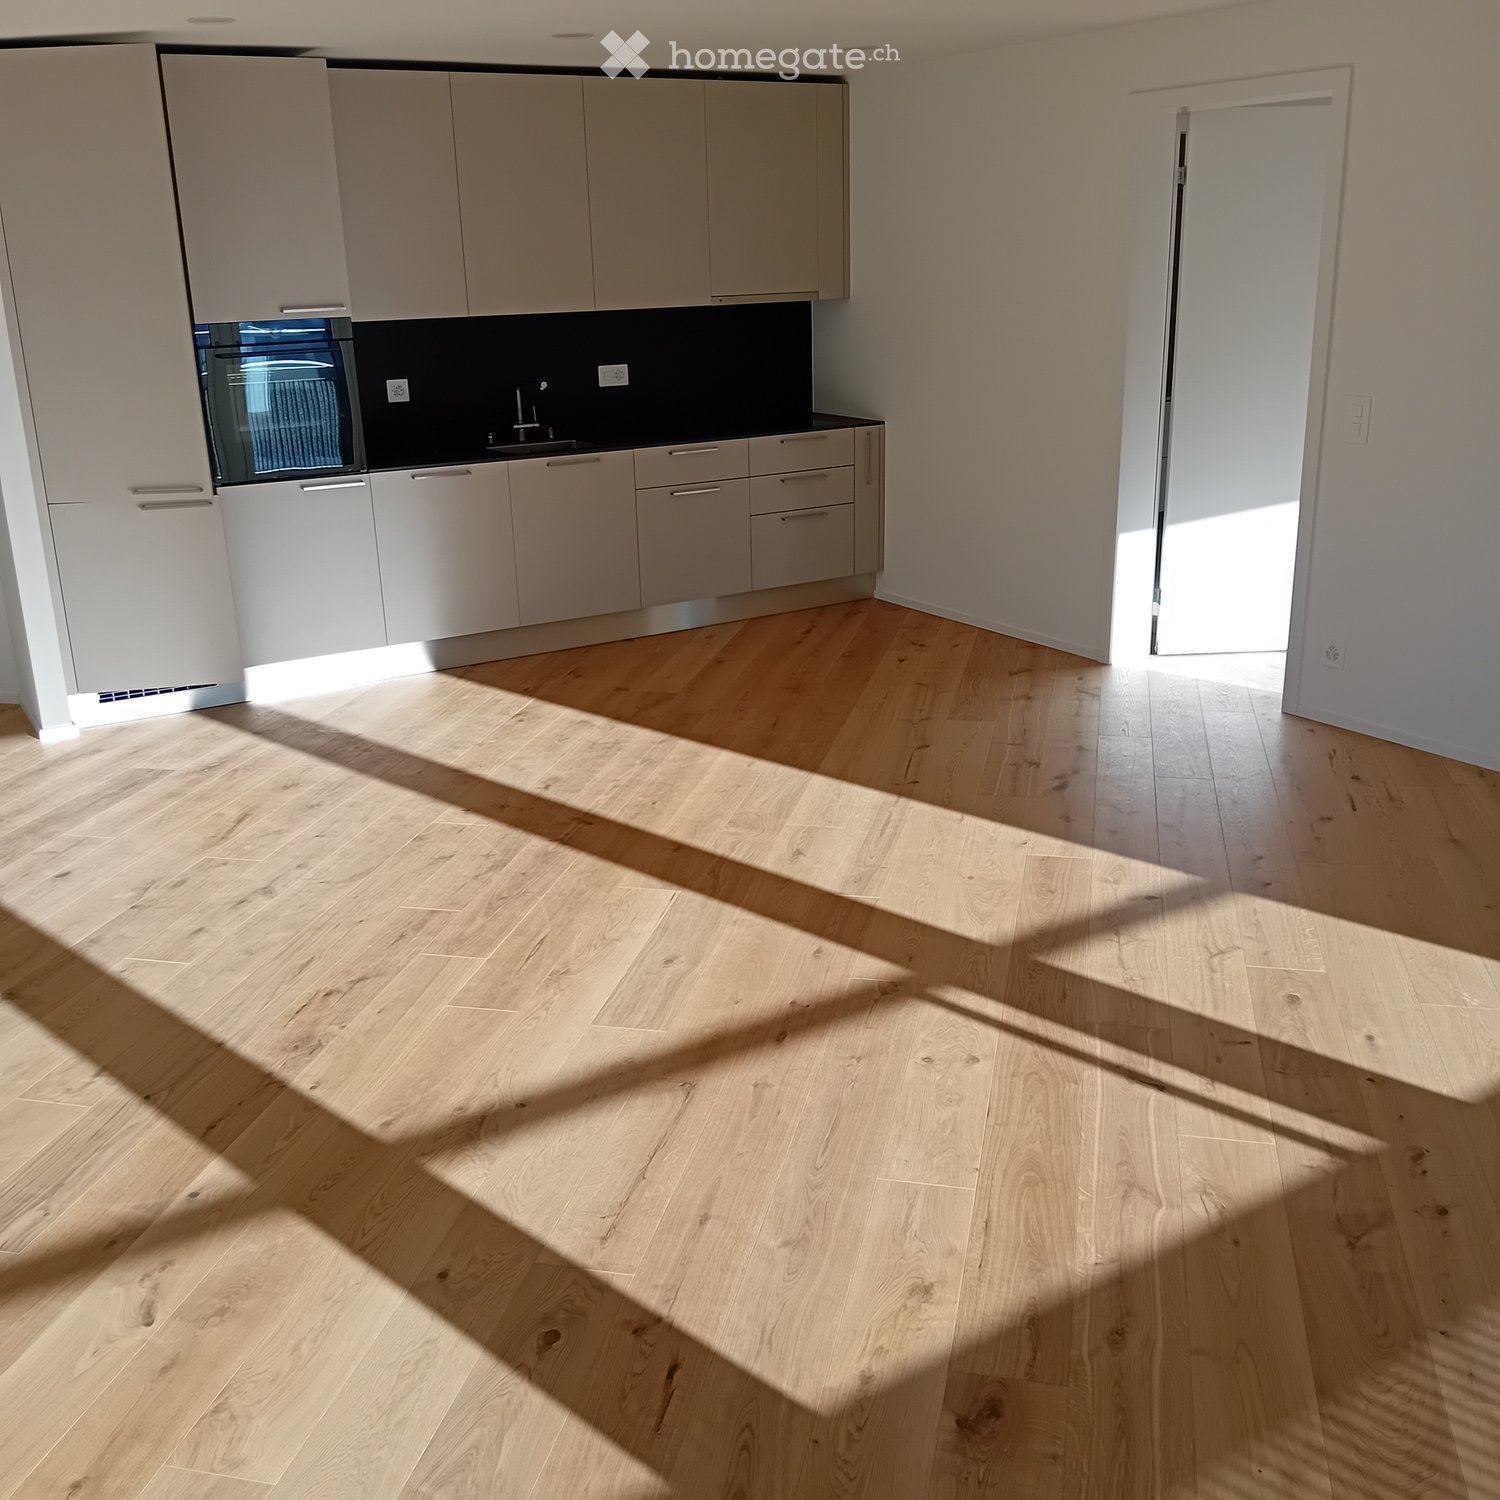
  • Empty kitchen with light wood flooring, modern cabinetry, and a built-in oven. Sunlight streams in from a window, casting shadows on the floor.
  • Entrance, Living room, Bedroom, Bathroom, Kitchen/Dining Room, Bedroom, Balcony
  • Empty kitchen with light wooden flooring, white cabinets, and a dark countertop. A doorway leads to a bathroom with a bathtub and toilet.
  • Empty room with wooden flooring and large glass doors leading to a balcony, showing a cityscape view.
  • Modern kitchen with white cabinets, dark countertops, and a stainless steel sink. Wooden flooring and a small oven are visible.
  • modern kitchen, white cabinets, gray countertop, stainless steel sink, faucet, electrical outlets, cardboard box, white floor
  • Empty room with wooden flooring and large sliding glass doors leading to a balcony.
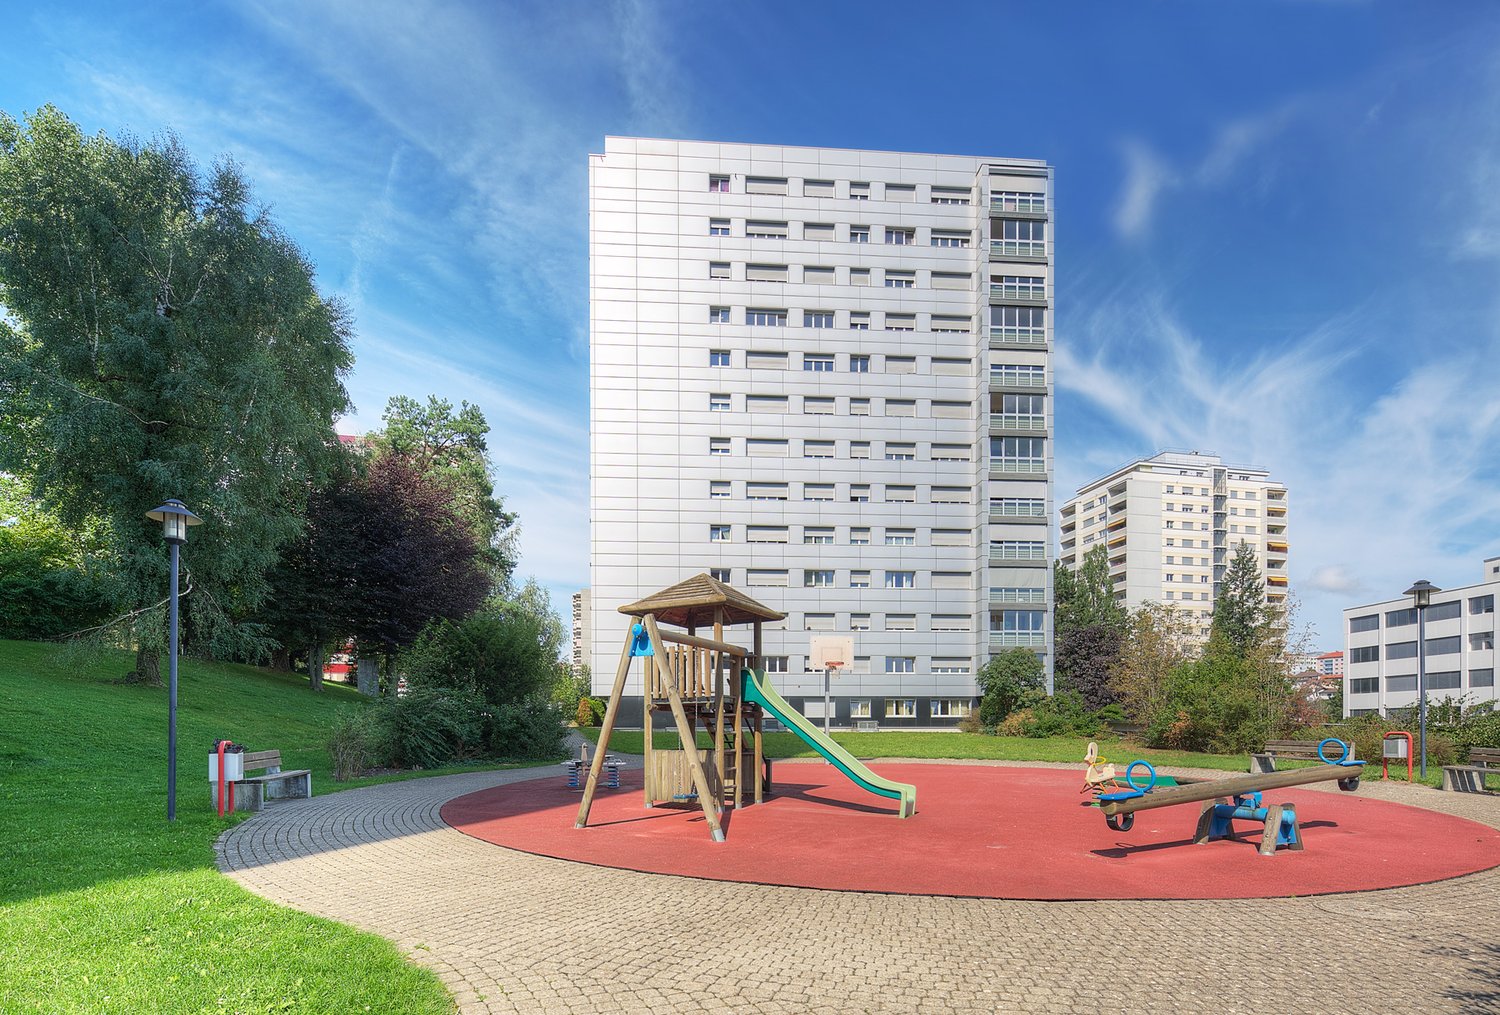
  • Modern building with multiple floors, each floor has a balcony, white walls, and gray railings
  • Modern building with glass windows, balconies, white walls, gray railings
  • modern kitchen with white cabinets, black countertop, stainless steel sink, glass oven, faucet
  • A bathroom with a sink, a mirror, and a stacked washing machine and dryer.
  • white switch board with 6 switches, one of the switches is broken
  • Empty room with light wooden flooring and white walls, featuring an open doorway leading to another room.
  • Modern bathroom with a white sink, chrome faucet, mirrored cabinet, and a glass-enclosed shower stall.
  • Modern shower with glass enclosure, white tiled walls, and a drain in the center.
  • Empty room with wooden flooring and large glass balcony door leading to a view of a construction site.
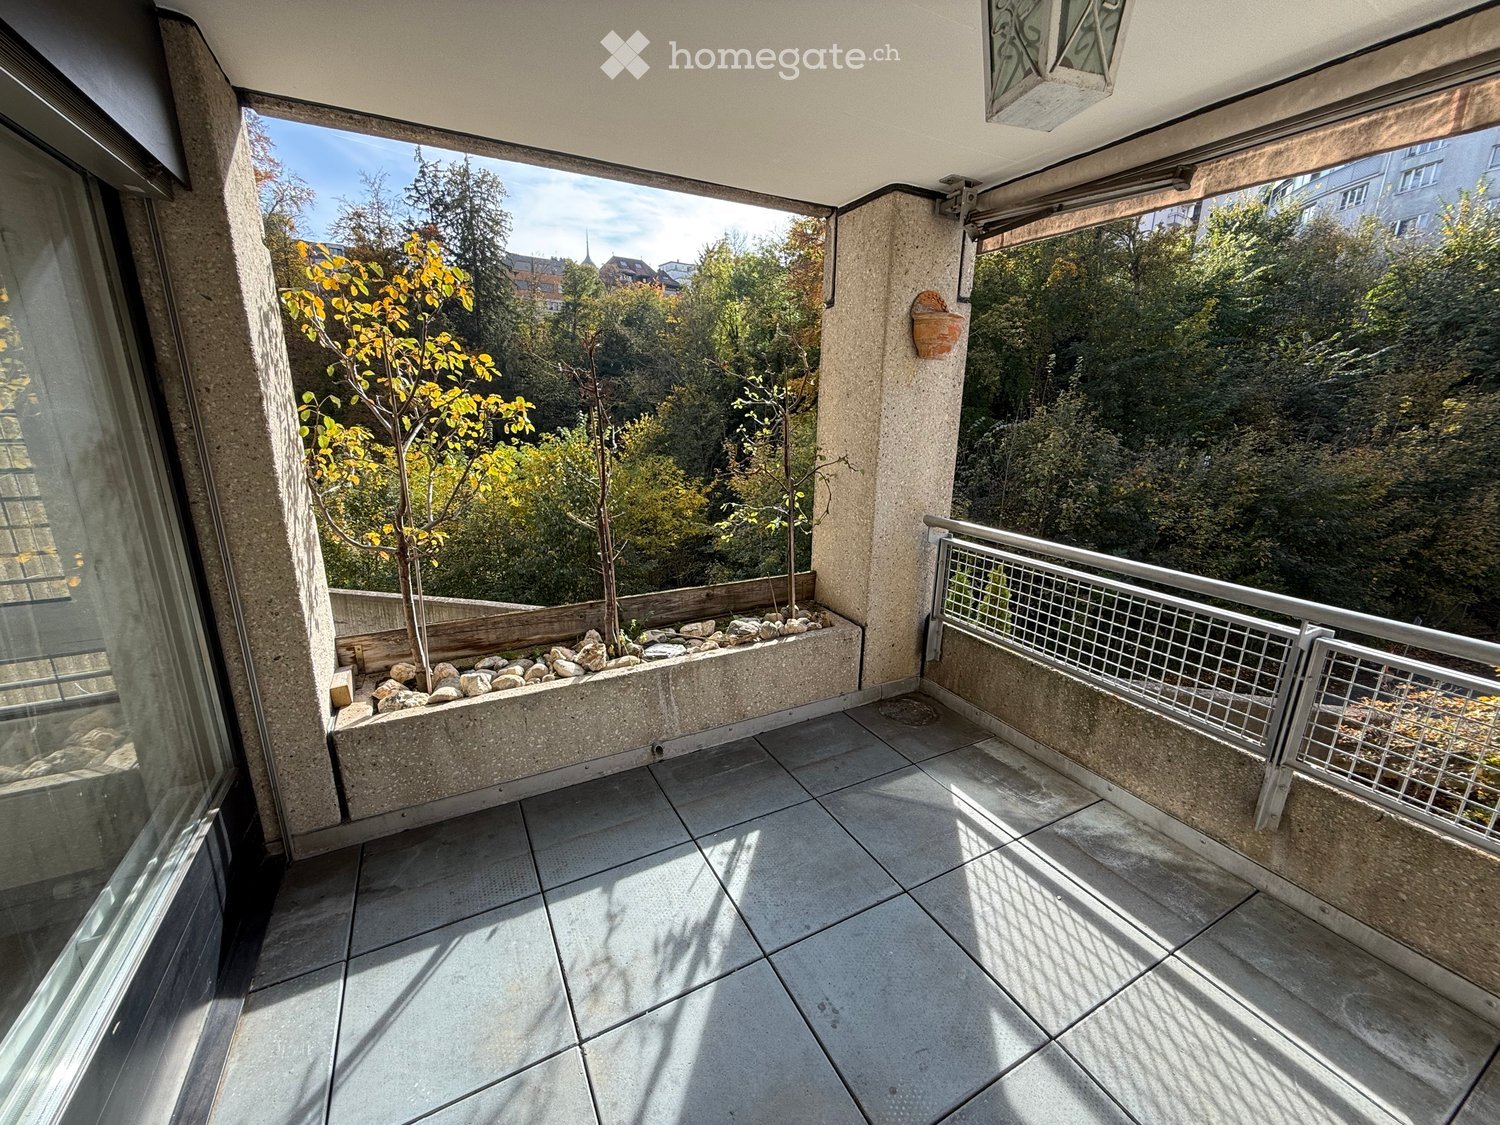
  • Balcony overlooking a cityscape with multiple apartment buildings, balconies, and a paved area below.
  • Empty room with light wooden flooring and white walls, featuring an open doorway leading to another space.
  • Empty room with light wooden flooring and white walls, featuring a doorway leading to another room and a small kitchen area visible in the background.
  • Modern bathroom with a white toilet, sink, and mirrored cabinet. The space features light-colored tiles and a glass shower enclosure.
  • Modern bathroom with a white sink, mirror, and glass-enclosed shower. Features a sleek design with beige tiles and modern fixtures.
  • Modern, compact bathroom with a white bathtub, toilet, sink, and mirror. The space features light-colored tiles and a sleek design.
  • Modern bathroom with a bathtub, toilet, sink, and showerhead. Light-colored tiles and sleek fixtures.
  • Modern bathroom with a white sink, mirror, and stacked washing machine/dryer unit.
  • Modern bathroom with a white sink, chrome faucet, and soap dispenser mounted on the wall.
  • Empty room with unfinished wooden walls, white plaster wall, and concrete floor. No furniture or equipment present.
  • Empty room with wooden framing and a concrete floor, marked with a sign reading "F53".
  • Empty room with white walls, wooden paneling on one side, and a white baseboard. No furniture or equipment is present.
  • Empty room with wooden flooring and large windows showing a view of neighboring buildings.
  • Balcony with metal railing overlooking a cityscape of modern apartment buildings and a construction site.
  • Balcony with tiled floor, metal railing, and view of modern apartment buildings.
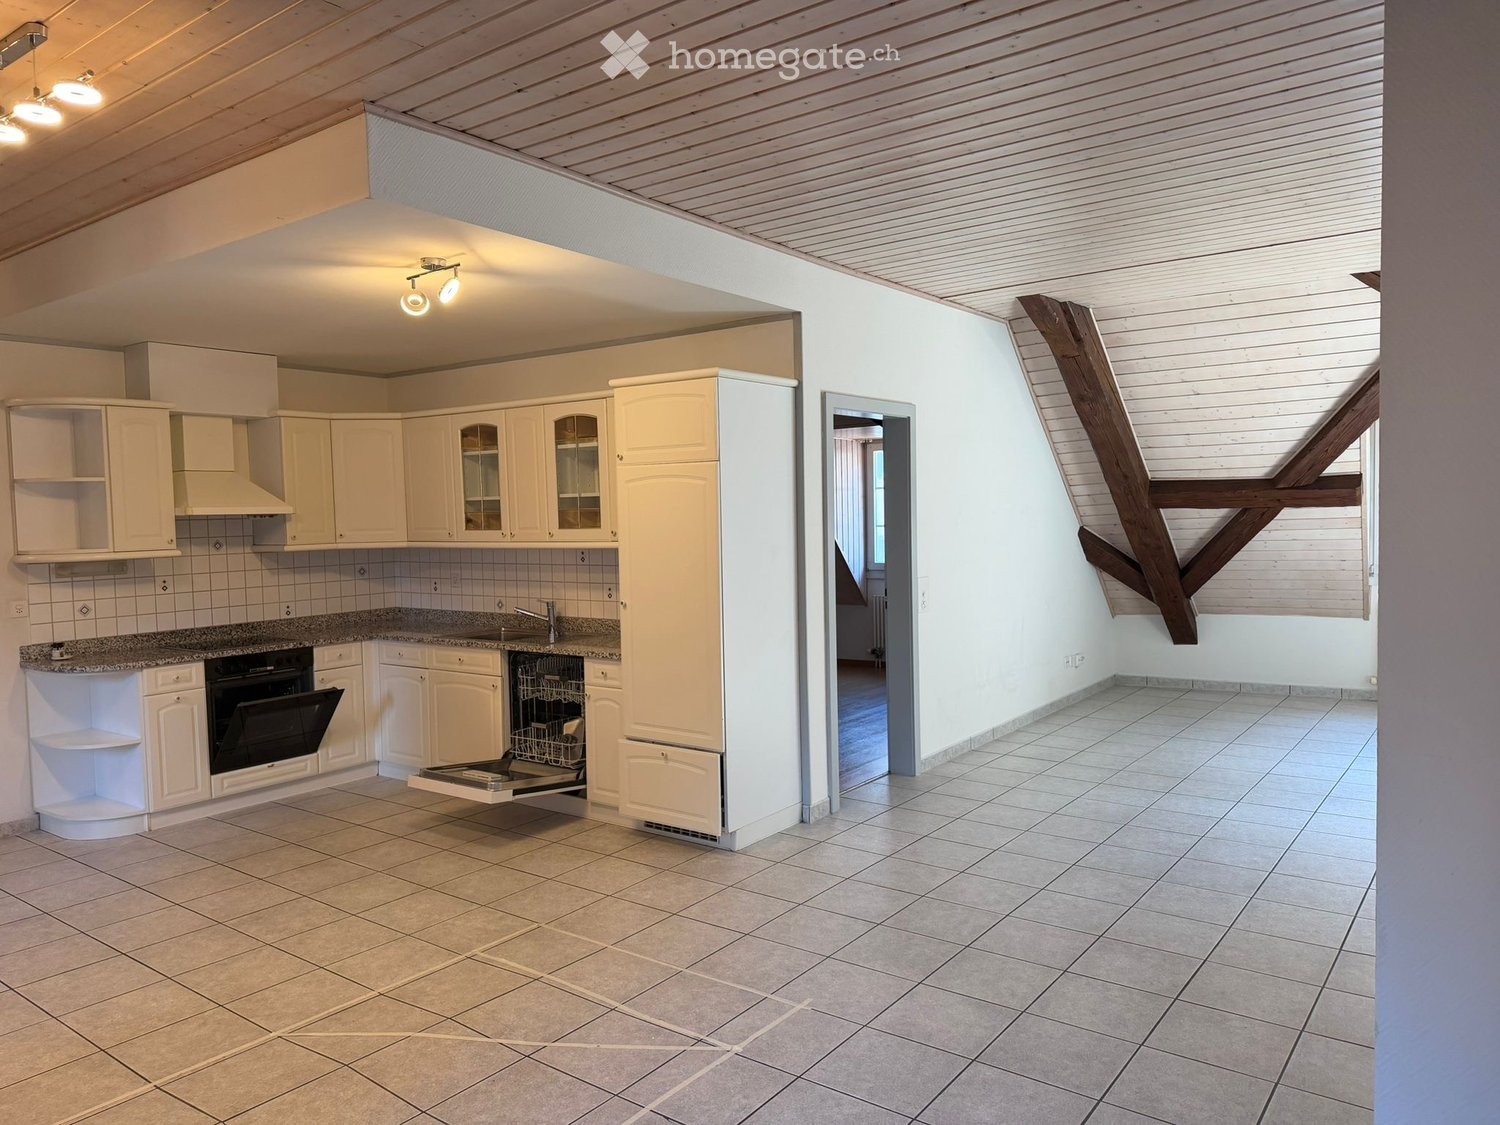
  • Empty room with tiled floor, large glass sliding doors leading to a balcony, and a glimpse of a kitchen area with wooden cabinets and a countertop.
  • Empty room with white tiled walls and a white floor, marked with the number "078" in the center.
  • Empty underground parking area with concrete floors, pillars, and fluorescent lighting.
  • Empty room with light wooden flooring and white walls, featuring a large window on one side and a doorway leading to another room.
  • Empty room with wooden flooring and large glass sliding doors leading to a balcony area.
  • Empty room with wooden flooring and large sliding glass doors leading to a balcony. Sunlight streams in, casting shadows on the floor.
  • Empty room with light wooden flooring and white walls, featuring a large window with a view of neighboring buildings.
  • Empty hallway with light wooden flooring and white walls, featuring two open doors leading to adjacent rooms.
  • Empty room with light wooden flooring and white walls, featuring a large window with blinds allowing natural light to enter.
1 / 40
Entrance, Living room, Bedroom, Bathroom, Kitchen/Dining Room, Bedroom, Balcony
Empty kitchen with light wooden flooring, white cabinets, and a dark countertop. A doorway leads to a bathroom with a bathtub and toilet.
Empty room with wooden flooring and large glass doors leading to a balcony, showing a cityscape view.
CHF 2'380.– Premium
3.5 pièces96m² surface habitable
Rue Jacques-Gachoud 7, 1700 Fribourg

3.5, Appartement neuf (Projet Prisma): Nr. F53, voir vidéo

• Construction neuve, première location, nouveau quartier, immeuble neuf, appartement neuf (Projet Prisma) • De suite • 96 m² • Séjour : 29,9 m² • Chambres : 16,7 m² et 16 m² • Chambre principale avec salle de bain / douche privative • Deuxième WC / salle de bain • Machine à laver et sèche-linge • Cuisine ouverte, équipée avec lave-vaisselle, etc. • Loggia orientée sud et est • 5e étage • Cave : 10 m² • Hauteur cave: plus que 5 m • Ascenseur • Parquet • Place de parking en sous-sol : non incluse CHF 150.– / mois en supplément • École primaire : 250 m École secondaire CO: 350 m collège/gymnase: 350 m • Arrêt de bus : 100 m • Autoroute (A12, Fribourg-Sud) : 4,8 km • Gare de Fribourg : 1 km • Local à vélos • borne de recharge éléctrique disponible Neubau, Erstvermietung, neues Quartier, neues Gebäude, neue Wohnung (Projet PRISMA) F53Ab sofort96 m2Wohnzimmer 29.9 m2Zimmer 16.7 m2, 16 m2Schlafzimmer mit eigenem Badzimmer/DuscheZweites WC/BadWaschmaschine und TrocknerOffene Küche, inkl. Geschirrspüler etc.Loggia Richtung Süden und Osten5. StockKeller 10 m2LiftParkettParkplatz in der Tiefgarage: Nicht inbegriffen separat: CHF 150/MonatPrimarschule 250 m, Oberstufe: 350 m, Gymnasium 350 mBushaltestelle 100 mAutoroute 4.8 km (A12, Freiburg Süd)Bahnhof Freiburg 1kmVeloraumLadestation Elektroauto verfügbar

Durée du trajet
-
  • Modern living room with grey sofa, coffee table, side tables, potted plant, picture frames, and a mirror. The space features wooden flooring and large windows.
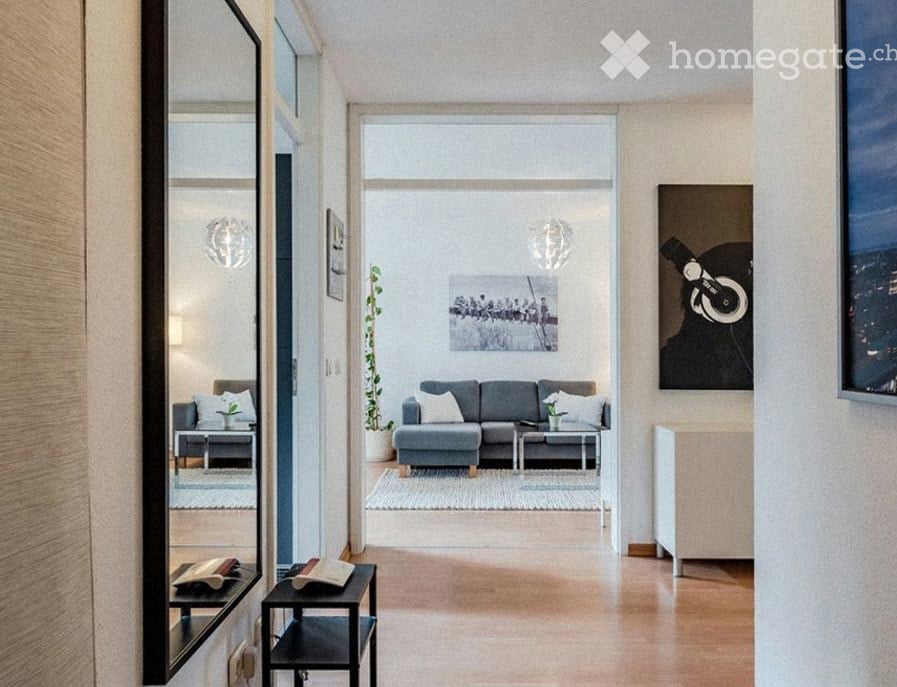
  • Modern living room with grey sectional sofa, coffee table, dining table with chairs, potted plants, floor lamp, and artwork on the wall.
  • Modern kitchen with grey cabinets, white appliances including a microwave, washing machine, dishwasher, and oven, and a light wooden countertop.
  • Modern bathroom with white tiled walls and floor, a shower area with a curtain, a sink with a cabinet, a toilet, a towel rack, and a small plant on the windowsill.
  • Modern bedroom with a large bed, dark wooden wardrobe, and a coat rack near the door. The room features white walls and a decorative chandelier.
1 / 5
Modern living room with grey sectional sofa, coffee table, dining table with chairs, potted plants, floor lamp, and artwork on the wall.
Modern kitchen with grey cabinets, white appliances including a microwave, washing machine, dishwasher, and oven, and a light wooden countertop.
Modern bathroom with white tiled walls and floor, a shower area with a curtain, a sink with a cabinet, a toilet, a towel rack, and a small plant on the windowsill.
CHF 1'065.– Premium
2.5 pièces64m² surface habitable
Route Joseph-Chaley 11, 1700 Fribourg

Appartement lumineux 2.5 pièces sur la Route Joseph-Chaley à Fribourg

Bienvenue dans cet appartement charmant de 2.5 pièces au Route Joseph-Chaley 11 à Fribourg. Avec une surface habitable de 64 m², cet appartement offre une combinaison idéale de confort et de vie urbaine – disponible immédiatement.L'appartement en un coup d'œil : • 2.5 pièces avec une surface habitable spacieuse de 64 m² • Emplacement ensoleillé : L'appartement bénéficie de beaucoup de lumière du soleil en été et offre un environnement de vie lumineux et agréable. • Emplacement calme : Que ce soit le jour ou la nuit, les environs sont agréablement calmes – idéal pour ceux qui cherchent à se détendre. • Disponible immédiatement Emplacement et environs : • Arrêt de bus Mon-Repos : À seulement 2 minutes à pied – excellente connexion aux transports en commun. • Supermarché Coop : Accessible en seulement 4 minutes à pied pour les courses quotidiennes. • Pharmacie Renon Désinfection SA : À seulement 3 minutes à pied. • École primaire Schönberg : Accessible en 8 minutes à pied – idéal pour les familles avec des enfants. • À proximité de la nature : Une rivière se trouve à proximité immédiate, et un lac est également facilement accessible. Cet appartement bien entretenu à Fribourg convainc par son emplacement calme et ensoleillé ainsi que par l'excellente infrastructure des environs. Que ce soit en solo, en couple ou en jeune couple de professionnels – cet appartement offre tout ce que vous pourriez souhaiter. Profitez de l'opportunité et faites de cet appartement votre nouveau chez-vous !

Durée du trajet
-
  • 2-story white house, tiled roof, balcony, stairs to entrance, windows, bushes
  • A narrow staircase with white steps and textured gray walls, featuring a small window and a potted plant on the left side.
  • A modern, minimalist staircase with light-colored steps and textured walls, leading to an open doorway at the end.
  • Staircase leading up with a wooden door at the end, small window on the left, radiator on the right, and a small plant visible near the door.
  • A furnished room with a large Buddha head picture on the wall, a black cabinet with wicker baskets, a printer, and a shelf with various items including a piggy bank.
  • A small, minimalist room with light-colored walls and a slanted ceiling. Features include a wooden shelf with decorative items, a small table with a book, and several black cushions on the floor.
  • Clean, well-lit hallway with neutral-colored walls and carpeted flooring. Features a dark wooden cabinet with drawers and a small table on the left, and a framed picture on the wall. A small black object is visible on the floor near the right wall.
  • Modern living room with a grey sectional sofa, coffee table, fireplace, projector, and wicker basket. Large windows with sheer curtains and a hanging paper lantern light fixture.
  • Modern living room with grey sectional sofa, black coffee table, white shag rug, bookshelf, exercise bike, and projector on a small table.
  • A well-lit bedroom with a large bed, nightstands, a screen, a chair, and a shelf. The room features a large window with blinds and a carpeted floor.
  • A well-lit bedroom with a double bed, a wardrobe, a small table with a chair, a carpet, and a window with curtains.
  • Modern kitchen with dark grey cabinets, stainless steel sink, and built-in oven. Large windows provide natural light.
  • Modern kitchen with dark grey cabinets, stainless steel appliances including a refrigerator, oven, and sink, and white countertops.
  • Modern kitchen with dark cabinets, stainless steel sink, open refrigerator, and washing machine.
  • Modern bathroom with a glass-enclosed shower, white sink, and dark brown rugs on the floor.
  • Modern bathroom with a white sink, mirror, and shower area. Features include a built-in cabinet, a towel, and a toothbrush holder.
  • Modern bathroom with a white sink, faucet, cabinet, mirror, and a glass-enclosed shower with a showerhead. A brown bathroom rug is placed on the floor.
  • Modern bathroom with a toilet, sink, mirror, and a small window above the sink. Includes a towel, bathmat, and soap dish.
  • Residential houses with pitched roofs, surrounded by greenery and a clear blue sky.
  • A narrow, grassy pathway bordered by bushes and trees, leading to a gated area with a house visible in the background.
  • A paved outdoor area with surrounding greenery, a small gate, and a wooden garage with parked cars in the background.
  • A small, elevated garden area with a concrete pathway, green plants, and a metal fence. A car is parked nearby, and a road sign is visible in the background.
1 / 22
CHF 1'500.– Top
2.5 pièces93m² surface habitable
Route du Bugnon 6, 1782 Belfaux

Grand appartement 2.5 pièces rénové avec terrasse dans quartier tranquille

Découvrez ce magnifique appartement de 2.5 pièces de 93 m² situé au 1er étage d‘une villa de trois appartements, entièrement rénové en 2020. Cet appartement calme et lumineux offre un cadre de vie idéal à Belfaux.L'appartement comprend : • Cuisine moderne : Équipée d'armoires noires, plan de travail anthracites, appareils en acier inoxydable, four encastré, lave-vaisselle, grand frigo et laveuse-sécheuse. • Pièces lumineuses : Un grand salon (36 m2) avec balcon et une grande chambre à coucher (24 m2) avec armoires murales et deux réduits privés • Grande salle de bain : Moderne avec douche à l'italienne de 140x80, lavabo et armoires • WC: séparé avec lavabo • Grande terrasse privée de 25m2 : Avec petit coin de verdure pour profiter des moments de détente en extérieur (accessible par l'entrée de la maison) • Corridor spacieux : Optimisant l'espace de vie (17 m2) • Commodités incluses : Machine à laver/sécheuse privée, accès au grenier et une place de parc extérieure • Situation privilégiée : L'appartement bénéficie d'un environnement calme et ensoleillé. L'arrêt de bus "Belfaux Laiterie/Arsenal" se trouve à 7 minutes à pied. Le cadre paisible dans un quartier de villas offre une qualité de vie exceptionnelle. Les surfaces du salon (36m2), de la chambre à coucher (24m2) et du corridor (17m2) sont très généreuses.Charges: CHF 200.- par mois. La place de parc extérieure est incluse dans le prix du loyer.Il y a la possibilité de louer l'appartement meublé (loyer + CHF 150.-/mois).Disponible dès le 1er octobre 2026, cet appartement totalement rénové représente une opportunité rare de vivre dans un environnement moderne et tranquille, sans s'éloigner de toutes les commodités.

Durée du trajet
-
1 / 12
CHF 2'390.– Top
4.5 pièces123m² surface habitable
Route du Nord 4, 1723 Marly

A saisir ! Magnifiques logements dans une nouvelle construction !

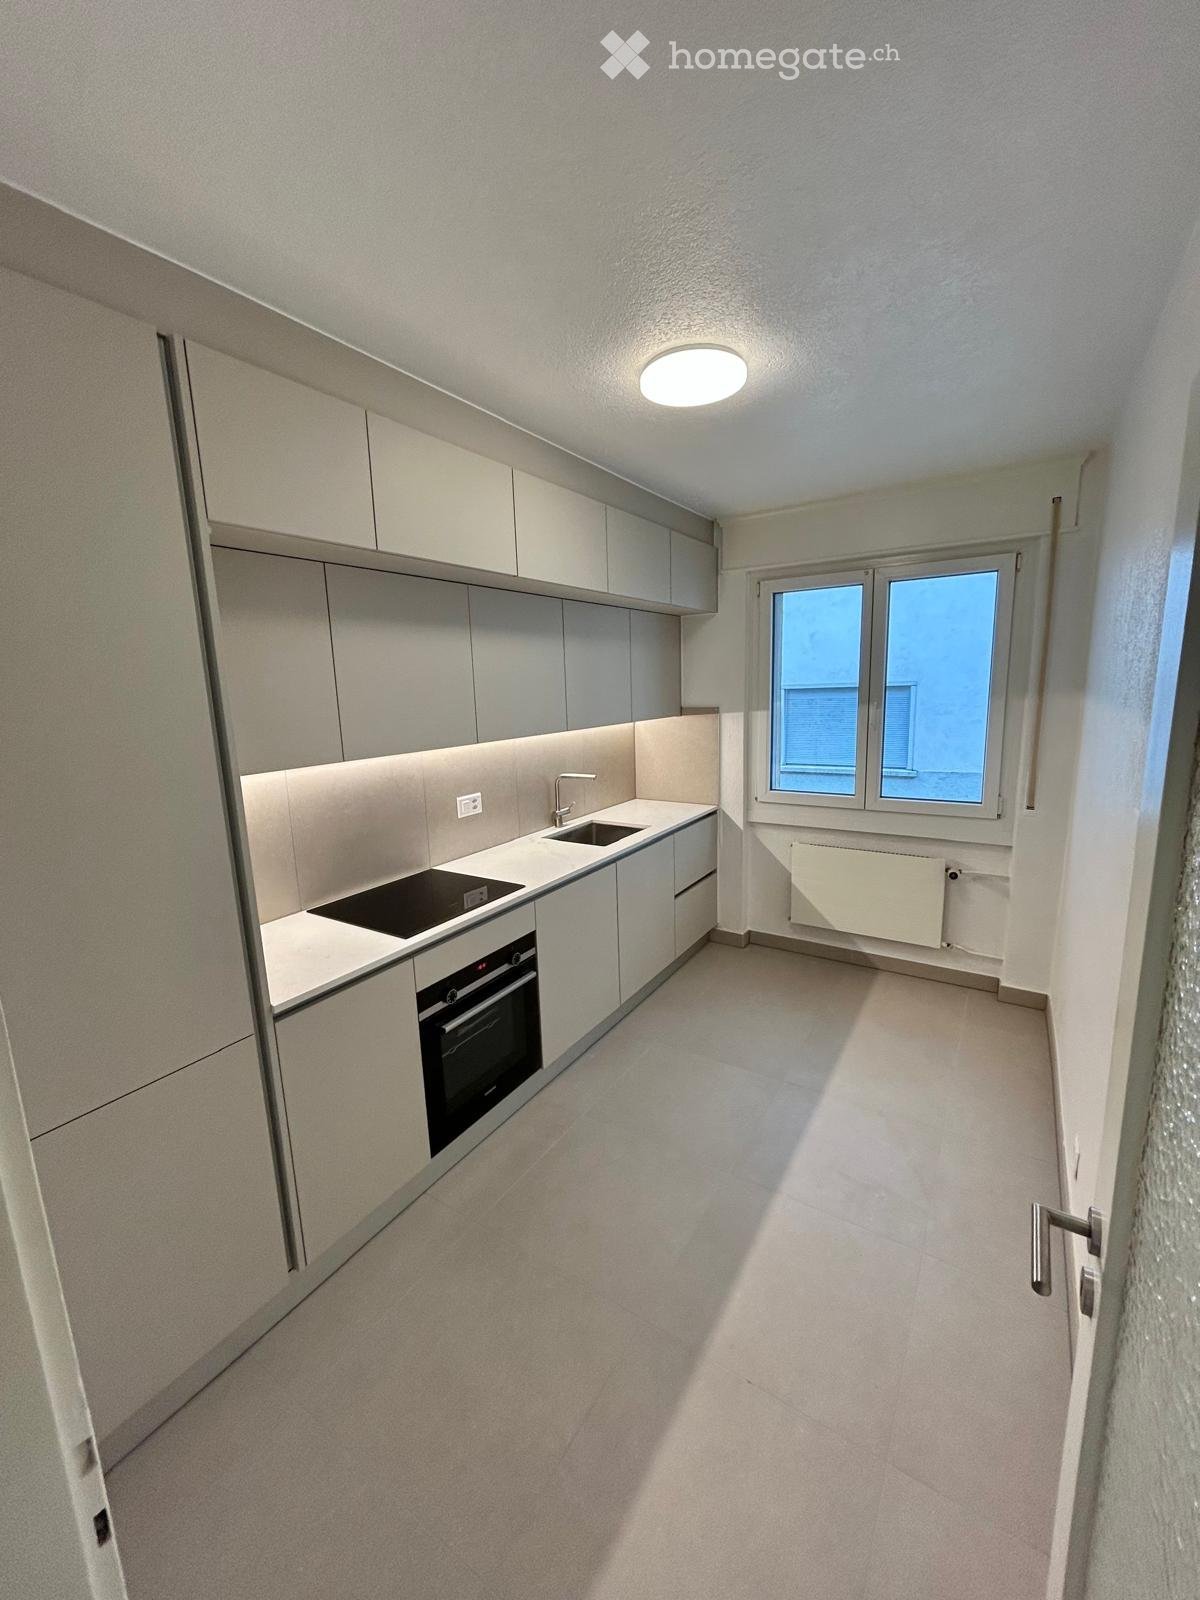
Ces magnifiques appartements modernes et confortables sont situés dans un quartier calme et verdoyant. Ils bénéficient d'une proximité avec les commerces, les transports en commun, ainsi que les écoles. Ses espaces, leur luminosité et leur superbe suite parentale, en font des lieux de vie idéals pour les familles ! Nouvelle construction 2026 avec Standard Minergie Ce projet neuf répond aux normes de construction Minergie, garantissant une excellente performance énergétique, un confort thermique optimal et des charges maîtrisées.Ils se composent comme suit :- Un hall d'entrée avec armoires murales- Un spacieux séjour avec un accès au balcon- Une cuisine ouverte, agencée et équipée avec ilot central- Trois lumineuses chambres avec parquet- Une salle de bains- Une salle de douches- Un WC séparé- Un réduit avec une colonne de lavage privée- Une caveDisponibilité de suite ou à convenir.Un appartement de 4.5 pièces est disponible par étage au 1er, 2ème, 3ème ou 4ème étage. À noter que le loyer net est ajusté à la hausse de CHF 10.- par étage supplémentaires.Une place de parc intérieure est disponible dans le garage collectif de la PPE pour CHF 110.00/mois.Avons-nous éveillé votre intérêt ? Dans ce cas, n'hésitez pas à prendre contact avec nous directement depuis le formulaire de contact pour toutes demandes et/ou visites pour découvrir ces appartements lors de nos portes ouvertes !Une fois la visite effectuée, nous nous réjouissons de recevoir votre dossier de candidature directement sur notre formulaire en ligne inscrit ci-dessous :https://flatfox.ch/fr/listing/85939569/submit/Uniquement les dossiers via le lien seront pris en considération, nous vous en remercions d'avance.
Durée du trajet
-
  • Residential area with multiple houses, trees, and a scenic mountain backdrop under a clear blue sky.
  • Empty room with wooden flooring and a stone accent wall, leading to a modern kitchen area with white cabinets and stainless steel appliances.
  • Empty room with wooden flooring, large windows, and a stone accent wall. No furniture or equipment present.
  • Modern bathroom with dark tiled floor, grey tiled walls, a wooden vanity with a sink, a toilet, a mirror, and a shower area with a glass door.
  • Empty room with wooden flooring, white walls, and a window with a view of buildings outside. A radiator is mounted on the wall below the window.
  • A narrow hallway with light wooden flooring and white walls, featuring a partially open door leading to another room.
  • Empty room with wooden flooring, large windows, and a fireplace. No furniture or equipment present.
  • Modern bathroom with wooden walls and ceiling, featuring a sink, mirror, toilet, and wooden shelves.
  • Empty room with wooden flooring and light blue walls, featuring a large wooden panel wall and a small closet with white doors.

  • Empty closet with white walls, wooden floor, and open doors revealing empty shelves.
  • Empty white cabinet with multiple open shelves, no items inside, against a light-colored wall.
  • Empty room with wooden flooring and a stone-patterned wall design. No furniture or equipment present.
  • Empty room with wooden flooring, white walls, and two windows with white frames. A radiator is visible on one wall.
  • Empty room with wooden flooring, white walls, and a stone accent wall. The room features a doorway leading to a kitchen area with white cabinets and a wooden island.
  • Modern hallway with wooden flooring, white walls, and a partially open door leading to another room.
  • Empty room with wooden flooring, large sliding glass doors, and a stone accent wall. No furniture or equipment present.
  • Bright, open living space with wooden flooring, large glass sliding doors leading to a balcony, and a built-in TV on a wooden wall.
  • Empty white built-in closet with multiple shelves and silver hinges.
  • Empty room with wooden flooring, white walls, large glass sliding doors, and a built-in fireplace with a wood stack.
  • Empty room with wooden flooring, white walls, a radiator, and a window with a view of buildings outside.
  • Empty closet with white shelves and a hanging rod, wooden floor visible.
  • Modern shower area with dark grey wood-like tiles, glass enclosure, and a sleek showerhead mounted on a rail.
  • Empty room with wooden flooring, large windows, and a built-in fireplace. The closet is open, showing empty shelves and hanging space.
  • Open-plan living and dining area with wooden flooring, large windows offering a scenic view, a fireplace, and a modern kitchen area with white cabinets.
  • Empty closet with white walls, wooden floor, and built-in shelves and hanging rod.
  • Empty room with wooden flooring, large windows offering a scenic view, and a modern design with wooden paneling and built-in TV.
1 / 26
CHF 1'820.– Top
3.5 pièces100m² surface habitable
Route de la Colline 8, 1723 Marly

Helle 3.5-Zimmer-Wohnung mit Balkon

Bienvenue dans ce soigné appartement de 3.5 pièces, situé au 3e étage d’un immeuble moderne construit en 2010, à la Route de la Colline 8 à Marly. L’appartement séduit par son emplacement calme, ses pièces lumineuses et une infrastructure de qualité.L’appartement offre :Pièces lumineuses : Avec un élégant parquet, des murs blancs et de grandes fenêtres qui assurent une atmosphère agréable et chaleureuse.2 salles de bain : Chacune équipée d’une douche, de WC, de carrelage gris foncé effet bois et d’une paroi en verre élégante.Balcon : Profitez d’une belle vue dégagée – l’appartement bénéficie d’un excellent ensoleillement tout au long de l’année.Ascenseur : L’immeuble dispose d’un ascenseur et est accessible aux personnes à mobilité réduite.Garage : Une place de parc intérieure est disponible pour 130CHF/mois.Machine à laver : Présente dans l’appartement pour votre confort.Situation & environnement : L’appartement se trouve dans un quartier très calme, idéal pour les familles. À seulement 5 minutes à pied, vous atteignez l’arrêt de bus Grand‑Pré, la pharmacie Amavita Du Grand‑Pré ainsi que diverses possibilités de shopping. L’école Cycle d’Orientation de Marly est accessible en environ 7 minutes à pied.Cet appartement familial et accessible en fauteuil roulant sera disponible dès le 1er décembre 2026. Une opportunité idéale pour celles et ceux qui recherchent un cadre de vie paisible, bien desservi et doté d’un confort moderne.Charges: 260CHF/mois-------------------------------------------------------------------------------------------------------------------------------------------------------------Willkommen in dieser gepflegten 3.5-Zimmer-Wohnung im 3. Obergeschoss eines modernen Gebäudes aus dem Jahr 2010 an der Route de la Colline 8 in Marly. Die Wohnung überzeugt durch ihre ruhige Lage, helle Räume und eine hervorragende Infrastruktur.Die Wohnung bietet: • Helle Zimmer: Mit elegantem Holzboden, weissen Wänden und grosszügigen Fenstern, die für ein angenehmes Wohnklima sorgen. • 2x Badezimmer: Mit einer stilvollen Dusche, dunkelgrauen holzartigen Fliesen und einer eleganten Glasabtrennung. • Balkon: Geniessen Sie die schöne Aussicht – die Wohnung profitiert von viel Sonnenlicht übers ganze Jahr. • Lift: Das Gebäude verfügt über einen Aufzug und ist rollstuhlgängig. • Garage: Ein Innen-Parkplatz in der Garage steht zur Verfügung für 130CHF/Monat • Waschmaschine: Vorhanden für Ihren Komfort. Lage & Umgebung: Die Wohnung liegt in einer ruhigen Umgebung und ist ideal für Familien geeignet. In nur 5 Gehminuten erreichen Sie die Bushaltestelle Grand-Pré, die Apotheke Amavita Du Grand-Pré sowie Einkaufsmöglichkeiten. Die Schule Cycle d'Orientation de Marly ist in etwa 7 Gehminuten erreichbar.Diese familienfreundliche und rollstuhlgängige Wohnung ist ab dem 1. Dezember 2026 verfügbar. Eine ideale Gelegenheit für alle, die ruhiges Wohnen mit guter Anbindung und modernem Komfort verbinden möchten.Nebenkosten: 260CHF/Monat

Durée du trajet
-
  • Two-story traditional half-timbered house with white plaster walls and wooden beams, multiple windows, and a tiled roof. Two cars are parked in front.
  • Modern kitchen with light-colored cabinets, a black countertop, a sink with a faucet, and an oven. The floor is tiled, and the walls are painted in a neutral tone.
  • Modern kitchen with white cabinets, black countertop, and a visible bathroom with a toilet through an open wooden door.
  • Spacious hallway with wooden floor, white walls, large windows, and a modern wooden spiral staircase leading upwards.
  • A modern hallway with wooden flooring, a spiral staircase leading to an upper level, and large windows allowing natural light to enter. The walls are painted in a light neutral color, and the space is clean and well-lit.
  • Empty room with wooden flooring, white walls, and a staircase leading upwards. Features a window with a view of greenery and a radiator below it.
  • Spiral staircase with wooden steps and a central wooden column, leading to an upper level. The staircase is set against a white wall with large windows providing natural light.
  • An empty attic space with wooden walls, ceiling, and floor, featuring a lofted sleeping platform and a ladder for access.
  • Empty wooden room with exposed beams, skylight, and built-in loft area. Features wooden walls, floor, and doors.
  • Empty attic room with wooden walls, ceiling beams, and a window. Features a white radiator and a wooden ladder leading to the loft area.
  • Empty wooden hallway with exposed wooden beams and a skylight, featuring a polished wooden floor and natural light from a window at the end.
  • Wooden-paneled hallway with a wooden door leading to another room, featuring a recessed ceiling light and a visible light switch.
  • Empty hallway with wooden walls, wooden floor, and built-in wooden shelving units with open compartments.
  • Modern bathroom with a corner shower, toilet, and sink. Shower features a handheld sprayer and a fixed overhead sprayer. The walls are tiled in beige, and the floor is tiled in light gray.
  • Bathroom with a white sink, chrome faucet, round mirror, and light fixture above the sink. Shower area visible on the left.
  • Empty room with wooden panel walls, wooden ceiling, and wooden floor. No furniture or equipment present.
  • Empty room with wooden flooring, light-colored walls, and a wooden door leading to another space.
  • Empty room with wooden flooring, white walls, and a wooden door. The ceiling features a decorative wooden panel design.
  • Empty room with wooden flooring, white walls, and a radiator. Features a large window and a door leading to another space.
  • Empty room with wooden flooring and large open doors leading to a patio area with tiled flooring and wooden decking.
  • Empty wooden-framed balcony with tiled floor, large windows, and open sides, overlooking a garden and neighboring houses.
  • Wooden-framed balcony with tiled floor, large windows, and sliding glass doors leading to the interior.
  • Wooden balcony with glass panels, tiled floor, and wooden posts, attached to a house with a tiled roof.
  • Empty attic room with wooden floors, white walls, exposed wooden beams, and large windows offering a view of greenery.
  • Empty room with wooden flooring, white walls, large windows with open shutters, radiator, and a view of the street and greenery.
  • Empty room with wooden flooring, large windows, and exposed wooden beams on the ceiling. The room has a radiator under one window and offers a view of the street and surrounding greenery.
  • Empty room with wooden flooring, white walls, and large windows with open shutters. There is a visible radiator and an open doorway leading to another space.
  • Empty hallway with wooden flooring, white walls, and a partially open wooden door leading to another room.
  • Modern bathroom with a glass-enclosed shower, toilet, and sink. Light-colored tiles and warm lighting.
  • Modern bathroom with a white sink, chrome faucet, toilet, glass-enclosed shower, and a mirror above the sink.
1 / 30
CHF 2'500.– Top
4.5 pièces
Dorfstrasse 104, 3214 Ulmiz

Appartement-maisonnette de 4,5 pièces charmant dans un ancien restaurant "zum Jäger" historique – Ulmiz

Découvrez cet appartement-maisonnette unique de 4,5 pièces dans une maison à colombages historique partiellement rénovée de 1863 sur la Dorfstrasse 104 à Ulmiz. L'appartement s'étend sur deux étages et combine le charme d'un bâtiment ancien avec un confort de vie moderne – prêt à être occupé à partir du 1er juillet 2026. Si nécessaire, un petit studio et des pièces supplémentaires peuvent être loués. La maison n'est plus exploitée comme restaurant (fermé depuis août 2025). L'ancien appartement du propriétaire est loué.La maison à colombages caractéristique avec ses murs en plâtre blanc, ses poutres en bois et son toit en tuiles exhale une atmosphère chaleureuse et accueillante. À l'intérieur, vous trouverez des pièces spacieuses avec des planchers en bois et des poutres en bois apparentes aux plafonds.L'appartement a la suivante disposition des pièces : entrée au 1er étage, cuisine-salle à manger ouverte au 1er étage (cuisine remplacée en 2026), deux salles de séjour spacieuses au 1er étage, escalier intérieur au 2e étage (également accessible par l'escalier), un grand salon au 2e étage avec une fenêtre de toit, une galerie, des armoires et une salle de bain attenante (WC/douche).L'appartement dispose de deux salles de bain (chacune avec WC/douche/lavabo, pas de baignoire).La propriété ne dispose pas d'ascenseur et n'est accessible que par un escalier.L'appartement dispose d'une pièce séparée avec une machine à laver et un sèche-linge.Les frais accessoires sont forfaitaires (pas de facturation, pas de paiement ultérieur), et l'électricité consommée est facturée directement à Groupe E.En 2015 et 2026, l'appartement a été rafraîchi. Tout a été repeint, les planchers sont neufs, et la cuisine a été installée à neuf en 2026. En fin de compte, il s'agit d'un appartement de bâtiment ancien très individuel dans un bâtiment classé.L'appartement offre, entre autres : • Disposition des pièces excitante : Les parents peuvent ainsi vivre dans le grand salon avec une salle de bain attenante au 2e étage, et les enfants peuvent vivre au 2e étage. • Cuisine moderne : Équipée de manière moderne, avec des armoires claires, un plan de travail noir, un évier et un four – avec des poutres en bois apparentes au plafond comme détail charmant. • Deux salles de bain modernes : Équipées de manière élégante avec des douches en verre, des lavabos, des toilettes et un éclairage chaud. • Grande pergola : Un balcon en bois avec un sol en tuiles, une rambarde en verre et une vue sur le jardin et le quartier. • Escalier en colimaçon caractéristique : Un escalier en colimaçon en bois élégant relie les deux niveaux de vie et laisse entrer beaucoup de lumière naturelle à travers de grandes fenêtres. • Espace sous les combles : Avec des poutres apparentes, des fenêtres de toit – idéal comme retraite ou chambre d'enfants. • Place de parking disponible (parking extérieur, loué pour 40,00 CHF supplémentaires par mois). • Animaux de compagnie sont les bienvenus. L'appartement est situé directement sur la Dorfstrasse, ce qui signifie que certains bruits de circulation ne peuvent être évités. Cependant, le centre du village d'Ulmiz est une zone résidentielle calme.Emplacement et environnement : L'appartement est situé dans le village pittoresque d'Ulmiz dans le canton de Fribourg. L'arrêt de bus Ulmiz FR est juste en face de la maison. Depuis 2026, Ulmiz fait partie de la commune de Gurmels (y compris le district scolaire).Cet appartement exceptionnel a un caractère historique individuel et convient aux couples ou aux familles. Les animaux de compagnie sont autorisés. Les personnes seules ayant des besoins d'espace accru peuvent également s'y sentir à l'aise. Recherchez-vous un appartement qui ne correspond pas aux appartements modernes standard d'aujourd'hui ? Contactez-nous pour une visite.

Durée du trajet
-
  • Modern living room with a grey sectional sofa, wooden coffee table, flat-screen TV, and warm lighting from table and floor lamps.
  • Bedroom with a wooden bed, nightstand, lamp, and curtains. The bed is made with blue and white striped bedding.
  • {"type": "Furnished Room", "objects": ["table", "chair", "oven", "faucet", "coffee maker", "oven", "oven", "oven", "oven", "oven", "oven", "oven", "oven", "oven", "oven", "oven", "oven", "oven", "oven", "oven", "oven", "oven", "oven", "oven", "oven", "ove
  • Bathroom with a toilet, bathtub, shower, and a mirror. The room features wooden flooring and a small shelf with various items.
  • Bathroom with a bathtub, sink, toilet, shower curtain, towel rack, and various toiletries.
  • Empty hallway with wooden herringbone flooring and a large window at the end, allowing natural light to enter.
  • Empty hallway with wooden herringbone flooring, white walls, and multiple doors leading to other rooms.
  • Empty room with wooden herringbone flooring, white walls, and a large window with white frame. No furniture or equipment present.
  • Empty room with wooden herringbone flooring, white walls, and large windows with white frames. No furniture or equipment is present.
  • Modern kitchen with light yellow cabinets, black countertops, and a stainless steel oven. The space is well-lit with natural light coming through a large window and door leading to a balcony.
1 / 10
CHF 1'480.– Top
3 pièces
Boulevard de Pérolles 29, 1700 Freiburg

Charmante 3-Zimmer-Altbauwohnung mit Balkon am Boulevard de Pérolles, Freiburg

Appartement 3 pièces lumineux avec cachet – Fribourg Pérolles CHF 1’460.–/mois | Disponible dès le 1er décembre 2026À louer dès le 1er décembre 2026, bel appartement de 3 pièces situé dans le quartier très recherché de Pérolles à Fribourg, à proximité immédiate de toutes les commodités et à seulement 7 minutes à pied de la gare CFF.L’appartement bénéficie de hauts plafonds, d’une double exposition offrant une belle luminosité ainsi que de parquets à chevrons qui lui donnent beaucoup de cachet.Il se compose notamment de : • un grand salon lumineux ; • une grande chambre parentale ; • une seconde pièce pouvant servir de chambre d’enfant, chambre d’amis ou bureau ; • une cuisine rénovée en 2021, équipée d’appareils électroménagers Miele, avec accès à un petit balcon ; • une salle de bain avec baignoire ; • des WC séparés. L’appartement dispose également d’une grande cave. L’immeuble comprend une buanderie commune ainsi qu’un couvert à vélos dans la cour.SituationL’appartement se trouve au cœur de Pérolles, à proximité immédiate des commerces, restaurants, écoles, de l’Université de Fribourg et des différentes hautes écoles.Le quartier est très bien desservi par les transports publics et la gare CFF de Fribourg se trouve à environ 7 minutes à pied.LoyerAppartement : CHF 1’460.–/moisUne place de parking extérieure située directement au pied de l’immeuble peut également être reprise pour CHF 120.–/mois.Disponible dès le 1er décembre 2026.En cas d’intérêt, merci de me contacter afin d’organiser une visite.—————Helle 3-Zimmer-Wohnung mit Charme – Fribourg Pérolles CHF 1’460.–/Monat | Verfügbar ab 1. Dezember 2026Per 1. Dezember 2026 ist eine schöne und helle 3-Zimmer-Wohnung im beliebten Pérolles-Quartier in Fribourg zu vermieten. Die Wohnung befindet sich in unmittelbarer Nähe zu zahlreichen Einkaufsmöglichkeiten und Restaurants und nur rund 7 Gehminuten vom Bahnhof Fribourg entfernt.Die Wohnung zeichnet sich durch hohe Decken, eine zweiseitige Ausrichtung mit viel Tageslicht sowie schöne Fischgrätparkettböden aus, die ihr einen besonderen Charme verleihen.Die Wohnung verfügt über: • ein grosszügiges und helles Wohnzimmer; • ein grosses Hauptschlafzimmer; • ein weiteres Zimmer, das sich ideal als Kinderzimmer, Gästezimmer oder Büro eignet; • eine 2021 renovierte Küche mit Miele-Geräten und Zugang zu einem kleinen Balkon; • ein Badezimmer mit Badewanne; • ein separates WC. Zur Wohnung gehört ausserdem ein grosses Kellerabteil. Im Gebäude stehen eine gemeinschaftliche Waschküche sowie ein gedeckter Velounterstand im Innenhof zur Verfügung.LageDie Wohnung liegt zentral im Pérolles-Quartier und damit in unmittelbarer Nähe zu Einkaufsmöglichkeiten, Restaurants, Schulen, der Universität Fribourg sowie den verschiedenen Hochschulen.Das Quartier ist sehr gut mit dem öffentlichen Verkehr erschlossen. Der Bahnhof Fribourg ist in rund 7 Minuten zu Fuss erreichbar.MietzinsWohnung: CHF 1’460.– pro MonatZusätzlich kann ein Aussenparkplatz direkt vor dem Gebäude für CHF 120.– pro Monat übernommen werden.Verfügbar ab 1. Dezember 2026.Bei Interesse freue ich mich über eine Kontaktaufnahme zur Vereinbarung eines Besichtigungstermins.

Durée du trajet
-
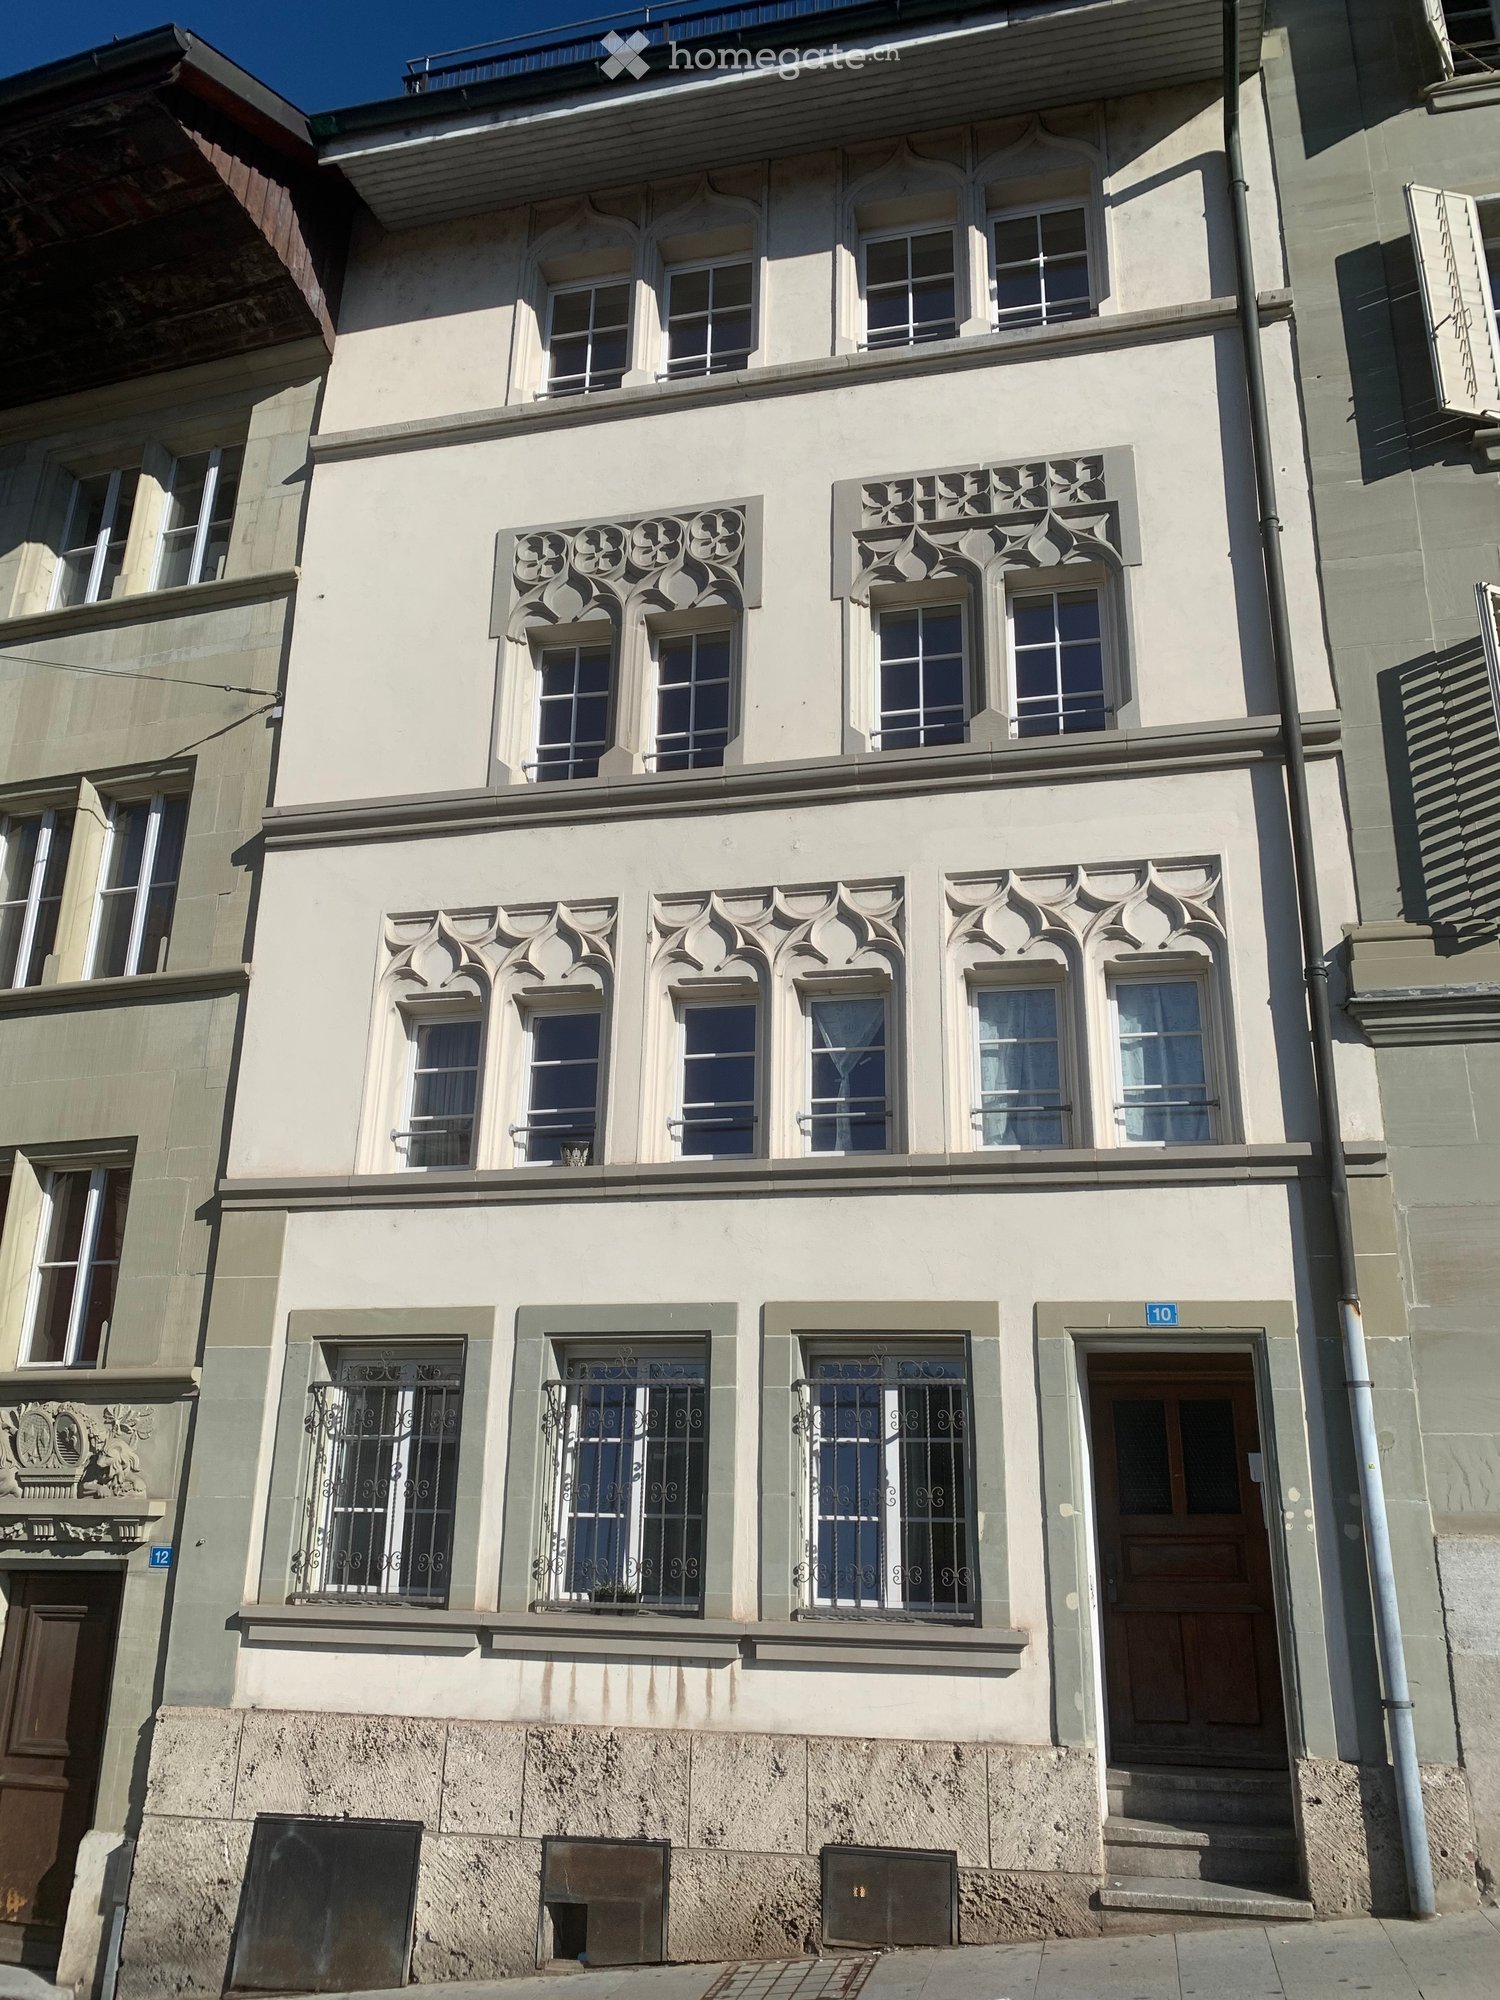
  • A three-story residential building with ornate architectural details, including decorative window frames and wrought iron railings on the balconies. The facade is light-colored with stone accents at the base.
  • Empty room with wooden herringbone flooring, large windows with decorative metal grilles, radiators, and recessed ceiling lighting.
  • Modern kitchen with dark countertops, stainless steel sink, and large windows with decorative grilles. The space features wooden flooring and built-in cabinets.
  • Empty hallway with dark tiled flooring, white walls, and several doors leading to other rooms. A red cabinet is visible on the right side.
  • Modern bathroom with dark tiled walls, a bathtub, toilet, shower curtain, and a chrome faucet.
  • Modern bathroom with dark tiled walls and floor, white sink, mirror, bathtub, and toilet.
1 / 6
CHF 1'175.– Top
1.5 pièces43m² surface habitable
Grand Fontaine 10, 1700 Fribourg

Charmant appartement de 1.5 pièces au cœur de Fribourg

Découvrez ce charmant appartement de 1.5 pièces situé au rez-de-chaussée d'un magnifique immeuble ancien au cœur de Fribourg. Avec ses 43 m² habitables, cet appartement allie le cachet de l'architecture historique aux conforts d'une rénovation moderne réalisée en 2012. Disponible dès le 1er octobre 2026, il saura séduire les amateurs de caractère et d'authenticité.L'appartement vous offre : • Pièce principale lumineuse : Un parquet véritable apporte chaleur et élégance, tandis que de grandes fenêtres ornées de grilles métalliques décoratives inondent l'espace de lumière naturelle. Des luminaires encastrés au plafond complètent l'éclairage. • Cuisine moderne : Équipée de plans de travail sombres, d'un évier en acier inoxydable, de tous les appareils nécessaires et de placards intégrés. • Salle de bain contemporaine : Entièrement carrelée avec des teintes sombres, elle dispose d'une baignoire, d'un lavabo blanc, d'un miroir et de toilettes - un espace soigné et fonctionnel. • Couloir spacieux : Avec son sol carrelé et ses murs blancs, il dessert harmonieusement les différentes pièces et cache la colonne lave-linge/sèche-linge. • Immeuble de caractère : Façade historiique avec des détails architecturaux ornés, des encadrements de fenêtres décoratifs et des balcons en fer forgé. Atouts supplémentaires : • Très ensoleillé en été et en hiver • Proche du quartier du bourg et de son marché du samedi • Les animaux de compagnie sont acceptés • Belle vue sur la vielle ville depuis l'appartement Situation idéale : Niché dans le quartier de la Neuveville à Fribourg, cet appartement bénéficie d'une localisation exceptionnelle. L'arrêt de bus Tilleul/Cathédrale se trouve à seulement 2 minutes à pied, tout comme la Pharmacieplus du Bourg SA. L'école primaire Primaires de la Neuveville est accessible en 3 minutes à pied, le supermarché Migros en 8 minutes, et la gare de Fribourg/Freiburg en 11 minutes à pied (et à environ 6 minutes en bus). La rivière est également toute proche, pour des promenades ressourçantes.Cet appartement de caractère, alliant histoire et modernité dans l'un des quartiers les plus pittoresques de Fribourg, représente une opportunité rare à ne pas manquer.

Durée du trajet
-

Informations additionnelles

Vue d'ensemble

Le nombre d'habitants à Courtepin est passé à 5772 personnes, soit une croissance de 4.68% en 3 ans.

Données démographiques

Le niveau moyen de revenu s'élève à 71'280 CHF. 33.5% des habitants suivent actuellement l'enseignement scolaire obligatoire, 42.53% ont un diplôme de l'enseignement secondaire supérieur, 8.25% ont achevé une formation professionnelle supérieure et 15.75% ont un diplôme universitaire. La zone résidentielle se caractérise par un niveau social élevé et une population qualifiée. Le taux de chômage global représente 1.35%.

Fiscalité

La charge fiscale réelle est de 13.81%. Celle-ci varie d'une personne à l'autre et est déterminée entre autres par le revenu, la situation familiale ou le montant des déductions. À Courtepin, la charge fiscale pour les personnes célibataires sans enfant est 19.33%. Un couple de retraités (plus de 65 ans) paie en moyenne 17.29%, un couple avec deux enfants 9.43% et un couple sans enfant 12.9%.

Nouvelle bâtisse

Le 176 nouveaux logements ont été bâtis à Courtepin au cours des 5 dernières années. Au total, 2648 appartements ont été construits. Le total des nouveaux appartements de 2 pièces s'élève à 22. 23 de 3 pièces et les 85 de 4 pièces sont d'un attrait particulier pour les familles. Des investissements ont également été réalisés dans le domaine des grands logements: 31 appartements de 5 pièces ont ainsi été créés, disposant d'un grand espace de vie; 4 autres appartements comprenant au moins 6 pièces ont également été construits.

Inventaire

Grâce aux nouvelles constructions, la région dispose de plus de logements. Ainsi, Courtepin compte 2648 logements au total. Le marché du logement compte 177 appartements d'une pièce. Pour les appartements de 2, 3 et 4 pièces, le patrimoine immobilier se compose respectivement de 311, 594 et 755 logements. Au total, 542 résidences de 5 pièces et 269 autres de 6 pièces et plus sont également à disposition.

Logements vacants

Les logements à Courtepin ont un taux d'inoccupation de 0.91%. De ce fait, 0.56% des appartements d'une pièce, 1.93% des appartements de 2 salles, 0.34% des logements de 3 pièces, 1.19% des 4-pièces et 0.92% des appartements de 5 pièces sont présentement vides. Les logements de plus de 5 pièces enregistrent un pourcentage de vacance de 0.74% dont 0.37% pour les appartements de plus de 6 pièces.

Marché immobilier (location uniquement)

Les locations sont proposées à un prix moyen de 1450 CHF par mois. Un quart des logements sont moins coûteux ou correspondent à un loyer mensuel de 1250 CHF (quantile 25%). Et 75% des loyers mensuels sont inférieurs ou égaux à 1650 francs suisses (quantile 75%).