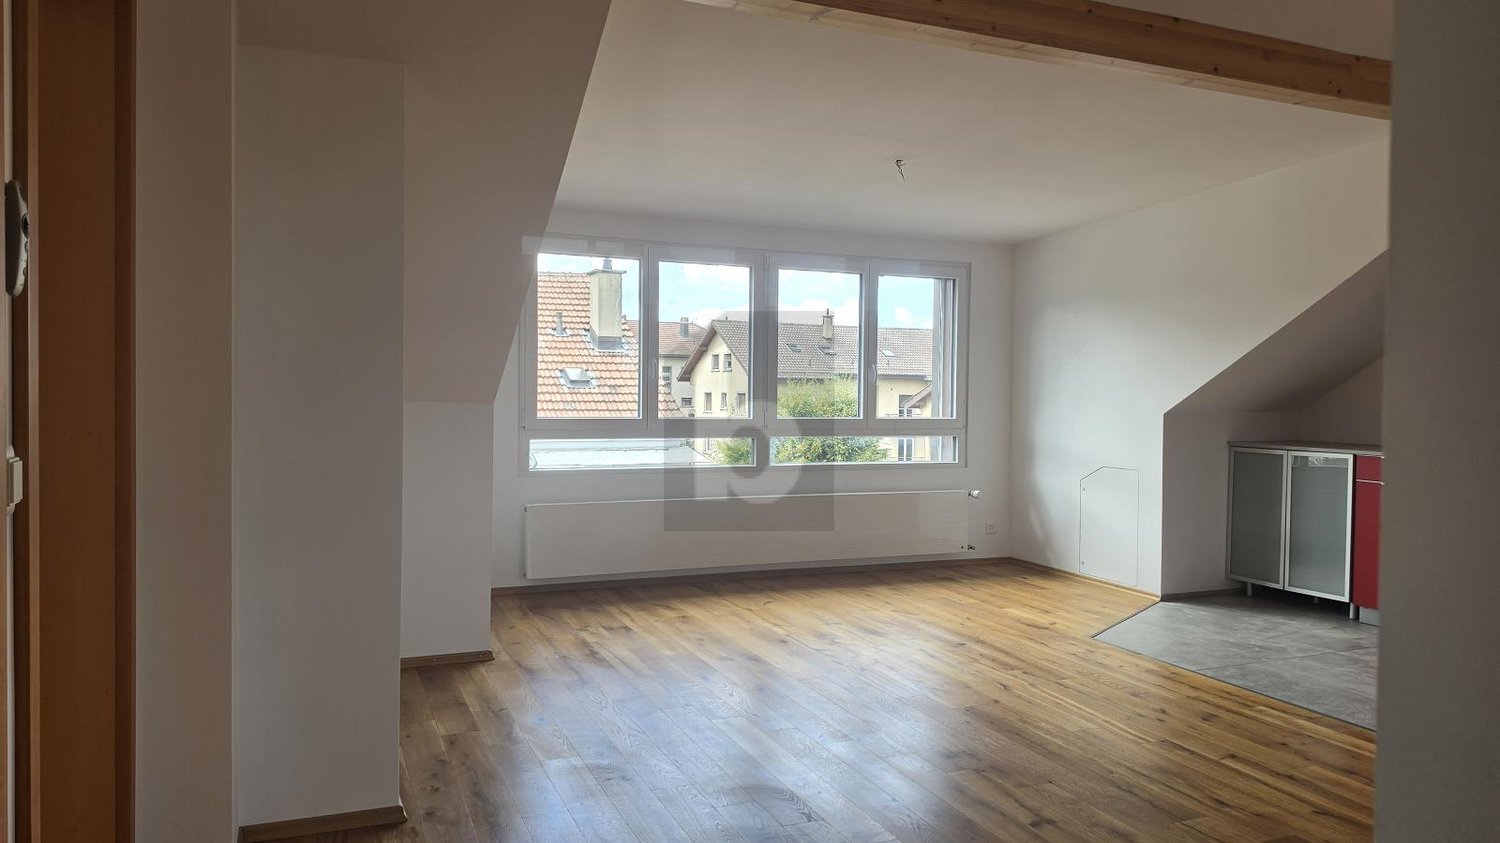
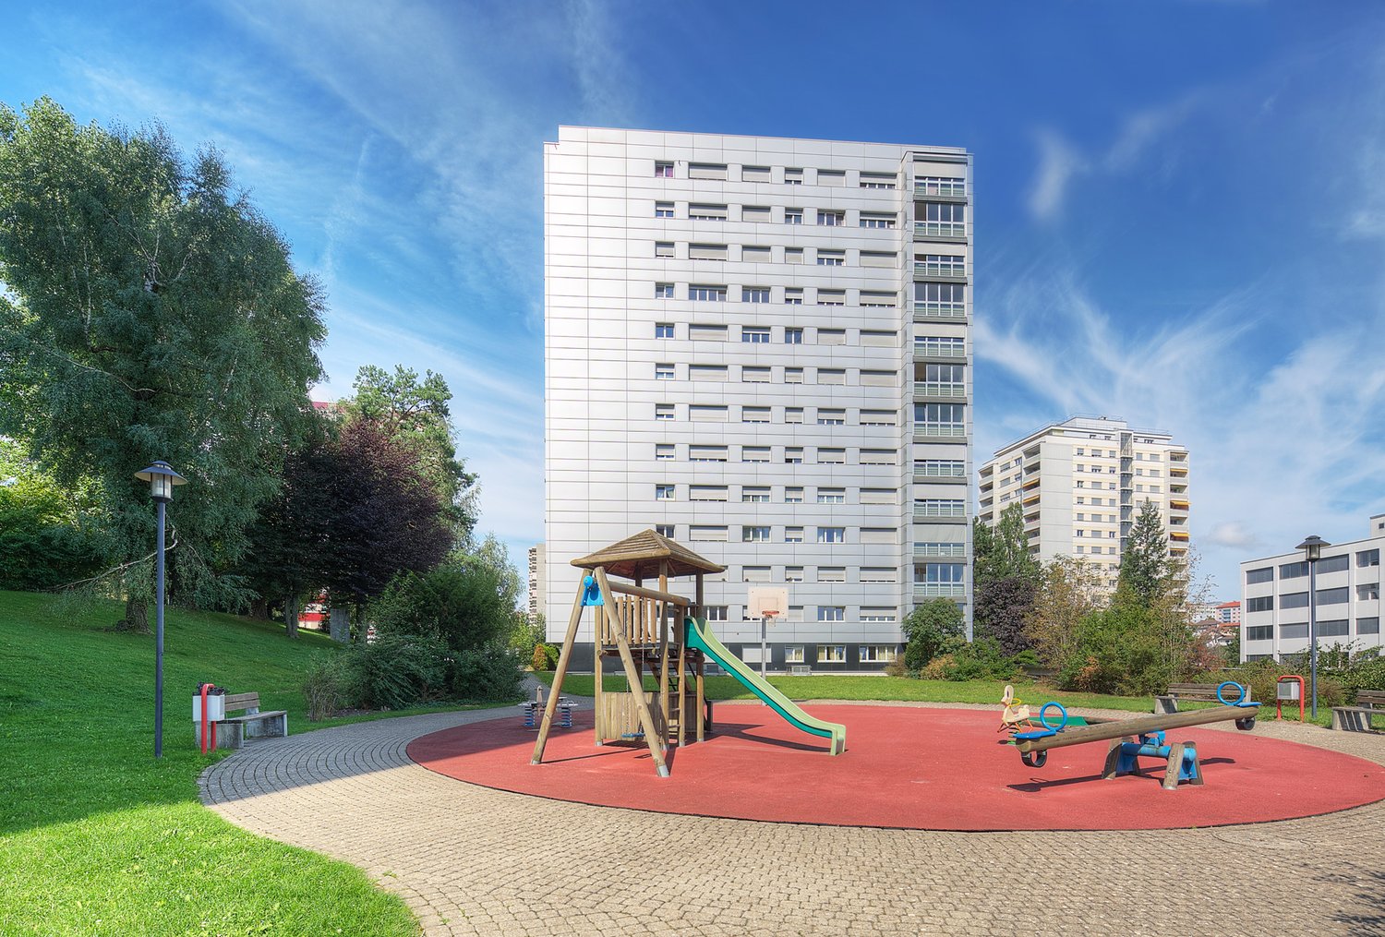
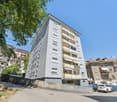
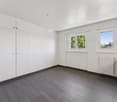
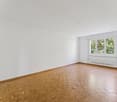
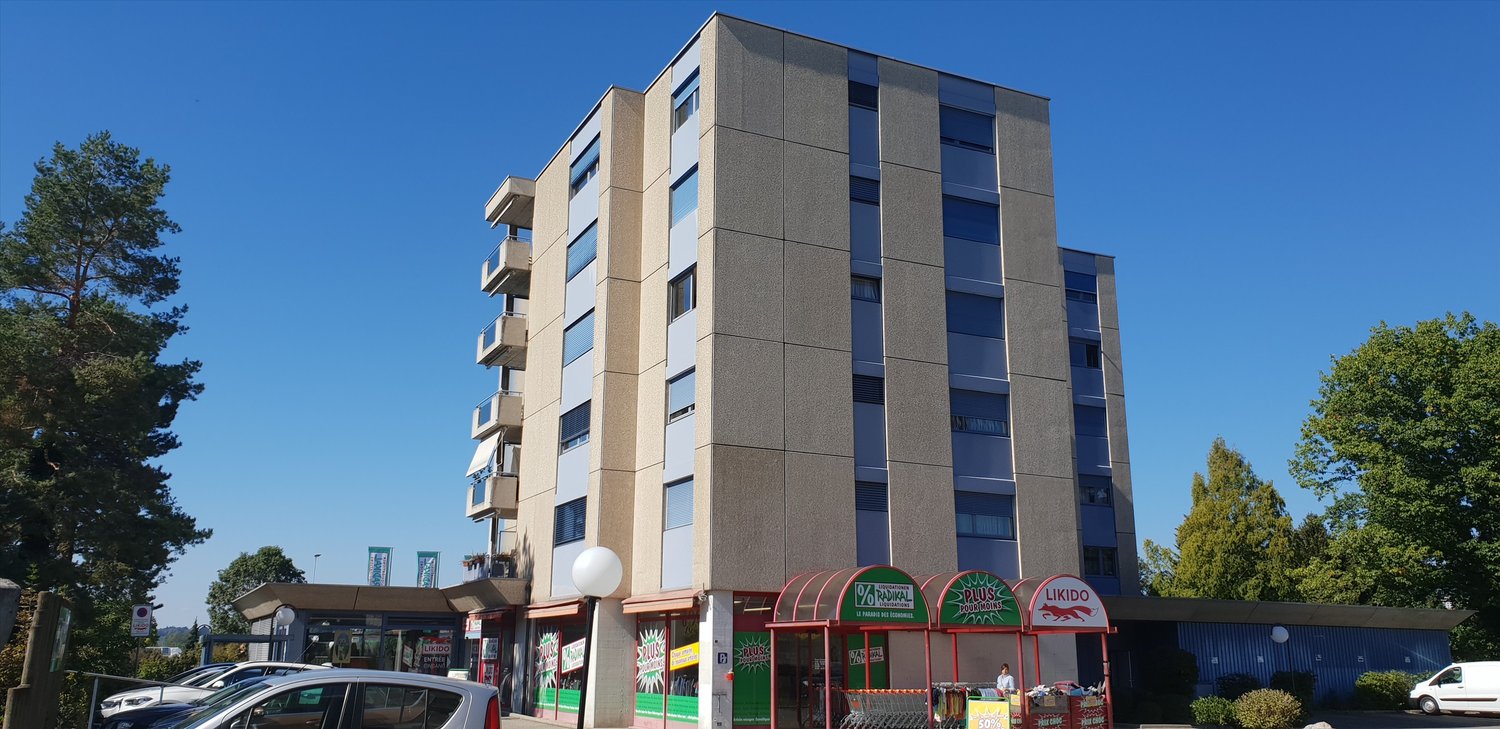
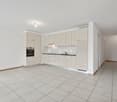
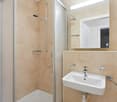
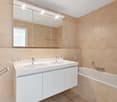
Wallenried - Apartment for rent

Try expanding your search criteria so we can show you similar properties. Currently, there are no matches.

We suggest you try to:

  • increase the radius
  • change filters, such as price

You can create a search alert with the current criteria and get notified when matching properties are available.
More objects in your automatically expanded search area
651 results - Radius: + 10km
New building
1 / 4
  • Balcony / Terrace
  • View
  • Parking space
  • +3
CHF 3,170.– Premium
4.5 rooms160m² living space
1565 Missy

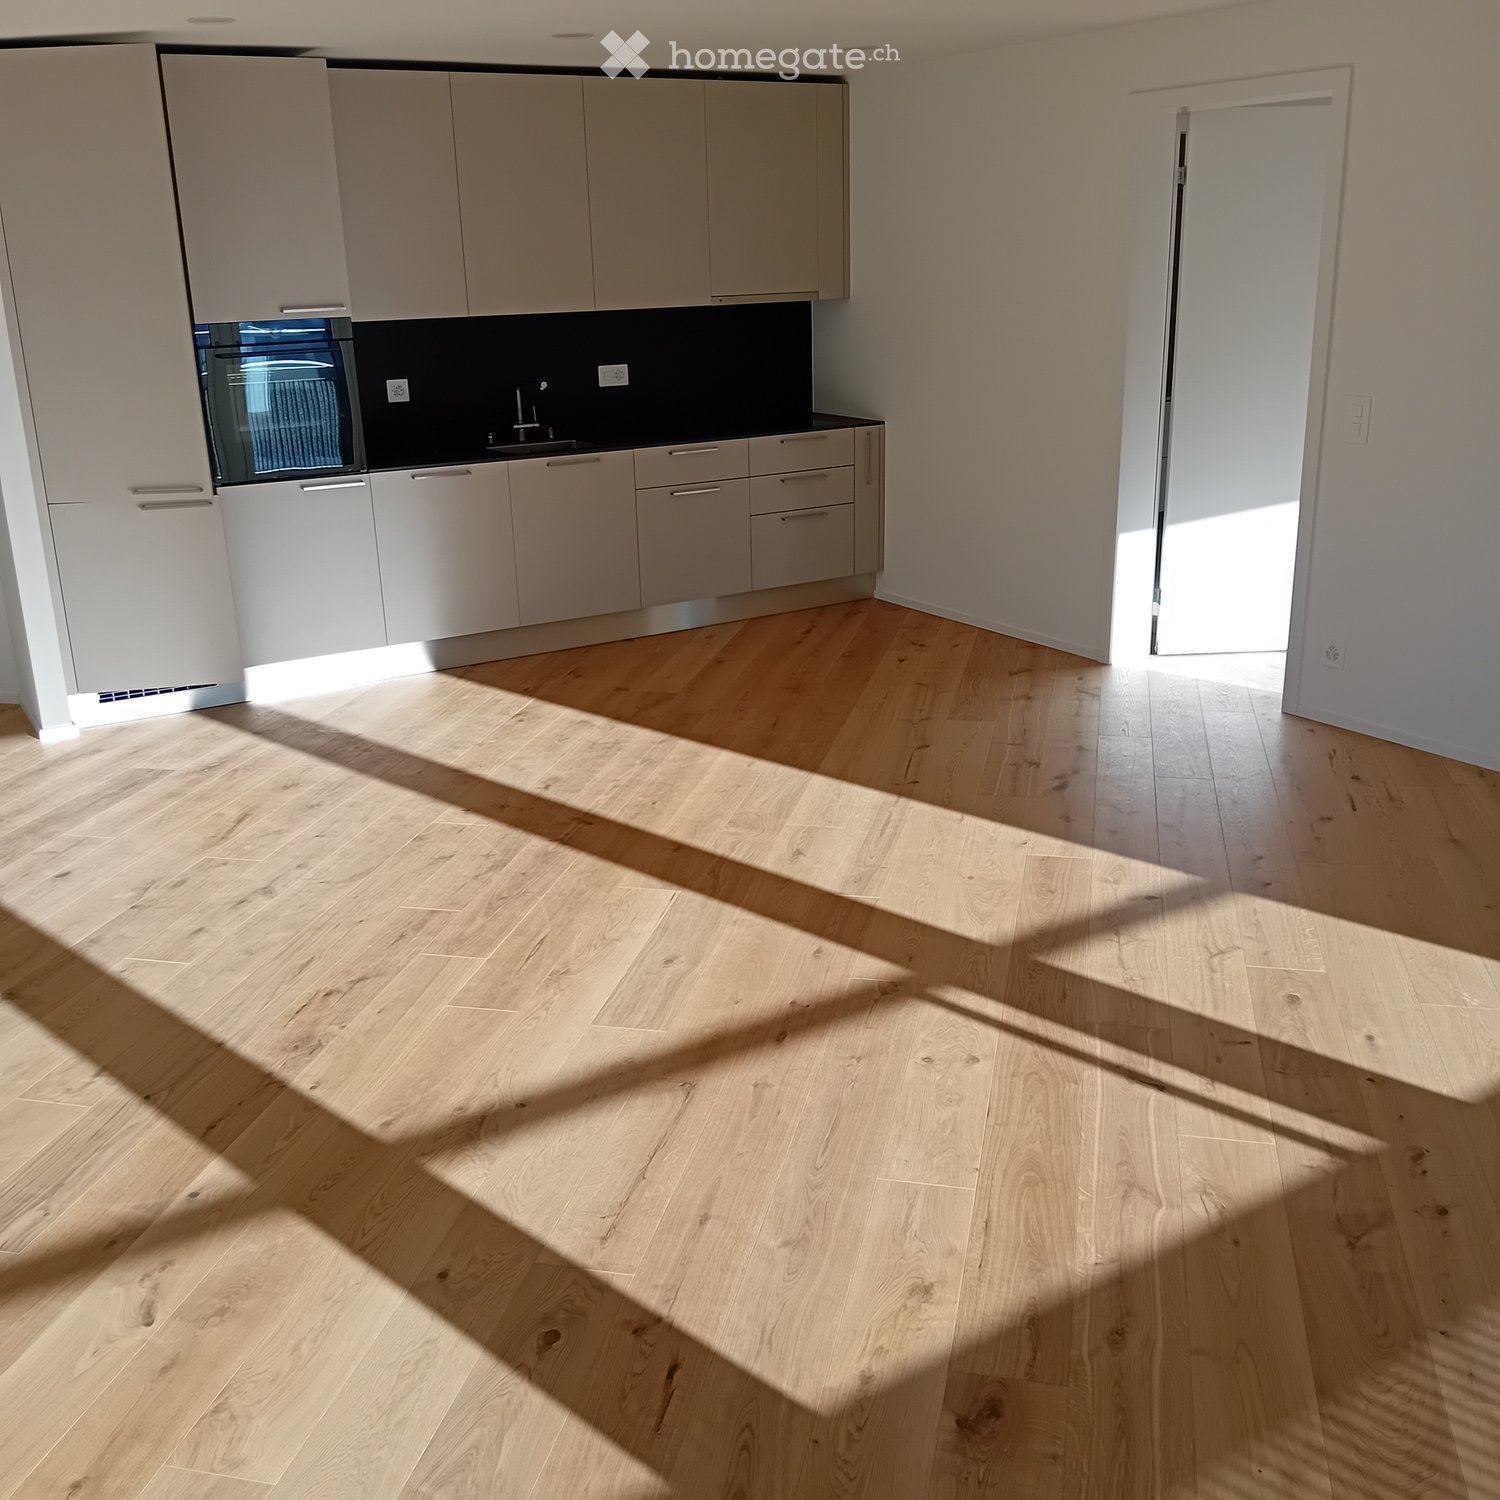
Magnifique duplex neuf de 4,5 pièces – 160 m², terrasse et prestations haut de gamme

L’esprit d’une villa, le confort d’un appartement.Au cœur du charmant village de Missy, découvrez ce superbe duplex en attique de 4,5 pièces et environ 160 m² habitables, situé dans une petite résidence neuve composée de seulement trois logements.Disponible dès le 1er décembre 2026, ce bien rare séduit par ses volumes généreux, sa luminosité, le cachet du bois et ses équipements contemporains de très haute qualité. Sa conception à haute performance énergétique et acoustique garantit un excellent confort en toute saison.Une distribution généreuse et fonctionnelleLe premier niveau comprend : • Un vaste espace séjour, salle à manger et cuisine ouverte d’environ 60 m² • Une chambre à coucher avec salle d’eau privative et douche à l’italienne • Une seconde chambre pouvant également servir de bureau • Un WC visiteurs • Une buanderie privative entièrement équipée • Une terrasse d’environ 13,5 m² avec vue dégagée À l’étage, la mezzanine d’environ 53 m² propose : • Un grand espace ouvert pouvant être aménagé en salon ou espace de travail • Une chambre supplémentaire • Une salle de bains Des prestations de grande qualitéL’appartement bénéficie d’un aménagement particulièrement soigné : • Cuisine contemporaine avec grand îlot central • Plan de cuisson intégré Bora • Électroménager de qualité V-Zug • Matériaux nobles et finitions haut de gamme • Parquet et éléments en bois apportant une atmosphère chaleureuse • Armoires et penderies sur mesure intégrées dans toutes les pièces • Deux salles de bains et un WC visiteurs • Lave-linge et sèche-linge privatifs • Cave naturelle d’environ 6 m² • Accès sécurisé à la résidence • Local à vélos équipé de prises électriques • Coin potager à disposition Un confort énergétique de dernière générationConstruit en 2026 selon des standards énergétiques particulièrement exigeants, le bâtiment dispose notamment de : • Pompe à chaleur géothermique • Chauffage au sol • Rafraîchissement passif en été par géocooling • Panneaux photovoltaïques • Batteries de stockage d’énergie (communes) • Ventilation contrôlée • Triple vitrage à haute performance acoustique • Isolation thermique et phonique renforcée L’appartement profite d’un excellent ensoleillement et d’un confort thermique optimal tout au long de l’année.StationnementUn garage fermé permet de louer jusqu’à deux places de stationnement, avec possibilité de recharge pour véhicule électrique.Un local sécurisé avec prises électriques est également disponible pour les vélos.Situation privilégiéeLa résidence se trouve dans un environnement résidentiel calme, au cœur du village de Missy, avec une agréable vue dégagée.Les commodités et transports sont facilement accessibles : • Arrêt de bus de Missy à environ 1 minute à pied • Gare CFF de Domdidier à environ 6 minutes • Payerne à environ 10 minutes • Accès rapide à Avenches et Estavayer-le-Lac • Fribourg et Neuchâtel à environ 30 minutes Cette situation offre un équilibre idéal entre tranquillité villageoise, proximité des commerces et accessibilité aux principaux centres régionaux.Conditions de location • Loyer net : CHF 2’890.– par mois • Charges forfaitaires : CHF 280.– par mois • Garage : CHF 120.– par place et par mois • Deux places disponibles • Borne de recharge électrique : CHF 20.– par place et par mois • Logement non-fumeur • Animaux seulement avec l’accord préalable du propriétaire • Disponibilité : 1er décembre 2026 Un logement d’exception destiné aux personnes recherchant de grands volumes, une excellente qualité de construction et un cadre de vie paisible, sans renoncer aux prestations modernes.

  • Balcony / Terrace
  • View
  • Parking space
  • +3
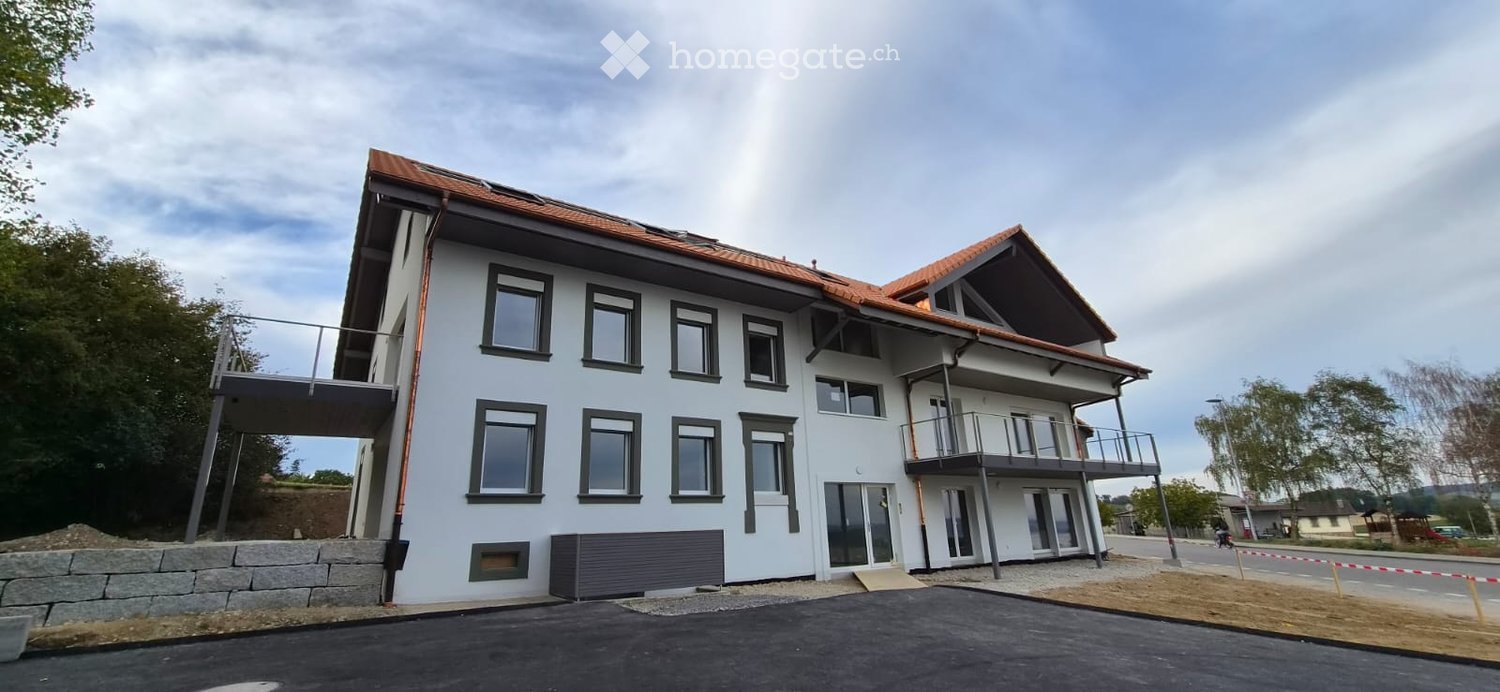
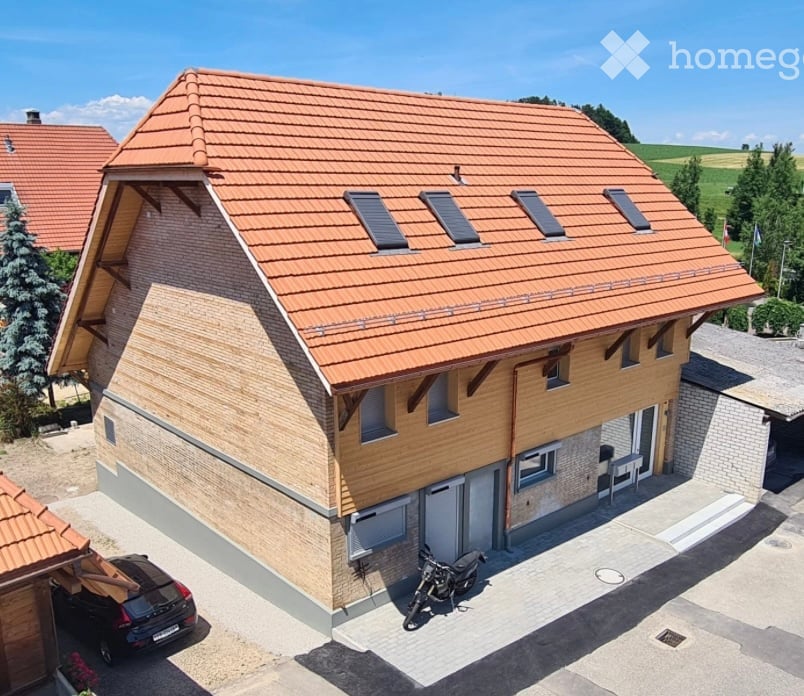
  • Two-story traditional half-timbered house with white plaster walls and wooden beams, multiple windows, and a tiled roof. Two cars are parked in front.
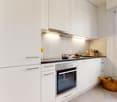
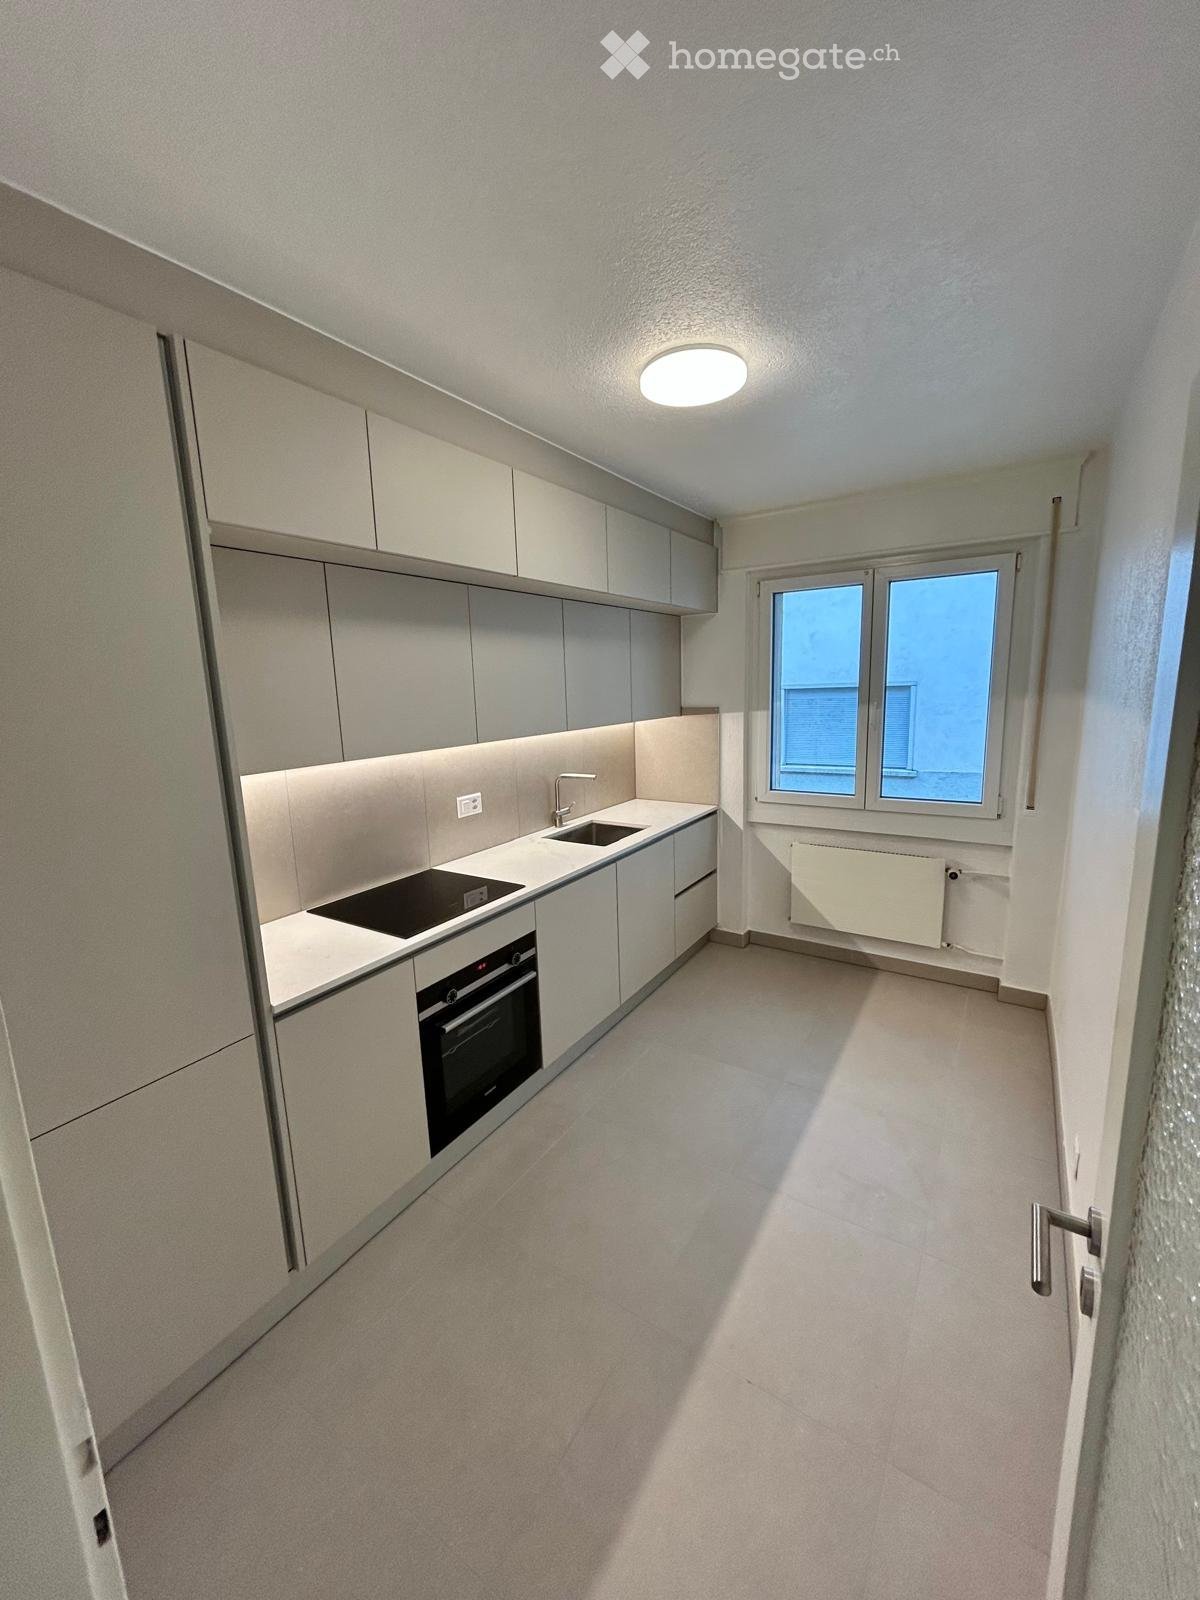
  • Modern kitchen with light-colored cabinets, a black countertop, a sink with a faucet, and an oven. The floor is tiled, and the walls are painted in a neutral tone.
  • Modern kitchen with white cabinets, black countertop, and a visible bathroom with a toilet through an open wooden door.
  • Spacious hallway with wooden floor, white walls, large windows, and a modern wooden spiral staircase leading upwards.
  • A modern hallway with wooden flooring, a spiral staircase leading to an upper level, and large windows allowing natural light to enter. The walls are painted in a light neutral color, and the space is clean and well-lit.
  • Empty room with wooden flooring, white walls, and a staircase leading upwards. Features a window with a view of greenery and a radiator below it.
  • Spiral staircase with wooden steps and a central wooden column, leading to an upper level. The staircase is set against a white wall with large windows providing natural light.
  • An empty attic space with wooden walls, ceiling, and floor, featuring a lofted sleeping platform and a ladder for access.
  • Empty wooden room with exposed beams, skylight, and built-in loft area. Features wooden walls, floor, and doors.
  • Empty attic room with wooden walls, ceiling beams, and a window. Features a white radiator and a wooden ladder leading to the loft area.
  • Empty wooden hallway with exposed wooden beams and a skylight, featuring a polished wooden floor and natural light from a window at the end.
  • Wooden-paneled hallway with a wooden door leading to another room, featuring a recessed ceiling light and a visible light switch.
  • Empty hallway with wooden walls, wooden floor, and built-in wooden shelving units with open compartments.
  • Modern bathroom with a corner shower, toilet, and sink. Shower features a handheld sprayer and a fixed overhead sprayer. The walls are tiled in beige, and the floor is tiled in light gray.
  • Bathroom with a white sink, chrome faucet, round mirror, and light fixture above the sink. Shower area visible on the left.
  • Empty room with wooden panel walls, wooden ceiling, and wooden floor. No furniture or equipment present.
  • Empty room with wooden flooring, light-colored walls, and a wooden door leading to another space.
  • Empty room with wooden flooring, white walls, and a wooden door. The ceiling features a decorative wooden panel design.
  • Empty room with wooden flooring, white walls, and a radiator. Features a large window and a door leading to another space.
  • Empty room with wooden flooring and large open doors leading to a patio area with tiled flooring and wooden decking.
  • Empty wooden-framed balcony with tiled floor, large windows, and open sides, overlooking a garden and neighboring houses.
  • Wooden-framed balcony with tiled floor, large windows, and sliding glass doors leading to the interior.
  • Wooden balcony with glass panels, tiled floor, and wooden posts, attached to a house with a tiled roof.
  • Empty attic room with wooden floors, white walls, exposed wooden beams, and large windows offering a view of greenery.
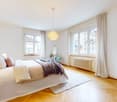
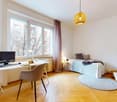
  • Empty room with wooden flooring, white walls, large windows with open shutters, radiator, and a view of the street and greenery.
  • Empty room with wooden flooring, large windows, and exposed wooden beams on the ceiling. The room has a radiator under one window and offers a view of the street and surrounding greenery.
  • Empty room with wooden flooring, white walls, and large windows with open shutters. There is a visible radiator and an open doorway leading to another space.
  • Empty hallway with wooden flooring, white walls, and a partially open wooden door leading to another room.
  • Modern bathroom with a glass-enclosed shower, toilet, and sink. Light-colored tiles and warm lighting.
  • Modern bathroom with a white sink, chrome faucet, toilet, glass-enclosed shower, and a mirror above the sink.
1 / 30
CHF 2,500.– Top
4.5 rooms
Dorfstrasse 104, 3214 Ulmiz

Charmante 4.5-Zimmer-Maisonette-Wohnung in historischem, ehemaligen Restaurant zum Jäger – Ulmiz

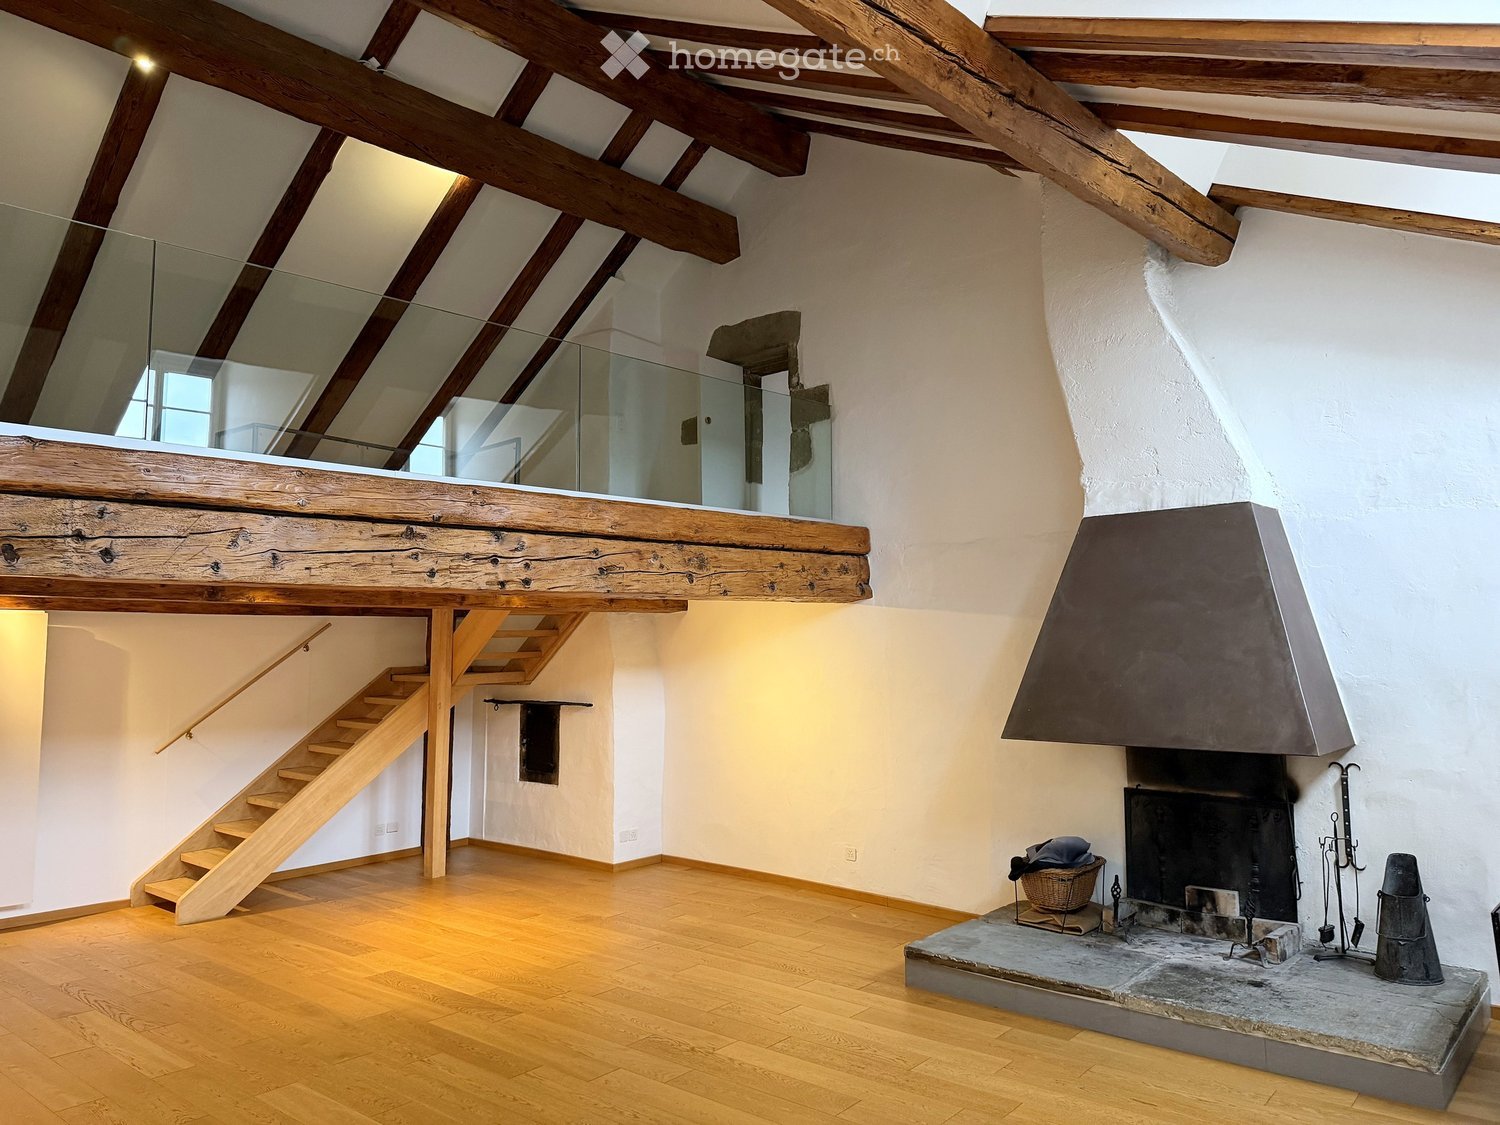
Entdecken Sie diese einzigartige 4.5-Zimmer-Maisonette-Wohnung in einem teilweise renovierten, historischen Fachwerkhaus aus dem Jahr 1863 an der Dorfstrasse 104 in Ulmiz. Die Wohnung erstreckt sich über zwei Etagen und verbindet den Charme eines Altbaus mit modernem Wohnkomfort – bereit für den Einzug ab 1. Juli 2026. Bei Bedarf sind ein kleines Studio sowie Nebenräume dazu mietbar. Im Haus besteht kein Restaurantbetrieb mehr (eingestellt seit August 2025). Vermietet wird die ehemalige Wirtewohnung.Das charakteristische Fachwerkhaus mit seinen weissen Putzwänden, Holzbalken und dem Ziegeldach strahlt eine warme, einladende Atmosphäre aus. Im Inneren erwarten Sie grosszügige Räume mit Holzböden, freiliegende Holzbalken an den Decken.Die Wohnung hat folgende Raumaufteilung: Eingang 1. OG, eine offene Wohnküche im 1. OG (Küche im 2026 ersetzt), zwei grosszügige Wohnräume im 1. OG, interne Treppe ins 2. OG (ist auch über das Treppenhaus erreichbar), sehr grosszügiger Wohnraum im 2. OG mit Dachfenster, Galerie, Wandschränken und eigenem Bad (WC / Dusche).Die Wohnung verfügt über zwei Bäder (jeweils WC/Dusche/ Lavabo, keine Badewanne).Die Liegenschaft verfügt über keinen Lift und ist nur über eine Treppe erreichbar.Die Wohnung verfügt über einen sep. Raum mit Waschmaschine / Tumbler.Die Nebenkosten sind pauschal (keine Abrechnung, keine Nachzahlung), der verbrauchte Strom wird direkt mit der Groupe E abgerechnet.In den Jahren 2015 und 2026 wurde die Wohnung aufgefrischt. Alles ist neu gestrichen, Böden neu, Küche im 2026 neu eingebaut. Letztlich ist und bleibt es eine sehr individuelle Altbauwohnung in einem denkmalgeschützten Haus.Die Wohnung bietet unter anderem: • Spannende Raumaufteilung: So können die Eltern im 2. OG im grossen Wohnraum mit eigenem Bad wohnen, Kinder im 2. OG. . • Moderne Küche: Zeitgemäss ausgestattet mit hellen Schränken, schwarzer Arbeitsplatte, Waschbecken und Backofen – mit freiliegenden Holzbalken an der Decke als charmantes Detail. • Zwei moderne Badezimmer: Stilvoll ausgestattet mit Glasduschen, Waschbecken, WC und warmer Beleuchtung. • Grosse Pergola: Ein holzgerahmter Balkon mit Fliesenboden, Glasgeländer und Blick auf den Garten und die Nachbarschaft. • Charaktervolle Wendeltreppe: Eine elegante Holzwendeltreppe verbindet die beiden Wohnebenen und lässt durch grosse Fenster viel natürliches Licht einströmen. • Dachgeschossbereich: Mit freiliegenden Balken, Dachfenster – ideal als Rückzugsort oder Kinderzimmer. • Parkplatz vorhanden (Aussenparkplatz, wird zusätzlich für CHF 40.00 / Monat vermietet). • Haustiere sind willkommen. Die Wohnung liegt direkt an der Dorfstrasse, weshalb sich ein gewisser Verkehrslärm nicht verhindern lässt. Der Dorfkern von Ulmiz ist jedoch eine ruhige Wohngegend.Lage und Umgebung: Die Wohnung befindet sich im beschaulichen Dorf Ulmiz im Kanton Freiburg. Die Bushaltestelle Ulmiz FR liegt direkt vor der Haustür. Seit 2026 gehört Ulmiz zur Gemeinde Gurmels (inkl. Schulkreis).Diese aussergewöhnliche Wohnung hat einen individuellen, historischen Charakter und richtet sich an Paare oder Familien. Haustiere sind erlaubt. Auch Einzelpersonen mit erhöhtem Platzbedarf dürften sich wohlfühlen. Suchen Sie eine Wohnung, die nicht den heute standardmässig durchgestylten modernen Wohnungen entspricht? Melden Sie sich für eine Besichtigung.

Travel time
-
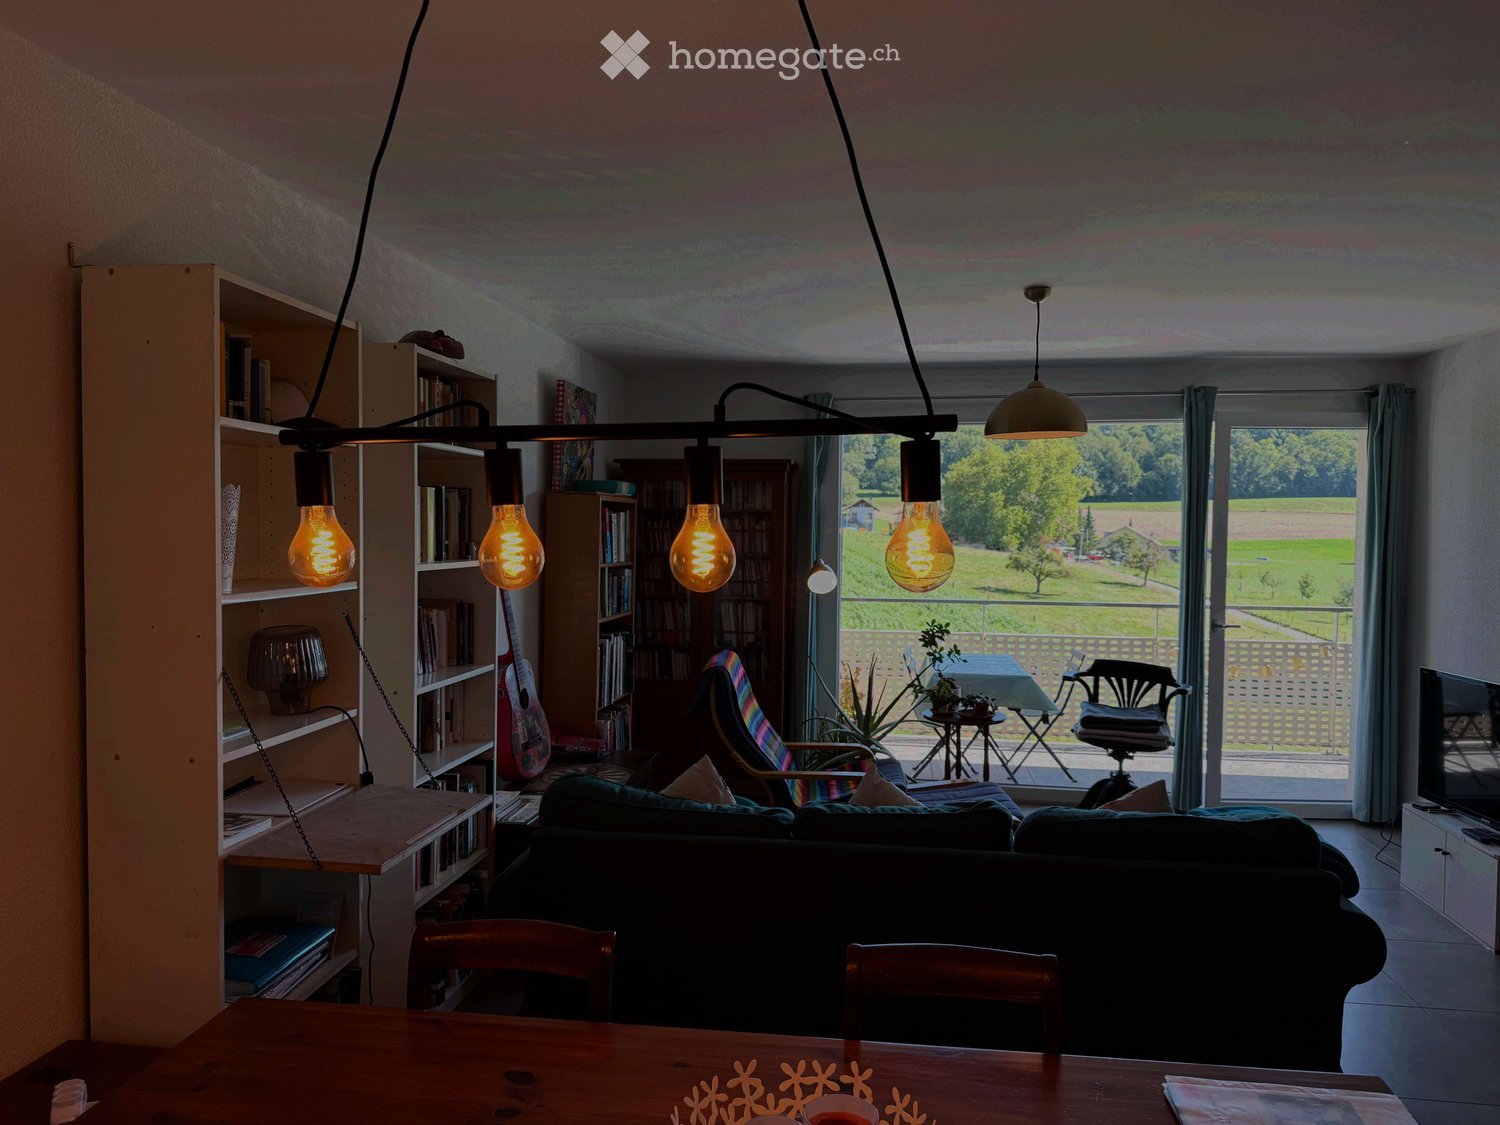
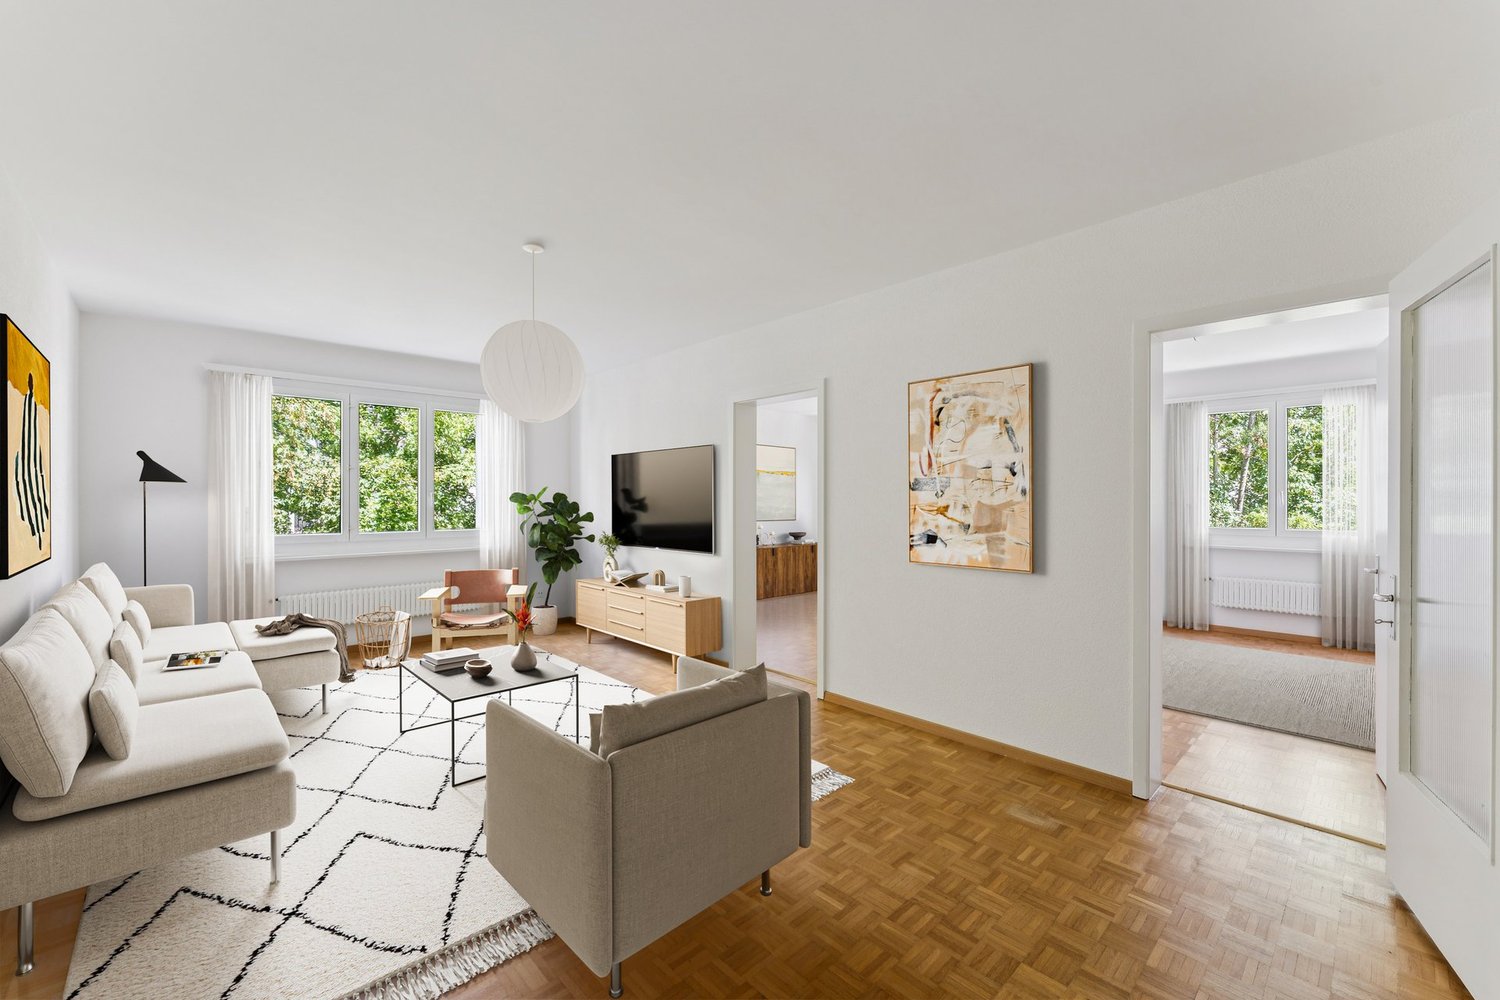
  • Living room with sofa, coffee table, TV, center table, speaker, white walls, flooring, plants, lamp, cabinet, artwork, remote control
  • Balcony with outdoor dining set, covered by glass wall, garden view, barbecue, tableware
  • A balcony with furniture and a barrel, with a view of the village
  • Double bed, lamps, carpet, large windows with blue blinds, white walls, modern painting
  • Modern bathroom with white walls and grey flooring, large mirror, double vanity, walk-in shower, and two rugs
  • Concrete floor, wooden cabinet, metal stool, holes on walls
  • modern living room with grey sofa, black exercise bike, wooden floor, white curtains, ceiling lamp
  • modern kitchen with dark cabinets, a white island with a sink and faucet, black bar stools, and a stove
  • modern bathroom with tiled walls, black sink, modern mirror, and black toilet
1 / 9
CHF 3,200.– Top
5.5 rooms140m² living space
Chemin des Champs de Rive 20, 1588 Cudrefin

Magnifique appartement de haut standing de 5.5 pièces à Cudrefin

Découvrez ce superbe appartement de 5.5 pièces de 140 m² situé au 1er étage d'un immeuble moderne construit en 2021 à Cudrefin, avec des matériaux de qualité. Cet appartement lumineux offre un cadre de vie exceptionnel dans un environnement calme et ensoleillé, à proximité du lac.L'appartement comprend :Une chambre parentale avec dressing et salle de bain privative.Grand séjour avec cuisine équipée avec un grand frigo, four à vapeur, four traditionnel, plaque de cuisson à induction. Robinet Quooker, eau bouillante, eau froide et eau froide gazeuse.Trois chambres supplémentaires, une salle de bain/WC avec baignoire à bulles. Grandes armoires intégrées dans le corridor distribuant les 3 chambres.Réduit accueillant la machine à laver et le séchoir à linge avec possibilité d’ajouter un congélateur.L’appartement dispose d'une place de parc intérieure dans un garage souterrain commun, une place de parce extérieure devant l'immeuble ainsi que d'une généreuse cave.Places de parking visiteurs à disposition.Situation privilégiée : Cet appartement bénéficie d'un emplacement idéal dans le charmant village de Cudrefin. L'environnement est particulièrement calme, parfait pour se ressourcer. Le lac se trouve à proximité, offrant de nombreuses possibilités de loisirs et de détente. Les commodités sont facilement accessibles avec un arrêt de bus à seulement 3 minutes à pied, un supermarché Denner à 12 minutes de marche, et le port de Cudrefin également à 12 minutes.Idéal pour : Familles avec enfants grâce à son environnement sécurisé et child-friendly. Les animaux de compagnie sont les bienvenus. Ce logement moderne dans un immeuble récent offre tout le confort contemporain dans un cadre naturel préservé au bord du lac de Neuchâtel.Disponible dès le 1e octobre 2026, cet appartement représente une opportunité rare de vivre dans l'un des plus beaux sites du canton de Vaud.

Travel time
-
  • Aerial view of a two-story house with a red-tiled roof, surrounded by a well-maintained garden and driveway. The house features multiple windows, a covered patio area, and a small outdoor seating area with a table and chairs.
  • Bright, airy dining and kitchen area with large windows offering scenic views. Features a round dining table with wicker chairs, a kitchen island with bar stools, and decorative elements including vases and a chandelier.
  • Modern kitchen with light blue cabinets, black countertops, stainless steel appliances, and a central island.
  • A modern living room with a tiled floor, white walls, and a mix of contemporary and decorative furniture. Features include a black leather sofa, a glass coffee table, a wooden cabinet with a TV, and a dining area visible in the background.
1 / 4
CHF 2,600.– Top
7.5 rooms224m² living space
Impasse des Rochettes 8, 1776 Montagny-la-Ville

Grand Duplex de 7.5 pièces avec local commercial à Montagny-la-Ville

Découvrez ce spacieux et lumineux appartement de 7.5 pièces (6 chambres) situé au cœur du charmant village de Montagny-la-Ville (1776), dans le canton de Fribourg. Avec ses 224 m² de surface habitable, cet appartement rénové en 2015 offre un cadre de vie exceptionnel, alliant confort moderne et tranquillité.Les points forts de cet appartement : • Surface généreuse : 224 m² offrant de nombreuses possibilités d'aménagement pour toute la famille. • Véranda : Profitez d'un espace comme en extérieur agréable avec une belle vue sur les environs. • Jardin privatif : avec pergola 25 m2, bien arborisé, grande place pavée pour piscine ou jacusi. • Parking et garage : Des solutions de stationnement incluses. ( abri 2 voitures + 2 places de par extérieures ) , local commercial / dépôt, Bûcher et cave annexe. • Environnement calme : Un cadre paisible, idéal pour se ressourcer. • Adapté aux familles : Un logement pensé pour accueillir les enfants dans les meilleures conditions. • Belle vue : Profitez d'un panorama à couper le souffle sur la vallée de la Broye, le Jura et le Moléson depuis votre appartement. • Ensoleillement : L'appartement bénéficie d'un bel ensoleillement, aussi bien en été qu'en hiver. Situation géographique : Idéalement situé à l'Impasse des Rochettes 8, cet appartement bénéficie d'une excellente accessibilité. L'arrêt de bus Montagny-la-Ville se trouve à seulement 3 minutes à pied, et la gare ferroviaire est à proximité, facilitant vos déplacements quotidiens. Le quartier est calme et verdoyant, parfait pour les familles en quête de sérénité.Construit en 1960 et entièrement rénové en 2015, cet appartement allie le charme de l'ancien au confort contemporain. Disponible à partir du 15 décembre 2026 avec bail à loyer à durée déterminée d'un an ne manquez pas cette opportunité rare de vous installer dans un logement d'exception au cœur de la campagne fribourgeoise, proche du Golf de Payerne.

Travel time
-

Additional information

Synopsis

Courtepin has changed by 4.68% in the past 3 years, to 5772 inhabitants.

Population data

The average annual income is CHF 71'280. 15.75% of residents have a university degree, 8.25% have completed higher vocational education and 42.53% have an SEK II qualification. Additionally, 33.5% of residents are currently enrolled in school. This means the area has high social standards and an educated population. The unemployment rate currently stands at 1.35%.

Taxes

The rate of taxation in the region is 13.81%. Income, marital status and deductions are among the aspects that influence the actual tax burden. In Courtepin, the tax rate is 19.33% for a single person with no children. On average, a retired couple (over 65) pay 17.29%, a married couple with two children 9.43% and a couple without children 12.9%.

New builds

The housing available in Courtepin has changed by 176 apartments over the last 5 years. The 177 1-bedroom apartments are particularly suitable for singles. A total of 311 new 2-room apartments have also been created. 594 new apartments with 3 rooms and 755 apartments with 4 rooms were also constructed in the region. The pool of available housing was also expanded to include 542 5-room apartments and 269 apartments with a minimum of 6 rooms.

Housing stock

As a result of new construction, the housing stock in Courtepin has changed, and there are now a total of 2648 apartments. A total of 177 1-room apartments are available. In terms of medium-sized to large apartments, the housing supply includes 311 apartments with 2 rooms, 594 3-room apartments and 755 with 4 rooms. Finally, 542 5-room apartments and 269 spacious apartments with a minimum of 6 rooms are available on the market.
Empty apartments

The vacancy rate in Courtepin is 0.91%. Consequently, 0.56% of the 1-room apartments, 1.93% of all apartments with 2 rooms, 0.34% of 3-room apartments, 1.19% of the apartments with 4 rooms and 0.92% of 5-room apartments are empty. Apartments with more than 5 rooms have a vacancy rate of 0.74%; of that number, 0.37% are apartments with more than 6 rooms.

Housing market (rental only)

The average cost for rental flats is CHF 1450 per month. 25% of all available rents are below a monthly rent of CHF 1250, or they are equivalent to this amount (25th percentile). Monthly rents are lower than CHF 1650 (75th percentile), or they are equal to this average price.