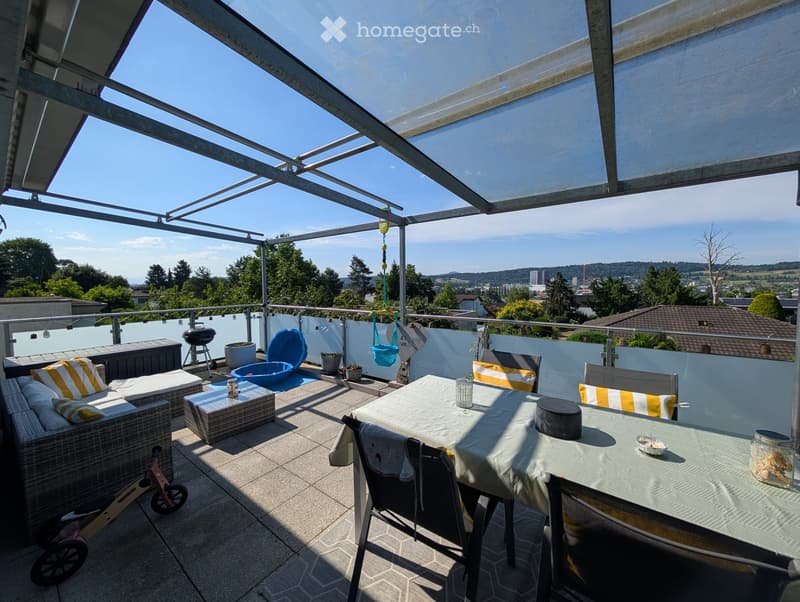
• Balcony with a view, featuring a sofa, table, chairs, barbecue, and a small toy on the floor.
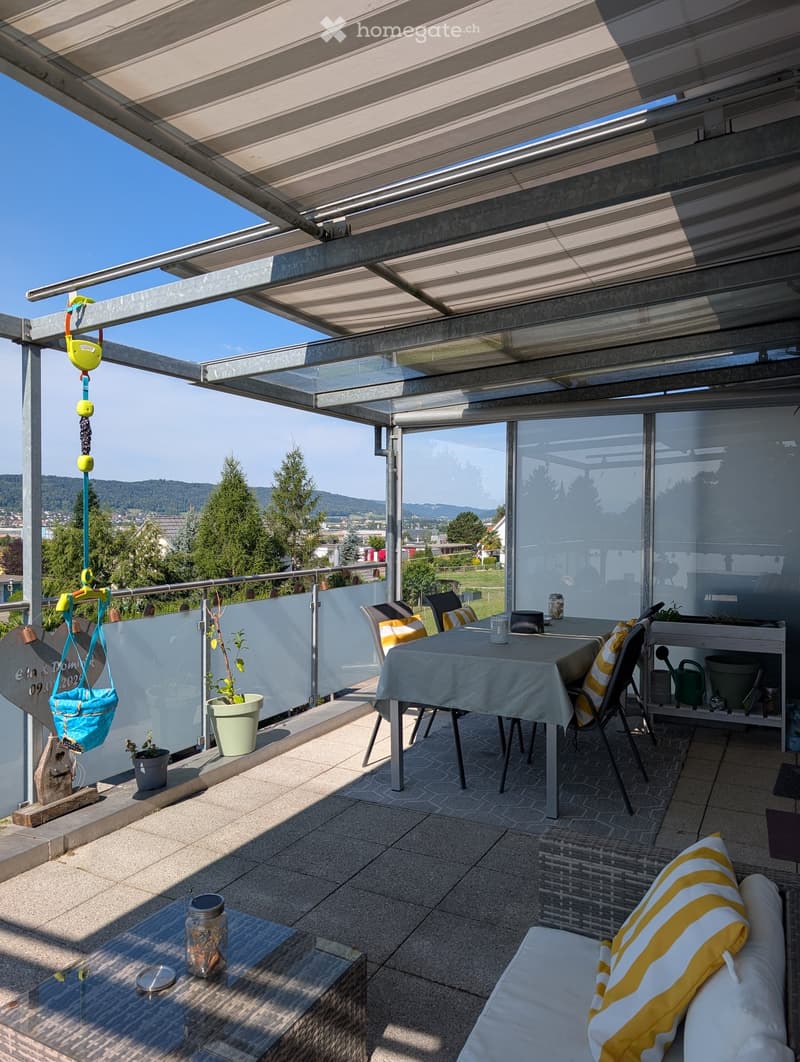
  • Balcony with a covered area, featuring a dining table with chairs, a sofa with cushions, potted plants, and a hanging swing.
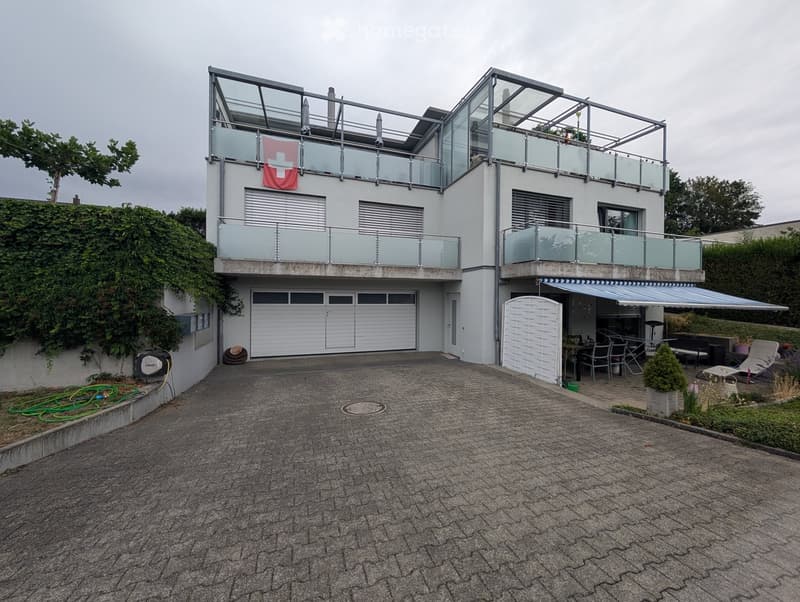
  • Modern two-story house with white exterior, glass balconies, garage, and outdoor seating area.
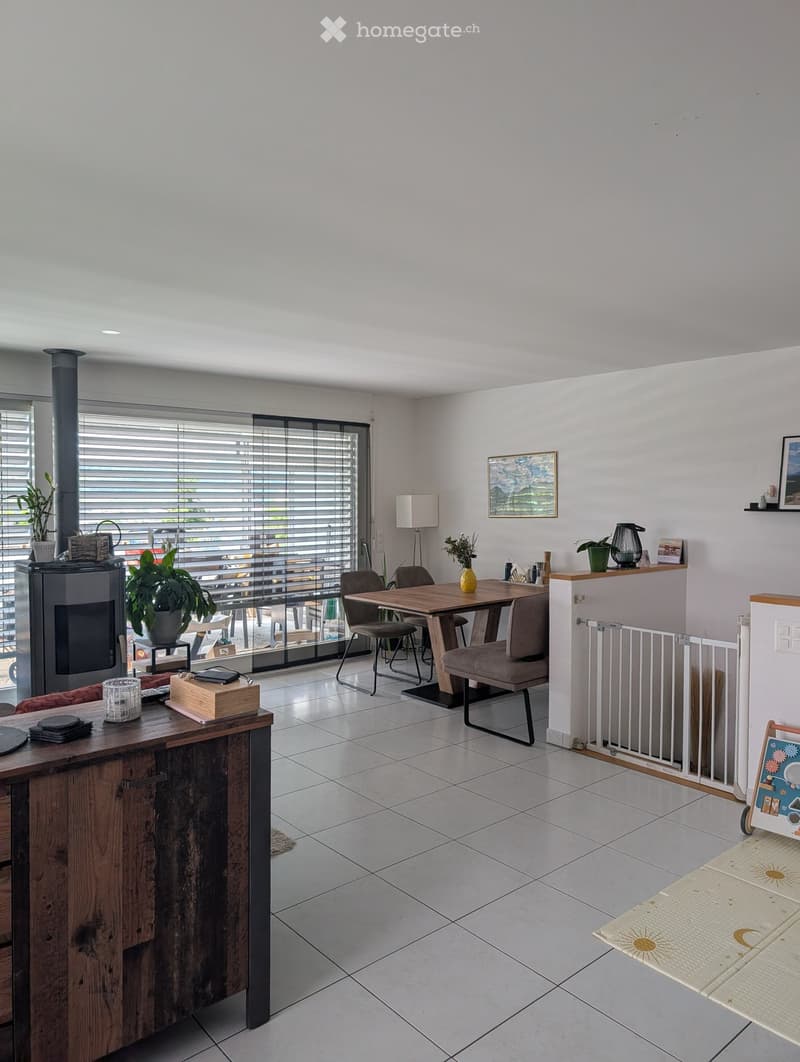
  • Bright living room with tiled floor, fireplace, dining table, chairs, potted plants, and a baby gate.
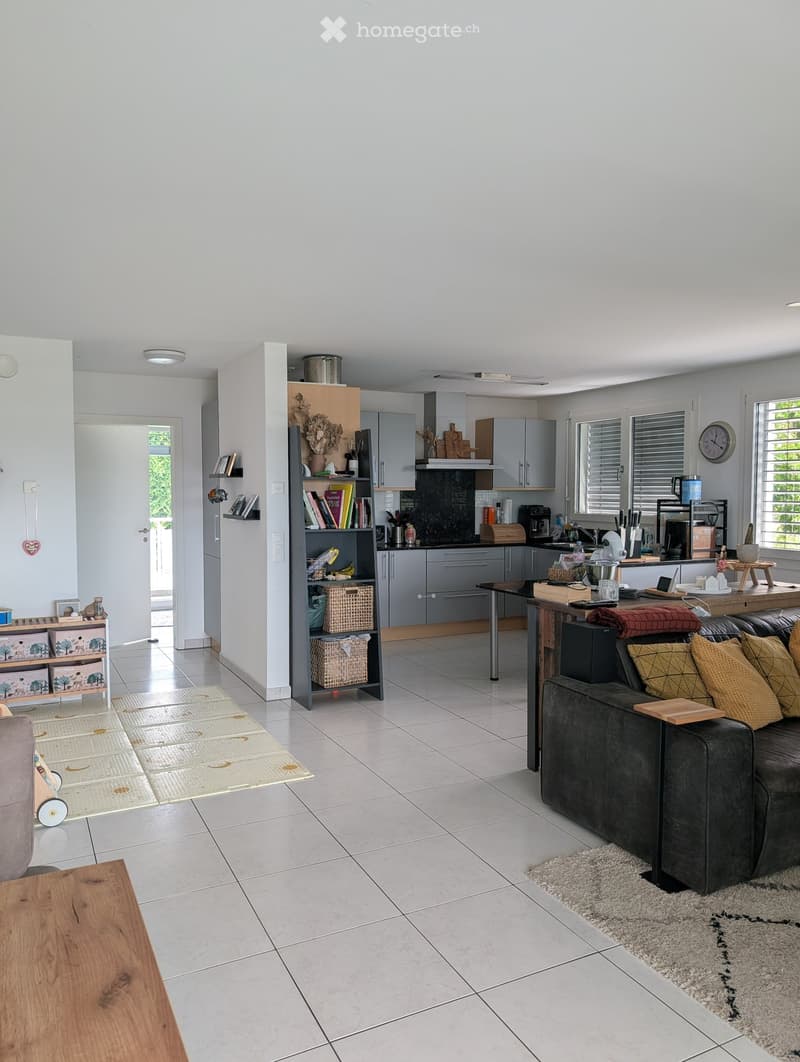
  • Open-plan living and dining area with a grey sofa, coffee table, kitchen area with cabinets, and a bookshelf with books and decorative items.
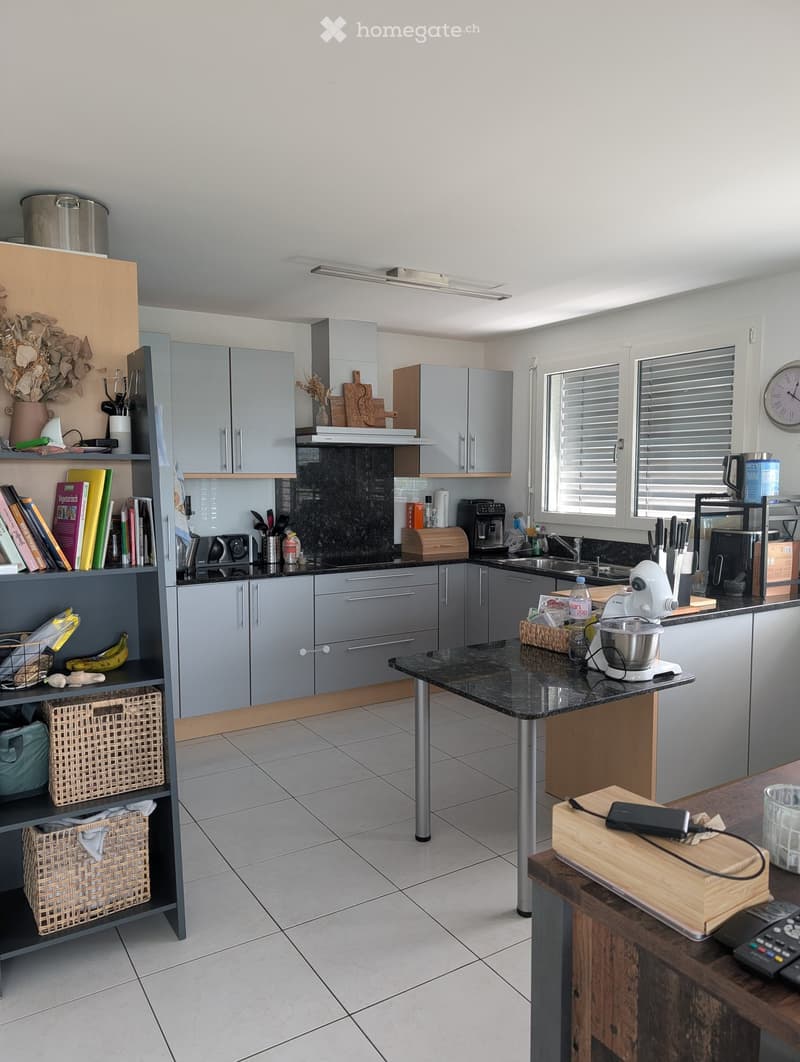
  • Modern kitchen with grey cabinets, black countertops, and various appliances including a coffee maker, blender, and microwave. There is a bookshelf with books and baskets, and a central island with a black countertop.
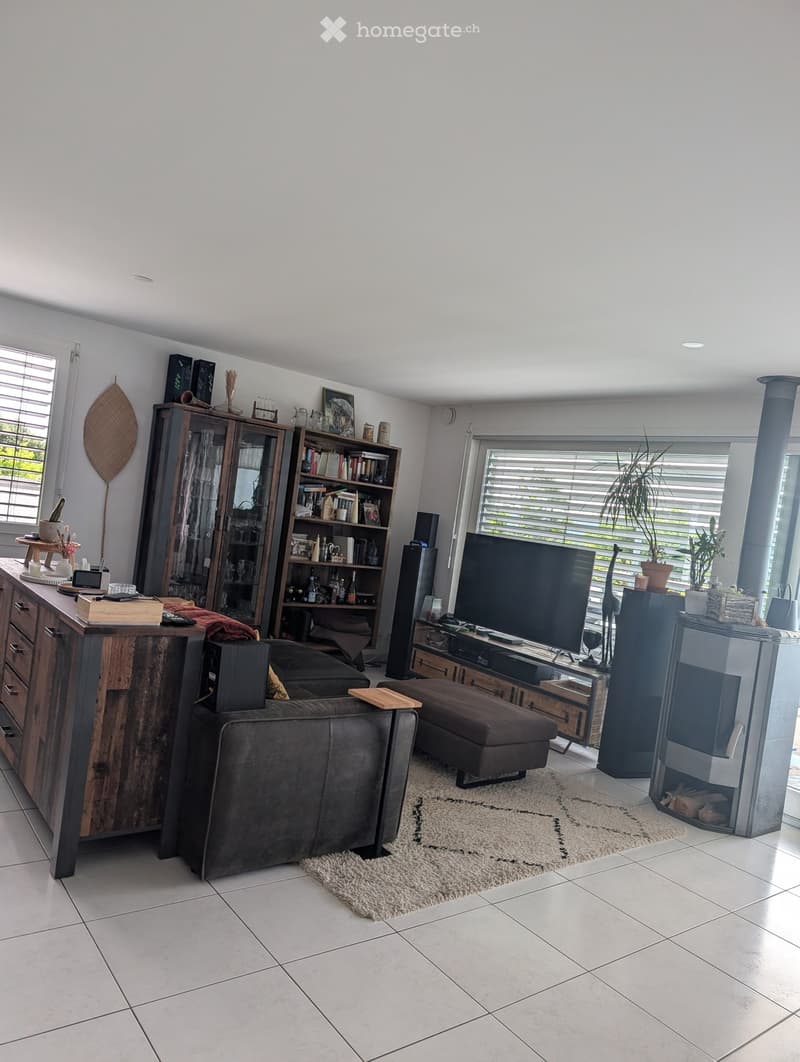
  • Modern living room with a dark leather sofa, ottoman, coffee table, bookshelf, cabinet, television, fireplace, and plants.
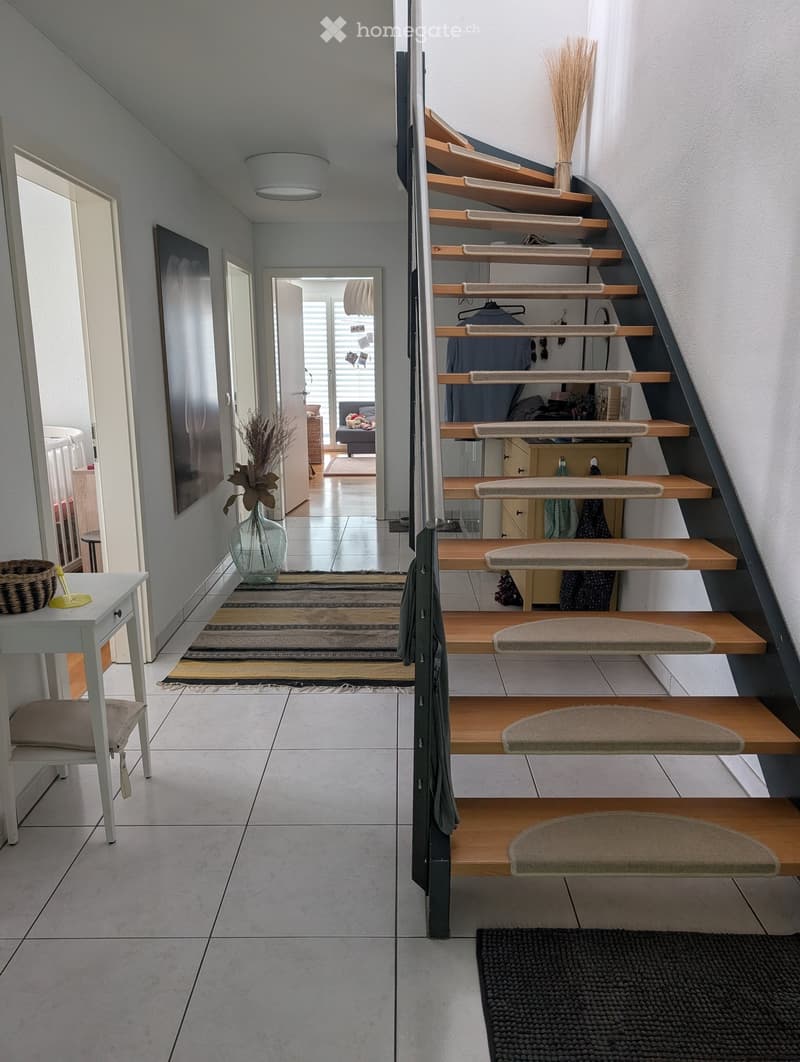
  • Modern hallway with a curved wooden staircase, tiled floor, and various decorative items including a vase with dried flowers, a small table with a chair, and a woven basket.
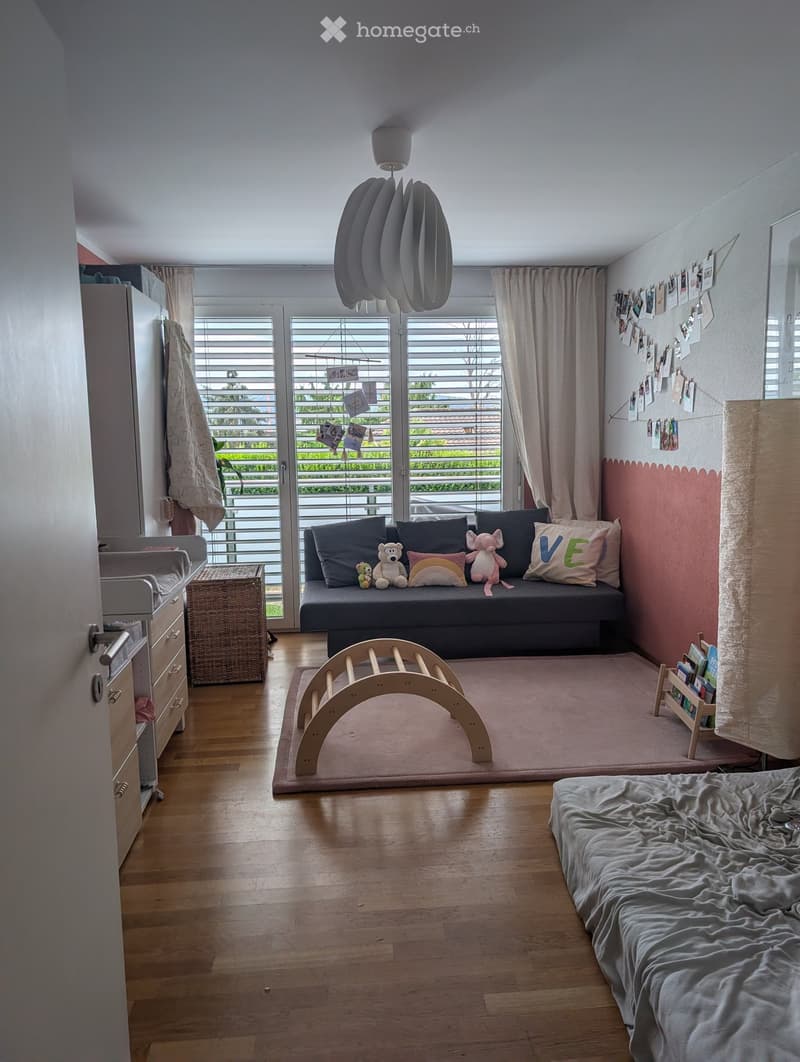
  • A cozy, well-lit room with a sofa, bed, wooden arch toy, wicker basket, and bookshelf. The room features a large window with blinds and a view of greenery outside.
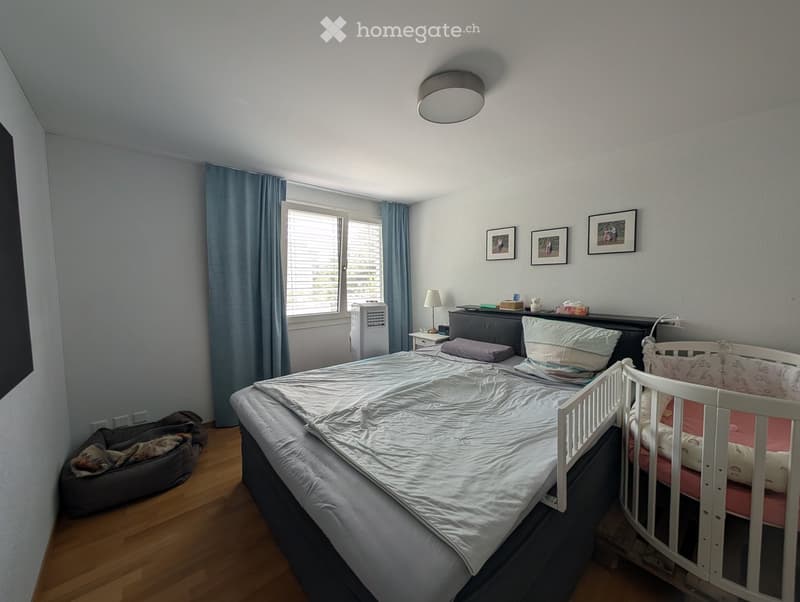
  • Cozy bedroom with a large bed, a crib, a dog bed, a nightstand with a lamp, an air conditioner, and picture frames on the wall.
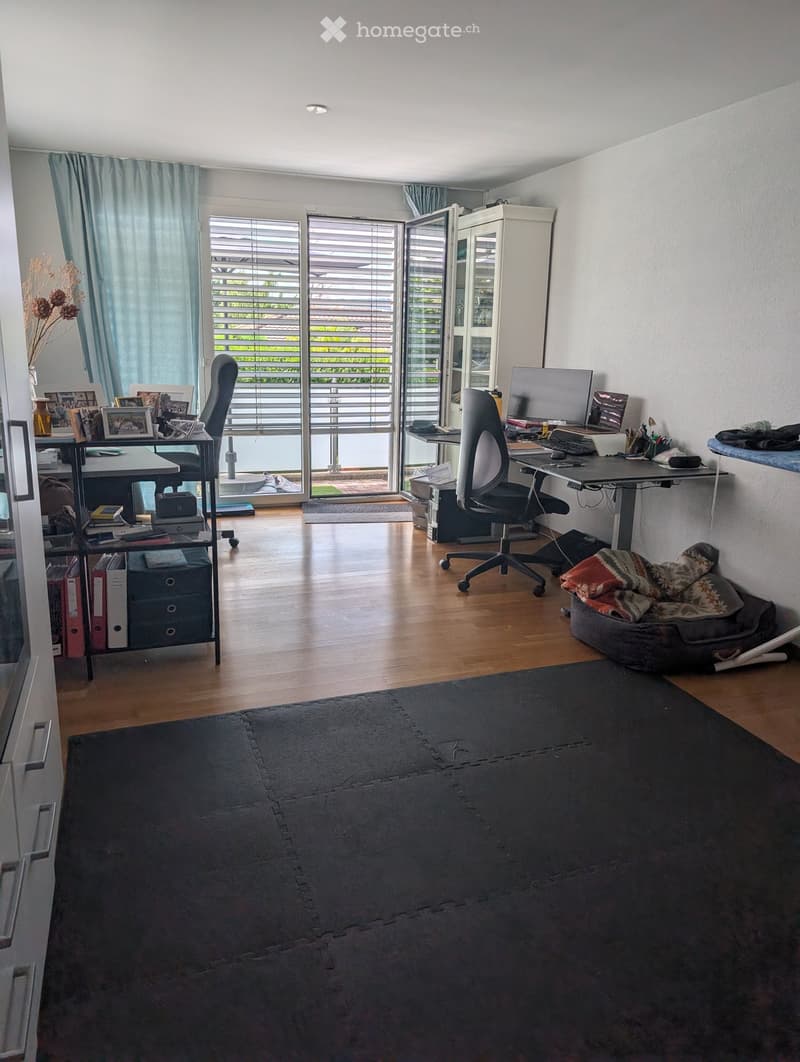
  • Bright, modern room with wooden flooring, large windows, two desks with chairs, a pet bed, and a cabinet.
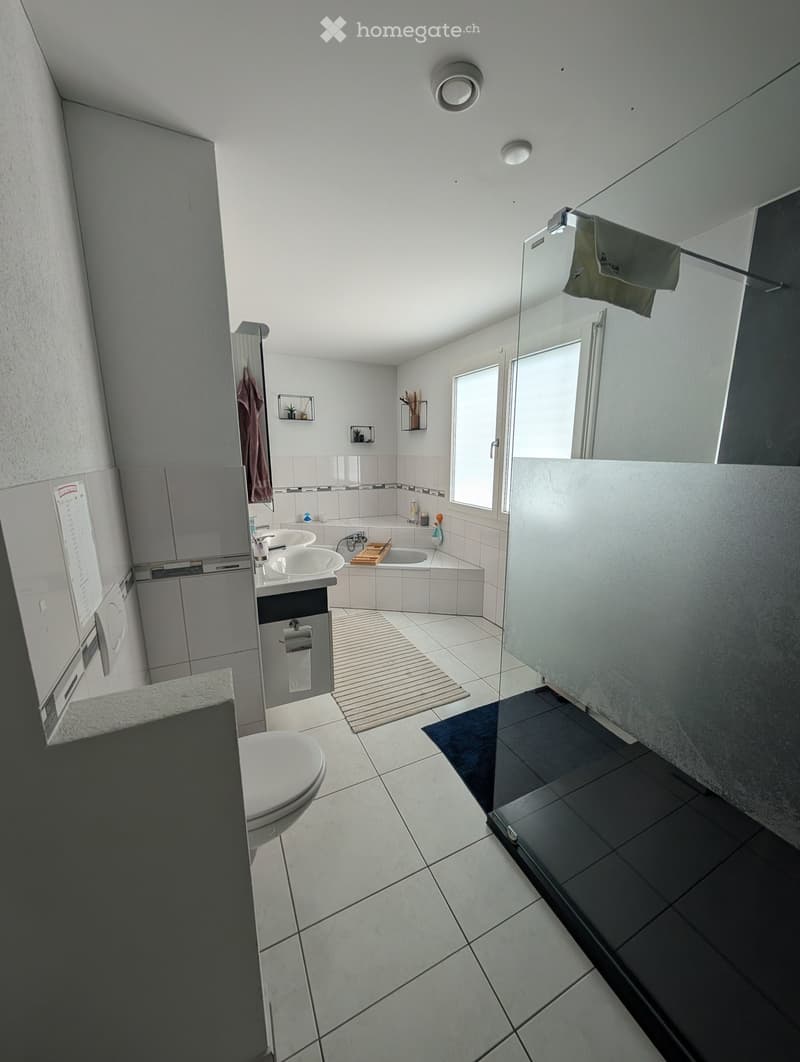
  • Modern bathroom with white tiles, a bathtub, two sinks, a toilet, and a large mirror. The space includes a shower area with a glass enclosure and a small window for natural light.
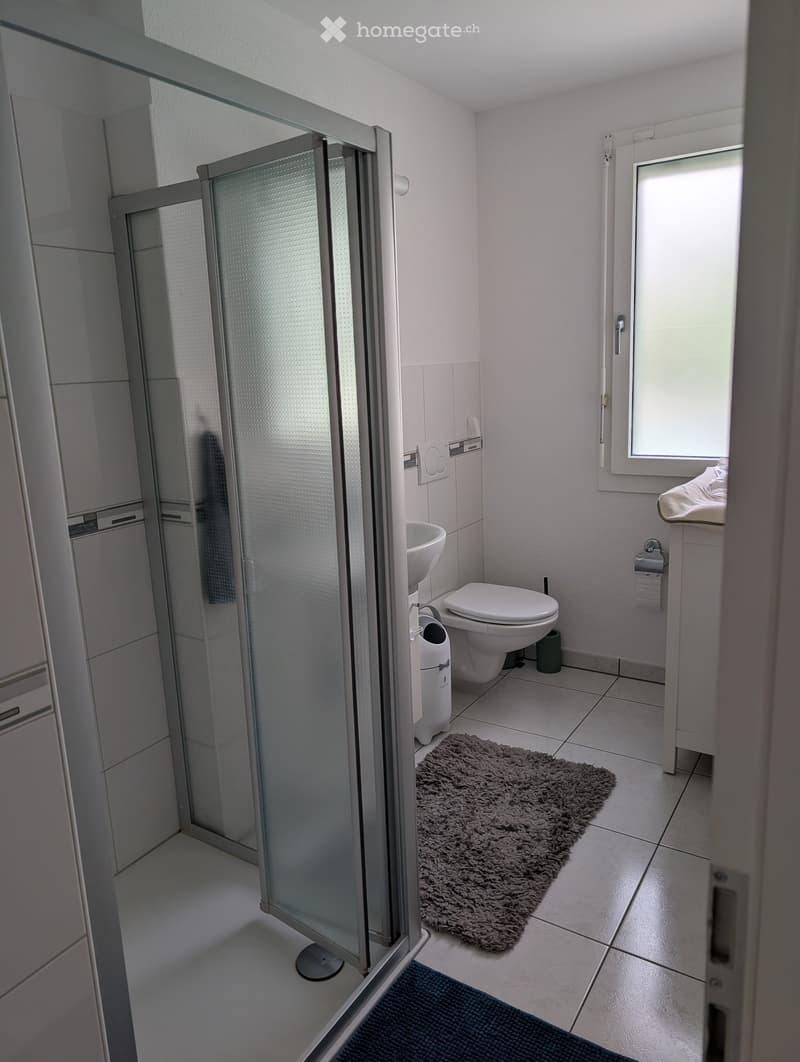
  • Modern bathroom with white tiles, a glass-enclosed shower, a toilet, a sink, a mirror, and a small rug on the floor.
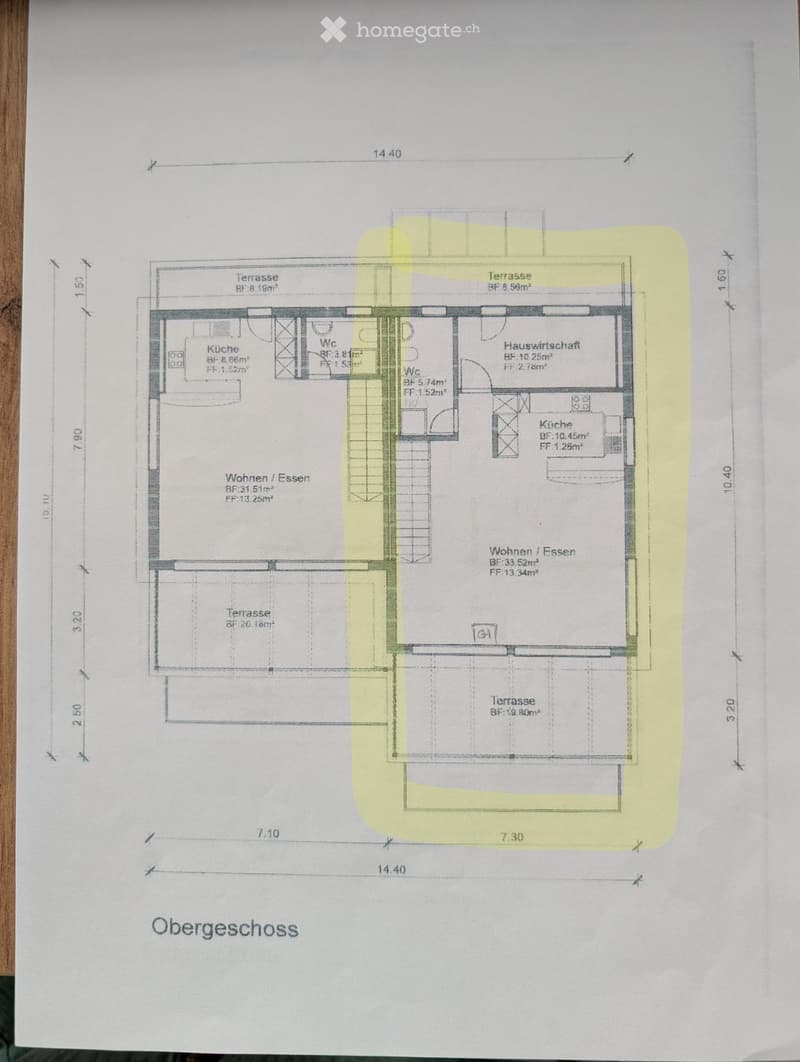
  • Floor plan of the upper floor showing living/dining area, kitchen, bathrooms, and terraces.
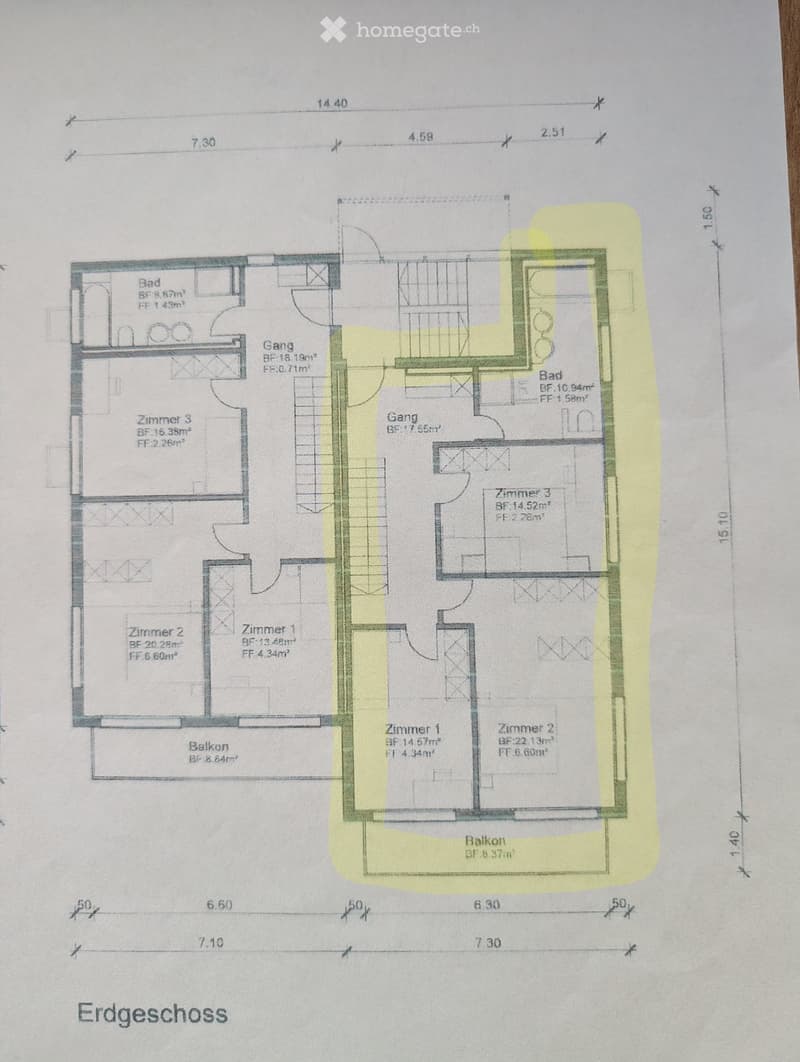
  • Floor plan of a ground floor showing three bedrooms, two bathrooms, two hallways, and two balconies.
1 / 15

"Helle 5.5-Zimmer-Wohnung mit Balkon und Garage in Watt"

Loyer
CHF 3'300.–
Pièces
5.5
Surface
140 m2

Emplacement

Zielstrasse 98, 8105 Watt

Durée du trajet

  • 24 min.Station: Regensdorf-Watt

Informations sur l'entourage

Source de ces données

Les données affichées sont fournies par l'un de nos fournisseurs tiers.

Note que les emplacements affichés peuvent ne pas être à jour et qu'il peut y avoir des écarts.

  • Supermarché

    14 min.Volg
  • École

    6 min.Pächterried
  • Transports publics

    4 min.Haldensteig

Les horaires se réfèrent au trajet à pied

Coût

Loyer:
CHF 3'300.–

Informations principales

Disponibilité:
01.12.2026
Type:
Appartement
Nombre de pièce(s):
5.5
Etage:
R.D.C.
Surface habitable:
140 m2
Année de construction:
2005

Caractéristiques et équipements

  • Animaux dom. autorisés

  • Balcon / Terrasse

  • Machine à laver

  • Vue

  • Quartier calme

  • Adapté aux enfants

  • Place de parc

  • Garage

  • Certifié Minergie

  • Type de construction Minergie

Document (1)

Description

An ruhiger und familienfreundlicher Lage an der Zielstrasse in Watt (Regensdorf) erwartet Sie diese grosszügige 5.5-Zimmer-Wohnung mit rund 140 m² Wohnfläche auf zwei Etagen. Das gepflegte 3-Parteien-Haus wurde 2005 im Minergie-Standard erbaut und überzeugt mit einem angenehmen Wohnklima sowie einer hochwertigen Wohnqualität.

Ein besonderes Highlight ist der an den offenen Wohnraum anschliessende, knapp 20 m² grosse Balkon mit wunderschöner Weitsicht über das Furttal, zum Üetliberg und bei guter Sicht bis zu den Alpen – der ideale Ort, um die Sonne zu geniessen oder den Tag entspannt ausklingen zu lassen.

Eckdaten
  • 5.5 Zimmer auf zwei Etagen

  • Ca. 140 m² Wohnfläche

  • Baujahr 2005 (Minergie-Standard)

  • Ruhige, familienfreundliche Wohnlage

  • Kleines Mehrfamilienhaus mit nur 3 Parteien

  • Haustiere erlaubt

  • 2 Auto-Stellplätze inklusive

  • Privater Vermieter (wohnt im Nachbarhaus)

Ausstattung & Highlights
  • Grosser Balkon (ca. 20 m²) mit herrlicher Weitsicht über das Furttal, zum Üetliberg und bis zu den Alpen. Sonne den ganzen Tag

  • Offener Wohn-/Essbereich im oberen Geschoss, mit Panorama-Fensterfront und Anschluss zum Balkon

  • Zwei Badezimmer:

    • Badezimmer mit 2 Lavabo, Badewanne und Dusche

    • Badezimmer mit 1 Lavabo und Dusche

  • Garagenplatz im Haus inklusive

  • Carport-Stellplatz inklusive

  • Zwei weitere Balkone (1x Nord & 1x Südausrichtung)

  • Gemeinschafts-Gartenbereich zur diversen Nutzung

  • Mitbenutzung des privaten Swimmingpools der Vermieter (2025 saniert)

Mietkonditionen
  • Mietzins: CHF 3'300.– pro Monat inkl. Nebenkosten

  • Verfügbarkeit: Nach Absprache ab 1. Dezember oder 15. Dezember

Weitere Bilder senden wir Ihnen gerne auf Anfrage zu. Wir freuen uns auf Ihre Kontaktaufnahme und zeigen Ihnen die Wohnung gerne bei einer Besichtigung.

Entfernungen

Nächste Buslinie: 5 min zu Fuss (Laubisser/Haldensteig)

Zürich Velo Mietstation: 1 min zu Fuss

Regensdorf-Watt Bhf - mit Bus: 9 min

Zürich HB - mit Bus & S-Bahn: 30 min

Baden Bahnhof - mit Bus & S-Bahn: 39min

Einkaufsmöglichkeiten: Volg in 1,1km, Lidl 1,4km, Aldi & Coop 2km, Zentrum Regensdorf 2,9km

Schulen, Kindergarten etc. in Laufnähe

Create your account
Gratuit

Profite de tous les avantages

Synchronise tes favoris, gère tes alertes et accède facilement à tous les services sur tous tes appareils. Crée ton compte gratuit pour une recherche personnalisée !

Contact

Raphaela B.

No. d'annonce
4003366496
Réf. de l'objet
8olbw.m6scj

Contacter l'annonceur

Profil de locataire
Booster de succès
Plus de chances de succès

Dans les régions où la demande est forte, les annonceurs immobiliers sont obligés à faire une présélection des personnes intéressés afin de gérer les visites. Le timing – premier arrivé, premier servi – est crucial, mais d’autres critères peuvent également influencer la sélection. Un budget élevé n’étant pas toujours un avantage, nous te recommandons d’être réaliste dans ton estimation et de suivre la règle générale, selon laquelle le loyer brut ne devrait pas dépasser un tiers du salaire net.

En poursuivant, j’accepte les Conditions générales, je prends acte de la Déclaration de protection des données et j’autorise la transmission de données personnelles agrégées en lien avec mes intérêts à l’annonceur.

Autres offres qui pourraient t'intéresser

Se protéger des fraudes: mode d’emploi

  • Ne transfère jamais d'argent à l'avance
  • Sois vigilant si l’offre paraît trop alléchante n'est pas plausible
  • Ne partage jamais tes données personnelles telles que coordonnées bancaires ou copies de pièces d’identité
  • Ne signe jamais de contrat avant d’avoir visité la propriété

Conseils et services