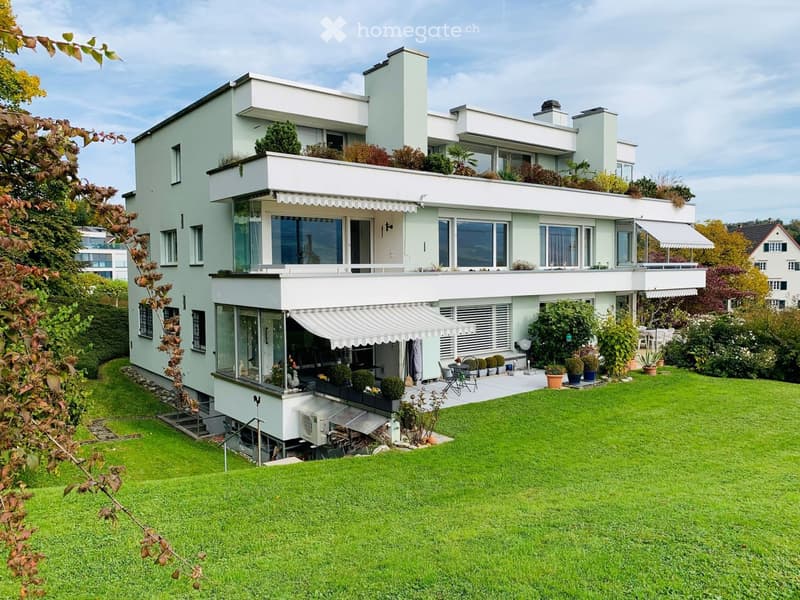
• House. Modern two-story house with white exterior, large windows, and a well-maintained garden with lawn, potted plants, and outdoor seating.
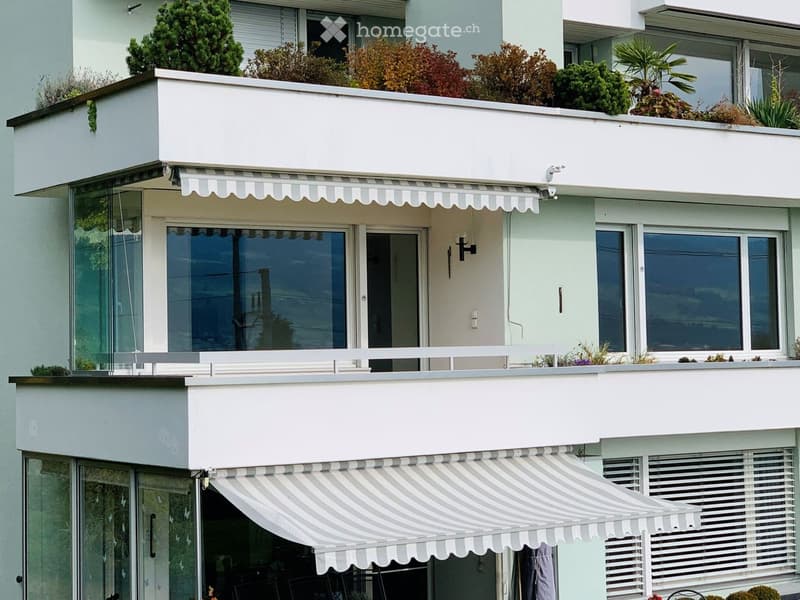
  • Building. Modern multi-story building with white balconies, striped awnings, and greenery on the rooftop.
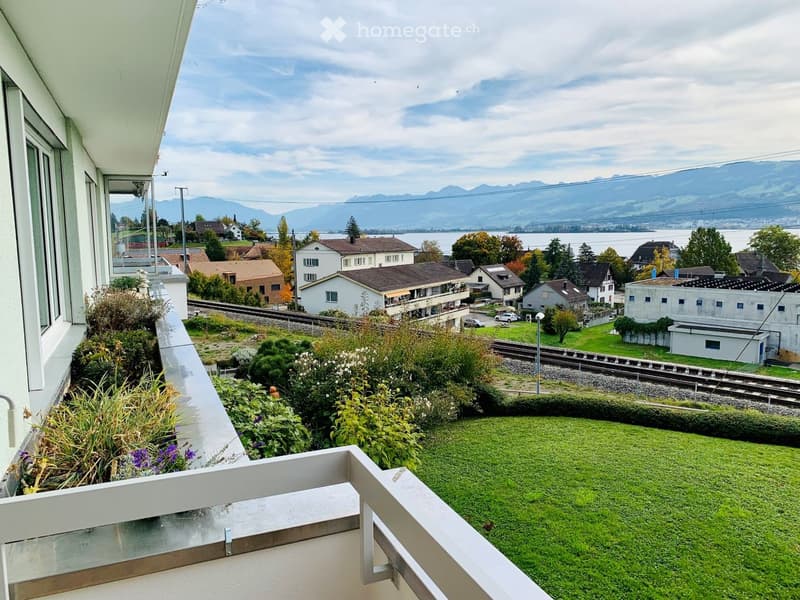
  • Balcony / Terrace. Balcony with a view of a suburban neighborhood, green lawn, and distant mountains.
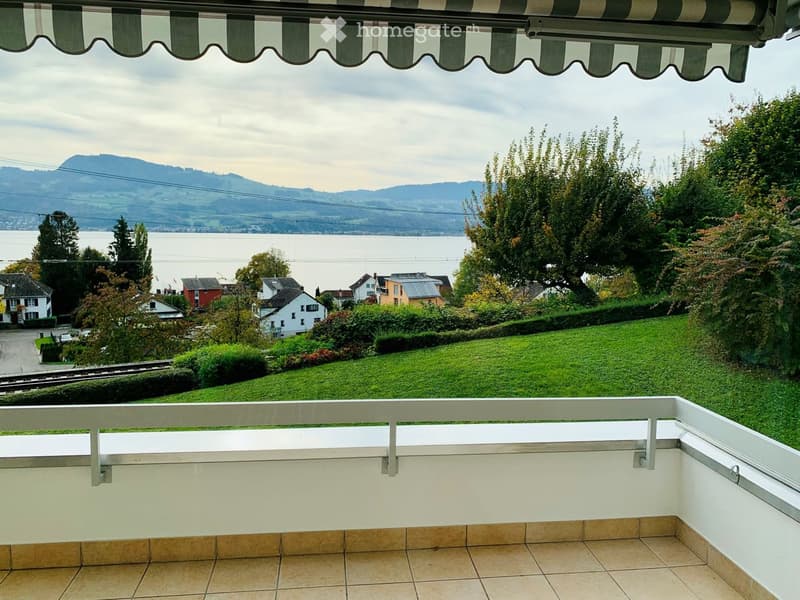
  • Balcony / Terrace. Balcony with tiled floor, white railing, and striped awning, overlooking a green lawn, houses, and a lake with mountains in the background.
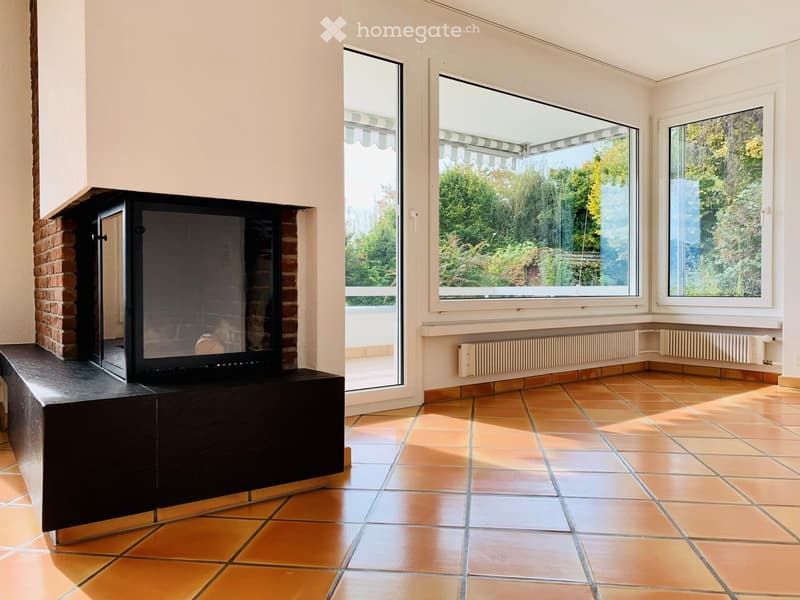
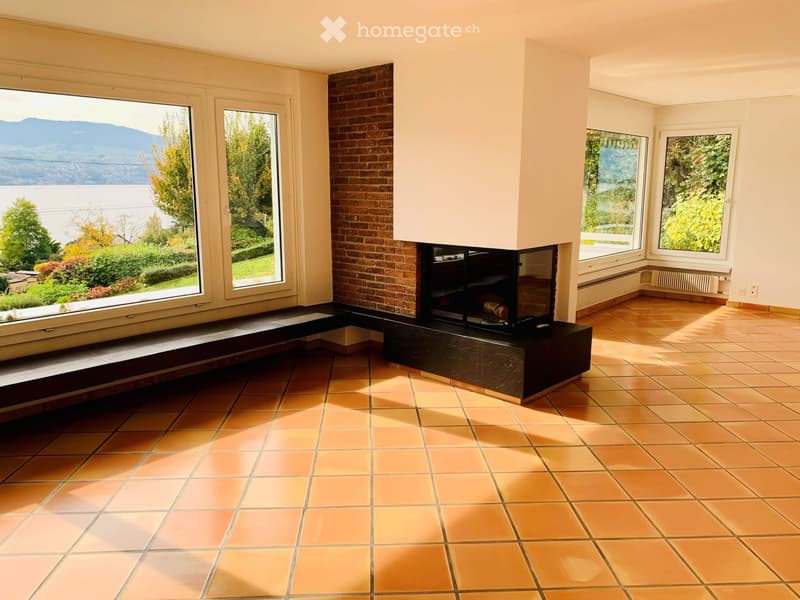
  • Living Room. Living room with terracotta tiled floor, large windows offering a view of greenery, fireplace with a black surround, and a dark wooden table.
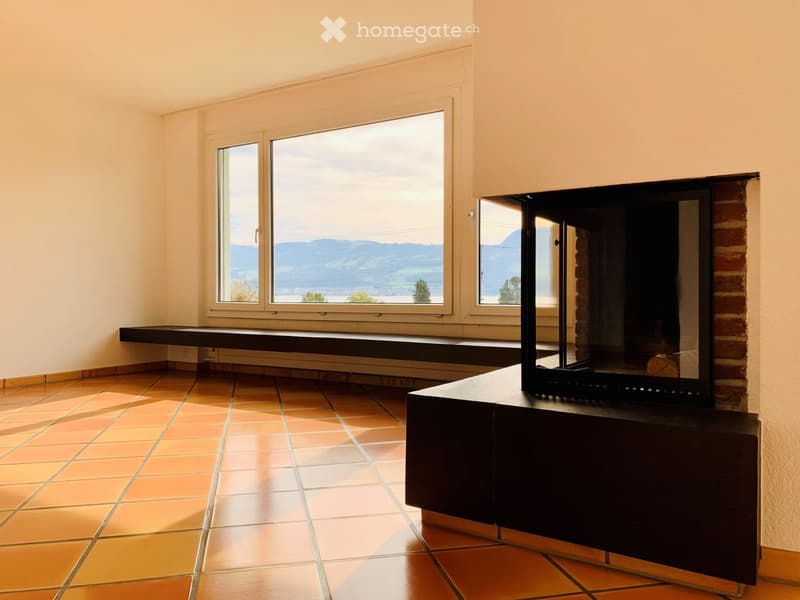
  • Living Room. Living room with tiled floor, large windows offering a scenic view, fireplace, and a table.
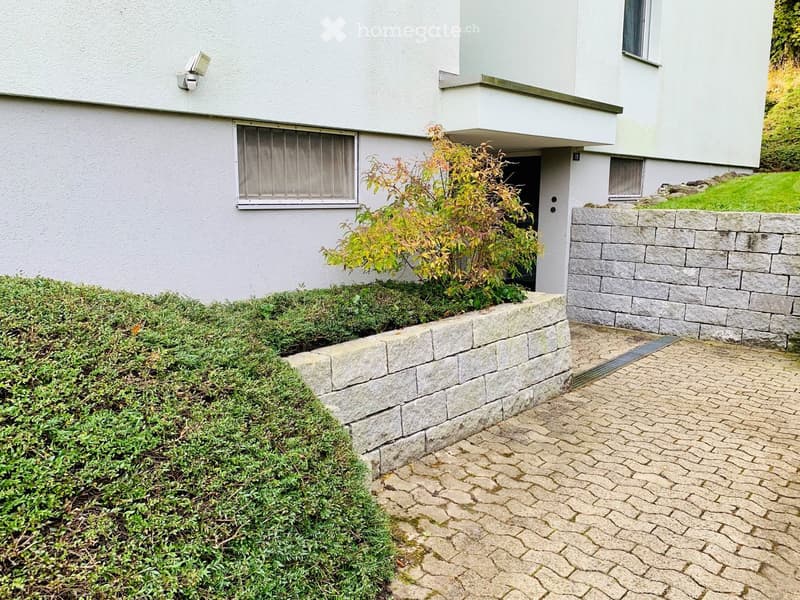
  • Garden / Outdoor Area. A well-maintained garden area with a stone pathway leading to a house entrance, featuring neatly trimmed bushes, a small tree, and a stone wall.
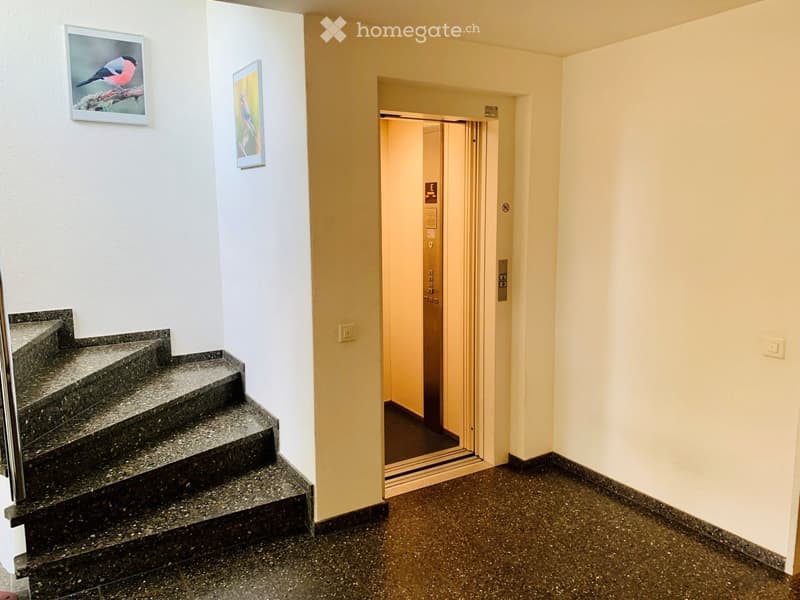
  • Corridor / Hallway. Hallway with a staircase leading up, elevator access, and framed bird artwork on the walls.
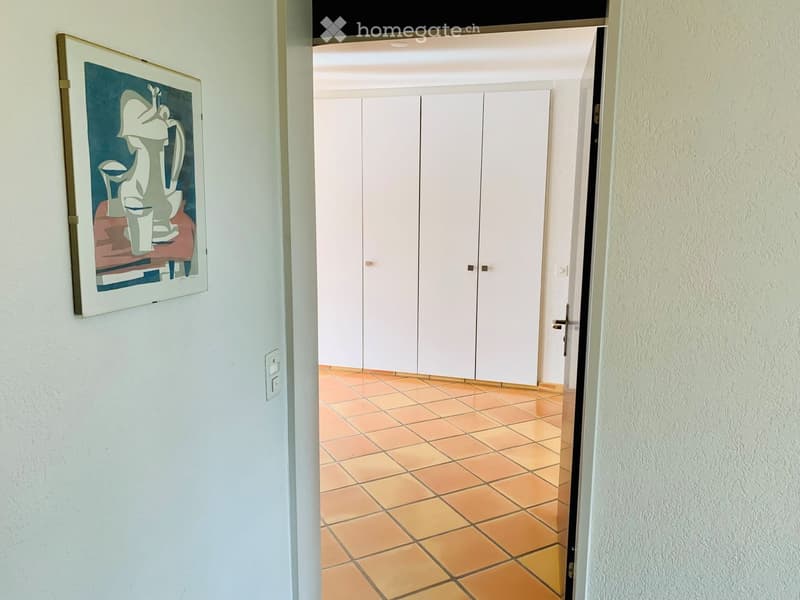
  • Corridor / Hallway. A hallway with tiled flooring, white walls, and a closed white cabinet. A framed abstract artwork is visible on the left wall.
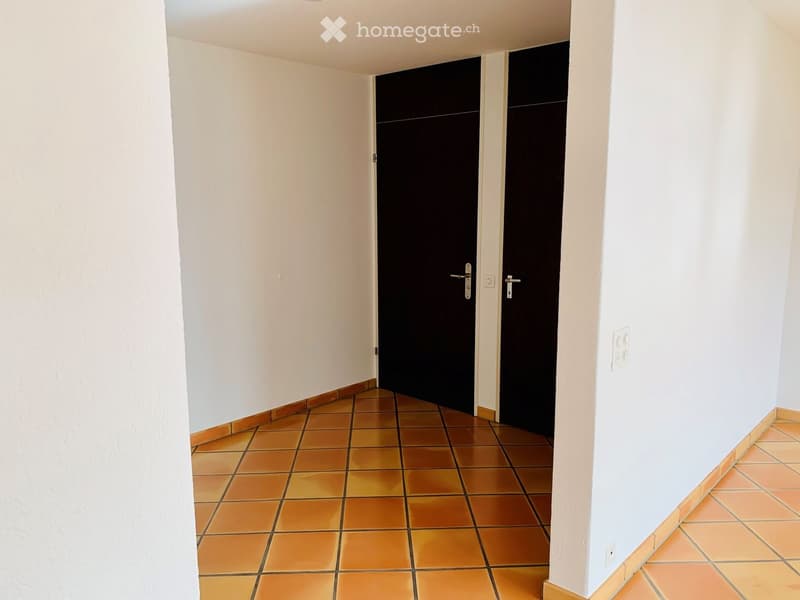
  • Corridor / Hallway. Empty hallway with tiled floor and white walls, featuring two closed black doors at the end.
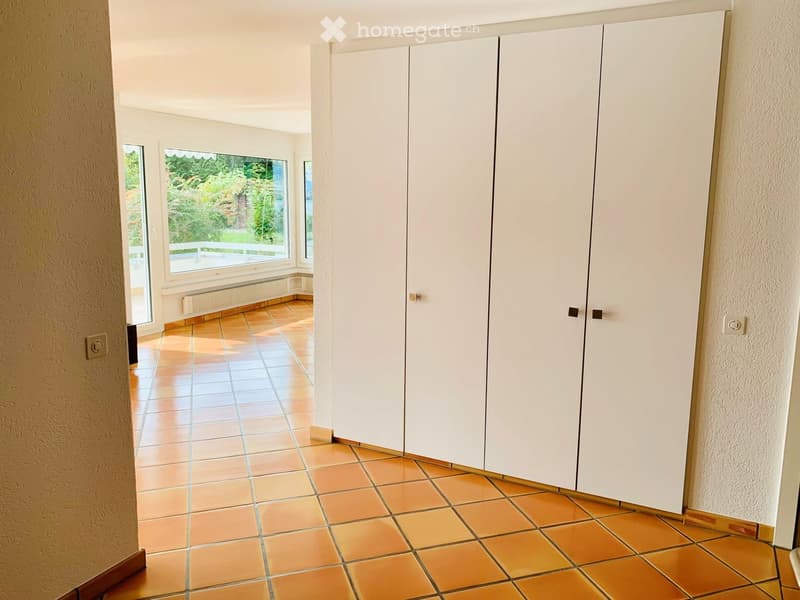
  • Unfurnished Room. Empty room with tiled floor, white built-in closet, large window with view of greenery, and radiator under the window.
  • Unfurnished Room. Empty room with tiled floor, white walls, and large windows showing greenery outside. No furniture or equipment present.
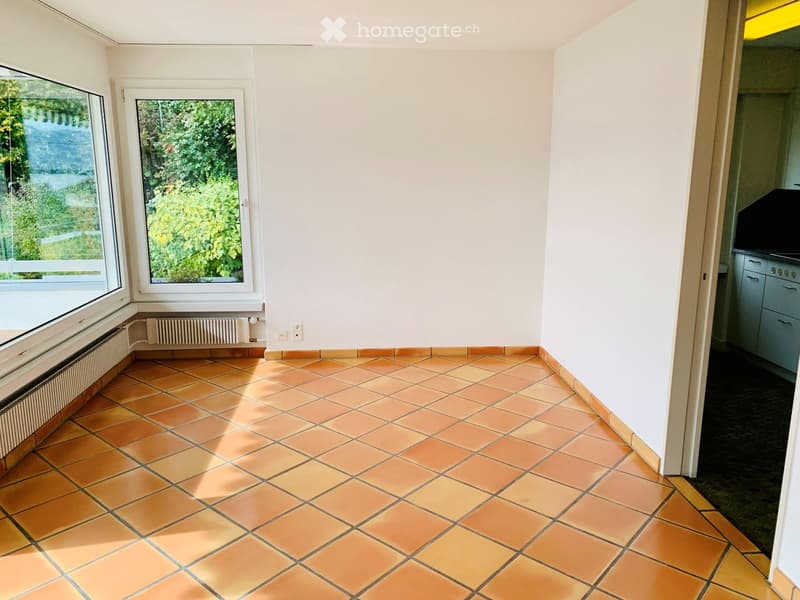
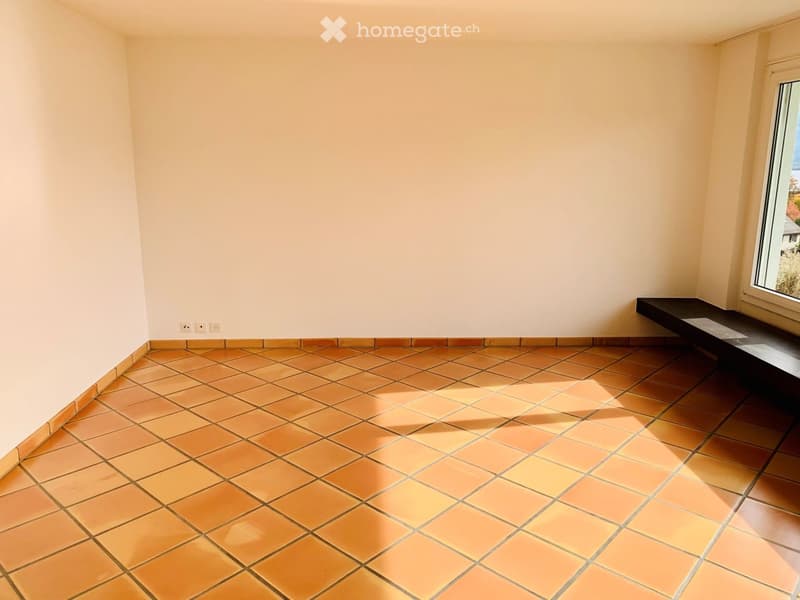
  • Unfurnished Room. Empty room with tiled floor and white walls, featuring a window and electrical outlets.
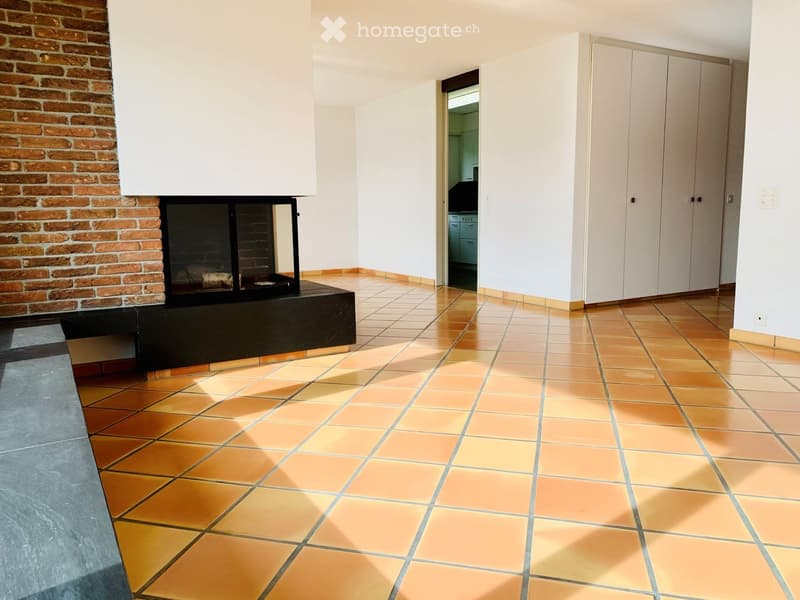
  • Furnished Room. Living room with a brick fireplace, tiled floor, and white cabinetry visible in the background.
  • Living Room. Bright living room with terracotta tiled floor, large windows offering scenic views, and a central brick fireplace.
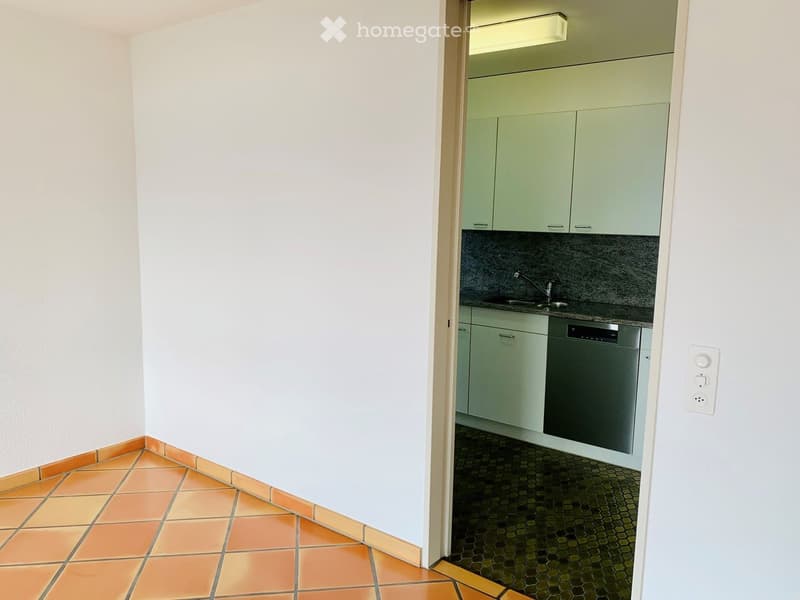
  • Kitchen. Modern kitchen with light green cabinets, a dark countertop, and a stainless steel dishwasher. The adjacent area has orange tiled flooring.
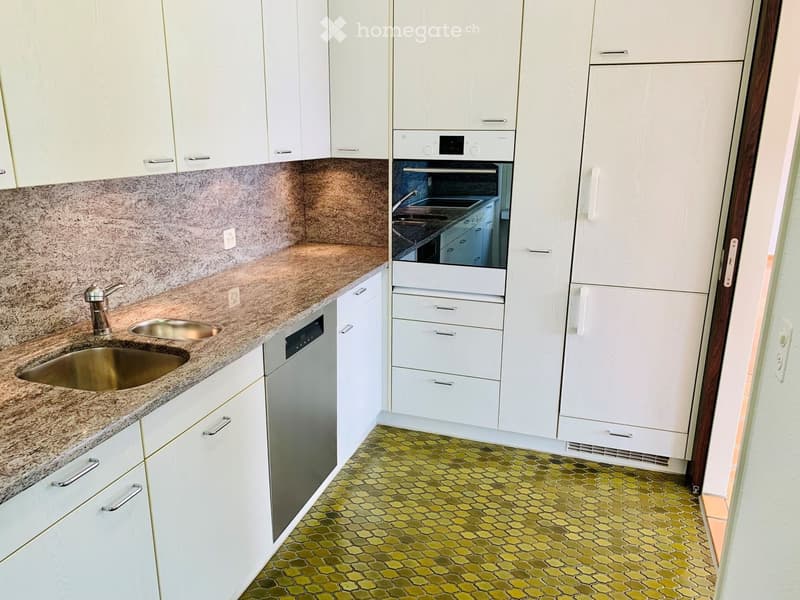
  • Kitchen. Modern kitchen with white cabinets, granite countertops, stainless steel sink and faucet, dishwasher, oven, and refrigerator. Green hexagonal tile floor.
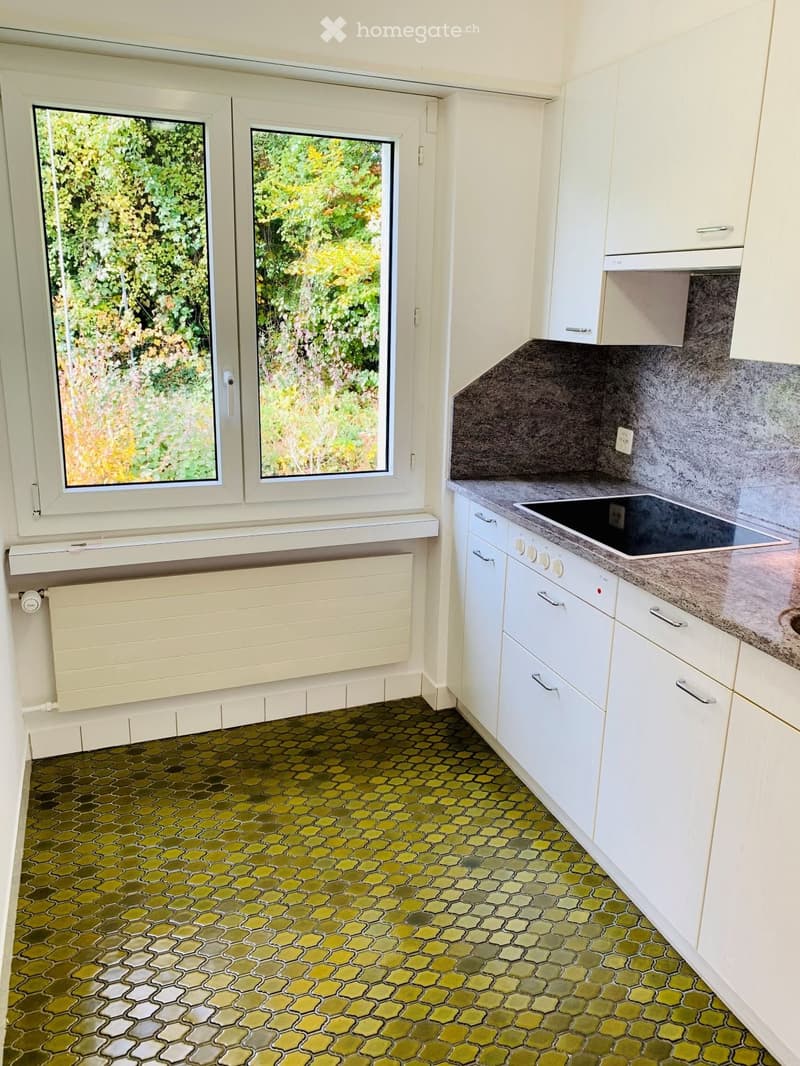
  • Kitchen. Modern kitchen with white cabinets, a dark countertop, and a hexagonal green tile floor. Features a radiator under a window and a sleek sink.
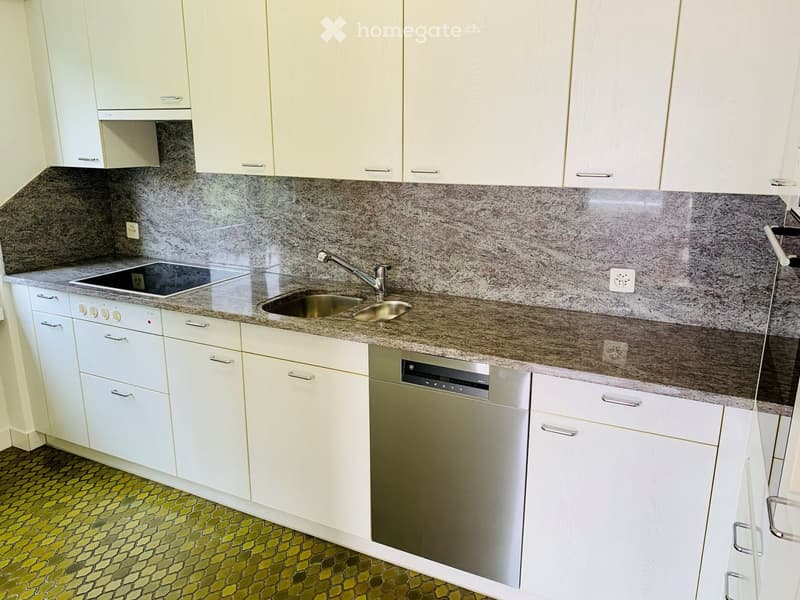
  • Kitchen. Modern kitchen with white cabinets, granite countertop, stainless steel sink and dishwasher, electric stove, and a green tiled floor.
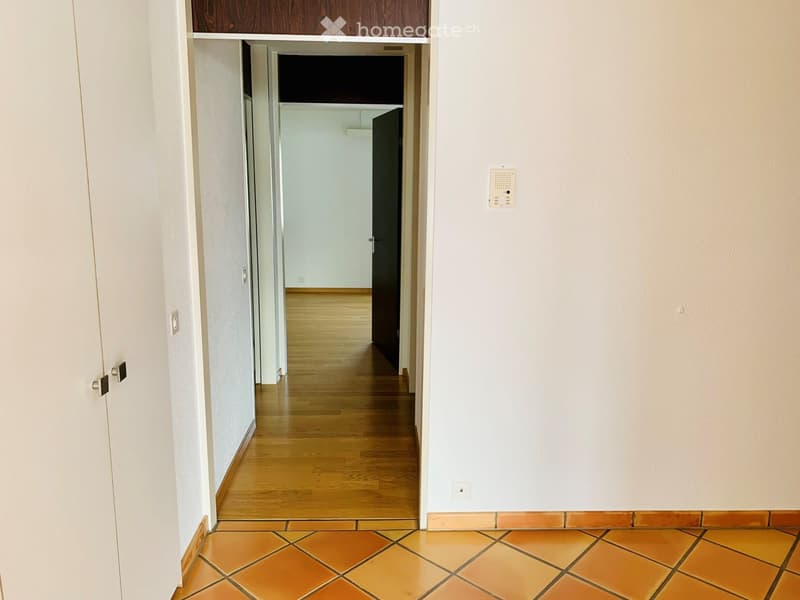
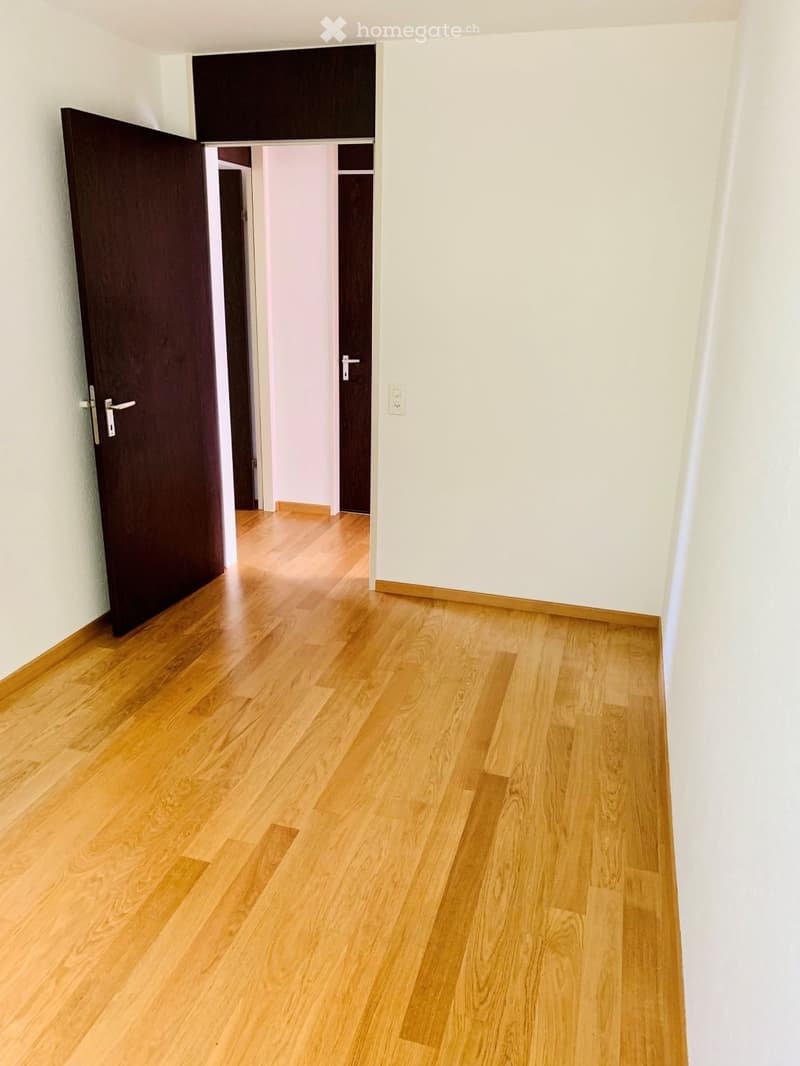
  • Corridor / Hallway. Empty hallway with light-colored walls, wooden flooring, and tiled entrance area. Features a closed door on the left and an open doorway leading to another room.
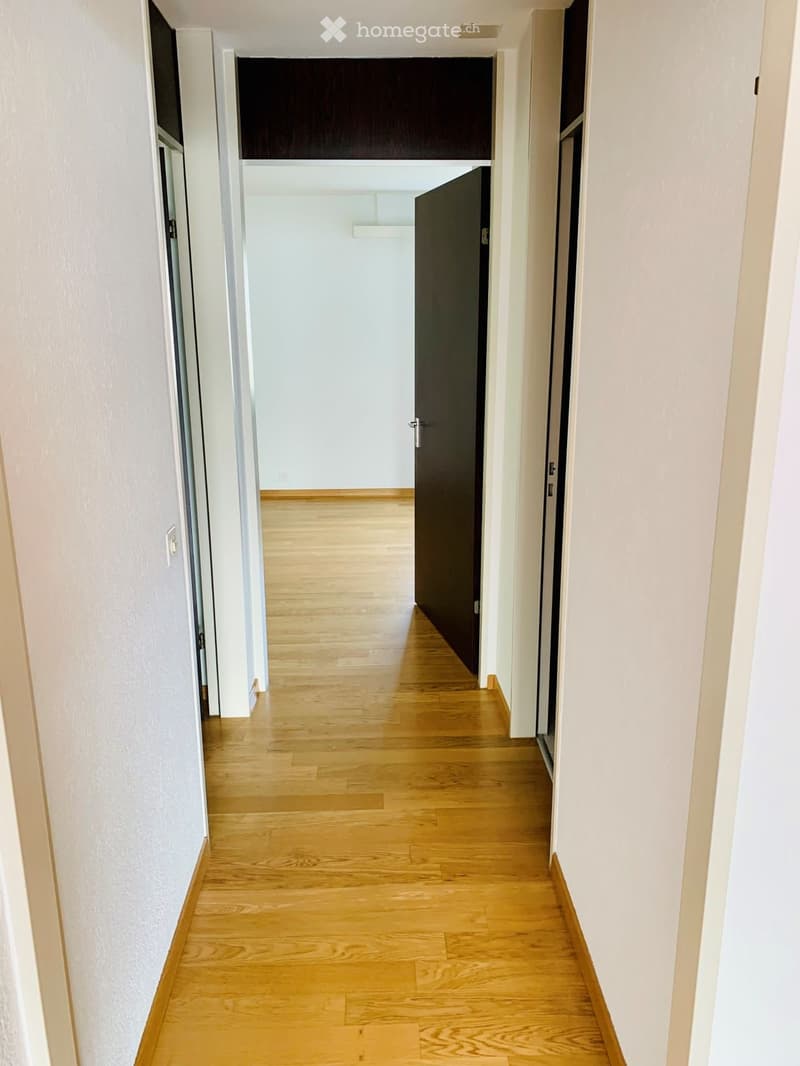
  • Corridor / Hallway. Clean, well-lit hallway with light wooden flooring and white walls. Features a closed dark door on the right and an open doorway leading to another room at the end.
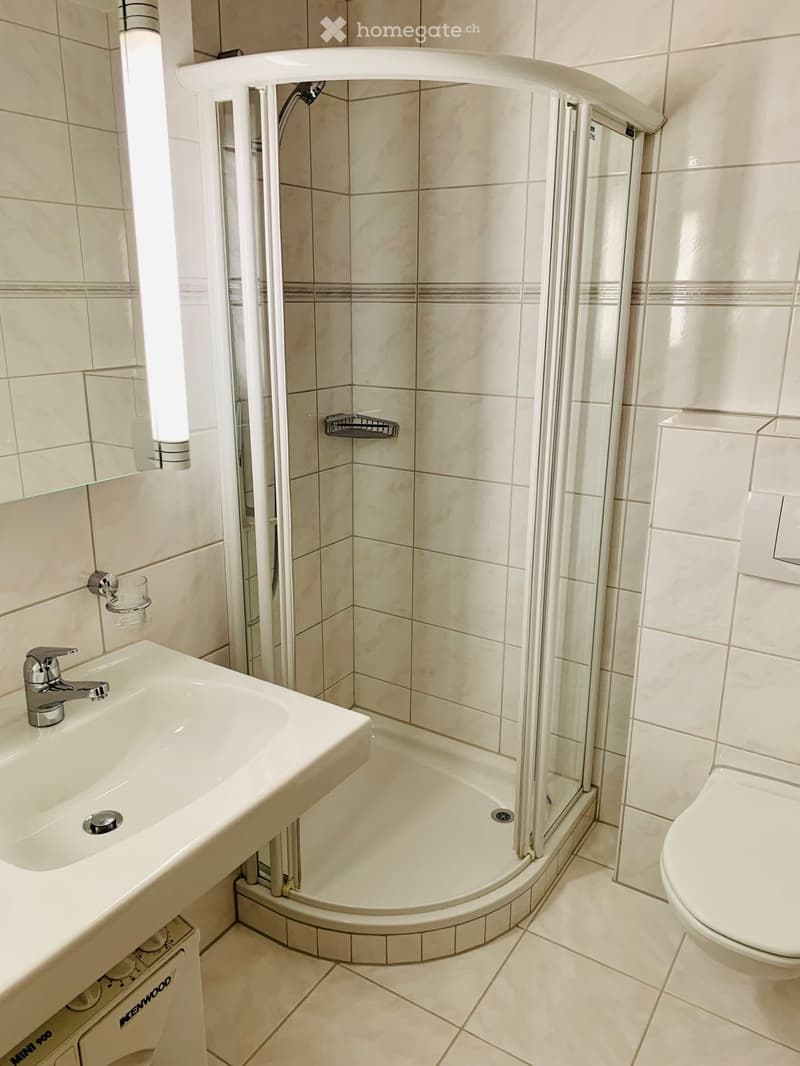
  • Bathroom. Modern bathroom with a white sink, chrome faucet, toilet, and a corner shower with glass enclosure. Light beige tiles and a built-in storage unit are visible.
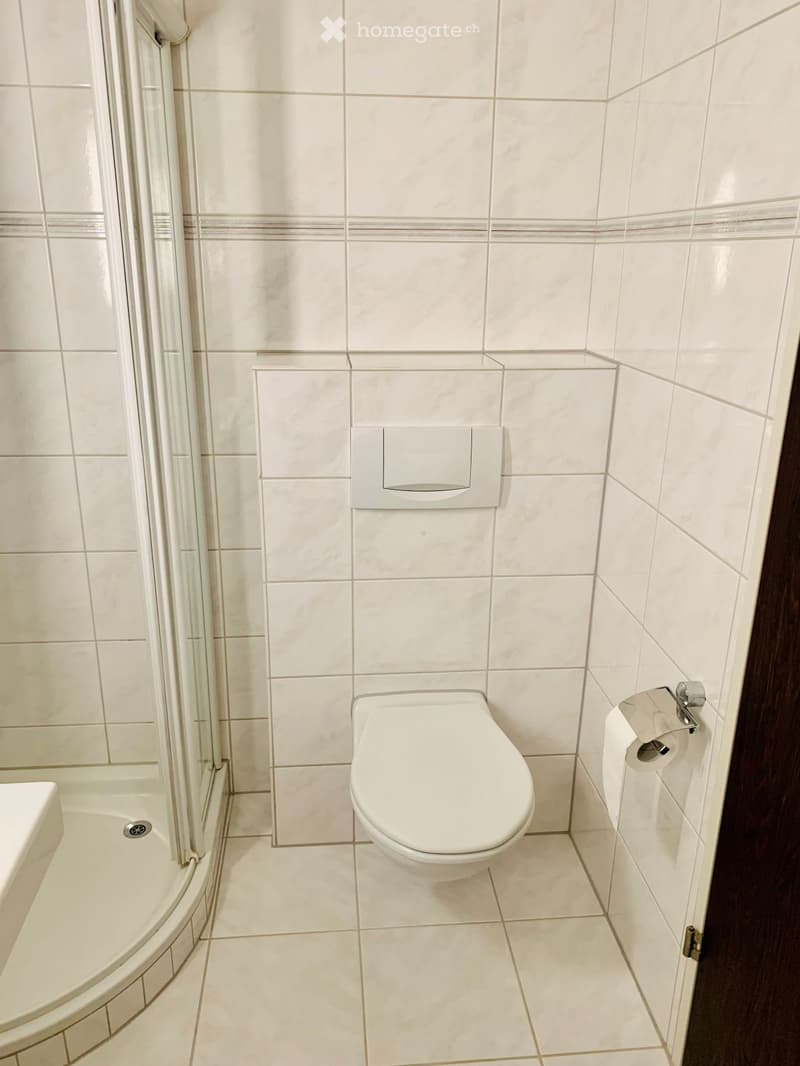
  • Bathroom. Modern bathroom with white tiled walls and floor, featuring a toilet, toilet paper holder, and a shower area with a glass door.
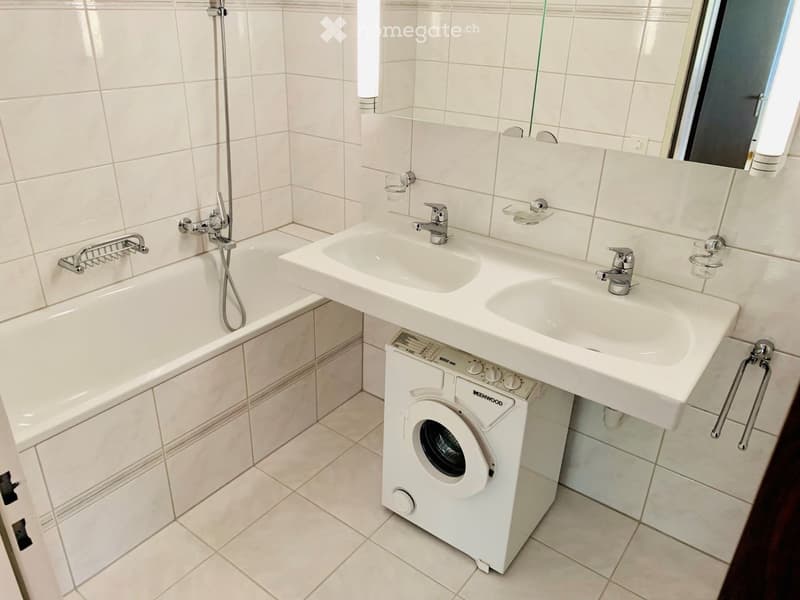
  • Bathroom. Modern bathroom with a bathtub, double sink, and a compact washing machine tucked under the sink.
  • Corridor / Hallway. Empty hallway with light wooden flooring, white walls, and a dark wooden door on the left leading to another room.
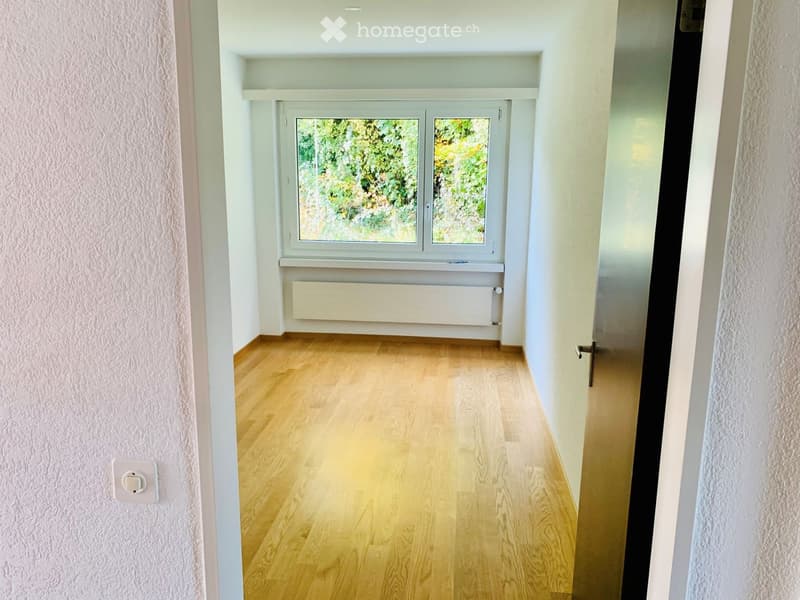
  • Corridor / Hallway. Empty hallway with light wooden flooring, white walls, and a window showing greenery outside. A radiator is mounted below the window.
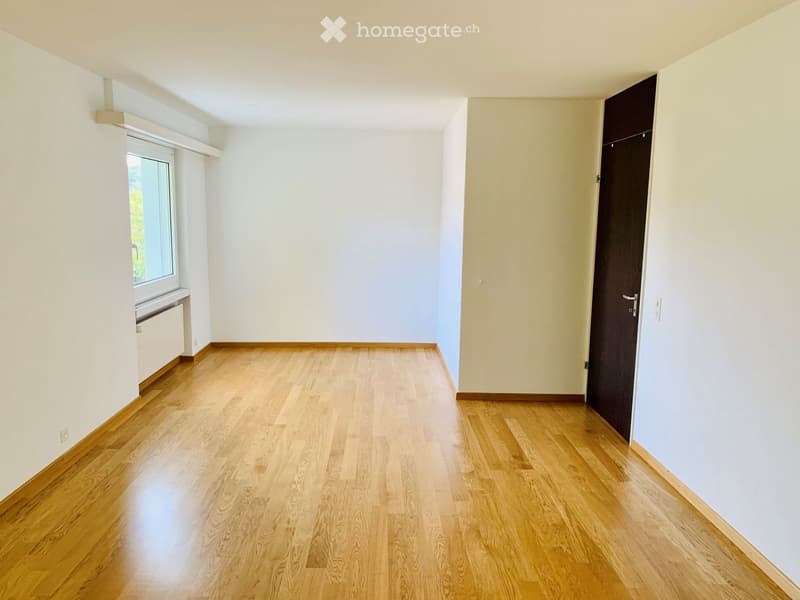
  • Unfurnished Room. Empty room with wooden flooring, white walls, and a large window with a radiator below it. A dark wooden closet door is visible on the right side.
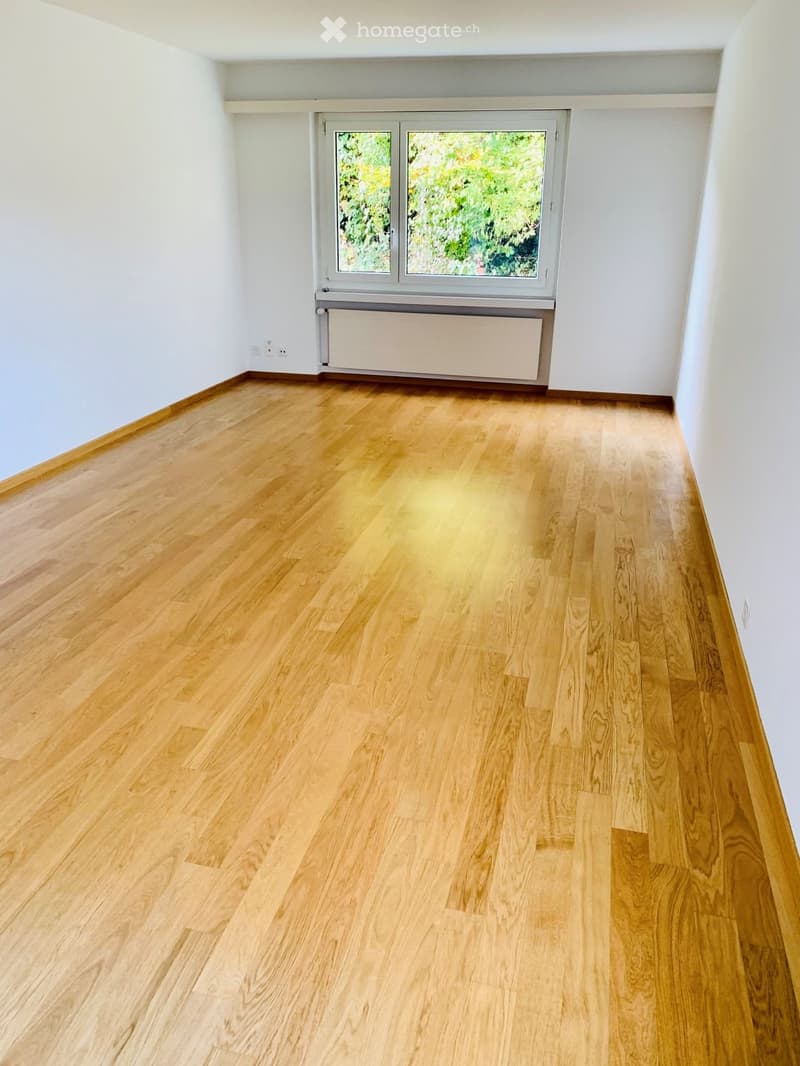
  • Unfurnished Room. Empty room with light wooden flooring, white walls, and a large window with a view of greenery. A radiator is visible below the window.
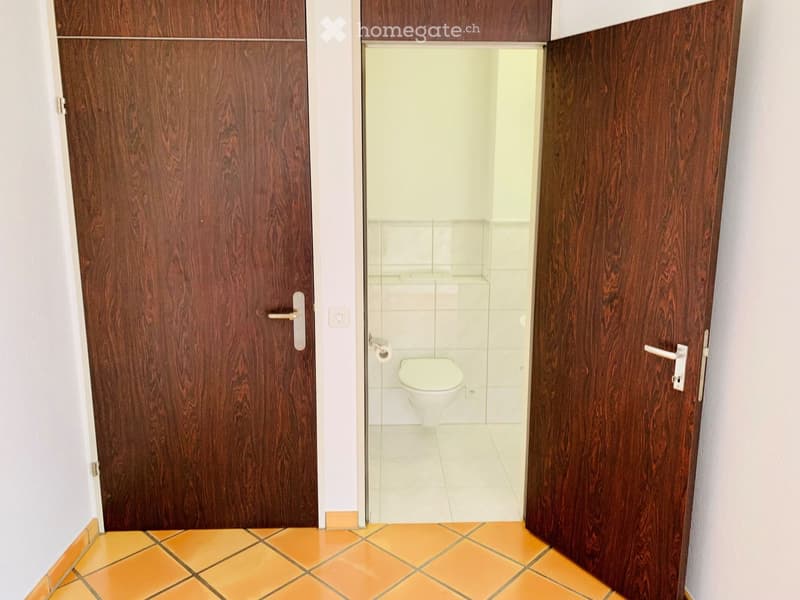
  • Corridor / Hallway. A hallway with wooden doors leading to a small bathroom with white tiles and a toilet.
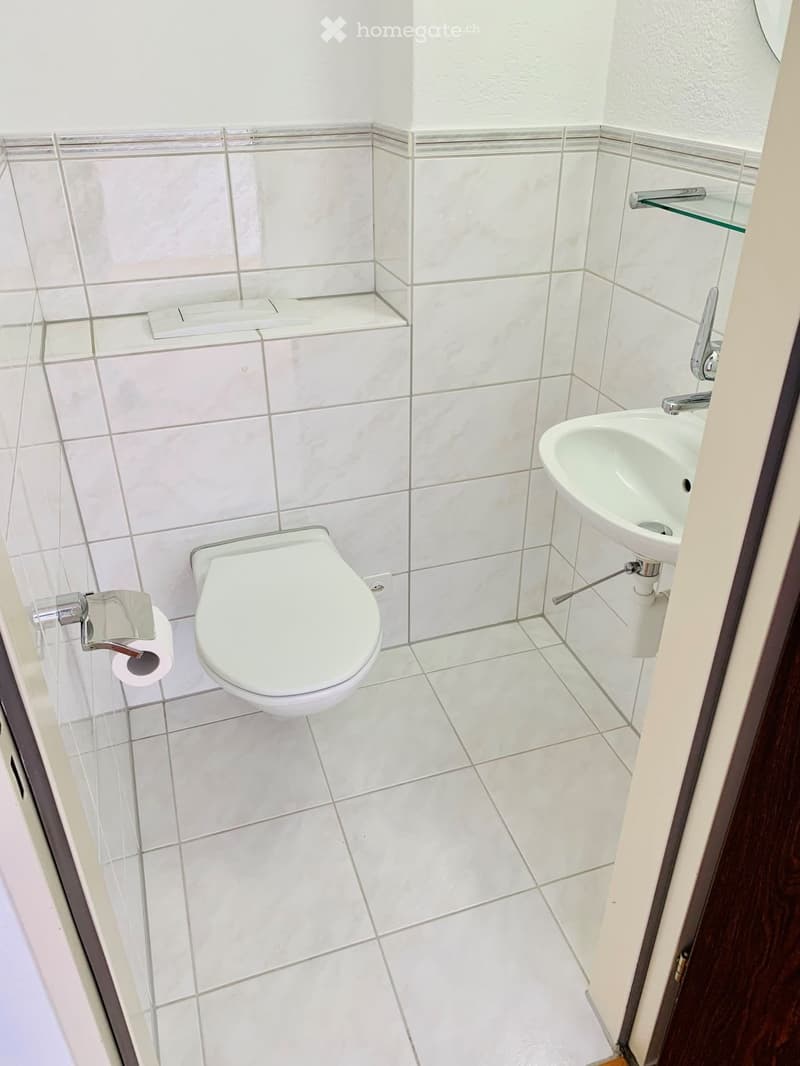
  • Bathroom. Modern bathroom with white tiles, a toilet, a sink, and a toilet paper holder. The sink has a modern faucet and a glass shelf above it.
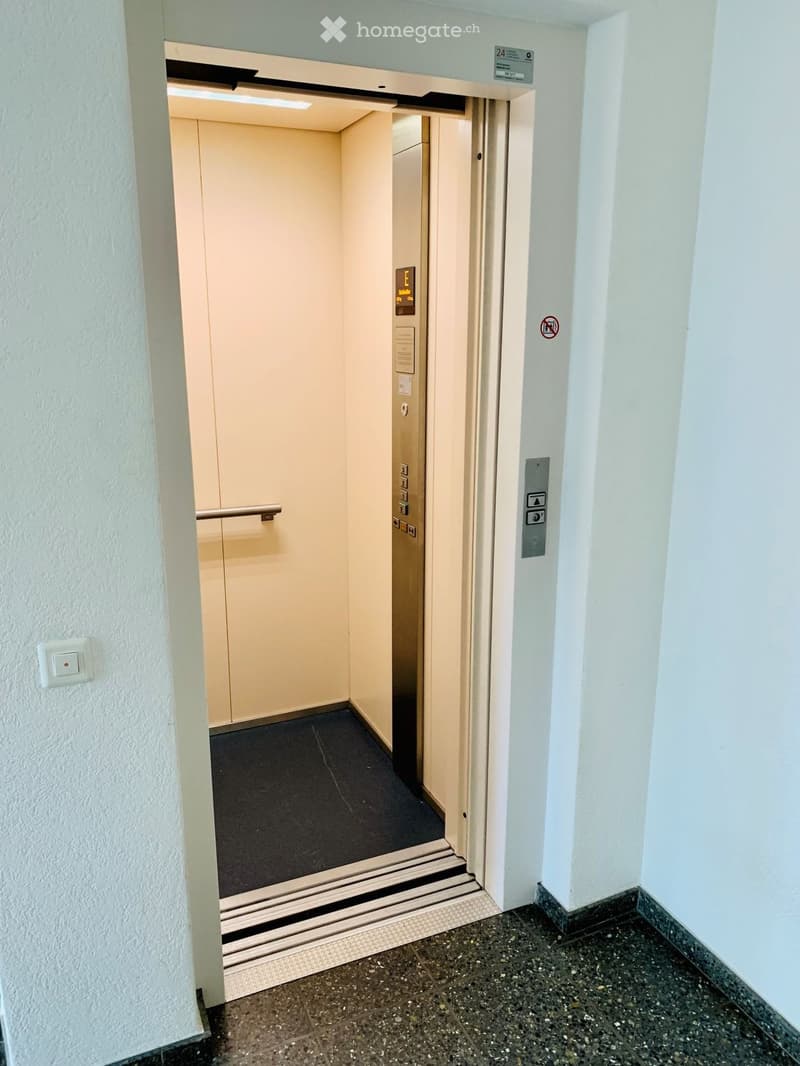
  • Corridor / Hallway. Hallway with an elevator door open, showing the elevator interior and control panel.
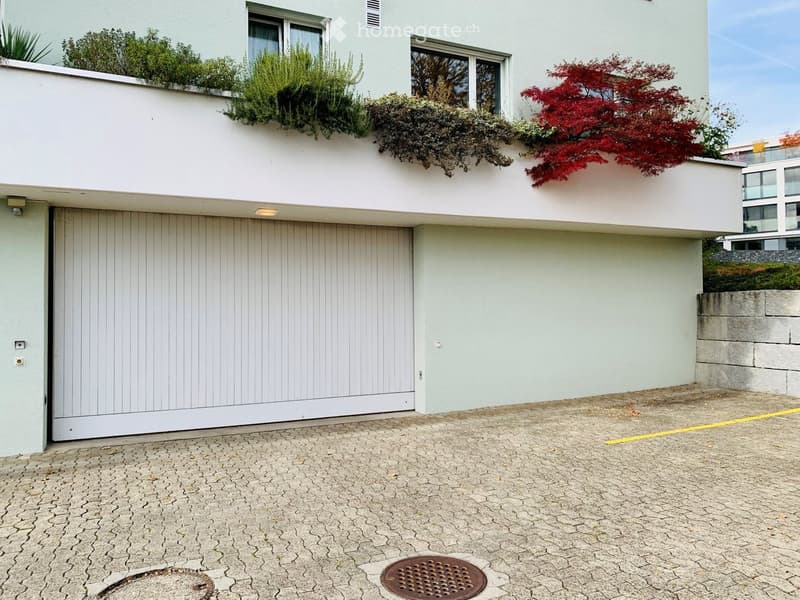
  • Building. Modern two-story building with a garage, white facade, and greenery on the roof.
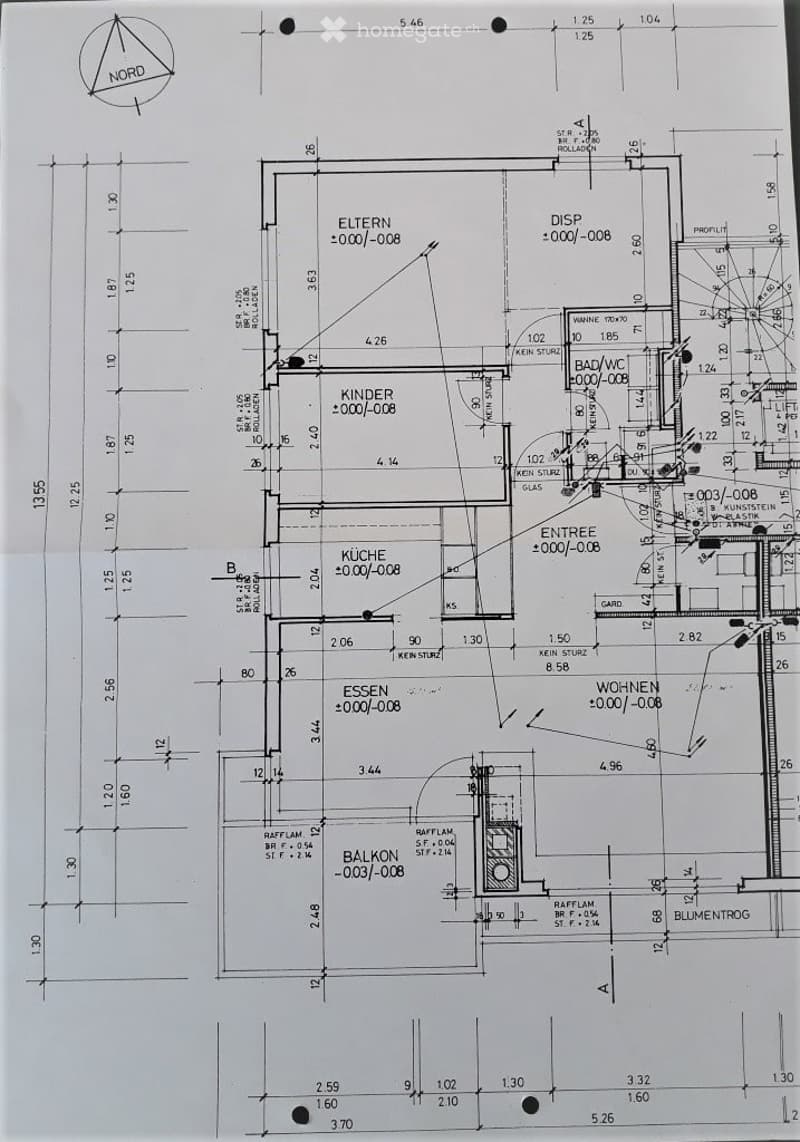
  • Floor Plan. Floor plan of a residential space showing rooms labeled: Eltern (parents), Kinder (children), Küche (kitchen), Essen (dining), Wohnen (living), Bad/WC (bathroom/toilet), and a balcony.
1 / 33

"Charmante 3.5-Zimmer-Wohnung mit Seesicht und Balkon in Stäfa"

Loyer
CHF 2'870.–
Pièces
3.5
Surface
95 m2

Emplacement

Ritterhausstrasse 19, 8713 Uerikon

Durée du trajet

  • 7 min.Station: Uerikon

Informations sur l'entourage

Source de ces données

Les données affichées sont fournies par l'un de nos fournisseurs tiers.

Note que les emplacements affichés peuvent ne pas être à jour et qu'il peut y avoir des écarts.

  • École

    4 min.Schulhaus Moritzberg
  • Supermarché

    2 min.Volg
  • Transports publics

    3 min.Uerikon Bahnhof

Les horaires se réfèrent au trajet à pied

Coût

Loyer:
CHF 2'870.–

Informations principales

Disponibilité:
Immédiatement
Type:
Appartement
Nombre de pièce(s):
3.5
Etage:
1
Nombre d'étage(s):
3
Surface habitable:
95 m2
Surface utile:
95 m2

Caractéristiques et équipements

  • Balcon / Terrasse

  • Machine à laver

  • Télévision câblée

  • Cheminée

  • Vue

  • Accessible en fauteuil

  • Quartier calme

  • Place de parc

  • Garage

  • Ascenseur

Document (0)

Description

Willkommen in dieser gepflegten und hellen 3.5-Zimmer-Wohnung im 1. Obergeschoss eines modernen Mehrfamilienhauses an der Ritterhausstrasse 19 in Stäfa. Mit einer Wohnfläche von 95 m² bietet diese Wohnung grosszügigen Komfort in idyllischer Lage am Zürichsee – verfügbar ab sofort.

Das moderne Gebäude mit weissen Balkonen und gestreiften Markisen fügt sich harmonisch in die gepflegte Umgebung ein. Der einladende Eingangsbereich mit Lift und Treppenhaus sorgt für einen angenehmen ersten Eindruck.

Die Wohnung überzeugt mit folgenden Highlights:

  • Helles Wohnzimmer: Mit Terrakotta-Fliesenboden, einem charmanten Ziegelkamin und grossen Fenstern, die einen malerischen Ausblick auf den Zürichsee und in die Berge bieten.

  • Balkon mit Seesicht: Der Balkon mit Fliesenboden, weissem Geländer und gestreifter Markise lädt zum Verweilen ein – mit Blick auf den Zürichsee und die Berge im Hintergrund.

  • Moderne Küche: Vollständig ausgestattet mit weissen Schränken, Granitarbeitsplatten, Edelstahlspüle, Geschirrspüler, Backofen, Kühlschrank und Elektroherd – abgerundet durch einen charakteristischen grünen Sechseck-Fliesenboden.

  • Helle Zimmer: Grosszügige Räume mit Parkettboden, weissen Wänden, grossen Fenstern.

  • Praktisches Entrée: Mit Terrakotta-Fliesenboden und Einbauschränke.

Ausstattung im Überblick:

  • Lift im Gebäude vorhanden

  • Rollstuhlgängig

  • Kamin im Wohnzimmer

  • Balkon mit Seesicht

  • Waschmaschine vorhanden

  • Garage mit e-Ladestation sowie Aussen-Parkplatz verfügbar

  • Ruhige Lage – die Wohnung ist angenehm ruhig

  • Sonnig – die Lage profitiert von viel Sonneneinstrahlung im Sommer

Lage und Umgebung: Die Wohnung liegt an einer ausgezeichneten Lage in Uerikon, nur wenige Gehminuten vom Zürichsee sowie 4 Minuten von der Bahnstation Uerikon entfernt.

Create your account
Gratuit

Profite de tous les avantages

Synchronise tes favoris, gère tes alertes et accède facilement à tous les services sur tous tes appareils. Crée ton compte gratuit pour une recherche personnalisée !

No. d'annonce
4003366660
Réf. de l'objet
1z9a2.wfrs5

Contacter l'annonceur

Profil de locataire
Booster de succès
Plus de chances de succès

Dans les régions où la demande est forte, les annonceurs immobiliers sont obligés à faire une présélection des personnes intéressés afin de gérer les visites. Le timing – premier arrivé, premier servi – est crucial, mais d’autres critères peuvent également influencer la sélection. Un budget élevé n’étant pas toujours un avantage, nous te recommandons d’être réaliste dans ton estimation et de suivre la règle générale, selon laquelle le loyer brut ne devrait pas dépasser un tiers du salaire net.

En poursuivant, j’accepte les Conditions générales, je prends acte de la Déclaration de protection des données et j’autorise la transmission de données personnelles agrégées en lien avec mes intérêts à l’annonceur.

Autres offres qui pourraient t'intéresser

Se protéger des fraudes: mode d’emploi

  • Ne transfère jamais d'argent à l'avance
  • Sois vigilant si l’offre paraît trop alléchante n'est pas plausible
  • Ne partage jamais tes données personnelles telles que coordonnées bancaires ou copies de pièces d’identité
  • Ne signe jamais de contrat avant d’avoir visité la propriété

Conseils et services