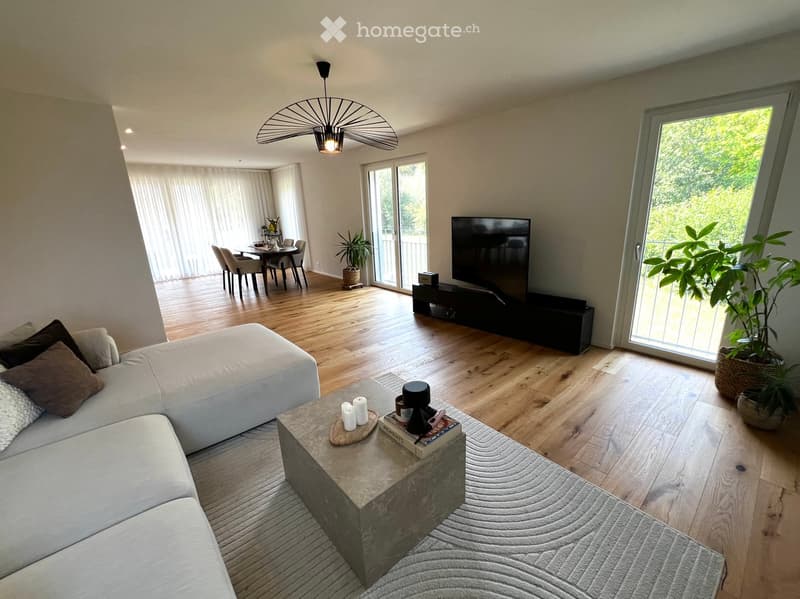
• Modern living room with a white sectional sofa, coffee table, TV, dining area, and large windows with sheer curtains.
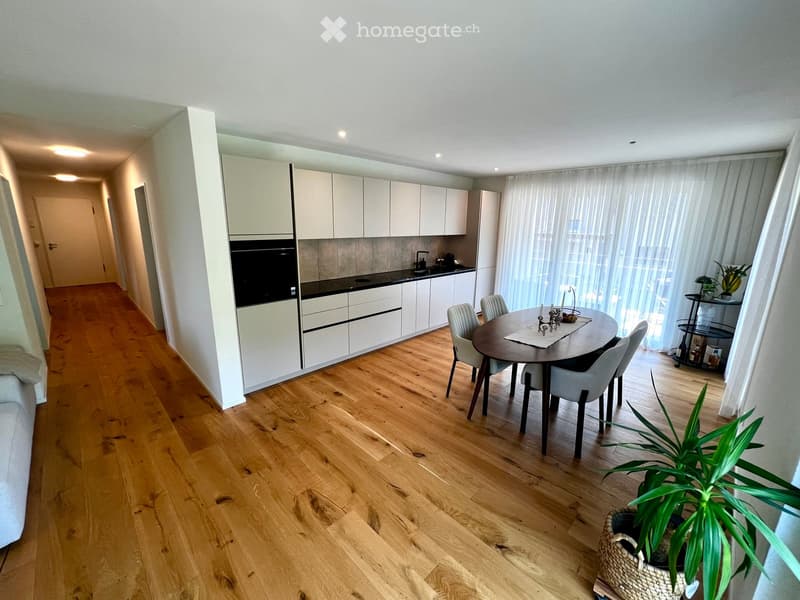
  • Open-plan kitchen and dining area with light wood flooring, white cabinets, a round dining table with chairs, and a potted plant near the window.
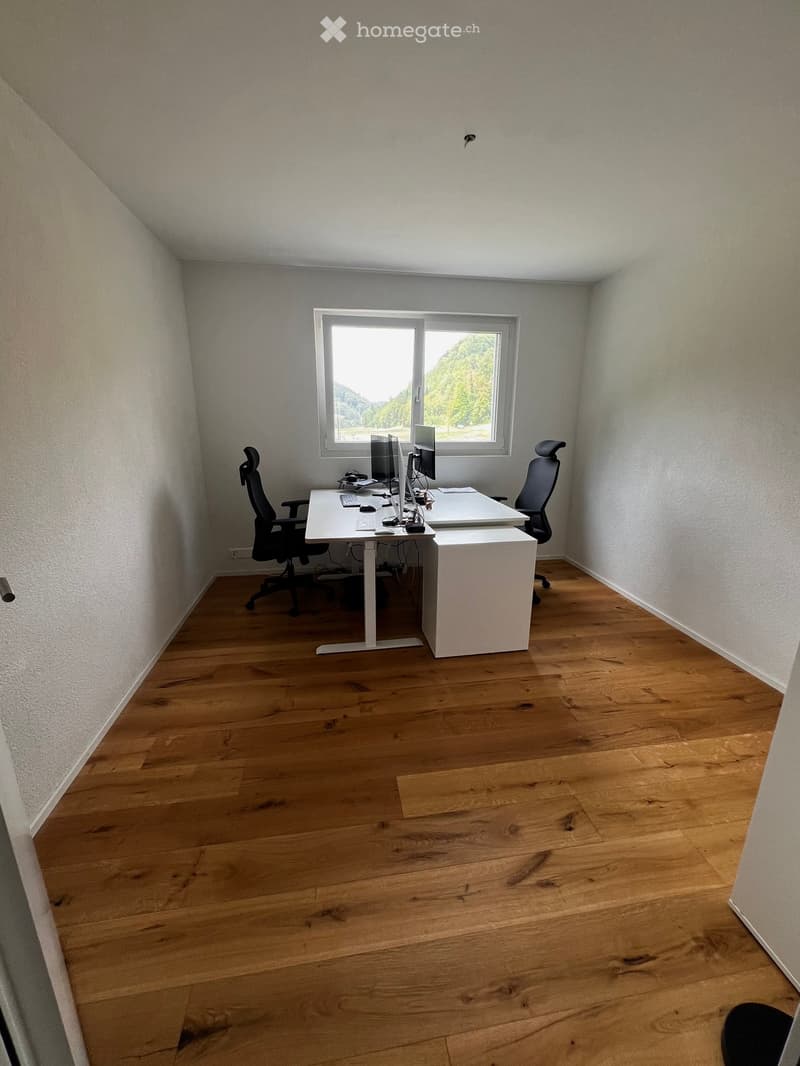
  • A modern, minimalist office space with a wooden floor, white walls, and a large window offering a scenic view. The room features a white desk with a laptop, monitor, and two ergonomic chairs.
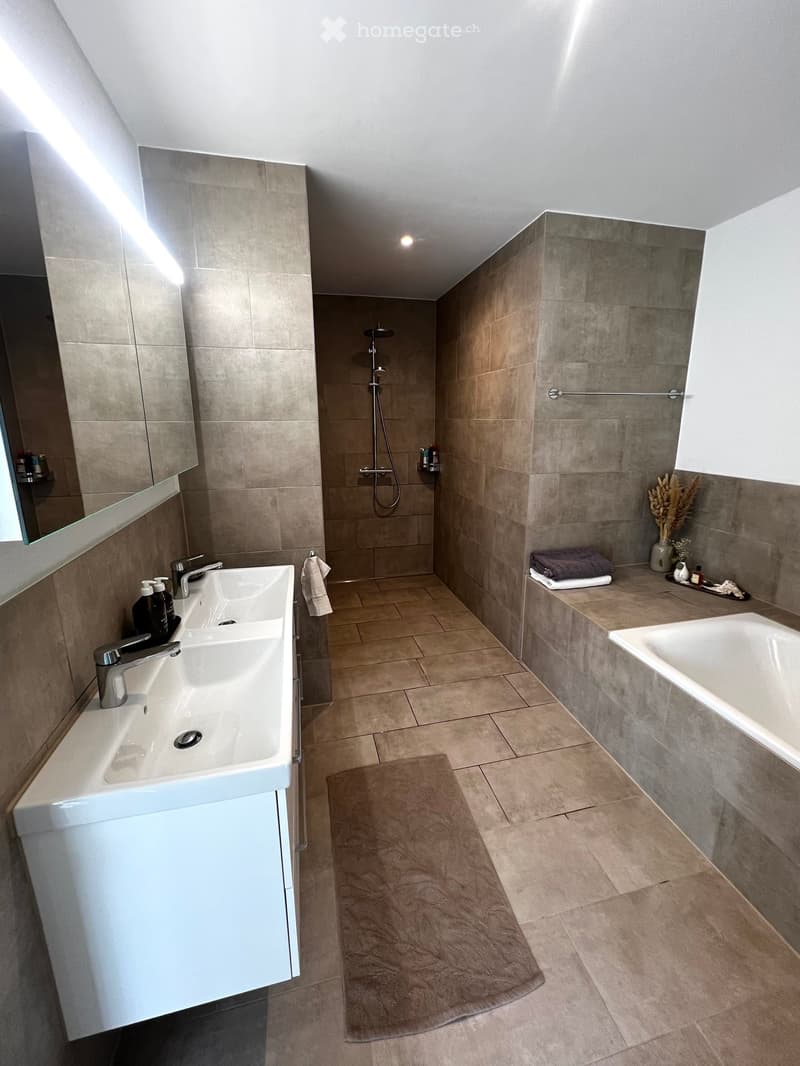
  • Modern bathroom with beige tiles, double sink, bathtub, shower, and decorative items including a vase with dried flowers and a towel on the edge of the bathtub.
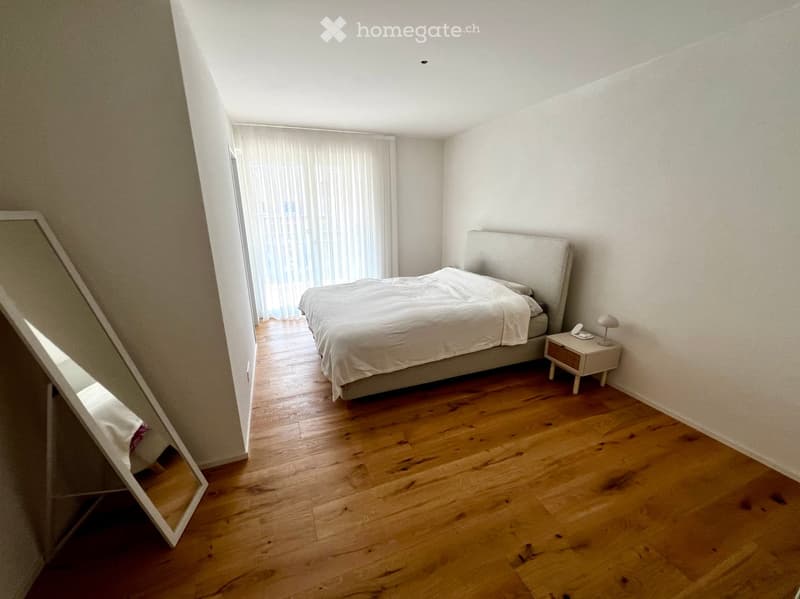
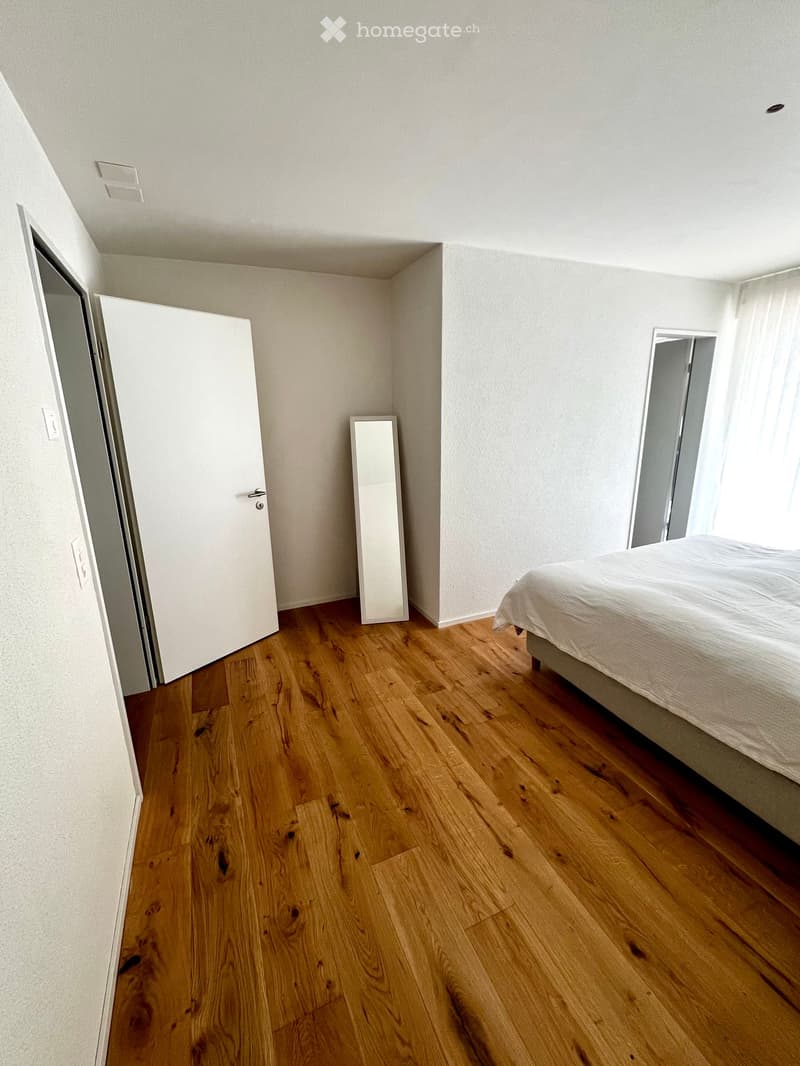
  • Modern bedroom with wooden flooring, large bed with white bedding, nightstand with lamp, and sheer curtains on the window.
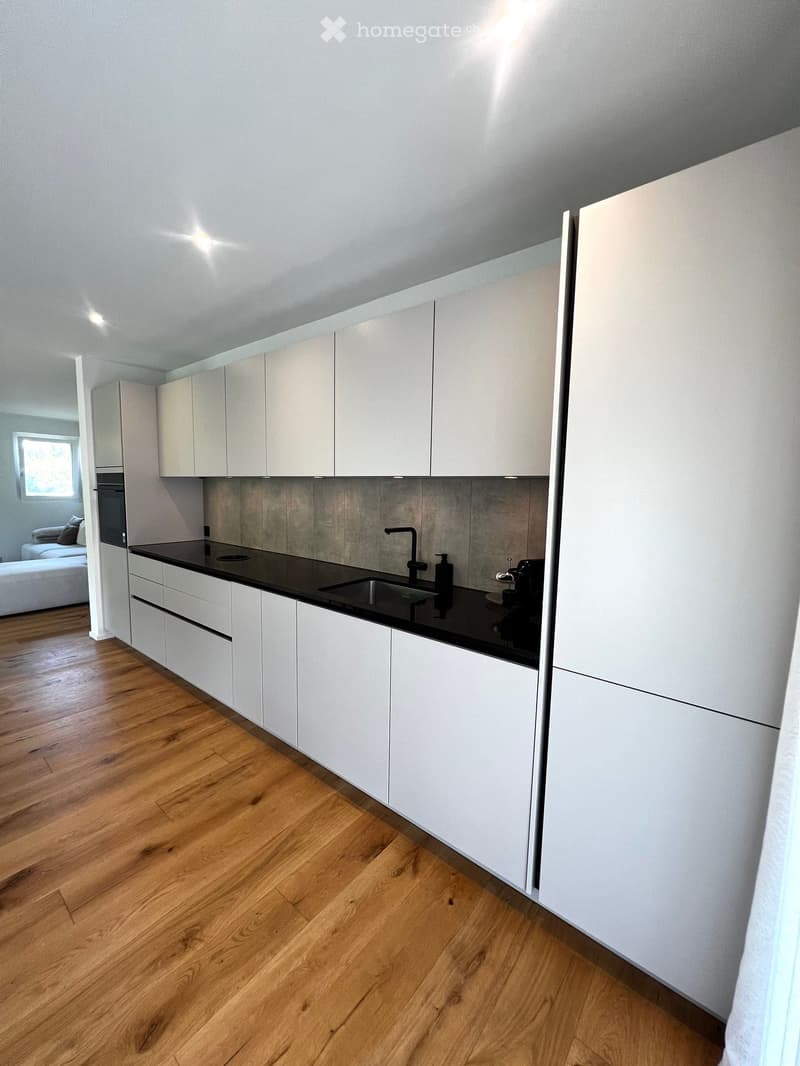
  • Modern kitchen with white cabinets, black countertop, wooden flooring, and stainless steel appliances.
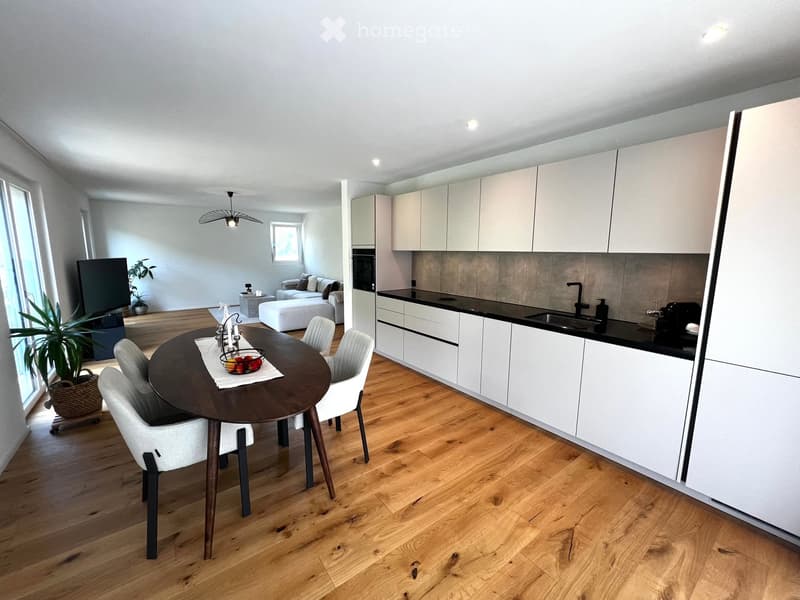
  • Open-plan living and dining area with a modern kitchen. Features a round dining table with chairs, a sofa, a television, and a kitchen with white cabinets, a sink, and a refrigerator.
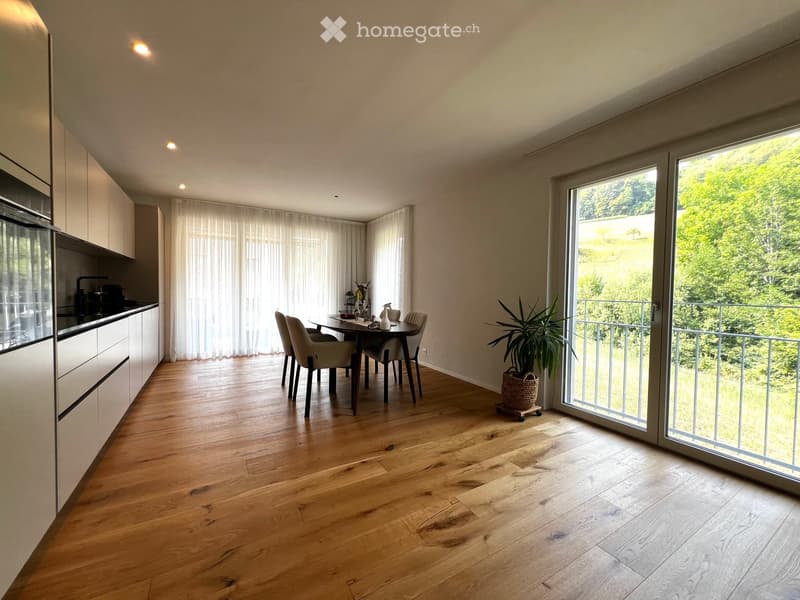
  • Open-plan kitchen and dining area with light wood flooring, modern kitchen cabinets, a dining table with chairs, and a large window leading to a balcony with a view of greenery.
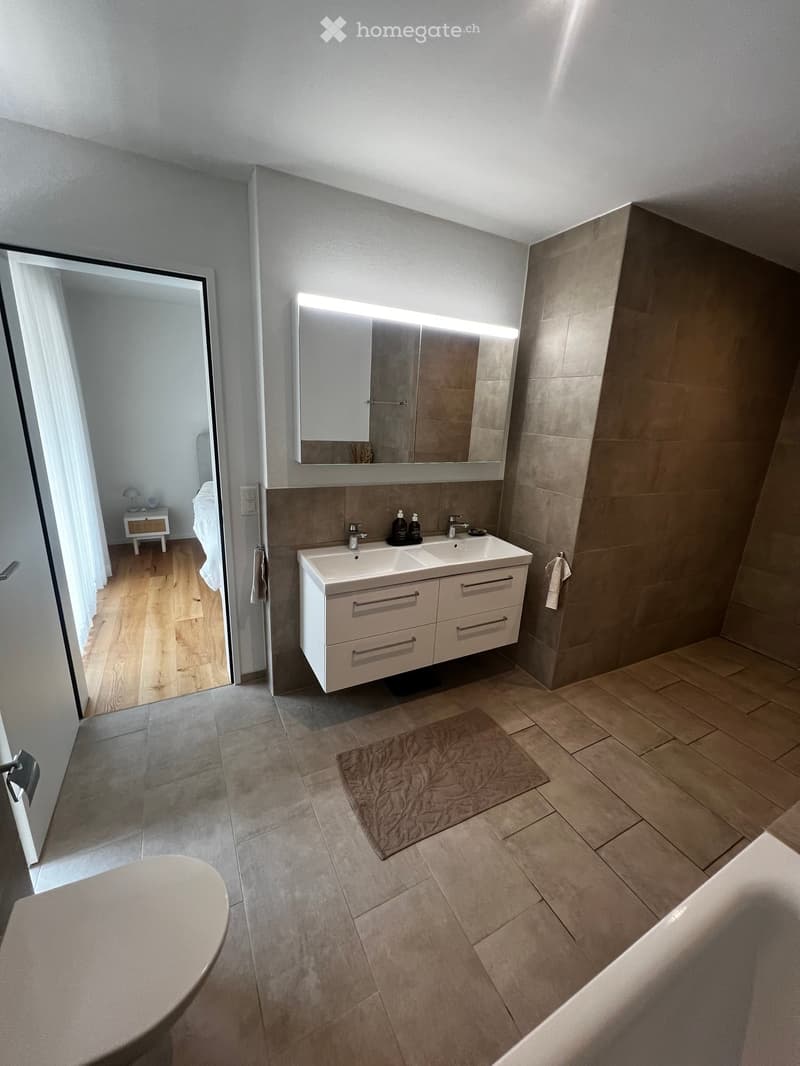
  • Modern bathroom with a double sink, large mirror, built-in cabinet, and a bathtub. The room features tiled floors and walls, a small rug, and an open doorway leading to a bedroom area with wooden flooring and a small nightstand.
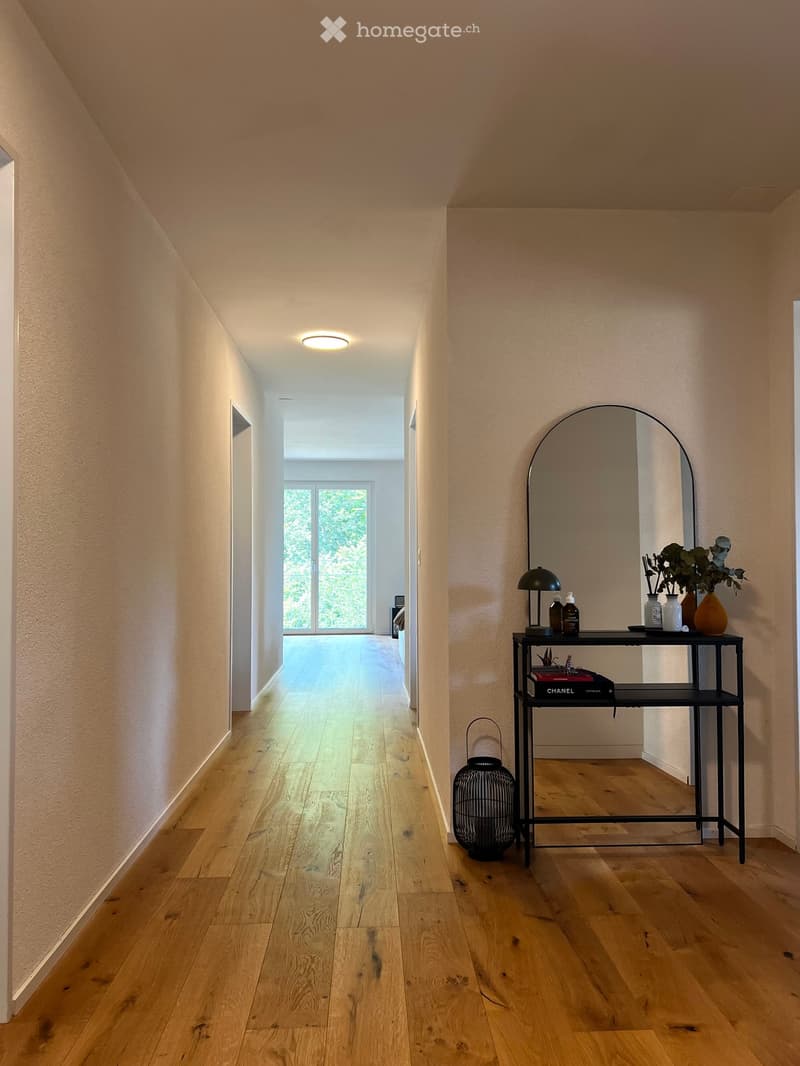
  • A modern hallway with light wooden flooring, beige walls, and a sleek black console table holding decorative items, a mirror, and a lamp.
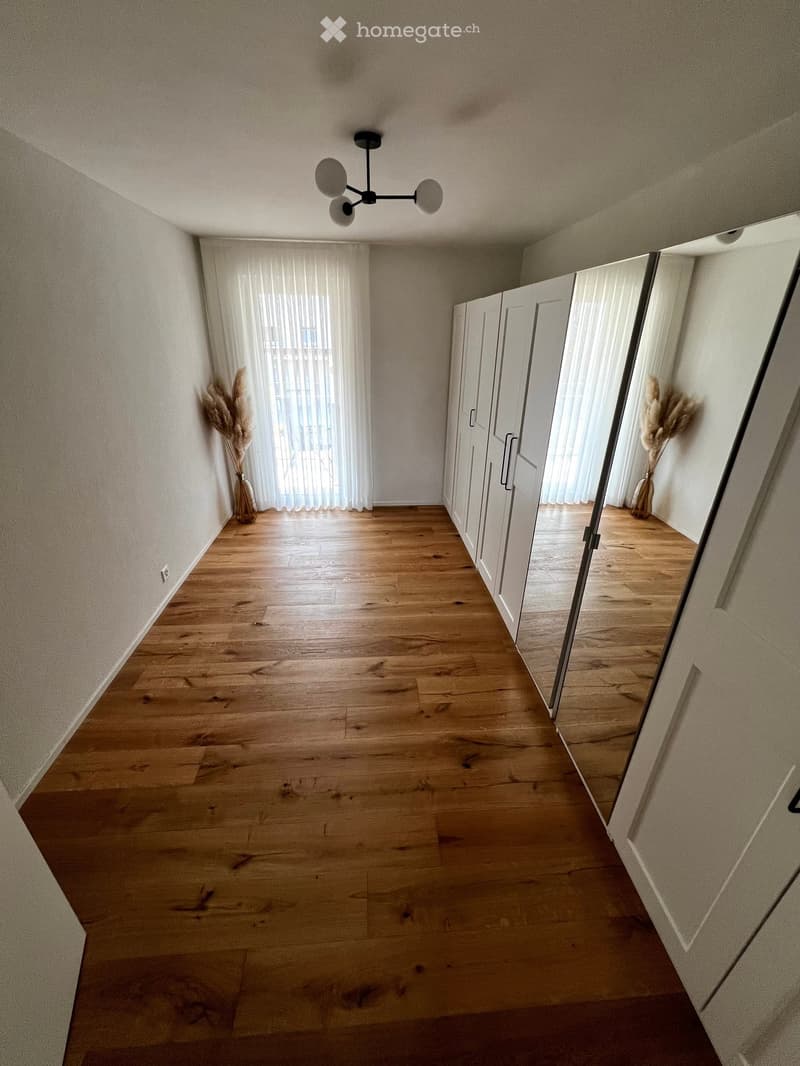
  • Empty hallway with wooden flooring, white walls, and modern lighting fixture. Two large mirrored wardrobes on one side and a window with sheer curtains on the other.
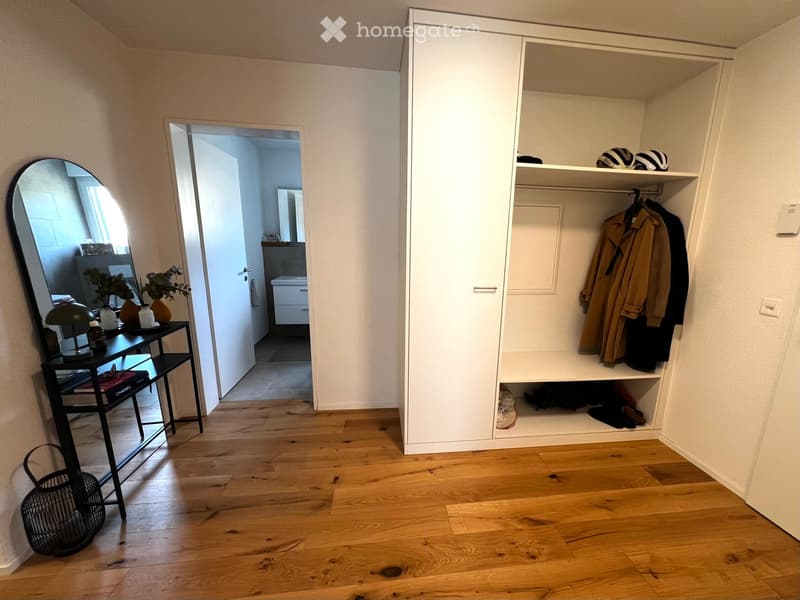
  • A well-lit hallway with wooden flooring, a large built-in wardrobe, a small table with a lamp and vases, and an open doorway leading to a bathroom.
  • Bright bedroom with wooden flooring, a neatly made bed, a small mirror, and a closet door.
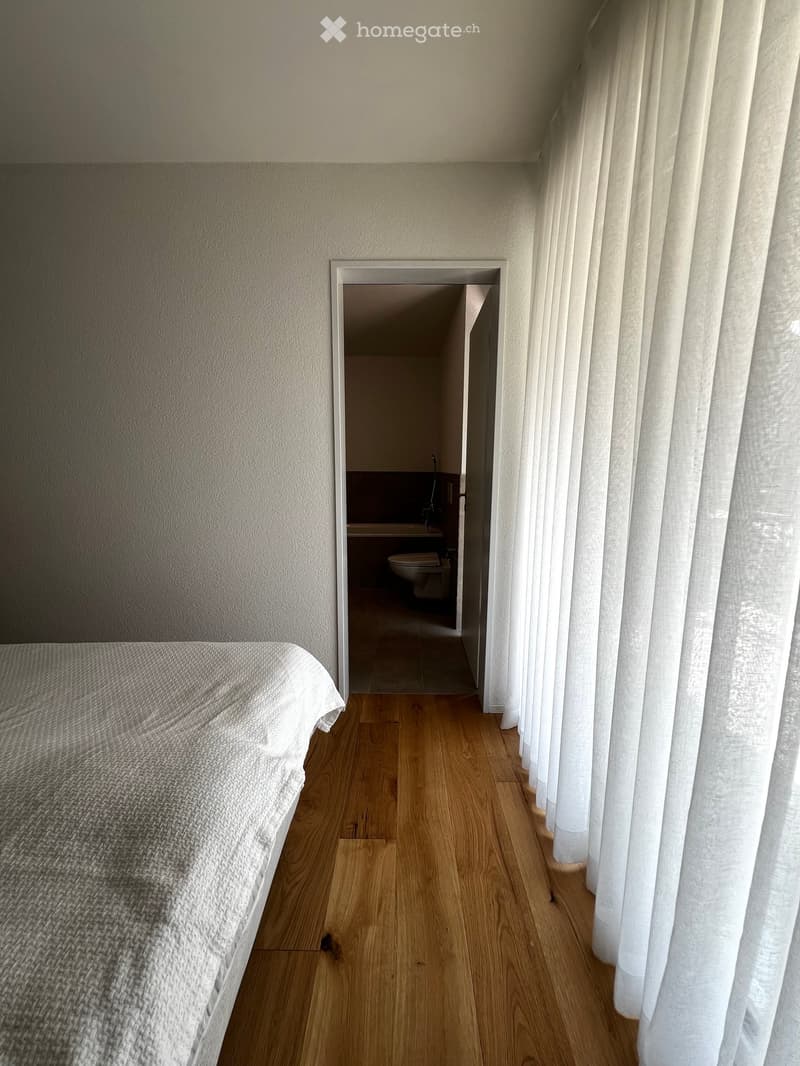
  • Bedroom with wooden flooring, a neatly made bed on the left, and an open doorway leading to a small bathroom with a toilet and sink.
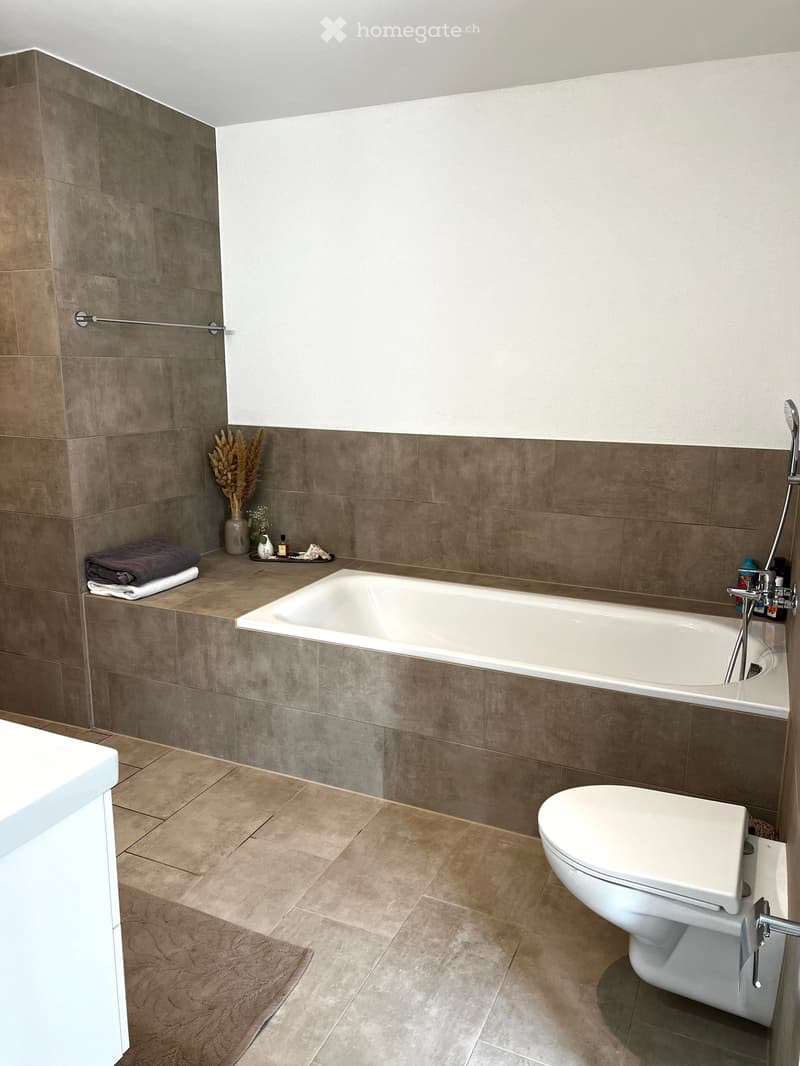
  • Modern bathroom with a bathtub, toilet, and a towel on a shelf. The walls are tiled in a neutral color scheme, and there is a vase with dried flowers on the shelf.
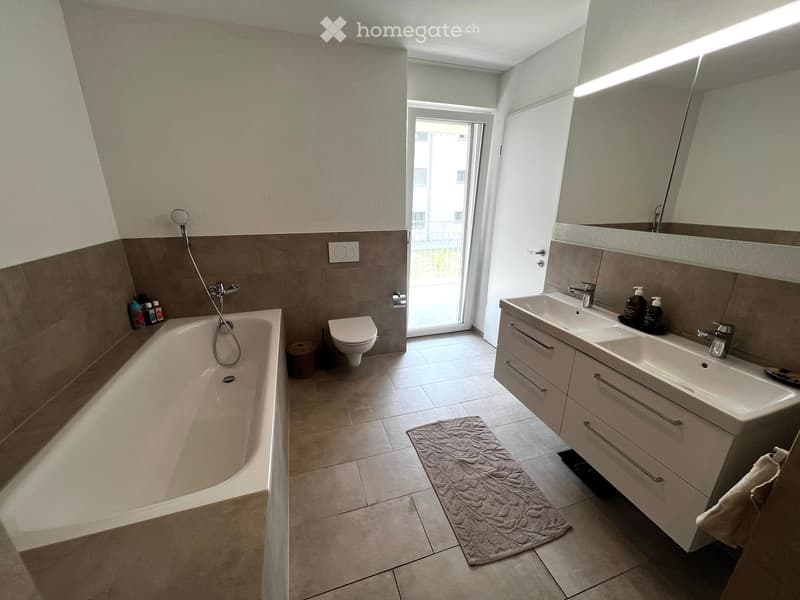
  • Modern bathroom with a bathtub, toilet, double sink, large mirror, and a small window leading to a balcony.
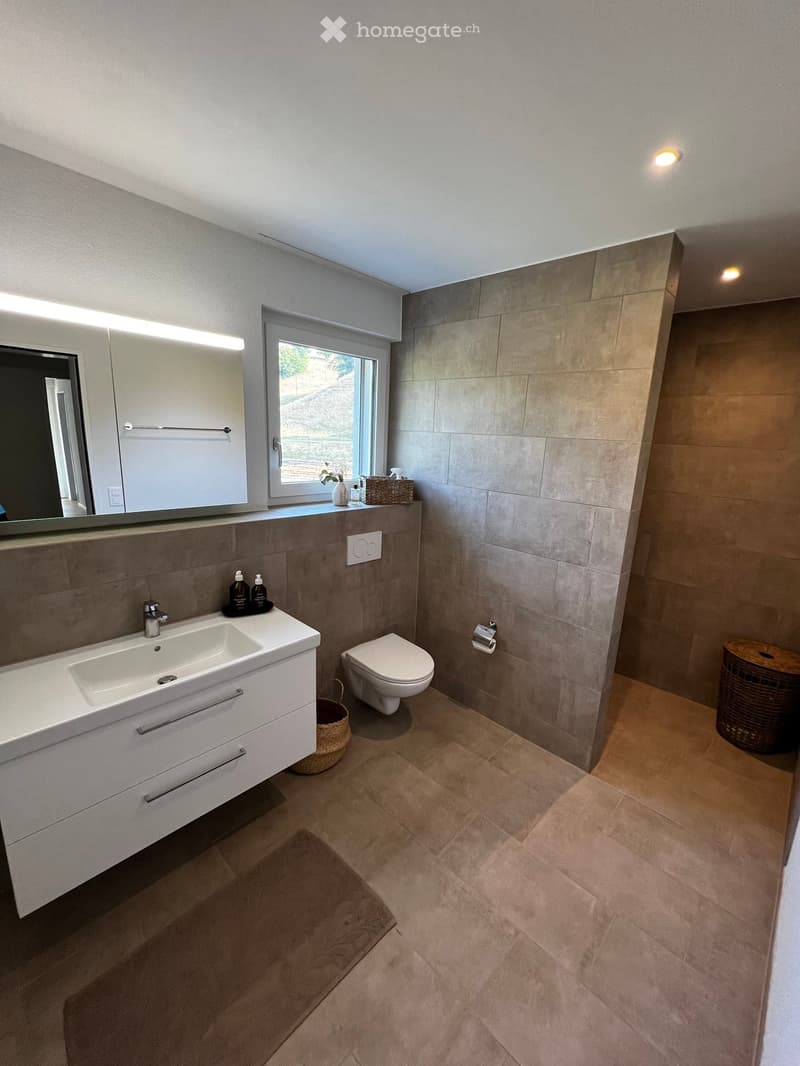
  • Modern bathroom with a white sink, toilet, large mirror, and wicker baskets. The walls are tiled in a neutral color, and the floor is made of beige tiles.
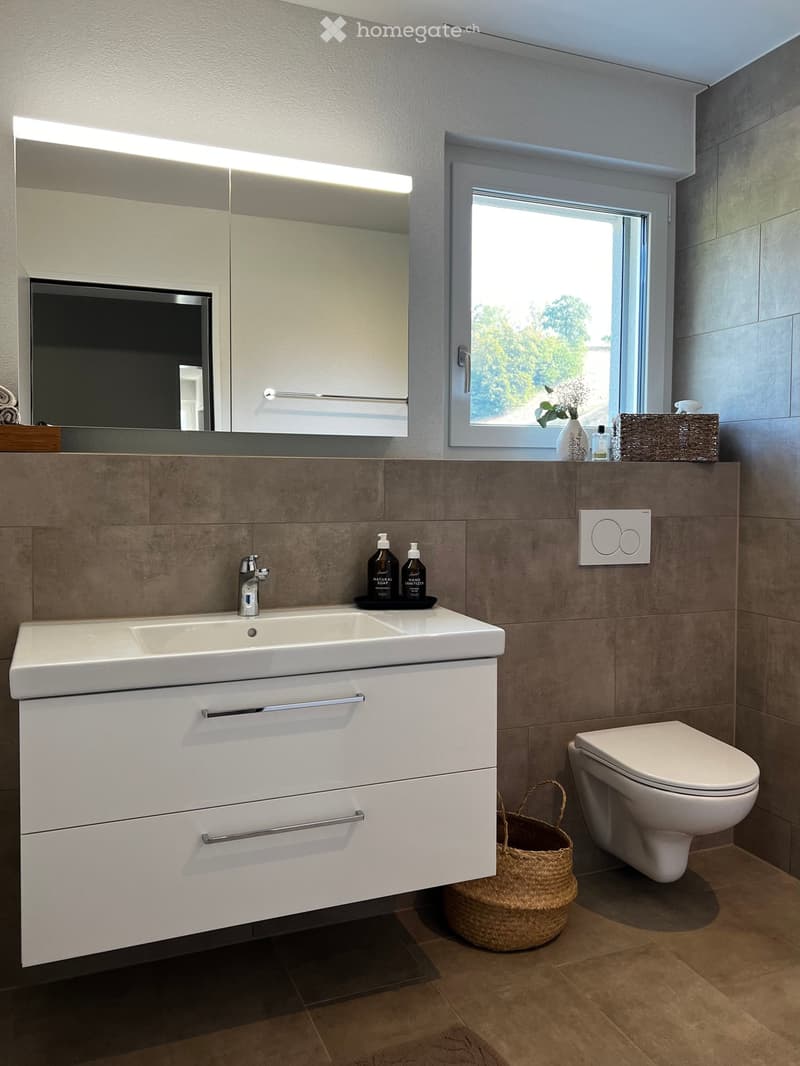
  • Modern bathroom with a double sink, large mirror, toilet, and wicker basket on the floor. The sink has a sleek faucet and is paired with a modern cabinet. A window with a view of greenery is visible in the background.
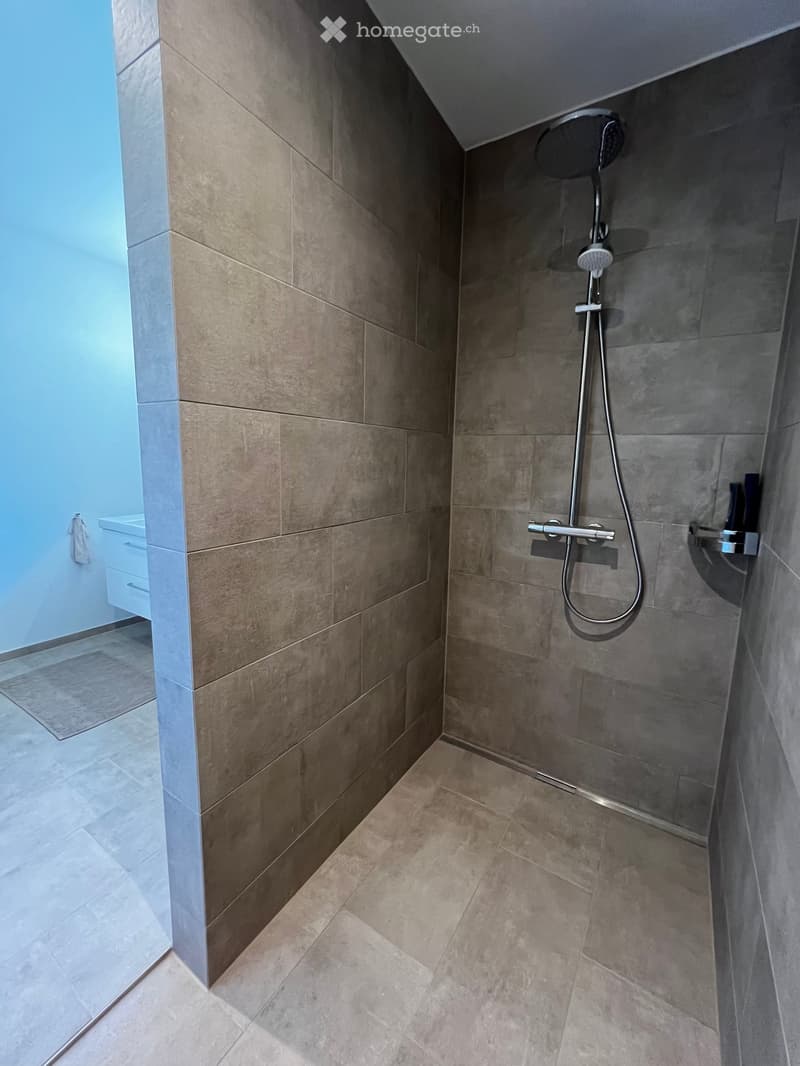
  • Modern bathroom with a walk-in shower, tiled walls and floor, and a sleek showerhead with handheld sprayer.
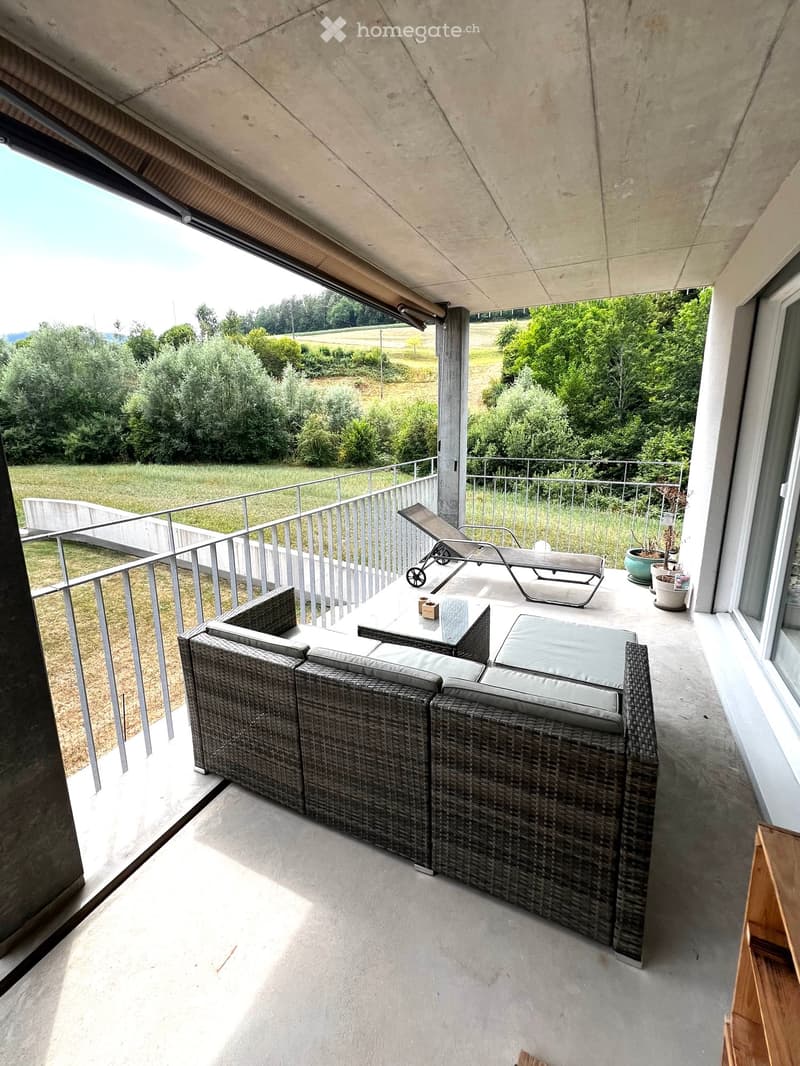
  • Balcony with a modern design, featuring a wicker sofa, a glass table, a lounge chair, and potted plants, overlooking a green landscape.
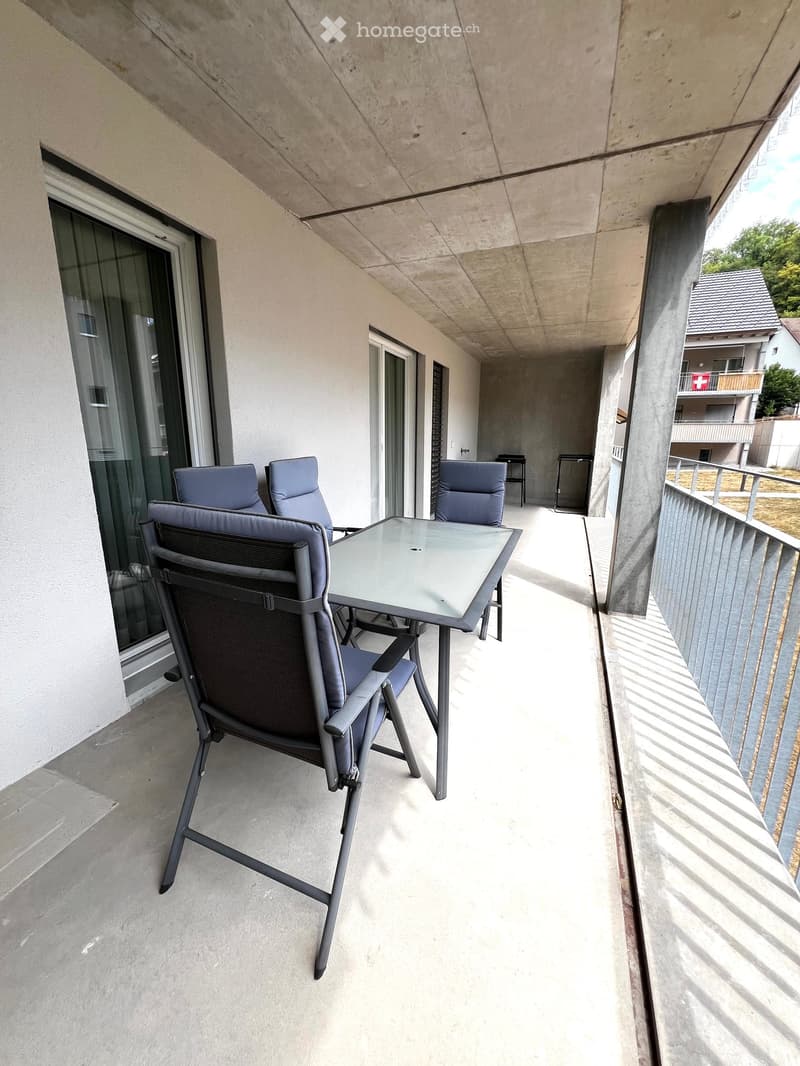
  • Balcony with a glass table and four chairs, concrete floor, and a view of neighboring buildings.
1 / 21

"Moderne 4.5-Zimmer-Neubauwohnung mit Balkon und schöner Aussicht in Wölflinswil"

Loyer
CHF 2'290.–
Pièces
4.5
Surface
112 m2

Emplacement

Steimet 573, 5063 Wölflinswil

Durée du trajet

  • 58 min.Station: Bergwerkbahn Stollen

Informations sur l'entourage

Source de ces données

Les données affichées sont fournies par l'un de nos fournisseurs tiers.

Note que les emplacements affichés peuvent ne pas être à jour et qu'il peut y avoir des écarts.

  • École

    15 min.Schule Wölfinswil
  • Supermarché

    8 min.Volg
  • Transports publics

    2 min.Wölflinswil Unterdorf

Les horaires se réfèrent au trajet à pied

Coût

Loyer:
CHF 2'290.–

Informations principales

Disponibilité:
01.11.2026
Type:
Appartement
Nombre de pièce(s):
4.5
Etage:
1
Surface habitable:
112 m2
Année de construction:
2024

Caractéristiques et équipements

  • Animaux dom. autorisés

  • Balcon / Terrasse

  • Machine à laver

  • Vue

  • Quartier calme

  • Adapté aux enfants

  • Place de parc

  • Garage

  • Ascenseur

  • Nouvelle construction

Document (1)

Description

Willkommen in dieser wunderschönen, brandneuen 4.5-Zimmer-Wohnung im idyllischen Wölflinswil (AG). Das im Jahr 2024 erbaute Gebäude vereint modernen Wohnkomfort mit der ruhigen Atmosphäre des ländlichen Aargaus – ein echtes Zuhause für anspruchsvolle Mieter.

Die Wohnung bietet:

  • Grosszügige Wohnfläche: 112 m² auf dem 1. Obergeschoss, ideal für Familien oder Paare, die Platz und Komfort schätzen.

  • Balkon mit schöner Aussicht: Geniessen Sie sonnige Stunden auf Ihrem privaten Balkon mit herrlichem Ausblick.

  • Neubaustandard: Hochwertige Ausstattung und moderne Architektur für höchsten Wohnkomfort.

  • Lift : Bequemer Zugang zu allen Etagen dank vorhandenem Aufzug.

  • Garage & Parkplatz (auf Anfrage) : Optimale Parkmöglichkeiten direkt beim Gebäude.

  • Waschmaschine: Praktische Waschgelegenheit im Objekt vorhanden.

  • Haustiere erlaubt: Auch Ihre Vierbeiner sind herzlich willkommen.

  • Kinderfreundlich: Perfekt geeignet für Familien mit Kindern.

Lage & Umgebung: Die Wohnung liegt in einer ruhigen und sonnigen Umgebung – sowohl tagsüber als auch nachts herrscht angenehme Stille. Im Sommer darf man sich über viel Sonnenschein freuen. Die Bushaltestelle Wölflinswil Unterdorf ist in nur 2 Gehminuten erreichbar, sodass Sie bestens an den öffentlichen Verkehr angebunden sind. Der Volg-Supermarkt für Ihren täglichen Bedarf ist in rund 8 Gehminuten erreichbar, und die Schule Wölflinswil liegt in etwa 15 Gehminuten Entfernung – ideal für Familien mit schulpflichtigen Kindern.

Diese Neubauwohnung verbindet ländliche Idylle mit modernem Wohnkomfort und ist ab dem 1. November 2026 verfügbar. Sichern Sie sich jetzt Ihr neues Zuhause im grünen Aargau!

Create your account
Gratuit

Profite de tous les avantages

Synchronise tes favoris, gère tes alertes et accède facilement à tous les services sur tous tes appareils. Crée ton compte gratuit pour une recherche personnalisée !

No. d'annonce
4003370262
Réf. de l'objet
8bh46.q6fcl

Contacter l'annonceur

Profil de locataire
Booster de succès
Plus de chances de succès

Dans les régions où la demande est forte, les annonceurs immobiliers sont obligés à faire une présélection des personnes intéressés afin de gérer les visites. Le timing – premier arrivé, premier servi – est crucial, mais d’autres critères peuvent également influencer la sélection. Un budget élevé n’étant pas toujours un avantage, nous te recommandons d’être réaliste dans ton estimation et de suivre la règle générale, selon laquelle le loyer brut ne devrait pas dépasser un tiers du salaire net.

En poursuivant, j’accepte les Conditions générales, je prends acte de la Déclaration de protection des données et j’autorise la transmission de données personnelles agrégées en lien avec mes intérêts à l’annonceur.

Autres offres qui pourraient t'intéresser

Se protéger des fraudes: mode d’emploi

  • Ne transfère jamais d'argent à l'avance
  • Sois vigilant si l’offre paraît trop alléchante n'est pas plausible
  • Ne partage jamais tes données personnelles telles que coordonnées bancaires ou copies de pièces d’identité
  • Ne signe jamais de contrat avant d’avoir visité la propriété

Conseils et services