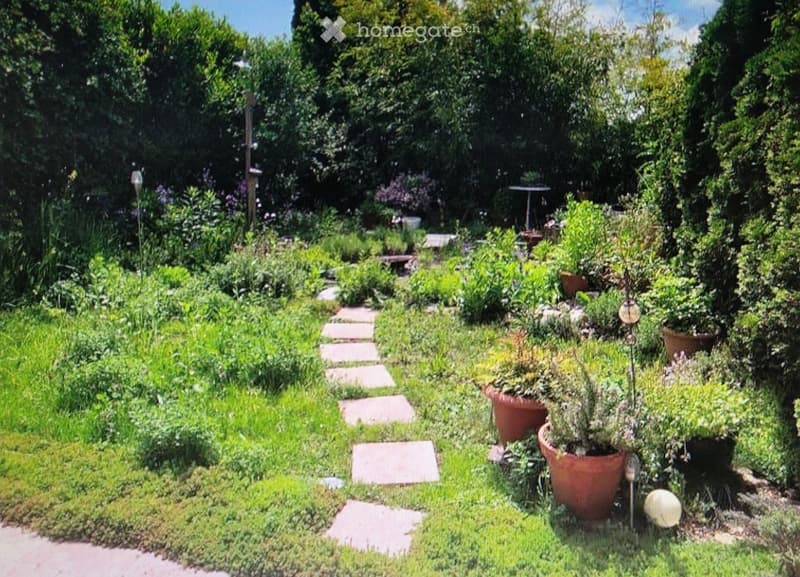
• A well-maintained garden with a stone pathway, various plants, and potted flowers, surrounded by lush greenery and trees.
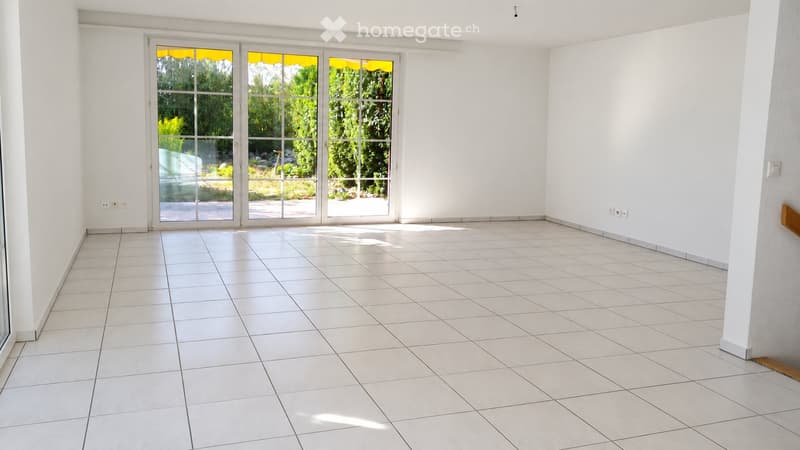
  • Empty room with white tiled flooring, large sliding glass doors leading to a garden, and a yellow accent wall.
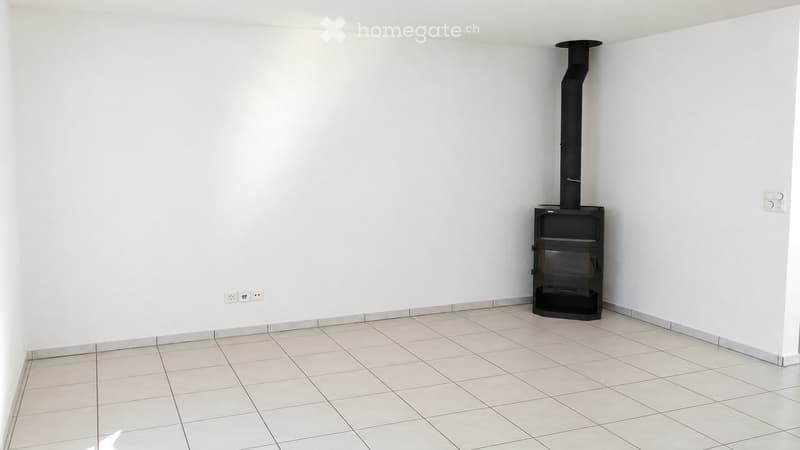
  • Empty room with yellow walls, tiled floor, and a wood-burning stove with a chimney.
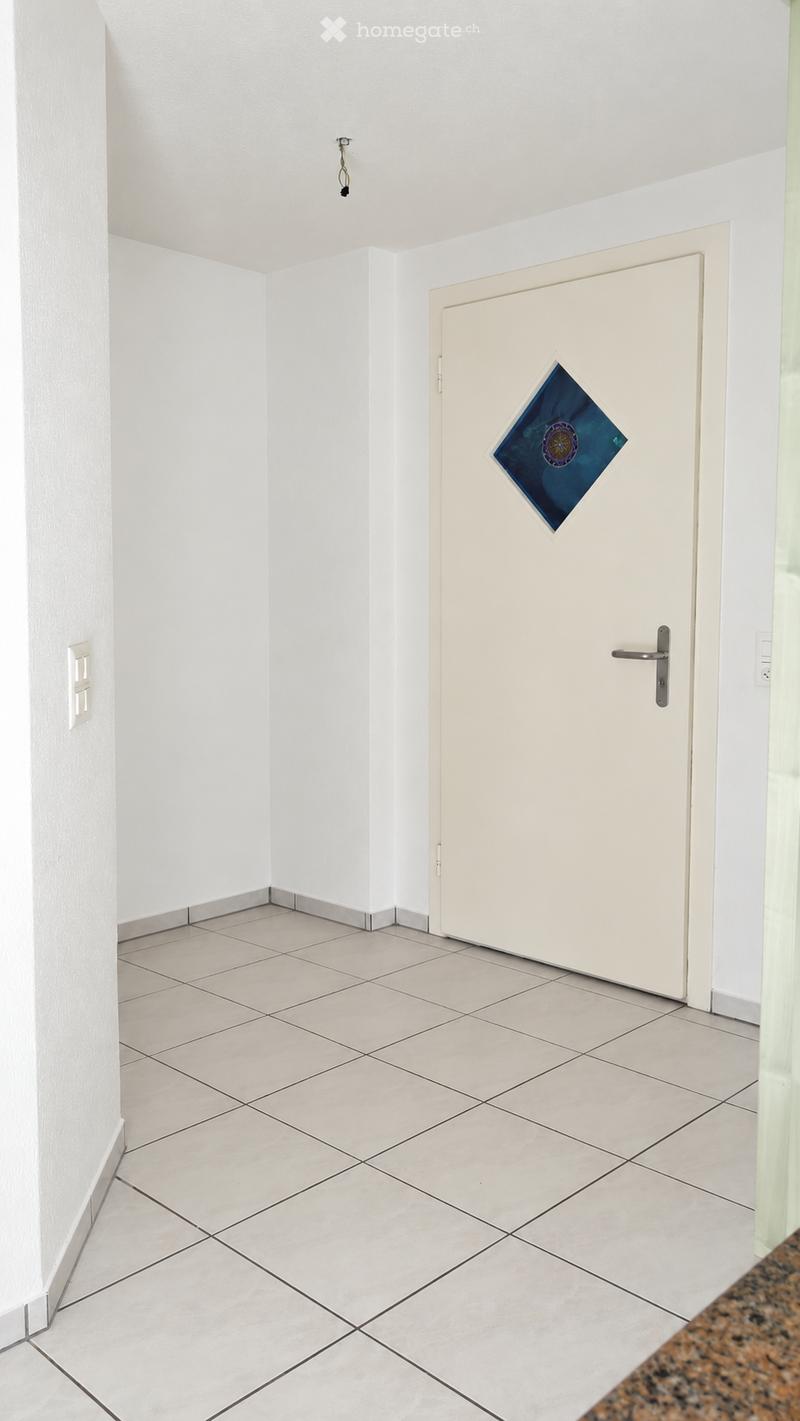
  • A clean, tiled hallway with white walls, a red accent wall, and a white door featuring a decorative glass panel.
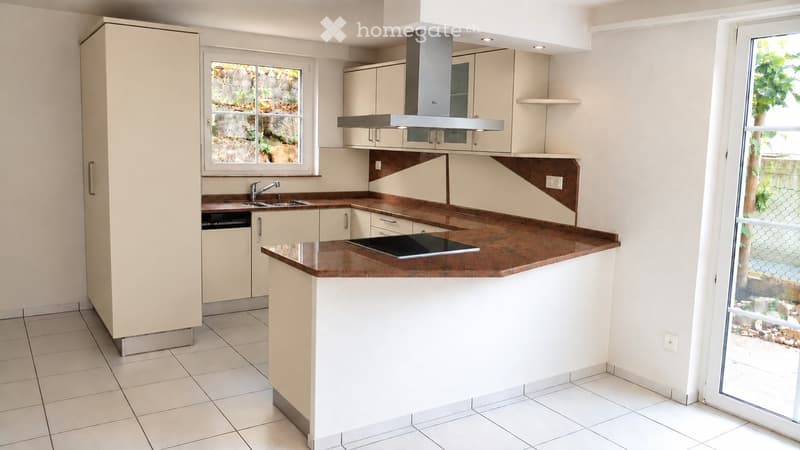
  • Modern kitchen with white cabinets, a central island, and a large window. Features include a range hood, sink, and tiled flooring.
  • Modern kitchen with wooden cabinets, stainless steel appliances, and a central island with a dark countertop.
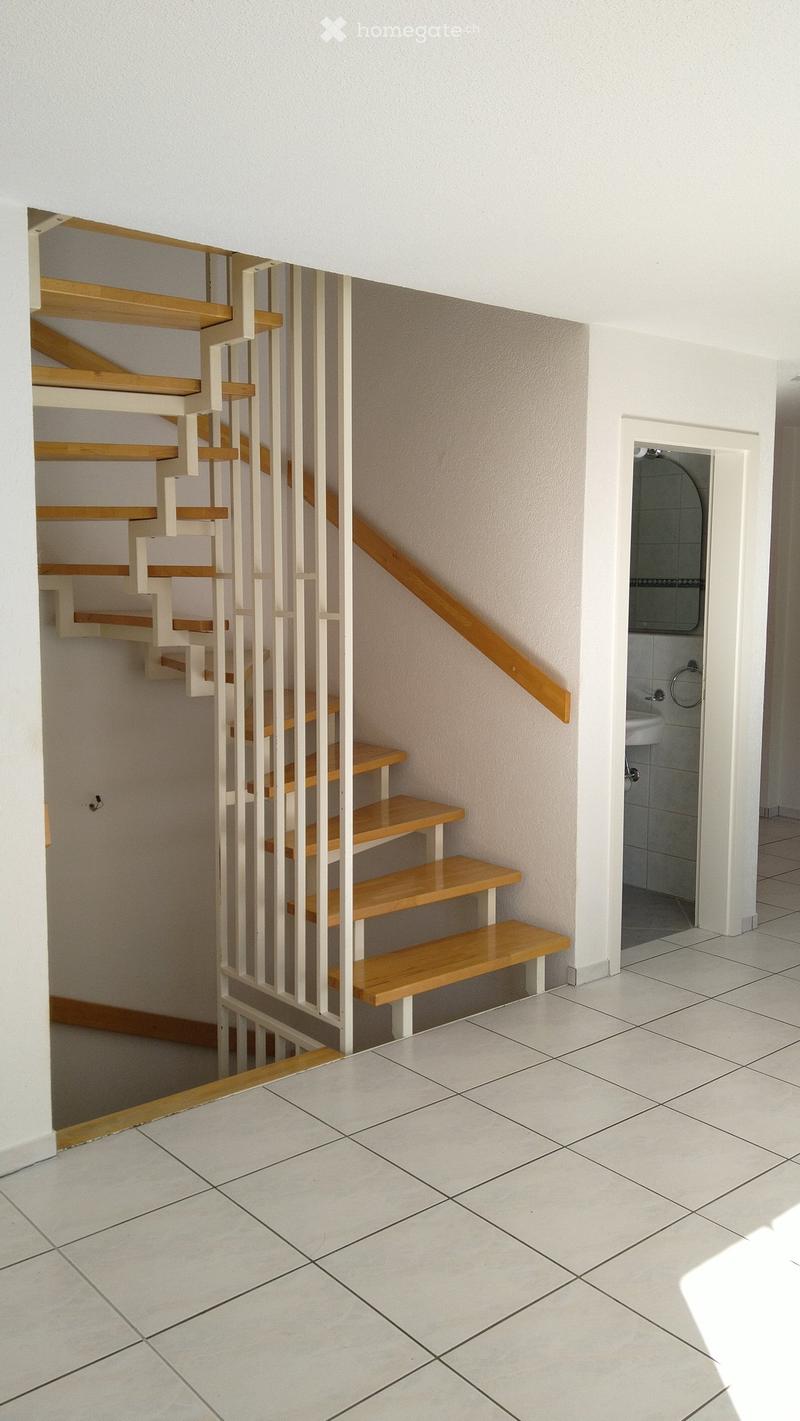
  • A modern staircase with wooden steps and white railings leads up, adjacent to a small tiled bathroom with a sink and mirror.
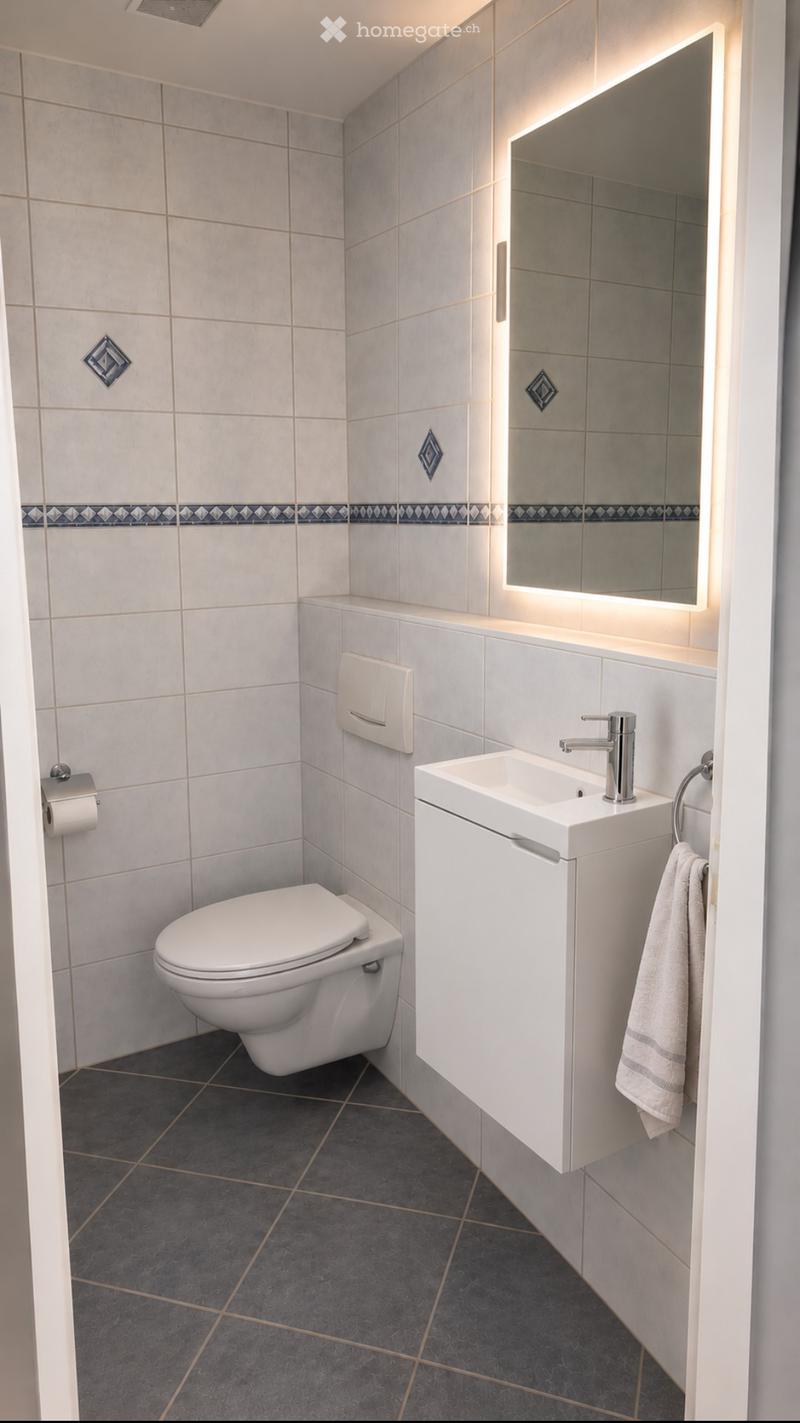
  • A small bathroom with a toilet, sink, and mirror. The walls are tiled in light grey with a decorative border, and the floor is dark grey tiled.
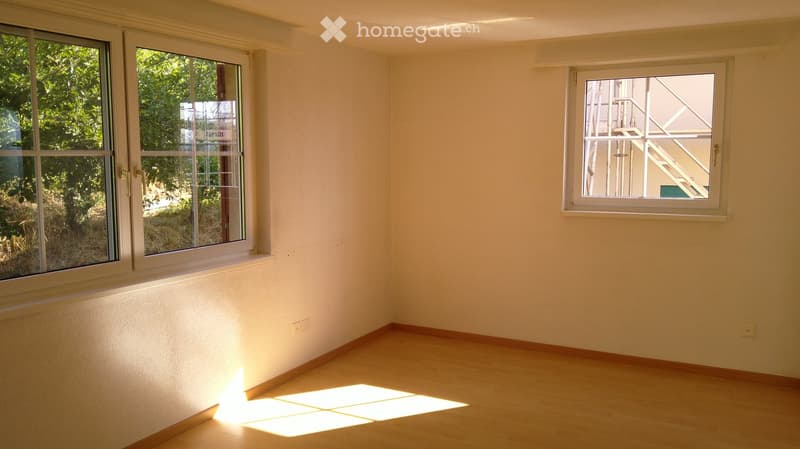
  • Empty room with light-colored walls and wooden flooring, featuring two windows with white frames and visible natural light streaming in.
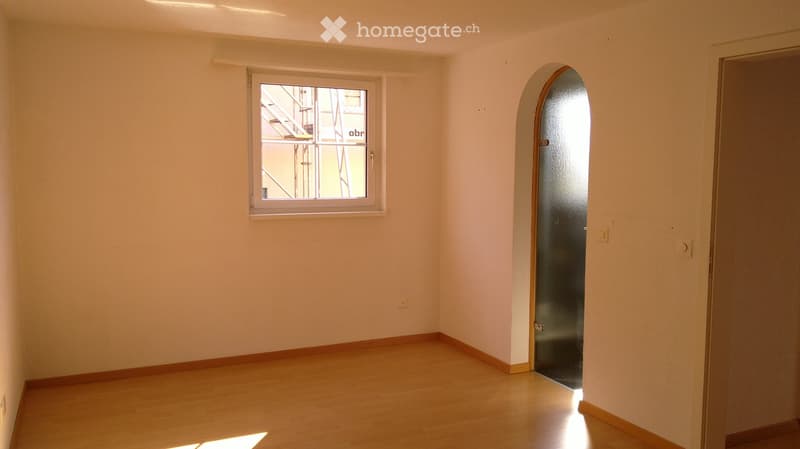
  • Empty room with light-colored walls, wooden flooring, and a single window with a view of a staircase outside. The room has a door with a frosted glass panel on one side.
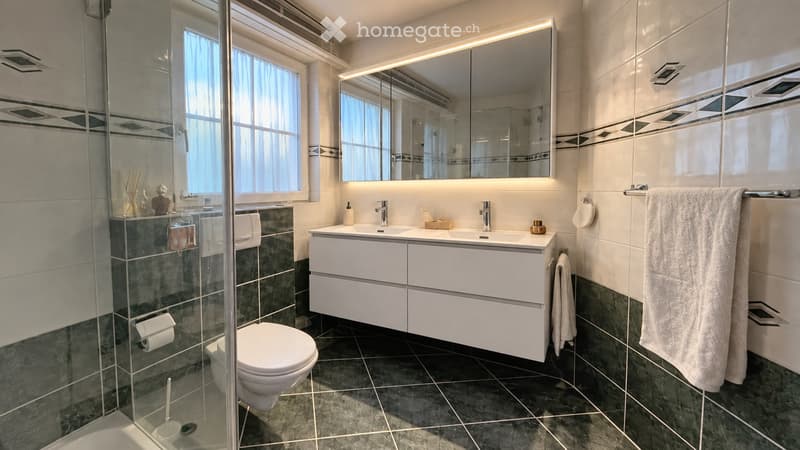
  • Modern bathroom with dark green tiles, white sink, toilet, and mirrored cabinet.
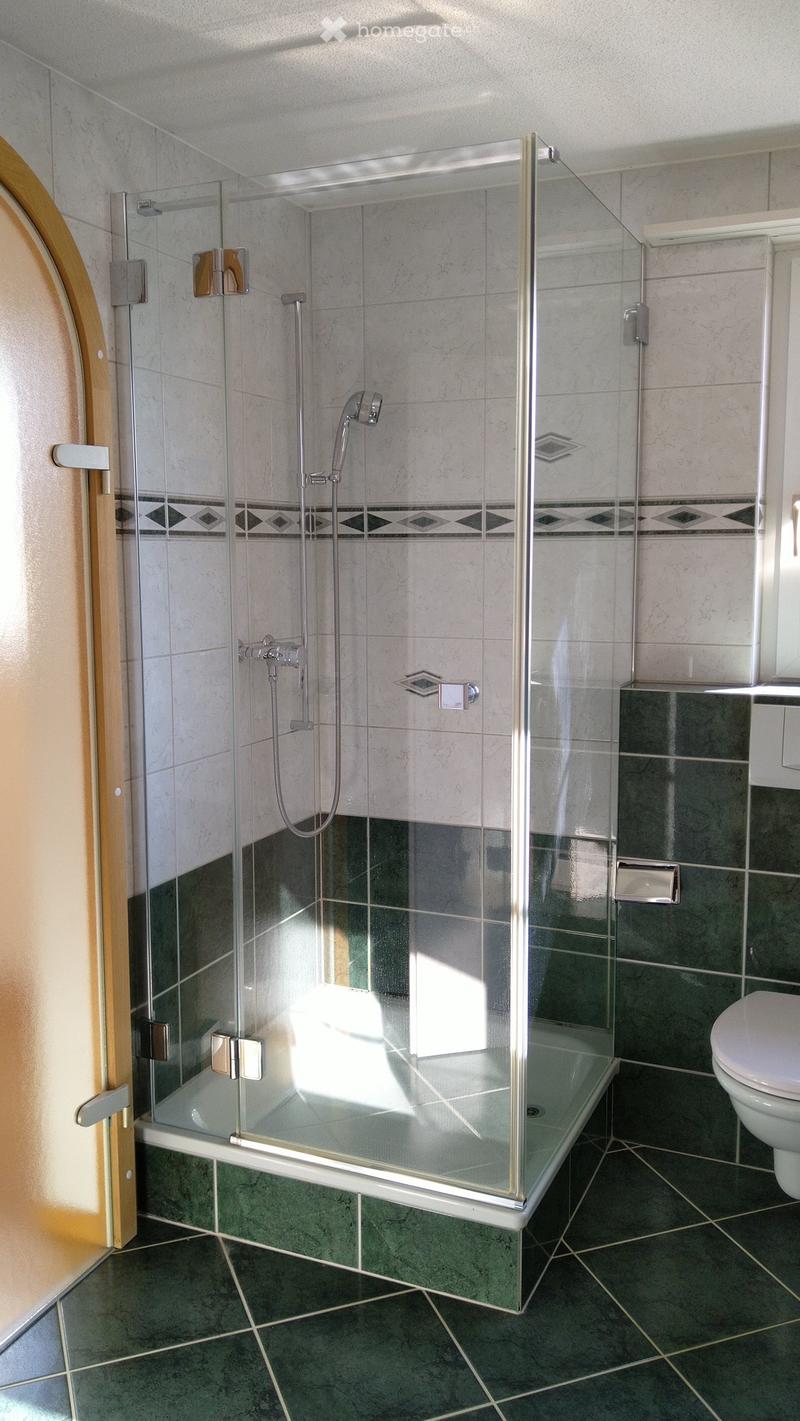
  • Modern bathroom with a glass-enclosed shower stall and a toilet. The shower features a handheld showerhead and a built-in seat. The walls are tiled in a light marble pattern with a dark green accent border. The floor is covered in dark green tiles.
  • Bathroom with a toilet, sink, mirror, and cabinet. Features a glass-enclosed shower area and a window with blinds.
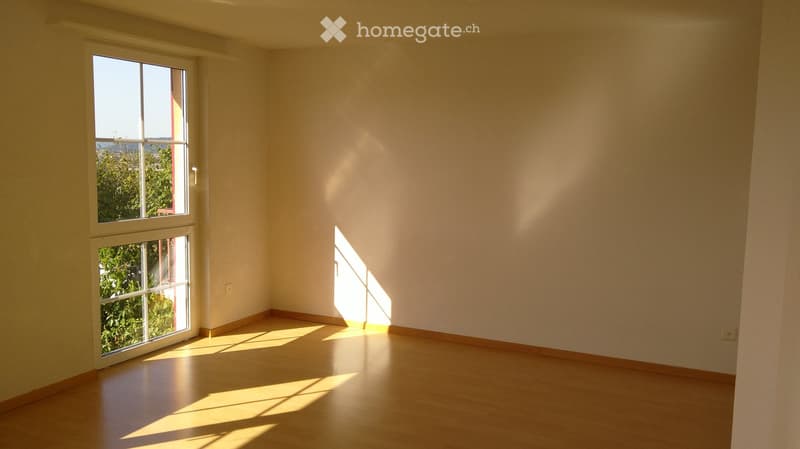
  • Empty room with light-colored walls and wooden flooring, featuring large windows that allow natural light to fill the space.
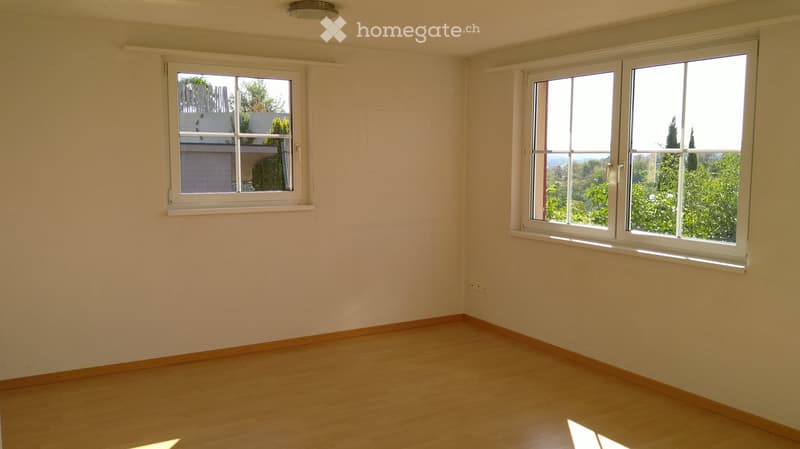
  • Empty room with light-colored walls, wooden flooring, and two windows offering views of greenery and neighboring buildings.
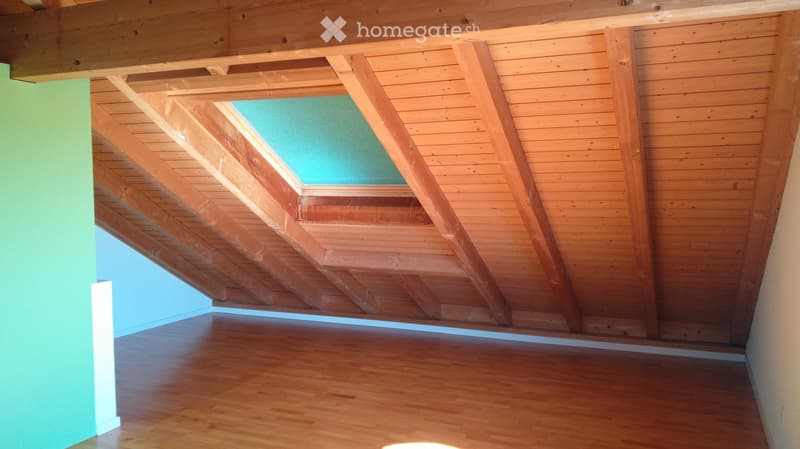
  • Empty room with wooden floor and exposed wooden ceiling beams, featuring a skylight window.
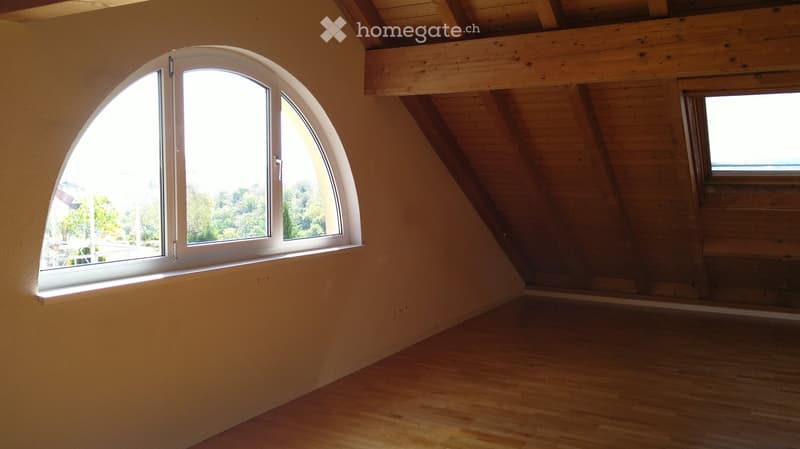
  • Empty attic room with wooden slanted ceilings, light wooden flooring, and large arched window offering a view of greenery outside.
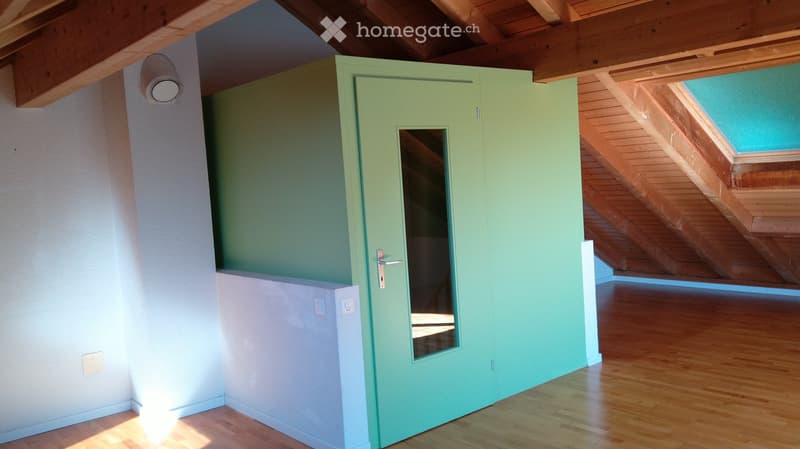
  • Empty room with wooden flooring, white walls, and a green closet with a mirrored door. The room features exposed wooden beams on the ceiling and a skylight allowing natural light to enter.
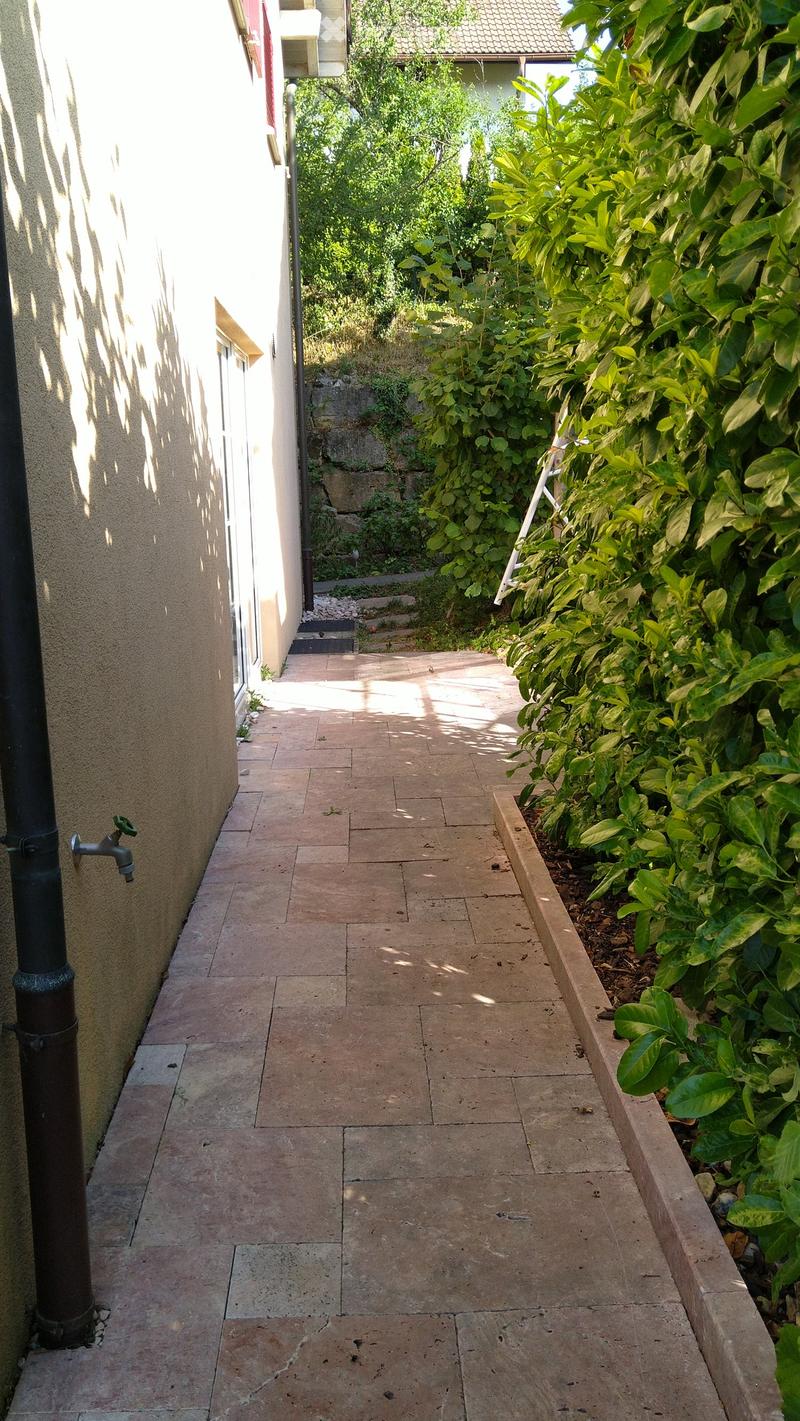
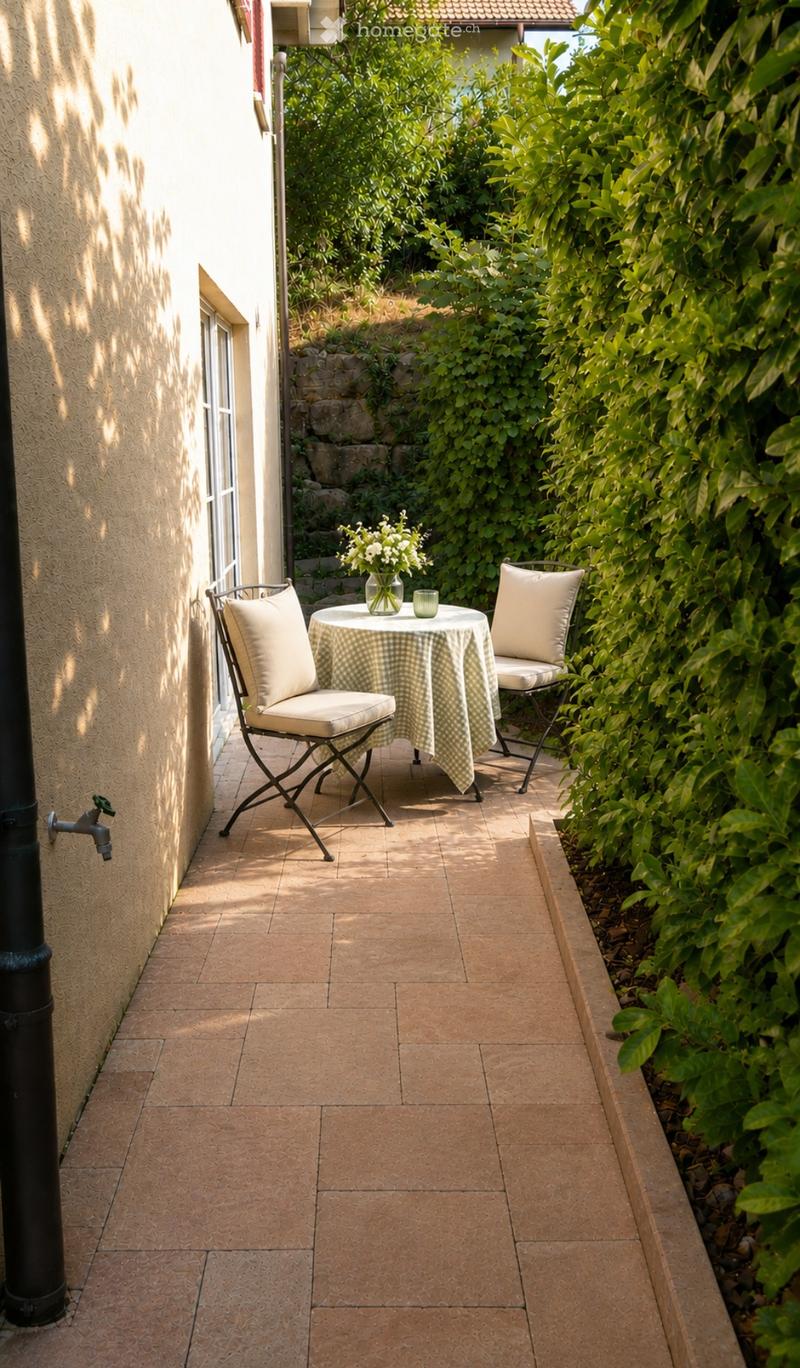
  • A narrow, sunlit pathway between two buildings, bordered by lush green foliage and a beige wall on one side.
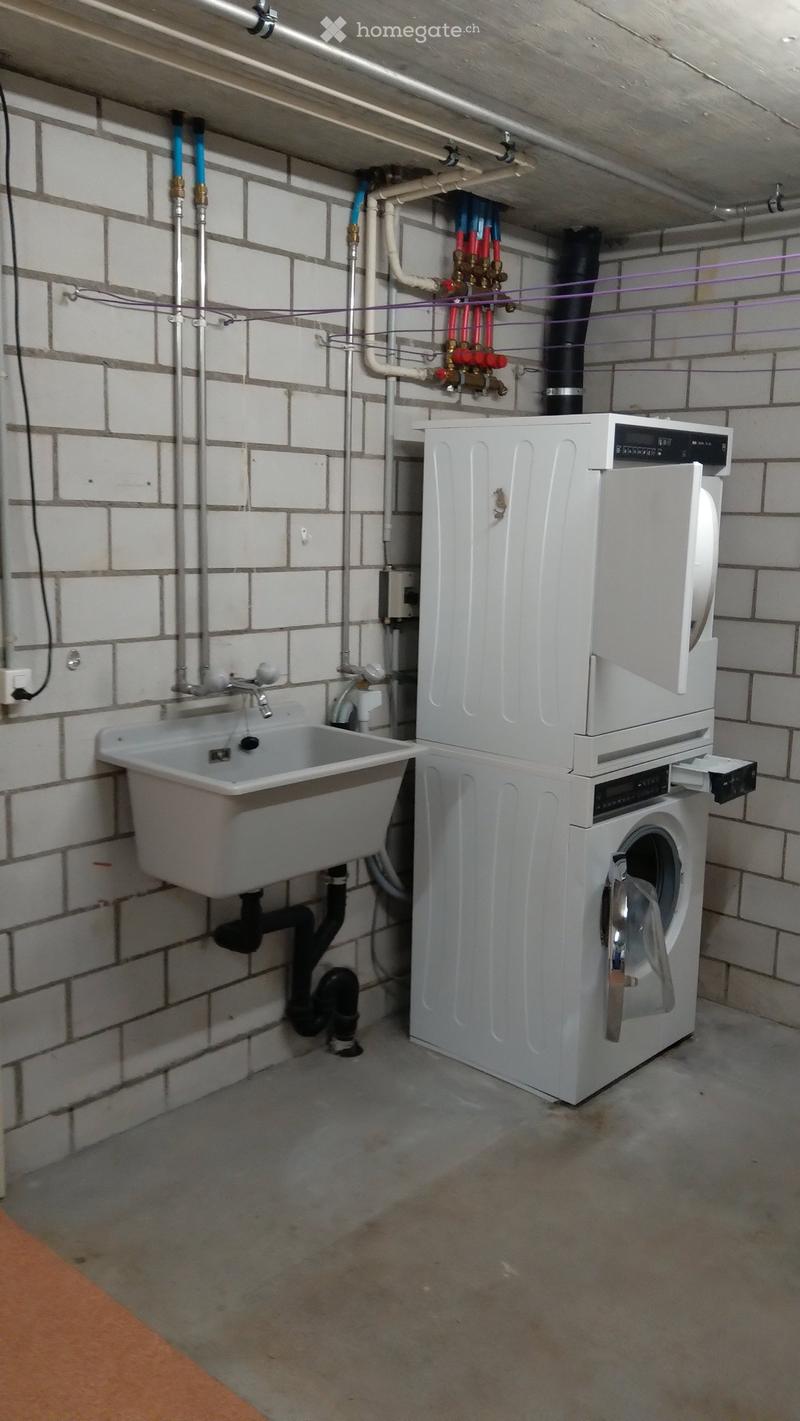
  • Utility room with a sink, washing machine, and dishwasher, surrounded by exposed pipes and a brick wall.
  • Empty room with concrete walls and tiled floor, illuminated by a single ceiling light.
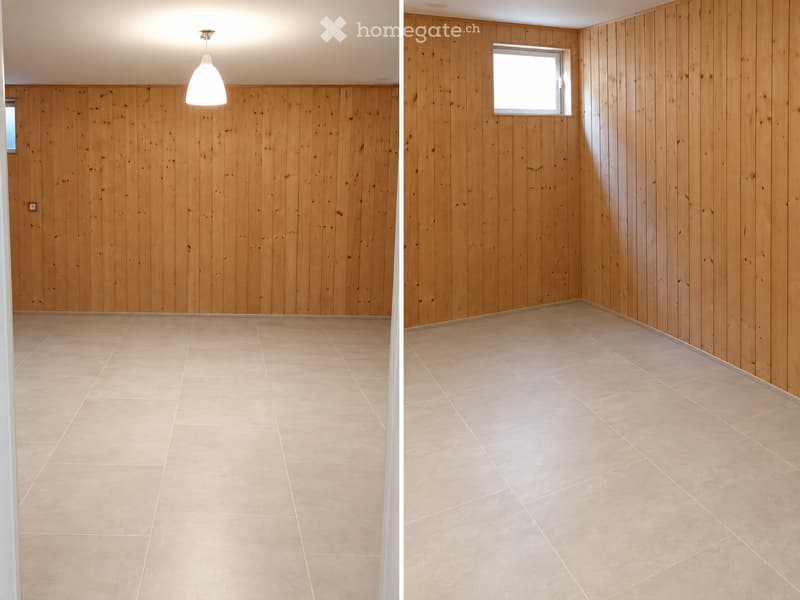
  • Empty room with wooden walls and floor, single pendant light fixture, and a small window on one wall.
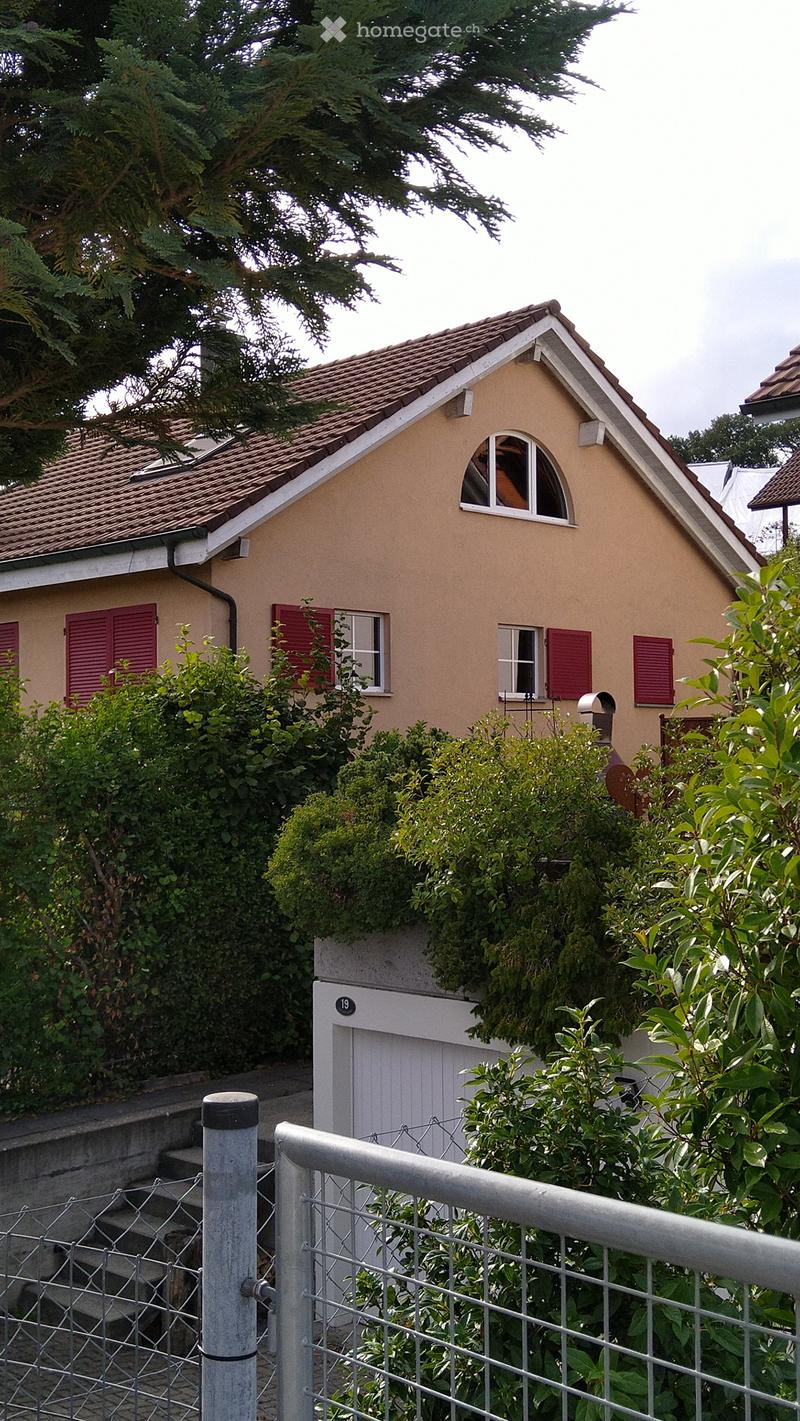
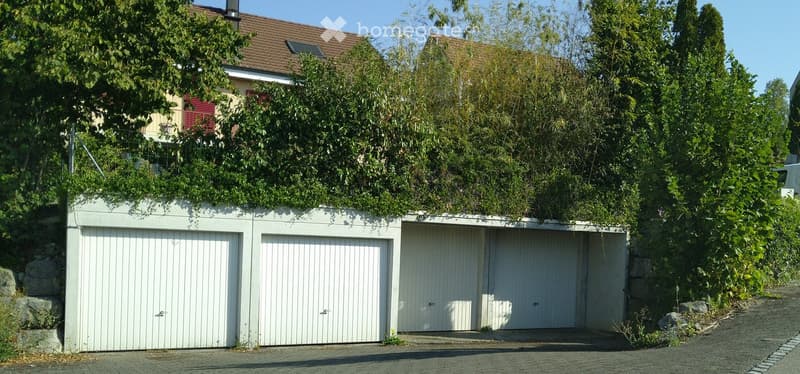
  • A multi-car garage with white doors, situated next to a house with a tiled roof and greenery on the wall.
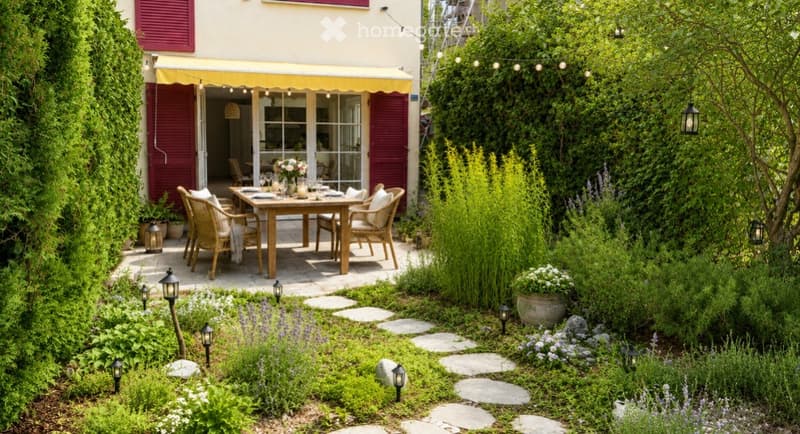
  • A well-maintained garden with a stone pathway, outdoor dining area, and lush greenery.
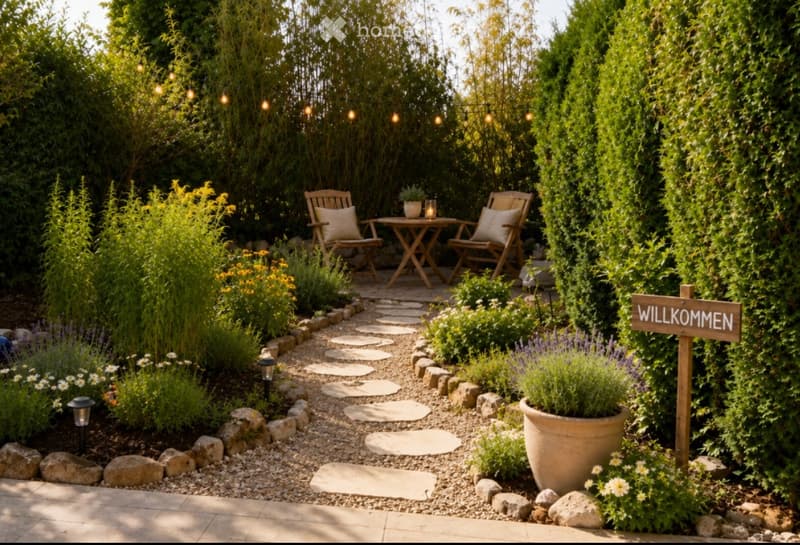
  • A well-maintained garden with a stone pathway, wooden chairs, a small table, potted plants, and string lights. The area is surrounded by lush greenery and flowers.
  • Balcony with tiled floor, small round table with checkered tablecloth, two matching chairs, vase with flowers, surrounded by lush greenery.
  • Modern hallway with tiled flooring, built-in storage unit with lighting, coat rack, and decorative elements including a cowhide rug, potted plants, and framed artwork.
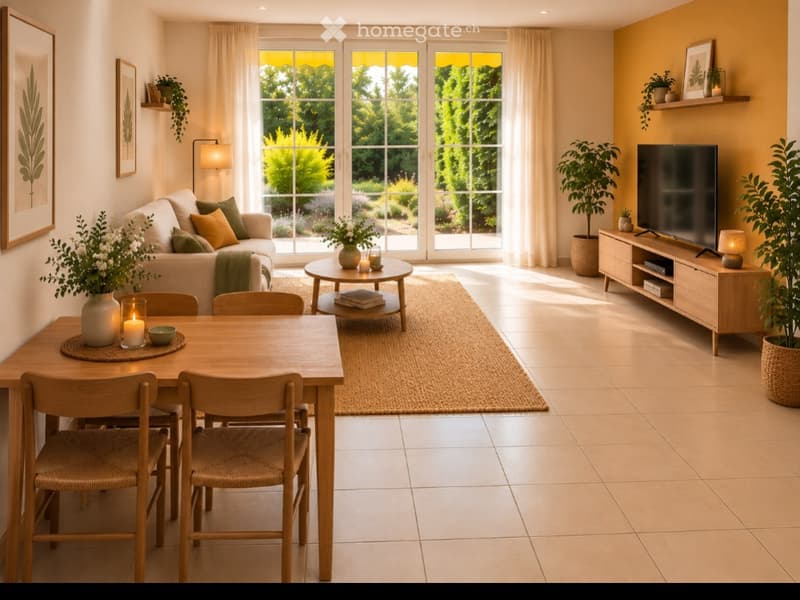
  • Bright living and dining area with large windows, a sofa, coffee table, dining table, chairs, TV, and decorative plants.
  • Modern kitchen with light wood cabinets, stainless steel appliances, a central island, and a dining area with a wooden table and chairs.
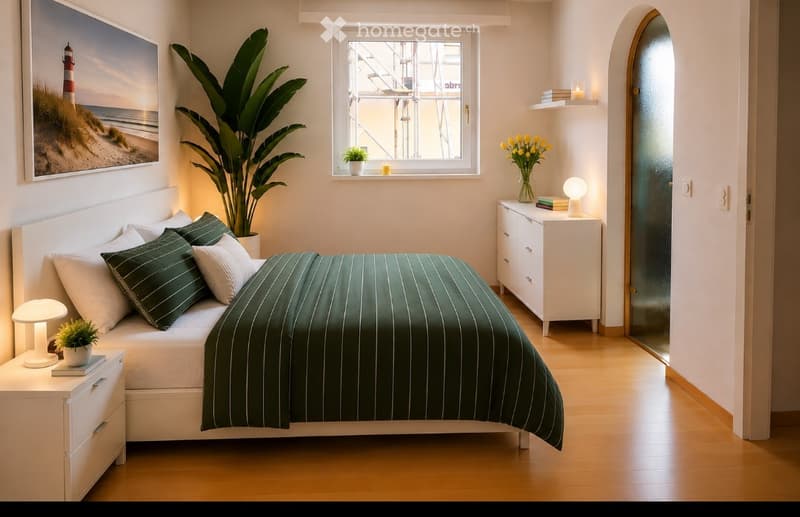
  • Cozy bedroom with a white bed, green striped duvet, nightstands with lamps, a large plant, and a view of a cityscape through a window.
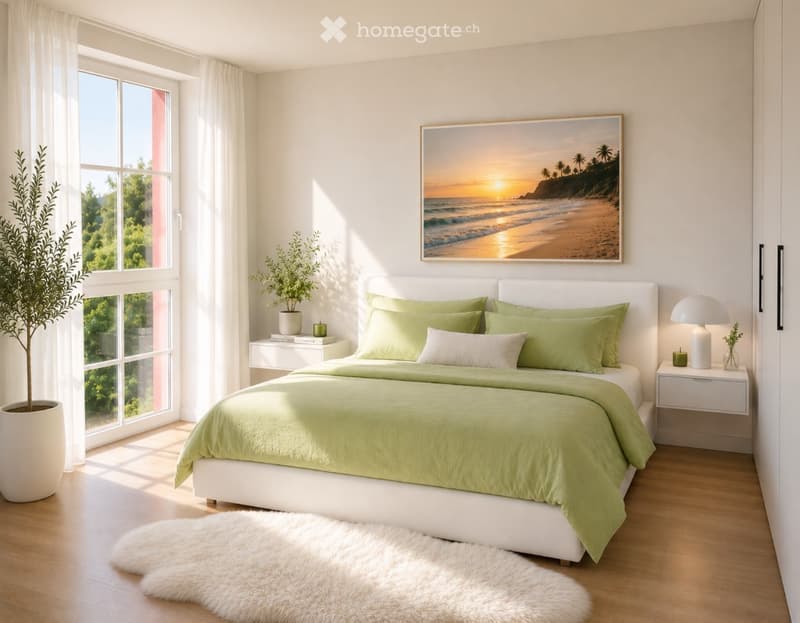
  • Bright bedroom with a white bed, green bedding, nightstands, a large window with white curtains, and a beach-themed picture on the wall.
  • Bright, airy attic workspace with large arched windows, wooden beams, and a cozy, well-organized setup. Features a large central table with sewing supplies, a desk with a laptop, and shelves filled with books and decorative items.
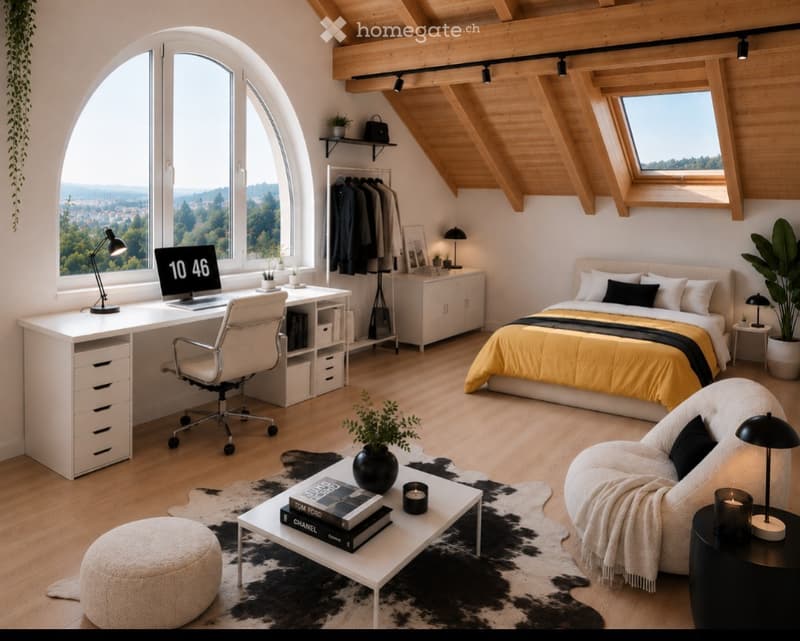
  • Modern bedroom with large windows offering a scenic view, featuring a bed with yellow bedding, a white desk with a computer, a sofa, a coffee table, and various decorative items.
  • Well-equipped home gym with wooden walls and flooring, featuring a treadmill, elliptical trainer, bench, dumbbells, yoga mat, and a small sauna area.
  • Découvre tous les détails du bien

    Contacte l’annonceur pour l’adresse exacte, les plans et des documents supplémentaires.

1 / 35

"Charmante maison jumelée 4.5 pièces avec petit jardin"

Loyer
CHF 2'600.–
Excl. coûts supplémentaires

Hors charges

Ce montant comprend uniquement le loyer de base (loyer net). Des frais supplémentaires, comme les charges, les services ou l'entretien, peuvent s'appliquer et ne sont pas forcément inclus. Pour tous les détails, contactez directement l'annonceur.

Pièces
4.5

Emplacement

Hafenstrasse 17, 5225 Bözberg

Durée du trajet

  • 36 min.Station: Brugg

Informations sur l'entourage

Source de ces données

Les données affichées sont fournies par l'un de nos fournisseurs tiers.

Note que les emplacements affichés peuvent ne pas être à jour et qu'il peut y avoir des écarts.

  • Supermarché

    22 min.Volg
  • École

    17 min.Schulstrasse
  • Transports publics

    2 min.Unterer Hafen

Les horaires se réfèrent au trajet à pied

Coût

Loyer net:
CHF 2'600.–
Loyer:
CHF 2'600.–
Excl. coûts supplémentaires

Hors charges

Ce montant comprend uniquement le loyer de base (loyer net). Des frais supplémentaires, comme les charges, les services ou l'entretien, peuvent s'appliquer et ne sont pas forcément inclus. Pour tous les détails, contactez directement l'annonceur.

Informations principales

Disponibilité:
01.10.2026
Type:
Maison double
Nombre de pièce(s):
4.5
Nombre d'étage(s):
4
Surface utile:
158 m2
Superf. d. terrain:
338 m2
Dernière rénovation:
2026
Année de construction:
1997

Caractéristiques et équipements

  • Animaux dom. autorisés

  • Machine à laver

  • Cheminée

  • Vue

  • Quartier calme

  • Adapté aux enfants

  • Garage

Document (0)

Description

Attendant sur 158 m² d'espace de vie et un terrain de 338 m², vous trouverez une maison lumineuse et spacieuse avec beaucoup de charme dans un endroit calme. Le petit jardin invite à se détendre et à passer des heures agréables.

RDC: Entrée avec cuisine ouverte: Nouveau extracteur de vapeur, cuisinière et table de cuisson en céramique de Miele, lave-vaisselle neuf. Beaucoup d'espace de rangement et coin salon pour la salle de séjour avec poêle à cheminée et deux portes pour le coin salon et petite alcôve. Petit jardin facile à entretenir qui se réjouit d'un pouce vert.

1er étage: Deux grandes chambres avec sol en laminate, une chambre avec accès direct à la salle de bain avec double évier et douche/WC.

2e étage: Chambre mansardée charmante avec sol en parquet, deux lucarnes et une grande fenêtre en arc. L'escalier dispose d'une fermeture insonorisée avec une porte et peut être utilisé, par exemple, comme bureau, atelier ou studio pour un adolescent.

Sous-sol: Une grande pièce de loisir (24 m2), pièce de stockage, local de chauffage avec tour de lavage et corde à linge.

2 cases de garage séparées appartiennent à la maison et sont situées sous les installations de jardin.

Loyer: 2600 CHF/mois hors charges

Create your account
Gratuit

Profite de tous les avantages

Synchronise tes favoris, gère tes alertes et accède facilement à tous les services sur tous tes appareils. Crée ton compte gratuit pour une recherche personnalisée !

No. d'annonce
4003411989
Réf. de l'objet
ovqki.luyik

Contacter l'annonceur

Profil de locataire
Booster de succès
Plus de chances de succès

Dans les régions où la demande est forte, les annonceurs immobiliers sont obligés à faire une présélection des personnes intéressés afin de gérer les visites. Le timing – premier arrivé, premier servi – est crucial, mais d’autres critères peuvent également influencer la sélection. Un budget élevé n’étant pas toujours un avantage, nous te recommandons d’être réaliste dans ton estimation et de suivre la règle générale, selon laquelle le loyer brut ne devrait pas dépasser un tiers du salaire net.

En poursuivant, j’accepte les Conditions générales, je prends acte de la Déclaration de protection des données et j’autorise la transmission de données personnelles agrégées en lien avec mes intérêts à l’annonceur.

Autres offres qui pourraient t'intéresser

Se protéger des fraudes: mode d’emploi

  • Ne transfère jamais d'argent à l'avance
  • Sois vigilant si l’offre paraît trop alléchante n'est pas plausible
  • Ne partage jamais tes données personnelles telles que coordonnées bancaires ou copies de pièces d’identité
  • Ne signe jamais de contrat avant d’avoir visité la propriété

Conseils et services
