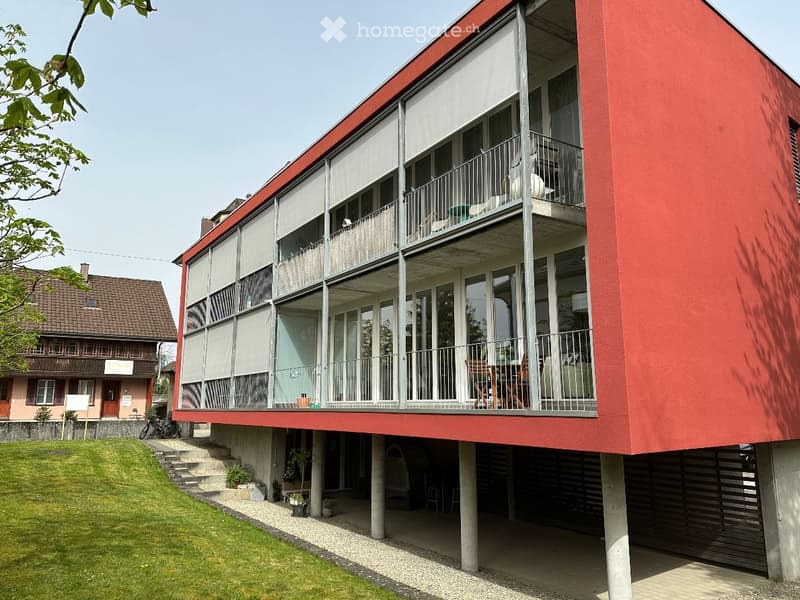
• 2-story apartment building with a red exterior, large windows, and balconies on the upper floor. The building is surrounded by a grassy area and other residential structures.
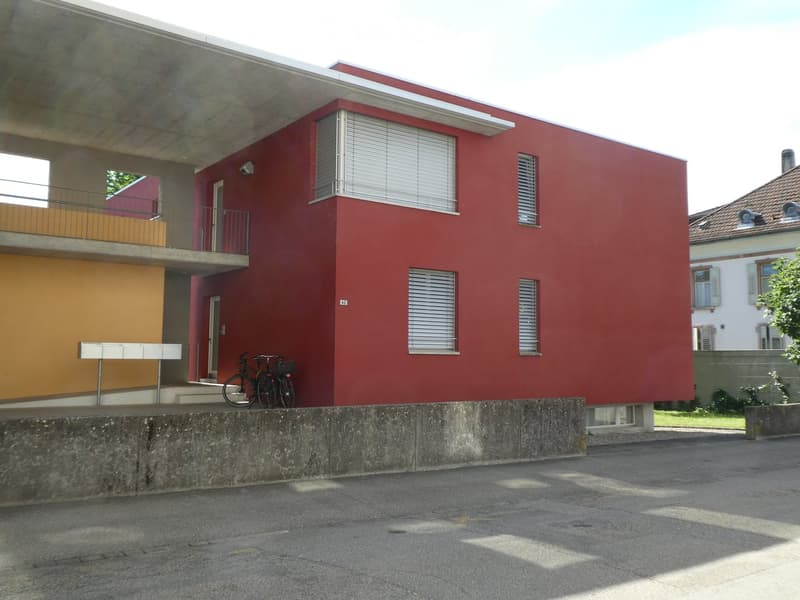
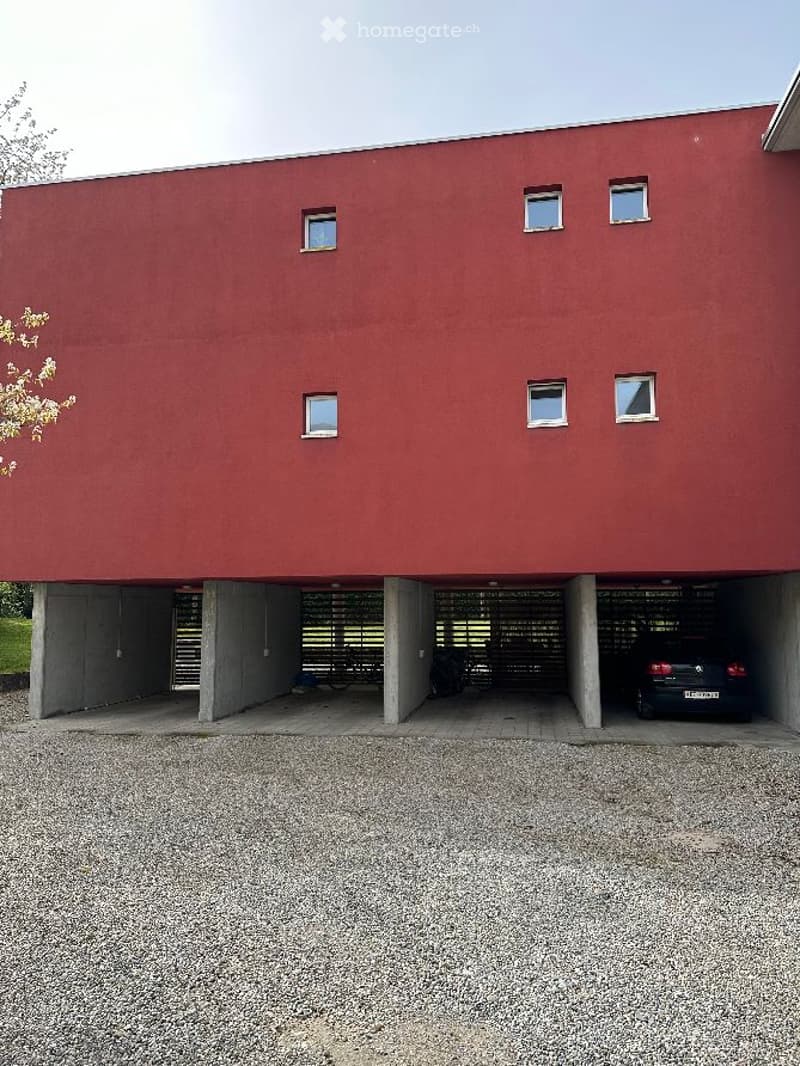
  • 3-story apartment building, red exterior walls, balconies, covered entrance, bicycles parked outside
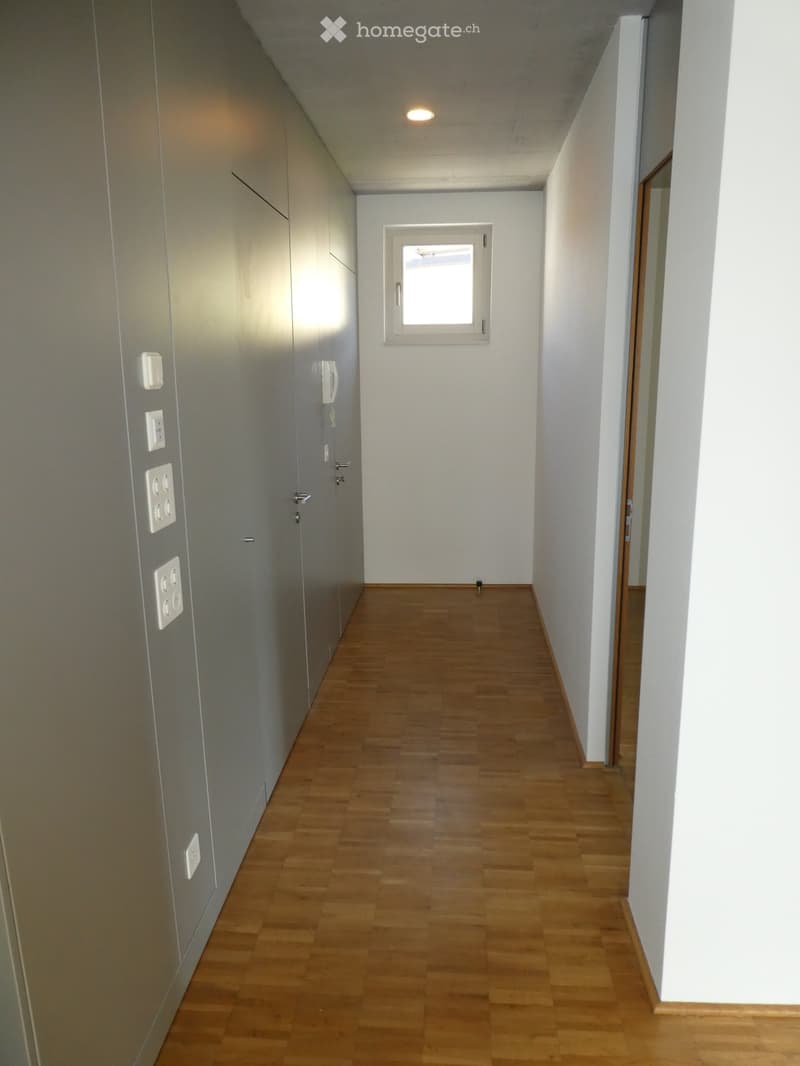
  • The image shows a hallway with white walls, a wooden floor, and built-in cabinets or closets along one side. There is a small window at the end of the hallway, providing natural light. The hallway appears to be part of a residential or apartment space.
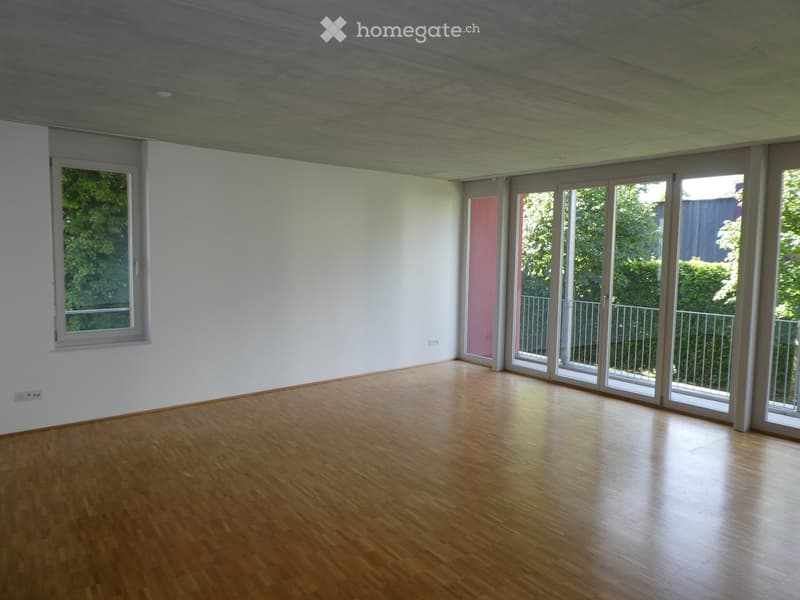
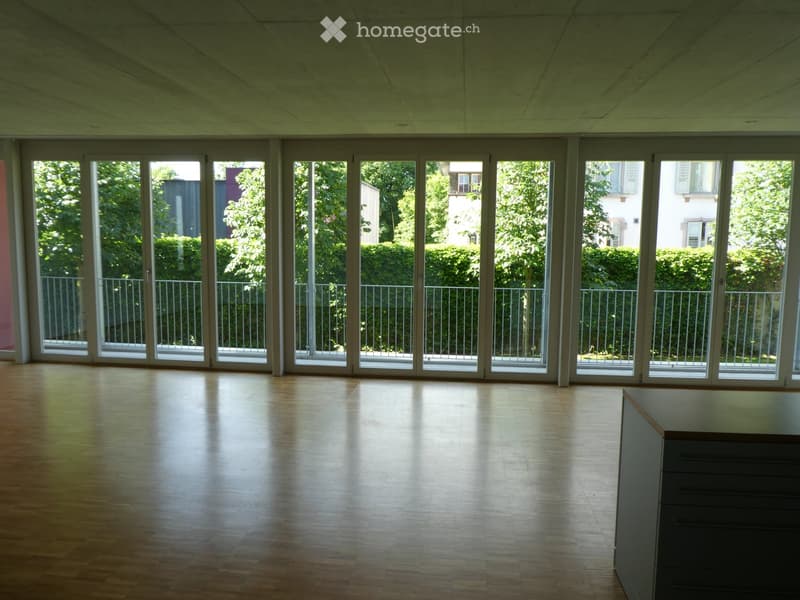
  • Spacious living room with large windows, hardwood flooring, and access to a balcony or terrace overlooking the greenery outside.
  • Large room with floor-to-ceiling windows overlooking a balcony and lush greenery outside. The room has a hardwood floor and a green ceiling.
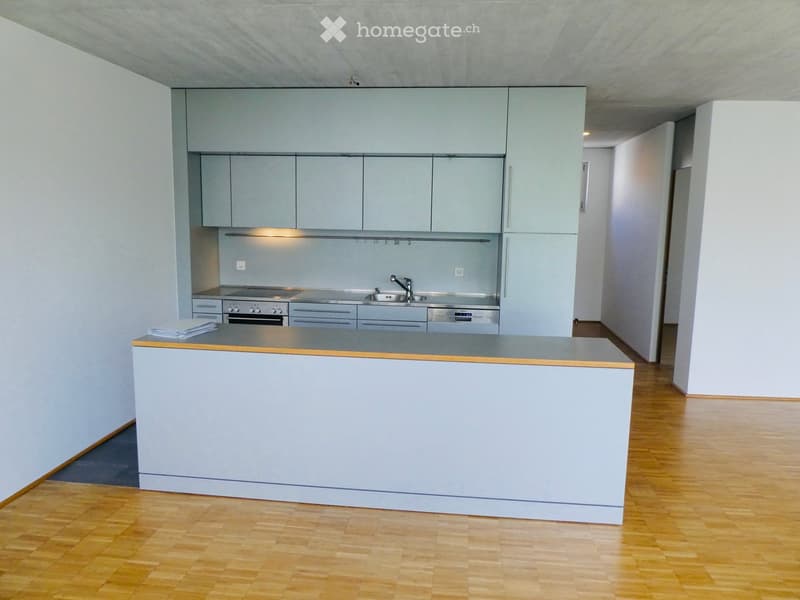
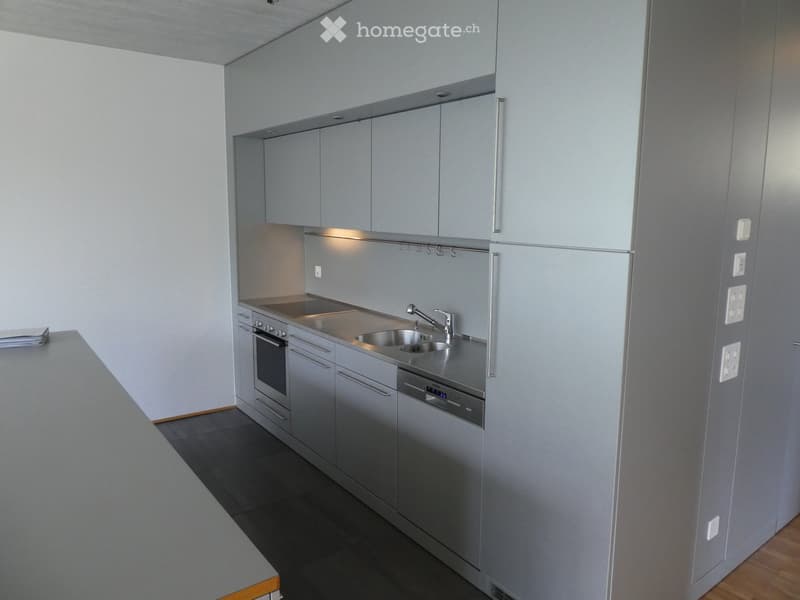
  • Modern kitchen with gray cabinets, stainless steel appliances, and a white countertop island with a built-in dishwasher
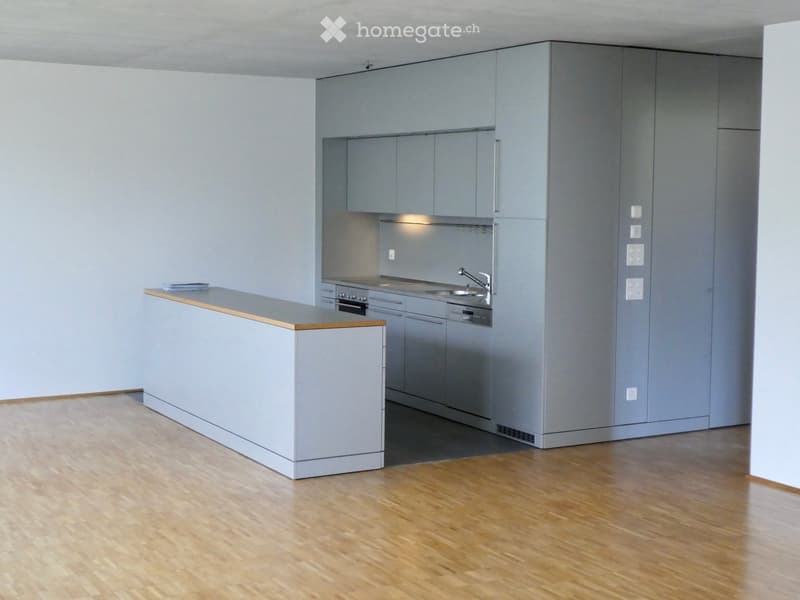
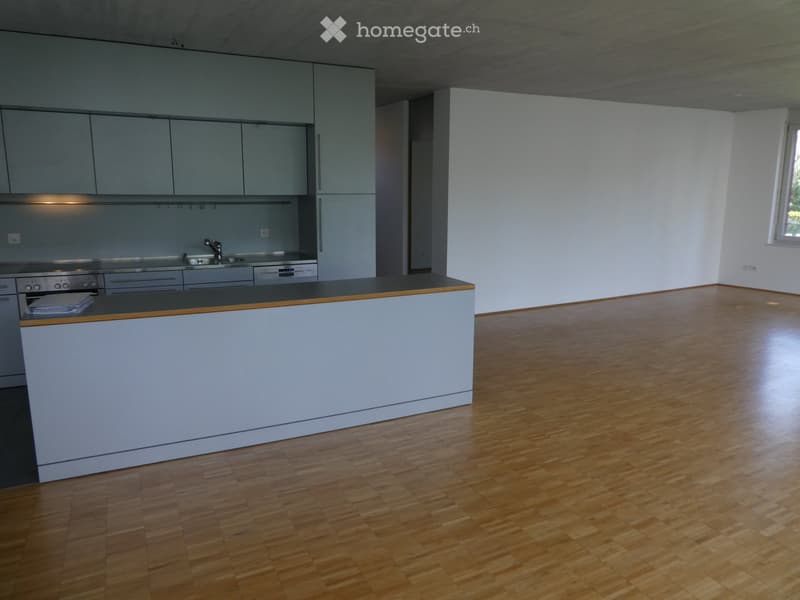
  • Open-concept living space with hardwood floors, gray walls, built-in kitchen with stainless steel appliances including a dishwasher, and a counter-height bar area
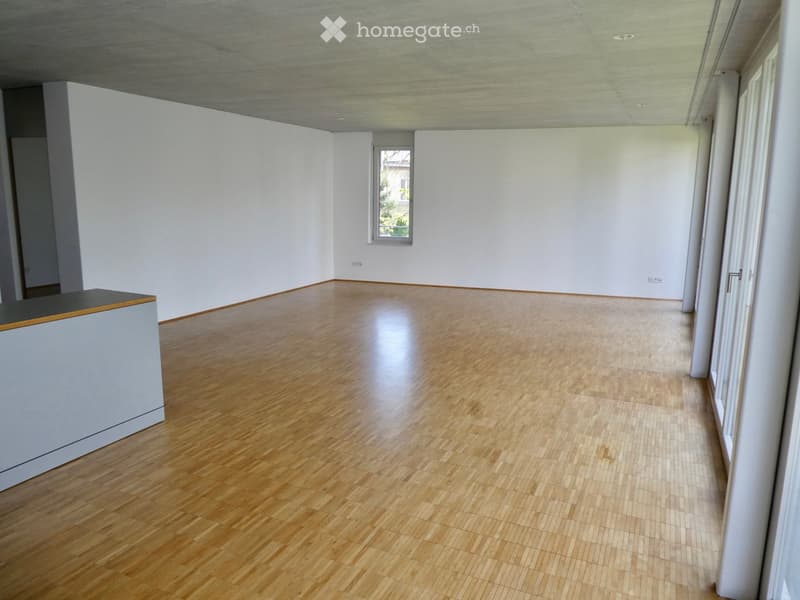
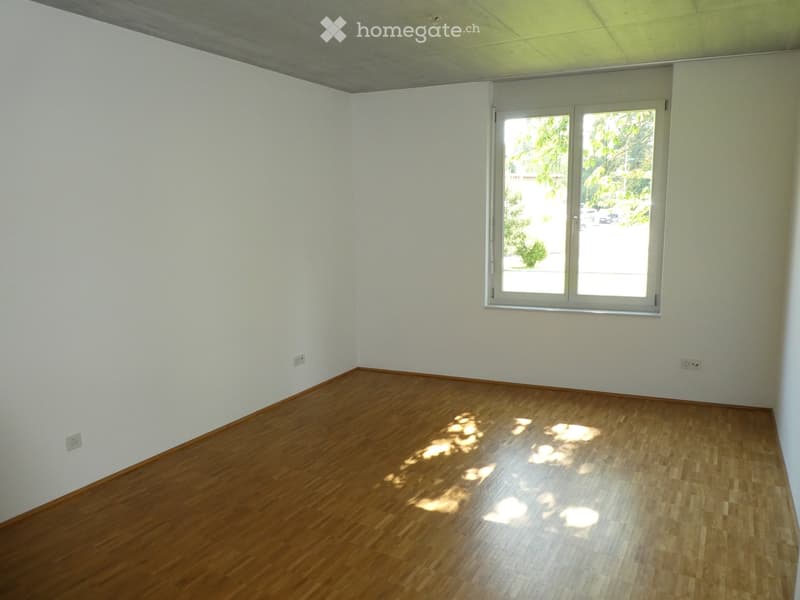
  • Large open space with hardwood flooring, white walls, and a window providing natural light. The room appears to be empty, ready for furnishing and use.
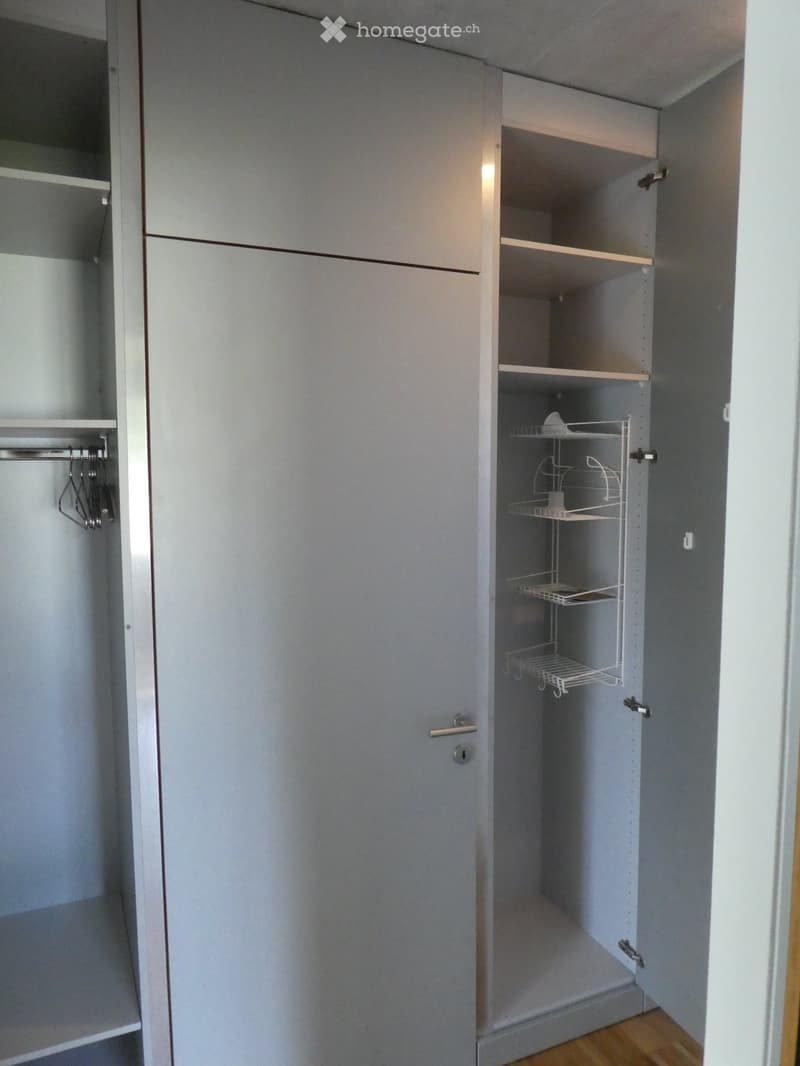
  • The image shows a bedroom closet with built-in shelves and hanging space. The closet has a gray, minimalist design with sliding doors. The interior of the closet has adjustable shelves and a hanging rod for clothes.
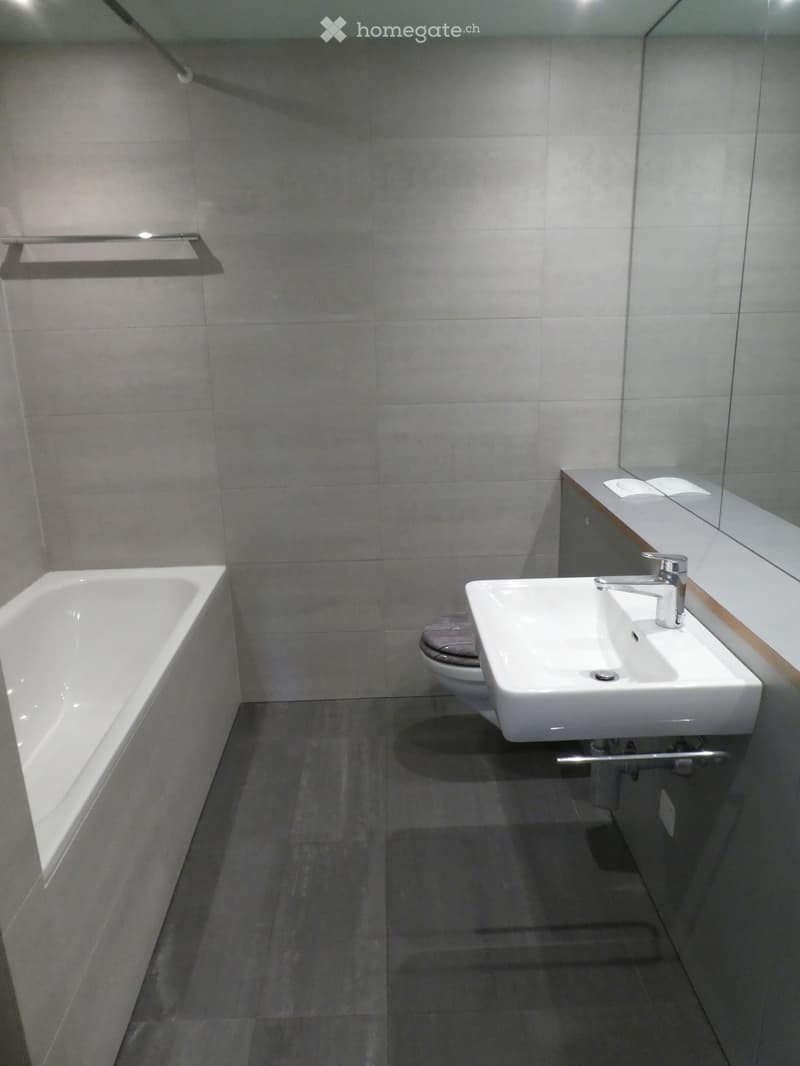
  • Large bathroom with grey tile walls and floors, a white bathtub, a white sink vanity, and a toilet. The room appears to have a private washing machine installed.
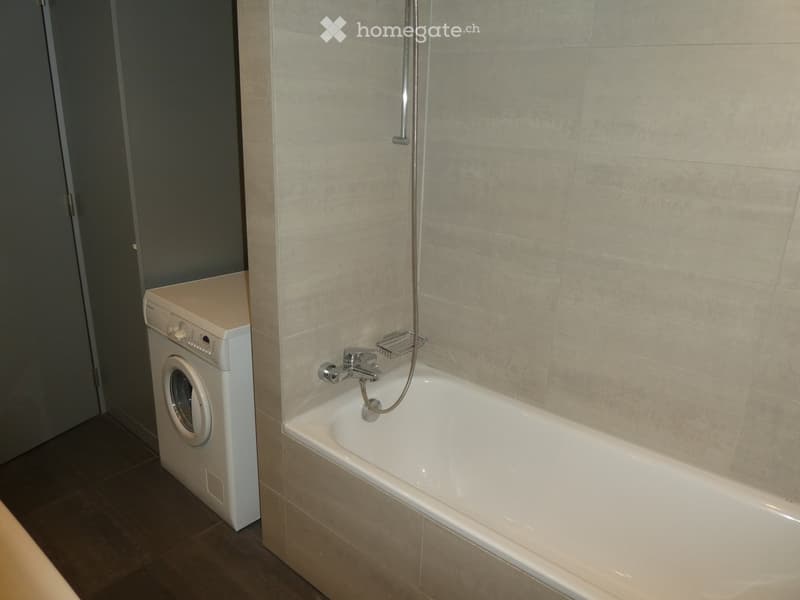
  • white bathtub, tiled wall, gray cabinet, white washer, wooden floor, faucet
  • The image shows a modern, open-plan living space with a kitchen area and a larger living/dining area. The kitchen features sleek, gray cabinets and a wooden countertop. A dishwasher is visible in the kitchen. The living area has a hardwood floor and a lar
  • Modern kitchen with grey cabinets, stainless steel appliances including a dishwasher, and a sink with a faucet.
  • Spacious bedroom with hardwood flooring, white walls, and large windows providing natural light and a view of the surrounding greenery.
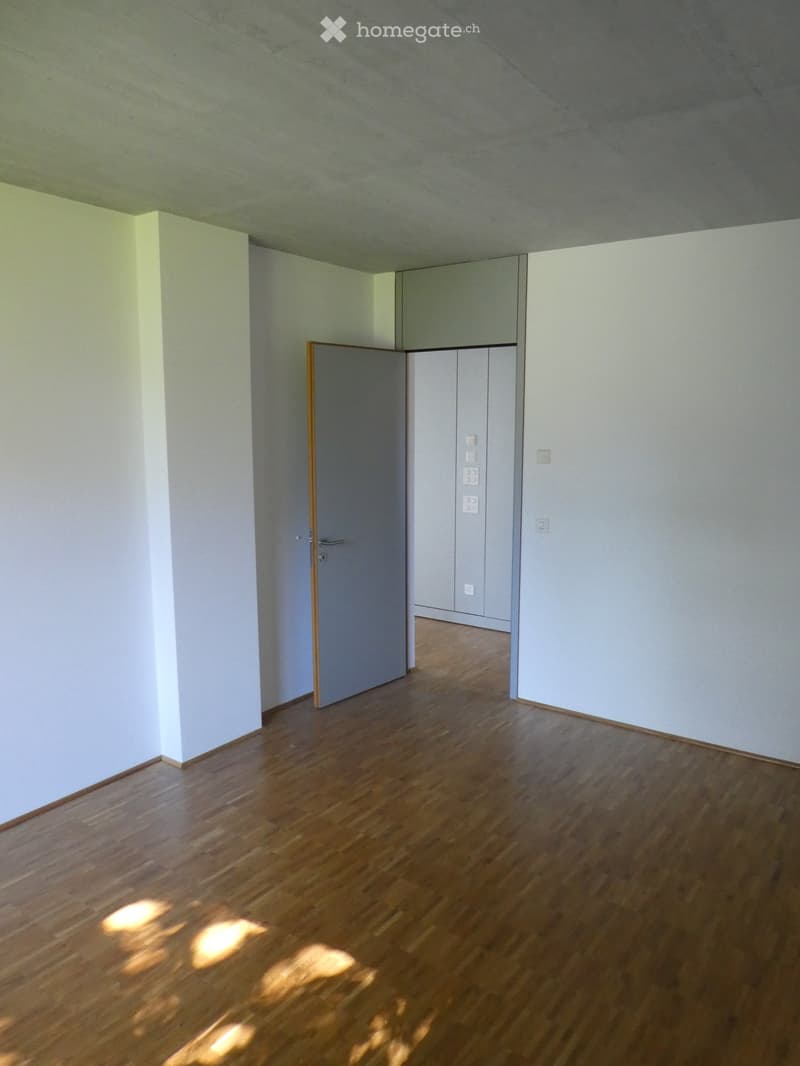
  • Empty room with white walls, hardwood flooring, and a gray door. The room appears to be a bedroom or living space with minimal furnishings.
  • A multi-story red brick building with several windows and covered parking spaces on the ground floor.
  • Découvre tous les détails du bien

    Contacte l’annonceur pour l’adresse exacte, les plans et des documents supplémentaires.

1 / 17

"Appartement loft spécial à Herzogenbuchsee"

Loyer
CHF 1'410.–
Pièces
2.5
Surface
90 m2

Emplacement

Lagerstrasse 42, 3360 Herzogenbuchsee

Durée du trajet

  • 7 min.Station: Herzogenbuchsee

Informations sur l'entourage

Source de ces données

Les données affichées sont fournies par l'un de nos fournisseurs tiers.

Note que les emplacements affichés peuvent ne pas être à jour et qu'il peut y avoir des écarts.

  • École

    7 min.Schulhaus Rosenweg
  • Pharmacie

    7 min.Apotheke Küpfer
  • Supermarché

    6 min.Radikal Liquidationen Herzogenbuchsee
  • Transports publics

    6 min.Herzogenbuchsee Bahnhof

Les horaires se réfèrent au trajet à pied

Coût

Loyer net:
CHF 1'210.–
Charges:
CHF 200.–
Loyer:
CHF 1'410.–

Informations principales

Disponibilité:
01.11.2026
Type:
Loft
Nombre de pièce(s):
2.5
Etage:
1
Surface habitable:
90 m2

Caractéristiques et équipements

  • Animaux dom. autorisés

  • Balcon / Terrasse

  • Machine à laver

  • Vue

  • Quartier calme

  • Place de parc

Description

À Herzogenbuchsee à partir du 1.11.2026 ou sur accord, appartement loft clair d'environ 90 m2, bien ensoleillé avec une grande flexibilité d'utilisation au rez-de-chaussée à louer. Ce type d'appartement convient aux "célibataires" et aux couples. L'appartement dispose d'un grand salon, salle à manger et espace de travail, comparable à un appartement 3,5 - 4 pièces ainsi que d'une chambre à coucher séparée, salle de bain/WC avec baignoire et lave-linge/sèche-linge combiné.

Cuisine avec lave-vaisselle et vitrocéramique, surface de travail séparée, grand balcon, parking auto propre, compartiment de cave etc.

Emplacement central sur Lagerstrasse 42, près de la gare, de la poste etc.

Loyer net : Fr. 1‘410,00 (loyer Fr. 1‘210,00 + HK/NK forfaitaire Fr. 200,00).

Informations et visite : 062 / 923 37 27

Klossner Verwaltungen Langenthal

Create your account
Gratuit

Profite de tous les avantages

Synchronise tes favoris, gère tes alertes et accède facilement à tous les services sur tous tes appareils. Crée ton compte gratuit pour une recherche personnalisée !

No. d'annonce
4003488738
Réf. de l'objet
6mgaz.kh3hu

Contacter l'annonceur

Profil de locataire
Booster de succès
Plus de chances de succès

Dans les régions où la demande est forte, les annonceurs immobiliers sont obligés à faire une présélection des personnes intéressés afin de gérer les visites. Le timing – premier arrivé, premier servi – est crucial, mais d’autres critères peuvent également influencer la sélection. Un budget élevé n’étant pas toujours un avantage, nous te recommandons d’être réaliste dans ton estimation et de suivre la règle générale, selon laquelle le loyer brut ne devrait pas dépasser un tiers du salaire net.

En poursuivant, j’accepte les Conditions générales, je prends acte de la Déclaration de protection des données et j’autorise la transmission de données personnelles agrégées en lien avec mes intérêts à l’annonceur.

Autres offres qui pourraient t'intéresser

Se protéger des fraudes: mode d’emploi

  • Ne transfère jamais d'argent à l'avance
  • Sois vigilant si l’offre paraît trop alléchante n'est pas plausible
  • Ne partage jamais tes données personnelles telles que coordonnées bancaires ou copies de pièces d’identité
  • Ne signe jamais de contrat avant d’avoir visité la propriété

Conseils et services