2 résultats - Immobilier à louer à Fescoggia

1 / 11
  • Balcon / Terrasse
  • Animaux dom. autorisés
  • Vue
CHF 1'000.–
4 pièces70m² surface habitable
6938 Fescoggia

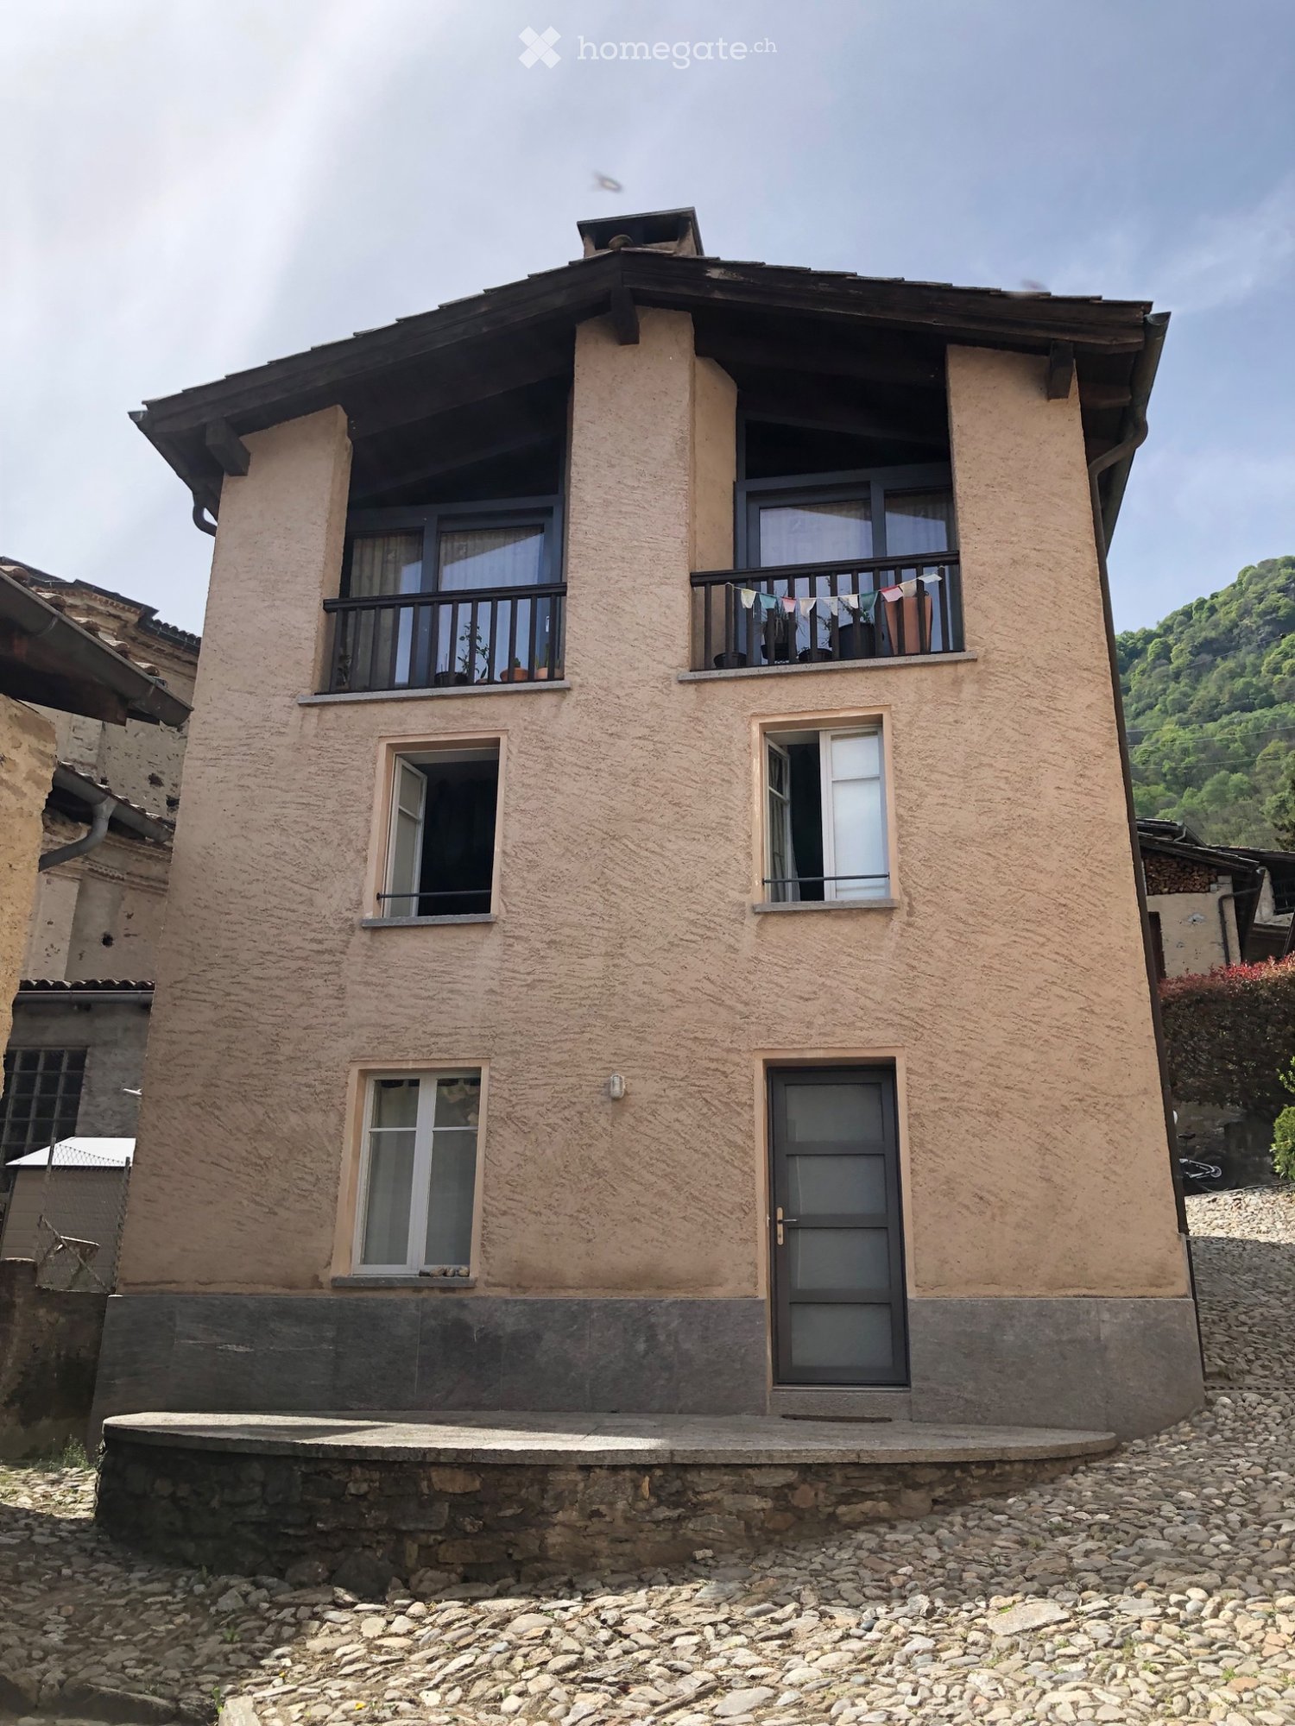
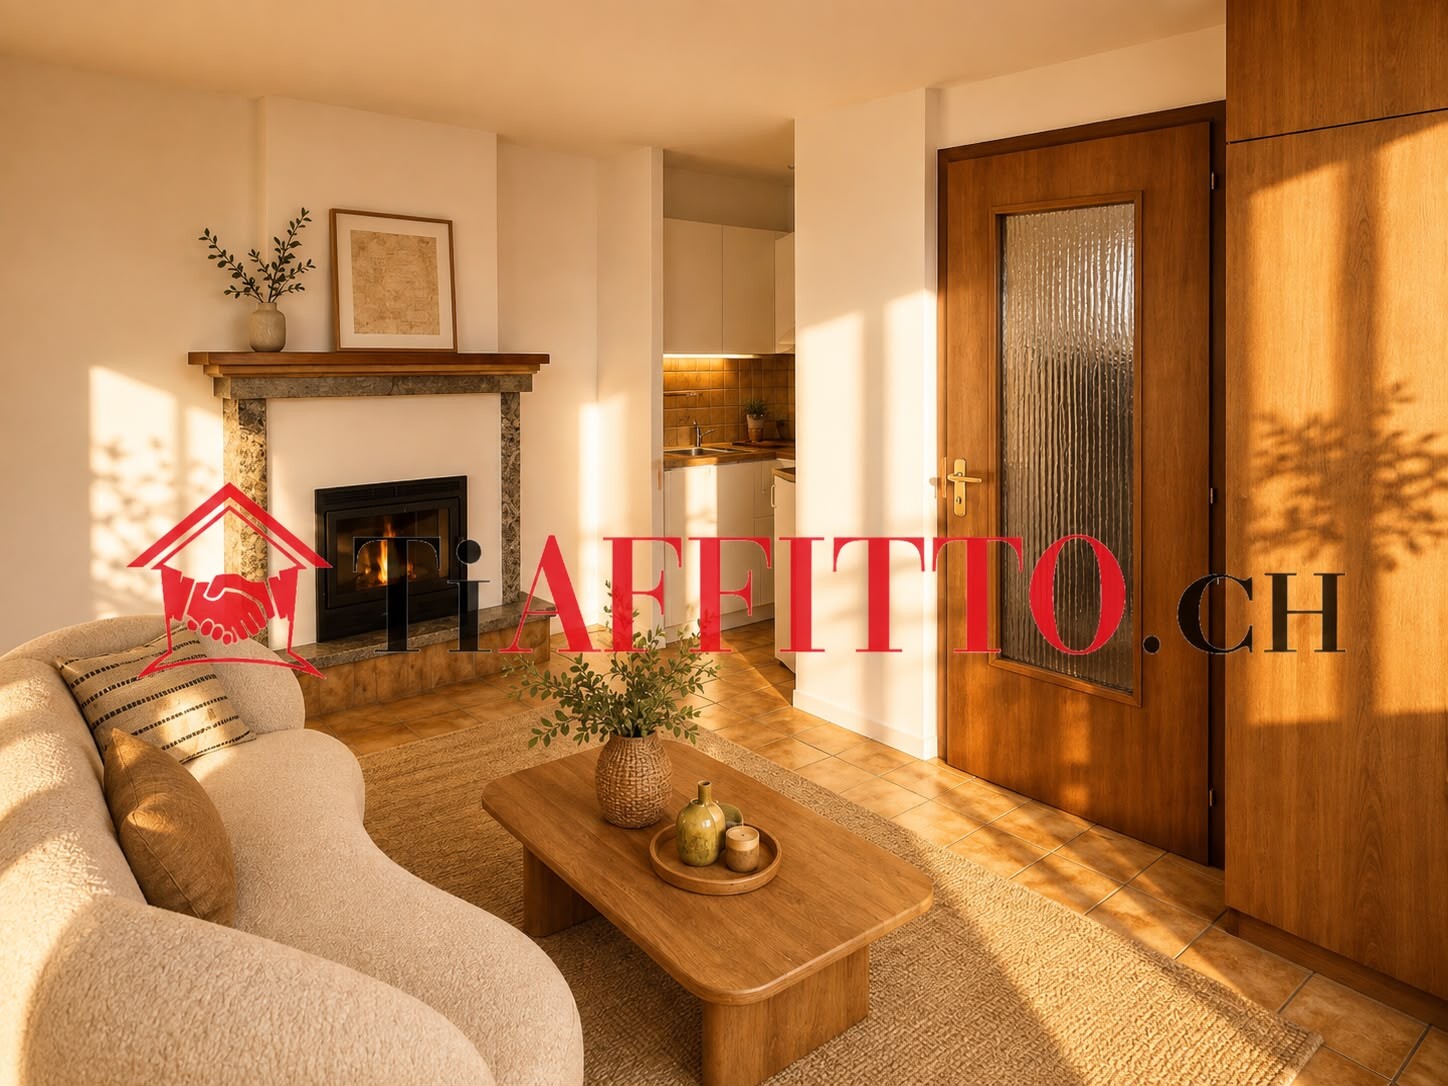
Votre Refuge dans la Nature: Maison Accueillante de 4 Pièces

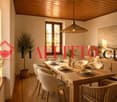
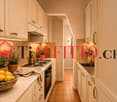
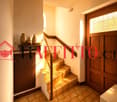
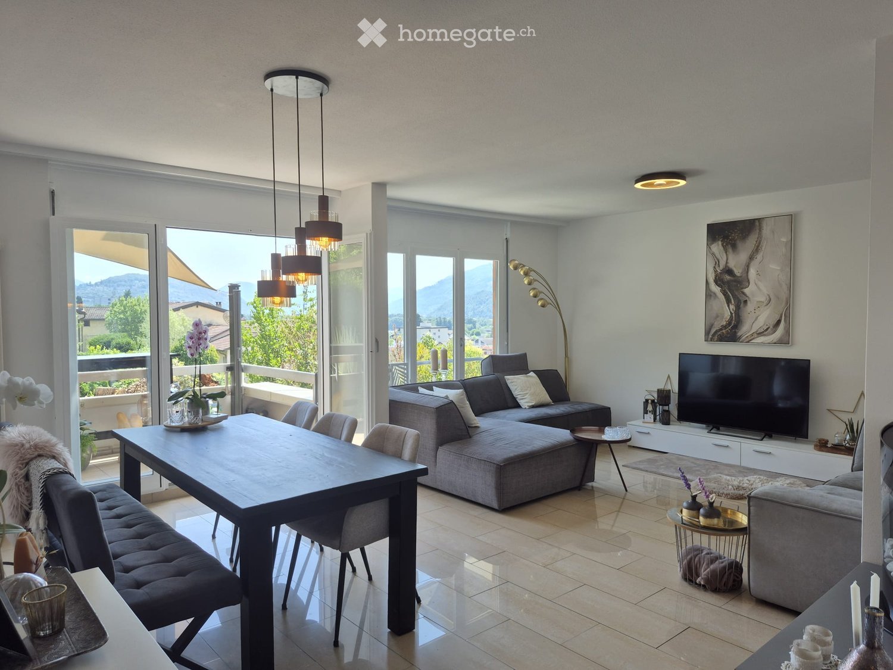
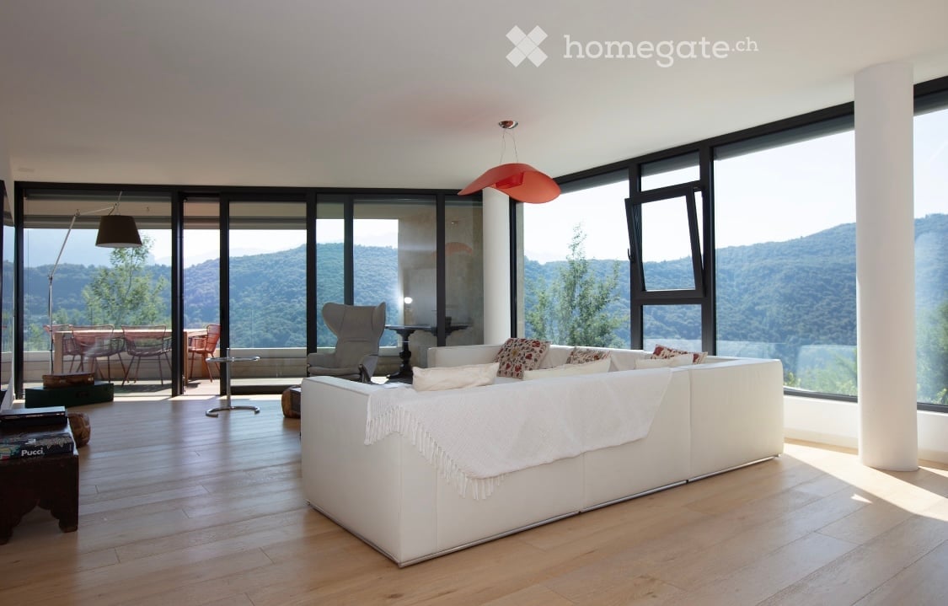
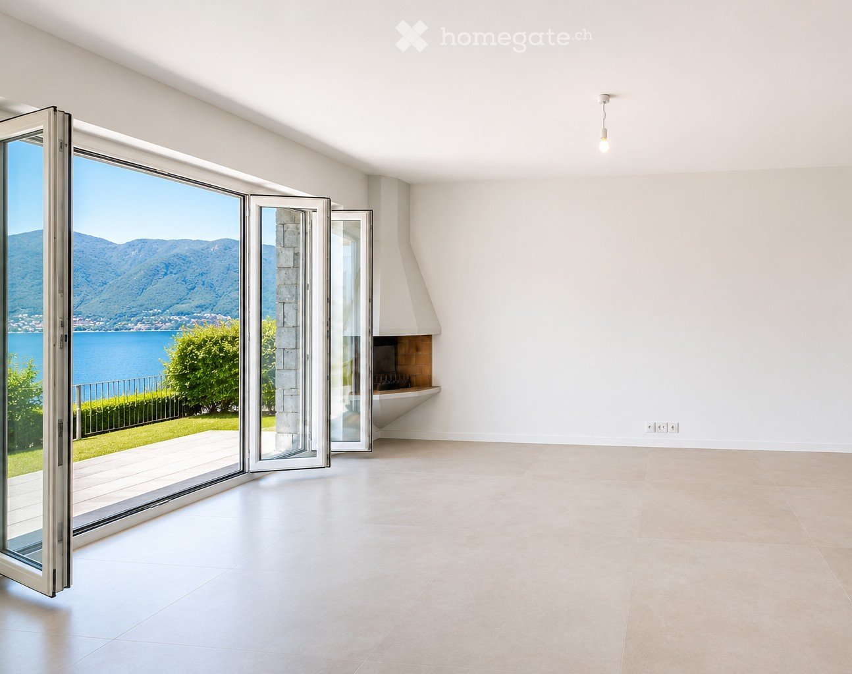
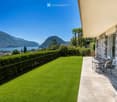
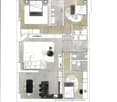
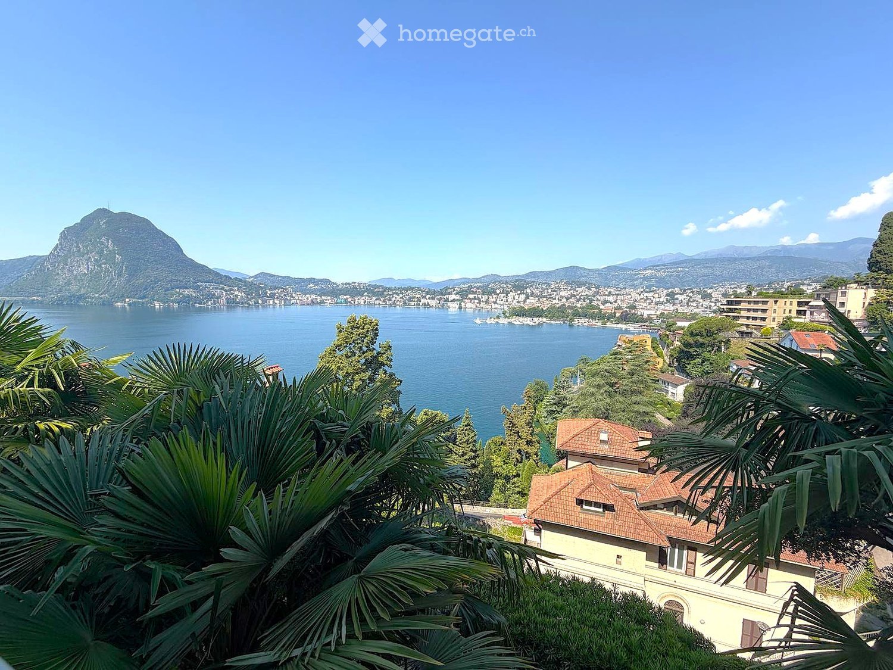
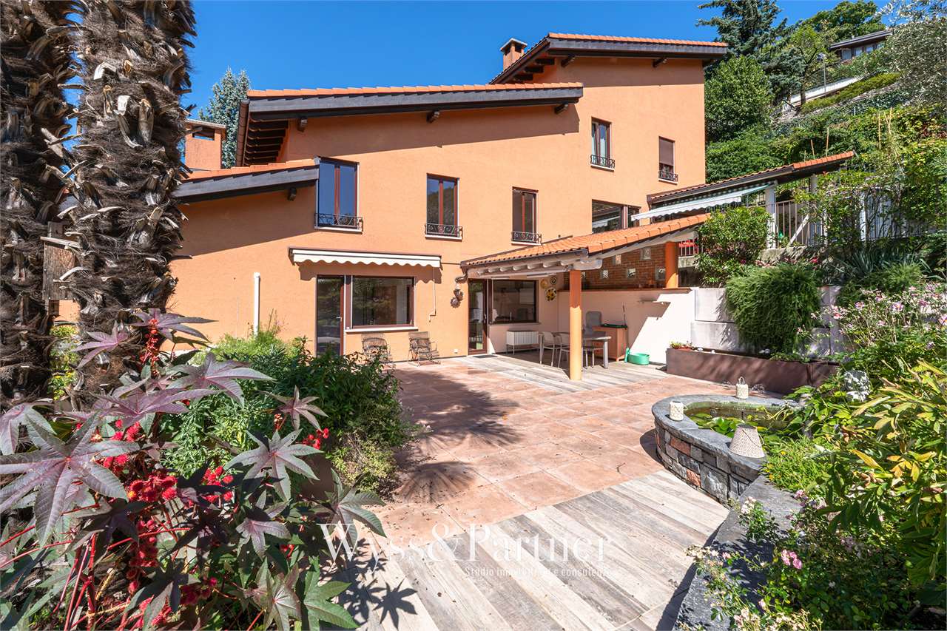
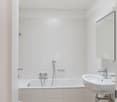
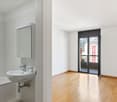
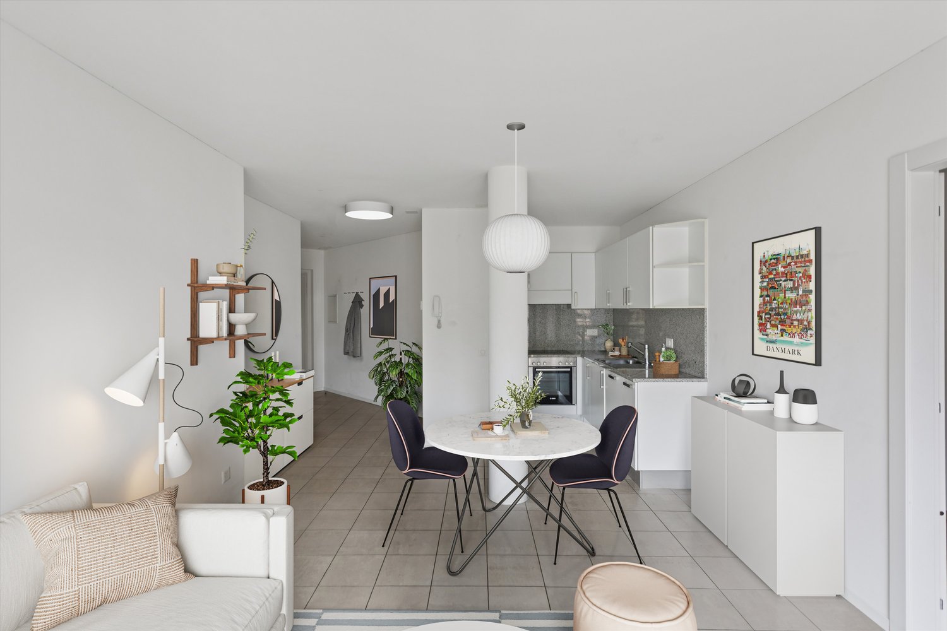
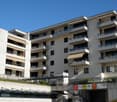
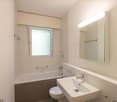
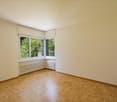
Nous sommes à Fescoggia, dans un noyau collinaire suggestif où le temps semble s'être arrêté et la nature embrasse chaque angle. Cette maison accueillante de 4 pièces, disposée sur deux étages, est la solution idéale pour ceux qui veulent échapper au chaos urbain et se réfugier dans un environnement serein, authentique et régénérant, immergé dans le verdoyant Malcantone.INTÉRIEURS : LE CHARME DE LA TRADITIONLa maison, d'une superficie d'environ 70 m², se distingue par son caractère unique conféré par le toit à falde et le grenier, éléments qui ajoutent de la chaleur et de la personnalité à chaque pièce. Le salon est un espace intime et convivial, tandis que la zone nuit offre une chambre matrimoniale silencieuse et une chambre simple polyvalente. La salle de bain est équipée d'une baignoire confortable, idéale pour les moments de détente. La cuisine est déjà prévue pour accueillir une lave-vaisselle, garantissant la praticité quotidienne nécessaire.EXTÉRIEURS ET PANORAMA : UNE VUE QUI INSPIRELa position résidentielle et tranquille offre une vue ouverte et à couper le souffle sur les montagnes environnantes. Grâce à l'exposition solaire sud et ouest, la maison est inondée de lumière naturelle toute la journée. La terrasse privée est le lieu parfait pour profiter de la vue panoramique, respirer l'air pur de montagne et vivre des moments de détente à l'extérieur dans une totale intimité. Dans cette maison, la joie est partagée : vos amis à quatre pattes, chiens et chats, sont les bienvenus.DÉTAILS ÉCONOMIQUES ET SERVICESVivre à Fescoggia signifie choisir un mode de vie en contact avec la nature sans renoncer à la proximité des services du village. Le chauffage est garanti par un système électrique avec radiateurs. Le loyer mensuel est de 1 000 francs.Pour obtenir plus d'informations ou pour organiser une visite privée, veuillez laisser votre NOM, PRÉNOM et NUMÉRO DE TÉLÉPHONE ; vous serez rappelé au plus vite par nos conseillers.LF/18062

  • Balcon / Terrasse
  • Animaux dom. autorisés
  • Vue
D’autres objets dans ta zone de recherche élargie automatiquement
20 résultats - Rayon: + 10km
1 / 11
  • Balcon / Terrasse
  • Vue
  • Place de parc
  • +2
CHF 1'290.– Premium
1.5 pièces23m² surface habitable
Via Lucerna 1, 6900 Lugano

City Pop - Votre solution flexible pour les séjours longs et courts!

- Appartement entièrement meublé avec cuisine, salon, espace de sommeil et salle de bain;- Inventaire complet pour la cuisine (assiettes, verres, casseroles, etc.), espace de sommeil et serviettes;- Frais de charges (électricité, eau);- Connexion Internet rapide; - Smart TV (Serafe exclu);- Petit déjeuner (croissant et café).Mais il y a plus ! Ce concept de vie innovant et fantastique est exempt de restrictions contractuelles concernant la durée minimale de séjour : City Pop peut être réservé pour 13 semaines jusqu'à un maximum de 52 semaines. Un large éventail de services standard et supplémentaires est disponible, qui peut être activé par exemple via l'application City-Pop :- Service de nettoyage;- Stockage;- Place de parking;Chaque invité peut créer et adapter son propre éventail de services pour répondre au mieux à ses besoins et à son style de vie.C'est aussi simple que de réserver une chambre d'hôtel! Pour réserver un appartement, téléchargez notre application City Pop, choisissez votre période de réservation et vous aurez accès à tous les appartements disponibles pendant la période que vous souhaitez!Obtenez plus d'informations sur notre site Web ou via notre application City Pop!Nous nous réjouissons de vous rencontrer bientôt à City Pop!

  • Balcon / Terrasse
  • Vue
  • Place de parc
  • +2
Durée du trajet
-
  • Modern living room with large windows offering a scenic view, featuring a grey sectional sofa, coffee table, dining table with chairs, floor lamp, and a television on a stand.
  • Modern bathroom with a wooden vanity, black sinks, a large mirror with LED lighting, a glass-enclosed shower, and a toilet.
  • Modern kitchen with wooden cabinets, stainless steel appliances, and a marble countertop.
  • {"type": "Kitchen", "objects": ["oven", "table", "cupboard", "fridge", "oven", "cupboard", "oven", "oven", "oven", "oven", "oven", "oven", "oven", "oven", "oven", "oven", "oven", "oven", "oven", "oven", "oven", "oven", "oven", "oven", "oven", "oven", "ove
  • Modern bathroom with a black sink, illuminated mirror, wooden vanity, black toilet, and built-in cabinets.
  • Modern bathroom with a black sink, toilet, and glass-enclosed shower with a handheld showerhead. Features include a towel on a rack, dark cabinets, and a sleek design.
  • Balcony with a view of mountains, featuring a black table, a white bench, a stool, a wicker basket, and a potted plant.
  • Modern living room with a grey sofa, coffee table, dining table, chairs, television, fireplace, and decorative items including a flower vase and a mirror.
  • Modern hallway with tiled flooring, white walls, coat rack with coats and scarves, small potted plant, and a wooden door at the end.
  • Modern bedroom with a single bed, white cabinet, floor lamp, potted plant, and decorative candle on a white dresser. Photos are displayed on the wall.
  • Cozy bedroom with a single bed, desk, chair, shelves, and a large window with blinds. The room features a modern ceiling light and a small round rug on the bed.
  • Modern hallway with wooden flooring, black cabinetry on one side, and a decorative vase on a small table on the right.
  • Cozy bedroom with a bed, desk, chair, mirror, shelves, and a nightstand. The room features wooden flooring, a large window with a view, and a round ceiling light.
  • Modern bedroom with a large bed, wardrobe, mirror, and wall-mounted lamp. The room features wooden flooring and a sleek, contemporary design.
  • Modern bedroom with a large bed, nightstand, mirror, lamp, television, wardrobe, and a small table with a bag on it.
1 / 15
Modern bathroom with a wooden vanity, black sinks, a large mirror with LED lighting, a glass-enclosed shower, and a toilet.
Modern kitchen with wooden cabinets, stainless steel appliances, and a marble countertop.
{"type": "Kitchen", "objects": ["oven", "table", "cupboard", "fridge", "oven", "cupboard", "oven", "oven", "oven", "oven", "oven", "oven", "oven", "oven", "oven", "oven", "oven", "oven", "oven", "oven", "oven", "oven", "oven", "oven", "oven", "oven", "ove
CHF 2'256.– Premium
4.5 pièces130m² surface habitable
Via alle Scuole 6, 6814 Cadempino

Appartement spacieux 4.5 pièces à Cadempino – Vie moderne en Tessin

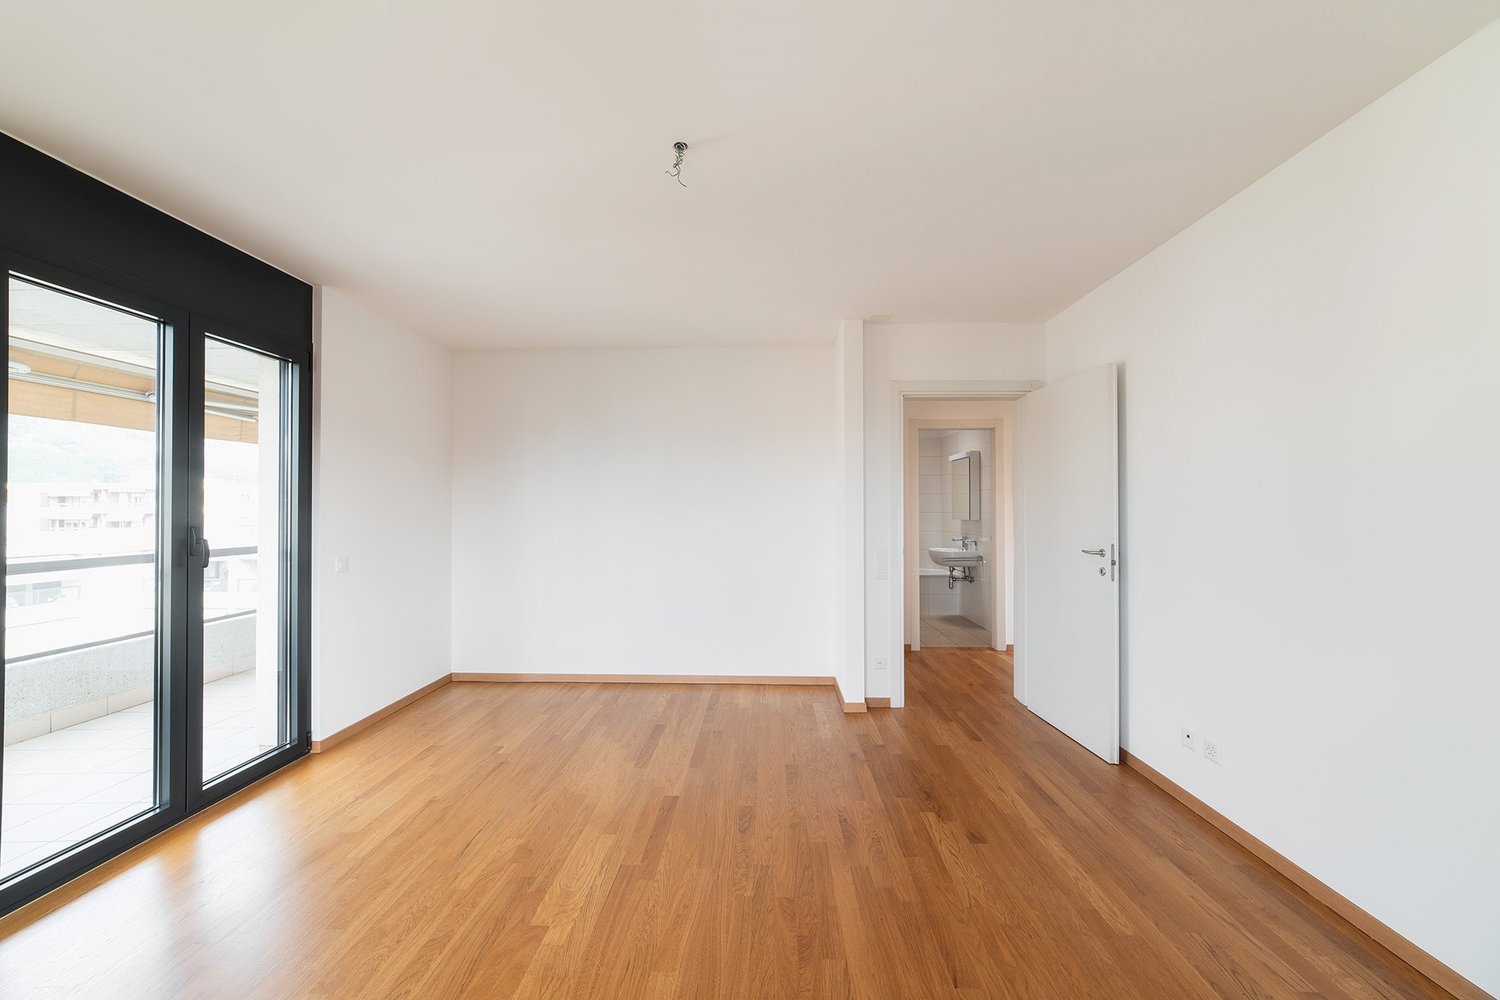
Bienvenue dans cet appartement 4.5 pièces situé au 3ème étage d'un immeuble moderne dans le charmant village de Cadempino (6814), au cœur du canton suisse du Tessin. Rénové récemment et disponible à partir de décembre 2026, cette résidence généreuse de 130 m² offre un niveau de vie exceptionnel dans un environnement paisible et ensoleillé.Également possible de louer meublé ou partiellement meublé comme sur les photos, sans frais supplémentaires!Cet appartement propose: • Espaces de vie spacieux: Un agencement 4.5 pièces bien réparti offrant ample espace pour les familles ou les professionnels recherchant le confort. • 2 salles de bain: 1 principale et 1 en suite • Balcon avec vue agréable: Profitez des beaux environs tessinois depuis votre propre espace extérieur privé — ensoleillé et lumineux tout au long de l'année. • Espace de stockage: 1 grand local de stockage + stockage supplémentaire dans le grand parking. • Rénovation moderne (2026): Entièrement mise à jour pour répondre aux normes contemporaines, garantissant un environnement de vie frais et élégant. • Garage: Stationnement pratique et sécurisé directement sur la propriété, possibilité de louer 2 places de parking. • Accès par ascenseur: Accès facile et confortable à tous les étages. • Convivial pour les animaux et les enfants: Un foyer accueillant pour toute la famille, y compris vos compagnons à quatre pattes. Ambiance & Environnement: Cet appartement bénéficie d'une atmosphère calme et sereine — idéale pour ceux qui recherchent un refuge paisible. La région profite d'une abondance de soleil, particulièrement pendant les mois d'été, ce qui rend la vie en plein air sur le balcon un véritable plaisir.Emplacement & Connexions: Cadempino offre une excellente commodité quotidienne et des liaisons de transport: • Supermarchés, écoles, transports publics à quelques minutes à peine. Cet appartement exceptionnel combine le confort moderne, un environnement tranquille et la meilleure vie tessinoise — parfait pour les familles, les couples ou les professionnels qui souhaitent profiter du meilleur de la Suisse du sud. Ne manquez pas cette rare opportunité de louer un logement de luxe dans l'un des quartiers résidentiels les plus agréables du Tessin.Loyer mensuel: CHF 1,890.–Frais accessoires (chauffage, eau, frais communs): CHF 375.–Possibilité de 2 places de parking dans le garage: CHF 85.– TotalCaution: 2 mois de loyerDurée minimale du bail: 2 ans

Durée du trajet
-
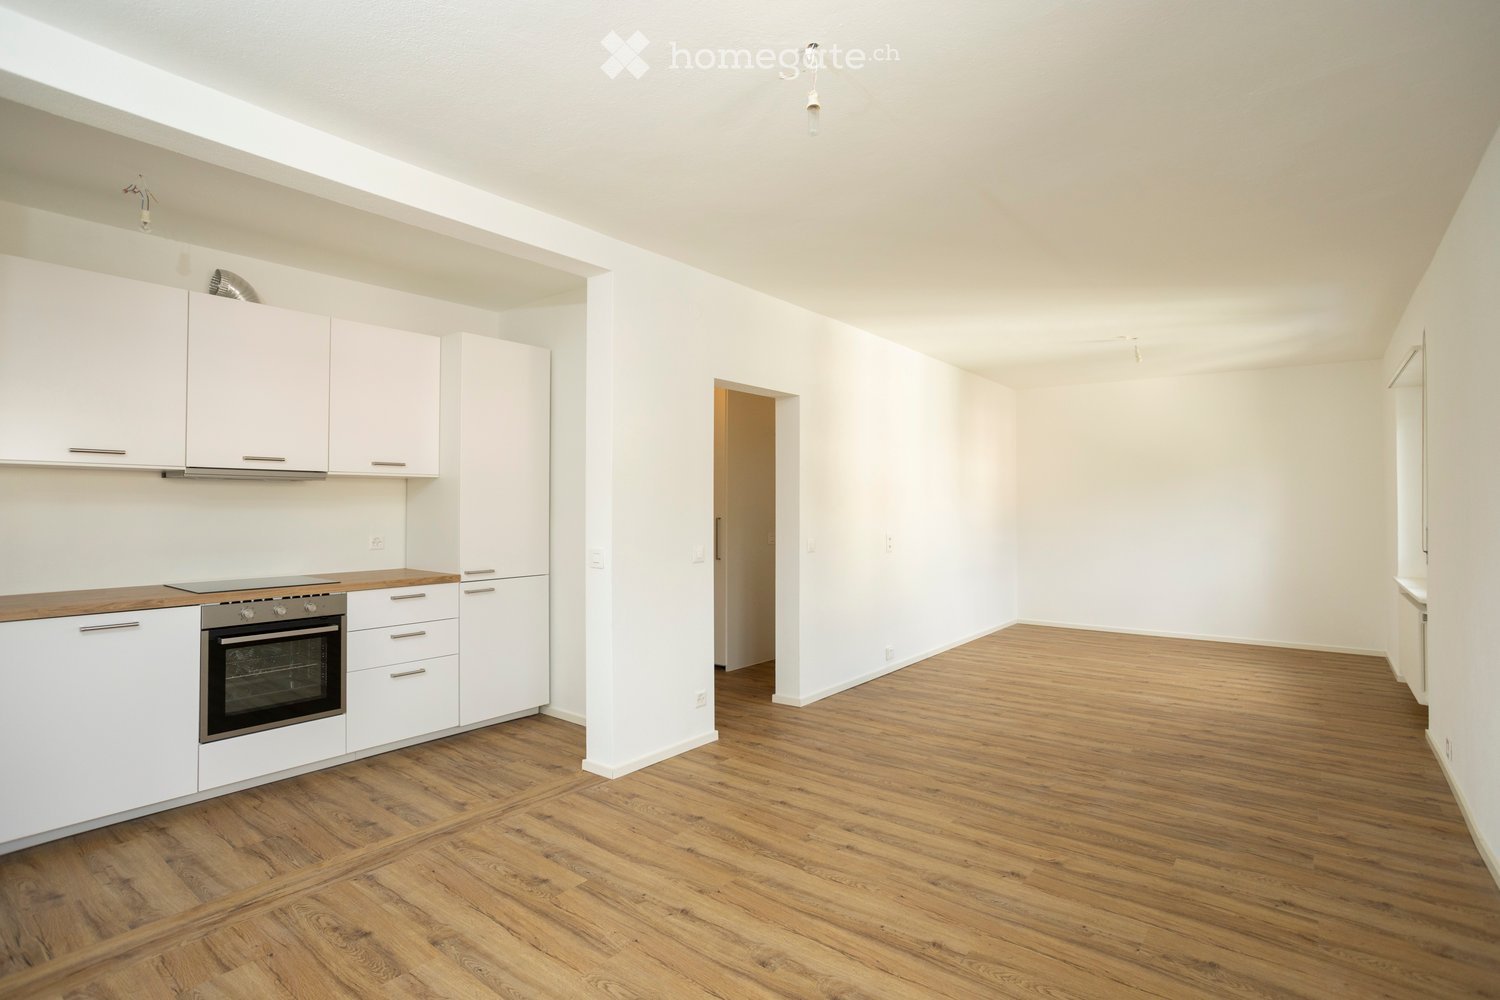
  • Empty room with white walls, wooden flooring, and a small kitchen area featuring white cabinets and a built-in oven.
  • Bright, unfurnished living space with wooden flooring, white walls, large windows, and a small kitchen area with white cabinets and appliances.
  • Modern kitchen with light wooden flooring, white walls, and white cabinets. Features include a stainless steel sink, induction cooktop, oven, and radiator.
  • Balcony with modern glass railing, tiled floor, and scenic view of trees and mountains.
  • Empty room with white walls, wooden flooring, built-in white wardrobes, and a radiator. A doorway leads to another room with a window and radiator.
  • Empty hallway with wooden flooring and white walls, leading to an open room with large windows and a sliding glass door.
  • Empty room with white walls, wooden flooring, and large windows. No furniture or equipment is present.
  • Empty room with white walls, wooden floor, and a window with white frame and radiator below.
  • A modern hallway with wooden flooring, white walls, and built-in white cabinets. A washer and dryer are visible in an open space, and a glass-enclosed bathroom is visible at the end of the hallway.
  • Modern, minimalist bathroom with white walls, wooden flooring, and a glass shower enclosure. Features a toilet, sink with a modern faucet, a mirrored cabinet, and a radiator.
  • Modern bathroom with a bathtub, glass-enclosed shower, and a large mirror. The space features white walls, wooden flooring, and sleek chrome fixtures.
1 / 11
Bright, unfurnished living space with wooden flooring, white walls, large windows, and a small kitchen area with white cabinets and appliances.
Modern kitchen with light wooden flooring, white walls, and white cabinets. Features include a stainless steel sink, induction cooktop, oven, and radiator.
Balcony with modern glass railing, tiled floor, and scenic view of trees and mountains.
CHF 2'350.– Premium
3.5 pièces102m² surface habitable
Via Emilio Maraini 4B, 6900 Massagno

Elegante attico avec licence de résidence secondaire - Position stratégique

Dans un contexte résidentiel rénové à courte distance de Lugano, nous proposons à la location un raffiné attico de 3,5 pièces, situé au dernier étage d'une palazzina tranquille et bien servie.La résidence se trouve à seulement 10 minutes du centre-ville et de la gare centrale, facilement accessible grâce à la proximité de l'arrêt de bus "Cappella Due Mani", situé à quelques pas. La zone bénéficie d'une excellente connectivité urbaine et extra-urbaine : l'accès rapide à l'autoroute A2 via la sortie de Lugano Nord permet de rejoindre Milan et l'aéroport international de Malpensa en moins d'une heure.Tous les principaux services sont facilement accessibles : supermarchés, pharmacies, centres sportifs, écoles, garderies, bureaux de poste et blanchisseries se trouvent dans les environs immédiats.L'appartement, complètement rénové, se compose de :•Un grand espace de vie lumineux avec une cuisine moderne ouverte•Un balcon privé généreux donnant sur le vert, idéal pour les moments de détente•Une chambre à coucher avec accès direct au balcon et une vue splendide•Une deuxième chambre polyvalente, parfaite comme bureau ou chambre d'invité•Une salle de bain fenêtrée avec un design contemporain, dotée d'une douche à l'italienne, de WC et de bidet•Un corridor équipé de placards murals et d'un espace buanderie pratique et caché avec une machine à laver et un sèche-linge de dernière génération•Un parking extérieur privé, situé à quelques mètres de l'entrée principale•Une cave privée de grandes dimensionsLoyer mensuel : CHF 2'050.–Acompte pour les frais : CHF 300.–Parking extérieur CHF 100.–Solution idéale pour ceux qui souhaitent vivre dans un environnement soigné et stratégiquement positionné.Disponible à partir du 01.10.2026.

Durée du trajet
-
  • Modern multi-story residential building with large glass windows, balconies, and surrounding greenery. Features include a raised ground floor, landscaped garden, and a staircase leading up to the building.
  • Modern multi-story residential building with balconies, glass railings, and a raised ground floor entrance.
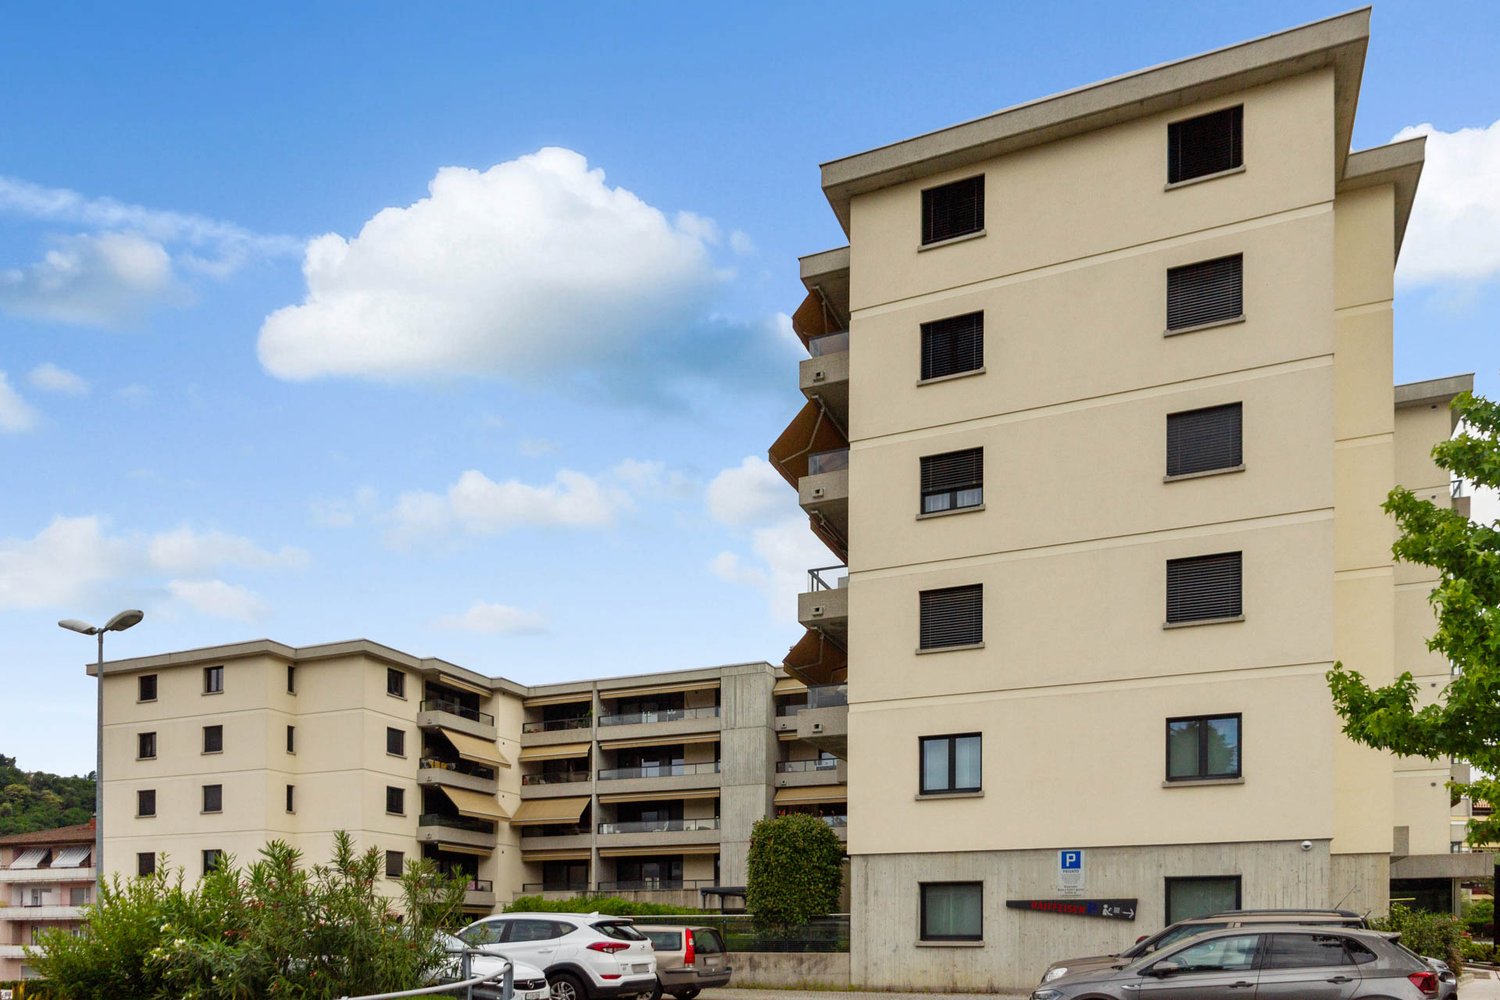
  • Modern multi-story building with beige facade, large windows, and balconies. Features a sleek design with glass railings and a small garden area in front.
  • Well-maintained garden area with green grass, small trees, and a few outdoor chairs and tables near a modern building with large windows and a covered balcony.
  • Empty room with large sliding glass doors leading to a balcony, tiled floor, and modern interior design.
  • Floor plan of a 3.5-room apartment (83m²) with a living area (34m²), two bedrooms (13m² and 12m²), and a terrace (27m²).
1 / 6
Modern multi-story residential building with balconies, glass railings, and a raised ground floor entrance.
Modern multi-story building with beige facade, large windows, and balconies. Features a sleek design with glass railings and a small garden area in front.
Well-maintained garden area with green grass, small trees, and a few outdoor chairs and tables near a modern building with large windows and a covered balcony.
CHF 2'500.– Premium
3.5 pièces82m² surface habitable
Via Monte Carmen 21, 6900 Lugano

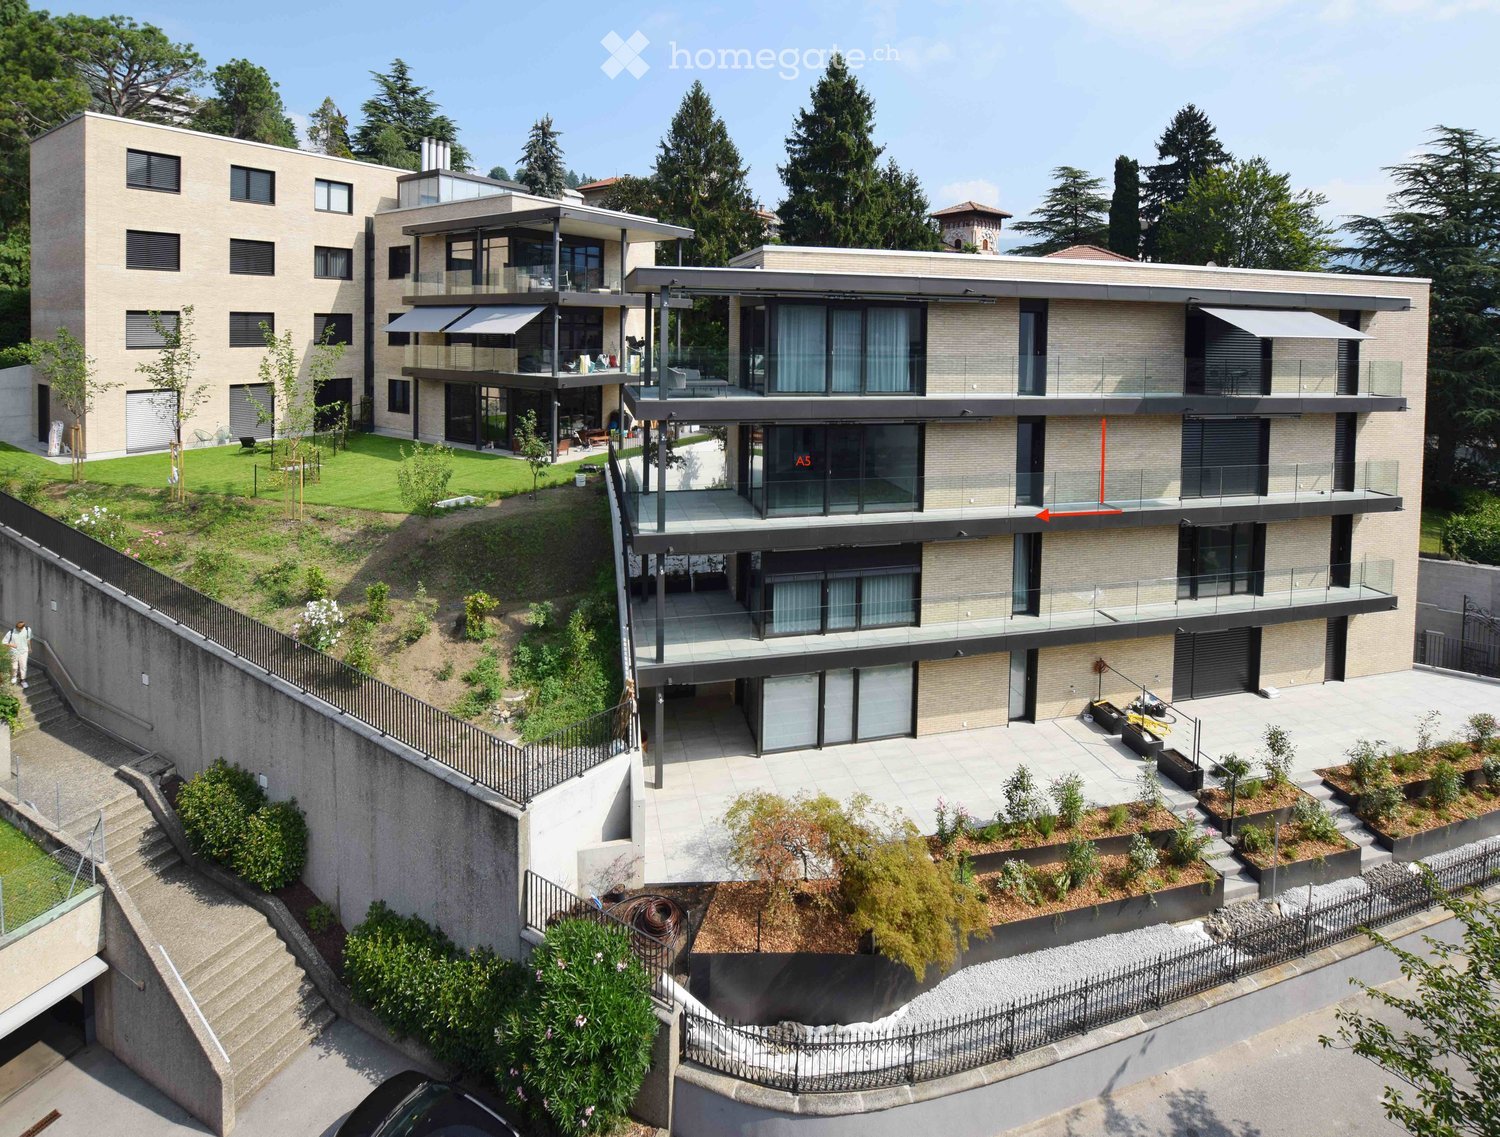
3,5 locaux à Lugano - Castausio avec grand espace de terrasse - étage mansardé

Les appartements sont situés dans une résidence de Via Monte Carmen à Lugano, dans le quartier de Castausio, à quelques pas seulement du centre, près de l'hôpital Civico, bien desservi par les transports en commun et les routes de sortie de la ville. Il s'agit de deux résidences situées dans un quartier très calme entouré de verdure. Les façades en briques jaunes donnent aux bâtiments une apparence moderne et élégante. La planification soigneuse des espaces intérieurs et la haute qualité des finitions et des meubles rendent ces appartements particulièrement confortables. Le grand garage au rez-de-chaussée peut accueillir 22 véhicules et scooters.Un appartement de 3,5 pièces, unité A5, est disponible, comme suit :Le séjour avec cuisine, salle à manger et salon est spacieux et donne sur la grande terrasse. Les deux chambres sont spacieuses et l'une d'elles donne également sur la terrasse. Tous les sols sont en plaques de porcelaine grise 60 x 60, dans la salle de bain 30 x 60. Les fenêtres sont isolées thermiquement avec de l'aluminium anthracite gris. La porte d'entrée, équipée d'une serrure blindée, est revêtue d'aluminium anthracite gris à l'extérieur et de gris clair à l'intérieur, comme les portes intérieures. Les meubles de cuisine sont revêtus de lambris gris à l'extérieur et de lambris gris clair à l'intérieur. Le plan de travail est en quartz de couleur anthracite. Tous les appareils sont de haute qualité. La salle de bain est équipée de sanitaires Sanitas-Troesch, modèle Alterna Loft, et d'une grande cabine de douche moderne avec une porte en verre coulissante. Il y a également une connexion pour une machine à laver. Dans le sous-sol, il y a également une buanderie partagée et un grand cellier privé. Le chauffage au sol est exploité par une pompe à chaleur géothermique pour le chauffage en hiver et la climatisation en été. L'appartement est également climatisé.Des places de parking internes sont disponibles à la location.

Durée du trajet
-
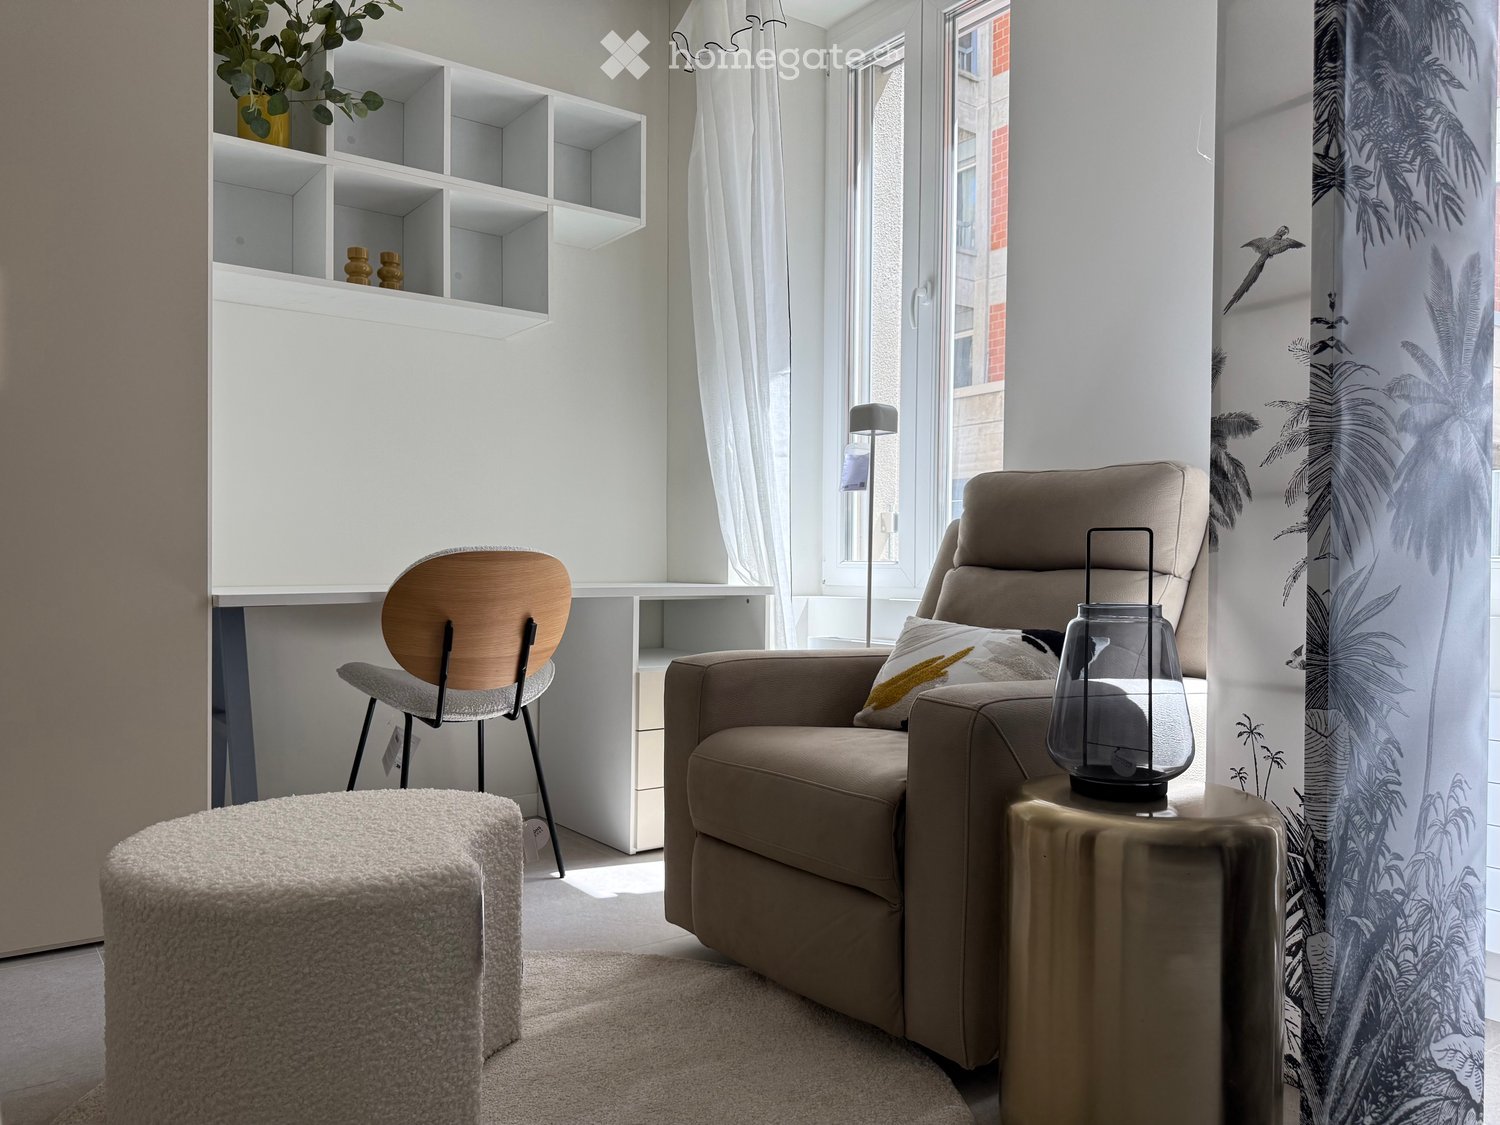
  • A modern, cozy living room with a beige sofa, wooden chair, round stool, small table with a lantern, white shelving unit, and large windows with sheer curtains.
  • Modern studio apartment with a bed, small table, chairs, and a compact kitchen area with a sink and cabinets.
  • Modern living room with a beige sofa, round white stool, glass table, and decorative items. Large windows with white curtains and a view of greenery outside.
  • Modern bedroom with a white bed, dark blue blanket, white cabinets, a round stool, a wooden chair, a small table with a lamp, and a decorative shelf with plants.
  • Modern kitchen with sleek white cabinets, a stainless steel sink, a built-in stove, and a wooden dining table with yellow chairs.
  • Modern, minimalist room with a sofa, bed, small table, and chairs. Features large mirrors, pendant lights, and a decorative plant.
  • A modern, well-lit living space with a sofa, round stool, glass coffee table, chair, and a small desk area with a chair and shelves.
  • Modern bathroom with white walls, a toilet, a sink with a mirror, a cabinet, and a small red rug on the floor.
  • Garage with several bicycles and a bicycle rack, white walls, and concrete floor.
  • Empty room with a metal door and concrete floor, no furniture or equipment.
  • A narrow corridor with white walls and a concrete floor, featuring a large yellow metal door on the left and a small open doorway on the right leading to another room.
  • Empty restroom area with concrete walls, a concrete floor, and three stall partitions with metal frames and white panels.
  • Underground parking space with concrete floor, white walls, yellow support pillars, and a single white car parked in the corner.
  • Underground parking area with concrete floor, yellow support pillars, and two parked cars.
1 / 14
CHF 1'250.– Top
1.5 pièces28m² surface habitable
Via Monte Bré 9, 6900 Lugano

Lugano centre – 1,5 pièces meublés, entièrement rénovés, 3 minutes de l'USI

Description courteAppartement de 1,5 pièces (28 m²) dans la Via Monte Brè, à Lugano. Entièrement rénové en 2026 et jamais occupé après les travaux de rénovation, complètement meublé, disponible immédiatement. Emplacement central et calme, à environ 3 minutes à pied de l'Université de la Suisse italienne.Loyer mensuel : CHF 1'100.– + CHF 150.– frais accessoires.Description complèteNous proposons un appartement de 1,5 pièces situé dans la Via Monte Brè 9 à Lugano, dans un quartier central mais réservé, à quelques pas de l'Université et de tous les services.L'appartement est situé au rez-de-chaussée d'un immeuble de 1970 avec ascenseur et a été entièrement rénové en 2026 : il n'a jamais été occupé après les travaux de rénovation. Finitions neuves, systèmes renouvelés et mobilier inclus le rendent une solution prête à l'emploi, sans nécessité d'achats ni d'interventions.Les intérieurs ont été conçus avec attention pour optimiser l'espace : zone de vie avec coin détente, zone de sommeil, poste de travail et grands contenants intégrés. La cuisine est intégrée dans la zone de vie.La proximité de l'USI, qui peut être atteinte en environ 3 minutes à pied, rend l'appartement particulièrement adapté aux étudiants, doctorants, chercheurs, enseignants et professionnels, ou à ceux qui cherchent un pied-à-terre pratique au centre de Lugano.Les photos sont réelles, prises sans retouche et sans intelligence artificielle : ce que l'on voit correspond à ce que l'appartement offre.Emplacement et connexions • Université de la Suisse italienne : 3 minutes à pied • SUPSI – Département des technologies innovantes : à proximité immédiate • Arrêt de bus "Université" : 2 minutes à pied • Gare routière de Lugano : 10 minutes à pied • Supermarché Coop : 6 minutes à pied • Pharmacie : 4 minutes à pied • Lac de Lugano et promenade du lac à proximité Caractéristiques • 1,5 pièces, 28 m² • Rez-de-chaussée, immeuble avec ascenseur • Immeuble de 1970, appartement entièrement rénové en 2026 • Jamais occupé après la rénovation • Complètement meublé • Cuisine équipée • Salle de bain avec douche • Chauffage central avec radiateurs • Buanderie commune dans l'immeuble • Cave incluse • Local à vélos • Petit local de stockage supplémentaire • Quartier calme • Place de parking couverte dans le garage souterrain disponible : CHF 150.–/mois Conditions de location • Loyer mensuel : CHF 1'100.– • Frais accessoires : CHF 150.–/mois • Coût total mensuel : CHF 1'250.– • Caution : CHF 3'300.– • Disponible immédiatement ContactArtem Atanasov Tel. / WhatsApp : +41 76 588 90 65 E-mail : artematanasov@hotmail.comVisites sur rendez-vous, également par visioconférence pour ceux qui se trouvent en dehors de Lugano.

Durée du trajet
-
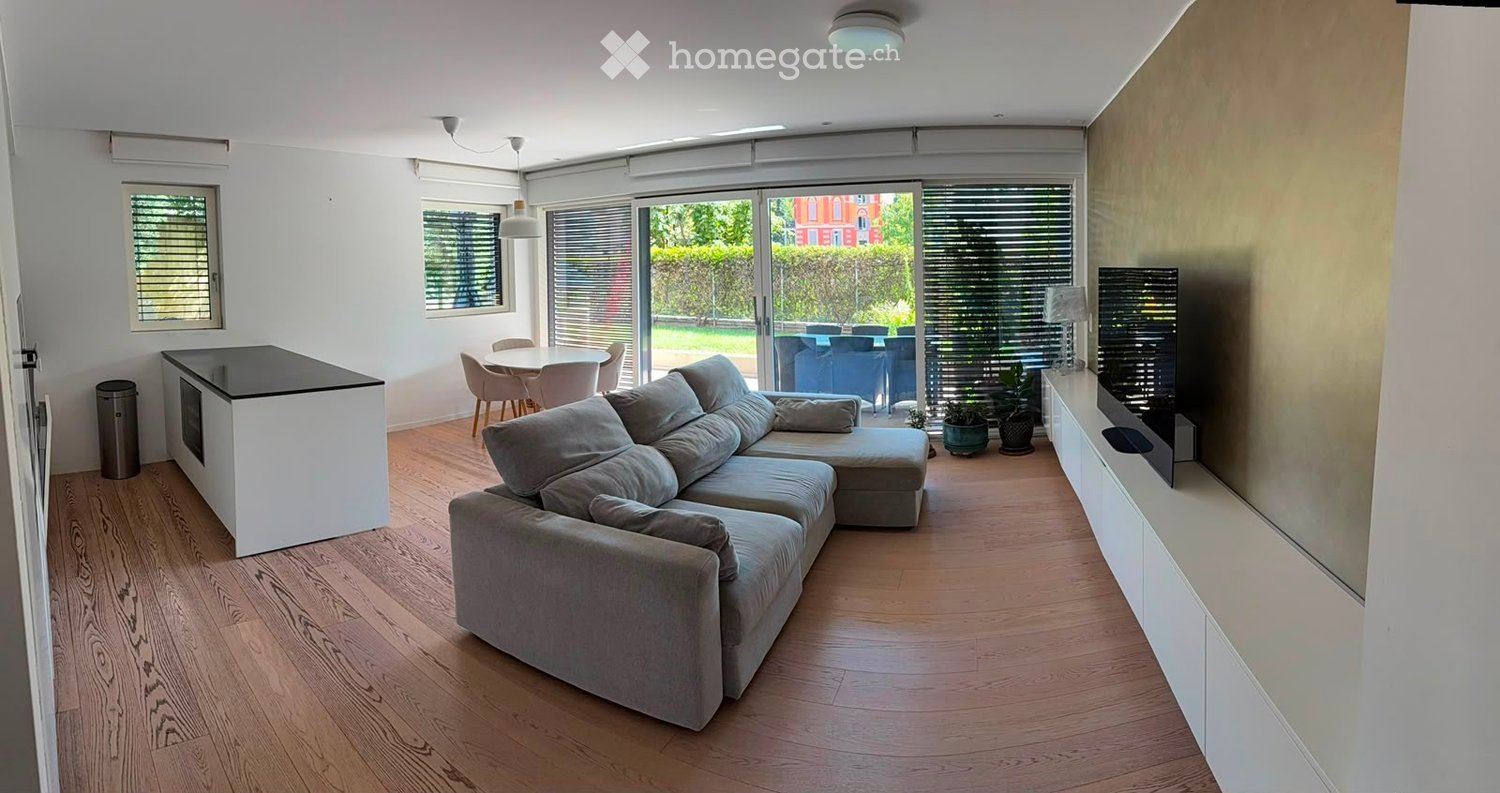
  • Modern living room with a grey sectional sofa, coffee table, TV stand, kitchen island, and dining area with chairs.
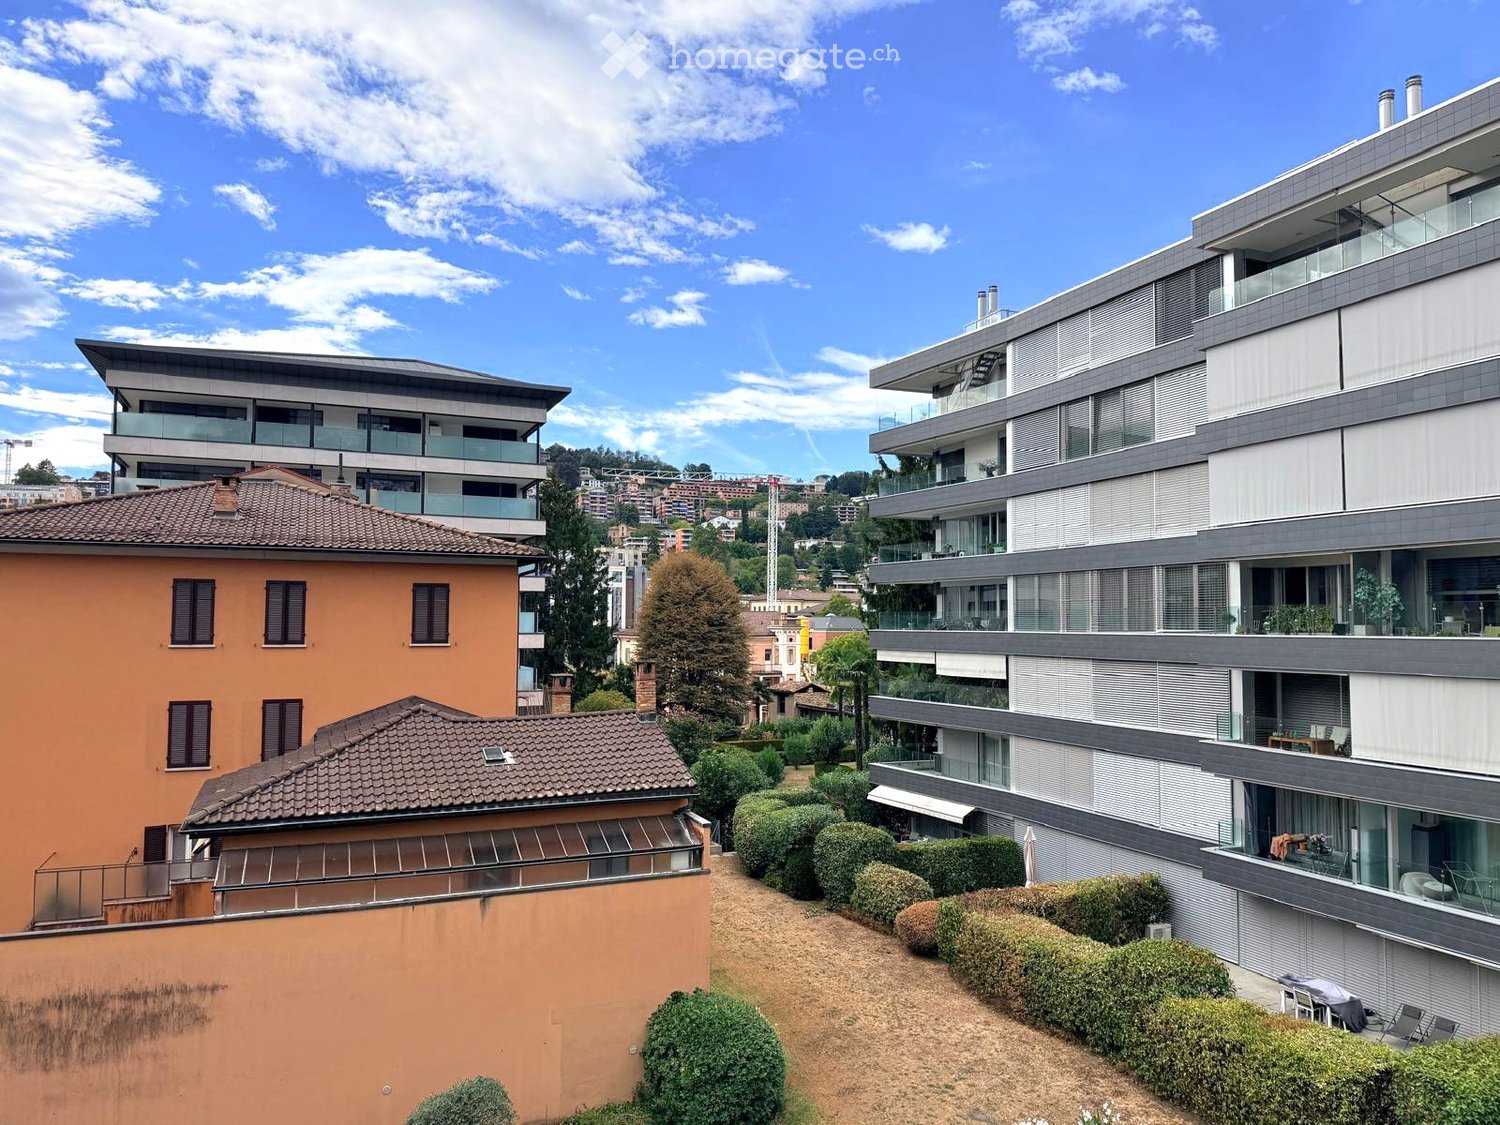
  • Modern multi-story building with large glass balconies, surrounded by a well-maintained garden with green lawn and shrubs. Outdoor seating area includes a table, chairs, and a sofa.
  • Modern open-plan living and dining area with light-colored furniture, a grey sectional sofa, a white dining table with four chairs, and a sleek kitchen area with white cabinets and a black countertop.
  • Open-plan living and dining area with a grey sofa, round dining table with chairs, kitchen area with cabinets, countertop, and appliances.
  • Well-maintained garden with green grass, olive tree, concrete pathway, and surrounding buildings.
  • Outdoor patio area with a tiled walkway, green lawn, and outdoor furniture including a closed umbrella, chairs, and a small table.
  • Bright bedroom with two beds, a nightstand with a lamp, and a view of a green area through a large window.
  • Cozy bedroom with a single bed, built-in shelving unit, and a small lamp on the shelf. The walls are painted in soft tones with cloud decals, and the floor is wooden.
  • Modern bathroom with a sleek wooden vanity, a large round sink, a mirror with built-in lighting, and a glass-enclosed shower area.
  • Modern bathroom with beige tiles, a bathtub, toilet, sink, and a white radiator on the wall.
  • Bedroom with a single bed, white wardrobe, and wooden flooring. An open doorway leads to a small room with a refrigerator.
  • A narrow hallway with light wooden flooring and white walls, featuring built-in white closet doors and an iron placed on a stand against the wall.
  • Bright hallway with wooden flooring, recessed ceiling lights, and a view into a living area with a sofa and coffee table.
  • A clean, modern hallway with light wooden flooring, white walls, and recessed ceiling lighting. The hallway features a single door at the end and a partially open door on the right side.
  • A well-lit fitness room with tiled flooring, featuring a treadmill, elliptical trainer, weight bench, and weight machine. The room has white walls, a window, and an emergency exit sign.
  • Modern bathroom with a wooden sauna, a glass-enclosed shower, a sink with a mirror, and a bathtub.
  • Modern hallway with tiled floor, staircase to the left, elevator in the center, and a door to the right.
  • Modern hallway with tiled floor, white walls, recessed lighting, and a wooden door with a small doormat in front.
  • Clean, modern hallway with white lockers on both sides, concrete floor, and exposed ceiling beams.
1 / 19
CHF 3'100.– Top
3.5 pièces115m² surface habitable
Via Genzana 10, 6900 Massagno

3.5 locali con 115 m² di giardino / 3.5-room apartment with 115 m² private garden

🇮🇹 ITALIANOA Massagno, in Via Genzana 10, proponiamo in affitto un elegante e spazioso appartamento di 3.5 locali, con una superficie abitabile di circa 115 m² e un ampio giardino privato di circa 115 m².L’appartamento si distingue per gli ambienti generosi e luminosi, le finiture di qualità e la particolare attenzione ai dettagli, offrendo un elevato comfort abitativo in una posizione tranquilla e comoda, a pochi minuti dal centro di Lugano.La zona giorno è caratterizzata da un ampio soggiorno con grandi vetrate e accesso diretto al giardino e da un’elegante cucina Poliform open space, completamente attrezzata con elettrodomestici Miele. Completano la dotazione un frigorifero e un congelatore separati Siemens, offrendo maggiore capacità e praticità nell’utilizzo quotidiano.La zona notte comprende una camera padronale, una seconda camera da letto e due bagni, di cui uno con vasca e uno con doccia.Particolare attenzione è stata dedicata agli spazi contenitivi: l’appartamento dispone di due guardaroba integrati e un armadio a muro, tutti Poliform, perfettamente inseriti negli ambienti.L’abitazione è inoltre dotata di riscaldamento a pavimento e aria condizionata in tutti i locali, per garantire un elevato livello di comfort durante tutto l’anno.Completano la proprietà:• ampio giardino privato di circa 115 m² • posto auto in autorimessa • cantina privata • lavanderia condominiale • palestra condominiale • saunaLa posizione offre un piacevole equilibrio tra tranquillità e comodità. Il centro di Lugano è facilmente raggiungibile e nelle vicinanze si trovano negozi, scuole, farmacia e trasporti pubblici.Disponibile dal 15 ottobre 2026.Una soluzione ideale per chi cerca spazi generosi, privacy, comfort e finiture di qualità, con un ampio spazio esterno privato e la comodità di vivere a pochi minuti da Lugano.Per ulteriori informazioni o per organizzare una visita, non esitate a contattarci.🇬🇧 ENGLISHLocated at Via Genzana 10 in Massagno, this elegant and spacious 3.5-room apartment offers approximately 115 m² of living space together with a generous private garden of approximately 115 m².The apartment features bright, generously proportioned interiors, high-quality finishes and careful attention to detail, providing a high level of comfort in a quiet and convenient location just a few minutes from the centre of Lugano.The living area features a spacious lounge with large windows and direct access to the private garden, as well as an elegant open-plan Poliform kitchen, fully equipped with Miele appliances. A separate Siemens refrigerator and freezer provide additional storage capacity and everyday convenience.The sleeping area comprises a master bedroom, a second bedroom and two bathrooms, one with a bathtub and the other with a shower.Particular attention has also been given to storage: the apartment features two integrated wardrobes and one built-in closet, all by Poliform, seamlessly incorporated into the interiors.The apartment is also equipped with underfloor heating and air conditioning in every room, ensuring a high level of comfort throughout the year.The property also includes:• private garden of approximately 115 m² • parking space in the underground garage • private cellar • shared laundry facilities • residents’ gym • saunaThe location offers an excellent balance of tranquillity and convenience. Lugano city centre is easily accessible, while shops, schools, a pharmacy and public transport are all located nearby.Available from 15 October 2026.An ideal home for those looking for generous living spaces, privacy, comfort and quality finishes, combined with a large private outdoor area and the convenience of living just minutes from Lugano.For further information or to arrange a viewing, please do not hesitate to contact us.

Durée du trajet
-

Propriétés suggérées sur base des résultats de ta recherche