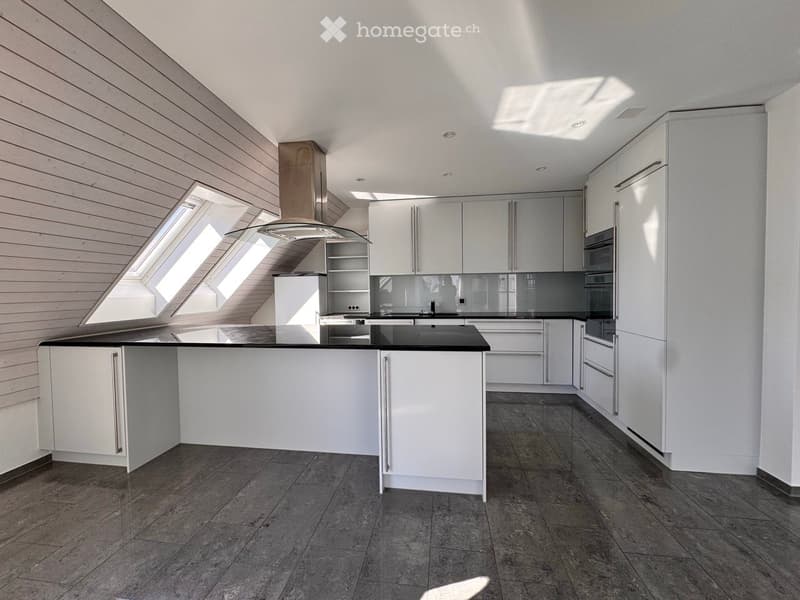
• Modern kitchen with white cabinets, stainless steel appliances, and a central island.
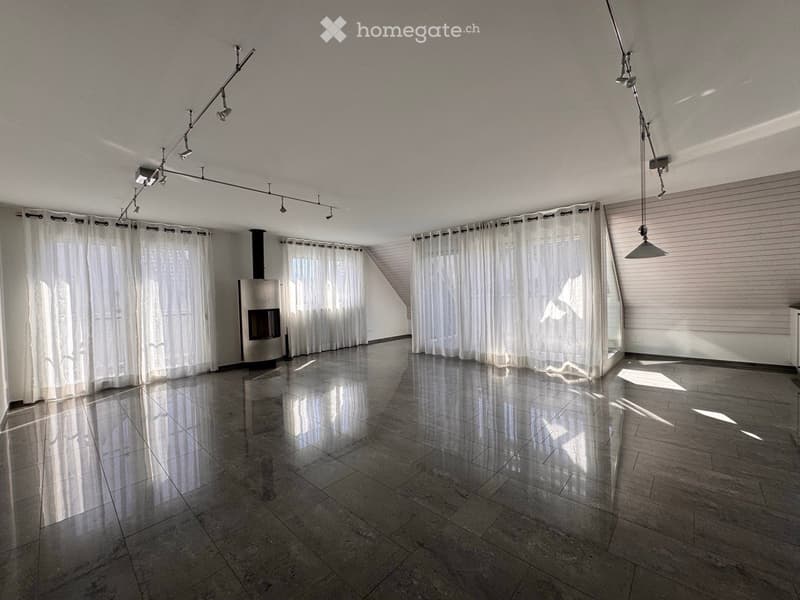
  • Empty room with polished tile flooring, large windows with white curtains, and a modern fireplace in the corner.
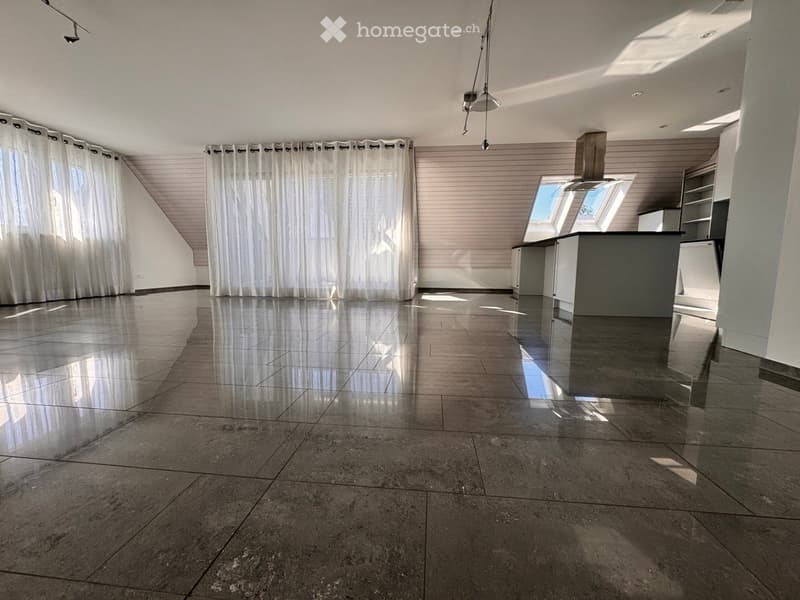
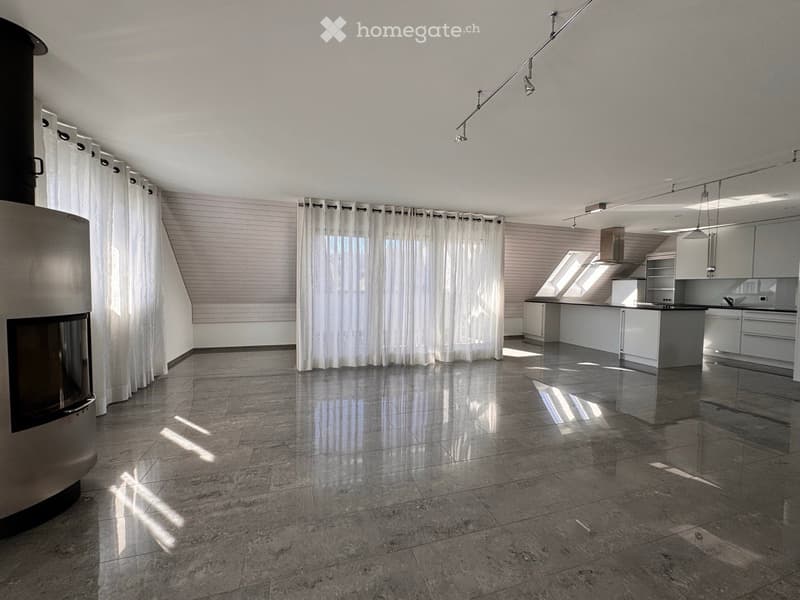
  • Empty room with polished tile flooring, white walls, and a modern kitchen area with cabinets and a countertop. Natural light streams in from large windows with white curtains.
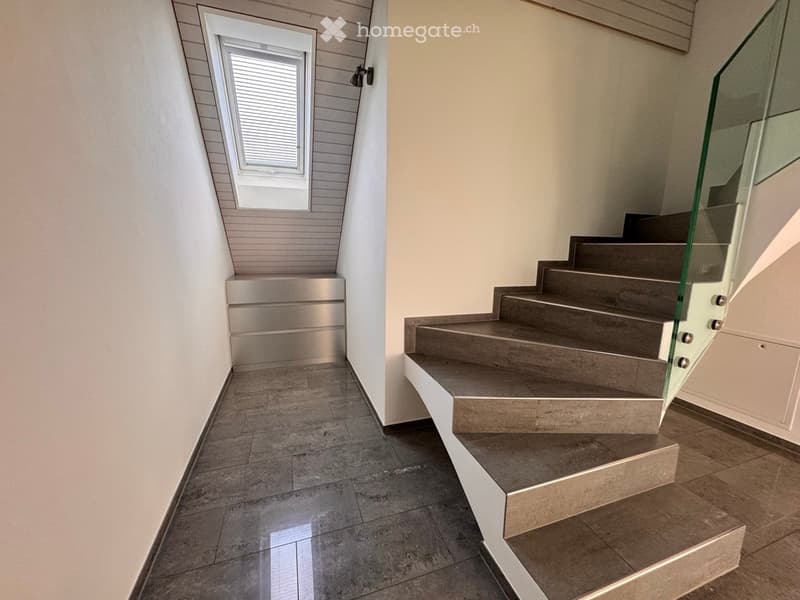
  • Modern hallway with a staircase featuring grey concrete steps and a glass railing, adjacent to a small window with blinds.
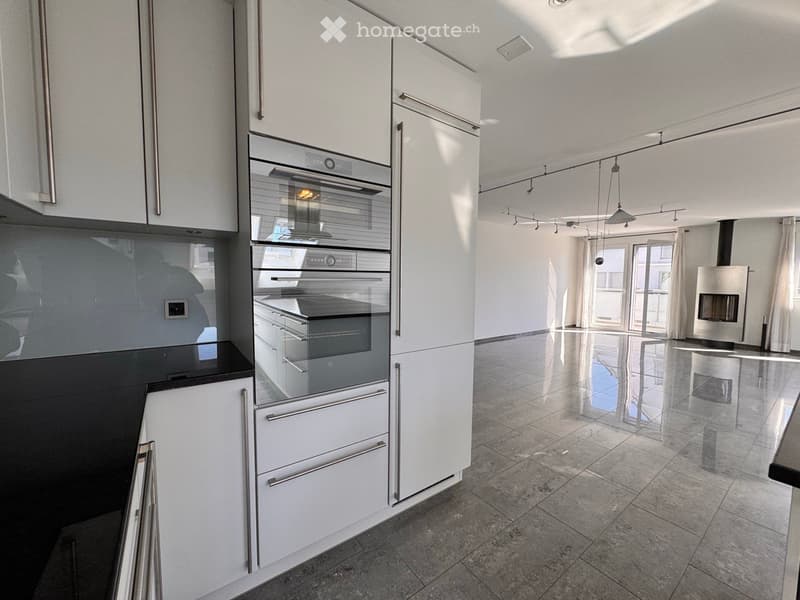
  • Modern kitchen with white cabinets, black countertop, island, and stainless steel appliances including a range hood and oven. Features large windows and recessed lighting.
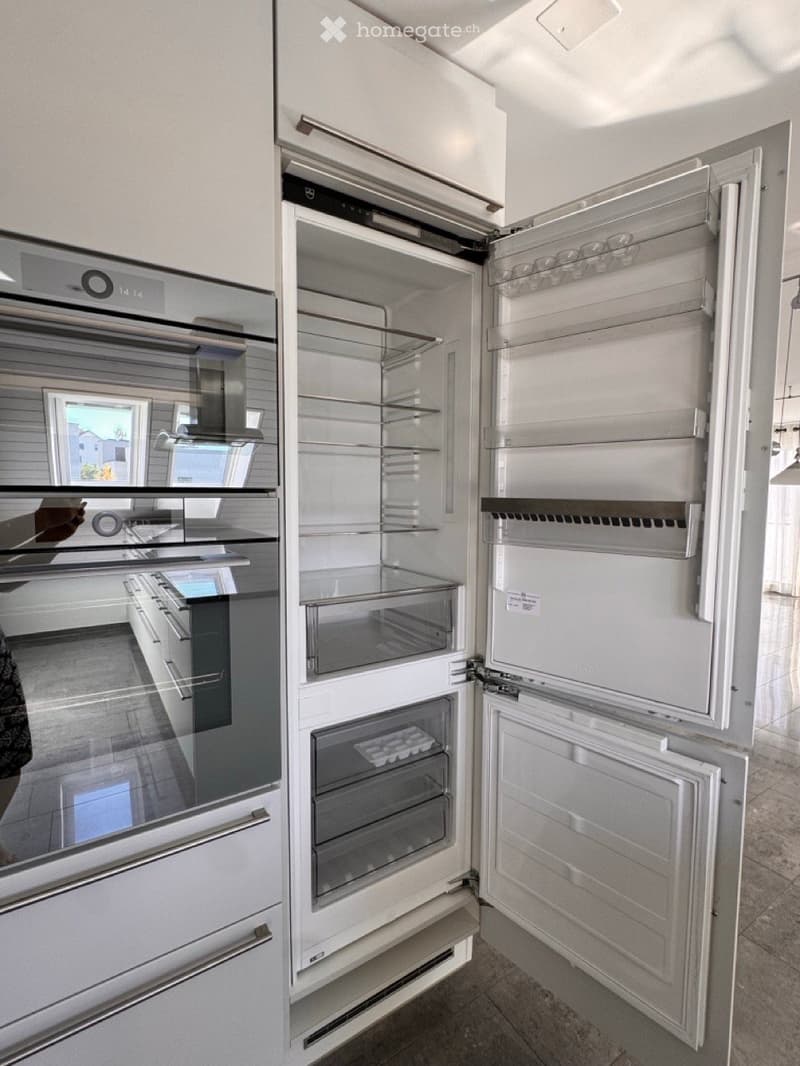
  • Modern kitchen with stainless steel appliances, including an open refrigerator and oven, sleek cabinetry, and a window view of the exterior.
  • Open-plan living and kitchen area with a modern fireplace, sleek kitchen island, and large windows with curtains.
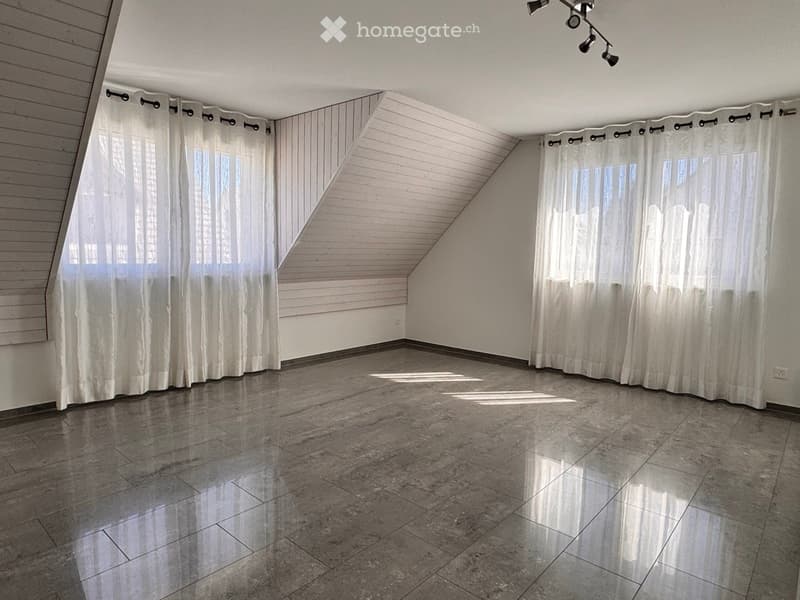
  • Empty attic room with slanted wooden ceiling, large windows covered by white curtains, and polished tile flooring.
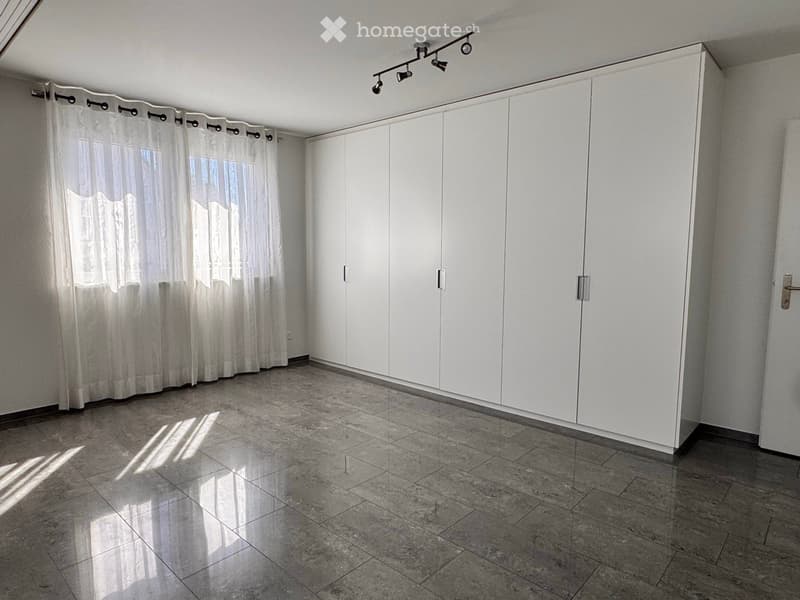
  • Empty room with white built-in wardrobes, large windows with white curtains, and a tiled floor.
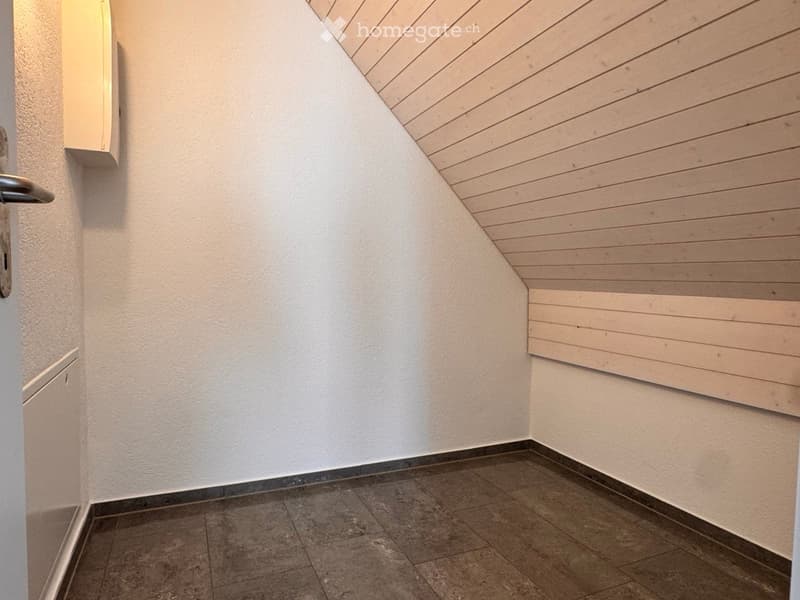
  • Empty hallway with white walls, wooden slanted ceiling, tiled floor, and a door with a silver handle on the left side.
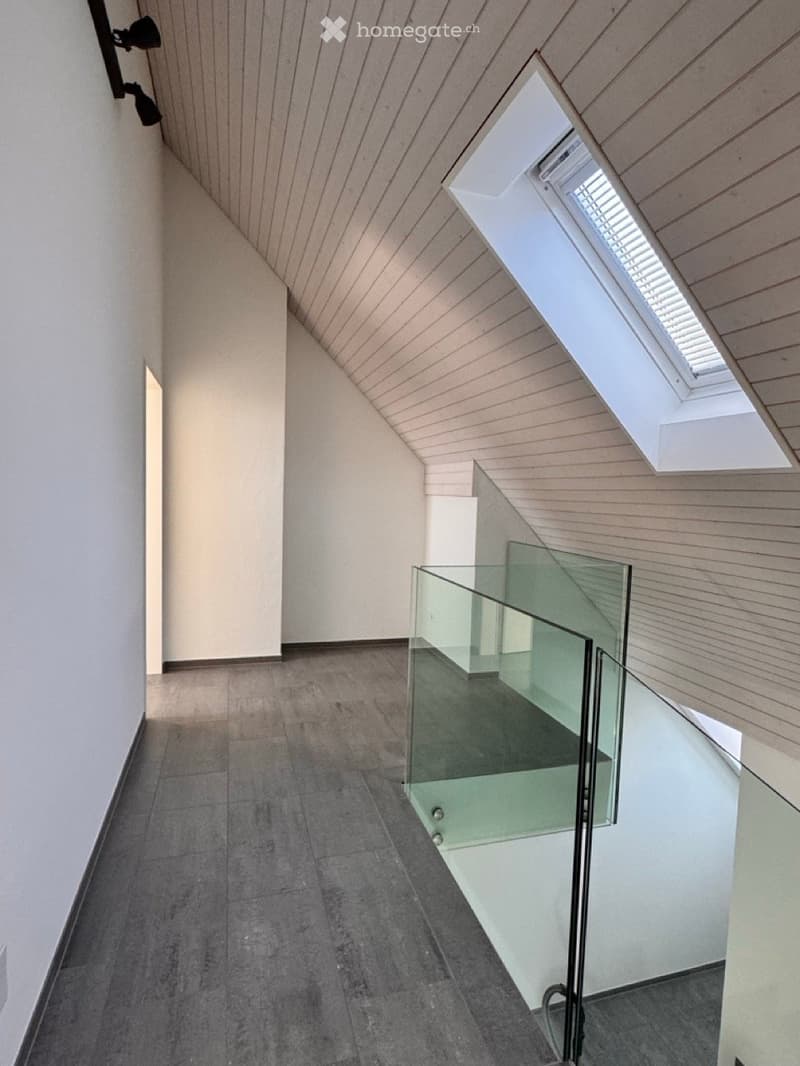
  • Modern hallway with wooden slatted ceiling, grey tiled floor, and glass railing leading to a bright skylight window.
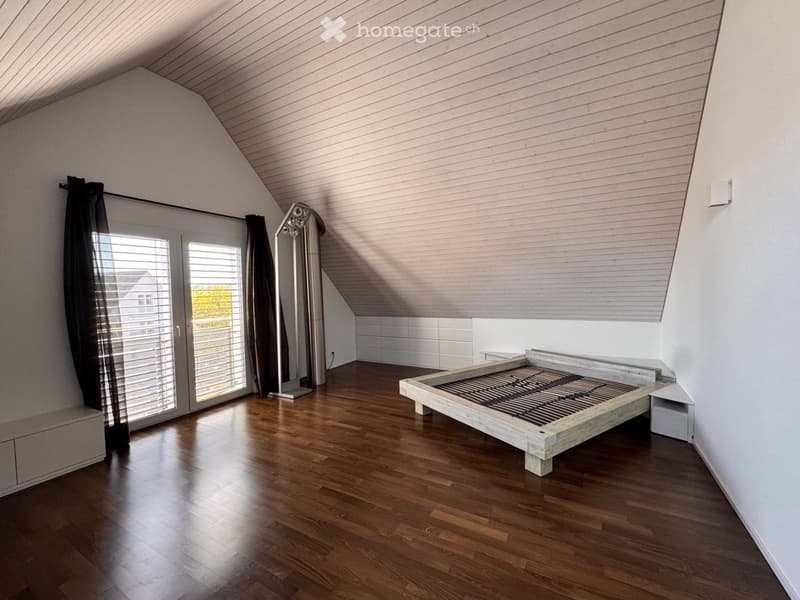
  • Bright, modern bedroom with wooden flooring, a simple wooden bed frame, a nightstand, a large mirror, and large windows with curtains.
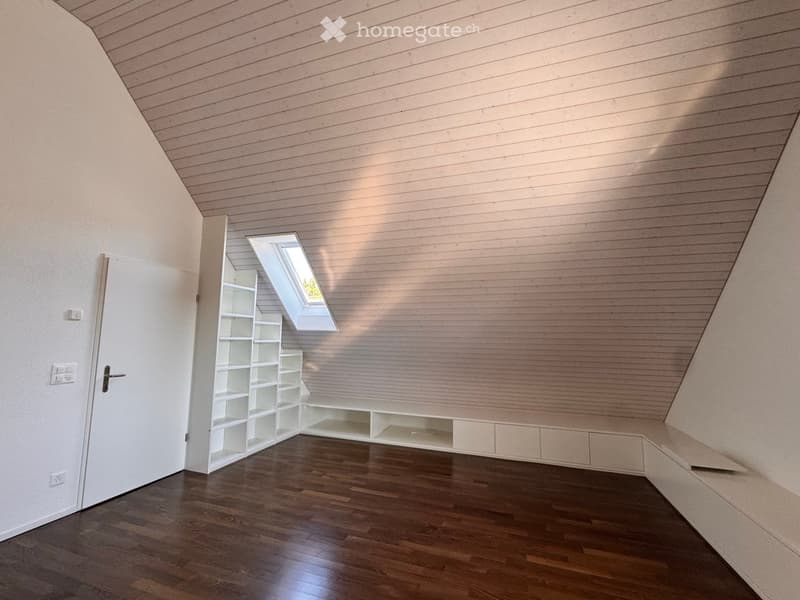
  • Empty room with wooden flooring, white walls, built-in shelving, and a skylight window.
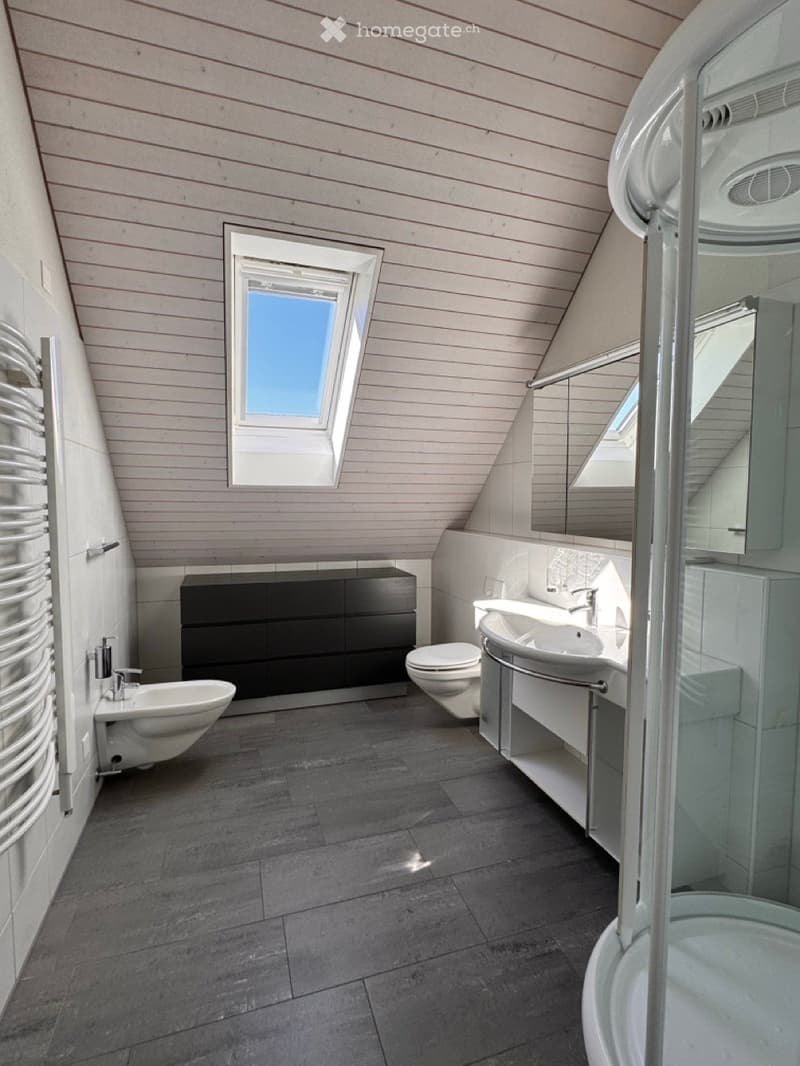
  • Modern bathroom with dark grey tiles, white fixtures, and a skylight window. Features a sink, toilet, shower, and a black cabinet.
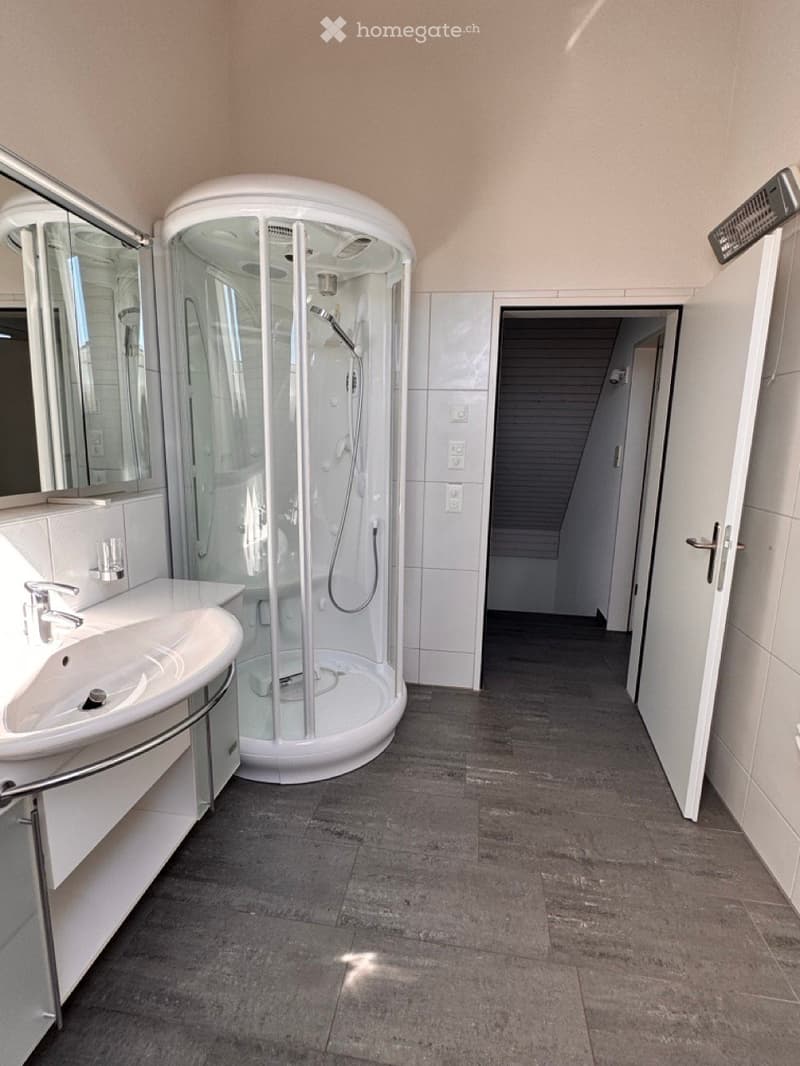
  • Modern bathroom with a white shower stall, a sink with a mirror, and a tiled floor.
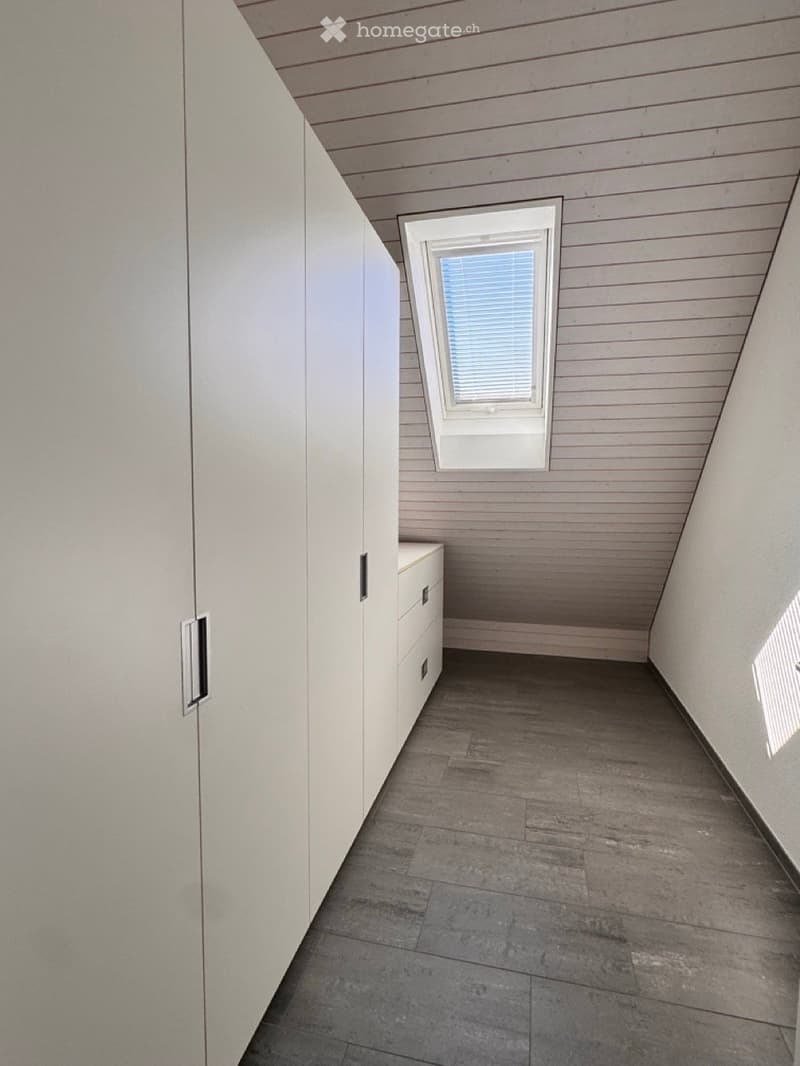
  • Empty room with wooden flooring, white walls, built-in closet, and a small window with blinds.
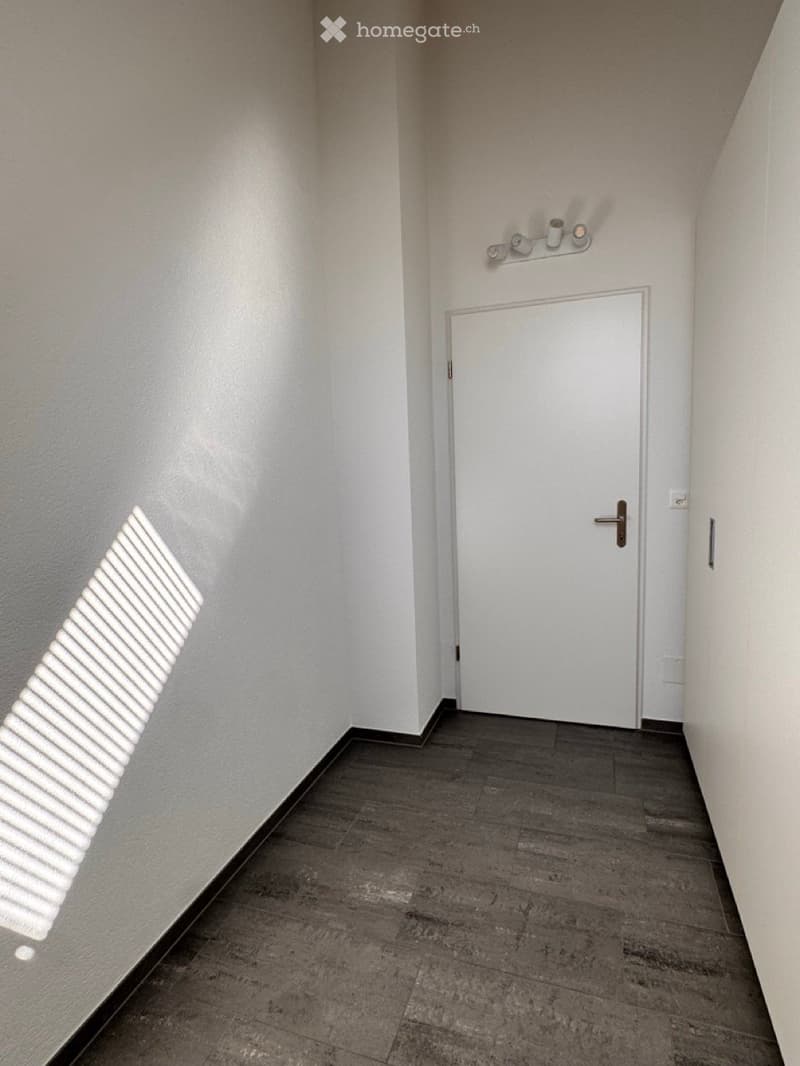
  • Empty hallway with a white door at the end, dark tiled floor, and a wall-mounted light fixture above the door.
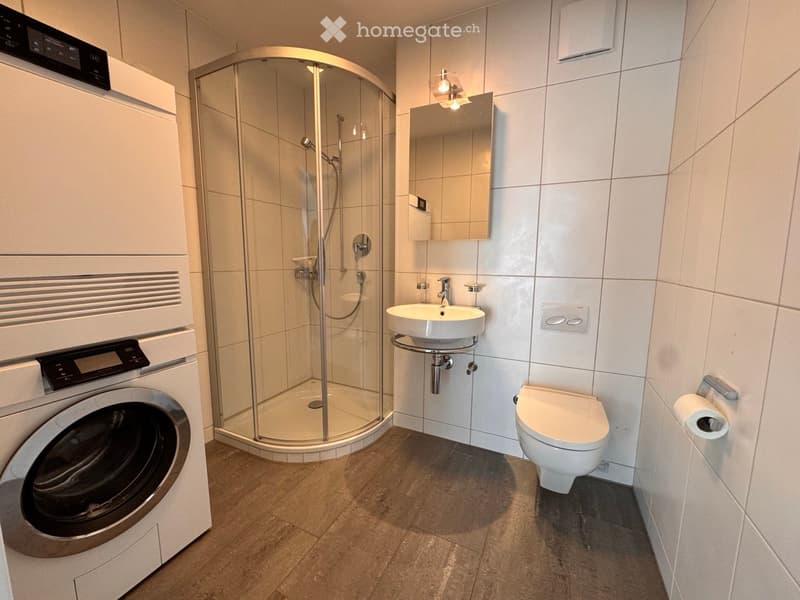
  • Modern bathroom with a toilet, sink, mirror, glass-enclosed shower, and a washing machine.
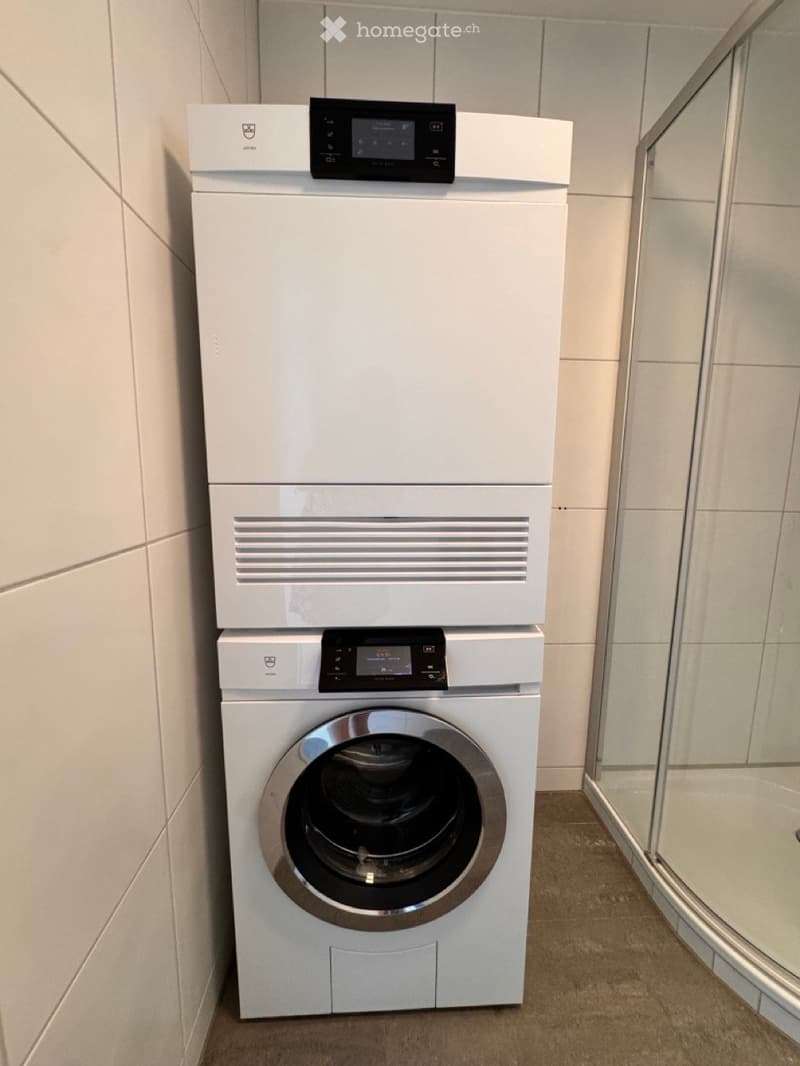
  • Modern bathroom with white tiled walls, a glass-enclosed shower, and stacked white washing machine and dishwasher units.
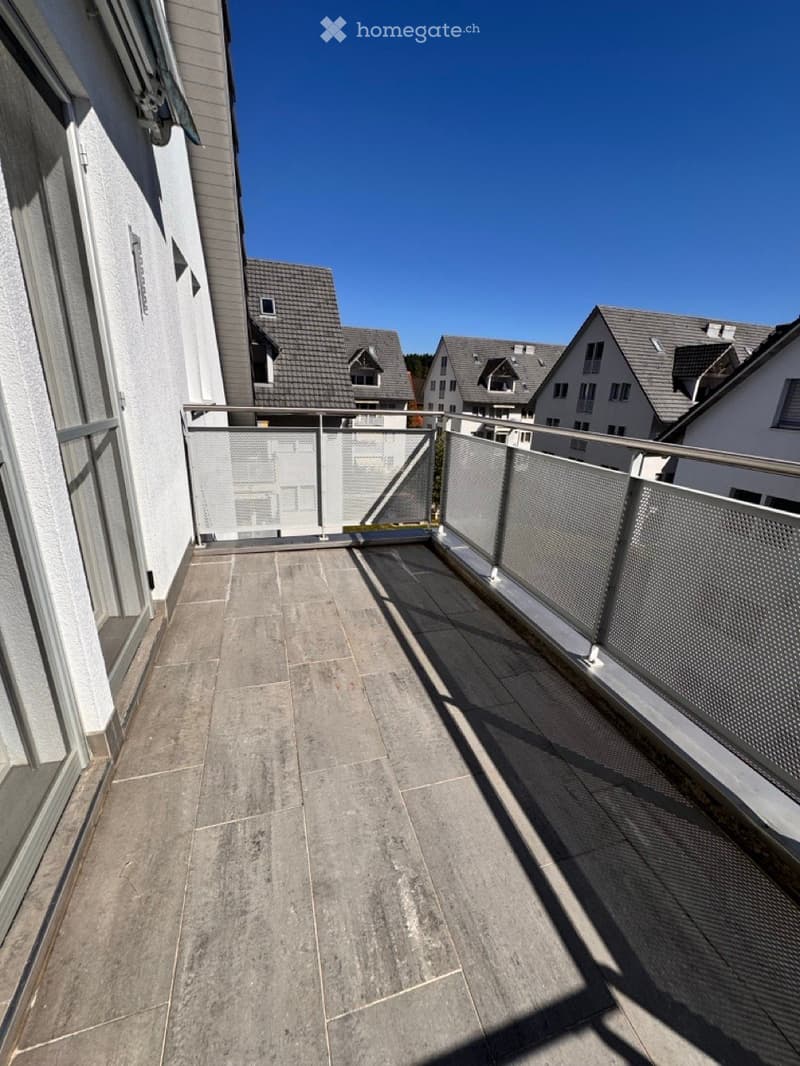
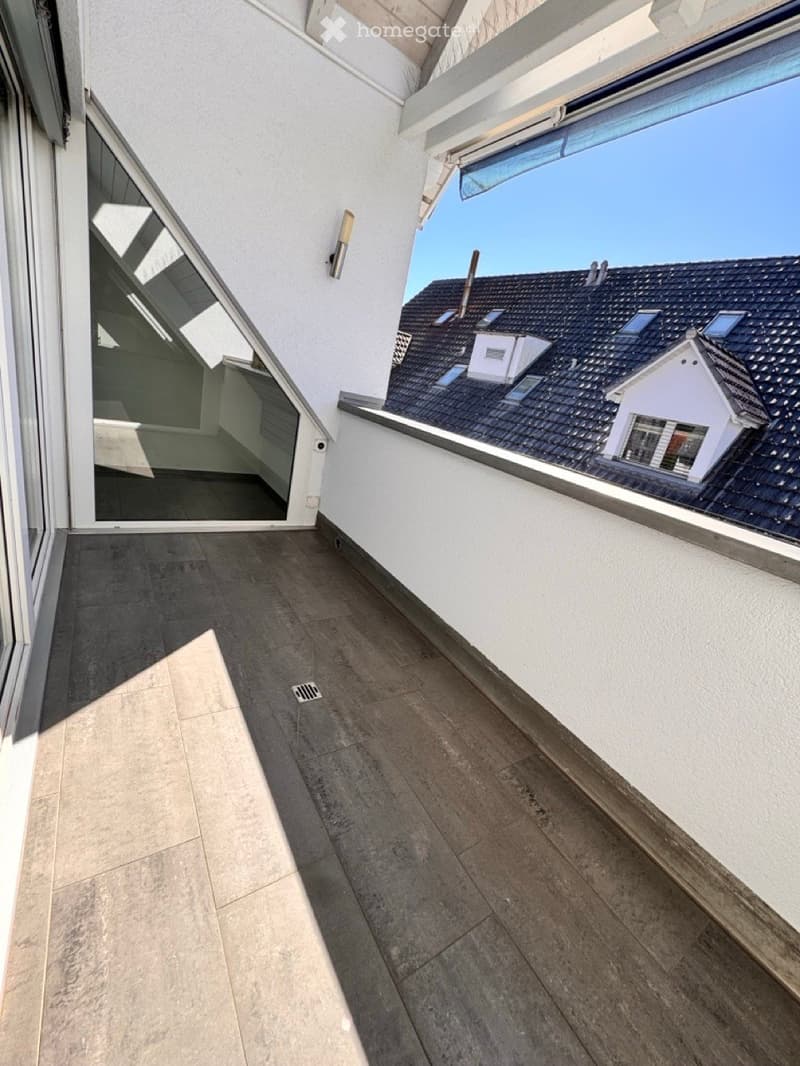
  • Balcony with grey tiled floor, metal railing, and view of neighboring houses.
  • Balcony with wooden decking, white walls, large windows, and a view of the roof and neighboring buildings.
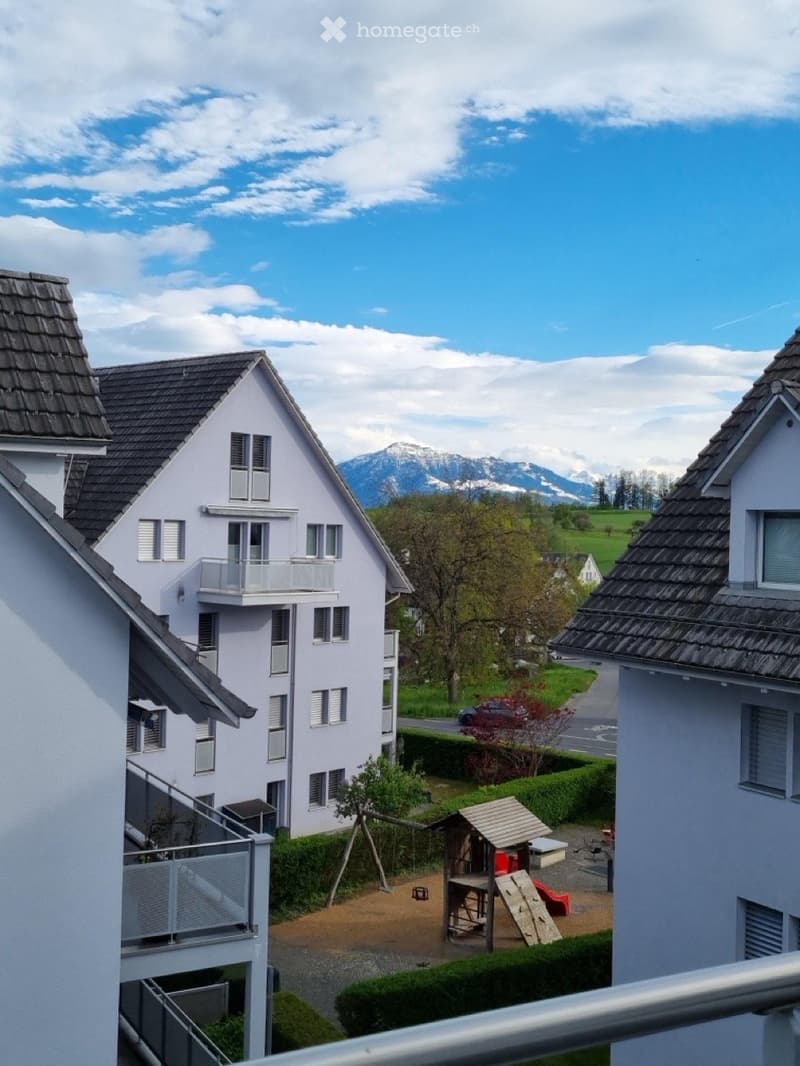
  • View from a balcony showing a residential building with multiple windows and balconies, surrounded by greenery and a playground area with swings and a small playhouse.
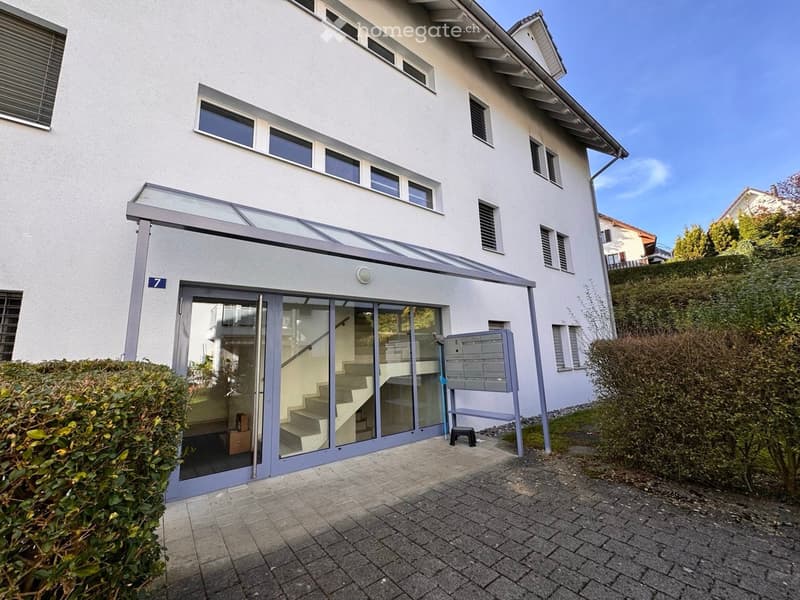
  • Modern two-story building with white facade, large windows, and a covered entrance with glass doors leading to a staircase inside.
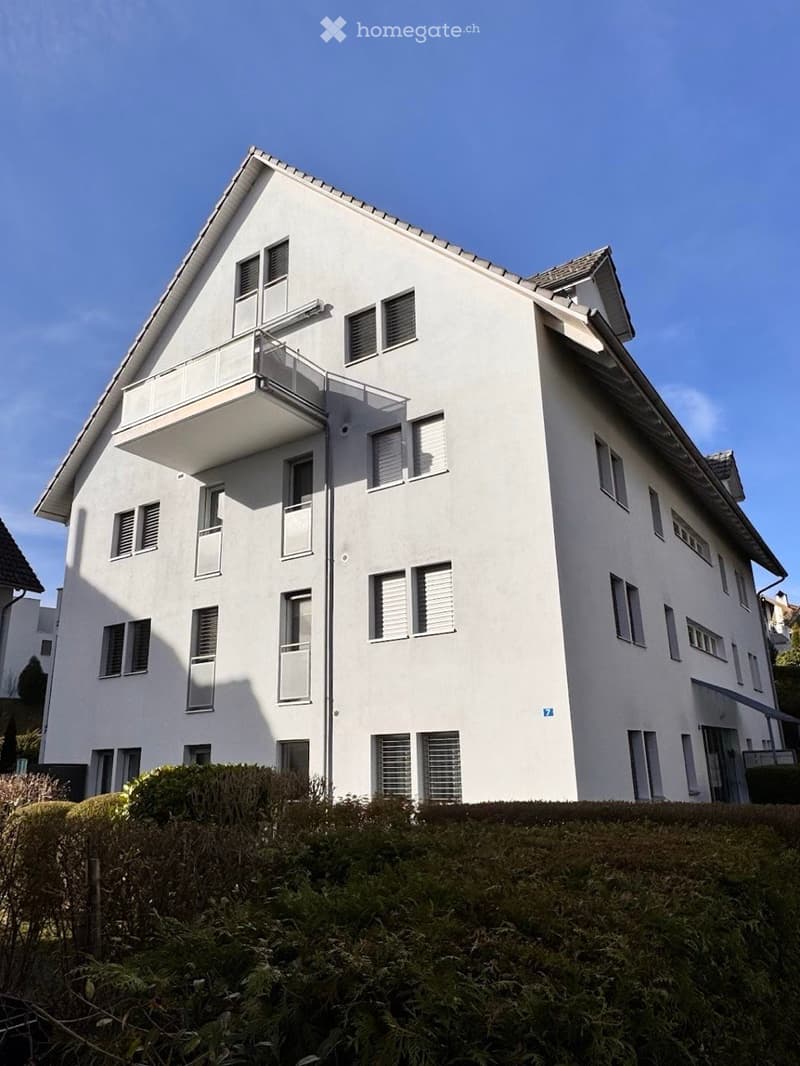
  • Modern two-story white building with multiple windows and a balcony on the upper floor.
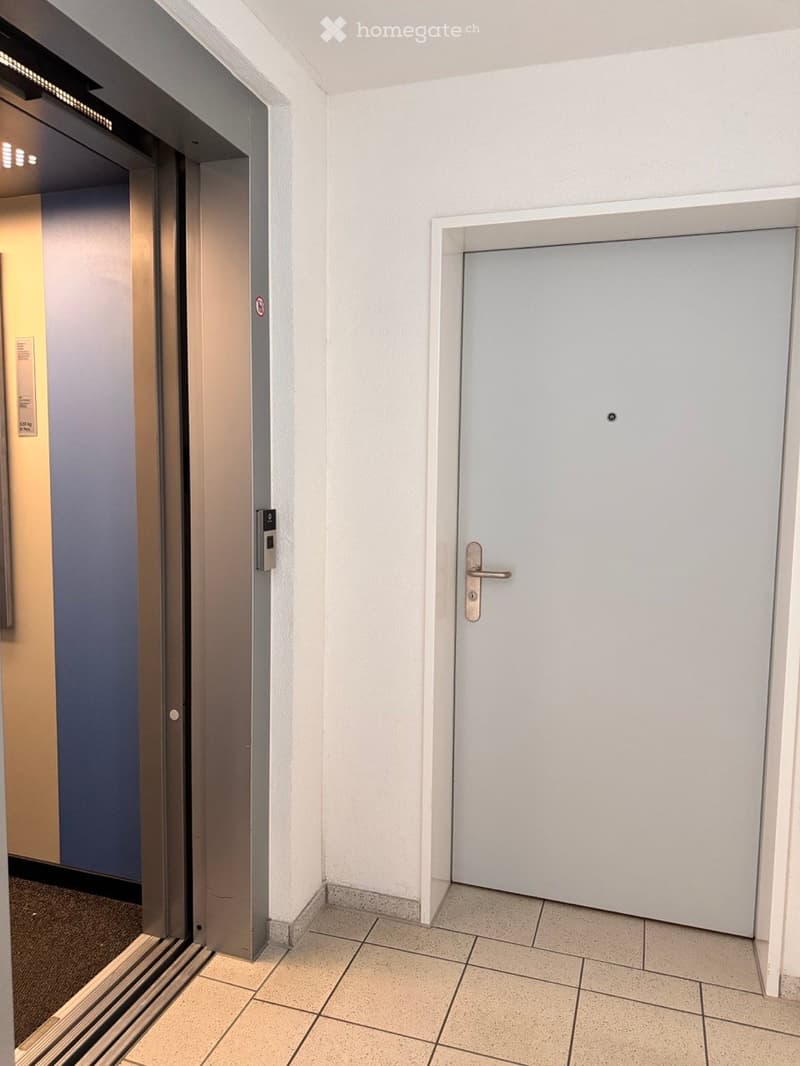
  • Empty hallway with tiled floor, white walls, elevator on the left, and a closed door on the right.
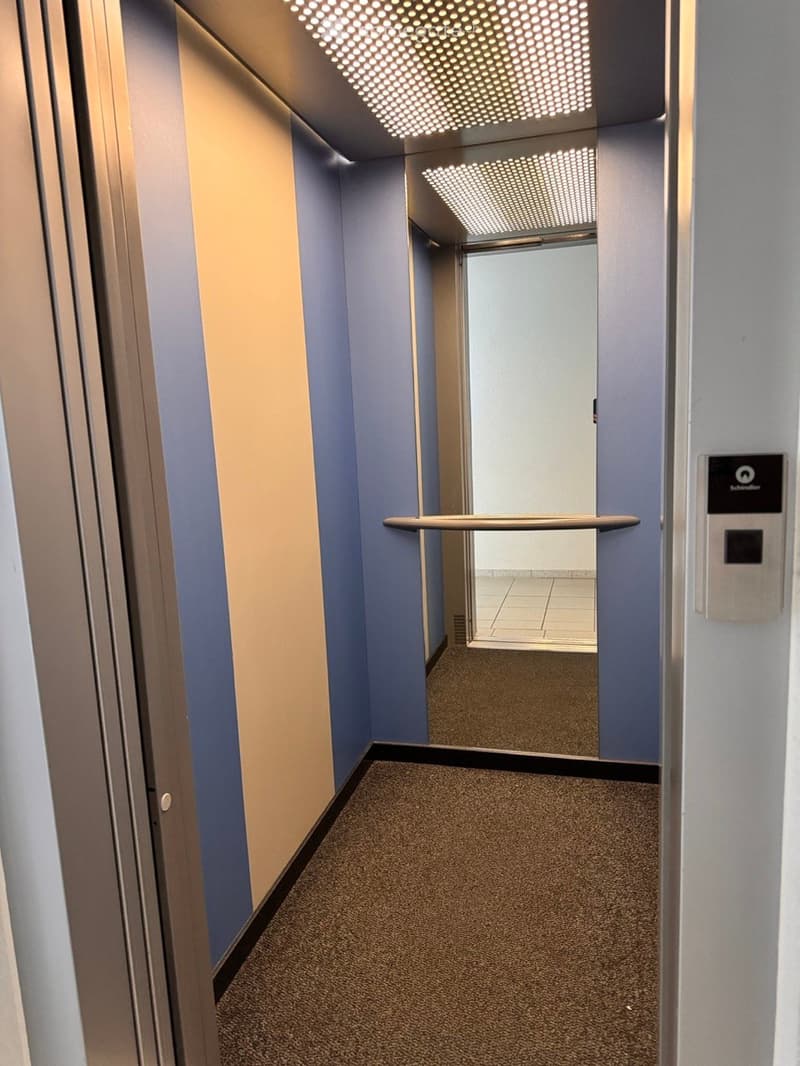
  • Modern hallway with carpeted floor, light blue walls, and illuminated ceiling panels. Features a metal handrail and an elevator door in the background.
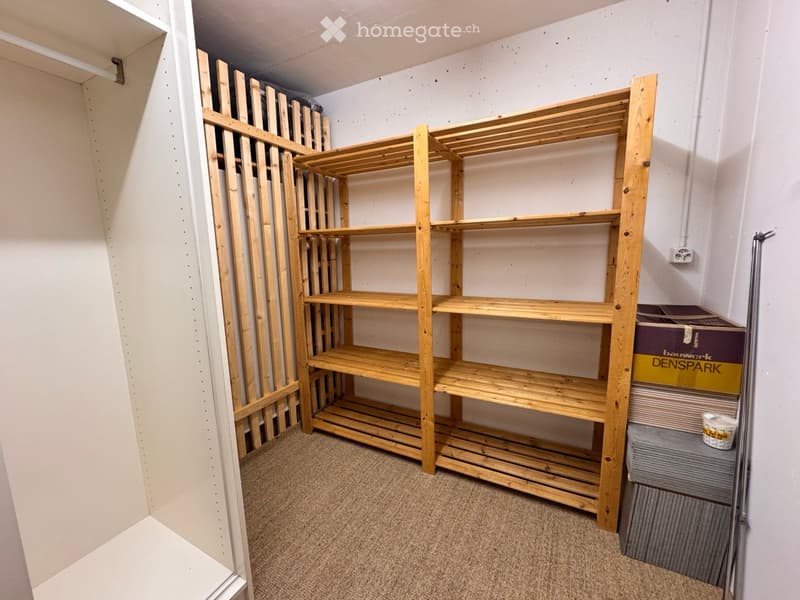
  • Empty room with wooden shelving units, carpeted floor, and storage boxes in the corner.
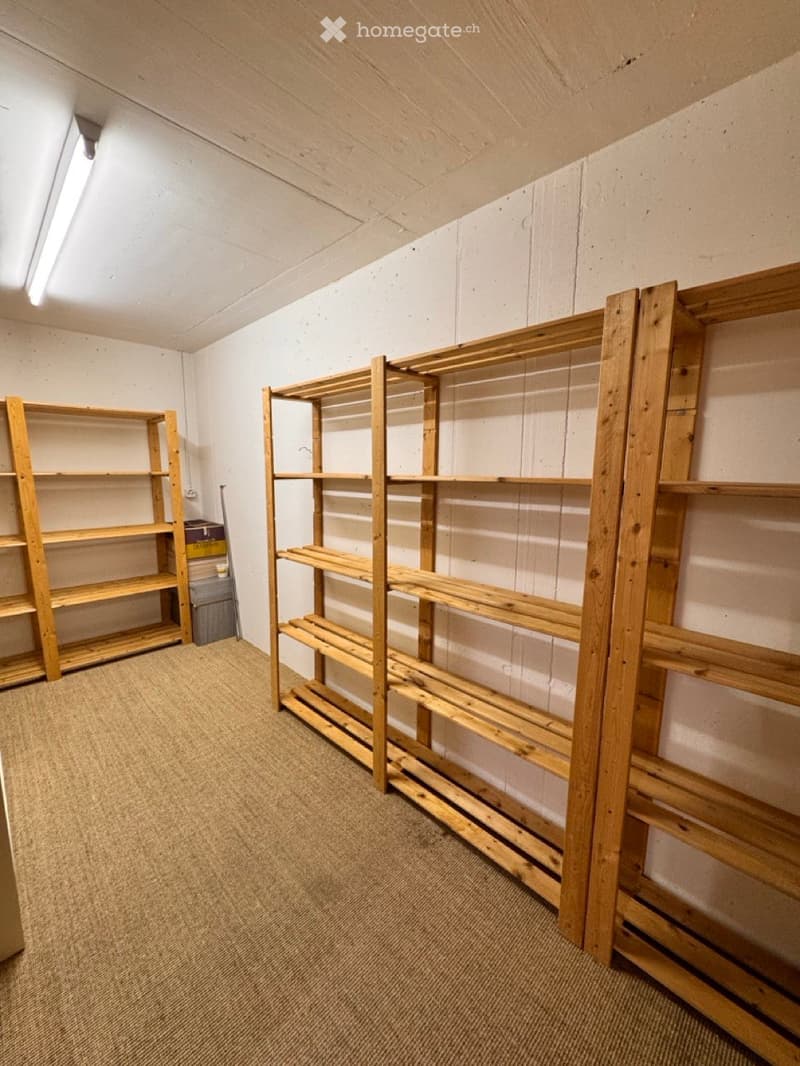
  • Empty room with wooden shelving units and a carpeted floor.
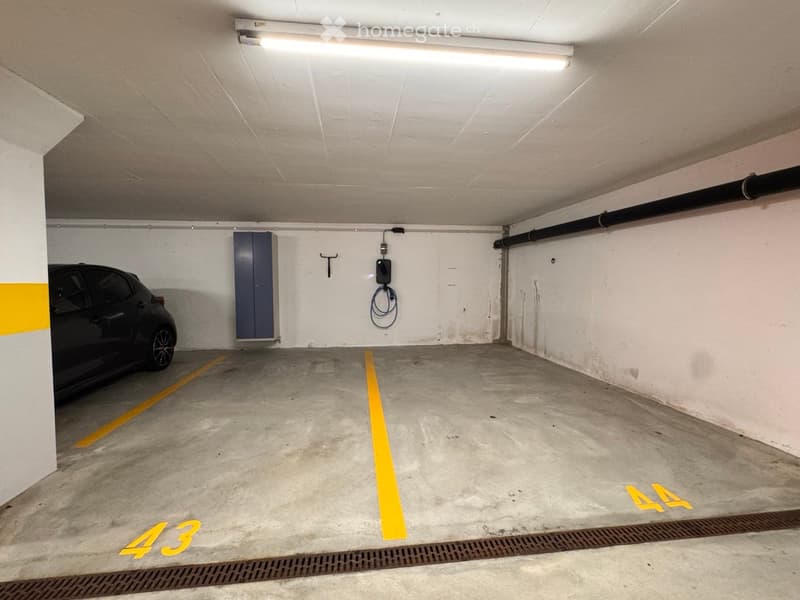
  • Underground parking space with a single car parked, marked with yellow lines and numbers, featuring a charging station and a storage cabinet.
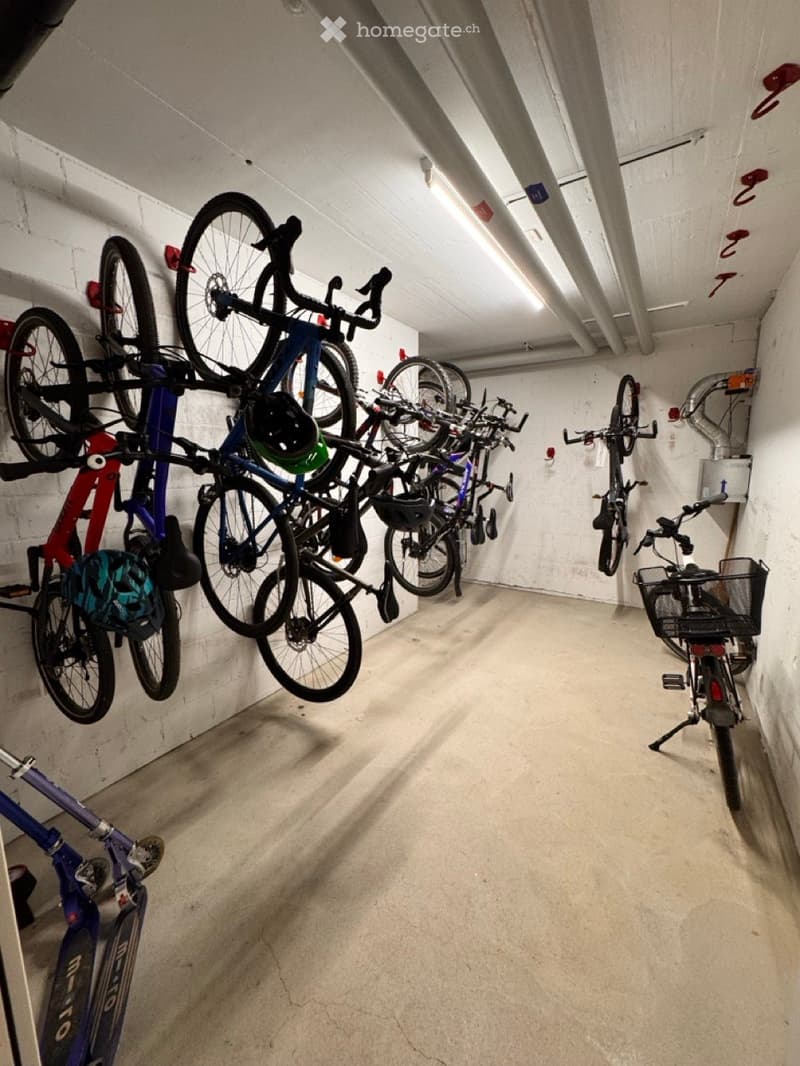
  • A well-lit indoor corridor with concrete floors and white brick walls, featuring multiple bicycles mounted on racks along the walls, with helmets and accessories visible.
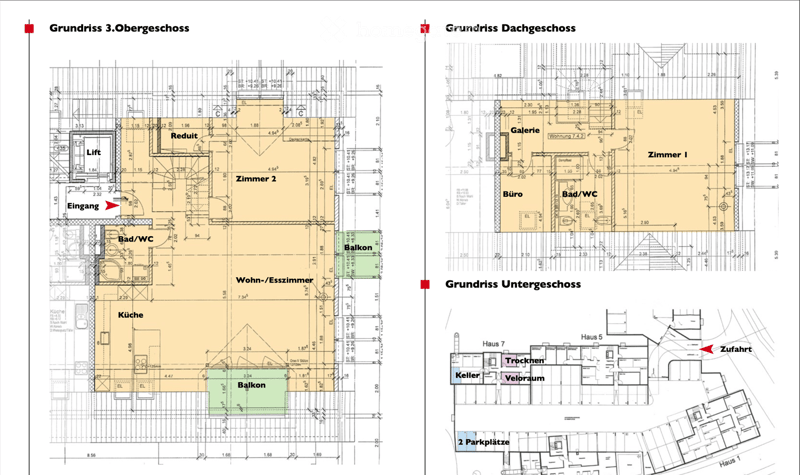
  • Floor plans of three levels: upper floor, roof floor, and lower floor. Includes rooms such as living/dining room, kitchen, bedrooms, bathrooms, balcony, gallery, office, and storage areas.
  • Découvre tous les détails du bien

    Contacte l’annonceur pour l’adresse exacte, les plans et des documents supplémentaires.

1 / 32

"Grosszügige 4.5 Zimmer Maisonette Dachwohnung – 151 m², 2 Balkone & viel Tageslicht"

Loyer
CHF 3'770.–
Pièces
4.5
Surface
151 m2

Emplacement

Bülstrasse 7, 8934 Knonau

Durée du trajet

  • 10 min.Station: Knonau

Informations sur l'entourage

Source de ces données

Les données affichées sont fournies par l'un de nos fournisseurs tiers.

Note que les emplacements affichés peuvent ne pas être à jour et qu'il peut y avoir des écarts.

  • École

    3 min.Schulhaus Dorf
  • Supermarché

    3 min.Volg
  • Transports publics

    9 min.Knonau Bahnhof

Les horaires se réfèrent au trajet à pied

Coût

Loyer net:
CHF 3'450.–
Charges:
CHF 320.–
Loyer:
CHF 3'770.–

Informations principales

Disponibilité:
Immédiatement
Type:
Maisonette / Duplex
Nombre de pièce(s):
4.5
Etage:
3
Nombre d'étage(s):
2
Surface habitable:
151 m2
Dernière rénovation:
2026
Année de construction:
2005

Caractéristiques et équipements

  • Balcon / Terrasse

  • Machine à laver

  • Quartier calme

  • Place de parc

  • Garage

  • Ascenseur

Document (0)

Description

(Scroll down for English)

4.5-Zimmer-Maisonette-Dachwohnung | 151 m² | 2 Balkone

Per sofort vermieten wir als Eigentümer direkt diese helle, grosszügige Dachwohnung in ruhiger und dennoch zentraler Lage in Knonau. Ursprünglich für die Eigennutzung ausgebaut, überzeugt sie mit einem hochwertigen Ausbaustandard, massgefertigten Einbauten und viel Stauraum.

Zwei Balkone (einer davon überdacht) bieten Morgen- und Nachmittagssonne. Die Wohnung erstreckt sich über zwei Etagen:

Unten: Offener Wohn-/Essbereich mit Schwedenofen, Küche mit Kochinsel, grosses Schlafzimmer mit Einbauschränken, Bad und Abstellraum.

Oben: Grosses Schlafzimmer, kleineres Zimmer mit Einbauschränken (Büro/Kinderzimmer/begehbarer Kleiderschrank) und Bad mit Dampfdusche.

Die Wohnung ist frisch gestrichen, WC und Duschwand im unteren Bad wurden ersetzt. Fussbodenheizung und hochwertige V-ZUG Geräte der neuesten Generation: Backofen, CombiSteamer, Geschirrspüler, Kühlschrank sowie eigene Waschmaschine und Trockner. Liftzugang von der Tiefgarage bis zur Wohnungstür. Elektrische Sonnenstoren und Velux-Beschattung, Mückengitter, Einbauschränke, Beleuchtung und Vorhänge inklusive. Privates Kellerabteil, gemeinschaftlicher Veloraum, Gemeinschaftsgarten mit Spielplatz und fünf Besucherparkplätze.

Einkaufsmöglichkeiten, Post und Kindergarten sind nur wenige Gehminuten entfernt; Schule und Bahnhof sind zu Fuss erreichbar. Direkte S5-Verbindungen nach Zug und Zürich (Altstetten, Hardbrücke, HB, Stadelhofen); Busverbindungen Richtung Cham und Rotkreuz.

Miete: CHF 3'450 netto + CHF 320 NK-Akonto = CHF 3'770/Monat. Zwei Tiefgaragenplätze optional für je CHF 120/Monat; eine E-Ladestation vorhanden (CHF 20/Monat plus Strom, direkt vom Anbieter verrechnet).

Ab sofort verfügbar, unbefristetes Mietverhältnis. Kaution: 1,5 Monats-Nettomieten. Haustiere nach Absprache. Nichtraucherwohnung. Besichtigungen nach Vereinbarung.

---- ENGLISH

Spacious 4.5-room duplex top-floor apartment | 151 m² | 2 balconies

Available immediately, this bright and spacious top-floor apartment in a quiet yet central location in Knonau is rented directly by the owners. Originally finished for owner occupation, it offers high-quality fittings, custom-built cabinetry and plenty of storage.

Two balconies (one covered) provide morning and afternoon sun. The apartment spans two floors:

Downstairs: Open-plan living/dining area with wood-burning stove, kitchen with island, large bedroom with fitted wardrobes, bathroom and storage room.

Upstairs: Large bedroom, smaller room with fitted wardrobes (office/children's room/walk-in wardrobe) and bathroom with steam shower.

The apartment has been freshly painted, and the toilet and shower screen in the downstairs bathroom have been replaced. Underfloor heating and high-quality, latest-generation V-ZUG appliances: oven, CombiSteamer, dishwasher, fridge, plus private washing machine and tumble dryer. Lift access from the underground garage directly to the apartment entrance. Electric sun blinds and Velux shading, insect screens, fitted wardrobes, lighting and curtains included. Private cellar, communal bicycle room, shared garden with playground and five visitor parking spaces.

Shops, post office and kindergarten are just a few minutes' walk away; school and railway station are within walking distance. Direct S5 connections to Zug and Zürich (Altstetten, Hardbrücke, HB, Stadelhofen); bus connections towards Cham and Rotkreuz.

Rent: CHF 3,450 net + CHF 320 ancillary costs on account = CHF 3,770/month. Two optional underground parking spaces at CHF 120/month each; EV charging station available (CHF 20/month plus electricity, billed directly by the provider).

Available immediately, open-ended lease. Deposit: 1.5 months' net rent. Pets by agreement. Non-smoking apartment. Viewings by appointment.

Create your account
Gratuit

Profite de tous les avantages

Synchronise tes favoris, gère tes alertes et accède facilement à tous les services sur tous tes appareils. Crée ton compte gratuit pour une recherche personnalisée !

Contact

Tamara Schneebeli

No. d'annonce
4003544121
Réf. de l'objet
0s5re.z2zbk

Contacter l'annonceur

Profil de locataire
Booster de succès
Plus de chances de succès

Dans les régions où la demande est forte, les annonceurs immobiliers sont obligés à faire une présélection des personnes intéressés afin de gérer les visites. Le timing – premier arrivé, premier servi – est crucial, mais d’autres critères peuvent également influencer la sélection. Un budget élevé n’étant pas toujours un avantage, nous te recommandons d’être réaliste dans ton estimation et de suivre la règle générale, selon laquelle le loyer brut ne devrait pas dépasser un tiers du salaire net.

En poursuivant, j’accepte les Conditions générales, je prends acte de la Déclaration de protection des données et j’autorise la transmission de données personnelles agrégées en lien avec mes intérêts à l’annonceur.

Autres offres qui pourraient t'intéresser

Se protéger des fraudes: mode d’emploi

  • Ne transfère jamais d'argent à l'avance
  • Sois vigilant si l’offre paraît trop alléchante n'est pas plausible
  • Ne partage jamais tes données personnelles telles que coordonnées bancaires ou copies de pièces d’identité
  • Ne signe jamais de contrat avant d’avoir visité la propriété

Conseils et services