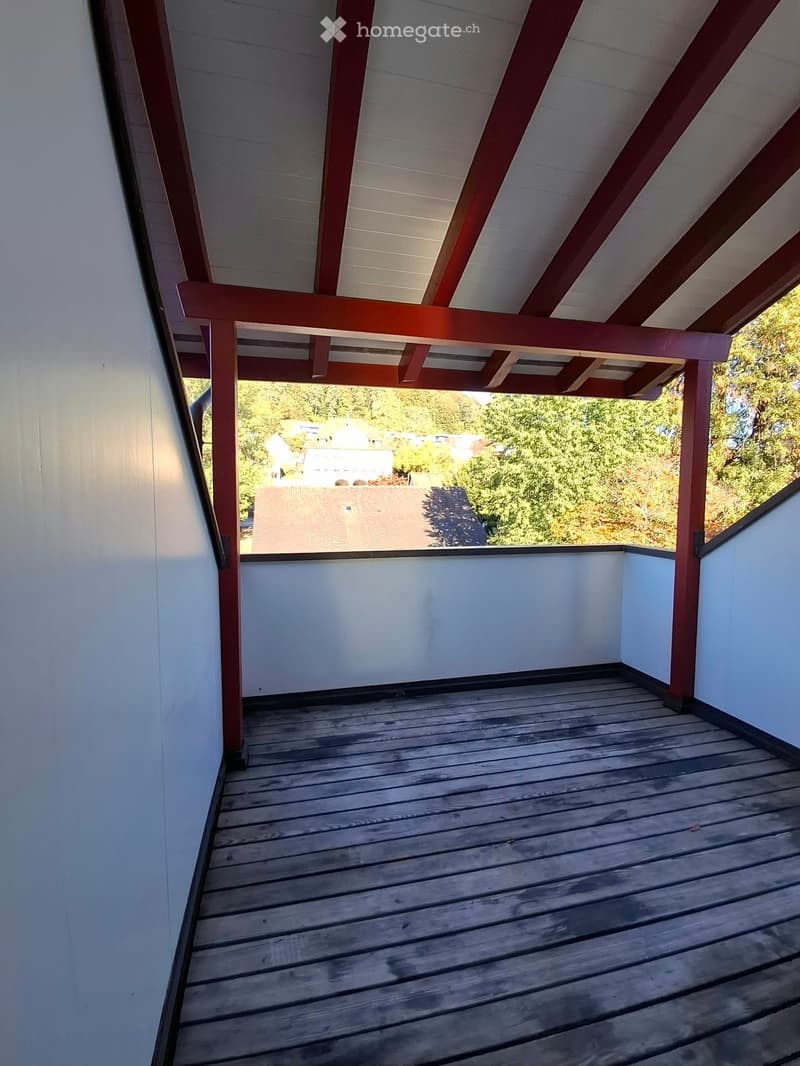
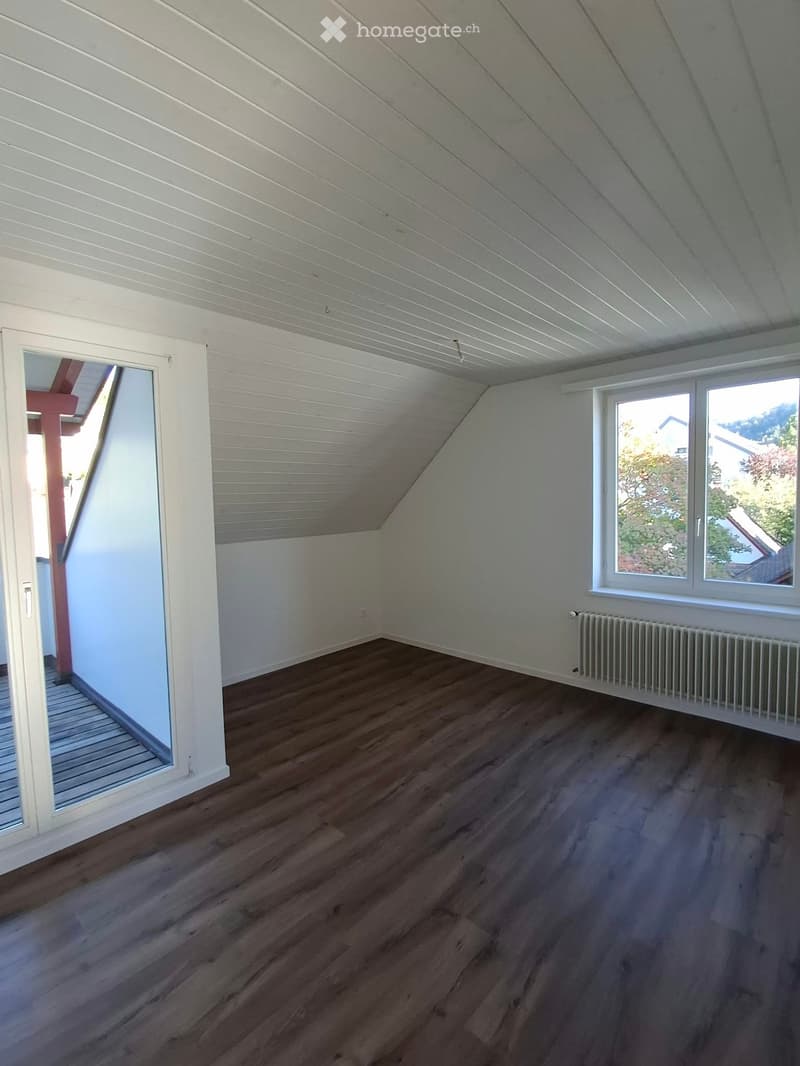
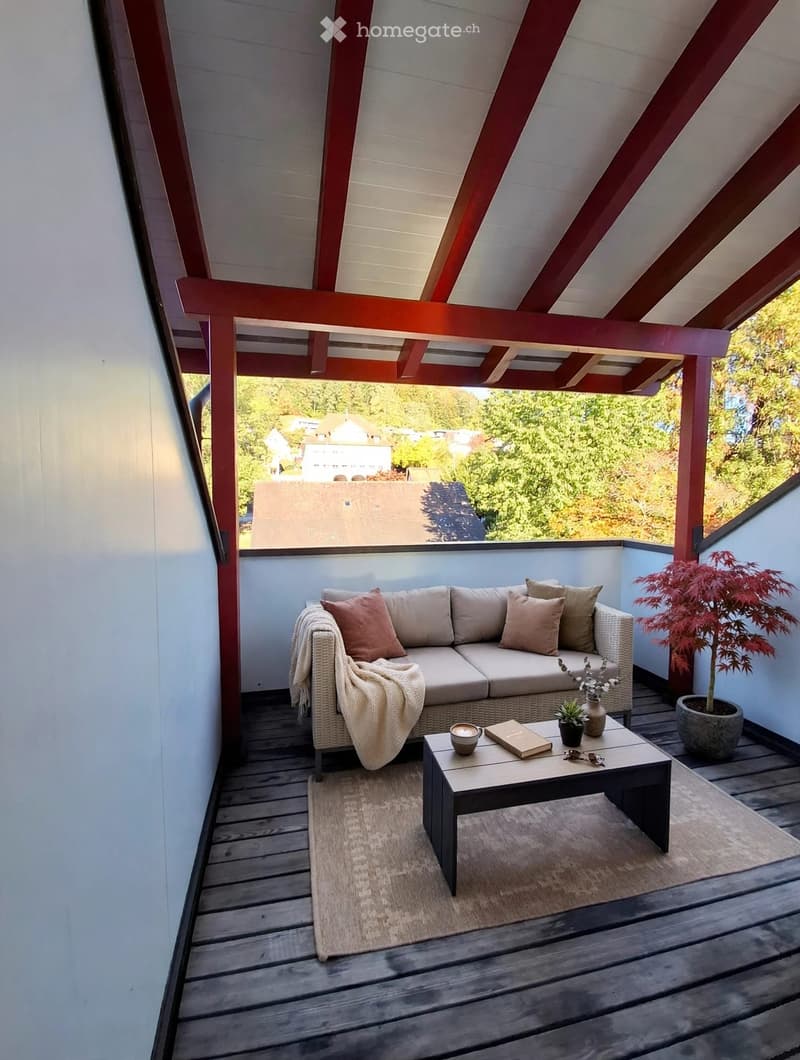
• Wooden deck with red wooden frame and white walls, overlooking a residential area with trees and houses.
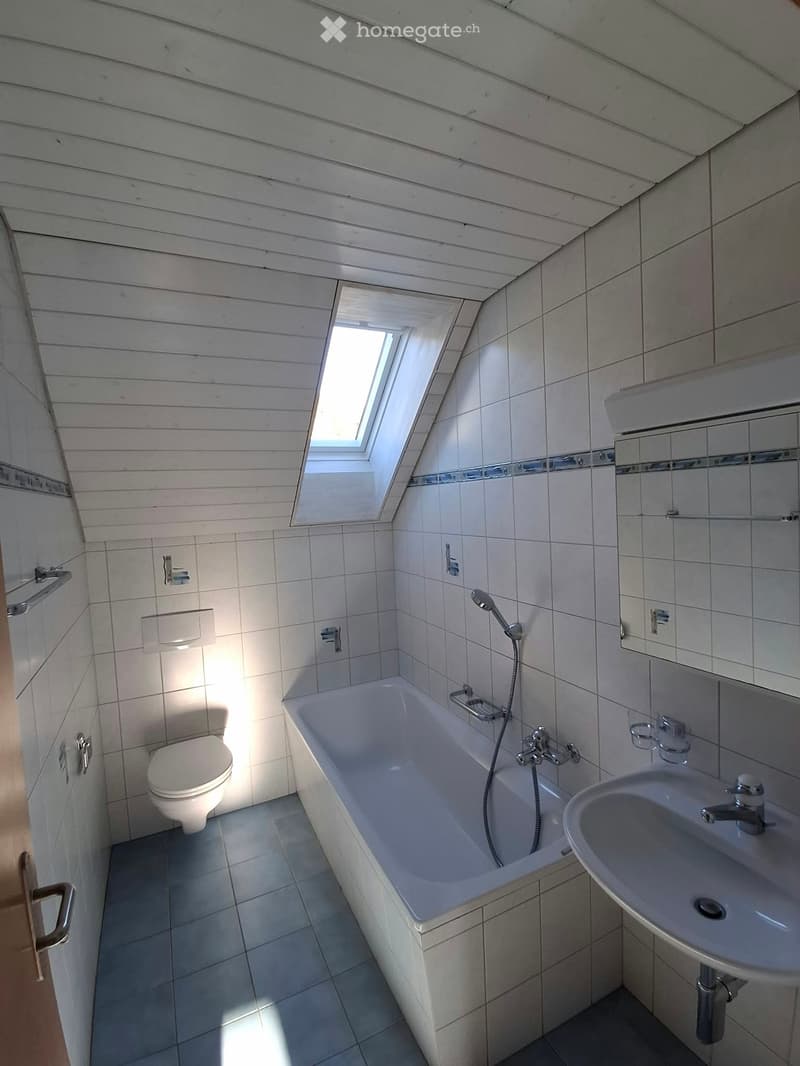
  • Modern bathroom with a bathtub, toilet, sink, and showerhead. Features white tiled walls, a skylight window, and a wooden slanted ceiling.
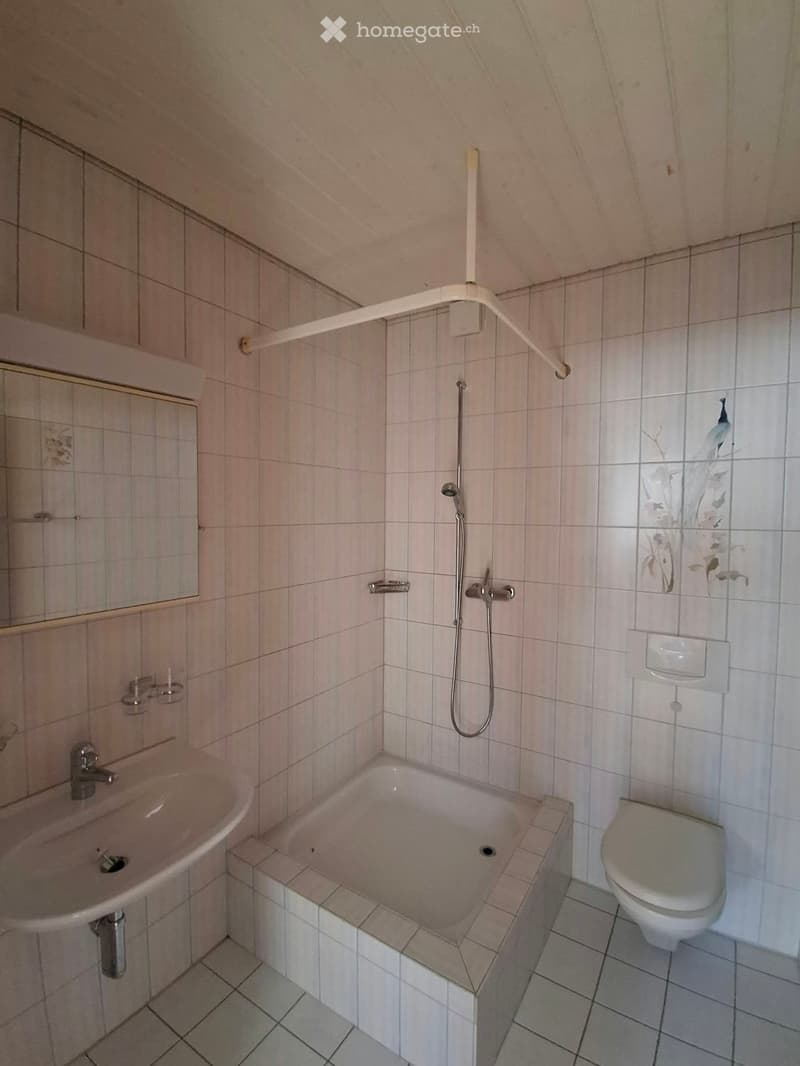
  • Bathroom with a bathtub, toilet, sink, and shower hose. The walls and floor are tiled, and there is a mirror above the sink.
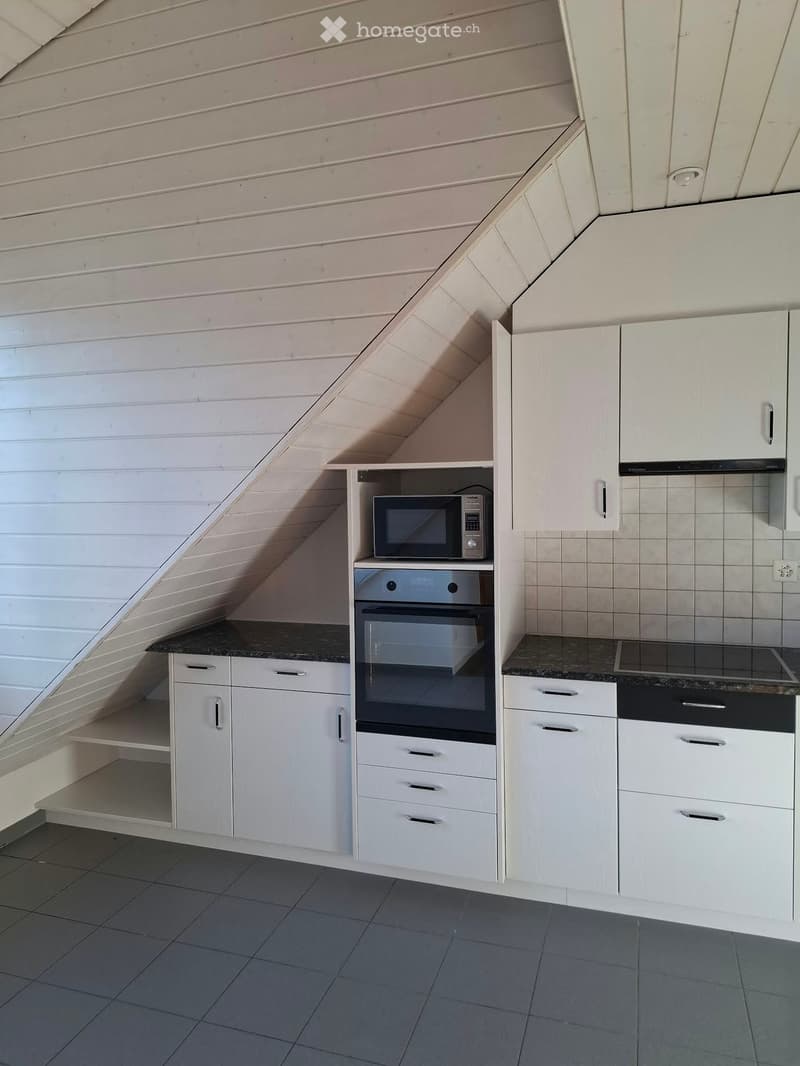
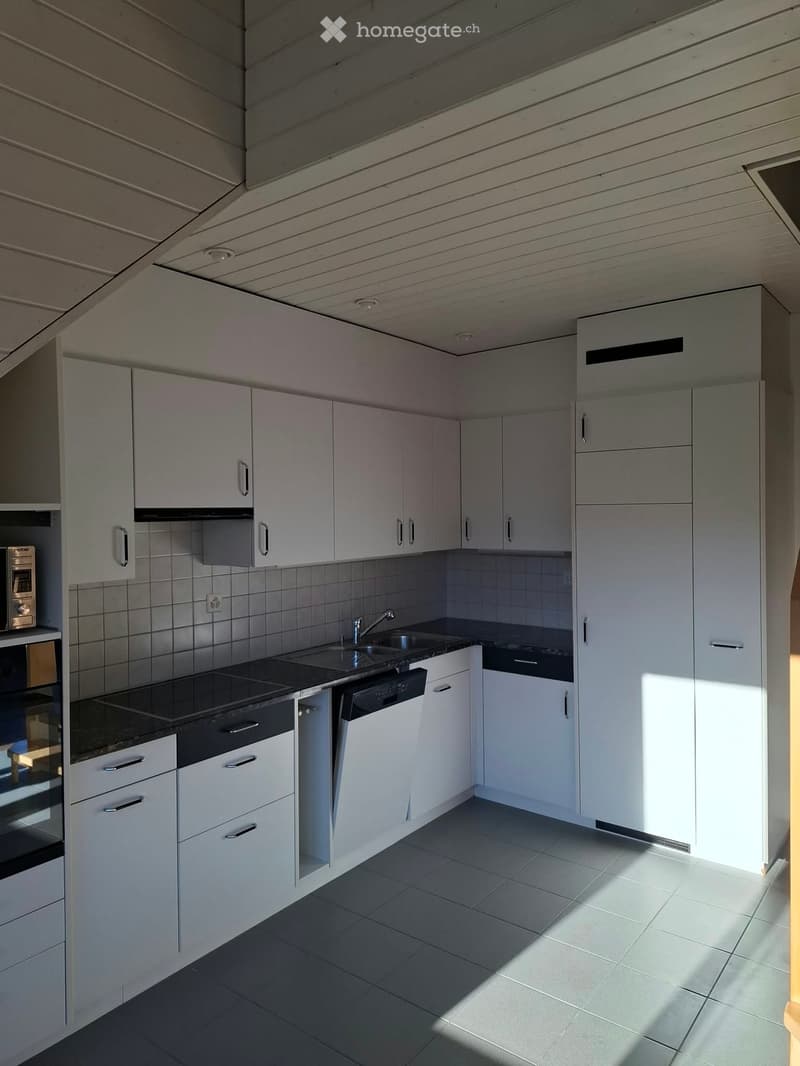
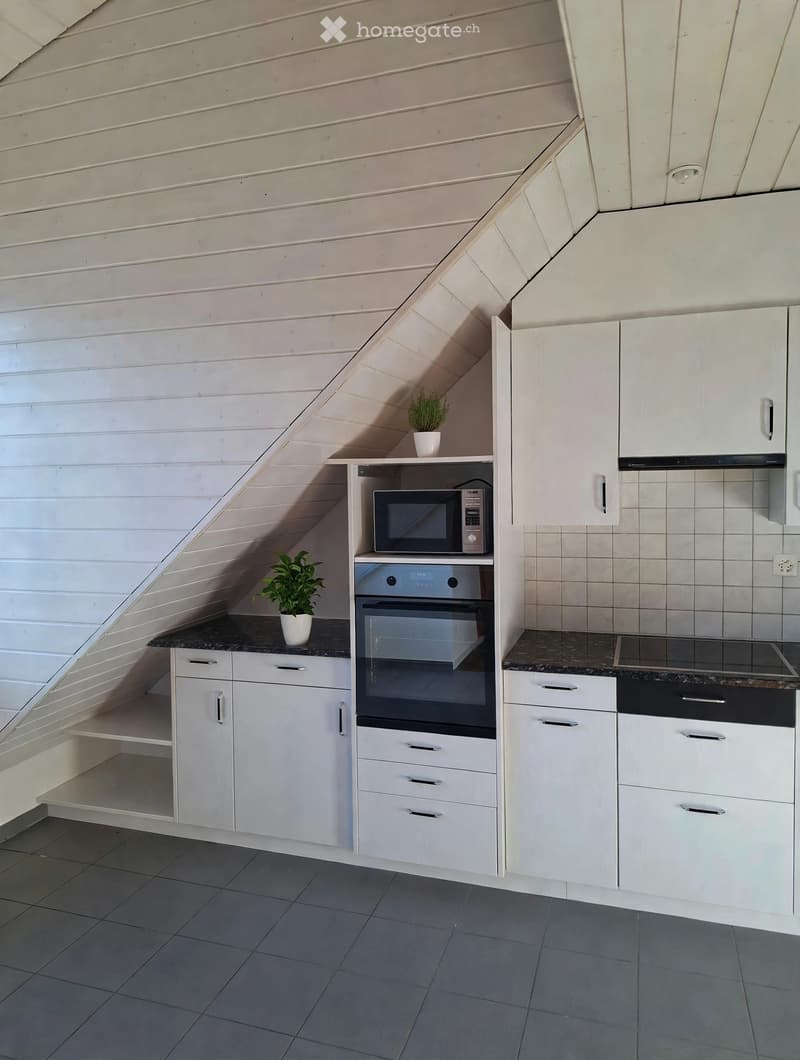
  • Modern kitchen with white cabinets, microwave, oven, and built-in storage in an attic space with slanted ceilings.
  • Modern kitchen with white cabinets, stainless steel sink, dishwasher, oven, microwave, and tiled backsplash.
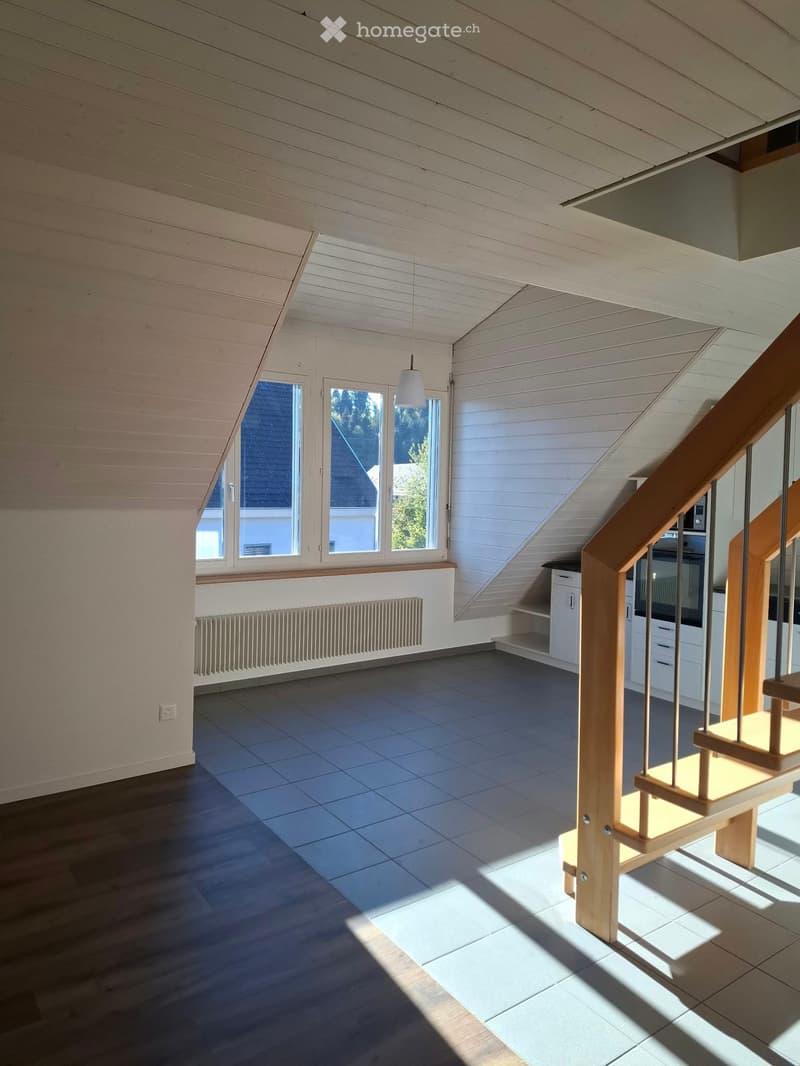
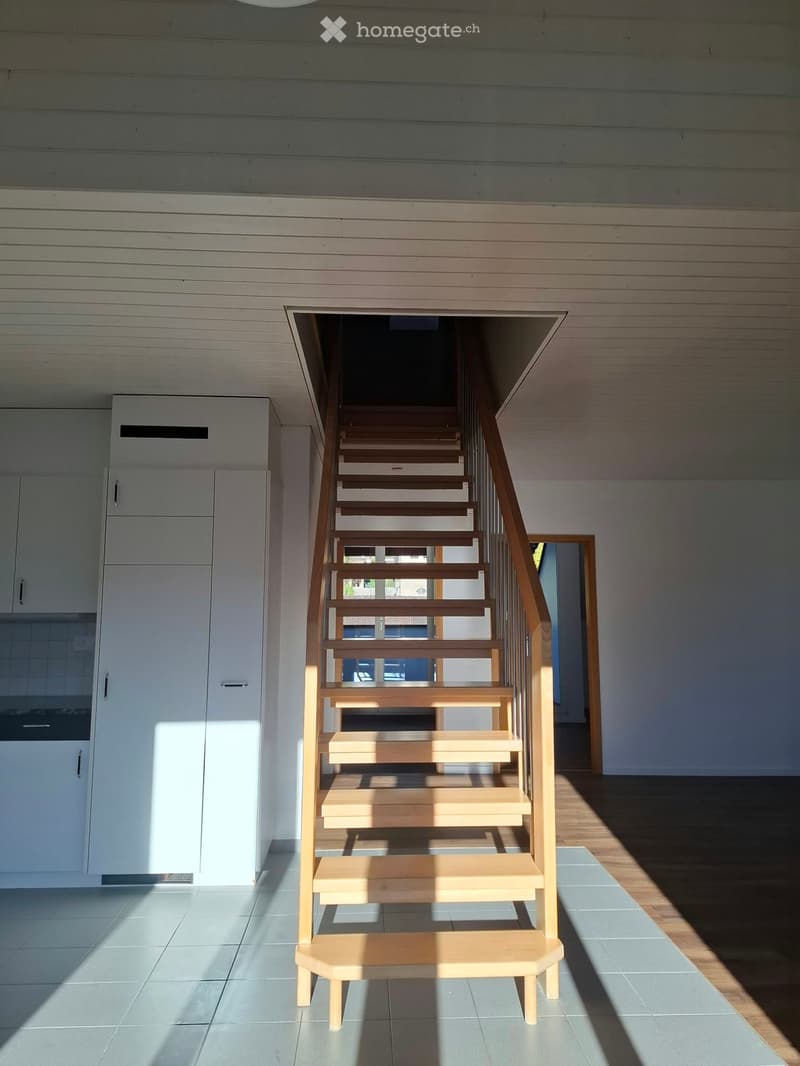
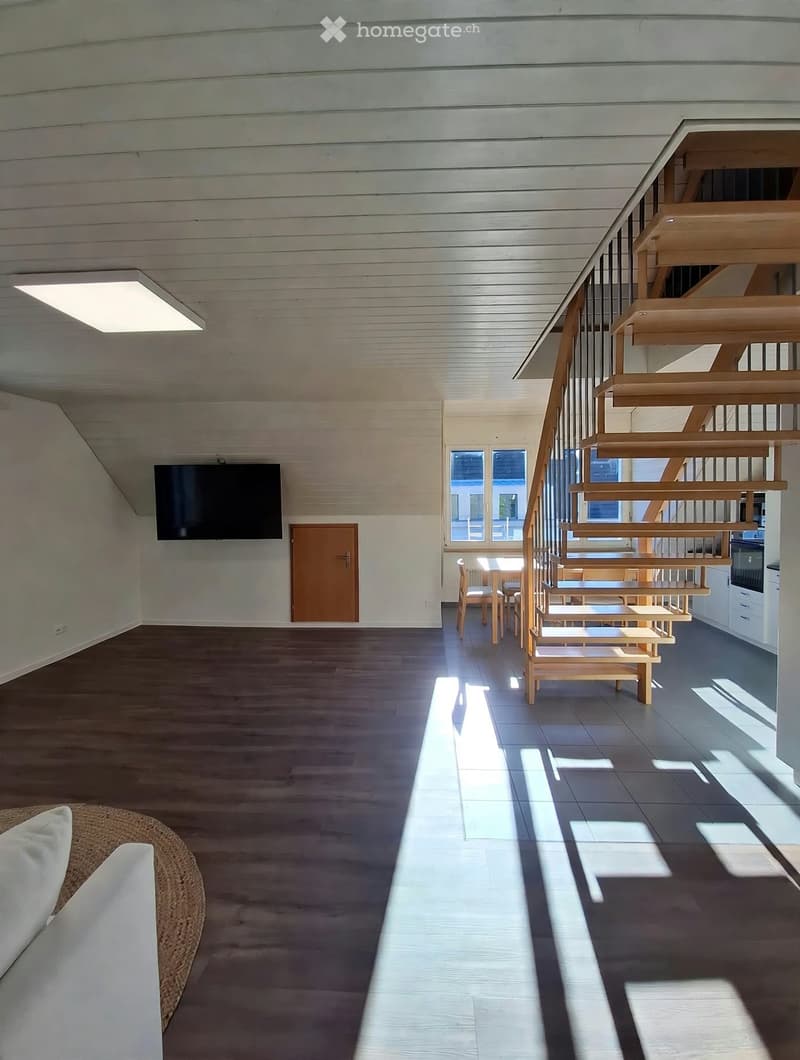
  • Bright, empty attic space with wooden beams, large windows, and a staircase leading upwards. The floor is tiled, and the walls are painted white.
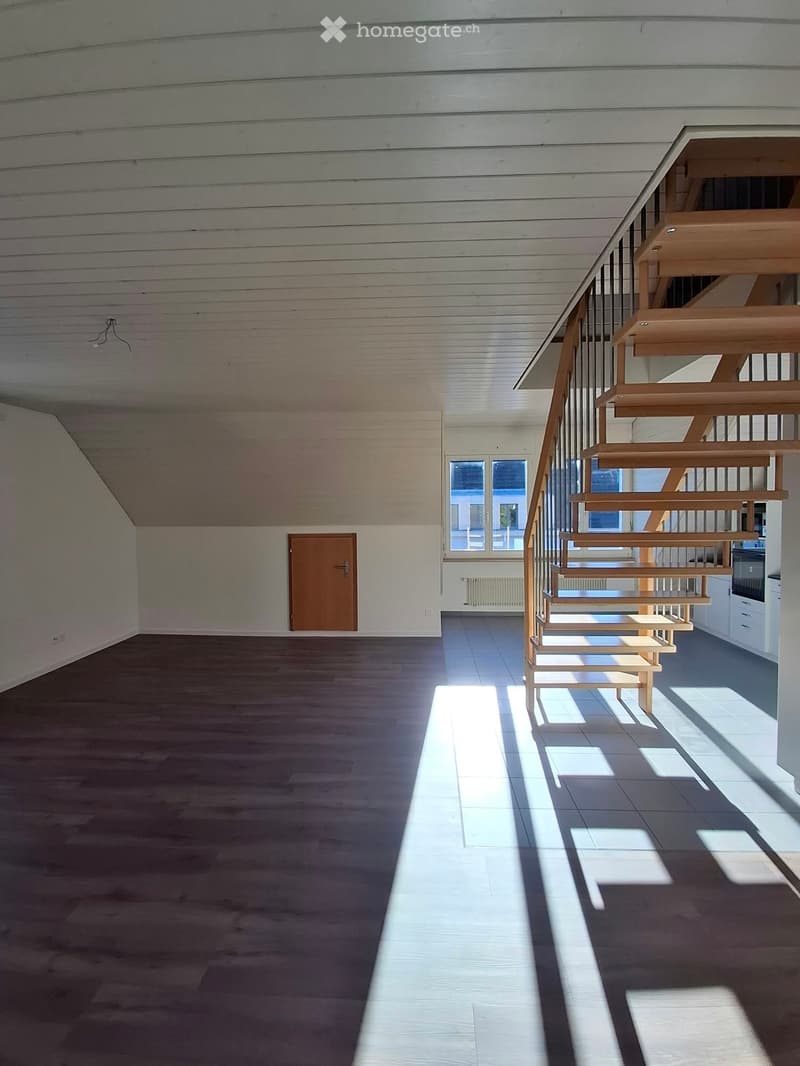
  • Empty room with wooden floor, wooden staircase, and large windows letting in natural light.
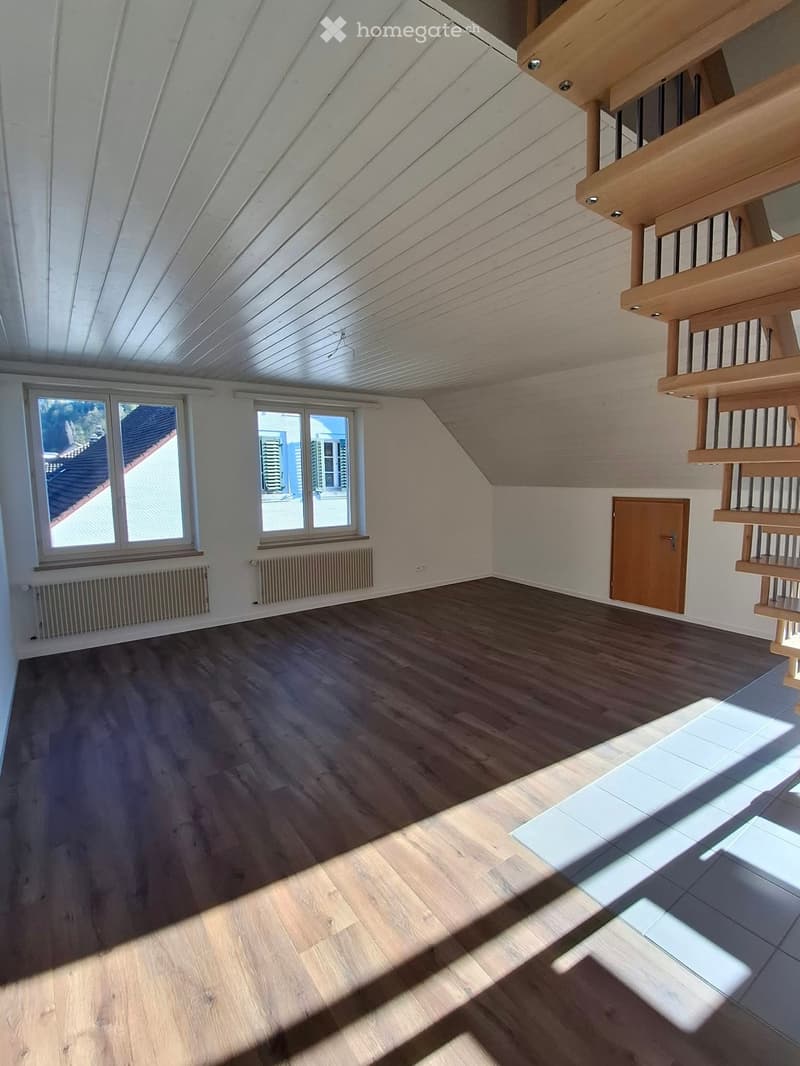
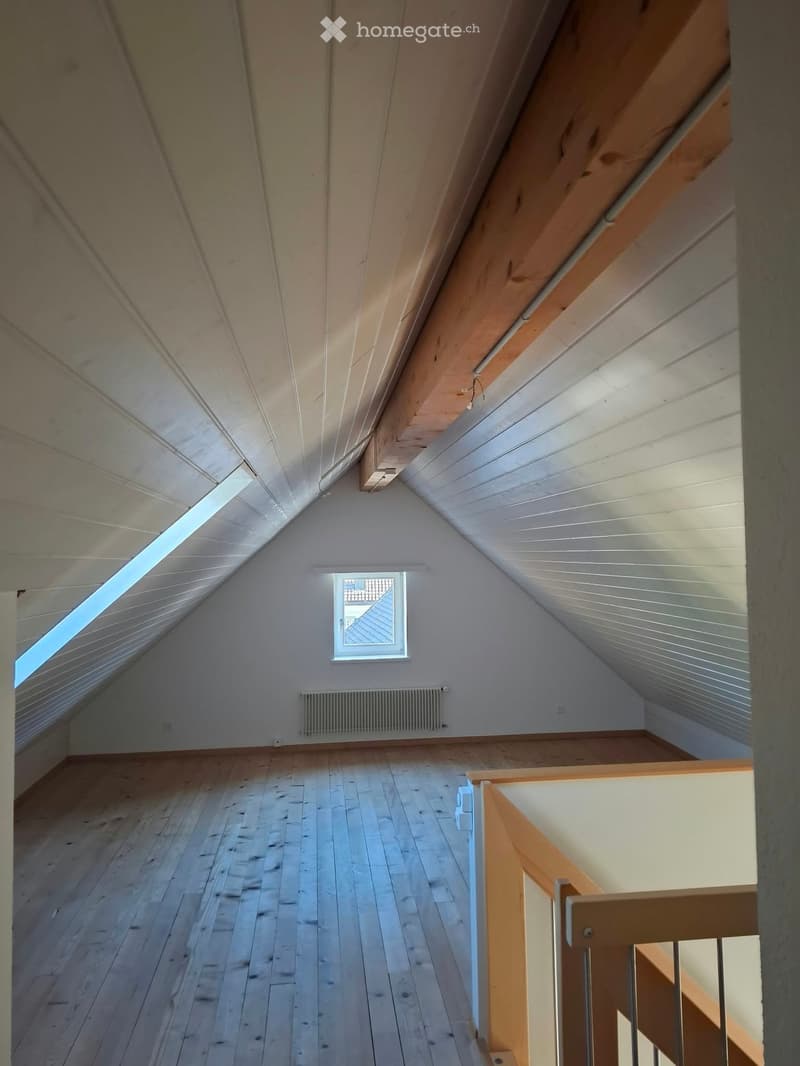
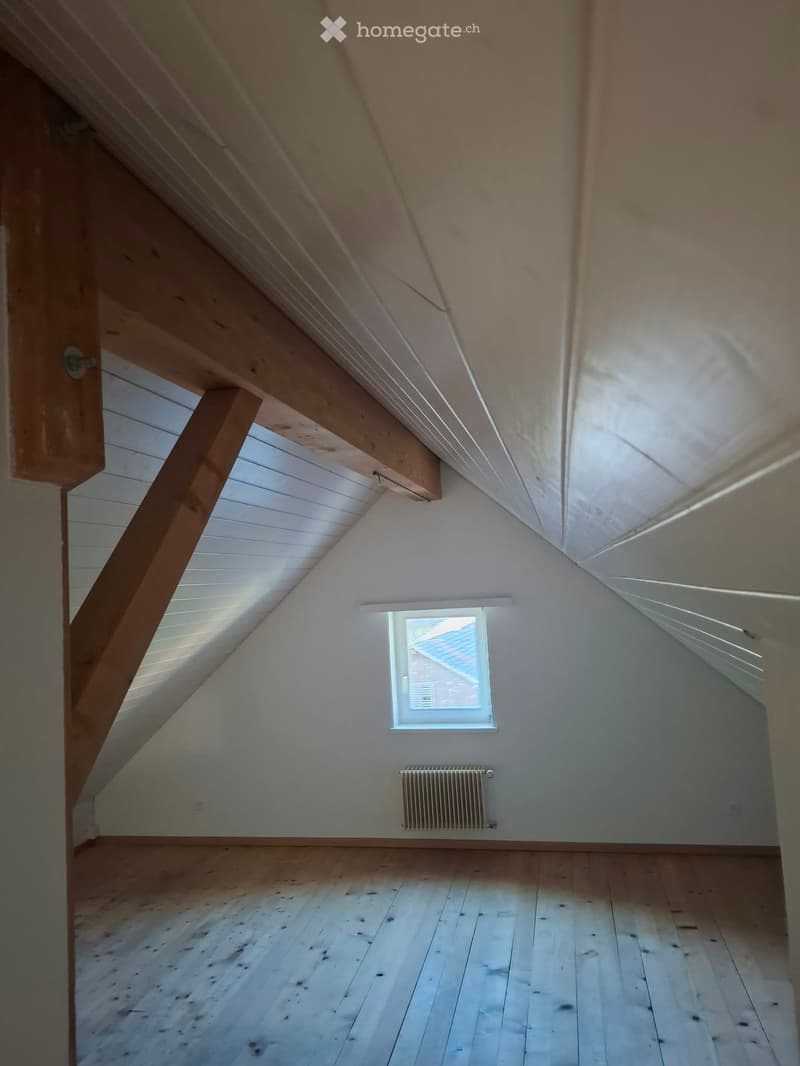
  • Empty attic space with wooden flooring, white walls, exposed wooden beams, and large windows offering a view of the roof and surrounding area.
  • Empty attic room with wooden flooring, white walls, and a slanted ceiling. Features a large window and a radiator on one wall.
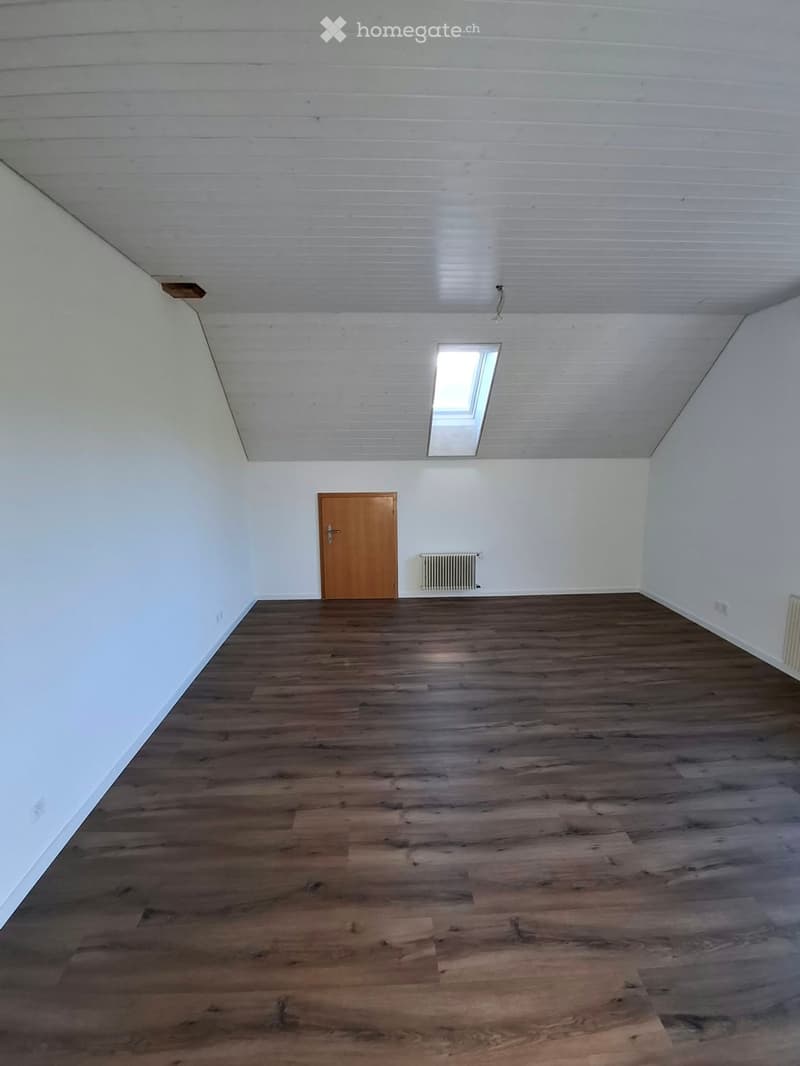
  • Empty room with wooden flooring, white walls, a wooden door, a radiator, and a skylight window.
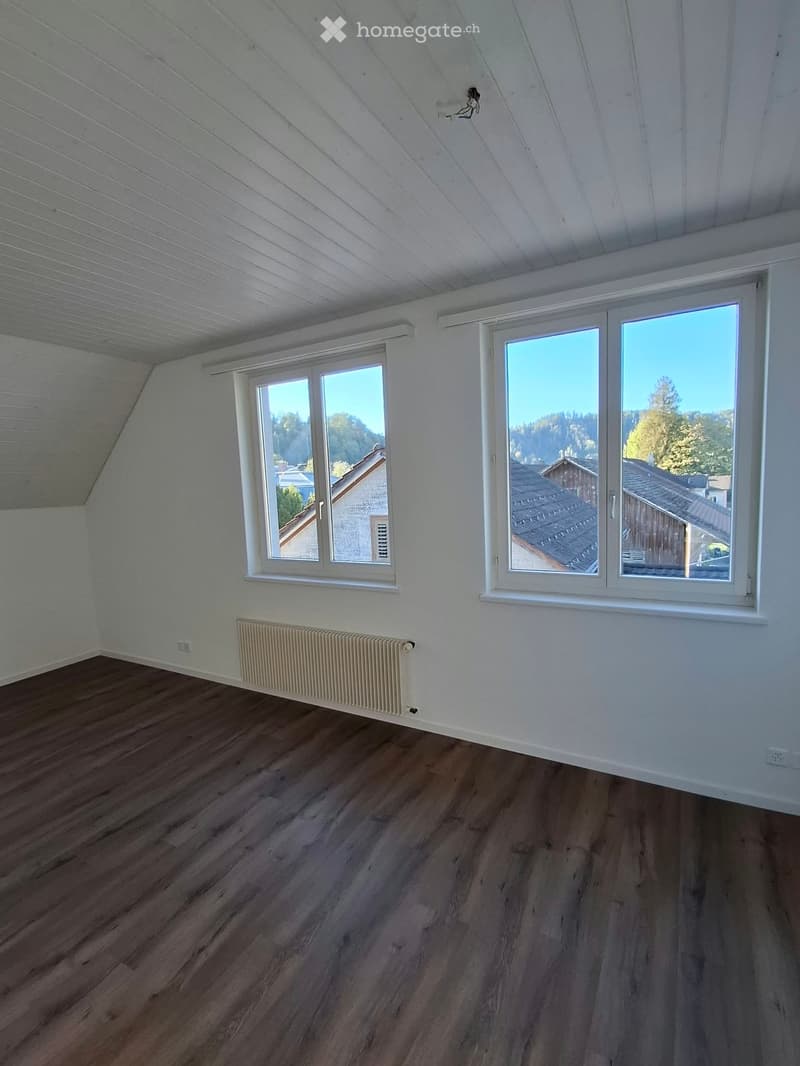
  • Empty attic room with wooden flooring, white walls, large windows, and a radiator. No furniture or equipment present.
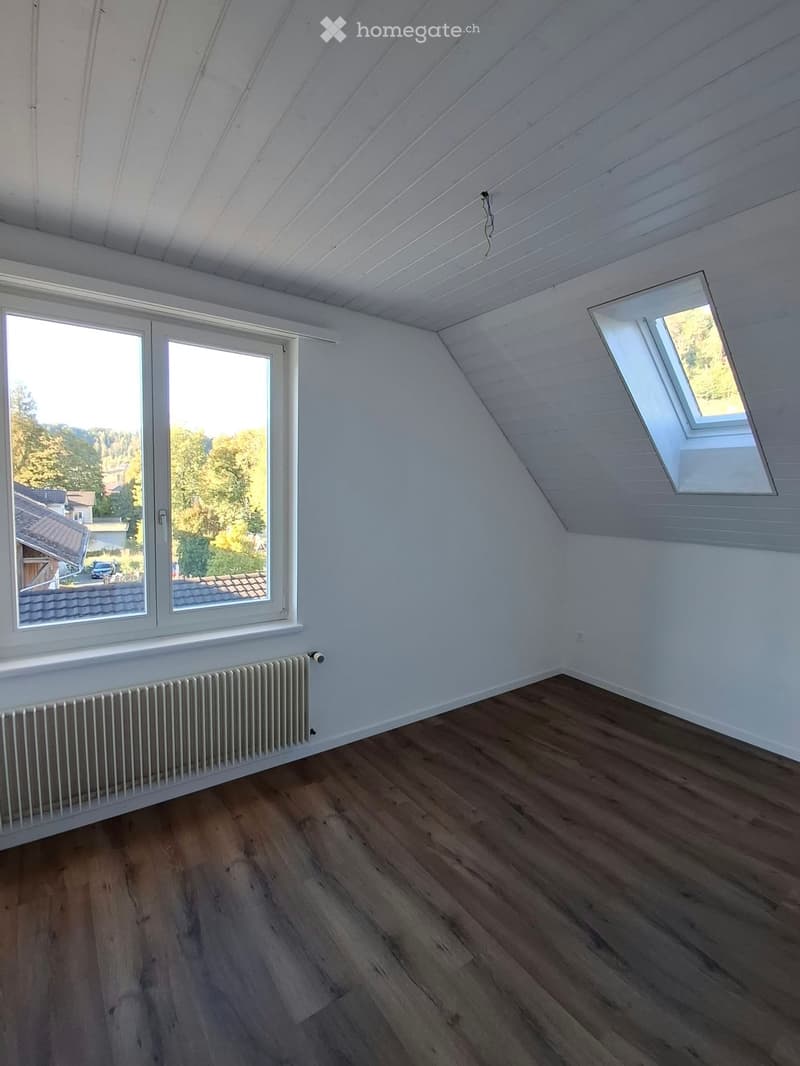
  • Empty attic room with wooden flooring, white walls, and large windows offering a view of the outdoors. Features a radiator and a skylight window.
  • Modern hallway with a wooden staircase leading upwards, white tiled floor, and white cabinetry on the left side.
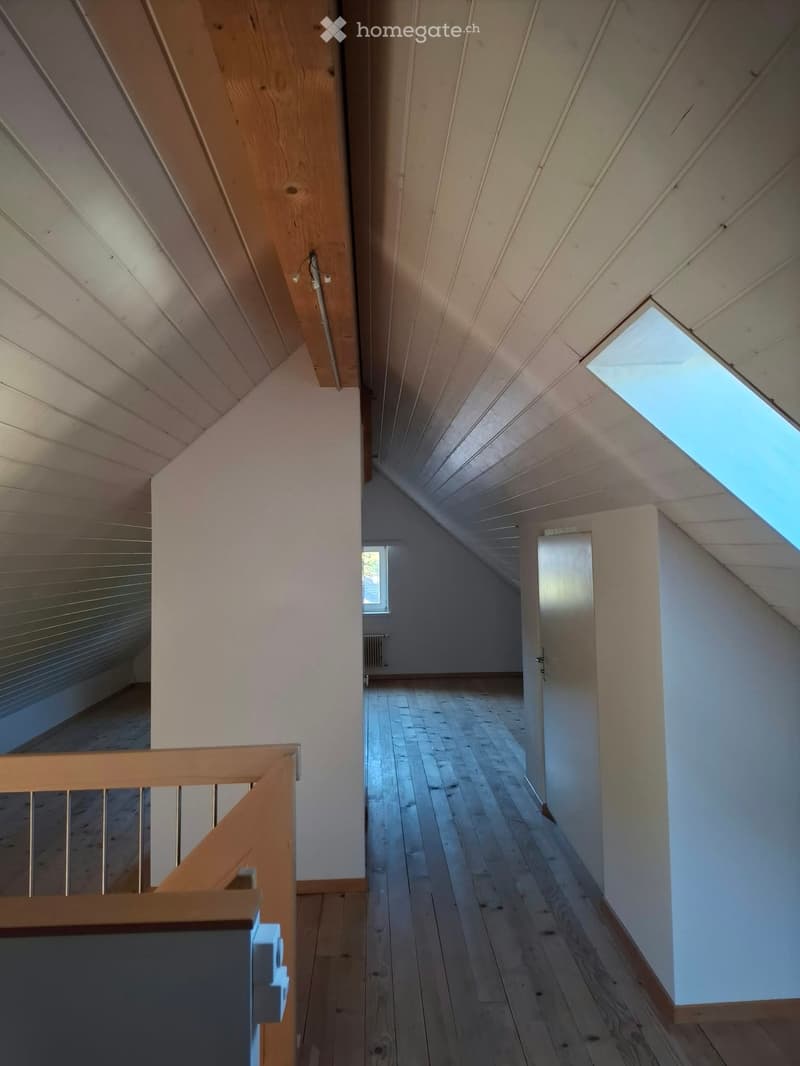
  • Empty attic space with wooden floors, white walls, exposed wooden beams, skylight window, and a staircase leading downwards.
  • Empty attic room with wooden floor, slanted wooden ceiling, single window, and radiator.
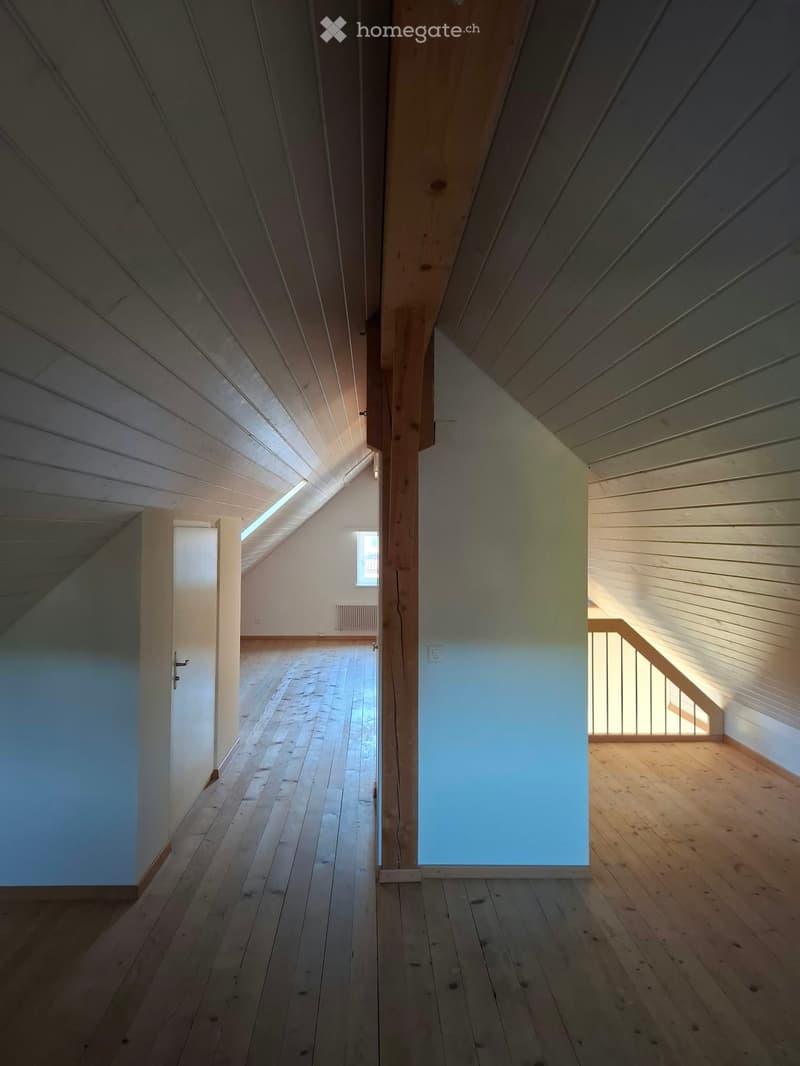
  • Bright, wooden-floored hallway with slanted wooden ceilings, open doorways leading to rooms, and natural light from skylights and windows.
  • A narrow, wooden-floored hallway with slanted ceilings and exposed wooden beams. Features include a small window at the far end, a closed door, and a skylight on the right side.
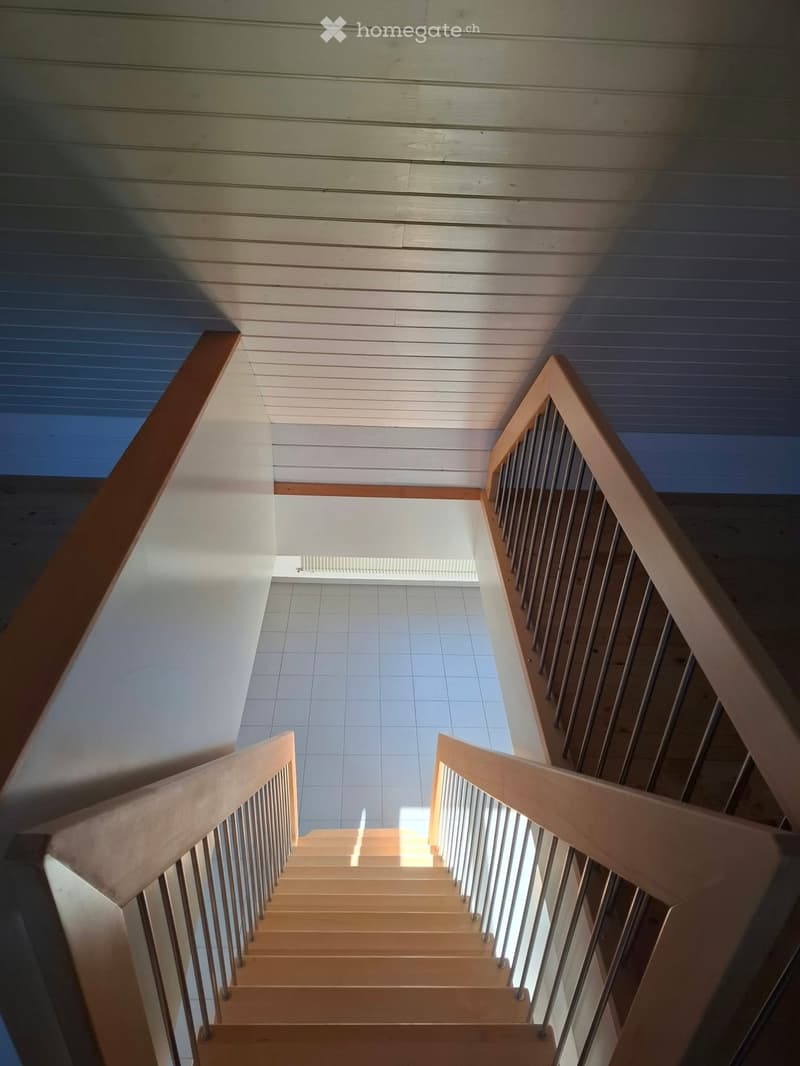
  • Wooden staircase with metal railings, light-colored walls, and a tiled floor below.
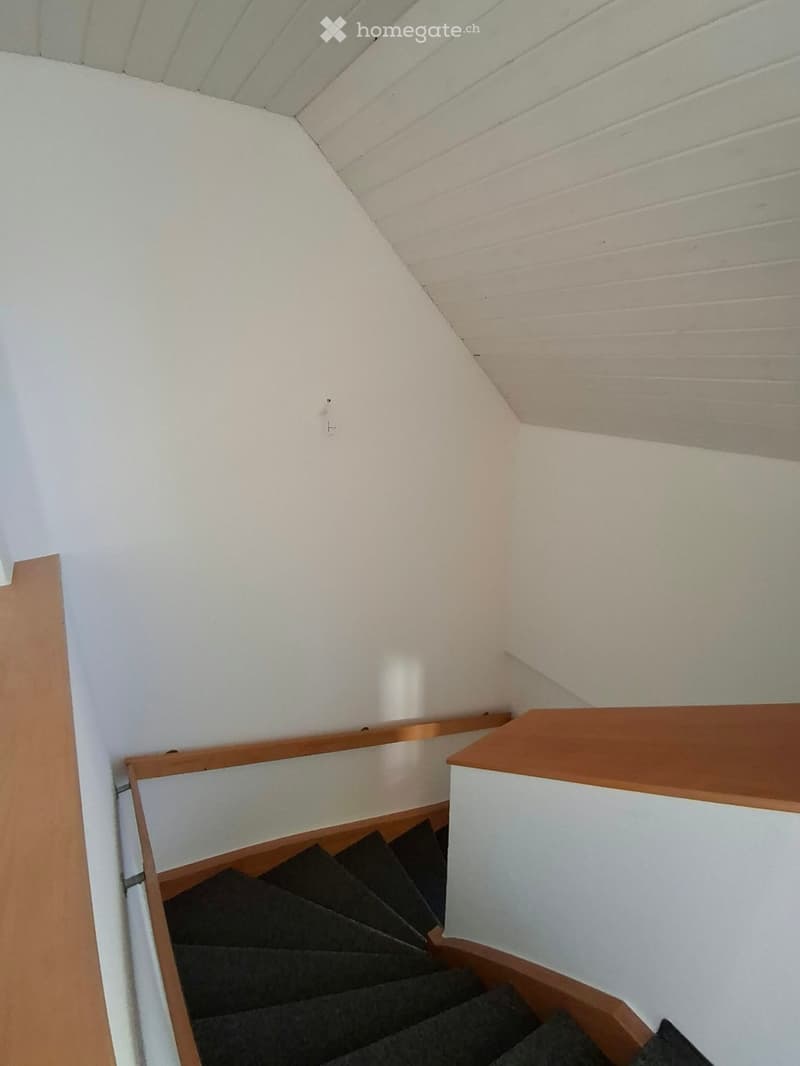
  • A narrow staircase with wooden handrails and dark carpeted steps, leading upwards with white walls and a slanted ceiling.
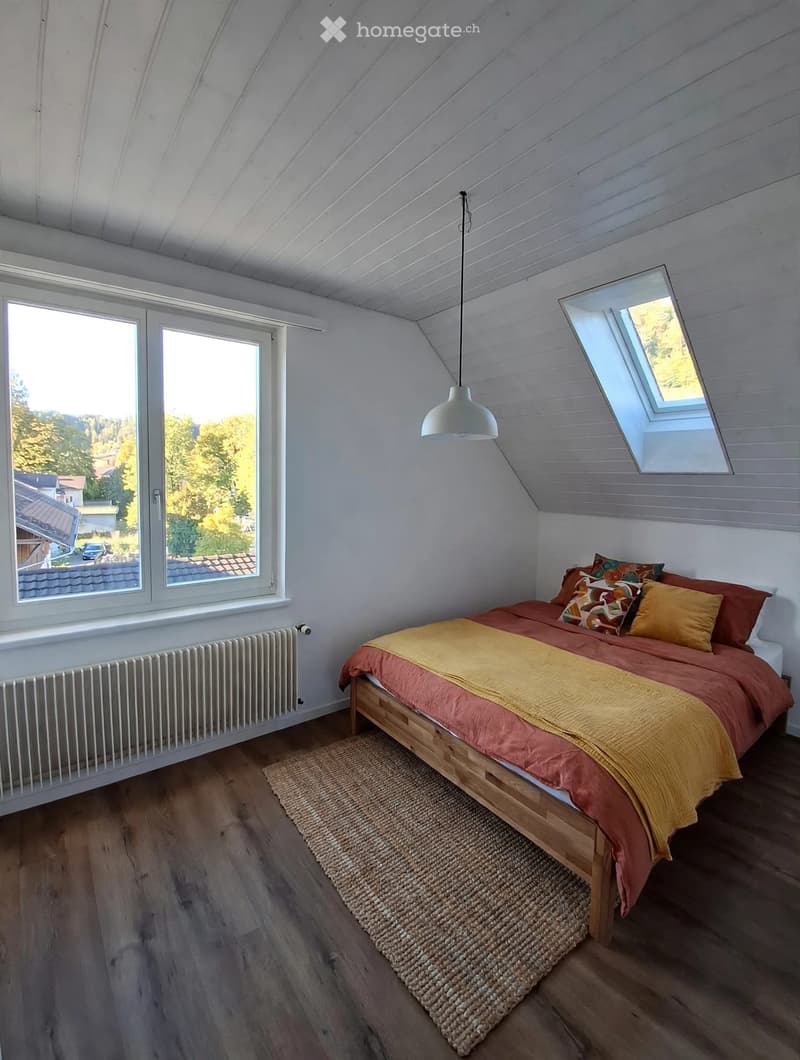
  • Bright bedroom with wooden floors, large windows, skylight, bed with colorful bedding, and a woven rug.
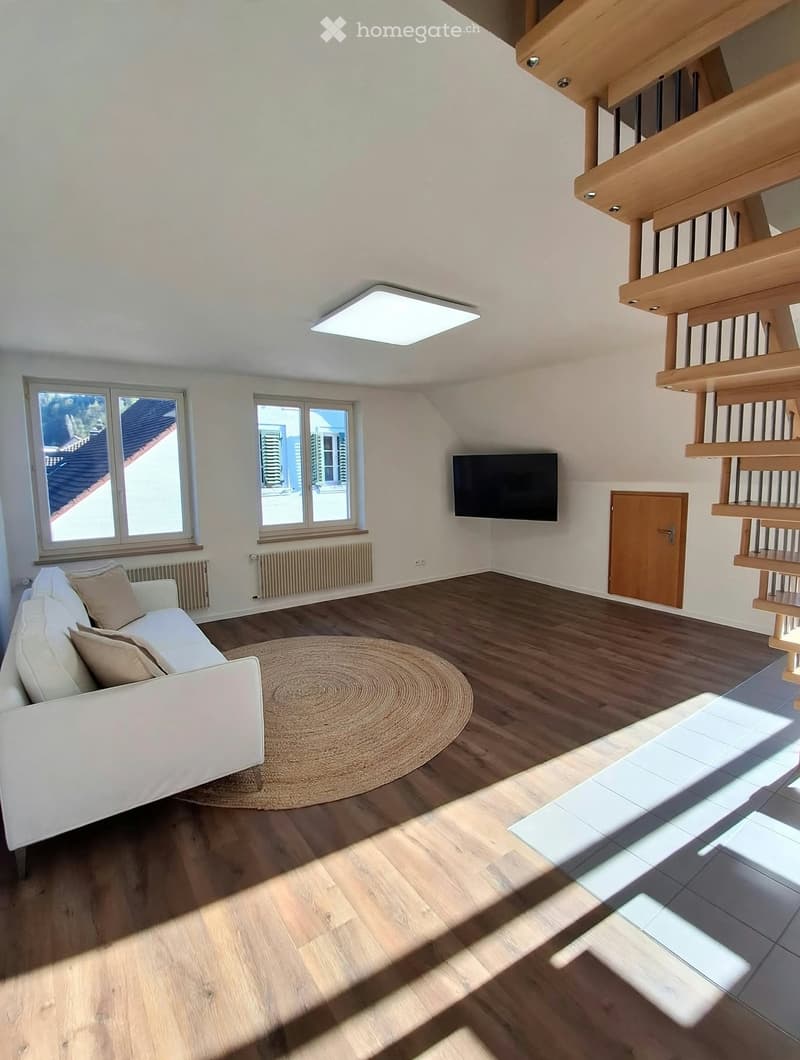
  • Modern living room with white walls, wooden flooring, a white sofa, a round jute rug, a flat-screen TV mounted on the wall, and large windows offering a view of the roof.
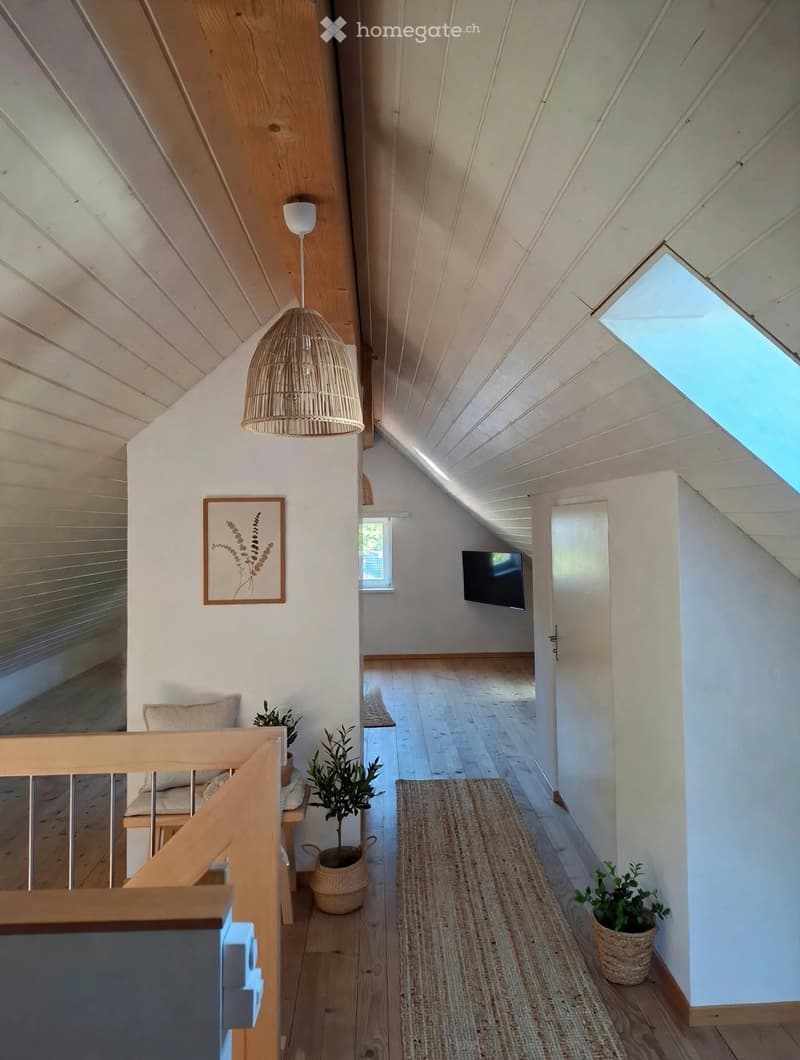
  • Bright, airy hallway with wooden floors, white walls, and a skylight. Features a hanging woven pendant light, a small bench with cushions, potted plants, a framed artwork, and a television mounted on the wall.
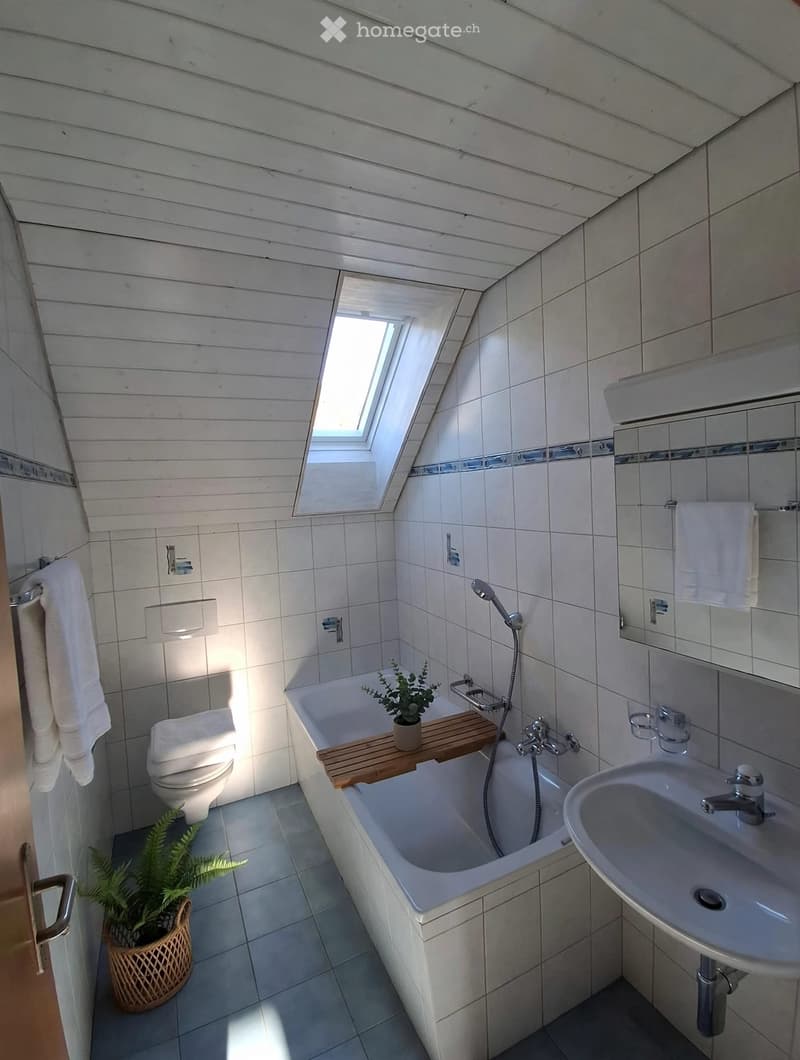
  • Bright, modern bathroom with white tiled walls and wooden slats on the ceiling. Features a bathtub with a wooden tray, a toilet, a sink with a mirror, and a small potted plant near the door.
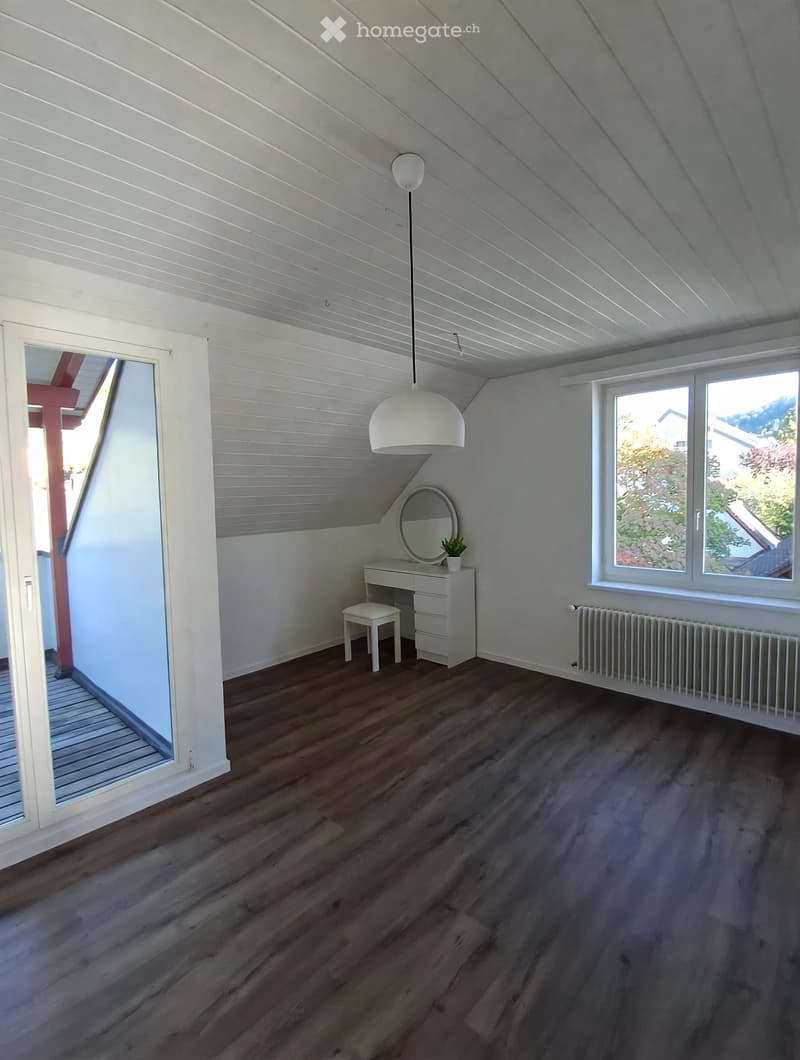
  • Bright attic room with wooden flooring, white walls, and a slanted ceiling. Features a small desk with a mirror, a stool, a pendant light, and a radiator.
  • Bright, open living space with wooden flooring, a staircase leading to an upper level, a sofa, a dining table with chairs, and a television mounted on the wall.
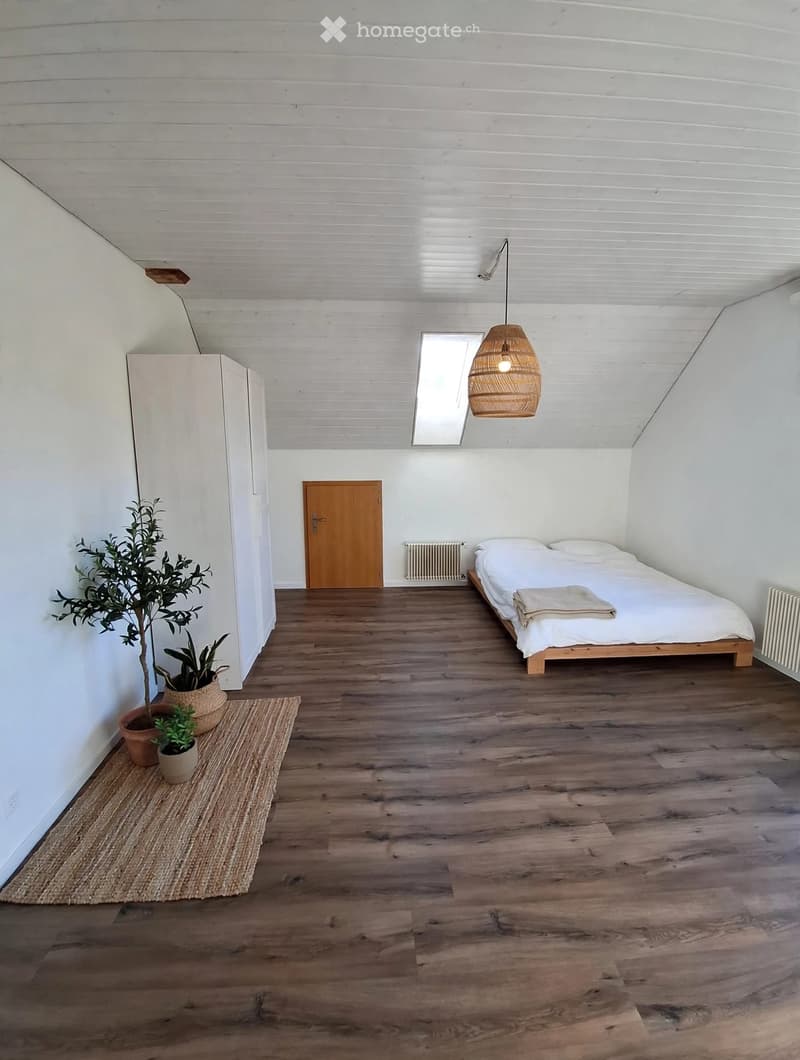
  • Bright, minimalist bedroom with wooden flooring, white walls, and a slanted ceiling. Features a single bed, wardrobe, potted plants, and a woven pendant light.
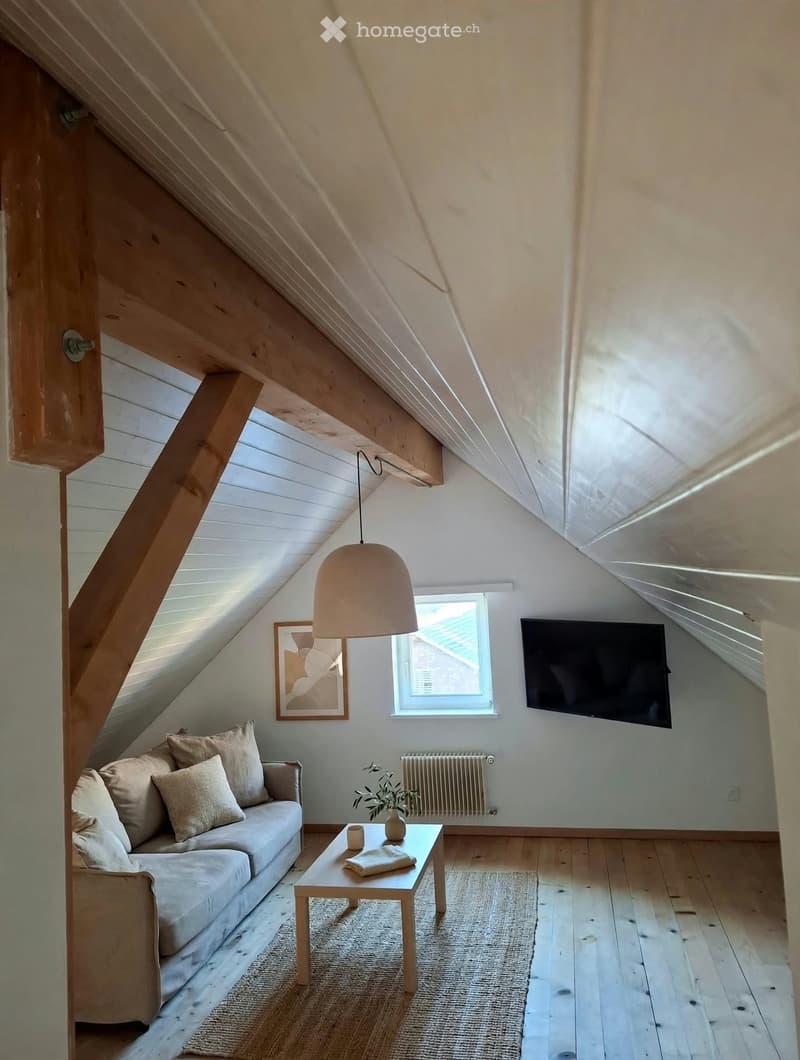
  • Cozy attic living room with slanted wooden ceilings, large window, sofa, coffee table, table lamp, television, and decorative items.
  • A cozy balcony with a wicker sofa, coffee table, small plant, and decorative items, featuring wooden decking and a slatted roof.
  • Modern kitchen with white cabinets, black countertops, and built-in appliances including a microwave and oven. Features a small potted plant on the counter.
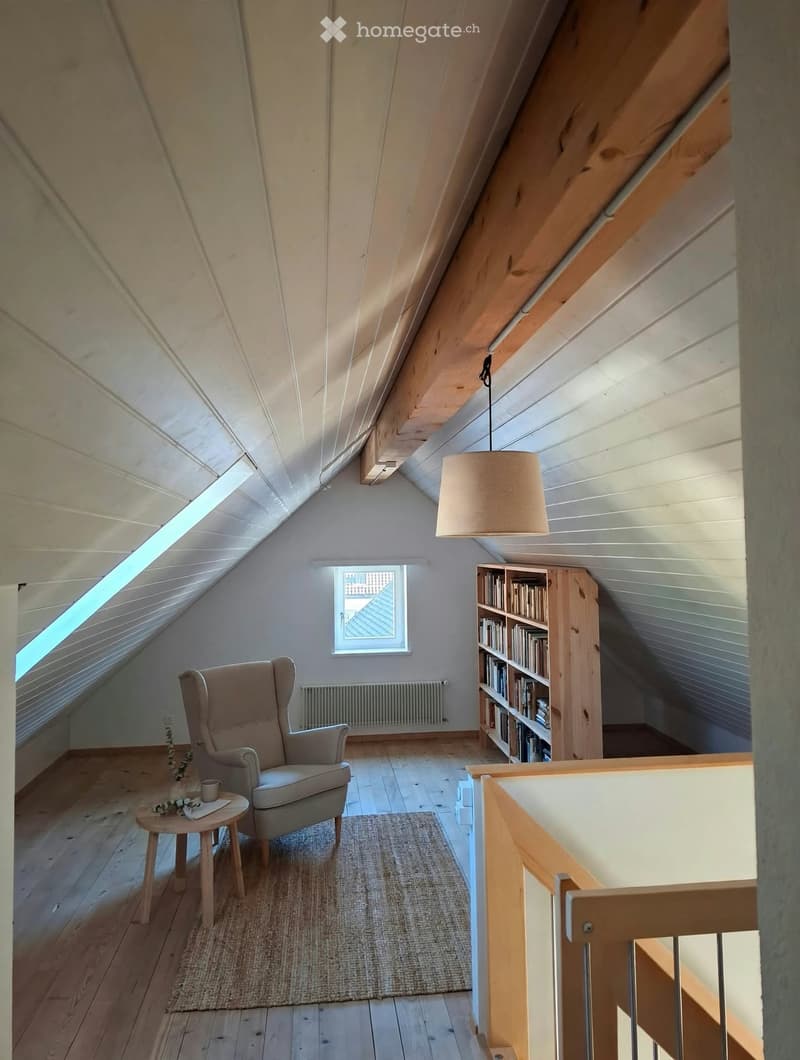
  • Cozy attic room with wooden floors, slanted ceilings, a large window, a comfortable armchair, a small side table with a cup, a bookshelf filled with books, and a hanging lamp.
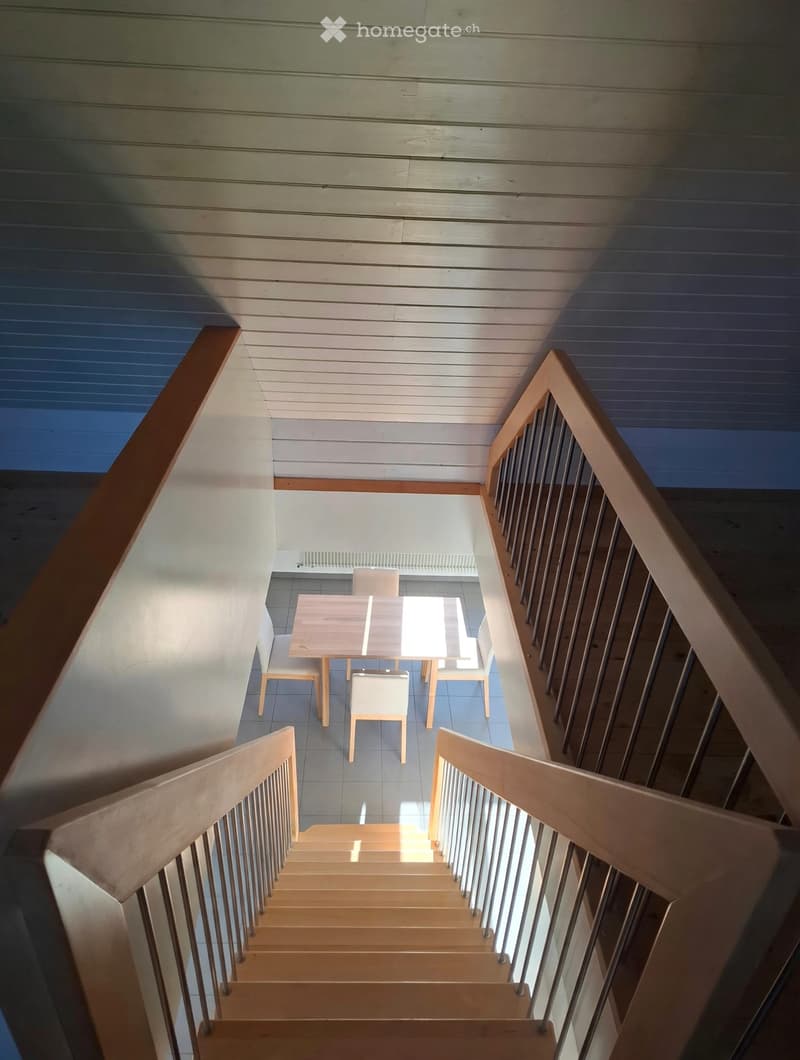
  • A modern staircase with wooden steps and metal railings leads down to a small, furnished area with a dining table and chairs.
  • Découvre tous les détails du bien

    Contacte l’annonceur pour l’adresse exacte, les plans et des documents supplémentaires.

1 / 32

"Appartement duplex/maisonette à Turbenthal"

Loyer
CHF 2'400.–
Pièces
5.5
Surface
155 m2

Emplacement

Tösstalstrasse 97, 8488 Turbenthal

Durée du trajet

  • 3 min.Station: Turbenthal

Informations sur l'entourage

Source de ces données

Les données affichées sont fournies par l'un de nos fournisseurs tiers.

Note que les emplacements affichés peuvent ne pas être à jour et qu'il peut y avoir des écarts.

  • Supermarché

    3 min.Migros
  • École

    3 min.Heilpädagogische Schule Turbenthal
  • Pharmacie

    1 min.Drogerie Kasser AG
  • Transports publics

    3 min.Turbenthal

Les horaires se réfèrent au trajet à pied

Coût

Loyer:
CHF 2'400.–

Informations principales

Disponibilité:
Immédiatement
Type:
Maisonette / Duplex
Nombre de pièce(s):
5.5
Etage:
2
Nombre d'étage(s):
2
Surface habitable:
155 m2
Dernière rénovation:
2026
Année de construction:
2002

Caractéristiques et équipements

  • Balcon / Terrasse

  • Vue

  • Adapté aux enfants

  • Place de parc

  • Garage

Document (1)

Description

Grande maisonette en mansarde lumineuse au centre du village

L'appartement est situé dans un bâtiment commercial et résidentiel dans un emplacement central. Il est accessible par un escalier extérieur

Il dispose des confort suivants :

  • grande cuisine-séjour avec plancher en plaques (cuisine) et nouveau Novilon en apparence bois (séjour). Équipé des appareils habituels.

  • 2 cellules humides salle de bain/WC et douche/WC

  • grande pièce dans les combles

  • balcon (10m2)

  • compartiment de cave

La cuisine de buanderie avec lave-linge/sèche-linge se trouve à l'entrée principale et n'est utilisée que par deux parties. Un espace de parking extérieur (80.-chf/Mt.) et/ou un garage (150.-chf/Mt.) sont disponibles et peuvent être loués en option. L'emplacement est à seulement 3 minutes à pied de la gare.

Create your account
Gratuit

Profite de tous les avantages

Synchronise tes favoris, gère tes alertes et accède facilement à tous les services sur tous tes appareils. Crée ton compte gratuit pour une recherche personnalisée !

No. d'annonce
4003563124
Réf. de l'objet
92ibb.qkhsr

Contacter l'annonceur

Profil de locataire
Booster de succès
Plus de chances de succès

Dans les régions où la demande est forte, les annonceurs immobiliers sont obligés à faire une présélection des personnes intéressés afin de gérer les visites. Le timing – premier arrivé, premier servi – est crucial, mais d’autres critères peuvent également influencer la sélection. Un budget élevé n’étant pas toujours un avantage, nous te recommandons d’être réaliste dans ton estimation et de suivre la règle générale, selon laquelle le loyer brut ne devrait pas dépasser un tiers du salaire net.

En poursuivant, j’accepte les Conditions générales, je prends acte de la Déclaration de protection des données et j’autorise la transmission de données personnelles agrégées en lien avec mes intérêts à l’annonceur.

Autres offres qui pourraient t'intéresser

Se protéger des fraudes: mode d’emploi

  • Ne transfère jamais d'argent à l'avance
  • Sois vigilant si l’offre paraît trop alléchante n'est pas plausible
  • Ne partage jamais tes données personnelles telles que coordonnées bancaires ou copies de pièces d’identité
  • Ne signe jamais de contrat avant d’avoir visité la propriété

Conseils et services