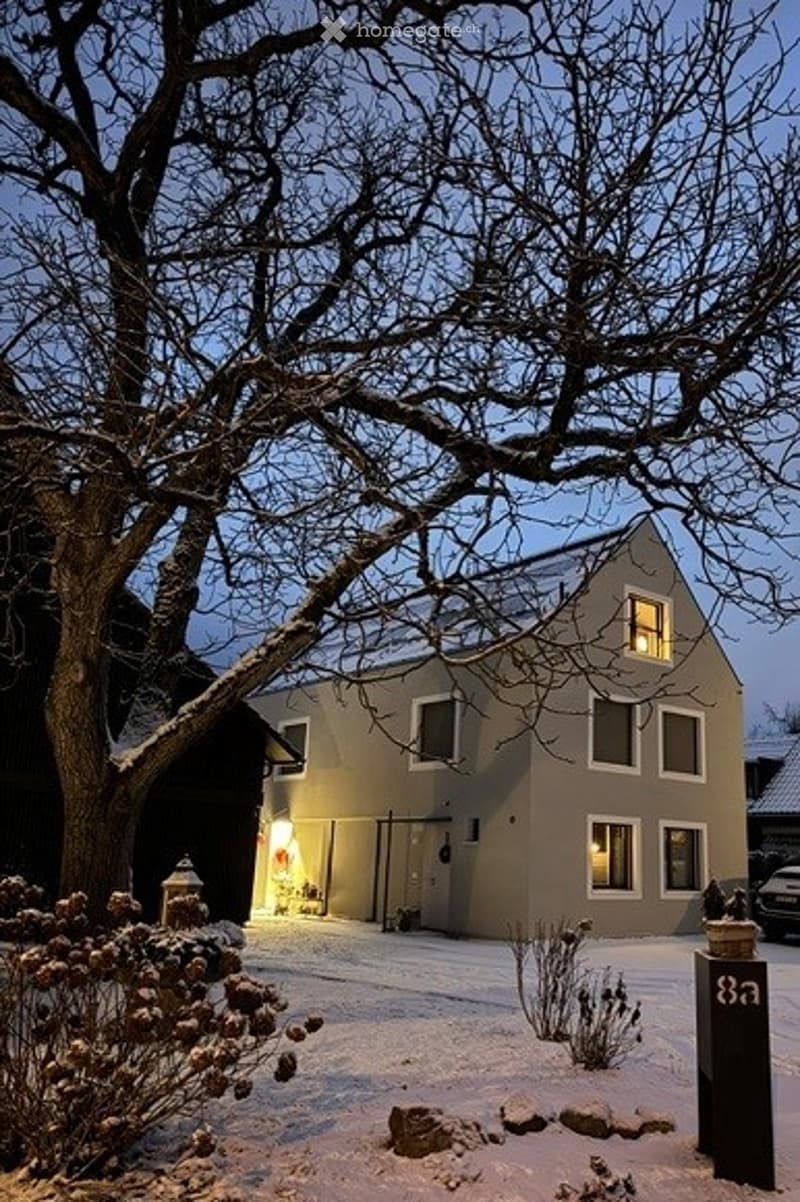
• Two-story house with beige siding and white-framed windows, illuminated by warm interior lighting, surrounded by snow-covered ground and bare trees.
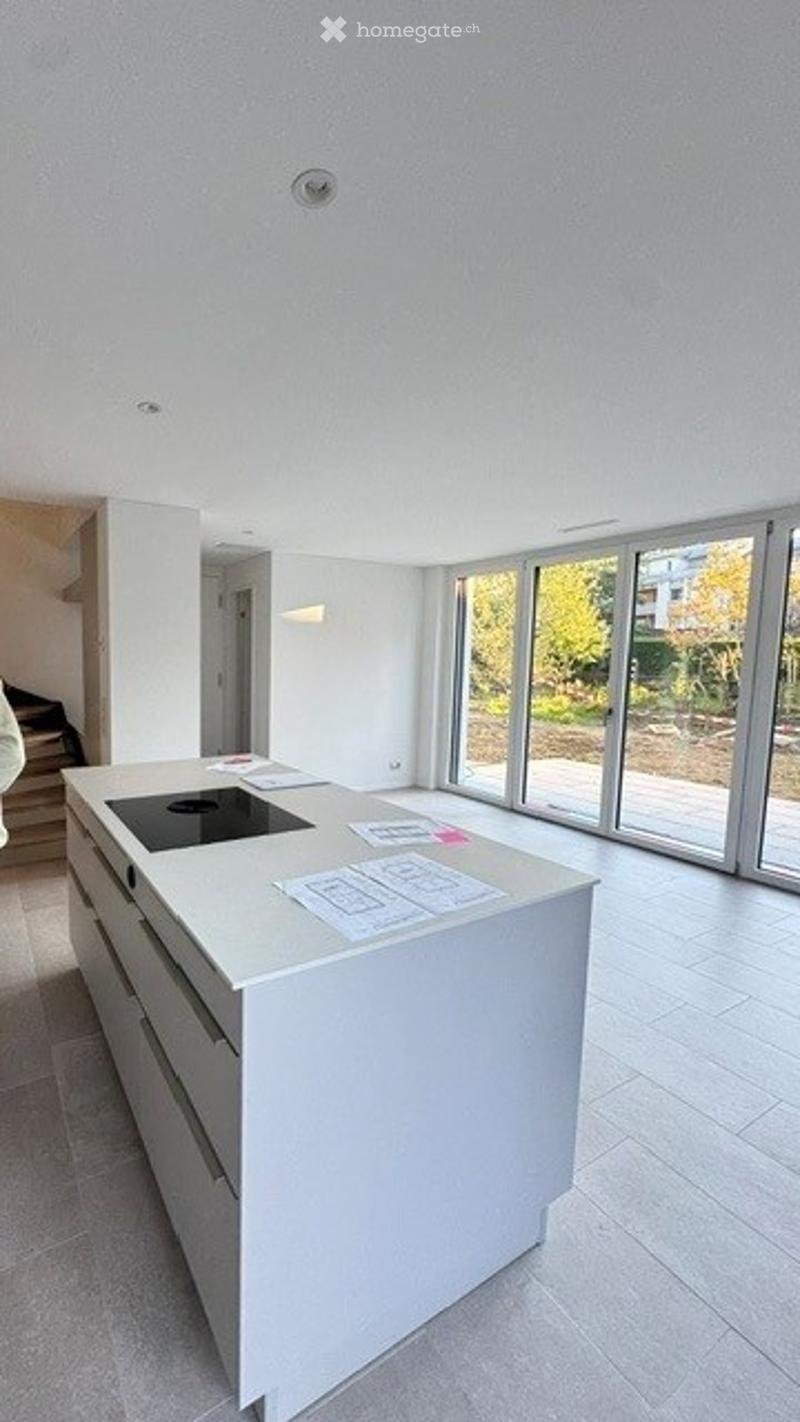
  • Modern kitchen with a white island, induction cooktop, and large windows offering a view of the garden.
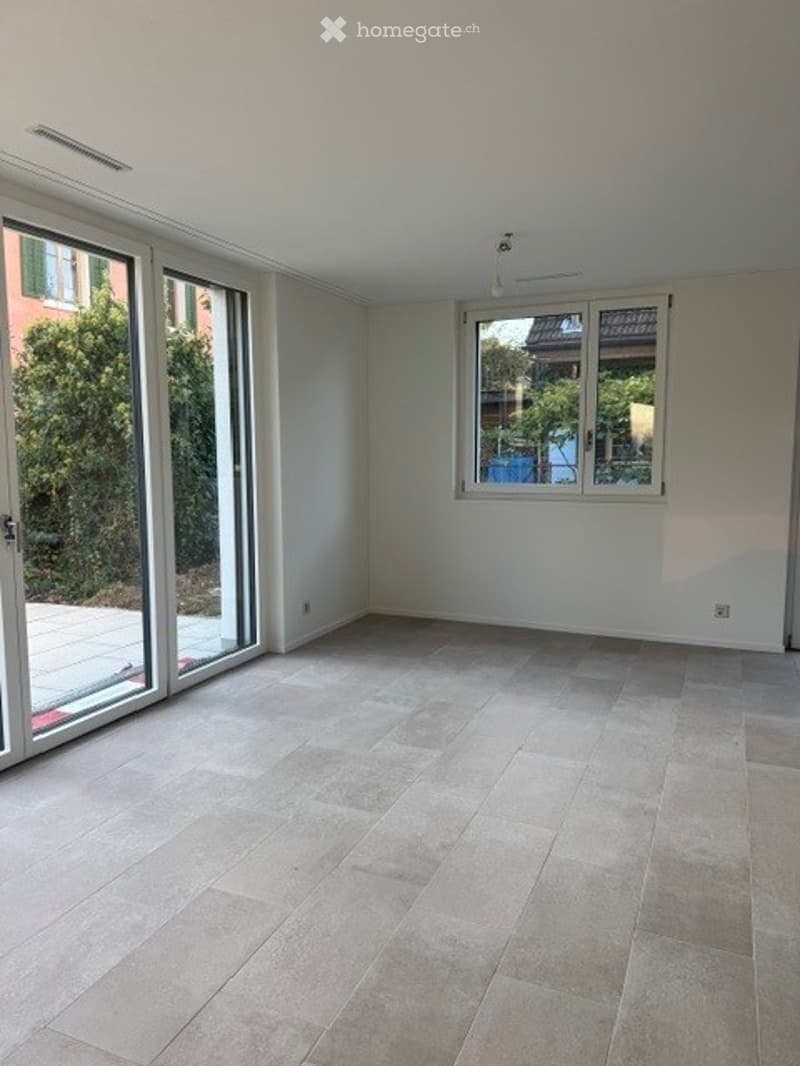
  • Empty room with large sliding glass doors, light grey tiled floor, white walls, and a window with a view of greenery.
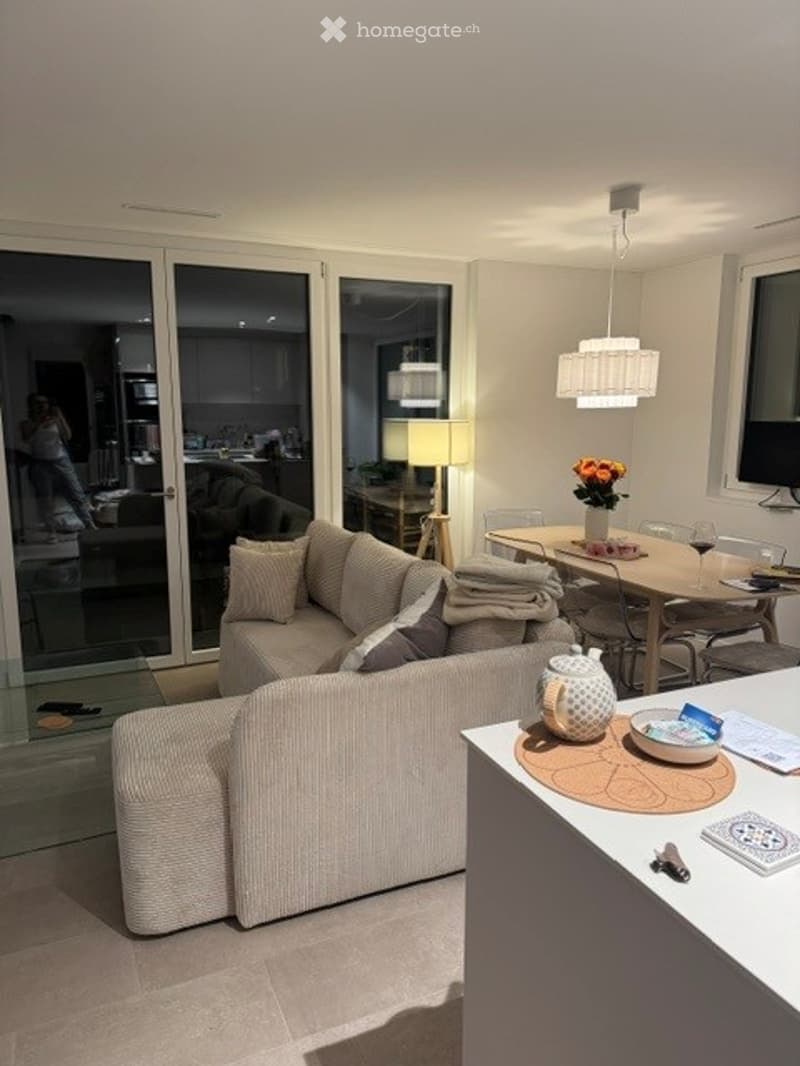
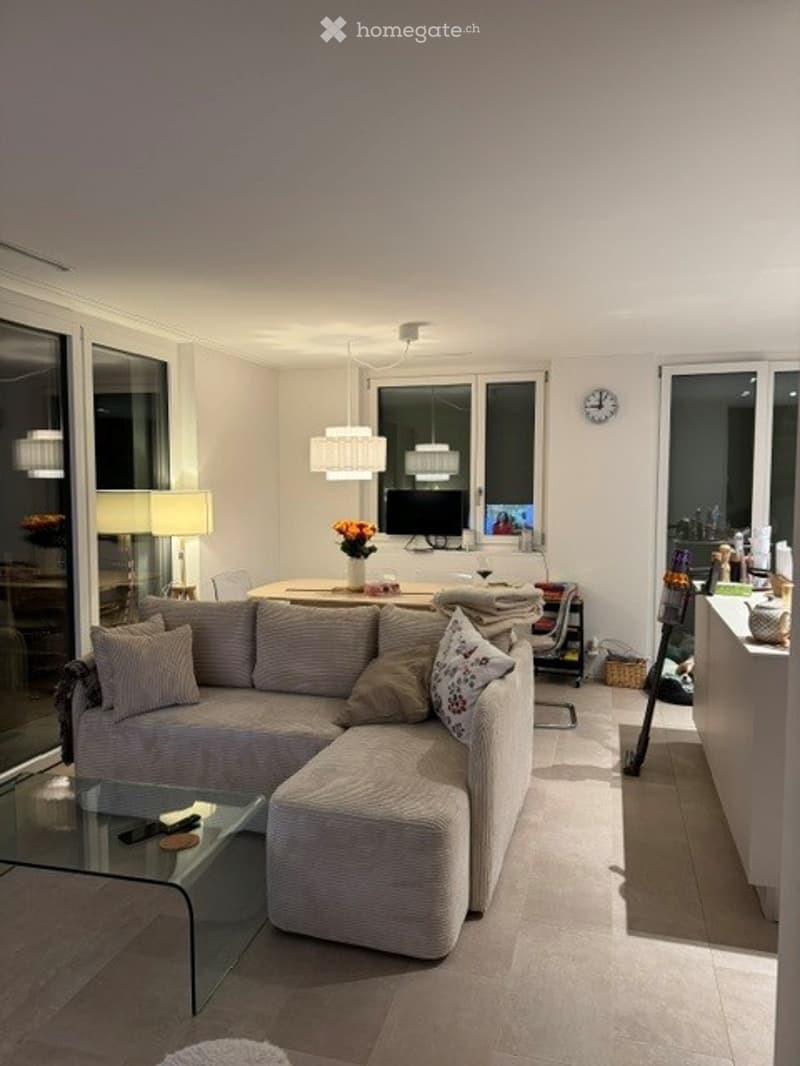
  • Modern living and dining area with large glass sliding doors leading to a balcony, a grey sectional sofa, a coffee table, a dining table with chairs, a floor lamp, and decorative items including a flower vase and wine glass.
  • Modern living room with a grey sectional sofa, coffee table, dining table, chairs, lamps, and a television. The space features large windows and a sleek design.
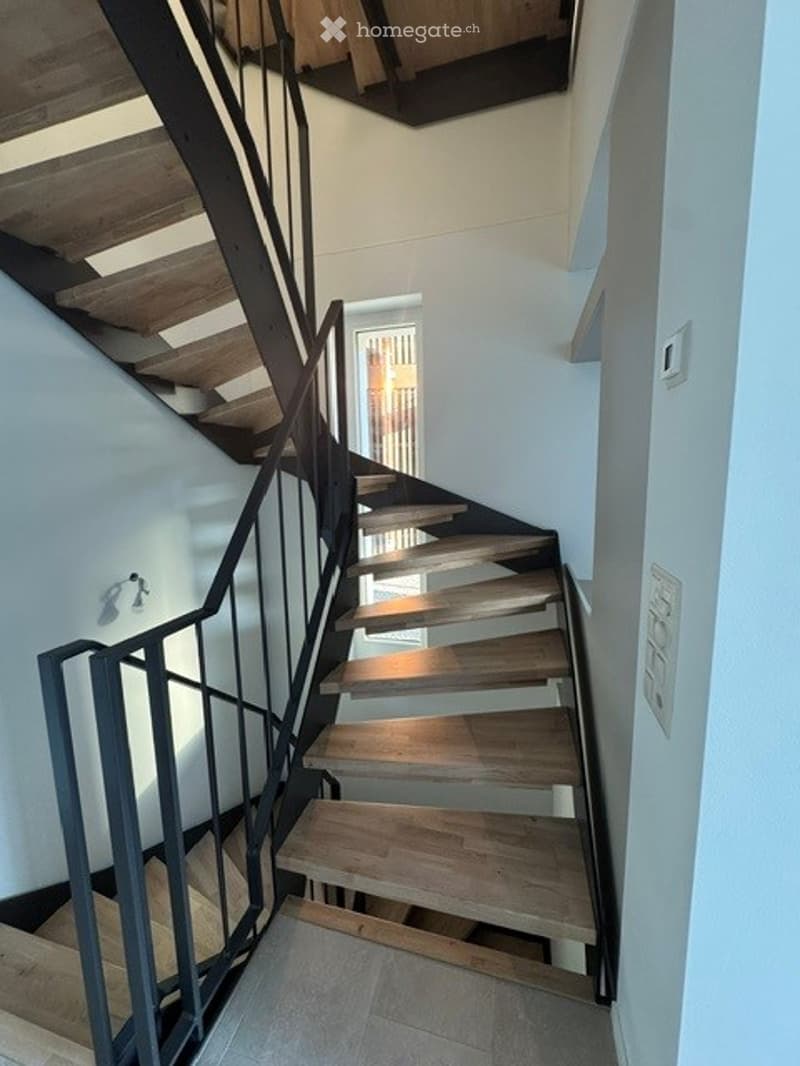
  • Modern staircase with wooden steps and metal railing, leading to an open area with natural light.
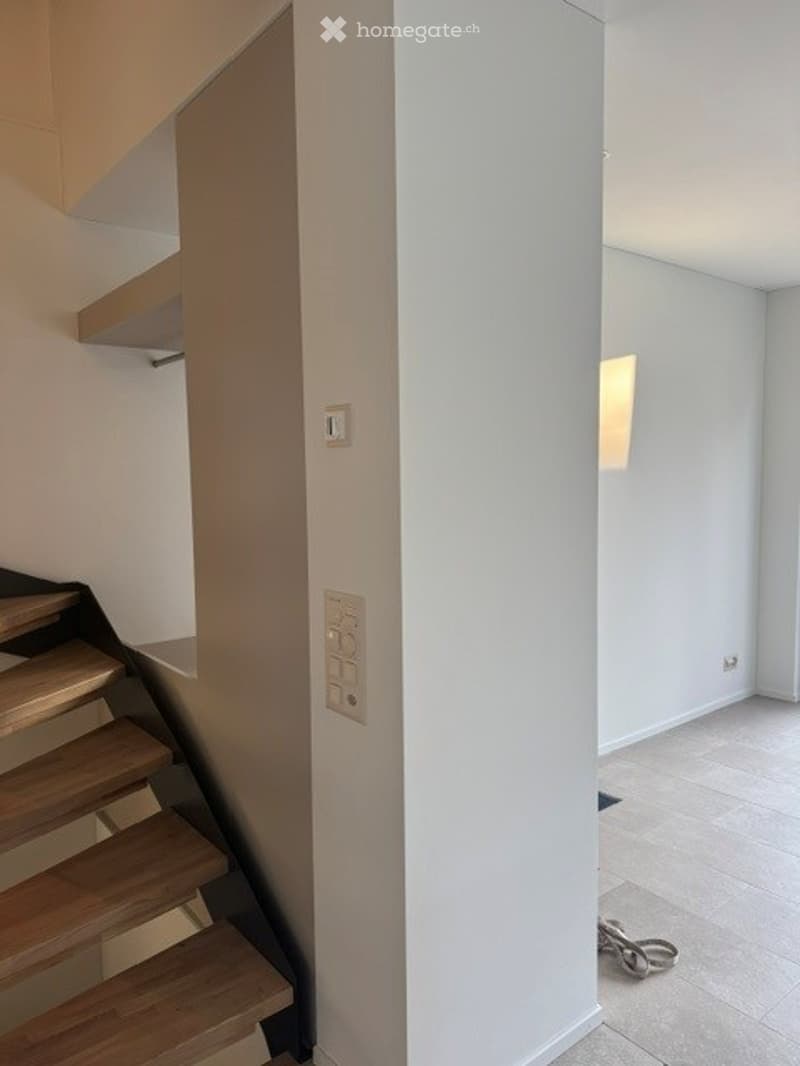
  • A modern hallway with a wooden staircase, white walls, and a small shelf on the left side. The floor is tiled, and there is a light switch on the wall.
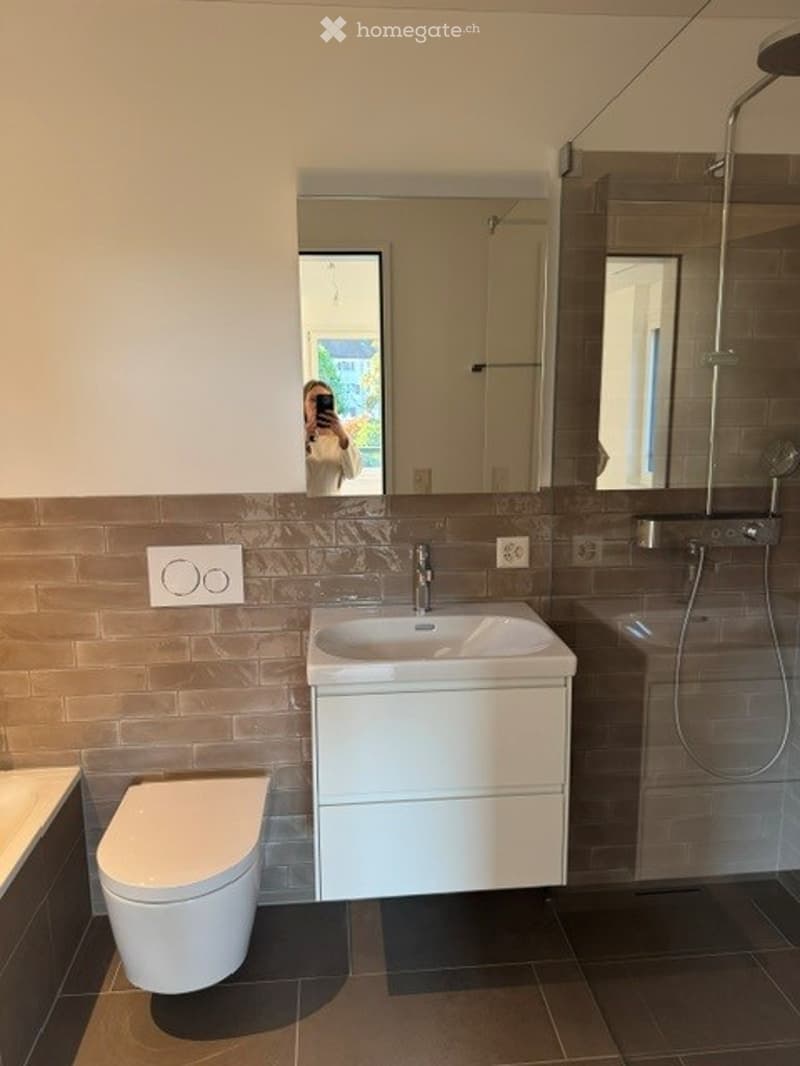
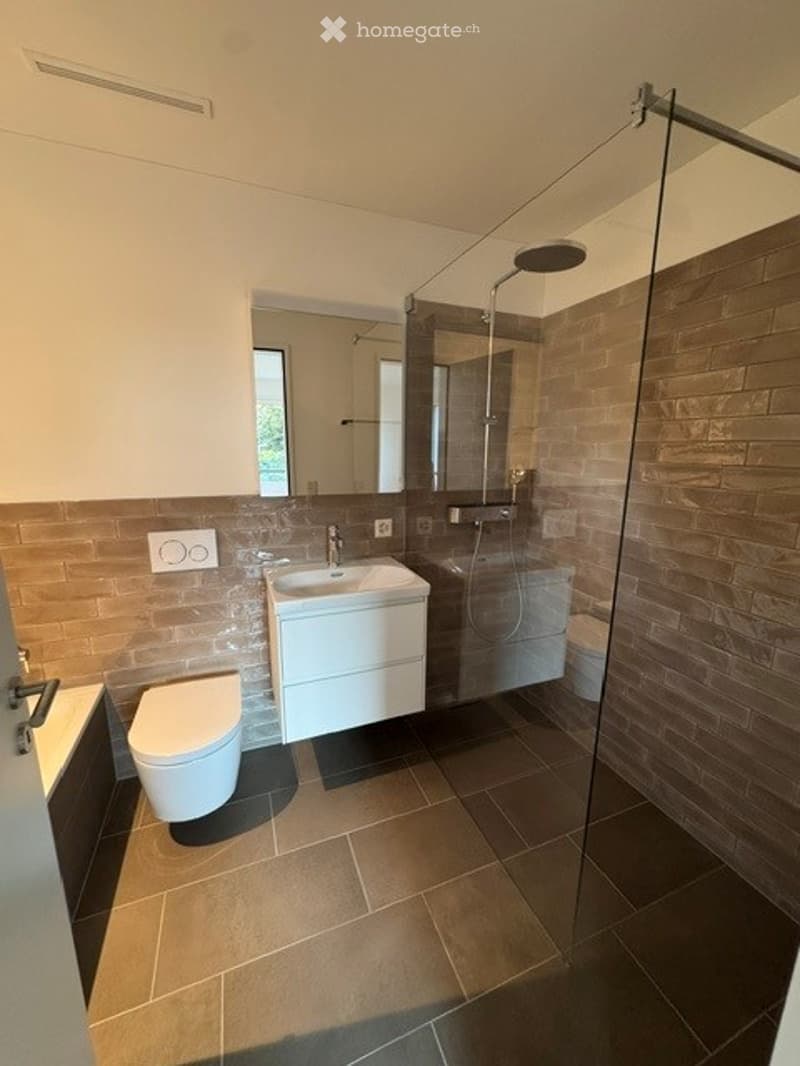
  • Modern bathroom with a white sink, toilet, and shower area. The walls are tiled in a combination of brown and beige, and there is a large mirror above the sink.
  • Modern bathroom with a white sink, toilet, large mirror, and a glass-enclosed shower with a modern showerhead.
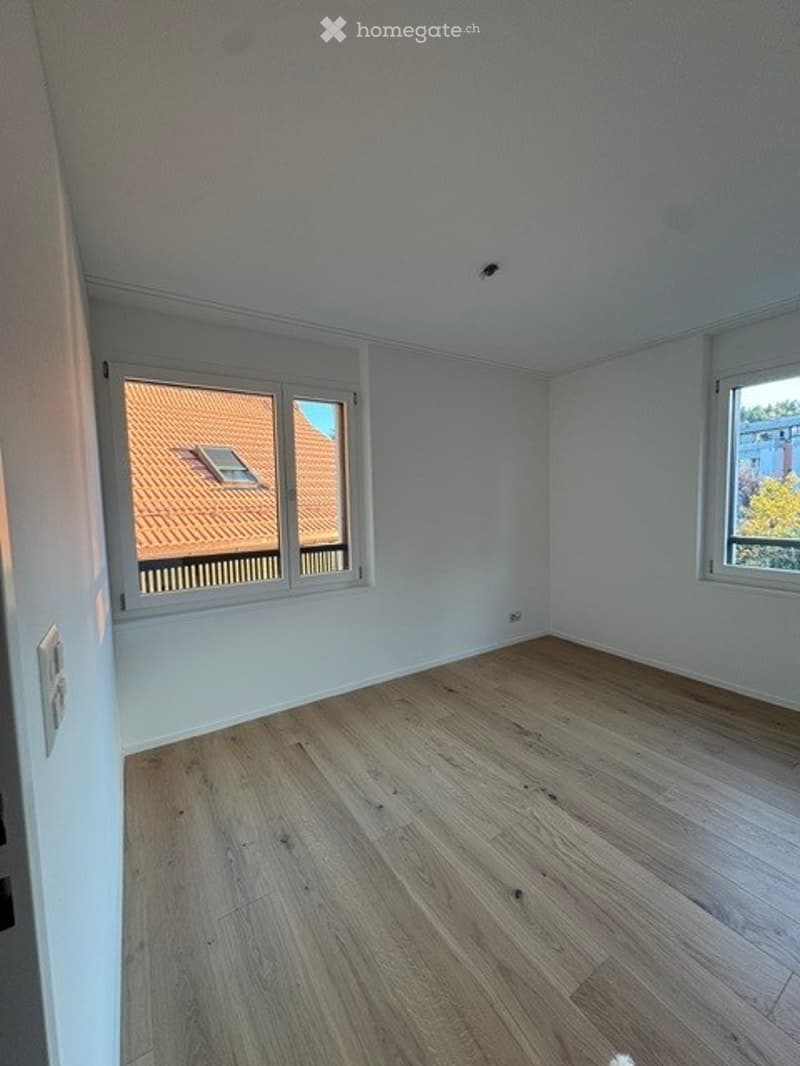
  • Empty room with light wooden flooring, white walls, and large windows showing a view of a neighboring roof and greenery.
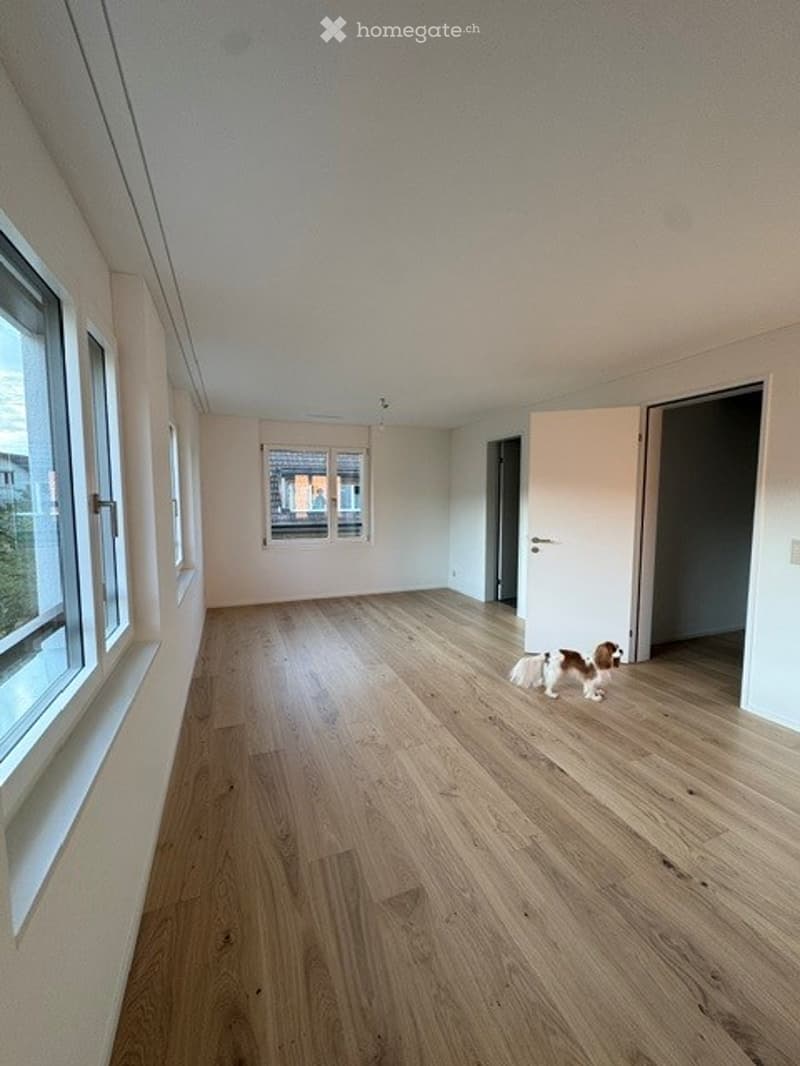
  • Empty room with wooden flooring, white walls, large windows, and a small dog visible in the corner.
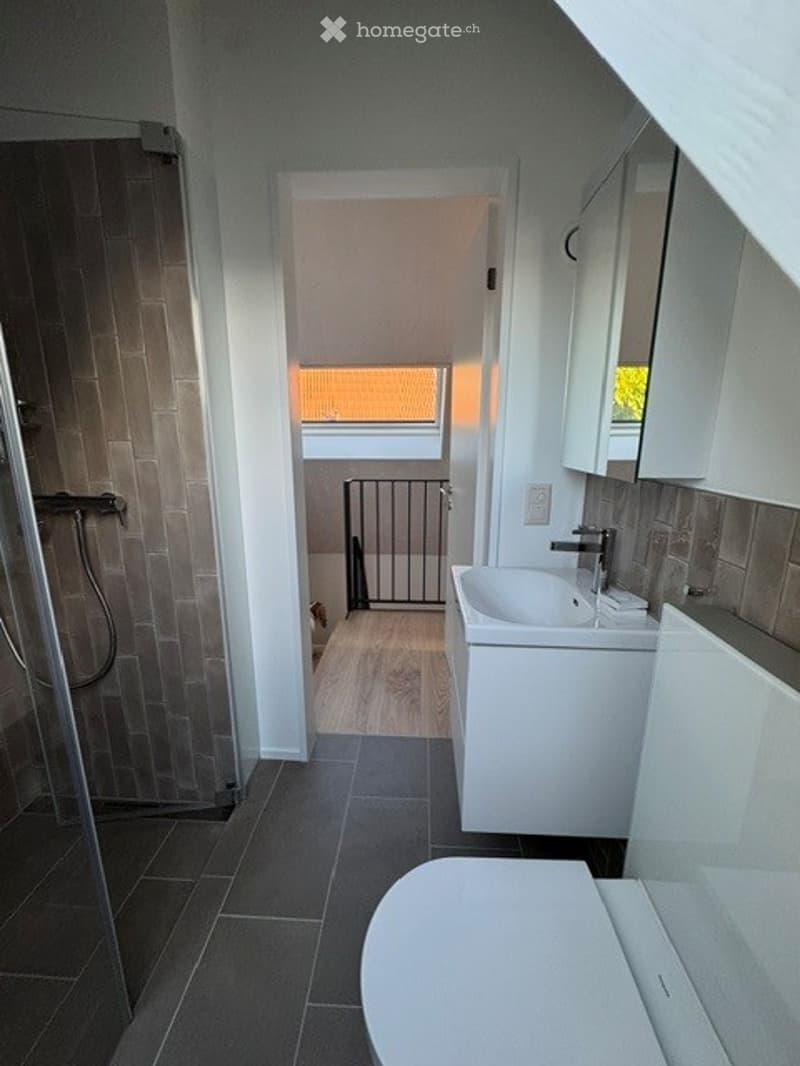
  • Modern bathroom with a white sink, mirror, and toilet. The shower area has a glass enclosure and tiled walls. A small window provides natural light.
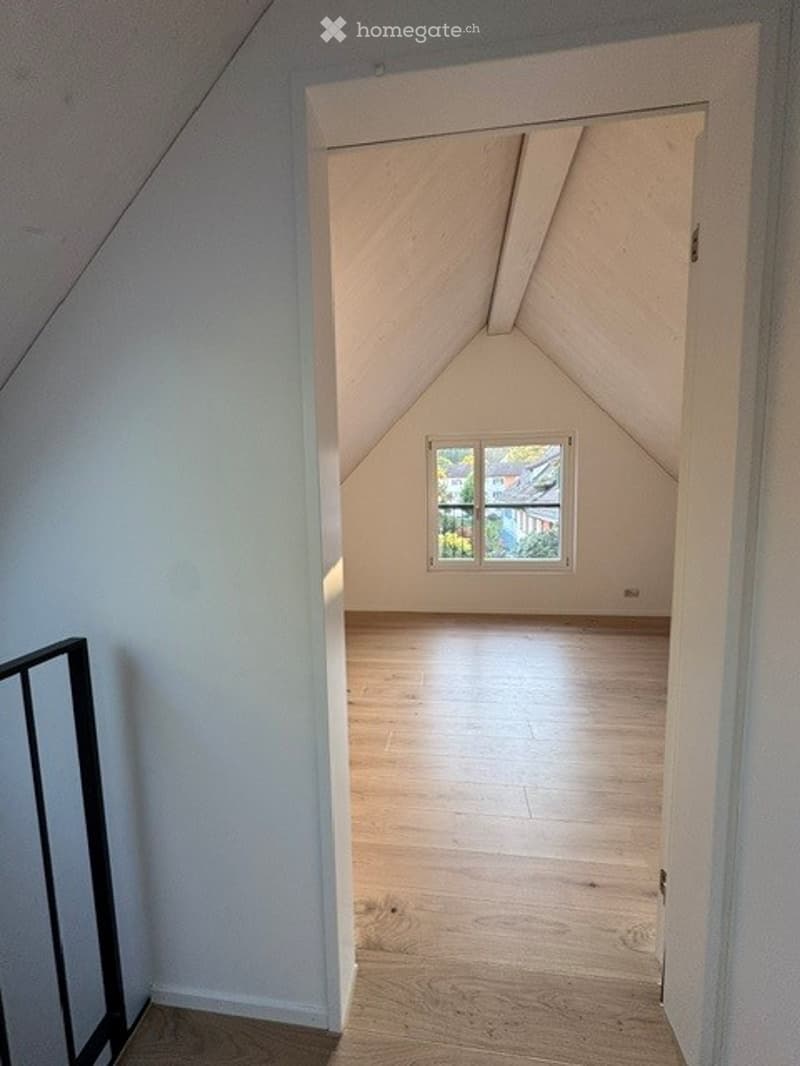
  • Empty attic room with wooden flooring, white walls, and a single window letting in natural light. The sloped ceiling features exposed wooden beams.
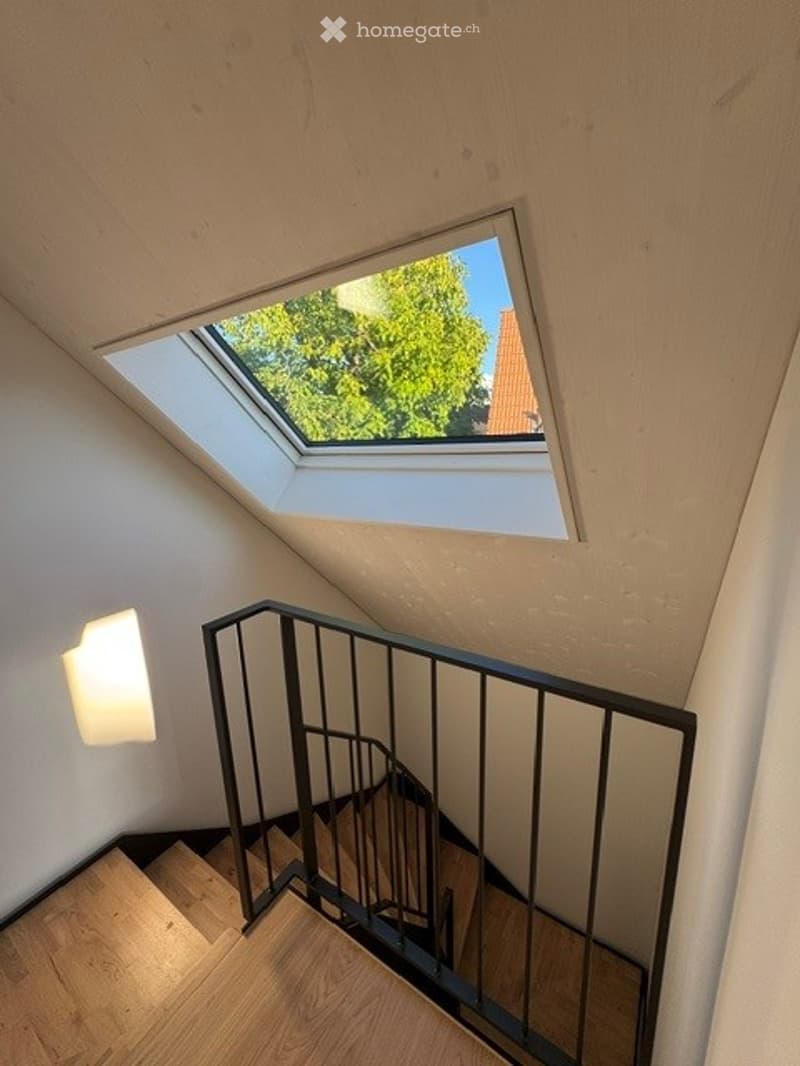
  • Staircase with wooden steps, black metal railing, and a skylight window at the top, allowing natural light into the space.
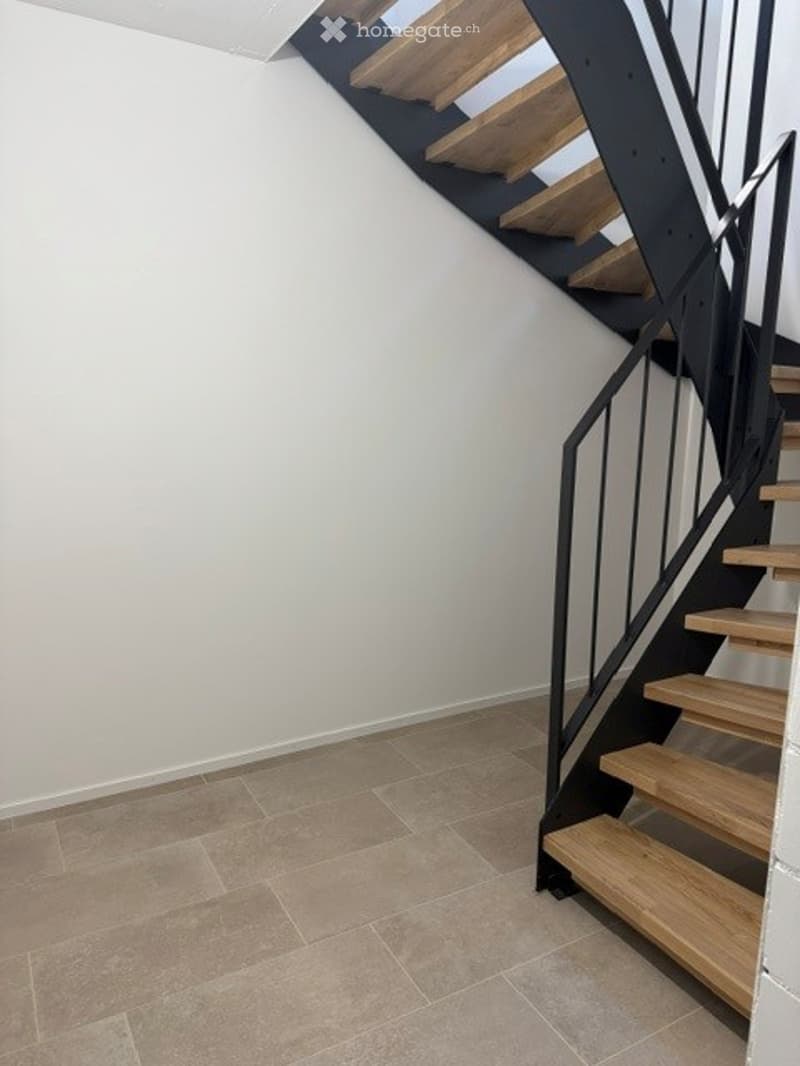
  • Modern staircase with wooden steps and black metal railing, beige tiled floor, white walls.
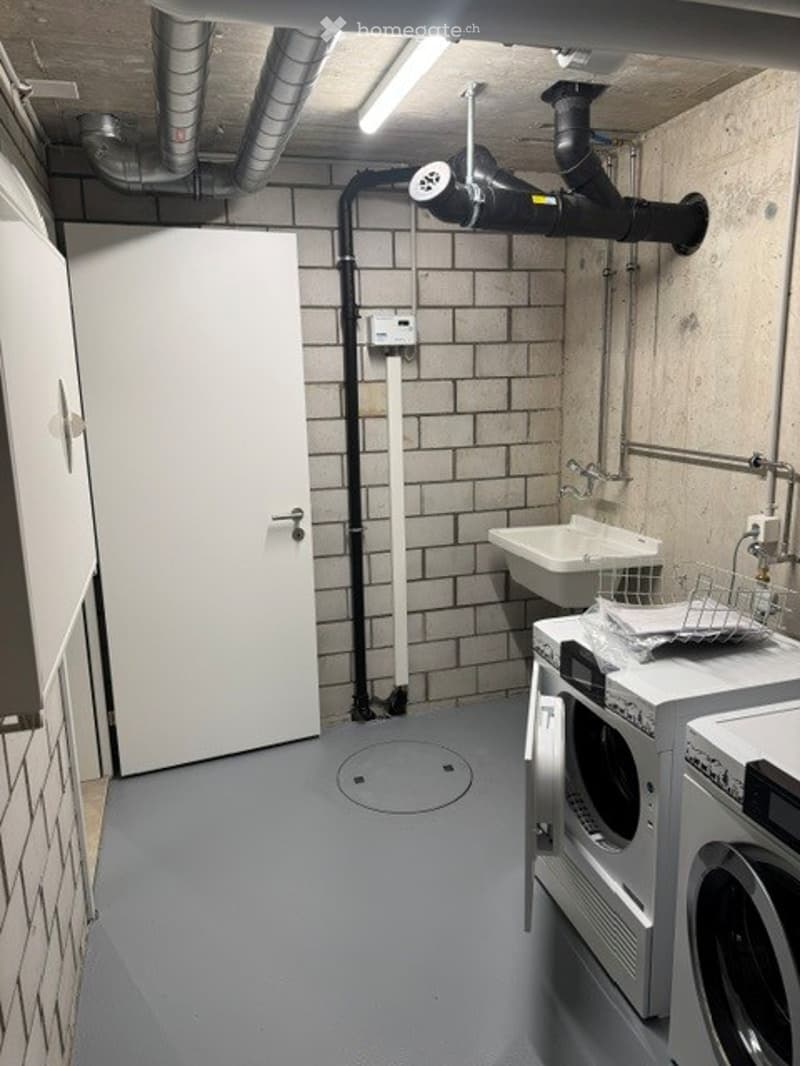
  • Utility room with a sink, washing machine, dryer, and exposed pipes. The room features a grey floor, white brick walls, and a white door.
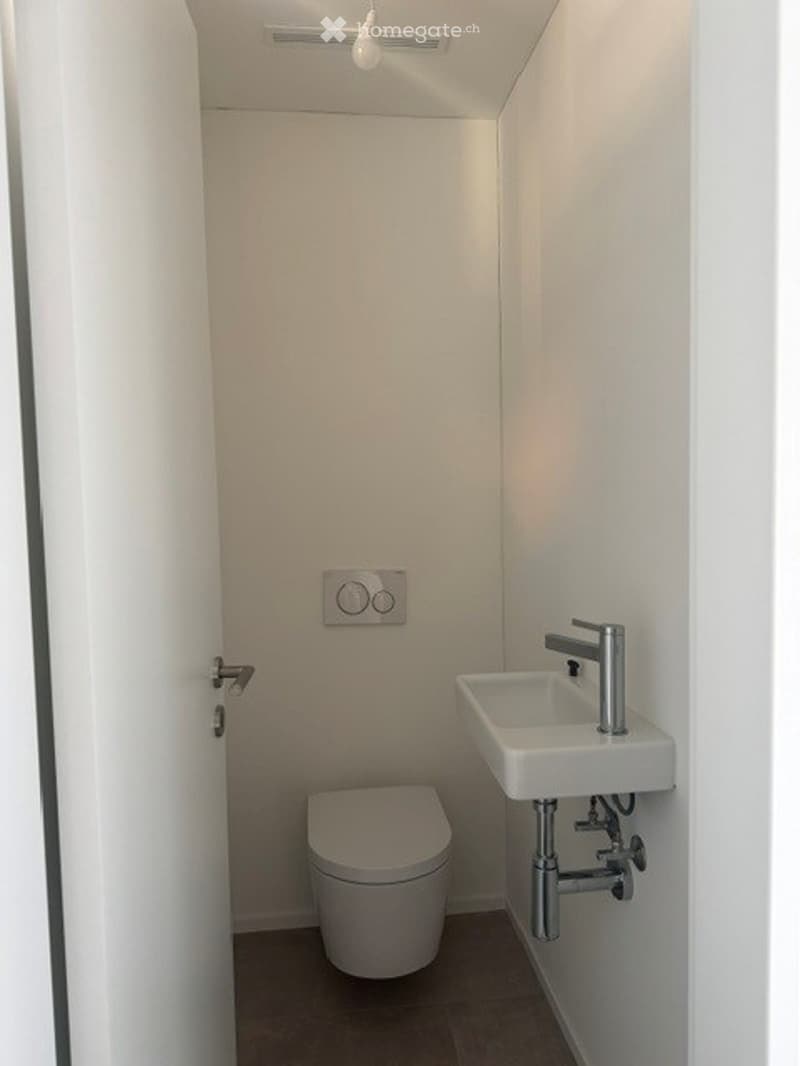
  • Modern, compact bathroom with white walls, a toilet, a sink with a chrome faucet, and a light fixture on the ceiling.
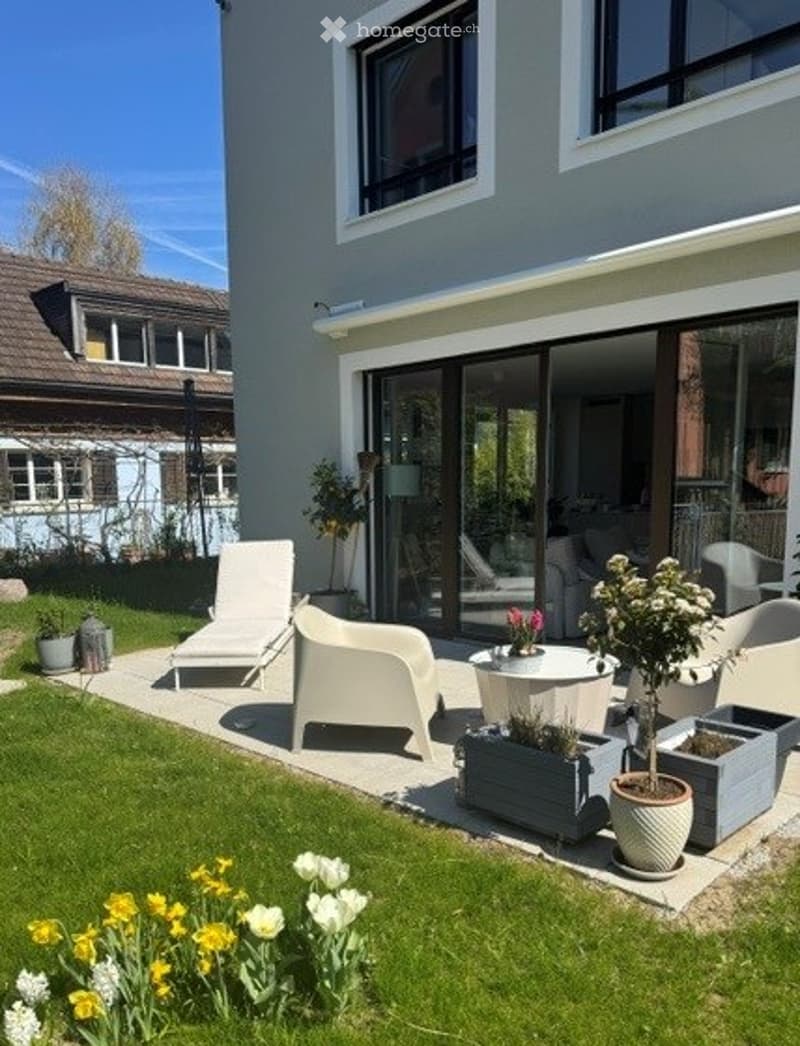
  • Well-maintained garden with a patio area, white lounge chairs, a small table, potted plants, and a view of the house with large sliding glass doors.
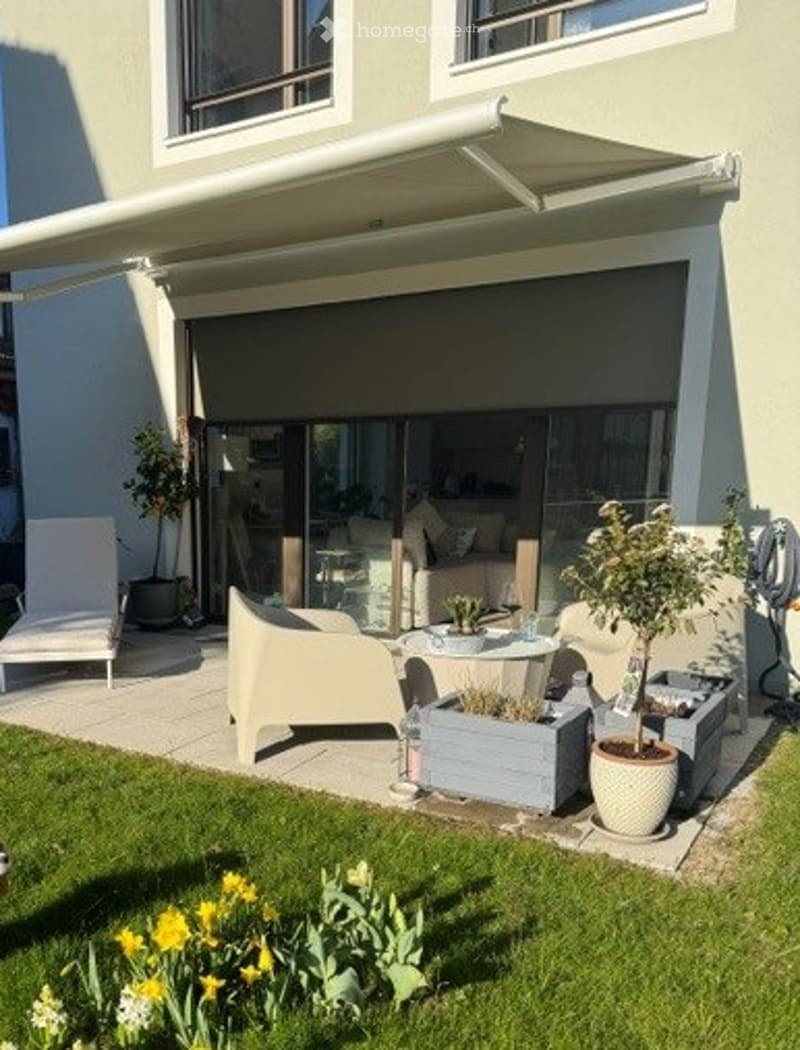
  • A modern patio area with a retractable awning, white lounge chairs, a small table, potted plants, and a well-maintained lawn with yellow flowers.
  • Découvre tous les détails du bien

    Contacte l’annonceur pour l’adresse exacte, les plans et des documents supplémentaires.

1 / 20

"Modernes Reihenfamilienhaus in Thalwil-Oberdorf (Katzenbrunnen)"

Loyer
CHF 4'700.–
Pièces
4
Surface
100 m2

Emplacement

Bönistrasse 6B, 8800 Thalwil

Durée du trajet

  • 13 min.Station: Thalwil

Informations sur l'entourage

Source de ces données

Les données affichées sont fournies par l'un de nos fournisseurs tiers.

Note que les emplacements affichés peuvent ne pas être à jour et qu'il peut y avoir des écarts.

  • École

    4 min.Schulhaus Oelwiese
  • Supermarché

    10 min.Alnatura
  • Pharmacie

    10 min.Hirsig
  • Transports publics

    3 min.Gewerbestrasse

Les horaires se réfèrent au trajet à pied

Coût

Loyer:
CHF 4'700.–

Informations principales

Disponibilité:
01.12.2026
Type:
Maison contiguë
Nombre de pièce(s):
4
Nombre d'étage(s):
2
Surface habitable:
100 m2
Année de construction:
2024

Caractéristiques et équipements

  • Balcon / Terrasse

  • Machine à laver

  • Quartier calme

  • Adapté aux enfants

  • Place de parc

  • Nouvelle construction

Document (0)

Description

Stilvoll wohnen auf vier Ebenen in ruhiger und familienfreundlicher Lage

Für das wunderschöne Reihenfamilienhaus suchen wir einen Nachmieter per 1. Dezember 2026.

Im beliebten Quartier Thalwil-Oberdorf erwartet Sie dieses attraktive und kompakte Reihenfamilienhaus (Neubau). Das moderne Haus überzeugt durch eine durchdachte Raumaufteilung auf vier Ebenen, helle Wohnräume und einen wunderschönen Blick ins Grüne.

Highlights auf einen Blick
  • Neubau aus dem Jahr 2024/2025

  • 4 Zimmer auf vier Ebenen verteilt

  • Moderne offene Küche mit Kochinsel

  • Heller Wohn- und Essbereich mit direktem Blick in den Garten

  • Zwei Schlafzimmer, jeweils mit eigenem Badezimmer

  • Zusätzlicher Büro- bzw. Arbeitsraum

  • Separates Gäste-WC im Erdgeschoss

  • Waschküche und Keller im Untergeschoss

  • Ruhige und attraktive Wohnlage in Thalwil-Oberdorf

  • Nachmieter gesucht per 01.12.2026

  • Optional kann ein Aussenparkplatz direkt neben dem Haus oder ein Tiefgaragenplatz in unmittelbarer Nähe dazu gemietet werden

Raumaufteilung

Erdgeschoss

  • Offener Wohn- und Essbereich mit grossen Fensterfronten

  • Moderne Küche mit Kochinsel

  • Direkter Blick und Zugang zum Garten

  • Gäste-WC

1. Obergeschoss

  • Grosszügiges Hauptschlafzimmer

  • Privates Badezimmer mit Badewanne und Dusche

Dachgeschoss

  • Helles Schlafzimmer mit viel Charme

  • Eigenes Badezimmer mit Dusche

Untergeschoss

  • Büro oder Homeoffice-Raum

  • Waschküche

  • Keller- und Abstellfläche

Dieses moderne Zuhause eignet sich ideal für Paare, kleine Familien oder Berufstätige, die Wert auf hochwertige Ausstattung, flexible Nutzungsmöglichkeiten und eine ausgezeichnete Wohnlage am Zürichsee legen.

Lassen Sie sich bei einer Besichtigung von diesem besonderen Zuhause überzeugen.

******************************************************************************************

We are looking for a new tenant from December 1, 2026 for this beautiful newly built townhouse located in the charming Katzenbrunnen area of Thalwil-Oberdorf.

Designed with modern living in mind, this stylish home offers a well-planned layout across four levels, bright and airy living spaces, and lovely views of the surrounding greenery and private garden.

Property Highlights
  • Newly built in 2024/2025

  • Four-room townhouse spread across four levels

  • Modern open-plan kitchen with a spacious island

  • Bright living and dining area overlooking the garden

  • Two bedrooms, each with its own private bathroom

  • Separate office, ideal for remote work or study

  • Guest WC on the ground floor

  • Private laundry room and cellar/storage area

  • Quiet and attractive residential location in Thalwil-Oberdorf

  • Available from December 1, 2026

  • Optional outdoor parking space directly next to the house or underground parking space available nearby

LayoutGround Floor
  • Spacious open-plan living and dining area with large windows

  • Modern kitchen with island

  • Direct access to and views of the garden

  • Guest WC

First Floor
  • Generous primary bedroom

  • En-suite bathroom with bathtub and shower

Top Floor
  • Bright and charming bedroom

  • Private bathroom with shower

Lower Ground Floor
  • Separate office/home office room

  • Private laundry room

  • Cellar and additional storage space

This attractive home is perfectly suited for couples, small families, or professionals seeking a high-quality living environment in one of the most desirable locations on Zurich's Silver Coast. With excellent access to public transportation, schools, shopping facilities, and Lake Zurich, it offers the ideal combination of comfort, convenience, and modern design.

We would be delighted to arrange a viewing and show you everything this exceptional home has to offer.

Create your account
Gratuit

Profite de tous les avantages

Synchronise tes favoris, gère tes alertes et accède facilement à tous les services sur tous tes appareils. Crée ton compte gratuit pour une recherche personnalisée !

Contact

Martyna

No. d'annonce
4003592171
Réf. de l'objet
qsta6.9p37h

Contacter l'annonceur

Profil de locataire
Booster de succès
Plus de chances de succès

Dans les régions où la demande est forte, les annonceurs immobiliers sont obligés à faire une présélection des personnes intéressés afin de gérer les visites. Le timing – premier arrivé, premier servi – est crucial, mais d’autres critères peuvent également influencer la sélection. Un budget élevé n’étant pas toujours un avantage, nous te recommandons d’être réaliste dans ton estimation et de suivre la règle générale, selon laquelle le loyer brut ne devrait pas dépasser un tiers du salaire net.

En poursuivant, j’accepte les Conditions générales, je prends acte de la Déclaration de protection des données et j’autorise la transmission de données personnelles agrégées en lien avec mes intérêts à l’annonceur.

Autres offres qui pourraient t'intéresser

Se protéger des fraudes: mode d’emploi

  • Ne transfère jamais d'argent à l'avance
  • Sois vigilant si l’offre paraît trop alléchante n'est pas plausible
  • Ne partage jamais tes données personnelles telles que coordonnées bancaires ou copies de pièces d’identité
  • Ne signe jamais de contrat avant d’avoir visité la propriété

Conseils et services