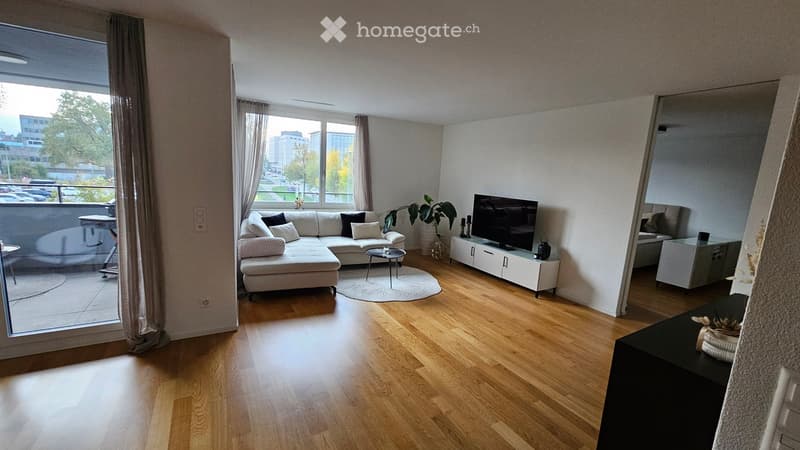
• Living room with a white sectional sofa, a TV unit, and a glass door to a balcony with a railing and a view of city buildings and trees beyond.
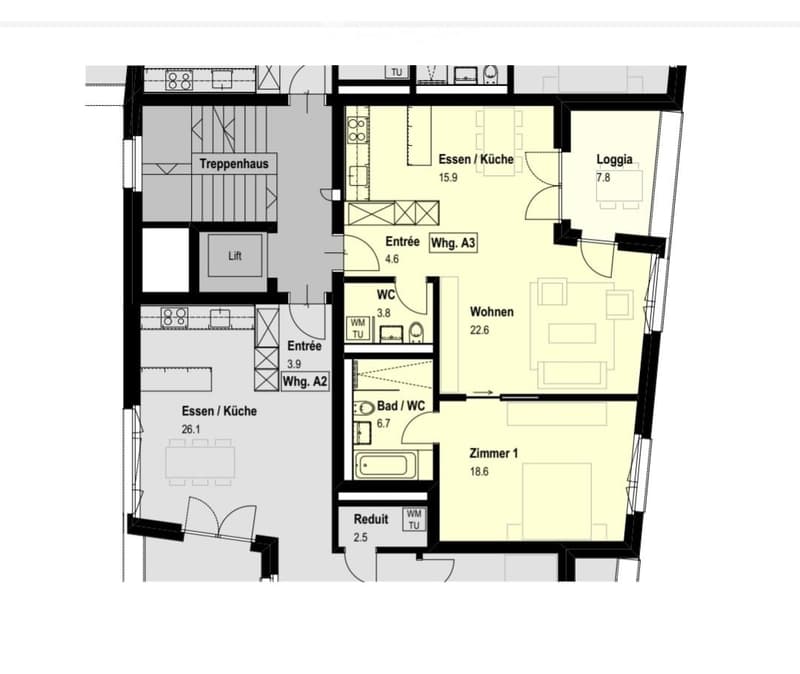
  • Floor plan with an open kitchen and dining area, a living room, a loggia, a bedroom, a bathroom with WC, a WC, a utility room, and an entrance hall.
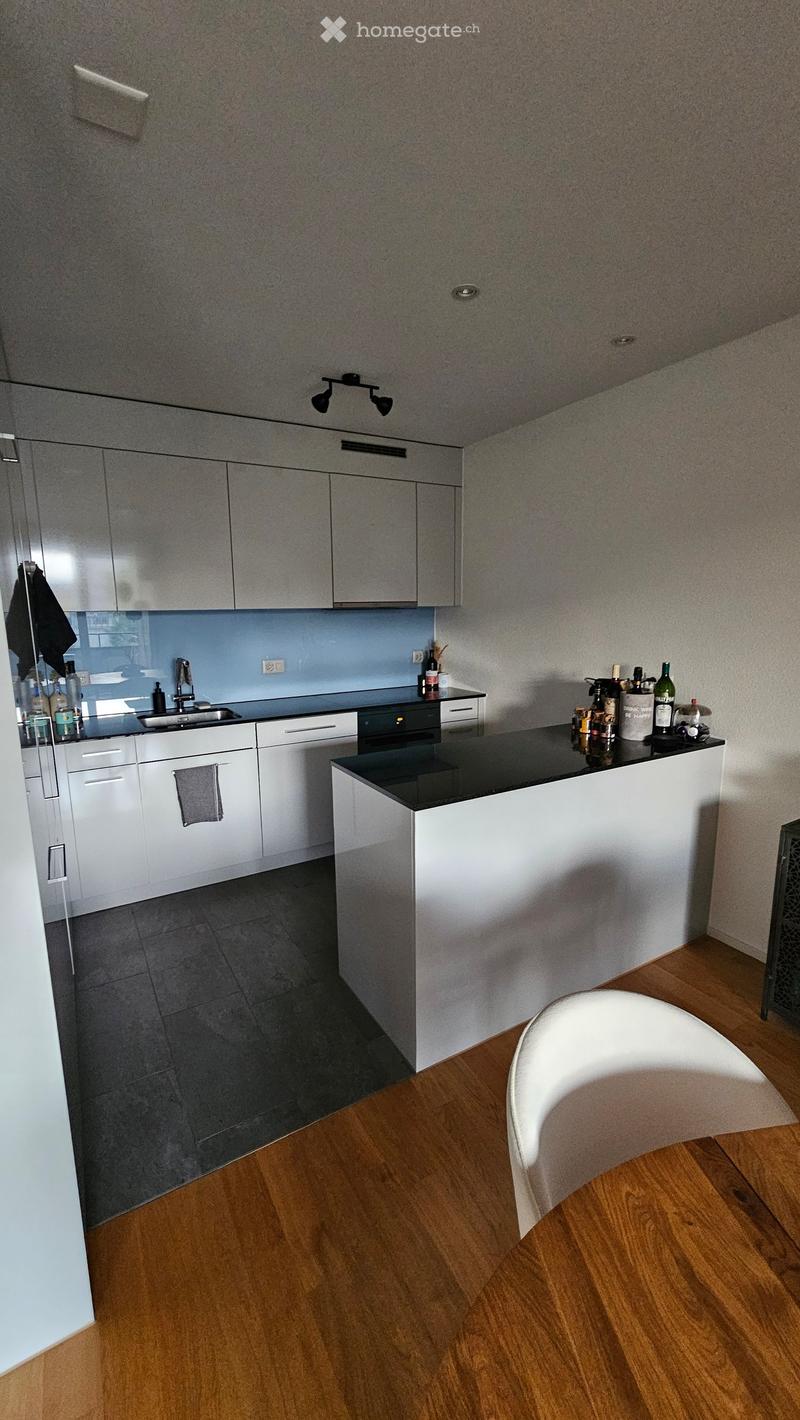
  • Kitchen with white cabinets, a black countertop, a stainless steel sink, and a central island with bottles, beside a dining chair on a wooden floor.
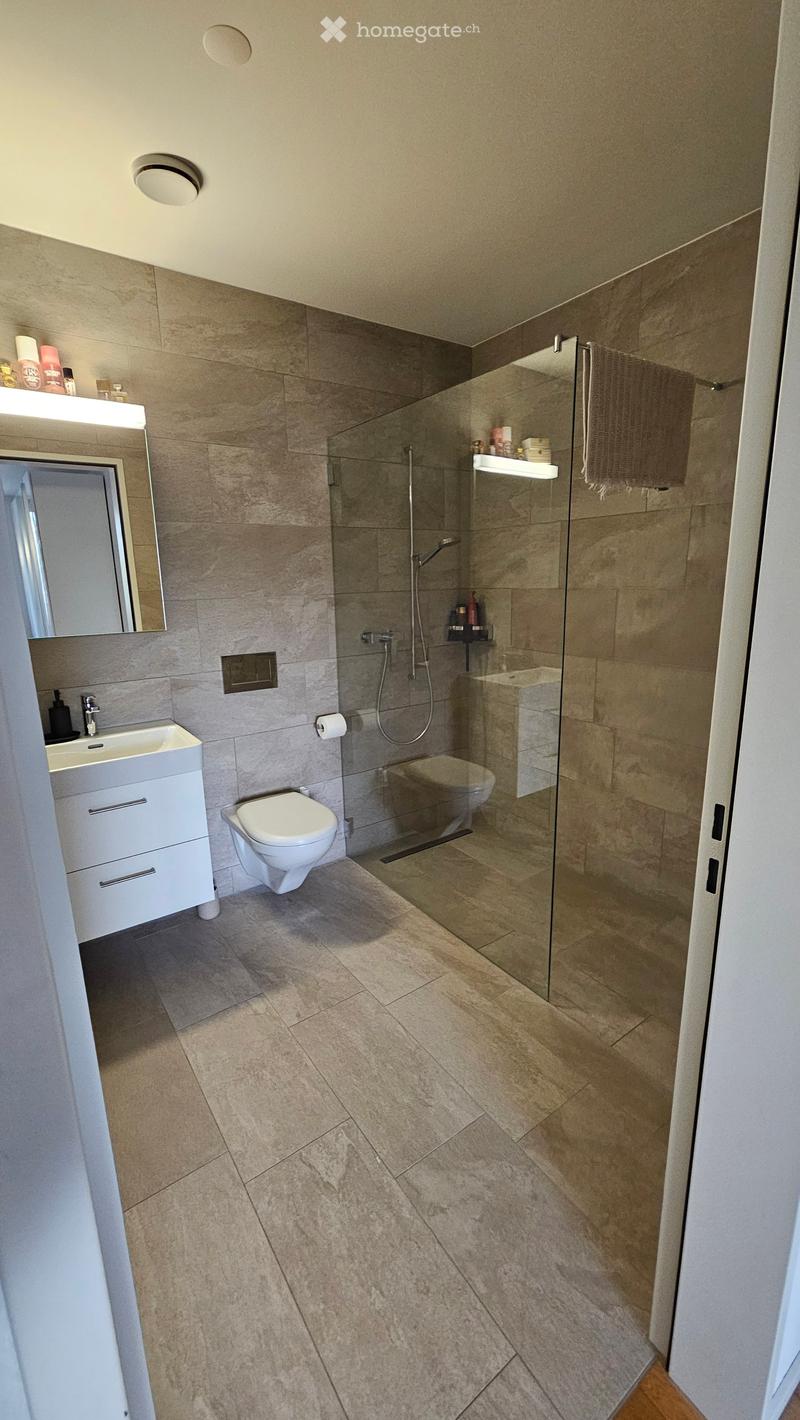
  • Bathroom with a wall-mounted toilet, a white vanity with a basin, a walk-in glass shower with a handheld shower, and taupe tiled walls and floor.
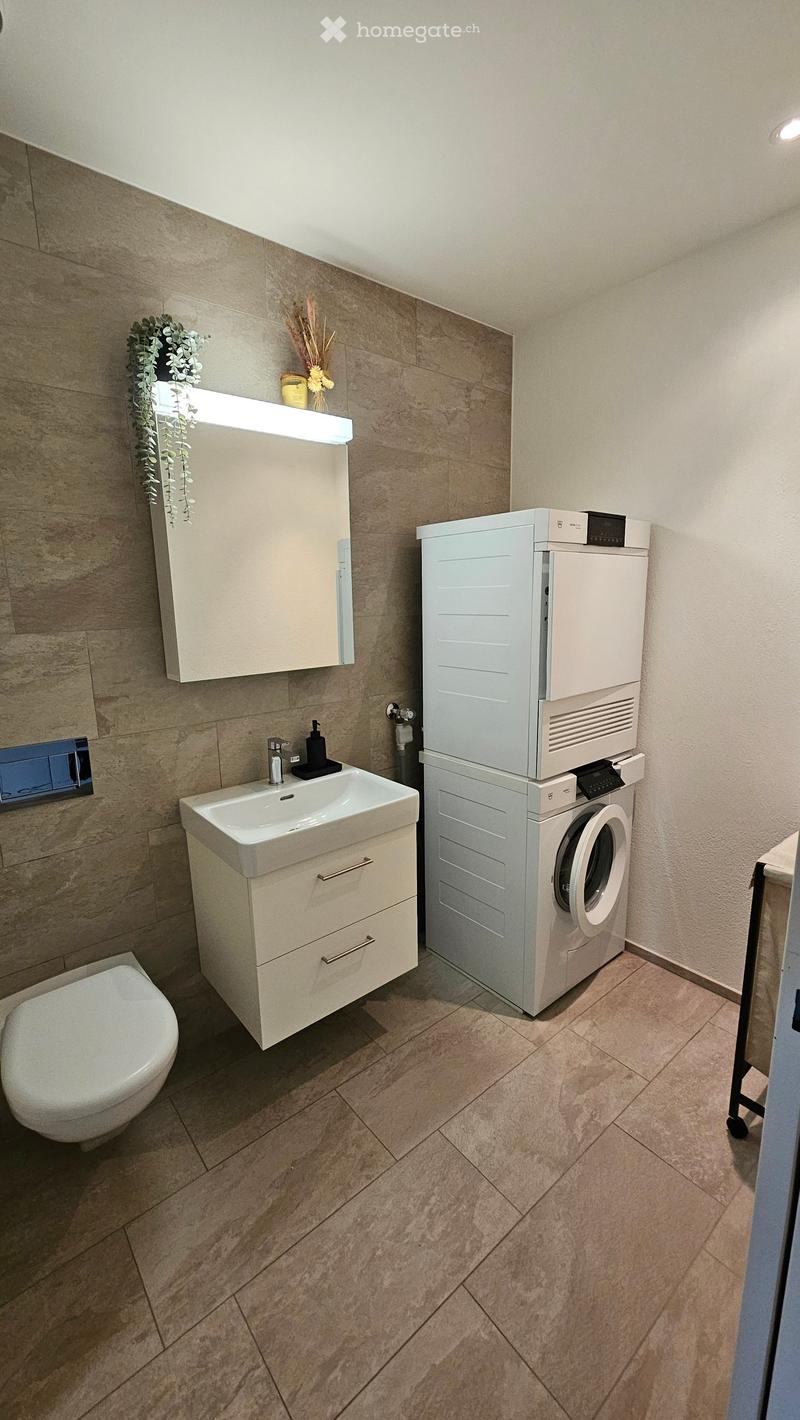
  • Bathroom with a wall-mounted toilet, a white vanity with a basin and mirror cabinet, and a stacked washing machine and dryer in the corner.
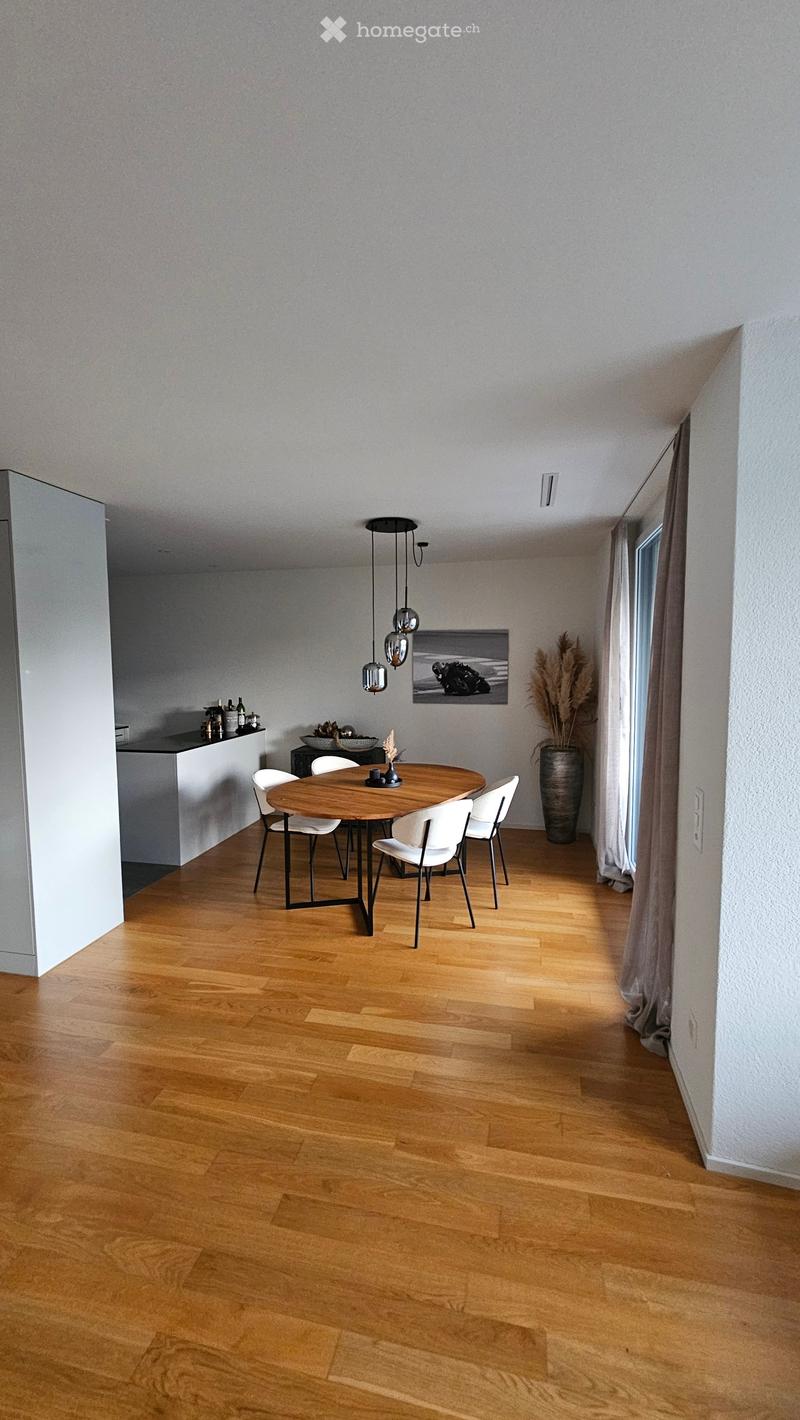
  • Living room with a round wooden dining table, white chairs, pendant lights, and a kitchen counter along one side.
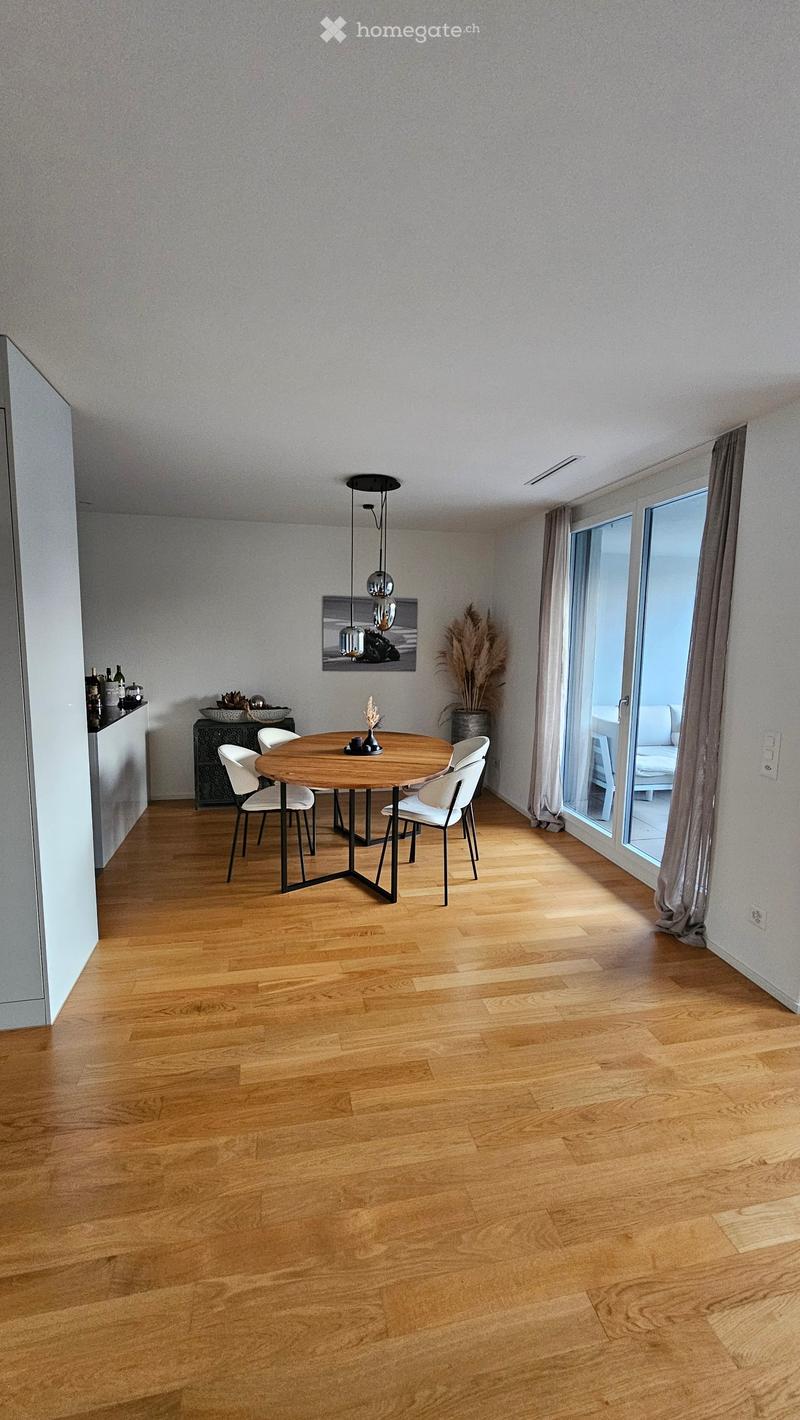
  • Living room with a round wooden dining table and white chairs, a sideboard, and glass doors leading to a balcony with white outdoor furniture.
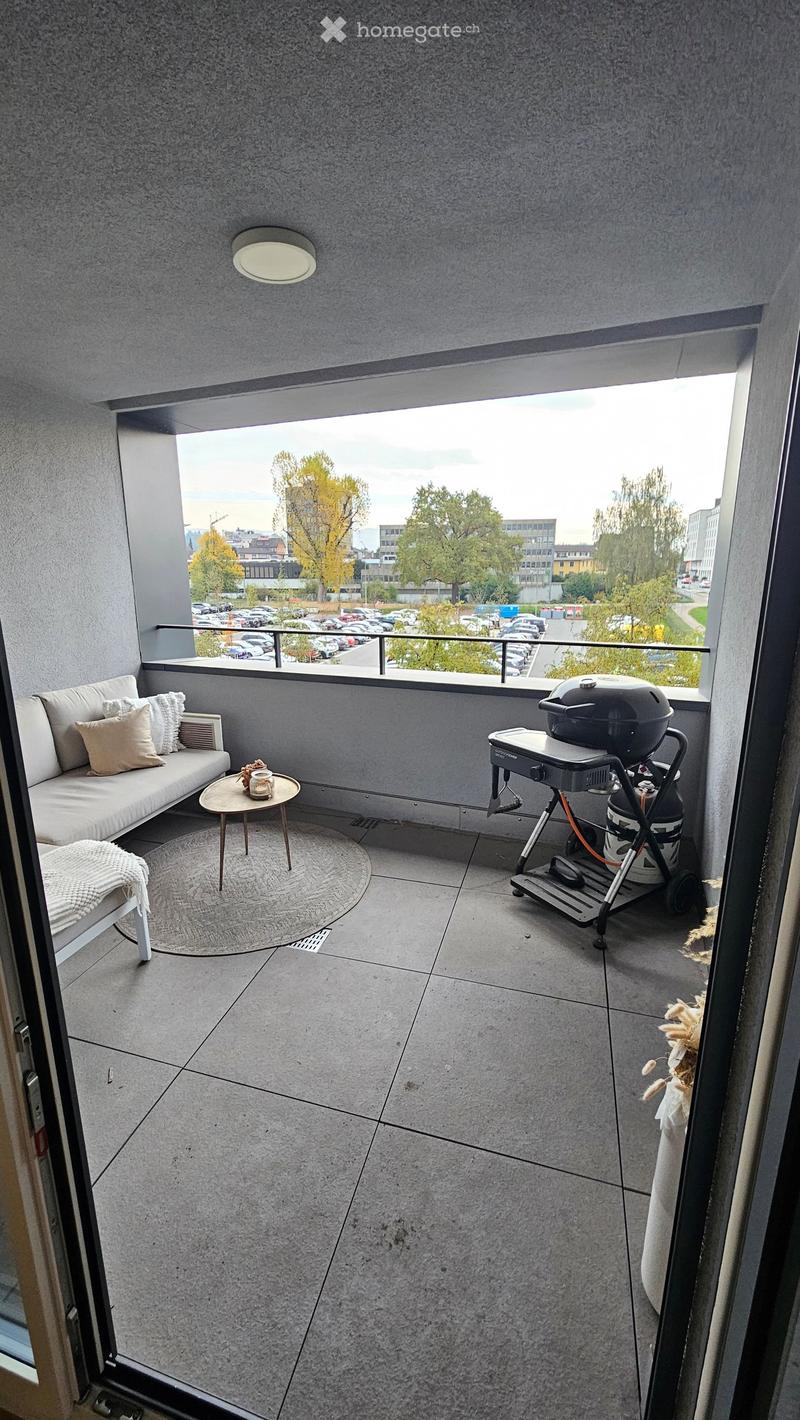
  • Balcony with grey tiled floor, a sofa with cushions, a round rug and side table, a gas grill, and an outlook over a parking lot and trees.
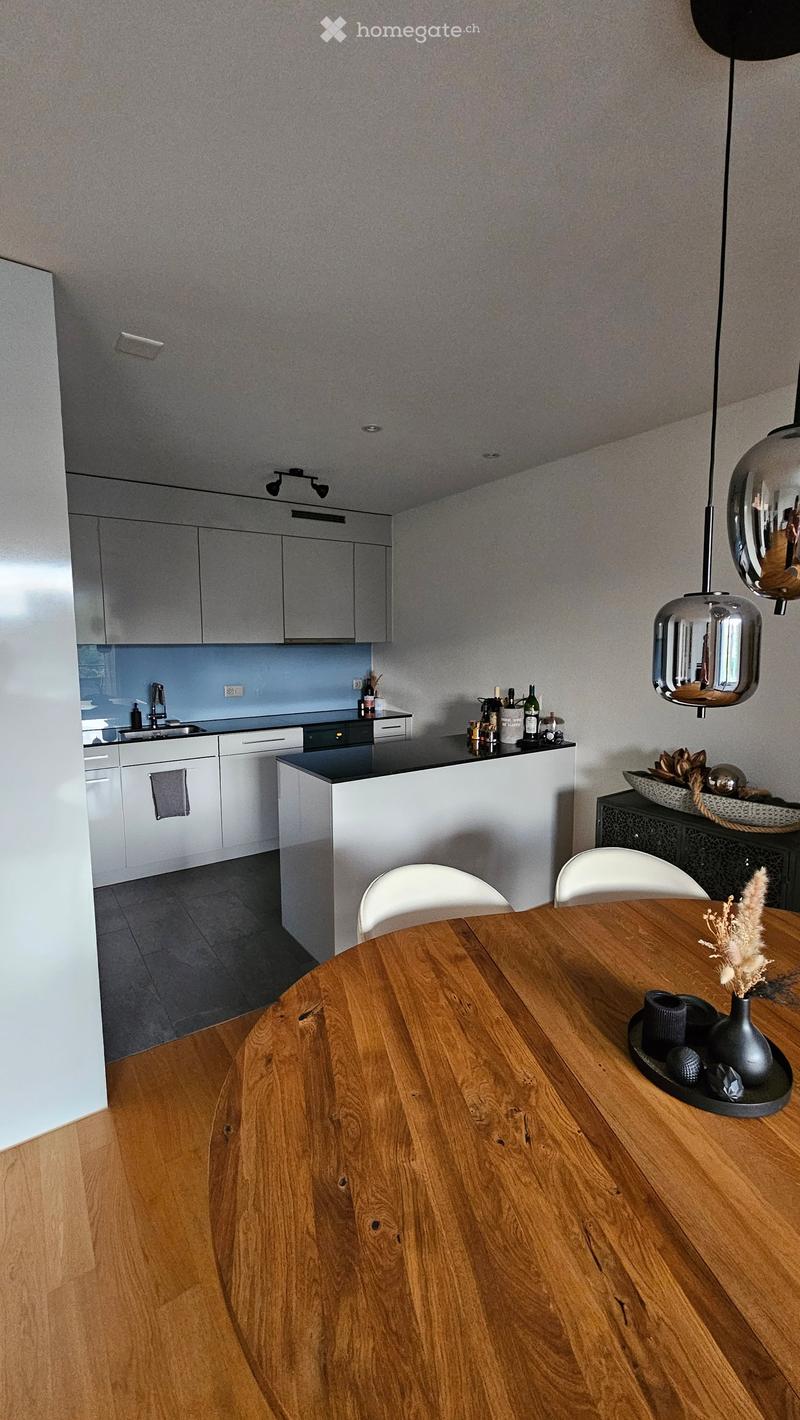
  • Open-plan dining area with a round wooden table, white chairs, and a galley kitchen with white cabinets and a blue backsplash behind.
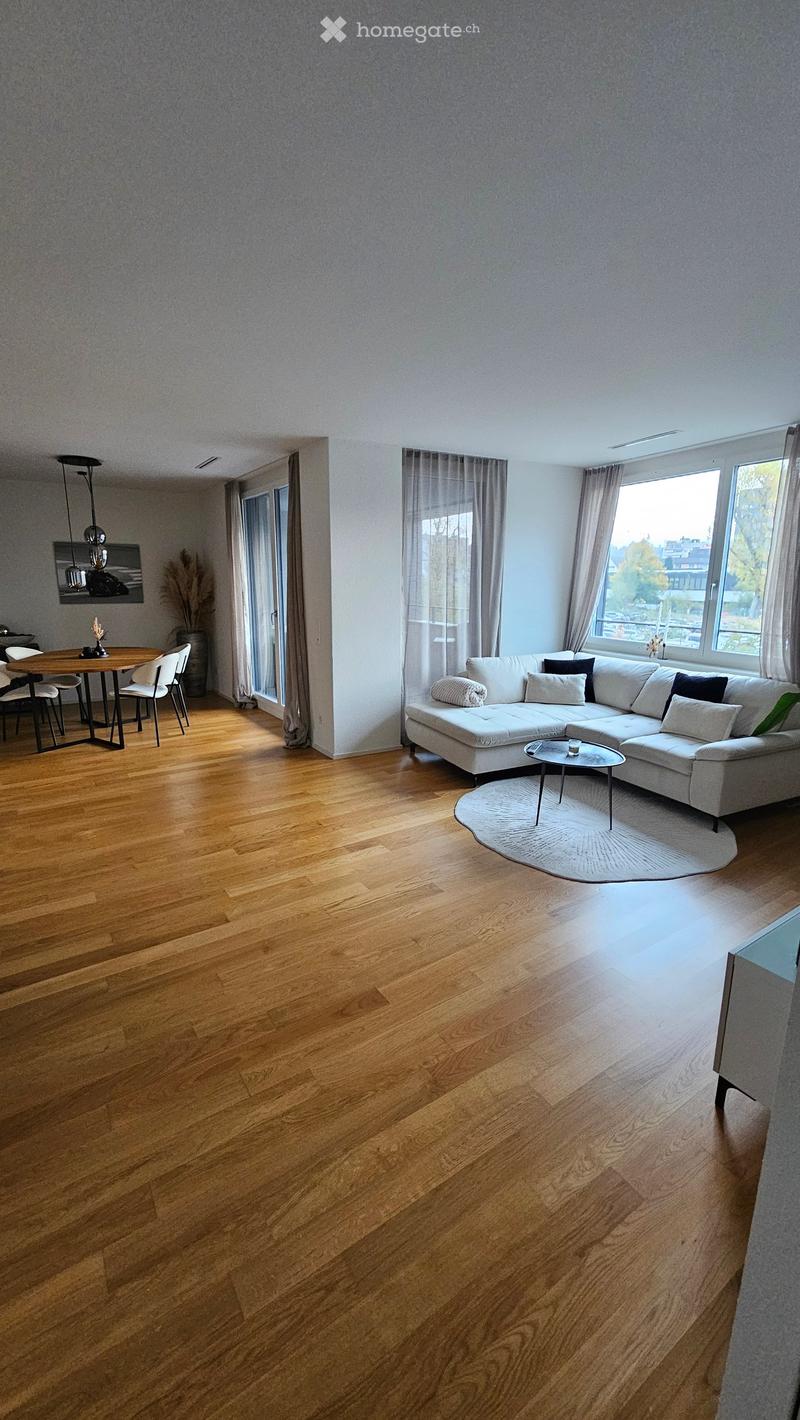
  • Living room with a light sectional sofa, a round wooden dining table with white chairs, and large windows overlooking nearby buildings and trees.
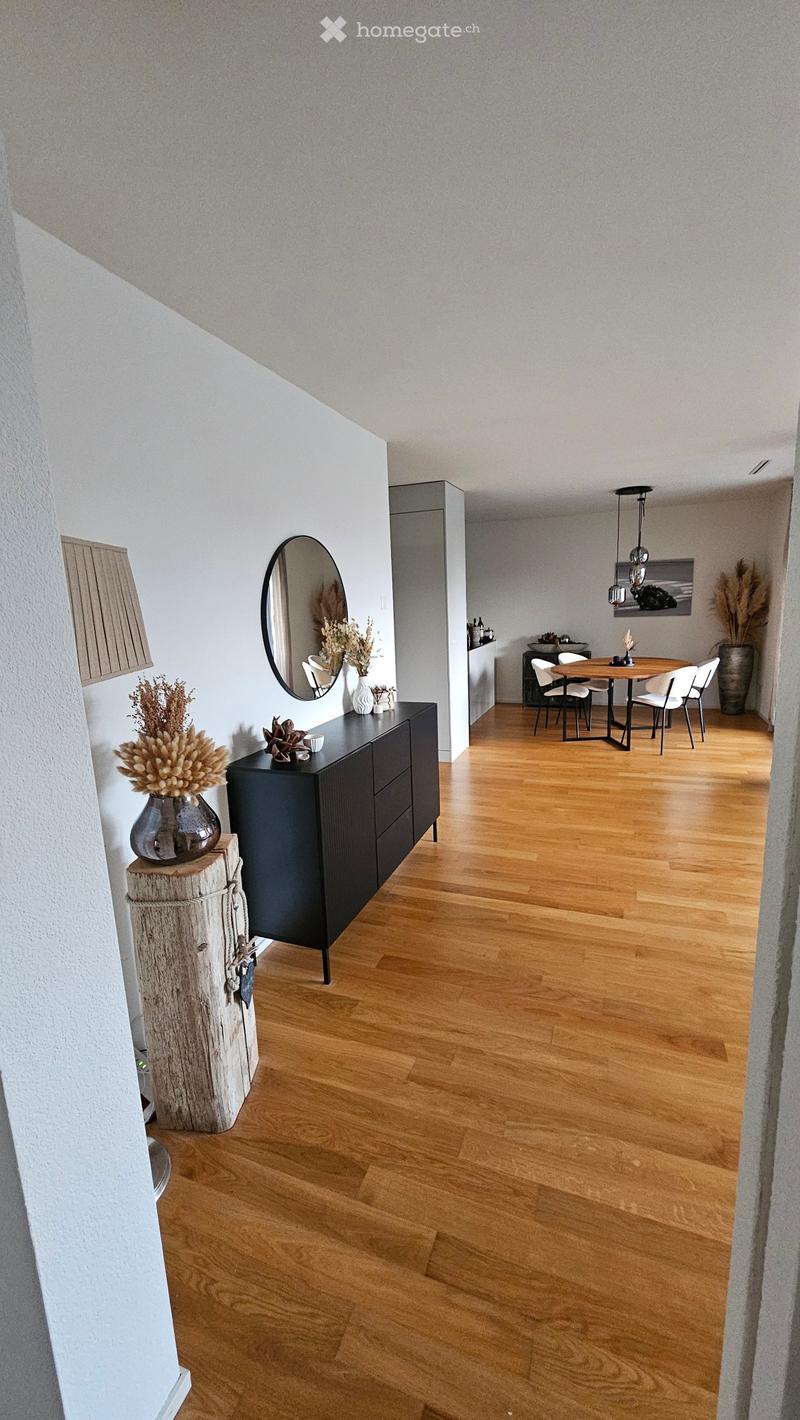
  • Hallway opening into a living and dining area with a wooden floor, a black sideboard, a round mirror, and a round table with white chairs.
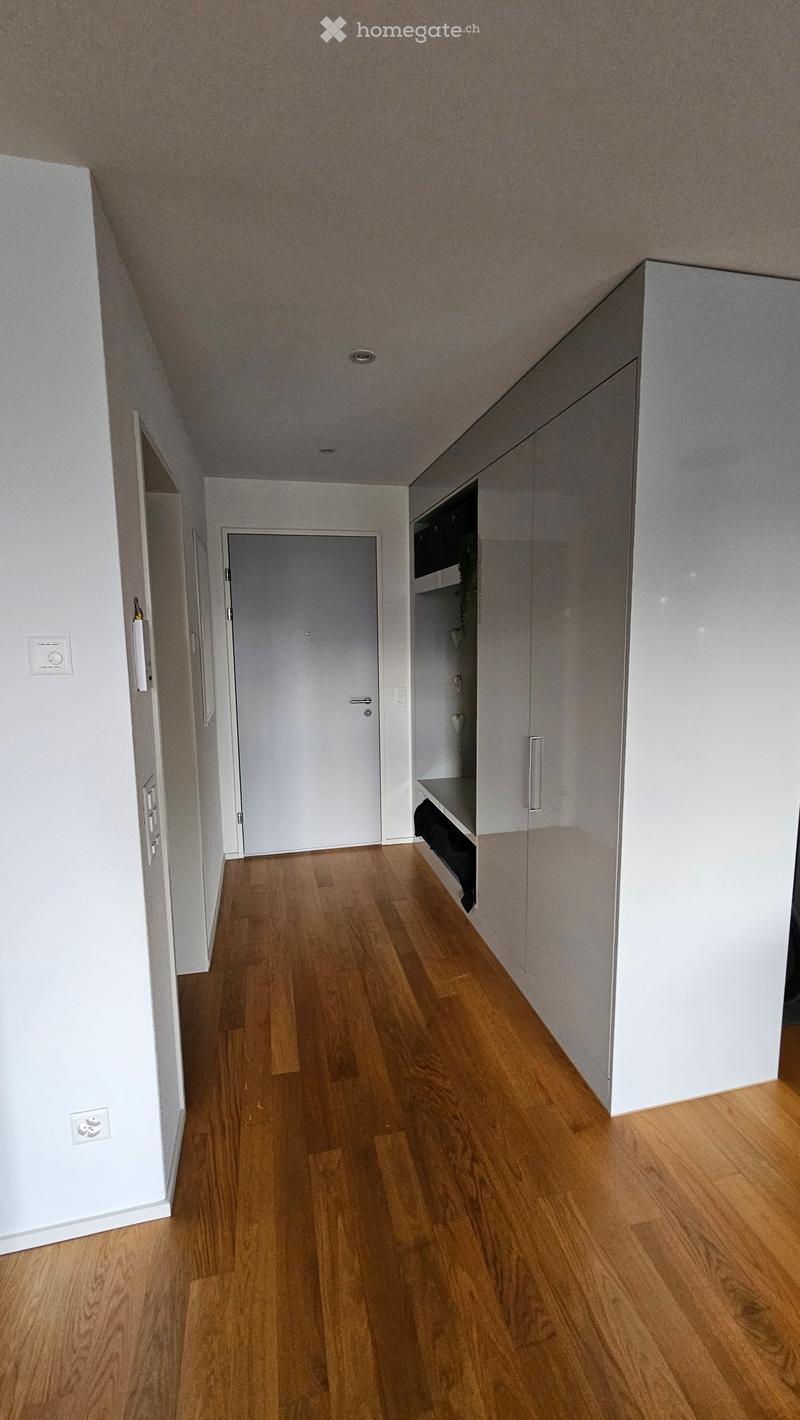
  • Entrance corridor with a grey front door, a built-in grey wardrobe with a shoe shelf, and a wood-plank floor.
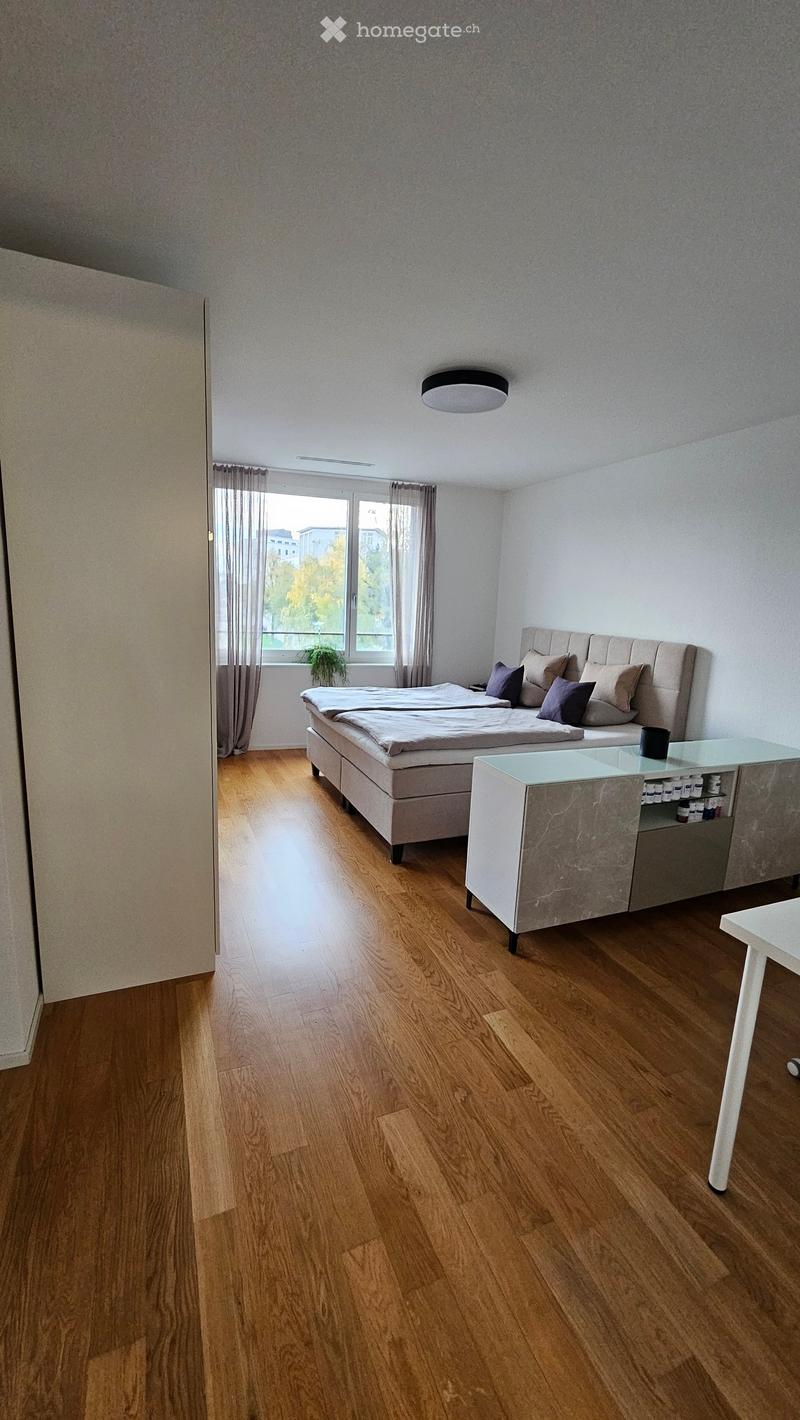
  • Bedroom with a double bed, grey sideboard, wooden floor, and a window with sheer curtains showing trees and buildings outside.
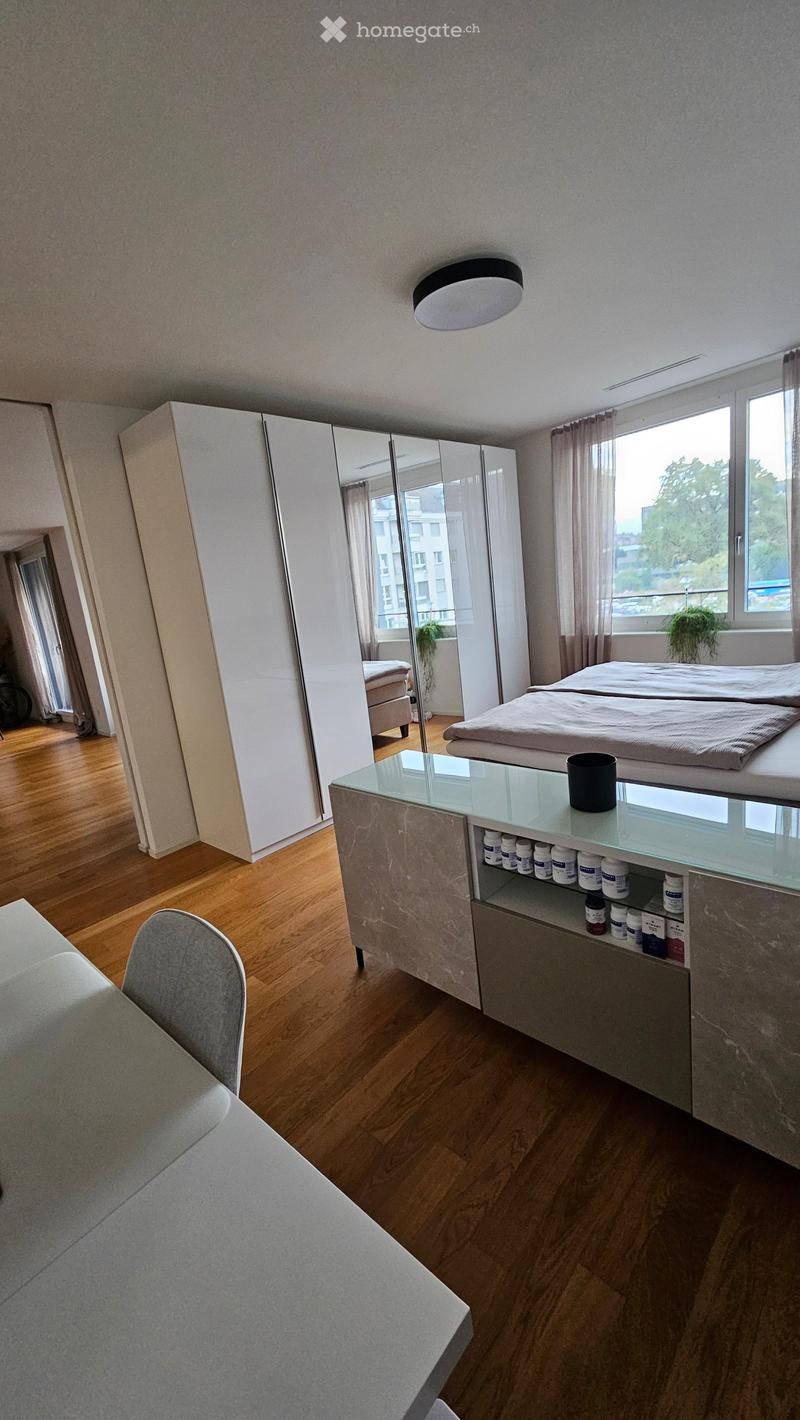
  • Bedroom with a bed, white wardrobe with mirrored doors, a sideboard, and a window with a view of trees and buildings.
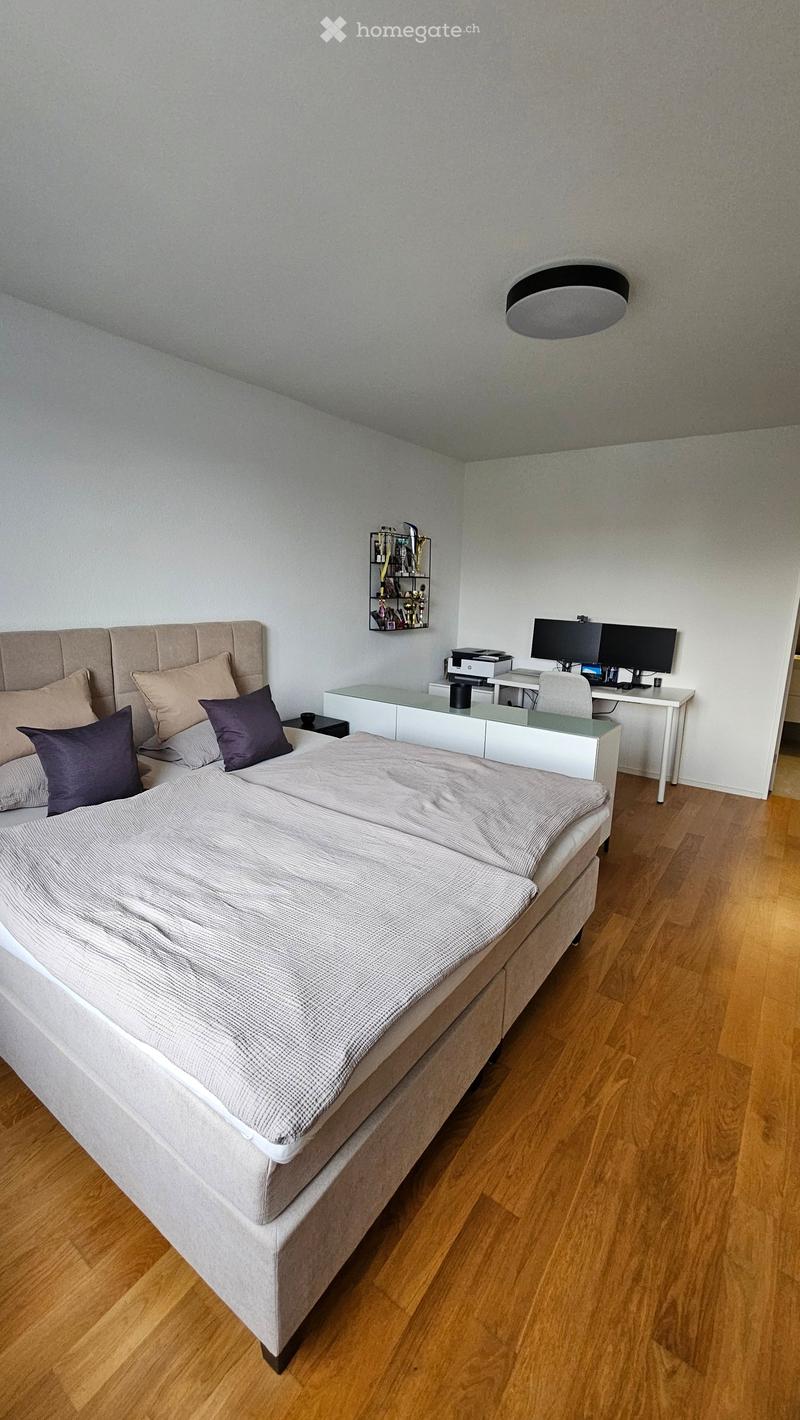
  • Bedroom with a large bed with a upholstered headboard, a desk with monitors, and a wooden floor.
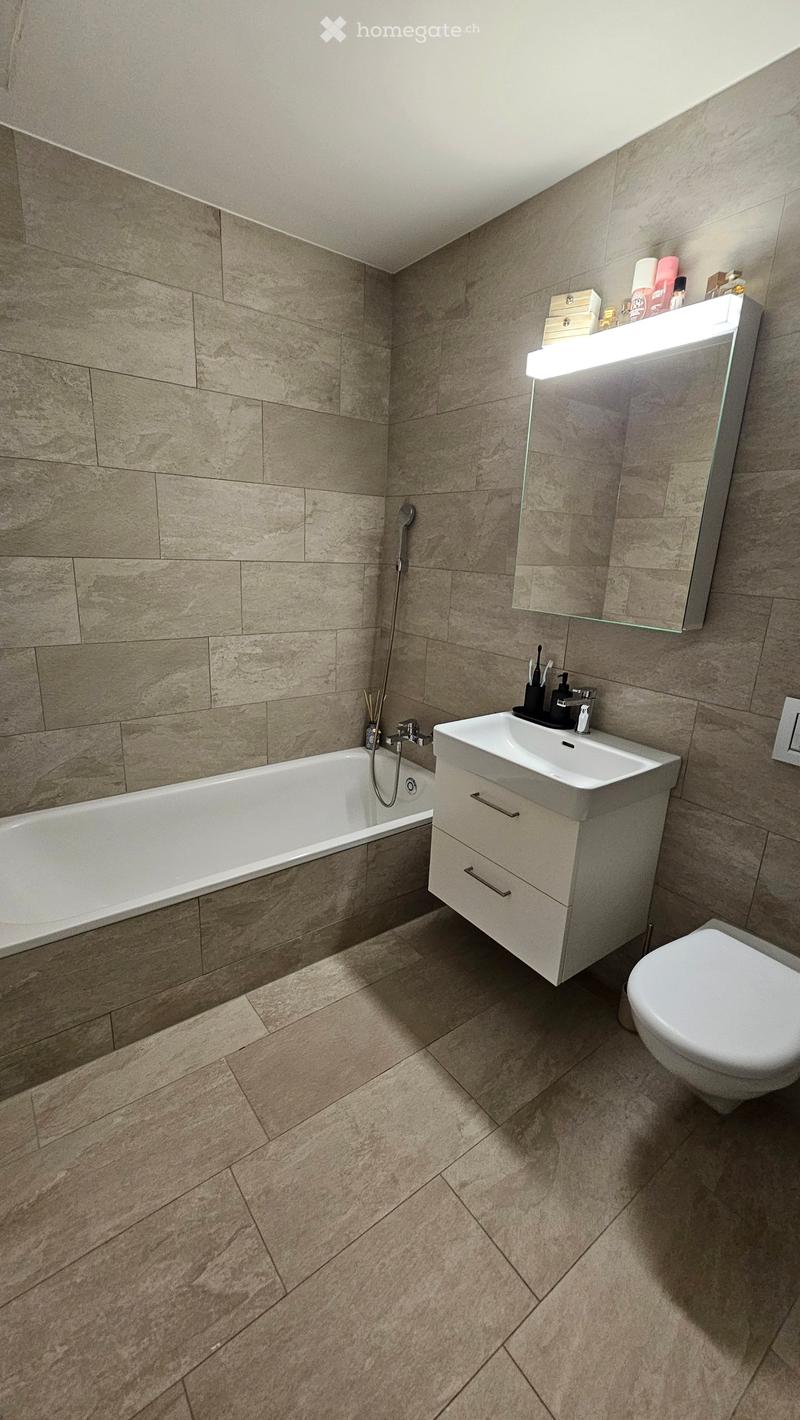
  • Bathroom with a built-in bathtub, a wall-mounted white vanity with a sink, a mirrored cabinet with light, and a wall-hung toilet, all with beige stone-look tiles.
  • Découvre tous les détails du bien

    Contacte l’annonceur pour l’adresse exacte, les plans et des documents supplémentaires.

1 / 17

"Appartement spacieux 2,5 pièces avec 72 m² dans un emplacement central à Rapperswil-Jona"

Loyer
CHF 2'023.–
Pièces
2.5
Surface
72 m2

Emplacement

Jägerweg 22, 8640 Rapperswil-Jona

Durée du trajet

  • 8 min.Station: Rapperswil SG

Informations sur l'entourage

Source de ces données

Les données affichées sont fournies par l'un de nos fournisseurs tiers.

Note que les emplacements affichés peuvent ne pas être à jour et qu'il peut y avoir des écarts.

  • Pharmacie

    3 min.Apotheke Dr. Stoffel
  • École

    1 min.HSO Wirtschafts- und Informatikschule
  • Supermarché

    < 1 min.Coop
  • Transports publics

    1 min.Glärnischstrasse

Les horaires se réfèrent au trajet à pied

Coût

Loyer:
CHF 2'023.–

Informations principales

Disponibilité:
01.02.2027
Type:
Appartement
Nombre de pièce(s):
2.5
Etage:
2
Surface habitable:
72 m2

Caractéristiques et équipements

  • Balcon / Terrasse

  • Machine à laver

  • Garage

  • Ascenseur

  • Certifié Minergie

Document (0)

Description

À partir du 1er février 2027, cet appartement moderne et lumineux de 2,5 pièces avec 72 m² spacieux à Rapperswil sera disponible.

Points forts :

  • Plan spacieux et moderne

  • Emplacement très central

  • Gare, lac de Zurich et commerces facilement accessibles à pied

L'appartement comprend un place de parking dans le garage souterrain pour 170 CHF par mois.

En raison de mon déménagement, je vends également plusieurs meubles bien entretenus. Leur reprise par le prochain locataire serait très appréciée. Les détails et les prix peuvent être discutés lors de la visite.

La sélection du prochain locataire et l'attribution de l'appartement seront effectuées par ZTH AG Immobilien-Treuhand.

Contact

Corina Gadient

No. d'annonce
4003614783
Réf. de l'objet
qgx6u.tmv4l

Contacter l'annonceur

Profil de locataire
Booster de succès
Plus de chances de succès

Dans les régions où la demande est forte, les annonceurs immobiliers sont obligés à faire une présélection des personnes intéressés afin de gérer les visites. Le timing – premier arrivé, premier servi – est crucial, mais d’autres critères peuvent également influencer la sélection. Un budget élevé n’étant pas toujours un avantage, nous te recommandons d’être réaliste dans ton estimation et de suivre la règle générale, selon laquelle le loyer brut ne devrait pas dépasser un tiers du salaire net.

En poursuivant, j’accepte les Conditions générales, je prends acte de la Déclaration de protection des données et j’autorise la transmission de données personnelles agrégées en lien avec mes intérêts à l’annonceur.

Autres offres qui pourraient t'intéresser

Se protéger des fraudes: mode d’emploi

  • Ne transfère jamais d'argent à l'avance
  • Sois vigilant si l’offre paraît trop alléchante n'est pas plausible
  • Ne partage jamais tes données personnelles telles que coordonnées bancaires ou copies de pièces d’identité
  • Ne signe jamais de contrat avant d’avoir visité la propriété

Conseils et services