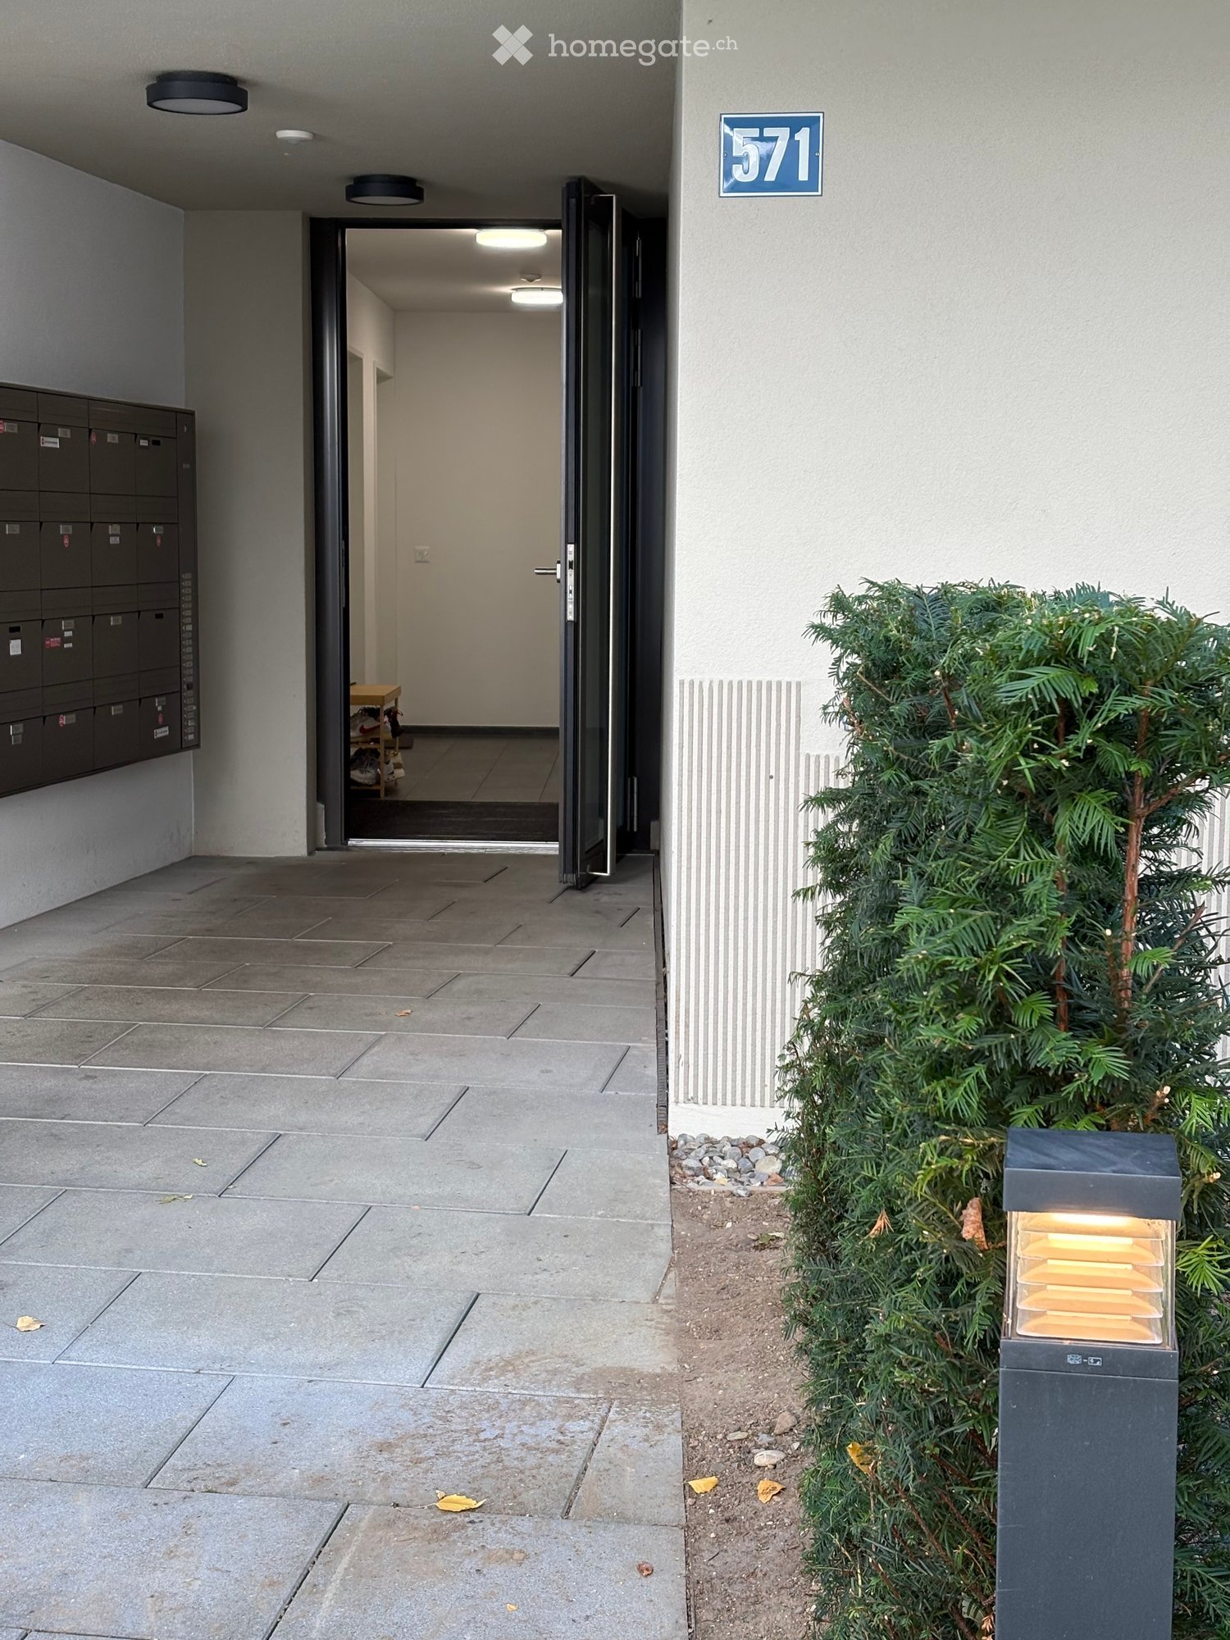
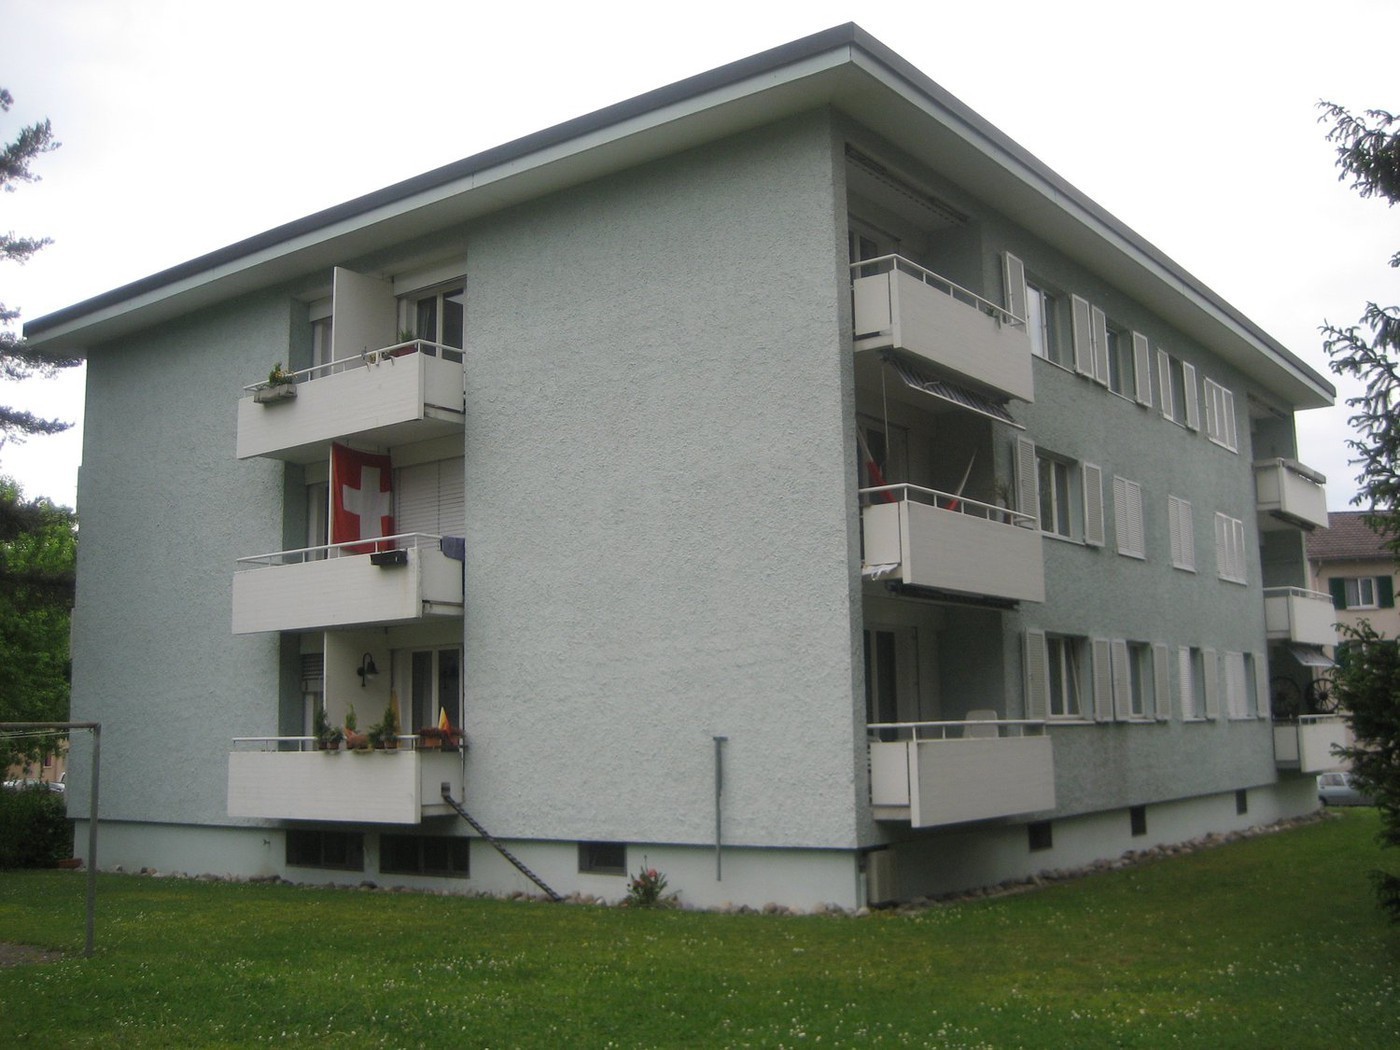
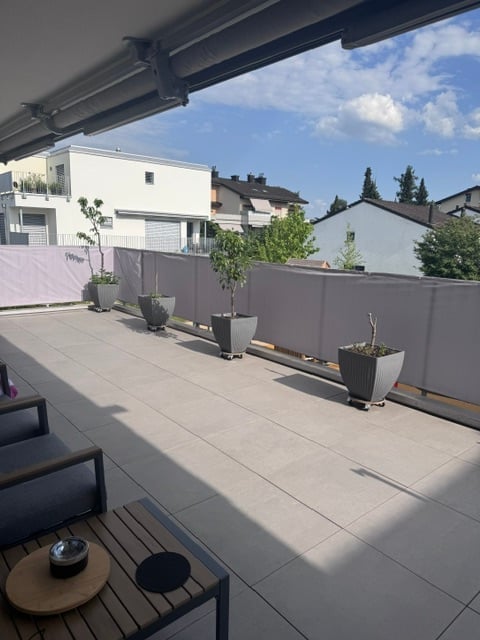
2 résultats - Appartement à louer à Boppelsen

1 / 13
  • Balcon / Terrasse
  • Vue
  • Place de parc
  • +3
Prix sur demande
3.5 pièces115m² surface habitable
Bergstrasse 21, 8113 Boppelsen

Appartement spacieux 3½ pièces avec jardin d'hiver !

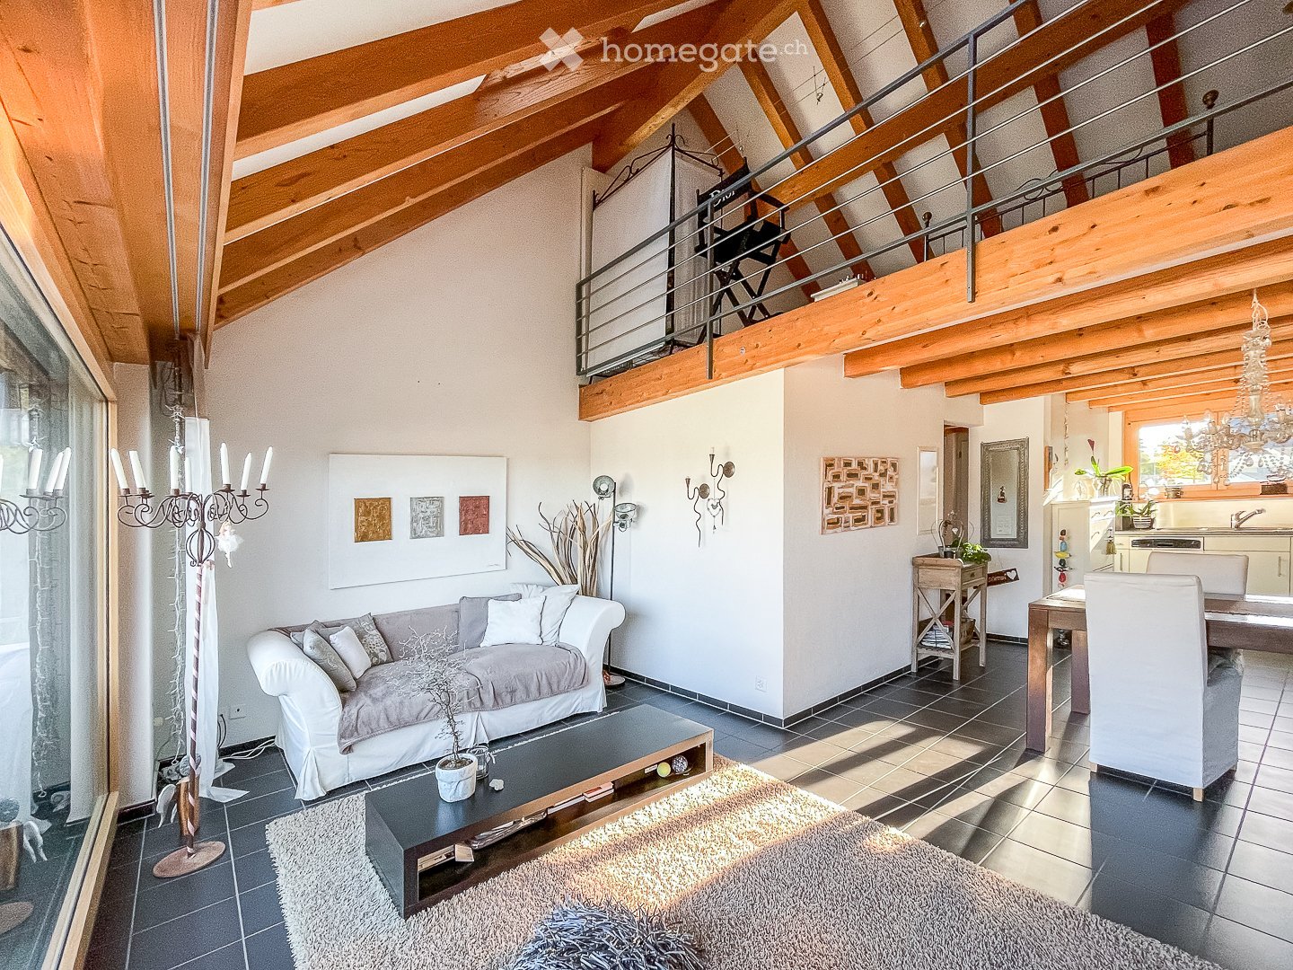
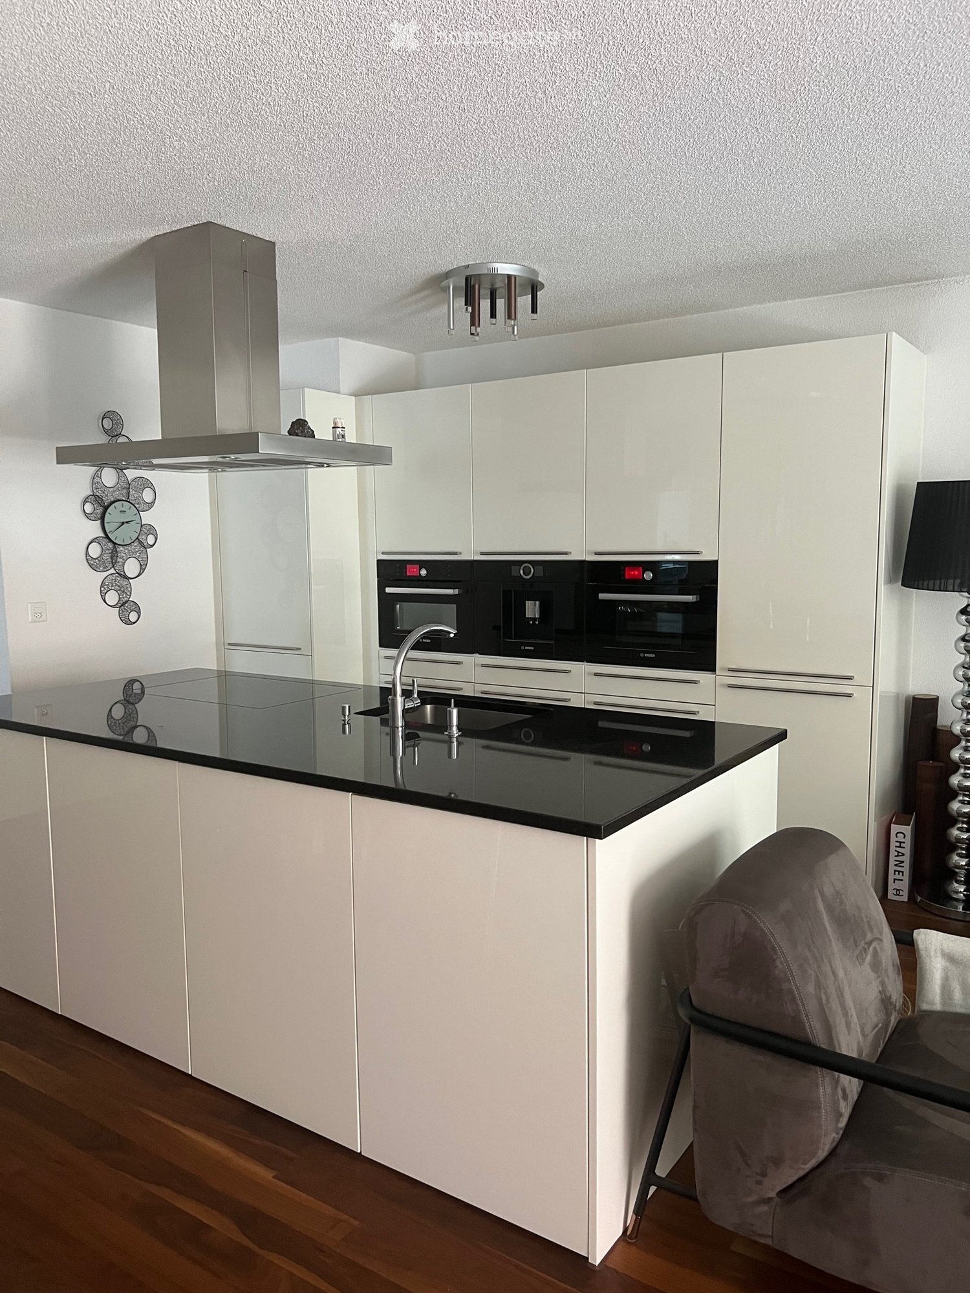
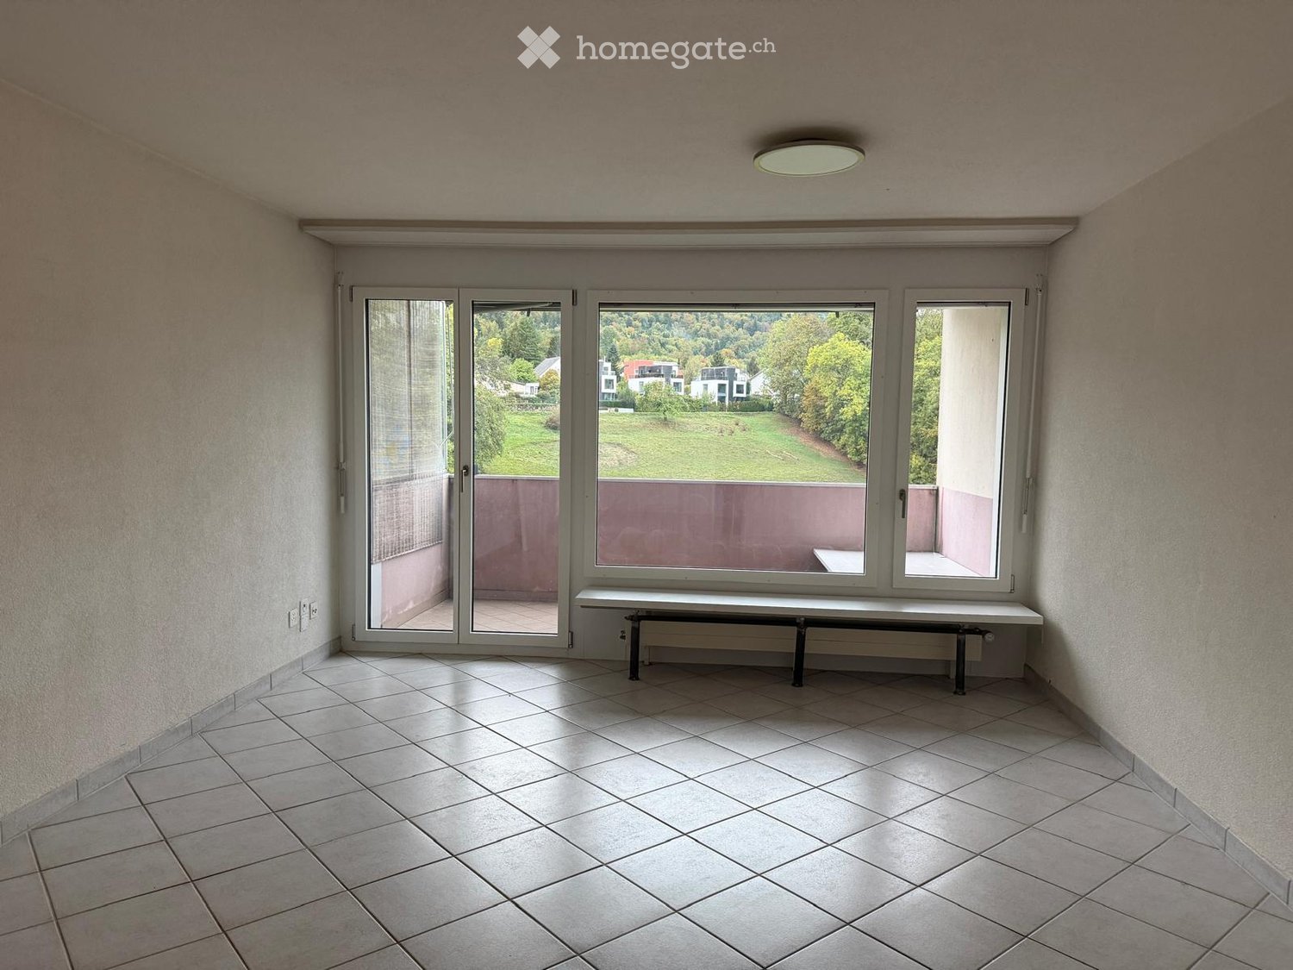
Dans la commune idyllique et rurale de Boppelsen (avantageuse en termes d'impôts) vous attend cet appartement spacieux de 3½ pièces exceptionnellement généreux avec une vue magnifique sur le village et le paysage montagneux impressionnant. Un foyer pour se sentir bien – calme, ensoleillé et avec beaucoup de charme.L'appartement convainc avec deux chambres extrêmement grandes ainsi qu'un hall d'entrée lumineux et accueillant avec garde-robe et placard intégré pratique. Le cœur de l'appartement est la cuisine spacieuse avec couverture en granit noble, beaucoup d'espace de travail et de stockage – idéal pour tous ceux qui aiment cuisiner et apprécier.Pratique également sont les deux salles de bain : • Salle de bain avec douche, lavabo et lave-linge et sèche-linge • Salle de bain avec baignoire, WC et lavabo Pour les heures de détente et les soirées relaxantes, la cheminée romantique dans le salon-salle à manger est parfaite. Grâce au jardin d'hiver vitré (accès direct depuis le salon), vous pouvez profiter du soleil et de la vue magnifique tout au long de l'année – que ce soit pour le petit déjeuner, la lecture ou simplement pour se détendre.Un espace de parking dans le garage double ainsi que l'espace de parking directement devant sont déjà inclus dans le loyer.Points forts en un coup d'œil • Appartement spacieux 3½ pièces • Deux chambres très lumineuses • Cuisine moderne avec couverture en granit • Beaucoup d'espace de stockage et de grands espaces de travail • Hall d'entrée lumineux avec garde-robe et placard intégré • Jardin d'hiver vitré avec vue de rêve et connexion d'eau • Cheminée romantique • Emplacement calme et rural • Loisirs à distance de marche • Espace individuel dans garage double + espace de parking extérieur inclus • Compartment réduit / cave sur le même étage avec connexion électrique Cet appartement combine l'espace, le confort et la qualité de vie dans un emplacement de rêve – idéal pour les personnes qui apprécient le calme et la nature et qui ne veulent pas renoncer au confort.

  • Balcon / Terrasse
  • Vue
  • Place de parc
  • +3
Durée du trajet
-
D’autres objets dans ta zone de recherche élargie automatiquement
20 résultats - Rayon: + 10km
1 / 16
  • Vue
  • Place de parc
  • Ascenseur
  • +2
CHF 2'236.– Premium
1.5 pièces23m² surface habitable
Bernerstrasse Süd 167-169, 8048 Zürich

City Pop - Deine flexible Lösung für lange und kürzere Aufenthalte um dich wie zu Hause zu fühlen

Willkommen im City Pop Zurich Altstetten! Unsere stilvoll eingerichteten Apartments an der Bernerstrasse Süd 167-169, 8048 Zürich sind bereits seit einiger Zeit eröffnet und bieten modernes, flexibles Wohnen im lebendigen Stadtteil Altstetten.Ob für ein paar Wochen oder mehrere Monate – bei uns finden Sie auf 18 bis 67 Quadratmetern alles, was Sie zum Leben brauchen. Ab 520 CHF/Woche stehen Ihnen verschiedene Pop-Typen zur Auswahl: S, M, L, XK und 2.5-Zimmer-Apartments – einige davon sogar mit Balkon.Die beigefügten Bilder stammen aus anderen City Pop Apartments und dienen der Veranschaulichung. Die Möblierung ist identisch – lediglich das Layout kann leicht variieren.So einfach buchen Sie Ihr Apartment:Laden Sie unsere App herunter: • Für iOS: City Pop im App Store suchen • Für Android: City Pop im Google Play Store suchen Einfach App installieren, ein Konto erstellen und dann: • „Suchen und Jetzt Buchen!“ wählen • Zürich als Stadt eingeben • Check-in- und Check-out-Daten auswählen Was Sie erwartet:Unsere Apartments sind vollständig möbliert und ausgestattet, inklusive: • Küche, Wohnbereich, Schlafbereich und Bad • Vollständiges Kücheninventar (Teller, Gläser, Töpfe usw.) • Handtücher & Bettwäsche • Wi-Fi und Smart TV • Alle Nebenkosten inklusive Der Mindestaufenthalt beträgt 4 Wochen. Zusätzliche Services, direkt über die App buchbar: • Reinigungsservice (wöchentlich oder zweiwöchentlich) • Waschraum zur gemeinschaftlichen Nutzung Außerdem stehen Ihnen tolle Gemeinschaftsbereiche zur Verfügung, wie z. B.: • Co-Living-Zonen • Co-Working-Spaces • Eine sonnige Terrasse So einfach wie ein Hotel – nur viel mehr Zuhause. Worauf warten Sie noch? Entdecken Sie City Pop Zurich Altstetten an der Bernerstrasse Süd 167-169!📧 Bei Fragen oder für weitere Informationen: contact.ch@citypop.comENGWelcome to City Pop Zurich Altstetten! Our stylish and fully furnished apartments at Bernerstrasse Süd 167-169, 8048 Zurich have been open for some time now, offering modern and flexible living in the vibrant Altstetten district.Whether you're staying for a few weeks or several months, you’ll find everything you need in spaces ranging from 18 to 67 square meters. Starting from 520 CHF/week, choose from a variety of Pop types: S, M, L, XK and even 2.5-room apartments – some with balconies.The images shown are from other City Pop apartments and are to be considered representative. Furnishings are the same, though layouts may vary.Booking made easy:Download the City Pop app: • iOS: Search for City Pop in the App Store • Android: Search for City Pop in the Google Play Store Once installed, create an account and: • Select "Search and Book Now!" • Choose Zurich as your city • Set your check-in and check-out dates What’s included:All apartments are fully equipped, including: • Kitchen, living area, bedroom, and bathroom • Full kitchen inventory (plates, glasses, pots, etc.) • Towels & bed linen • Wi-Fi and Smart TV • All utilities included Minimum stay: 4 weeks. Additional services available via the app: • Cleaning service (weekly or bi-weekly) • Shared laundry room Enjoy great communal spaces such as: • Co-living areas • Co-working spaces • A sunny terrace As easy as booking a hotel – but so much more like home. What are you waiting for? Discover City Pop Zurich Altstetten at Bernerstrasse Süd 167-169 now!📧 Questions or need more info? contact.ch@citypop.com

  • Vue
  • Place de parc
  • Ascenseur
  • +2
Durée du trajet
-
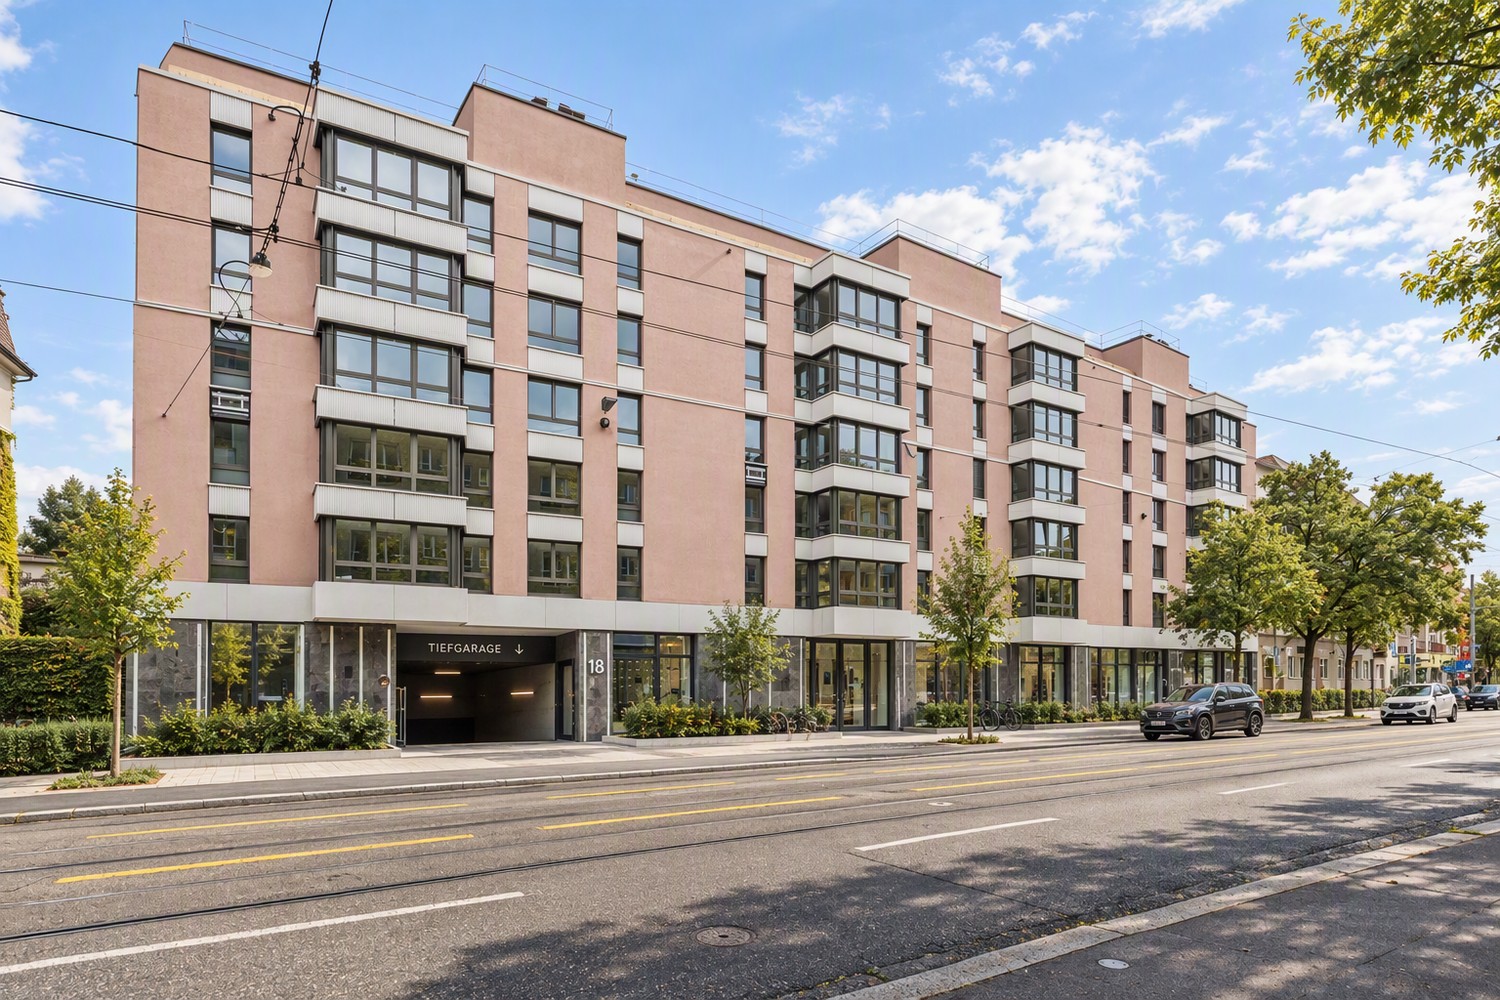
  • Modern multi-story residential building with balconies and large windows, surrounded by greenery.
  • Modern multi-story building with balconies, surrounded by green lawn, trees, and a rural landscape with fields and mountains in the background.
  • Empty hallway with dark tiled flooring, white walls, and a door leading to another room.
  • Modern kitchen with white cabinets, black countertop, and a large window offering a scenic view.
  • Modern kitchen with white cabinets, black countertops, and a central island. Features a sink, faucet, and built-in oven.
  • Modern kitchen with dark tiled flooring, white cabinets, a central island, and large windows overlooking a green area.
  • Empty kitchen with white cabinets, stainless steel oven, and tiled floor. An open doorway leads to another room with a window.
  • Modern kitchen with white cabinets, stainless steel appliances, and a black countertop.
  • Empty room with white walls, tiled floor, and built-in closet with open doors and shelves.
  • A small, clean bathroom with a washing machine and dryer stacked vertically, a window with a view of greenery, and tiled flooring.
  • Modern bathroom with a washing machine, dishwasher, and a sink.
  • Modern bathroom with white tiles, a large window, a sink with a modern faucet, a bathtub, and a toilet. The room features a sleek design with a built-in shelf and a soap dispenser on the wall.
  • Modern bathroom with white tiles, a glass-enclosed shower, a white sink, and a toilet. Features include a large mirror with built-in lighting and a sleek, contemporary design.
  • Empty room with tiled floor, white walls, large windows, and visible electrical outlets.
  • Empty room with light-colored walls, grey tiled floor, and a single white door leading to another space. A window with white frame is visible on the right side.
  • Empty room with tiled floor, large sliding glass doors leading to a balcony, white walls, and recessed lighting.
  • Empty room with light-colored walls, dark flooring, and a partially open door leading to another space.
  • Floor plan of a residential unit with multiple rooms including living/dining area, kitchen, bedrooms, bathrooms, and a balcony.
  • Modern balcony with large glass panels and a metal railing, overlooking a scenic landscape with hills, trees, and distant buildings.
  • Modern balcony with large glass walls, tiled floor, and metal railing, overlooking a green landscape with fields and trees.
  • Empty room with dark tiled floor and light-colored walls, featuring a white door frame and a visible pipe along the wall.
  • A peaceful garden area with a gravel pathway, grassy lawn, and surrounding trees and hills under a clear blue sky.
  • A gravel driveway leading into a grassy area surrounded by trees and fields under a clear blue sky.
  • A peaceful residential area with a paved driveway, trees, and houses in the background under a clear blue sky.
  • A well-maintained garden area with a gravel pathway, lush green grass, and various trees and shrubs. The background shows a rural landscape with fields and distant mountains.
  • {"type": "Garage", "objects": [], "description": "A white SUV is parked in a numbered parking space within an indoor garage. The space is marked with white lines and numbers, and the garage features a concrete floor and white walls.", "visible_features":
  • Underground parking area with concrete floors and walls, two parked cars, and support pillars.
  • Empty indoor space with concrete floors and walls, several bicycles parked against the wall, natural light from a window on the left side.
  • Empty room with concrete walls and floor, wooden barrier, and stacked boxes in the corner.
  • Modern, light-colored building with large windows and a flat roof, featuring a covered entrance area and a tree in the foreground.
  • Modern multi-story building with large glass windows and balconies, surrounded by greenery.
  • Modern multi-story building with large windows and balconies, surrounded by greenery and trees.
1 / 32
Modern multi-story building with balconies, surrounded by green lawn, trees, and a rural landscape with fields and mountains in the background.
Empty hallway with dark tiled flooring, white walls, and a door leading to another room.
Modern kitchen with white cabinets, black countertop, and a large window offering a scenic view.
CHF 3'200.– Premium
4.5 pièces123m² surface habitable
Sonnmattweg 4B, 5416 Obersiggenthal

Un bijou, comme dans un appartement en propriété avec une vue magnifique sur le verdure à Kirchdorf

À partir du 1er octobre 2026 ou par accord, nous louons à Kirchdorfdes appartements jolis, clairs et calmes de 4,5 pièces (123 m2) au 2e étage avec un grand balcon (38 m2) et une vue magnifique sur le verdure.L'appartement est certifié Minergie, avec ventilation automatique et accessibilité pour les fauteuils roulants.Cuisine de haute qualité, spacieuse avec plan de travail en granit, cuisinière à induction, four à air chaud à visibilité élevée, grand réfrigérateur, îlot de cuisine avec évier et lave-vaisselle, etc.,salle de bain avec baignoire, lavabo, toilettes, salle de bain avec cabine de douche en verre, lavabo, toilettes, buanderie spacieuse dans l'appartement avec machine à laver, sèche-linge, évier, placard encastré dans le corridor.Tous les sols avec des plaques de céramique uniformes (également sur la terrasse), terrasse avec éléments de verre coulissants, stores de soleil et réduction, volets composites électriques aux fenêtres.Compartiment de cave de 15 m2 avec deux prises de courant triphasées1 place de parking extérieure et 1 place de parking avec chargeur électrique (véhicule électrique) dans le garageArrêt de bus à 250 m (en 17 minutes vous êtes à la gare de Baden), jardin d'enfants/école à 500-700 m, Markthof Nussbaumen avec de nombreux magasins à 1500 mLoyer net CHF 2'700,00Coûts de chauffage forfaitaires CHF 150,00Frais accessoires forfaitaires CHF 150,00Place de parking extérieure et place de parking dans le garage CHF 200,00--------------------------------------------------------------------------= loyer total brut CHF 3'200,00comprend tous les coûts de chauffage et accessoires ainsi que 2 places de parking--------------------------------------------------------------------------Exigences pour les sous-locataires :- solvable (revenu suffisamment élevé) avec une bonne réputation- parlant allemand (ce serait agréable)- extrait du registre des poursuites de tous les sous-locataires- preuve d'emploi avec déclaration de salaire- copie du passeport de toutes les personnes- demande personnelle- formulaire d'inscription complétéVeuillez vous inscrire par courriel à dorisbraendli@fmtproma.chou auprès de Florian Gashi 056 493 79 11,nous serions ravis de vous montrer ce bel appartement.

Durée du trajet
-
  • A rooftop pool with a scenic city view, surrounded by potted plants and greenery.
  • Outdoor area with a rectangular swimming pool surrounded by a tiled deck, featuring a scenic view of a valley and trees.
  • Modern house with a swimming pool, lounge chairs, and a covered patio area.
  • Well-maintained garden with a swimming pool, lush greenery, and a brick patio.
  • A garden area with a paved stone pathway surrounded by lush green foliage and trees, under a clear blue sky.
  • Panoramic cityscape view at sunset, featuring a mix of modern high-rise buildings, historic structures, and lush greenery.
  • Balcony with a wooden sliding door, a doormat, and a potted plant with yellow flowers.
  • Empty hallway with white walls, polished floor, and recessed lighting. Features a large open closet on the left and a doorway leading to another room with a fireplace and bathtub visible in the background.
  • Modern living room with a beige sofa, coffee table, TV stand, dining area with a table and chairs, and a small kitchen area visible in the background. The space features light-colored walls, wooden flooring, and decorative plants.
  • Modern living room with a central fireplace, sculptural artwork above it, and a curved wooden bench seating area.
  • Modern living room with a fireplace, beige sofa, coffee table, armchair, floor lamp, and decorative vases.
  • A spacious hallway with tiled flooring, large windows offering a view of a pool and surrounding landscape, and a central column separating the space.
  • Elegant living room with a beige sofa, coffee table, floor lamp, sideboard, potted plants, and a view of a swimming pool and cityscape through large windows.
  • Empty room with tiled floor, white walls, and a fireplace with a wooden mantle. There is a wooden ceiling and a doorway leading to another room.
  • Modern living room with a fireplace, beige sofa, armchairs, coffee tables, and floor lamp.
  • Balcony with two white chairs, overlooking a swimming pool and a cityscape with trees and buildings.
  • Empty hallway with white walls, beige carpet, and a large white closet on the left side. A doorway leads to another room with white cabinets and a shiny floor.
  • Modern house exterior with large glass windows overlooking a swimming pool, surrounded by potted plants and flowers.
  • Empty room with large corner windows, light-colored walls, and a smooth floor. Sunlight streams in, casting shadows on the floor.
  • Modern bedroom with large windows overlooking a lush garden, featuring a large bed with pillows and a blanket, nightstands with lamps, a wooden dresser, and a picture frame on the wall.
  • Modern bathroom with white tiled walls, a wooden cabinet under a white sink, a chrome faucet, and a large mirror with wooden frame.
  • Modern kitchen with light-colored cabinets, a sink, and a faucet. The space is open and features a large sliding glass door leading to a bathroom area.
  • Modern kitchen with light-colored cabinets, an oven, and a sink, featuring sleek countertops and built-in lighting.
  • Modern bathroom with white tiles, a glass-enclosed shower, a toilet, a sink with a wooden cabinet, and a sleek showerhead.
  • Empty room with large sliding doors and blinds, leading to a view of greenery outside.
1 / 25
Outdoor area with a rectangular swimming pool surrounded by a tiled deck, featuring a scenic view of a valley and trees.
Modern house with a swimming pool, lounge chairs, and a covered patio area.
Well-maintained garden with a swimming pool, lush greenery, and a brick patio.
CHF 4'475.– Premium
3.5 pièces105m² surface habitable
Fluhweg 10, 5408 Ennetbaden

Premier location après rénovation totale : appartement loft de 3,5 pièces (105 m2) avec piscine, jardin et vue panoramique (NK inclus)

Premier location sur le Lägernhang : cet appartement exceptionnel, d'environ 100 m², de style loft avec 3,5 pièces, combine intimité, espace jardin et piscine exclusif et une vue large sur la ville de Baden. La propriété est située sur le Lägernhang d'Ennetbaden (pas de route de passage) et a été rénovée en 2026.Les points forts en un coup d'œil • Concept de vie: Espace de vie spacieux, de style loft, avec des sols en béton et pierre élégants et sans joints. Grandes fenêtres (en coin), porte coulissante. Hauteur de pièce 2,40 m. Chauffage au sol. • Ambiance: Cheminée d'angle confortable avec fonction de recirculation moderne pour des soirées élégantes. • Cuisine de luxe: Équipement de haute qualité avec cuisinière à induction (extracteur intégré), four, tiroir chauffant, grand réfrigérateur et lave-linge séparé. • Salle de bains de bien-être: Nouvelle salle de bains principale avec douche à l'italienne, toilettes séparés et tour de lavage Miele supplémentaire (lave-linge/sèche-linge). • Sécurité & Intimité: Accès séparé et discret, système d'alarme propre et séparation complète du reste de la maison. Le propriétaire habite les étages supérieurs. • Piscine: est à la disposition exclusive du locataire • Stationnement: Place de stationnement extérieure et parking public immédiat sur la rue Oasis à l'extérieur : jardin, terrasse & piscine • Espace extérieur: Environ 20 m² de terrasse couverte (non visible de l'extérieur) et un espace de jardin privé, préalablement aménagé, sous un magnolia ancien et magnifique. • Piscine privée: Piscine extérieure chauffable (environ 3,5 × 9 m) avec pompe à chaleur et couverture pour le printemps à l'automne. Celle-ci est à la disposition exclusive du locataire. La piscine n'est pas clôturée. Pour les ménages avec de jeunes enfants, la propriété n'est donc pas adaptée. Pour la même raison, elle ne convient pas non plus aux chiens. Meilleure situation à Ennetbaden • Calme & Central: Calme absolu sur la colline, pas de route de passage, combiné avec une connexion parfaite • Avantage pour les navetteurs: Via le Limmatlift, il est d'environ dix minutes à pied de la gare de Baden, de la vieille ville et de toutes les possibilités de shopping. Gare centrale de Zurich en 15 minutes, Aarau en 20 • Technologie: Connexion à la fibre optique moderne disponible (fournisseur sélectionnable librement). Nos locataires souhaitésLocation à une personne ou un couple à long terme. Non-fumeurs préférés. La garde d'animaux et la vie avec des enfants ne sont pas prévues en raison des conditions de propriété et de piscine.Conditions de location • Début de location: Selon accord à partir du 1.9.2026 (première location après rénovation totale) • Loyer mensuel: CHF 4'475.– comprend les frais accessoires (électricité, eau, chauffage)

Durée du trajet
-
  • Modern living room with large windows overlooking a scenic view, featuring a black sofa, ottoman, coffee table, screen, and decorative plant.
  • Modern kitchen with dark countertops, island, sink, and cabinets. Large windows and a balcony are visible.
  • Modern, open-plan office space with a large wooden conference table surrounded by black chairs, large windows with a view of greenery, and a sleek, contemporary design.
  • Modern kitchen with grey cabinets, a sink, a faucet, and an oven, featuring wooden flooring and a large window.
  • View from a window showing a charming European town street with traditional houses, cobblestone pavement, and a blue van parked on the road.
  • Modern bathroom with a toilet, sink, mirror, and glass-enclosed shower area. Light-colored tiles and sleek fixtures.
  • Empty room with light-colored walls and wooden flooring, featuring multiple large windows with white frames and frosted glass panes.
  • Empty room with light-colored walls and a herringbone-patterned wooden floor. A doorway leads to another room with a visible refrigerator.
  • Modern kitchen with grey cabinets, a sink, faucet, and built-in oven. The floor is light wood, and the walls are white with open shelving.
  • Floor plan of a 2nd floor apartment featuring a kitchen/dining area, living/sleeping area, staircase, bathroom, and elevator.
1 / 10
Modern kitchen with dark countertops, island, sink, and cabinets. Large windows and a balcony are visible.
Modern, open-plan office space with a large wooden conference table surrounded by black chairs, large windows with a view of greenery, and a sleek, contemporary design.
Modern kitchen with grey cabinets, a sink, a faucet, and an oven, featuring wooden flooring and a large window.
CHF 2'100.– Premium
2.5 pièces76m² surface habitable
Rheingasse 6, 5466 Zurzach

Appartement 2,5 pièces du "Zämehuus zur alten Post" à Kaiserstuhl

Ceci est le Co-Living à Kaiserstuhl - Vivre ensemble. Vivre en privé. Ici, vous ne vivez pas seulement dans votre propre appartement, mais aussi dans environ 300 m² d'espace qui peuvent être utilisés et vécus par tous les résidents ! Ces espaces sont tout autant votre futur foyer que votre appartement privé. Plus de photos et d'informations sur le concept de vie, votre et d'autres appartements, et la maison entière peuvent être trouvés sur zämehuus.chVotre appartement : • 48 m² d'appartement privé, juste pour vous • 1 pièce cuisine/salle à manger, 1 pièce en tant que salle de séjour et chambre à coucher • Cuisine avec réfrigérateur, cuisinière et four • Chambre à coucher équipée de rideaux occultants • Salle de bain spacieuse avec douche au sol • Optionnel : 1-2 places de parking pour voitures à 60 mètres à pied pour location Salles communes où vous vivez également : • Une cuisine communautaire de luxe avec île de cuisine XXL • Un jardin d'hiver chauffé attenant en tant que salle à manger avec une vue imprenable sur le Rhin • Salle de séjour avec grand écran et mobilier confortable, pour vous détendre, travailler à domicile, lire des livres, regarder le football, ou... • Cave historique pour les soirées fondue et en tant que foyer parfait pour vos vins • Laverie confortable avec suffisamment d'espace pour tout le monde • Salle de vélo, pour tous vos hobbies qui créent un peu plus de saleté À propos de la maison et du niveau de rénovation : • Le Zämehuus est construit dans l'ancien bureau de poste à Kaiserstuhl. • Bâtiment historique avec plusieurs siècles d'histoire - mais maintenant rénové et mis à jour. • Parquet de haute qualité, motif en losange • Robinets et appareils de haute qualité (Electrolux & V-Zug) • Toute la maison est équipée de la technologie smarthome avec interrupteurs murals intelligents, intégration Sonos dans les salles communes et contrôle de température intelligent. • Tous les matériaux, des plinthes au plâtre des murs, ont été soigneusement sélectionnés pour relier de manière élégante l'histoire de la maison à la modernité. • Plus de photos et d'informations sur zämehuus.ch Remarque : • En plus de l'espace de vie de chaque appartement, nous avons également compté 27,7 m² d'espace commun. Les salles communes ont été pondérées et divisées par six (nombre d'appartements). Ce pondération est entre 20 et 70 % - en fonction de la valeur de la pièce (laverie vs cuisine communautaire, par exemple). • Remarque : Le bâtiment est actuellement toujours en construction. Les photos affichées peuvent contenir des prises de vue détaillées (par exemple, cuisine/salle de bain) qui montrent le niveau de rénovation d'autres appartements dans la même maison. • Selon les normes légales, cet appartement peut également être aménagé en 1,5 pièces. Cependant, il s'agit de deux pièces séparées. Nous sommes convaincus que de nombreux intéressés qui recherchent classiquement un appartement 2,5 pièces pourraient être heureux avec ce plan d'étage. C'est pourquoi nous avons décidé de l'annoncer en tant qu'appartement 2,5 pièces.

Durée du trajet
-
1 / 112
CHF 1'455.– Premium
1.5 pièces
Zürcherstrasse 72, 8953 Dietikon

Zürich | Private Suite mit Bad | All-inclusive Coliving | Dietikon

🇨🇭 Möblierte Suite | Eigenes Bad | 11min bis zum Zürich-HB 🇨🇭Willkommen im TomoDomo Sommerau – modernes All-inclusive Coliving in Zürich mit stilvollem Design und vielseitigen Gemeinschaftsbereichen.Du wohnst in einer möblierten privaten Suite (ab 15m²) mit eigenem Badezimmer.Zusätzlich teilst du dir grosszügige Community-Spaces: voll ausgestattete Küchen, Coworking-Bereich, Café-Style Lounge, Bewegungsraum sowie Aussenflächen.Ideal für Berufstätige, Kreative und Internationals, die komfortables Wohnen mit Community verbinden möchten.👉 All-inclusive: Möbel, Nebenkosten, Internet sowie die Nutzung aller Gemeinschaftsbereiche sind im Preis enthalten.Bewerbung & Infos: tomodomo.ch/sommerauWir freuen uns auf dich!---------------🇬🇧 Furnished Rovana Suite | Private Bathroom |11min from Zürich Main Station 🇬🇧Welcome to TomoDomo Sommerau – modern all-inclusive coliving in Zurich with thoughtfully designed interiors and inspiring shared spaces.You’ll live in a fully furnished Rovana Suite (14–16 m²) with your own private bathroom.In addition you'll be sharing generous community areas: fully equipped kitchens, coworking spaces, café-style lounge, garden, and rooms for movement and relaxation.Perfect for professionals, creatives, and internationals looking for peaceful living close to the city.👉 All-inclusive: furniture, utilities, internet, and access to all shared spaces are included.Apply now : tomodomo.ch/sommerauWe look forward to meeting you!

Durée du trajet
-
1 / 112
CHF 1'455.– Premium
1.5 pièces
Zürcherstrasse 72, 8953 Dietikon

Möbliertes Zimmer mit eigenem Bad | Coliving | Zürich-Dietikon

🇨🇭 Möbliertes Zimmer | Eigenes BadAb 01.07.2026 eröffnet TomoDomo Sommerau – unser neuestes Coliving-Haus am Stadtrand von Zürich. Dich erwartet ein modernes, lichtdurchflutetes Zuhause mit viel Grün, durchdacht gestalteten Innenräumen und grosszügigen Gemeinschaftsbereichen.Du wohnst in einem möblierten privaten Zimmer (ab 15 m²) mit eigenem Badezimmer und teilst dir grosszügige Community-Spaces: voll ausgestattete Küchen, Coworking-Bereiche, Café-Style Lounge, Garten-Terasse sowie Räume für Bewegung und Entspannung.Ideal für Berufstätige, Kreative und Internationals, die ruhiges Wohnen im Grünen mit guter Anbindung an Zürich verbinden möchten.👉 All-inclusive: Möbel, Nebenkosten, Internet sowie die Nutzung aller Gemeinschaftsbereiche sind im Preis enthalten.Bewerbung & Infos: tomodomo.ch/sommerauWir freuen uns auf dich!🇬🇧 Furnished Room | Private BathroomOpening May 1st, 2026, TomoDomo Sommerau is our newest coliving community just outside Zurich. Enjoy bright modern interiors, green surroundings, and thoughtfully designed shared spaces for both focus and connection.You’ll live in a fully furnished private room (from 15 m²) with your own bathroom, while sharing generous community areas: fully equipped kitchens, coworking spaces, café-style lounge, garden, and rooms for movement and relaxation.Perfect for professionals, creatives, and internationals looking for peaceful living close to the city.👉 All-inclusive: furniture, utilities, high-speed internet, and access to all shared spaces are included.Apply now at tomodomo.ch/sommerauWe look forward to meeting you!

Durée du trajet
-
  • Empty room with wooden flooring, large windows with blinds, radiators, and natural light from the windows.
  • Empty room with wooden flooring, white walls, large windows with blinds, and a radiator under the windows.
  • Empty room with wooden flooring, large window with blinds, radiator, and natural light streaming in.
  • Empty room with wooden flooring, large window with white frame, radiator, and visible electrical outlet.
  • Modern bathroom with grey tiled walls and floor, featuring a bathtub, sink, toilet, and wooden cabinet.
  • Empty room with wooden flooring, large window, radiator, and light switch visible.
1 / 6
Empty room with wooden flooring, white walls, large windows with blinds, and a radiator under the windows.
Empty room with wooden flooring, large window with blinds, radiator, and natural light streaming in.
Empty room with wooden flooring, large window with white frame, radiator, and visible electrical outlet.
CHF 2'900.– Premium
4.5 pièces96m² surface habitable
Riedhofstrasse, 382, 8049 Zürich

Bel appartement 4.5 pièces à Höngg avec parking

Immédiatement ou par accord, nous recherchons un locataire pour notre appartement 4.5 pièces bientôt vacant, lumineux et spacieux, situé dans un endroit attrayant à Zürich Höngg. L'appartement combine tranquillité et localisation centrale de manière idéale : il offre une belle vue et en même temps une excellente connexion aux transports en commun. Les arrêts des lignes de bus 78 et 485 se trouvent à 100 mètres. La ligne de tram 50 ou 13 est accessible à pied en quelques minutes. Coop est accessible à pied en quelques minutes. Une crèche se trouve à quelques minutes de la maison. De plus, la forêt voisine, le club de tennis et la piscine extérieure, ainsi que la Werdinsel, invitent à se promener, faire du sport et se détendre. La cuisine est entièrement équipée, notamment avec un poêle en verre céramique. Deux salles de bain : l'une avec une douche et l'autre avec une baignoire. L'appartement dispose de son propre compartiment de cave. La buanderie, y compris une salle de séchage, peut être utilisée. Le loyer est de 2900 CHF (hors frais accessoires d'environ 350 CHF).Un espace de parking est disponible pour 125 CHF (jusqu'à 2 places). Veuillez noter : Le propriétaire ne souhaite pas de colocation. Les animaux de compagnie ne sont pas autorisés et il est interdit de fumer dans l'appartement.

Durée du trajet
-
  • Modern open-plan living and dining area with a sectional sofa, coffee table, kitchen island, and large windows offering a scenic view.
  • Open-plan living and dining area with a sofa, coffee table, dining table with chairs, and a kitchen island.
  • Modern living room with large windows offering a scenic view, featuring a sectional sofa, coffee table, and a small table with chairs on a balcony.
  • Modern living and dining area with a sofa, coffee table, dining table with chairs, and a kitchen island. Large windows offer a scenic view.
  • Modern bathroom with grey marble tiles, a glass-enclosed shower, a wooden vanity with a sink, a toilet, and a large mirror above the sink.
  • Modern bathroom with a sleek sink, toilet, bathtub, and mirror. The walls are tiled in a marble-like pattern, and the floor is covered with a textured rug.
  • Modern living room with large windows, beige carpet, a sectional sofa, coffee table, and a television on a stand.
  • Modern open-plan living and dining area with a sofa, dining table with chairs, and a kitchen island with cabinets.
  • A modern bedroom with a large bed featuring a geometric duvet in shades of green, blue, and yellow, complemented by matching pillows. A washing machine is visible in an adjacent closet area.
  • Modern bedroom with a large bed, pillows, and a wardrobe with glass doors. Large windows offer a view of the neighborhood.
  • Modern bedroom with a large bed, patterned bedding, and a sliding glass door leading to a balcony with a view of the neighborhood.
  • Modern bedroom with a large bed, patterned bedding, a wardrobe, and a nightstand near a window with a scenic view.
  • Bedroom with a large window and a bed with a blue and white checkered duvet and matching pillows.
  • Modern bedroom with a large bed, patterned bedding, and a sliding wardrobe. Large windows offer a view of the neighborhood.
  • Modern kitchen with black countertop, white cabinets, and a coffee machine on the counter.
  • A modern bedroom with a large bed featuring a geometric duvet in green, blue, and beige, flanked by matching pillows. A built-in wardrobe with mirrored doors is visible on the left side.
  • A tidy bedroom with two single beds, each featuring a grey headboard and matching bedding in a geometric pattern of green, blue, and cream. A large mirrored wardrobe with wooden framing is positioned against the wall.
1 / 17
Open-plan living and dining area with a sofa, coffee table, dining table with chairs, and a kitchen island.
Modern living room with large windows offering a scenic view, featuring a sectional sofa, coffee table, and a small table with chairs on a balcony.
Modern living and dining area with a sofa, coffee table, dining table with chairs, and a kitchen island. Large windows offer a scenic view.
CHF 3'900.– Premium
4.5 pièces110m² surface habitable
Poststrasse 2, 8955 Oetwil an der Limmat

Appartement en attique meublé de nouvelle construction Première occupation

Première occupation – Appartement en attique exclusif de 4,5 pièces avec terrasse spacieuse et vue panoramique Poststrasse 2, 8955 Oetwil an der Limmat Arriver. Se sentir bien. Être chez soi. Bienvenue dans votre nouvelle maison ! Cet appartement en attique exclusif de 4,5 pièces en première occupation combine design moderne et construction de haute qualité avec une qualité de vie impressionnante. Les façades de fenêtres spacieuses laissent entrer beaucoup de lumière du jour et, avec la terrasse extensive, créent une expérience de vie unique. L'espace de vie et de dining ouvert forme le cœur de l'appartement et se prolonge sans interruption dans la cuisine de design élégante avec îlot de cuisine – idéal pour les soirées conviviales avec la famille et les amis. Les matériaux nobles, les plans de sol réfléchis et les détails élégants assurent une ambiance exclusive. Les chambres spacieuses offrent beaucoup d'espace pour se sentir bien. Les points forts particuliers incluent les armoires encastrées de haute qualité avec éclairage intégré et la construction sans obstacle, qui garantit le plus haut confort de vie. Vos points forts ✔ Première occupation – Emmenez un appartement complètement neuf ✔ Appartement en attique exclusif avec construction intérieure de haute qualité ✔ Terrasse ensoleillée spacieuse avec vue panoramique magnifique ✔ Espace de vie et de dining lumineux avec fenêtres du sol au plafond ✔ Cuisine moderne avec îlot de cuisine et appareils de haute qualité ✔ Armoires encastrées élégantes avec éclairage intégré ✔ Accessible en fauteuil roulant et confortablement accessible (ascenseur) ✔ Tour de buanderie privée dans l'appartement ✔ Compartiment de cave disponible ✔ Places de parking souterraines disponibles ✔ Emplacement de vie favorable aux enfants ✔ Animaux de compagnie les bienvenus (sur arrangement) ✔ Quartier résidentiel calme et bien entretenu Vivre à Oetwil an der Limmat Oetwil an der Limmat combine la vie naturelle avec une excellente connexion à Zurich, Dietikon et Baden. Les installations de shopping, les écoles, les jardins d'enfants et les transports publics sont situés à proximité immédiate. Les zones de loisirs environnantes et la Limmat invitent à se promener, à pratiquer des activités sportives et à profiter d'heures de détente dans la nature. Vivre le confort de vie moderne au niveau le plus élevé et sécuriser cet appartement en attique exclusif de première occupation. Nous nous réjouissons de votre contact et serons heureux de vous montrer votre nouvelle maison lors d'une visite personnelle.

Durée du trajet
-
  • A modern rooftop terrace with wicker chairs, a glass coffee table, an umbrella, a dining table, and potted plants, connected to an indoor living space through large glass doors.
  • Modern multi-story residential building with balconies, large windows, and surrounding greenery including a playground area.
  • Modern hallway with dark tiled flooring, white walls, and a built-in kitchen area featuring wooden cabinets and stainless steel appliances. A wood-burning stove is positioned on the left side.
  • Modern kitchen with light wooden cabinets, a white kitchen island, granite countertop, stainless steel sink, and built-in oven.
  • Empty room with dark tiled floor, white walls, and a modern wood-burning stove with a chimney. Large windows and sliding doors lead to a balcony.
  • Empty room with wooden flooring, white walls, and a large window offering a scenic view of trees and hills.
  • Empty room with wooden flooring, large sliding glass doors leading to a balcony, and a scenic view of a town and hills.
  • Empty room with wooden flooring, large windows, and a view of a cityscape and greenery. The room has a sliding glass door leading to a balcony.
  • Modern bathroom with white tiled walls, a bathtub, a wall-mounted sink, a mirror, and a showerhead.
  • Modern bathroom with a white toilet, a glass-enclosed shower, and a white radiator. The walls are tiled in light grey, and the floor is dark grey.
  • Empty room with large glass sliding doors leading to a wooden deck, offering a view of the city and surrounding hills.
  • Spacious balcony with tiled floor, glass railings, and a view of the city and surrounding hills.
  • Modern balcony with large glass sliding doors, wooden decking, and tiled floor, overlooking a cityscape with hills in the background.
  • Balcony overlooking a residential area with multiple buildings, trees, and distant hills under a cloudy sky.
  • Floor plan of a 4.5-room apartment with living/kitchen area, three bedrooms, bathroom, and terrace.
1 / 15
Modern multi-story residential building with balconies, large windows, and surrounding greenery including a playground area.
Modern hallway with dark tiled flooring, white walls, and a built-in kitchen area featuring wooden cabinets and stainless steel appliances. A wood-burning stove is positioned on the left side.
Modern kitchen with light wooden cabinets, a white kitchen island, granite countertop, stainless steel sink, and built-in oven.
CHF 3'690.– Premium
4.5 pièces125m² surface habitable
Landstrasse 132, 5430 Wettingen

Appartement attique spacieux et moderne de 4,5 pièces dans un emplacement central

L'appartement attique lumineux dans le standard de propriété est caractérisé par une terrasse spacieuse et vaste, son excellent emplacement central et un équipement moderne. L'appartement vous offre un ambiance de vie confortable avec une excellente qualité de vie.L'appartement crée un ambiance moderne avec sa cuisine ouverte. Les grandes surfaces de fenêtres assurent une atmosphère de vie lumineuse et ensoleillée et permettent une vue magnifique sur les environs.Les points forts de cet appartement attique sont sans conteste la terrasse impressionnante de 125m² et le séjour supplémentaire, couvert et vitré.L'appartement dispose d'un accès direct en ascenseur, ce qui assure un confort élevé. De plus, il est entièrement accessible sans obstacle, permettant une utilisation sans restriction.L'emplacement central de l'appartement attique assure une accessibilité optimale à tous les équipements et commodités importants. Les magasins, les restaurants et les transports publics sont situés à proximité immédiate.Cet appartement offre, entre autres, les avantages suivants : • Emplacement central et connexion idéale à Zurich et Baden en voiture ou en transports publics • Chambres lumineuses • Plan d'étage original et pratique • Terrasse vaste entourant l'appartement (125m²) avec un séjour supplémentaire couvert et vitré • Deux places de parking souterraines avec accès direct à la maison (déjà incluses dans le prix), peuvent être sous-louées • Buanderie avec tour de lavage propre (lave-linge et sèche-linge) et étagère • Revêtements de sol : carrelage et parquet en chêne • Accès en ascenseur directement dans l'appartement • Entièrement accessible sans obstacle • Norme de construction moderne et contemporaine • Cave spacieuse (20m²) avec grande étagère Location à partir du 1er août 2026 ou sur accord.Nous sommes à votre disposition pour répondre à vos questions et organiser une visite sans engagement.

Durée du trajet
-
  • Modern office or meeting room with a large wooden table surrounded by black chairs, large windows with a view of greenery, and a sleek hanging light fixture.
  • Modern kitchen with dark countertops, stainless steel sink, island, and built-in cabinets. Large windows and a dining area with chairs and a table are visible.
  • Modern living room with large windows overlooking a scenic view, featuring a dark grey sofa, ottoman, coffee table, television, and a potted plant.
  • Modern kitchen with light wooden flooring, grey cabinets, and a built-in refrigerator. A large window allows natural light to fill the space.
  • Empty room with light-colored walls, wooden floor, and a single window letting in natural light.
  • Modern kitchen with dark grey cabinets, a black countertop, and a double sink. The floor is made of light wooden parquet, and the walls are painted in a light grey color. The kitchen features built-in storage and a sleek, contemporary design.
  • Floor plan of a ground floor apartment with an entrance, bedroom, living room, bathroom, staircase, and elevator.
1 / 7
Modern kitchen with dark countertops, stainless steel sink, island, and built-in cabinets. Large windows and a dining area with chairs and a table are visible.
Modern living room with large windows overlooking a scenic view, featuring a dark grey sofa, ottoman, coffee table, television, and a potted plant.
Modern kitchen with light wooden flooring, grey cabinets, and a built-in refrigerator. A large window allows natural light to fill the space.
CHF 1'960.– Premium
1.5 pièces68m² surface habitable
Rheingasse 6, 5466 Zurzach

Appartement disponible dans le luxueux Zämehuus ! Vivre ensemble. Vie privée. Sur plus de 300 m²

Appartement studio au rez-de-chaussée du "Zämehuus zur alten Post" à KaiserstuhlCeci est le co-living à Kaiserstuhl - vivre ensemble. Vie privée. Ici, vous ne vivez pas seulement dans votre propre appartement, mais aussi dans environ 300 m² d'espace qui peuvent être utilisés et habitées par tous les résidents ! Ces espaces sont tout autant votre futur foyer que votre appartement privé. Plus de photos et d'informations sur le concept de vie, vos et d'autres appartements, ainsi que sur la maison entière, peuvent être trouvés sur zämehuus.chVotre appartement : • 40 m² d'appartement privé, juste pour vous • Division de pièces astucieuse entre cuisine et salle de bains • Cuisine avec votre propre réfrigérateur, cuisinière et four • Salle de bains spacieuse avec douche au sol • En option : 1-2 places de parking pour voitures à 60 mètres à pied pour location Salles communes où vous vivez également : • Une cuisine communautaire luxueuse avec une île de cuisine XXL • À côté, un jardin d'hiver chauffé en tant que salle à manger avec une vue rêvée sur le Rhin • Salle de séjour avec un grand écran de télévision et un mobilier confortable, pour vous attarder, travailler à domicile, lire des livres, regarder le football, ou... • Cave historique pour les soirées fondue et en tant que maison parfaite pour vos vins • Laverie confortable avec suffisamment d'espace pour tout le monde • Salle de vélo, pour tous vos hobbies qui créent un peu plus de saleté À propos de la maison et du niveau de construction : • Le Zämehuus a été construit dans l'ancien bureau de poste à Kaiserstuhl. • Bâtiment historique avec plusieurs siècles d'histoire - mais maintenant rénové et mis à jour avec la technologie la plus récente. • Parquet de haute qualité, motif en arête de poisson • Robinets et appareils de haute qualité (Electrolux & V-Zug) • Toute la maison est équipée de la technologie Smart Home avec des interrupteurs murals intelligents, une intégration Sonos dans les salles communes et une régulation intelligente de la température. • Tous les matériaux, des plinthes au plâtre des murs à la décoration de la cuisine, ont été soigneusement sélectionnés pour relier de manière élégante l'histoire de la maison à la modernité. • Plus de photos et d'informations sur zämehuus.ch Remarque : • En plus de l'espace de vie de chaque appartement, nous avons également compté 27,7 m² d'espace commun. Les salles communes ont été pondérées et divisées par six (nombre d'appartements). Ce pondération est comprise entre 20 et 70 % - en fonction de la valeur de la pièce (laverie vs cuisine communautaire, par exemple). • Remarque : Le bâtiment est actuellement encore en construction. Les photos affichées peuvent contenir des prises de vues détaillées (par exemple, cuisine/salle de bains) qui montrent le niveau de construction d'autres appartements dans la même maison.

Durée du trajet
-
  • Modern two-story house with white exterior, dark roof, multiple windows, and solar panels on the roof. The house is surrounded by greenery, including trees and shrubs, and features a fenced yard with a green surface.
  • Unfurnished Room. Empty room with wooden flooring, white walls, and a slanted ceiling. Two windows are visible on one wall.
  • Kitchen. Modern kitchen with light-colored cabinets, a built-in oven, and a sleek faucet. The floor is made of light wood, and the walls are painted in a neutral tone.
  • Unfurnished Room. Empty room with polished wooden flooring, large glass doors, and white walls. No furniture or equipment present.
  • Bathroom. Modern bathroom with a white sink, chrome faucet, mirrored cabinet, and a toilet. The walls are tiled in a warm beige color, and the floor is covered with light-colored tiles.
  • Bathroom. Bathroom with a bathtub, a stacked washing machine and dryer, and a large window letting in natural light.
  • Balcony / Terrace. Balcony with tiled floor, white railing, sliding glass door leading inside, view of neighboring building.
1 / 7
Unfurnished Room. Empty room with wooden flooring, white walls, and a slanted ceiling. Two windows are visible on one wall.
Kitchen. Modern kitchen with light-colored cabinets, a built-in oven, and a sleek faucet. The floor is made of light wood, and the walls are painted in a neutral tone.
Unfurnished Room. Empty room with polished wooden flooring, large glass doors, and white walls. No furniture or equipment present.
CHF 2'490.– Premium
2.5 pièces107m² surface habitable
Wehntalerstrasse 49A, 8181 Höri

Appartements 2.5 pièces de haute qualité dans le bâtiment neuf moderne "Garden Höri"

Découvrez des appartements 2.5 pièces exclusifs dans notre nouvelle construction "Garden" au 49, Wehntalerstrasse à Höri. Les appartements modernes combinent un style de vie contemporain avec une construction durable et offrent le plus grand confort pour les familles et les couples. Les appartements impressionnent avec : • Espace de vie et de repas ouvert : Pièce spacieuse avec un parquet élégant, des murs blancs et des portes vitrées du sol au plafond pour accéder au balcon • Cuisine moderne : Intégrée de manière transparente dans l'espace de vie, fonctionnelle et élégante • Balcon privé : Avec une belle vue et un accès direct via de grandes portes vitrées • Salle de bains minimaliste : Salle de bains avec des fixtures blancs, une baignoire et un design moderne • Laverie privée : Pour un maximum de confort dans la vie quotidienne • Garage et parking : Des options de stockage sécurisées pour votre véhicule Équipements spéciaux : Les appartements accessibles en fauteuil roulant disposent chacun d'un ascenseur et sont à la fois adaptés aux animaux de compagnie et aux enfants. La norme Minergie garantit un mode de vie économe en énergie et durable. Emplacement calme et ensoleillé : Profitez d'une atmosphère calme entourée d'un paysage vert. Les appartements sont très ensoleillés et offrent une belle vue sur les environs verts avec des arbres. Infrastructure excellente : L'arrêt de bus Oberhöri est accessible en seulement 2 minutes à pied. L'école Pestalozzi Tagesschule Höri est à 9 minutes à pied, un supermarché Volg est à environ 15 minutes. La rivière Glatt à proximité offre des possibilités de détente supplémentaires dans la nature. Directement devant la porte, une boulangerie et un takeaway italien fournissent la nourriture quotidienne. Commandez maintenant le brochure de location ou postulez directement sur www.garden-hoeri.ch. **Profitez d'un loyer net gratuit lors de la signature d'un contrat avant le 30.09.2026. **

Durée du trajet
-
  • Empty room with wooden flooring, white walls, and multiple doors leading to other spaces.
  • Empty room with wooden flooring, white walls, and two windows with radiators underneath. The room is connected to another space through an open doorway.
  • Empty room with wooden flooring, white walls, a radiator, and a large window with a sliding door leading to a balcony.
  • Empty hallway with light wooden flooring, white walls, and several doors leading to other rooms.
  • Empty room with wooden flooring, white walls, a window with white frame, radiator, and a single hanging light fixture.
  • Balcony with metal railing, overlooking a residential area with buildings, trees, and distant mountains.
  • Balcony with a metal railing, a window, and a door leading to the interior. The view includes neighboring buildings and a mountainous landscape.
  • Modern kitchen with white cabinets, tiled floor, granite countertop, and stainless steel appliances including an oven, dishwasher, and sink.
  • Bathroom with a sink, bathtub, radiator, mirror, and two cups on the sink counter. The room has tiled walls and floor, and a window above the bathtub.
  • Washing machine with dryer on top, under a cabinet, plug on wall
  • living room, kitchen, 2 bedrooms, 1 bathroom, balcony
1 / 11
Empty room with wooden flooring, white walls, and two windows with radiators underneath. The room is connected to another space through an open doorway.
Empty room with wooden flooring, white walls, a radiator, and a large window with a sliding door leading to a balcony.
Empty hallway with light wooden flooring, white walls, and several doors leading to other rooms.
CHF 1'950.– Premium
4.5 pièces
Alberich Zwyssigstrasse 86, 5430 Wettingen

Appartement de 4,5 pièces fraîchement rénové avec grand balcon à Wettingen

Cet appartement de 4,5 pièces fraîchement rénové est situé dans un immeuble d'habitation bien entretenu de construction ancienne, qui a été entretenu et rénové au fil des ans.Avant la location, divers travaux de rénovation et de rafraîchissement ont été effectués dans l'appartement. En conséquence, il se présente aujourd'hui dans un état très bien entretenu et fraîchement rénové.Fraîchement rénové et rafraîchi : • Parquets complètement poncés, neuvement scellés et complétés par de nouvelles plinthes • Toutes les pièces fraîchement peintes • Nouveau cooktop • Nouveau four • Salle de bain rafraîchie et diverses petites réparations effectuées Points forts de l'appartement : • Cuisine en métal Forster avec lave-vaisselle et plan de travail en granit • Fenêtres très bien préservées et isolées phoniquement • Grand balcon avec beaucoup d'espace utilisable • Disposition des pièces flexible et bien utilisable • Sèche-linge dans l'appartement Immeuble et avantages supplémentaires : • Immeuble d'habitation bien entretenu de construction ancienne, qui a été entretenu et rénové au fil des ans (par exemple, balcons, fenêtres, isolation, équipements du bâtiment) • En plus de la solution de lavage propre, deux buanderies avec lave-linge et une salle de séchage sont disponibles dans l'immeuble • Place de parking louable pour 120 CHF par mois

Durée du trajet
-
  • Modern two-story house with white exterior, multiple windows, and a balcony on the right side. The front yard features a well-maintained lawn and several potted plants.
  • Modern two-story residential building with balconies, surrounded by a neatly trimmed hedge and a paved driveway.
  • Modern open-plan living and dining area with a dark brown sofa, coffee table, dining table with chairs, and a television. The space features light-colored walls, a polished tile floor, and large windows with white curtains.
  • Modern kitchen with white cabinets, stainless steel appliances, island with built-in oven, and a potted plant on the floor.
  • A modern, well-lit room with a sofa, desk, chair, laptop, and a hanging lamp. The room features wooden flooring, white walls, and a large window with curtains.
  • Modern bedroom with a large bed, built-in wardrobe, and wooden flooring.
  • A narrow hallway with white walls, a small shelf on the left, and a small table with a mirror and a few items on the right. The hallway leads to a kitchen area with white cabinets and a washing machine in the background.
  • Modern bathroom with marble tiles, a white toilet, a sink with a dark cabinet, a bathtub, and a shelf with decorative items.
  • Modern bathroom with marble tiles, a bathtub, a showerhead, and a toilet paper holder.
  • Modern bathroom with marble tiles, a large window, a sink with a dark cabinet, a toilet, a shower with a glass enclosure, and a small wooden towel rack with towels.
  • Balcony with tiled floor, sofa, table, and chair, surrounded by neatly trimmed hedges and neighboring houses.
  • A modern building with a large garage door, situated on a paved area with a grassy strip beside a road. The building has a clean, contemporary design with a beige facade and a metallic garage door.
1 / 12
Modern two-story residential building with balconies, surrounded by a neatly trimmed hedge and a paved driveway.
Modern open-plan living and dining area with a dark brown sofa, coffee table, dining table with chairs, and a television. The space features light-colored walls, a polished tile floor, and large windows with white curtains.
Modern kitchen with white cabinets, stainless steel appliances, island with built-in oven, and a potted plant on the floor.
CHF 2'510.– Premium
3.5 pièces115m² surface habitable
Dörndlihag 9, 8187 Weiach

Appartement à Weiach

"Votre nouveau domicile – avec une garantie de bien-être.Cet appartement exclusif et lumineux de 3,5 pièces dans le district de Dielsdorf convainc par une surface habitable principale de 115 m² et de grandes façades vitrées, créant une atmosphère de vie lumineuse et agréable. Le plan d'étage bien pensé combine le confort de vie moderne avec un équipement de haute qualité – idéal pour tous ceux qui apprécient une vie élégante. Les animaux de compagnie ne sont pas autorisés dans l'appartement ou sur le terrain de la maison.Votre confort de vie en un coup d'œil : • Espace de vie et de repas spacieux avec accès direct au balcon (environ 20m2) • Conception intérieure de haute qualité avec des matériaux élégants et parfaitement coordonnés • Cuisine moderne avec des appareils de cuisine de haute qualité • Laverie privée (lave-linge et sèche-linge) directement dans l'appartement • Deuxième salle de bain avec douche pour un confort supplémentaire • Chambre avec parquet pour une atmosphère de vie chaude • Stores à lamelles électriques pour une protection optimale de la lumière et de la vie privée Options de stationnement • Garage individuel pour CHF 140.00 / mois • Place de parking pour CHF 60.00 / mois Excellente connexion de traficL'arrêt de bus Weiach, Alter Bahnhof est à quelques minutes à pied. • Ligne de bus 515 avec connexion directe à Bülach • Ligne de bus 510 avec connexion à et Kaiserstuhl Grâce à l'accès autoroutier à proximité, Zurich, Winterthur, Baden et Schaffhausen peuvent être atteints rapidement. La frontière allemande est également à une courte distance en voiture.Organisez votre rendez-vous de visite personnel aujourd'hui.Nous nous réjouissons de votre contact !

Durée du trajet
-
  • Modern two-story house with white exterior, red-tiled roof, multiple windows, and balconies. Features a raised ground floor, garage, and well-maintained garden with green lawn and small plants.
  • Modern hallway with white walls, light-colored flooring, and a staircase with a black metal railing. An elevator door is visible on the right side.
  • Modern kitchen with white cabinets, wooden flooring, and a skylight window above the sink.
  • Empty attic room with wooden flooring, white walls, and large sliding glass doors leading to a view of the outside.
  • Modern staircase with wooden steps and dark blue railings, leading to an open area with wooden flooring and white walls.
  • Empty attic room with wooden flooring, white walls, skylights, and a window showing a roof view.
  • Empty attic room with wooden flooring, white walls, and skylight windows allowing natural light. No furniture or equipment present.
  • Empty attic space with wooden flooring, white walls, and skylight windows allowing natural light. Two white doors are visible, one leading to another room.
  • Modern bathroom with a white sink, toilet, washing machine, and large mirror. Features skylight windows and beige tiled walls.
  • Modern bathroom with beige tiles, a white sink with a modern faucet, a toilet, a shower with a handheld sprayer, and a large mirror above the sink.
1 / 10
Modern hallway with white walls, light-colored flooring, and a staircase with a black metal railing. An elevator door is visible on the right side.
Modern kitchen with white cabinets, wooden flooring, and a skylight window above the sink.
Empty attic room with wooden flooring, white walls, and large sliding glass doors leading to a view of the outside.
CHF 2'990.– Premium
3.5 pièces
Gartenstrasse 6, 8952 Schlieren

Emplacement de rêve unique à Schlieren - Vivre dans le meilleur emplacement à Schlieren

À un emplacement central à Schlieren, nous louons un appartement duplex moderne de 3,5 pièces dans un nouveau bâtiment au dernier étage.L'appartement convainc par ses plans d'étage bien pensés, sa construction moderne et de haute qualité, et offre les équipements suivants : • balcon / loggia spacieux et partiellement couvert • cuisine ouverte, moderne et de haute qualité • chambres à coucher spacieuses et lumineuses • salle de bain lumineuse, avec toilettes séparées pour les invités (2x cellules humides) • entrée spacieuse / dressing • lave-linge et sèche-linge personnels • revêtement de sol noble dans la cuisine, le salon et les chambres à coucher • ventilation contrôlée dans toute la maison • accès pour les fauteuils roulants • ascenseur • connexion à la fibre optique de dernière génération • triple vitrage • compartiment de cave personnel En plus du confort de vie chaleureux et des très bonnes connections de transport (transports en commun ou voiture), l'emplacement convainc également : • concierge personnel, toujours joignable • arrêt de la Limmattalbahn à "2 minutes à pied" Si nécessaire, un emplacement de parking dans le garage souterrain peut également être loué pour 170,00 CHF par mois.Êtes-vous intéressé ?Nous nous réjouissons de votre contact.A.S.H. ImmoserviceSchulstrasse 388952 Schlieren044 730 00 77info@ashimmoservice.ch

Durée du trajet
-
  • covered vineyard, snow on plants, winter setting, clear sky, setting sun
  • Floor plan of a 3-bedroom apartment with a kitchen, living area, bedroom, bathroom, hallway, and balcony.
  • Modern kitchen with wooden flooring, stainless steel appliances, and a large window overlooking a green area.
  • Empty room with light wooden flooring and large windows offering views of neighboring rooftops.
  • Empty attic room with wooden flooring, white walls, and a single window with blinds.
  • Empty room with light wooden flooring and white walls, featuring an open doorway leading to another room with large glass doors and a view of the outside.
  • Empty room with wooden flooring and large sliding glass doors leading to a balcony.
  • Modern bathroom with a toilet, bathtub, shower, and sink. The shower has a glass enclosure, and the floor is tiled in dark gray.
  • Balcony with modern glass railing, overlooking a vineyard-covered hillside and distant cityscape.
1 / 9
Floor plan of a 3-bedroom apartment with a kitchen, living area, bedroom, bathroom, hallway, and balcony.
Modern kitchen with wooden flooring, stainless steel appliances, and a large window overlooking a green area.
Empty room with light wooden flooring and large windows offering views of neighboring rooftops.
CHF 2'875.– Premium
3 pièces91m² surface habitable
Frankentalerstrasse 54, 8049 Zürich

Appartement mansardé moderne 3 pièces offrant un lever de soleil inoubliable dans la zone verte de la ville de Zurich

Découvrez cet appartement mansardé lumineux et calme de 3 pièces au 2ème étage au Frankentalerstrasse 54 à Zürich-Höngg. L'appartement de 91 m² et le balcon, en plus 7,6m² de l'année 2011, offrent un confort de vie moderne dans un emplacement très demandé.L'appartement convainc avec : • Espace de vie spacieux : Grand salon et salle à manger lumineux avec séparateur de pièce et cuisine ouverte avec bar. La chambre avec parquet offre de l'espace pour un coin bureau. Salle de bain avec douche et baignoire sous le velux. Toilettes séparées. En outre, une grande chambre de stockage. Buanderie séparée. • Cuisine moderne : Entièrement équipée avec plan de travail en granit, évier en acier inoxydable, cuisinière au gaz céramique, lave-vaisselle et grand réfrigérateur. Beaucoup d'espace de stockage. • Balcon privé : Avec une belle vue pour des heures détendues à l'extérieur. • Garage : Le garage peut être loué pour 140.- en plus. • Emplacement calme : Malgré l'emplacement central (gare de Zurich, gare d'Altstetten, accès autoroutier à l'aéroport et vers Berne/Lucerne), il est très calme. Emplacement parfait : L'appartement est ensoleillé et offre une excellente infrastructure. L'arrêt Frankental est à seulement 6 minutes à pied et offre des connexions aux tramways et bus. Un magasin de ferme est situé dans la même maison, et d'autres possibilités de shopping (supermarché Coop/boulangerie/café) sont également à distance de marche. La proximité avec la piscine en plein air "Zwischen den Hölzern", la forêt et la rivière Limmat offre des possibilités de loisirs supplémentaires.Cet appartement mansardé est idéal pour les couples ou les célibataires qui apprécient le confort de vie moderne dans un emplacement calme et bien connecté dans la zone verte de la ville de Zurich.

Durée du trajet
-
  • Balcony with a view of a cityscape and surrounding greenery, featuring a single chair with a cushion.
  • Modern living room with grey sectional sofa, colorful cushions, white dining table with chairs, pendant light, floor lamp, and artwork on the wall.
  • Bright, modern living space with wooden flooring, white walls, and large windows. Features a sofa, small table, chairs, and a hanging lamp.
  • A narrow hallway with wooden flooring, white walls, and a striped runner. Features a hanging light fixture and several doors leading to other rooms.
  • Bright kitchen with white cabinets, a wooden table, and a hanging light fixture. The space features large windows with white curtains and a decorative wall art piece.
  • Bright bedroom with wooden flooring, a grey upholstered bed, nightstand with lamp, bench, and a large window with curtains.
  • A well-lit study or home office with wooden flooring, white walls, and exposed wooden beams on the ceiling. Features include a large window with white curtains, a wooden desk with a chair, a wall-mounted lamp, and a small side table.
  • Modern bathroom with white tiles, a toilet, sink, mirror, glass-enclosed shower, and a washing machine in the corner.
  • Two-story house with red brick facade, white-framed windows, and a small balcony on the upper floor. The house is surrounded by greenery and a metal fence.
  • A scenic view from a rooftop or balcony showing a lush green landscape with trees, houses, and a distant cityscape under a partly cloudy sky.
  • A lush, terraced garden with stone steps, climbing plants, and various greenery, including fruit trees and shrubs.
  • A lush garden with tall trees, climbing plants, and a small pathway lined with lanterns.
1 / 12
Modern living room with grey sectional sofa, colorful cushions, white dining table with chairs, pendant light, floor lamp, and artwork on the wall.
Bright, modern living space with wooden flooring, white walls, and large windows. Features a sofa, small table, chairs, and a hanging lamp.
A narrow hallway with wooden flooring, white walls, and a striped runner. Features a hanging light fixture and several doors leading to other rooms.
CHF 2'850.– Premium
3 pièces60m² surface habitable
Winzerstrasse, 8049 Zürich

Ruhige, stilvoll möblierte 3-Zimmer-Wohnung mit Balkon in Zürich-Höngg - komplett ausgestattet

Willkommen an der Winzerstrasse in Zürich Höngg – entdecken Sie diese charmante, möblierte 3-Zimmer-Wohnung im Erdgeschoss eines historischen Gebäudes aus dem Jahr 1928. Die Wohnung wurde im laufenden Jahr vollständig renoviert. Auf 60 m² Wohnfläche erwartet Sie ein gemütliches Zuhause mit viel Charakter in einem der beliebtesten Quartiere Zürichs.Die Wohnung bietet: • Möbliertes Wohnen: Vollständig eingerichtet und sofort bezugsbereit – ideal für Berufstätige oder Personen, die eine unkomplizierte Wohnlösung suchen. Ein Raum ist als Arbeitszimmer eingerichtet. Die Wohnung ist ideal für eine alleinstehende Person (keine WG). Erwünscht ist eine ruhige Mieterin bzw. ein ruhiger Mieter (Nichtraucher), die/der die Absicht des längeren Verbleibens hat (Mindestmietdauer vorzugsweise 12 Monate). • Historisches Gebäude mit modernem Komfort: Das charmante Haus verfügt über drei Wohneinheiten und verbindet zeitlosen Stil mit modernem Komfort. Die Küche ist mit neuesten Geräten und allen nötigen Utensilien ausgestattet. Das Badezimmer mit Dusche verfügt auch über eine eigene Wasch-/Trockenmaschine. • Sonnige Lage, ruhige Nächte: Die Wohnung profitiert von viel Sonnenlicht und verfügt über einen Balkon mit grandioser Aussicht ins Limmattal. Wohn- und Schlafzimmer sind zur Limmat hin orientiert. Lage und Umgebung: • Öffentlicher Verkehr: Die Bushaltestelle Hohenklingensteig ist in nur 3 Gehminuten erreichbar, die Tramhaltestelle Winzerstrasse in 4 Minuten – so sind Sie bestens mit dem Zürcher Netz verbunden. Zur ETH Hönggerberg fährt der Bus in 8 Minuten, in der Gegenrichtung ist man in 17 Minuten beim Spital Triemli. • Einkaufen & Alltag: Ein Supermarkt ist in 10 Minuten erreichbar, Bäckerei und Apotheke liegen nur 5 Fussminuten zu entfernt. • Bildung/Hochschulen: Die ETH Hönggerberg ist mit öV in 8 Minuten erreichbar. • Natur: Die Miete umfasst ein Mitbenützungsrecht im zugeteilten Bereich des Gartens. Die Limmat befindet sich in unmittelbarer Nähe und lädt zu entspannten Spaziergängen und zum Schwimmen ein. Diese möblierte Wohnung vereint den Charme eines historischen Gebäudes mit einer hervorragenden Lage im grünen Stadtteil Höngg. Hier finden Sie ein komfortables Zuhause mit ausgezeichneter Anbindung an das Zürcher Stadtleben. Nutzen Sie die Gelegenheit und sichern Sie sich dieses besondere Wohnangebot!Short description:Welcome to Winzerstrasse in Zurich Hoengg — discover this charming, furnished 3-room apartment on the ground floor of a building dating from 1928. The apartment was completely renovated this year. With 60 m² of living space, you’ll find a cozy home full of character in one of Zurich’s most popular neighborhoods.The apartment offers:Furnished living: Fully furnished and ready to move in. One room is set up as a home office. The apartment is ideal for a single person. We are looking for a quiet tenant (non-smoker) who intends to stay for an extended period (minimum lease term of one year). Historic house with modern comforts: This charming building features three residential units and combines timeless style with modern comfort. The kitchen is fully equipped. The bathroom, which includes a shower, also has its own washer/dryer. Sunny location, quiet nights: The apartment enjoys plenty of sunlight and features a balcony with a magnificent view of the Limmat Valley. The living room and bedroom face the Limmat River. Public transportation: The Hohenklingensteig bus stop is just a 3-minute walk away, the tram stop is 4 minutes away, so you’re well connected to Zurich’s public transit network. It's an 8-minute bus ride to ETH Hönggerberg, and in the opposite direction, Triemli Hospital is just 17 minutes away. Nature: includes is the shared use of the assigned area of the garden. The Limmat River is right nearby and is perfect for relaxing walks and swimming.

Durée du trajet
-
  • Balcony with white tiled floor, metal railing, and scenic view of a town and hills under a partly cloudy sky.
  • Balcony with tiled floor, metal railing, two chairs, small table, and scenic view of a town and hills.
  • Exterior view of a modern two-story house with yellow walls, red-tiled roof, and a covered entrance area with a grey wooden garage.
  • Modern kitchen with white cabinets, a sink, and an oven. Large windows and a sliding glass door lead to a balcony.
  • Empty room with wooden flooring, white walls, and a doorway leading to another room. Exposed wooden beams on the ceiling.
  • Modern bathroom with a white toilet, sink, and glass-enclosed shower. The shower has a decorative leaf pattern on the glass. A small shelf holds toiletries, and a towel hangs on the side.
  • Empty room with wooden flooring, white walls, and large windows offering a view of a town and green landscape.
  • A narrow hallway with wooden flooring and a wooden staircase leading to an attic space. The walls are painted in a light color, and the ceiling has exposed wooden beams.
  • Modern hallway with a grey floor, white walls, a closed door on the left, and a glass-enclosed staircase with a wooden handrail on the right.
  • Floor plan of a 2.5-story maisonette labeled A102, including living, dining, kitchen, bedrooms, bathrooms, balcony, terrace, and storage areas.
1 / 10
Balcony with tiled floor, metal railing, two chairs, small table, and scenic view of a town and hills.
Exterior view of a modern two-story house with yellow walls, red-tiled roof, and a covered entrance area with a grey wooden garage.
Modern kitchen with white cabinets, a sink, and an oven. Large windows and a sliding glass door lead to a balcony.
CHF 1'650.– Premium
2.5 pièces58m² surface habitable
Semlistrasse 7a, 5304 Endingen

Terrasse sur le toit exclusive et vue panoramique

L'élément unique de cet appartement est la terrasse sur le toit d'environ 30 m² – la seule terrasse sur le toit de la propriété. Elle offre une vue panoramique sur Endingen et les collines environnantes, créant un espace extérieur privé exceptionnellement spacieux pour un appartement de 2,5 pièces.L'appartement a été construit en 2021 et s'étend sur deux niveaux. Au rez-de-chaussée, se trouve le salon/salle à manger lumineux et ouvert avec une cuisine moderne. L'escalier en bois mène au niveau supérieur avec le salon/chambre à coucher.Une partie séparément couverte de la terrasse sur le toit offre un espace ample pour un salon protégé. En outre, des storets électriques assurent une ombre agréable. Il y a également beaucoup d'espace pour une grande table à manger et des plantes – la terrasse peut être utilisée pratiquement comme un espace de vie supplémentaire à l'extérieur.Équipements et points forts : • environ 58 m² d'espace de vie plus 11m² de grenier • cave séparée avec espace de stockage supplémentaire • construit en 2021 • seule terrasse sur le toit de la propriété d'environ 30 m² • partie de terrasse séparément couverte avec espace pour un salon • storets électriques • Vue panoramique sur Endingen et les environs • salon/salle à manger lumineux avec cuisine ouverte • cuisine moderne avec , cuisinière et four • salle de bain moderne avec douche • buanderie privée • ventilation contrôlée de l'appartement • ascenseur • parking disponible sur demande : CHF 120.– / mois • possibilité de garder des animaux de compagnie sur demande L'appartement est particulièrement adapté à une personne seule ou à un couple qui recherche un logement moderne avec beaucoup d'espace de stockage et qui ne veut pas renoncer à un espace extérieur privé spacieux. La combinaison d'un appartement en duplex, d'une terrasse sur le toit d'environ 30 m² et d'une vue panoramique rend l'appartement spécial au sein de la propriété.Conditions de locationRévenu locatif net de l'appartement : CHF 1'650.– / moisCaution pour les frais de services : CHF 125.– / moisDisponible pour emménagement le 1er décembre 2026 ou selon accord.Remarque sur les images : Puisque l'appartement est actuellement encore loué, plusieurs des images publiées datent de 2021, l'année de l'achèvement ou de l'occupation initiale. Elles montrent l'appartement, ses équipements et la terrasse sur le toit à cette époque.Emplacement et environnement : L'appartement est situé sur la Semlistrasse à Endingen et offre un quartier résidentiel agréable et calme. Dans les environs, vous trouverez toutes les installations importantes pour les besoins quotidiens : l'arrêt de bus Schöntal est à environ 11 minutes à pied, le supermarché Denner à environ 13 minutes à pied. La pharmacie Surbtal et l'école primaire d'Endingen sont également facilement accessibles à pied.

Durée du trajet
-

Propriétés suggérées sur base des résultats de ta recherche

Informations additionnelles

Vue d'ensemble

Boppelsen a connu une croissance de -2.53% durant les 3 dernières années, passant ainsi à 1425 habitants.

Données démographiques

Le niveau moyen de revenu se situe à 127'835 CHF. À cet égard, 31.35% des citoyens sont diplômés de l'enseignement supérieur, 19.38% sont titulaires d'une formation professionnelle supérieure, 38.53% de la population peut se prévaloir d'un diplôme de degré secondaire II (maturité ou apprentissage) et 10.73% des habitants terminent actuellement leur scolarité obligatoire. Le taux de chômage global représente 0.56%.

Impôts

La charge fiscale est de 9.51%. La part d'impôt réelle varie d'une personne à l'autre et se mesure notamment en fonction du montant du revenu réel, de la situation familiale ou du montant des déductions. À Boppelsen, la charge fiscale d'une personne célibataire sans enfant est de 13.64%. En général, un couple de retraités (plus de 65 ans) paie 12.56% d'impôts, un couple avec deux enfants 5.79% et un couple sans enfant 8.66%.

Nouvelle bâtisse

Au cours des 5 dernières années, 34 nouveaux logements ont été construits à Boppelsen. 1 nouveau logement a été acquis pour les appartements d'une pièce. Le volume des nouveaux appartements de 2 pièces est de 1. Les 8 nouveaux appartements de 3 pièces et les 17 de 4 pièces qui ont été construits sont très attrayants pour les familles à la recherche d'un nouveau logement. Sont en outre venus s'y ajouter 7 appartements de 5 pièces et 0 autre comprenant au moins 6 pièces.

Inventaire

La construction de nouveaux logements a contribué à la croissance du parc immobilier qui compte désormais 639 logements à Boppelsen. Les appartements d'une pièce représentent un total de 23. Pour les logements de taille moyenne à grande, le patrimoine immobilier se compose de 52 appartements de 2 pièces, 101 de 3 pièces et 167 de 4 pièces. Enfin, le nombre de logements de 5 pièces se monte à 146 et celui des très grands logements de 6 pièces et plus se chiffre à 150.

Appartements vides

La proportion de logements vacants à Boppelsen s'élève à 1.57%. Actuellement, 2.41% des appartements de 4 pièces sont vacants.

Marché immobilier (location uniquement)

CHF 2170 sont requis en moyenne pour la location. Un quart de tous les loyers proposés sont en dessous ou correspondent à un loyer mensuel de CHF 1700 (quantile 25%). Et 75% des loyers mensuels sont en dessous ou égaux à CHF 2521 (quantile 75%).