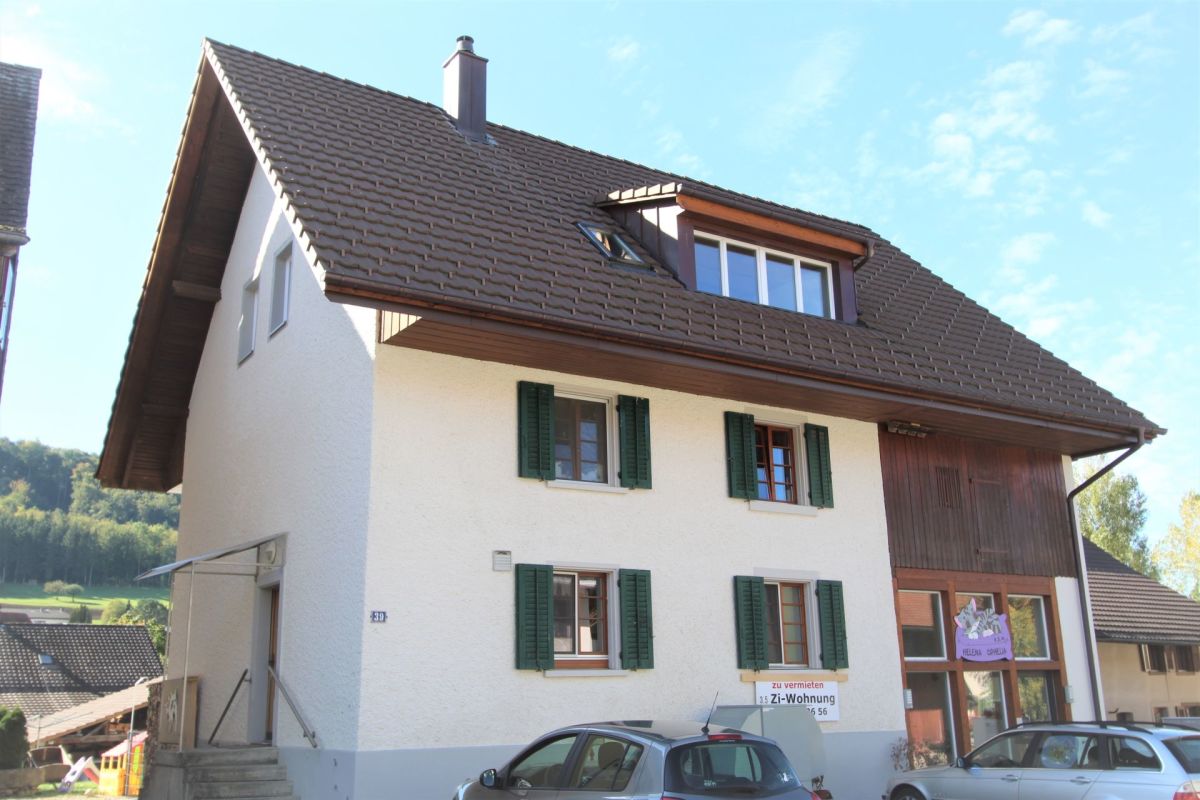
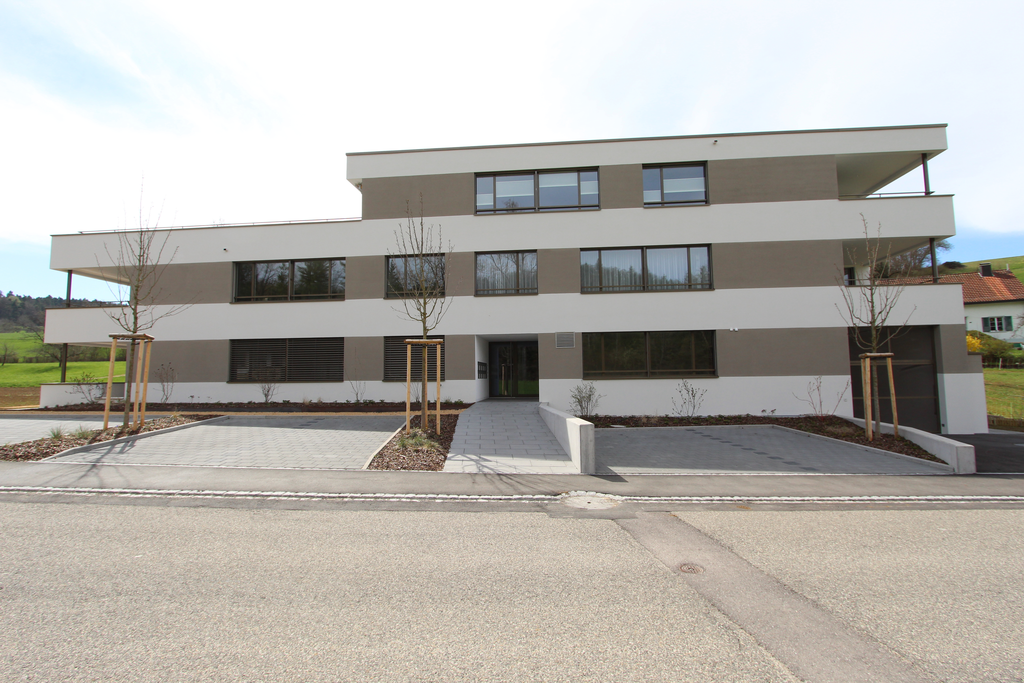
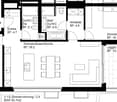
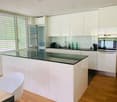
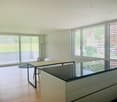
1 résultat - Appartement à louer à Oeschgen

D’autres objets dans ta zone de recherche élargie automatiquement
20 résultats - Rayon: + 10km
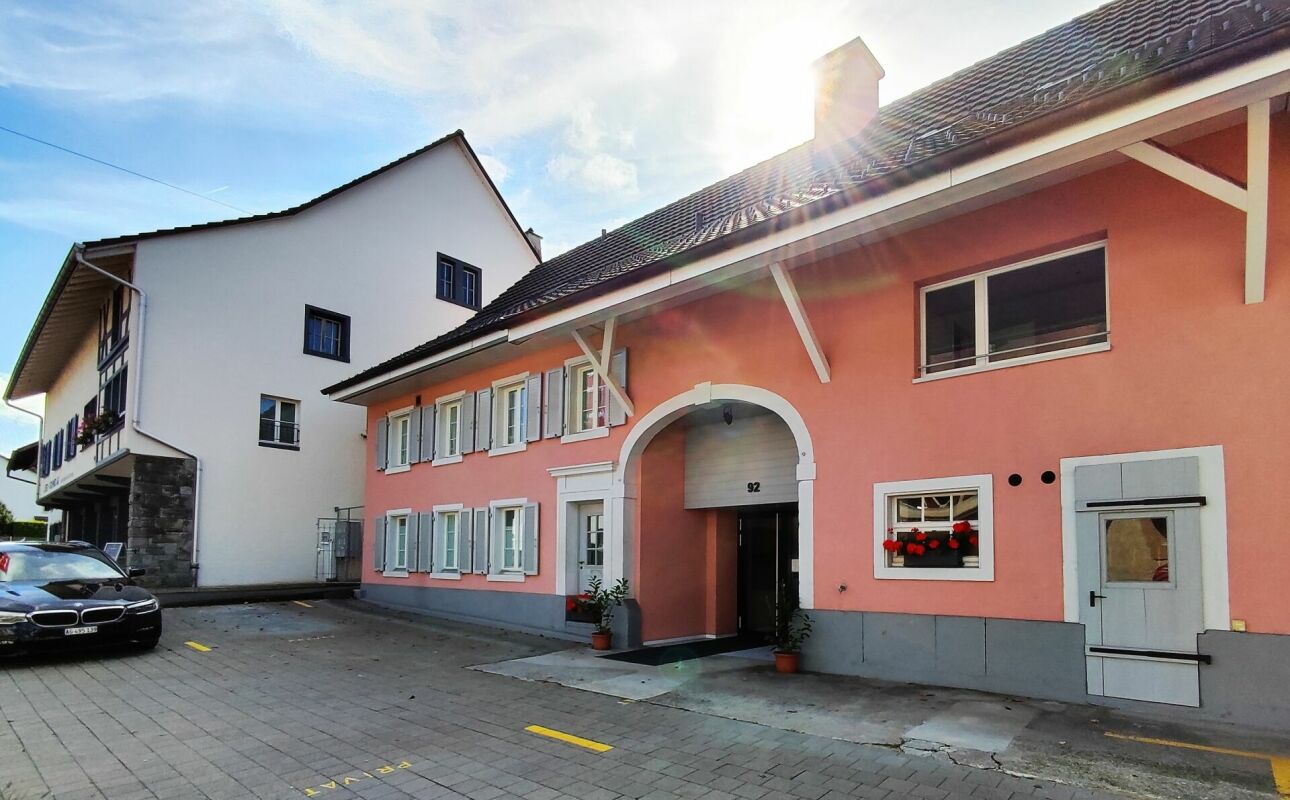
  • A three-story residential building with a yellow facade, multiple windows, and a stone base. The entrance features a small staircase leading to a door, with a low garden and fence in front.
  • A quiet street lined with multi-story residential buildings, featuring classic European architecture with pitched roofs and chimneys. The road is paved with cobblestones and marked with yellow pedestrian crossing lines. A small garden area is visible in f
  • A multi-story residential building with a classic European architectural style, featuring a steeply pitched roof, multiple chimneys, and numerous windows with shutters.
  • Living room with a beige sectional sofa, ottoman, side tables, a lamp, and a painting on the wall.
  • Cozy attic bedroom with wooden beams, a bed with light blue bedding, a wooden chair, a black leather armchair, a bookshelf filled with books, and a small storage unit.
  • Bathroom with a toilet, bathtub, sink, shower curtain, and a white rug on the floor.
  • A long, narrow hallway with wooden flooring and white walls, featuring several doors and a coat rack with jackets and a chair near the end.
  • Modern kitchen with wooden flooring, white cabinets, stainless steel appliances, a bench, and a table.
  • Cozy bedroom with wooden flooring, a bed, a hanging chandelier, a small round table, and a wicker chair.
  • Cozy bedroom with a single bed, desk, chair, and a window letting in natural light. The walls are adorned with picture frames and a small plant sits on a nightstand.
  • Hallway with wooden staircase, double doors with glass panels, patterned tile floor, and a small rug near the entrance.
1 / 11
A quiet street lined with multi-story residential buildings, featuring classic European architecture with pitched roofs and chimneys. The road is paved with cobblestones and marked with yellow pedestrian crossing lines. A small garden area is visible in f
A multi-story residential building with a classic European architectural style, featuring a steeply pitched roof, multiple chimneys, and numerous windows with shutters.
Living room with a beige sectional sofa, ottoman, side tables, a lamp, and a painting on the wall.
CHF 1'570.– Premium
3.5 pièces89m² surface habitable
Spitalstrasse 2, 5080 Laufenburg

Appartement spacieux du vieux quartier avec confort moderne dans une ambiance historique

À LOUER – 5080 Laufenburg, Spitalstrasse 2Appartement spacieux du vieux quartier avec confort moderne dans une ambiance historique📍 Emplacement :L'appartement charmant de 3 pièces est situé dans un bâtiment historique dans le vieux quartier calme de Laufenburg, à quelques pas du Rhin. Profitez de la vue idyllique sur les maisons du vieux quartier et les environs. La colline du château et la promenade du Rhin invitent à des promenades et à la détente dans la nature.L'appartement est très calme avec un minimum de trafic de quartier – idéal pour les personnes qui cherchent un domicile élégant avec beaucoup de caractère et de paix.Appartement au 2e étage • Surface habitable : environ 88,5 m² • Pièces : 3,5 • Loyer : Loyer net : CHF 1’320.–Frais accessoires : CHF 250.– (hors frais de chauffage)Total mensuel : CHF 1’570.– Transport & Infrastructure • Connexion ferroviaire : Avec le S-Bahn, vous pouvez rejoindre Bâle en environ 36 minutes. • Connexions de bus postaux : Connexions régulières vers Aarau, Brugg, Döttingen, Frick, Stein et au-delà de la frontière vers l'Allemagne. • Autoroute : La jonction d'Eiken (A3) est à environ 2 km – idéale pour les navetteurs vers Bâle, Zurich ou Berne. Magasins & Environnement • À proximité immédiate se trouve le centre XL à la gare avec Coop, pharmacie et autres magasins. • Le vieux quartier offre également de petits magasins charmants. • À travers le pont du Rhin sans voiture, vous pouvez facilement rejoindre d'autres possibilités de shopping dans le Laufenburg allemand (D) – tout à pied. 📞 Contact :Tél./Mobile : 079 778 65 95Email : infodaginvest@gmail.com

Durée du trajet
-
  • Empty kitchen with tiled floor, white cabinets, and large windows offering a view of greenery. No furniture or appliances are present.
  • A small, overgrown garden area with dense green foliage, a metal railing, and a small patch of grass.
  • Modern outdoor patio with large white tiles, wooden decking, and large glass sliding doors leading to the interior.
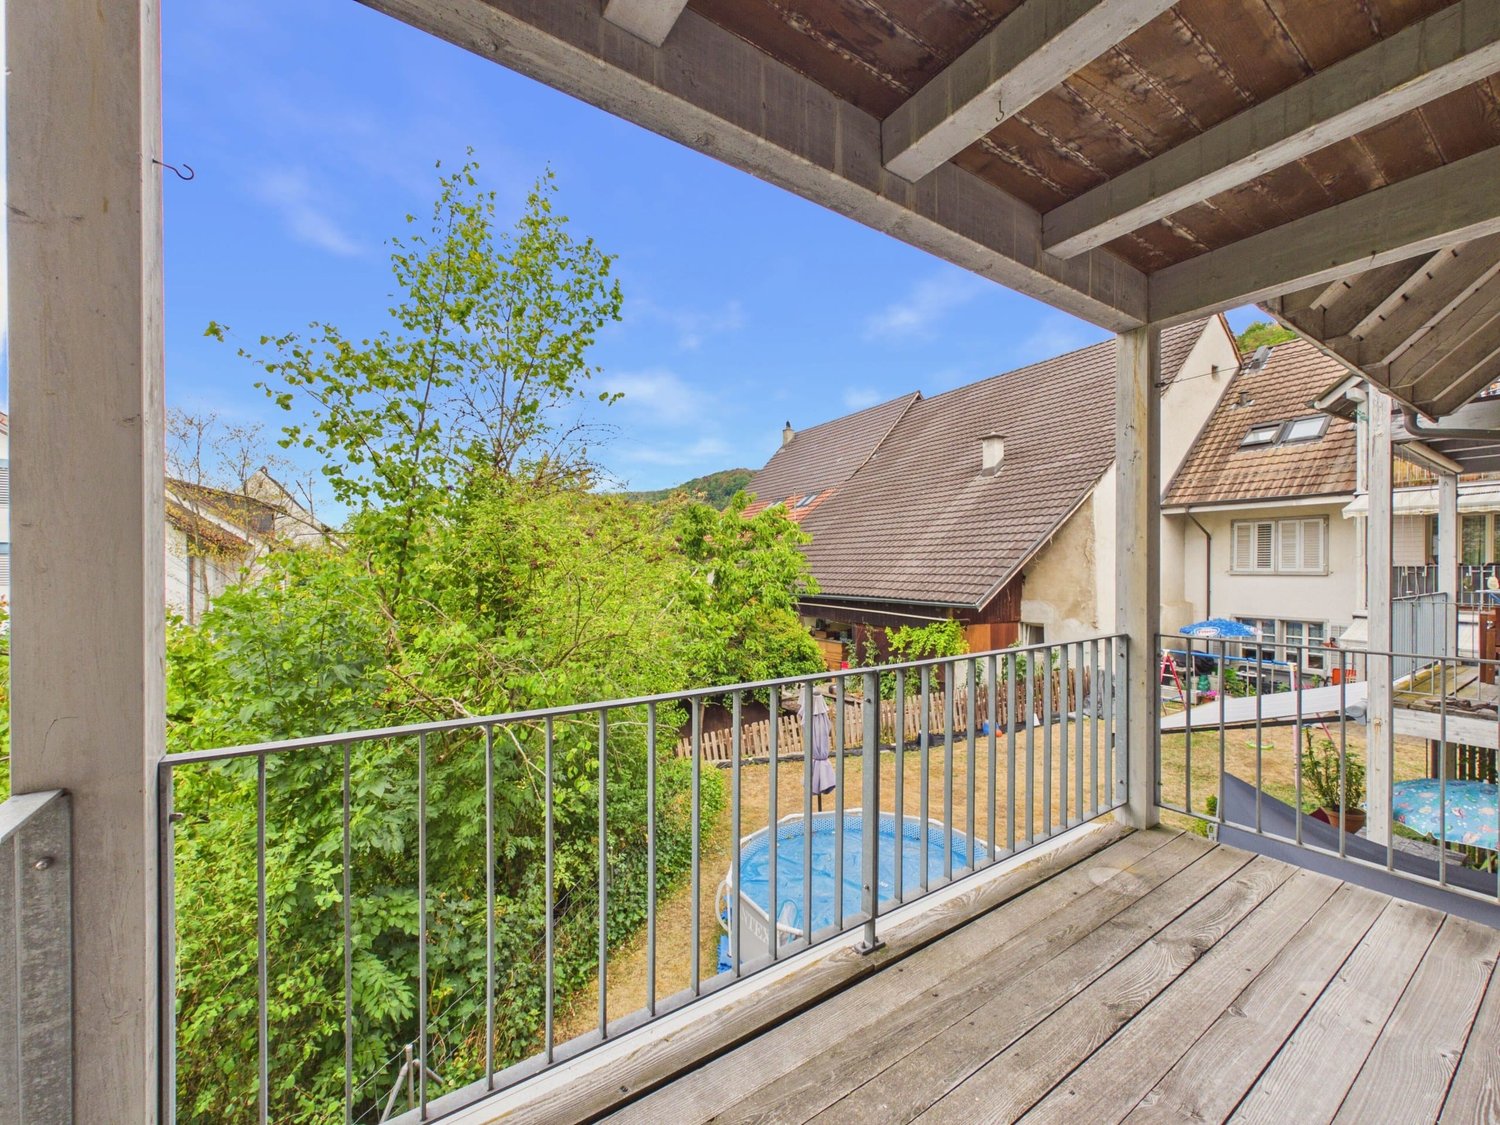
  • View of a modern balcony area with large glass doors, wooden ceiling beams, and a tiled floor, leading to an outdoor space with a metal railing and greenery visible beyond.
  • Modern kitchen with light-colored cabinets, a stainless steel range hood, a sink with a faucet, and tiled flooring.
  • Bright kitchen with white cabinets, a sink, and a refrigerator. Large sliding glass doors lead to a balcony with a view of greenery.
  • Empty room with tiled floor, large windows, and a wooden ceiling beam. A small metal gate is placed on the floor near the wall.
  • Empty room with white tiled floor, white cabinets, and a wooden slanted ceiling. The room has large windows and a small kitchen area with a sink and stove.
  • Empty hallway with tiled floor, white walls, wooden ceiling, and sliding glass doors leading to a balcony or outdoor area.
  • Empty room with tiled floor, white walls, and a large sliding glass door leading outside.
  • A modern hallway with tiled flooring, white walls, and wooden structural elements. The ceiling features exposed wooden beams and recessed lighting. Doors are visible on both sides, leading to other rooms.
  • Empty room with light grey tiled floor, white walls, and a large sliding glass door leading outside.
  • Modern bathroom with a tiled shower stall and a white washing machine. The shower has a glass door and a handheld showerhead.
  • Modern bathroom with two sinks, a toilet, and a large mirror above the sinks. The walls are tiled, and the floor has a diamond-patterned tile design.
  • Empty hallway with tiled floor, wooden ceiling, and white walls. Features a door on the left and an open doorway leading to another room on the right.
  • An outdoor staircase with metal railings and concrete steps, leading up to a raised ground floor area.
  • Two-story house with a wooden facade, multiple windows, and a garage. The house is situated on a paved driveway with a neighboring building visible.
  • Two-story house with dark wooden siding, multiple windows, and a large garage section with multiple garage doors.
1 / 18
CHF 1'800.– Top
4.5 pièces100m² surface habitable
Hauptstrasse 37A, 5064 Wittnau

Appartement lumineux 4.5 pièces avec balcon à Wittnau

Bienvenue dans cet appartement entretenu de 4.5 pièces au premier étage à la Hauptstrasse 37A à Wittnau (5064). Avec une surface habitable de 90 m², cet appartement offre un espace de vie spacieux pour les familles ou les couples qui apprécient la vie calme à la campagne dans le canton d'Argovie.L'appartement offre les points forts suivants : • Pièces lumineuses : L'appartement bénéficie de beaucoup de lumière du soleil et crée une atmosphère agréable et accueillante. • Balcon : Profitez de l'air frais et détendez-vous sur votre propre balcon spacieux. • Un lave-linge et un sèche-linge sont pratiquement disponibles, ce qui facilite considérablement la vie quotidienne. • Emplacement calme : L'appartement est situé dans un environnement très calme – idéal pour ceux qui apprécient la détente et le silence. • L'appartement est accessible par un escalier extérieur. • Un garage peut être loué séparément. Emplacement : Wittnau est un village idyllique dans le canton d'Argovie, offrant une qualité de vie paisible et naturelle. Les environs sont ensoleillés, et l'emplacement est agréablement calme tant pendant la journée que la nuit. Le village offre une atmosphère détendue à l'écart de l'agitation urbaine, tandis que la région est encore facilement accessible.Cet appartement charmant est un excellent choix pour quiconque recherche un foyer calme et ensoleillé dans le beau canton d'Argovie. Nous nous réjouissons de votre contact !

Durée du trajet
-
  • Open grassy field with scattered trees, wooden benches, and a distant forested hill under a clear blue sky.
  • A serene garden area with a stone patio, a small table and chairs, a large tree, and a scenic view of a grassy field and wooded hills in the background.
  • Empty hallway with wooden flooring, white walls, and a closed door at the end.
  • Empty room with large windows, wooden flooring, radiator, and a hanging light fixture. No furniture or equipment present.
  • Empty room with wooden herringbone flooring, white walls, and a window with a radiator below it.
  • Empty room with wooden flooring, white walls, large windows, radiator, and natural light from the windows.
  • Empty room with wooden flooring, white radiator, and large window showing outdoor view.
  • Empty room with wooden herringbone flooring, white walls, and a single white door.
  • Modern kitchen with light wooden cabinets, granite countertop, sink, and built-in appliances.
  • Bright kitchen with tiled floor, granite countertop, and a large sliding glass door opening to a patio with a scenic view of a green field and trees.
  • Open stainless steel dishwasher with racks and dishes inside, placed under a granite countertop with a sink and faucet.
  • Stainless steel oven with digital display and control knobs, integrated into light wood cabinetry.
  • Modern kitchen with light wood cabinets, stainless steel oven, and a small wooden chair near the counter.
  • A small, furnished room with a round table, two wooden chairs, built-in shelves, and a radiator. The room has tiled flooring and light-colored walls.
  • Balcony with metal railing, gravel flooring, and a view of a grassy field with trees and a lamppost.
  • Staircase leading to a raised ground floor entrance with a wooden door and green shutters visible on the building facade.
  • Bathroom with a bathtub, toilet, and showerhead, featuring tiled walls and a window with a scenic view.
  • Modern bathroom with a white sink, chrome faucet, large mirror, and wooden cabinet.
1 / 18
CHF 1'280.– Top
3 pièces72m² surface habitable
Säge 118, 4467 Rothenfluh

Appartement charmant 3 pièces avec balcon/espace de jardin à Rothenfluh

Bienvenue dans cet appartement charmant de 3 pièces au rez-de-chaussée haut à Säge 118 dans la commune idyllique de Rothenfluh (4467). L'appartement est situé dans un bâtiment historique de 1900 et combine le charme d'antan avec un confort de vie agréable.L'appartement offre : • Surface habitable : Espaceux 72 m², idéal pour les personnes seules, les couples ou les petites familles. • Balcon : Le balcon mène directement au jardin ou à l'espace de jardin et invite à se détendre et à profiter. • Stationnement : Un espace de stationnement extérieur peut être loué (CHF 40.- par mois). • Emplacement : L'appartement est situé dans un environnement agréable avec de belles vues sur les prairies et les forêts. • Réduction de loyer : La prise en charge de l'entretien de la maison (escalier, tonte du gazon, selon le cahier des charges) est souhaitée. Le loyer net est ainsi réduit à CHF 1'200. • Animaux de compagnie : Si vous avez des animaux de compagnie, veuillez nous contacter. L'appartement bénéficie d'un excellent accès aux transports en commun - l'arrêt de bus est à distance de marche. En été, l'emplacement profite d'un ensoleillement abondant sans que l'appartement surchauffe, ce qui rend la vie particulièrement confortable.L'appartement est disponible à partir du 1er septembre 2026 ou sur accord. Profitez de l'opportunité de trouver un nouveau foyer dans cet appartement !

Durée du trajet
-
  • Dining area with a modern glass dining table, six beige chairs with gold bases, large windows with sheer curtains, and a potted plant near the window.
  • Modern kitchen with white cabinets, a central island, and stainless steel appliances. The space features tiled flooring and an open layout connecting to a living area.
  • Living room with wooden flooring, a grey sofa with a fur throw, a coffee table with various items, a television on a white stand, and a fan near the wall.
  • Cozy bedroom with wooden flooring, a single bed with colorful bedding, a bookshelf, a clothing rack, and a mirror. The room is compact with a small window and a hanging light fixture.
  • Modern bathroom with white tiled walls, dark grey tiled floor, toilet, radiator, towel rack with towels, toilet paper holder, and a small window with a plant on the sill.
  • Wooden staircase with white walls, small plant, and coat rack with shoes and jackets on the right side.
  • A well-lit hallway with carpeted floors, white walls, and a wooden railing leading to an open area with a desk and chair visible in the background.
  • Attic room with wooden flooring, slanted ceiling, and a skylight window. Contains a dresser, storage bins, a small rug, and a clothing rack.
  • Cozy attic room with wooden flooring, skylights, rocking chair, small table, storage unit, and cat litter box.
  • Modern bathroom with a bathtub, toilet, sink, mirror, and shelves. Features exposed wooden beams and a skylight window.
  • Wooden table and chairs on a tiled balcony, with a grill and umbrella in the background, overlooking a residential area.
1 / 11
CHF 2'280.– Top
4.5 pièces153m² surface habitable
Hauptstrasse 73, 5075 Hornussen

Charmant appartement maisonnette 4.5 pièces à Hornussen

Bienvenue dans cet appartement maisonnette spacieux et lumineux de 4.5 pièces.L'appartement impressionne avec les points forts suivants : • Superficie habitable spacieuse : L'appartement s'étend sur deux étages et offre beaucoup d'espace pour vos idées de vie. • Terrasse : Profitez des jours ensoleillés d'été sur votre grande terrasse – l'emplacement marque des points avec beaucoup de soleil. • Stationnement : Deux places de stationnement sont disponibles directement à l'appartement (60 CHF par place de stationnement) • Buanderie : Une machine à laver et un sèche-linge sont situés dans l'appartement et offrent un confort de vie supplémentaire. • Emplacement calme : L'appartement est situé dans un environnement calme. • Sous-sol : Pièce du sous-sol à usage exclusif. L'appartement est disponible à partir du 1er novembre 2026 ou sur arrangement.Si vous êtes intéressé, l'entretien de la maison peut être pris en charge.Emplacement : Hornussen est un village idyllique en Argovie, qui combine la tranquillité rurale avec une bonne accessibilité. Les environs invitent à se promener et à faire des excursions dans la nature. Les écoles, les commerces et les transports en commun sont à quelques minutes.Cet appartement maisonnette est idéal pour les familles ou les couples qui apprécient l'espace, la tranquillité et une atmosphère ensoleillée. Profitez de l'occasion et faites de cet appartement charmant votre nouveau foyer dans l'Argovie verte !

Durée du trajet
-
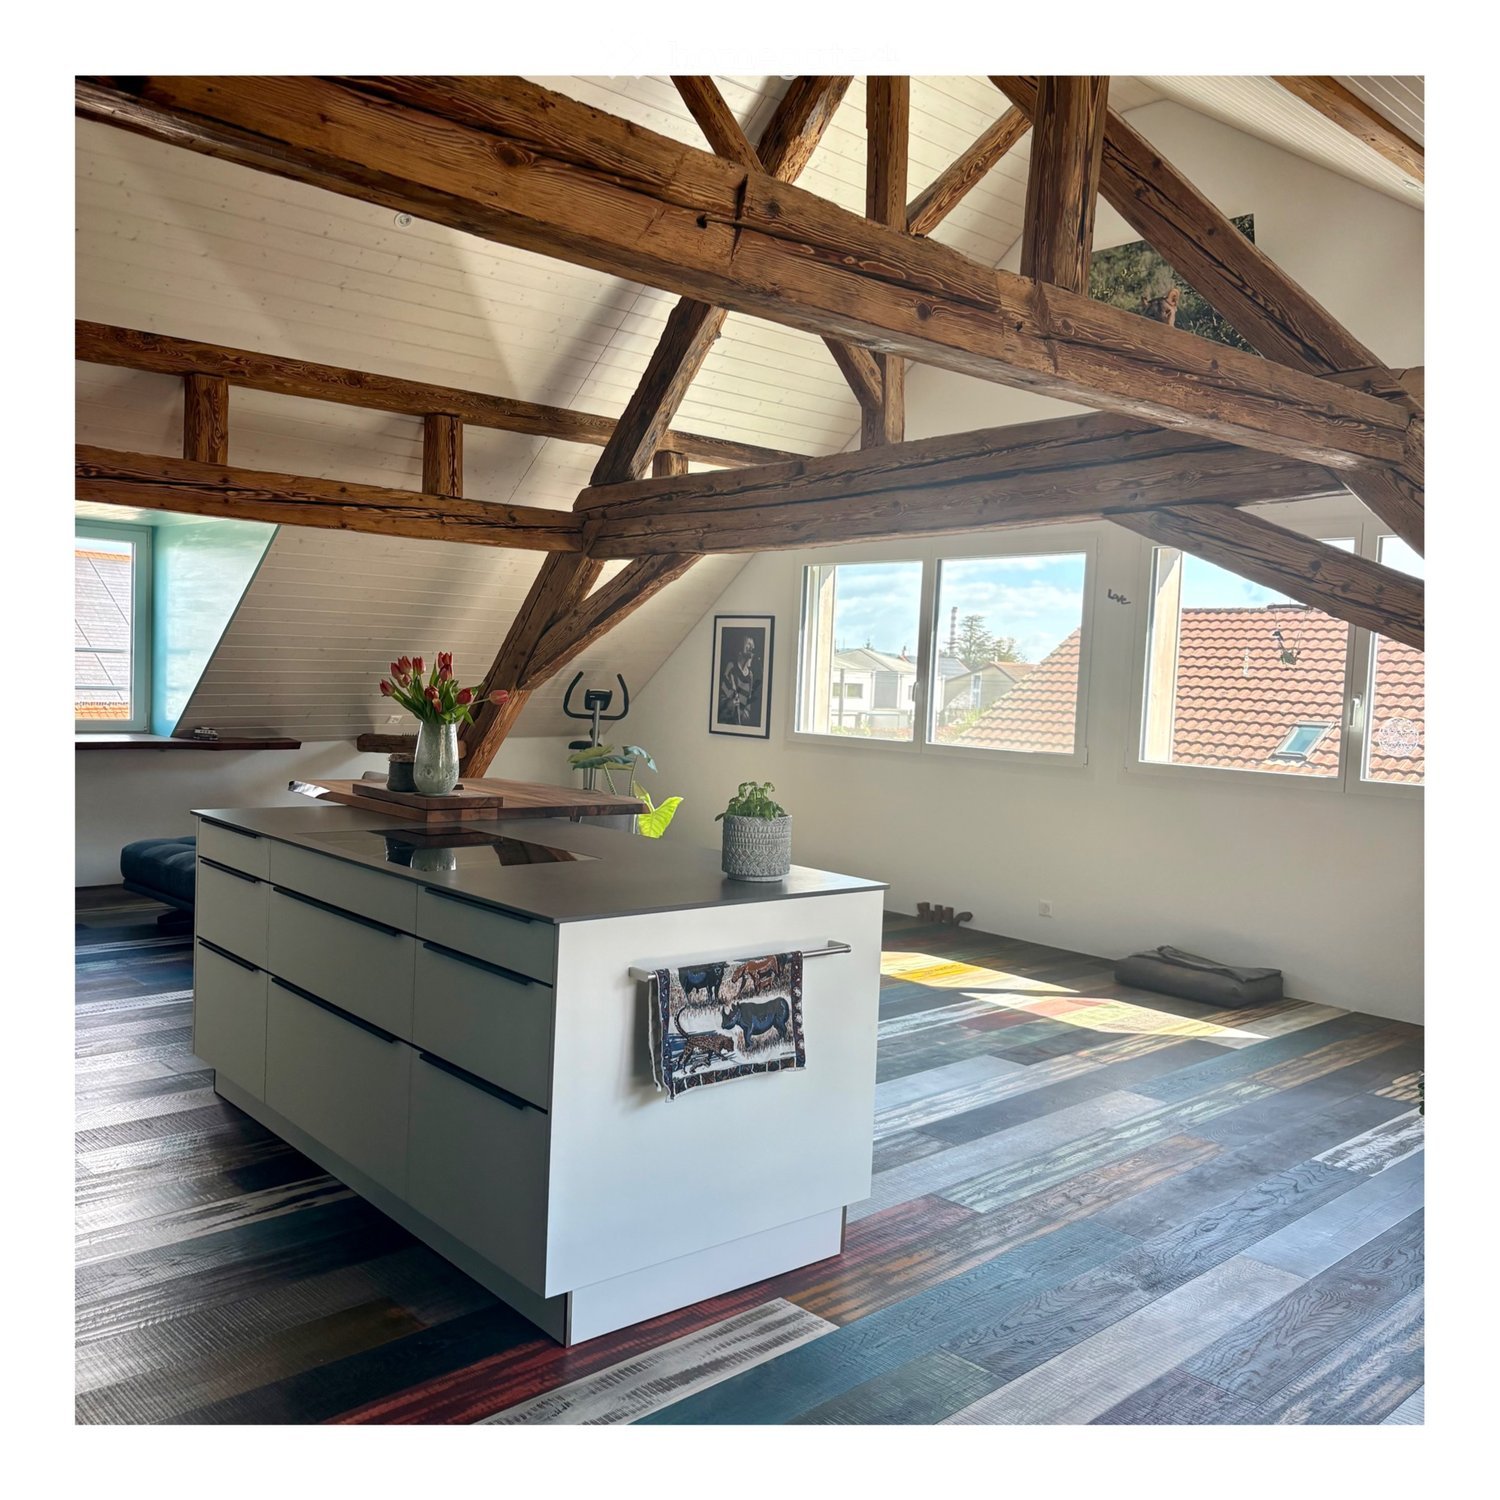
  • Modern kitchen with exposed wooden beams, white cabinets, island with sink, and colorful patterned rug.
  • Open-plan living space with exposed wooden beams, colorful wooden flooring, kitchen area, and sliding glass doors leading to a balcony with outdoor seating.
  • Modern kitchen with white and dark green cabinets, a black countertop, a wooden cutting board, and a vase with sunflowers on the counter. A picture frame and potted plant are on the cabinets.
  • Modern kitchen with white cabinets, dark countertops, a wooden island table, bar stools, a sink, a refrigerator, a screen, and decorative items including a vase with a sunflower and a potted plant. The space features exposed wooden beams and a colorful ru
  • Wooden terrace with wicker chairs, glass table, potted plant, and scenic village view.
  • Residential street with houses, large windows showing scenic views of the town and surrounding landscape, including mountains and sunset views.
  • Four bathrooms with modern fixtures, including sinks, toilets, mirrors, showers, bathtubs, and storage cabinets. One bathroom features a glass-enclosed shower and a wicker basket on the floor.
  • Spacious hallway with wooden flooring, a coat rack with jackets, a small bench, a framed motivational poster, and a window with a radiator below it.
  • Wooden deck with a small table and chairs, wooden fence, and steps leading up.
  • Wooden terrace with a small table and two chairs, surrounded by wooden railings and steps leading down to a grassy area.
  • Empty room with wooden flooring, beige walls, and a window with a radiator below it. The room is unfurnished and has a doorway leading to another space.
  • Two empty rooms with wooden flooring, white walls, and windows. Both rooms have radiators and simple wooden window sills.
1 / 12
CHF 2'530.– Top
4 pièces118m² surface habitable
Dorfstrasse 35, 4333 Münchwilen AG

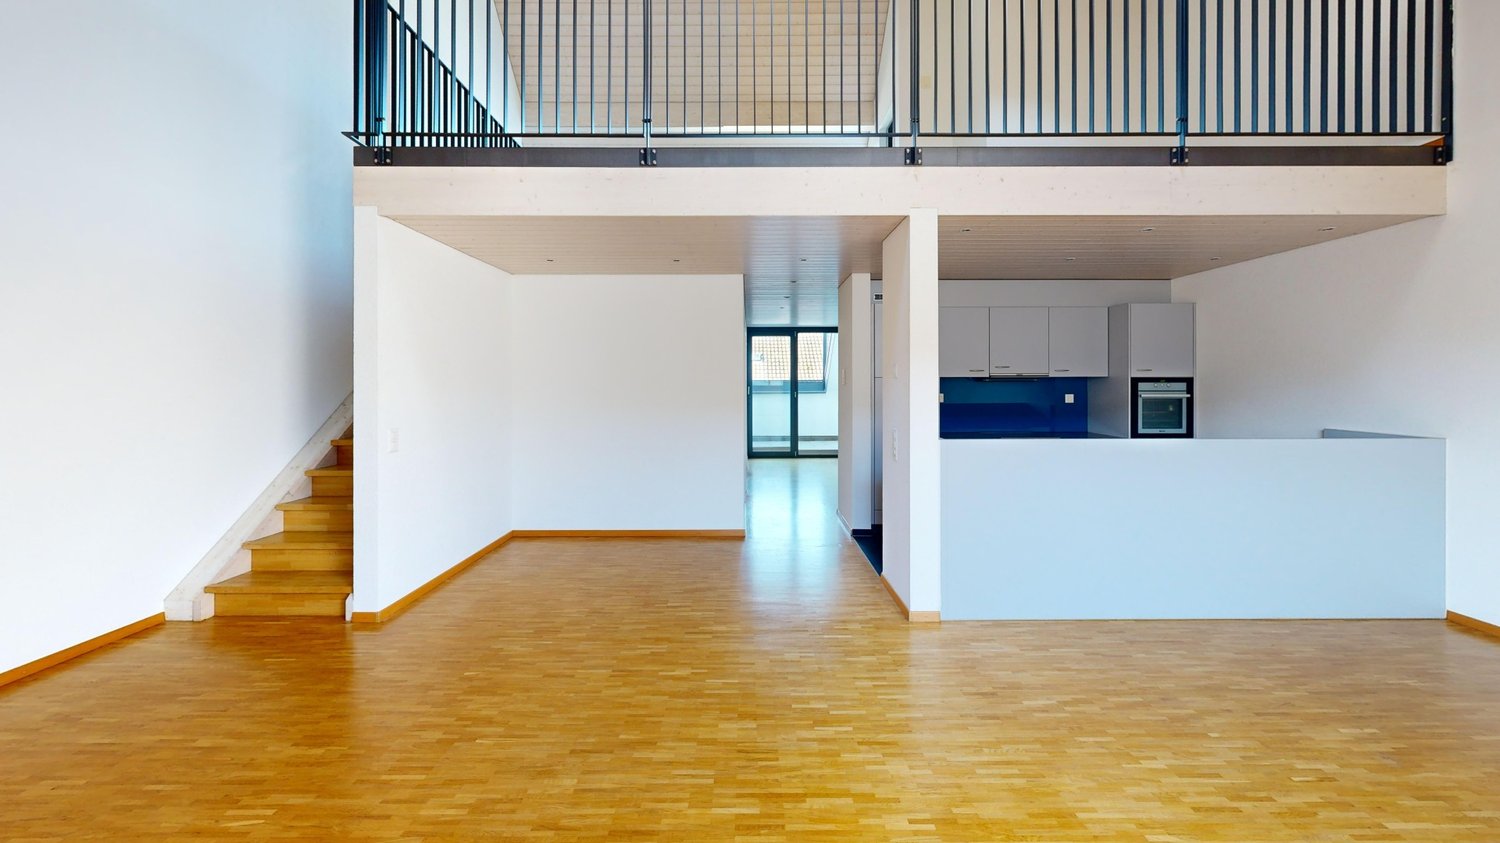
Maisonnette de 4 pièces élégante, zone de vie attractive avec poutres en bois anciennes caractéristiques

Cet appartement attractif est situé dans un quartier calme au centre du village de Münchwilen AG et est idéal pour les couples. Il s'étend sur deux étages dans une maison avec seulement deux unités résidentielles indépendantes, offrant une expérience de vie agréable et privée. Le cœur de l'appartement est le salon et la salle à manger ouverts et lumineux avec accès direct à la terrasse ensoleillée. Les poutres en bois anciennes impressionnantes et exposées sont particulièrement remarquables, donnant à la pièce un caractère unique et chaleureux. Les chambres à coucher au niveau inférieur restent agréablement fraîches même pendant les jours chauds d'été. Grâce aux nombreuses fenêtres à l'étage supérieur et au filet anti-moustiques installé, l'appartement peut être ventilé de manière optimale - pour un climat de pièce agréable même en été. Münchwilen convainc par son emplacement idéal entre Bâle et Zurich avec un accès direct à l'autoroute à Eiken. L'arrêt de bus est accessible en seulement 2 minutes à pied, et la gare de Stein-Säckingen est également à distance de marche confortable. Le Rhin, le plus long pont en bois couvert d'Europe, et la ville pittoresque de Bad Säckingen sont accessibles en seulement 7 minutes à vélo ou environ 33 minutes à pied. Cet appartement est idéal pour tous ceux qui apprécient un emplacement de vie calme avec une haute qualité de vie et de bons transports. Nous serions ravis de vous montrer cet appartement exceptionnel lors d'une visite personnelle sans engagement et sommes à votre disposition pour répondre à toutes vos questions. Il vous suffit de nous contacter par email : aleinadkessler@gmail.com L'appartement est disponible à partir du 01.10.2026 ou sur arrangement. Disposition : Grenier 62 mètres carrés • Salon et salle à manger avec cuisine moderne de haute qualité et îlot de cuisine (cuisson par induction), four en hauteur et lave-vaisselle, réfrigérateur • Terrasse ensoleillée adjacente • Reduit • Parquet • Chauffage par le sol • Plafond haut • Lumineux avec belle vue • Filet anti-moustiques Disposition : Étage inférieur 56 mètres carrés • Espace d'entrée spacieux • 2 chambres • Pièce de passage, idéale pour bureau • Salle de bain avec douche à l'italienne, armoire à double miroir, lave-linge et sèche-linge • Chambre avec parquet • Salle de bain et espace d'entrée avec sol en vinyle pour un entretien facile • Deuxième terrasse à l'entrée, invitante pour les barbecues • Filet anti-moustiques dans toutes les pièces Comprend 1 place de parking extérieure, une autre peut être louée pour 70,00 CHF par mois. Salle de stockage pour vélos disponible Non meublé Appartement non fumeur Animaux sur demande

Durée du trajet
-
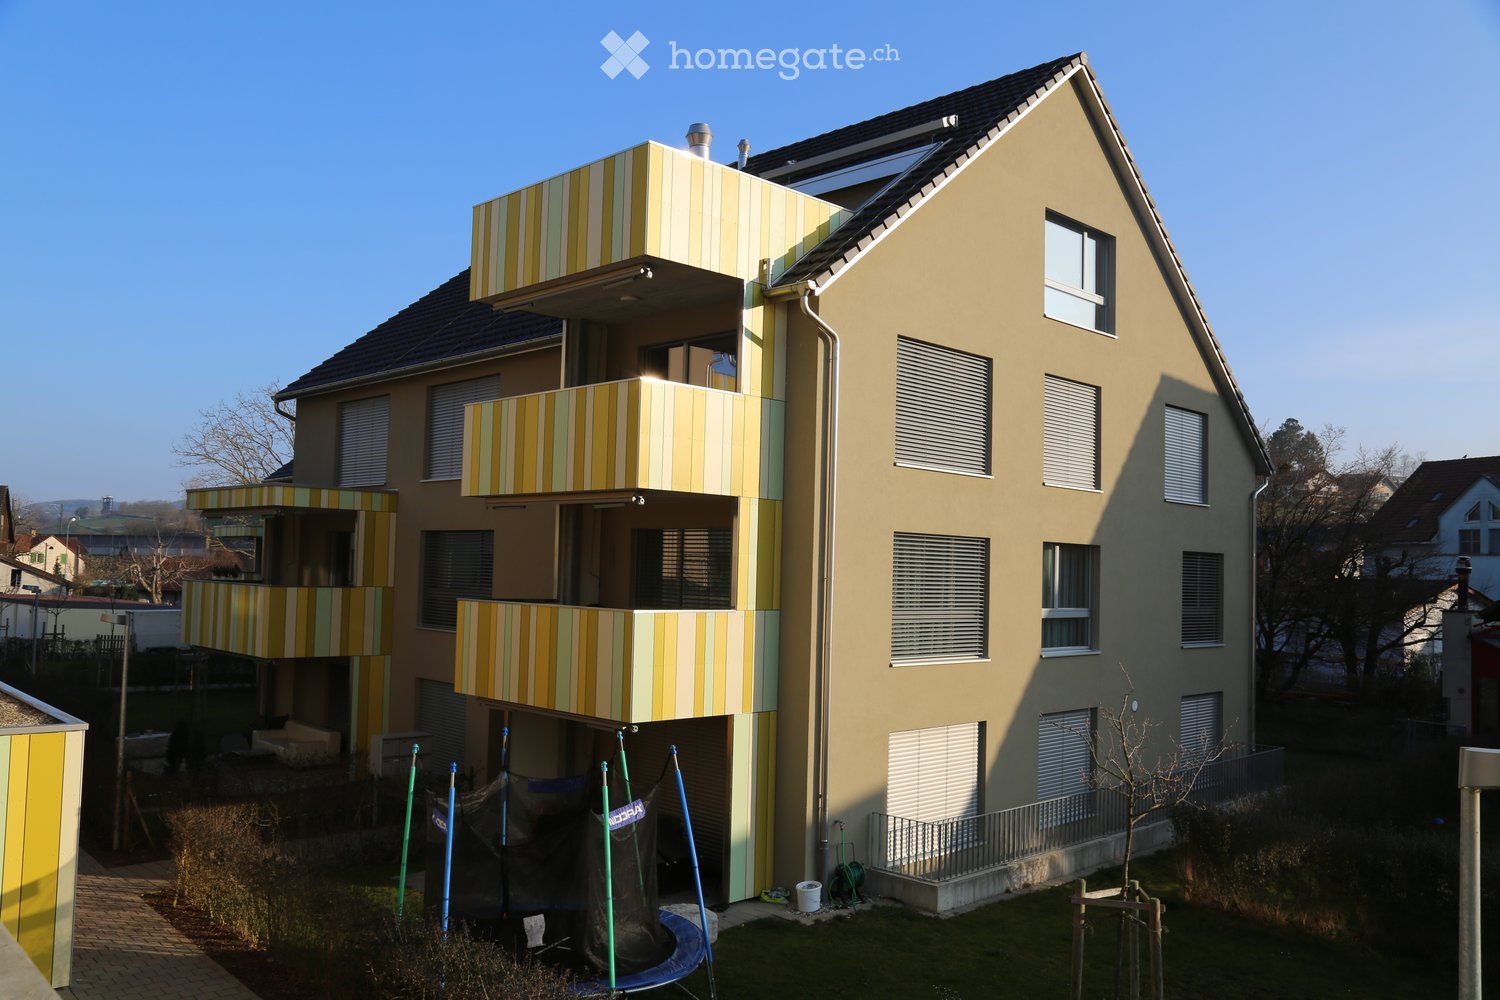
  • Modern multi-story residential building with yellow and green striped balconies, multiple windows, and a flat roof. The building is surrounded by a small garden area with a trampoline and some greenery.
  • Modern kitchen with white cabinets, a central island, built-in stove, oven, and sink. The space features wooden flooring and ample natural light from large windows.
  • Empty room with wooden flooring and large windows offering views of the surrounding area and neighboring buildings.
  • Empty room with wooden flooring and large windows offering a view of a green outdoor area and neighboring house.
  • Empty attic room with wooden flooring, white walls, large windows, and a skylight. No furniture or equipment present.
  • Modern bathroom with white tiled walls, a toilet, sink, shower, and a stacked washing machine and dryer unit.
  • Modern bathroom with white tiled walls, a sink with a chrome faucet, a mirror, and a walk-in shower with a glass enclosure and a handheld showerhead.
  • View of a grassy hill with trees in the background, partially obscured by a house on the left and a small garden area in the foreground.
  • Floor plan of a 5.5-room apartment with a balcony, kitchen, living area, three bedrooms, two bathrooms, and a hallway.
  • Floor plan of a 2-room apartment on the 2nd floor, including living room, 2 bedrooms, 2 bathrooms, entrance/stairs, heating distribution, and attic space.
1 / 10
CHF 1'968.– Top
5.5 pièces119m² surface habitable
Merowingerweg 4, 5079 Zeihen

Appartement lumineux 5.5 pièces avec balcon et garage à Zeihen

Bienvenue dans cet appartement entretenu et moderne de 5.5 pièces au 2e étage d'un bâtiment construit en 2012 dans le beau Zeihen. Bien situé entre Zurich et Bâle. Avec une superficie habitable spacieuse de 118,7 m², cet appartement offre tout ce dont vous avez besoin – idéal pour les familles, les couples ou tous ceux qui apprécient un logement confortable à la campagne.L'appartement offre, entre autres: • Cuisine moderne: Cuisine lumineuse et contemporaine avec armoires blanches, île centrale, cuisinière intégrée, four et lave-vaisselle – avec plancher en bois et beaucoup de lumière naturelle grâce à de grandes fenêtres. • Chambres lumineuses: Chambres inondées de lumière avec plancher en bois, murs blancs, grandes fenêtres • Balcon: Profitez des jours ensoleillés sur votre propre balcon ou sur l'espace commun avec aires de jeux. • Garage, parking & salle de loisirs: Peuvent être loués sur demande • Ascenseur: Bâtiment accessible aux fauteuils roulants avec ascenseur pour un logement sans obstacles. • Lave-linge et sèche-linge: directement dans l'appartement Emplacement & environnement: L'appartement est situé dans la communauté calme de Zeihen dans le canton d'Argovie. La sortie d'autoroute est à seulement 2 minutes en voiture. En été, vous pouvez profiter de beaucoup de soleil. L'arrêt de bus est également à proximité, ce qui facilite la connexion à la région.Les animaux de compagnie sont autorisés sur demande. L'environnement propice aux enfants fait de cet appartement un choix idéal pour les familles. L'appartement est disponible à partir du 1er octobre 2026.

Durée du trajet
-
1 / 12
CHF 745.–
1 pièce16m² surface habitable
Vogtsmattweg, 5080 Laufenburg

Stilvolles Zimmer in WG - Heute einziehen

Helles möbliertes Zimmer 'Laufenburg' - flexibel und alles inklusiveHelles, gemütliches Zimmer - günstig und optimal gelegen. Komplett möbliert mit Bett (inkl. Bettwäsche), grossem Kleiderschrank, Schreibtisch mit Stuhl, Regal, Nachttisch, Lampen und LCD-TV. Kostenloses, schnelles WLAN ist ebenfalls inklusive.Alle Nebenkosten wie Strom, Wasser, Heizung und schnelles WLAN sind im Mietpreis enthalten. Wir legen grossen Wert auf eine saubere Wohnung und reinigen deshalb die allgemeinen Bereiche regelmässig. Die Reinigung ist übrigens im Preis inklusive.Das Badezimmer und die Küche werden mit ruhigen und freundlichen Mitbewohner/innen geteilt. Die Wohnatmosphäre ist gepflegt, mit klaren Regeln für Ruhe und Sauberkeit - keine klassische WG. Man sagt sich Hallo, aber jeder lebt sein eigenes Leben.Es wird kein Betreibungsauszug und keine Arbeitgeberbescheinigung verlangt, da bei uns der Mensch im Zentrum steht. Wir wollen nur seriöse und anständige Mieter/innen haben. Der Einzug ist je nach Verfügbarkeit bereits heute oder nach Vereinbarung möglich. Die Mindestmietdauer beträgt 1 Monat. Kündigungsfrist wahlweise 14 oder 30 Tage. Die Kaution beträgt 1 Monatsmiete (Keine Ratenzahlung möglich).Nach deiner Anfrage meldet sich Nina Fuchs umgehend bei dir. Sie beantwortet alle Fragen, organisiert Besichtigungen (auch per Video) und begleitet dich persönlich durch den gesamten Mietprozess.Bitte beachten Sie, dass es sich um Muster bzw. Beispielbilder handelt. Gerne vereinbaren wir eine persönliche Besichtigung.Einfach Anfrage senden - Nina Fuchs wird sich so schnell wie möglich melden.Wir von Apartment24 vermieten nicht nur in Laufenburg. Wir sind der grösste Anbieter von möblierten Zimmern und CoLiving Angeboten in der Schweiz.Weitere Informationen: https://apartment24.ch/de/zimmer/Vogtsmattweg-Laufenburg/2728ENGLISHBright furnished room in 'Laufenburg' - flexible and all-inclusiveA clean and bright room - ideal for professionals, students or weekly commuters. Fully furnished with a bed (including bedding), large wardrobe, desk with chair, shelf, nightstand, lamps, and an LCD TV. Free high-speed Wi-Fi is included.Weekly cleaning of the shared areas (kitchen, bathroom, hallway) is included in the rent. All utilities such as electricity, water, and heating are also covered.The kitchen and bathroom are shared with quiet and friendly roommates. The atmosphere is respectful and clean - not a typical shared flat (WG), but a peaceful living setup.No credit report or employer confirmation required. Move-in is possible immediately or by arrangement. Minimum rental period is 1 month. Cancellation period is either 14 or 30 days, depending on your needs. A security deposit or confirmation for local registration can be provided if needed.As soon as you send your request, Nina Fuchs will get in touch with you directly. She'll answer all your questions, organize a viewing (also via video call), and personally guide you through the rental process.Please note that these are samples or example images.Just send your inquiry - Nina Fuchs will respond as quickly as possible.At Apartment24, we don't just rent in 'Laufenburg'. We are the largest provider of furnished rooms in Switzerland. Details: https://apartment24.ch/en/room/offer/2728

1 / 12
CHF 795.–
1 pièce22m² surface habitable
Vogtsmattweg, 5080 Laufenburg

Gemütliches WG-Zimmer - Heute einziehen

Helles möbliertes Zimmer 'Laufenburg' - flexibel und alles inklusiveHelles, gemütliches Zimmer - günstig und optimal gelegen. Komplett möbliert mit Bett (inkl. Bettwäsche), grossem Kleiderschrank, Schreibtisch mit Stuhl, Regal, Nachttisch, Lampen und LCD-TV. Kostenloses, schnelles WLAN ist ebenfalls inklusive.Alle Nebenkosten wie Strom, Wasser, Heizung und schnelles WLAN sind im Mietpreis enthalten. Wir legen grossen Wert auf eine saubere Wohnung und reinigen deshalb die allgemeinen Bereiche regelmässig. Die Reinigung ist übrigens im Preis inklusive.Das Badezimmer und die Küche werden mit ruhigen und freundlichen Mitbewohner/innen geteilt. Die Wohnatmosphäre ist gepflegt, mit klaren Regeln für Ruhe und Sauberkeit - keine klassische WG. Man sagt sich Hallo, aber jeder lebt sein eigenes Leben.Es wird kein Betreibungsauszug und keine Arbeitgeberbescheinigung verlangt, da bei uns der Mensch im Zentrum steht. Wir wollen nur seriöse und anständige Mieter/innen haben. Der Einzug ist je nach Verfügbarkeit bereits heute oder nach Vereinbarung möglich. Die Mindestmietdauer beträgt 1 Monat. Kündigungsfrist wahlweise 14 oder 30 Tage. Die Kaution beträgt 1 Monatsmiete (Keine Ratenzahlung möglich).Nach deiner Anfrage meldet sich Nina Fuchs umgehend bei dir. Sie beantwortet alle Fragen, organisiert Besichtigungen (auch per Video) und begleitet dich persönlich durch den gesamten Mietprozess.Bitte beachten Sie, dass es sich um Muster bzw. Beispielbilder handelt. Gerne vereinbaren wir eine persönliche Besichtigung.Einfach Anfrage senden - Nina Fuchs wird sich so schnell wie möglich melden.Wir von Apartment24 vermieten nicht nur in Laufenburg. Wir sind der grösste Anbieter von möblierten Zimmern und CoLiving Angeboten in der Schweiz.Weitere Informationen: https://apartment24.ch/de/zimmer/Vogtsmattweg-Laufenburg/2729ENGLISHBright furnished room in 'Laufenburg' - flexible and all-inclusiveA clean and bright room - ideal for professionals, students or weekly commuters. Fully furnished with a bed (including bedding), large wardrobe, desk with chair, shelf, nightstand, lamps, and an LCD TV. Free high-speed Wi-Fi is included.Weekly cleaning of the shared areas (kitchen, bathroom, hallway) is included in the rent. All utilities such as electricity, water, and heating are also covered.The kitchen and bathroom are shared with quiet and friendly roommates. The atmosphere is respectful and clean - not a typical shared flat (WG), but a peaceful living setup.No credit report or employer confirmation required. Move-in is possible immediately or by arrangement. Minimum rental period is 1 month. Cancellation period is either 14 or 30 days, depending on your needs. A security deposit or confirmation for local registration can be provided if needed.As soon as you send your request, Nina Fuchs will get in touch with you directly. She'll answer all your questions, organize a viewing (also via video call), and personally guide you through the rental process.Please note that these are samples or example images.Just send your inquiry - Nina Fuchs will respond as quickly as possible.At Apartment24, we don't just rent in 'Laufenburg'. We are the largest provider of furnished rooms in Switzerland. Details: https://apartment24.ch/en/room/offer/2729

1 / 21
  • Balcon / Terrasse
  • Place de parc
  • Garage
CHF 2'500.–
5.5 pièces177m² surface habitable
Hauptstrasse 112, 5075 Hornussen

Maisonette spacieuse de 5,5 pièces - 177 m² d'espace de vie & deux balcons

Maisonette spacieuse de 5,5 pièces - 177 m² d'espace de vie & deux balcons Cette maisonette spacieuse de 5,5 pièces à la Hauptstrasse 112 à Hornussen impressionne par son espace généreux, une disposition claire des pièces et un ambiance de vie moderne sur deux étages.Sur environ 177 m² d'espace de vie, il y a au total quatre chambres à coucher et deux salles de bains disponibles. L'appartement a été entièrement rénové en 2023 et se présente dans un état quasi neuf. Les planchers en parquet et en carrelage, ainsi que les proportions généreuses des pièces, créent un sentiment de vie agréable et bien entretenu.La cuisine moderne se fond harmonieusement dans le séjour et offre beaucoup d'espace pour la vie quotidienne. Deux balcons prolongent l'espace de vie à l'extérieur et invitent à profiter des heures ensoleillées à l'air frais.Grâce à la disposition spacieuse, l'appartement est idéal pour les couples, les familles ou même un appartement partagé.L'emplacement convainc également par des distances courtes dans la vie quotidienne. Le jardin d'enfants, les possibilités de shopping et les transports publics sont à distance de marche.Points forts en un coup d'œil • Maisonette de 5,5 pièces • environ 177 m² d'espace de vie sur deux étages • 4 chambres à coucher • 2 salles de bains (baignoire et douche) • 2023 entièrement rénové • Cuisine moderne et spacieuse • Planchers en parquet et en carrelage avec chauffage au sol • 2 balcons avec une belle vue • Shopping, école et transports publics à distance de marche • Loyer : CHF 2'500.- incluant les frais accessoires • Salle de buanderie avec lave-linge et sèche-linge peuvent être repris si désiré. • Place de garage incluse Une opportunité attractive pour tous ceux qui apprécient la vie spacieuse, l'équipement moderne et beaucoup d'espace sur deux niveaux.Avez-vous été intéressé ? Alors nous nous réjouissons de votre contact non contraignant !Disposez-vous d'une propriété que vous aimeriez faire évaluer ? Notre évaluation est complètement gratuite et non contraignante pour vous. Contactez-nous aujourd'hui et commencez votre nouvelle maison !

  • Balcon / Terrasse
  • Place de parc
  • Garage
Durée du trajet
-

Propriétés suggérées sur base des résultats de ta recherche

Informations additionnelles

Vue d'ensemble

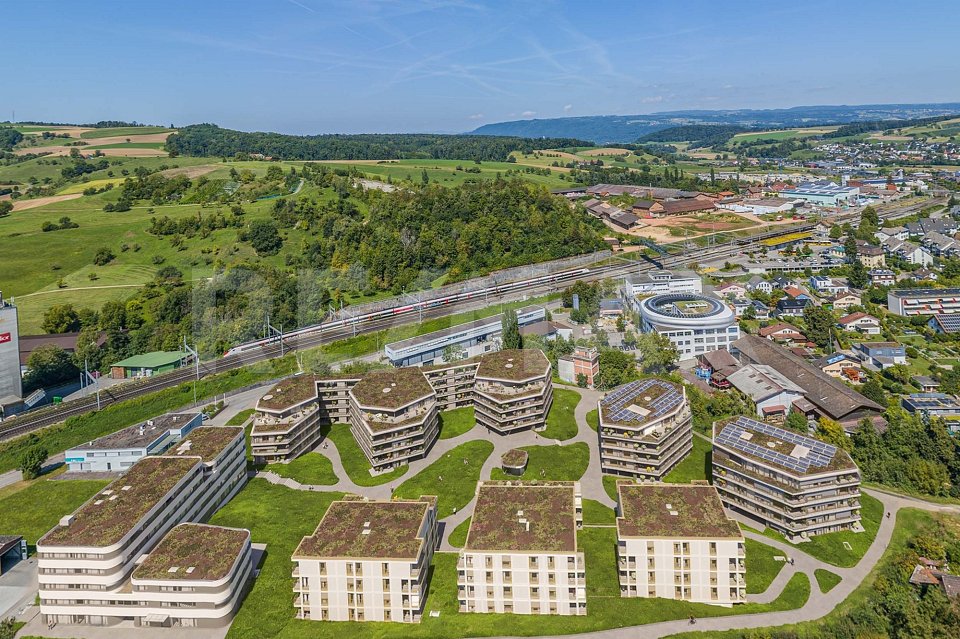
Depuis quelques années, Oeschgen connaît une croissance constante de sa population, à savoir 8.52% pour un total de 1185 habitants.

Données démographiques

Le niveau moyen de revenu s'élève à 74'510 CHF. 46.9% des habitants ont un diplôme de degré secondaire II, 25.14% ont effectué une formation professionnelle supérieure. 9.68% sont diplômés de l'enseignement supérieur et 18.39% de la population achèvent actuellement l'enseignement obligatoire. De ce fait, il s'agit d'un quartier résidentiel avec un rang social élevé et une population qualifiée. Le taux de chômage global est de 1.52%.

Fiscalité

La charge fiscale de la région est 11.28%. Cependant, la charge individuelle varie d'une personne à l'autre et se détermine, entre autres, par le revenu, la situation familiale ou le montant des déductions. À Oeschgen, la charge fiscale pour les personnes célibataires sans enfant est 16.36%. Un couple de retraités (plus de 65 ans) paie en moyenne 14.37%, un couple avec deux enfants 7.3% et un couple sans enfant 10.4%.

Nouvelle bâtisse

Avec 94 nouveaux logements, de nouveaux espaces de vie ont été créés à Oeschgen au cours des cinq dernières années. Parmi ces nouveaux logements, 3 sont des appartements d'une pièce, adaptés aux célibataires. Le volume des nouveaux appartements de 2 pièces est de 31. En outre, 24 nouveaux appartements de 3 pièces et 21 de 4 pièces ont été construits. 6 appartements de 5 pièces et 9 autres appartements de 6 pièces et plus viennent étoffer l'offre sur le marché du logement.
Inventaire

Oeschgen compte désormais au total 544 logements, après que le parc immobilier a continué de croître grâce aux nouvelles constructions. Au total, 11 appartements d'une pièce sont à disposition. En outre, les appartements de 2 pièces sont au nombre de 60, ceux de 3 pièces 94 et ceux de 4 pièces 117. On dénombre au total 154 de 5 pièces et 108 grands appartements de 6 pièces et plus.
Marché immobilier (location uniquement)

Les loyers proposés pour l'immobilier locatif s'élèvent en moyenne à 1735 CHF par mois. En l'occurrence, 25% de tous les habitats proposés sont inférieurs ou correspondent à un loyer mensuel de 1450 francs suisses (quantile 25%). Et 75% des loyers mensuels sont inférieurs ou égaux à 2100 CHF (quantile 75%).