3 résultats - Appartement à louer à Perly
D’autres objets dans ta zone de recherche élargie automatiquement
20 résultats - Rayon: + 10km
  • Modern hallway with wooden flooring, recessed lighting, and glass doors leading to adjacent rooms.
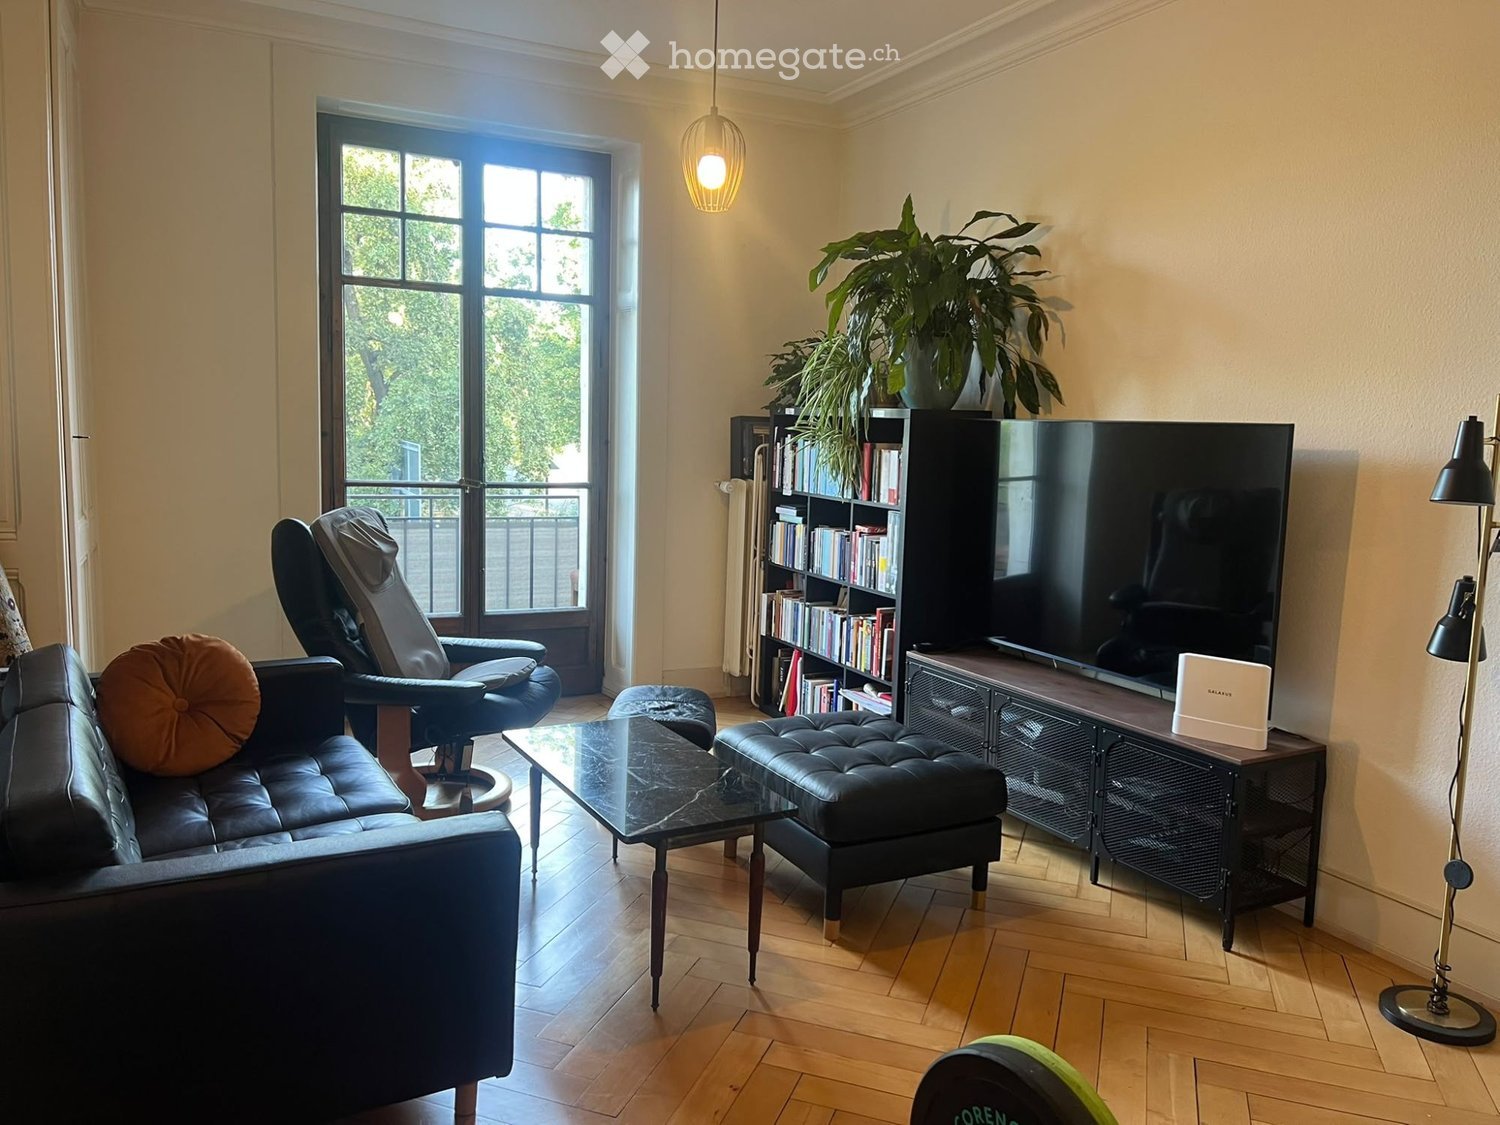
  • Modern living room with large windows offering a scenic view, featuring a leather sofa, coffee table, armchairs, and a television.
  • Modern living room with a slanted ceiling, large windows, and a balcony. Features a black leather sofa, white armchairs, a coffee table, and a red patterned rug.
  • Dining room with wooden floor, dining table, four chairs, vase with flowers, mirror, and decorative shelf.
  • Balcony with tiled floor, white railing, and a view of a cityscape with trees and buildings.
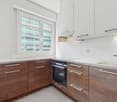
  • Modern kitchen with white cabinets, stainless steel sink, and sleek countertops.
  • Modern kitchen with white cabinets, stainless steel appliances, a wine cooler, and a large window offering a city view.
  • Modern kitchen with white and grey cabinets, a central island, stainless steel appliances, and a large window.
  • Modern kitchen with a built-in wine rack featuring wooden shelves and glass doors, adjacent to a cabinet with wooden shelves and a drawer.
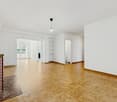
  • Empty room with wooden flooring, large glass sliding door leading to a balcony, and modern lighting fixtures.
  • Modern hallway with light wooden flooring, white walls, and recessed lighting. Features a round mirror on the wall and a small bench with an orange cushion in the foreground. A bathroom is visible at the end of the hallway.
  • A small, minimalist hallway or entryway with light grey walls, wooden flooring, a single bench with a red cushion, and a round mirror on the wall.
  • Modern hallway with light wooden flooring, white built-in wardrobes, recessed lighting, and a textured brick accent wall. The hallway leads to a room with large windows and a balcony view.
  • Empty room with light grey walls, wooden flooring, and a white radiator beneath a large window showing trees outside.
  • Empty room with wooden flooring, white walls, large window with view of trees, radiator below window, and a ceiling light fixture.
  • Modern bathroom with marble tiles, a bathtub, toilet, sink, and a large oval mirror above the sink.
  • Modern bathroom with dark marble walls, white sink, toilet, and glass-enclosed shower. Features a large round mirror with built-in lighting and sleek chrome fixtures.
  • Modern hallway with polished marble floors, glass walls, and large potted plants. The space features a sleek, contemporary design with wooden accents and ample natural light.
  • Empty garage with concrete walls, wooden ceiling, and a single door at the far end.
1 / 19
Modern living room with large windows offering a scenic view, featuring a leather sofa, coffee table, armchairs, and a television.
Modern living room with a slanted ceiling, large windows, and a balcony. Features a black leather sofa, white armchairs, a coffee table, and a red patterned rug.
Dining room with wooden floor, dining table, four chairs, vase with flowers, mirror, and decorative shelf.
CHF 6'700.– Premium
4.5 pièces130m² surface habitable
Avenue du Bouchet 22, 1209 Genève

LUXURY FULLY FURNISHED APARTMENT – MINUTES FROM THE UN

Just minutes from the United Nations and Geneva’s international organisations, this exceptional fully furnished apartment is located on the 7th floor of Matutina Parc. It offers 126 sqm of living space plus a 12 sqm enclosed loggia, abundant natural light and open mountain views, with a side view of the Jet d’Eau.Fully renovated in 2025 and designed as a private residence, the apartment is offered with carefully selected furniture by Minotti and Flexform, creating an elegant, comfortable and truly move-in-ready home.The interior features architectural LED lighting integrated into the ceilings, walls and floor level, Rimadesio doors, glazed partitions and dressing systems, bespoke storage and new triple-glazed windows throughout.The bright living area includes a lounge, dining space and dedicated home office. The Bulthaup kitchen is fully equipped with a Wolf oven, Sub-Zero wine cooler, Siemens induction hob with integrated extractor and high-end built-in appliances. A separate laundry area with a Siemens washing machine and Bosch dryer is discreetly integrated into the apartment.The sleeping area offers two spacious bedrooms and two bathrooms, including a main bedroom with its own en-suite bathroom.The enclosed loggia features sliding glass panels and electric blinds, providing a quiet and private additional space from which to enjoy the view.Ideally located near the UN, WTO, WHO, Geneva Airport, international schools, public transport and the city centre.A private basement storage room completes the property. A secure enclosed garage box is also available.Available fully furnished from November 2026.Viewings and further information upon request.APPARTEMENT HAUT DE GAMME ENTIÈREMENT MEUBLÉ – À QUELQUES MINUTES DE L’ONUÀ quelques minutes des Nations Unies et des organisations internationales, cet appartement d’exception entièrement meublé se situe au 7e étage de Matutina Parc. Il offre 126 m² habitables ainsi qu’une loggia fermée de 12 m², une excellente luminosité et une vue dégagée sur les montagnes, avec une vue latérale sur le Jet d’Eau.Entièrement rénové en 2025 et pensé comme une résidence personnelle, l’appartement est proposé avec un mobilier soigneusement sélectionné de maisons telles que Minotti et Flexform, créant un intérieur élégant, confortable et immédiatement prêt à vivre.L’aménagement comprend un éclairage architectural avec LED intégrées aux plafonds, aux murs et au ras du sol, des portes, parois vitrées et dressings Rimadesio, des rangements sur mesure ainsi que des fenêtres neuves à triple vitrage.L’espace de vie lumineux réunit un séjour, une salle à manger et un bureau dédié. La cuisine Bulthaup est entièrement équipée d’un four Wolf, d’une cave à vin Sub-Zero, d’une plaque à induction Siemens avec hotte intégrée et d’appareils encastrés haut de gamme. Une buanderie séparée, équipée d’un lave-linge Siemens et d’un sèche-linge Bosch, est discrètement intégrée à l’appartement.La partie nuit comprend deux chambres spacieuses et deux salles de bain, dont une chambre parentale avec salle de bain privative.La loggia fermée, équipée de vitrages coulissants et de stores électriques, offre un espace supplémentaire calme et intime pour profiter de la vue.L’appartement bénéficie d’un emplacement idéal à proximité de l’ONU, de l’OMC, de l’OMS, de l’aéroport de Genève, des écoles internationales, des transports publics et du centre-ville.Une cave complète le bien. Un box fermé intérieur est également disponible.Disponible entièrement meublé dès novembre 2026.Visites et renseignements complémentaires sur demande.
Durée du trajet
-
  • Modern living room with a glass dining table, black chairs, a beige sofa, and a bookshelf filled with books. The room features decorative wall patterns and recessed lighting.
  • Modern office or meeting room with glass table, black chairs, bookshelf filled with books, large mirror, and decorative wall art.
  • Modern living room with a glass dining table, black chairs, a sofa, a cabinet, and decorative wall art.
  • Modern, open-concept living and dining area with a sleek black sofa, dining table with chairs, a piano, and decorative mirrors. The space features a high ceiling with recessed lighting and a decorative border.
  • Modern living room with a white sectional sofa, a black leather chair, a glass coffee table, a large mirror, and a decorative fan. The walls feature a blue and gold patterned design, and the floor is tiled.
  • Modern living room with light-colored walls, white tile flooring, and a large mirror. Features a cream-colored sofa, a dark-colored loveseat, a glass coffee table, and a decorative wall piece.
  • Modern living room with light-colored wooden flooring, a cream-colored sofa, a small coffee table, a modern chair, and a decorative wall with a framed picture. The room features sleek, contemporary design elements and recessed lighting.
  • Modern hallway with light wooden flooring, white walls, and recessed ceiling lighting. Features a small black console table with vases and a radiator cover, leading to a kitchen area visible in the background.
  • Modern kitchen with granite countertops, sleek black cabinets, and built-in appliances. Features a large window and a polished marble floor.
  • Modern kitchen with granite countertops, sleek black and grey cabinets, built-in appliances, and ambient lighting.
  • Modern hallway with light-colored tiles, white walls, and a glass door leading to another room. Features recessed lighting and a small trash bin in the adjacent room.
  • A clean, modern hallway with light-colored walls and tiled flooring, featuring two doors and a visible bathroom with a towel hanging on the wall.
  • Modern bedroom with a large double bed, dark blue headboard, nightstand, mirror, exercise bike, and a small refrigerator. The room features wooden flooring, red curtains, and a decorative wall design.
  • Modern bedroom with a large bed, flat-screen TV mounted on the wall, built-in wardrobe, exercise bike, and sleek furniture.
  • A modern, well-lit bedroom with two single beds, a nightstand, a mirror, a printer, and a small table with a chair.
  • Modern bedroom with a single bed, built-in wardrobe, desk, and chair. The room features light-colored walls, wooden flooring, and recessed lighting.
  • Modern bathroom with white tiles, a large mirror, a sink with a cabinet below, and a hair dryer on the counter. The floor is tiled, and there is a small trash bin near the cabinet.
  • Modern bathroom with a white bathtub, glass shower enclosure, wooden vanity with sink, and a large mirror above the sink.
  • Modern bathroom with a white bathtub, wooden cabinetry, a sink with a modern faucet, and a large mirror above the sink.
  • Modern bathroom with white tiles, a toilet, bathtub, shower, and built-in shelves. Features a grey rug and a trash bin.
  • Modern bathroom with white tiles, a toilet, a bathtub with a glass enclosure, a towel rack, shelves, and a trash can.
  • Modern shower area with light-colored tiles, a glass partition, a built-in shelf, and a sleek showerhead.
  • Modern bathroom with a black sink, toilet, large mirror, and beige walls.
  • Balcony with a yellow awning, tiled floor, white table and chairs, and a hanging wicker chair.
  • Balcony with tiled floor, yellow awnings, glass doors, and outdoor furniture including a hammock and a round table.
  • Spa area with indoor swimming pool, lounge chairs, large windows, and a view of greenery outside.
  • Indoor swimming pool area with large windows, tiled floors, and a modern design.
1 / 27
Modern office or meeting room with glass table, black chairs, bookshelf filled with books, large mirror, and decorative wall art.
Modern living room with a glass dining table, black chairs, a sofa, a cabinet, and decorative wall art.
Modern, open-concept living and dining area with a sleek black sofa, dining table with chairs, a piano, and decorative mirrors. The space features a high ceiling with recessed lighting and a decorative border.
CHF 7'000.– Premium
4.5 pièces120m² surface habitable
Rue Robert-De-Traz, 1206 Genève

Luxurious 4,5p with Loggia & Pool - Geneva Florissant

LUXURY FULLY FURNISHED APARTMENT WITH INDOOR POOL – FLORISSANTFor rent in the highly sought-after Florissant district, this elegant dual-aspect 4.5-room apartment offers approximately 120 sqm of living space plus a spacious 25 sqm loggia, for a total surface area of approximately 145 sqm.Fully renovated in 2025 by Maison Dupin, the apartment is offered completely furnished and equipped. Its refined interior features integrated architectural LED lighting, a Bulthaup kitchen, Rimadesio display cabinetry, Minotti sofas and premium Hästens bedding.The spacious and light-filled living room opens directly onto the loggia. The sleeping area comprises two bedrooms with built-in storage, two bathrooms—one with a bathtub and the other with a walk-in shower—and a separate guest WC. Air conditioning ensures optimal comfort during the warmer months.Accessible from both the living room and the kitchen, the 25 sqm loggia overlooks a quiet and green environment. Equipped with blinds, it provides a private and comfortable extension of the living space.Additional amenities include high-speed Wi-Fi, a Technogym treadmill and a private washing machine. A communal laundry room with a washing machine and dryer is also available within the residence.The secure and impeccably maintained residence features a bright indoor swimming pool and an on-site concierge service. Shops, everyday amenities and public transport are only a few metres away.Rent: CHF 6,800.– per month, excluding chargesAvailable from 1 November 2026Fully furnished and equippedMinimum lease term: one yearNo petsComplete application file requiredNo parking spaceNo intermediaries or brokersAPPARTEMENT HAUT DE GAMME ENTIÈREMENT MEUBLÉ AVEC PISCINE INTÉRIEURE – FLORISSANTÀ louer dans le quartier très recherché de Florissant, élégant appartement traversant de 4,5 pièces offrant environ 120 m² habitables, complétés par une spacieuse loggia de 25 m², soit une surface totale d’environ 145 m².Entièrement rénové en 2025 par Maison Dupin, l’appartement est proposé complètement meublé et équipé. Son intérieur raffiné comprend un éclairage architectural avec LED intégrées, une cuisine Bulthaup, des vitrines Rimadesio, des canapés Minotti ainsi qu’une literie Hästens haut de gamme.Le vaste séjour, baigné de lumière, s’ouvre directement sur la loggia. La partie nuit comprend deux chambres avec rangements intégrés, deux salles de bain — l’une avec baignoire et l’autre avec douche à l’italienne — ainsi qu’un WC visiteurs séparé. La climatisation assure un confort optimal pendant les mois les plus chauds.Accessible depuis le séjour et la cuisine, la loggia de 25 m² donne sur un environnement calme et verdoyant. Équipée de stores, elle prolonge agréablement l’espace de vie tout en préservant l’intimité.L’appartement dispose également d’une connexion Wi-Fi haut débit, d’un tapis de course Technogym et de son propre lave-linge. Une buanderie commune équipée d’un lave-linge et d’un sèche-linge est également disponible dans la résidence.Parfaitement entretenue et sécurisée, la résidence offre une belle piscine intérieure baignée de lumière naturelle ainsi qu’un service de conciergerie. Les commerces, les commodités et les transports publics se trouvent à quelques mètres.Loyer : CHF 6’800.– par mois, hors chargesDisponible dès le 1er novembre 2026Entièrement meublé et équipéDurée minimale de location : un anAnimaux non admisDossier complet exigéAucune place de stationnementSans intermédiaire ni courtier

Durée du trajet
-
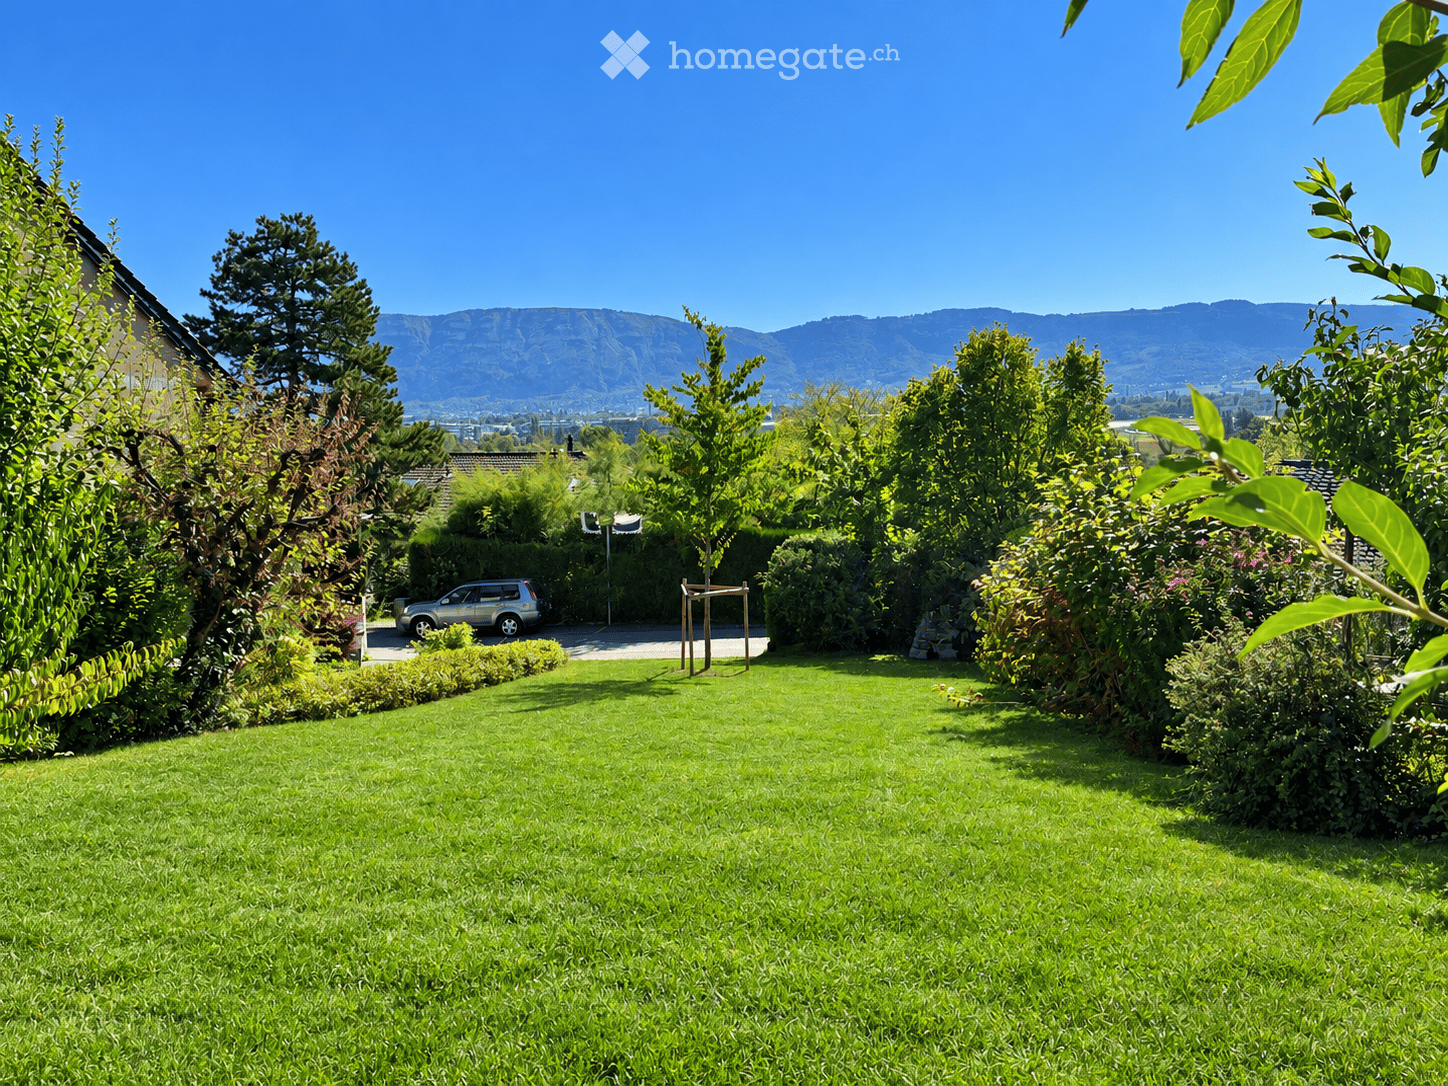
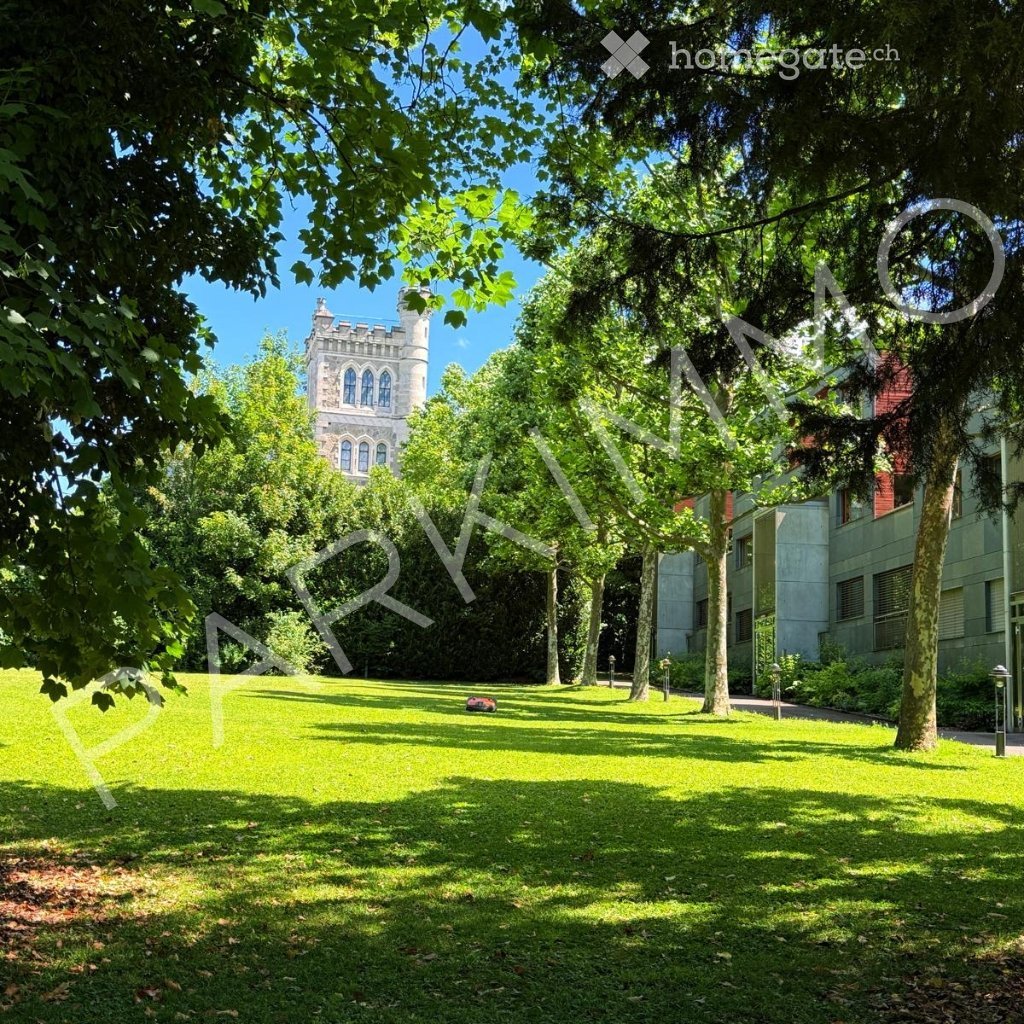
  • Well-maintained garden with a lush green lawn, surrounded by trees, shrubs, and a parked car in the background. Distant mountains are visible under a clear blue sky.
  • Bright dining area with a wooden table, white chairs, and a bowl of fruit, large windows and sliding doors leading to a balcony.
  • Modern kitchen with dark wood cabinets, stainless steel appliances, and a white countertop.
  • Modern living room with hardwood floors, large windows, grey sectional sofa, coffee table, TV, and decorative artwork.
  • Balcony with green metal railing, tiled floor, and yellow furniture including chairs and a table, surrounded by potted plants and greenery.
  • Modern bathroom with a double sink, wooden cabinet, large mirror, and a walk-in shower with a glass enclosure.
  • Modern bedroom with a large bed, nightstand, lamp, drawer unit, mirror, picture frame, and screen. The room features wooden flooring and large windows with a view of greenery.
  • Modern bathroom with a double sink, mirrored cabinet, bathtub, and green tiled walls.
  • Balcony with a table and chairs, surrounded by greenery and a view of the landscape.
1 / 9
Bright dining area with a wooden table, white chairs, and a bowl of fruit, large windows and sliding doors leading to a balcony.
Modern kitchen with dark wood cabinets, stainless steel appliances, and a white countertop.
Modern living room with hardwood floors, large windows, grey sectional sofa, coffee table, TV, and decorative artwork.
CHF 4'450.– Premium
5 pièces145m² surface habitable
Chemin des Marais 10, 1232 Confignon

Petite résidence de seulement 6 appartements – 145 m² – terrasse de 78 m² – double garage-box

SituationSitué du côté village de la commune de Confignon, ce bel appartement en rez-de-jardin se trouve dans un environnement très calme et verdoyant, principalement composé de petits immeubles villageois. Les commodités du village (commerces, restaurants, écoles et crèche) sont accessibles en 3 minutes à pied seulement. Le centre ville de Genève ainsi que l'aéroport se trouvent à 10-15 minutes en voiture de cette adresse. Quant aux arrêts de bus et de trams, ils se situent à proximité également (env. 8 minutes à pieds).AppartementSitué au rez-de-jardin surélevé d'un petit immeuble, ce lumineux appartement dispose d'une surface habitable de 145 m2. Orienté Sud-Est, il profite d'une belle vue dégagée et d’une grande terrasse de 78 m2.Il se compose comme suit :1 hall d'entrée avec armoires-vestiaire et wc visiteur1 grand séjour avec accès terrasse1 cuisine entièrement équipée avec bar et espace salle à manger avec accès terrasse1 espace buanderie avec raccordement pour lave-linge et séchoir2 chambres à coucher (16m2 chacune) avec accès terrasse1 salle de bains avec lavabo double1 suite parentale avec accès terrasse et grande salle de douche attenante.Toutes les pièces sont équipées d’un store lamelles motorisés anti-effractionExtérieureGrande terrasse partiellement couverte, toiles solaires automatiques, orientation sud-est.Divers2 caves au sous-sol1 garage-box double avec portes motorisées + prise pour recharge de véhicules électriquesLoyer : CHF 4'450.— + CHF 200.— parking double box, + CHF 200.—de charges (chauffage et eau chaude )

Durée du trajet
-
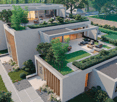
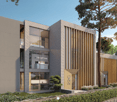
Nouvelle construction
1 / 14
CHF 15'000.– Premium
5 pièces182m² surface habitable
1208 Genève

VILLA VERDE - Lot 5 À Louer

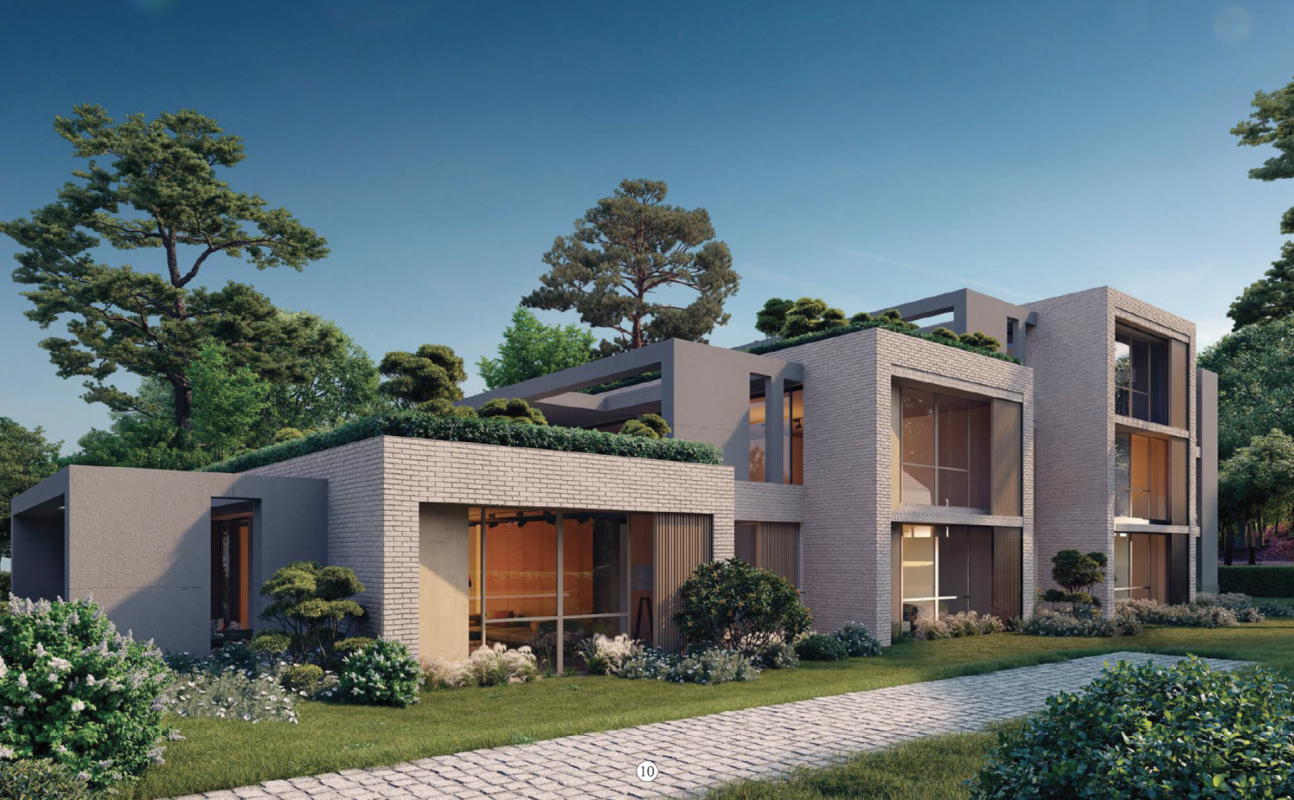
Appartement contemporain dans une nouvelle construction Niché dans un écrin de nature en plein centre de Genève, cet appartement se touve dans lun nouveau projet qui vient d'etre construit. Villa Verde est un concept de « maison urbaine de maître » unique.Le Lot 5, proposé a la location meublée, offre des prestations haut-de-gamme, confort ultime et raffinement. L'immeuble est situé dans un jardin privatif réinventé, un cadre idyllique. Située sur la discrète et bucolique promenade Charles-Martin, la résidence est à proximité immédiate des commerces, des lieux d'éducation (Ecole Internationale de Genève), des diverses commodités et de tous les pôles d'attractivités qui font de Genève une ville si prisée.Vivre au plus près de la nature, dans une résidence alliant confort, luxe et modernité.Cet appartement offre grandes terrasses ouvertes sur l'environnement, un intérieur spacieux au design abouti bénéficiant de tous les attraits du luxe. Garages privés avec ascenseur à véhicules, salle de sport privé, cuisines design moderne et grands dressings sur mesure.Un appartement aux matériaux nobles jouissant de larges baies vitrées s'ouvrants sur les arbres environnants.Descriptif detaillé: LOT 5- APP. SIMPLEX de 5 PIECESAppartement à louer meublé - mobilier contemporain élégant et de haute qualité. Niveau : Etage 2Surface PPE : 182 m2Surface terrasse couverte : 64 m2Surface terrasse non couverte : 41 m2Chambres à coucher : 3Salles de bains : 3WC : 1Niveau : Sous-rezSurface PPE : Box : 34 m2Ascenseur privatifCharges individuellesN'hésitez pas à nous contacter pour toute information complémentaire ou pour organiser une visite.****************************************************Frais d'agence en sus

1 / 13
  • Balcon / Terrasse
  • Vue
  • Ascenseur
  • +1
CHF 6'700.– Top
5 pièces168m² surface habitable
1224 Chêne-Bougeries

Superbe duplex en attique avec vue Lac et Mont-Blanc à Chêne-Bougeries

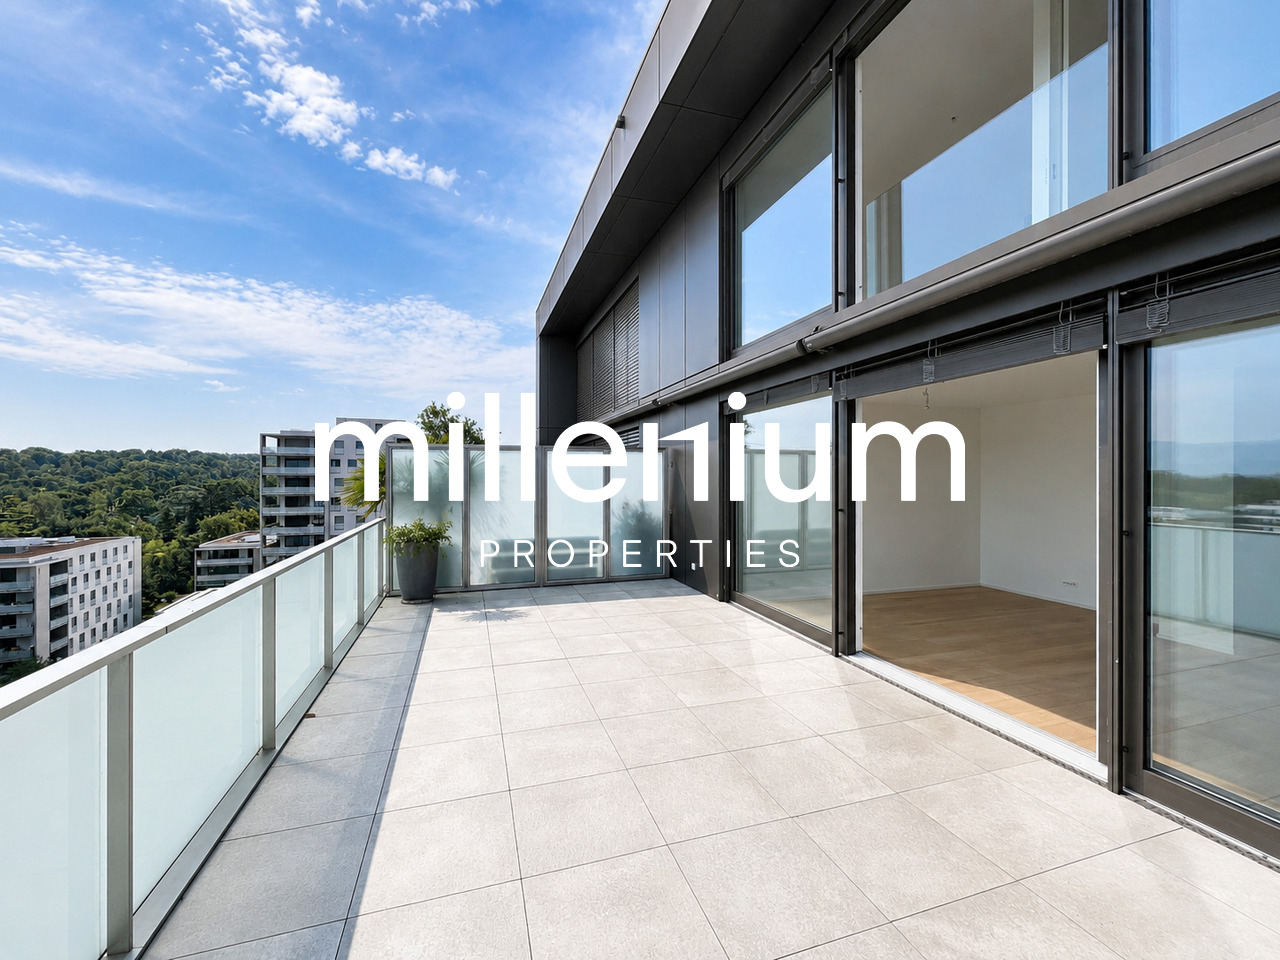
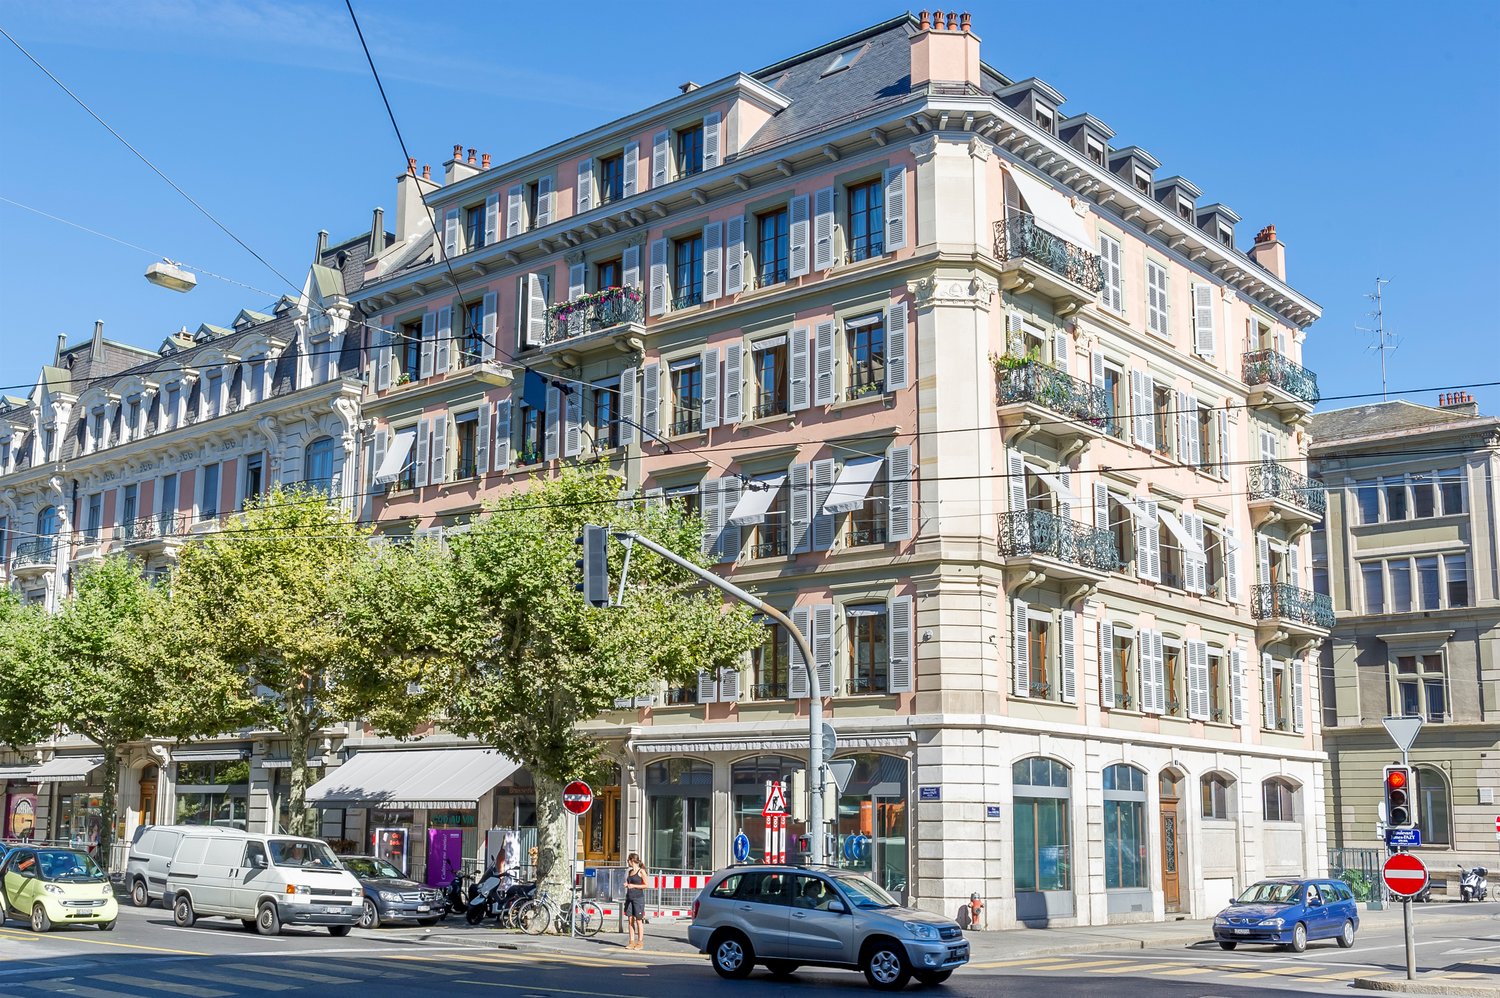
Agence : Millenium Properties SARéf : KM 2602Idéalement situé à Chêne-Bougeries, dans un environnement résidentiel prisé, ce magnifique duplex en attique, situé au 10e étage d'une résidence récente (2016), offre des prestations de standing, de généreux volumes et une luminosité exceptionnelle.D'une surface PPE d'environ 168 m², complétée par 60 m² de terrasses, ce bien séduit par son style loft contemporain et ses vues imprenables sur le lac Léman et le Mont-Blanc.Espace nuit à l'étage: • Une somptueuse suite parentale avec salle de bains privative et grand dressing • Une vaste chambre enfant avec sa salle de bains attenante • Possibilité d'aménager une troisième chambre Espace de vie : • Hall d'entrée avec rangements intégrés • WC visiteurs • Spacieuse pièce de vie traversante, baignée de lumière, avec accès aux terrasses • Deux espaces extérieurs offrant des vues dégagées, dont une magnifique perspective sur le Mont-Blanc • Cuisine moderne entièrement équipée avec îlot central, idéale pour recevoir Prestations & annexes : • Chauffage au sol • Style loft avec de beaux volumes • Grande cave • Deux places de parking en sous-sol • Local à vélos (intérieur et extérieur) Situation : • Accès direct aux commodités (Migros accessible depuis le niveau -1) • Écoles à proximité, dont le Cycle d'orientation de la Gradelle Un bien rare alliant confort moderne, emplacement privilégié et jolies vues.Loyer: CHF 6'700Contact :Kari Marill Hernandez+41 79 572 19 97km@milleniumproperties.chMILLENIUM PROPERTIESBoulevard du théâtre 5, 1204 Genèvehttps://www.milleniumproperties.ch+41 22 342 44 12

  • Balcon / Terrasse
  • Vue
  • Ascenseur
  • +1

Propriétés suggérées sur base des résultats de ta recherche

Informations additionnelles

Aperçu

Perly-Certoux recense une population de 3304 habitants. Cela correspond à une croissance de 5.9% au cours des 3 dernières années.

Statistiques démographiques

Le salaire annuel moyen est de 86'295 CHF. 21.85% des citoyens ont un diplôme académique, 10.34% ont suivi une formation professionnelle supérieure et 47.58% ont un diplôme de degré secondaire II. En outre, 20.27% des habitants sont en formation scolaire. Il s'agit donc quartier résidentiel avec un rang social élevé et d'une population universitaire. Le taux de chômage est de 1.63%.

Fiscalité

La charge fiscale effective est de 11.32%. Celle-ci varie d'une personne à l'autre et est déterminée entre autres par le revenu, la situation familiale ou le montant des déductions. La charge fiscale d'une personne célibataire sans enfant à Perly-Certoux est de 18.17%. En moyenne, un couple de retraités (plus de 65 ans) paie 14.32%, un couple avec deux enfants 6.37% et un couple marié et n'ayant pas d'enfants enfant 10.7%.

Nouvelle bâtisse

Au cours des 5 dernières années, 59 nouveaux logements ont été construits à Perly-Certoux. Le nombre d'appartements à 2 pièces nouvellement construits s'élève à 3 unités. De plus, 23 nouveaux appartements de 3 pièces et 21 de 4 pièces ont été réalisés. Enfin, la gamme de logements comprend également 12 nouveaux appartements de 5 pièces.

Inventaire

Grâce à ces nouvelles constructions, le nombre de logements dans la région ne cesse de progresser, ce qui porte à 1484 le nombre total de logements à Perly-Certoux. Le marché du logement dispose ainsi de 99 appartements d'une pièce. Par ailleurs, on dénombre 196 de 2 pièces, 589 appartements de 3 pièces et 379 autres de 4 pièces. Enfin, le nombre de logements de 5 pièces totalise 135 et celui des très grands logements de 6 pièces et plus se chiffre à 86.

Appartements vides

Le quota de logements inhabités à Perly-Certoux est de 0.13%. Cela représente 0% des appartements de 2 pièces, 0% des appartements de 3 pièces et 0.26% pour les appartements de 4 pièces sont pour l'instant inoccupés.

Marché immobilier (location uniquement)

Les coûts de location se situent autour de 2310 CHF / mois. Un quart de tous les loyers proposés sont en dessous ou correspondent à un loyer mensuel de 1884 francs suisses (quantile 25%). Le quantile 75% des loyers mensuels est de 2950 francs suisses.