4 résultats - Appartement à louer à Pfeffingen
D’autres objets dans ta zone de recherche élargie automatiquement
19 résultats - Rayon: + 10km
1 / 24
  • Vue
  • Place de parc
  • Ascenseur
  • +3
CHF 1'478.– Premium
1.5 pièces23m² surface habitable
Hochstrasse 16, 4053 Basel

City Pop - Cosy Studio Apartments in Basel

City Pop - Die flexible Lösung für kurze und lange Aufenthalte, die Ihnen ein Gefühl von Zuhause vermittelt.Seit November 2024 bieten wir zentral gelegene Apartments in Basel mit einer Größe von 23 bis 68 Quadratmetern an. Ab CHF 345 pro Woche können Sie zwischen verschiedenen Pop-Typen wählen: S, M, XL, 2.5 und 3.5. Diese möblierten Apartments bieten Ihnen ein authentisches und komfortables Wohnerlebnis.Die Apartments sind vollständig ausgestattet, einschließlich Küche, Wohnzimmer, Schlafzimmer und Bad; • Vollständiges Inventar für die Küche (Teller, Gläser, Töpfe usw.); • Schlafbereich und Bad (mit Handtuchset); • Nebenkosten inklusive; • Wi-Fi und Smart TV; Die Pop Apartments können für einen Mindestzeitraum von 4 Wochen gebucht werden. Zudem wird eine breite Palette von Standard- und Zusatzdiensten verfügbar sein, die über die City Pop App aktiviert werden können, darunter: • Reinigungsservice (wöchentlich, zweiwöchentlich); • Kellerraum; • Parkplatz; Das Gebäude wird auch über fantastische Gemeinschaftsräume verfügen. • Gym • Co-living • Co-working Jeder Gast kann sein Servicepaket individuell anpassen, um seine Bedürfnisse und seinen Lebensstil optimal zu erfüllen.Es ist so einfach wie ein Hotelzimmer zu buchen! Die Reservierungen sind jetzt geöffnet! Worauf wartest du noch? Buche jetzt deinen Aufenthalt in Basel!Buchungen Um ein Apartment zu buchen oder andere Optionen zu entdecken, laden Sie einfach unsere App herunter: • Für iOS: Suchen Sie nach City Pop im App Store. • Für Android: Suchen Sie nach City Pop im Google Play Store. Nach dem Herunterladen und Installieren der App erstellen Sie ein Konto und folgen diesen Schritten: • Wählen Sie „Search and Book Now!“. • Wählen Sie Ihren gewünschten Standort. • Geben Sie Ihre gewünschten Check-in- und Check-out-Daten ein. Lade die City Pop App herunter und buche jetzt!Wir freuen uns darauf, Sie in Basel willkommen zu heißen!Wenn Sie Fragen haben oder weitere Informationen benötigen, zögern Sie bitte nicht, uns unter contact.ch@citypop.com zu kontaktieren. Unser Team steht Ihnen gerne zur Verfügung.--------------------------------------------------------------------------------------------------------------City Pop - The flexible solution for short and long stays, making you feel at home.Since November 2024, we have been offering centrally located apartments in Basel, ranging from 23 to 68 square meters. Starting from CHF 345 per week, you can choose from different Pop types: S, M, XL, 2.5, and 3.5. These fully furnished apartments offer an authentic and comfortable living experience.The apartments are fully equipped, including a kitchen, living room, bedroom, and bathroom; • Complete kitchen inventory (plates, glasses, pots, etc.); • Sleeping area and bathroom (with towel set); • All utilities included; • Wi-Fi and Smart TV; Pop apartments can be booked for a minimum period of 4 weeks. Additionally, a wide range of standard and additional services will be available, activated via the City Pop app, including: • Cleaning service (weekly, biweekly); • Storage room; • Parking; The building will also feature fantastic communal spaces. • Gym • Co-living • Co-working Each guest can personalize their service package to best meet their needs and lifestyle.It's as simple as booking a hotel room! Reservations are now open! What are you waiting for? Book your stay in Basel now!Bookings To book an apartment or explore available options, simply download our app: • For iOS, search for City Pop in the App Store. • For Android, search for City Pop in the Google Play Store. After downloading and installing the app, create an account and follow these steps: • Select "Search and Book Now!" • Choose your preferred location. • Set your desired check-in and check-out dates. Download the City Pop App and book today!We look forward to welcoming you to Basel!If you have any questions or need further information, please do not hesitate to contact us at contact.ch@citypop.com. Our team is here to assist you.

  • Vue
  • Place de parc
  • Ascenseur
  • +3
Durée du trajet
-
1 / 23
  • Vue
  • Place de parc
  • Ascenseur
  • +3
CHF 2'057.– Premium
2.5 pièces34m² surface habitable
Hochstrasse 16, 4053 Basel

City Pop - Studio Apartments in Basel, next to the train station

City Pop - Die flexible Lösung für kurze und lange Aufenthalte, die Ihnen ein Gefühl von Zuhause vermittelt.Seit November 2024 bieten wir zentral gelegene Apartments in Basel mit einer Größe von 23 bis 68 Quadratmetern an. Ab CHF 345 pro Woche können Sie zwischen verschiedenen Pop-Typen wählen: S, M, XL, 2.5 und 3.5. Diese möblierten Apartments bieten Ihnen ein authentisches und komfortables Wohnerlebnis.So buchen Sie Ihr Apartment: Laden Sie einfach unsere App herunter: • Für iOS: Suchen Sie nach City Pop im App Store. • Für Android: Suchen Sie nach City Pop im Google Play Store. Nach der Installation der App erstellen Sie ein Konto und navigieren Sie zum Suchbereich. Folgen Sie diesen Schritten: • Wählen Sie "Suchen und Jetzt Buchen!" • Wählen Sie Basel als Ihre Stadt • Setzen Sie Ihre gewünschten Check-in- und Check-out-Daten Die Apartments sind vollständig ausgestattet, einschließlich: • Küche, Wohnzimmer, Schlafzimmer und Bad • Vollständiges Inventar für die Küche (Teller, Gläser, Töpfe usw.) • Schlafbereich und Bad (mit Handtuchset) • Nebenkosten inklusive • Wi-Fi und Smart TV Die Pop Apartments können für einen Mindestzeitraum von 4 Wochen gebucht werden. Zudem wird eine breite Palette von Standard- und Zusatzdiensten verfügbar sein, die über die City Pop App aktiviert werden können, darunter: • Reinigungsservice (wöchentlich, zweiwöchentlich) • Kellerraum • Parkplatz Das Gebäude wird auch über fantastische Gemeinschaftsräume verfügen, darunter: • Gym • Co-living • Co-working Jeder Gast kann sein Servicepaket individuell anpassen, um seine Bedürfnisse und seinen Lebensstil optimal zu erfüllen.Es ist so einfach wie ein Hotelzimmer zu buchen! Die Reservierungen sind jetzt geöffnet! Worauf wartest du noch? Buche jetzt deinen Aufenthalt in Basel!Lade die City Pop App herunter und buche jetzt!Wir freuen uns darauf, Sie in Basel willkommen zu heißen!Wenn Sie Fragen haben oder weitere Informationen benötigen, zögern Sie bitte nicht, uns unter contact.ch@citypop.com zu kontaktieren. Unser Team steht Ihnen gerne zur Verfügung.City Pop - The flexible solution for short and long stays, making you feel at home.Since November 2024, we have been offering centrally located apartments in Basel, ranging from 23 to 68 square meters. Starting from CHF 345 per week, you can choose from different Pop types: S, M, XL, 2.5, and 3.5. These fully furnished apartments offer an authentic and comfortable living experience.To book your apartment, simply download our app: • For iOS, search for City Pop in the App Store. • For Android, search for City Pop in the Google Play Store. Once the app is installed, create an account and navigate to the Search section. Follow these steps: • Select "Search and Book Now!" • Choose Basel as your city • Set your desired check-in and check-out dates The apartments are fully equipped, including a kitchen, living room, bedroom, and bathroom; complete kitchen inventory (plates, glasses, pots, etc.); sleeping area and bathroom (with towel set); all utilities included; Wi-Fi and Smart TV.Pop apartments can be booked for a minimum period of 4 weeks. Additionally, a wide range of standard and additional services will be available, activated via the City Pop app, including: • Cleaning service (weekly, biweekly) • Storage box • Parking The building will also feature fantastic communal spaces, including: • Gym • Co-living • Co-working Each guest can personalize their service package to best meet their needs and lifestyle.It's as simple as booking a hotel room! Reservations are now open! What are you waiting for? Book your stay in Basel now!Download the City Pop App and book today!We look forward to welcoming you to Basel!If you have any questions or need further information, please do not hesitate to contact us at contact.ch@citypop.com. Our team is here to assist you.

  • Vue
  • Place de parc
  • Ascenseur
  • +3
Durée du trajet
-
  • Open-concept living area with kitchen, living room, and balcony. Modern kitchen with built-in appliances including a dishwasher. Hardwood flooring throughout. Cozy living room with sofa and dining table. Large windows providing natural light and access to
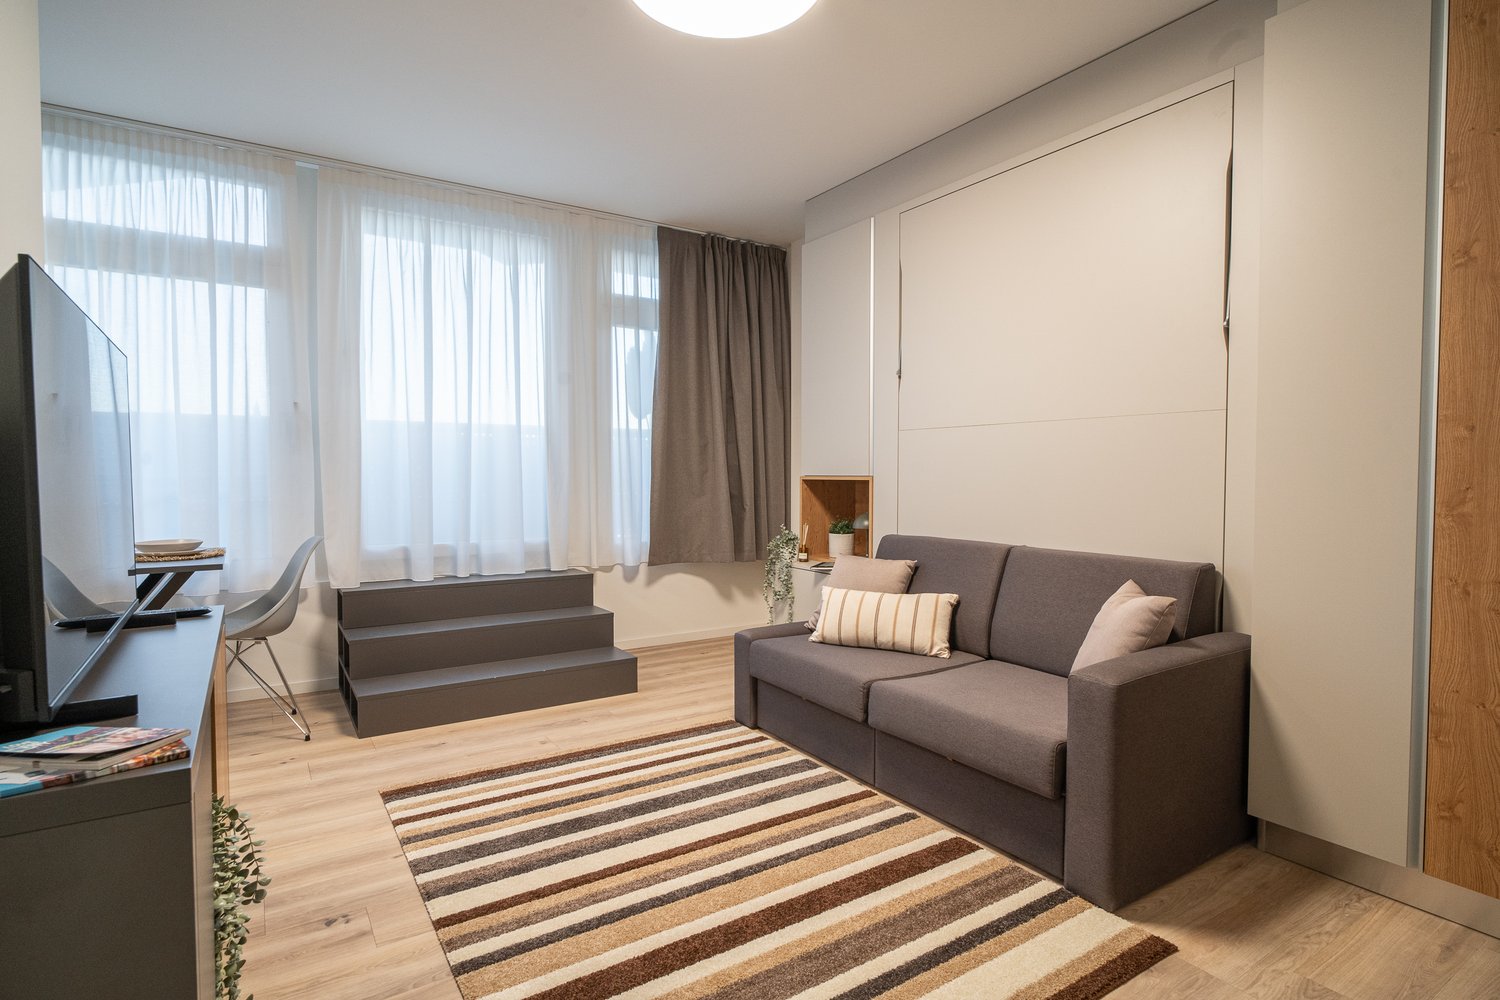
  • minimalist design, wooden floor, gray couch, black coffee table, TV on stand, rug
  • Compact kitchen with modern, minimalist design. Features wood-tone upper cabinets, gray lower cabinets, stainless steel appliances including a dishwasher, and a sleek countertop with a sink and cooking utensils.
  • Open-concept studio apartment with hardwood floors, gray sofa, kitchen with stainless steel appliances including a dishwasher, and a TV stand.
  • Open-concept studio apartment with hardwood flooring, gray sofa, striped rug, and built-in kitchen with dishwasher. The room has white walls and recessed lighting, and a door leading to another room or hallway.
  • Compact studio apartment with a gray sofa, built-in storage cabinets, and a large window with curtains providing natural light. The room has a minimalist and modern design aesthetic.
  • Modern bathroom with marble-like tiles, glass shower enclosure, vanity with sink, and built-in storage cabinet above the sink
  • open floor plan, wooden flooring, kitchenette with built-in microwave, open cabinet, grey entrance door, living room with couch and pillow
1 / 8
minimalist design, wooden floor, gray couch, black coffee table, TV on stand, rug
Compact kitchen with modern, minimalist design. Features wood-tone upper cabinets, gray lower cabinets, stainless steel appliances including a dishwasher, and a sleek countertop with a sink and cooking utensils.
Open-concept studio apartment with hardwood floors, gray sofa, kitchen with stainless steel appliances including a dishwasher, and a TV stand.
  • Vue
  • Place de parc
  • Ascenseur
  • +3
CHF 1'457.– Premium
1.5 pièces23m² surface habitable
Teichgässlein 9 / Webergasse 34, 4053 Basel

City Pop - Cosy Studio Apartments in KleinBasel

City Pop - Die flexible Lösung für kurze und lange Aufenthalte, die Ihnen ein Gefühl von Zuhause vermittelt.Jetzt verfügbar! Wir bieten zentral gelegene Apartments in KleinBasel an, die zwischen 34 und 46 Quadratmeter groß sind. Ab 340 CHF/Woche können Sie aus verschiedenen Pop-Typen wählen: L Deluxe, XL Deluxe, 2.5.Diese möblierten Apartments bieten ein authentisches Wohnerlebnis.So buchen Sie Ihr Apartment: Laden Sie einfach unsere App herunter: • Für iOS: Suchen Sie nach City Pop im App Store. • Für Android: Suchen Sie nach City Pop im Google Play Store. Nach der Installation der App erstellen Sie ein Konto und navigieren Sie zum Suchbereich. Folgen Sie diesen Schritten: • Wählen Sie "Suchen und Jetzt Buchen!" • Wählen Sie KleinBasel als Ihre Stadt • Setzen Sie Ihre gewünschten Check-in- und Check-out-Daten Die Apartments sind vollständig ausgestattet, einschließlich: • Küche, Wohnzimmer, Schlafzimmer und Bad • Vollständiges Inventar für die Küche (Teller, Gläser, Töpfe usw.) • Schlafbereich und Bad (mit Handtuchset) • Nebenkosten inklusive • Wi-Fi und Smart TV Die Pop Apartments können für einen Mindestzeitraum von 4 Wochen gebucht werden. Zudem wird eine breite Palette von Standard- und Zusatzdiensten verfügbar sein, die über die City Pop App aktiviert werden können, darunter: • Reinigungsservice (wöchentlich, zweiwöchentlich) • Parkplatz Das Gebäude wird auch über fantastische Gemeinschaftsräume verfügen, darunter: • Co-living Jeder Gast kann sein Servicepaket individuell anpassen, um seine Bedürfnisse und seinen Lebensstil optimal zu erfüllen.Es ist so einfach wie ein Hotelzimmer zu buchen! Die Reservierungen sind jetzt geöffnet! Worauf wartest du noch? Buche jetzt deinen Aufenthalt in KleinBasel!Lade die City Pop App herunter und buche jetzt!Wir freuen uns darauf, Sie in Basel willkommen zu heißen!Wenn Sie Fragen haben oder weitere Informationen benötigen, zögern Sie bitte nicht, uns unter contact.ch@citypop.com zu kontaktieren. Unser Team steht Ihnen gerne zur Verfügung.City Pop - The flexible solution for short and long stays, making you feel at home.Now available! Starting from now, we offer centrally located apartments in KleinBasel, ranging from 34 to 46 square meters. Starting at 340 CHF/week, you can choose from various Pop types: L Deluxe, XL Deluxe, 2.5. These furnished apartments will provide an authentic living experience.To book your apartment, simply download our app: • For iOS, search for City Pop in the App Store. • For Android, search for City Pop in the Google Play Store. Once the app is installed, create an account and navigate to the Search section. Follow these steps: • Select "Search and Book Now!" • Choose KleinBasel as your city • Set your desired check-in and check-out dates The apartments are fully equipped, including a kitchen, living room, bedroom, and bathroom; complete kitchen inventory (plates, glasses, pots, etc.); sleeping area and bathroom (with towel set); all utilities included; Wi-Fi and Smart TV.Pop apartments can be booked for a minimum period of 4 weeks. Additionally, a wide range of standard and additional services will be available, activated via the City Pop app, including: • Cleaning service (weekly, biweekly) • Parking The building will also feature fantastic communal spaces, including: • Co-living Each guest can personalize their service package to best meet their needs and lifestyle.It's as simple as booking a hotel room! Reservations are now open! What are you waiting for? Book your stay in KleinBasel now!Download the City Pop App and book today!We look forward to welcoming you to Basel!If you have any questions or need further information, please do not hesitate to contact us at contact.ch@citypop.com. Our team is here to assist you.

  • Vue
  • Place de parc
  • Ascenseur
  • +3
Durée du trajet
-
  • Modern living room with wooden flooring, large sliding glass doors leading to a balcony, a leather sofa with colorful cushions, a coffee table, and a side table with books and a vase of flowers.
  • Modern living room with wooden flooring, large sliding glass doors leading to a balcony, sofa, coffee table, dining table with chairs, and a television mounted on the wall.
  • {"visible_features": ["Balcony / Terrace"], "type": "Furnished Room", "objects": ["sofa", "coffee table", "chair", "table", "kitchen island", "sink", "faucet", "faucet", "faucet", "faucet", "faucet", "faucet", "faucet", "faucet", "faucet", "faucet", "fauc
  • Modern kitchen with white cabinets, a central island, and stainless steel appliances including an oven and sink. The countertop features a few small items like a bowl and a bottle.
  • Modern living room with large sliding glass doors opening to a balcony, featuring a sofa, coffee table, chair, and potted plants.
  • Modern living room with a brown leather sofa, colorful pillows, a coffee table with books and a cup, a dining table with chairs, a kitchen area with a white island, and a large abstract tapestry on the wall.
  • A modern, open-concept living and dining area with a leather sofa, coffee table, dining table with chairs, and a small kitchen area. The space features wooden flooring, a colorful rug, and decorative items including a vase with flowers and framed artwork.
  • Modern bedroom with a large bed, nightstands, a chair, a small table, a mirror, and a picture frame on the wall. The room features wooden flooring and a large window with a view of the city.
  • Modern bathroom with white tiles, a large sink, a mirror, a shower, and a wooden shelf holding a basket and a hair dryer bag.
  • A small utility room with a white washing machine and a white dishwasher stacked vertically, with built-in shelving units on the right side.
  • A cityscape view at sunset showing a mix of historic and modern buildings, with a tram line running through the street and people walking along the sidewalk.
  • A large, classical-style building with ornate architectural details, multiple windows, and a steeply pitched roof, viewed from an elevated angle during sunset.
  • Empty room with light wooden flooring and large sliding glass doors leading to a balcony with city views.
  • A quiet urban street lined with classical European buildings, featuring ornate facades, large windows, and decorative stonework. The road is empty, with visible tram tracks and a few pedestrians.
1 / 14
Modern living room with wooden flooring, large sliding glass doors leading to a balcony, sofa, coffee table, dining table with chairs, and a television mounted on the wall.
{"visible_features": ["Balcony / Terrace"], "type": "Furnished Room", "objects": ["sofa", "coffee table", "chair", "table", "kitchen island", "sink", "faucet", "faucet", "faucet", "faucet", "faucet", "faucet", "faucet", "faucet", "faucet", "faucet", "fauc
Modern kitchen with white cabinets, a central island, and stainless steel appliances including an oven and sink. The countertop features a few small items like a bowl and a bottle.
CHF 2'432.– Premium
2.5 pièces86m² surface habitable
Steinenberg 23, 4051 Basel

86 m² and covered balcony in the heart of Basel – Steinenberg 23

Spacious 2.5-room home with a grand private balcony, high ceilings and modern amenitiesIn this notably spacious 85.8 m² apartment, floor-to-ceiling windows open the living room to the heart of Basel. A sizeable covered balcony creates a second living space outdoors—private, sheltered and enjoyable for much of the year. At the other end of the apartment, the iconic Stadtcasino is directly across the street, with Barfüsserplatz and its tram connections only steps away.Modern interior, historic façadeCompleted during the building’s 2016 redevelopment, the apartment combines a modern interior with a restored historic façade. Open-plan layout with a large bedroom and heated bathroom floorThe layout combines a large bedroom with an open-plan living and dining room and a clean-lined white kitchen with island. Timber parquet warms the main rooms. The bathroom features a walk-in shower, broad basin, and heated flooring.Location: At the centre of Basel’s culture, dining, retail and transportNo other neighbourhood in Basel combines culture and daily life so well: concerts, theatre and exhibitions along the Steinenberg, restaurants and bars towards Steinenvorstadt, and Freie Strasse, pharmacies and the tram connections of Barfüsserplatz all within a few steps. Basel SBB main station reachable in 11 minutes on foot.Technical features: Fibre internet, lift and modern appliancesFibre broadband, lift access, effective mechanical ventilation and a full suite of modern appliances add everyday comfort. This includes an induction hob, dishwasher, and in-apartment washing machine and tumble dryer. High ceilings give the already generous rooms an added sense of volume.Available from August 1, 2026The new tenancy agreement will be concluded directly with Warteck Invest AG, with the final decision resting with the property management. Viewings are available by appointment. Please note: Furniture not included. The furniture and decor shown in the photographs are not included, but help convey the scale of the rooms. Further information • 2.5 rooms • 85.8 m² living space • 4th floor • Balcony/terrace: Yes • Furnished: No • Built: 1865 • Renovation/redevelopment: 2016 • Available from: 1 August 2026 Equipment • Lift • Fibre-optic broadband • Mechanical ventilation • Floor-to-ceiling windows • High ceilings • Covered balcony/loggia • Parquet flooring • Open-plan fitted kitchen with island • Modern integrated kitchen appliances • Dishwasher • In-apartment washing machine • Tumble dryer • Walk-in shower • Private cellar storage Gross monthly rent: CHF 2,432CHF 2,192 net rent plus CHF 240 ancillary costsDeposit: Three gross monthly rentsAddressSteinenberg 23, 4051 BaselContracting partyWarteck Invest AGCurrent tenants are seeking a replacement tenant. The tenancy is subject to application, solvency checks and approval by Warteck Invest AG. Warteck’s application form requests a debt-enforcement extract and information about employment, income, household, pets and instruments. Further application details will be provided following the viewing.

Durée du trajet
-
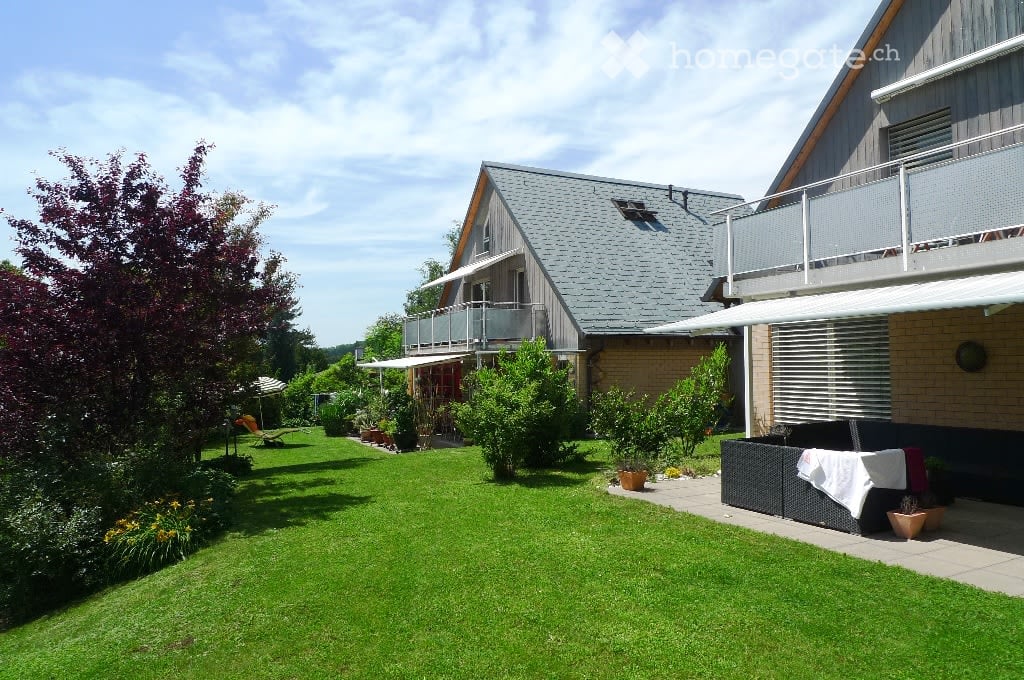
  • A two-story house with a gray roof and brick walls, surrounded by a well-maintained garden with various plants and trees. The house features a balcony with a metal railing and a white awning. The garden includes a lawn, a patio with a black outdoor sofa,
  • A wooden house with a balcony and a shed in the garden.
  • Two-story house with a gray exterior, brick walls, and multiple windows. A car is parked in the garage.
  • Modern house with a gray exterior, white door, and brick base. Windows and a mailbox are visible.
  • {"visible_features": [], "type": "Garden / Outdoor Area", "objects": ["planter", "planter", "planter", "planter", "planter", "planter", "planter", "planter", "planter", "planter", "planter", "planter", "planter", "planter", "planter", "planter", "planter"
  • Modern kitchen with white cabinets, black countertops, and stainless steel appliances.
  • Bathroom with a toilet, sink, mirror, shower, washing machine, trash can, rug, soap dispenser, bottle, faucet, and towel.
  • A furnished attic room with wooden floors, a sofa, a coffee table, a guitar, a television, a picture frame, a lamp, a side table, a plant, a rug, a staircase, and a white shelf.
  • {"visible_features": ["Balcony / Terrace"], "type": "Balcony / Terrace", "objects": ["chair", "table", "plant", "planter", "plant", "planter", "plant", "planter", "plant", "planter", "plant", "planter", "plant", "planter", "plant", "planter", "plant", "pl
  • Bathroom with white tiles, mirror, sink, bathtub, shower curtain, and various toiletries.
  • A modern furnished room with a spiral staircase, dining table, chairs, couch, side table, painting, plant, lamp, and a bowl of food on the floor.
  • Dining area with a wooden table and chairs, a black couch with green pillows, a lamp, and a spiral staircase.
  • Outdoor area with a white umbrella, a chair, a trash can, a barbecue, and a basket.
1 / 13
A wooden house with a balcony and a shed in the garden.
Two-story house with a gray exterior, brick walls, and multiple windows. A car is parked in the garage.
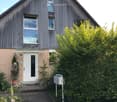
Modern house with a gray exterior, white door, and brick base. Windows and a mailbox are visible.
CHF 1'900.– Premium
3.5 pièces98m² surface habitable
Im Neumättli 24, 4145 Gempen

Charmante 3.5-Zimmer-Wohnung mit Balkon und Gartensitzplatz in traumhafter Umgebungin Gempen

Entdecken Sie diese wunderschöne 3.5-Zimmer-Wohnung im 1. Stock eines modernen Hauses aus dem Jahr 2003 in der ruhigen Gemeinde Gempen. Die 98 m² grosse Wohnung wurde 2019 liebevoll renoviert und bietet höchsten Wohnkomfort in einer idyllischen Umgebung.Die Wohnung überzeugt mit: • Grosszügiger Wohn- und Essbereich: Modern eingerichtet mit einer eleganten Wendeltreppe und viel Tageslicht • Moderne Küche: Vollständig ausgestattet mit weissen Schränken, schwarzen Arbeitsplatten und Edelstahlgeräten • Komfortable Badezimmer: Mit Badewanne und Dusche • Galleriebereich: Mit WC und Waschgelegenheit • Privater Balkon: Perfekt für entspannte Stunden im Freien mit schöner Aussicht • Gartensitzplatz: Zusätzlicher Aussenbereich mit Grillmöglichkeit und Sonnenschirm • Parkplatz: Eigener Garagenplatz für bequemes Parken • Zusatzplus: Separates Gästezimmer mit eigener Dusche/WC ausserhalb der Wohnung Lage und Umgebung: Die Wohnung befindet sich in einer ruhigen und sonnigen Lage mit herrlicher Aussicht. Die Bushaltestelle "Gempen Dorf" ist nur 2 Gehminuten entfernt, während die Primarschule Gempen in 4 Minuten zu Fuss erreichbar ist. Für den täglichen Bedarf steht der Dorfladen in 5 Gehminuten zur Verfügung.Diese Wohnung bietet die perfekte Kombination aus modernem Wohnkomfort, ruhiger Lage und guter Infrastruktur. Ideal für Einzelpersonen oder Paare, die das Leben in einer charmanten Gemeinde mit Nähe zur Natur schätzen. Verfügbar ab Juli 2026.

Durée du trajet
-
  • Modern multi-story building with orange facade, white balconies, and a grey garage entrance.
  • A four-story building with orange exterior walls, white railings, several windows, balconies, a garage, and an attached building on the right side.
  • Modern kitchen with wooden cabinets, granite countertop, gas stove, refrigerator, sink, and windows
  • Tiled kitchen with a window and a radiator, wooden cabinet
  • Modern kitchen with a granite countertop, wooden cabinets, and a refrigerator. Drawers and cabinets are visible, with a window providing natural light.
  • empty room, tiled flooring, white walls, large window, heater
  • empty room with hardwood floor, white walls, large window with a view of trees
  • Empty room with hardwood floors, white walls, a window, and a radiator
  • white tiles, bathtub, white sink, white toilet, window
  • empty walk-in closet with hanging space, shelves, and racks, red tiled floor
  • Entry hall, kitchen with dining area, 2 bedrooms, living room, 2 bathrooms, balcony
  • Balcony with concrete floor, orange-colored walls, and a retractable awning. The view includes green trees and a clear blue sky.
1 / 12
A four-story building with orange exterior walls, white railings, several windows, balconies, a garage, and an attached building on the right side.
Modern kitchen with wooden cabinets, granite countertop, gas stove, refrigerator, sink, and windows
Tiled kitchen with a window and a radiator, wooden cabinet
CHF 1'792.– Premium
4 pièces83m² surface habitable
Farnsburgerstr. 2, 4132 Muttenz

Hell und pflegeleicht. Schön und preiswert.

Sie suchen eine helle, wirklich schöne und praktische Wohnung in Muttenz?Hier ist sie: In einem freistehenden Haus mit Fenster nach allen Seiten. So haben Sie viel Licht und geniessen eine sehr helle Wohnung.Coop, Migros, Post, Bank etc. ist alles in der Nähe bequem zu Fuss erreichbar. Mit dem Auto sind Sie auch sehr schnell im Einkaufszentrum St.Jakob-Park oder in Pratteln bei IKEA, Möbel Pfister, Conforama, Livique, Pearl, uvm. und Basel erreichen Sie direkt mit dem Tram 14.Auto: Parkplatz direkt vor dem Haus möglich. Velo: abschliessbarer Veloraum UND ein regengeschützter Velounterstand vor dem Haus. Im grossen Garten können Sie gerne eine Geburtstagsparty feiern. Kellerabteil und Estrichabteil für genügend Stauraum ist ebenfalls vorhanden.Die Küche bietet eine schöne Steinabdeckung, neue Geschirrwaschmaschine, Glaskeramik... Die Wohnung ist sehr "pflegeleicht" (Fliesen in Küche und im Essbereich). Die Zimmer sind alle mit echtem Holzparkett ausgestattet. Ein gemütlicher Balkon, regengeschützt(!), lädt zum entspannen oder grillieren ein.Ein Anschluss für eine eigene Waschmaschine ist auch vorhanden.Zusätzlich zum günstigen Kabel-TV der Gemeinde Muttenz (InterGGA) ist auch gratis SAT-TV vorhanden. Swisscom/Sunrise geht natürlich auch. Glasfaser für sehr schnelles Internet ist ebenfalls im Haus. Sie können Ihr passendes Abo wählen wie Sie möchten bei Ihrem bevorzugten Provider.Angenehme Nachbarn: Berufstätige, unkomplizierte Leute verschiedener Berufe. Ideal ist diese Wohnung für ein jüngeres, berufstätiges Paar. Eine WG ist mit maximal zwei Personen möglich. Auch eine ältere Person ist selbstverständlich willkommen. Es gibt allerdings keinen Lift. Gerne zeige ich Ihnen diese schöne Wohnung...

Durée du trajet
-
  • Modern living room with a grand piano, white sofa, coffee table, fireplace, large windows with a view, and a floor lamp.
  • Modern living room with a sectional sofa, coffee table, fireplace, floor lamp, side table, bookshelf, and decorative plant.
  • A modern balcony with a sofa, coffee table, dining set, and decorative lanterns, surrounded by potted plants and a view of trees and buildings.
  • Open-concept kitchen and living area with light wood cabinets, stainless steel appliances, a dining table with chairs, a sofa, and decorative items.
  • modern kitchen with island, wooden cabinetry, black countertops, dishwasher, sink, faucet, built-in appliances, vase with plants, chair, radiator
  • Modern kitchen with light wood cabinets, granite countertop, stainless steel appliances, and decorative items including a vase and fruit bowl.
  • large bed, wooden floor, white walls, wooden cabinet with drawers, picture frame on wall, entrance to bathroom
  • Balcony with a table, chairs, wine glasses, a bottle, a vase with flowers, and a potted plant, overlooking a cityscape at sunset.
  • Balcony with a sofa, chair, small table, candles, and potted plants, overlooking a cityscape at sunset.
  • Aerial view of a residential area with an apartment building, several cars parked on the side of the road, and trees in the foreground
  • balcony with metal railings, view of neighborhood with houses and trees, blue sky with clouds
  • wooden floor, fireplace, large sliding glass doors, balcony, picture, flowers
1 / 12
Modern living room with a sectional sofa, coffee table, fireplace, floor lamp, side table, bookshelf, and decorative plant.
A modern balcony with a sofa, coffee table, dining set, and decorative lanterns, surrounded by potted plants and a view of trees and buildings.
Open-concept kitchen and living area with light wood cabinets, stainless steel appliances, a dining table with chairs, a sofa, and decorative items.
CHF 2'975.– Premium
4.5 pièces110m² surface habitable
Schützenweg, 4102 Binningen

Panoramablick - stadtnah, mit 65 m² Dachterrasse

Virtueller Rundgang: https://my.matterport.com/show/?m=vZM3RrvngYDHohe Wohnqualität mit Weitblick in Binningen am Schützenweg.Highlights im Überblick: • Lichtdurchflutete Attikawohnung (ohne Dachschrägen) mit rundum Tageslicht und hoher Privatsphäre, auch für MusikerInnen geeignet • 4,5-Zimmer mit harmonischen, praktischen Grundrissen • Sonnige Dachterrasse (ca. 65 m²) mit Panoramablick Richtung Basel und Bruderholz, mehrere Zugänge mit stimmungsvoller Abendbeleuchtung, mit Platz für Liegen, BBQ, outdoor kitchen u.a. • Grosszügiger, offener Wohnbereich mit stilvollem modernen Design Cheminée • Moderne, offene Wohnküche im viel Stauraum • Zwei Badezimmer, beide mit Fenster: • En-suite-Bad mit Dusche • Gästebad mit Badewanne • Eigene Waschmaschine und Tumbler in der Wohnung • Glasfaseranschluss – ideal für Homeoffice • Gepflegter Gemeinschaftsgarten mit Fondue-/Raclette-Gartenhaus zur Mitbenutzung • 1–2 Einzelgaragen in der Liegenschaft auf Wunsch dazu mietbar • Kellerabteil vorhanden Lage: • Ruhige, gehobene Wohnadresse in Binningen BL – ohne Durchgangsverkehr (die Bauarbeiten am Schützenweg und im Quartier sind abgeschlossen) • Attraktive, steuergünstige Gemeinde mit urbaner Nähe • Hervorragend erschlossen in die Stadt und nach Allschwil: • Tramlinie 2 (direkt via SBB in die Innenstadt und zur Roche) • Buslinien 34, 36, 61 sowie S-Bahn S1 • In wenigen Gehminuten erreichbar: • Beliebtes Naherholungsgebiet Binninger Höhe (Westplateau) mit Bauernhöfen, Pferderanch und schönen Spazier- und Wanderwegen • Sportanlage Spiegelfeld: Hallenbad, Finnenbahn, Fitness-/Sauna- und Sportmassagenzentrum • Diverse Einkaufsmöglichkeiten Bitte beachten Sie:· Nur Nichtraucher, keine Haustiere· Die angegebene Miete versteht sich als Nettomiete. Nebenkosten: CHF 250.– / Monat (à conto)Individuelle Besichtigungen sind tagsüber, abends oder am Wochenende möglich.Wir freuen uns auf Ihren Anruf (079 423 62 39). Andernfalls geben Sie bitte Ihre Telefonnummer im Kontaktformular ein. Danke.______________________Exclusive living with panoramic view, located in Binningen next to the town at SchützenwegHighlights: • Bright, top-floor apartment flooded with natural light and offering a high level of privacy (the construction work on Schützenweg and in the surrounding area is complete) • 4.5 rooms with a perfect harmonious layout (no sloped ceilings) • Sunny rooftop terrace (approx. 65 m²) with panoramic views towards Basel and Bruderholz, multiple access points, and atmospheric evening lighting • Spacious, open-plan living area with designer fireplace and seamless flooring with a warm feel • Modern, open-plan kitchen • Two bathrooms, both with windows: • En-suite bathroom with shower • Guest bathroom with bathtub • Own in-unit washer and dryer • Fiber-optic internet – ideal for working from home • Well-maintained shared garden with a fondue/raclette garden house available for private use • 1–2 individual garages in the building available for rent upon request • Separate basement storage room included Location: • Quiet, upscale residential area in Binningen/BL – no through traffic • Attractive, low-tax municipality with urban convenience • Excellent public transport connections to Basel and Allschwil • Tram line 2 (direct connection via SBB station to the city center and to Roche) • Bus lines 34, 36, 61, as well as S-Bahn line S1 Within walking distance: • Upscale Binninger Höhe (west plateau) recreational area with farms, a horse ranch, and beautiful walking and hiking trails • Spiegelfeld sports facility: indoor swimming pool, running track, fitness/sauna center, and sports massage services • Various shopping options nearby Please note:· non-smokers, no pets· The listed rent is a net rent. Additional costs/utilities: CHF 250/month (à conto)Individual viewings are possible during the day, in the evening, or on weekends. We look forward to your call (079 423 62 39). Alternatively, please enter your phone number in the contact form. Thank you.

Durée du trajet
-
  • Two-story modern house with white exterior, dark roof, multiple windows, and a balcony on the upper floor.
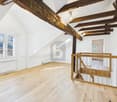
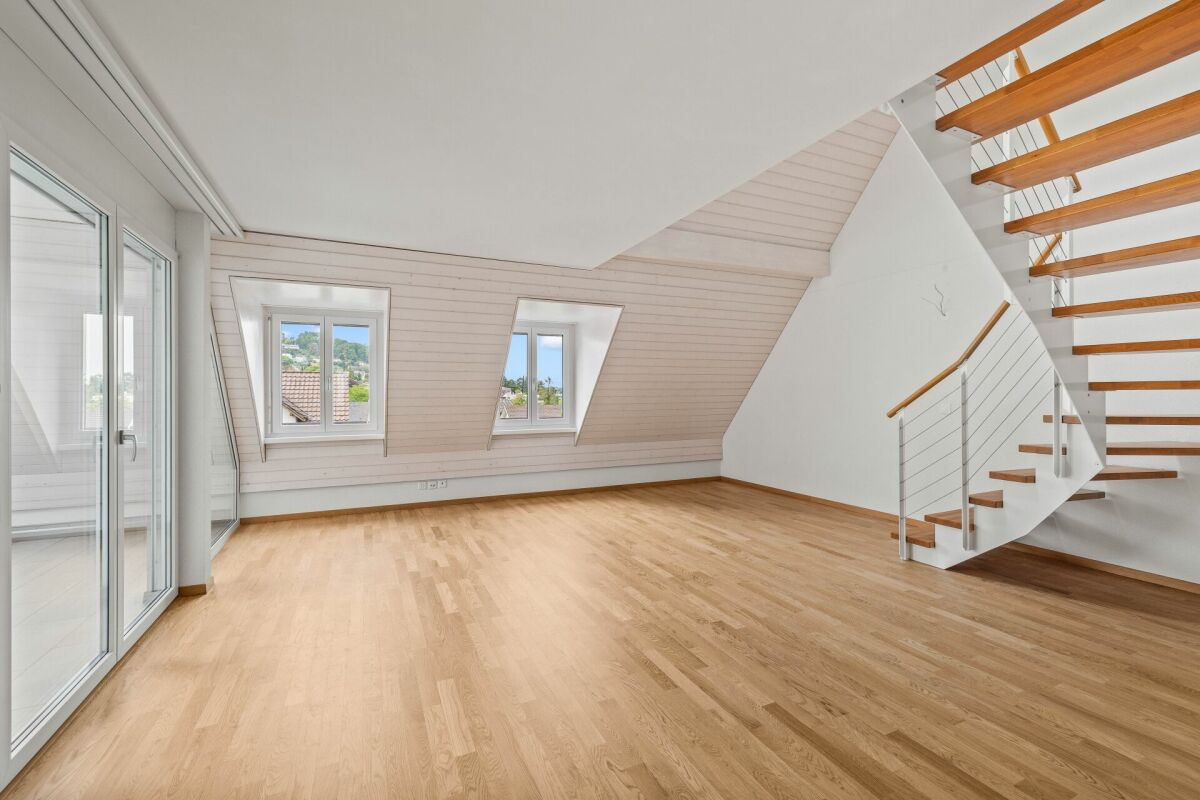
  • Bright, open attic space with wooden flooring, white walls, exposed wooden beams, skylight window, and a small balcony area with glass railing.
  • Bright, unfurnished room with wooden flooring, white walls, and large windows. Features a modern kitchen area with white cabinets and stainless steel appliances visible in the background.
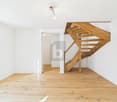
  • Bright, open loft-style room with wooden flooring, white walls, and a wooden staircase leading to an upper level with glass railings.
  • Modern hallway with wooden flooring, glass railing, and exposed wooden beams. Features a skylight and a staircase leading to an upper level.
  • Bright, empty attic space with wooden flooring, white walls, and large windows allowing natural light. Features include exposed wooden beams, a small balcony area, and an open doorway leading to another room.
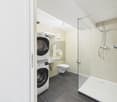
  • Modern bathroom with grey tiled walls and floor, a toilet, a sink with a mirror, and a shower with a handheld sprayer. A skylight provides natural light.
1 / 7
Bright, open attic space with wooden flooring, white walls, exposed wooden beams, skylight window, and a small balcony area with glass railing.
Bright, unfurnished room with wooden flooring, white walls, and large windows. Features a modern kitchen area with white cabinets and stainless steel appliances visible in the background.
Bright, open loft-style room with wooden flooring, white walls, and a wooden staircase leading to an upper level with glass railings.
CHF 1'400.– Premium
1.5 pièces60m² surface habitable
Schulstrasse 21B, 4402 Frenkendorf

Charmante 1.5-Zimmer-Dachwohnung mit Balkon in Frenkendorf

Entdecken Sie diese helle und moderne 1.5-Zimmer-Dachwohnung im 2. Obergeschoss eines gepflegten, zweistöckigen Hauses mit weisser Fassade und dunklem Dach an der Schulstrasse 21B in Frenkendorf. Die im Jahr 2018 renovierte Wohnung überzeugt mit ihrem einzigartigen Dachgeschoss-Charme und ist ab dem 1. Oktober 2026 verfügbar. Die Wohnung bietet: • Heller Wohnraum: Offener, lichtdurchfluteter Dachboden mit Holzboden, weissen Wänden und freiliegenden Holzbalken, die dem Raum eine warme, charaktervolle Atmosphäre verleihen. • Dachfenster: Ein Dachfenster sorgt für zusätzliches Tageslicht und ein besonderes Wohngefühl. • Balkon: Ein kleiner Balkon mit elegantem Glasgeländer lädt zum Entspannen im Freien ein. • Grosszügige Wohnfläche: 60 m² gut aufgeteilte Fläche für komfortables Wohnen. Lage und Umgebung: Die Wohnung profitiert von einer ausgezeichneten Lage in Frenkendorf. Der Bahnhof Frenkendorf-Füllinsdorf ist in nur 2 Gehminuten erreichbar, ebenso wie die Bushaltestelle. Für den täglichen Bedarf steht ein Coop-Supermarkt in 5 Gehminuten zur Verfügung, und die Linden-Apotheke ist sogar in nur 1 Gehminute erreichbar. Familien schätzen die unmittelbare Nähe zur Schulanlage Halde / Neufeld, ebenfalls nur 2 Gehminuten entfernt. Die Wohnung ist sonnig und liegt in einer ruhigen Umgebung – sowohl tagsüber als auch nachts ist es angenehm still. Ein ideales Zuhause für Einzelpersonen oder Paare, die modernen Wohnkomfort mit bester Anbindung und Alltagsnähe verbinden möchten.

Durée du trajet
-
  • Kitchen. Modern kitchen with white cabinets, marble countertops, induction cooktop, and built-in oven and microwave.
  • Unfurnished Room. Empty room with wooden floors, white walls, and large windows leading to a balcony.
  • Bathroom. Bathroom with a bathtub, shower head, faucet, and toilet.
  • Bathroom. Small bathroom with white tiles, a toilet, a sink, and a wall-mounted soap dispenser.
  • Unfurnished Room. Empty room with wooden floor and white walls. There is a window with a view of a house and garden outside.
  • Unfurnished Room. An empty room with wooden flooring and white walls. There are two large windows with a view of the outside. The room is illuminated by sunlight coming from the windows.
  • House. Modern two-story house with a brown roof, white walls, and multiple windows. The house has a well-maintained garden with neatly trimmed hedges and a small lawn. There are potted plants and flowers near the entrance.
  • Garden / Outdoor Area. A well-maintained garden with a row of neatly trimmed hedges, a gravel pathway leading to a house, and a green field in the background.
1 / 8
Unfurnished Room. Empty room with wooden floors, white walls, and large windows leading to a balcony.
Bathroom. Bathroom with a bathtub, shower head, faucet, and toilet.
Bathroom. Small bathroom with white tiles, a toilet, a sink, and a wall-mounted soap dispenser.
CHF 1'900.– Premium
4.5 pièces105m² surface habitable
Hofackerweg 10, 4419 Lupsingen

Moderne 4.5-Zimmer-Wohnung mit Balkon und Garage in Lupsingen

Entdecken Sie diese attraktive 4.5-Zimmer-Wohnung im 2. Stock eines gepflegten Gebäudes aus dem Jahr 2000 in der ruhigen Gemeinde Lupsingen. Mit 105 m² Wohnfläche, 12 m2 Balkon, Kellerabteil und einer umfassenden Renovation im Jahr 2021 bietet diese Wohnung modernen Wohnkomfort in einer idyllischen Umgebung.Mehrfamilienhaus liegt zentrumsnah, ruhige Wohnung, keine Durchgangsstrasse und ist von Grünflächen umgeben. Alle Böden und Küche neu, Badezimmer mit Bad/Dusche + WC, sep. Gäste WC, Kellerabteil, Waschmaschine & Tumbler mit Trocknungsraum zur Mitbenutzung Die Wohnung wurde vor 3 Jahren komplett saniert, Einkaufsmöglichkeiten im Dorf, Busverbindung 200 m direkt nach Liestal Bahnhof. Garten/Rasenanlage kann mitbenutzt werden. Garage kann dazu gemietet werdenDie Wohnung überzeugt mit: • Moderne Küche: Hochwertig ausgestattet mit weissen Schränken, Marmorarbeitsplatten, Induktionskochfeld sowie eingebautem Backofen und Mikrowelle • Helle Räume: Zimmer mit Holzböden, weissen Wänden und grossen Fenstern, die viel Tageslicht hereinlassen • Komfortables Badezimmer: Mit Badewanne + Dusche mit Duschwand und WC ausgestattet, separates Gäste WC • Privater Balkon: Balkon 12m2 mit direktem Zugang über grosse Fenster für entspannte Stunden im Freien • Schöne Aussicht: Geniessen Sie den Blick in die Umgebung • Garage und Parkplatz: Bequeme Parkmöglichkeiten, kann dazu gemietet werden Lage und Umgebung: Die Wohnung befindet sich in einer ruhigen Gegend, sowohl tagsüber als auch nachts, keine Durchgangsstrasse. Im Sommer profitieren Sie von viel Sonnenschein. Die Bushaltestelle "Lupsingen Dorf" ist nur 5 Gehminuten entfernt, Bahnhof Liestal mit Bus 10 Minute, bis Stadt Basel mit öV ca. 30 Minuten. Ebenso der Volg-Supermarkt für den täglichen Bedarf - 10 Gehminuten.Diese Wohnung ist ab Juli 2026 verfügbar und eignet sich perfekt für Familien oder Paare, die das ruhige Landleben schätzen, aber dennoch nicht auf modernen Komfort verzichten möchten.

Durée du trajet
-
  • House, roof terrace, glass window, solar panel, town in the background
  • large balcony, wooden railing, open view of town, mountains, sunny day
  • Enclosed balcony with glass walls and doors, wooden railing, paved floor, green trees and plants in the background
  • modern kitchen with island, large sliding glass doors, balcony, white flooring, built-in microwave, white ceiling, kitchen cabinets, black countertop, appliances
  • Empty room, wooden desk, glass sliding doors, tiled floor, balcony
  • sliding glass doors, tiled floor, balcony, natural light
  • Empty room with large glass sliding doors leading to a balcony with mountain view
  • kitchen, large sliding glass doors leading to a balcony with a metal railing
  • Double sink, separate bathtub, window, mirror
  • bathroom with shower, toilet, and sink
  • Modern building, large balcony with railings, multiple levels, yellow lighting on the balconies
  • slide doors to balcony, wooden panels, view to cityscape, tiled floor
  • Large sliding glass doors with balcony, mountain view, modern interior
  • modern terrace with tiled floor and metal railings, night view of a town, yellow lighting
  • Underground parking area with a silver BMW parked in a designated spot, marked parking spaces, and yellow bollards.
  • A modern building with balconies and a landscaped garden area featuring stone pathways, small plants, and flowers.
  • Modern two-story building with balconies, wooden railings, and a raised ground floor surrounded by greenery and a stone pathway.
  • Promotional image for a rental property, showing a modern building exterior with large windows, a balcony, and a scenic view of surrounding houses and greenery.
1 / 18
Prix sur demandeTop
4.5 pièces116m² surface habitable
Tittertenstrasse 9, 4418 Reigoldswil

Erstvermietung «Jurablick» – Architektur, Licht und Weitblick auf Reigoldswil/Wasserfallen

Erstvermietung «Jurablick» – Architektur, Licht und WeitblickIm Boutique-Mehrfamilienhaus «Jurablick» in Reigoldswil wohnen Sie in einem Zuhause, das durchdachte Architektur und hohe Wohnqualität spürbar vereint. Klare Linien und sorgfältig ausgearbeitete Details verleihen den Räumen eine ruhige, zeitlose Atmosphäre. Die grosszügigen Fenster lassen viel Tageslicht herein und öffnen den Blick über das Dorf bis zur Jurakette und zur Wasserfallen – ein Ausblick, der jeden Tag aufs Neue begeistert.Die Wohnungen sind so ausgerichtet, dass sie maximale Besonnung über den Tagesverlauf bieten. Die nach Südwesten orientierten Aussenräume erweitern den Wohnraum nach draussen und machen Aussicht und Abendsonne zum festen Bestandteil des Alltags.Durchdachte Grundrisse – Wohnen, Schlafen, ArbeitenAlle Einheiten zeichnen sich durch eine saubere räumliche Strukturierung aus: • klar definierter Wohn- und Essbereich • ruhige, abgetrennte Schlafzonen mit gut integrierten Nassräumen • Zum Wohnbereich integrierter Homeoffice-Bereich zur vielfältigen Nutzung • fliessende Übergänge, ohne Flächenverlust Der Innenausbau ist geprägt vom aussergewöhnlichen Design, von handwerklicher Präzision, hochwertigen Materialien und einer Ausführungsqualität, wie man sie sonst eher aus dem Stockwerkeigentum kennt.Verfügbare Wohnungen – ErstvermietungIn der Liegenschaft mit nur sieben Wohneinheiten sind aktuell noch zwei Wohnungen verfügbar (Bezug ab sofort oder nach Vereinbarung): • W1 - 4.5-Zimmer Erdgeschosswohnung 116 m² Wohnfläche | 24 + 11 m² Aussenflächen CHF 2’400.– / Monat Detaillierte Grundrisse und Informationen finden Sie im Flyer (QR-Code).Privat verwaltet – persönlich und verbindlichDas Gebäude befindet sich im Familienbesitz von Bauherr und Architekt und wird privat verwaltet. Das ermöglicht kurze Wege, individuelle Betreuung und eine bewusst ausgewählte Nachbarschaft – im Unterschied zu Grossverwaltungen.BesichtigungGerne zeigen wir Ihnen das Objekt persönlich. Die Wohnungen entfalten ihre Qualität vor allem im direkten Erleben: Raumproportionen, Lichtführung und Ausblick lassen sich nur vor Ort erfahren.Wählen Sie Ihren bevorzugten Wohnungstyp, scannen Sie den QR-Code und melden Sie sich unverbindlich für eine Besichtigung an.Wir freuen uns auf Ihre Anfrage.G. & L. FerraroFS Architekten GmbH

Durée du trajet
-
  • Two-story house with beige walls, green shutters, and a balcony on the first floor.
  • Modern bathroom with a dark tiled floor, white tiled walls, a large mirror above the sink, a glass-enclosed shower, and a toilet. The sink has a sleek black countertop and a modern faucet.
  • Empty room with light wooden flooring, white walls, and two windows showing greenery outside. No furniture or equipment present.
  • Empty room with wooden flooring, light-colored walls, and a window with a radiator below it.
  • Empty room with light wooden flooring, white walls, and a window with a radiator below. No furniture or equipment is present.
  • Bright kitchen with wooden cabinets, a sink, oven, dishwasher, and pendant light. A window offers a view of greenery outside.
  • Empty room with wooden flooring, white walls, built-in shelving, and large windows with a view of greenery outside.
  • Private garden with a swimming pool, surrounded by greenery and yellow flowers, with a metal chair nearby.
  • A narrow garden path lined with grass and trees leads to a wooden planter box with blooming flowers. The area is surrounded by lush greenery and a house with a vine-covered wall on the left.
  • Two-story house with white exterior, multiple windows, and a small balcony on the roof. The front yard is landscaped with flowers, shrubs, and a decorative metal railing leading to the entrance.
  • Garden with a bush of red flowers, green grass, and trees in the background.
  • The image shows an outdoor patio area with a wooden ceiling, tiled floor, and a stone barbecue. There is a wooden bench, a metal table, and a wooden cabinet. The area is decorated with two small paintings on the wall and has hanging lanterns.
  • A two-story house with a green garage door, surrounded by greenery and a concrete driveway.
  • A narrow garden pathway lined with lush greenery and flowering bushes leads to a house with a balcony and large windows.
  • A lush garden with a large flowering tree covered in pink blossoms, surrounded by green grass and a wooden fence.
  • Floor plan of a ground floor showing rooms labeled as Zimmer, Küche, Esszimmer, Wohnzimmer, and Bad. Dimensions and measurements are indicated, with notes about changes to the original layout.
1 / 16
CHF 2'900.– Top
4.5 pièces100m² surface habitable
Buchenstrasse 14, 4127 Birsfelden

4.5-Zimmer Wohnung im Hochparterre in Birsfelden mit wunderschönem Garten und Swimming-Pool

Entdecken Sie diese grosszügige und charmante 4.5-Zimmer-Wohnung im Erdgeschoss eines schönen und gepflegten Hauses mit insgesamt 3 Wohnungen in einem beliebten und ruhigen Wohnquartier in Birsfelden. Die Wohnung erstreckt sich auf 100 m2, ein frisch verlegter Parkettboden vermittelt behaglichen Wohnkomfort.Die Küche ist grosszügig gestaltet, das Badezimmer wurde vor kurzem modern saniert. Vom lichtdurchfluteten und geräumigen Wohnzimmer treten Sie direkt in einen grossen und gepflegten Garten, wo ein Swimmingpool in den Sommermonaten für willkommene Erfrischung sorgt. In den Abendstunden können Sie im grosszügig gestalteten Gartenhaus gesellige Grillabende mit Ihren Freunden und Bekannten verbringen.Zur Wohnung gehört eine eigene Garage sowie ein grosses Kellergeschoss, in dem sich auch die Waschmaschine und ein Tumbler zur gemeinsamen Nutzung befindet.Die Lage verbindet Natur- und City-Nähe auf einmalige Art und Weise: In wenigen Schritten sind Sie im Wald. Die Tramhaltestelle (Tram Nr. 3) ist in nur 2 Minuten zu Fuss erreichbar und bringt sie in 10 Minuten mitten ins Stadtzentrum von Basel. Für den täglichen Einkauf befinden sich kleinere Supermärkte und eine Apotheke in der näheren Umgebung. Familien schätzen die Nähe zur Primarschule (Scheuerrain).Zusätzliche Informationen:Im 1. Stock befindet sich eine zweite Wohnung mit demselben Grundriss, die aktuell ebenfalls zur Vermietung frei steht, ideal für befreundete Paare/Familien, die gerne im gleichen Haus wohnen und den Garten, Pool sowie das Gartenhaus gemeinsam nutzen möchten. Der Mietpreis der Wohnung im 1. Stock beträgt CHF 2'500.- inkl. Nebenkosten.Gemeinsame Bewerbungen für beide Wohnungen werden bevorzugt.Wenn Sie einen grünen Daumen haben und sich gerne im Garten betätigen und diesen pflegen möchten, reduziert sich der Mietpreis um Fr. 300.- pro Monat.

Durée du trajet
-
1 / 18
CHF 3'175.– Top
4.5 pièces113m² surface habitable
Muttenzerstrasse 129a, 4127 Birsfelden

Neuwertige Wohnungen in Birsfelden

Neuwertig aus 2024: Modern, ruhig, hell und sonnig! Ab Ihrem Wunschtermin vermieten wir eine attraktive 4.5-Zimmerwohnung mit folgenden Merkmalen:- Schöner Wohn- und Essbereich mit direktem Zugang zum ruhigen Balkon- Moderne hochwertige offene Küche- Fussbodenheizung im Winter / Kühlung im Sommer!- Einladendes Entrée mit Wandschrank / Garderobe- drei geräumige Schlafzimmer plus offene Bereiche. Dieses moderne Konzept erlaubt ein flexibles, modernes Wohnen.- Badezimmer mit Dusche und WC und separates Gäste-WC- Eigene Waschmaschine/Trockner in der Wohnung, eigenes Kellerabteil- mit dem Lift direkt zur Tiefgarage/Kellerabteil/Velokeller- Attraktive GartenanlageFalls gewünscht, kann ein Einstellplatz für CHF 140.- pro Monat gemietet werden.Die Muttenzerstrasse 129 in Birsfelden wurde im 2024 neu gebaut und liegt absolut ruhig, sonnig, in einem freundlichen Wohnquartier mit einem schönen naturnahen Garten.Die sehr geräumigen Wohnung im 2. OG verfügt über einen Balkon.Die Wohnungen werden sehr angenehm mit Fussbodenheizung beheizt und im Sommer werden die Wohnungen sogar mit demselben System gekühlt, was ein angenehmes Wohnen auch an heissen Tagen erlaubt.Der bisherige Mieter zieht aus persönlichen Gründen weg, sodass die Wohnung ab 1. August oder selbstverständlich nach Vereinbarung auf Ihre Wunschdatum hin bezugsbereit ist.

Durée du trajet
-
Nouvelle construction
1 / 4
CHF 2'370.– Top
3 pièces85m² surface habitable
Stollenrain 17, 4144 Arlesheim

Moderne 3-Zimmer-Neubauwohnung mit Balkon in Arlesheim

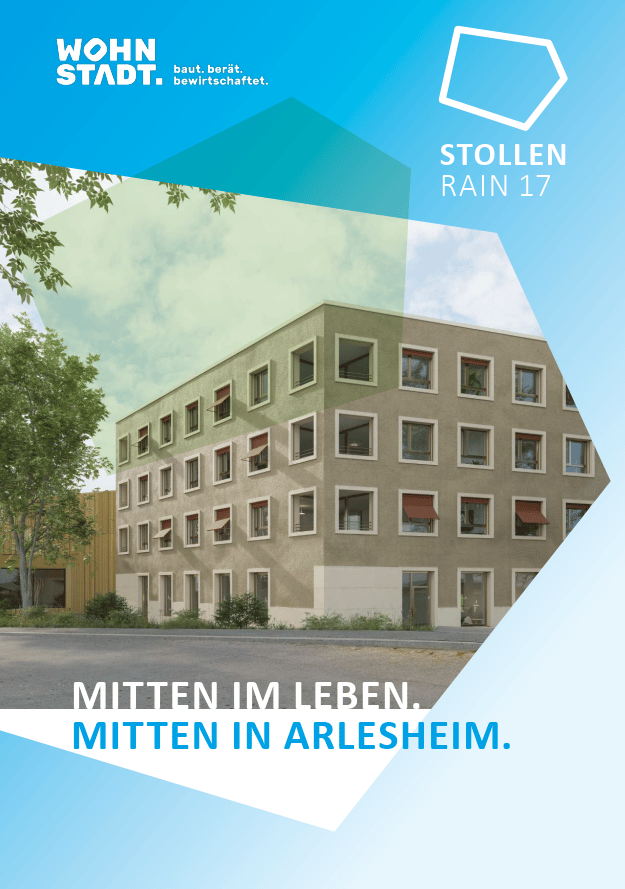
Mit dem Neubau am Stollenrain 17 realisiert die Bau- und Verwaltungsgenossenschaft WOHNSTADT ein modernes Wohn- und Dienstleistungsgebäude im Zentrum von Arlesheim. Die 15 attraktiven Mietwohnungen verbinden moderne Architektur, nachhaltige Bauweise und die Vorteile des genossenschaftlichen Wohnens.Arlesheim selbst vereint das Beste aus zwei Welten: die Nähe zur Stadt Basel und die hohe Lebensqualität eines lebendigen Dorfes. Der charmante Dorfkern, die ausgezeichnete, urbane Infrastruktur und die Nähe zur Natur schaffen eine hohe Lebensqualität für Menschen jeden Alters.IHRE VORTEILE AUF EINEN BLICKZentral gelegenProfitieren Sie von kurzen Wegen: Alles für den täglichen Bedarf befindet sich in kurzer Gehdistanz. Der Bahnhof Dornach-Arlesheim ist in wenigen Minuten erreichbar. Auch Naherholungsgebiete wie die Ermitage oder die Reinacher Heide entlang der Birs sind in unmittelbarer Nähe.Nachhaltig gebautDas Gebäude entspricht dem Minergie-P-Standard. Die Energieversorgung erfolgt umweltfreundlich über eine Erdsonden-Wärmepumpe sowie eine Photovoltaikanlage auf dem Dach. Für ein angenehmes Raumklima sorgt eine kontrollierte Lüftung.Hochwertig ausgestattetDie Wohnungen überzeugen durch durchdachte Grundrisse, langlebige Materialien und eine zeitlose Gestaltung – ideal für komfortables Wohnen. Ein Zuhause ist mehr als ein Ort zum Wohnen. Es ist der Platz, an dem Alltag entsteht, Nachbarschaften wachsen und Erinnerungen entstehen.IN DER UMGEBUNGEinkaufsmöglichkeiten, öffentlicher Verkehr, Schulen, Naherholungsgebiete und vieles mehr liegen nur wenige Meter entfernt Startpunkt: Stollenrain 17):Migros Supermarkt 270 mCoop Supermarkt 400 mKlinik Arlesheim 210 mKulturzentrum Setzwerk 30 mPrimarschule Arlesheim (an Mattweg) 850 mTram 10 Haltestelle 280 mPost 240 mGemeindeverwaltung 280 mBahnhof Dornach / Arlesheim 950 mErmitage 1 kmBirs und Reinacher Heide 1.6 kmDom 350 mDiese Wohnung vereint modernes, energieeffizientes Wohnen mit einer ruhigen und gut erschlossenen Lage in Arlesheim. Ein echtes Highlight für anspruchsvolle Mieterinnen und Mieter, die Wert auf Qualität und Nachhaltigkeit legen. Wir freuen uns auf Ihre Kontaktaufnahme!

Durée du trajet
-

Propriétés suggérées sur base des résultats de ta recherche

Informations additionnelles

Vue d'ensemble

Pfeffingen a connu une croissance de -0.94% au cours des 3 dernières années, passant ainsi à 2413 habitants.
Statistiques démographiques

Le niveau moyen de revenu est de 126'980 CHF. 26.9% de la population est diplômée de l'enseignement supérieur, 19.55% a suivi une formation professionnelle supérieure, 40.23% de la population peut justifier d'un diplôme de degré secondaire II (maturité ou apprentissage) et 13.33% des habitants effectuent actuellement leur scolarité obligatoire. Le taux de chômage dans son ensemble est de 0.66%.

Fiscalité

La charge fiscale de la région est de 12.04%. Cependant, la charge individuelle diffère d'une personne à l'autre et se détermine, entre autres, par le revenu, la situation familiale ou le montant des déductions. Ainsi, à Pfeffingen, un couple de retraités (plus de 65 ans) paie en moyenne 14.59% d'impôts, un couple avec deux enfants 8.15% et un couple sans enfant 10.85%. La charge fiscale d'une personne célibataire sans enfant est de 17.88%.

Nouvelle bâtisse

Pfeffingen a bénéficié de 55 nouveaux logements au cours des cinq dernières années. Pour les appartements de 2 pièces, il y a eu 6 nouvelles constructions. 17 de 3 pièces et les 8 de 4 pièces sont d'un attrait particulier pour les familles. 19 appartements de 5 pièces et 5 autres appartements de 6 pièces et plus viennent compléter l'offre sur le marché du logement. Considérant le nombre élevé de grands appartements, il est clair que Pfeffingen peut être un lieu de résidence attractif, surtout pour les familles.
Inventaire

Pfeffingen compte désormais au total 1094 logements, après que le parc immobilier a changé grâce aux nouvelles constructions. Le nombre d'appartements d'une pièce s'élève à 10. Pour les logements de taille moyenne à grande, le patrimoine immobilier se compose de 46 appartements de 2 pièces, 122 de 3 pièces, 291 de 4 pièces, 336 appartements de 5 pièces et 289 appartements spacieux de 6 pièces et plus ont été mis sur le marché.
Appartements vides

Le taux de vacance est de 0.92% à Pfeffingen. Ainsi, 2.17% sont des appartements de 2 pièces, 0.82% des appartements de 3 pièces et 1.38% des logements de 4 pièces sont actuellement inhabités. Le taux de vacance se situe à 0.3% pour les habitations de plus de 5 pièces et 1.04% pour les appartements de plus de 6 pièces.

Marché immobilier (location uniquement)

Les locations sont proposées à un prix moyen de 2285 CHF par mois. 25% de tous les loyers proposés sont inférieurs ou égaux à un loyer mensuel de 1800 francs suisses (quantile 25%). Et 75% des loyers mensuels sont inférieurs ou égaux à 2724 CHF (quantile 75%).