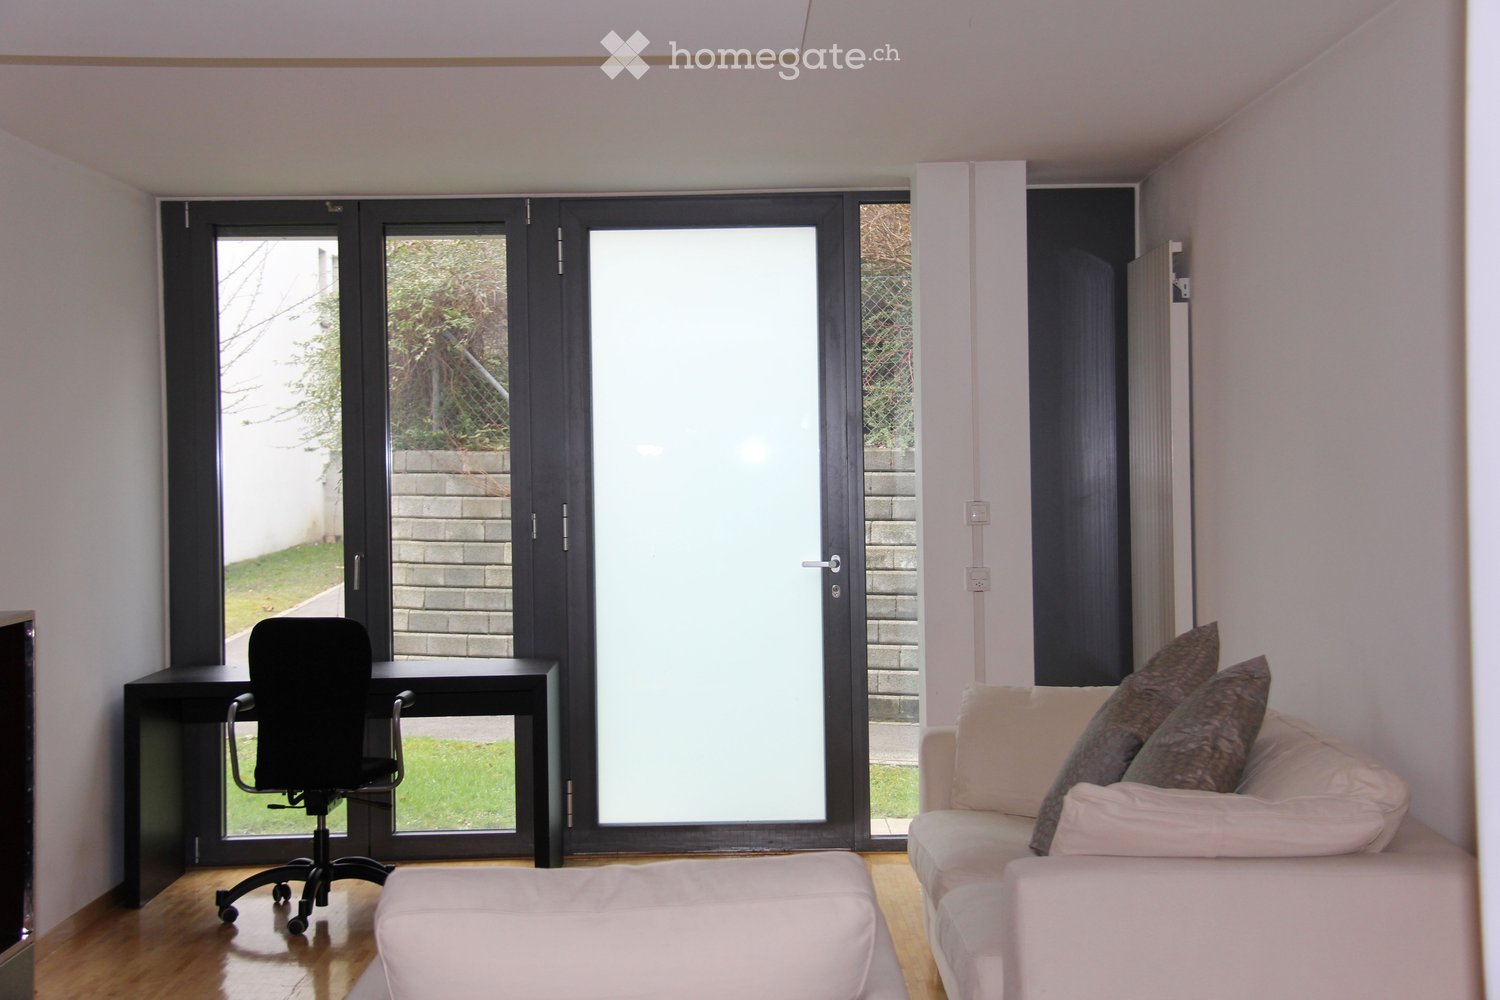
1 résultat - Appartement à louer à Russin
D’autres objets dans ta zone de recherche élargie automatiquement
20 résultats - Rayon: + 10km
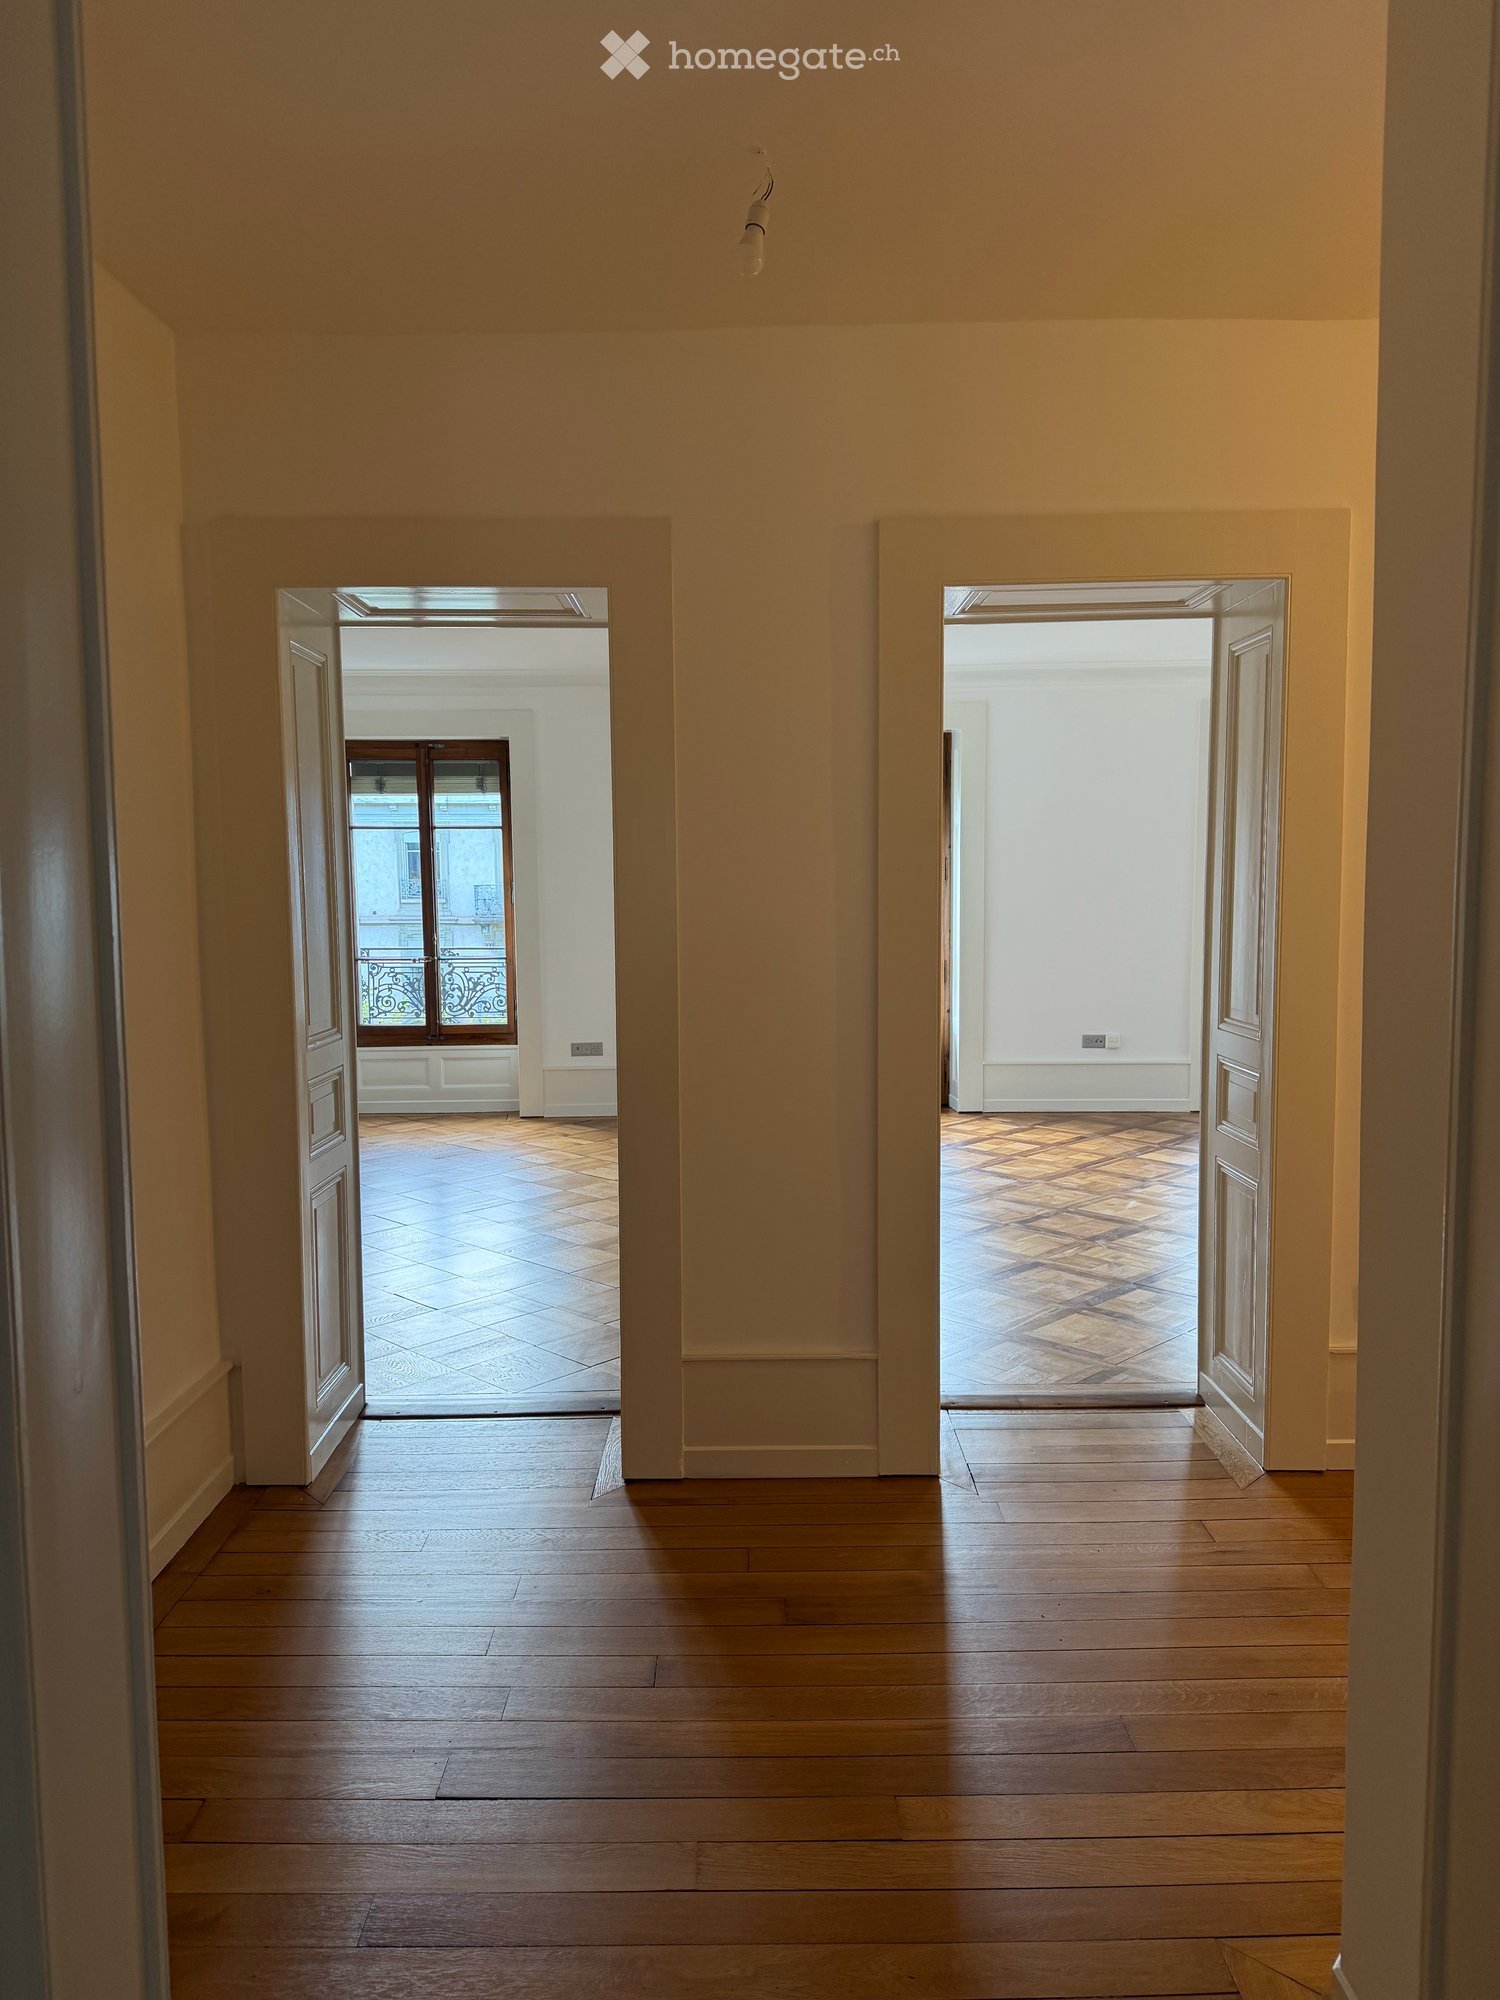
  • Modern hallway with wooden flooring, recessed lighting, and glass doors leading to adjacent rooms.
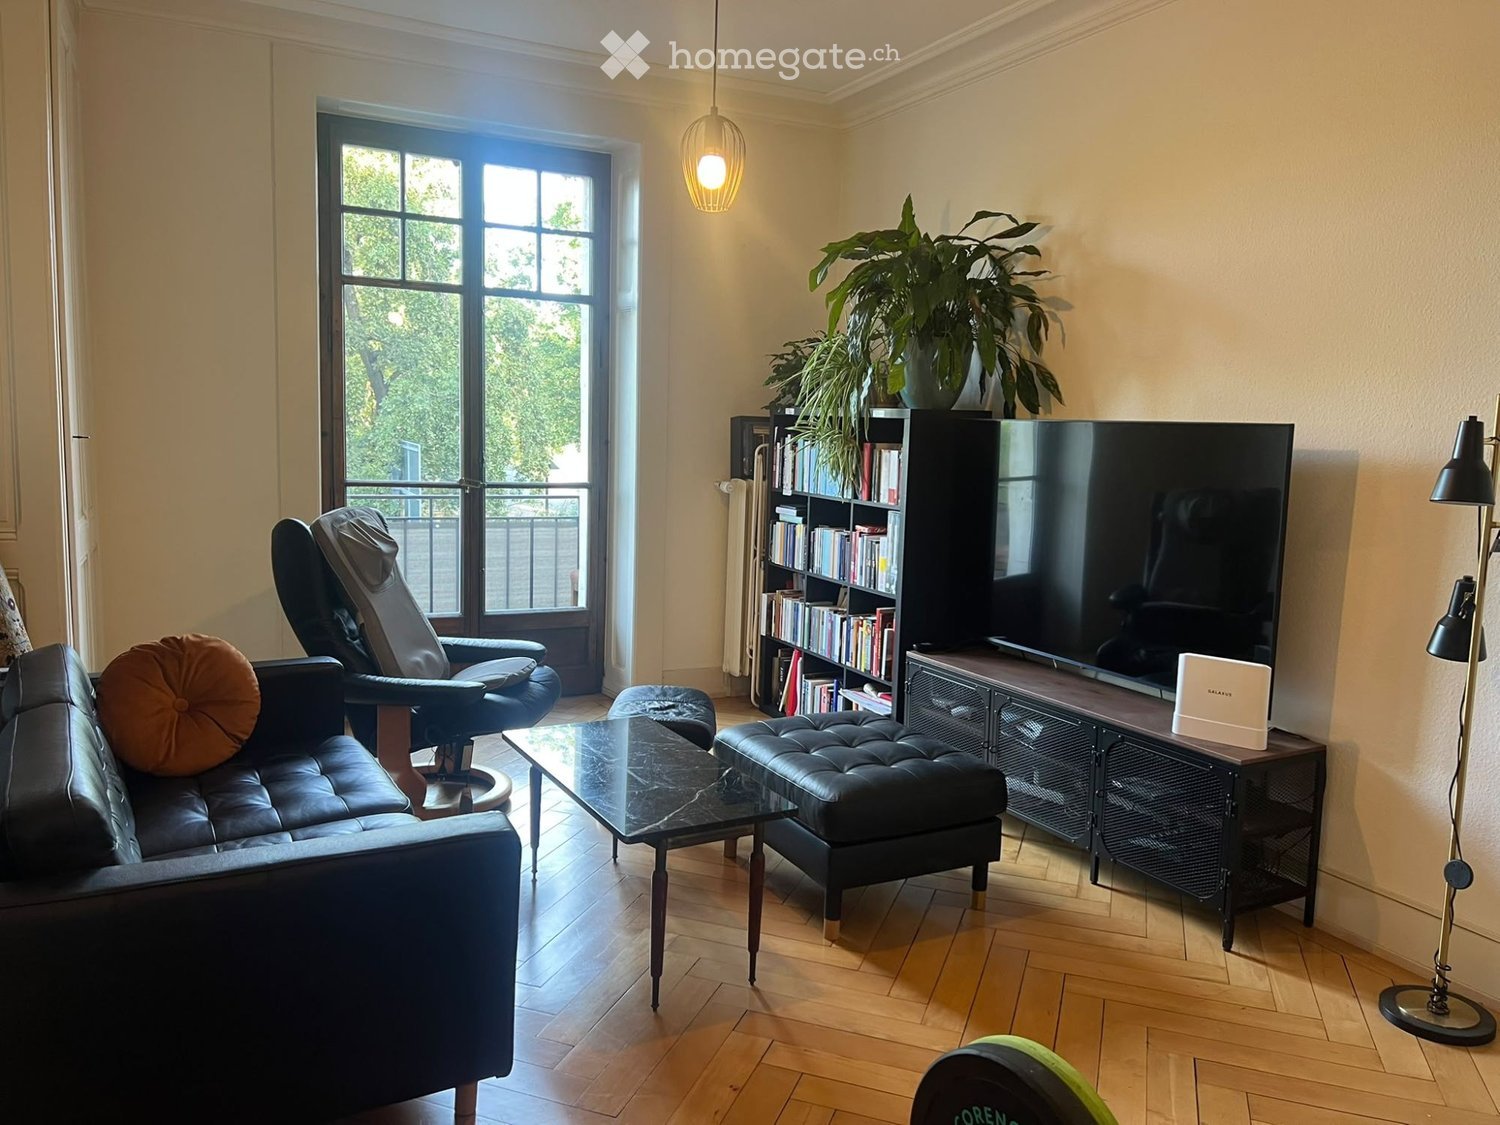
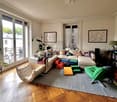
  • Modern living room with large windows offering a scenic view, featuring a leather sofa, coffee table, armchairs, and a television.
  • Modern living room with a slanted ceiling, large windows, and a balcony. Features a black leather sofa, white armchairs, a coffee table, and a red patterned rug.
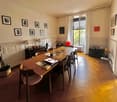
  • Dining room with wooden floor, dining table, four chairs, vase with flowers, mirror, and decorative shelf.
  • Balcony with tiled floor, white railing, and a view of a cityscape with trees and buildings.
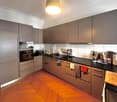
  • Modern kitchen with white cabinets, stainless steel sink, and sleek countertops.
  • Modern kitchen with white cabinets, stainless steel appliances, a wine cooler, and a large window offering a city view.
  • Modern kitchen with white and grey cabinets, a central island, stainless steel appliances, and a large window.
  • Modern kitchen with a built-in wine rack featuring wooden shelves and glass doors, adjacent to a cabinet with wooden shelves and a drawer.
  • Empty room with wooden flooring, large glass sliding door leading to a balcony, and modern lighting fixtures.
  • Modern hallway with light wooden flooring, white walls, and recessed lighting. Features a round mirror on the wall and a small bench with an orange cushion in the foreground. A bathroom is visible at the end of the hallway.
  • A small, minimalist hallway or entryway with light grey walls, wooden flooring, a single bench with a red cushion, and a round mirror on the wall.
  • Modern hallway with light wooden flooring, white built-in wardrobes, recessed lighting, and a textured brick accent wall. The hallway leads to a room with large windows and a balcony view.
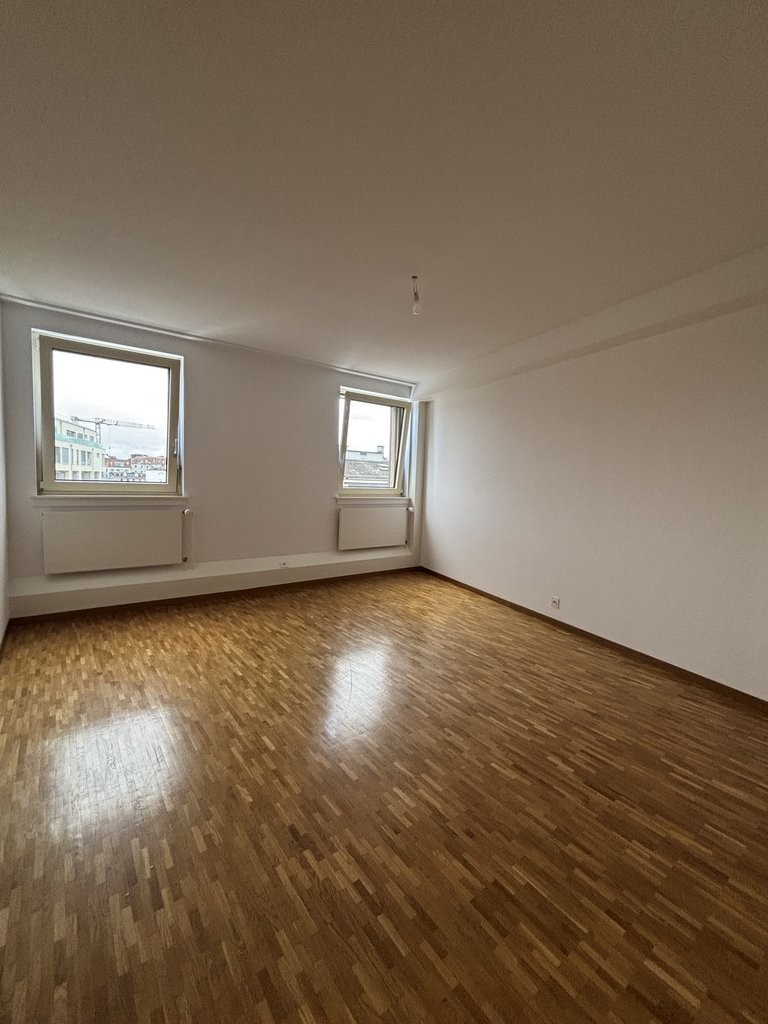
  • Empty room with light grey walls, wooden flooring, and a white radiator beneath a large window showing trees outside.
  • Empty room with wooden flooring, white walls, large window with view of trees, radiator below window, and a ceiling light fixture.
  • Modern bathroom with marble tiles, a bathtub, toilet, sink, and a large oval mirror above the sink.
  • Modern bathroom with dark marble walls, white sink, toilet, and glass-enclosed shower. Features a large round mirror with built-in lighting and sleek chrome fixtures.
  • Modern hallway with polished marble floors, glass walls, and large potted plants. The space features a sleek, contemporary design with wooden accents and ample natural light.
  • Empty garage with concrete walls, wooden ceiling, and a single door at the far end.
1 / 19
Modern living room with large windows offering a scenic view, featuring a leather sofa, coffee table, armchairs, and a television.
Modern living room with a slanted ceiling, large windows, and a balcony. Features a black leather sofa, white armchairs, a coffee table, and a red patterned rug.
Dining room with wooden floor, dining table, four chairs, vase with flowers, mirror, and decorative shelf.
CHF 6'700.– Premium
4.5 pièces130m² surface habitable
Avenue du Bouchet 22, 1209 Genève

LUXURY FULLY FURNISHED APARTMENT – MINUTES FROM THE UN

Just minutes from the United Nations and Geneva’s international organisations, this exceptional fully furnished apartment is located on the 7th floor of Matutina Parc. It offers 126 sqm of living space plus a 12 sqm enclosed loggia, abundant natural light and open mountain views, with a side view of the Jet d’Eau.Fully renovated in 2025 and designed as a private residence, the apartment is offered with carefully selected furniture by Minotti and Flexform, creating an elegant, comfortable and truly move-in-ready home.The interior features architectural LED lighting integrated into the ceilings, walls and floor level, Rimadesio doors, glazed partitions and dressing systems, bespoke storage and new triple-glazed windows throughout.The bright living area includes a lounge, dining space and dedicated home office. The Bulthaup kitchen is fully equipped with a Wolf oven, Sub-Zero wine cooler, Siemens induction hob with integrated extractor and high-end built-in appliances. A separate laundry area with a Siemens washing machine and Bosch dryer is discreetly integrated into the apartment.The sleeping area offers two spacious bedrooms and two bathrooms, including a main bedroom with its own en-suite bathroom.The enclosed loggia features sliding glass panels and electric blinds, providing a quiet and private additional space from which to enjoy the view.Ideally located near the UN, WTO, WHO, Geneva Airport, international schools, public transport and the city centre.A private basement storage room completes the property. A secure enclosed garage box is also available.Available fully furnished from November 2026.Viewings and further information upon request.APPARTEMENT HAUT DE GAMME ENTIÈREMENT MEUBLÉ – À QUELQUES MINUTES DE L’ONUÀ quelques minutes des Nations Unies et des organisations internationales, cet appartement d’exception entièrement meublé se situe au 7e étage de Matutina Parc. Il offre 126 m² habitables ainsi qu’une loggia fermée de 12 m², une excellente luminosité et une vue dégagée sur les montagnes, avec une vue latérale sur le Jet d’Eau.Entièrement rénové en 2025 et pensé comme une résidence personnelle, l’appartement est proposé avec un mobilier soigneusement sélectionné de maisons telles que Minotti et Flexform, créant un intérieur élégant, confortable et immédiatement prêt à vivre.L’aménagement comprend un éclairage architectural avec LED intégrées aux plafonds, aux murs et au ras du sol, des portes, parois vitrées et dressings Rimadesio, des rangements sur mesure ainsi que des fenêtres neuves à triple vitrage.L’espace de vie lumineux réunit un séjour, une salle à manger et un bureau dédié. La cuisine Bulthaup est entièrement équipée d’un four Wolf, d’une cave à vin Sub-Zero, d’une plaque à induction Siemens avec hotte intégrée et d’appareils encastrés haut de gamme. Une buanderie séparée, équipée d’un lave-linge Siemens et d’un sèche-linge Bosch, est discrètement intégrée à l’appartement.La partie nuit comprend deux chambres spacieuses et deux salles de bain, dont une chambre parentale avec salle de bain privative.La loggia fermée, équipée de vitrages coulissants et de stores électriques, offre un espace supplémentaire calme et intime pour profiter de la vue.L’appartement bénéficie d’un emplacement idéal à proximité de l’ONU, de l’OMC, de l’OMS, de l’aéroport de Genève, des écoles internationales, des transports publics et du centre-ville.Une cave complète le bien. Un box fermé intérieur est également disponible.Disponible entièrement meublé dès novembre 2026.Visites et renseignements complémentaires sur demande.

Durée du trajet
-
  • Modern living room with a glass dining table, black chairs, a beige sofa, and a bookshelf filled with books. The room features decorative wall patterns and recessed lighting.
  • Modern office or meeting room with glass table, black chairs, bookshelf filled with books, large mirror, and decorative wall art.
  • Modern living room with a glass dining table, black chairs, a sofa, a cabinet, and decorative wall art.
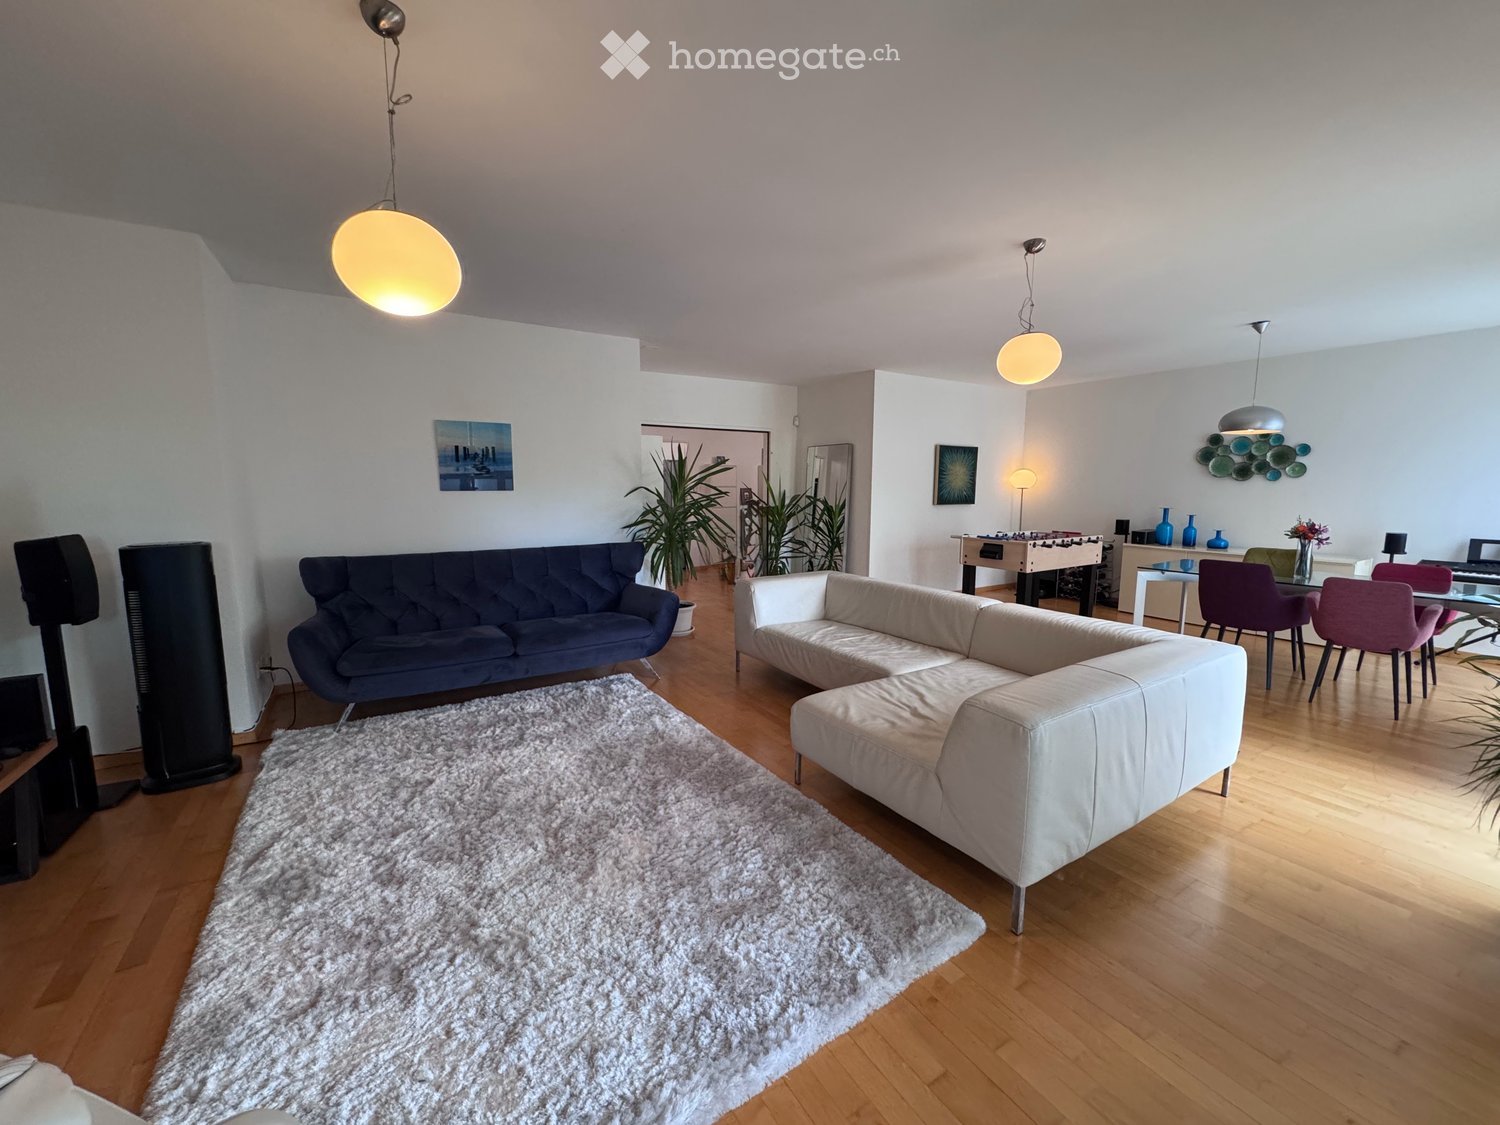
  • Modern, open-concept living and dining area with a sleek black sofa, dining table with chairs, a piano, and decorative mirrors. The space features a high ceiling with recessed lighting and a decorative border.
  • Modern living room with a white sectional sofa, a black leather chair, a glass coffee table, a large mirror, and a decorative fan. The walls feature a blue and gold patterned design, and the floor is tiled.
  • Modern living room with light-colored walls, white tile flooring, and a large mirror. Features a cream-colored sofa, a dark-colored loveseat, a glass coffee table, and a decorative wall piece.
  • Modern living room with light-colored wooden flooring, a cream-colored sofa, a small coffee table, a modern chair, and a decorative wall with a framed picture. The room features sleek, contemporary design elements and recessed lighting.
  • Modern hallway with light wooden flooring, white walls, and recessed ceiling lighting. Features a small black console table with vases and a radiator cover, leading to a kitchen area visible in the background.
  • Modern kitchen with granite countertops, sleek black cabinets, and built-in appliances. Features a large window and a polished marble floor.
  • Modern kitchen with granite countertops, sleek black and grey cabinets, built-in appliances, and ambient lighting.
  • Modern hallway with light-colored tiles, white walls, and a glass door leading to another room. Features recessed lighting and a small trash bin in the adjacent room.
  • A clean, modern hallway with light-colored walls and tiled flooring, featuring two doors and a visible bathroom with a towel hanging on the wall.
  • Modern bedroom with a large double bed, dark blue headboard, nightstand, mirror, exercise bike, and a small refrigerator. The room features wooden flooring, red curtains, and a decorative wall design.
  • Modern bedroom with a large bed, flat-screen TV mounted on the wall, built-in wardrobe, exercise bike, and sleek furniture.
  • A modern, well-lit bedroom with two single beds, a nightstand, a mirror, a printer, and a small table with a chair.
  • Modern bedroom with a single bed, built-in wardrobe, desk, and chair. The room features light-colored walls, wooden flooring, and recessed lighting.
  • Modern bathroom with white tiles, a large mirror, a sink with a cabinet below, and a hair dryer on the counter. The floor is tiled, and there is a small trash bin near the cabinet.
  • Modern bathroom with a white bathtub, glass shower enclosure, wooden vanity with sink, and a large mirror above the sink.
  • Modern bathroom with a white bathtub, wooden cabinetry, a sink with a modern faucet, and a large mirror above the sink.
  • Modern bathroom with white tiles, a toilet, bathtub, shower, and built-in shelves. Features a grey rug and a trash bin.
  • Modern bathroom with white tiles, a toilet, a bathtub with a glass enclosure, a towel rack, shelves, and a trash can.
  • Modern shower area with light-colored tiles, a glass partition, a built-in shelf, and a sleek showerhead.
  • Modern bathroom with a black sink, toilet, large mirror, and beige walls.
  • Balcony with a yellow awning, tiled floor, white table and chairs, and a hanging wicker chair.
  • Balcony with tiled floor, yellow awnings, glass doors, and outdoor furniture including a hammock and a round table.
  • Spa area with indoor swimming pool, lounge chairs, large windows, and a view of greenery outside.
  • Indoor swimming pool area with large windows, tiled floors, and a modern design.
1 / 27
Modern office or meeting room with glass table, black chairs, bookshelf filled with books, large mirror, and decorative wall art.
Modern living room with a glass dining table, black chairs, a sofa, a cabinet, and decorative wall art.
Modern, open-concept living and dining area with a sleek black sofa, dining table with chairs, a piano, and decorative mirrors. The space features a high ceiling with recessed lighting and a decorative border.
CHF 7'000.– Premium
4.5 pièces120m² surface habitable
Rue Robert-De-Traz, 1206 Genève

Luxurious 4,5p with Loggia & Pool - Geneva Florissant

LUXURY FULLY FURNISHED APARTMENT WITH INDOOR POOL – FLORISSANTFor rent in the highly sought-after Florissant district, this elegant dual-aspect 4.5-room apartment offers approximately 120 sqm of living space plus a spacious 25 sqm loggia, for a total surface area of approximately 145 sqm.Fully renovated in 2025 by Maison Dupin, the apartment is offered completely furnished and equipped. Its refined interior features integrated architectural LED lighting, a Bulthaup kitchen, Rimadesio display cabinetry, Minotti sofas and premium Hästens bedding.The spacious and light-filled living room opens directly onto the loggia. The sleeping area comprises two bedrooms with built-in storage, two bathrooms—one with a bathtub and the other with a walk-in shower—and a separate guest WC. Air conditioning ensures optimal comfort during the warmer months.Accessible from both the living room and the kitchen, the 25 sqm loggia overlooks a quiet and green environment. Equipped with blinds, it provides a private and comfortable extension of the living space.Additional amenities include high-speed Wi-Fi, a Technogym treadmill and a private washing machine. A communal laundry room with a washing machine and dryer is also available within the residence.The secure and impeccably maintained residence features a bright indoor swimming pool and an on-site concierge service. Shops, everyday amenities and public transport are only a few metres away.Rent: CHF 6,800.– per month, excluding chargesAvailable from 1 November 2026Fully furnished and equippedMinimum lease term: one yearNo petsComplete application file requiredNo parking spaceNo intermediaries or brokersAPPARTEMENT HAUT DE GAMME ENTIÈREMENT MEUBLÉ AVEC PISCINE INTÉRIEURE – FLORISSANTÀ louer dans le quartier très recherché de Florissant, élégant appartement traversant de 4,5 pièces offrant environ 120 m² habitables, complétés par une spacieuse loggia de 25 m², soit une surface totale d’environ 145 m².Entièrement rénové en 2025 par Maison Dupin, l’appartement est proposé complètement meublé et équipé. Son intérieur raffiné comprend un éclairage architectural avec LED intégrées, une cuisine Bulthaup, des vitrines Rimadesio, des canapés Minotti ainsi qu’une literie Hästens haut de gamme.Le vaste séjour, baigné de lumière, s’ouvre directement sur la loggia. La partie nuit comprend deux chambres avec rangements intégrés, deux salles de bain — l’une avec baignoire et l’autre avec douche à l’italienne — ainsi qu’un WC visiteurs séparé. La climatisation assure un confort optimal pendant les mois les plus chauds.Accessible depuis le séjour et la cuisine, la loggia de 25 m² donne sur un environnement calme et verdoyant. Équipée de stores, elle prolonge agréablement l’espace de vie tout en préservant l’intimité.L’appartement dispose également d’une connexion Wi-Fi haut débit, d’un tapis de course Technogym et de son propre lave-linge. Une buanderie commune équipée d’un lave-linge et d’un sèche-linge est également disponible dans la résidence.Parfaitement entretenue et sécurisée, la résidence offre une belle piscine intérieure baignée de lumière naturelle ainsi qu’un service de conciergerie. Les commerces, les commodités et les transports publics se trouvent à quelques mètres.Loyer : CHF 6’800.– par mois, hors chargesDisponible dès le 1er novembre 2026Entièrement meublé et équipéDurée minimale de location : un anAnimaux non admisDossier complet exigéAucune place de stationnementSans intermédiaire ni courtier

Durée du trajet
-
  • Wooden patio with a table and chairs, surrounded by a grassy area and a hedge, with a trampoline in the background.
  • Modern kitchen with white cabinets, stainless steel appliances, a central island, and a small dining area with two stools.
  • A small, well-lit room with a washing machine, drying rack, and built-in cabinets.
  • Floor plan showing a garden, living area, three bedrooms, and a bathroom. Dimensions and room labels are indicated.
1 / 47
CHF 5'615.– Top
6.5 pièces146m² surface habitable
Chemin des Cornillons 100, 1292 Pregny-Chambésy

Appartement spacieux de 6,5 pièces au rez-de-chaussée avec jardin et terrasse privés

Reprise de bail – locataire de remplacement recherché pour un spacieux appartement de 6,5 pièces au rez-de-chaussée dans la résidence Pregny Parc à Pregny-Chambésy. L'appartement bénéficie d'une terrasse et d'un jardin privés et est disponible à partir du 15 novembre 2026. La nouvelle location est soumise à l'approbation de la société de gestion immobilière (Wincasa).Accueil dans cet appartement exceptionnel de 6,5 pièces situé au Chemin des Cornillons 100 dans la commune prestigieuse et tranquille de Pregny-Chambésy (1292).Pregny Parc a subi une rénovation majeure entre 2020 et 2022, notamment la rénovation des cuisines et des salles de bains ainsi que la modernisation des installations électriques et de ventilation.Ce logement spacieux de 146 m² allie confort moderne et cadre résidentiel serein – disponible à partir du 1er décembre 2026 (le 1er ou 15 novembre 2026 sont également possibles si nécessaire)CHF 5615/mois, frais inclus, y compris un espace de parking en parking souterrain.Points forts de l'appartement : • Espaces de vie spacieux : Une disposition réfléchie sur 6,5 pièces, idéale pour les familles ou ceux qui apprécient les grands espaces de vie. • Terrasse et jardin privés : Profitez de la détente en plein air avec votre terrasse et votre jardin privés, parfaits pour les jours ensoleillés d'été. • Laverie privée : Une pièce dédiée, bien éclairée, avec lave-linge et sèche-linge. • Parking souterrain : Un espace de stationnement sécurisé inclus. • Ascenseur : Un accès facile à tous les étages. Équipements supplémentaires : • Environnement propice aux enfants avec espace de jeu extérieur • Animaux de compagnie autorisés • Construit en 2002 et rénové en 2022 Emplacement et environnement : Situé dans la commune tranquille et recherchée de Pregny-Chambésy, cet appartement bénéficie d'un environnement calme sans bruit de route ou de train notable – jour et nuit. Le secteur est ensoleillé et profite de la proximité d'un lac et d'une gare. Les transports en commun sont facilement accessibles, avec l'arrêt de bus Chambésy-Pierrière à seulement 4 minutes à pied et la gare de Chambésy à environ 9 minutes à pied. Cela facilite les déplacements vers Genève et ses environs.C'est une occasion rare de louer un appartement spacieux, rénové et convivial pour les familles dans l'un des quartiers résidentiels les plus prisés de Genève. Ne manquez pas l'occasion de faire de ce bel appartement votre domicile.

Durée du trajet
-
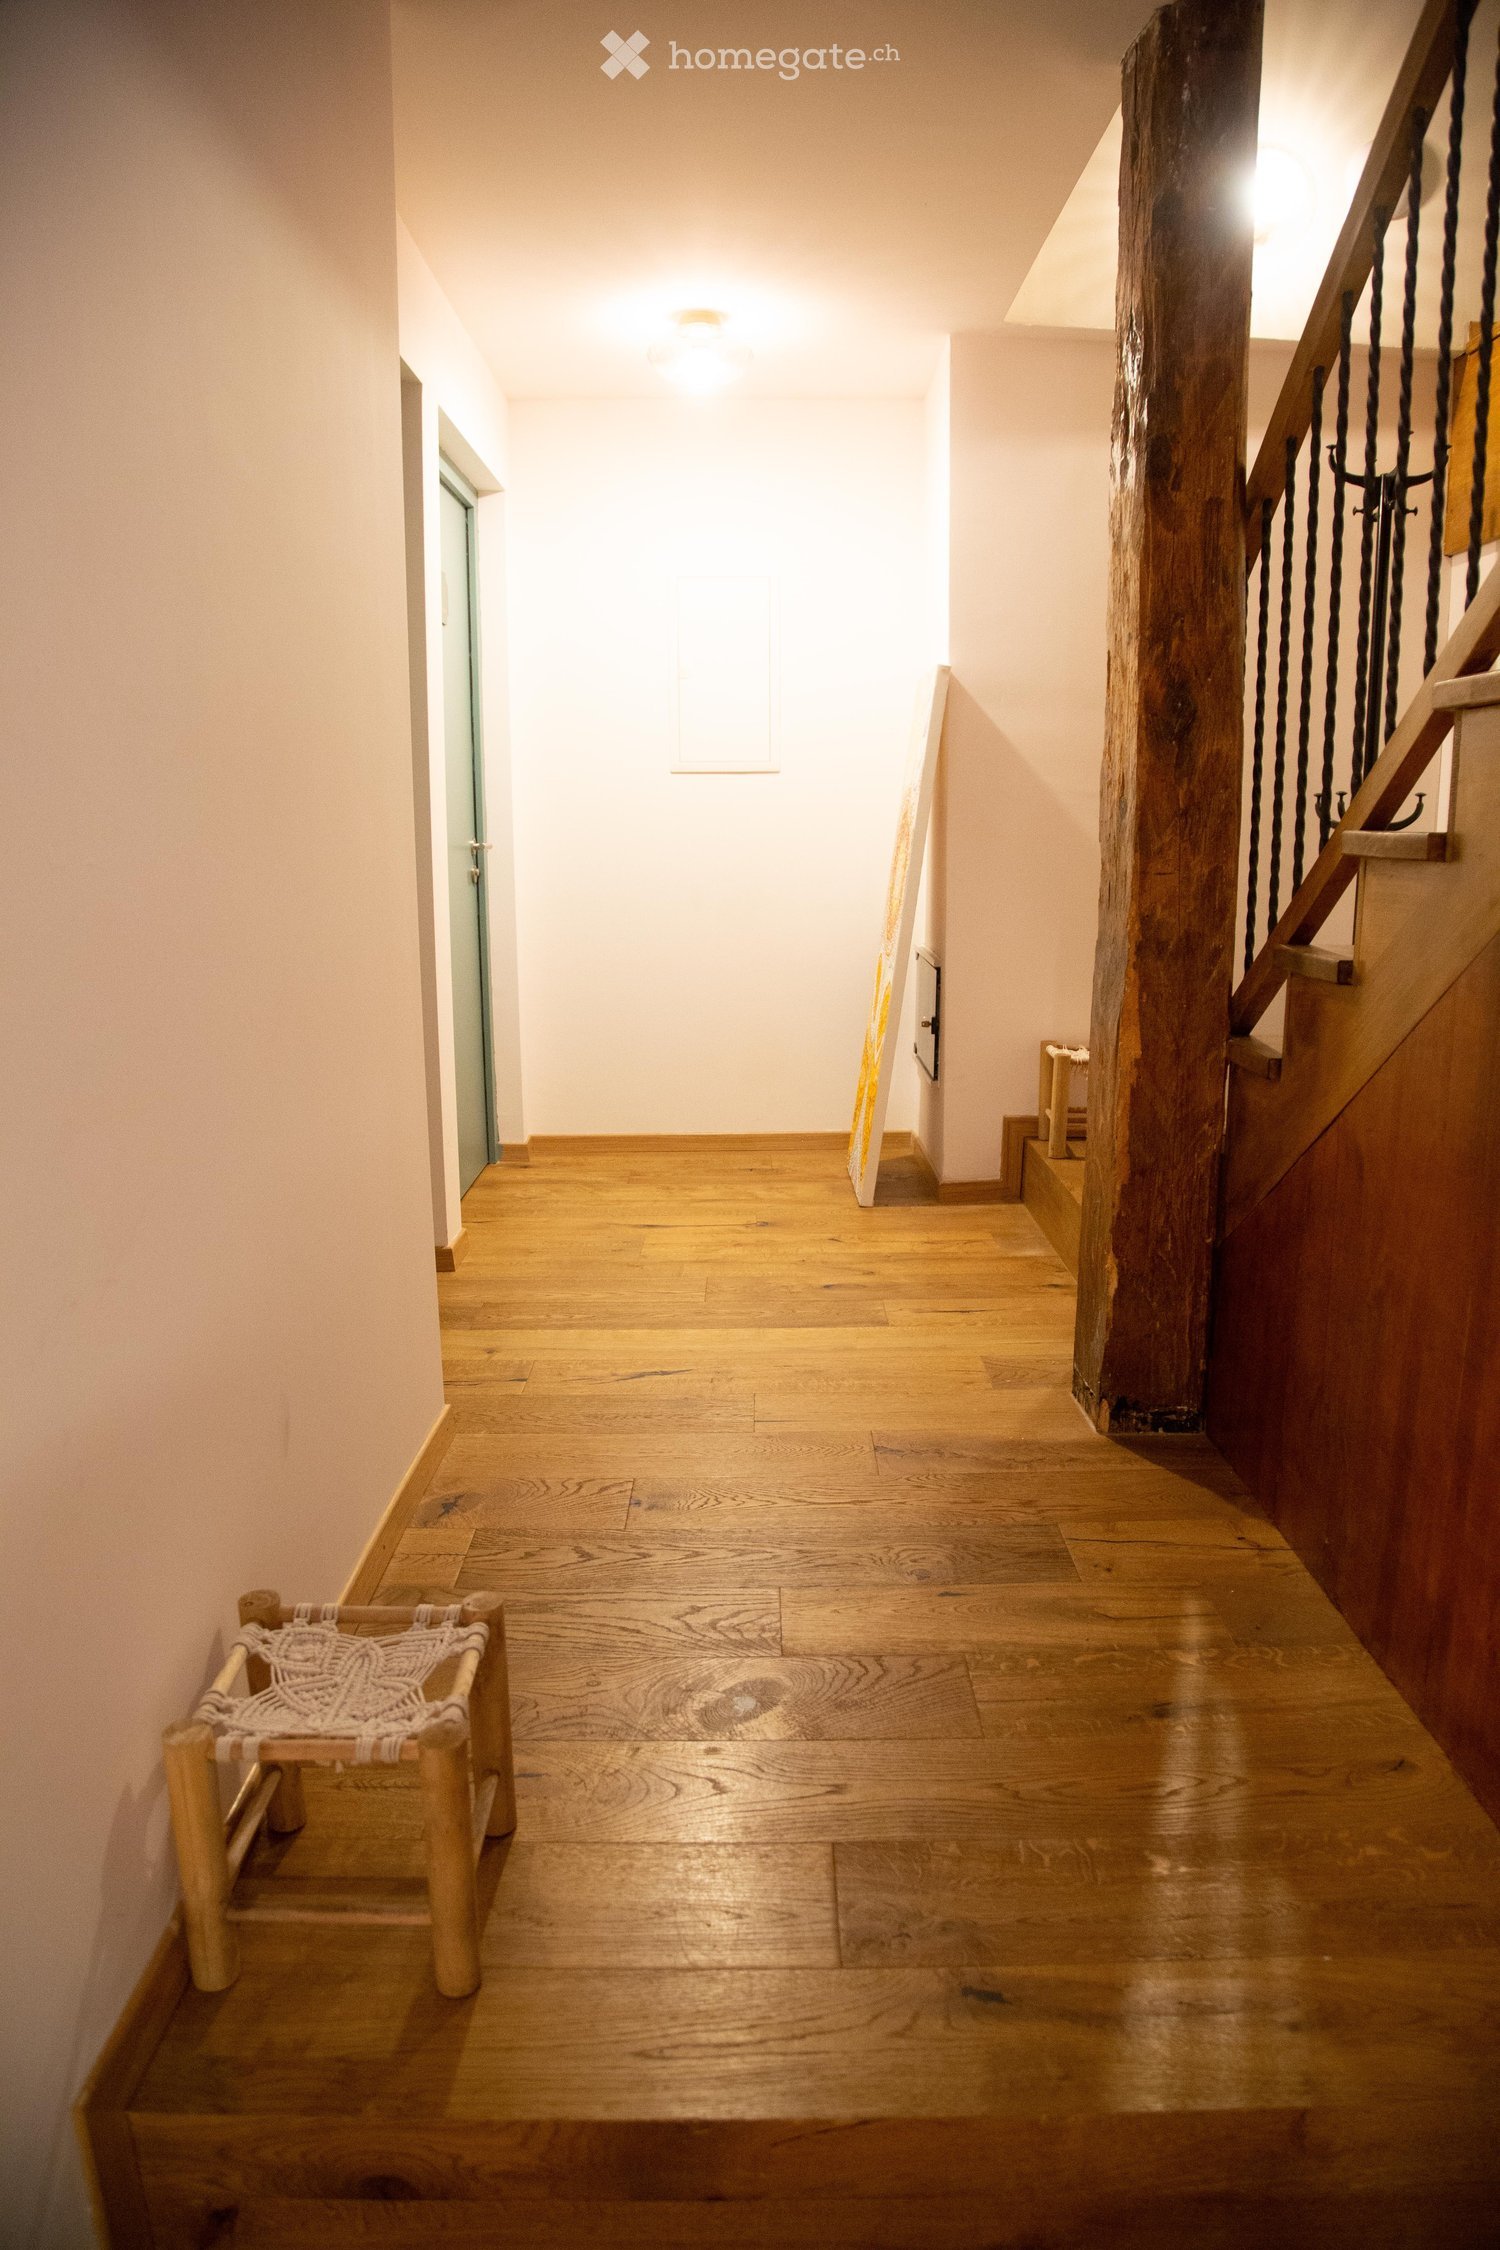
  • Wooden floor hallway with a staircase featuring a wooden railing and a small woven bench on the left side.
  • Cozy bedroom with a double bed, red headboard, white bedding, a small table, a chair, and a window with red curtains. The room features a floral wallpaper and a modern pendant light.
  • Cozy bedroom with a large double bed, nightstand, chair, small table, and mirror. The room features patterned wallpaper, wooden flooring, and a window with dark curtains.
  • Modern bathroom with a glass-enclosed shower, toilet, towel rack, and toilet paper holder.
  • Cozy bedroom with a bed, a chair, a small table, a TV screen, a sink, and a curtained window.
  • Modern bathroom with a white sink, chrome faucet, mirror, and towels on a metal rack. A glass shower enclosure is visible in the background.
  • Modern bathroom with a white sink, chrome faucet, toilet, and a towel on the counter. There are two glasses and a soap dispenser on the counter as well.
1 / 7
CHF 3'290.– Top
6 pièces130m² surface habitable
Route de Rougemont, 1286 Soral

Appartement à Soral

À louer Soral rt de RougemontMagnifique appartement en duplex Idéal pour une grande famille,une colocation ou habitat partagéSuperbe duplex 5 chambres .Chaque chambre avec salle d’eau et WCprivatifs .Découvrez ce magnifique appartement en duplex, lumineux et plein decharme, offrant de très beaux volumes et une configuration particulièrement rare.Idéalpour une grande famille, une colocation ou un logement intergénérationnel, il offre àchaque occupant un véritable espace privé tout en bénéficiant de belles pièces de viecommunes.1er étage – Espace nuitL’étage se compose de 5 grandes chambres lumineuses et confortables.Un véritableatout : chaque chambre dispose de sa propre salle d’eau privative avec douche et WC,offrant ainsi confort, intimité et indépendance à chacun.Les chambres permettentégalement différents aménagements selon les besoins : chambre, bureau, dressing,espace de travail…2ᵉ étage – Espace de vie À l’étage supérieur, vous découvrirez : Un vaste séjourchaleureux et plein de caractère, idéal pour les moments de convivialité. Une cuisineentièrement équipée*comprenant réfrigérateur, plaques de cuisson et four. Demagnifiques poutres apparentes, qui apportent beaucoup de cachet à l’ensemble. Les points forts5 grandes chambres. 5 salles d’eau privatives 5 WC privatifs.Beaux volumes .Charme de l’ancien et poutres apparentes .Configuration rare etfonctionnelle .Idéal pour famille nombreuse ou colocationLoyer 2'990 CHF / mois + 300 CHF de charges ( électricité eau chauffage )

Durée du trajet
-
1 / 6
  • Balcon / Terrasse
  • Ascenseur
  • Accessible en fauteuil
CHF 7'735.– Top
7 pièces175m² surface habitable
1206 Genève

CHARME HISTORIQUE, ÉLÉGANCE INTEMPORELLE

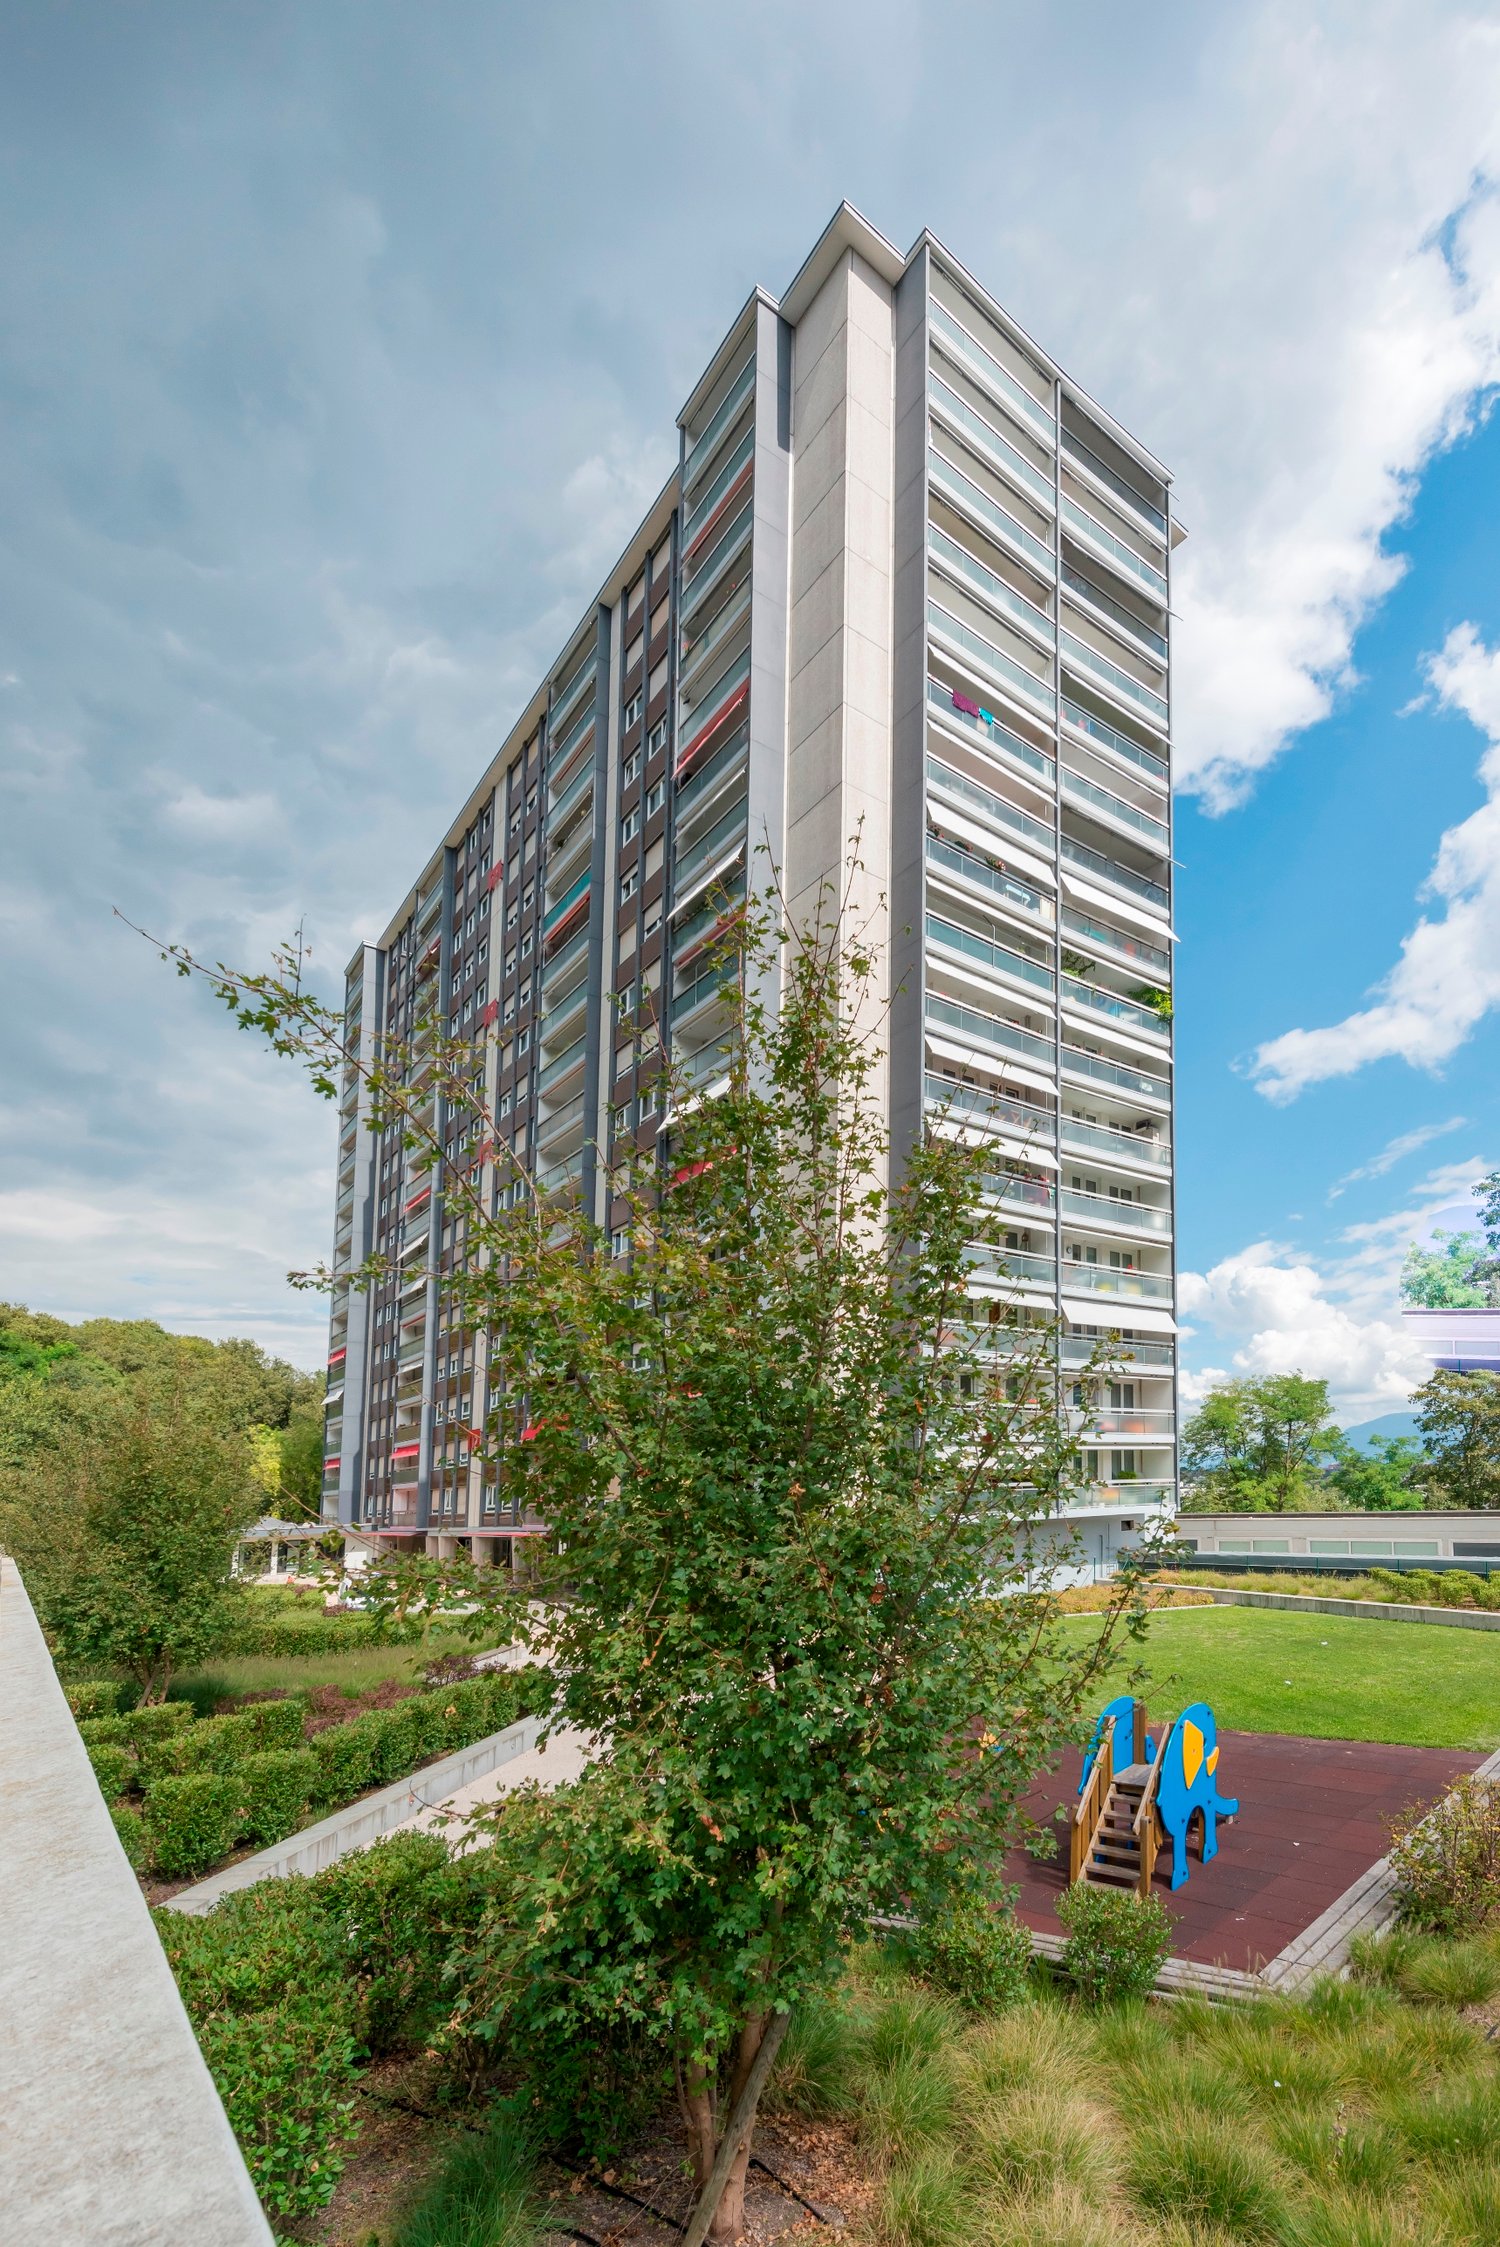
À Genève 1206, dans un très bel immeuble de la fin du XIXe siècle, au cur dun quartier chic, ce magnifique appartement de 175 m² et 8 pièces séduira les familles à la recherche de confort et despace. Il offre de hauts plafonds, un parquet en vannerie et une grande cheminée de salon. Il comprend 4 chambres (2x11 m² et 2x20 m²), un bureau de 10 m², un salon de 25 m², une salle à manger de 18 m², ainsi quune cuisine rénovée de 18 m², deux salles de bains, un WC visiteurs et une buanderie. Un bien rare à la location dans un quartier de prestige.Cette offre de BETTERHOMES se caractérise par les avantages suivants: - bel immeuble fin 19ème, quartier calme- hauts de plafonds, parquet massif et grande cheminée- 4 chambres à coucher de 11 à 20 m² + 1 bureau 10 m²- salon de 25 m² et salle à manger de 18 m²- cuisine de 18 m² entièrement refaite- 2 salles de bain + 1wc visiteur + 1 buanderie- faux-plafonds avec spots encastrés et dimmables- opportunité rare dans un quartier de prestige- proche de la Vieille-Ville et de l'Eglise Russe- etc., etc., etc. ...Intéressé? Contactez-nous pour une visite gratuite!Rien qui correspond? Vous trouverez plus de 2'000 autres objets sur: www.betterhomes.ch - Le spécialiste suisse des transactions immobilières.Vous avez un bien immobilier à commercialiser?Profitez de notre savoir-faire: https://www.betterhomes.ch/fr/profiterVous souhaitez connaître la valeur de votre bien immobilier?Découvrez sa valeur dès maintenant grâce à notre estimation gratuite, immédiate et sans engagement!https://www.betterhomes.ch/fr/knowledge/estimationPlus détailsSituation: excellenteEtat du bâtiment: bonSalles de bain: 3 (1x WC / lavabo, 1x lavabo / baignoire, 1x WC / lavabo / douche)Système de chauffage: radiateursTransport publics: TPG Museum, 200 mEcole: Contamines, 300 mCommerces: Eaux-Vives 2000, 600 m

  • Balcon / Terrasse
  • Ascenseur
  • Accessible en fauteuil
1 / 8
CHF 4'424.– Top
4 pièces101m² surface habitable
Boulevard Helvétique 26, 1207 Genève

101 m² 4-room apartment in the heart of Geneva — steps from Rue de Rive

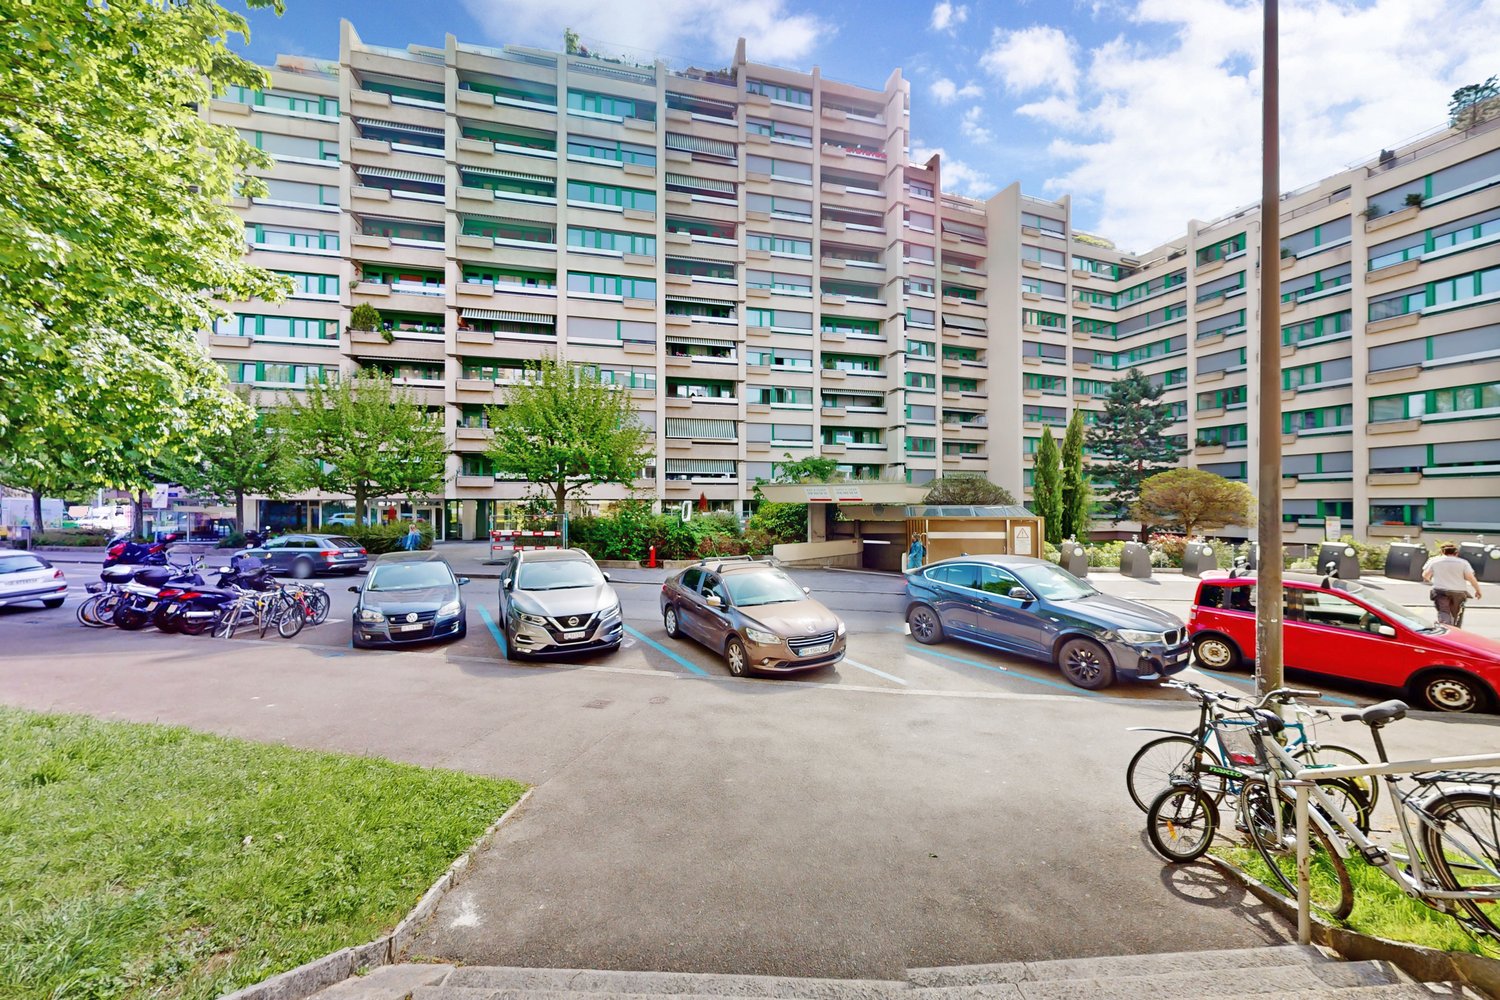
Rare opportunité en plein centre-ville : un vaste 4 pièces de 101 m² au boulevard Helvétique 26, à quelques minutes à pied de la rue de Rive, du lac et du Jardin anglais.Avec 101 m², l'appartement offre des volumes que l'on trouve rarement dans ce quartier : un très grand salon-séjour, deux chambres, une cuisine entièrement équipée et une salle de bains. Situé au 4ème étage avec ascenseur, il bénéficie d'une belle luminosité. Une cave complète le bien.Le quartier met tout à portée de pas : commerces, cafés et restaurants de Rive, transports publics à proximité immédiate, et les quais à quelques minutes.Loyer : CHF 4'193.— net + CHF 231.— de charges (CHF 4'424.— / mois) Surface : 101 m² · 4,0 pièces · 4ème étage, ascenseur · Libre de suite Adresse : Boulevard Helvétique 26, 1207 GenèveLes visites sont organisées en groupe, y compris en soirée. Merci de nous contacter via le formulaire de cette annonce pour recevoir le calendrier des prochaines visites.++++++++A rare find in the very centre of the city: a spacious 101 m² 4-room apartment at Boulevard Helvétique 26, a few minutes' walk from Rue de Rive, the lake and the Jardin Anglais.At 101 m², the apartment offers proportions seldom found in this neighbourhood: a very generous living room, two bedrooms, a fully fitted kitchen and a bathroom. On the 4th floor with a lift, it enjoys excellent natural light. A cellar comes with the property.The neighbourhood puts everything within walking distance: the shops, cafés and restaurants of Rive, public transport on the doorstep, and the lakeside quays just minutes away.Rent: CHF 4,193 net + CHF 231 charges (CHF 4,424 per month) Size: 101 m² · 4 rooms · 4th floor, lift · Available immediately Address: Boulevard Helvétique 26, 1207 GenevaViewings are held in groups, including evening slots. Please get in touch via the contact form on this listing to receive the schedule of upcoming viewings.

Durée du trajet
-

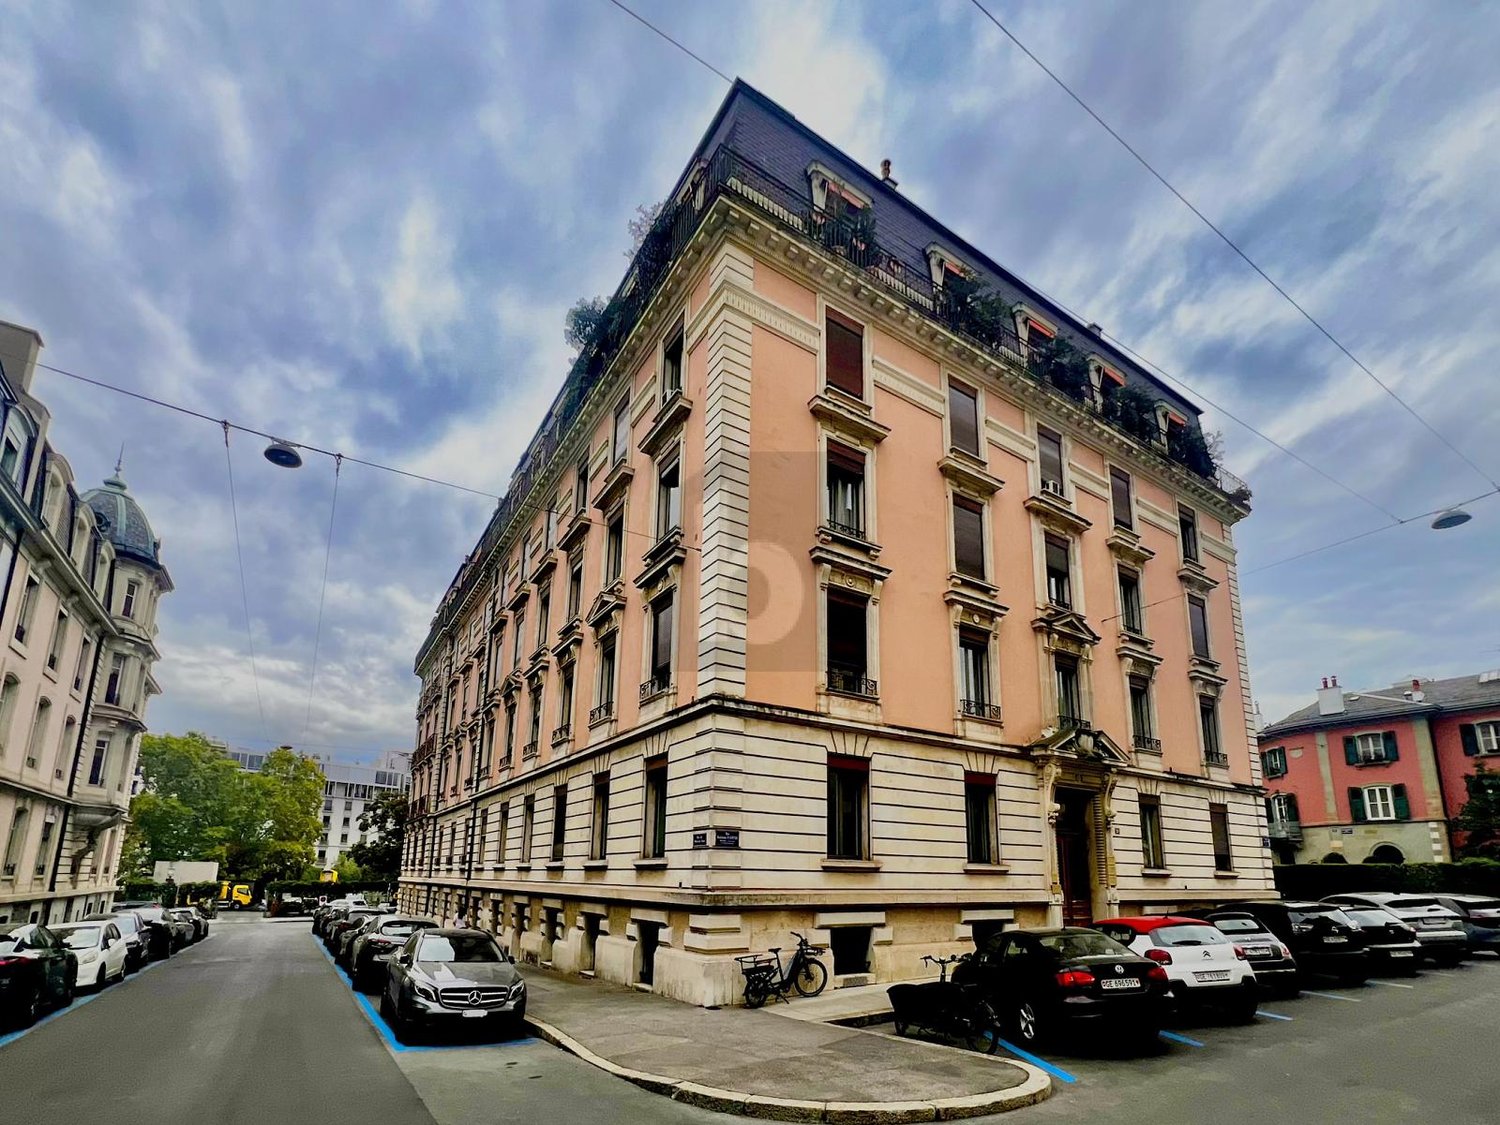
Propriétés suggérées sur base des résultats de ta recherche

Informations additionnelles

Aperçu

En raison d'une diminution de la population, le nombre d'habitants de Russin a changé de 3.04% au cours des trois dernières années, passant ainsi 543.
Statistiques démographiques

Le niveau moyen de revenu est de 128'560 CHF. La part des diplômés de l'enseignement supérieur est de 36.6%, celui de la formation professionnelle supérieure de 10.24% et la part des diplômés de degré secondaire II de 35.08%. En outre, 18.08% des habitants suivent actuellement l'enseignement obligatoire. Le taux de chômeurs global représente 1.47%.
Impôts

La charge fiscale réelle est de 11.11%. Celle-ci varie d'une personne à l'autre et est déterminée entre autres par le revenu, la situation familiale ou le montant des déductions. À Russin, les couples à la retraite (plus de 65 ans) paient en moyenne 14.06% d'impôts, les couples avec deux enfants 6.24% et les couples sans enfants 10.49%. La charge fiscale d'une personne célibataire sans enfant est de 17.82%.

Inventaire

Le marché du logement dispose ainsi de 11 appartements d'une pièce. Pour les logements de taille moyenne à grande, le parc immobilier se compose de 26 appartements de 2 pièces, 55 de 3 pièces, 73 de 4 pièces. Par ailleurs, les logements de 5 pièces représentent un total de 19 objets immobiliers, et les logements de 6 pièces et plus, 43.

Logements vacants

Dans Russin, 0% des logements sont inoccupés. Ainsi, 0% des appartements de 4 pièces ainsi que 0% des logements de 5 pièces sont pour l'instant vacants. La proportion de logements de vacants pour les appartements de 6 pièces s'élève à 0%.

Marché immobilier (location uniquement)

Les locations sont proposées à un prix moyen de 3300 CHF par mois. Un quart des logements sont moins coûteux ou correspondent à un loyer mensuel de 2457 CHF (quantile 25%). Et 75% des loyers mensuels ont une valeur égale ou inférieure à 3760 francs suisses (quantile 75%).