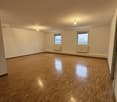
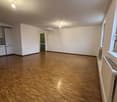
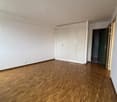
2 résultats - Appartement à louer à Soral
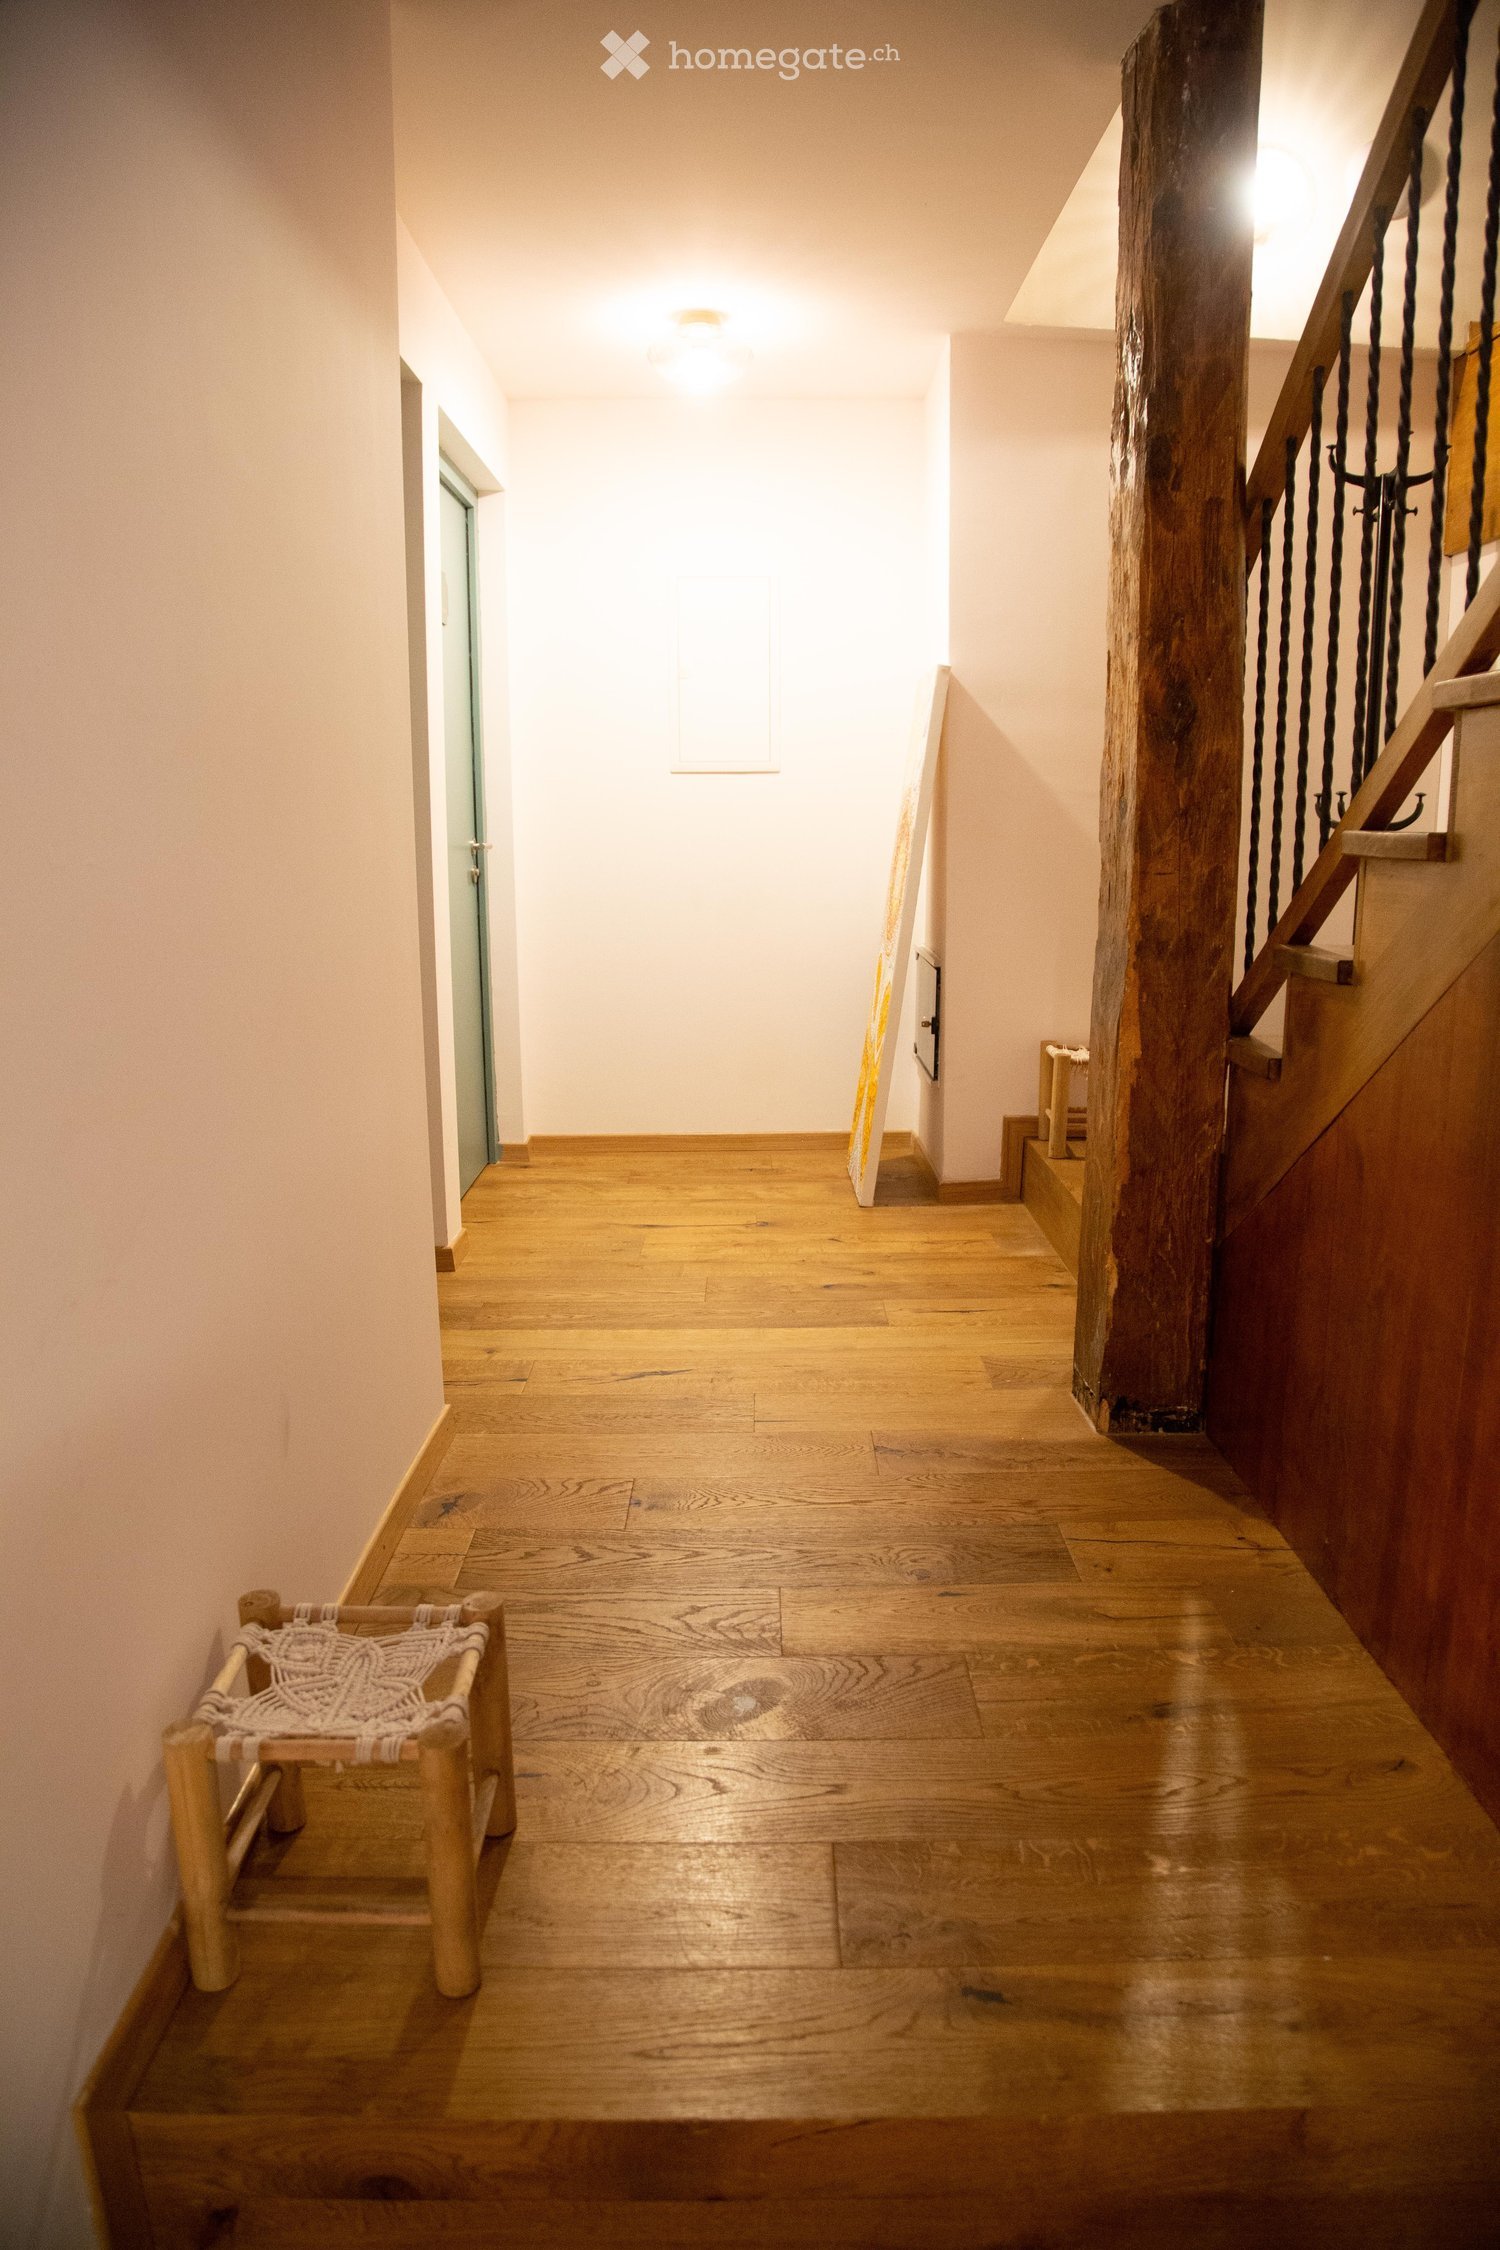
D’autres objets dans ta zone de recherche élargie automatiquement
20 résultats - Rayon: + 10km
  • Open-concept studio apartment with concrete ceiling, wood-paneled walls, hardwood flooring, sofa, TV stand, desk, shelving unit, and a refrigerator visible in the kitchenette area.
  • Open-concept living space with kitchen, dining area, and living room. Hardwood floors, concrete ceiling, large windows providing natural light, and a balcony or terrace visible.
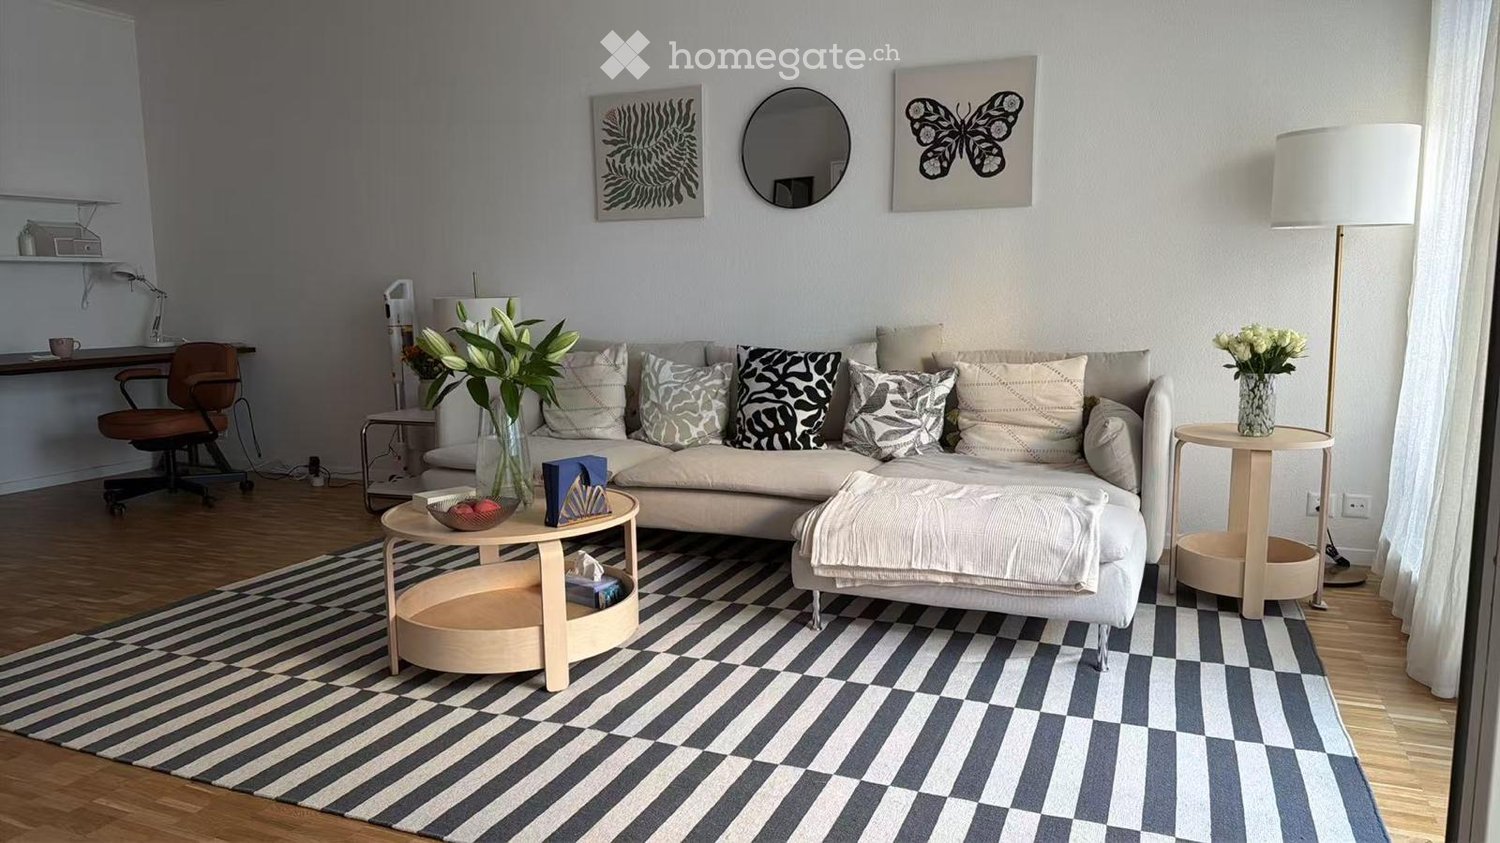
  • Spacious living room with large windows, gray sofa, wooden shelving unit, potted plants, and a striped area rug. The room has a modern, minimalist design with a concrete-style ceiling and wooden accents.
  • Spacious bedroom with large windows, concrete ceiling, wooden walls, built-in shelves, desk, and a king-size bed with a striped rug on the floor.
  • Open-concept studio apartment with concrete ceiling, wood and white accents, sofa, TV stand, desk, shelving, and a kitchenette with a dishwasher visible.
  • Modern bathroom with gray marble walls, white sink vanity, wooden shelving, and built-in appliances like a washing machine and dishwasher
  • Compact studio apartment with open kitchen, hardwood floors, concrete ceiling, and gray door. The kitchen features built-in appliances including a dishwasher.
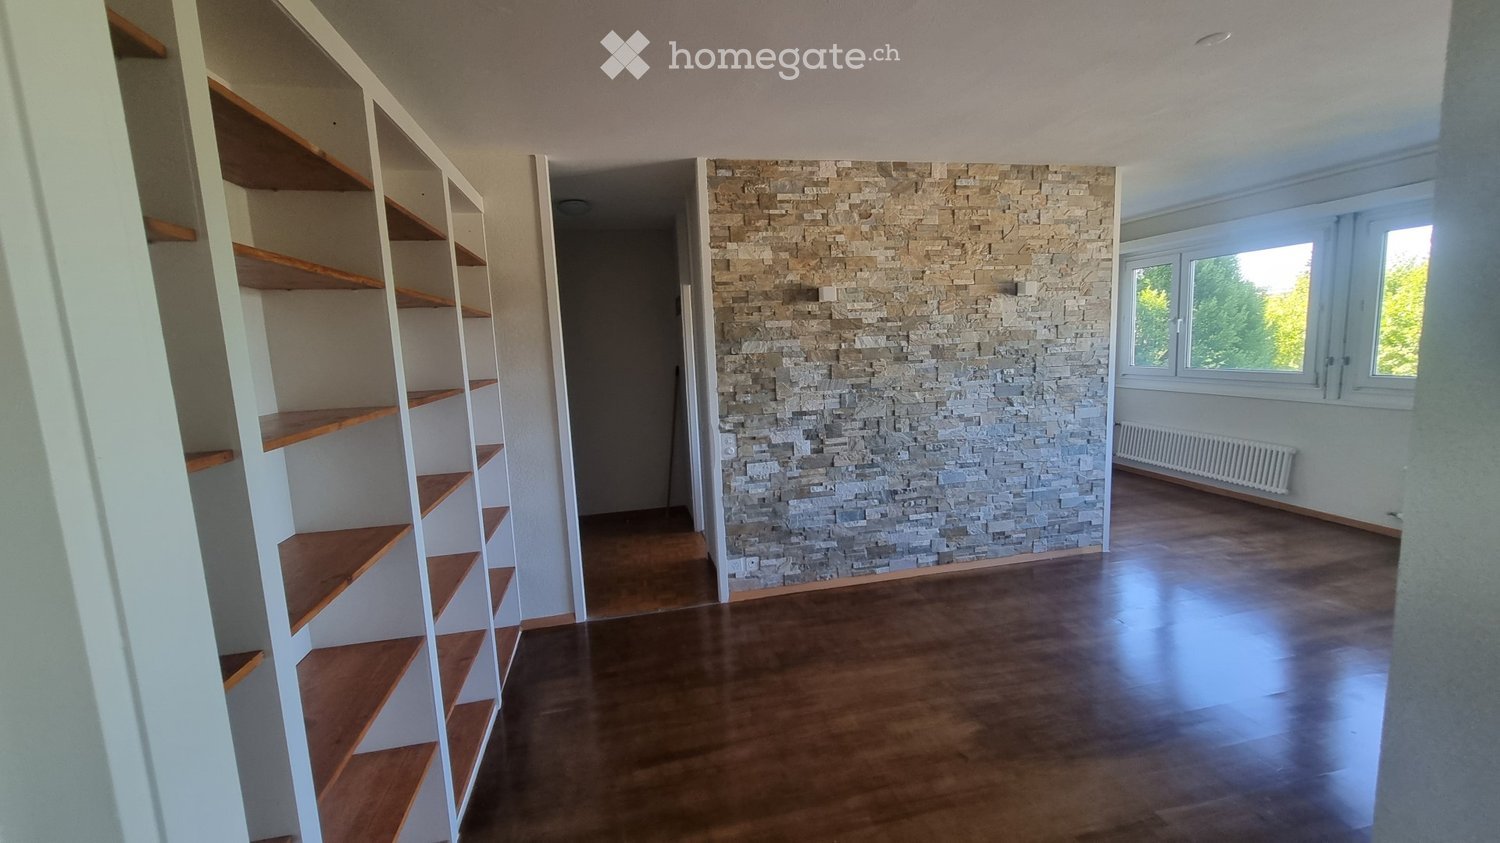
  • Open-plan studio apartment with concrete ceiling, wooden floors, built-in storage, desk area, sofa, and balcony or terrace access
1 / 13
Open-concept living space with kitchen, dining area, and living room. Hardwood floors, concrete ceiling, large windows providing natural light, and a balcony or terrace visible.
Spacious living room with large windows, gray sofa, wooden shelving unit, potted plants, and a striped area rug. The room has a modern, minimalist design with a concrete-style ceiling and wooden accents.
Spacious bedroom with large windows, concrete ceiling, wooden walls, built-in shelves, desk, and a king-size bed with a striped rug on the floor.
  • Balcon / Terrasse
  • Vue
  • Place de parc
  • +5
CHF 1'970.– Premium
1.5 pièces23m² surface habitable
Chemin de Surville 1, 1201 Genève

City Pop Geneva – Surville: Modern Living with Flexibility and Comfort

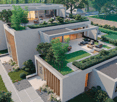
Opening May 22, 2025 – Discover fully furnished, design-forward apartments in the brand-new City Pop Surville residence, located at Esplanade de Surville 1, 1213 Lancy.Why Choose City Pop Surville?Modern Apartments, Ready to Move In Stylish and functional apartments ranging from 23 to 70 m², starting at CHF 460/week. Available apartment types: S, M, and XL. Each apartment includes: • Fully equipped kitchen • Private bathroom • Queen-size bed • Smart storage solutions • Wi-Fi and Smart TV • Towels and bed linen • All utilities included Shared Amenities to Live, Move & Connect All included in your rent: • Fully equipped professional gym • Co-living lounge with food corner • Rooftop terrace with panoramic views of Lake Geneva Prime Location In the Surville district, just minutes from downtown Geneva and public transport, yet surrounded by greenery and calm.Flexible Stay Options Book from a minimum of 4 weeks. Optional services available through the City Pop app: • Weekly or bi-weekly cleaning • Parking upon request How to Book • Download the City Pop app (iOS or Android) • Create an account • Choose Geneva as your city • Set your check-in and check-out dates • Confirm your booking 📩 For questions or more information, contact us at contact.ch@citypop.comCity Pop Genève – Surville : Un mode de vie moderne, flexible et tout inclusOuverture le 22 mai 2025 – Découvrez des appartements design et entièrement meublés dans la nouvelle résidence City Pop Surville, située à l’Esplanade de Surville 1, 1213 Lancy.Pourquoi choisir City Pop Surville ?Appartements modernes, prêts à vivre Des logements fonctionnels et élégants, de 23 à 70 m², à partir de CHF 460/semaine. Types disponibles : S, M et XL. Chaque appartement comprend : • Cuisine entièrement équipée • Salle de bain privative • Lit queen-size • Solutions de rangement intelligentes • Wi-Fi et Smart TV • Serviettes et linge de lit • Toutes les charges comprises Espaces communs pour vivre, bouger et se connecter Inclus dans le loyer : • Salle de sport professionnelle entièrement équipée • Lounge de co-living avec coin repas • Terrasse sur le toit avec vue panoramique sur le lac Léman Emplacement privilégié Dans le quartier Surville, à quelques minutes du centre-ville de Genève et des transports publics, tout en offrant un cadre calme et verdoyant.Durées de séjour flexibles Réservation à partir de 4 semaines minimum. Services optionnels disponibles via l'application City Pop : • Service de ménage (hebdomadaire ou bihebdomadaire) • Places de parking sur demande Comment réserver • Téléchargez l’application City Pop (iOS ou Android) • Créez un compte • Choisissez Genève comme ville • Définissez vos dates d’arrivée et de départ • Confirmez votre réservation 📩 Pour toute question ou information complémentaire : contact.ch@citypop.com

  • Balcon / Terrasse
  • Vue
  • Place de parc
  • +5
Durée du trajet
-
  • Modern living room with large windows offering a city view, white sectional sofa, glass coffee table, ottoman, red armchair, floor lamp, and decorative items including a plant and picture frames.
  • Living room and kitchen area with a white sectional sofa, red accent chair, glass coffee table, and bar stools around a kitchen island.
  • Modern living room with white walls, large windows, a white sectional sofa, a pink armchair, a glass coffee table, and a small round stool. The room features pendant lamps, a painting, and a small plant on the windowsill.
  • Modern living room with red accent walls, white sofa, dining table with chairs, and decorative elements including a large artwork and plants.
  • Modern, open-plan living and dining area with a white sectional sofa, red accent chair, ottoman, glass coffee table, and wooden stools at a kitchen counter. Large windows with yellow awnings provide natural light, and a small plant adds a touch of greener
  • Modern kitchen with white cabinets, wooden floor, island with black countertop, three wooden stools, sink, oven, screen, mirror, and plant.
  • {"type": "Kitchen", "objects": ["coffee machine", "cup", "cupboard", "cupboard handle", "cupboard", "cupboard handle", "cupboard", "cupboard handle", "cupboard", "cupboard handle", "cupboard", "cupboard handle", "cupboard", "cupboard handle", "cupboard",
  • Modern bathroom with a large, sleek sink, a round mirror, and a contemporary glass-enclosed shower with a rainfall showerhead.
  • Modern, minimalist bathroom with white walls, grey toilet, framed picture, vase, and toilet brush.
  • Cozy bedroom with a large bed, nightstand, mirror, potted plant, and wooden ladder leaning against the wall.
  • A modern living room with a white sofa, a pink chair, a wooden desk, a screen, a small table, shelves with pictures, and a colorful rug.
  • A modern bedroom with a large bed, a wooden desk with a chair, a television, shelves with decorative items, and a large window with white curtains.
  • Modern kitchen with white cabinets, black countertops, wooden flooring, and bar stools. Includes a coffee machine, microwave, and framed picture on a shelf.
  • Balcony with wooden furniture, white railing, and cityscape view.
1 / 14
Living room and kitchen area with a white sectional sofa, red accent chair, glass coffee table, and bar stools around a kitchen island.
Modern living room with white walls, large windows, a white sectional sofa, a pink armchair, a glass coffee table, and a small round stool. The room features pendant lamps, a painting, and a small plant on the windowsill.
Modern living room with red accent walls, white sofa, dining table with chairs, and decorative elements including a large artwork and plants.
CHF 2'950.– Premium
4 pièces69m² surface habitable
rue du vicaire savoyard 8, 1203 Genève

🏡 Furnished 4-Room Apartment for Rent | Saint-Jean, Geneva

✨ Available from 15 July 2026 to May/June 2027 (RENEWABLE)I'm renting out my beautifully furnished 4-room apartment in the sought-after Saint-Jean neighbourhood of Geneva.Recently renovated in 2023, the apartment is bright, quiet and fully equipped. It offers approximately 70 m² of living space plus a 10 m² south-east facing terrace overlooking a school park, making it the perfect place to enjoy Geneva while feeling at home.Apartment features🏡 69 m²🛏️ 2 bedrooms☀️ 10 m² terrace with school park views🍽️ Fully equipped kitchen🛋️Living room with smart TV💻 Dedicated workspace🧺 Shared laundry roomExcellent location📍 Saint-Jean, Geneva• Supermarket & restaurants: 1-minute walk• Bus stop: 3 minutes• Geneva city centre & Cornavin: 10 minutes• Geneva Airport: 15 minutes• Access to river at 5mins walk• Access to woods for running at 5mins• UN & International Organizations: approximately 30 minutesRent💰 CHF 2'950/month✅ Electricity included✅ Heating included✅ Hot water included✅ Wi-Fi included🚗 Optional indoor parking: CHF 170/month📅 Minimum stay: 6 months RENEWABLEPerfect for professionals, expats, consultants, employees of international organizations, researchers, couples or small families.📩 Feel free to contact me for more information or to arrange a viewing.Charlotte 📞 +41 79 230 20 72

Durée du trajet
-
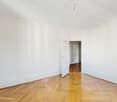
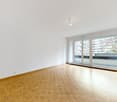
  • Empty room with wooden herringbone flooring, white walls, and an open door leading to another room.
  • Empty room with wooden herringbone flooring, white walls, and an open door leading to a balcony with a view of a building.
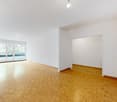
  • Empty room with wooden herringbone flooring, white walls, and an open door leading to a balcony with a view of a building.
  • Empty hallway with wooden herringbone flooring, white walls, and a single open door leading to a balcony area with a radiator visible.
  • Empty room with wooden flooring and white walls, featuring a door frame and a small step leading into the space.
  • Empty hallway with wooden herringbone flooring, white walls, and natural light from a window on the left side.
  • A narrow hallway leads to a small bathroom with a toilet, tiled walls, and a window above the toilet seat.
  • A narrow hallway with beige walls, a single light fixture on the ceiling, and a door at the end.
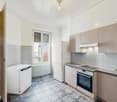
  • Empty kitchen with tiled floor, white walls, and built-in cabinets. A window provides natural light, and a radiator is visible on the left side.
  • Bathroom with beige tiled walls, a white bathtub, a sink, and a window with frosted glass panes. The floor has a checkered tile pattern in brown and beige.
  • Balcony overlooking a busy urban street with classic European buildings, clear blue sky, and moving traffic below.
1 / 11
Empty room with wooden herringbone flooring, white walls, and an open door leading to a balcony with a view of a building.
Empty hallway with wooden herringbone flooring, white walls, and a single open door leading to a balcony area with a radiator visible.
CHF 3'950.– Premium
4 pièces100m² surface habitable
Rue du Mont-Blanc 9, 1201 Genève (GE), 1201 Genève

Appartement non meublé de 4 pièces avec balcon au cœur de Genève (Disponible tout de suite)

Découvrez cet élégant appartement de 4 pièces situé au 3ème étage d'un immeuble avec ascenseur, idéalement placé au cœur de Genève, à deux pas de la Gare Cornavin. L'immeuble a été rénové en 2025. Cet appartement de 100 m² allie charme, modernité et praticité, disponible immédiatement.La rue peut être bruyante en raison de sa situation en centre-ville.Pour organiser une visite, merci de me contacter par WhatsApp (0791245683) ou par e-mail (maxime.gouffe@mdw-group.com). Veuillez également disposer d’un dossier complet, prêt à être transmis le jour même, comprenant : Une pièce d’identité ; Un extrait récent de l’Office des poursuites ; Les 3 dernières fiches de salaire.L'appartement vous offre : • Un triple vitrage • Séjour : Vaste salon avec parquet en bois, grandes fenêtres • Chambres : 2 chambres avec parquet en chevrons. • Cuisine moderne : Équipée d'armoires blanches, d'un sol carrelé, d'une table ronde et de chaises vertes : fonctionnelle et conviviale. • Salles de bain soignées : Une salle de bain avec carrelage beige, baignoire avec robinetterie moderne, lavabo blanc et miroir. Toilettes séparées • Dressing • Balcon : Un balcon avec rambardes en métal, offrant une protection pour les enfants • Rangements pratiques : Un placard utilitaire bien équipé. Caractéristiques supplémentaires : • Ascenseur • Accessible aux personnes à mobilité réduite • Animaux de compagnie acceptés • Adapté aux enfants Situation idéale : Niché à la Rue du Mont-Blanc, cet appartement jouit d'une localisation exceptionnelle à Genève. La Gare de Genève Cornavin est accessible en seulement 4 minutes à pied, l'arrêt de bus Gare Cornavin en 3 minutes, et le terminal de ferry Genève-Mt-Blanc en 7 minutes. Le lac et la rivière sont également à proximité. Pour le quotidien, le centre commercial Manor se trouve à 2 minutes à pied.

Durée du trajet
-
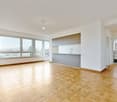
  • Empty room with wooden flooring, large sliding glass doors leading to a balcony with scenic views.
  • Empty room with wooden flooring, large sliding glass doors leading to a balcony with a scenic view of mountains and a construction site.
  • Modern kitchen with light-colored cabinets, built-in oven, tiled floor, and large window providing natural light.
  • Modern bathroom with beige tiles, a bathtub, toilet, sink, and a glass-enclosed shower area.
  • Balcony with tiled floor, white railing, and a panoramic view of a cityscape and mountains.
1 / 5
Empty room with wooden flooring, large sliding glass doors leading to a balcony with a scenic view of mountains and a construction site.
Modern kitchen with light-colored cabinets, built-in oven, tiled floor, and large window providing natural light.
Modern bathroom with beige tiles, a bathtub, toilet, sink, and a glass-enclosed shower area.
CHF 7'300.– Premium
6 pièces203m² surface habitable
Avenue du Bouchet 18, 1209 Genève

Spacious 6-Room Apartment with Panoramic Views near the U.N.

An exceptional 6-room apartment on the 10th floor of a well-maintained building close to the International Organisations. Renovated in 2024, this generous 203 m² residence combines modern comfort with breath taking viewsThis stunning apartment features: • Bright, Spacious Rooms: 2 large reception rooms with elegant wooden floor an plenty of natural light. • Panoramic Balcony: Sweeping scenic views of the mountains and the Rhone Valley. • Modern Kitchen: Fully fitted with light-colored cabinets, with space for a breakfast table and separate laundry area • Bedrooms: Master Bedroom suite, with dressing area and bathroom, 2 further double bedrooms and a large shower room • Garage: A private double garage is available if required • Elevator Access: Effortless access to all floors. • Wheelchair Accessible: Thoughtfully designed for full accessibility. • Child-Friendly: A welcoming environment for families with children. Sunshine & Tranquility: This apartment enjoys generous sunshine throughout the year and is remarkably quiet, offering a peaceful retreat high above the city.Location & Surroundings: Perfectly situated for everyday convenience, this apartment benefits from excellent transport links and nearby amenities: • Mervelet bus stop — just a 1-minute walk away • Bouchet tram stop and platform — only 6 minutes on foot • Collège Rousseau school — a short 3-minute walk, ideal for families • Pharmacie du Bouchet — within 5 minutes walking • Balexert Mall within 3 minutes drive

Durée du trajet
-
  • Empty room with wooden flooring, white walls, and a modern chandelier. No furniture or equipment present.
  • Empty room with wooden flooring, large windows with white curtains, and a small balcony visible through the open door.
  • Empty room with wooden parquet flooring, large window with curtains, and a simple hanging light fixture.
1 / 3
Empty room with wooden flooring, large windows with white curtains, and a small balcony visible through the open door.
Empty room with wooden parquet flooring, large window with curtains, and a simple hanging light fixture.
CHF 2'828.– Premium
4 pièces
19 rue de l athenee, 1206 Genève

Bright 4-Room Apartment with Balcony in the Heart of Geneva's Champel District

Discover this elegant 4-room apartment available for rent immediately on the 2nd floor of a well-maintained building at 19 rue de l'Athénée, in the prestigious 1206 postal code area of Geneva. Served by a convenient elevator, this unfurnished apartment is bathed in sunshine and offers a wonderful living experience in one of Geneva's most sought-after neighborhoods.The apartment features: • Beautiful Wooden Flooring: Warm parquet floors throughout, adding character and elegance to every room. • Bright, Spacious Rooms: Large windows dressed with white curtains flood the apartment with natural light, creating an airy and welcoming atmosphere. • Private Balcony: Accessible directly from one of the main rooms, perfect for enjoying the sunny days Geneva has to offer. • Washing Machine: In-unit laundry for added convenience. • Elevator Access: Effortless access to the apartment on the 2nd floor. A Quiet and Well-Connected Location: This apartment enjoys a remarkably peaceful setting — quiet both day and night — making it an ideal retreat in the city. The bus stop Miremont is just a 2-minute walk away, and the Genève-Champel train station is reachable within 7 minutes on foot. A COOP supermarket is conveniently located 3 minutes away, while a pharmacy is just a 3-minute stroll.This sunny, tranquil apartment offers the perfect blend of comfort, style, and urban convenience. Available immediately — a rare opportunity in one of Geneva's most desirable addresses.Découvrez cet élégant appartement de 4 pièces, disponible immédiatement à la location au 2e étage d'un immeuble bien entretenu situé au 19 rue de l'Athénée, dans le quartier très prisé du code postal 1206 à Genève. Desservi par un ascenseur, cet appartement non meublé est baigné de soleil et offre un cadre de vie exceptionnel dans l'un des quartiers les plus recherchés de la ville.L'appartement se distingue par :De beaux sols en bois : un parquet chaleureux dans tout l'appartement, apportant cachet et élégance à chaque pièce.Des pièces lumineuses et spacieuses : de grandes fenêtres habillées de rideaux blancs laissent entrer une abondante lumière naturelle, créant une atmosphère aérée et accueillante.Un balcon privé : accessible directement depuis l'une des pièces principales, idéal pour profiter des belles journées ensoleillées genevoises.Lave-linge : un équipement de buanderie privatif pour plus de confort au quotidien.Accès par ascenseur : un accès facile et sans effort à l'appartement situé au 2e étage.Un emplacement calme et bien desservi : cet appartement bénéficie d'un environnement remarquablement paisible — calme de jour comme de nuit — constituant un véritable havre de paix en ville. L'arrêt de bus « Miremont » se trouve à seulement 2 minutes de marche, et la gare de Genève-Champel est accessible en 7 minutes à pied. Un supermarché COOP est idéalement situé à 3 minutes, tout comme une pharmacie, accessible en quelques pas seulement.Cet appartement lumineux et tranquille offre l'alliance parfaite entre confort, style et commodités urbaines. Disponible immédiatement, il représente une opportunité rare dans l'une des adresses les plus prisées de Genève.

Durée du trajet
-
  • Corridor / Hallway. A long, narrow hallway with wooden flooring and white walls, leading to two open doors that reveal rooms with large windows and blinds.
  • Unfurnished Room. Empty room with wooden parquet flooring, large window with blinds, radiator, and a door leading to another space.
  • Unfurnished Room. Empty hallway with wooden flooring and light-colored walls, featuring an open doorway leading to another room.
  • Unfurnished Room. Empty room with wooden flooring, white walls, and a large window with blinds. No furniture or equipment is present.
  • Unfurnished Room. Empty room with wooden herringbone flooring, white walls, and a large window with blinds. No furniture or equipment is present.
  • Unfurnished Room. Empty room with wooden parquet flooring, white walls, and a large window with blinds. No furniture or equipment is present.
  • Kitchen. Modern kitchen with white tiled floor, grey cabinets, black countertop, and stainless steel sink.
  • Unfurnished Room. Empty kitchen with white cabinets, black countertop, and tiled floor. An open door leads to another room with wooden flooring.
  • Bathroom. Modern bathroom with dark blue tiles, white sink, and large mirror above it.
  • Garden / Outdoor Area. View of a multi-story residential building with balconies and greenery, surrounded by a well-maintained lawn and shrubs.
  • Bathroom. Bathroom with dark blue tiles, a bathtub, a double sink, and a mirror with a light fixture above it.
  • Unfurnished Room. Empty room with wooden flooring, large windows with blinds, and a radiator under the windows.
  • Unfurnished Room. Empty room with wooden herringbone flooring, large windows with blinds, and a sliding glass door leading to a balcony or outdoor area.
  • Bathroom. Small bathroom with dark brown tiles, a white toilet, and a white sink with a chrome faucet.
  • Garden / Outdoor Area. Courtyard view of a multi-story residential building with balconies, surrounded by green lawns, trees, and flowering shrubs.
1 / 15
CHF 4'457.– Top
6 pièces150m² surface habitable
Chem. de la Chevillarde 42, 1208 Genève

Spacious 6-Room Apartment with Balcony & Stunning Views in Geneva 1208

Welcome to this exceptional 6-room apartment located at Chemin de la Chevillarde 42 in the prestigious 1208 postal district of Geneva. Spanning a generous 150 m², this beautifully renovated residence — last updated in 2019 — combines modern comfort with timeless elegance, and is available from 1 October 2026.The apartment is bathed in sunshine during the summer months and enjoys a wonderfully quiet atmosphere both day and night, making it a true urban sanctuary.Apartment rental information4-bedroom apartment with 3 bathrooms, a spacious eat-in kitchen and a living room, 2 balconies and basement storage cellar.The monthly rent for the apartment is CHF 4,041. In addition, two underground parking spaces are available for CHF 416 per month.If you are not interested in renting the parking spaces, we would be happy to put you in contact with a neighbour who wishes to rent them.For further information, you may also contact the property management company directly:Schmidhauser Bordier Email: Info@bordier-schmidhauser.chWebsite: www.bordier-schmidhauser.chTel: +41 22 819 11 19The apartment features: • Elegant Flooring Throughout: Beautiful wooden parquet and herringbone-patterned floors grace the bright, airy rooms, each fitted with large windows and blinds. • Modern Kitchen: Sleek and functional, featuring grey and white cabinetry, a black countertop, stainless steel sink, and oven — opening directly onto the living area. • 3 Stylish Bathroom: Contemporary design with striking dark blue tiles, a white sink, and a large mirror. • Spacious Hallway: A long, welcoming corridor with wooden flooring connects all rooms seamlessly. • Balcony with Nice Views: Enjoy outdoor relaxation with beautiful surroundings. • Garage & Parking: Convenient private garage and additional parking space included. • Elevator Access: Full wheelchair accessibility and elevator for effortless living. • Minergie Certified: Energy-efficient and environmentally conscious construction. • Smoking Allowed & Child-Friendly: A flexible and welcoming home for all types of households. • The apartment also includes a parking space for two cars. If you do not need the parking, it can easily be rented out to one of the neighbors. • In addition, the apartment comes with a separate 6-square-meter storage unit, independent from the garage, providing extra space for your belongings. • There is also a large washing machine and dryer available free of charge on the ground floor for the residents use according to their needs. Location & Surroundings: This apartment enjoys an excellent location surrounded by parks, with a wide range of amenities close at hand. • Public Transport: Bus stop Florence just 1 minute on foot; tram stop Genève-Eaux-Vives-Gare in 7 minutes; Grange-Canal platform in 6 minutes; and Genève-Eaux-Vives train station within 8 minutes walking. • Healthcare: Pharmacie 1 minute away. • Education: Ecole international is conveniently located only 2 minutes away on foot — ideal for families with children. This rare and refined apartment offers the perfect blend of space, quality, and tranquility in one of Geneva's most sought-after neighbourhoods. Whether you are a family, a professional, or someone seeking a premium living experience, this home is not to be missed.

Durée du trajet
-
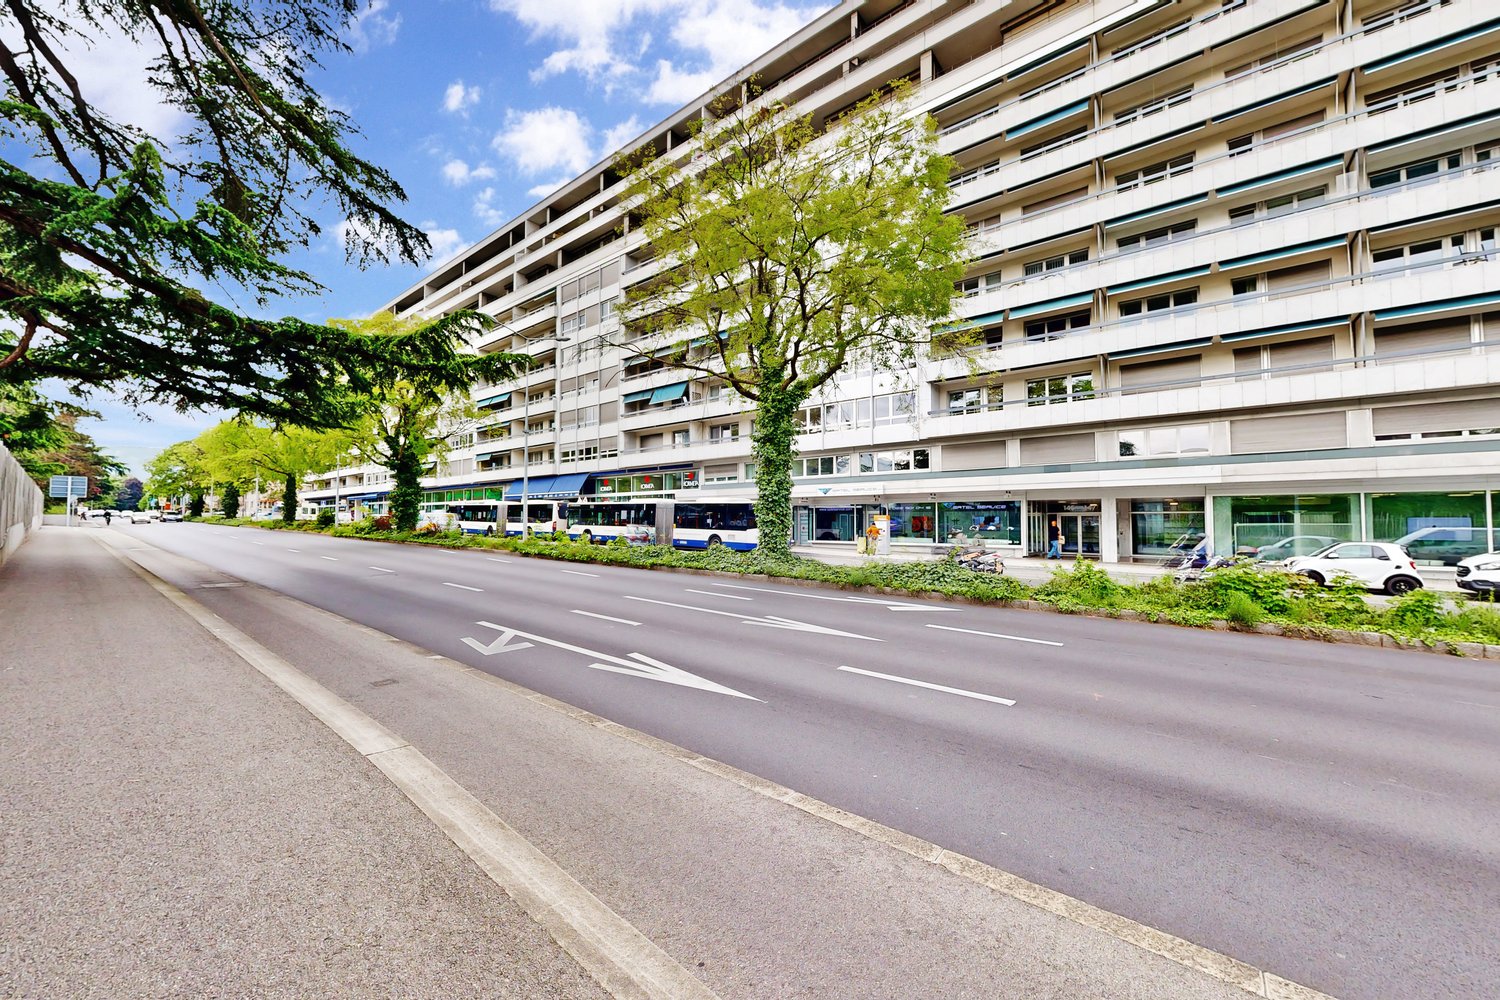
  • A multi-story building with classic architecture, featuring balconies and large windows. The ground floor has a restaurant with outdoor seating, and the street is lined with trees and other buildings.
  • Living room with wooden flooring, large windows, balcony access, sofa, coffee table, television, side table, mirror, flower vase, and cabinet.
  • Balcony with a small table, two chairs, and a potted plant, overlooking a building with multiple balconies and windows.
  • Balcony with wooden table, chairs, and a potted plant, overlooking a city street with historic buildings.
  • Balcony with a small table, two chairs, and a potted plant, overlooking a tree-lined street with buildings.
  • A small, cozy room with a wooden table, chairs, a vase with sunflowers, and a book, overlooking a balcony with a view of the street.
  • Modern kitchen with light wooden cabinets, stainless steel oven, sink, and coffee maker on the counter.
  • A modern kitchen with wooden cabinets, a sink, oven, dishwasher, refrigerator, and a small dining area with a chair and table.
  • A cozy bedroom with a wooden floor, a wicker bed frame, a floor lamp, a small wooden stool with a table lamp, and a potted plant near the window.
  • Bedroom with a wooden floor, a bed with striped bedding, a small table and chair on the balcony, and a potted plant near the bed.
  • Elegant bedroom with a large bed, ornate black fireplace, decorative mirror, and a vase of sunflowers on the mantel.
  • Cozy bedroom with a single bed, wooden desk, chair, fan, and lamp. Large windows with blinds offer natural light and a view of greenery.
  • Cozy bedroom with wooden flooring, a neatly made bed with green and beige bedding, a floor lamp, and a fan near the window.
  • Modern bathroom with a white sink, toilet, mirror, and various toiletries. Features a shower curtain, a small trash bin, and a bathroom rug.
  • A modern living room with a white sofa, colorful pillows, a wooden coffee table, a computer desk, and a vase with sunflowers.
  • Living room with a grey sofa, colorful pillows, a small black table with a remote control, a wooden-framed mirror, and a black office chair near the door.
  • Map of Geneva, Switzerland, showing streets, landmarks, and points of interest including the Place des Nations.
1 / 17
CHF 3'160.– Top
4 pièces
Place De-Grenus 4, 1201 Genève

Charming 4-Room Apartment with Balcony at Place De-Grenus, Geneva

Fantastic City Centre Apartment for RentThis fantastic four-room apartment (living room, separate kitchen, and two bedrooms) is ideally located on Place de Grenus, next to Manor, perfectly positioned between Geneva's Old Town and the central train station, and just a short walk from the lake. From here, you can reach the airport in only 20 minutes, if everything goes smoothly, you can even be through airport security within that time.The apartment features a spacious master bedroom and a second bedroom with a built-in wardrobe, making it ideal as a home office while still being large enough to comfortably accommodate a double bed. The bright, generously sized living room offers plenty of space to relax, while the separate kitchen is well laid out for everyday living and comes equipped with a built-in oven, dishwasher, refrigerator, and freezer.The bathroom is located off the hallway and includes a bathtub. A shared washing machine and dryer are available in the building's basement.One of the apartment's standout features is its two charming French balconies on opposite sides of the building, allowing you to enjoy the sun at different times of the day while filling the apartment with natural light from morning to evening.We have thoroughly enjoyed living here for the past 1.5 years, but as we are relocating abroad, this wonderful apartment is now looking for new tenants.DetailsLandlord: SPG Monthly rent: CHF 3,000 Monthly heating and hot water charges: CHF 160 Lease start: Ideally from 21 July (flexible). Furniture takeover: To be discussed.To arrange a viewing, please email placedegrenus4@gmail.com.We would appreciate applications in English. If you write in French, please also include an English translation.Please include: • Preferred move-in date. • Whether you are willing to take over the furniture. Appartement 4 pièces au centre-ville à louerAppartement idéalement situé à la Place de Grenus, à côté de Manor, entre la Vieille-Ville, la gare Cornavin et le lac. Aéroport accessible en 20 minutes.Il comprend un grand séjour lumineux, une cuisine séparée équipée (four, lave-vaisselle, réfrigérateur et congélateur), une grande chambre, une deuxième chambre avec placard intégré (idéale comme bureau ou chambre), une salle de bains avec baignoire, ainsi que deux balcons à la française offrant une belle luminosité toute la journée. Buanderie commune au sous-sol.Nous quittons Genève pour l'étranger après 18 mois passés dans cet appartement que nous avons beaucoup apprécié.DétailsRégie : SPG Loyer : CHF 3'000/mois Charges : CHF 160/mois Disponibilité : idéalement dès le 21 juillet. Reprise du mobilier : à discuter.Visites : placedegrenus4@gmail.comMerci d'indiquer votre date d'entrée souhaitée et si vous souhaitez reprendre le mobilier.

Durée du trajet
-
1 / 7
CHF 6'950.– Top
6 pièces195m² surface habitable
1209 Genève

Bel appartement lumineux entièrement rénové

Agence : Millenium PropertiesRéf : SCH 2539Situé dans un immeuble de standing, cet appartement vous offre un cadre verdoyant tout en étant en pleine zone résidentielle sur l'Avenue Bouchet au Grand Saconnex.Au 10ème étage de l'immeuble, cet appartement spacieux offre de belles pièces lumineuses, parfait pour une grande famille.Cet appartement de 6P bénéficie d'une superficie habitable de 193 m2 et se compose comme suit :-Un grand hall d'entrée.-Un toilette invités.-Une cuisine entièrement équipée et agencée.-Un vaste séjour avec en prolongement la salle à manger le tout donnant sur une terrasse (20 m2).-Une chambre parentale avec sa salle de douche (WC) et son dressing.-2 chambres avec rangements.-Une salle de bains avec son WC.-Une cave.Possibilité de louer un box simple (CHF 200) ou un double box (CHF 400).Quartier calme, idéalement situé à proximité des commerces, des transports publics, des Nations, du parc Trembley et de plusieurs écoles.A visiter sans tarder.Loyer : CHF 6'950.- + Charges CHF 350.- Les images présentées sont non contractuelles : elles illustrent les pièces du bien, pour lesquelles nous avons proposé une projection d'aménagement meublé au goût du jour afin de mettre en valeur le potentiel de l'appartement.Contact : Service location+41 78 335 55 00sch@milleniumproperties.chMILLENIUM PROPERTIES SABoulevard du théâtre 5, 1204 Genèvehttps://www.milleniumproperties.ch+41 22 342 44 12

Durée du trajet
-
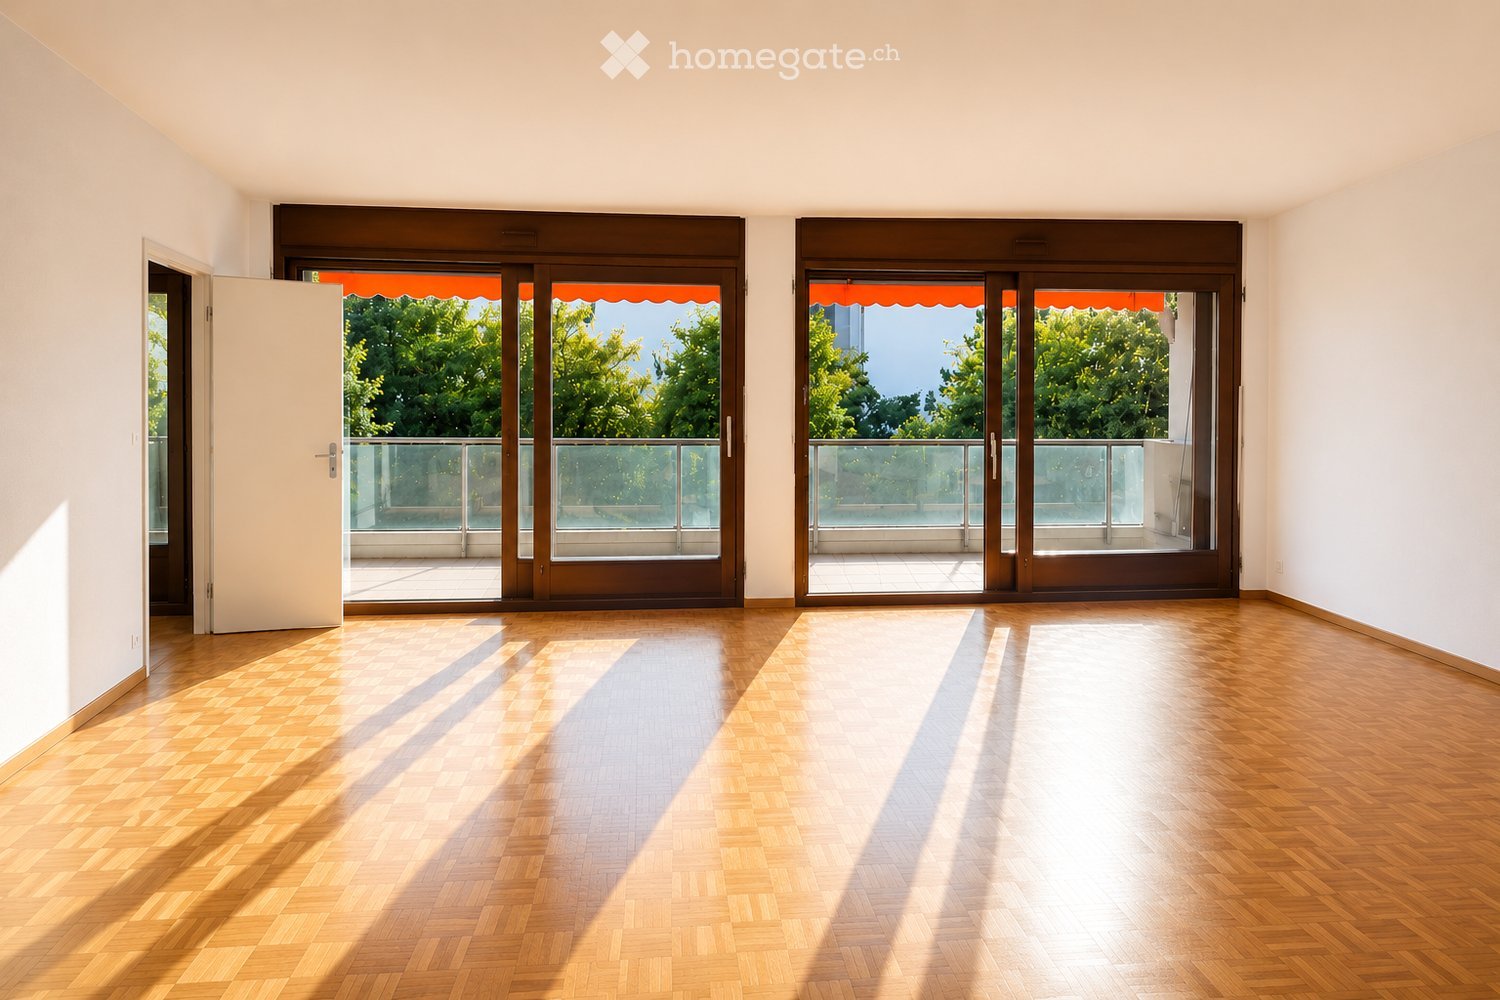
  • Empty room with wooden flooring, large sliding glass doors leading to a balcony, and white walls.
  • Balcony with glass railing, tiled floor, and red awning, overlooking a lush green area with trees and a neighboring building.
  • Modern kitchen with white cabinets, black countertops, stainless steel sink, and built-in oven.
  • Empty room with wooden herringbone flooring, white walls, large sliding glass door leading to a balcony, and natural light streaming in.
  • A narrow hallway with light wooden herringbone flooring and white walls, leading to a modern bathroom with a glass-enclosed shower and a bathtub.
  • Modern bathroom with two sinks, a bathtub, a toilet, and a large mirror with integrated lighting. The space features sleek, contemporary design with light-colored tiles and a glass-enclosed shower area.
  • Empty room with wooden parquet flooring, white walls, and a large sliding glass door leading to a balcony with a metal railing. Sunlight streams in, casting shadows on the walls.
  • Empty room with wooden herringbone flooring, white walls, and a large sliding glass door leading to a balcony.
  • Modern bathroom with a glass-enclosed shower, a white sink with a chrome faucet, a built-in cabinet, and a toilet.
  • Empty room with light-colored walls, wooden parquet flooring, and a pendant light fixture. A doorway leads to a balcony area with a view of greenery.
  • A long, narrow hallway with light-colored walls, wooden herringbone flooring, and recessed ceiling lights. The hallway features several closed white doors on both sides and leads to an open doorway at the end.
  • Indoor swimming pool area with large windows overlooking a lush garden, wooden flooring, and modern architectural design.
  • Balcony with metal railing, overlooking a lush green garden and a modern white building in the background.
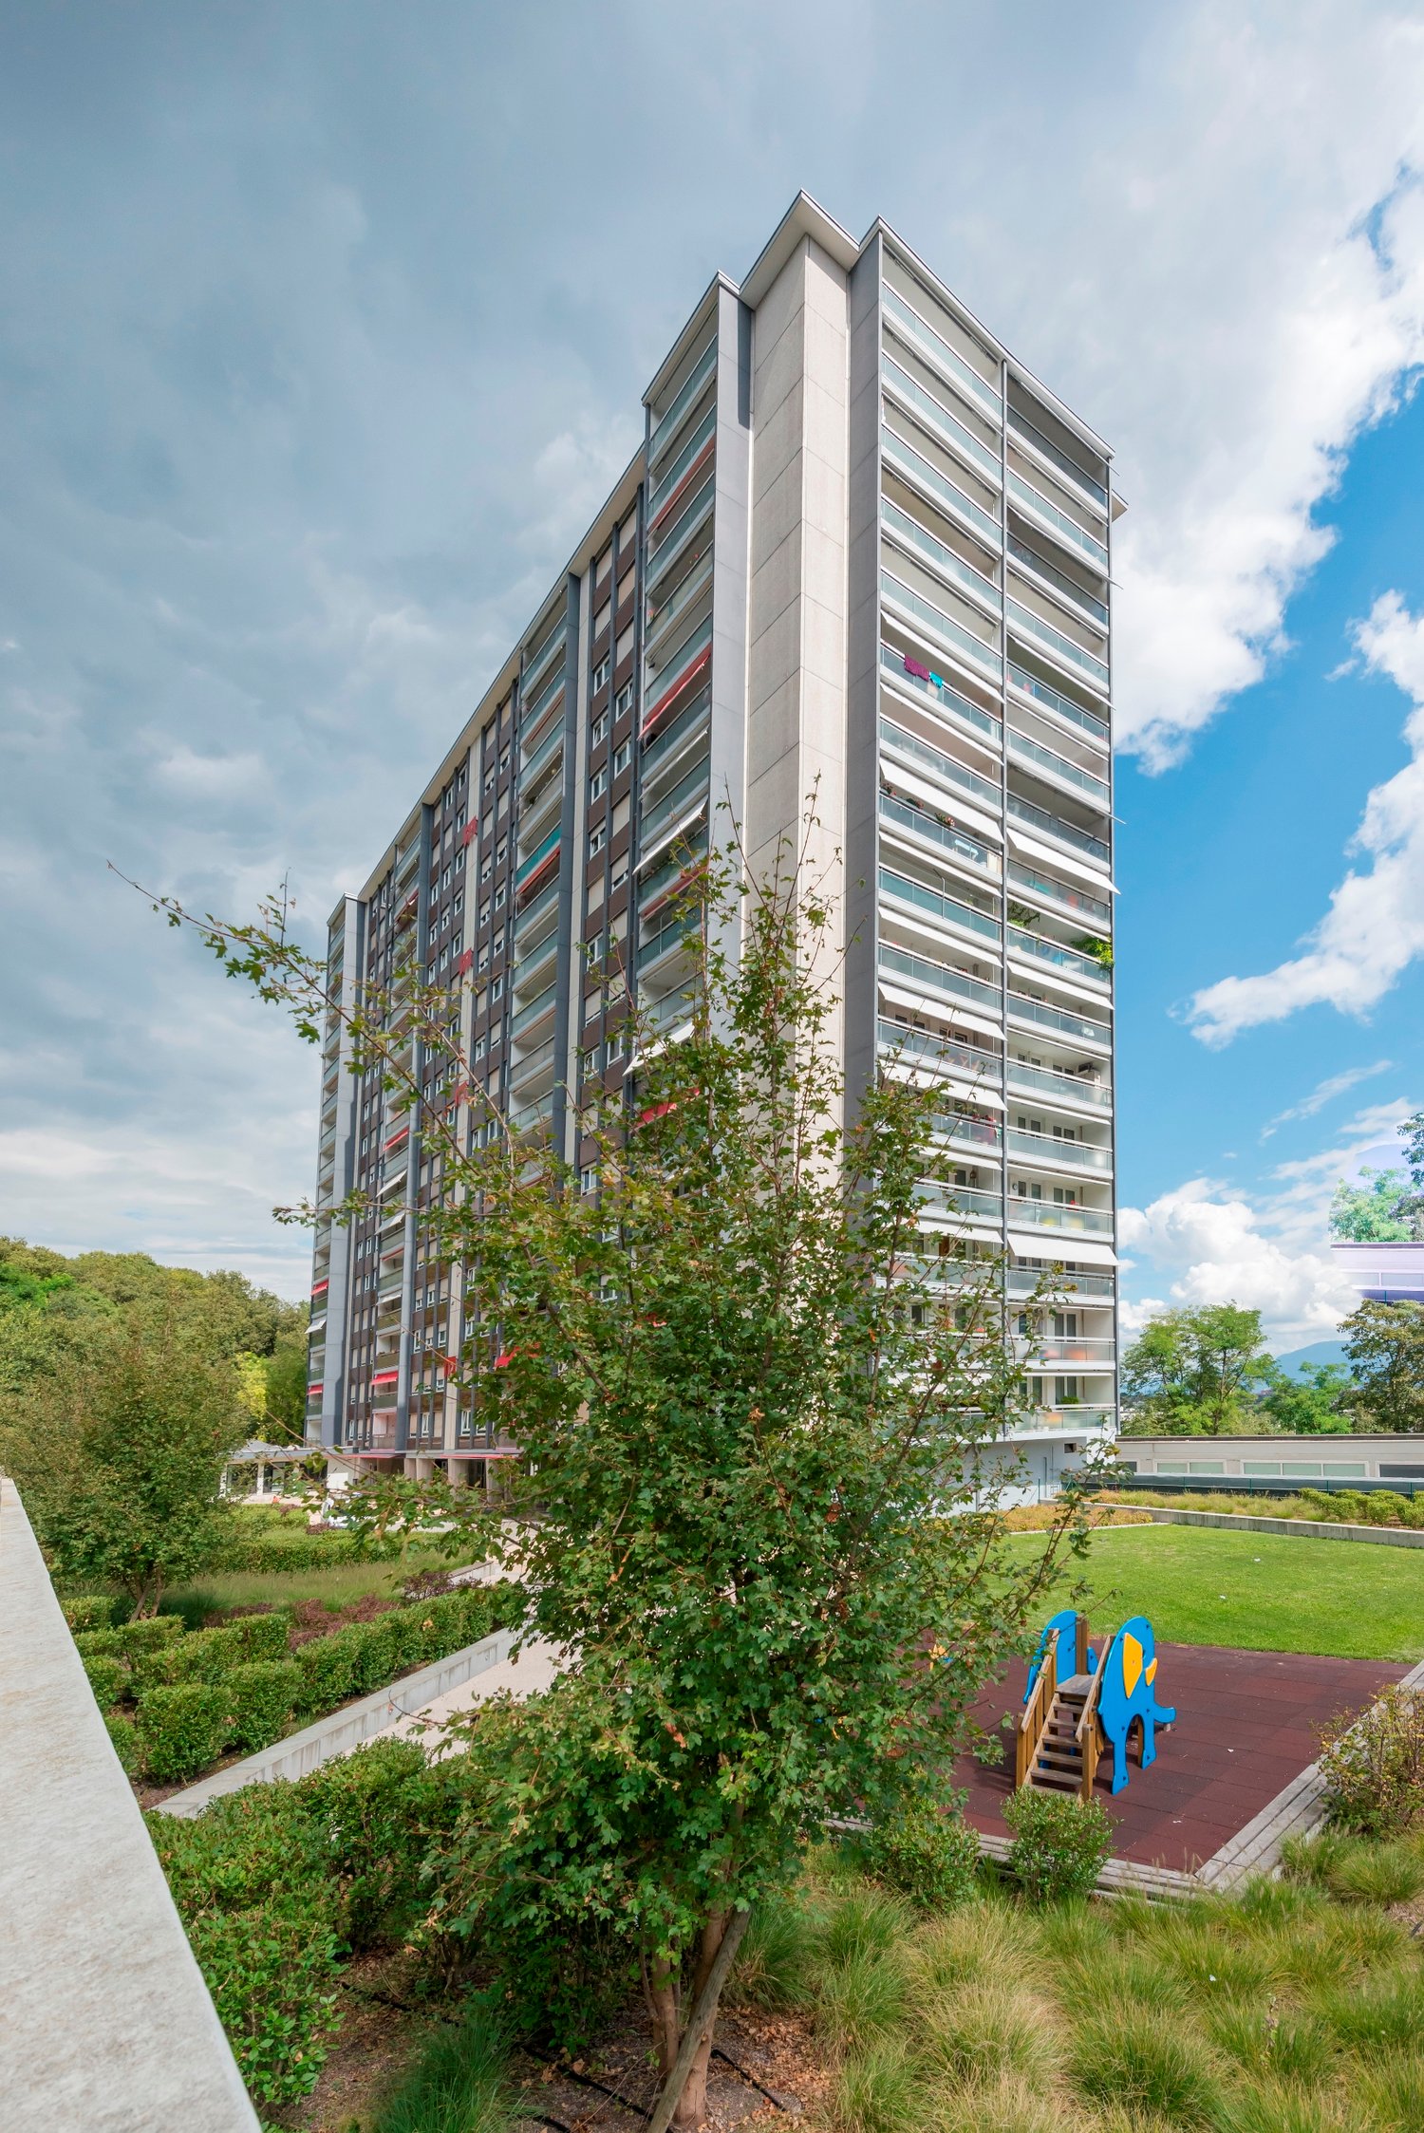
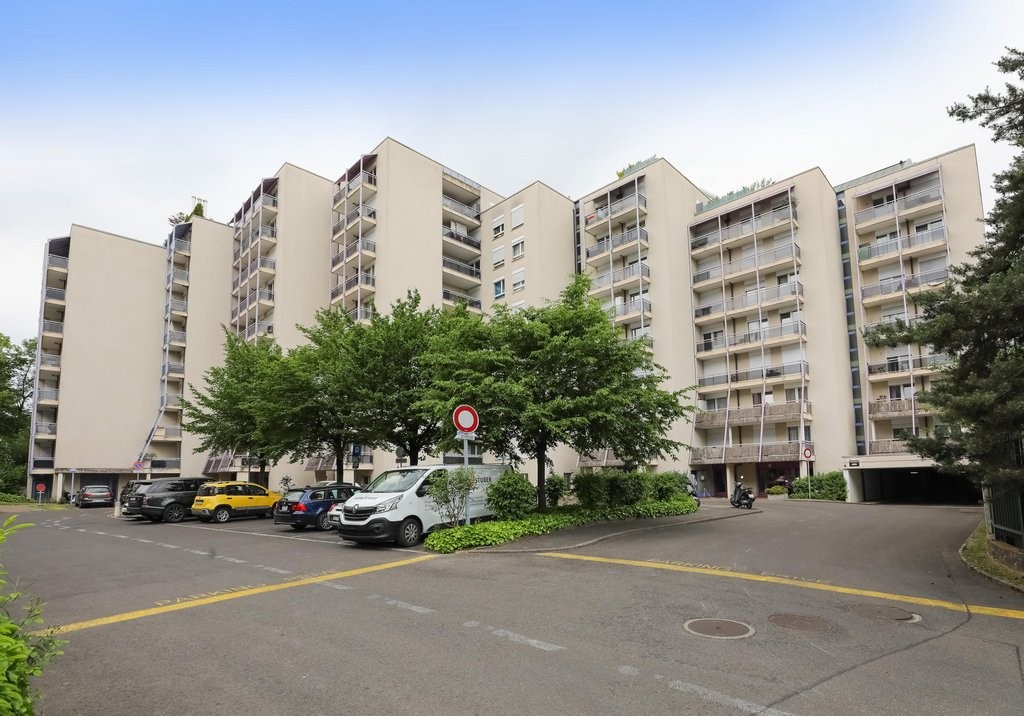
  • Multi-story apartment building with balconies, surrounded by greenery and a paved pathway.
1 / 14
CHF 7'000.– Top
5.5 pièces180m² surface habitable
Route de Florissant 118, 1206 Genève

Magnifique 5.5 pièces traversant avec vue verdure et piscine – Florissant Apartment in Genève

Magnifique appartement familial à Florissant / Champel – Disponible dès le 1er juilletSitué dans le quartier très recherché de Florissant / Champel, cet élégant appartement traversant offre un cadre de vie calme, verdoyant et résidentiel, tout en étant à proximité immédiate du centre-ville, des écoles internationales, des transports et des commodités.Très lumineux grâce à sa triple exposition et ses grandes baies vitrées, l’appartement bénéficie de beaux volumes, de plusieurs espaces extérieurs / balcons avec vue dégagée sur la verdure, créant un environnement rare et privilégié à Genève.L’appartement se compose notamment de :• Vaste séjour lumineux avec accès aux extérieurs • 3 chambres de belle taille • 3 salles de bains • Cuisine entièrement équipée • Nombreux rangements intégrés • Grandes baies vitrées et excellente luminosité naturelle • Grande cave privativeLa résidence bénéficie également d’une piscine intérieure privée, un atout rare dans le quartier.Idéal pour une famille, un couple d’expatriés ou une relocation exécutive, recherchant espace, calme et qualité de vie dans l’un des quartiers les plus prisés de Genève.Disponible dès le 1er juilletLoyer : CHF 7’000 / mois Charges : CHF 200 / mois Grande place de parking intérieure : CHF 300 / mois Coût total mensuel : CHF 7’500

Durée du trajet
-
  • Empty hallway with wooden flooring, white walls, and a wooden staircase leading upwards.
  • Modern kitchen with white cabinets, black countertops, and a sink. Large windows offer a view of the city and a balcony area.
  • Empty room with wooden flooring, white walls, large windows, and a radiator visible near the windows.
  • Empty room with wooden herringbone flooring, white walls, large windows with a view, and a radiator. No furniture or equipment present.
  • Empty room with wooden flooring, white walls, large windows offering a cityscape view, and a radiator below the windows.
  • Empty room with white walls, wooden herringbone flooring, and large windows offering a cityscape view. A radiator is mounted on the wall below the windows.
  • Empty room with wooden flooring, white walls, large windows offering a scenic mountain view, and a white radiator along the wall.
  • Modern bathroom with white tiled walls, a bathtub with a handheld shower, a sink with a modern faucet, and a mirror above the sink.
  • Balcony with tiled floor, metal railing, red wall, and scenic mountain view.
  • Aerial view of a residential area with multiple buildings, green spaces, and a mountainous backdrop.
1 / 10
CHF 3'600.– Top
6 pièces140m² surface habitable
Rue des Bossons 26, 1213 Onex

Magnifique duplex de 6 pièces avec vue panoramique à Onex

Découvrez cet exceptionnel appartement en duplex de 6 pièces situé au 9ème étage, offrant une surface habitable généreuse de 140 m² à Onex (1213). Disponible immédiatement (reprise de bail), ce bien d'exception vous séduira par ses prestations de qualité et ses vues imprenables.Les points forts de ce duplex : • Vues panoramiques exceptionnelles : De grandes fenêtres inondent les pièces de lumière et offrent de superbes vues sur les montagnes ainsi que sur la ville. Traversant avec 2 belles terrasses de part et d'autre des pieces a vivre. • Cuisine moderne equipee : frigo, plaques de cuisson, four, hotte, lave vaisselle, rangements. • Grandes pieces a vivre au 1er niveau : salon et salle a manger traversants • 3 chambres spatieuses a l'etage • Salle de bain moderne : Avec baignoire, lavabo, miroir et wc dans un style épuré et contemporain. Possibilite de brancher lave linge et seche linge. • Salle de douche • WC visiteur au 1er niveau • Escalier intérieur en bois : Reliant les deux niveaux du duplex avec style. • Beaux parquets : Parquet en bois en chevrons qui apportent chaleur et élégance à l'ensemble des pièces. • Ascenseur : Pour un accès facile à l'appartement. • Calme et lumineux : L'appartement est particulièrement calme et bénéficie d'un bel ensoleillement. • Cave au rez de chaussee, garage a velos • Possibilite de louer un box au sous sol Situation idéale : Ce duplex bénéficie d'un emplacement privilégié à Onex, dans un quartier résidentiel verdoyant avec vue sur les montagnes environnantes. Le quartier est très bien desservi par les transports en commun : • Arrêt de bus « Duret » : à seulement 2 minutes à pied. • Arrêt de tram « Bandol » : à 5 minutes à pied. • Supermarché Coop : à 2 minutes à pied pour vos courses quotidiennes. • Pharmacie Coop Vitality Onex : à 3 minutes à pied. • École d'Onex-Parc : en face de l'immeuble, idéal pour les familles. Adapté aux familles grâce à sa grande surface, sa proximité des écoles et son environnement calme, ce duplex représente une opportunité rare sur le marché locatif genevois. Ne manquez pas cette chance de vivre dans un cadre d'exception alliant confort, modernité et nature.Loyer mensuel : CHF3600.-/mois jusqu’à fin 2026 puis 4400chf charges comprisesContact par Whatsapp pour visites: 077 218 47 72Documents a prevoir : 3 dernieres fiches de salaires, attestation de non poursuite, documents d'identite.

Durée du trajet
-
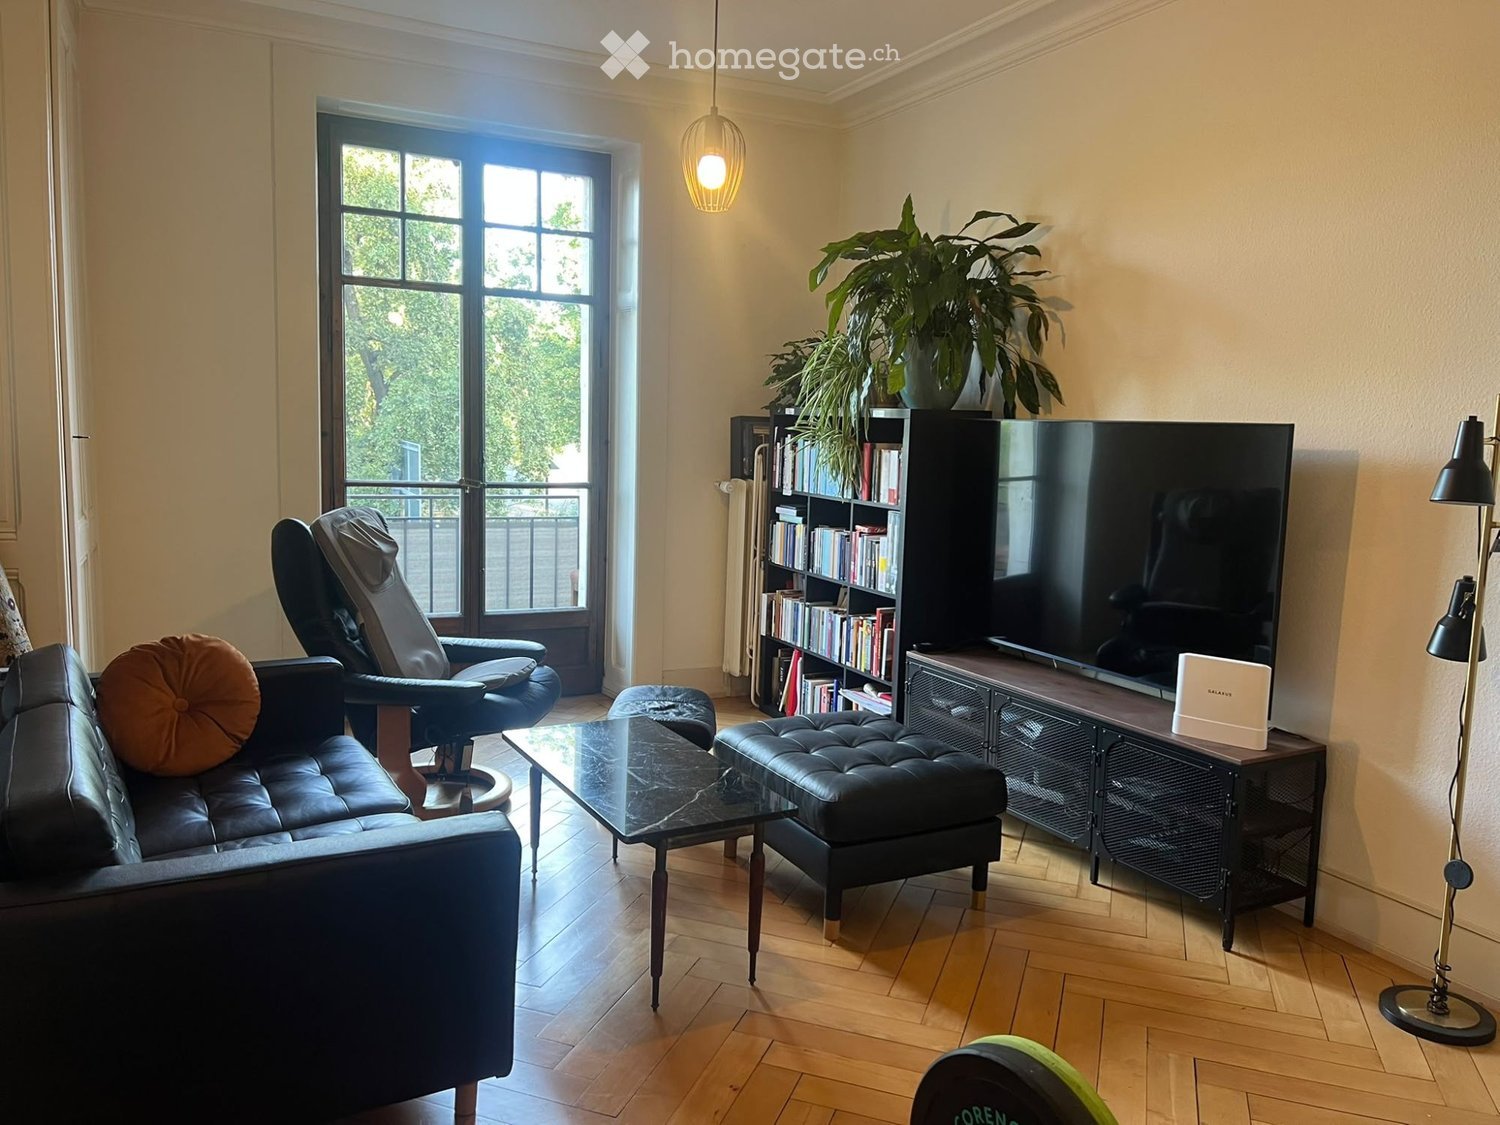
  • Living room with a grey sectional sofa, green leather armchair, coffee table, dining area with chairs, shelves, and a lamp.
  • A well-lit bedroom with a wooden bed, nightstand, and a baby crib. The room features large windows with a view of greenery, a wooden floor, and a small table with various items.
  • Bedroom with wooden floor, bed, wardrobe, desk, chair, computer monitor, and a colorful painting on the wall.
  • Modern kitchen with white cabinets, stainless steel appliances, and a tiled floor. Features a refrigerator with photos, a sink, and a small table with stools.
  • Balcony with wooden furniture, including a chair and small table, decorated with potted plants. The balcony overlooks a residential area with solar panels and trees.
  • Balcony with a sofa, stool, table, bench, and plant, overlooking a parking area with cars and greenery.
  • {"type": "Kitchen", "objects": ["coffee maker", "microwave", "fridge", "oven", "sink", "cabinets", "table", "fridge", "oven", "sink", "cabinets", "cupboard", "fridge", "oven", "sink", "cabinets", "table", "cupboard", "cupboard", "cupboard", "cupboard", "c
  • A furnished room with a wooden bookshelf, a dining table with chairs, a sofa, and a potted plant. The room features wooden flooring and a patterned rug.
  • A modern bathroom with a bathtub, sink, mirror, and shower area. The space features white tiles, a blue shower curtain, and various toiletries on the sink counter.
  • Modern bathroom with white tiles, a sink, toilet, mirror, and cabinet. Includes a small wooden shelf with a basket and a few items.
1 / 10
CHF 2'990.– Top
5 pièces
Chemin du Fief-de-Chapitre 6, 1213 Petit-Lancy

Apartment in Petit-Lancy

À sous-louer – Lumineux appartement traversant meublé de 5 pièces à Petit-LancySitué au 1er étage d’un immeuble calme au Chemin du Fief-de-Chapitre 6, 1213 Petit-Lancy, ce bel appartement traversant meublé de 5 pièces (2 chambres à coucher, WC et salle de bain séparé) offre un cadre de vie confortable, spacieux et lumineux. A 1 minute à pied du Bois de La Bâtie. Proche de l’autoroute et des transports en commun (Arrêt Quidort, Tram 14; Arrêt Clairevue, Bus 2 et 19)Entièrement meublé et prêt à vivre, l’appartement bénéficie d’une excellente luminosité naturelle ainsi que d’un agencement agréable, idéal pour une famille, un couple ou des professionnels.Caractéristiques :5 pièces spacieusesAppartement lumineuxEntièrement meubléSous-locationSitué au 1er étage avec balconQuartier calme et bien desserviProche des transports, commerces et écolesPièce de rangement dans l'appartementLocal à vélo sécuriséBuanderieLoyer : 2990 CHF / mois tout compris(charges, internet et mobilier inclus)Disponible dès fin juillet/début aout.Pour plus d’informations ou organiser une visite, merci de prendre contact.——————For Sublet – Bright Furnished 5-Room Apartment in Petit-LancyLocated on the 1st floor of a quiet building at Chemin du Fief-de-Chapitre 6, 1213 Petit-Lancy, this beautiful furnished 5-room apartment (2 bedrooms, separate WC from bath) offers a comfortable, spacious, and bright living environment. Just a 1-minute walk from Bois de La Bâtie. Close to the highway and public transportation (Quidort stop – Tram 14; Clairevue stop – Bus 2 and 19).Fully furnished and ready to move in, the apartment benefits from excellent natural light and a pleasant layout, making it ideal for a family, a couple, or professionals.Features:5 spacious roomsBright apartmentFully furnishedSubletLocated on the 1st floor with a balconyQuiet and well-connected neighborhoodStorage room in flatBike storage roomLaundry roomClose to public transportation, shops, and schoolsRent: CHF 2990/month all inclusive(utilities, internet, and furniture included)Available from late July / early August.For more information or to arrange a viewing, please get in touch.

Durée du trajet
-

Propriétés suggérées sur base des résultats de ta recherche

Informations additionnelles

Aperçu

Le nombre d'habitants à Soral est passé à 942 personnes, ce qui correspond à une croissance de -3.38% en 3 ans.
Données démographiques

Le revenu moyen s'élève ici à 110’930 CHF. 35.03% des habitants sont titulaires d'un diplôme de l'enseignement supérieur, 12.24% a suivie une formation professionnelle supérieure, 39.45% a obtenu un baccalauréat ou un diplôme d'apprentissage et 13.28% achève sa scolarité obligatoire. Le taux de chômage se situe actuellement aux environs de 1.27%.

Fiscalité

La charge fiscale totale de la zone de résidence est de 11.38%. La somme d'impôts payée par chaque personne dépend de différents facteurs tels que le revenu réel, la situation familiale ou encore le montant des déductions. À Soral, la charge fiscale pour les personnes célibataires sans enfant est 18.26%. Un couple de retraités (plus de 65 ans) paie en moyenne 14.38%, un couple avec deux enfants 6.4% et un couple sans enfant 10.75%.

Nouvelle bâtisse

Avec 32 nouveaux logements, de nouveaux espaces de vie ont été créés à Soral durant les cinq dernières années. Pour les appartements de 2 pièces, il y a eu 2 nouvelles constructions. 10 de 3 pièces et les 16 de 4 pièces sont d'un attrait particulier pour pour les familles. En outre, 4 appartements de 5 pièces ont été mis sur le marché du logement de la région.
Inventaire

Soral compte désormais au total 379 logements, après que le parc immobilier a continué de croître grâce aux nouvelles constructions. Les appartements d'une pièce représentent un total de 14. Le nombre de logements est de 30 appartements de 2 pièces, 103 appartements de 3 pièces et 97 de 4 pièces. On dénombre au total 77 de 5 pièces et 58 grands appartements de 6 pièces et plus.

Appartements vides

Le 0.26% des logements à Soral sont inoccupés. Ainsi, 0% des appartements de 3 chambres ainsi que 1.03% des logements de 4 pièces sont actuellement inhabités.
Marché immobilier (location uniquement)

Les loyers proposés pour les biens à louer s'élèvent en moyenne à 2645 CHF par mois. Un quart de tous les loyers proposés correspondent ou sont inférieurs à un loyer mensuel de 2087 CHF. En définitive, 75% des loyers mensuels se situent en dessous de 3400 francs suisses ou ont précisément cette valeur.