23178 résultats - Appartement à louer


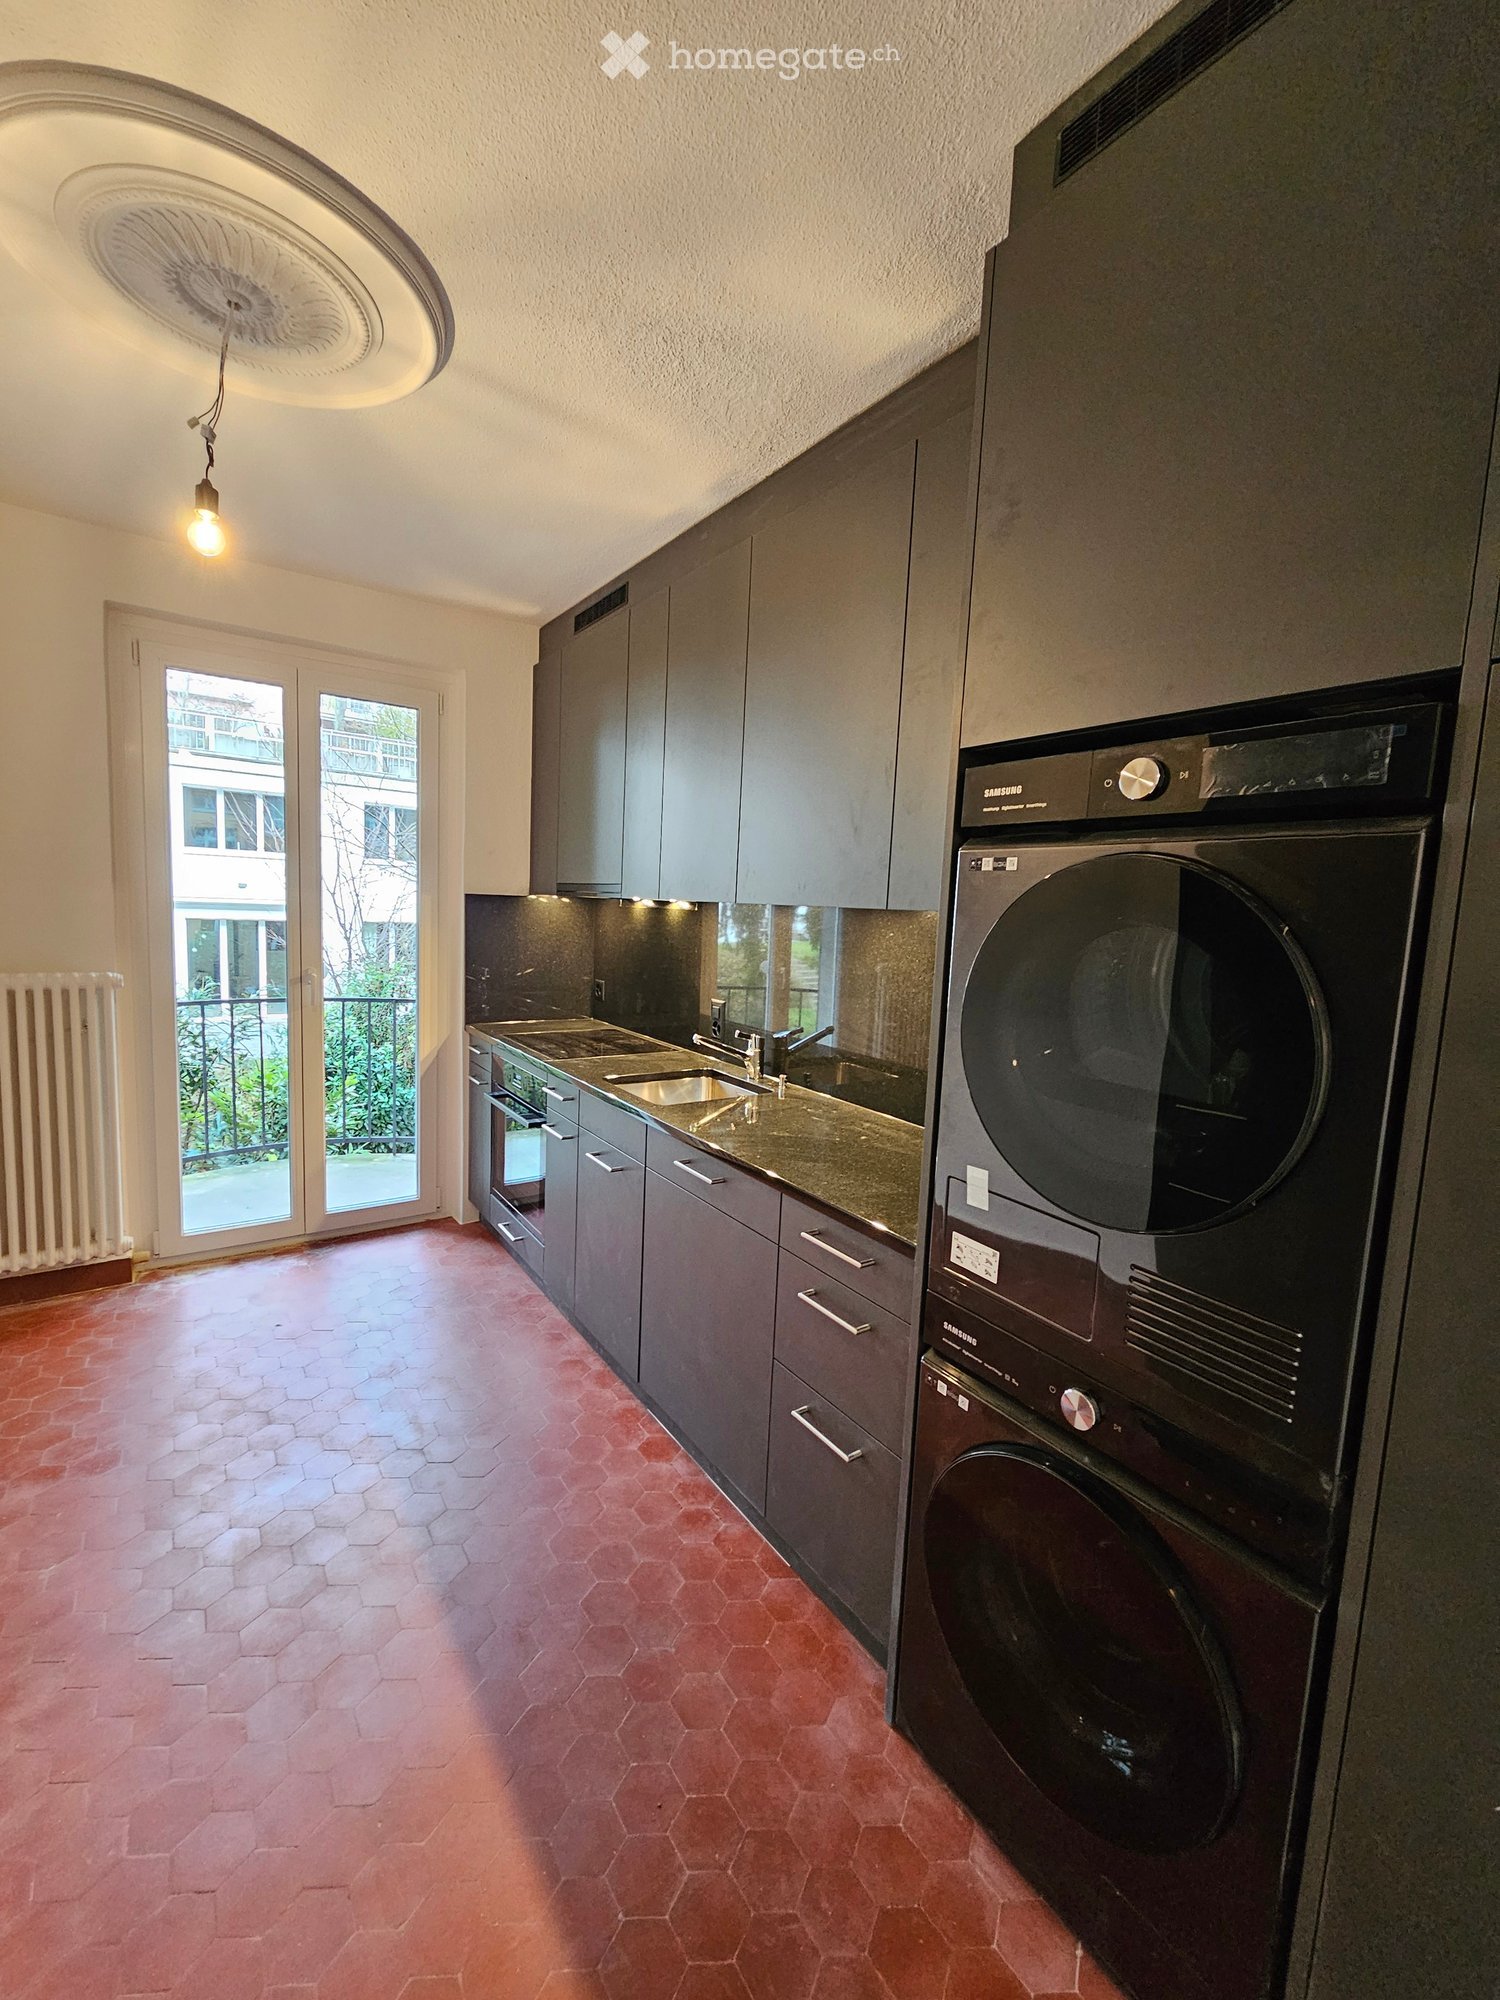
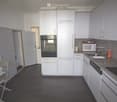
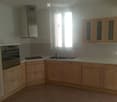
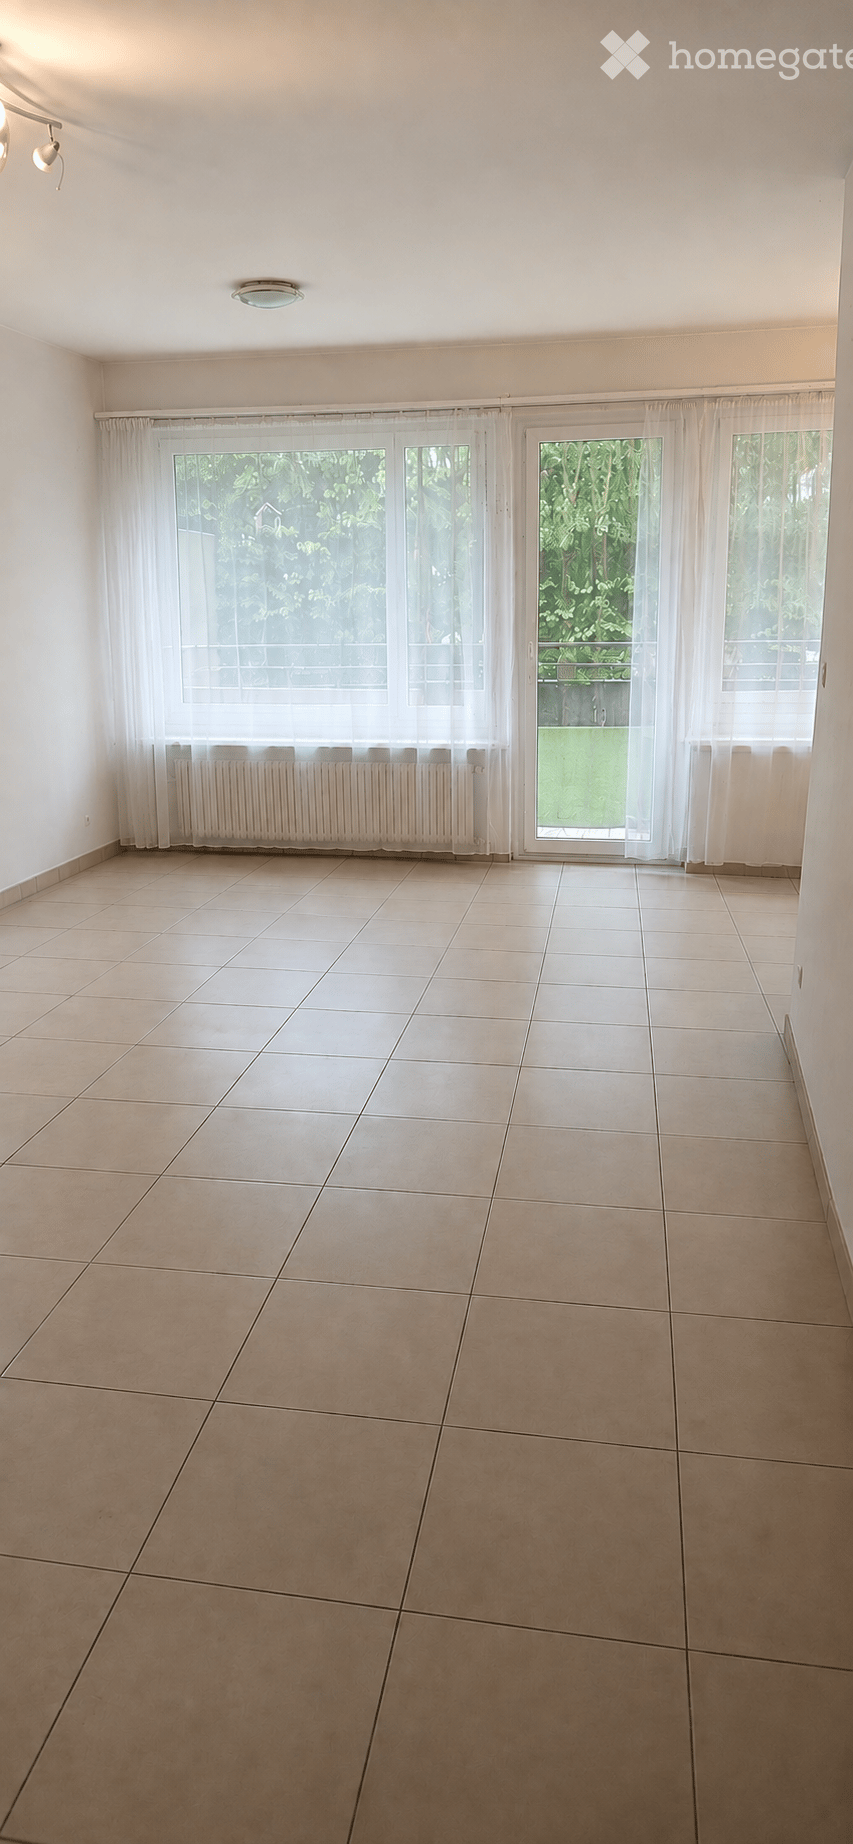
  • Empty kitchen with light wood flooring, modern cabinetry, and built-in appliances, including a sink and oven. The space is well-lit with recessed ceiling lights.
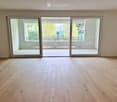
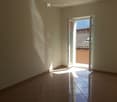
  • Empty room with light wooden flooring and large sliding glass doors leading to a balcony.
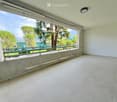
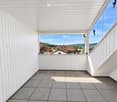
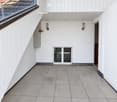
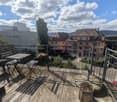
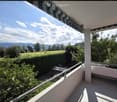
  • Empty balcony with tiled floor, white walls, large window offering a view of trees and a building, metal railing, and a ceiling light fixture.
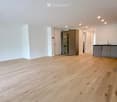

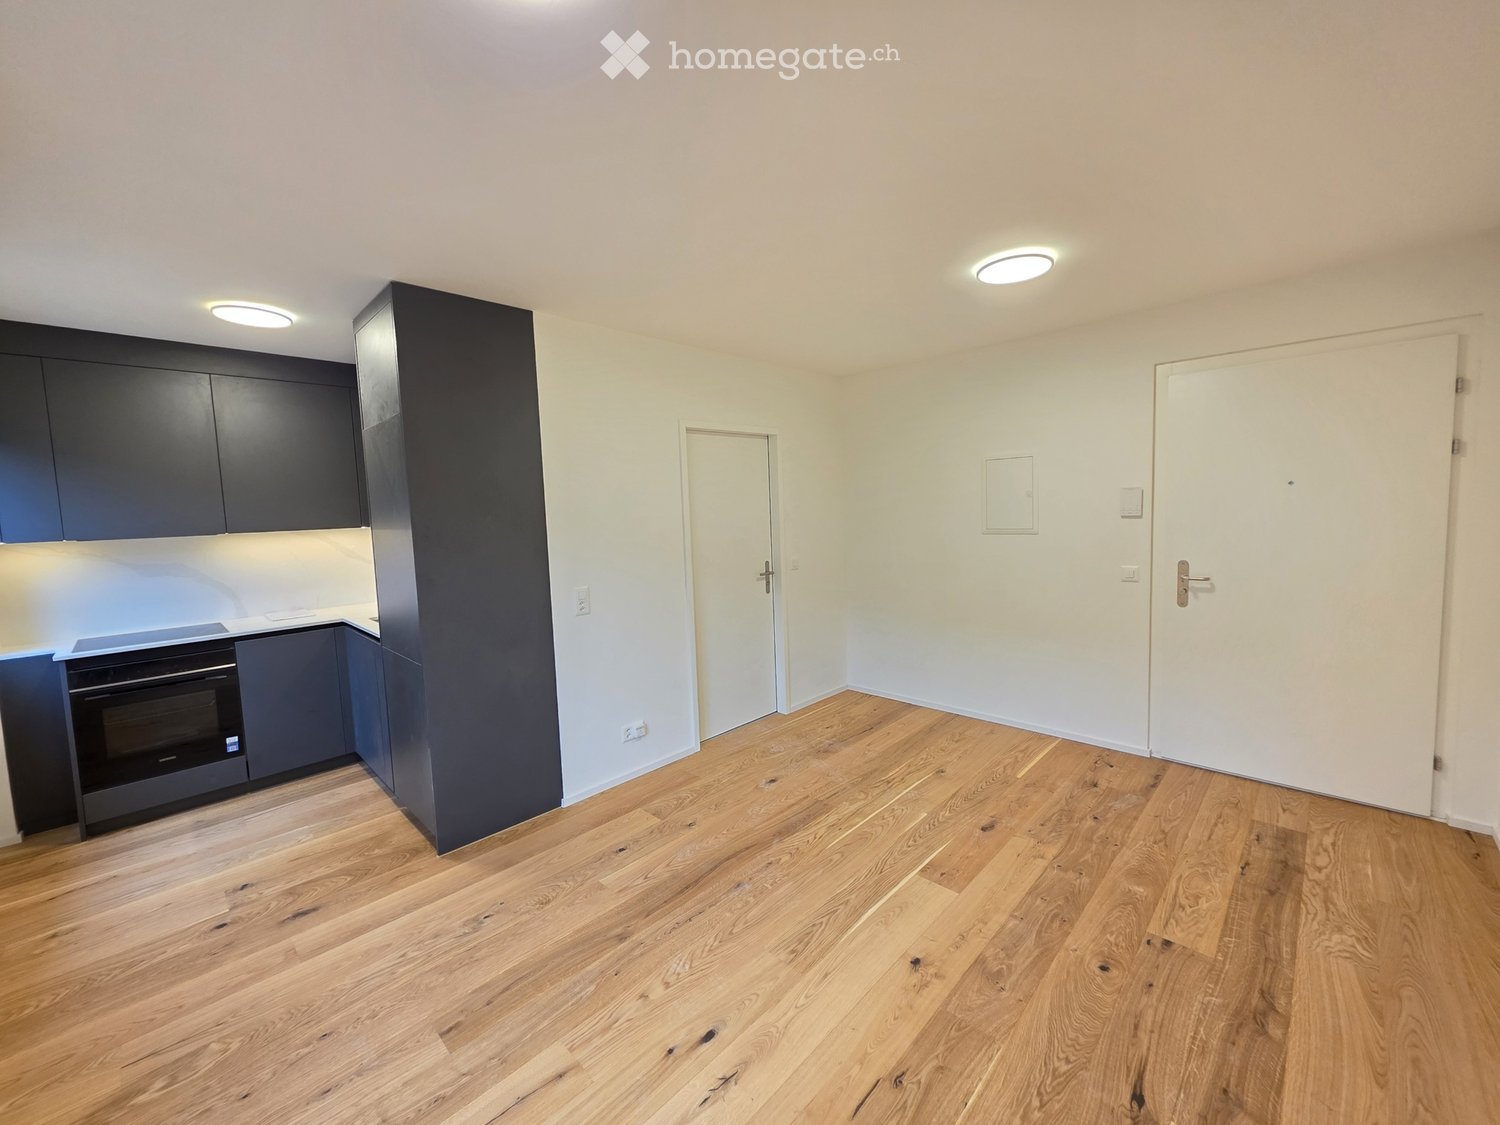
  • Empty room with light wooden flooring, white walls, and a small kitchen area visible in the background.
  • Modern kitchen with light-colored cabinets, a stainless steel sink, and built-in appliances including an oven and refrigerator.
  • Empty room with light wooden flooring, white walls, and large sliding glass doors leading to a balcony.
  • Empty room with light wooden flooring and white walls, featuring a large sliding glass door leading outside.
  • Modern bathroom with a white toilet, sink with a cabinet, mirror, and a glass-enclosed shower area.
  • Balcony with tiled floor, metal railing, and scenic view of greenery and cityscape.
  • A clean, modern hallway with light wooden flooring and white walls, leading to a room with a stacked washer and dryer unit.
  • A clean, modern hallway with light wooden flooring, white walls, and recessed ceiling lighting. The hallway leads to an open area with large glass doors that provide a view of an outdoor space.
  • Floor plan showing a multi-room layout including a kitchen, living/dining area, two bedrooms, bathrooms, and two balconies.
1 / 12
Empty room with light wooden flooring and large sliding glass doors leading to a balcony.
Empty balcony with tiled floor, white walls, large window offering a view of trees and a building, metal railing, and a ceiling light fixture.
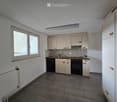
Empty room with light wooden flooring, white walls, and a small kitchen area visible in the background.
CHF 2'410.– Premium
3.5 pièces84m² surface habitable
Via Gioacchino Respini 4A, 6600 Locarno

Residenza Verdeblu – 3,5 pièces avec deux terrasses à Locarno

Au 1er étage de la Residenza Verdeblu nous proposons un appartement moderne de 3,5 pièces de 84 m², complètement rénové et disponible pour une occupation immédiate. La résidence est située à quelques pas du lac Majeur et du Lido di Locarno, dans une position calme et bien desservie.L'appartement offre des espaces bien distribués et une excellente luminosité. Le séjour combine salon, salle à manger et cuisine dans un environnement ouvert et accueillant, avec de grandes fenêtres et un accès direct à la terrasse principale.La cuisine, moderne et fonctionnelle, est équipée d'une plaque de cuisson à induction, de grandes surfaces de travail, d'un réfrigérateur et d'un congélateur spacieux.La terrasse principale, connectée au séjour, offre un espace suffisant pour être meublée avec une table et un espace de détente. Étant protégée sur trois côtés, elle offre beaucoup d'intimité et d'abri.La zone de nuit comprend deux chambres, toutes deux avec un accès direct à la deuxième terrasse, qui s'étend le long de tout le côté des chambres.L'appartement comprend également : • une salle de bain avec baignoire; • une deuxième salle de bain avec douche; • une machine à laver et un sèche-linge; • des armoires murales pratiques; • des stores électriques; • un chauffage et un refroidissement au sol; • une cave privée. L'exposition double contribue à maintenir les environnements lumineux pendant la journée.La Residenza Verdeblu dispose d'un ascenseur, d'un parking souterrain et de locaux communs. Le centre de Locarno et les principaux services sont facilement accessibles.Loyer mensuel : CHF 2’200.– Frais accessoires : CHF 210.– Stationnement : CHF 140.– / mois Disponibilité : immédiate Informations et visites sur demande.

Durée du trajet
-
1 / 9
  • Ascenseur
  • Adapté aux enfants
  • Accessible en fauteuil
CHF 1'558.– Premium
1.5 pièces22m² surface habitable
Fischermättelistrasse 6, 3008 Bern

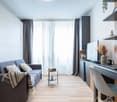
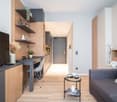
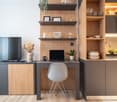
City Pop - Bern - Stylish furnished apartments

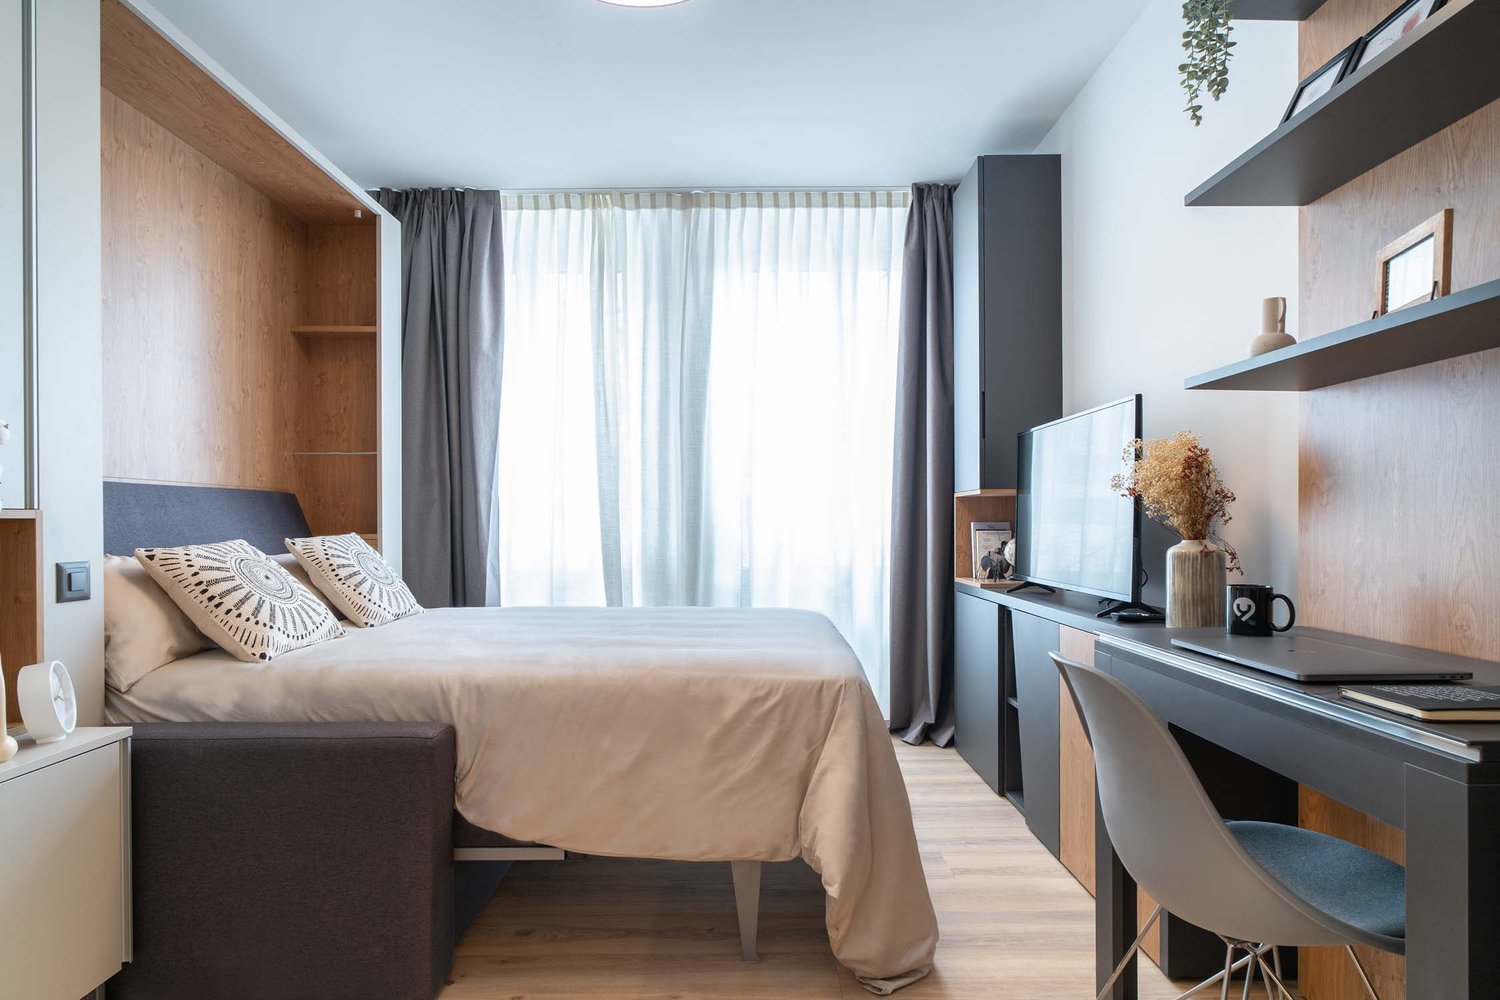
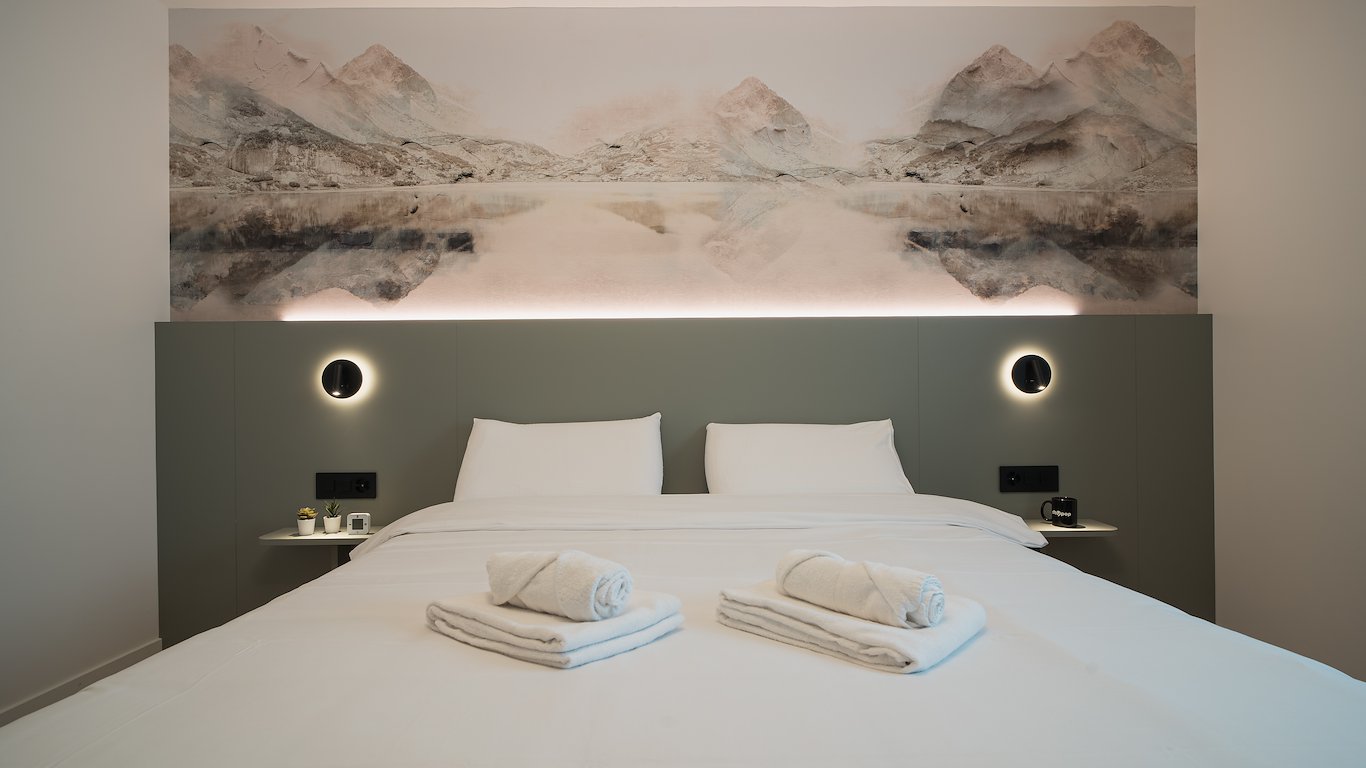
City Pop - A flexible solution for long and short stays, to always feel at home.We offer centrally located apartments of about 22 m² (size S, M, L, S with Balcony or L with Balcony). Prices start from 360CHF/week.These furnished apartments guarantee an authentic living experience: you can relax, work, sleep, cook, all in an apartment with such an organized 4-star interior: • Complete furnished apartment with kitchen, living room, sleeping area and bathroom; • Complete inventory for kitchen (plates, glasses, pots, etc.), sleeping area and towels; • Expenses costs (electricity, water); • Fast Internet connection; • Smart TV (Serafe excluded). But there is more! This fantastic and innovative living concept is free of contractual restrictions regarding the minimum length of stay: City Pop can be booked for 4 weeks up to a maximum of 52 weeks.A wide range of standard and additional services is available, which can be activated e.g. via the City-Pop-App: • Cleaning service (weekly or one-shot) • Storage • Laundry Service • Parking Create and adapt the range of services to best suit your needs and lifestyle.Book a Pop is easy as booking a hotel room!To book a Pop, download our App and choose the Pop you prefer!We are looking forward to meeting you soon at City Pop!If you encounter any difficulties during the booking process or need further information, please do not hesitate to contact us at contact.ch@citypop.com.Our team is at your service to provide assistance._____________________________________________________DECity Pop – Eine flexible Lösung für lange und kurze Aufenthalte, damit Sie sich immer wie zu Hause fühlen.Wir bieten zentral gelegene Apartments mit ca. 22 m² (Grössen S, M, L, S mit Balkon oder L mit Balkon). Die Preise starten ab 360 CHF pro Woche.Diese möblierten Apartments garantieren ein authentisches Wohnerlebnis: Entspannen, Arbeiten, Schlafen, Kochen – alles in einer so durchdacht gestalteten 4-Sterne-Wohnung: • Komplett möbliertes Apartment mit Küche, Wohnbereich, Schlafbereich und Badezimmer • Vollständige Küchenausstattung (Teller, Gläser, Töpfe usw.), Bettwäsche und Handtücher • Nebenkosten (Strom, Wasser) inklusive • Schnelle Internetverbindung • Smart-TV (Serafe ausgenommen) Und es gibt noch mehr! Dieses fantastische und innovative Wohnkonzept kommt ganz ohne vertragliche Mindestaufenthaltsdauer: City Pop kann für 4 Wochen bis maximal 52 Wochen gebucht werden.Zusätzlich steht Ihnen eine breite Palette an Standard- und Zusatzleistungen zur Verfügung, die Sie z. B. ganz einfach über die City-Pop-App aktivieren können: • Reinigungsservice (wöchentlich, oder einmalig) • Lagerung • Wäscheservice • Parking Passen Sie die Leistungen ganz individuell an Ihre Bedürfnisse und Ihren Lebensstil an.Einen Pop buchen ist so einfach wie ein Hotelzimmer zu reservieren! Laden Sie einfach unsere App herunter und wählen Sie Ihren Wunsch-Pop aus!Wir freuen uns sehr, Sie bald bei City Pop begrüssen zu dürfen!Falls Sie während des Buchungsprozesses auf Schwierigkeiten stossen oder weitere Informationen benötigen, zögern Sie bitte nicht, uns unter contact.ch@citypop.com zu kontaktieren.

  • Ascenseur
  • Adapté aux enfants
  • Accessible en fauteuil
Durée du trajet
-

Chercher gratuitement le prochain locataire

Publie une annonce gratuite sur Homegate et trouve le locataire idéal en un clin d’œil pour ton logement.

Publier maintenant
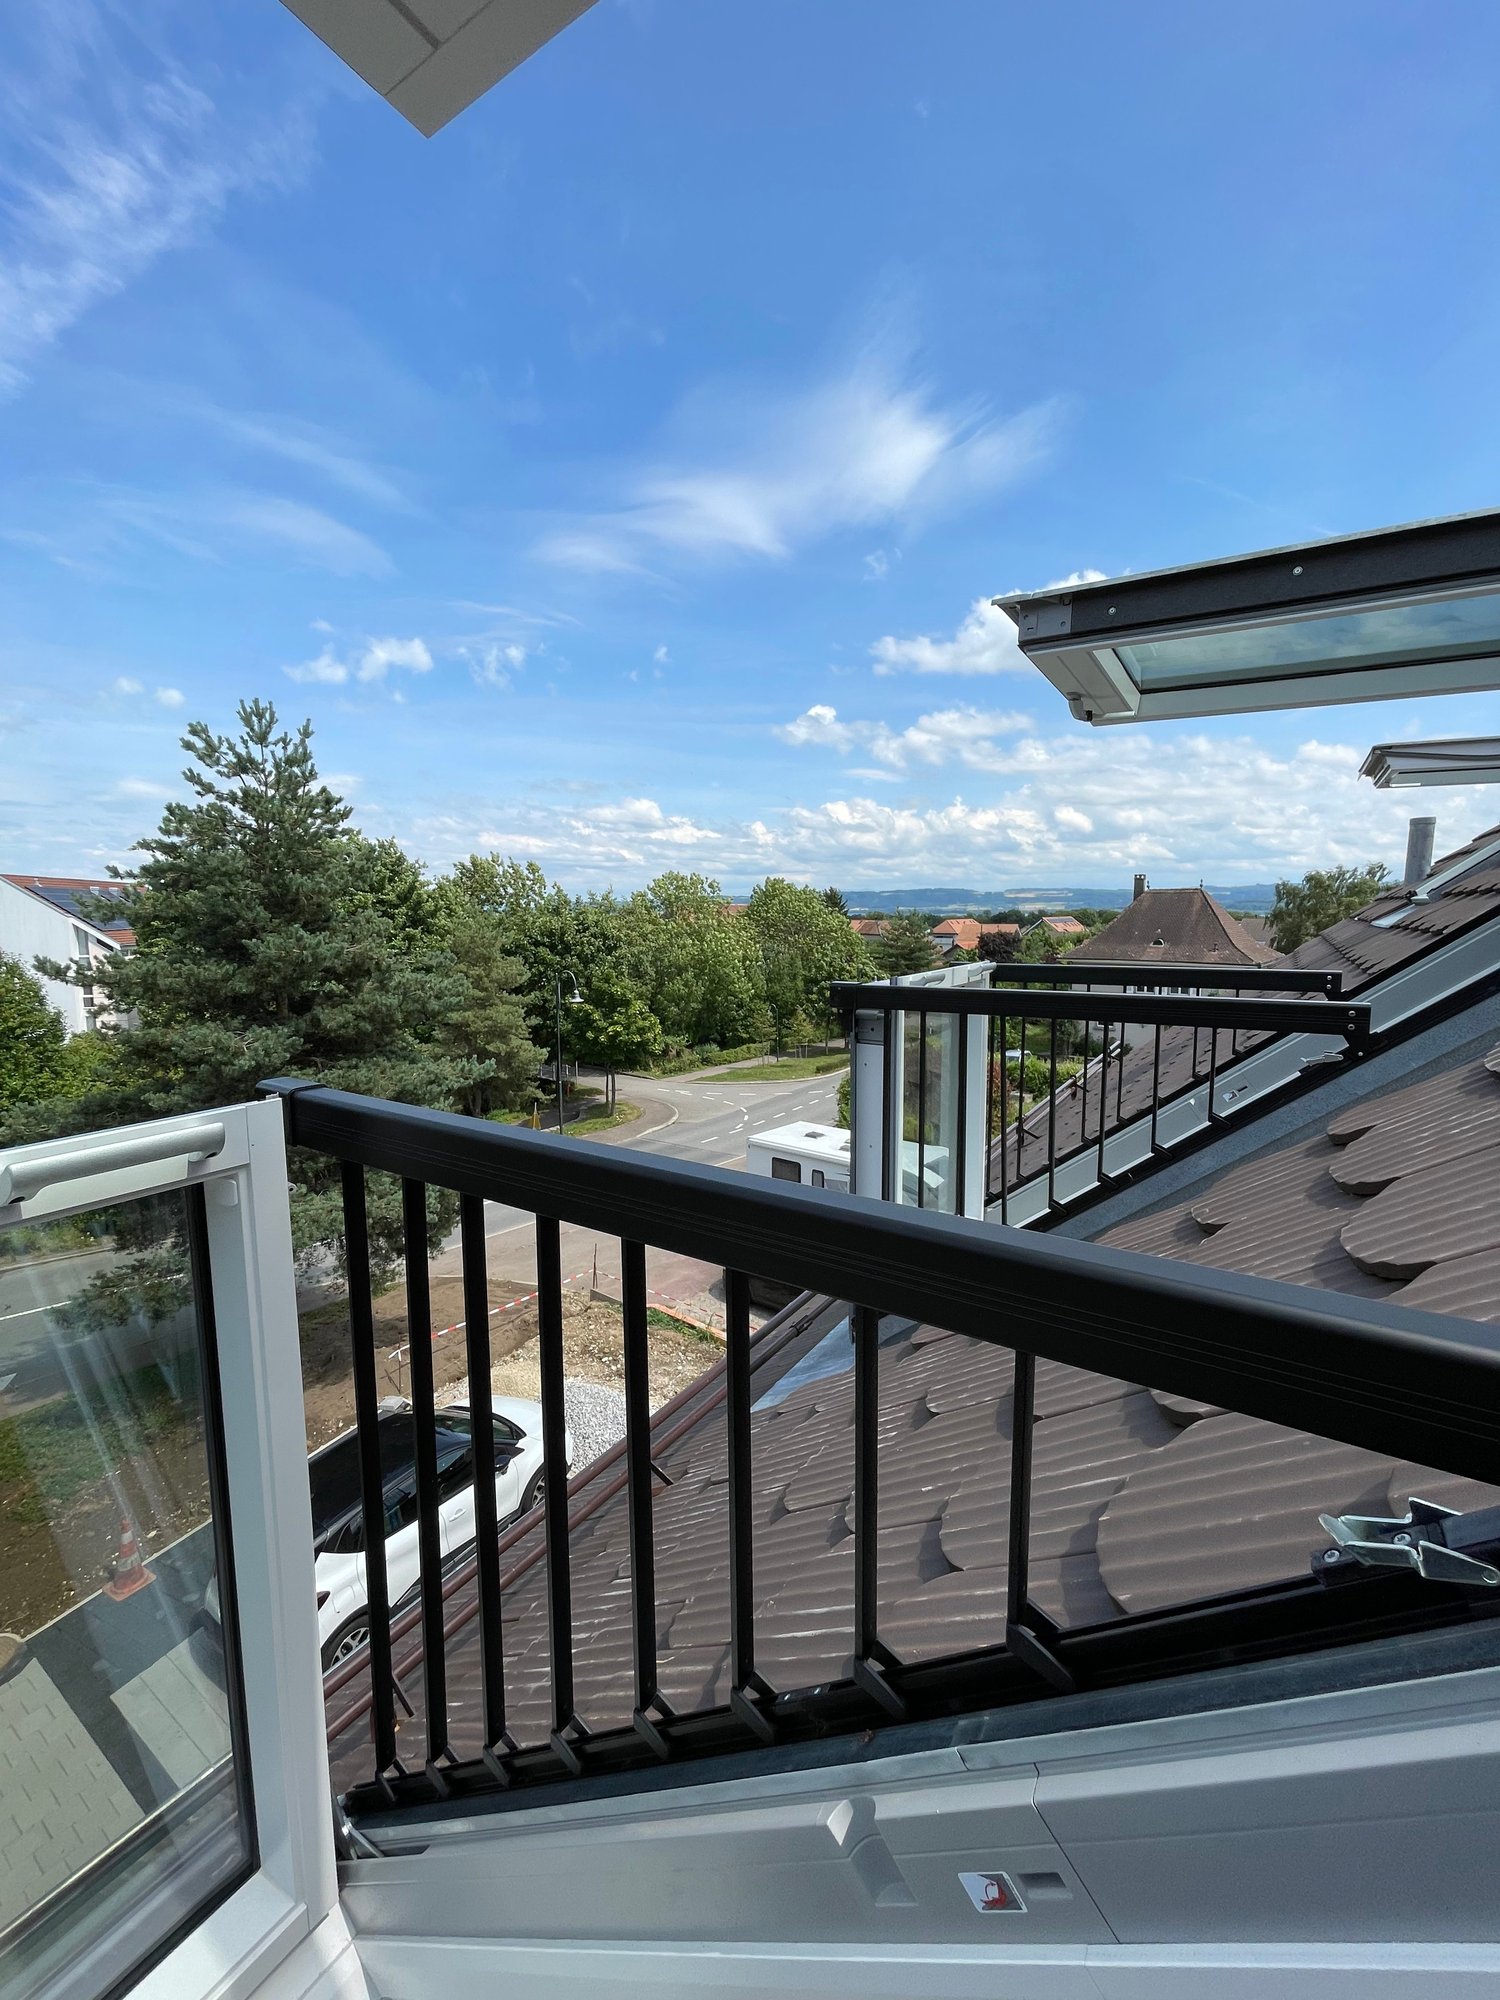
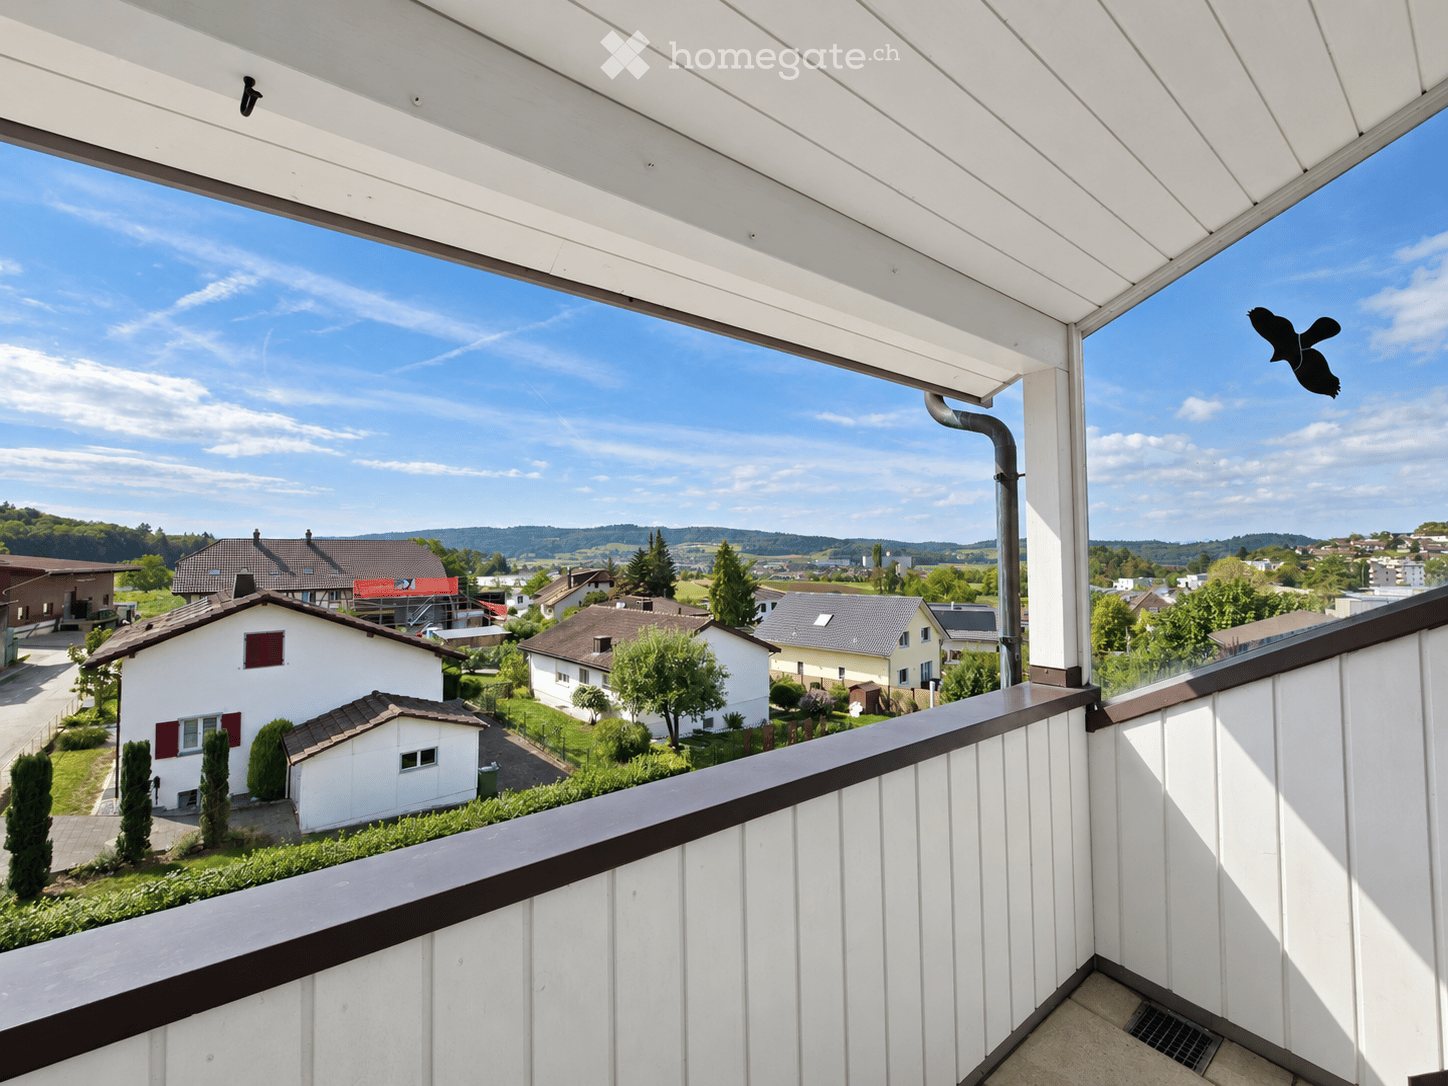
  • Balcony with white wooden railings and a view of a suburban neighborhood with houses, trees, and a clear blue sky.
  • Modern balcony with white wooden paneling, tiled floor, and expansive view of a rural landscape.
  • Modern balcony with white wooden paneling, tiled floor, large window overlooking a tiled roof, and a small window in the center.
  • Empty kitchen with white cabinets, a sink, oven, dishwasher, and tiled backsplash. Large windows provide natural light.
  • Empty room with wooden flooring, white walls, and a black wood-burning stove with a chimney. An open doorway leads to another room with a window and radiator.
  • Empty room with wooden flooring, white walls, large windows, radiator, and a ceiling light fixture.
  • Empty room with wooden flooring, white walls, and a window with blinds. No furniture or equipment is present.
  • Empty room with wooden flooring, wooden walls, and skylight windows. Features a radiator and modern lighting fixture on the ceiling.
  • Empty room with wooden flooring, white paneled walls, a window with white frame, and a radiator below it. The ceiling has a track light system with multiple spotlights.
  • Bathroom with a toilet, sink, bathtub, washing machine, radiator, and a mirror. The room has tiled walls and floor, and a window providing natural light.
1 / 10
Modern balcony with white wooden paneling, tiled floor, and expansive view of a rural landscape.
Modern balcony with white wooden paneling, tiled floor, large window overlooking a tiled roof, and a small window in the center.
Empty kitchen with white cabinets, a sink, oven, dishwasher, and tiled backsplash. Large windows provide natural light.
CHF 1'980.– Premium
4.5 pièces89m² surface habitable
Friedhofstrasse 4, 5607 Hägglingen

Appartement de vieux bâtiment rénové avec poêle suédois et vue panoramique et alpine magnifique ❤️

Vous appréciez le caractère spécial d'un appartement de vieux bâtiment, aimez être près de la nature et souhaitez un foyer confortable ?À la Friedhofstrasse 4 à Hägglingen, un appartement charmant de 4,5 pièces vous attend au 2e étage d'une maison multifamiliale bien entretenue avec seulement cinq parties locatives.Les pièces fraîchement peintes se présentent comme claires et amicales. Les éléments en bois chauds donnent à l'appartement son caractère d'origine et créent une atmosphère de vie confortable.Un point fort particulier est le poêle suédois, qui offre une chaleur supplémentaire les jours plus froids.C'est ce que vous pouvez attendre : • 4,5 pièces avec un caractère de vieux bâtiment confortable • Pièces à vivre fraîchement peintes • Chambres claires avec revêtements de sol peu entretenus • Poêle suédois pour des heures confortables • Cuisine avec lave-vaisselle et espace de stockage pratique • Salle de bain avec fenêtre et baignoire • Lave-linge et sèche-linge personnels dans l'appartement • Balcon couvert spacieux avec vue panoramique magnifique • Sous-sol pour un espace de stockage supplémentaire • Emplacement de vie proche de la nature • Places de parking directement devant la maison peuvent être louées en plus (CHF 50 / mois) Un balcon couvert pour profiterQue ce soit avec le café du matin, la lecture ou la fin de journée confortable : Le balcon couvert offre un espace extérieur protégé. La vue large sur les toits et les environs verts en fait un lieu de retraite spécial.Vivre à la campagne et profiter de la vie quotidienneHägglingen offre un environnement de vie agréable avec un caractère rural et beaucoup de nature. Les promenades et la détente dans le vert peuvent être merveilleusement intégrées dans la vie quotidienne.Est-ce votre nouvelle maison ?Nous nous réjouissons de vous présenter cet appartement charmant lors d'une visite personnelle. Très volontiers à court préavis, ainsi que le week-end.Living Raum GmbHvivre · vivre · être

Durée du trajet
-
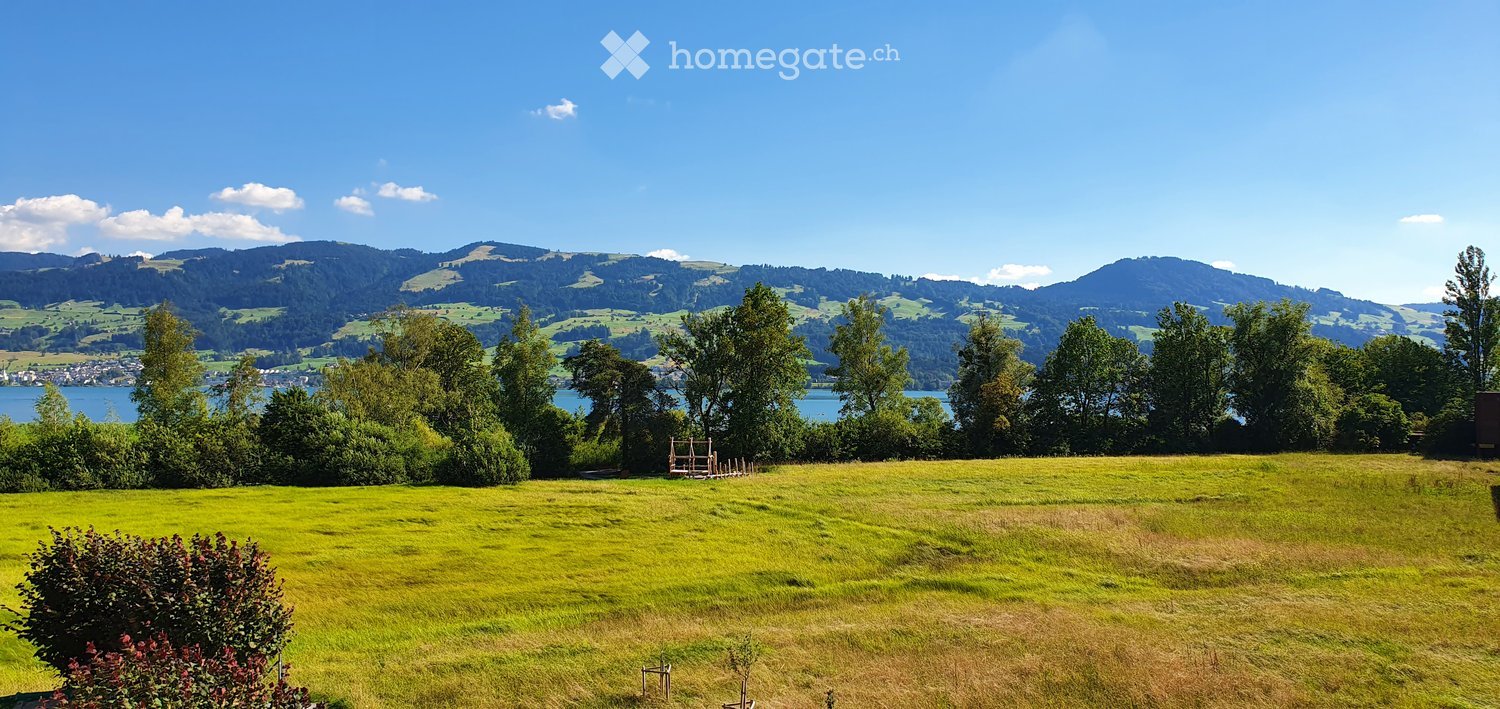
  • A lush green field with trees and a scenic mountain backdrop, featuring a lake in the distance under a clear blue sky.
  • Bright dining area with wooden floor, large window, modern dining table with four chairs, bowl on table, and pendant light fixture.
  • Balcony with a view of a green field, trees, and mountains, featuring a striped awning and a metal railing.
  • A well-lit bedroom with wooden flooring, a large bed with a headboard, nightstands with lamps, and a window with curtains.
  • Empty room with wooden flooring, large windows, and sliding glass doors leading to a balcony.
  • Modern bathroom with grey tiles, white sink, toilet, and a mirrored cabinet with shelves.
  • Bright living space with wooden flooring, large windows overlooking greenery, and an open kitchen area with white cabinets, sink, stove, oven, and dishwasher.
  • Modern kitchen with white cabinets, stainless steel sink, oven, and large windows overlooking greenery.
  • Floor plan of a 2.5-room apartment with labeled rooms including living area, kitchen, bathroom, bedroom, and balcony.
1 / 9
Bright dining area with wooden floor, large window, modern dining table with four chairs, bowl on table, and pendant light fixture.
Balcony with a view of a green field, trees, and mountains, featuring a striped awning and a metal railing.
A well-lit bedroom with wooden flooring, a large bed with a headboard, nightstands with lamps, and a window with curtains.
CHF 2'480.– Premium
3.5 pièces75m² surface habitable
Oberseestrasse 24, 8640 Rapperswil-Jona

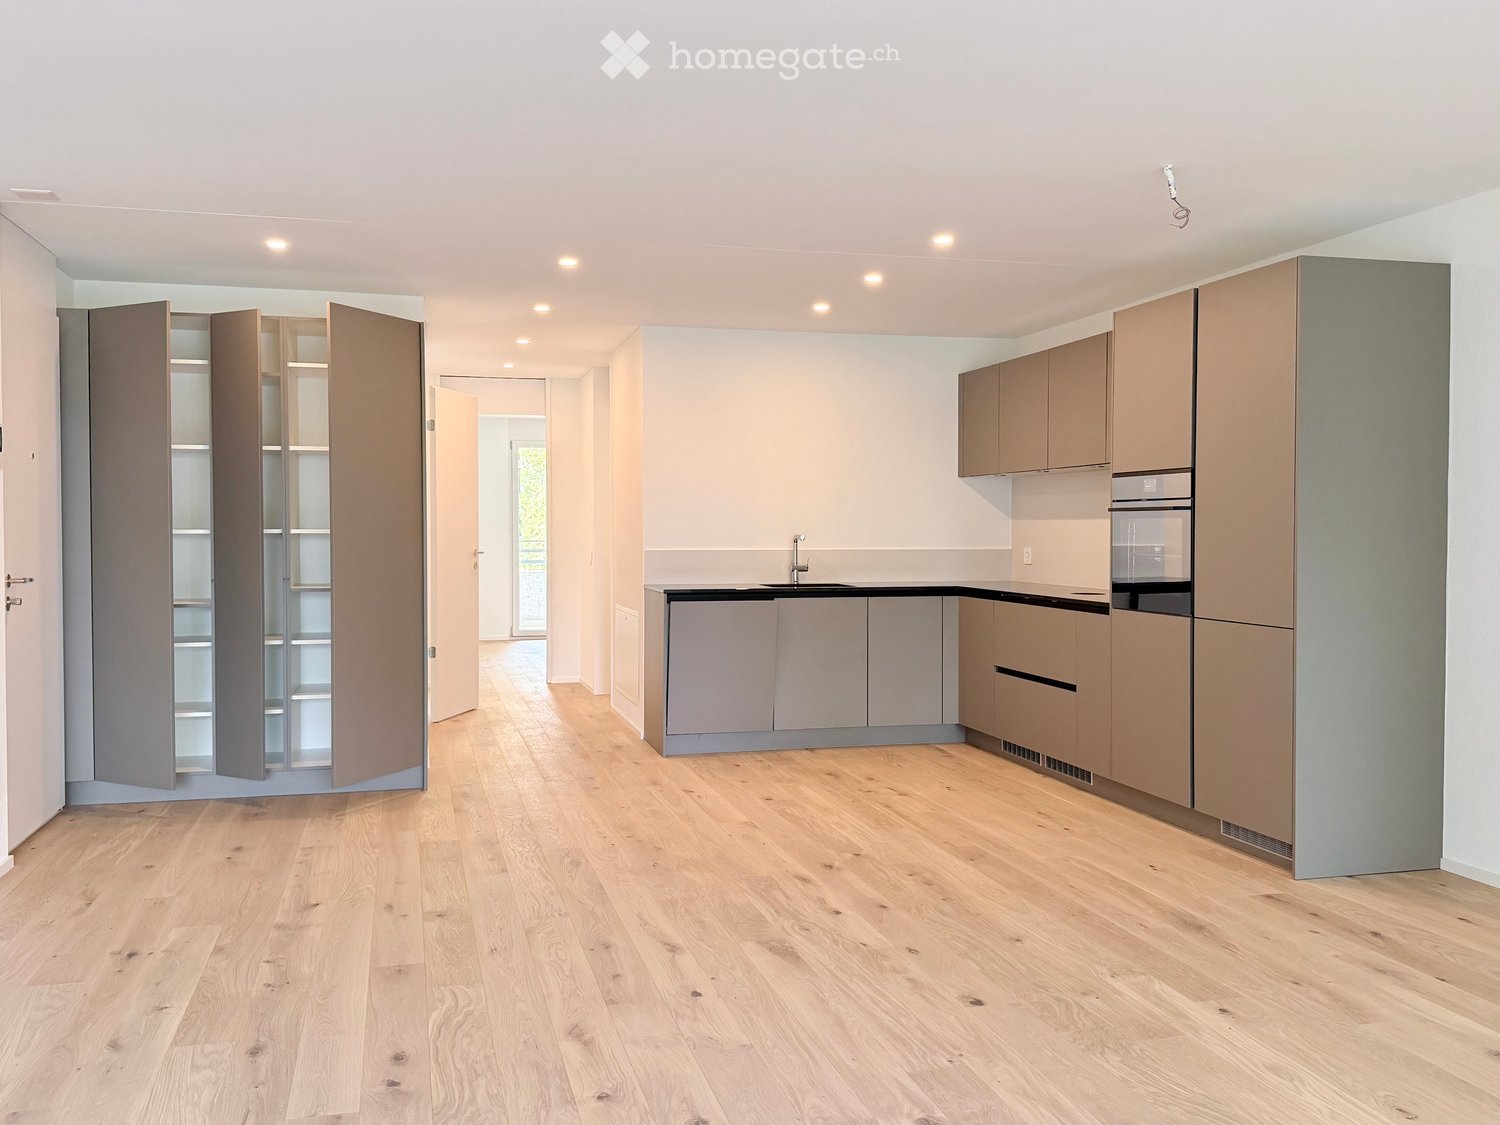
helle, ruhige 3.5 Zimmer Wohnung im Grünen, Seesicht

Zu vermieten in Rapperswil, helle, ruhige 3.5 Zimmer Wohnung, modernes Bad, Eichenparkett, ältere Küche mit neuem Elektrokeramikherd, Backofen, grossem Kühlschrank, grosser Balkon, direkt angrenzend an Naturschutzgebiet, Seeufer/Seepromenade, Seesicht. 3 Gehminuten vom Bahnhof Rapperswil, dem Stadtzentrum und der Ostschweizer Fachhochschule entfernt. Grosses Kellerabteil, grosser Waschraum zur Mitbenützung, Velounterstand. Gartensitzplatz zur Mitbenützung. Sehr angenehme Mieterschaft. Es besteht die Möglichkeit gegen Entgelt den gelegentlichen Winterdienst zu übernehmen.Es steht aktuell kein Parkplatz oder Garagenplatz zur Verfügung. Haustiere erlaubt.Zusammengefasst: Die Wohnung bietet eine super Kombination aus ruhiger Wohnlage, gutem Komfort und idealer Lage, der Bahnhof, der See und das Zentrum sind schnell zu Fuss erreichbar!Haben wir Ihr Interesse für diese tolle Wohnung im grünen Herzen von Rapperswil geweckt?Besichtigungstermin ist Samstag der 17. Oktober von 14.00-16.00 Uhr, Oberseestr.24, 8460 Rapperswil. Bitte melden Sie sich für die Besichtigung vorgängig an (obligatorisch): info@roemerbucht.ch oder per WhatsUp, Tel 078 625 11 63Nettomiete: 2180 CHFNK: 300 CHF pauschalTotal: 2480 CHF****English versionFor rent in Rapperswil, bright, quiet 3.5-room apartment, modern bathroom, oak parquet floors, older kitchen with new electric ceramic stove, oven, large fridge, large balcony, directly adjacent to a nature reserve, lakeside/promenade, lake view. 3-minute walk from Rapperswil train station, the city center, and the Technical University OST. Large basement storage, large laundry room shared with other tenants, bike shelter. Garden seating area for shared use. Very pleasant tenants. There is the possibility to take on occasional winter service for a fee.Currently, no parking space or garage is available. Pets allowed.In a nut shell: The apartment offers a great combination of quiet living, good comfort, and ideal location. The train station, the lake, and the center are all quickly reachable on foot.Have we sparked your interest in this great apartment in the green heart of Rapperswil?Viewing appointment is Saturday, October 17th from 2:00-4:00 PM, Oberseestr. 24, 8460 RapperswilPlease register for the viewing (mandatory) at: info@roemerbucht.ch or through WhatsUp, Tel 078 625 11 63 Net rent: 2180 CHFAdditional costs: 300 CHF flatTotal cost: 2480 CHF
Durée du trajet
-
1 / 7
  • Ascenseur
CHF 900.– Premium
1 pièce18m² surface habitable
Bahnhofstrasse 46, 8200 Schaffhausen

Stylish Pop-room in Schaffhausen - no kitchen

City Pop Schaffhausen, Bahnhofstrasse Furnished rooms at the station, from four weeksBahnhofstrasse 46, 8200 Schaffhausen, directly at the main station.Compact furnished rooms for people working in and around Schaffhausen. Utilities, Wi-Fi, towels and bed linen are in the rate, so you arrive with a suitcase and everything else is already arranged.Every room includes • Private bathroom • Queen-size bed • Built-in storage • Wi-Fi and smart TV • Towels and bed linen • Heating, water and electricity Good to know These are rooms, not apartments: there is no kitchen. Minimum stay is four weeks.The location The station is at the door, so Zurich, Winterthur and the German border are all a short train ride away. The Old Town starts a few minutes away on foot, with shops, cafés and restaurants on the way. The Rhine Falls are a short trip out of town.Services you can add Bookable in the City Pop app, charged separately: • Cleaning • Storage • Laundry How to book • Download the City Pop app for iOS or Android • Create an account • Select Schaffhausen • Set your check-in and check-out dates • Confirm your booking Questions? Write to contact.ch@citypop.comDECity Pop Schaffhausen, BahnhofstrasseMöblierte Zimmer beim Bahnhof, ab vier WochenBahnhofstrasse 46, 8200 Schaffhausen, direkt beim Bahnhof.Kompakte, möblierte Zimmer für alle, die in und um Schaffhausen arbeiten. Nebenkosten, WLAN, Handtücher und Bettwäsche sind im Preis enthalten. Sie kommen mit einem Koffer an, alles Weitere ist bereits geregelt.In jedem Zimmer • Eigenes Badezimmer • Queen-Size-Bett • Eingebauter Stauraum • WLAN und Smart TV • Handtücher und Bettwäsche • Heizung, Wasser und Strom Gut zu wissen Es handelt sich um Zimmer, nicht um Wohnungen: eine Küche gibt es nicht. Die Mindestaufenthaltsdauer beträgt vier Wochen.Die Lage Der Bahnhof liegt vor der Tür, Zürich, Winterthur und die deutsche Grenze sind damit eine kurze Zugfahrt entfernt. Die Altstadt beginnt wenige Minuten zu Fuss, mit Geschäften, Cafés und Restaurants auf dem Weg. Zum Rheinfall ist es ein kurzer Ausflug.Zusätzliche Services Buchbar in der City Pop App, separat verrechnet: • Reinigung • Lagerraum • Wäscheservice So buchen Sie • City Pop App für iOS oder Android herunterladen • Konto erstellen • Schaffhausen auswählen • Check-in und Check-out festlegen • Buchung bestätigen Fragen? Schreiben Sie an contact.ch@citypop.com

  • Ascenseur
Durée du trajet
-
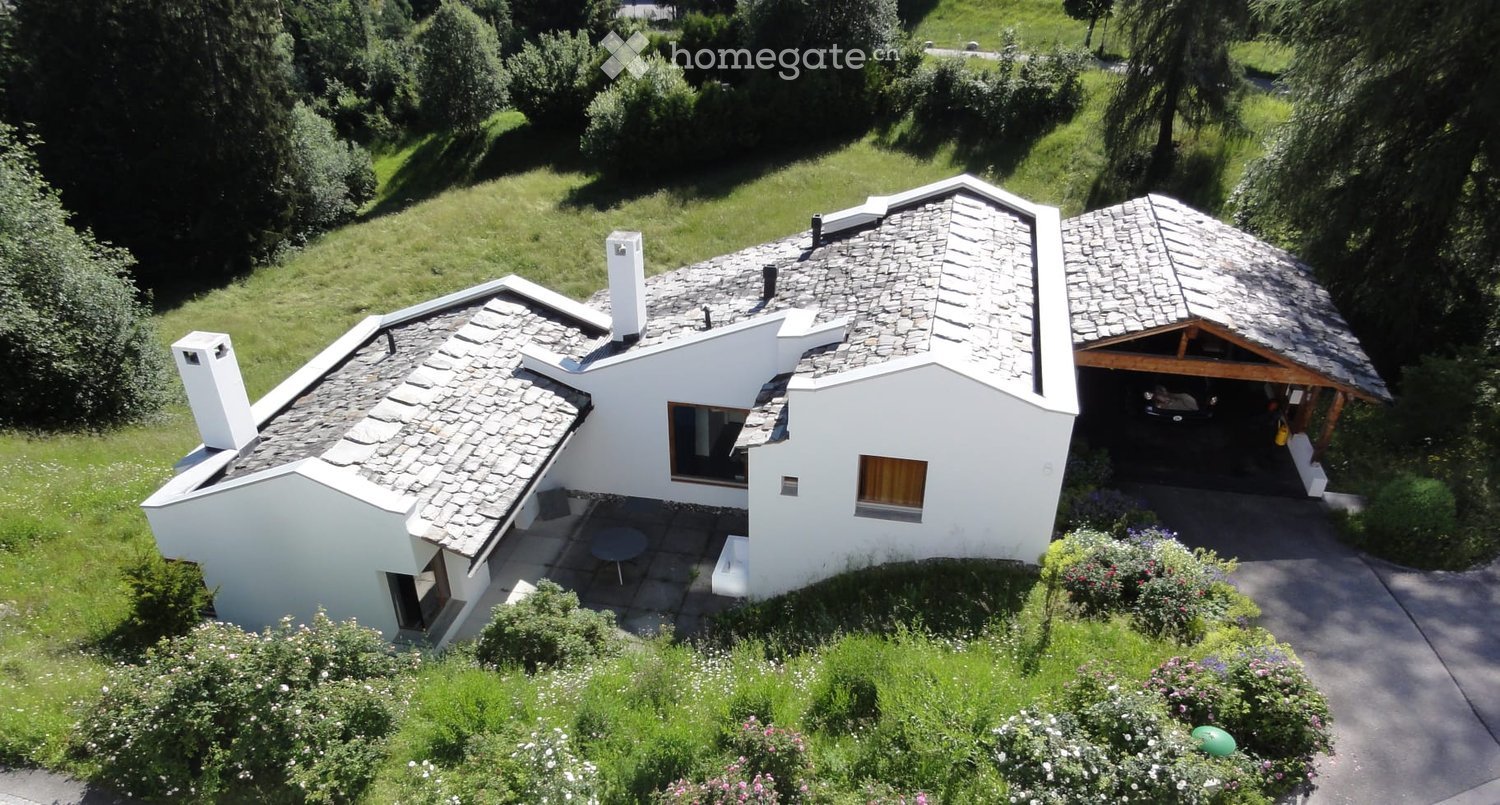
  • A modern white house with a stone roof, multiple chimneys, and a covered garage. The house is surrounded by a well-maintained garden with various plants and trees.
  • A small, modern white house with a stone roof, surrounded by lush greenery and mountains in the background.
  • Modern white house with wooden accents, snow-covered roof, and steps leading to the entrance, surrounded by snow-covered trees and mountains.
  • Modern hallway with white walls, staircase, wooden bench, and artwork on the wall.
  • Open-plan living and dining area with exposed wooden beams, a dark blue sofa, a wooden dining table set with cups and glasses, and a pendant light hanging from the ceiling.
  • Living room with a blue sofa, fireplace, wooden table, chair, teapot, picture frames, and a sculpture on a shelf.
  • Bright dining area with wooden table and chairs, set for a meal, large window with scenic mountain view, modern kitchen counter, and decorative items on shelves.
  • Modern bedroom with a large bed, white bedding, a nightstand with a lamp, a framed picture on the wall, and a decorative quilt on the bed.
  • Modern bathroom with white tiles, a sink with a cabinet, a bathtub, and a mirror.
  • Cozy bedroom with a wooden bed, small wooden table, mirror, and an adjacent bathroom with a bathtub.
  • A scenic outdoor view of a lush green meadow surrounded by tall trees, with a small village and distant mountains in the background.
1 / 11
A small, modern white house with a stone roof, surrounded by lush greenery and mountains in the background.
Modern white house with wooden accents, snow-covered roof, and steps leading to the entrance, surrounded by snow-covered trees and mountains.
Modern hallway with white walls, staircase, wooden bench, and artwork on the wall.
CHF 2'150.– Premium
2 pièces46m² surface habitable
Via Sorts Sura, 7018 Flims Waldhaus

Appartement 2 pièces - un objet de prédilection pour 1-2 personnes

Cherchez-vous quelque chose de spécial dans les Alpes de Bündner ? À Flims/Waldhaus, nous louons cet appartement 2 pièces meublé avec style, immédiatement ou sur arrangement. La maison est située juste à côté des sentiers de randonnée et des pistes de ski de Flims/Waldhaus. Cet objet de prédilection est loué de préférence toute l'année. La propriété a été conçue par l'architecte renommé Rudolf Olgiati et fait partie des résidences Olgiati estimées. La salle de séjour est meublée avec style avec des meubles de design et anciens et dispose d'une nouvelle cuisine avec des appareils de cuisine de haute qualité. Une table en bois de Grisons inclinée, un sideboard et d'autres éléments d'inventaire soigneusement sélectionnés complètent les meubles. Le marbre blanc dans la salle de bain ouverte convient parfaitement au beau parquet en chêne non traité de la chambre. Un cellar/ski room et une buanderie sont à disposition pour un usage partagé. Profitez de la belle vue avec vue sur les prairies, la forêt et le Flimserstein dans la direction de Scheia et Fidaz sur votre siège de jardin le soir ou lorsque cela vous est possible. L'appartement est situé dans le meilleur emplacement à Flims Waldhaus. Différents arrêts de bus sont accessibles en quelques minutes à pied et offrent d'excellentes connexions aux transports en commun. Un magasin d'alimentation (Volg) pour les besoins quotidiens peut également être atteint à pied en quelques minutes. Un espace de stationnement pourrait également être loué en plus. Cet appartement est le choix parfait pour les amoureux de la nature, les passionnés de sports d'hiver et tous ceux qui apprécient l'idylle montagnarde calme de Graubünden. Sécurisez votre nouveau foyer au cœur de Flims Waldhaus maintenant !

Durée du trajet
-
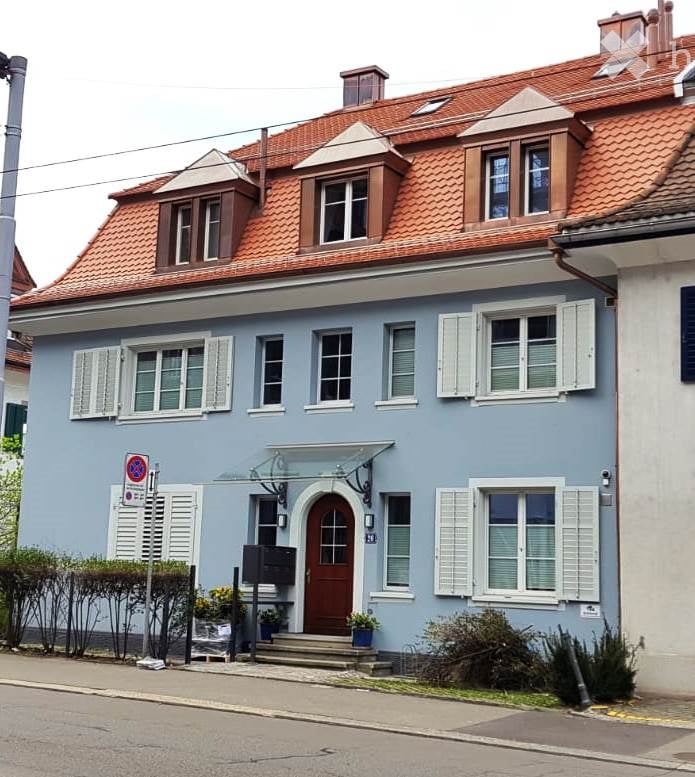
  • Two-story house with light blue exterior, red-tiled roof, white shutters, and a central entrance with a small awning.
  • A multi-story residential building with a red-tiled roof, white and blue exterior walls, and multiple balconies. The building features a mix of architectural styles, including modern and traditional elements.
  • Balcony with wooden decking, metal railing, small table and chairs, and a tree stump as a seat.
  • Modern kitchen with white cabinets, granite countertops, and stainless steel appliances. Includes a microwave, oven, sink, and a small table with a chair in the corner.
  • Bright, wooden-floored room with slanted ceilings, large windows, sofa, table, and chairs.
  • Modern bathroom with white tiles, a bathtub, a sink with a mirror, and a shower area with a curtain.
  • Modern bathroom with a white sink, chrome faucet, toilet, and a mirror above the sink. The room features dark tiled flooring and white tiled walls, with a window providing natural light.
  • Cozy bedroom with wooden flooring, a double bed, a baby crib, a small rug, and a dog bed. The room features a large window with a view and a hanging woven lamp.
  • Cozy attic bedroom with wooden flooring, slanted ceilings, and large windows. Features a bed, armchair, small table, and bookshelf.
  • Bright living room with wooden flooring, large windows, and a balcony. Features include a sofa, cat bed, television, dining table, chairs, and various decorative items.
1 / 10
A multi-story residential building with a red-tiled roof, white and blue exterior walls, and multiple balconies. The building features a mix of architectural styles, including modern and traditional elements.
Balcony with wooden decking, metal railing, small table and chairs, and a tree stump as a seat.
Modern kitchen with white cabinets, granite countertops, and stainless steel appliances. Includes a microwave, oven, sink, and a small table with a chair in the corner.
CHF 3'602.– Premium
3.5 pièces95m² surface habitable
Witikonerstrasse, 26, 8032 Zürich

Appartement 3,5 pièces directement sur la place Klusplatz

Malheureusement, nous quittons notre merveilleux appartement au Witikonerstrasse 26, 8032 Zürich (quartier 7). Nous recherchons des sous-locataires qui aimeraient reprendre le bail le 1er décembre. Nous aimerions beaucoup rester ici, mais nous avons besoin d'une chambre supplémentaire puisque notre enfant grandit.L'appartement : Il s'agit d'un appartement de 3,5 pièces au 2e étage (pas d'ascenseur). L'appartement dispose de deux chambres et d'un grand salon ouvert. Il dispose d'une salle de bain et d'un WC séparé, ainsi que d'une grande pièce de stockage. Un espace de stationnement n'est pas inclus, mais il y a de nombreuses possibilités de louer un espace de stationnement dans le quartier ou de nombreux emplacements de stationnement gratuits dans la zone bleue.Emplacement : L'appartement est situé directement à côté de l'arrêt de tramway Klusplatz, et un Coop Pronto est juste à l'entrée de la maison. Le lac est accessible en 15 minutes à pied, la forêt en seulement 5 minutes.Les animaux de compagnie sont autorisés après accord avec le propriétaire.Veuillez n'appliquer que avec les critères suivants :Le loyer ne doit pas dépasser un tiers du revenu.Pas de poursuites pour dettesLe propriétaire précédent doit être spécifié comme référence.Si vous êtes intéressé, n'hésitez pas à nous contacter.

Durée du trajet
-
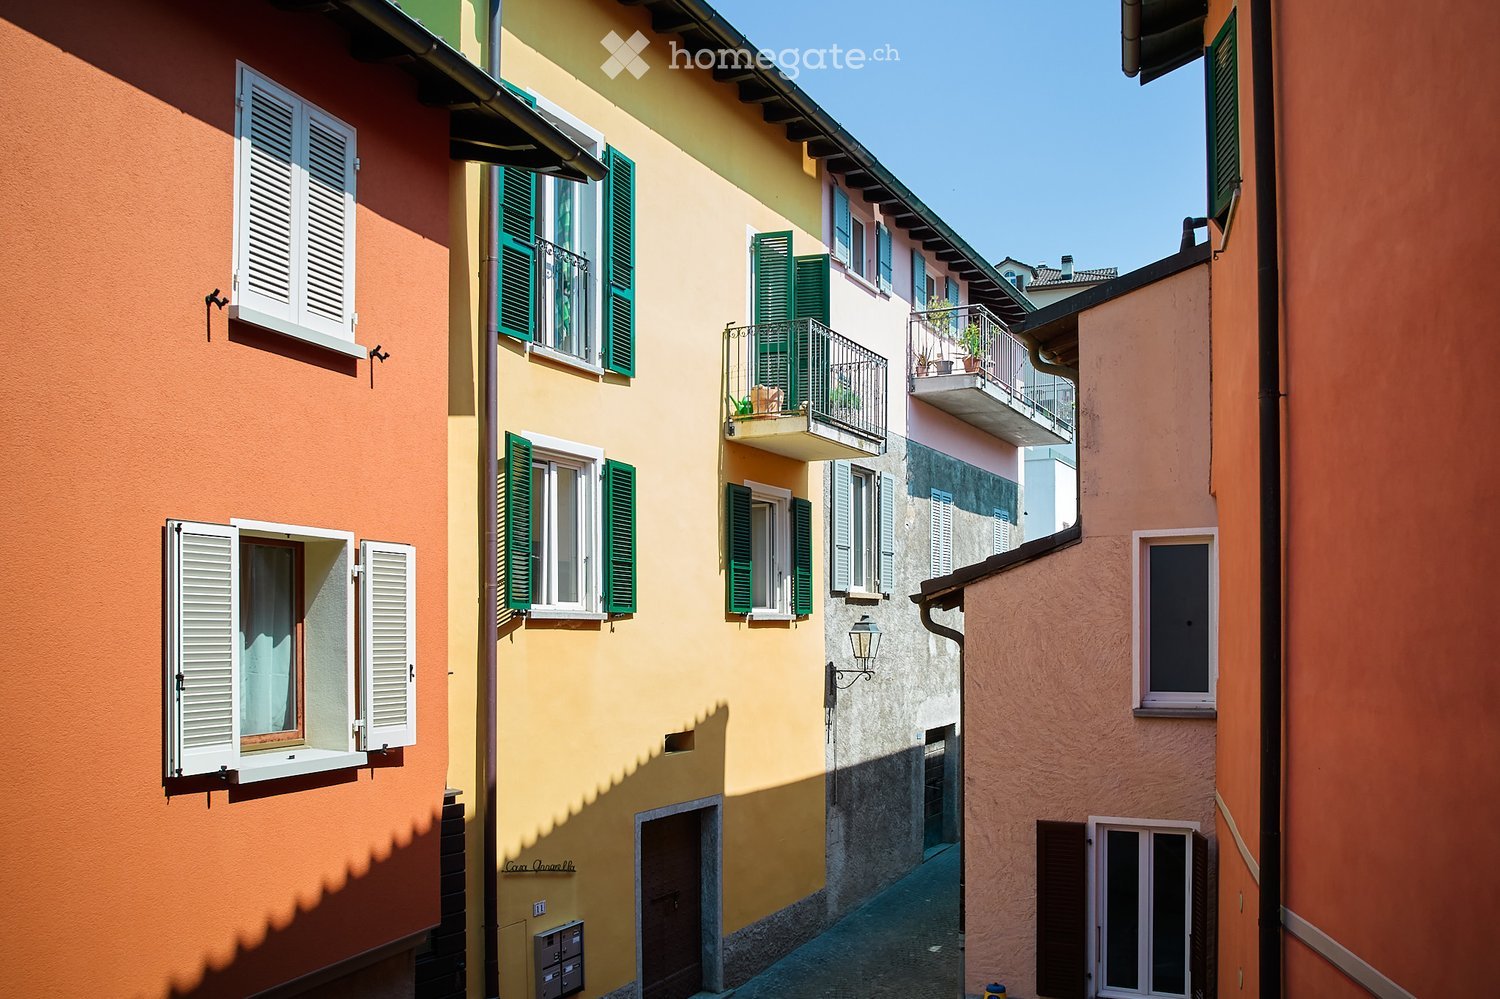
  • Terraced buildings, multiple colors, balconies with plants, windows with shutters
  • Pedestrian path surrounded by trees, leading to a lake with mountains in the background.
  • modern kitchen with light-colored wooden cabinets, tiled floor, sink with faucet, oven, window
  • empty room with white walls, open sliding door, tile flooring, balcony
  • Empty kitchen with wooden cabinets, tile flooring, and modern appliances, including a built-in oven and a sink.
  • empty room with sliding doors, balcony, white walls, brown tiles
  • Empty room with beige tiles and white walls, open door leading to kitchen with sink and cabinets.
  • Bathroom with white tiled walls, entrance door, glass shower enclosure with chrome handles
  • white tiles, white sink, white toilet, wooden floor, power outlet
  • White tiled wall, rectangular sink, silver faucet, mirror with wooden frame, cabinet
1 / 10
Pedestrian path surrounded by trees, leading to a lake with mountains in the background.
modern kitchen with light-colored wooden cabinets, tiled floor, sink with faucet, oven, window
empty room with white walls, open sliding door, tile flooring, balcony
CHF 1'250.– Premium
2.5 pièces55m² surface habitable
Cantine di Mezzo 11, 6815 Melide

Appartement confortable 2.5 pièces à Melide avec balcon

Découvrez cet appartement lumineux de 2,5 pièces au premier étage d'un immeuble de 3 appartements construit en 2009 à Melide. Chauffage central avec serpentine automatique. Avec ses 55 m² de surface habitable, cette propriété offre confort et praticité dans un emplacement stratégique près du lac.L'appartement comprend : • Cuisine moderne : Entièrement équipée avec des armoires en bois clair, des électroménagers intégrés, y compris un four encastré et une fenêtre pour la lumière naturelle • Salon spacieux : Environnement lumineux avec balcon privé, sols carrelés et murs blancs • Balcon : Espace extérieur parfait pour se détendre et profiter de l'air frais • Salle de bain complète : Moderne avec des carrelages blancs, une douche en verre avec des poignées chromées, un lavabo rectangulaire et un placard miroir Emplacement privilégié : L'appartement bénéficie d'un emplacement calme et bien desservi. La gare de Melide est accessible en seulement 6 minutes à pied, tandis que l'arrêt de bus est à 4 minutes. Pour les besoins quotidiens, le supermarché Coop et la pharmacie internationale sont à 5 minutes à pied. Le terminal des ferries Melide Cantine est à 10 minutes, offrant des connexions directes sur le lac. La boulangerie est juste dans la rue. Le lac est à 20 mètres. Promenade le long du lac jusqu'à Coop ou à la gare.Cet appartement est idéal pour ceux qui recherchent un environnement calme mais bien desservi, avec la possibilité de garder des animaux de compagnie. La proximité du lac et de la gare, combinée avec le calme de l'environnement, le rend parfait pour les professionnels ou les couples qui souhaitent vivre dans l'un des endroits les plus charmants du Tessin.

Durée du trajet
-
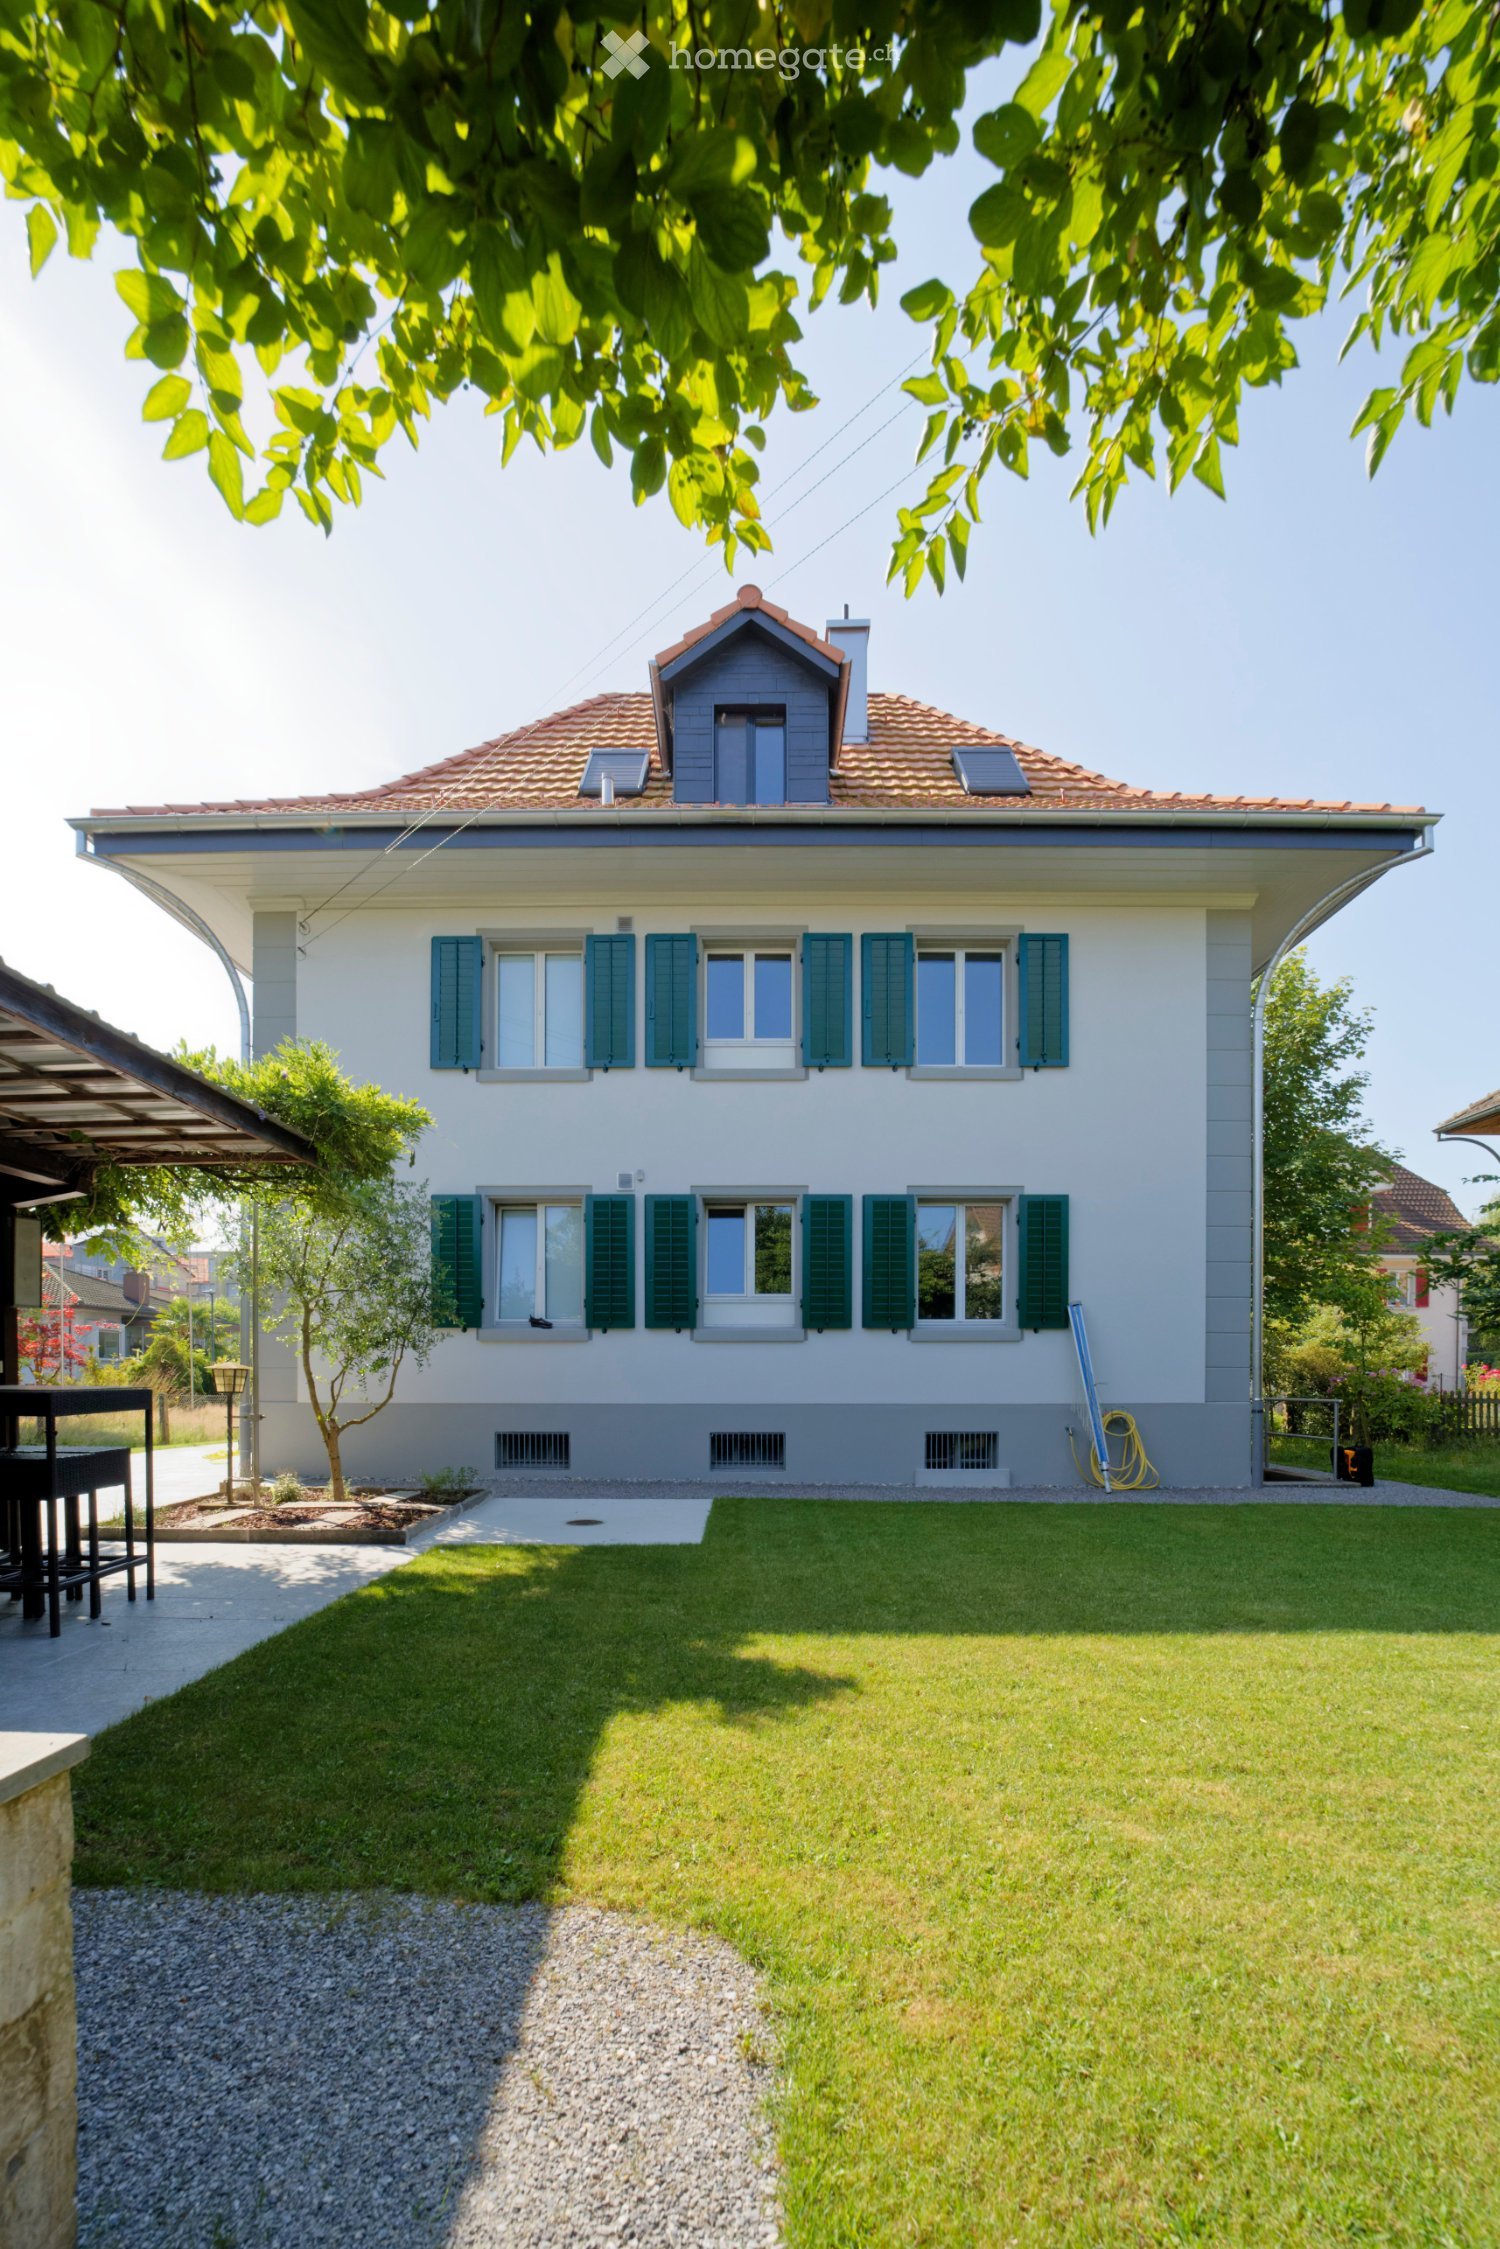
  • Two-story house with white walls, green shutters, red-tiled roof, and small dormer window. The front yard features a well-maintained lawn, a small tree, and a covered patio area with outdoor furniture.
  • Two-story house with white walls, green shutters, red-tiled roof, and a covered parking area with bicycles and a car. The garden features a well-maintained lawn, shrubs, and a tall conifer tree.
  • Empty attic room with exposed wooden beams, grey walls, dark grey floor, and two windows allowing natural light.
  • Modern hallway with exposed wooden beams, grey cabinets, and a blue carpeted floor leading to a windowed area.
  • Modern kitchen with grey cabinets, stainless steel sink, oven, and range hood. Light wood beams on the ceiling and large windows at the far end.
  • Modern bathroom with a stand-up shower, white sink, dark grey cabinet, and a large mirror. The shower area has blue tiles and a glass shower curtain.
  • Compact bathroom with a toilet, sink, and bathtub, featuring blue tiles and wooden beams in the ceiling.
  • Empty attic room with exposed wooden beams, grey walls, and skylights allowing natural light. The floor is painted dark grey, and there is a white built-in cabinet on the left side.
  • View of an attic or loft space with exposed wooden beams and a slanted ceiling. The area is unfinished, with visible wooden framing and a small window letting in natural light.
  • Floor plan showing a kitchen, bathroom, bedroom, living/dining area, and staircase. Includes dimensions and floor levels.
1 / 10
Two-story house with white walls, green shutters, red-tiled roof, and a covered parking area with bicycles and a car. The garden features a well-maintained lawn, shrubs, and a tall conifer tree.
Empty attic room with exposed wooden beams, grey walls, dark grey floor, and two windows allowing natural light.
Modern hallway with exposed wooden beams, grey cabinets, and a blue carpeted floor leading to a windowed area.
CHF 1'500.– Premium
2.5 pièces67m² surface habitable
Weststrasse 6, 4800 Zofingen

Appartement mansardé élégant dans un immeuble ancien rénové

Nous louons à partir du 1er novembre 2026 un appartement mansardé lumineux et moderne de 2,5 pièces. L'appartement est situé dans un immeuble ancien rénové des années 1930 avec un total de trois unités résidentielles.La maison est située dans un quartier résidentiel calme et central, à environ 10 minutes à pied à l'ouest de la vieille ville de Zofingen et de la gare. La propriété comprend un espace de stationnement non couvert avec un abri à vélos couvert et un jardin spacieux avec une maison de jardin et un espace de feu/barbecue. Ces espaces sont disponibles pour une utilisation partagée par tous les résidents.L'appartement mansardé spacieux offre • 67m2 d'espace de vie • Pièces lumineuses dans un standard de propriétaire occupant • Cuisine entièrement équipée avec four, plaque de cuisson en céramique et lave-vaisselle • WC et douche avec fenêtre de toit • Espace de vie et de repas ouvert avec lucarne • Chambre à coucher spacieuse avec fenêtres de toit • Deux galeries comme espaces de stockage supplémentaires • Buanderie partagée dans le sous-sol avec deux machines à laver, un sèche-linge et un Secomat • Cellier supplémentaire disponible sur arrangement Matériaux de haute qualité et naturelsLors de la dernière rénovation, l'accent a été mis sur des matériaux naturels, durables et de haute qualité : • Revêtement de sol en linoléum sans joints • Murs en bois massif laqués • Poutres de toit anciennes visibles • Revêtements en céramique dans la zone humide • Fenêtres en bois et métal avec stores à lamelles • Fenêtres de toit avec volets roulants externes BuanderieDans le sous-sol, il y a une buanderie partagée avec deux machines à laver, un sèche-linge et un Secomat. Un cellier supplémentaire peut être mis à disposition sur arrangement.Vue d'ensemble des loyersLes frais accessoires sont facturés à un taux forfaitaire de 150 CHF par mois.Loyer net : 1 350 CHF / moisFrais accessoires forfaitaires : 150 CHF / moisPlace de parking : 50 CHF / moisAvez-vous été intéressé ? Nous nous réjouissons de votre contact.
Durée du trajet
-
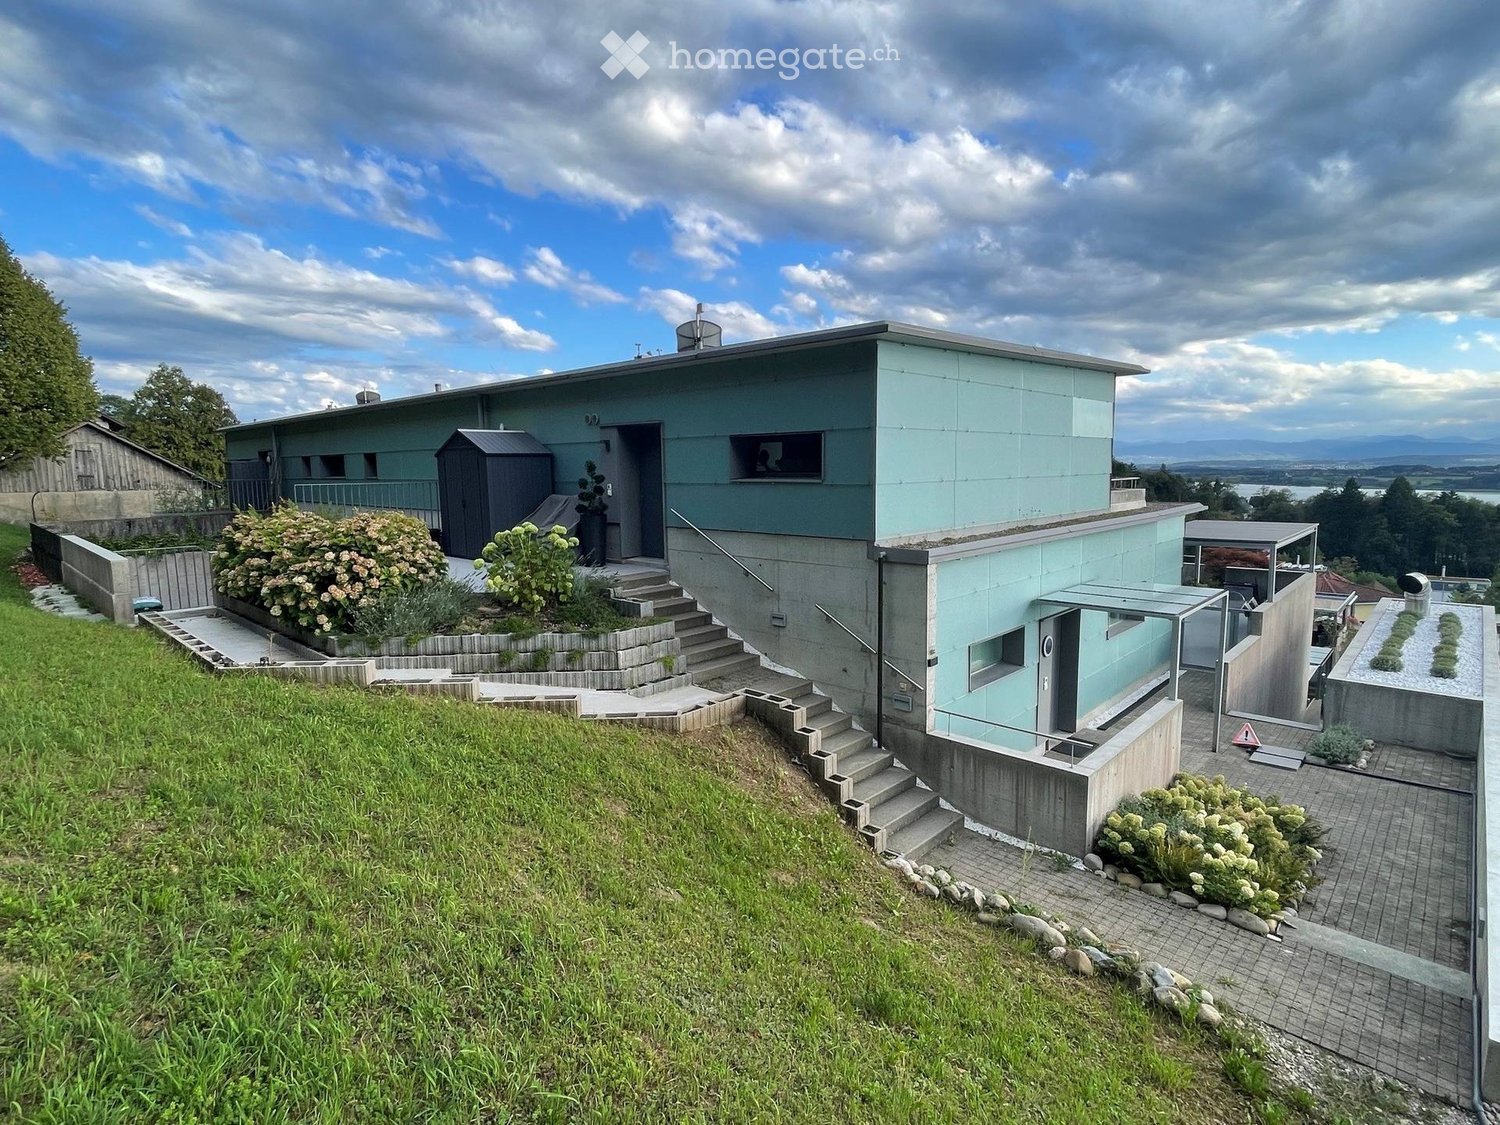
  • Modern, light blue house with a flat roof, situated on a raised ground floor with stone steps leading up to the entrance. The house features large windows and a small garden area with shrubs and a small shed.
  • Modern two-story building with light blue exterior, concrete steps leading to entrance, small garden area with shrubs and rocks, and a view of the landscape.
  • A rooftop terrace with a grassy area, metal railing, and a panoramic view of a cityscape and mountains at sunset.
  • Well-maintained lawn with a metal railing, surrounded by trees and shrubs, with a scenic mountain view in the background.
  • Balcony with tiled floor, covered roof, table and chairs, picnic table, scenic mountain view.
  • Modern house with a well-maintained artificial grass lawn, surrounded by climbing plants and shrubs. The house features large glass windows and sliding doors, with a concrete wall and small trees in the background.
  • Modern two-story house with large windows, balconies, and a well-maintained lawn. Features include a staircase leading to the upper level and outdoor furniture on the deck.
  • Roof terrace with concrete walls, tiled floor, small garden area with white flowers, and a swimming pool visible in the distance.
  • Balcony with wooden decking, metal railing, covered furniture, and a view of a modern building with green walls and concrete base.
  • Modern living room with wooden table, laptop, sofa, television, and decorative vases.
  • Modern kitchen with dark grey cabinets, stainless steel appliances, and a black countertop. Features a sink, faucet, dishwasher, and various kitchen utensils.
  • Modern living room with wooden wall paneling, grey carpet with geometric pattern, white bookshelf filled with books and storage boxes, grey armchair, floor lamp, table lamp, and exercise bike near the window.
  • A modern, well-lit living space with a sofa, a small bed, a play kitchen, a bookshelf, and various toys including a toy horse and a stroller. The room features large windows with a view and a cozy rug.
  • Cozy room with a lofted bed, desk, chair, and shelf. Features a small round chair and a white rug on the floor.
  • Modern living room with a grey sofa, a large screen, a table with books, a floor lamp, and a printer.
  • A modern bedroom with a double bed, nightstand, lamp, laptop, printer, and a large window with dark curtains.
  • Modern bathroom with a double sink, large mirror, wooden shelf with neatly stacked towels, and a glass-enclosed shower area.
  • Modern bathroom with dark grey tiles, white toilet, double sink, large mirror, shower with glass enclosure, and a green bathroom rug.
  • Modern staircase with wooden steps and a sleek black railing, leading up to a door at the end of a tiled hallway.
  • Well-organized utility room with a washing machine, sink, water softener, water filter, water heater, vacuum cleaner, ironing board, and iron.
1 / 20
Modern two-story building with light blue exterior, concrete steps leading to entrance, small garden area with shrubs and rocks, and a view of the landscape.
A rooftop terrace with a grassy area, metal railing, and a panoramic view of a cityscape and mountains at sunset.
Well-maintained lawn with a metal railing, surrounded by trees and shrubs, with a scenic mountain view in the background.
Prix sur demandePremium
7.5 pièces293m² surface habitable
Bodenackerstrasse 18c, 8330 Pfäffikon ZH

Maisonnette au bord de la forêt près de Pfäffikon ("Vivre comme dans une maison")

8330 Pfäffikon ZH – BergLa maison est située sur une pente. D'un côté, il y a une forêt, et de l'autre, une vue dégagée sur la vallée, le lac et les Alpes. Ce n'est pas un appartement avec balcon, mais une maisonnette d'environ 290 m² sur deux étages, avec ses propres terrasses, jardins et une routine quotidienne calme.En bas comme en haut, on vit à l'extérieur. Le jardin inférieur est fermé, avec du gazon artificiel et des plantes grimpantes sur le mur de béton – privé, protégé, et adapté aux enfants. La terrasse supérieure est large, partiellement couverte, avec une vue, un grill et des places pour s'asseoir, jusqu'à ce que le soleil disparaisse derrière les montagnes. Derrière la maison, il y a une autre terrasse en bois. La piscine extérieure de 25 × 6 m est partagée avec les voisins et entretenue professionnellement ; les coûts sont répartis.À l'intérieur : 7,5 pièces, quatre salles de bains. Un escalier relie les deux étages. Les pièces à vivre, à manger et la cuisine s'ouvrent sur le jardin – grandes surfaces vitrées, un mur en bois et une longue table. Les chambres d'enfants, les salles de jeux, les chambres d'invités et le bureau montrent comment le plan d'étage accueille une famille avec plusieurs enfants. Un espace séparé avec son propre accès est adapté pour les invités ou comme bureau à domicile permanent, sans déranger la vie quotidienne dans la maison. La propriété comprend deux caves.La maison et l'appartement sont pour la plupart meublés. Le mobilier peut être discuté.Places de parking : deux dans le garage, une à l'extérieur. Chauffage par le sol, pompe à chaleur (sonde géothermique).On recherche une famille avec des enfants, qui veut de la paix, de l'espace et une vue – pas le centre-ville. Loyer et date d'entrée en vigueur à convenir.

Durée du trajet
-
Nouvelle construction
1 / 9
CHF 1'710.– Premium
2 pièces52m² surface habitable
Aarauerstrasse 60, 5603 Staufen

Zelgli Sky - Vivre au-dessus des toits de Staufen!

Moderner. Central. Ensoleillé. Exclusif au niveau de l'attique.Dans le projet de construction neuve attractif "Zelgli Work" à Staufen, la fonctionnalité, le confort et la durabilité se combinent pour former un concept de vie et de travail unique.L'immeuble d'habitation et de commerce moderne s'étend sur cinq étages et offre plus de 6 600 m² d'espace commercial ainsi que 15 appartements en attique, offrant un espace pour une vie agréable.Zelgli Sky - Vivre au-dessus des toits de StaufenVotre nouveau appartement en attique de 2 pièces impressionne avec : • Un sol en planches modernes et claires en gris élégant dans tout l'appartement • Une cuisine élégante en noir • Un entrée invitant • Une salle de bain moderne avec douche • Une terrasse ensoleillée et spacieuse • Un local pour la lessive avec lave-linge et sèche-linge Emplacement idéal avec connexion parfaite • Arrêt de bus directement en face de l'immeuble • 3 minutes à la gare de Lenzburg • 3 minutes à l'autoroute A1 • 30 minutes à Zurich Loisirs et infrastructure juste à l'extérieur de la porte • Possibilités de shopping directement en face de la maison • Cinéma et musée en seulement 3 minutes • Piscine extérieure et intérieure en environ 10 minutes Options supplémentaires • Place de parking : CHF 140.- / mois • Place de parking pour motocyclette : CHF 60.- / mois Découvrez plus maintenant : Visitez notre site web de projet et laissez-vous inspirer : www-zelgli-sky.chIntéressé ? Nous nous réjouissons de votre demande !Remarque : Le plan d'étage et les visualisations présentés servent d'exemple et peuvent différer des matériaux et des couleurs réels.

Durée du trajet
-
Nouvelle construction
1 / 4
CHF 1'350.– Premium
2.5 pièces52m² surface habitable
Vordere Gasse 11, 4628 Wolfwil

Premier occupation d'un appartement 2.5 pièces dans un immeuble neuf

Cet appartement 2.5 pièces moderne dans un immeuble neuf offre un cadre de vie moderne et est loué pour la première fois. Il vous attend avec un intérieur élégant - orienté plein sud, où vous vous sentirez à l'aise dès le début. Au rez-de-chaussée de la propriété, se trouve un cabinet médical. Équipements • Espace d'entrée avec placard/intérieur • Douche avec sol en douche, lavabo avec meuble de rangement, douche à pluie, armoire à miroir éclairée • Buanderie avec machine à laver et sèche-linge • Pièce sur le côté sud • Salle de séjour/salle à manger lumineuse • Cuisine équipée avec four, îlot de cuisine en céramique de verre avec hotte, réfrigérateur avec compartiment congélateur, lave-vaisselle • Parquet dans les pièces, cuisine et sol en carrelage dans la douche • Balcon avec vue imprenable, côté sud (16m2) • Place de parking (garage) peut être louée séparément (CHF 130/mois) • Local à vélos dans le sous-sol (via rampe d'ascenseur) • Grand compartiment de cave dans une pièce séparée dans le sous-sol • Ascenseur • Accessible en fauteuil roulant Pourquoi ce bien locatif sera-t-il votre nouveau foyer ? • Vitrages triple vitrage • Chauffage par le sol • FreeCooling (refroidissement discret en été via chauffage par le sol) • Système photovoltaïque avec ZEV (autoconsommation conjointe) : en plus du loyer, vous paierez un acompte mensuel de CHF 65 pour la consommation d'électricité • Situé au centre mais en milieu rural • Disponible pour occupation le 1er novembre 2026 ou selon accord EmplacementLa communauté rurale avec environ 2 500 habitants offre une haute qualité de vie et de nombreuses possibilités de loisirs à proximité, parfait pour les personnes qui apprécient la paix et la tranquillité mais ne veulent pas sacrifier une bonne accessibilité. Les services de base tels que magasin de village, bureau de poste, médecin, coiffeur et restaurants sont à distance de marche.

Durée du trajet
-

Propriétés suggérées sur base des résultats de ta recherche