23238 résultats - Appartement à louer

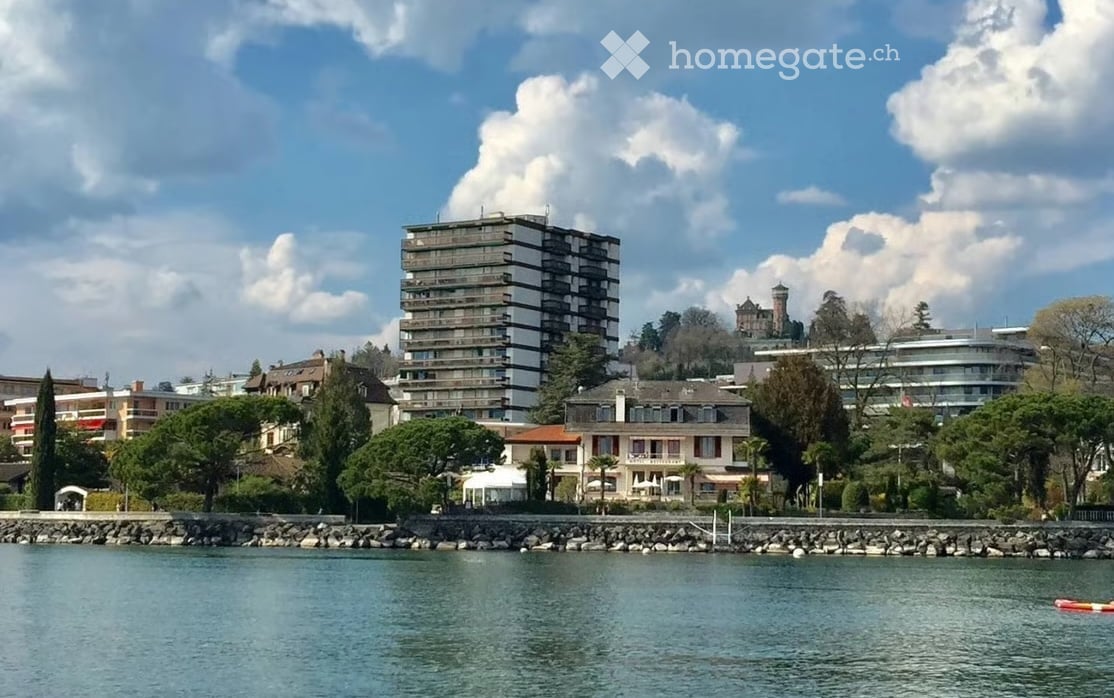
  • A scenic view of a waterfront area with a mix of residential and commercial buildings, including a prominent high-rise apartment building, a historic castle-like structure, and a variety of smaller houses and trees.
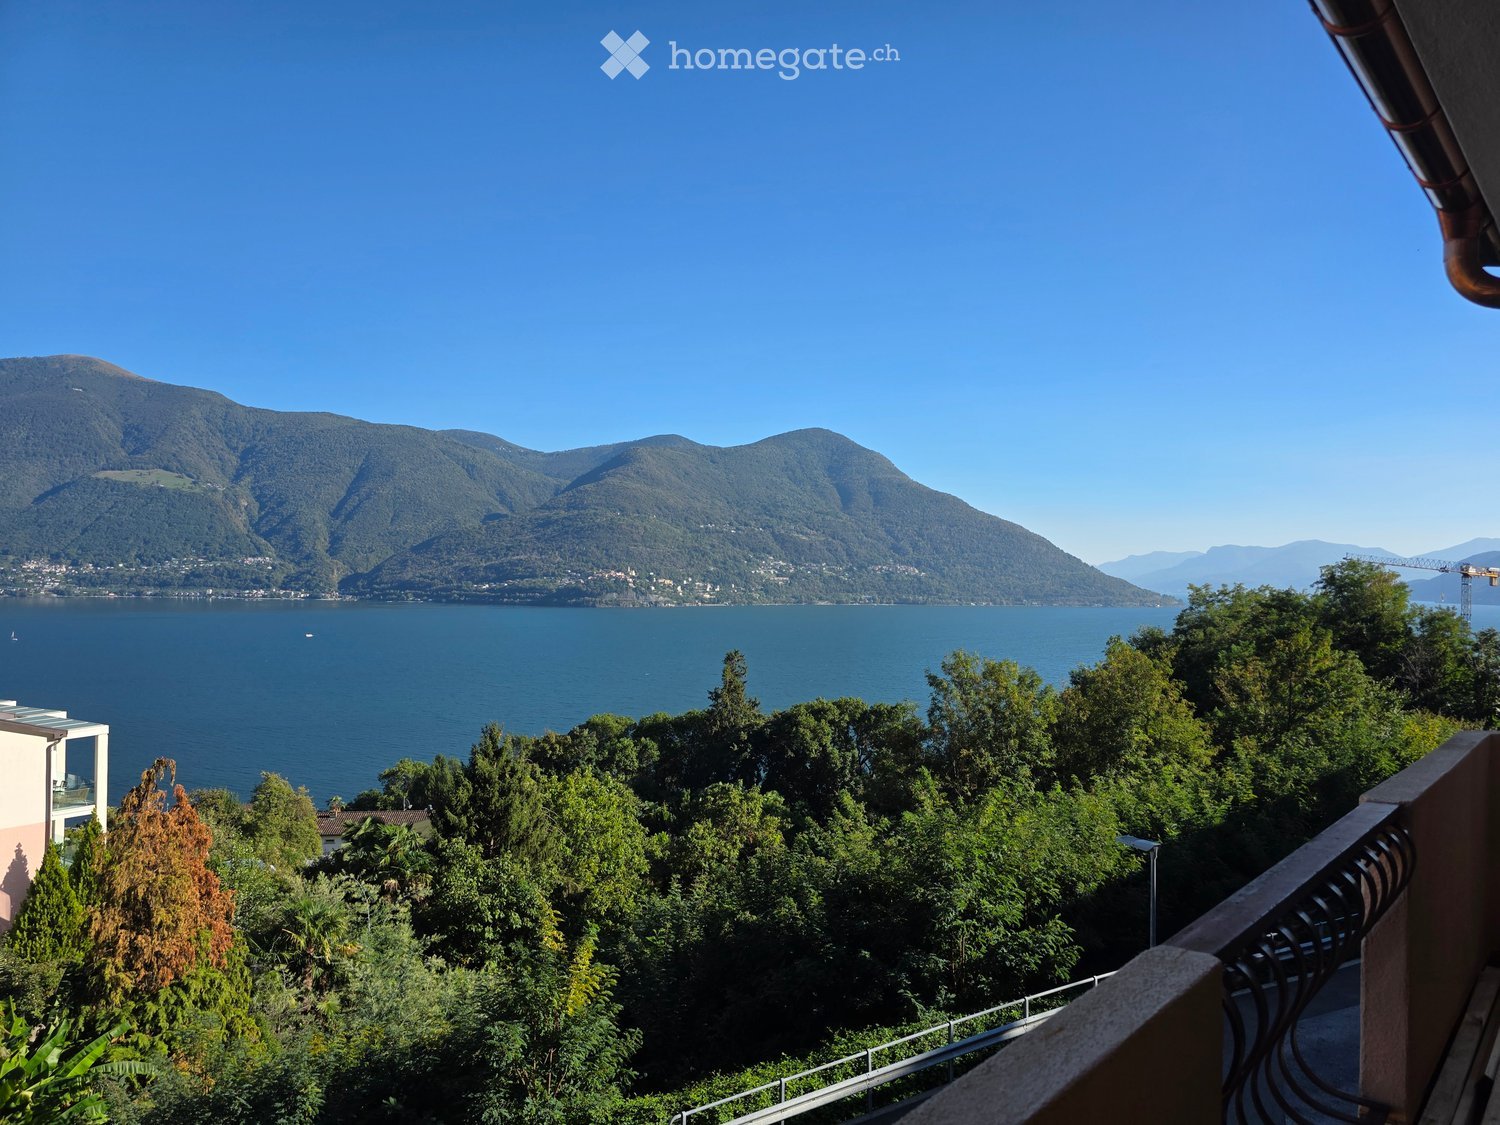
  • Balcony view overlooking a lake and mountains, with trees and a parked car visible.
  • Modern kitchen with white and wooden cabinets, stainless steel appliances, and a wooden countertop.
  • Balcony with green artificial turf, wooden decking, grey sofa, small wooden table, and scenic mountain view.
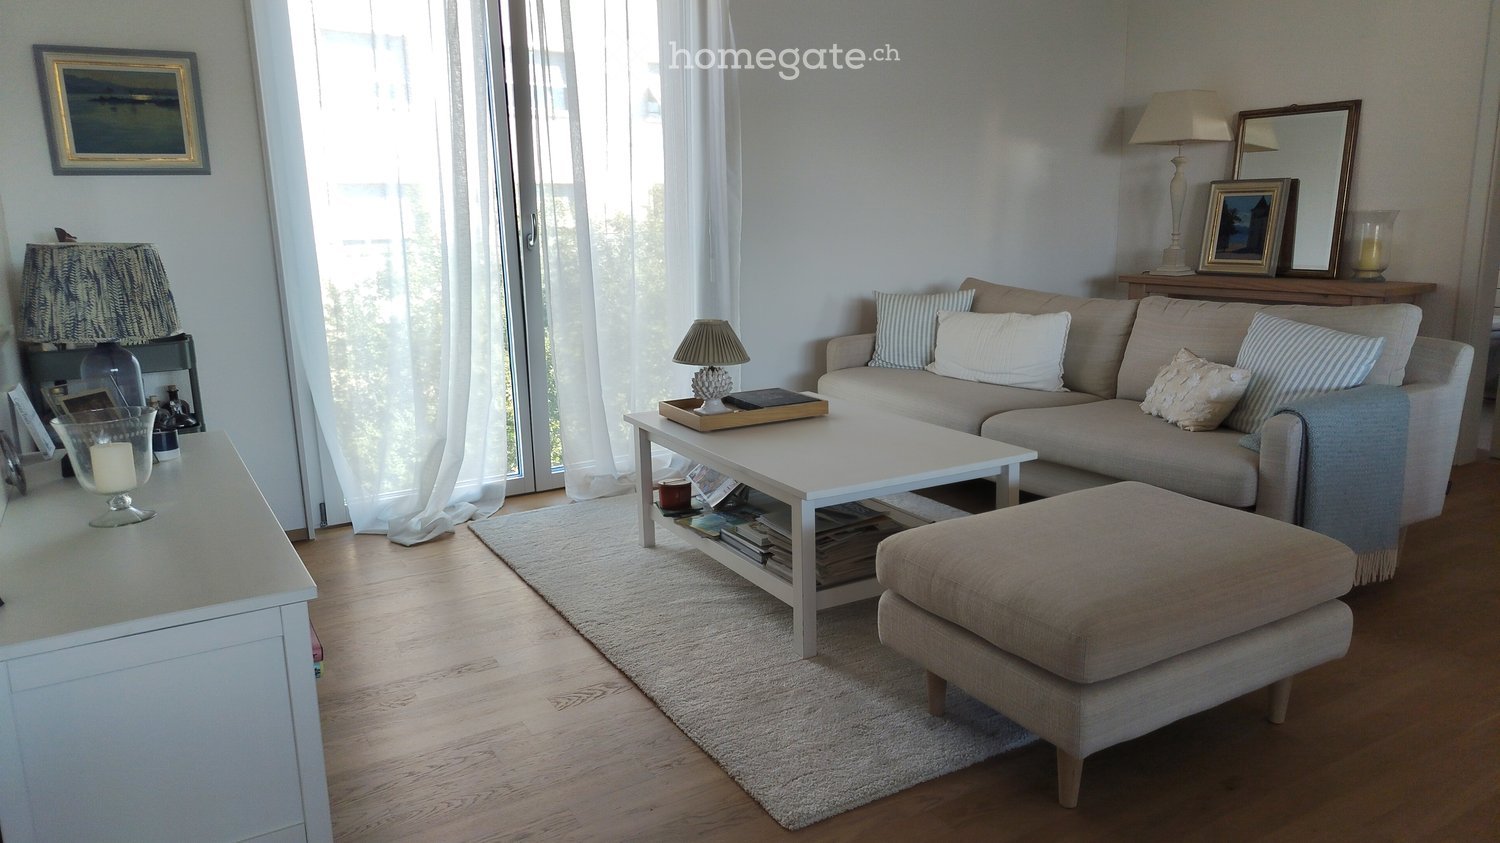
  • Modern living room with a beige sofa, coffee table, dining table, chairs, floor lamp, artwork, and a view to a balcony.
  • Bright bedroom with wooden flooring, large window with white curtains, bed, armchair, small table with vase and decorative items, and a view of a balcony with artificial grass and a blue sofa.
  • Modern living room with a grey sofa, coffee table, two stools, a TV, a lamp, and a painting on the wall. The room features a wooden herringbone floor and a small kitchen area with bar stools.
  • Modern bedroom with a large bed, a plush chair, a dresser, a mirror, and a view of a green outdoor area through large windows.
  • Modern bathroom with blue and white patterned tiles, a white sink with a modern faucet, a black cabinet, a toilet, a bathtub with a white shower curtain, and a fluffy white rug on the floor.
  • Balcony overlooking a scenic lake and mountain range, with trees and a parked car visible below.
  • Balcony with a dark blue sofa, a small wooden table holding a cup of coffee, a plate with bread, and a fork. The view shows mountains and a lake in the distance.
  • A serene lake view at sunset with calm water reflecting the sky, surrounded by mountains and a distant cityscape.
1 / 12
CHF 1'820.– Top
2.5 pièces56m² surface habitable
Rue du Lac 85, 1815 Montreux

Charming apartment 2 steps from the lake

Sous-location 2.5 pc meublé dès le 30 oct/1er novembre, avec possibilité de reprise du bail par la suite.Bel appartement meublé de 2.5 pièces (env. 56 m²) à Clarens, situé en première ligne du lac. Très lumineux grâce aux grandes baies vitrées, avec grand balcon donnant sur le jardin et vue sur le lac Emplacement idéal : • 1 min de Migros et Denner • 1 min du bus 201 (Montreux, Vevey, Rennaz) • 1 min de la plage de Clarens • Proche de la Clinique La Prairie et de l’Hôpital Riviera-Chablais • Nombreuses places en zone bleue + possibilité de louer une place dans l’immeuble selon disponibilité 1 chambre avec lit, 1 salon, une cuisine entièrement équipée avec bar, un grand balcon avec vue, et une salle de bains avec baignoire.Entièrement meublé et équipé : Séjour lumineux, chambre, cuisine équipée (lave-vaisselle, four, micro-ondes, réfrigérateur), salle de bain avec baignoire, canapé, lit, table et chaises, aspirateur Dyson et nombreux rangements.Immeuble rénové en 2026, avec ascenseur, buanderie sans planning imposé et local poubelles à l’étage. Quartier très calme.Loyer : CHF 1'820.–/mois, charges et mobilier compris.Idéal pour une personne seule ou un couple.Intéressé(e) ? Contactez-moi pour organiser une visite.Dossier requis : formulaire d’inscription, 3 dernières fiches de salaire, extrait des poursuites de moins de 3 mois et copie de la pièce d’identité/permis de séjour.

Durée du trajet
-
1 / 9
CHF 2'980.– Top
4.5 pièces150m² surface habitable
Allenbergstrasse 25, 8712 Stäfa

Appartement 4,5 pièces avec plan d'étage bien pensé dans un emplacement central à Stäfa

À l'adresse Allenbergstrasse 23 à Stäfa, nous louons un appartement pratique de 4,5 pièces avec un plan d'étage bien utilisable. L'appartement dispose d'un salon lumineux, de trois autres pièces ainsi que d'une cuisine séparée. Les pièces offrent des rapports d'espace agréables et peuvent être utilisées de manière flexible comme chambres à coucher, chambres d'enfants, bureaux ou chambres d'invités. Un avantage particulier de l'appartement est la présence de deux salles de bains, qui augmentent le confort de vie dans la vie quotidienne. En outre, un local de stockage séparé est à disposition, qui offre un espace de stockage pratique à l'intérieur de l'appartement.Le balcon complète l'offre de pièces et offre un espace extérieur supplémentaire pour se détendre. L'appartement est idéal pour les familles, les couples ayant besoin d'espace ou les personnes qui souhaitent une pièce supplémentaire pour un bureau à domicile ou des invités. La propriété est située à Stäfa, une commune populaire au bord du lac de Zurich. Les installations commerciales, les écoles, les transports publics ainsi que les zones de loisirs sont facilement accessibles. Nous avons suscité votre intérêt ? Nous sommes ravis de vous fournir des informations supplémentaires ou de vous accorder un rendez-vous de visite.

Durée du trajet
-
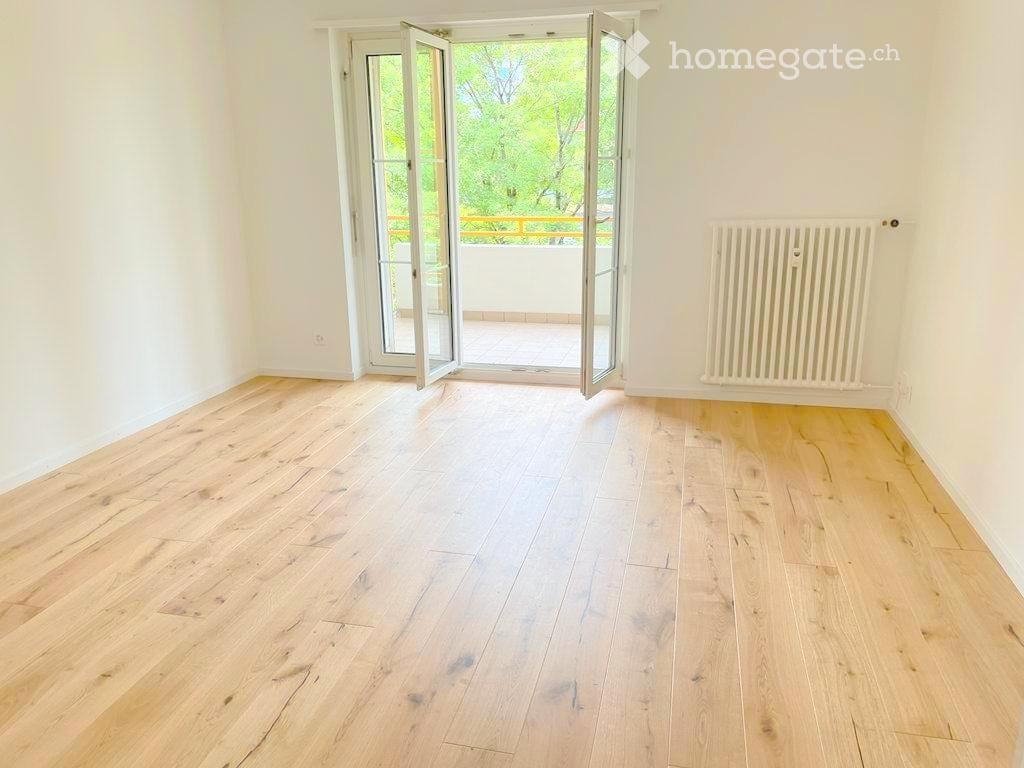
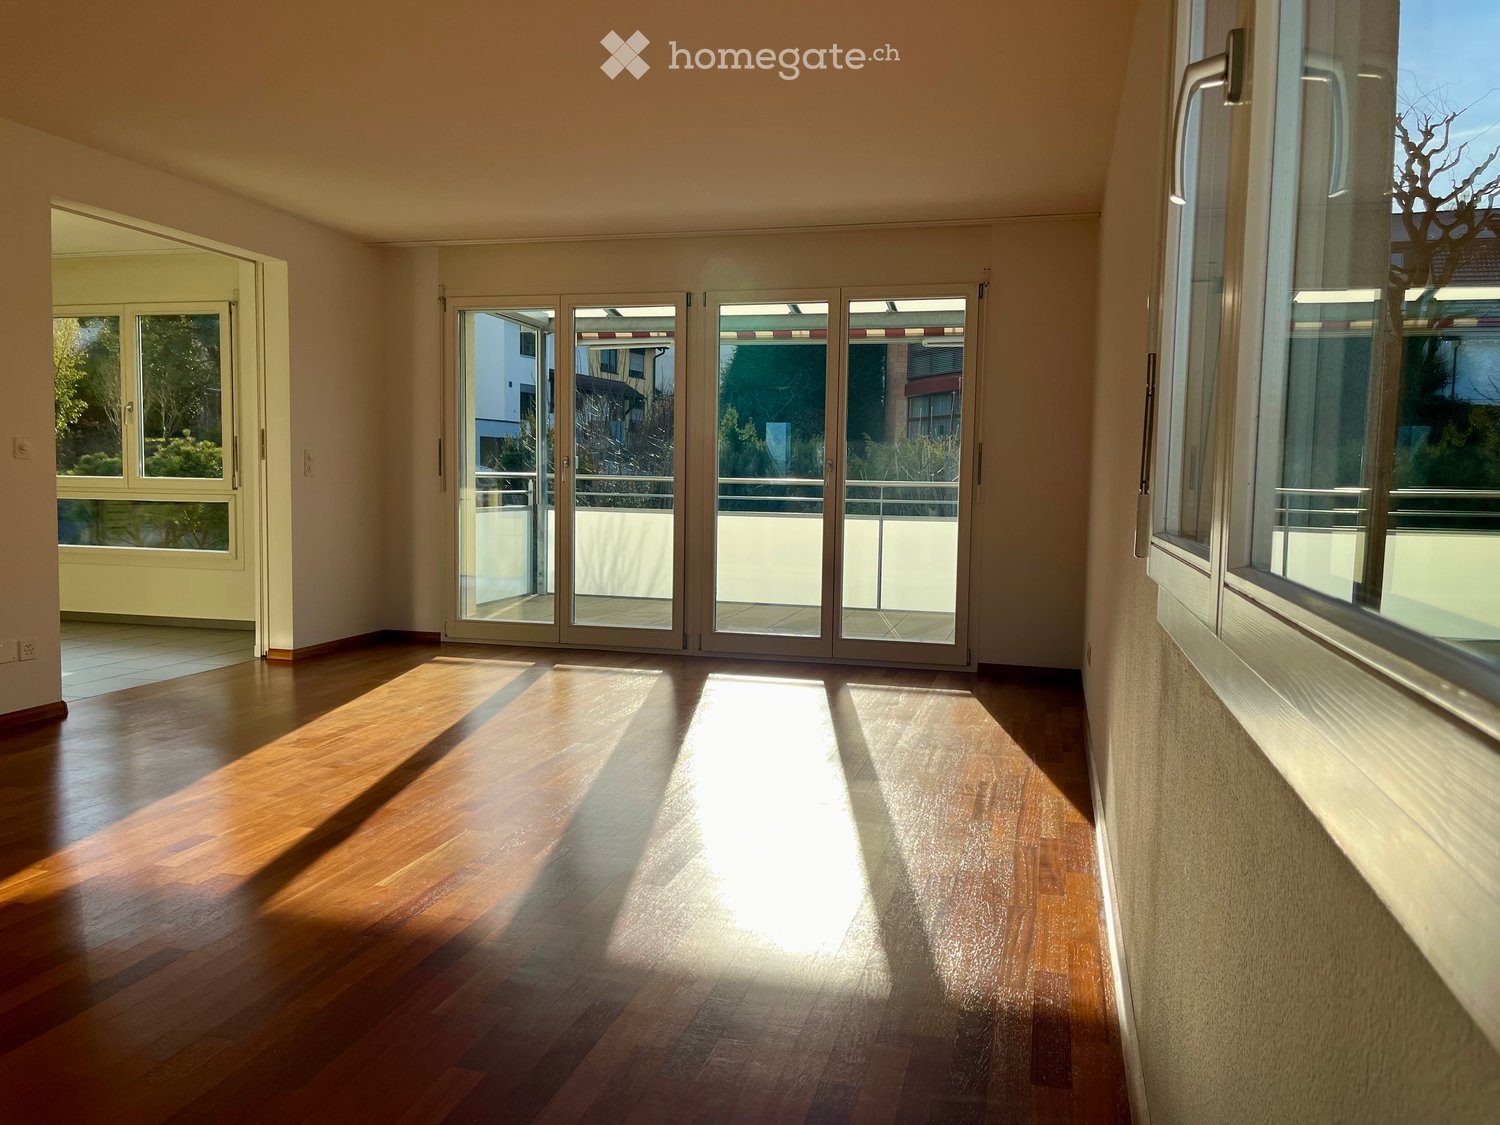
  • Empty room with light wooden flooring, white walls, and a large open sliding door leading to a balcony.
  • Balcony with tiled floor, white walls, yellow-framed sliding doors, and a view of trees and a road.
  • Empty room with light wooden flooring, white walls, and a large window with a view of a neighboring building.
  • Empty room with light wooden flooring, white walls, and a single window with a radiator below it.
  • Modern kitchen with white cabinets, wooden countertops, induction stove, oven, and a sink. A sliding glass door leads to a balcony.
  • Modern bathroom with white tiles, a toilet, a sink, and a chrome faucet.
  • A clean, modern hallway with light wooden flooring and white walls. The hallway features a partially open door leading to a bathroom with light-colored tiles and a visible toilet, and another door leading to another room.
  • Empty hallway with light wooden flooring, white walls, and two white doors.
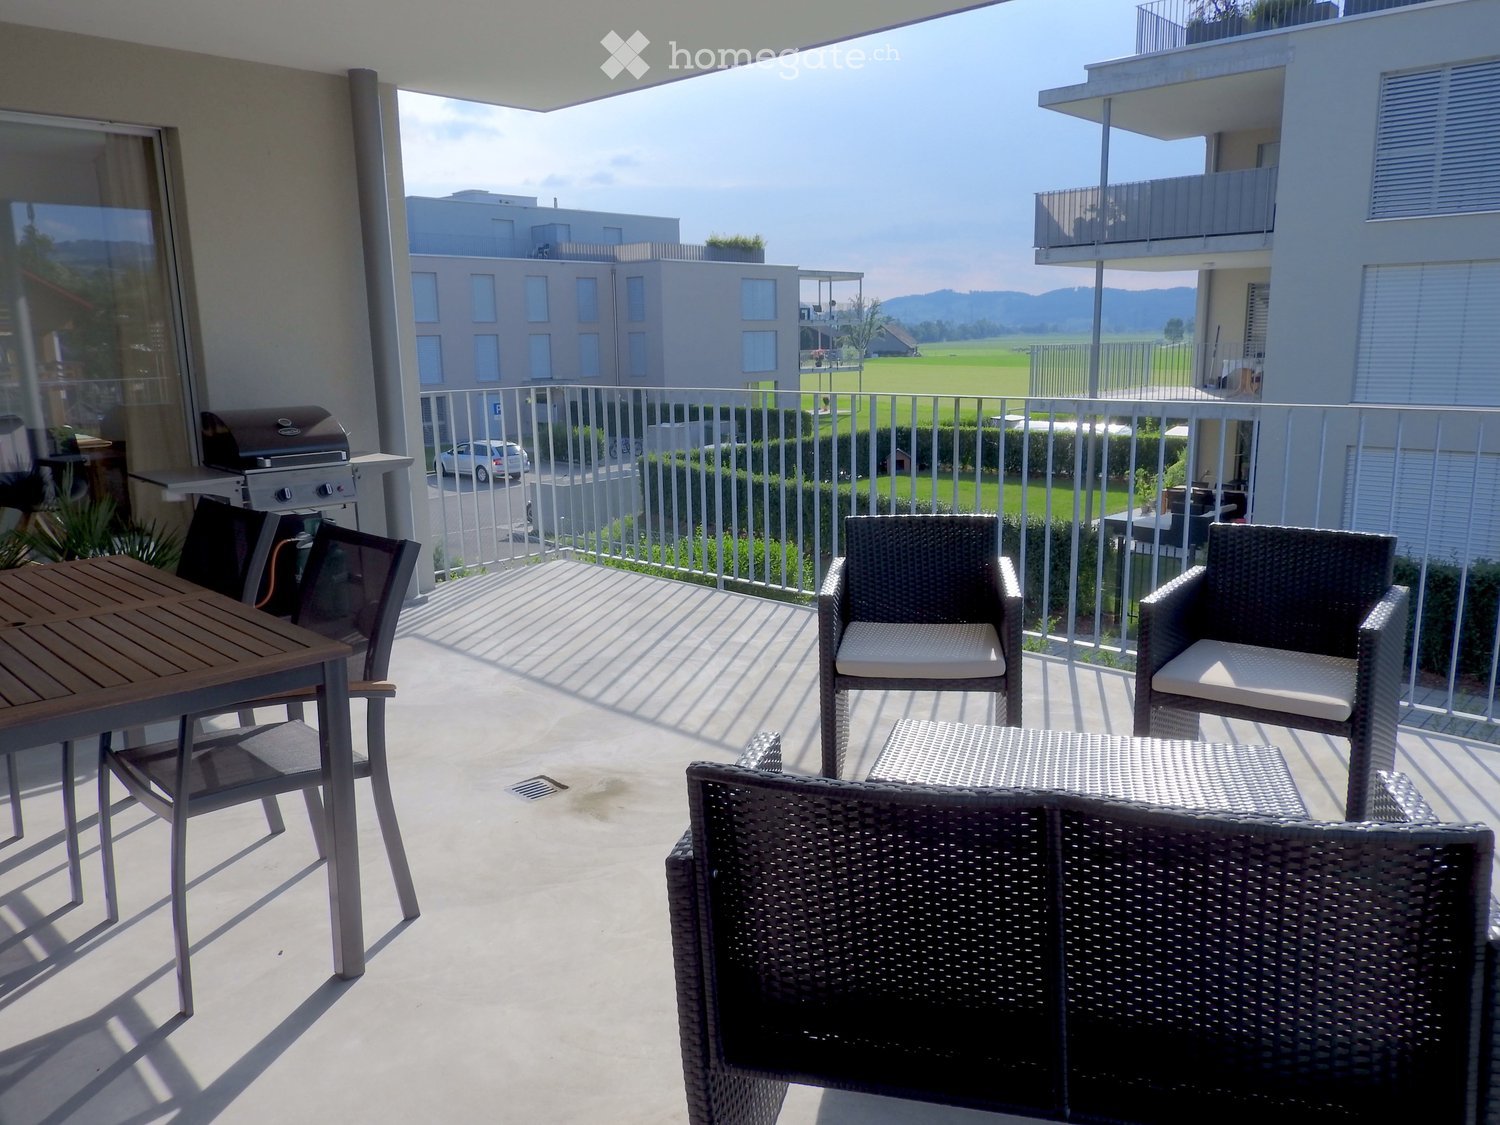
  • Modern balcony with white flooring, glass railing, and metal gate.
  • Balcony with tiled floor, white railing, and view of trees and buildings.
  • Balcony with yellow railings, tiled floor, and a small planter, overlooking a lush green area with trees.
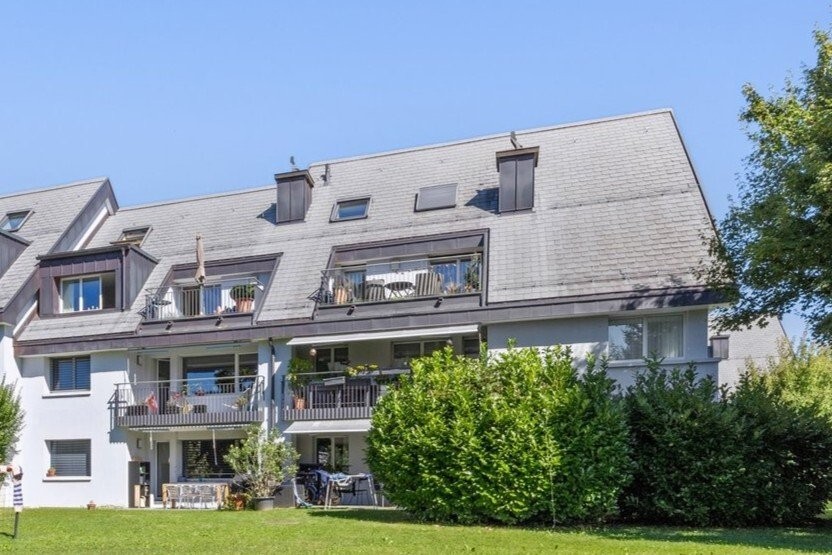
  • Modern multi-story building with white facade, yellow shutters, and glass balconies. Features include a bicycle parked near the entrance and small landscaped area with shrubs and stone benches.
1 / 12
CHF 2'000.– Top
3.5 pièces72m² surface habitable
Lehenmattstrasse 334, 4052 Basel

Appartement de 3,5 pièces magnifique avec ascenseur dans un excellent emplacement à Bâle

À louer est un appartement de 3 ½ pièces en propriété (72 m2).L'appartement est situé au 3e étage (avec ascenseur) dans un immeuble construit des deux côtés en construction solide, qui contient 11 appartements en propriété.L'appartement dispose de deux balcons, dont le plus petit balcon est orienté est (soleil du matin) et le plus grand balcon est orienté ouest (soleil de midi et de soir). Les sols sont en parquet de planches de maison de campagne réel dans toutes les pièces. La salle de bain et la cuisine ont été rénovées en 2022.La machine à laver et le sèche-linge sont situés, à votre avantage, dans un réduit dans l'appartement, afin que vous puissiez laver votre linge sans être dérangé à tout moment. L'appartement comprend une pièce dans le sous-sol, qui offre un espace supplémentaire pour stocker des objets personnels.L'immeuble dispose d'un grand ascenseur en verre moderne, qui vous emmène du rez-de-chaussée au 4e étage. Cela rend l'appartement facilement et commodément accessible à tous.En raison de son emplacement central, très attrayant, l'appartement se présente comme un rêve unique!Si vous aimez les meubles, il existe la possibilité d'acheter des pièces de mobilier individuelles ou l'ensemble des meubles.Plus d'informations et de photos : www.falcimmobilien.chEmplacement et environnementL'appartement est situé très centralement dans un quartier résidentiel populaire à Bâle, à quelques minutes de la Birs, du centre commercial St. Jakob-Park et de la piscine de jardin St. Jakob. Les transports en commun, les jardins d'enfants, les écoles et les installations de shopping sont accessibles à pied en 2-10 minutes. Directement à votre porte se trouvent trois connections de premier plan avec la ligne de tramway 14, le bus 36 et le bus 37, avec lesquels vous pouvez facilement rejoindre l'Aeschenplatz (ou Basel-Dreispitz) en environ 10 minutes et de là accéder au centre-ville de Bâle. Les installations de shopping comme Migros Partner, Spar et le centre commercial St. Jakob-Park sont accessibles à pied en quelques minutes. En outre, vous n'aurez plus jamais à vous soucier de la façon dont vous pouvez accéder à des prestataires de services tels que les pharmacies, les bureaux de poste et les restaurants, car ils sont tous situés dans le quartier à proximité immédiate. L'entrée de l'autoroute A2 est à environ 2 minutes en voiture.LoyerLe loyer est de CHF 1'850 par mois + NK forfait de Fr. 150 = 2'000Si vous êtes intéressé par cet appartement magnifique, nous nous réjouissons de votre contact.

Durée du trajet
-

Chercher gratuitement le prochain locataire

Publie une annonce gratuite sur Homegate et trouve le locataire idéal en un clin d’œil pour ton logement.

Publier maintenant
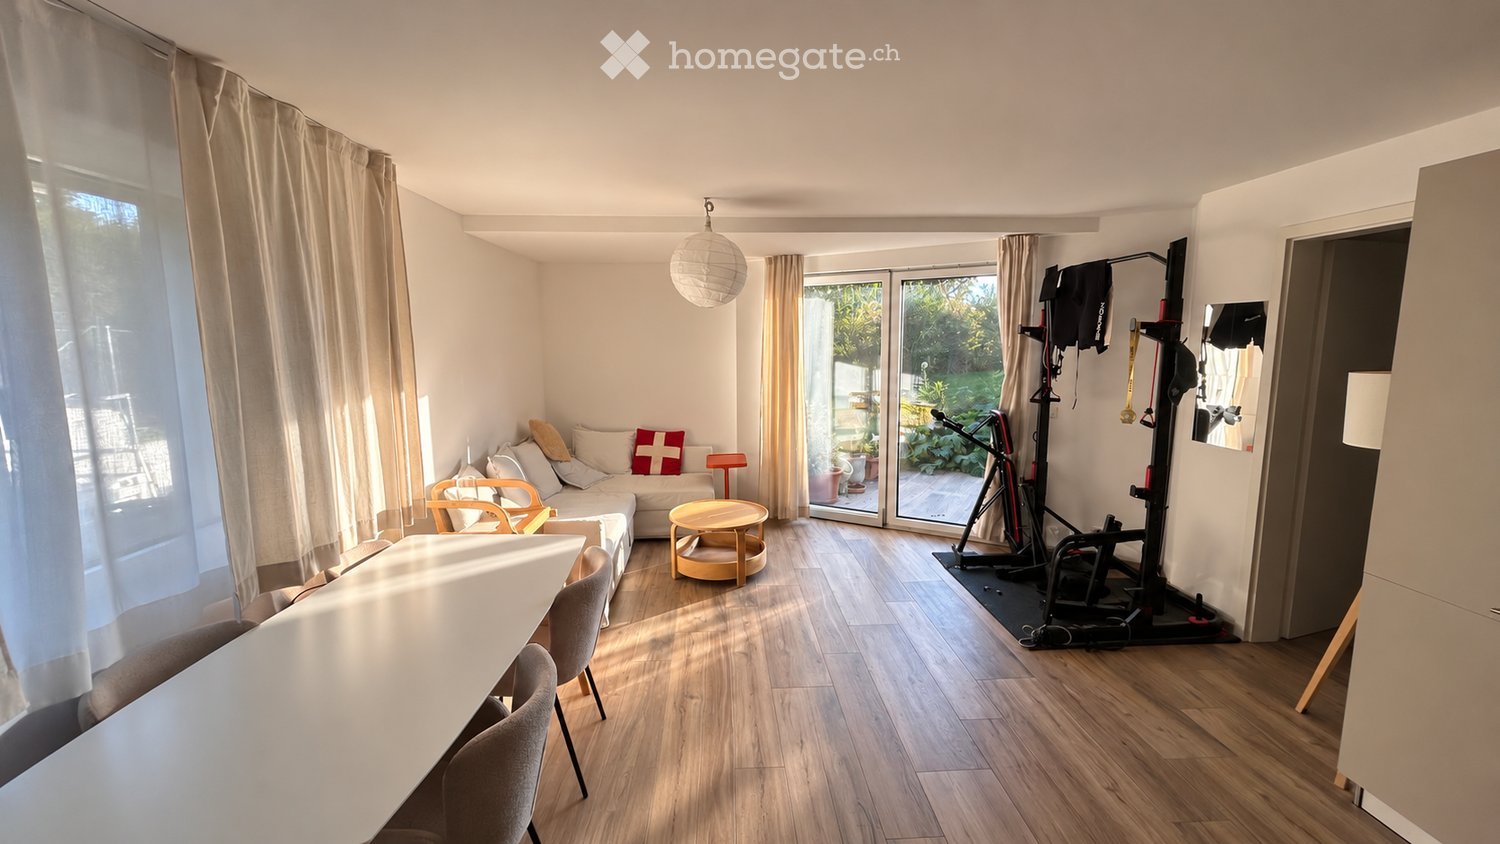
  • A modern, open-plan living and dining area with wooden flooring, a sofa, a small round table, chairs, a hanging lamp, and a fitness bike in the corner.
  • Modern living and dining area with a white sectional sofa, coffee table, dining table with chairs, and pendant light.
  • Modern kitchen with white and grey cabinets, stainless steel appliances, and wooden flooring.
  • Modern kitchen with grey cabinets, dark countertops, stainless steel sink, electric stove, and a coffee maker on the counter.
  • Modern kitchen with light grey cabinets, white countertops, and wooden flooring. Features include a refrigerator, oven, microwave, and a hanging lamp.
  • Bathroom with a sink, washing machine, washing dryer, shelves with towels and cleaning supplies, and a weight scale on the floor.
  • Modern bathroom with a glass-enclosed shower, a white sink with a modern faucet, a mirrored cabinet, and a built-in storage cabinet below the sink. The floor is wooden, and a small rug is placed in front of the sink.
  • Modern, compact bathroom with white tiled walls, wooden floor, toilet, sink with modern faucet, mirror, and a black towel hanging on the wall.
  • A modern bedroom with a large bed, nightstands, lamps, and a shelf with books and folded clothes.
  • Well-organized closet with a built-in wardrobe, shoe rack, and a backpack on the floor.
  • Floor plan showing a living room, kitchen, bedroom, bathroom, WC, entrance, and a cave.
1 / 11
CHF 2'350.– Top
2.5 pièces63m² surface habitable
Chemin Neuf 25, 1028 Préverenges

2,5 pièces meublé en rez-de-jardin avec terrasse – sous-location 1 à 3 ans

Dans un quartier résidentiel calme, à quelques minutes à pied du lac, bas de maison moderne avec entrée indépendante et terrasse privative donnant sur le jardin.• 63 m² habitables + grande terrasse avec store électrique• Pièce de vie lumineuse d'env. 26 m² : salon, salle à manger, cuisine ouverte équipée (four Siemens, plaque induction)• Chambre d'env. 13 m² avec lit Queen Size, salle de douche attenante• WC séparé, dressing, cave• Lave-linge et sèche-linge• 1 place de parc privée• Entièrement meubléAccès : bus 701 à ~10 min à pied (direct EPFL/UNIL), ~7 min à vélo de l'EPFL.Loyer : CHF 2'350.–/mois, charges et parking compris, électricité en sus (env. CHF 35/mois).Libre dès le 1er octobre. Minimum 1 an, renouvelable, 3 ans maximum ; reprise du bail envisageable ensuite.Dossier soumis à la validation du propriétaire.Furnished 2.5-room garden-level flat with private terrace – sublet 1 to 3 yearsIn a quiet residential area, a few minutes' walk from the lake. This modern ground-floor flat in a house has its own private entrance and a private terrace overlooking the garden.• 63 m² living space + large terrace with electric awning• Bright living area of approx. 26 m²: lounge, dining area and fully equipped open kitchen (Siemens oven, induction hob)• Bedroom of approx. 13 m² with queen-size bed and adjoining shower room• Separate WC, walk-in closet, cellar• Washing machine and tumble dryer• 1 private parking space• Fully furnishedGetting around: bus 701 is about 10 min on foot and runs direct to EPFL/UNIL. EPFL is about 7 min by bike.Rent: CHF 2,350/month, including charges and parking. Electricity is extra (approx. CHF 35/month).Available from 1 October. Minimum 1 year, renewable up to 3 years; a lease takeover may be possible afterwards.Applications are subject to the landlord's approval.

Durée du trajet
-
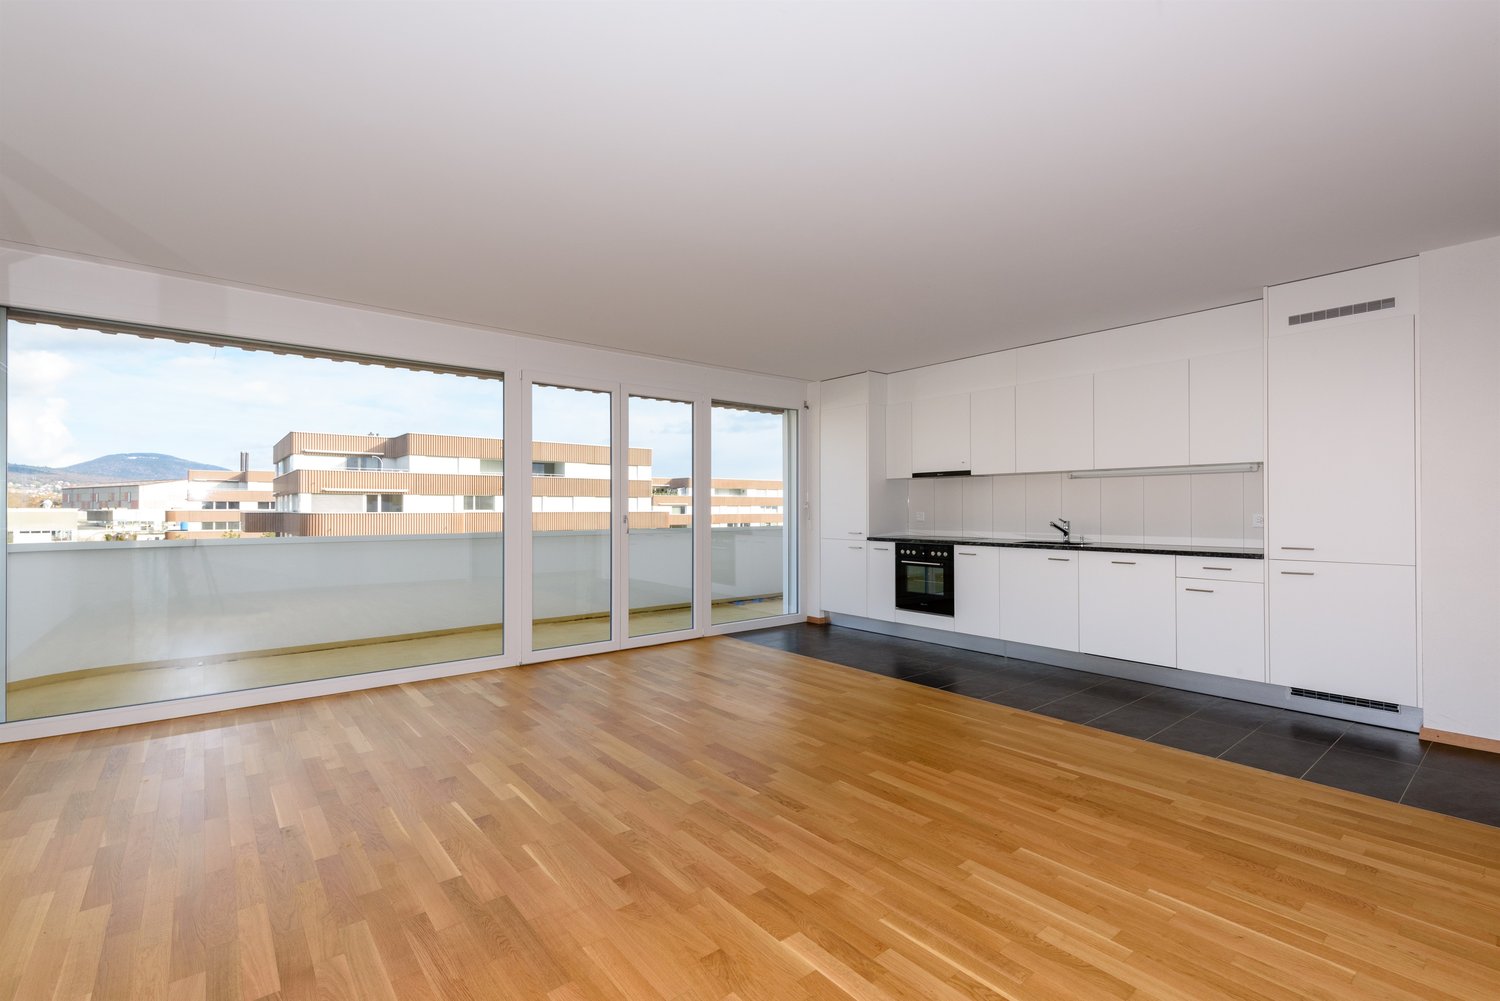
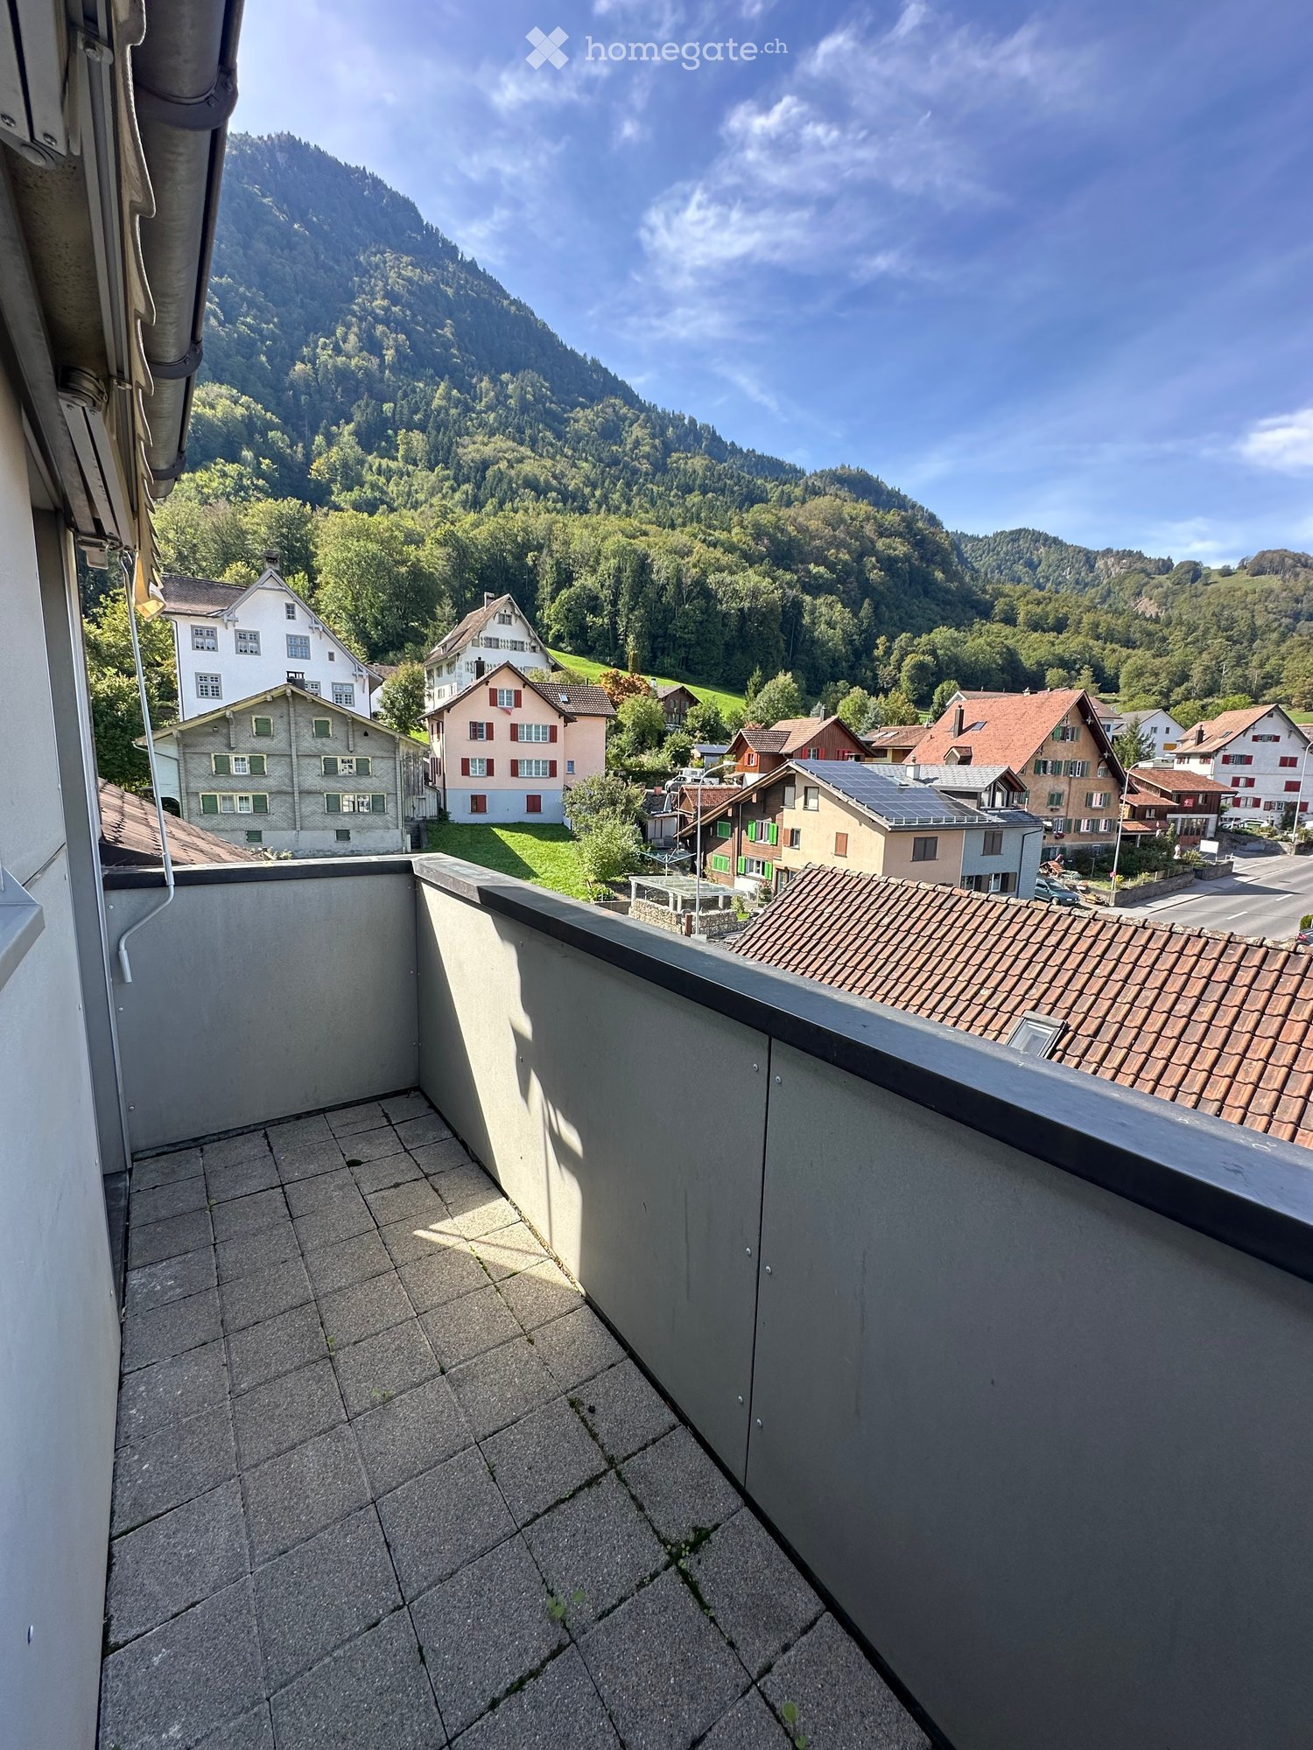
  • Completely empty room with wooden flooring, white walls, and large windows. No furniture or equipment.
  • Modern, unfurnished kitchen with white cabinetry, black countertops, and wooden flooring. Features include built-in oven, sink, and ample storage space.
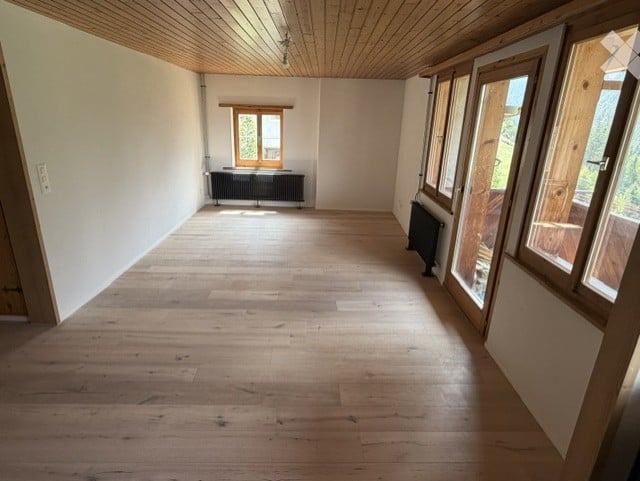
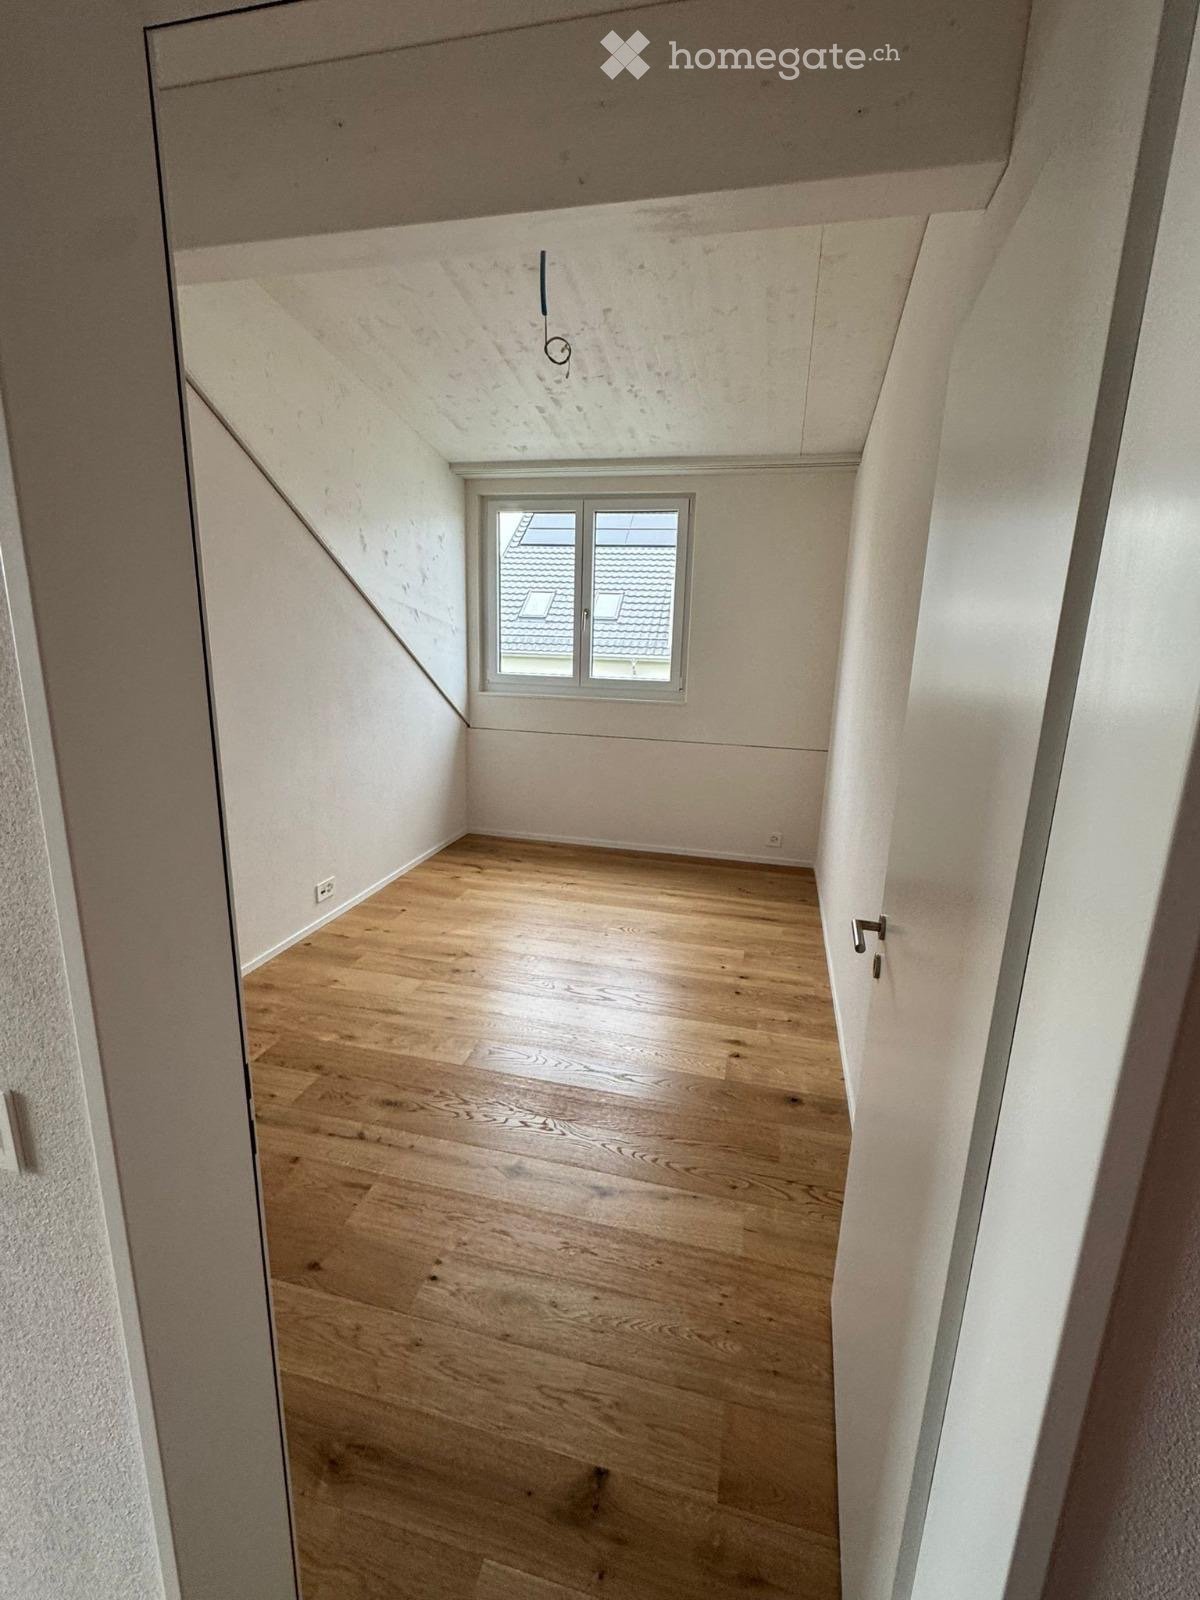
  • Empty room with wooden flooring and white walls, featuring a window with wooden frame and a radiator. The ceiling is made of light wooden planks.
  • Empty room with wooden flooring and white walls, featuring a wooden door frame and a window with wooden shutters.
  • Empty room with wooden flooring, white walls, and a single window with a radiator below it.
  • Modern bathroom with white tiled floor, a toilet, a sink with a mirror, and a radiator on the wall.
  • Modern, minimalist bathroom with a sleek shower area, a built-in radiator, and a recessed ceiling light.
  • A small, well-organized laundry area with a washing machine and dryer stacked vertically, white cabinets, and wooden flooring.
  • Empty hallway with wooden flooring, light-colored walls, and several wooden doors leading to other rooms.
  • Panoramic view of a lush green valley with mountains in the background, featuring scattered houses and a winding road.
  • Panoramic view of a lush green valley surrounded by mountains, with a small pond and scattered trees. A rustic building is visible on the right side.
  • Traditional wooden house with stone base, snow-covered roof, and adjacent white building with a small tower, set in a snowy mountain village.
1 / 12
CHF 1'636.– Top
4.5 pièces90m² surface habitable
Dorfstrasse 70, 7477 Filisur

Charmant appartement 4.5 pièces au cœur de Filisur – disponible immédiatement

Bienvenue dans cet appartement charmant de 4.5 pièces situé au premier étage d'un immeuble bien entretenu à la Dorfstrasse 70 dans le village pittoresque de Filisur, en Graubünden. Rénové en 2026 et disponible immédiatement, ce spacieux logement offre environ 90 m² d'espace de vie, combinant le charme alpin avec le confort moderne.L'appartement dispose de: • Pièces lumineuses et aérées: Plusieurs pièces avec un beau parquet en bois, des murs blancs et de grandes fenêtres qui inondent l'espace de lumière naturelle. • Plafonds en bois charmants: Des plafonds en planches de bois légères ajoutent un caractère alpin chaleureux aux espaces de vie. • Cuisine et salle de bain modernes: Une cuisine élégante et contemporaine avec des armoires blanches, des comptoirs noirs, un four encastré, un évier et un espace de stockage ample – le tout sur un parquet en bois élégant. La salle de bain dispose d'une douche à effet pluie. • Balcon privé: Profitez de l'air frais de la montagne et des belles vues depuis votre propre espace extérieur. Plus l'accès au jardin (>400 m²) • Arrêt de bus et parking (Filisur): Un arrêt de bus et des parkings gratuits de la communauté sont situés à 150 mètres. • Lave-linge: Des installations de buanderie dans l'unité pour un confort supplémentaire. • Espace de stockage: L'unité dispose d'un sous-sol privé (10 m²) et d'un espace de stockage dans les combles (>20 m²). Un refuge alpin calme: Cet appartement est merveilleusement calme, ce qui en fait la parfaite échappatoire à l'agitation de la vie urbaine. Profitez de la sérénité du paysage alpin environnant et des belles vues directement depuis votre logement.Emplacement et environnement: Filisur est un village charmant situé au cœur des Alpes de Graubünden, offrant un mode de vie paisible avec toutes les commodités essentielles à proximité. • Supermarché Coop: À seulement 7 minutes à pied pour tous vos besoins quotidiens. • École primaire de Filisur: À seulement 5 minutes à pied – idéal pour les familles avec de jeunes enfants. • Gare de Filisur: Accessible en environ 11 minutes à pied, qui vous relie au réseau ferroviaire rhétique célèbre. Que vous soyez une famille, un couple ou un professionnel à la recherche d'un logement calme dans les Alpes suisses, cet appartement magnifiquement rénové à Filisur offre une qualité de vie exceptionnelle. Ne manquez pas cette opportunité – contactez-nous aujourd'hui pour organiser une visite ! Contact : Courriel : Sven.Leibold@hotmail.com (Keine Markler / Agents immobiliers) Désolé, mais pas de chiens. Les frais supplémentaires incluent la chaleur et l'eau chaude, l'eau et les déchets (de nombreux listings excluent l'eau et les déchets pour afficher un prix plus bas).

Durée du trajet
-
1 / 10
CHF 1'290.– Top
4.5 pièces
Bodenrain 10, 2540 Grenchen

Appartement lumineux 4.5 pièces avec vue de rêve à Grenchen

Bienvenue dans cet appartement 4.5 pièces bien entretenu au 5e étage d'une maison multifamiliale au Bodenrain 10 à Grenchen. L'appartement avec 85 m² d'espace de vie est disponible immédiatement et a été rénové pour la dernière fois en 2026 – un véritable foyer avec confort moderne.L'appartement impressionne avec les points forts suivants : • Chambres lumineuses : Plusieurs chambres spacieuses et vides avec parquet en bois chaud, murs blancs et grandes fenêtres avec stores offrent une atmosphère de vie accueillante. • Salle de bain : Équipée avec élégance de carrelage en marbre, baignoire sombre, lavabo blanc, toilettes et miroir. • Cuisine : Cuisine compacte avec armoires blanches, évier et lave-linge/sèche-linge intégré sur sol en carrelage imitant le marbre. • Buanderie : Espace supplémentaire avec lave-linge et sèche-linge dans le couloir. • Ascenseur : L'immeuble dispose d'un ascenseur pour un accès pratique. • Stationnement & Garage : Un espace de stationnement et un garage sont disponibles. • Lave-vaisselle : Disponible pour un confort supplémentaire dans la vie quotidienne. Emplacement ensoleillé & tranquillité : L'appartement bénéficie d'un emplacement ensoleillé – particulièrement ensoleillé en été. Les environs sont agréablement calmes,vous pouvez donc vous reposer à tout moment.Emplacement & environs : L'appartement est extrêmement pratique au cœur de Grenchen. L'arrêt de bus Simplon est à seulement 3 minutes à pied, un supermarché Denner est à 2 minutes à pied. La gare Grenchen Nord est à 12 minutes à pied, l'école centrale est à 11 minutes à pied.Une pharmacie est également à proximité.Cet appartement charmant combine un logement confortable, un emplacement calme et une infrastructure excellente – idéal pour les familles, les couples ou les professionnels qui veulent profiter du meilleur de la ville et de la nature.

Durée du trajet
-
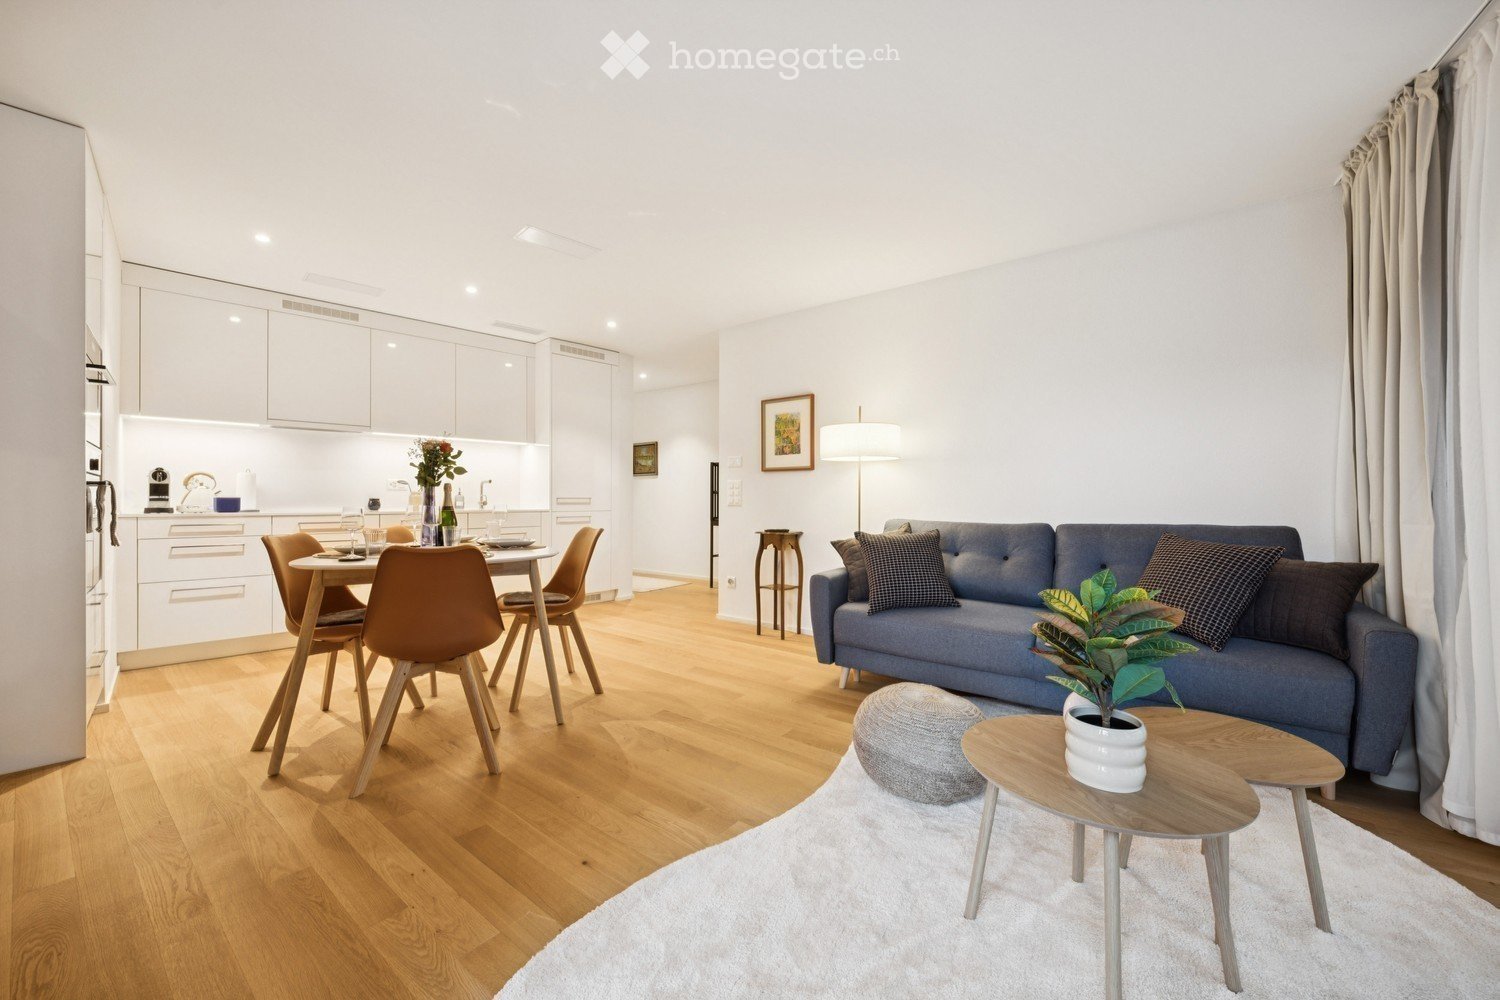
  • Modern open-plan living and dining area with light wood flooring, white walls, and large windows. Features a blue sofa with patterned cushions, a small coffee table with a potted plant, a grey ottoman, a dining table with four chairs, and a fitted kitchen
  • Modern, well-lit living and dining area with wooden flooring, white walls, and large windows. Features a sofa, dining table with chairs, a small cabinet, a table lamp, and decorative plants.
  • {"type": "Furnished Room", "objects": ["dining table", "chair", "bottle", "vase", "faucet", "sink", "oven", "cup", "faucet", "bottle", "faucet", "faucet", "bottle", "bottle", "bottle", "bottle", "bottle", "bottle", "bottle", "bottle", "bottle", "bottle",
  • Dining area with a white table set for six, surrounded by orange chairs, a bottle of champagne, and decorative vases with flowers. Large windows offer a view of the city.
  • Modern bedroom with a large bed, nightstand, desk, chair, and decorative elements including a plant and artwork.
  • Floor plan of a 65.1 m² apartment with2.5 rooms, including a living/dining/kitchen area, bedroom, bathroom, storage room, and entrance/lobby.
  • A small, neatly arranged room with light-colored walls and wooden flooring. A metal shelf holds baskets, plants, and other small items. A patterned rug lies on the floor, and a large suitcase is positioned near the wall.
  • Modern bathroom with white tiles, a large sink with a mirror, a toilet, a glass-enclosed shower, and various bathroom accessories.
  • A small, well-organized laundry room with a stacked washer and dryer, an ironing board, and a shelf holding various laundry items.
  • Modern multi-story residential building with balconies, green facade, and surrounding greenery. People are seen walking and sitting on benches in the foreground.
  • A modern urban development with multi-story residential buildings, balconies, and a bustling outdoor market area with market stalls, people, and trees.
1 / 11
CHF 2'199.– Top
2.5 pièces65m² surface habitable
Sandstrasse 1, 8180 Bülach

Modern 2.5-Room Apartment in Glasi Quartier Bülach – Your New Home Near Zurich

Welcome to a home combining modern living, everyday convenience and an exceptional location.This attractive 2.5-room apartment offers approximately 65 m² of bright, thoughtfully designed living space in the sought-after Glasi Quartier, one of the most modern residential developments in the Zurich region. Located directly next to Bülach railway station, it offers excellent connections to Zurich, Winterthur and Zurich Airport, while supermarkets, cafés, restaurants, childcare, schools and everyday services are all within walking distance.Highlights ✓ Prime location directly next to Bülach railway station ✓ Approx. 65 m² of bright and spacious living space ✓ Modern kitchen with ample storage ✓ Generous living and dining area ✓ Comfortable bedroom ✓ Private balcony ✓ Elevator access ✓ High-quality construction and contemporary architecture ✓ Supermarkets, restaurants, cafés and services right in the Glasi Quartier ✓ Kita, kindergarten and schools within walking distance ✓ Excellent location for commuters, couples and small familiesExcellent connections • Zurich Airport: approx. 18 minutes • Zurich Main Station (HB): approx. 20 minutes • Winterthur: approx. 15 minutesThe Glasi Quartier combines urban convenience with a comfortable residential atmosphere. Its modern infrastructure, attractive public spaces and wide range of amenities make everyday life easy and enjoyable. Large windows provide plenty of natural light, while the practical layout is equally suitable for comfortable living and working from home.Moderne 2.5-Zimmer-Wohnung im Glasi Quartier Bülach – Ihr neues Zuhause vor den Toren ZürichsWillkommen in einer modernen Wohnung, die hohen Wohnkomfort, kurze Wege und eine erstklassige Lage verbindet.Die attraktive 2.5-Zimmer-Wohnung bietet ca. 65 m² Wohnfläche und befindet sich im beliebten Glasi Quartier, einem der modernsten Wohnquartiere der Region Zürich. Direkt am Bahnhof Bülach gelegen, profitieren Sie von hervorragenden Verbindungen nach Zürich, Winterthur und zum Flughafen Zürich. Gleichzeitig befinden sich Supermärkte, Cafés, Restaurants, Kita, Kindergarten, Schulen und zahlreiche Dienstleistungen praktisch vor der Haustür.Highlights ✓ Direkt am Bahnhof Bülach ✓ Ca. 65 m² helle und gut geschnittene Wohnfläche ✓ Heller, grosszügiger Wohn- und Essbereich ✓ Moderne Küche mit viel Stauraum ✓ Komfortables Schlafzimmer ✓ Privater Balkon ✓ Lift im Gebäude ✓ Hochwertige Bauweise und moderne Architektur ✓ Einkaufsmöglichkeiten, Restaurants und Cafés direkt im Quartier ✓ Kita, Kindergarten und Schulen bequem zu Fuss erreichbar ✓ Ideal für Berufstätige, Paare und kleine FamilienOptimale Verkehrsanbindung • Flughafen Zürich: ca. 18 Minuten • Zürich Hauptbahnhof: ca. 20 Minuten • Winterthur: ca. 15 MinutenDas Glasi Quartier wurde als modernes Quartier mit kurzen Wegen und hoher Lebensqualität konzipiert. Einkaufsmöglichkeiten, Gastronomie, Dienstleistungen und Freizeitangebote sind bequem zu Fuss erreichbar. Grosse Fenster sorgen für viel Tageslicht, während der praktische Grundriss sowohl komfortables Wohnen als auch Homeoffice ermöglicht.
Durée du trajet
-
  • A scenic view of a village nestled in a lush green valley surrounded by mountains. The village features several houses with varied architectural styles, surrounded by dense forests and open fields.
  • Modern kitchen with white cabinets, granite countertops, a built-in stove, and a dishwasher. The walls are tiled, and there is a window providing natural light.
  • Modern kitchen with white cabinets, tiled floor, and a window overlooking a residential area.
  • Empty room with tiled floor, white walls, large windows, and a black wood-burning stove with a chimney.
  • Empty room with tiled floor, large windows, radiators, and a sliding glass door leading to a balcony.
  • Empty room with wooden flooring and large sliding glass doors leading to a balcony with a scenic mountain view.
  • Empty room with wooden flooring, large windows offering a scenic view, and radiators on the walls.
  • Empty hallway with tiled floor, white walls, and a sliding glass door at the end leading to a view.
  • Empty room with large windows offering scenic mountain views, radiators, and neutral-colored walls.
  • Modern bathroom with a glass-enclosed shower, toilet, and sink. The shower has a built-in shelf and is framed with silver trim. The walls and floor are tiled in a light gray color.
  • Bathroom with a toilet, sink, and mirror. The walls are tiled with a combination of light and dark tiles, and the floor is black tiled.
  • View from a window showing a small garden area with a swing and a slide, surrounded by a residential neighborhood with houses and a road.
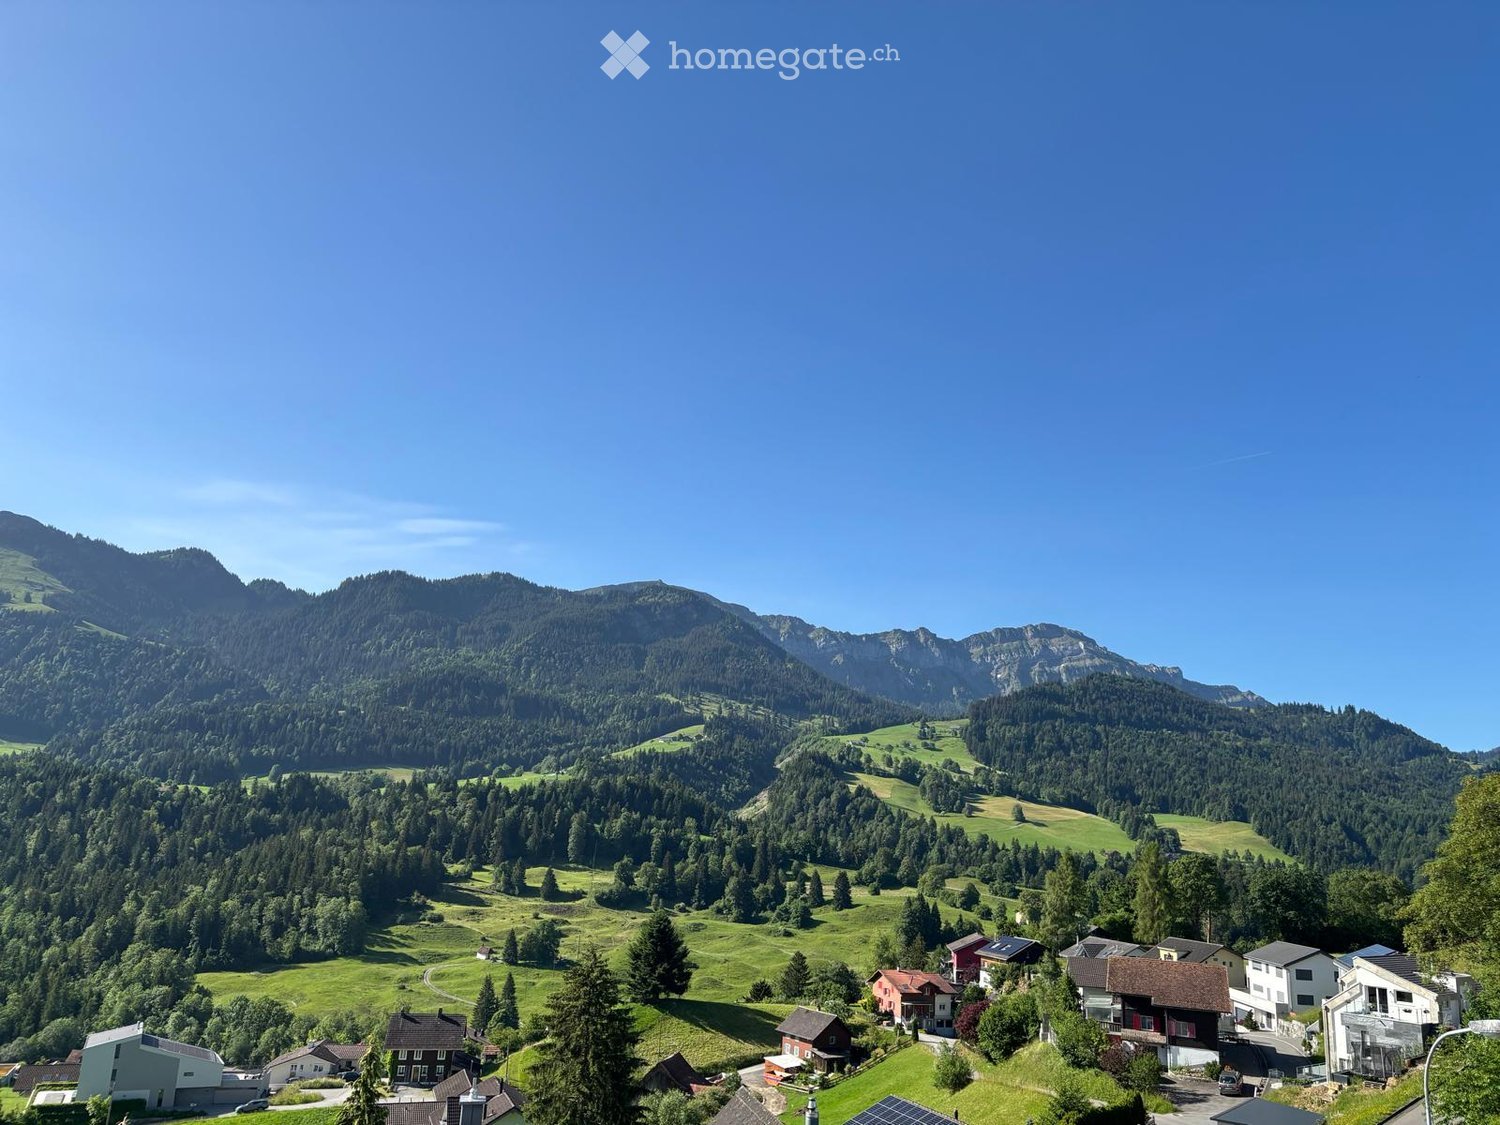
  • A panoramic view of a lush green valley surrounded by forested mountains, with scattered houses and a winding road in the foreground.
  • A panoramic view of a lush green valley surrounded by dense forests and mountains under a clear blue sky. The valley features scattered houses and buildings nestled among the trees, with rolling hills and open fields visible in the foreground.
1 / 14
CHF 2'050.– Top
4.5 pièces115m² surface habitable
Dorfstrasse, 6103 Schwarzenberg LU

Appartement attractif de 4,5 pièces avec vue sur le Pilatus à 6103 Schwarzenberg

Habiter avec une vue – Appartement de rêve de 4,5 pièces avec vue sur le Pilatus à SchwarzenbergDans un emplacement très recherché à Schwarzenberg, cet appartement lumineux et bien entretenu de 4,5 pièces au 2e étage avec ascenseur vous attend. L'appartement combine un cadre de vie naturel avec un haut niveau de confort et offre une vue magnifique sur le Pilatus.Dès l'entrée, l'appartement convainc par sa disposition généreuse, les pièces inondées de lumière et l'atmosphère agréable. Les deux balcons spacieux invitent à profiter du soleil du soir et à laisser derrière soi la routine quotidienne.Vos avantages en un coup d'œil- Appartement de 4,5 pièces lumineux et accueillant- Emplacement attractif et central à Schwarzenberg- Vue magnifique sur le Pilatus- 2e étage avec ascenseur- Deux balcons ensoleillés et spacieux- Espace de vie et de repas spacieux avec beaucoup de lumière naturelle- Cuisine moderne avec cuiseur à vapeur et four avec micro-ondes intégrée- Deux salles de bains : • Baignoire/WC avec baignoire • Douche/WC - Planchers en bois dans le séjour- Revêtements en stratifié facile à entretenir dans les chambres- Compartiment de cave pratique- Place de parking en sous-sol incluse- Aucun animal de compagnie autoriséParfait pour les familles, les couples ou les personnes à la recherche de calmeL'appartement offre beaucoup d'espace pour vivre et se sentir bien. Grâce à l'environnement calme, à la proximité de la nature et à la bonne accessibilité de Lucerne, il est idéal pour les familles, les couples ou les personnes qui apprécient une haute qualité de vie.LoyerCHF 2'050.– par moisincluant les frais accessoires et la place de parking en sous-sol.Organisez maintenant votre rendez-vous de visite !De tels appartements sont rarement disponibles à Schwarzenberg.Nous nous réjouissons de votre contact et vous montrerons l'appartement personnellement.📞 Téléphone : 079 557 18 77 - ae.schroeter@bluewin.ch

Durée du trajet
-
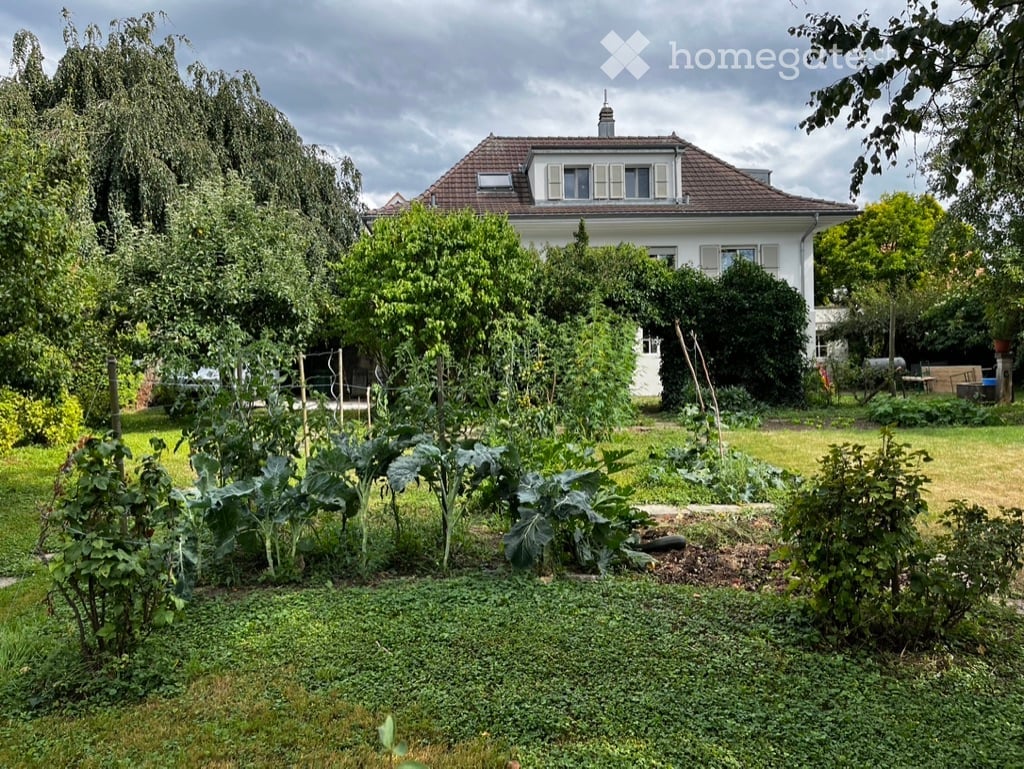
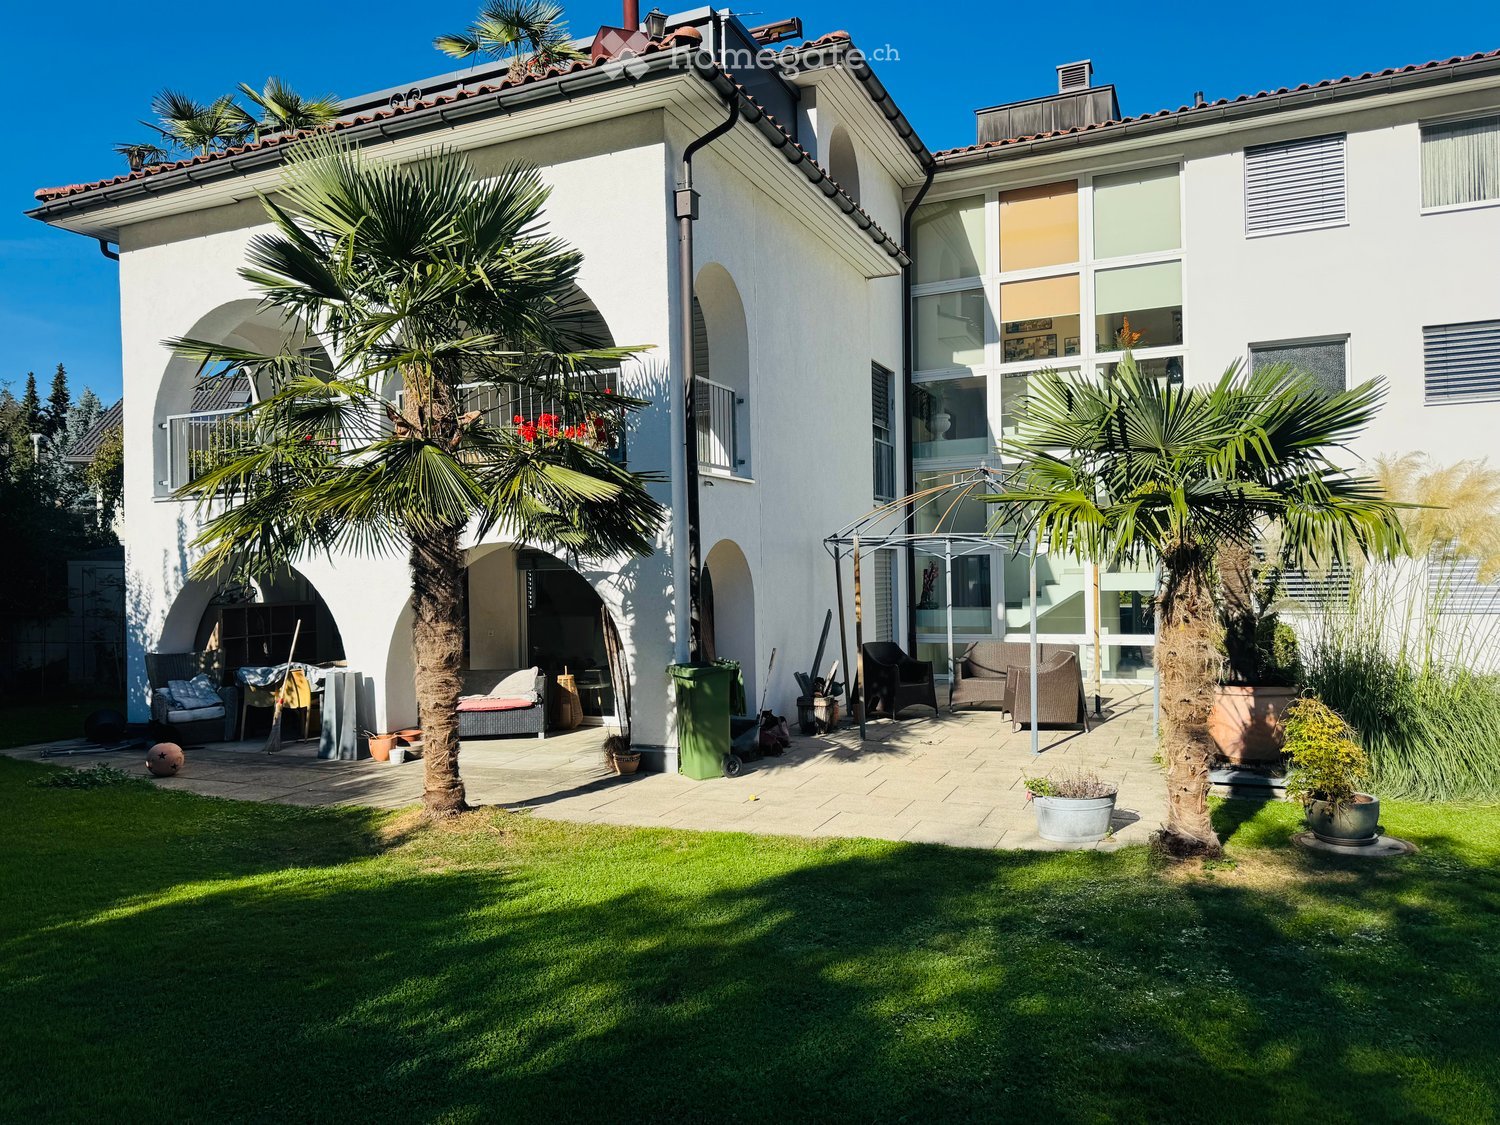
  • A well-maintained garden area with a lawn, palm trees, outdoor seating, and a modern house in the background.
  • Well-maintained garden with green lawn, palm trees, and a white house with arched windows and a balcony.
  • Well-maintained garden with a paved pathway, lawn, and palm trees. Outdoor seating area with wicker chairs and a table is visible near the house.
  • Small garden area with grass, a metal fence, a small shed, and a staircase leading to a house entrance.
  • A narrow garden pathway lined with greenery, leading to a small shed and a house in the background. The sun shines brightly, creating lens flare effects.
  • Narrow pathway between two buildings with a small garden area, concrete walls, and a water tap.
  • Modern hallway with white walls, tiled floor, and built-in lighting. Features a black console table with decorative items, a grey sofa visible through an open doorway leading to a living area, and a motivational sign on the wall.
  • A modern, open-plan living and dining area with a grey sofa, wooden dining table, wicker chairs, and a kitchen with white cabinets and stainless steel appliances.
  • A well-lit hallway with tiled flooring, white walls, and several doors leading to different rooms. There is a small table with decorative items, a coat rack, and framed pictures on the walls.
  • Modern bedroom with a large bed, wooden chest of drawers, wicker basket, wall-mounted shelf, and a hanging lamp. Large windows with blinds and a sliding glass door lead to a green outdoor area.
  • Modern living room with large sliding glass doors leading to a patio, a grey sofa, a small table, a television, and a cat walking on the tiled floor.
  • A furnished room with a bed, desk, chair, and storage boxes. The room has a large window with blinds, allowing natural light to enter.
1 / 12
CHF 2'630.– Top
3.5 pièces100m² surface habitable
Sonnenweg 3, 8867 Niederurnen

Appartement lumineux et moderne de 3,5 pièces avec un jardin méridional à Niederurnen-GL à louer !

L'emplacement est parfaitement connecté aux transports en commun bus et train à proximité. En été et en automne, il y a des possibilités de randonnée variées et de nombreux lacs et rivières beaux et rafraîchissants à proximité. En hiver, les stations de ski bien connues comme Elm, les Flumserberge, le Kerenzerberg à Filzbach ou la station familiale Amden sont très attractives. L'appartement est lumineux et moderne. L'appartement spacieux est situé dans un immeuble de propriétaires charmant avec quatre autres appartements de propriétaires. La cuisine est séparée du salon par un bar, qui invite les hôtes à divertir leurs invités pendant la cuisson. Les deux chambres ont un accès direct au jardin. L'appartement est équipé d'une salle de bain, d'un double évier, de toilettes et d'une baignoire. L'appartement est parfait pour les couples, les petites familles, les personnes âgées ou les célibataires avec animaux de compagnie. Le nettoyage dans et autour de l'immeuble est effectué régulièrement, de sorte que l'environnement est toujours bien entretenu et propre. La surface habitable de l'appartement est de 100 mètres carrés. En outre, l'appartement dispose de son propre grand jardin de 350 mètres carrés. Dans le sous-sol, il y a un compartiment de cave privé, une machine à laver avec sèche-linge et un garage souterrain. Inclus dans le contrat de location, il y a un garage et un espace de stationnement extérieur. Si désiré, un espace de garage supplémentaire peut être loué après consultation. Loyer de l'appartement, y compris les frais de services : CHF 2'630.- Ai-je suscité votre intérêt ? Alors je me réjouis de recevoir un courriel pour un rendez-vous de visite : Courriel : livia.steiger@gmail.com Adresse de l'appartement : Sonnenweg 3, 8867 Niederurnen

Durée du trajet
-

Propriétés suggérées sur base des résultats de ta recherche