2 résultats - Immobilier à louer à Arosio

D’autres objets dans ta zone de recherche élargie automatiquement
20 résultats - Rayon: + 10km
1 / 11
  • Balcon / Terrasse
  • Vue
  • Place de parc
  • +2
CHF 1'290.– Premium
1.5 pièces23m² surface habitable
Via Lucerna 1, 6900 Lugano

City Pop - Votre solution flexible pour les séjours longs et courts!

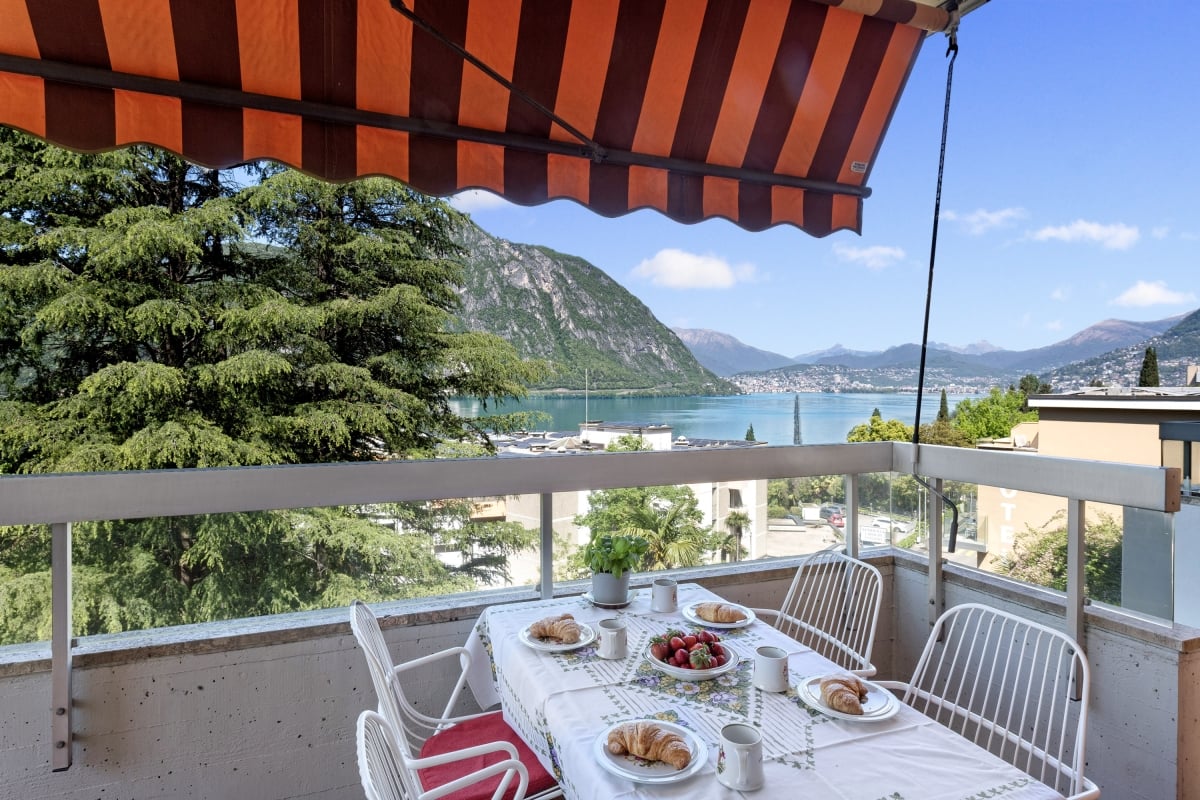
• Appartement entièrement meublé avec cuisine, salon, espace de sommeil et salle de bain; • Inventaire complet pour la cuisine (assiettes, verres, casseroles, etc.), espace de sommeil et serviettes; • Frais de charges (électricité, eau); • Connexion Internet rapide; - Smart TV (Serafe exclu); • Petit déjeuner (croissant et café). Mais il y a plus ! Ce concept de vie fantastique et innovant est exempt de restrictions contractuelles concernant la durée minimale de séjour : City Pop peut être réservé pour 13 semaines jusqu'à un maximum de 52 semaines. Un large éventail de services standard et supplémentaires est disponible, qui peut être activé par exemple via l'application City-Pop : • Service de nettoyage; • Stockage; • Place de parking; • Service de blanchisserie. Chaque invité peut créer et adapter son propre éventail de services pour répondre le mieux à ses besoins et à son style de vie.C'est aussi simple que de réserver une chambre d'hôtel ! Pour réserver un appartement, téléchargez notre application City Pop, choisissez votre période de réservation et vous aurez accès à tous les appartements disponibles pendant la période que vous souhaitez !Obtenez plus d'informations sur notre site Web ou via notre application City Pop !Nous nous réjouissons de vous rencontrer bientôt à City Pop !

  • Balcon / Terrasse
  • Vue
  • Place de parc
  • +2
Durée du trajet
-
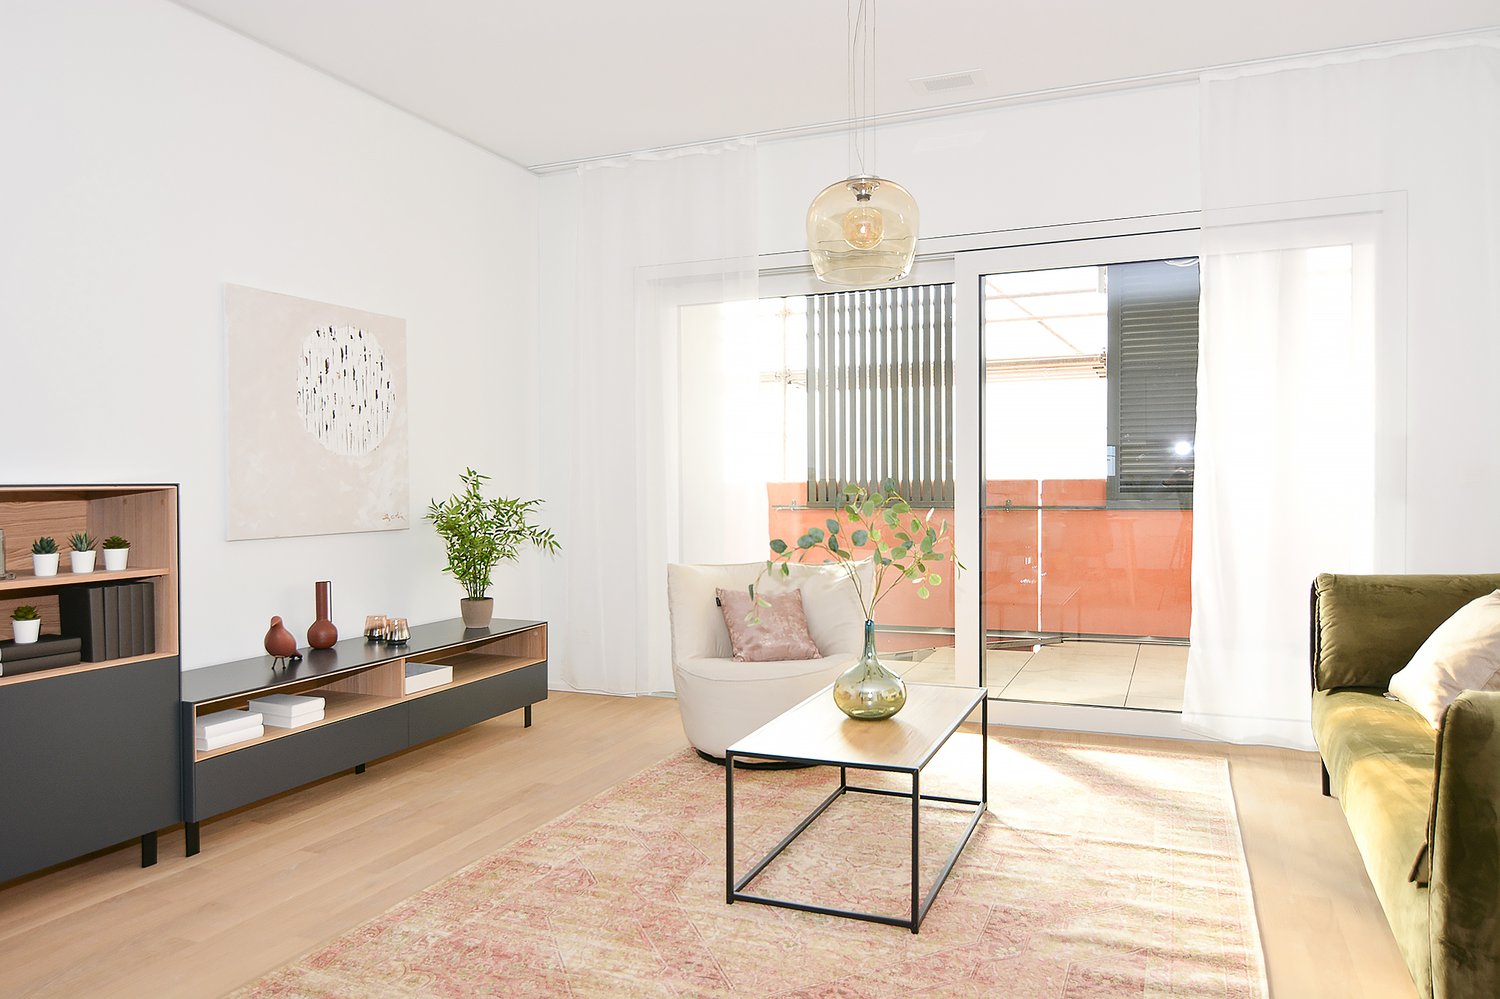
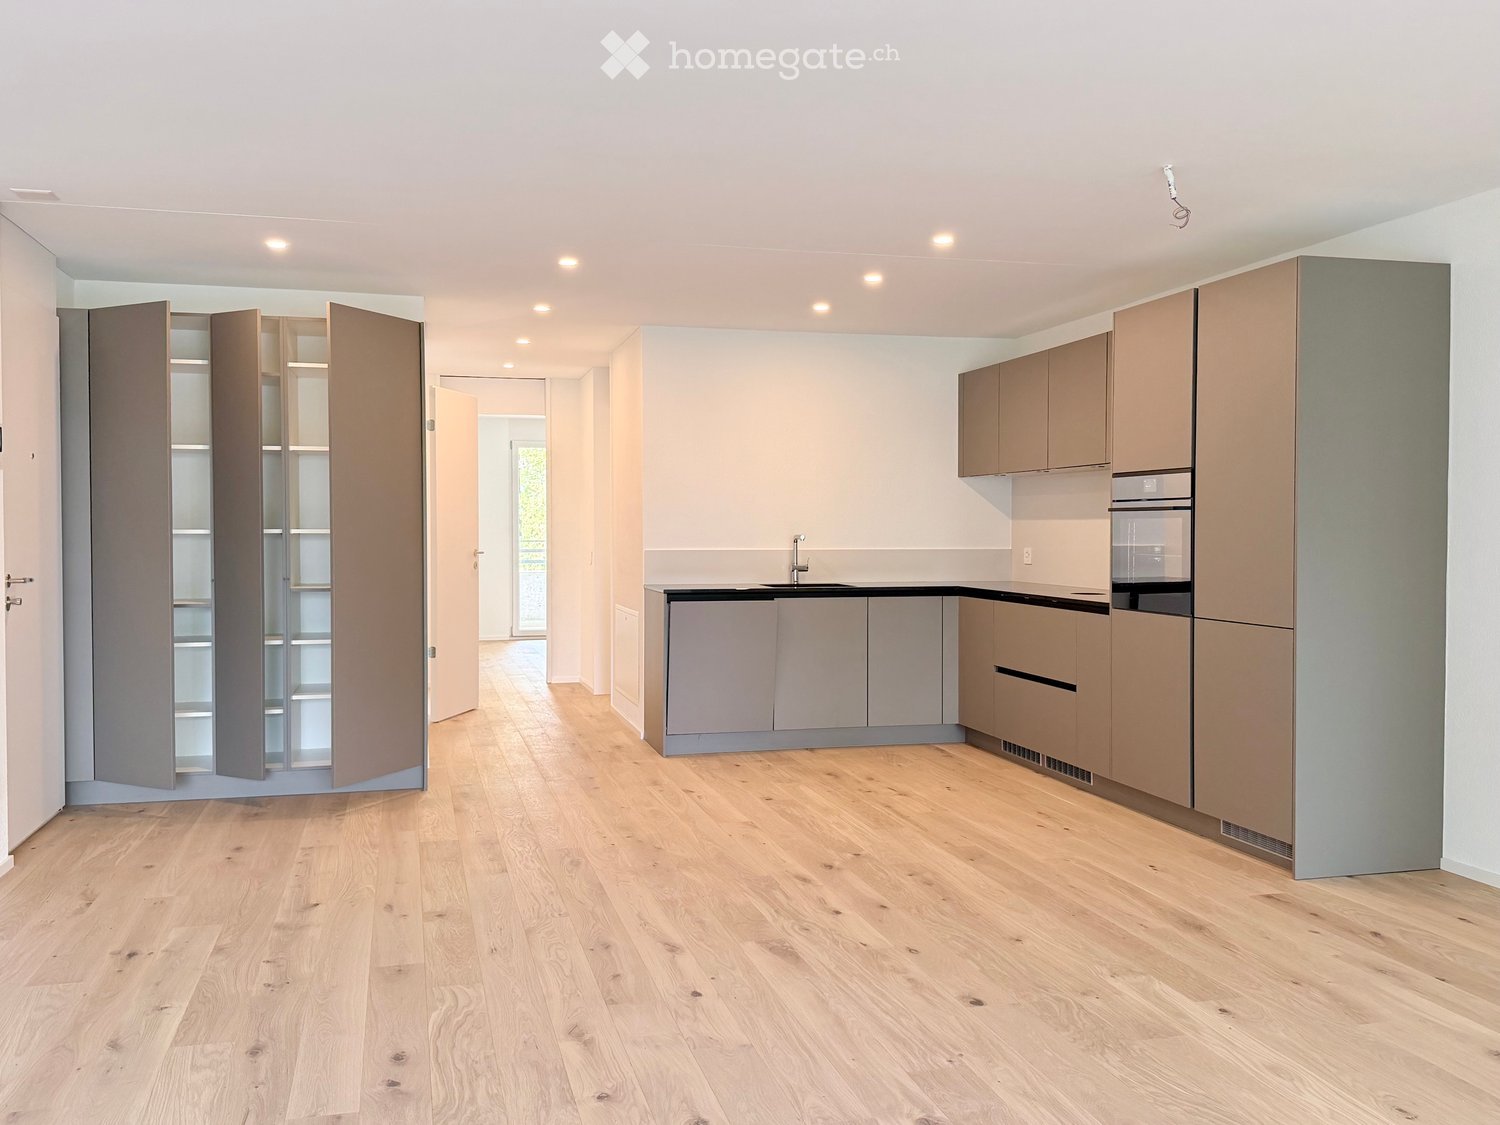
  • Open-plan kitchen and living area with light wood flooring, modern cabinetry, and large glass sliding doors leading to an outdoor space.
  • Empty room with light wooden flooring and large sliding glass doors leading to a balcony or outdoor area.
  • Empty balcony with tiled floor, white walls, large window offering a view of trees and mountains, metal railing, and a light fixture on the ceiling.
  • Empty kitchen with modern grey cabinets, wooden flooring, and built-in appliances including a sink and oven. No furniture or personal items present.
  • Modern kitchen with light-colored cabinets, a stainless steel sink, and built-in appliances including an oven and refrigerator.
  • Modern kitchen with light wood flooring, light-colored cabinets, and a built-in dishwasher. A private washing machine is visible in an adjacent closet.
  • Empty room with light wooden flooring and white walls, featuring large sliding glass doors that open to a balcony or outdoor area.
  • A well-maintained lawn with scattered trees and shrubs, surrounded by a hedge and distant mountains under a clear blue sky.
  • Modern bathroom with a glass-enclosed shower, toilet, sink, and modern fixtures.
  • Modern bathroom with a white toilet, sink, and mirror, featuring sleek grey tiles and a built-in cabinet.
  • Balcony with a metal railing, tiled floor, and a view of a landscaped area with trees and a modern building in the background.
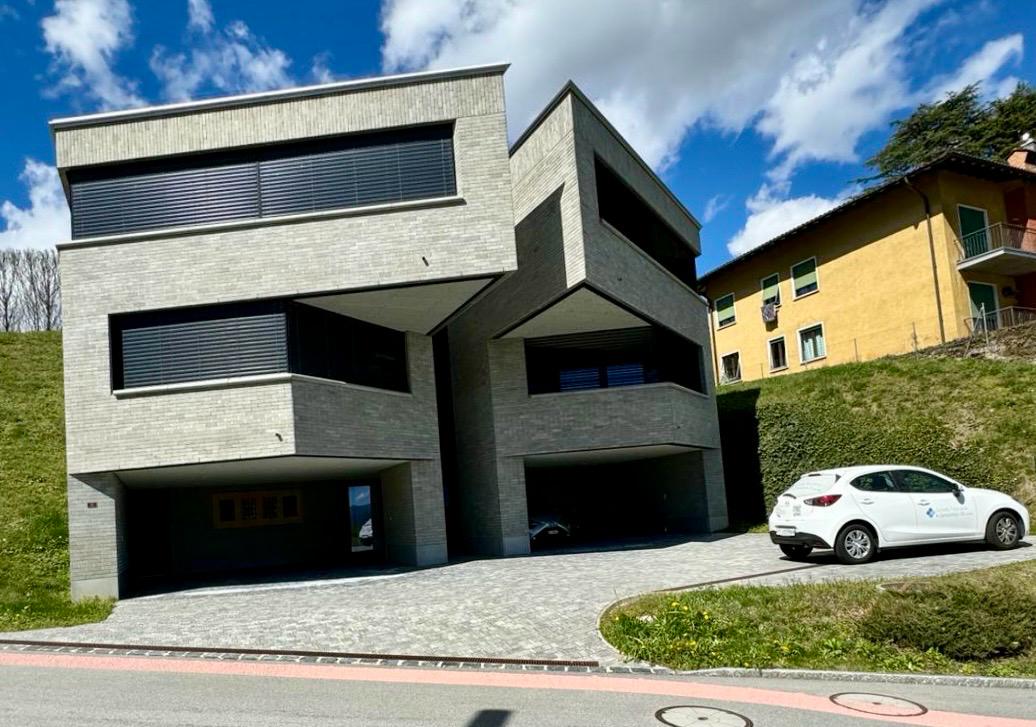
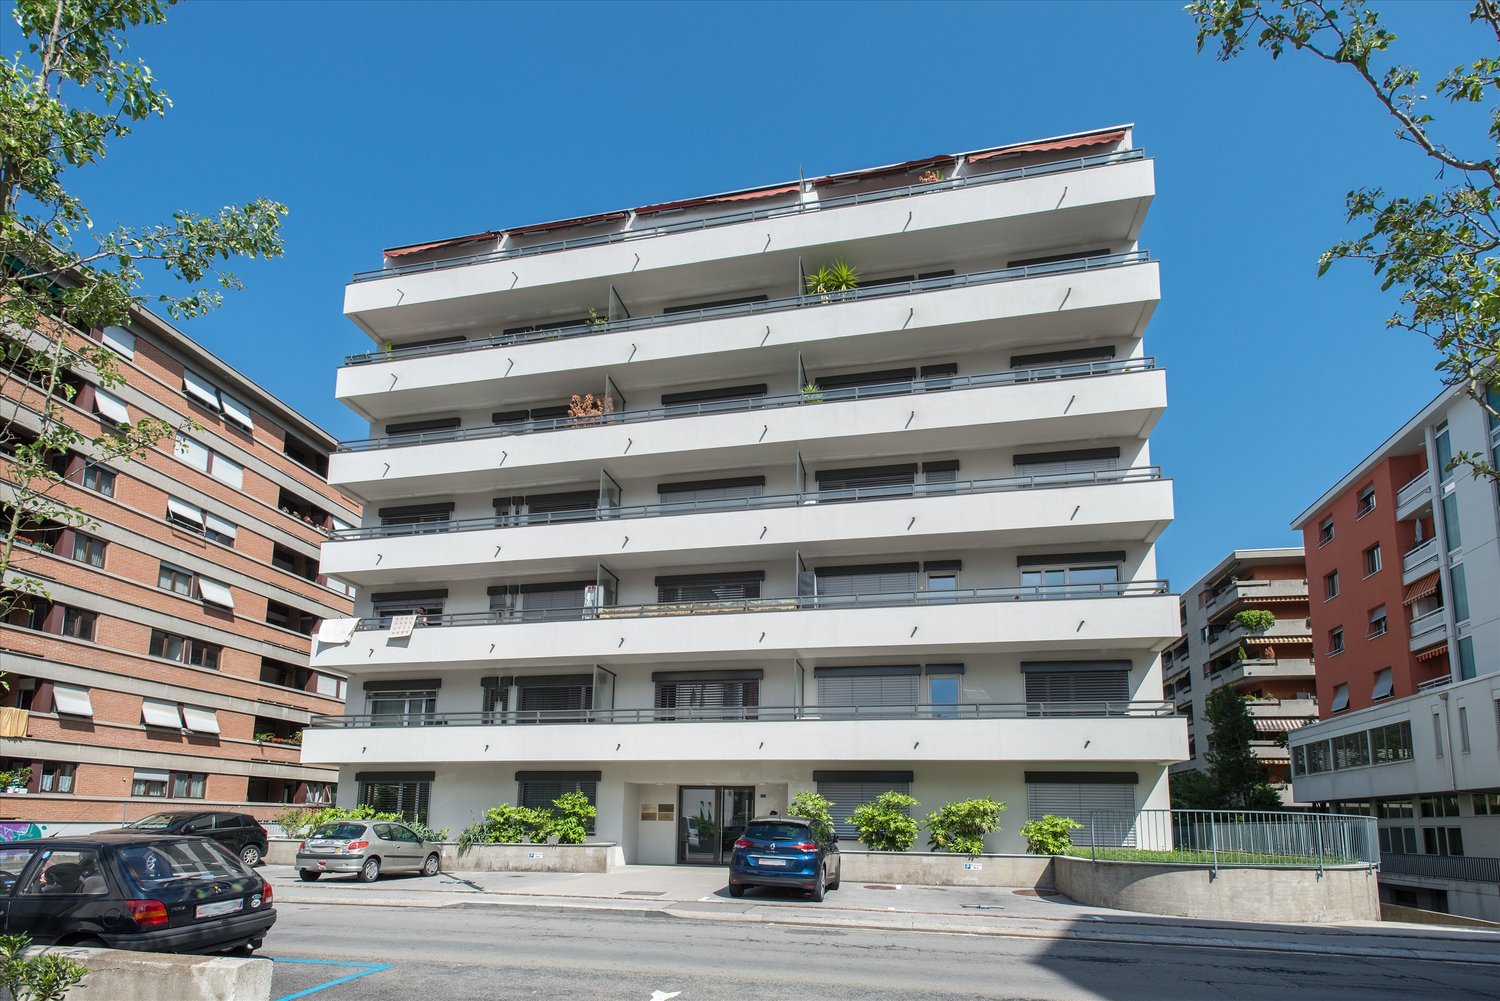
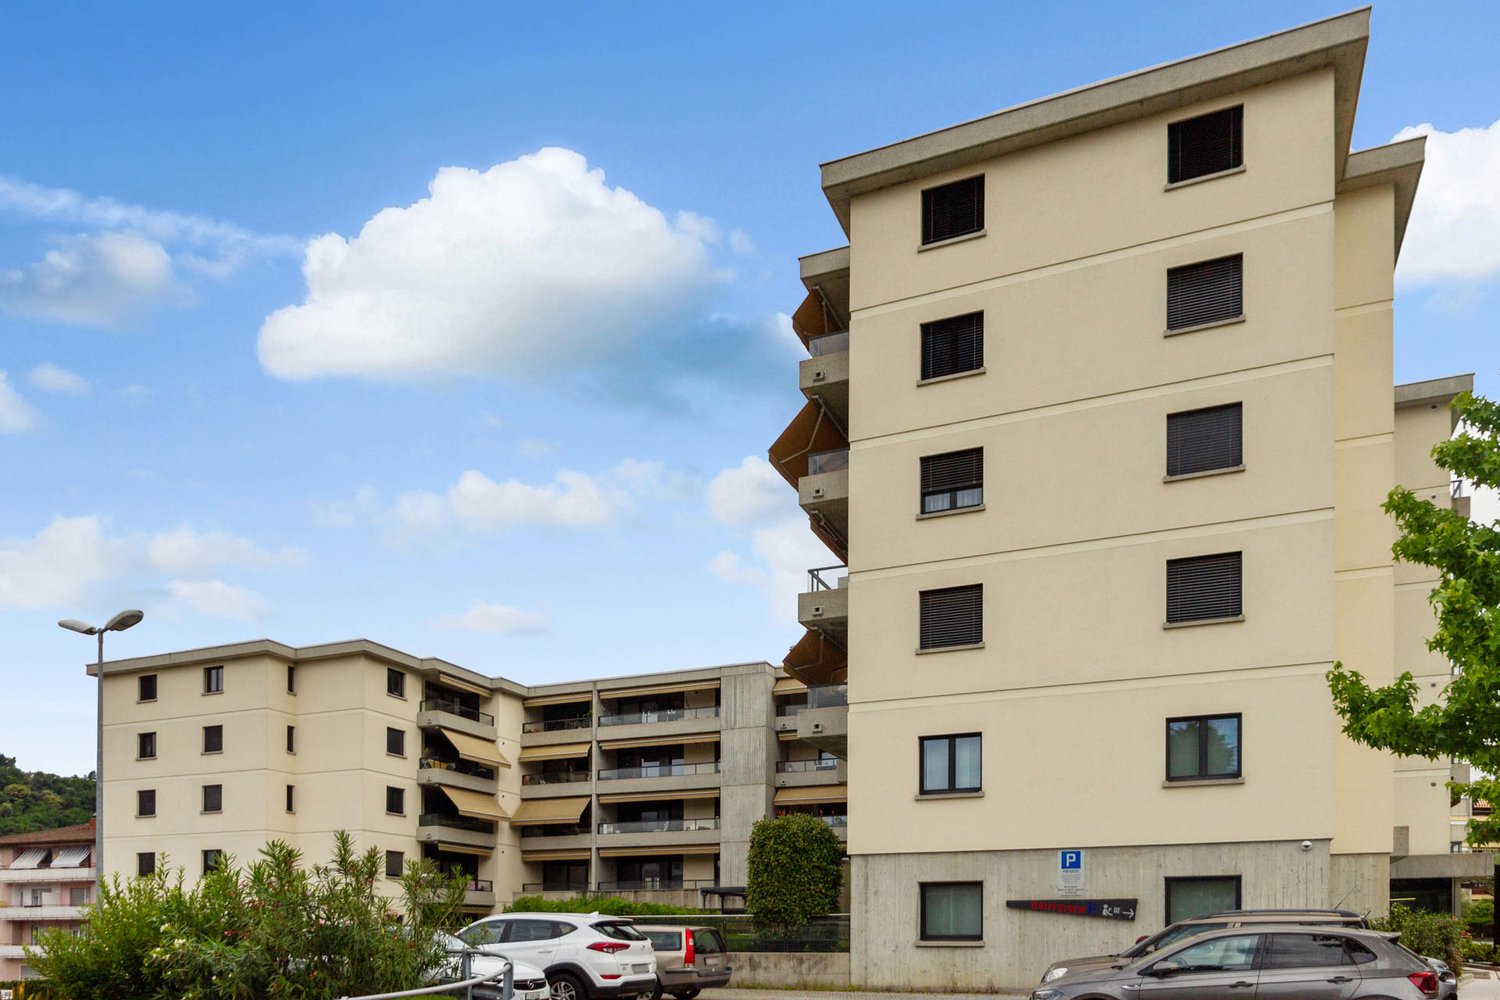
  • Modern apartment building with multiple balconies, concrete exterior, multiple floors, fenced area in front
  • Floor plan showing a multi-level residential layout with labeled rooms including a kitchen, living area, bedroom, bathroom, and two balconies.
1 / 13
Empty room with light wooden flooring and large sliding glass doors leading to a balcony or outdoor area.
Empty balcony with tiled floor, white walls, large window offering a view of trees and mountains, metal railing, and a light fixture on the ceiling.
Empty kitchen with modern grey cabinets, wooden flooring, and built-in appliances including a sink and oven. No furniture or personal items present.
CHF 1'900.– Premium
2.5 pièces68m² surface habitable
Via Gioacchino Respini 4, 6600 Locarno

Résidence Verdeblu – Appartement lumineux 2.5 pièces avec deux terrasses à Locarno

Dans la résidence Verdeblu rénovée, à quelques pas du lac Majeur et du Lido di Locarno, nous proposons un appartement moderne de 2,5 pièces au 1er étage, qui est occupé pour la première fois après la rénovation complète.L'appartement se caractérise par des pièces lumineuses et un espace de vie spacieux. Le salon et la salle à manger forment un espace ouvert, qui est valorisé par les grandes fenêtres qui garantissent un bon éclairage naturel pendant la journée.La cuisine est fonctionnelle et bien organisée et est équipée d'une cuisinière à induction, de grandes surfaces de travail, d'un réfrigérateur spacieux et d'un congélateur.L'un des principaux atouts de l'appartement est la grande terrasse connectée à l'espace de vie, qui peut être facilement meublée avec une table et un espace de détente. Étant protégée sur trois côtés, elle offre beaucoup d'intimité et de protection contre le vent.La chambre à coucher a un accès direct à une deuxième terrasse avec vue sur le parc adjacent.L'appartement comprend également : • une salle de bain avec une grande douche; • un deuxième WC avec lavabo; • une machine à laver et un sèche-linge; • des armoires encastrées pratiques; • des volets électriques; • un chauffage et un refroidissement au sol; • une cave privée. L'exposition double garantit un bon éclairage pendant la journée.La résidence dispose d'un ascenseur, d'un garage et d'espaces communs et est située dans un quartier calme et commode pour rejoindre le centre de Locarno et les principaux services.Loyer mensuel : CHF 1’720.– Frais accessoires : CHF 180.– Parking : CHF 140.– / mois Disponibilité : immédiate Informations et visites sur demande.

Durée du trajet
-
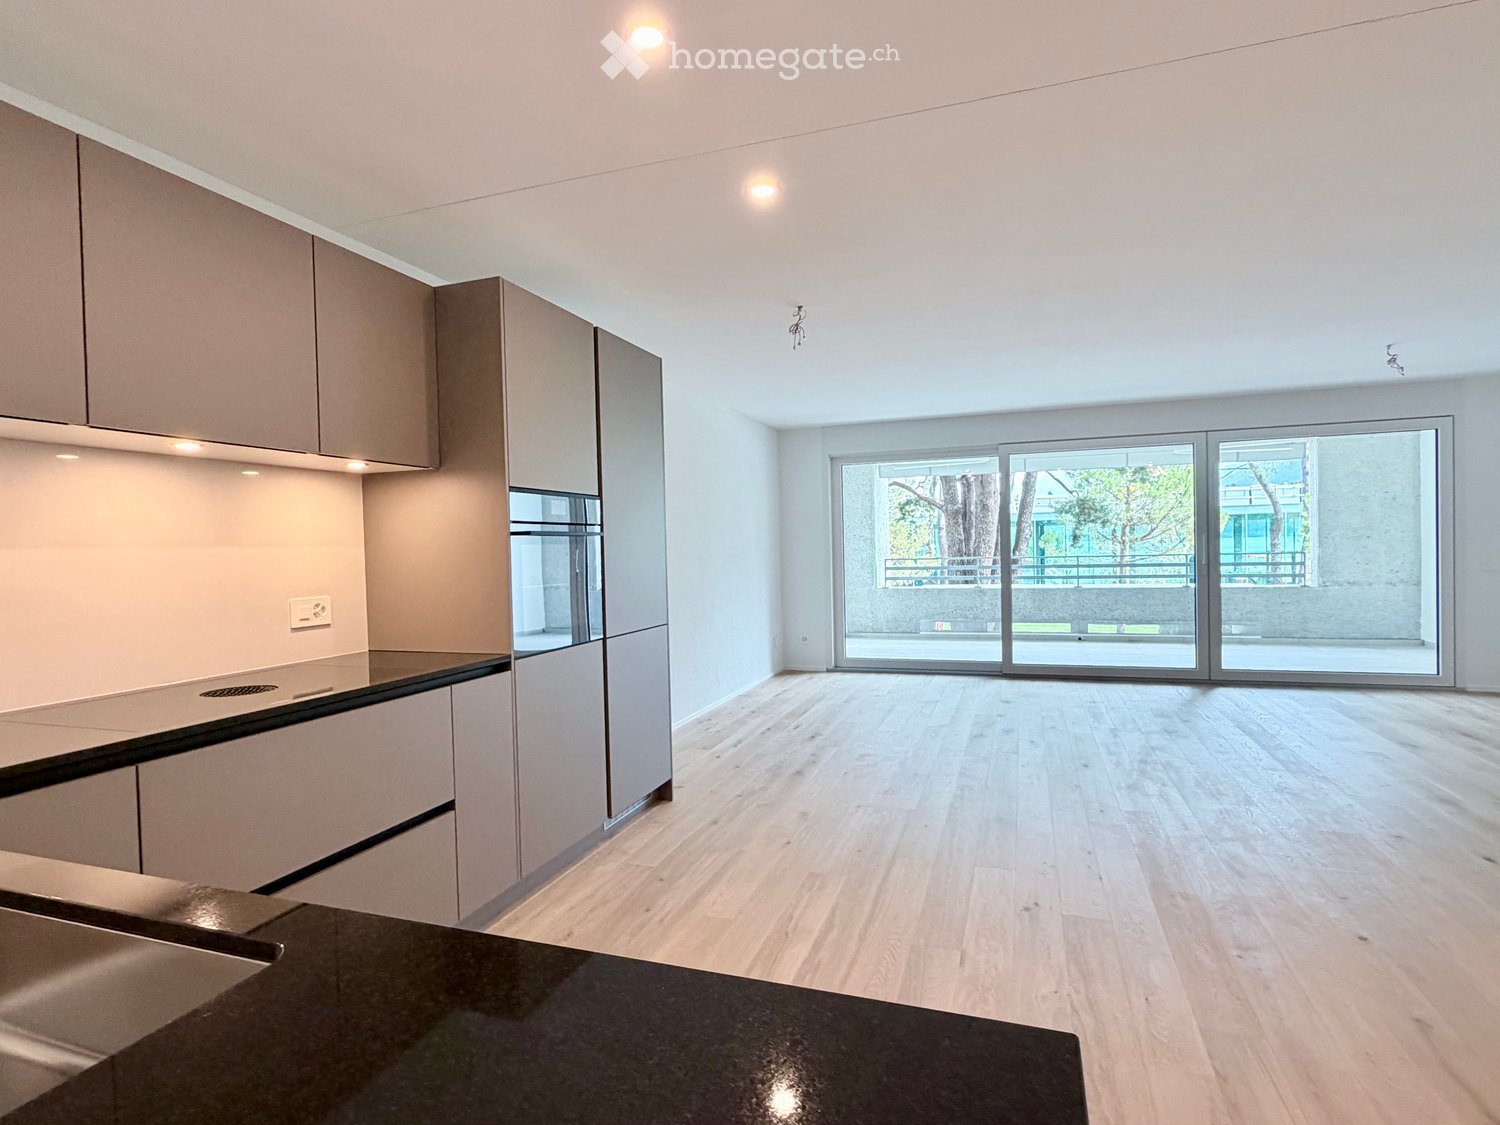
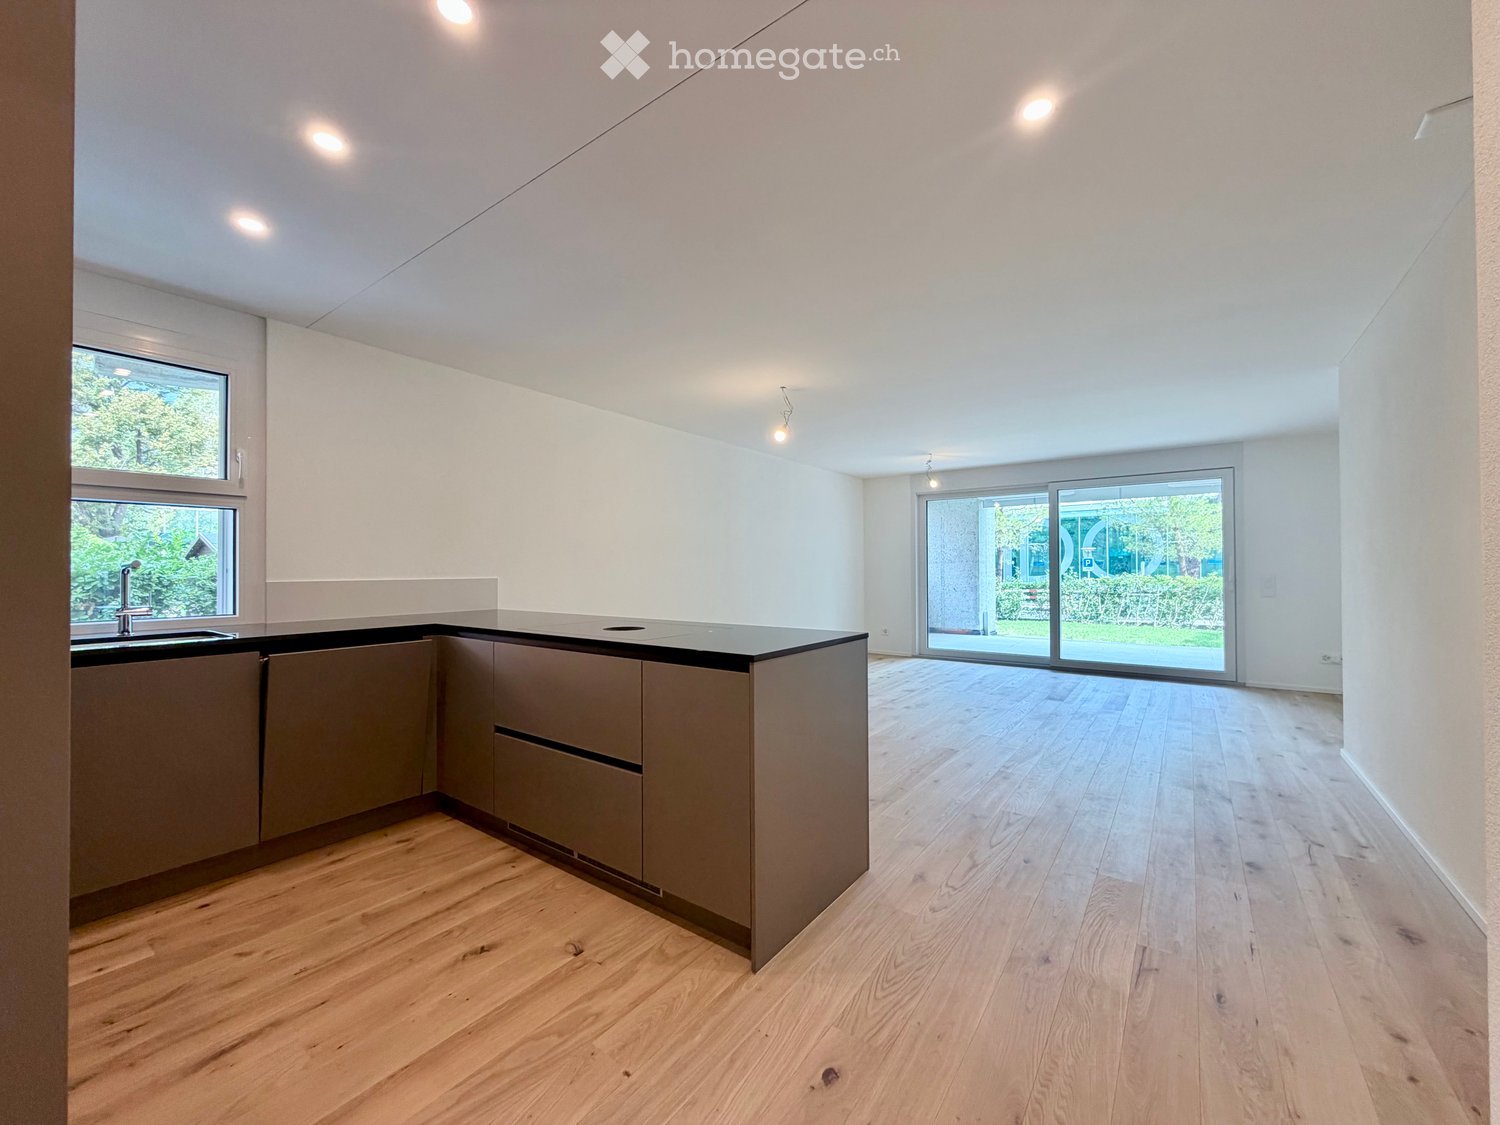
  • Modern kitchen with light wooden flooring, grey cabinets, and a black countertop. Features a large window and a sliding glass door leading to an outdoor area.
  • Modern kitchen with light grey cabinets, a central island, and built-in appliances including an oven and sink.
  • Modern kitchen with stainless steel sink, sleek faucet, and dark granite countertop. Large windows provide natural light, and the space features contemporary cabinetry.
  • Empty room with light wooden flooring, white walls, and a small kitchen counter in the corner. Large sliding glass doors lead to an outdoor area.
  • Empty room with light wooden flooring and large sliding glass doors leading to an outdoor area with greenery.
  • Balcony with tiled floor, metal railing, and view of a well-maintained lawn and trees.
  • A modern hallway with light wooden flooring, white walls, and recessed lighting. The hallway features built-in cabinets on one side and leads to an open area with large windows and a view of greenery outside.
  • Empty room with light wooden flooring, white walls, and large sliding glass doors leading to a garden.
  • Empty room with light wooden flooring, white walls, and a large sliding glass door leading to a green outdoor area.
  • Modern bathroom with a white sink, chrome faucet, large mirror, toilet, and a glass-enclosed shower with a round window.
  • Modern bathroom with a glass-enclosed shower, toilet, sink, and modern fixtures.
  • Modern bathroom with a toilet, sink, mirror, and cabinet. Grey tiles and white fixtures.
  • A compact bathroom with a stacked washing machine and dryer unit, white tiled walls, and a tiled floor.
  • A spacious outdoor area with a tiled patio leading to a well-maintained lawn, surrounded by trees and greenery, with a clear view of the sky and distant mountains.
  • Modern apartment building with multiple balconies, concrete exterior, multiple floors, fenced area in front
  • Floor plan of Haus 4B showing multiple rooms including Schlafzimmer1, Schlafzimmer 2, Waschereiraum, Küche, Wohnenessen, Sitzplatz 1, Sitzplatz 2, Eingangbereich, and WC.
1 / 16
Modern kitchen with light grey cabinets, a central island, and built-in appliances including an oven and sink.
Modern kitchen with stainless steel sink, sleek faucet, and dark granite countertop. Large windows provide natural light, and the space features contemporary cabinetry.
Empty room with light wooden flooring, white walls, and a small kitchen counter in the corner. Large sliding glass doors lead to an outdoor area.
CHF 2'540.– Premium
3.5 pièces78m² surface habitable
Via Gioacchino Respini 4, 6600 Locarno

Residenza Verdeblu – 3,5 pièces au rez-de-chaussée avec deux jardins privés

Dans la Residenza Verdeblu à Locarno, nous proposons un moderne appartement 3,5 pièces au rez-de-chaussée, complètement rénové et disponible à l'occupation immédiate après rénovation.La particularité de cet appartement est la présence de deux espaces extérieurs privés, connectés aux deux différentes zones de l'appartement. Du salon, vous pouvez accéder au jardin sur le côté du Lido, tandis que les deux chambres ont un accès direct au deuxième jardin situé à l'arrière de la résidence.Le séjour est organisé comme un espace ouvert qui combine le salon, la salle à manger et la cuisine. Les grandes fenêtres garantissent une excellente luminosité et permettent à la lumière naturelle d'accompagner les pièces tout au long de la journée.La cuisine est moderne et fonctionnelle, caractérisée par une péninsule avec une surface de travail généreuse et équipée d'une plaque de cuisson à induction, d'un réfrigérateur et d'un congélateur spacieux.La zone de nuit comprend deux chambres. La deuxième chambre offre une flexibilité d'utilisation et peut être utilisée, outre une chambre, également comme un bureau ou une chambre d'invités.L'un des avantages spécifiques de cet appartement latéral est la salle de bain principale avec une grande douche. Il y a également un deuxième service séparé avec WC et lavabo.L'appartement dispose également de: • une buanderie et un débarras séparés avec lave-linge et sèche-linge; • un placard mural dans le couloir; • des volets électriques; • un chauffage et un refroidissement par système radiant au sol; • une cave privée. Grâce à son orientation, l'appartement bénéficie du soleil du matin sur le côté du séjour et du soleil de l'après-midi sur le côté des chambres et du jardin arrière.La Residenza Verdeblu est située dans un quartier calme et commode, à quelques pas du lac Majeur et du Lido di Locarno, avec le centre et les principaux services facilement accessibles.Loyer mensuel: CHF 2’330.– Frais accessoires: CHF 210.– Stationnement en garage: CHF 140.– / mois Disponibilité: immédiateInformations et visites sur demande.

Durée du trajet
-
  • Empty kitchen with light wood flooring, modern cabinetry, and built-in appliances, including a sink and oven. The space is well-lit with recessed ceiling lights.
  • Empty room with light wooden flooring and large sliding glass doors leading to a balcony.
  • Empty balcony with tiled floor, white walls, large window offering a view of trees and a building, metal railing, and a ceiling light fixture.
  • Empty room with light wooden flooring, white walls, and a small kitchen area visible in the background.
  • Modern kitchen with light-colored cabinets, a stainless steel sink, and built-in appliances including an oven and refrigerator.
  • Empty room with light wooden flooring, white walls, and large sliding glass doors leading to a balcony.
  • Empty room with light wooden flooring and white walls, featuring a large sliding glass door leading outside.
  • Modern bathroom with a white toilet, sink with a cabinet, mirror, and a glass-enclosed shower area.
  • Balcony with tiled floor, metal railing, and scenic view of greenery and cityscape.
  • A clean, modern hallway with light wooden flooring and white walls, leading to a room with a stacked washer and dryer unit.
  • A clean, modern hallway with light wooden flooring, white walls, and recessed ceiling lighting. The hallway leads to an open area with large glass doors that provide a view of an outdoor space.
  • Floor plan showing a multi-room layout including a kitchen, living/dining area, two bedrooms, bathrooms, and two balconies.
1 / 12
Empty room with light wooden flooring and large sliding glass doors leading to a balcony.
Empty balcony with tiled floor, white walls, large window offering a view of trees and a building, metal railing, and a ceiling light fixture.
Empty room with light wooden flooring, white walls, and a small kitchen area visible in the background.
CHF 2'410.– Premium
3.5 pièces84m² surface habitable
Via Gioacchino Respini 4A, 6600 Locarno

Residenza Verdeblu – 3,5 pièces avec deux terrasses à Locarno

Au 1er étage de la Residenza Verdeblu nous proposons un appartement moderne de 3,5 pièces de 84 m², complètement rénové et disponible pour une occupation immédiate. La résidence est située à quelques pas du lac Majeur et du Lido di Locarno, dans une position calme et bien desservie.L'appartement offre des espaces bien distribués et une excellente luminosité. Le séjour combine salon, salle à manger et cuisine dans un environnement ouvert et accueillant, avec de grandes fenêtres et un accès direct à la terrasse principale.La cuisine, moderne et fonctionnelle, est équipée d'une plaque de cuisson à induction, de grandes surfaces de travail, d'un réfrigérateur et d'un congélateur spacieux.La terrasse principale, connectée au séjour, offre un espace suffisant pour être meublée avec une table et un espace de détente. Étant protégée sur trois côtés, elle offre beaucoup d'intimité et d'abri.La zone de nuit comprend deux chambres, toutes deux avec un accès direct à la deuxième terrasse, qui s'étend le long de tout le côté des chambres.L'appartement comprend également : • une salle de bain avec baignoire; • une deuxième salle de bain avec douche; • une machine à laver et un sèche-linge; • des armoires murales pratiques; • des stores électriques; • un chauffage et un refroidissement au sol; • une cave privée. L'exposition double contribue à maintenir les environnements lumineux pendant la journée.La Residenza Verdeblu dispose d'un ascenseur, d'un parking souterrain et de locaux communs. Le centre de Locarno et les principaux services sont facilement accessibles.Loyer mensuel : CHF 2’200.– Frais accessoires : CHF 210.– Stationnement : CHF 140.– / mois Disponibilité : immédiate Informations et visites sur demande.

Durée du trajet
-
1 / 15
CHF 1'900.– Premium
3.5 pièces85m² surface habitable
Via Campione 54, 6816 Bissone

Appartement moderne 3.5 pièces avec proximité du lac à Bissone (4 mois minimum)

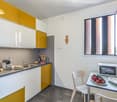
Découvrez cet appartement de 3,5 pièces époustouflant situé au 2ème étage d'un bâtiment contemporain dans le village charmant de Bissone. Construit en 2022, cette résidence moderne offre 85 mètres carrés d'espace de vie soigneusement conçu avec accès à l'ascenseur et toutes les commodités pour un séjour confortable. L'appartement dispose de: • Cuisine moderne: Équipée avec élégance de meubles jaunes et blancs, électroménager en acier inoxydable, y compris un lave-vaisselle, et un coin repas accueillant parfait pour les repas quotidiens. • Chambres spacieuses: Pièces lumineuses et aérées avec de grandes fenêtres, planchers en bois et accès aux espaces extérieurs, créant un refuge paisible. • Balcon privé: Profitez de la détente en plein air avec une vue imprenable sur les environs. • Salle de bain complète: Équipements modernes conçus pour le confort et la commodité. • Commodités supplémentaires: Lave-linge dans l'unité, parking en garage et belle vue améliorent l'expérience de vie. Emplacement idéal: Cet appartement bénéficie d'un environnement calme avec un minimum de bruit, tout en étant situé à proximité du lac de Lugano. L'emplacement ensoleillé offre une excellente luminosité naturelle, en particulier pendant les mois d'été. Les commodités quotidiennes incluent un supermarché Coop à seulement 11 minutes à pied et l'arrêt de bus de Bissone à seulement 4 minutes à pied pour des liaisons de transport faciles.Parfait pour ceux qui recherchent le confort moderne dans un cadre paisible au bord du lac, cet appartement combine le style de vie contemporain avec le charme du paysage magnifique du Tessin. La combinaison de qualité de construction neuve, de commodités pratiques et de proximité avec la nature et les commodités fait de cet appartement un foyer idéal pour les professionnels, les couples ou les petites familles qui souhaitent profiter du meilleur de la vie en Suisse.

Durée du trajet
-
1 / 18
CHF 4'000.– Premium
3.5 pièces
Via Elsa Franconi-Poretti 4, 6900 Lugano

Appartmento Lugano 3.5 Medium Term Rental

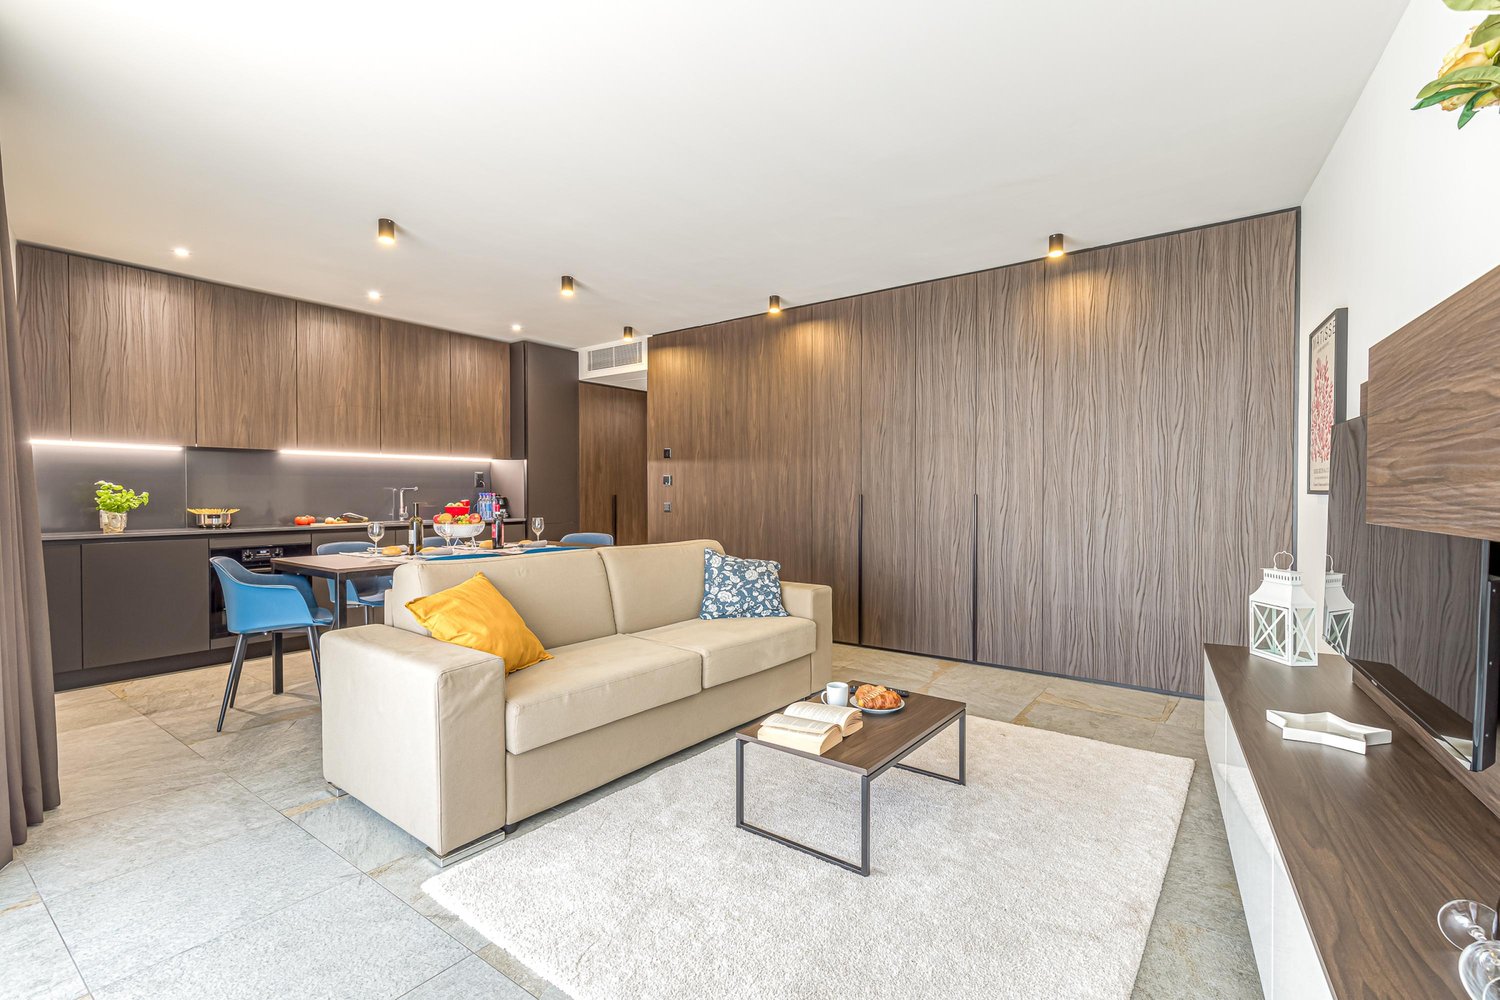
Benvenuti a ICON H Luxury Business Apartments & Suites, il nuovo paradigma dell'abitare a Lugano per un corto o lungo periodo!ICON H The apartment reinvented. The most exclusive business apartment in Lugano.Scopri uno stile di vita senza pari in una struttura moderna con 33 appartamenti impeccabilmente arredati, pronti a ospitarti in un'esperienza senza precedenti.Ogni dettaglio è stato progettato pensando al tuo comfort: scegli tra appartamenti: MICROLIVING, 1 bedroom o 2 bedroom, tutti di nuova costruzione e dotati di ogni confort moderno.Connessione ad alta velocità: Goditi la velocità del futuro con il nostro servizio WIFI ad alta velocità, ideale per chi lavora in remoto o desidera rimanere sempre connesso.Climatizzazione: Regola il clima della tua casa con il sistema di climatizzazione di ultima generazione, garantendo il massimo comfort in ogni stagione.Flessibilità di affitto: ICON H è il posto perfetto per trascorrere soggiorni brevi o lunghi, con la flessibilità di affittare da 1 giorno ad 1 anno, adattandoci alle tue esigenze.Ideale per business man, professori, studenti, relocation, mentre vi preparano la vostra futura abitazione,Prossimità al polo universitario USI: ICON H è situato strategicamente adiacente al polo universitario USI, offrendo una soluzione ideale per studenti e professionisti in cerca di un luogo accogliente e moderno.Servizi alberghieri di classe: Oltre all'appartamento arredato, ICON H ti offre servizi alberghieri di prima classe, tra cui pulizie regolari, cambio lenzuola e asciugamani.Zona coworking: Lavora in autonomia nella nostra moderna area coworking, perfettamente attrezzata per soddisfare le tue esigenze professionali.Palestra Fitness: Mantieniti in forma nel nostro centro fitness, accessibile a qualsiasi ora del giorno.Salotto accogliente e Bar Ristorante: Rilassati nel nostro salotto chic e delizia il tuo palato con le prelibatezze del nostro ristorante interno. Qui potrai accogliere ed ospitare i tuoi amici e/o clienti.Vivi con stile a ICON H - il luogo dove la modernità incontra la flessibilità. Contattaci ora per prenotare il tuo angolo di lusso e comodità a Lugano!Per informazioni e prenotazioni, chiama subito!Welcome to your ideal living space! This exquisite furnished apartment in our aparthotel combines style and comfort. Enjoy a well-designed unit, fully equipped kitchen, and a sleek living room. Your rent includes access to a convenient coworking space and a gym. Experience hassle-free living with weekly cleaning services, included in the price.But that's not all. With us, there's no deposit required, and there's no minimum length of stay. Our flexible terms ensure convenience and simplicity, allowing you to enjoy the comfort of your studio apartment without any additional commitments. We offer as well a parking place included in the price :) Welcome to a worry-free lifestyle!
Durée du trajet
-
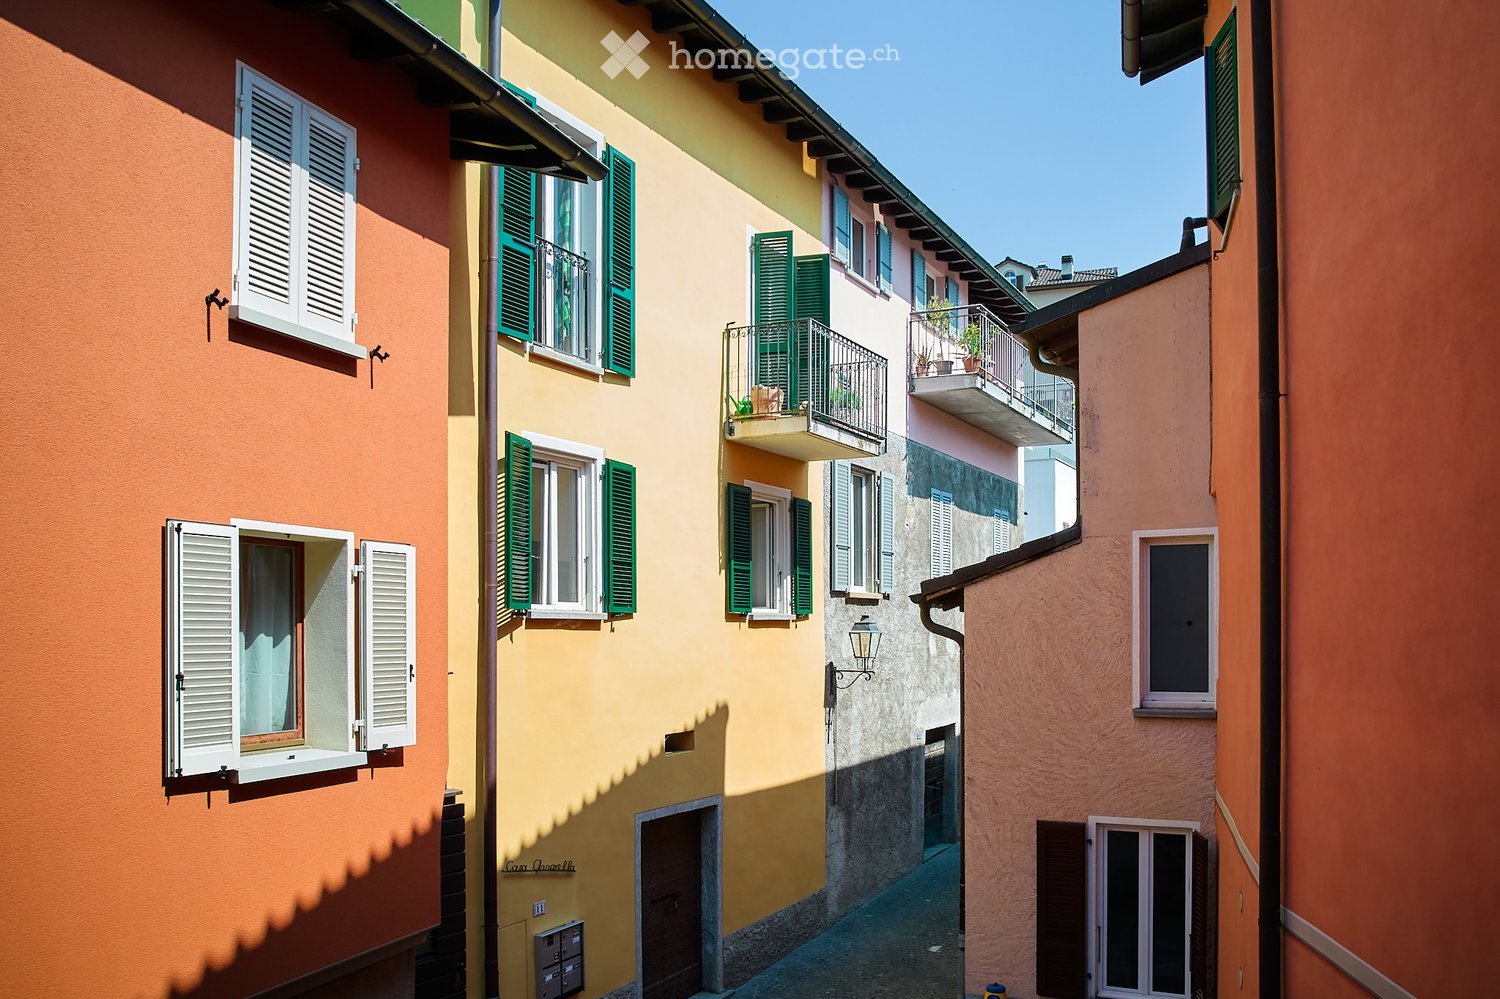
  • Terraced buildings, multiple colors, balconies with plants, windows with shutters
  • Pedestrian path surrounded by trees, leading to a lake with mountains in the background.
  • modern kitchen with light-colored wooden cabinets, tiled floor, sink with faucet, oven, window
  • empty room with white walls, open sliding door, tile flooring, balcony
  • Empty kitchen with wooden cabinets, tile flooring, and modern appliances, including a built-in oven and a sink.
  • empty room with sliding doors, balcony, white walls, brown tiles
  • Empty room with beige tiles and white walls, open door leading to kitchen with sink and cabinets.
  • Bathroom with white tiled walls, entrance door, glass shower enclosure with chrome handles
  • white tiles, white sink, white toilet, wooden floor, power outlet
  • White tiled wall, rectangular sink, silver faucet, mirror with wooden frame, cabinet
1 / 10
Pedestrian path surrounded by trees, leading to a lake with mountains in the background.
modern kitchen with light-colored wooden cabinets, tiled floor, sink with faucet, oven, window
empty room with white walls, open sliding door, tile flooring, balcony
CHF 1'250.– Premium
2.5 pièces55m² surface habitable
Cantine di Mezzo 11, 6815 Melide

Appartement confortable 2.5 pièces à Melide avec balcon

Découvrez cet appartement lumineux de 2,5 pièces au premier étage d'un immeuble de 3 appartements construit en 2009 à Melide. Chauffage central avec serpentine automatique. Avec ses 55 m² de surface habitable, cette propriété offre confort et praticité dans un emplacement stratégique près du lac.L'appartement comprend : • Cuisine moderne : Entièrement équipée avec des armoires en bois clair, des électroménagers intégrés, y compris un four encastré et une fenêtre pour la lumière naturelle • Salon spacieux : Environnement lumineux avec balcon privé, sols carrelés et murs blancs • Balcon : Espace extérieur parfait pour se détendre et profiter de l'air frais • Salle de bain complète : Moderne avec des carrelages blancs, une douche en verre avec des poignées chromées, un lavabo rectangulaire et un placard miroir Emplacement privilégié : L'appartement bénéficie d'un emplacement calme et bien desservi. La gare de Melide est accessible en seulement 6 minutes à pied, tandis que l'arrêt de bus est à 4 minutes. Pour les besoins quotidiens, le supermarché Coop et la pharmacie internationale sont à 5 minutes à pied. Le terminal des ferries Melide Cantine est à 10 minutes, offrant des connexions directes sur le lac. La boulangerie est juste dans la rue. Le lac est à 20 mètres. Promenade le long du lac jusqu'à Coop ou à la gare.Cet appartement est idéal pour ceux qui recherchent un environnement calme mais bien desservi, avec la possibilité de garder des animaux de compagnie. La proximité du lac et de la gare, combinée avec le calme de l'environnement, le rend parfait pour les professionnels ou les couples qui souhaitent vivre dans l'un des endroits les plus charmants du Tessin.

Durée du trajet
-
1 / 19
  • Animaux dom. autorisés
  • Vue
  • Place de parc
  • +7
CHF 8'705.– Top
3.5 pièces208m² surface habitable
Via Roncone 22, 6927 Agra

COLLINA D'ORO - AFFITTASI INCANTEVOLE APPARTAMENTO CON GIARDINO PRIVATO (rif. 002)

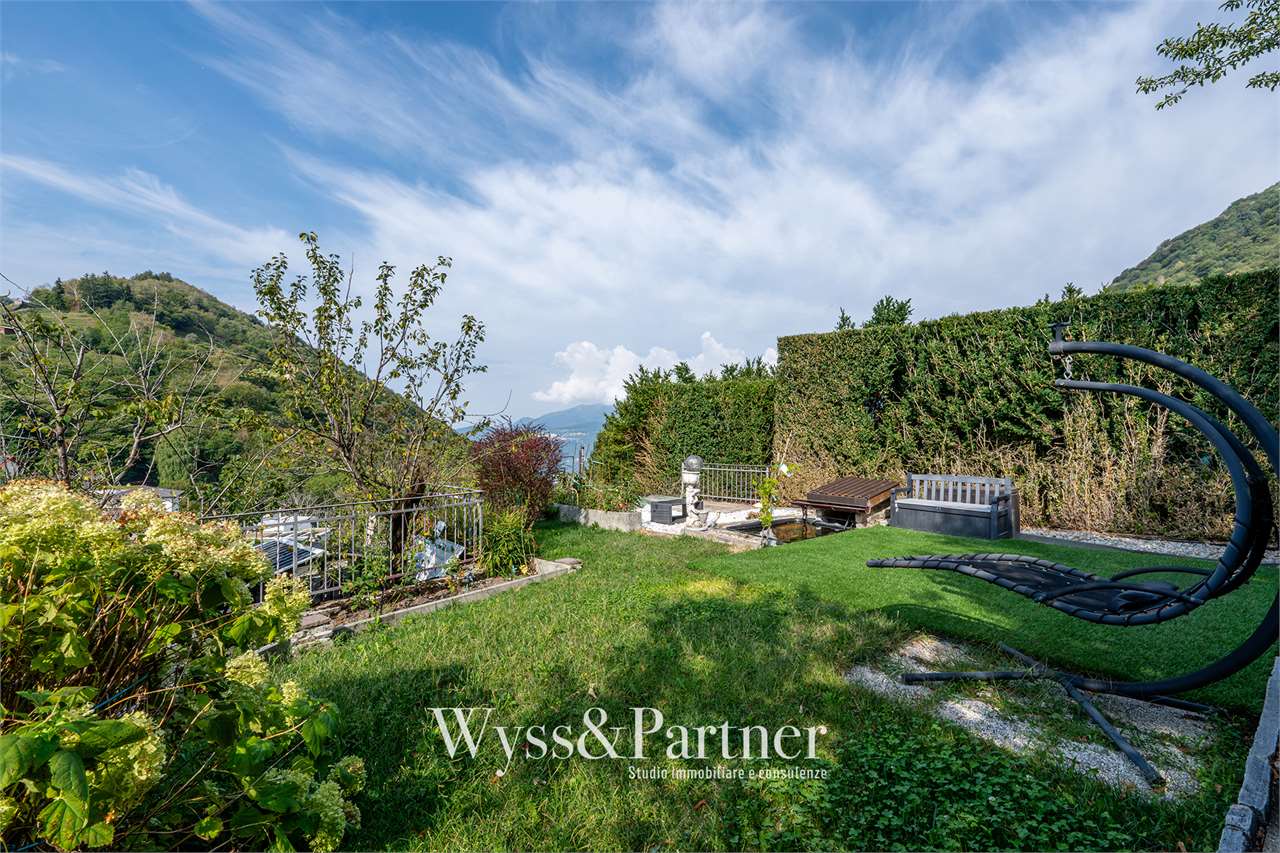
Tarchini Group propone in affitto un luminoso appartamento di 208 mq con giardino privato, all’interno del prestigioso contesto residenziale Resort Collina d’Oro.L'appartamento è così composto: ampio soggiorno con accesso diretto al giardino privato di 275 mq, cucina abitabile completamente arredata, camera padronale con grande guardaroba e sala da bagno privata, seconda camera da letto con sala da bagno e cabina armadio.Completano l'offerta un meraviglioso solarium con piscina esterna e idromassaggio, Spa con piscina coperta e sala fitness attrezzata TechnoGym.L'appartamento dispone inoltre di una cantina privata e uno spazio dedicato all'interno della cantina vini del Resort Collina d'Oro.Posteggi in autorimessa disponibili.ELEGANT APARTMENT WITH PRIVATE GARDENTarchini Group offers for rent a bright 208 sqm apartment with private garden, within the prestigious residential and hotel context of Resort Collina d’Oro.The apartment consists of the following: large living room with direct access to the 275 sqm private garden, fully furnished eat-in kitchen, master bedroom with large closet and private bathroom, second bedroom with bathroom and walk-in closet.The offer is completed by the possibility of using the hotel services of the Collina d'Oro Resort, including the restaurant, a large SPA & Fitness center and a wonderful external swimming pool with Jacuzzi and Pool Bar.The apartment also has a private cellar and a dedicated space inside the Collina d'Oro Resort's wine cellar.Parking spaces in the garage available.

  • Animaux dom. autorisés
  • Vue
  • Place de parc
  • +7
Durée du trajet
-

Propriétés suggérées sur base des résultats de ta recherche