5 résultats - Immobilier à louer à Bellevue

1 / 13
  • Balcon / Terrasse
  • Place de parc
  • Garage
CHF 5'500.–
6 pièces130m² surface habitable
1293 Bellevue

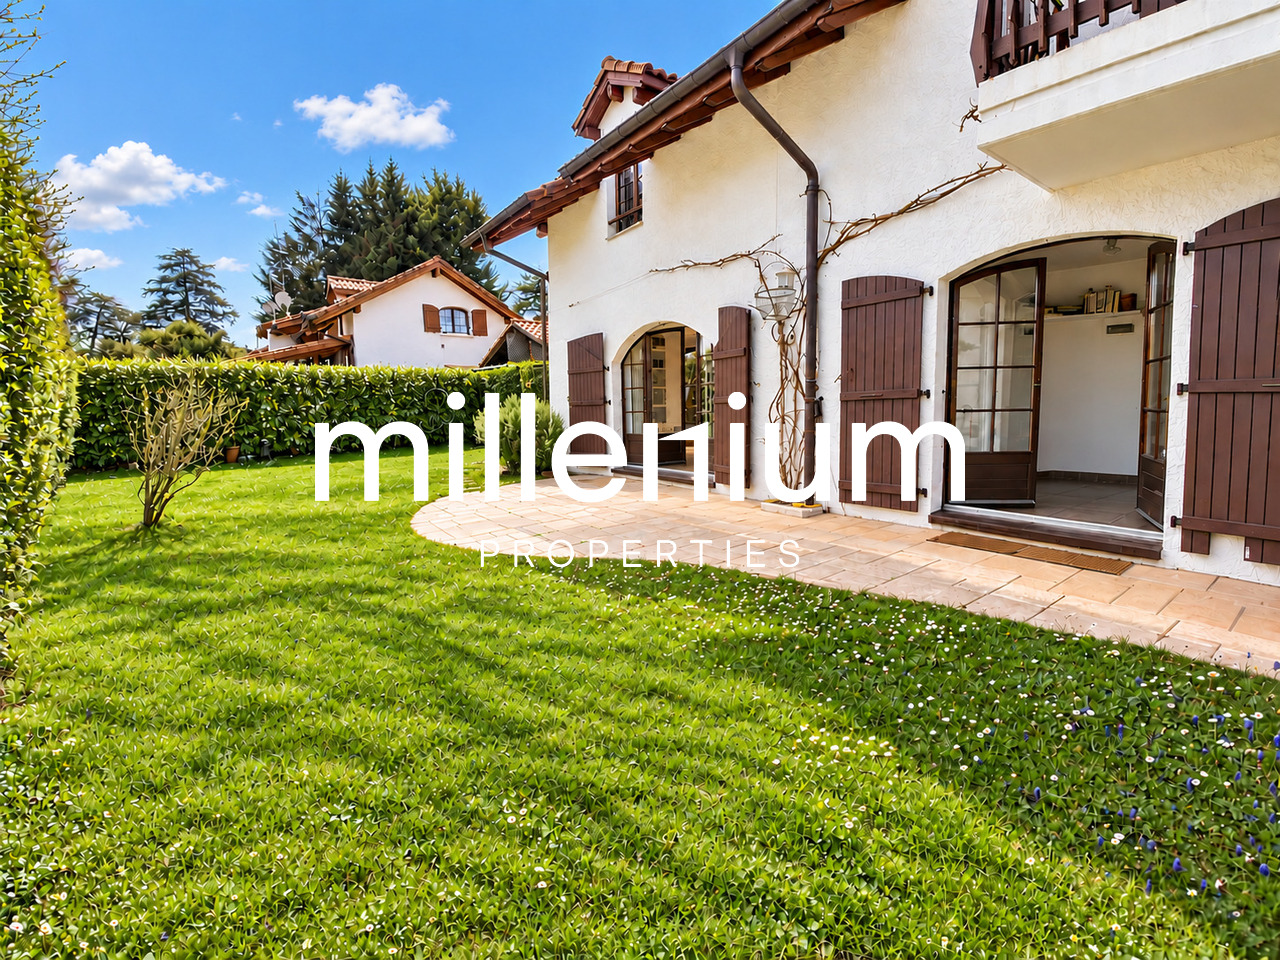
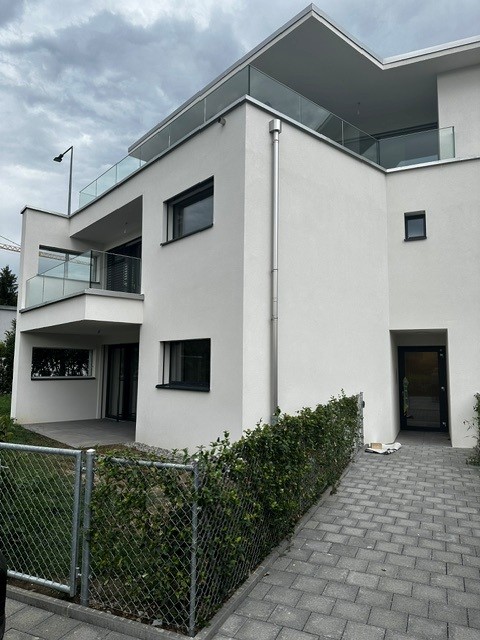
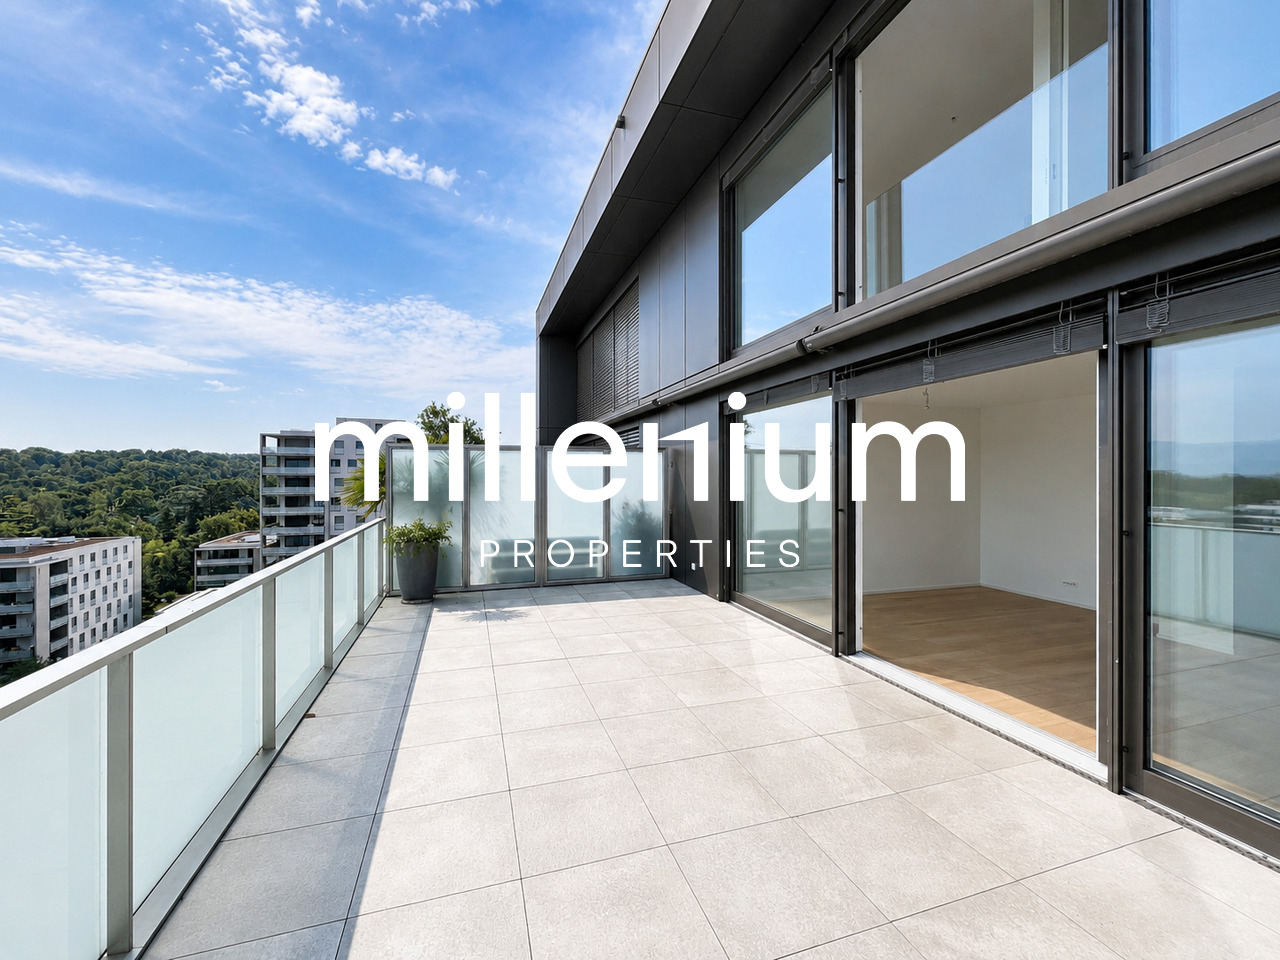
Belle villa à Bellevue proche des organisations internationales

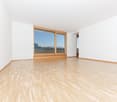
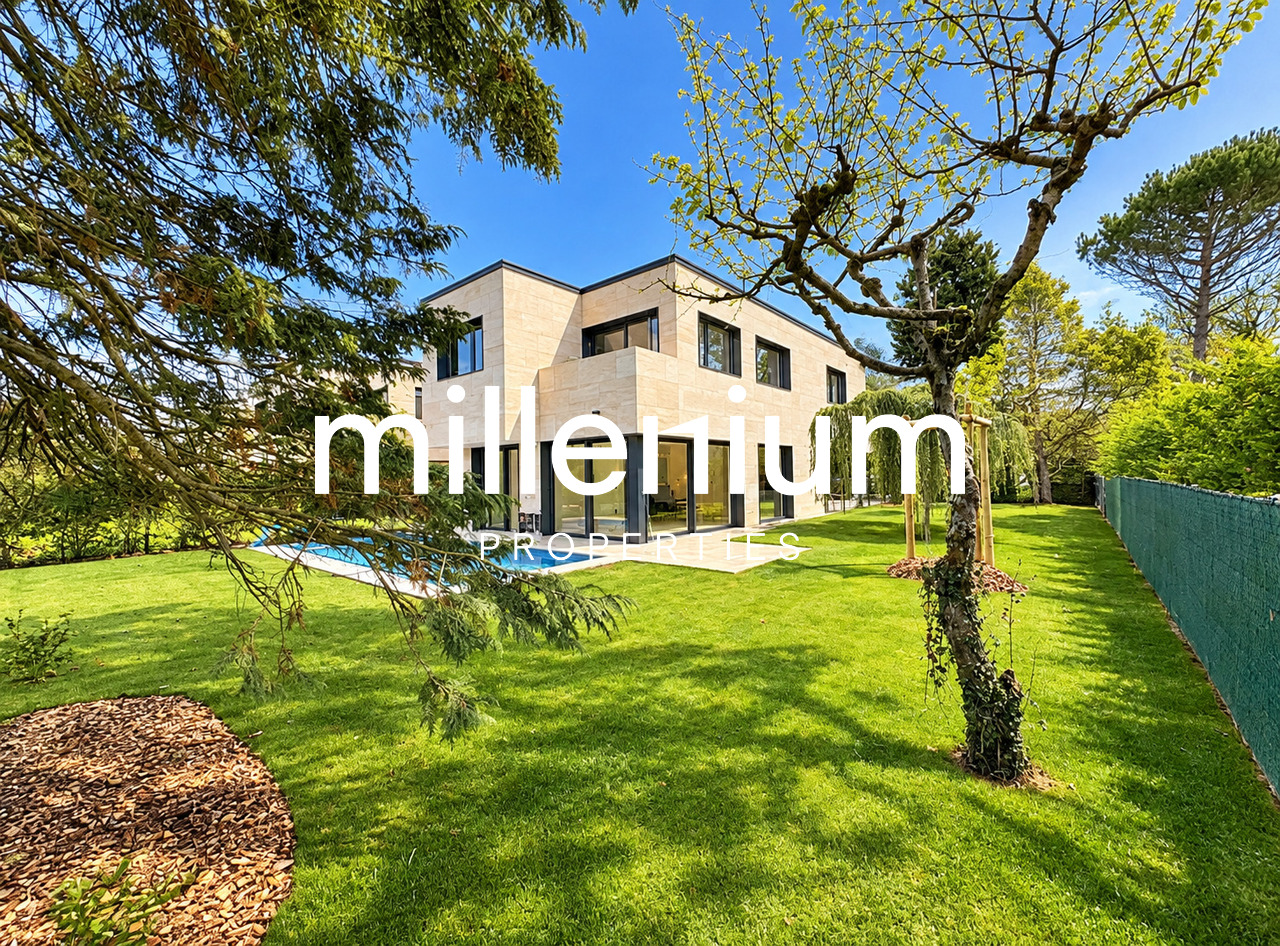
Agence : Millenium Properties Réf : KM/2368Idéalement située dans un quartier résidentiel recherché de Bellevue , cette villa spacieuse offre un cadre de vie paisible tout en étant à proximité immédiate des organisations internationales , des écoles et des commodités. Avec ses beaux volumes, son jardin clôturé et ses espaces lumineux, elle est parfaite pour une famille à la recherche de confort et de sérénité.Rez-de-chaussée :- WC visiteurs avec douche,- Cuisine équipée avec accès à la terrasse,- Séjour / salle à manger avec cheminée et accès au jardin.Étage :- Une chambre avec balcon donnant sur le jardin,- Deuxième chambre avec accès au même balcon,- Salle de bain avec baignoire et WC,- Chambre avec salle de douche et WC privatifs.Combles :- Grande pièce polyvalente.Sous-sol :- Studio avec kitchenette et espace de vie,- Salle de douche avec WC,- Cave,- Local technique,- Buanderie équipée d'un lave-linge et d'un sèche-linge.Extérieur :- Grand jardin clôturé,- Jolie terrasse,- 3 places de stationnement extérieures,Loyer : CHF 5'500Contact :Kari Marill-Hernandez +41 79 572 19 97 km@milleniumproperties.ch MILLENIUM PROPERTIES Boulevard du théâtre 5, 1204 Genève https://www.milleniumproperties.ch +41 22 342 44 12Agency: Millennium Properties Ref: KM/2368Ideally located in a sought-after residential neighborhood in Bellevue, this spacious villa offers a peaceful living environment while being in close proximity to international organizations, schools, and amenities. With its generous rooms, fenced-in garden, and bright spaces, it is perfect for a family seeking comfort and tranquility.Ground Floor:- Guest restroom with shower,- Fully equipped kitchen with access to the terrace,- Living/dining room with fireplace and access to the garden.First floor:- One bedroom with a balcony overlooking the garden,- Second bedroom with access to the same balcony,- Bathroom with tub and toilet,- Bedroom with private shower room and toilet.Attic:- Large multipurpose room.Basement:- Studio with kitchenette and living area,- Shower room with toilet,- Cellar,- Utility room,- Laundry room equipped with a washer and dryer.Exterior:- Large fenced-in garden,- Nice terrace,- 3 outdoor parking spaces,Rent: CHF 5,500Contact:Kari Marill-Hernandez 41 79 572 19 97 km@milleniumproperties.ch MILLENIUM PROPERTIES Boulevard du Théâtre 5, 1204 Geneva https://www.milleniumproperties.ch 41 22 342 44 12

  • Balcon / Terrasse
  • Place de parc
  • Garage
1 / 13
  • Balcon / Terrasse
  • Place de parc
  • Garage
CHF 5'500.–
6 pièces130m² surface habitable
1293 Bellevue

Belle villa à Bellevue proche des organisations internationales

Agence : Millenium Properties Réf : KM 2571Spacious Family Villa with Garden in Bellevue - Close to International Organizations and Geneva AirportIdeally located in a sought-after residential area of Bellevue, this spacious family villa enjoys a peaceful and green setting while offering excellent access to Geneva's international organizations, Geneva International Airport, international schools and local amenities. Its convenient location makes it particularly well suited to families looking for a comfortable home within easy reach of the city and its major business and international hubs.Offering generous living spaces, abundant natural light and a large enclosed garden, the property combines comfort, privacy and practicality.Ground floor: • Guest WC with shower • Fully equipped kitchen with direct access to the terrace • Spacious living and dining area with fireplace and access to the garden First floor: • Bedroom with balcony overlooking the garden • Second bedroom with access to the same balcony • Bathroom with bathtub and WC • Additional bedroom with private shower room and WC Attic: • Large multipurpose room, ideal as a home office, playroom, TV room or additional living space Basement: • Studio with kitchenette and living area • Shower room with WC • Cellar • Technical room • Laundry room equipped with washing machine and dryer Outdoor areas: • Large enclosed garden • Pleasant terrace • Two outdoor parking spaces • Enclosed garage for one vehicle with mezzanine storage space Monthly rent: CHF 5'500Contact :Kari Marill-Hernandez +41 79 572 19 97 km@milleniumproperties.ch MILLENIUM PROPERTIES Boulevard du théâtre 5, 1204 Genève https://www.milleniumproperties.ch +41 22 342 44 12Agency: Millenium Properties Ref: KM 2571Spacious Family Villa with Garden in Bellevue - Close to International Organizations and Geneva AirportIdeally located in a sought-after residential area of Bellevue, this spacious family villa enjoys a peaceful and green setting while offering excellent access to Geneva's international organizations, Geneva International Airport, international schools, and local amenities. Its convenient location makes it particularly well-suited for families looking for a comfortable home within easy reach of the city and its major business and international hubs.Offering generous living spaces, abundant natural light, and a large enclosed garden, the property combines comfort, privacy, and practicality.Ground floor: • Guest restroom with shower • Fully equipped kitchen with direct access to the terrace • Spacious living and dining area with a fireplace and access to the garden First floor: • Bedroom with a balcony overlooking the garden • Second bedroom with access to the same balcony • Bathroom with a bathtub and toilet • Additional bedroom with a private shower room and toilet Attic: • Large multipurpose room, ideal as a home office, playroom, TV room, or additional living space Basement: • Studio with kitchenette and living area • Shower room with toilet • Cellar • Utility room • Laundry room equipped with a washing machine and dryer Outdoor areas: • Large enclosed garden • Pleasant terrace • Two outdoor parking spaces • Enclosed garage for one vehicle with mezzanine storage space Monthly rent: CHF 5,500Contact:Kari Marill-Hernandez 41 79 572 19 97 km@milleniumproperties.ch MILLENIUM PROPERTIES Boulevard du théâtre 5, 1204 Geneva https://www.milleniumproperties.ch 41 22 342 44 12

  • Balcon / Terrasse
  • Place de parc
  • Garage
1 / 13
  • Balcon / Terrasse
  • Place de parc
  • Garage
  • +1
CHF 5'500.–
6 pièces
1293 Bellevue

Charmante maison à Bellevue dans un cadre bucolique

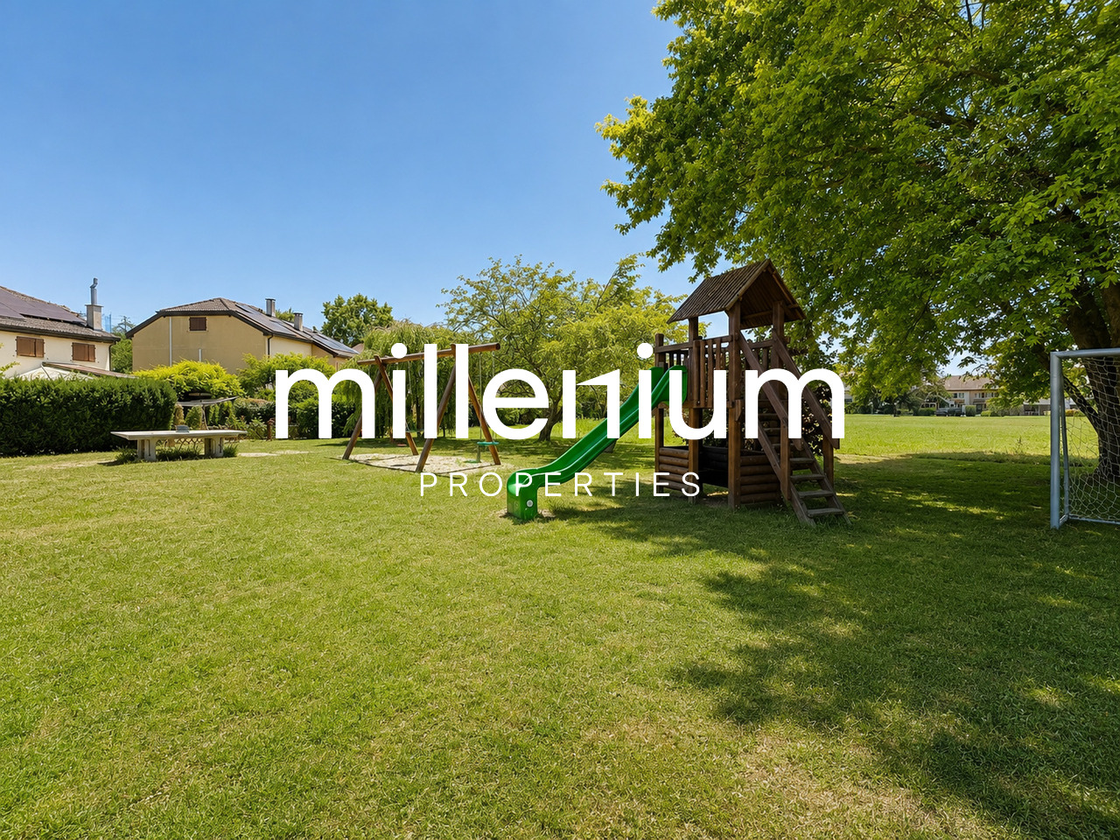
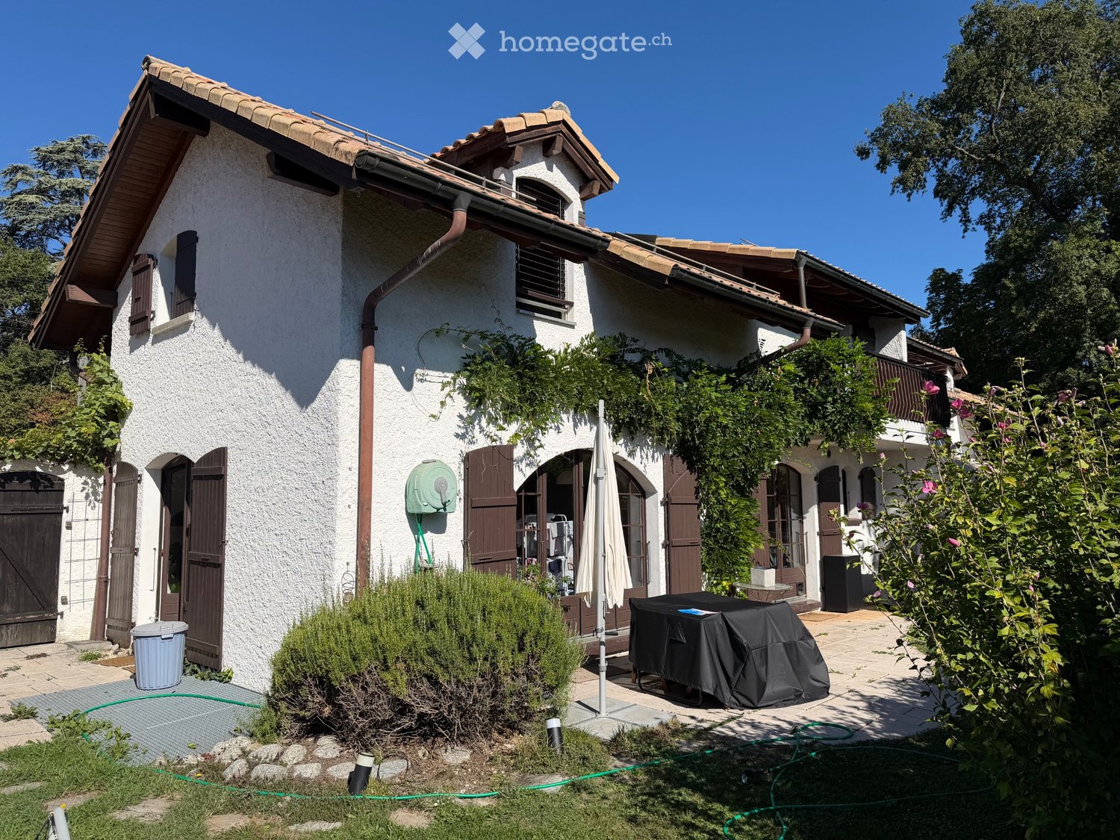
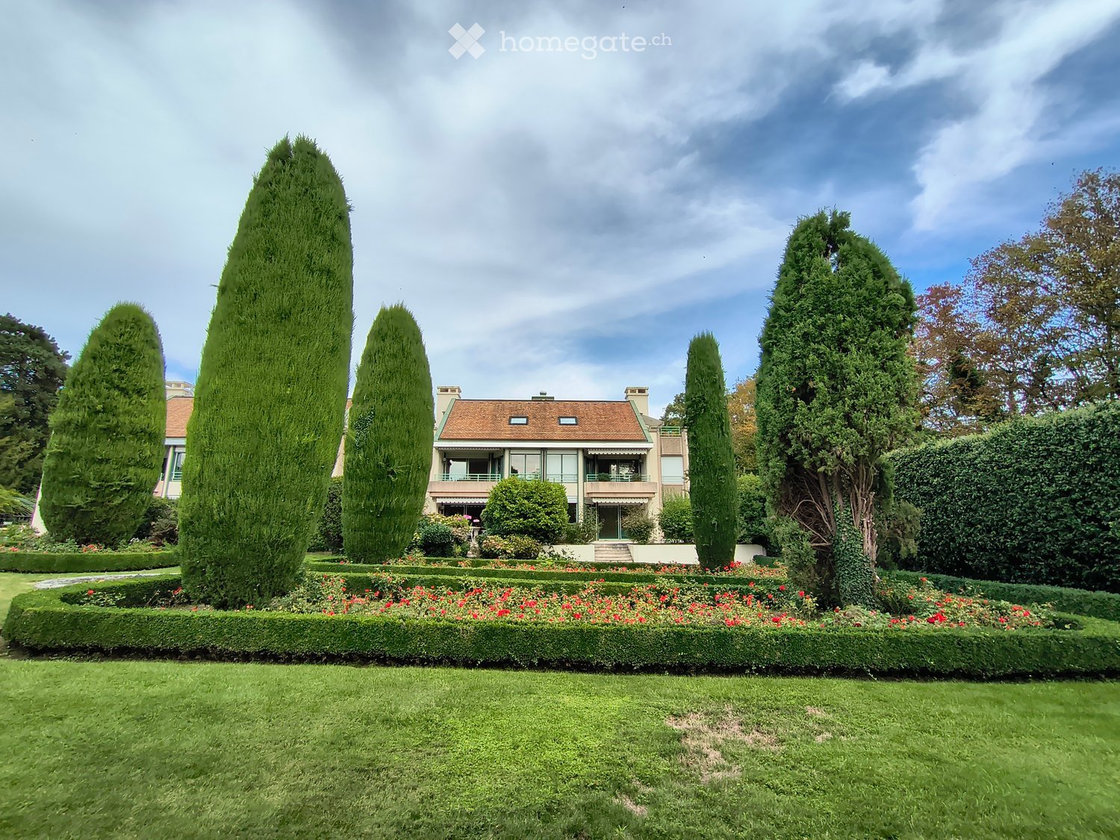
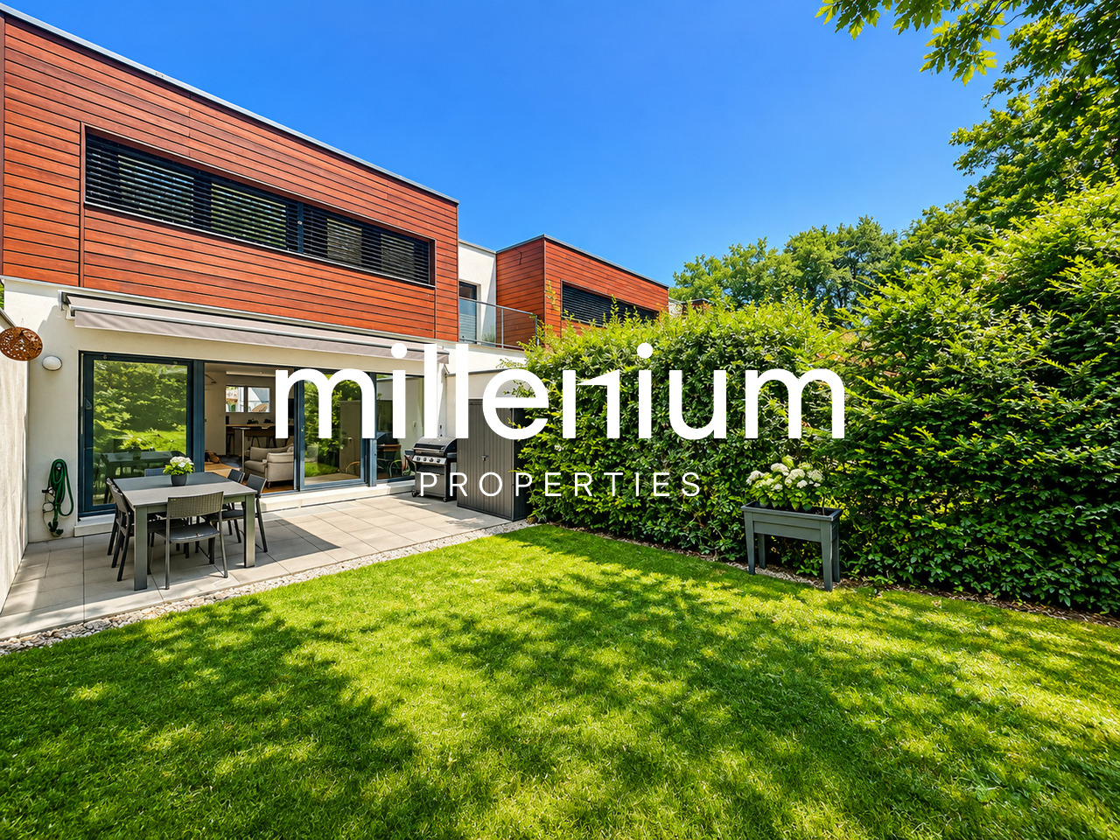
Agence : Millenium Properties SARéf : KM 2534Située dans la très recherchée commune de Bellevue, au sein d'une petite copropriété conviviale et parfaitement entretenue, cette jolie maison jumelle par les garages bénéficie d'un environnement verdoyant et paisible tout en restant à proximité immédiate des transports publics, avec les lignes de bus et la gare accessibles en quelques minutes.Dès l'entrée, vous serez séduit par l'atmosphère chaleureuse et familiale de cette propriété. Le rez-de-chaussée offre un agréable séjour baigné de lumière, ouvert sur une cuisine fonctionnelle, ainsi qu'un WC visiteurs. Cet espace de vie se prolonge naturellement vers une belle terrasse couverte et un jardin privatif soigneusement aménagé, agrémenté notamment de framboisiers, fraisiers, groseilliers et aromates tels que le romarin. Un système d'arrosage automatique facilite l'entretien des espaces extérieurs.Le jardin bénéficie également d'un accès direct à un grand espace commun arboré, comprenant une aire de jeux extérieure avec balançoires et autres équipements pour les enfants.Le premier étage accueille deux chambres confortables, une salle de bains familiale ainsi qu'une belle suite parentale disposant de sa propre salle de bains privative.Les combles aménagés offrent un espace supplémentaire particulièrement polyvalent pouvant être utilisé comme chambre, salle TV, salle de jeux, bureau ou espace de loisirs selon vos besoins.Le sous-sol, parfaitement exploité, comprend une buanderie, un local technique, une cave ainsi qu'un agréable carnotzet.Prestations complémentaires • Chauffage électrique à eau par radiateurs • Radiateurs de l'étage remplacés en 2024 • Pilotage du chauffage avec thermostat et horloge (avec possibilité d'installer un contrôle à distance par le locataire) • Panneaux solaires en toiture contribuant à une excellente maîtrise des coûts énergétiques • Charges d'électricité et de chauffage particulièrement faibles, d'environ CHF 600.- par année, consommation d'eau d'environ CHF 700.- par année pour une famille de cinq personnes • Garage fermé pour une voiture + deux places de parking extérieures • Places visiteurs à disposition • Aire de jeux commune au sein de la copropriété Cette propriété séduit par son cadre bucolique, son ambiance chaleureuse, ses espaces extérieurs soignés et sa situation privilégiée à Bellevue, offrant un équilibre parfait entre nature, confort de vie et proximité des commodités. Une belle opportunité pour une famille à la recherche d'un lieu de vie paisible et convivial aux portes de Genève.Loyer : CHF 5'500Contact :Kari Marill Hernandez+41 79 572 19 97km@milleniumproperties.chMILLENIUM PROPERTIESBoulevard du théâtre 5, 1204 Genèvehttps://www.milleniumproperties.ch+41 22 342 44 12Agency: Millenium Properties SARef: KM 2534Located in the highly sought-after Bellevue area, within a small, friendly and well-maintained condominium complex, this charming semi-detached house with attached garage enjoys a green and peaceful environment while still being within immediate proximity to public transport, with bus lines and the train station just a few minutes away.From the moment you step inside, you'll be charmed by the warm and family-friendly atmosphere of this property. The ground floor features a bright and inviting living room that flows seamlessly into a functional kitchen, as well as a guest toilet. This living space extends naturally onto a beautiful covered terrace and a well-maintained private garden, which includes raspberry bushes, strawberry plants, gooseberry bushes, and aromatic herbs such as rosemary. An automatic watering system makes maintaining the outdoor spaces a breeze.The garden also has direct access to a large, wooded common area, which includes an outdoor playground with swings...

  • Balcon / Terrasse
  • Place de parc
  • Garage
  • +1
1 / 9
  • Balcon / Terrasse
CHF 5'063.–
6 pièces180m² surface habitable
1293 Bellevue

Maison contemporaine semi meublée avec jardin et studio indépendant

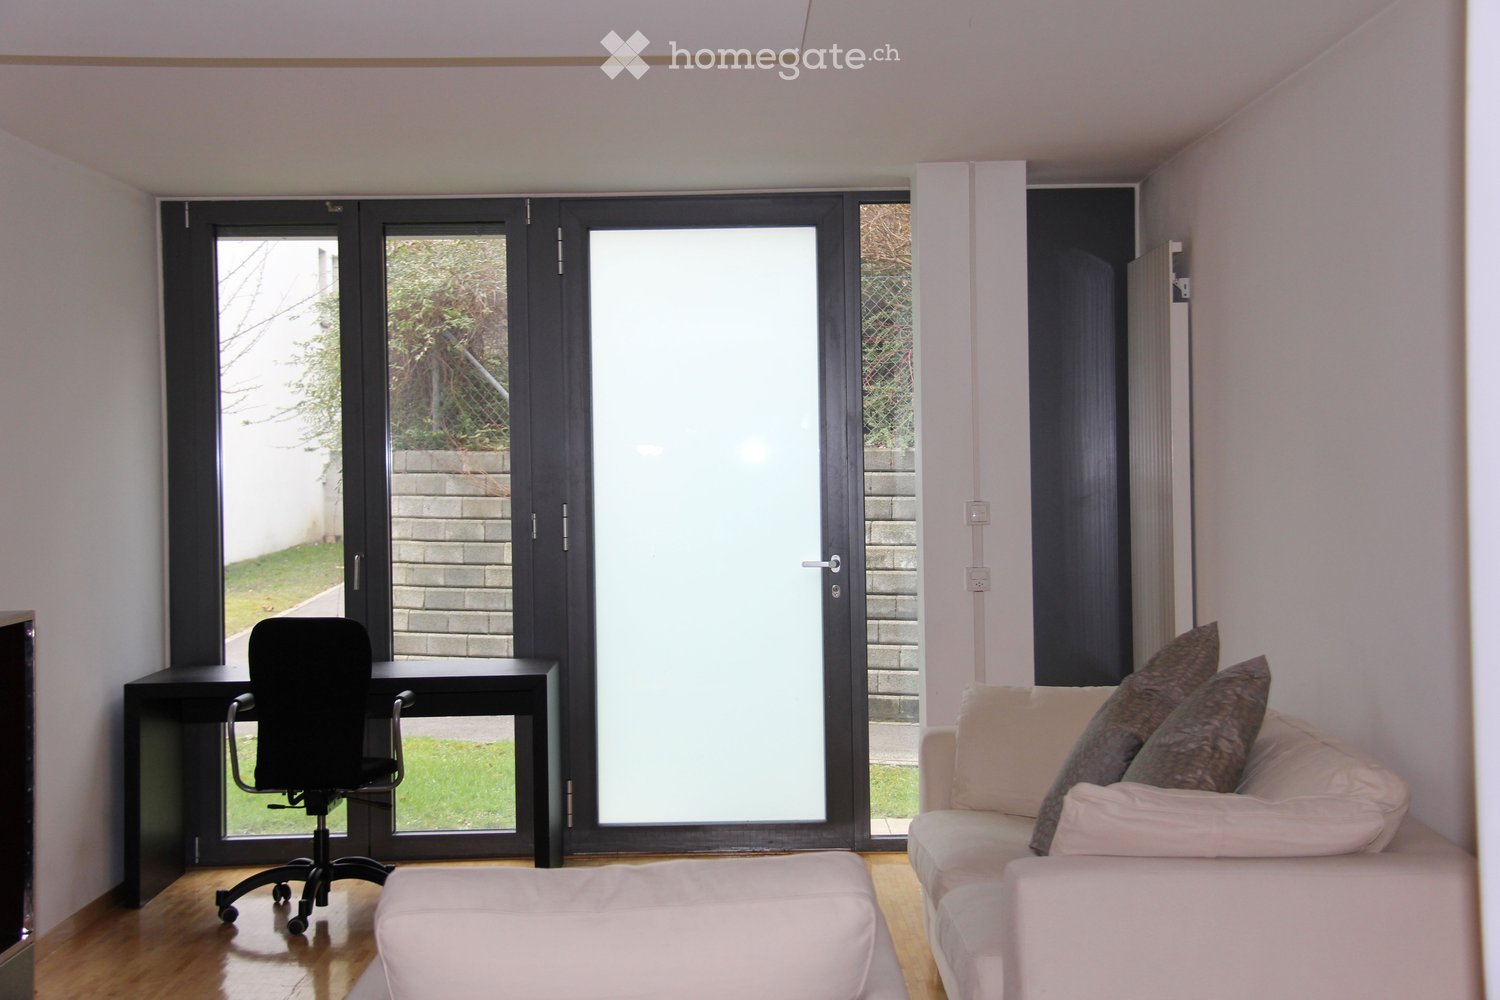
Agence : Millenium Properties SA Réf : KM/SCH 2610Construite en 1981 et rénovée en 2006, cette agréable maison contemporaine offre un cadre de vie confortable et lumineux, agrémenté d'un joli jardin clos et arboré d'environ 300 m².Entièrement équipée, elle bénéficie d'une situation pratique à proximité immédiate des commerces, des transports publics et des établissements scolaires.Répartie sur trois niveaux, la maison propose une distribution fonctionnelle, parfaitement adaptée à la vie de famille.Au rez-de-chaussée, le hall d'entrée dessert un vestiaire avec WC visiteurs ainsi qu'une cuisine entièrement équipée. La pièce de vie, spacieuse et conviviale, réunit salon et salle à manger. De larges baies vitrées offrent une belle luminosité naturelle et prolongent harmonieusement l'espace vers le jardin.À l'étage, l'espace nuit se compose de deux chambres, d'un bureau ainsi que d'une salle de bains avec WC.Au niveau inférieur, un studio bénéficiant d'une entrée indépendante offre une chambre et une salle de douche avec WC. Cet espace constitue une solution idéale pour accueillir des invités, un adolescent, du personnel ou aménager un espace indépendant selon les besoins. Une buanderie complète ce niveau.À l'extérieur, le jardin clos et arboré offre un environnement agréable et préservé, idéal pour profiter des beaux jours.Un garage ainsi que deux places de stationnement extérieures complètent ce bien.Une maison fonctionnelle et accueillante, offrant de beaux volumes et des espaces polyvalents dans un environnement pratique au quotidien.Loyer : CHF 5'063 Contact :Service location+41 78 335 55 00sch@milleniumproperties.chMILLENIUM PROPERTIES SABoulevard du théâtre 5, 1204 Genèvehttps://www.milleniumproperties.ch+41 22 342 44 12Agency: Millenium Properties SA Ref: KM/SCH 2610Built in 1981 and renovated in 2006, this pleasant contemporary home offers a comfortable and bright living environment, complemented by a lovely enclosed garden with trees covering approximately 300 m².Fully equipped, it enjoys a convenient location in the immediate vicinity of shops, public transportation, and schools.Spread over three levels, the home features a functional layout, perfectly suited to family life.On the ground floor, the entryway leads to a coatroom with a guest restroom and a fully equipped kitchen. The spacious and inviting living area combines the living room and dining room. Large picture windows provide plenty of natural light and seamlessly extend the space toward the garden.Upstairs, the sleeping area consists of two bedrooms, an office, and a bathroom with a toilet.On the lower level, a studio with a separate entrance features a bedroom and a shower room with a toilet. This space is ideal for accommodating guests, a teenager, or staff, or for creating a separate living area as needed. A laundry room completes this level.Outside, the enclosed, tree-lined garden offers a pleasant and peaceful setting, ideal for enjoying sunny days.A garage and two outdoor parking spaces complete this property.A functional and welcoming home, offering spacious rooms and versatile areas in a practical everyday setting.Rent: CHF 5,063 Contact:Rental Department 41 78 335 55 00sch@milleniumproperties.chMILLENIUM PROPERTIES SABoulevard du Théâtre 5, 1204 Genevahttps://www.milleniumproperties.ch 41 22 342 44 12

  • Balcon / Terrasse

Chercher gratuitement le prochain locataire

Publie une annonce gratuite sur Homegate et trouve le locataire idéal en un clin d’œil pour ton logement.

Publier maintenant
D’autres objets dans ta zone de recherche élargie automatiquement
20 résultats - Rayon: + 10km
1 / 13
  • Balcon / Terrasse
  • Vue
  • Place de parc
  • +5
CHF 2'064.– Premium
1.5 pièces23m² surface habitable
Chemin de Surville 1, 1201 Genève

City Pop Geneva – Surville: Modern Living with Flexibility and Comfort

Discover fully furnished, design-forward apartments in the City Pop Surville residence, located at Esplanade de Surville 1, 1213 Lancy.Why Choose City Pop Surville?Modern Apartments, Ready to Move In Stylish and functional apartments ranging from 23 to 70 m², starting at CHF 480/week. Available apartment types: S, M, and XL. Each apartment includes: • Fully equipped kitchen • Private bathroom • Queen-size bed • Smart storage solutions • Wi-Fi and Smart TV • Towels and bed linen • All utilities included Shared Amenities to Live, Move & Connect All included in your rent: • Fully equipped professional gym • Co-living lounge with food corner • Rooftop terrace with panoramic views of Lake Geneva Prime Location In the Surville district, just minutes from downtown Geneva and public transport, yet surrounded by greenery and calm.Flexible Stay Options Book from a minimum of 4 weeks. Optional services available through the City Pop app: • Weekly or bi-weekly cleaning • Parking upon request • Laundry service How to Book • Download the City Pop app (iOS or Android) • Create an account • Choose Geneva as your city • Set your check-in and check-out dates • Confirm your booking 📩 For questions or more information, contact us at contact.ch@citypop.com___________________________________FRCity Pop Genève – Surville : Un mode de vie moderne, flexible et tout inclusDécouvrez des appartements design et entièrement meublés dans résidence City Pop Surville, située à l’Esplanade de Surville 1, 1213 Lancy.Pourquoi choisir City Pop Surville ?Appartements modernes, prêts à vivre Des logements fonctionnels et élégants, de 23 à 70 m², à partir de CHF 480/semaine. Types disponibles : S, M et XL. Chaque appartement comprend : • Cuisine entièrement équipée • Salle de bain privative • Lit queen-size • Solutions de rangement intelligentes • Wi-Fi et Smart TV • Serviettes et linge de lit • Toutes les charges comprises Espaces communs pour vivre, bouger et se connecter Inclus dans le loyer : • Salle de sport professionnelle entièrement équipée • Lounge de co-living avec coin repas • Terrasse sur le toit avec vue panoramique sur le lac Léman Emplacement privilégié Dans le quartier Surville, à quelques minutes du centre-ville de Genève et des transports publics, tout en offrant un cadre calme et verdoyant.Durées de séjour flexibles Réservation à partir de 4 semaines minimum. Services optionnels disponibles via l'application City Pop : • Service de ménage (hebdomadaire ou bihebdomadaire) • Places de parking sur demande • Service de Blanchisserie Comment réserver • Téléchargez l’application City Pop (iOS ou Android) • Créez un compte • Choisissez Genève comme ville • Définissez vos dates d’arrivée et de départ • Confirmez votre réservation 📩 Pour toute question ou information complémentaire : contact.ch@citypop.com

  • Balcon / Terrasse
  • Vue
  • Place de parc
  • +5
Durée du trajet
-
  • Modern living room with a glass dining table, black chairs, a beige sofa, and a bookshelf filled with books. The room features decorative wall patterns and recessed lighting.
  • Modern office or meeting room with glass table, black chairs, bookshelf filled with books, large mirror, and decorative wall art.
  • Modern living room with a glass dining table, black chairs, a sofa, a cabinet, and decorative wall art.
  • Modern, open-concept living and dining area with a sleek black sofa, dining table with chairs, a piano, and decorative mirrors. The space features a high ceiling with recessed lighting and a decorative border.
  • Modern living room with a white sectional sofa, a black leather chair, a glass coffee table, a large mirror, and a decorative fan. The walls feature a blue and gold patterned design, and the floor is tiled.
  • Modern living room with light-colored walls, white tile flooring, and a large mirror. Features a cream-colored sofa, a dark-colored loveseat, a glass coffee table, and a decorative wall piece.
  • Modern living room with light-colored wooden flooring, a cream-colored sofa, a small coffee table, a modern chair, and a decorative wall with a framed picture. The room features sleek, contemporary design elements and recessed lighting.
  • Modern hallway with light wooden flooring, white walls, and recessed ceiling lighting. Features a small black console table with vases and a radiator cover, leading to a kitchen area visible in the background.
  • Modern kitchen with granite countertops, sleek black cabinets, and built-in appliances. Features a large window and a polished marble floor.
  • Modern kitchen with granite countertops, sleek black and grey cabinets, built-in appliances, and ambient lighting.
  • Modern hallway with light-colored tiles, white walls, and a glass door leading to another room. Features recessed lighting and a small trash bin in the adjacent room.
  • A clean, modern hallway with light-colored walls and tiled flooring, featuring two doors and a visible bathroom with a towel hanging on the wall.
  • Modern bedroom with a large double bed, dark blue headboard, nightstand, mirror, exercise bike, and a small refrigerator. The room features wooden flooring, red curtains, and a decorative wall design.
  • Modern bedroom with a large bed, flat-screen TV mounted on the wall, built-in wardrobe, exercise bike, and sleek furniture.
  • A modern, well-lit bedroom with two single beds, a nightstand, a mirror, a printer, and a small table with a chair.
  • Modern bedroom with a single bed, built-in wardrobe, desk, and chair. The room features light-colored walls, wooden flooring, and recessed lighting.
  • Modern bathroom with white tiles, a large mirror, a sink with a cabinet below, and a hair dryer on the counter. The floor is tiled, and there is a small trash bin near the cabinet.
  • Modern bathroom with a white bathtub, glass shower enclosure, wooden vanity with sink, and a large mirror above the sink.
  • Modern bathroom with a white bathtub, wooden cabinetry, a sink with a modern faucet, and a large mirror above the sink.
  • Modern bathroom with white tiles, a toilet, bathtub, shower, and built-in shelves. Features a grey rug and a trash bin.
  • Modern bathroom with white tiles, a toilet, a bathtub with a glass enclosure, a towel rack, shelves, and a trash can.
  • Modern shower area with light-colored tiles, a glass partition, a built-in shelf, and a sleek showerhead.
  • Modern bathroom with a black sink, toilet, large mirror, and beige walls.
  • Balcony with a yellow awning, tiled floor, white table and chairs, and a hanging wicker chair.
  • Balcony with tiled floor, yellow awnings, glass doors, and outdoor furniture including a hammock and a round table.
  • Spa area with indoor swimming pool, lounge chairs, large windows, and a view of greenery outside.
  • Indoor swimming pool area with large windows, tiled floors, and a modern design.
1 / 27
Modern office or meeting room with glass table, black chairs, bookshelf filled with books, large mirror, and decorative wall art.
Modern living room with a glass dining table, black chairs, a sofa, a cabinet, and decorative wall art.
Modern, open-concept living and dining area with a sleek black sofa, dining table with chairs, a piano, and decorative mirrors. The space features a high ceiling with recessed lighting and a decorative border.
CHF 7'000.– Premium
4.5 pièces120m² surface habitable
Rue Robert-De-Traz 3, 1206 Genève

Luxurious 4,5p with Loggia & Pool - Geneva Florissant

LUXURY FULLY FURNISHED APARTMENT WITH INDOOR POOL – FLORISSANTFor rent in the highly sought-after Florissant district, this elegant dual-aspect 4.5-room apartment offers approximately 120 sqm of living space plus a spacious 25 sqm loggia, for a total surface area of approximately 145 sqm.Fully renovated in 2025 by Maison Dupin, the apartment is offered completely furnished and equipped. Its refined interior features integrated architectural LED lighting, a Bulthaup kitchen, Rimadesio display cabinetry, Minotti sofas and premium Hästens bedding.The spacious and light-filled living room opens directly onto the loggia. The sleeping area comprises two bedrooms with built-in storage, two bathrooms—one with a bathtub and the other with a walk-in shower—and a separate guest WC. Air conditioning ensures optimal comfort during the warmer months.Accessible from both the living room and the kitchen, the 25 sqm loggia overlooks a quiet and green environment. Equipped with blinds, it provides a private and comfortable extension of the living space.Additional amenities include high-speed Wi-Fi, a Technogym treadmill and a private washing machine. A communal laundry room with a washing machine and dryer is also available within the residence.The secure and impeccably maintained residence features a bright indoor swimming pool and an on-site concierge service. Shops, everyday amenities and public transport are only a few metres away.Rent: CHF 6,800.– per month, excluding chargesAvailable from 1 November 2026Fully furnished and equippedMinimum lease term: one yearNo petsComplete application file requiredNo parking spaceNo intermediaries or brokersAPPARTEMENT HAUT DE GAMME ENTIÈREMENT MEUBLÉ AVEC PISCINE INTÉRIEURE – FLORISSANTÀ louer dans le quartier très recherché de Florissant, élégant appartement traversant de 4,5 pièces offrant environ 120 m² habitables, complétés par une spacieuse loggia de 25 m², soit une surface totale d’environ 145 m².Entièrement rénové en 2025 par Maison Dupin, l’appartement est proposé complètement meublé et équipé. Son intérieur raffiné comprend un éclairage architectural avec LED intégrées, une cuisine Bulthaup, des vitrines Rimadesio, des canapés Minotti ainsi qu’une literie Hästens haut de gamme.Le vaste séjour, baigné de lumière, s’ouvre directement sur la loggia. La partie nuit comprend deux chambres avec rangements intégrés, deux salles de bain — l’une avec baignoire et l’autre avec douche à l’italienne — ainsi qu’un WC visiteurs séparé. La climatisation assure un confort optimal pendant les mois les plus chauds.Accessible depuis le séjour et la cuisine, la loggia de 25 m² donne sur un environnement calme et verdoyant. Équipée de stores, elle prolonge agréablement l’espace de vie tout en préservant l’intimité.L’appartement dispose également d’une connexion Wi-Fi haut débit, d’un tapis de course Technogym et de son propre lave-linge. Une buanderie commune équipée d’un lave-linge et d’un sèche-linge est également disponible dans la résidence.Parfaitement entretenue et sécurisée, la résidence offre une belle piscine intérieure baignée de lumière naturelle ainsi qu’un service de conciergerie. Les commerces, les commodités et les transports publics se trouvent à quelques mètres.Loyer : CHF 6’800.– par mois, hors chargesDisponible dès le 1er novembre 2026Entièrement meublé et équipéDurée minimale de location : un anAnimaux non admisDossier complet exigéAucune place de stationnementSans intermédiaire ni courtier

Durée du trajet
-
  • Modern hallway with wooden flooring, recessed lighting, and glass doors leading to adjacent rooms.
  • Modern living room with large windows offering a scenic view, featuring a leather sofa, coffee table, armchairs, and a television.
  • Modern living room with a slanted ceiling, large windows, and a balcony. Features a black leather sofa, white armchairs, a coffee table, and a red patterned rug.
  • Dining room with wooden floor, dining table, four chairs, vase with flowers, mirror, and decorative shelf.
  • Balcony with tiled floor, white railing, and a view of a cityscape with trees and buildings.
  • Modern kitchen with white cabinets, stainless steel sink, and sleek countertops.
  • Modern kitchen with white cabinets, stainless steel appliances, a wine cooler, and a large window offering a city view.
  • Modern kitchen with white and grey cabinets, a central island, stainless steel appliances, and a large window.
  • Modern kitchen with a built-in wine rack featuring wooden shelves and glass doors, adjacent to a cabinet with wooden shelves and a drawer.
  • Empty room with wooden flooring, large glass sliding door leading to a balcony, and modern lighting fixtures.
  • Modern hallway with light wooden flooring, white walls, and recessed lighting. Features a round mirror on the wall and a small bench with an orange cushion in the foreground. A bathroom is visible at the end of the hallway.
  • A small, minimalist hallway or entryway with light grey walls, wooden flooring, a single bench with a red cushion, and a round mirror on the wall.
  • Modern hallway with light wooden flooring, white built-in wardrobes, recessed lighting, and a textured brick accent wall. The hallway leads to a room with large windows and a balcony view.
  • Empty room with light grey walls, wooden flooring, and a white radiator beneath a large window showing trees outside.
  • Empty room with wooden flooring, white walls, large window with view of trees, radiator below window, and a ceiling light fixture.
  • Modern bathroom with marble tiles, a bathtub, toilet, sink, and a large oval mirror above the sink.
  • Modern bathroom with dark marble walls, white sink, toilet, and glass-enclosed shower. Features a large round mirror with built-in lighting and sleek chrome fixtures.
  • Modern hallway with polished marble floors, glass walls, and large potted plants. The space features a sleek, contemporary design with wooden accents and ample natural light.
  • Empty garage with concrete walls, wooden ceiling, and a single door at the far end.
1 / 19
Modern living room with large windows offering a scenic view, featuring a leather sofa, coffee table, armchairs, and a television.
Modern living room with a slanted ceiling, large windows, and a balcony. Features a black leather sofa, white armchairs, a coffee table, and a red patterned rug.
Dining room with wooden floor, dining table, four chairs, vase with flowers, mirror, and decorative shelf.
CHF 6'700.– Premium
4.5 pièces130m² surface habitable
Avenue du Bouchet 22, 1209 Genève

LUXURY FULLY FURNISHED APARTMENT – MINUTES FROM THE UN

Just minutes from the United Nations and Geneva’s international organisations, this exceptional fully furnished apartment is located on the 7th floor of Matutina Parc. It offers 126 sqm of living space plus a 12 sqm enclosed loggia, abundant natural light and open mountain views, with a side view of the Jet d’Eau.Fully renovated in 2025 and designed as a private residence, the apartment is offered with carefully selected furniture by Minotti and Flexform, creating an elegant, comfortable and truly move-in-ready home.The interior features architectural LED lighting integrated into the ceilings, walls and floor level, Rimadesio doors, glazed partitions and dressing systems, bespoke storage and new triple-glazed windows throughout.The bright living area includes a lounge, dining space and dedicated home office. The Bulthaup kitchen is fully equipped with a Wolf oven, Sub-Zero wine cooler, Siemens induction hob with integrated extractor and high-end built-in appliances. A separate laundry area with a Siemens washing machine and Bosch dryer is discreetly integrated into the apartment.The sleeping area offers two spacious bedrooms and two bathrooms, including a main bedroom with its own en-suite bathroom.The enclosed loggia features sliding glass panels and electric blinds, providing a quiet and private additional space from which to enjoy the view.Ideally located near the UN, WTO, WHO, Geneva Airport, international schools, public transport and the city centre.A private basement storage room completes the property. A secure enclosed garage box is also available.Available fully furnished from November 2026.Viewings and further information upon request.APPARTEMENT HAUT DE GAMME ENTIÈREMENT MEUBLÉ – À QUELQUES MINUTES DE L’ONUÀ quelques minutes des Nations Unies et des organisations internationales, cet appartement d’exception entièrement meublé se situe au 7e étage de Matutina Parc. Il offre 126 m² habitables ainsi qu’une loggia fermée de 12 m², une excellente luminosité et une vue dégagée sur les montagnes, avec une vue latérale sur le Jet d’Eau.Entièrement rénové en 2025 et pensé comme une résidence personnelle, l’appartement est proposé avec un mobilier soigneusement sélectionné de maisons telles que Minotti et Flexform, créant un intérieur élégant, confortable et immédiatement prêt à vivre.L’aménagement comprend un éclairage architectural avec LED intégrées aux plafonds, aux murs et au ras du sol, des portes, parois vitrées et dressings Rimadesio, des rangements sur mesure ainsi que des fenêtres neuves à triple vitrage.L’espace de vie lumineux réunit un séjour, une salle à manger et un bureau dédié. La cuisine Bulthaup est entièrement équipée d’un four Wolf, d’une cave à vin Sub-Zero, d’une plaque à induction Siemens avec hotte intégrée et d’appareils encastrés haut de gamme. Une buanderie séparée, équipée d’un lave-linge Siemens et d’un sèche-linge Bosch, est discrètement intégrée à l’appartement.La partie nuit comprend deux chambres spacieuses et deux salles de bain, dont une chambre parentale avec salle de bain privative.La loggia fermée, équipée de vitrages coulissants et de stores électriques, offre un espace supplémentaire calme et intime pour profiter de la vue.L’appartement bénéficie d’un emplacement idéal à proximité de l’ONU, de l’OMC, de l’OMS, de l’aéroport de Genève, des écoles internationales, des transports publics et du centre-ville.Une cave complète le bien. Un box fermé intérieur est également disponible.Disponible entièrement meublé dès novembre 2026.Visites et renseignements complémentaires sur demande.

Durée du trajet
-
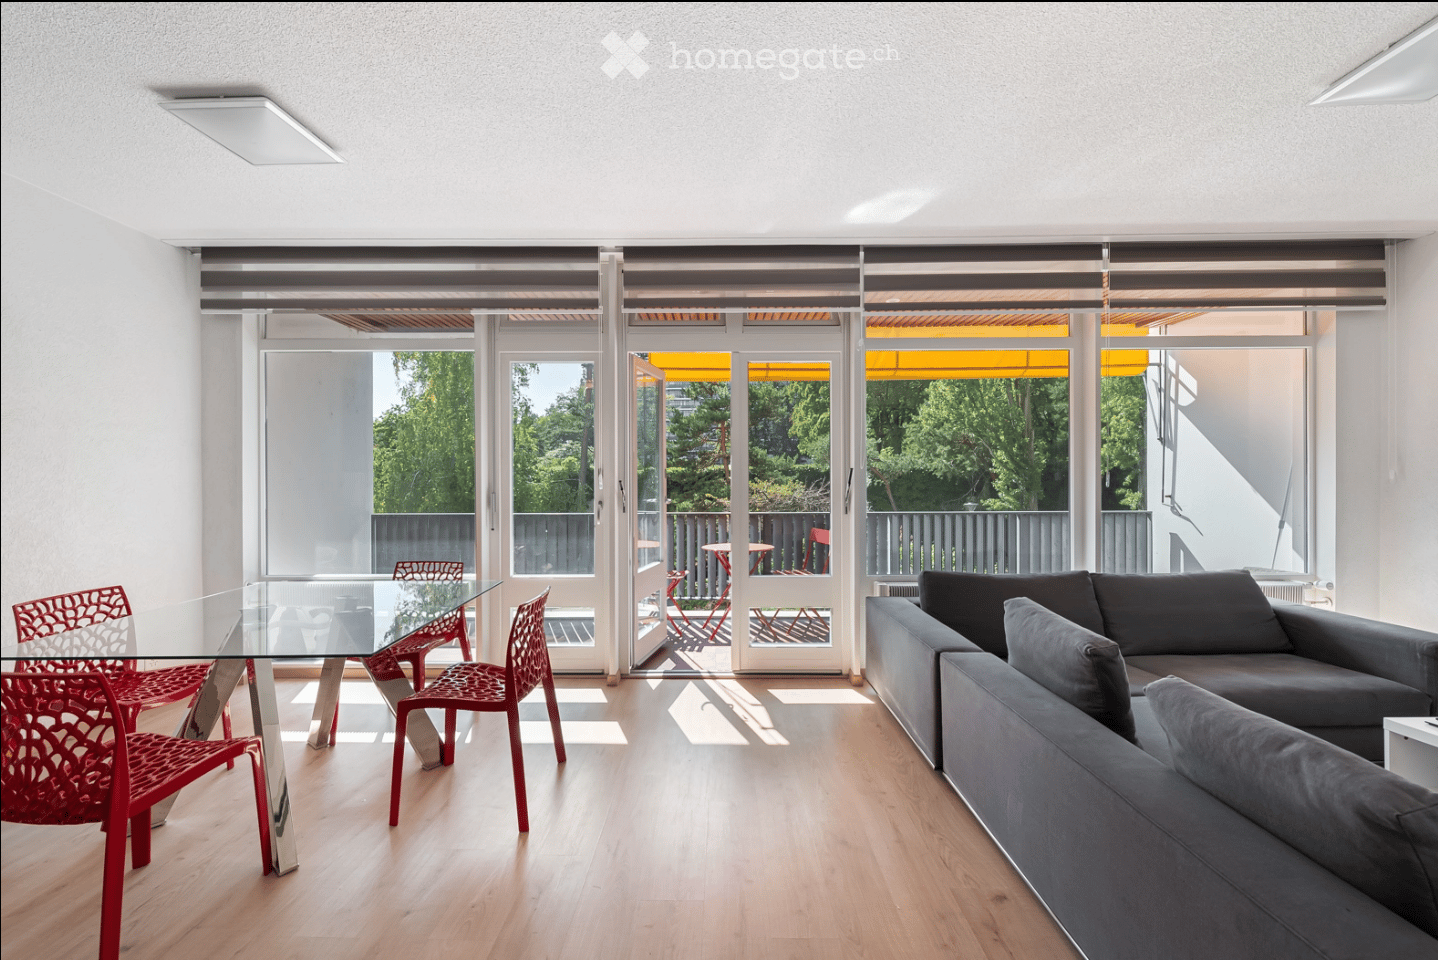
  • Modern living and dining area with light wood flooring, large glass doors leading to a balcony, grey sofa, and a glass dining table with red chairs.
  • Modern kitchen with grey cabinets, a sink, and a dining area with red chairs and a glass table. Large windows and a sliding door lead to a balcony.
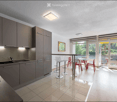
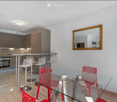
  • Modern open-plan kitchen and dining area with grey cabinets, a glass dining table surrounded by red chairs, and a bar area with white stools.
  • Modern kitchen with grey cabinets, stainless steel appliances, a coffee maker, and a bar area with stools.
  • Modern living room with large windows, grey sectional sofa, white coffee table, flat-screen TV, and a cityscape artwork on the wall.
  • Modern living room with large windows and sliding doors leading to a balcony, featuring a grey sectional sofa, a glass dining table with red chairs, and a television on a white stand.
  • Balcony with red table and chairs, wooden ceiling, metal railing, and a view of greenery and trees.
  • Modern bedroom with a double bed, nightstand, mirror, and small table. The room features light-colored walls, wooden flooring, and a large mirror reflecting the bed.
  • Modern bathroom with a glass-enclosed shower, toilet, sink, and built-in mirrored cabinet with shelves.
  • Rooftop terrace with a swimming pool, overlooking a cityscape and water body with distant mountains.
  • Panoramic cityscape view with a lake, mountains, and urban buildings surrounded by autumn trees.
  • Panoramic cityscape view with modern buildings, trees, and a body of water in the background.
1 / 12
Modern kitchen with grey cabinets, a sink, and a dining area with red chairs and a glass table. Large windows and a sliding door lead to a balcony.
Modern open-plan kitchen and dining area with grey cabinets, a glass dining table surrounded by red chairs, and a bar area with white stools.
Modern kitchen with grey cabinets, stainless steel appliances, a coffee maker, and a bar area with stools.
CHF 3'300.– Premium
2.5 pièces60m² surface habitable
Avenue De-Budé 18, 1202 Genève

Élégant 2,5 pièces meublé avec piscine panoramique - Genève Nations

APPARTEMENT MEUBLÉ AVEC PISCINE SUR LE TOIT QUARTIER DES NATIONSÀ louer dans le quartier résidentiel très recherché de Budé, à proximité immédiate des organisations internationales, cet élégant appartement de 2,5 pièces offre une surface de 60 m² habitables, complétée par une spacieuse loggia de 13 m², soit environ 73 m² au total.Entièrement meublé et équipé, lappartement se distingue par sa luminosité naturelle, son agencement fonctionnel et son environnement particulièrement calme et verdoyant.Le vaste espace de vie de près de 38 m² comprend un salon confortable, un espace salle à manger ainsi quune cuisine ouverte, entièrement rénovée en 2024, aux lignes contemporaines et dotée déquipements modernes, notamment dun lave-vaisselle.La partie nuit comprend une chambre indépendante avec lit double et rangements, ainsi quune salle de bains rénovée avec douche et WC.Le séjour souvre directement sur une généreuse loggia de 13 m², véritable prolongement de lespace de vie. Offrant une agréable vue sur les arbres et la verdure environnante, elle constitue un espace extérieur privilégié pour profiter du calme du quartier.Lappartement dispose également dune machine lavante-séchante et de lensemble du mobilier nécessaire à une installation immédiate.UNE RÉSIDENCE AVEC PISCINE PANORAMIQUELun des principaux atouts de cette résidence est sa magnifique piscine située sur le toit, bénéficiant dune vue panoramique exceptionnelle sur Genève, le lac Léman et les environs. Un cadre privilégié pour profiter des beaux jours.UNE SITUATION IDÉALE AU CUR DU QUARTIER DES NATIONSSitué à lavenue de Budé 18, dans un environnement résidentiel paisible, lappartement bénéficie dune situation particulièrement attractive à proximité des Nations Unies, de lOMS et des principales organisations internationales.Les commerces, les commodités et les transports publics sont facilement accessibles, tout comme le centre-ville et laéroport international de Genève.Une belle opportunité pour les personnes recherchant un appartement entièrement meublé, moderne et confortable, dans un cadre verdoyant avec des prestations résidentielles recherchées.CONDITIONS LOCATIVESLoyer : CHF 3200. par mois, hors chargesAppartement entièrement meublé et équipé1er étageSurface habitable : 60 m² + loggia de 13 m²Disponible à partir du 1er novembre 2026. Bail minimum d'une année.Dossier de candidature complet requisLocation directe, sans intermédiaire ni courtier

Durée du trajet
-
  • Modern living room with a grey sectional sofa, wooden coffee table, TV stand, and a large hanging lamp.
  • Modern bedroom with a large double bed, white bedding, wooden flooring, built-in wardrobes, and bedside tables.
  • Bright bedroom with wooden flooring, large windows, a neatly made bed with white linens, and a nightstand with a lamp.
  • Modern bathroom with a white sink, black faucet, wooden cabinet, bathtub, mirror, and a small rug on the floor.
  • Modern kitchen with wooden flooring, dark cabinets, a dining table with chairs, and appliances including an oven, fridge, and coffee maker.
  • A modern kitchen and dining area with light wooden flooring, a large window offering a city view, a dining table with four chairs, and modern kitchen appliances including an oven, washing machine, and coffee machine.
  • Modern kitchen with light wooden flooring, a black refrigerator, a wooden dining table, and four black chairs.
  • Modern living room with wooden flooring, large windows offering a view, a grey sofa, a round wooden coffee table, a flat-screen TV on a wooden stand, and a remote control on the stand.
  • Modern bathroom with white walls, wooden floor, toilet, toilet paper holder, and toilet brush.
1 / 9
Modern bedroom with a large double bed, white bedding, wooden flooring, built-in wardrobes, and bedside tables.
Bright bedroom with wooden flooring, large windows, a neatly made bed with white linens, and a nightstand with a lamp.
Modern bathroom with a white sink, black faucet, wooden cabinet, bathtub, mirror, and a small rug on the floor.
CHF 2'400.– Premium
4 pièces83m² surface habitable
1226 Thônex

Gaillard (France), next to Thônex – 84 m², 2 bedrooms, furnished – All inclusive + weekly cleaning

CHF 2'790 / mois – TOUT COMPRIS / ALL INCLUSIVE🇫🇷 FRAppartement meublé de 84 m², entièrement rénové en 2026, situé à Gaillard, à seulement quelques minutes de Thônex et de la frontière genevoise de Moillesulaz.Idéal pour les personnes travaillant à Genève et recherchant un logement spacieux, entièrement équipé et prêt à vivre.Tout est déjà inclus, jusqu'au ménage hebdomadaire : vous arrivez simplement avec vos valises.🇬🇧 ENFully furnished 84 m² apartment, completely renovated in 2026, located in Gaillard, France, just a few minutes from Thônex and the Moillesulaz Geneva border.Ideal for professionals, expats and families working in Geneva who are looking for more space and a completely ready-to-move-in home.Everything is already included – even weekly professional cleaning. Simply arrive with your suitcases.TOUT COMPRIS / ALL INCLUDED• Ménage professionnel 1x/semaine / Weekly professional cleaning• Électricité & charges / Electricity & building charges• Internet haut débit + Wi-Fi déjà actif / High-speed Internet & Wi-Fi already connected• Bouquet TV + TV 65" / TV package + 65" TV• Parking privé sécurisé / Private secured parking• Appartement entièrement meublé / Fully furnished• Cuisine équipée & vaisselle / Equipped kitchen & kitchenware• Literie & linge de maison / Bed linen & household linen• Machine à laver / Washing machineL'APPARTEMENT / THE APARTMENT• 84 m² – rénové en 2026 / renovated in 2026• 2 chambres / 2 bedrooms• Lits / Beds: 160 cm & 140 cm• Grand séjour / Spacious living room• Canapé-lit double / Double sofa bed• 1 salle de bain / 1 bathroom• Balcon / Balcony• 2e étage avec ascenseur / 2nd floor with lift• Résidence sécurisée / Secure residenceACCÈS GENÈVE / GETTING TO GENEVA• Douane de Moillesulaz à 5 min / Moillesulaz border 5 min away• Trams 12 & 17 à 5 min / Trams 12 & 17, 5 min away• Commerces à proximité / Shops nearbyINFOS PRATIQUES / PRACTICAL DETAILS• Disponible immédiatement / Available immediately• Bail meublé / Furnished lease• Dépôt de garantie : 2 mois / Deposit: 2 months' rent• DPE : D / Energy rating: DLoyer / Rent: CHF 2'790 / mois – tout compris / month – all inclusiveVisites sur demande – contact par e-mail.Viewings on request – contact by email.

1 / 13
  • Balcon / Terrasse
  • Vue
  • Ascenseur
  • +1
CHF 6'700.– Top
5 pièces168m² surface habitable
1224 Chêne-Bougeries

Superbe duplex en attique avec vue Lac et Mont-Blanc à Chêne-Bougeries

Agence : Millenium Properties SARéf : KM 2602Idéalement situé à Chêne-Bougeries, dans un environnement résidentiel prisé, ce magnifique duplex en attique, situé au 10e étage d'une résidence récente (2016), offre des prestations de standing, de généreux volumes et une luminosité exceptionnelle.D'une surface PPE d'environ 168 m², complétée par 60 m² de terrasses, ce bien séduit par son style loft contemporain et ses vues imprenables sur le lac Léman et le Mont-Blanc.Espace nuit à l'étage: • Une somptueuse suite parentale avec salle de bains privative et grand dressing • Une vaste chambre enfant avec sa salle de bains attenante • Possibilité d'aménager une troisième chambre Espace de vie : • Hall d'entrée avec rangements intégrés • WC visiteurs • Spacieuse pièce de vie traversante, baignée de lumière, avec accès aux terrasses • Deux espaces extérieurs offrant des vues dégagées, dont une magnifique perspective sur le Mont-Blanc • Cuisine moderne entièrement équipée avec îlot central, idéale pour recevoir Prestations & annexes : • Chauffage au sol • Style loft avec de beaux volumes • Grande cave • Deux places de parking en sous-sol • Local à vélos (intérieur et extérieur) Situation : • Accès direct aux commodités (Migros accessible depuis le niveau -1) • Écoles à proximité, dont le Cycle d'orientation de la Gradelle Un bien rare alliant confort moderne, emplacement privilégié et jolies vues.Loyer: CHF 6'700Contact :Kari Marill Hernandez+41 79 572 19 97km@milleniumproperties.chMILLENIUM PROPERTIESBoulevard du théâtre 5, 1204 Genèvehttps://www.milleniumproperties.ch+41 22 342 44 12Agency: Millenium Properties SARef: KM 2602Ideally located in Chêne-Bougeries, in a sought-after residential neighborhood, this magnificent penthouse duplex, located on the 10th floor of a recently built residence (2016), offers luxury amenities, generous spaces, and exceptional natural light.With a condominium area of approximately 168 m², complemented by 60 m² of terraces, this property captivates with its contemporary loft style and breathtaking views of Lake Geneva and Mont Blanc.Upstairs sleeping area: • A sumptuous master suite with a private bathroom and large walk-in closet • A spacious children's bedroom with an adjoining bathroom • Possibility of creating a third bedroom Living area: • Entrance hall with built-in storage • Guest restroom • Spacious, open-concept living area, bathed in light, with access to the terraces • Two outdoor areas offering unobstructed views, including a magnificent view of Mont Blanc • Modern, fully equipped kitchen with a central island, ideal for entertaining Features & Amenities: • Underfloor heating • Loft-style design with generous spaces • Large basement • Two underground parking spaces • Bicycle storage (indoor and outdoor) Location: • Direct access to amenities (Migros accessible from Level -1) • Schools nearby, including the Cycle d'orientation de la Gradelle A rare property combining modern comfort, a prime location, and beautiful views.Rent: CHF 6,700Contact:Kari Marill Hernandez+41 79 572 19 97km@milleniumproperties.chMILLENIUM PROPERTIESBoulevard du Théâtre 5, 1204 Genevahttps://www.milleniumproperties.ch+41 22 342 44 12

  • Balcon / Terrasse
  • Vue
  • Ascenseur
  • +1
1 / 8
  • Balcon / Terrasse
CHF 12'500.– Top
7 pièces200m² surface habitable
1223 Cologny

Cologny - Villa contemporaine neuve avec piscine

Agence : Millenium Properties SARéf : BP/KM 2626Située sur la prestigieuse commune de Cologny, l'une des adresses résidentielles les plus recherchées de Genève, cette villa bénéficie d'un environnement privilégié, verdoyant et paisible, tout en restant à quelques minutes du centre-ville. La commune séduit notamment par sa proximité avec le lac, ses infrastructures sportives, ses écoles réputées et sa qualité de vie.Cette élégante villa semi-individuelle de 7 pièces développe environ 300 m² de surface utile sur trois niveaux, sur une parcelle d'environ 530 m².Résolument contemporaine, elle offre de beaux volumes, une luminosité remarquable grâce à ses larges baies vitrées et une agréable continuité entre les espaces intérieurs, la terrasse et le jardin. Les finitions soignées sont complétées par un système domotique, des stores électriques et de nombreux éclairages intégrés.Rez-de-chaussée • Hall d'entrée avec vestiaires et WC visiteurs • Cuisine ouverte entièrement équipée avec îlot central • Séjour / salle à manger avec accès direct à la terrasse et au jardin Étage • Suite parentale avec dressing, salle de bains et balcon • Deux chambres avec placards intégrés et accès balcon • Salle de douche avec WC Sous-sol • Deux grandes pièces polyvalentes bénéficiant de lumière naturelle, dont l'une pouvant faire office de chambre • Salle de douche avec WC et WC séparé • Cave, local technique et buanderie À l'extérieur, la propriété bénéficie d'un jardin arboré et clôturé, d'une piscine chauffée et d'une belle terrasse. Un couvert pour deux véhicules ainsi que plusieurs places de stationnement complètent l'ensemble.Construite selon les standards THPE, la villa dispose d'une pompe à chaleur géothermique, de panneaux photovoltaïques et thermiques ainsi que d'un système de géocooling.À proximité du centre sportif de Cologny, des commerces, du Parc La Grange et d'écoles réputées telles que Moser et La Grande Boissière, la propriété se trouve à environ 10 minutes du centre de Genève.Loyer : CHF 12'500Entretiens jardin et piscine en susContact :Kari Marill Hernandez+41 79 572 19 97km@milleniumproperties.chMILLENIUM PROPERTIESBoulevard du théâtre 5, 1204 Genèvehttps://www.milleniumproperties.ch+41 22 342 44 12Agency: Millenium Properties SARef: BP/KM 2626Located in the prestigious town of Cologny, one of Geneva's most sought-after residential addresses, this villa enjoys a privileged, lush, and peaceful setting, while remaining just a few minutes from downtown. The town is particularly appealing for its proximity to the lake, its sports facilities, its renowned schools, and its quality of life.This elegant 7-room semi-detached villa offers approximately 300 m² of living space spread over three levels, on a lot of approximately 530 m².Resolutely contemporary, it offers spacious rooms, remarkable natural light thanks to its large floor-to-ceiling windows, and a pleasant flow between the interior spaces, the terrace, and the garden. The meticulous finishes are complemented by a home automation system, electric blinds, and numerous built-in light fixtures.Ground Floor • Entrance hall with coat closets and guest restroom • Fully equipped open kitchen with a central island • Living room / dining room with direct access to the terrace and garden First Floor • Master suite with walk-in closet, bathroom, and balcony • Two bedrooms with built-in closets and balcony access • Shower room with toilet Basement • Two large multipurpose rooms with natural light, one of which can serve as a bedroom • Shower room with toilet and separate...

  • Balcon / Terrasse
1 / 6
  • Balcon / Terrasse
  • Ascenseur
  • Accessible en fauteuil
CHF 7'735.– Top
7 pièces175m² surface habitable
1206 Genève

CHARME HISTORIQUE, ÉLÉGANCE INTEMPORELLE

À Genève 1206, dans un très bel immeuble de la fin du XIXe siècle, au cur dun quartier chic, ce magnifique appartement de 175 m² et 8 pièces séduira les familles à la recherche de confort et despace. Il offre de hauts plafonds, un parquet en vannerie et une grande cheminée de salon. Il comprend 4 chambres (2x11 m² et 2x20 m²), un bureau de 10 m², un salon de 25 m², une salle à manger de 18 m², ainsi quune cuisine rénovée de 18 m², deux salles de bains, un WC visiteurs et une buanderie. Un bien rare à la location dans un quartier de prestige.Cette offre de BETTERHOMES se caractérise par les avantages suivants: - bel immeuble fin 19ème, quartier calme- hauts de plafonds, parquet massif et grande cheminée- 4 chambres à coucher de 11 à 20 m² + 1 bureau 10 m²- salon de 25 m² et salle à manger de 18 m²- cuisine de 18 m² entièrement refaite- 2 salles de bain + 1wc visiteur + 1 buanderie- faux-plafonds avec spots encastrés et dimmables- opportunité rare dans un quartier de prestige- proche de la Vieille-Ville et de l'Eglise Russe- etc., etc., etc. ...Intéressé? Contactez-nous pour une visite gratuite!Rien qui correspond? Vous trouverez plus de 2'000 autres objets sur: www.betterhomes.ch - Le spécialiste suisse des transactions immobilières.Vous avez un bien immobilier à commercialiser?Profitez de notre savoir-faire: https://www.betterhomes.ch/fr/profiterVous souhaitez connaître la valeur de votre bien immobilier?Découvrez sa valeur dès maintenant grâce à notre estimation gratuite, immédiate et sans engagement!https://www.betterhomes.ch/fr/knowledge/estimationPlus détailsSituation: excellenteEtat du bâtiment: bonSalles de bain: 3 (1x WC / lavabo, 1x lavabo / baignoire, 1x WC / lavabo / douche)Système de chauffage: radiateursTransport publics: TPG Museum, 200 mEcole: Contamines, 300 mCommerces: Eaux-Vives 2000, 600 m

  • Balcon / Terrasse
  • Ascenseur
  • Accessible en fauteuil
1 / 6
CHF 5'400.– Top
6 pièces134m² surface habitable
1292 Chambésy

Villa familiale 6P à Pregny-Chambésy

Agence : Millenium Properties SaRéf : KM 2590Au coeur de la commune de Cambésy, découvrez cette superbe villa contemporaine de 6 pièces, répartie sur trois niveaux.Construite en 2013 et entièrement rénovée en 2022, elle offre un cadre de vie moderne, lumineux et parfaitement adapté à une vie de famille.La villa est située à quelques minutes à pied de l'arrêt de bus Caron (10 min) et de la gare des Tuileries (14 min), facilitant les déplacements quotidiens. L'école de la Fontaine est accessible en 11 minutes à pied, tout comme une petite épicerie de village juste en face de l'école.Rez-de-chaussée : • Entrée avec rangements • Cuisine ouverte moderne, entièrement équipée • Espace salle à manger et salon lumineux, avec accès direct à la terrasse • Terrasse avec store et espace extérieur privatif • WC visiteurs Étage : • 1 suite parentale avec dressing et salle d'eau attenante (douche, lavabo, WC) • 2 chambres supplémentaires • 1 salle de bain avec baignoire et WC • Nombreux rangements Sous-sol : • Grande pièce polyvalente d'environ 30 m² (salle de jeux, bureau, salle TV, etc.) • 1 salle de douche avec WC • Buanderie équipée (machine à laver et sèche-linge) • Chaufferie / cave • Espace de rangement supplémentaire Extérieurs : • Jardin/terrasse privatif de 150 m² environ • 2 places de stationnement extérieures Animaux non autorisésDisponible à partir de septembreLoyer : CHF 5'400.-Cette maison est idéale pour une famille à la recherche d'un cadre de vie serein à proximité de Genève.Contact : Kari Marill-Hernandez +41 79 572 19 97 km@milleniumproperties.chMILLENIUM PROPERTIESBoulevard du théâtre 5, 1204 Genèvehttps://www.milleniumproperties.ch+41 22 342 44 12Agency: Millenium Properties SaRef: KM 2590In the heart of the town of Cambésy, discover this superb contemporary 6-room villa, spread over three levels.Built in 2013 and fully renovated in 2022, it offers a modern, bright living environment perfectly suited for family life.The villa is located just a few minutes' walk from the Caron bus stop (10 min) and the Tuileries train station (14 min), making daily commutes easy. The École de la Fontaine is an 11-minute walk away, as is a small village grocery store right across from the school.Ground floor: • Entrance hall with storage • Modern, fully equipped open-concept kitchen • Bright dining and living area with direct access to the terrace • Terrace with awning and private outdoor space • Guest restroom First floor: • 1 master suite with walk-in closet and en-suite bathroom (shower, sink, toilet) • 2 additional bedrooms • 1 bathroom with tub and toilet • Ample storage space Basement: • Large multipurpose room of approximately 30 m² (game room, office, TV room, etc.) • 1 shower room with toilet • Fully equipped laundry room (washer and dryer) • Boiler room / cellar • Additional storage space Outdoors: • Private garden/terrace of approximately 150 m² • 2 outdoor parking spaces Pets not allowedAvailable starting in SeptemberRent: CHF 5,400.-This house is ideal for a family looking for a peaceful living environment near Geneva.Contact: Kari Marill-Hernandez 41 79 572 19 97 km@milleniumproperties.chMILLENIUM PROPERTIESBoulevard du Théâtre 5, 1204 Genevahttps://www.milleniumproperties.ch41 22 342 44 12

1 / 7
CHF 6'950.– Top
6 pièces195m² surface habitable
1209 Genève

Bel appartement lumineux, entièrement rénové

Agence: Millenium PropertiesRéférence: SCH 2539Située au 10e étage d'un immeuble résidentiel prestigieux sur l'Avenue du Bouchet à Grand-Saconnex, cet appartement spacieux offre un environnement paisible et verdoyant à proximité de tous les commerces.Avec environ 193 m² d'espace de vie, l'appartement dispose de pièces généreuses, de beaucoup de lumière naturelle et d'une terrasse de 20 m². Son agencement spacieux et fonctionnel en fait un foyer idéal pour une famille.L'appartement se compose de: • Un grand hall d'entrée • Un toilette pour les invités • Une cuisine entièrement équipée • Un salon spacieux et un espace à manger attenant, tous deux donnant sur la terrasse • Une chambre principale avec dressing et salle de douche privée avec toilette • Deux chambres supplémentaires avec rangements intégrés • Une salle de bain avec toilette • Un cave • Un garage double: CHF 400 par mois La propriété est idéalement située dans un quartier résidentiel calme, à proximité des commerces, des transports en commun, des écoles, du parc de Trembley et des organisations internationales de Genève.Une opportunité merveilleuse à ne pas manquer. Contactez-nous aujourd'hui pour organiser une visite.Loyer mensuel: CHF 6,950Charges mensuelles: CHF 350Garage double: CHF 400Coût mensuel total: CHF 7,700Les images affichées sont à titre illustratif uniquement et ne sont pas contractuelles. Elles présentent des concepts de mobilier virtuel contemporain conçus pour mettre en valeur le plein potentiel de l'appartement.Contact:Service des locations+41 78 335 55 00sch@milleniumproperties.chMILLENIUM PROPERTIES SABoulevard du Théâtre 51204 Genève+41 22 342 44 12www.milleniumproperties.chAgence: Millenium Properties Référence: SCH 2539Située au 10e étage d'un immeuble résidentiel prestigieux sur l'Avenue du Bouchet à Grand-Saconnex, cet appartement spacieux offre un environnement paisible et verdoyant à proximité de tous les commerces.Avec environ 193 m² d'espace de vie, l'appartement dispose de pièces généreuses, de beaucoup de lumière naturelle et d'une terrasse de 20 m². Son agencement spacieux et fonctionnel en fait un foyer idéal pour une famille.L'appartement se compose de: • Un grand hall d'entrée • Un toilette pour les invités • Une cuisine entièrement équipée • Un salon spacieux et un espace à manger attenant, tous deux donnant sur la terrasse • Une chambre principale avec dressing et salle de douche privée avec toilette • Deux chambres supplémentaires avec rangements intégrés • Une salle de bain avec toilette • Un cave • Garage double: CHF 400 par mois La propriété est idéalement située dans un quartier résidentiel calme, à proximité des commerces, des transports en commun, des écoles, du parc de Trembley et des organisations internationales de Genève.Une opportunité merveilleuse à ne pas manquer. Contactez-nous aujourd'hui pour organiser une visite.Loyer mensuel: CHF 6,950 Charges mensuelles: CHF 350 Garage double: CHF 400 Coût mensuel total: CHF 7,700Les images affichées sont à titre illustratif uniquement et ne sont pas contractuelles. Elles présentent des concepts de mobilier virtuel contemporain conçus pour mettre en valeur le plein potentiel de l'appartement.Contact:Service des locations +41 78 335 55 00 sch@milleniumproperties.chMILLENIUM PROPERTIES SA Boulevard du Théâtre 5 1204 Genève +41 22 342 44 12 www.milleniumproperties.ch

Propriétés suggérées sur base des résultats de ta recherche