3 résultats - Immobilier à louer à Bettens

D’autres objets dans ta zone de recherche élargie automatiquement
19 résultats - Rayon: + 10km
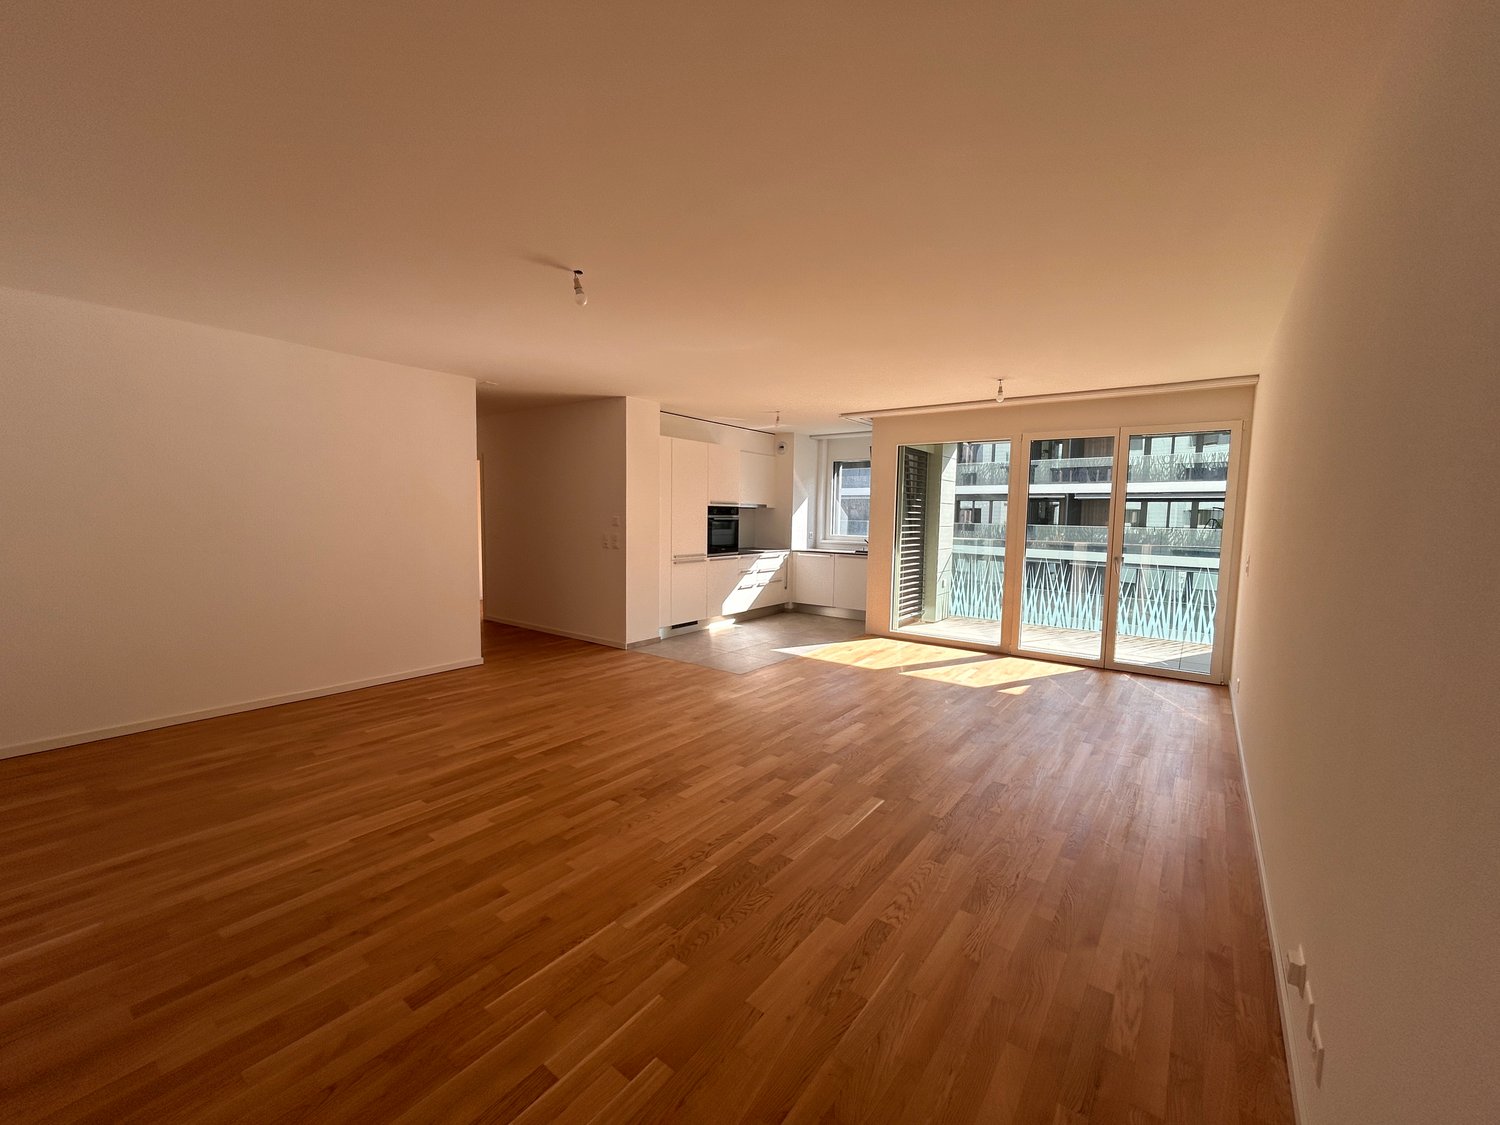
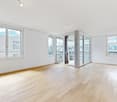
  • Empty room with wooden flooring, white walls, and a sliding glass door leading to an outdoor area.
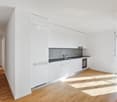
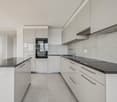
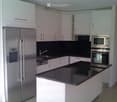
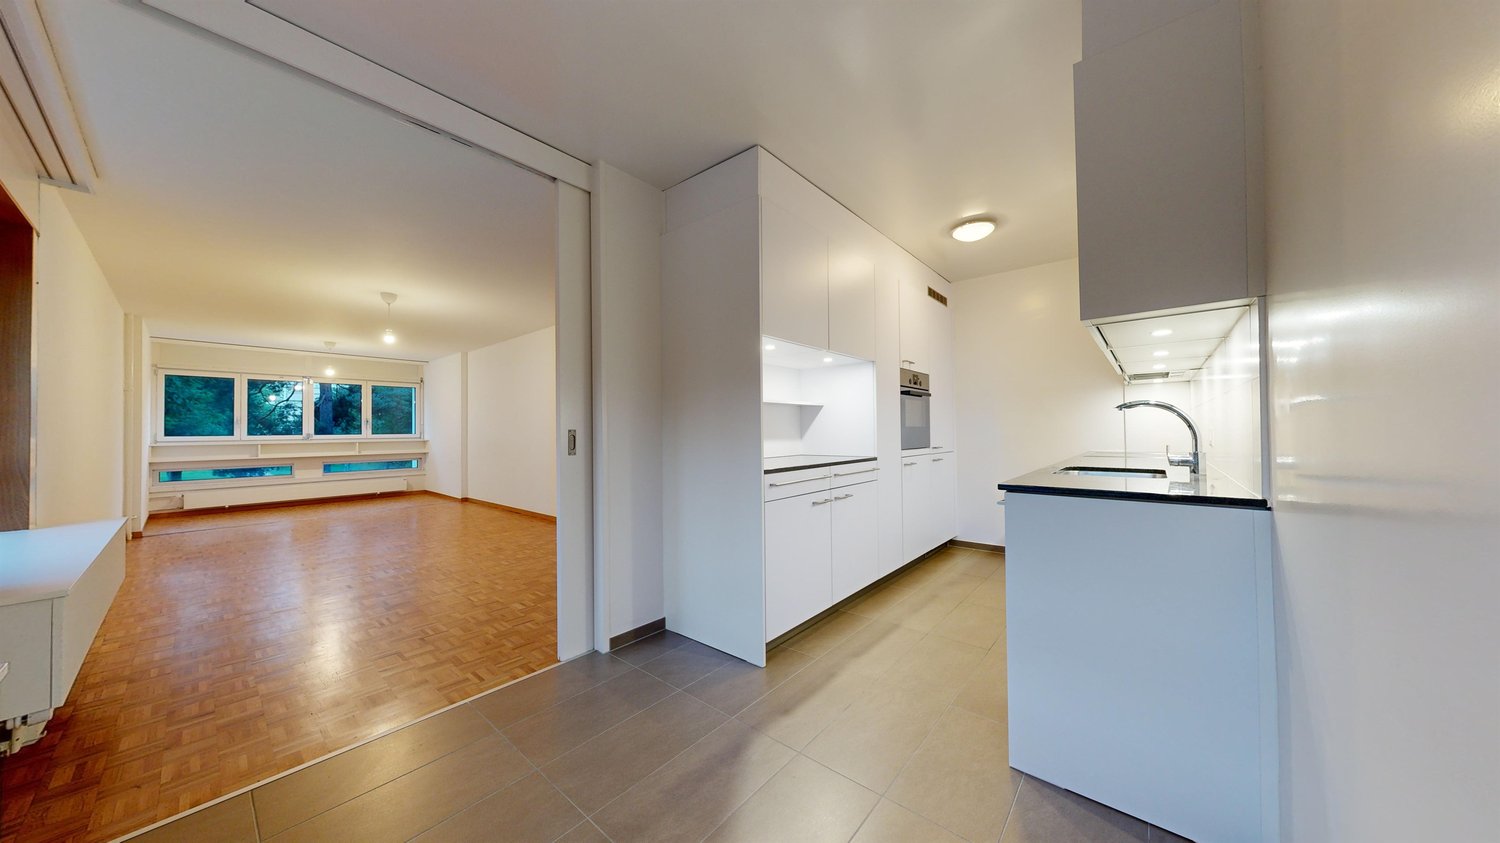
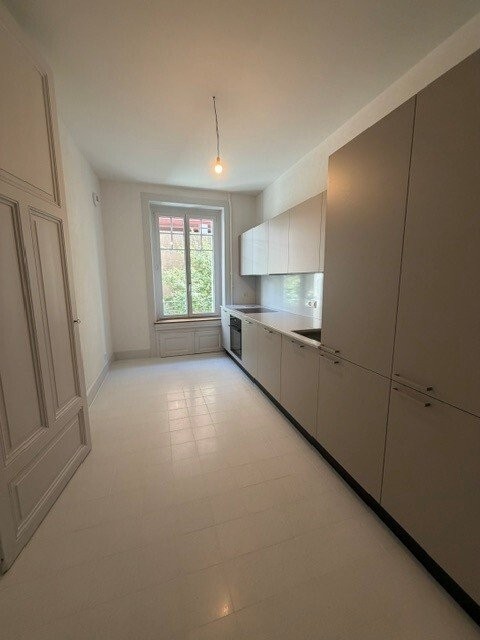
  • Modern kitchen with light grey cabinets, black countertop, wooden flooring, and stainless steel sink.
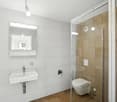
  • Modern bathroom with a glass-enclosed shower, a white sink with a mirrored cabinet, and a washing machine. The walls are tiled in neutral tones, and the floor is covered with brown tiles.
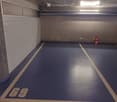
  • Underground parking space with blue floor, marked parking spots, and a single traffic cone.
1 / 4
Modern kitchen with light grey cabinets, black countertop, wooden flooring, and stainless steel sink.
Modern bathroom with a glass-enclosed shower, a white sink with a mirrored cabinet, and a washing machine. The walls are tiled in neutral tones, and the floor is covered with brown tiles.
Underground parking space with blue floor, marked parking spots, and a single traffic cone.
CHF 1'650.– Premium
1 pièce48m² surface habitable
Route de Berne 111, 1010 Lausanne

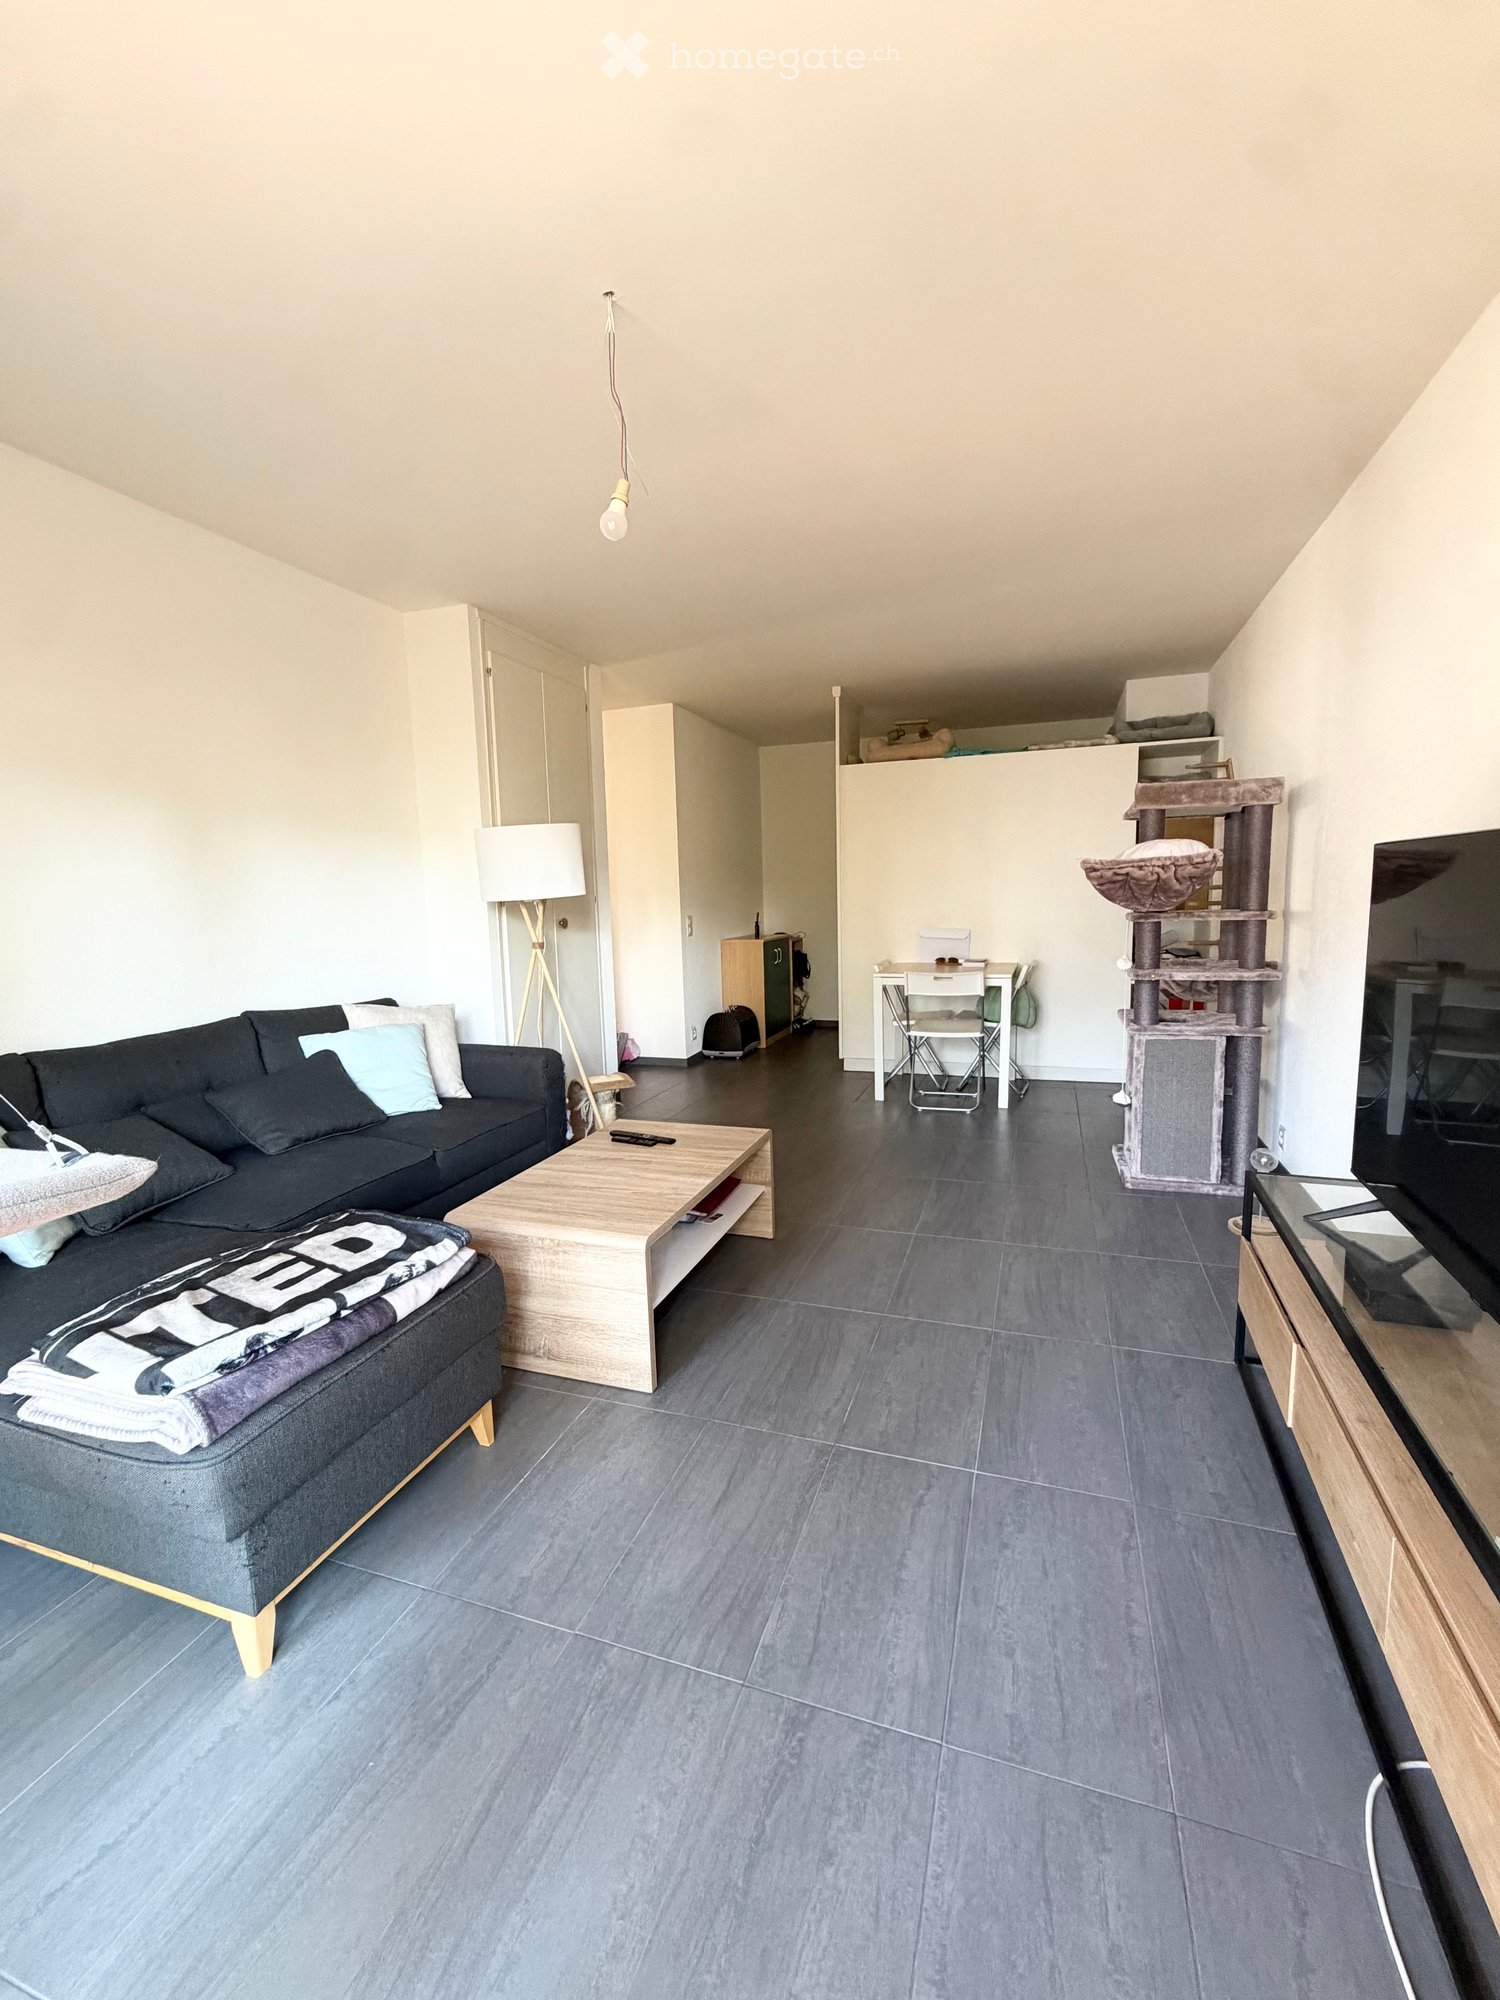
Reprise de bail - Studio à la station de métro Fourmi, parking inclus

L'appartement est situé en face de la station de métro Fourmi, ce qui rend la majeure partie de la ville accessible en quelques minutes.Reprise de bail. L'appartement est géré par l'agence immobilière Vimova.Appartement • Studio, environ 48 m2, rez-de-chaussée, accès sans marches depuis l'entrée de l'immeuble • Cuisine ouverte avec îlot central • Terrasse privée avec accès au jardin • Place de parking intérieure dans l'immeuble, incluse dans le loyer - si vous n'en avez pas besoin, elle peut être sous-louée pour environ CHF 150-180/mois • Cave privée • Lave-linge dans l'appartement Loyer • CHF 1'540/mois loyer net, place de parking incluse • CHF 110/mois chauffage et charges • CHF 1'650/mois loyer total Disponibilité • Probablement à partir de novembre, selon l'approbation de Vimova Visites • Voir le calendrier des visites dans l'annonce. Si aucune des heures ne convient, n'hésitez pas à m'envoyer un message ou à m'appeler - je travaille depuis l'appartement, donc d'autres heures sont généralement faciles à organiser Candidature • Les candidatures sont envoyées directement à Vimova. Le formulaire de candidature, qui liste les documents requis, est joint à cette annonce. Si vous le préférez, vous pouvez également envoyer votre dossier par mon intermédiaire et je le transmettrai. Contact • SMS ou WhatsApp : 079 535 88 08, ou utilisez le formulaire de contact sur ce site. Je parle un peu français, donc je préfère les messages écrits

Durée du trajet
-
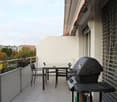
  • Modern balcony with a wooden table, glass railing, and a view of trees and buildings.
  • Modern balcony with grey wooden bench, white metal table, green chairs, and a view of trees and rooftops.
  • Modern kitchen with grey cabinets, stainless steel appliances, and a large window overlooking a green area.
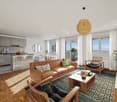
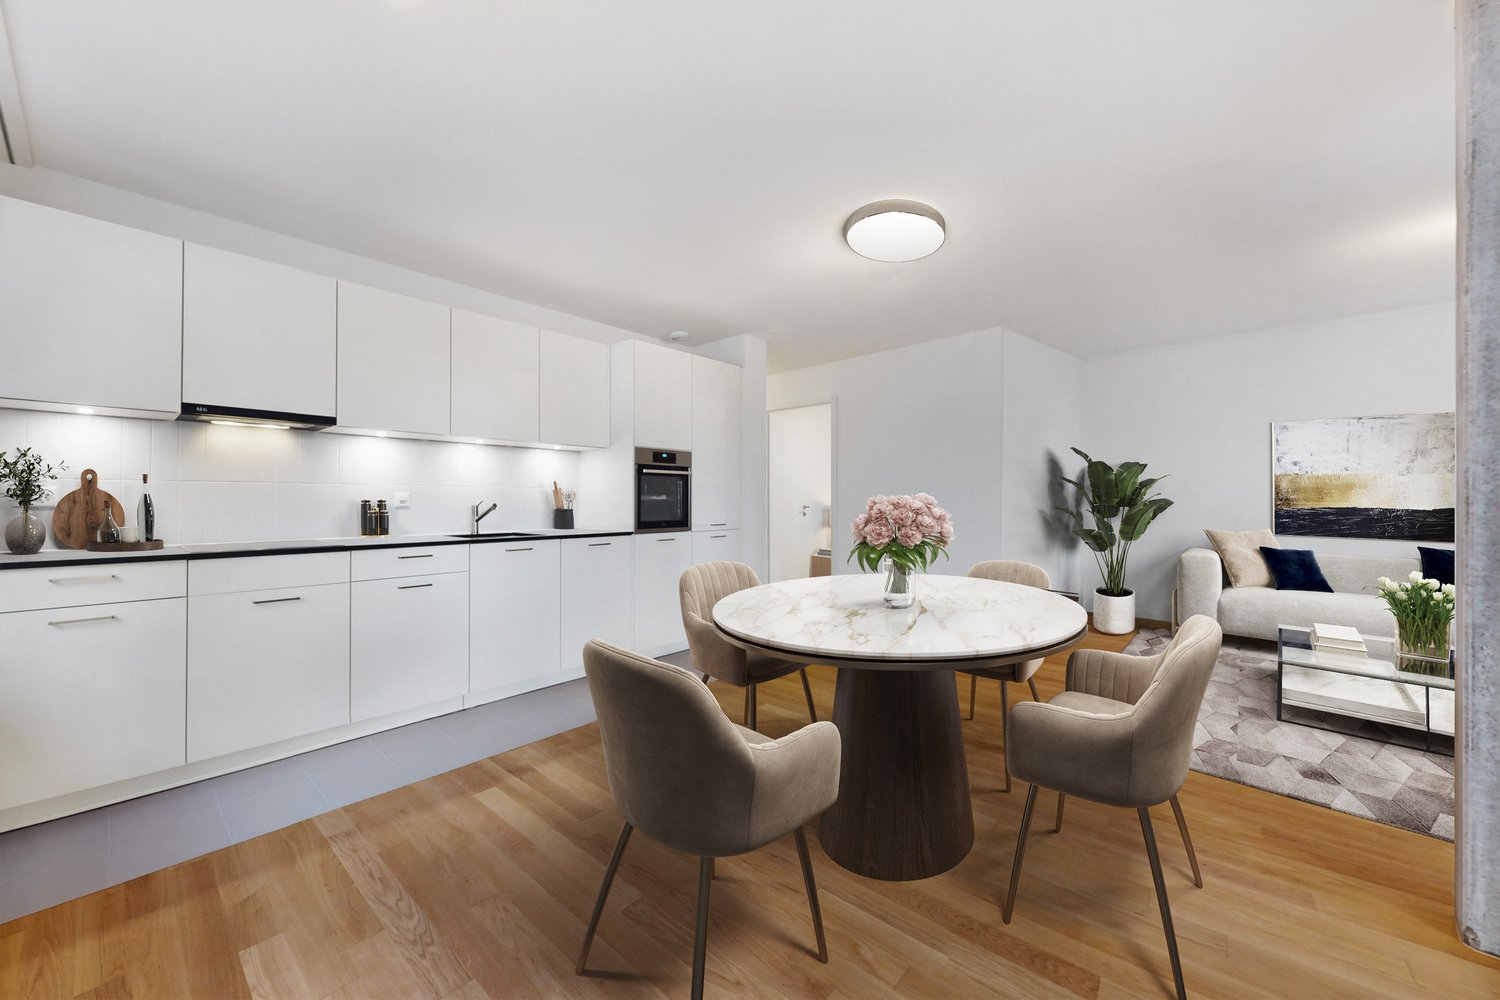
  • Modern kitchen with light grey cabinets, wooden flooring, and a dining area featuring a wooden table and chairs. A small white stool and a furry rug are visible near the sliding glass door.
  • Open-plan living and dining area with modern kitchen, wooden flooring, and large windows. Includes a dining table with chairs, a small stool, a furry rug, and a child's table and chair.
  • Modern bathroom with a white sink, mirror with LED lighting, glass-enclosed shower, and a toilet. Beige tiles and a light-colored floor.
  • Modern bathroom with a bathtub, sink, toilet, and a large illuminated mirror above the sink. The space features beige tiles, a towel rack, and a small stool near the toilet.
  • A child's bedroom with a single bed, pillows, toys, artwork, and a rug on the floor.
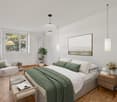
  • Modern bedroom with a large bed, geometric patterned duvet, nightstand, and a hanging pendant light.
  • Minimalist bedroom with a single bed, white pillow, and a colorful rug on the floor. The room features white walls, wooden flooring, and large windows with white curtains.
  • Modern balcony with a view of trees and buildings, featuring wicker chairs, a glass table, and a flower pot.
  • A long, narrow hallway with light-colored walls and wooden flooring, featuring several open doors leading to adjacent rooms.
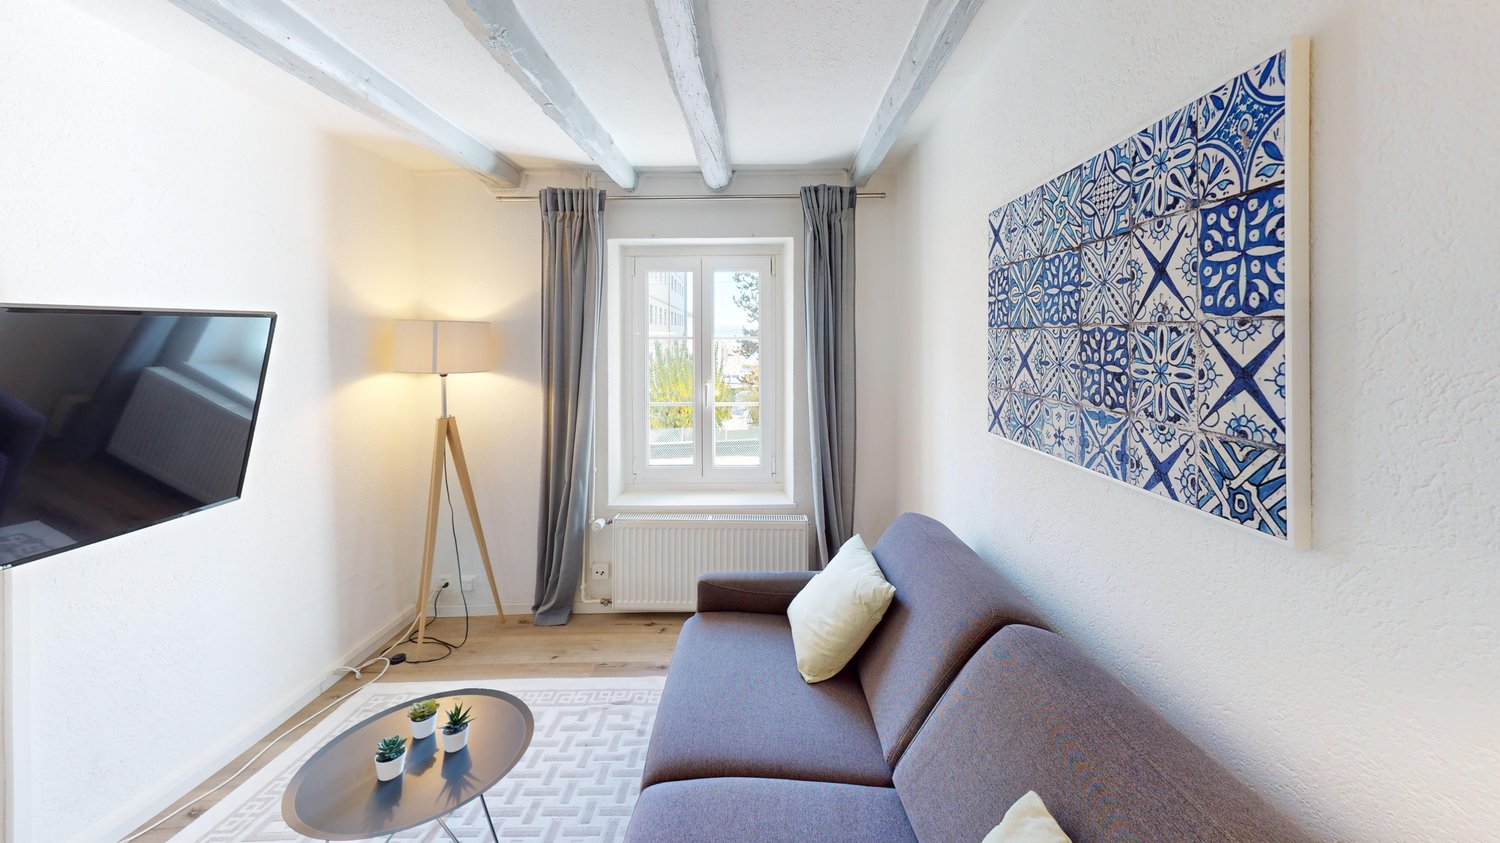
  • Modern living room with white walls, wooden flooring, large window with blinds, sofa, coffee table, ottoman, bookshelf, TV, and small green table with toys.
1 / 13
CHF 4'050.– Top
4.5 pièces107m² surface habitable
Route de la Clochatte 98, 1052 Le Mont-sur-Lausanne

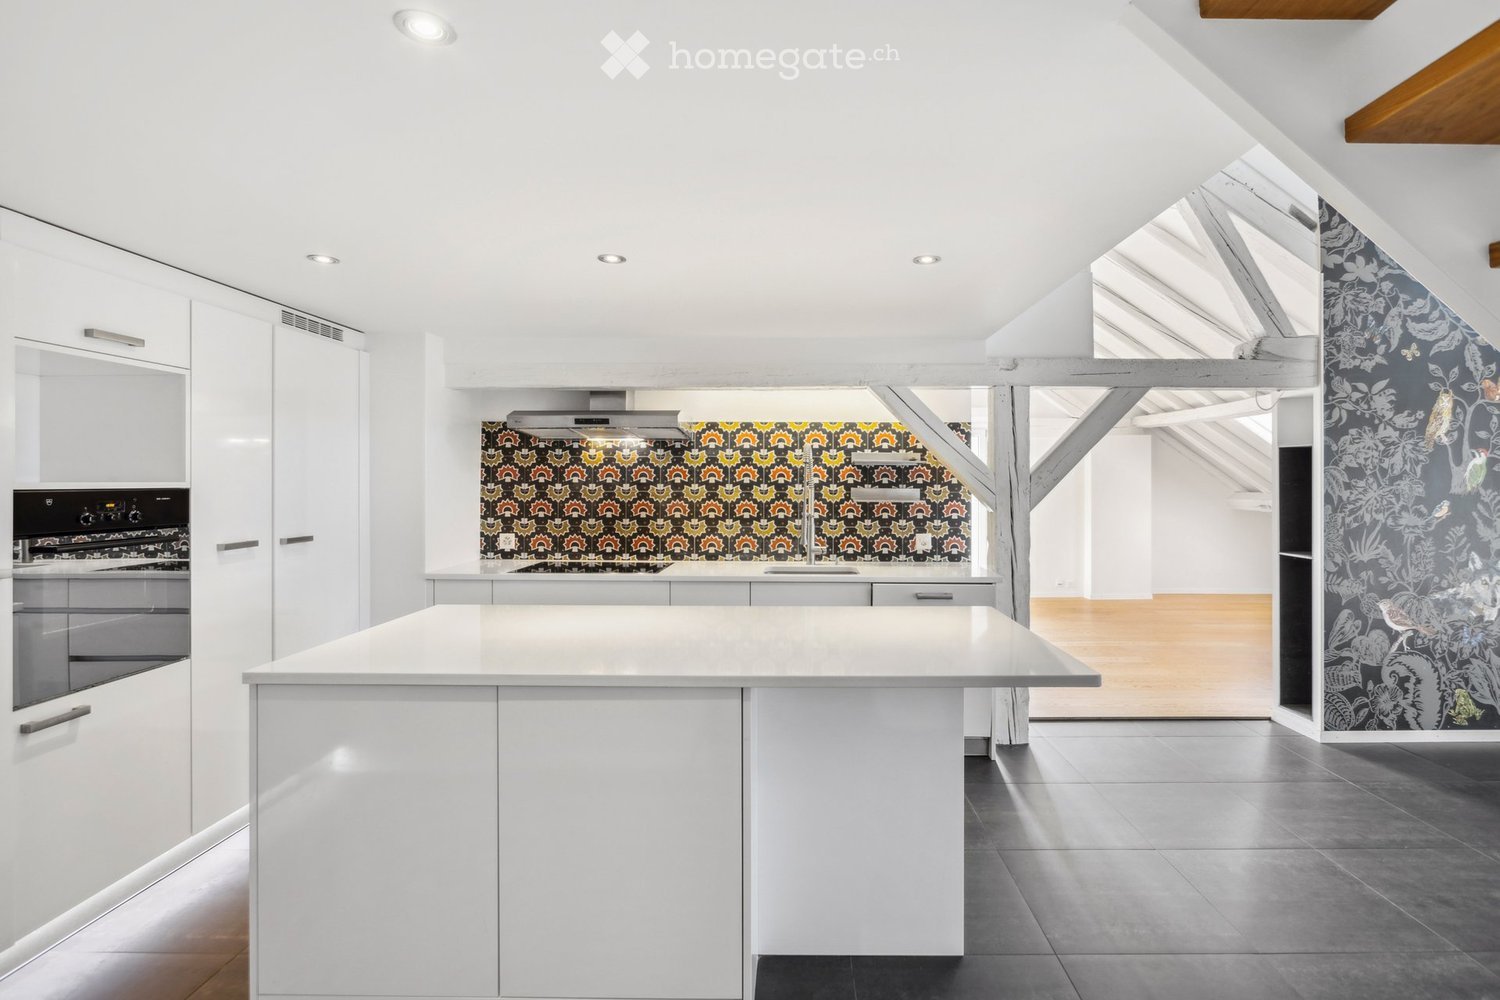
Bright & Modern 4.5-Room New Build Apartment in Le Mont-sur-Lausanne

🇬🇧 English VersionExceptional 4.5-Room Apartment with Large Terrace – Le Mont-sur-LausanneDiscover this beautiful 4.5-room apartment on the 2nd floor of a brand-new Minergie-certified residence, ideally located at Route de la Clochatte 98 in the sought-after commune of Le Mont-sur-Lausanne.Built in 2024 and available from end of October 2026, it offers a modern, bright and family-friendly living environment. The location is especially convenient, very close to the International School of Lausanne (ISL) and well connected by public transport.The ApartmentBright open-plan living and dining area with large windows, wooden flooring, and a modern kitchen with light-grey cabinetry and stainless-steel appliances.A major highlight is the large balcony-terrace, offering generous outdoor space with open views, ideal for dining and relaxing.The apartment includes a master bedroom and two additional bedrooms, suitable for family, guests or office use.There are two modern bathrooms: one with walk-in shower and one with bathtub.Well-designed layout separating living and sleeping areas.Highlights● Large balcony-terrace with open views● 4.5 rooms, ideal for families● New residence (2024), Minergie certified● Very close to ISL● Excellent public transport access● Shared spaces in residence● Bright, sunny and very quiet● Modern kitchen and quality finishes● Two bathrooms (shower + bathtub)● Elevator, parking, wheelchair access● Child-friendly, pets allowedLocationPeaceful residential area of Le Mont-sur-Lausanne (1052), close to Lausanne. ISL is just minutes away. Shops, schools and green spaces are easily accessible.A rare opportunity to rent a modern, energy-efficient family apartment with large terrace in a prime ISL location.Available end of October 2026.🇫🇷 Version françaiseExceptionnel appartement de 4.5 pièces avec grande terrasse – Le Mont-sur-LausanneDécouvrez ce magnifique appartement de 4.5 pièces au 2e étage d’une résidence neuve certifiée Minergie, situé à la Route de la Clochatte 98 dans la commune prisée du Mont-sur-Lausanne.Construit en 2024 et disponible dès fin octobre 2026, il offre un cadre moderne, lumineux et familial. L’emplacement est idéal, à proximité immédiate de l’International School of Lausanne (ISL) et bien desservi.L’appartementGrand séjour lumineux avec cuisine moderne ouverte et finitions de qualité.La grande terrasse-balcon offre un bel espace extérieur avec vue dégagée, parfait pour repas et détente.Il comprend une chambre parentale et deux chambres supplémentaires, idéales pour famille ou bureau.Deux salles de bains : douche à l’italienne et baignoire.Agencement séparant clairement les espaces jour et nuit.Points forts● Grande terrasse-balcon● 4.5 pièces familial● Résidence neuve (2024), Minergie● Proche de l’ISL● Transports publics à proximité● Espaces communs● Très lumineux et calme● Cuisine moderne● Deux salles de bains● Ascenseur, parking, accès PMR● Enfants et animaux acceptésLocalisationQuartier résidentiel calme du Mont-sur-Lausanne (1052), proche de Lausanne. ISL à quelques minutes. Commodités et espaces verts à proximité.Une opportunité rare de louer un appartement moderne et économe en énergie avec grande terrasse, proche de l’ISL.Disponible fin octobre 2026.
Durée du trajet
-
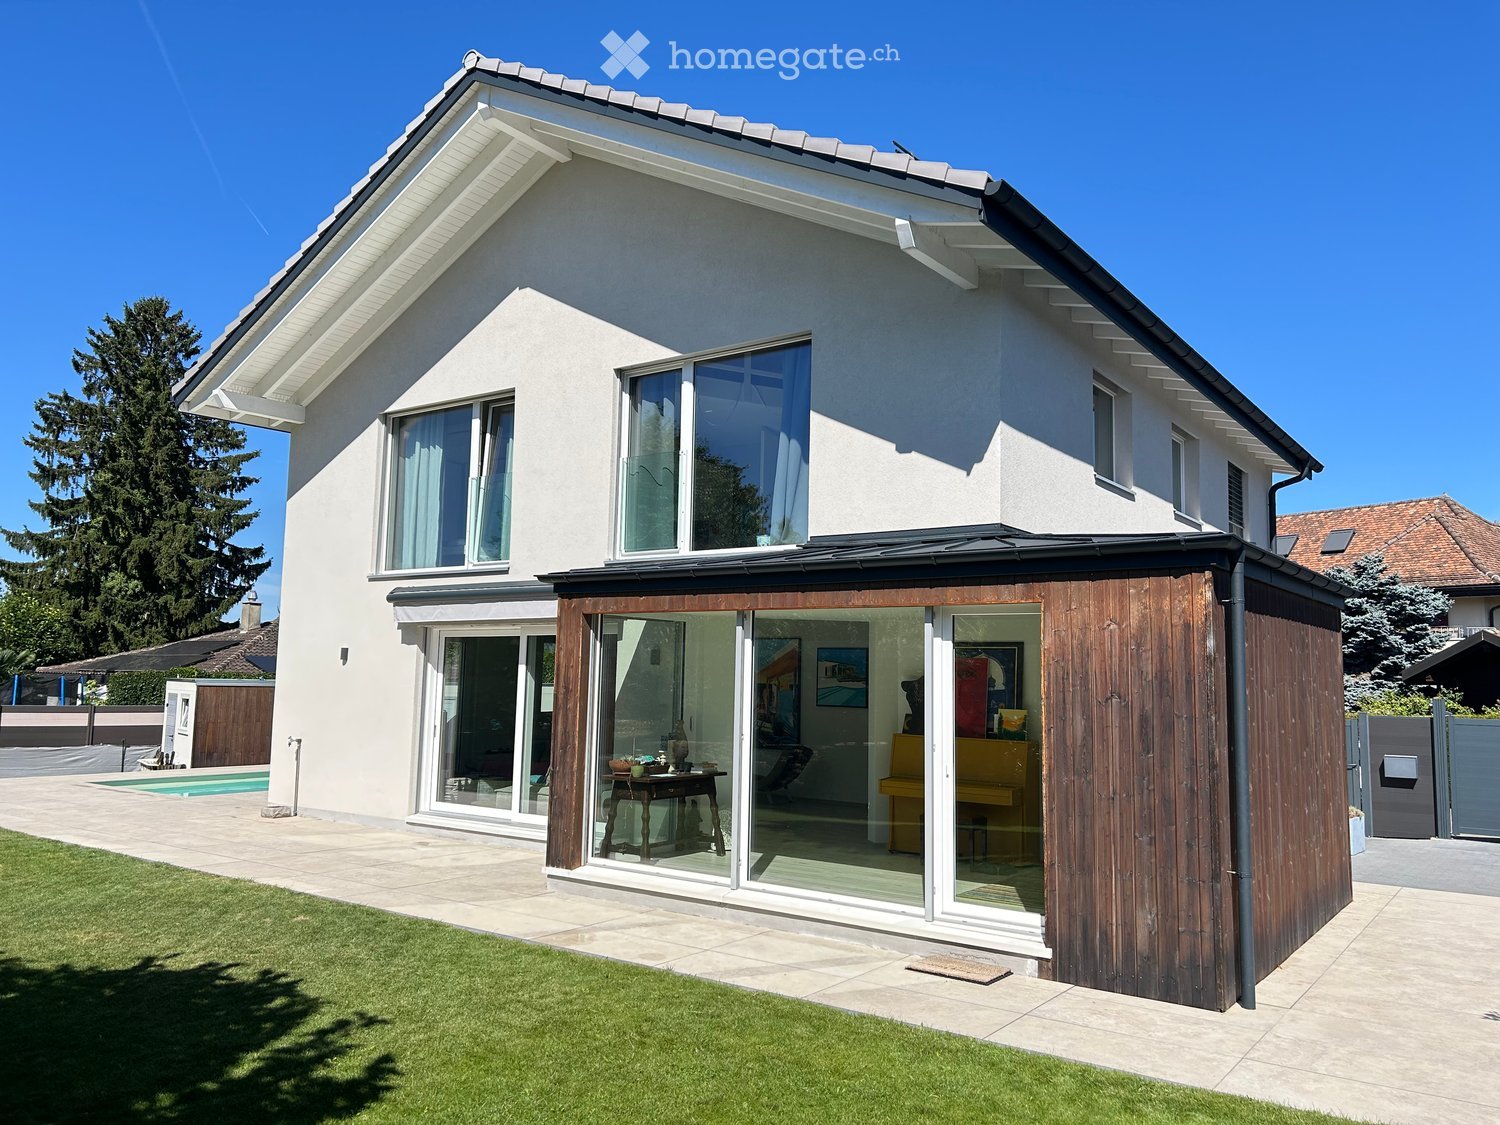
  • Modern two-story house with white exterior, large windows, and a spacious wooden deck attached to the side. The deck features a small table and chairs, and the house is surrounded by a well-maintained lawn and a swimming pool.
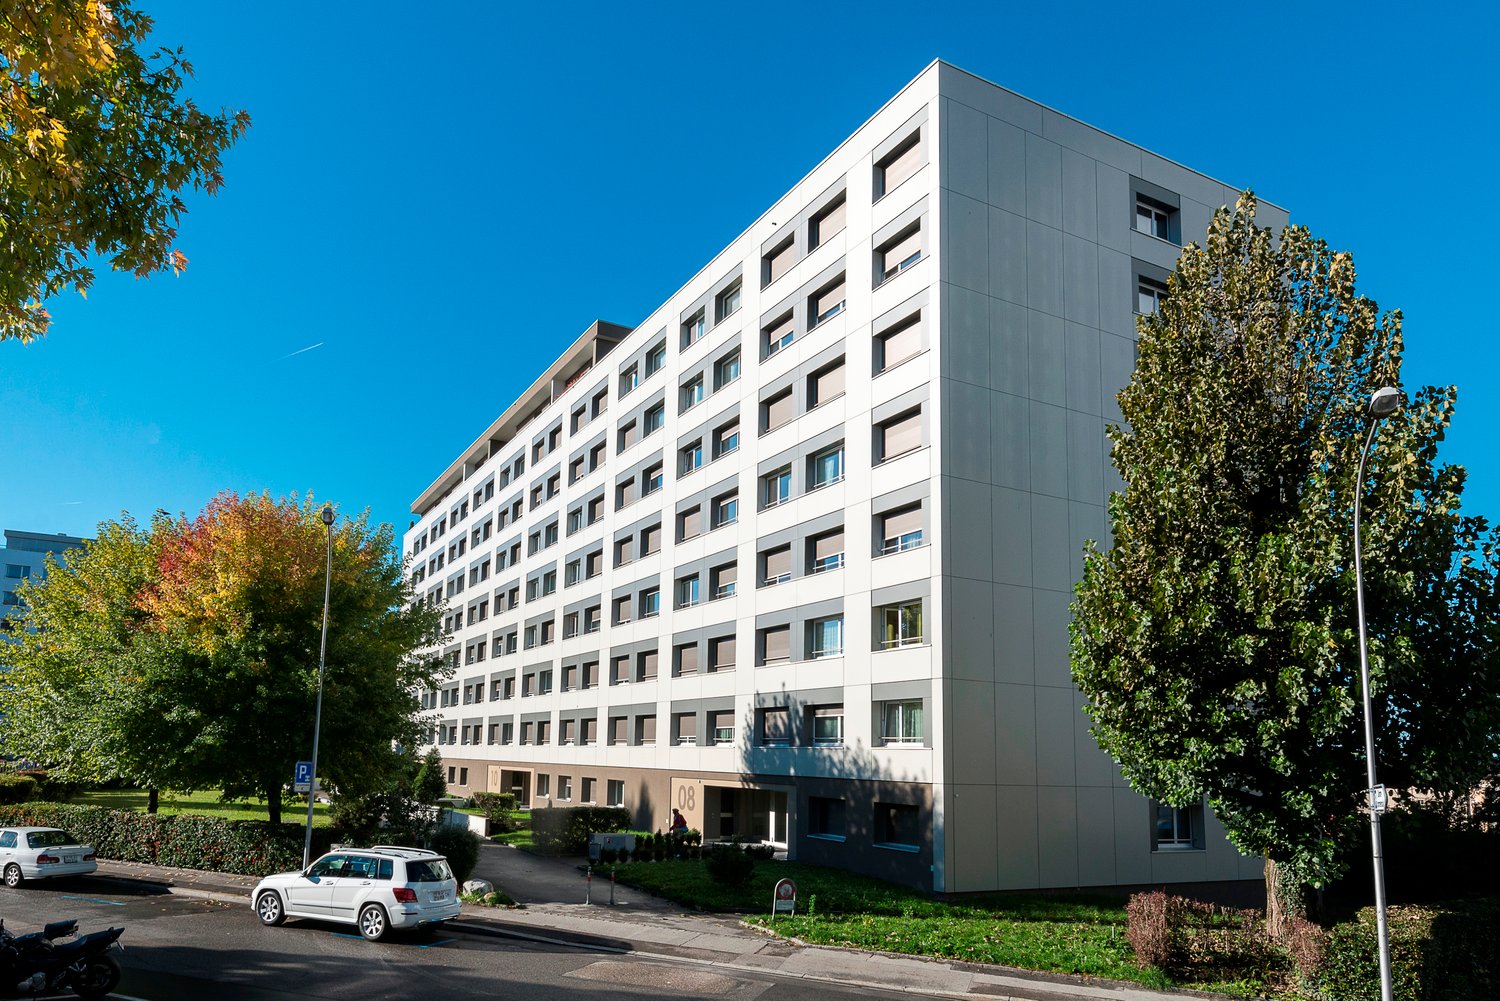
  • Modern two-story house with white exterior, large windows, sliding glass doors, and a swimming pool in the backyard.
  • A rectangular swimming pool with clear water, surrounded by a tiled deck area. The pool has a modern design with a raised edge and a small diving board on one side. The background includes trees, a covered patio area, and a partially visible house.
  • Evening view of a modern house with a swimming pool, outdoor seating area, and covered patio with dining furniture.
  • Modern living room with light-colored wood flooring, large windows, and a mix of seating including a sofa, chairs, and a dining table. Artwork adorns the walls, and the space is well-lit with natural light.
  • Modern room with light-colored wooden flooring, white walls, a lounge chair, built-in shelving with books and decorative items, and two large picture frames on the wall.
  • Modern kitchen with a central island, four red stools, built-in oven, and various items on the island including books, a bowl, and a plant. The kitchen features light-colored cabinets and a wooden floor.
  • Modern bedroom with a raised platform bed, nightstand, and large window with blinds. The room features light-colored wooden flooring and white walls.
  • Modern bathroom with a large sink, sleek faucet, mirror, pendant light, and a glass-enclosed shower area.
  • Cozy bedroom with a single bed, nightstand, lamp, bookshelf, and a lofted bunk bed above. Features wooden flooring, white walls, and modern lighting.
  • Modern hallway with light wooden flooring, white walls, built-in white cabinets, and a closed white door at the end.
  • Bright bedroom with a large window, a neatly made bed, built-in white wardrobe, bookshelf, small table with various items, and a decorative lamp hanging from the ceiling.
  • Modern office space with a desk, chair, computer, printer, and built-in cabinets and bookshelf. Large windows offer a view of the neighborhood.
1 / 13
CHF 6'300.– Top
6.5 pièces200m² surface habitable
1036 Sullens

Maison avec piscine/sauna - meublée et équipée - entretien et nettoyage inclus - à louer Sullens

Maison familiale à louer à Sullens, entièrement meublée et équipée (TV/Internet). Grands volumes et surfaces généreuses.Services supplémentaires: nettoyage 1x 3H/semaine + entretien jardin/piscine pour 500 CHF/moisSullens, village avec accès Autoroute A1 en 2 min, 10 min de Lausanne, 15min de l'Ecole Internationale au Mont s/ LausanneMaison avec chauffage au sol // Triple vitrage Zurbuchen // Placards intégrés dans toutes les pièces3 places de parc extérieures disponibles inclues // borne de recharge électriqueContrats à durée variable à discuterDisponibilité début 2027 à combinerVisites possibles dès mi-octobreR/C:Entrée vitrée sur Salon-Salle à manger en LCuisine ouverte équipée Siemens haut de gamme – 2 fours, cave à vins, machine café encastrée, chauffe assiettes, congélateur séparéChambre 1SDB sociale 1er Etage:Chambre 2 (Suite Parentale - Dressing – SDB)Chambre 3 avec mezzanineChambre 4Chambre 5 / BureauSDBGaletasParcelle - 1006m2Jardin - arborisé avec pelouse de 300m2 – arrosage automatique - robot tondeuse GPSPiscine - 7m x 3m - chauffage solaire sur garageSauna extérieur 3-4 placesLocal technique - Chauffage/eau chaude par PAC air/eau // Système Culligan adoucisseur d’eau au selPanneaux solaires – Production 3Kw/hGarage – Equipements piscine (filtre, pompe, canalisations)Sullens, village de 1300 habitants idéalement situé à 10mins de Lausanne et 15mins de l'Ecole Internationale Mont s/LausanneVillage majoritairement constitué de villas. La maison se situe en zone villa à faible densité et à l’entrée d’un chemin privé, sans nuisances ni bruit.

Propriétés suggérées sur base des résultats de ta recherche