1 résultat - Immobilier à louer à Brütten

D’autres objets dans ta zone de recherche élargie automatiquement
20 résultats - Rayon: + 10km
1 / 20
  • Balcon / Terrasse
  • Vue
  • Place de parc
  • +4
CHF 2'185.– Premium
1.5 pièces24m² surface habitable
Siewerdtstrasse 75, 8050 Zürich

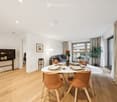
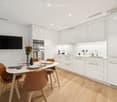
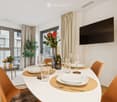
Welcome to City Pop Zurich Oerlikon – Your Home, Just Smarter

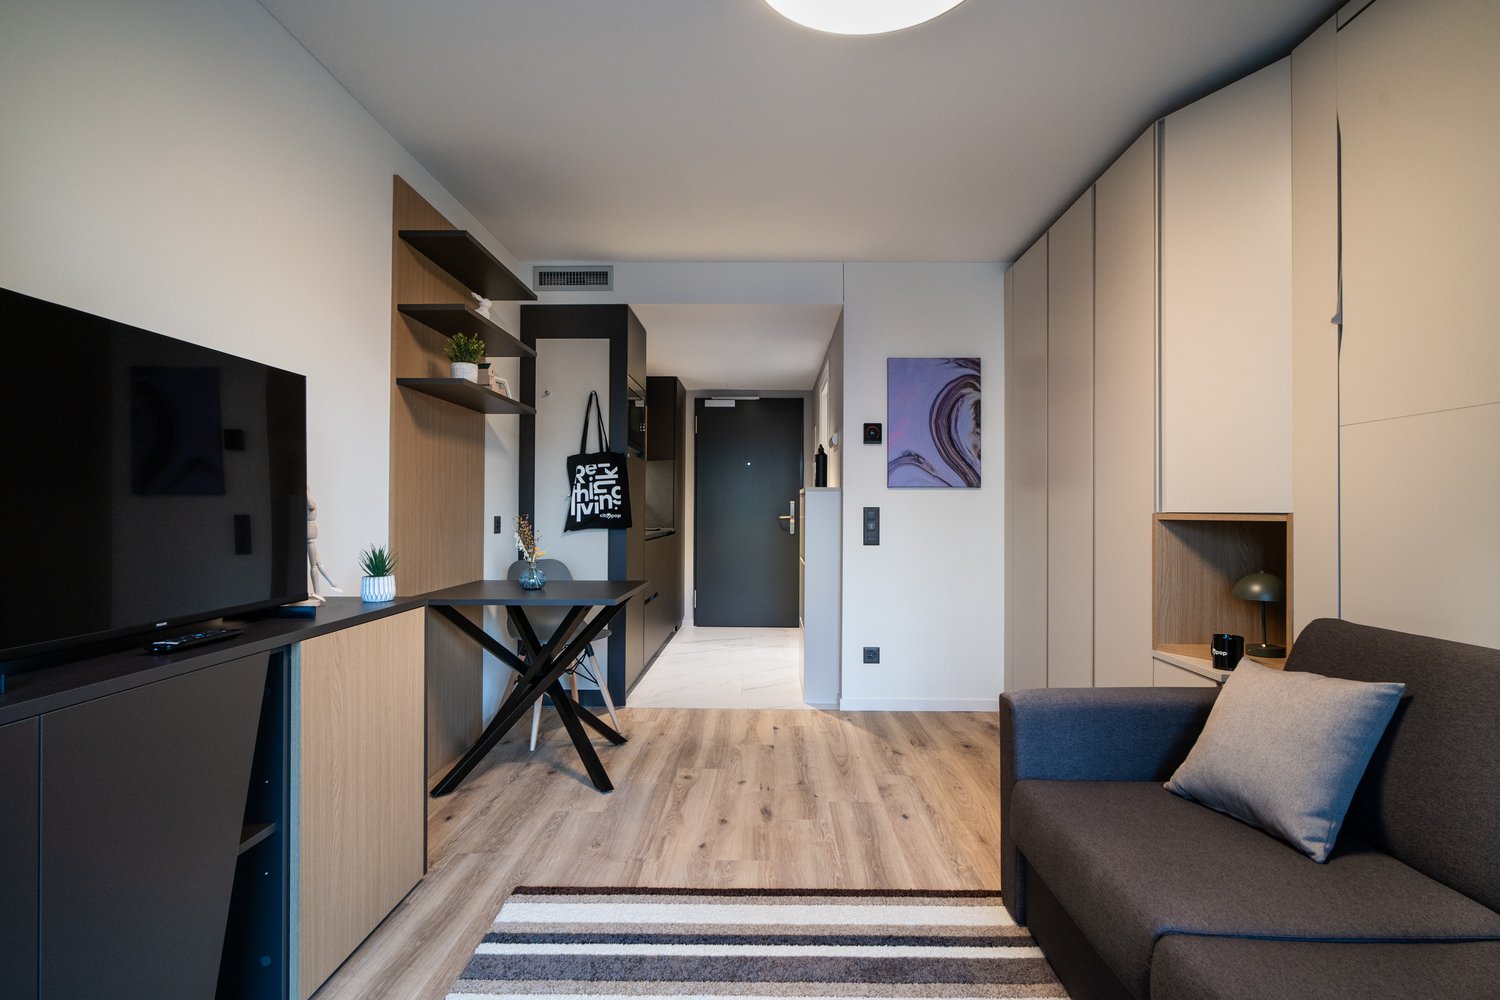
Wir bieten zentral gelegene, voll möblierte Apartments im City Pop Zurich Oerlikon Central, Siewerdtstrasse 73, 8050 Zürich.Die Apartments sind zwischen 23 und 50 m² gross – ideal für einen flexiblen Aufenthalt. Bereits ab CHF 505/Woche können Sie zwischen verschiedenen Pop-Typen wählen: Pop M, Pop L und Pop 2.5. Buchbar ab mindestens 4 Wochen bis maximal 52 Wochen – in derselben Wohnung.Die beigefügten Bilder stammen aus anderen City Pop Apartments und sind als repräsentativ zu verstehen. Die Möblierung ist identisch, lediglich das Layout kann variieren.So buchen Sie Ihr Apartment:Laden Sie einfach unsere App herunter: • Für iOS: Suchen Sie nach City Pop im App Store. • Für Android: Suchen Sie nach City Pop im Google Play Store. Nach der Installation der App: • Erstellen Sie ein Benutzerkonto. • Navigieren Sie zum Suchbereich. • Wählen Sie „Suchen und Jetzt Buchen!“ • Wählen Sie Zürich als Ihre Stadt. • Geben Sie Ihre gewünschten Check-in- und Check-out-Daten ein. Die Apartments sind vollständig ausgestattet: • Küche, Wohnzimmer, Schlafzimmer und Bad • Vollständiges Kücheninventar (Teller, Gläser, Töpfe usw.) • Schlafbereich und Bad mit Handtuchset • Nebenkosten inklusive • Wi-Fi und Smart TV Zusatzservices (buchbar über die City Pop App): • Reinigungsservice (wöchentlich oder zweiwöchentlich) • Parkplatz • Kellerabteil • Wäscheservice Gemeinschaftsbereiche im Gebäude: • Co-Living-Bereiche Buchen Sie jetzt Ihren Aufenthalt im City Pop Zurich Oerlikon Central, Siewerdtstrasse 73, 8050 Zürich!Bei Fragen oder für weitere Informationen erreichen Sie uns unter: 📩 contact.ch@citypop.com Unser Team hilft Ihnen gerne weiter._____________________________________________________________ENWe offer centrally located, fully furnished apartments at City Pop Zurich Oerlikon Central, Siewerdtstrasse 73, 8050 Zurich.The apartments range in size from 23 to 50 m² – ideal for a flexible stay. Starting from CHF 505/week, you can choose between various Pop types: Pop M, Pop L, and Pop 2.5. Bookable for a minimum of 4 weeks and up to 52 weeks – in the same apartment.The images shown are from other City Pop apartments and are for illustrative purposes only. The furnishing is identical, but the layout may vary slightly.How to book your apartment:Simply download our app: • For iOS: Search for City Pop in the App Store. • For Android: Search for City Pop in the Google Play Store. After installing the app: • Create a user account • Navigate to the search section • Select “Search and Book Now!” • Choose Zurich as your city • Enter your desired check-in and check-out dates The apartments are fully equipped: • Kitchen, living room, bedroom, and bathroom • Complete kitchen inventory (plates, glasses, pots, etc.) • Sleeping area and bathroom with a towel set • All utilities included • Wi-Fi and Smart TV Additional services (bookable via the City Pop app): • Cleaning service (weekly or bi-weekly) • Parking • Storage room • Laundry Service Communal areas in the building: • Co-living spaces Book your stay now at City Pop Zurich Oerlikon Central, Siewerdtstrasse 73, 8050 Zurich!If you have any questions or need more information, feel free to contact us at: 📩 contact.ch@citypop.com Our team will be happy to assist you.

  • Balcon / Terrasse
  • Vue
  • Place de parc
  • +4
Durée du trajet
-
1 / 17
  • Balcon / Terrasse
  • Vue
  • Place de parc
  • +5
CHF 2'236.– Premium
1.5 pièces24m² surface habitable
Hagenholzstrasse 59, 8050 Zürich

City Pop Zürich Oerlikon – Premium Living with Free Spa, Gym & Relax Area

Erleben Sie modernes Wohnen mit dem gewissen Extra: In unserem neuen Gebäude an der Hagenholzstrasse 59 in Zürich Oerlikon erwartet Sie nicht nur ein stilvolles, voll möbliertes Apartment, sondern auch ein hauseigener Spa-Bereich mit Sauna, Fitnessstudio und Relax-Zone – alles kostenlos für unsere Gäste.🏡 Flexibel. Komfortabel. Luxuriös. Wählen Sie aus verschiedenen Apartmentgrössen von 24 bis 54 m² (S, M, XL, 2.5) – ab nur CHF 520/Woche. Ideal für kurze oder längere Aufenthalte ab 4 Wochen Mindestmietdauer.🛋️ Voll ausgestattete Apartments mit Stil: • Küche, Wohn- und Schlafbereich sowie Bad • Komplettes Kücheninventar (Teller, Besteck, Gläser, Töpfe usw.) • Handtuchset, Wi-Fi und Smart-TV • Alle Nebenkosten inbegriffen 💆 Einzigartig in Zürich: Gratis Spa & Erholung Als Gast profitieren Sie exklusiv von: • Sauna & Relax-Zone für Ihre Entspannung • Fitnessbereich mit hochwertigen Geräten • Moderne Co-Living- und Co-Working-Spaces 📲 So funktioniert die Buchung in wenigen Schritten: • Laden Sie die City Pop App für iOS oder Android herunter • Erstellen Sie ein Konto • Wählen Sie Zürich, geben Sie Ihre Daten ein und buchen Sie direkt ✨ Über die App können Sie weitere Services hinzufügen, z. B.: • Reinigungsservice (wöchentlich oder 14-täglich) • Kellerabteil • Parkplatz • Wäscheservice 🎯 So einfach wie ein Hotel – aber mit dem Gefühl von Zuhause.Sichern Sie sich Ihr Apartment in Zürich Oerlikon und geniessen Sie modernes Wohnen mit Wellness-Flair.📩 Fragen? Schreiben Sie uns gerne an contact.ch@citypop.com – wir sind für Sie da! Wir freuen uns auf Sie an der Hagenholzstrasse 59!ENG_____________________________Welcome to a new standard of flexible living: Our brand-new location at Hagenholzstrasse 59 in Zurich Oerlikon offers you not just a modern, fully furnished apartment – but also access to an in-house wellness area with sauna, gym, and relax lounge, all free of charge for our guests.🏠 Flexible. Comfortable. Premium. Choose between apartment sizes from 24 to 54 m² (S, M, XL, 2.5) – starting at just CHF 520/week. All stays have a minimum duration of 4 weeks.🛋️ Stylishly equipped apartments include: • Kitchen, living area, bedroom, and bathroom • Full kitchen inventory (plates, pots, cutlery, glasses, etc.) • Towels, Wi-Fi, and Smart TV • All utilities included 💆 A unique offering in Zurich: Spa & Relax – for free Enjoy exclusive access to: • Sauna & relax area for your wellbeing • Modern fitness studio • Co-living and co-working spaces to connect and create 📲 How to book your stay: • Download the City Pop App for iOS or Android • Create your account • Select Zurich, enter your dates, and book directly ✨ Additional services are available via the app: • Cleaning service (weekly or biweekly) • Storage unit • Parking space 🎯 Just like booking a hotel – but with the feeling of home.Book your stay at City Pop Zürich Oerlikon today and enjoy a premium lifestyle with wellness benefits.📩 Questions? Feel free to contact us at contact.ch@citypop.com – we're happy to help! We can’t wait to welcome you to Hagenholzstrasse 59!

  • Balcon / Terrasse
  • Vue
  • Place de parc
  • +5
Durée du trajet
-
Nouvelle construction
1 / 8
  • Balcon / Terrasse
  • Place de parc
  • Ascenseur
CHF 2'460.– Premium
2.5 pièces
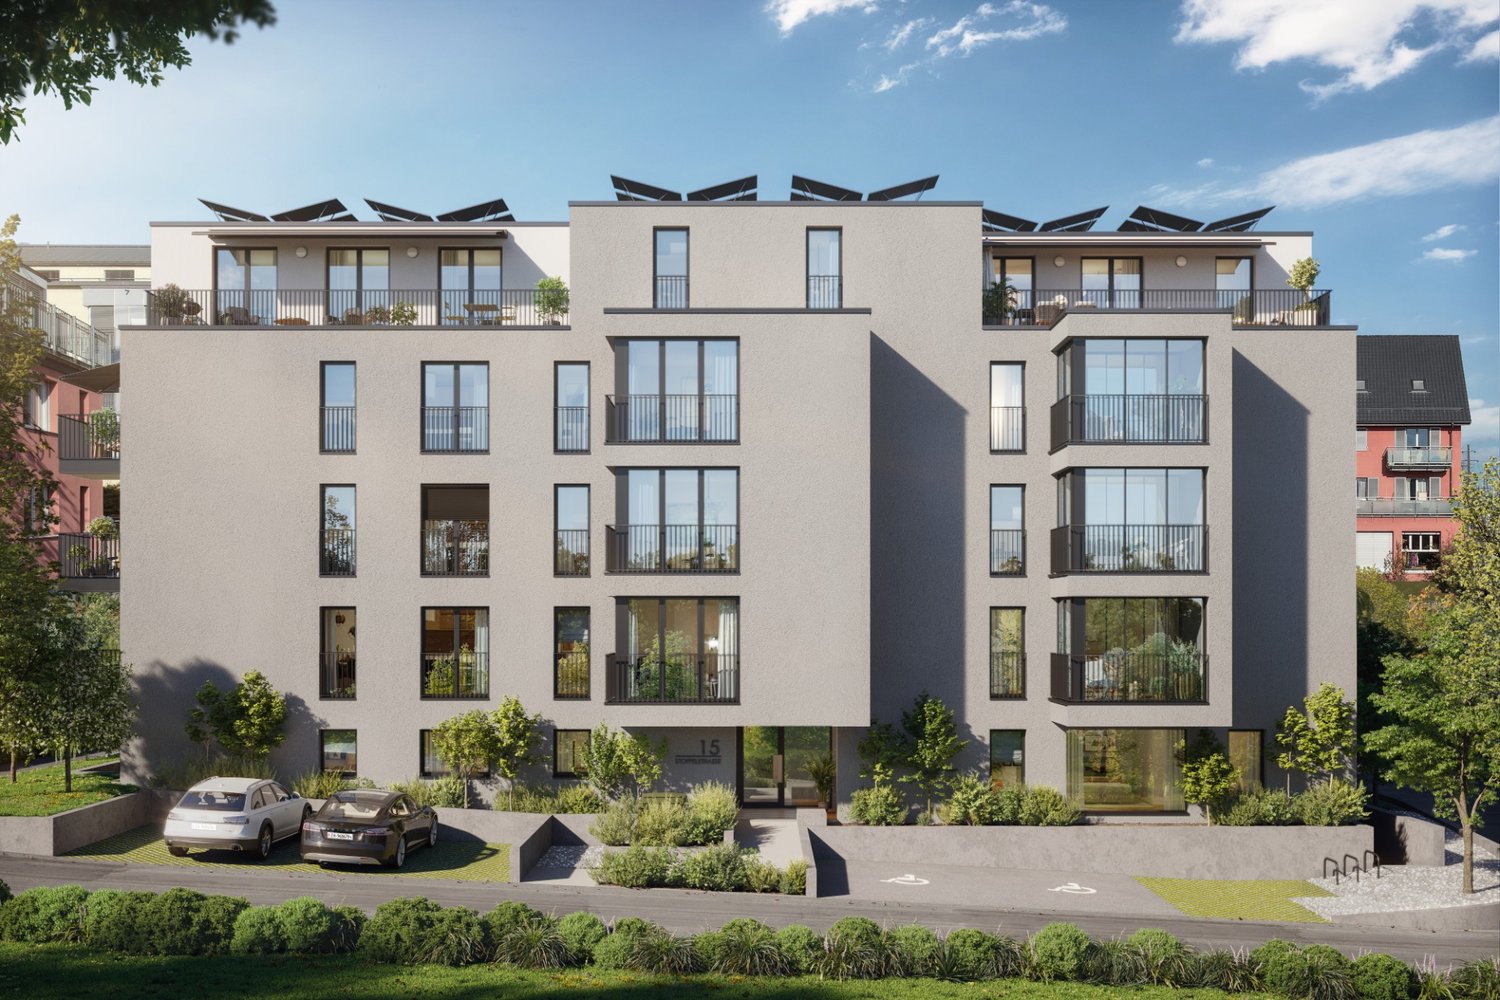
Stoffelstrasse 15, 8052 Zürich

Appartement attractif de 2,5 pièces au 3e étage dans un emplacement idéal

VISITES, QUESTIONS ET CANDIDATURES VIA :https://robinreal.ai/suchen/6a42810d608cecee1688ed16Sous-locataire recherché ! Dans le quartier populaire d'Oerlikon, FIFTEEN combine le style de vie urbain avec l'élégance intemporelle. Les 21 appartements à louer modernes dans le concept Lean-Luxury exclusif sont à quelques pas de la gare d'Oerlikon. Les appartements de 1,5 à 3,5 pièces impressionnent par leurs plans d'étage bien pensés, leur construction de haute qualité et leurs solutions de confort modernes. Les technologies durables telles que le chauffage géothermique et les systèmes photovoltaïques complètent le concept de vie.Points forts- Construction de haute qualité avec concept de design élégant- Cuisines modernes et salles de bains stylées- Chauffage au sol et fenêtres à triple vitrage- Lave-linge et sèche-linge personnels dans la buanderie- Grandes terrasses- Construction durable avec chauffage géothermique et photovoltaïque- Emplacement idéal à proximité immédiate de la gare d'OerlikonEmplacementLa Stoffelstrasse 15 offre un style de vie urbain dans un emplacement central à Zurich-Oerlikon. Les installations commerciales, les restaurants, les cafés et le marché d'Oerlikon sont à proximité immédiate. Grâce aux excellentes connexions de transport en commun, vous pouvez rejoindre rapidement et facilement le centre-ville et l'aéroport de Zurich.Équipement intérieurCuisine : Cuisine ouvertePièces secondaires : CaveType d'aménagement : LuxueuxSanitaireSanitaire : Connexion lave-linge, sèche-linge, salle de bain avec doucheNombre de salles de bain : 1Nombre de douches : 1Nombre de toilettes : 1Espace intérieurSol : ParquetVitrage : Vitrage tripleAnimaux de compagnie : Non autorisésEspace extérieurExtras : BalconTechnologie et chauffageTechnologie : CaméraChauffage : Chauffage au solDépôtDépôt requis : OuiMontant du dépôt : CHF 7380Dépôts possibles :Dépôt de location :Hypothekarbank Lenzburg AGPlaces de parkingPlace de parking pour CHF 150,00 par mois

  • Balcon / Terrasse
  • Place de parc
  • Ascenseur
Durée du trajet
-
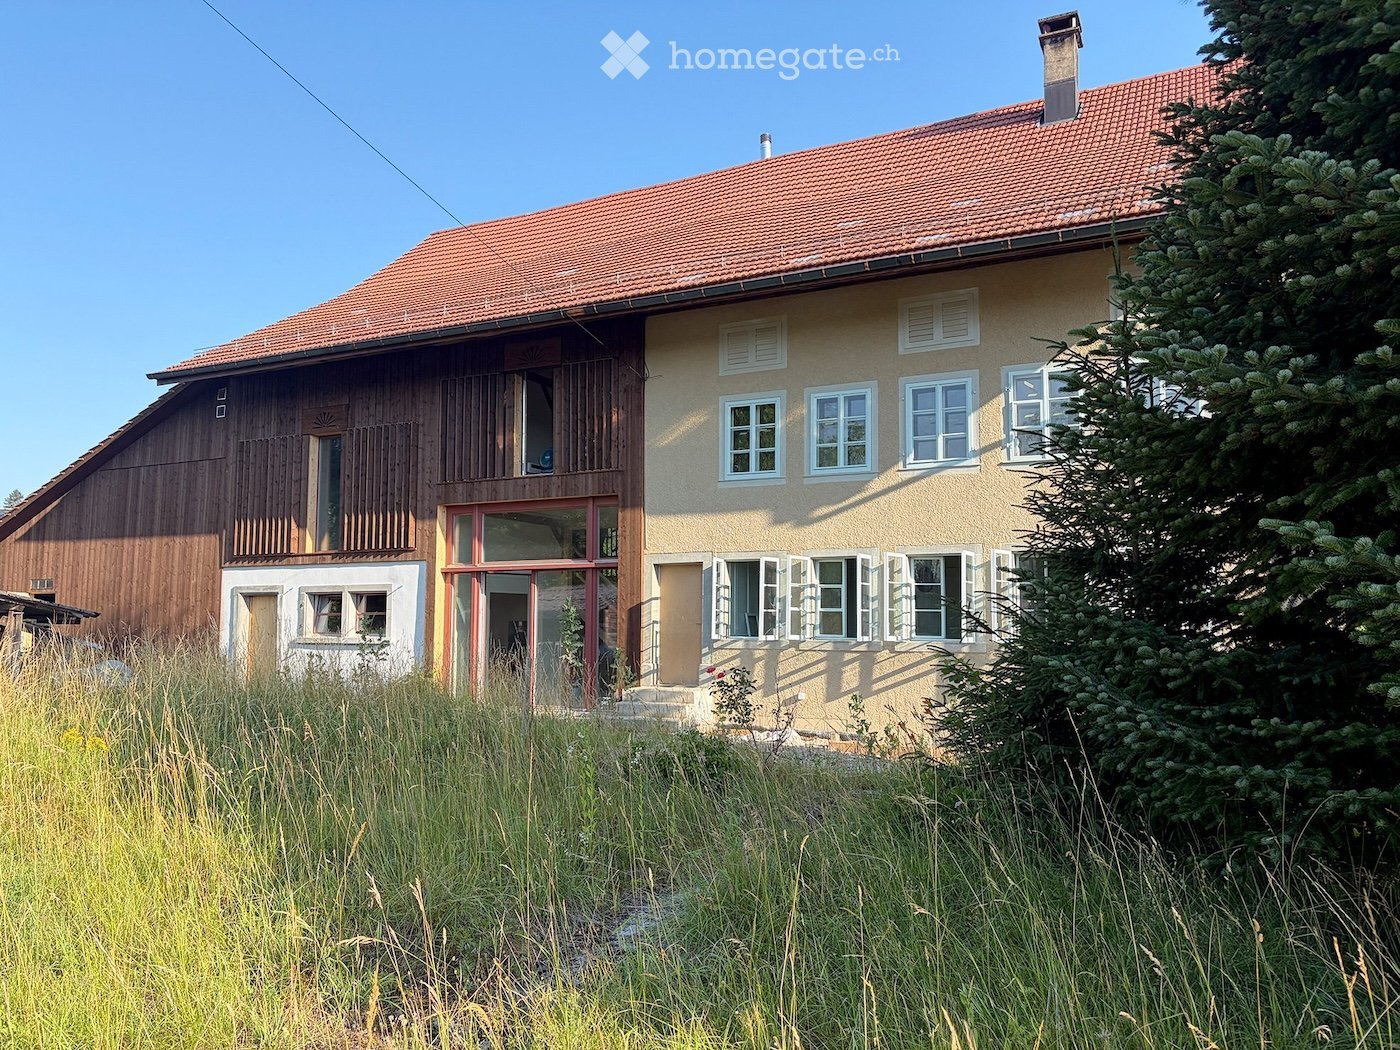
  • Two-story house with a red-tiled roof, beige walls, and white-framed windows. Features a wooden balcony on the left side and a small garden area in front.
  • Empty room with wooden flooring, light blue walls, and a large green and black cabinet with intricate carvings. The ceiling features exposed beams and lighting fixtures.
  • Empty room with wooden flooring, grey walls, and multiple windows with open shutters. The ceiling features exposed beams and skylights.
  • Empty room with wooden flooring, grey walls, large windows with open shutters, and a skylight ceiling.
  • Empty room with wooden flooring, large windows, and a slanted ceiling with skylights.
  • Modern kitchen with wooden flooring, a green vintage-style stove, a sink, and dark cabinets.
  • Empty room with wooden flooring, white walls, and a large window letting in natural light. Minimalist design with no furniture or appliances.
  • A hallway with a stone wall, wooden beams, and a pink door with decorative molding. The floor features a patterned tile design with geometric shapes and floral motifs.
  • Hallway with patterned tile floor, wooden staircase railing, and a closed door at the end.
  • Modern bathroom with a white sink, chrome faucet, round mirror, and white toilet. Green tiled wall and wooden floor.
  • Empty room with wooden flooring, light-colored walls, and a black wood-burning stove. There is a doorway leading to another room with a window and a small bench.
  • Empty room with light grey walls, wooden flooring, and large windows with white frames. A door with glass panels is visible on the left side.
  • Modern bathroom with a double sink, sleek faucets, a large mirrored cabinet, and dark green tiled walls.
  • Empty hallway with light wooden flooring, white walls, and recessed lighting. Features a window at the far end and two wooden doors on either side.
  • Empty room with wooden floor and a single wooden door. No furniture or equipment present.
  • Two-story house with beige exterior, multiple windows, and a tiled roof. The ground floor has visible interior spaces through open windows, and the front yard is overgrown with grass and weeds.
  • Two-story house with beige exterior, multiple white-framed windows, and a sloped roof. The house is surrounded by a well-maintained lawn and trees.
  • Two-story building with beige textured walls and multiple windows with light blue frames. A raised ground floor with stone steps leads to a wooden door. The ground area features a stone-paved patio with a wooden crate and a cardboard box.
  • Empty wooden room with exposed beams, wooden floor, and a staircase leading to an upper level. The walls are partially finished with wooden paneling and plaster.
  • Large two-story building with a red-tiled roof, multiple windows, and a central entrance with a glass door. The structure includes a wooden balcony and a covered porch area.
1 / 20
Empty room with wooden flooring, light blue walls, and a large green and black cabinet with intricate carvings. The ceiling features exposed beams and lighting fixtures.
Empty room with wooden flooring, grey walls, and multiple windows with open shutters. The ceiling features exposed beams and skylights.
Empty room with wooden flooring, grey walls, large windows with open shutters, and a skylight ceiling.
CHF 4'800.– Premium
6.5 pièces196m² surface habitable
Volketswilerstrasse 1, 8308 Illnau-Effretikon

Ferme à Illnau-Effretikon

Après une rénovation complète, la ferme de 1875 brille de nouveau éclat. Deux parties de maison avec leur propre parcelle ont été créées. La moitié de la maison dans la partie résidentielle historique est maintenant disponible à la location.L'appartement spacieux de 6,5 pièces est adapté aux familles qui aiment la nature ainsi qu'aux communautés de colocation ou aux couples exigeants qui aiment vivre à la campagne mais ne veulent pas renoncer à la proximité de la ville et aux transports en commun optimaux.Au rez-de-chaussée, il y a un entrée avec des placards intégrés et des toilettes pour les invités, la cuisine spacieuse, la salle de séjour avec poêle en faïence ainsi qu'une chambre séparée. La terrasse ensoleillée au sud est accessible via le corridor.A l'étage, il y a quatre chambres, dont l'une avec salle de bain privative, et une autre salle de bain avec tour de lavage. Le balcon couvert avec soleil du soir est accessible via le corridor et l'une des chambres.Dans la cave, il y a une grande cave naturelle et la salle technique. Le grenier sert de débarras.Devant la maison, un espace de parking est disponible, et les vélos ou les équipements de jardin peuvent être stockés dans l'annexe à côté de l'entrée. La zone d'entrée est protégée par un grand auvent. Sur la pelouse devant la maison, il y a un tilleul impressionnant - un espace pour votre propre jardin potager est également disponible. La ferme a un terrain privé de plus de 700m2.La technologie de maison privée avec pompe à chaleur, chauffage au sol, système de déminéralisation de l'eau, connexion à la fibre optique, etc. garantit un confort de vie moderne, tandis que les nombreux éléments de construction historiques font le charme de la maison. Les fenêtres d'origine avec fenêtres préalables, les panneaux muraux avec des placards intégrés, les portes de chambre historiques, les fours restaurés, un mur de poutres exposées, le plancher en plaque dans la zone d'entrée et, last but not least, les voûtes de la cave témoignent de l'histoire riche de la maison. Les murs enduits ont été dotés d'une isolation intérieure écologique et d'un enduit à la chaux, ce qui influence positivement le climat de la pièce.Entourée de belles prairies avec des arbustes et des arbres, la propriété est située dans un environnement préservé. Néanmoins, la gare S-Bahn d'Illnau peut être atteinte en environ 5 minutes à pied. L'accès à l'autoroute vers Winterthur et Zurich est également à proximité.Ceci est un appartement non-fumeur. Les animaux de compagnie ne sont pas autorisés.Avez-vous piqué notre intérêt ? Nous serions ravis de vous montrer cette propriété lors d'une visite. Nous nous réjouissons de votre contact via téléphone ou courriel info@christabaldinger.chwww.christabaldinger.ch

Durée du trajet
-
  • Two-story house with a combination of light-colored plaster and wooden siding, multiple windows, and a small garden area in front.
  • Empty room with wooden flooring, white walls, and a door leading to another room. The adjacent room features a kitchen area with cabinets and a window.
  • Modern kitchen with light-colored cabinets, a stainless steel sink, and wooden flooring. Large windows and sliding glass doors lead to an outdoor area.
  • Empty room with wooden flooring, white walls, large windows, and sliding glass doors leading to an outdoor area.
  • A narrow hallway with a white washing machine and dryer on the left, leading to an open space with wooden flooring and large glass doors.
  • Empty room with white walls, wooden flooring, and a window with multiple panes. A door leads to another room.
  • Empty room with wooden flooring, white walls, and large windows allowing natural light. No furniture or furnishings are present.
  • Empty room with white walls, wooden floor, single window, and electrical outlets.
  • Empty room with wooden flooring, white walls, and a window showing a street view. No furniture or equipment present.
  • Modern bathroom with a bathtub, toilet, sink, large mirror, and built-in cabinet. Light-colored tiles and a window provide natural light.
  • Modern bathroom with a white sink, mirror, toilet, and glass-enclosed shower. Light-colored tiles and sleek fixtures.
  • Well-maintained garden with green lawn, small tree, and surrounding residential buildings.
  • A modern, covered balcony with white tiled flooring, large glass sliding doors leading to an interior space, and a view of a well-maintained garden with green grass, trees, and a small landscaped area.
  • Floor plan showing a residential layout with rooms labeled, including a living/dining/kitchen area, bedroom, office, washroom, and loggia. Outdoor area and garden space are also depicted.
  • Ground floor floor plan of a 5.5-room apartment (124.3 m²) featuring living room, kitchen/dining area, 3 bedrooms, bathroom, shower/WC, hallway, entrance, sitting area, and office/guest space.
1 / 15
Empty room with wooden flooring, white walls, and a door leading to another room. The adjacent room features a kitchen area with cabinets and a window.
Modern kitchen with light-colored cabinets, a stainless steel sink, and wooden flooring. Large windows and sliding glass doors lead to an outdoor area.
Empty room with wooden flooring, white walls, large windows, and sliding glass doors leading to an outdoor area.
CHF 3'480.– Premium
5.5 pièces124m² surface habitable
Im Gässli 3, 8604 Volketswil

Appartement à Volketswil

Dans un quartier résidentiel populaire de Volketswil, dans un endroit calme et pourtant central, nous louons cet appartement de 5,5 pièces au rez-de-chaussée d'un immeuble neuf de haute qualité à partir du 1er novembre 2026.Tout est si proche, pas seulement le lac de Greifensee et la nature. Vous pouvez également rejoindre Zurich depuis la gare de Schwerzenbach avec les S9 et S14 en 11 minutes ou Uster en 5 minutes. La connexion autoroutière est également à quelques minutes. De nombreux équipements commerciaux tels que le centre commercial Volkiland ou le moderne Inside Volketswil sont facilement accessibles à pied. Que ce soit les écoles, les supermarchés, les boutiques, les pharmacies ou les cafés confortables – tout ce dont vous avez besoin pour la vie quotidienne se trouve juste à l'extérieur de la porte d'entrée.L'appartement impressionne par un plan d'étage bien pensé et une atmosphère de vie lumineuse et accueillante. Avec une surface habitable d'environ 124 m², cet appartement offre tout ce que la vie moderne est censée être : Dès l'entrée dans l'appartement, le vaste hall d'entrée saute aux yeux. • La cuisine moderne avec des faces élégantes et des appareils de haute qualité (cuisinière en verre céramique, four, cuiseur à vapeur, lave-vaisselle, réfrigérateur et extracteur) offre beaucoup d'espace de travail et de stockage. Un endroit idéal pour tous ceux qui aiment cuisiner. Vous pouvez continuer les conversations avec vos invités sans interruption tandis qu'ils sont à la table à manger ou se sont installés confortablement sur le canapé du salon. • conception ouverte entre cuisine/salle à manger et salon • grand espace de sièges et très grand espace vert, invitant à la détente et à la relaxation • trois chambres spacieuses • un bureau ou une chambre d'invité • une salle de bain lumineuse et moderne avec baignoire, lavabo et toilettes • une deuxième salle de bain lumineuse et moderne avec douche, lavabo, toilettes et tour de linge • garde-robe/chambre des chaussures juste à l'entrée de l'appartement ainsi qu'un réduit pratique à côté de l'entrée • pièce du sous-sol avec environ 13 m² d'espace de stockage Grâce aux grandes ou nombreuses fenêtres, vous vivez une atmosphère lumineuse avec beaucoup de lumière du jour. Le parquet noble donne au salon et aux chambres une apparence chaude et de haute qualité.En outre, une buanderie et un local à vélos communs sont à la disposition de tous les locataires.Un emplacement de parking dans le garage au niveau du sol peut être loué pour 200,00 CHF par mois. Un autre véhicule peut également être garé devant le garage.Êtes-vous devenu curieux ? Déjà en train de meubler virtuellement ? Contactez-nous. Nous nous réjouissons de votre contact.

Durée du trajet
-
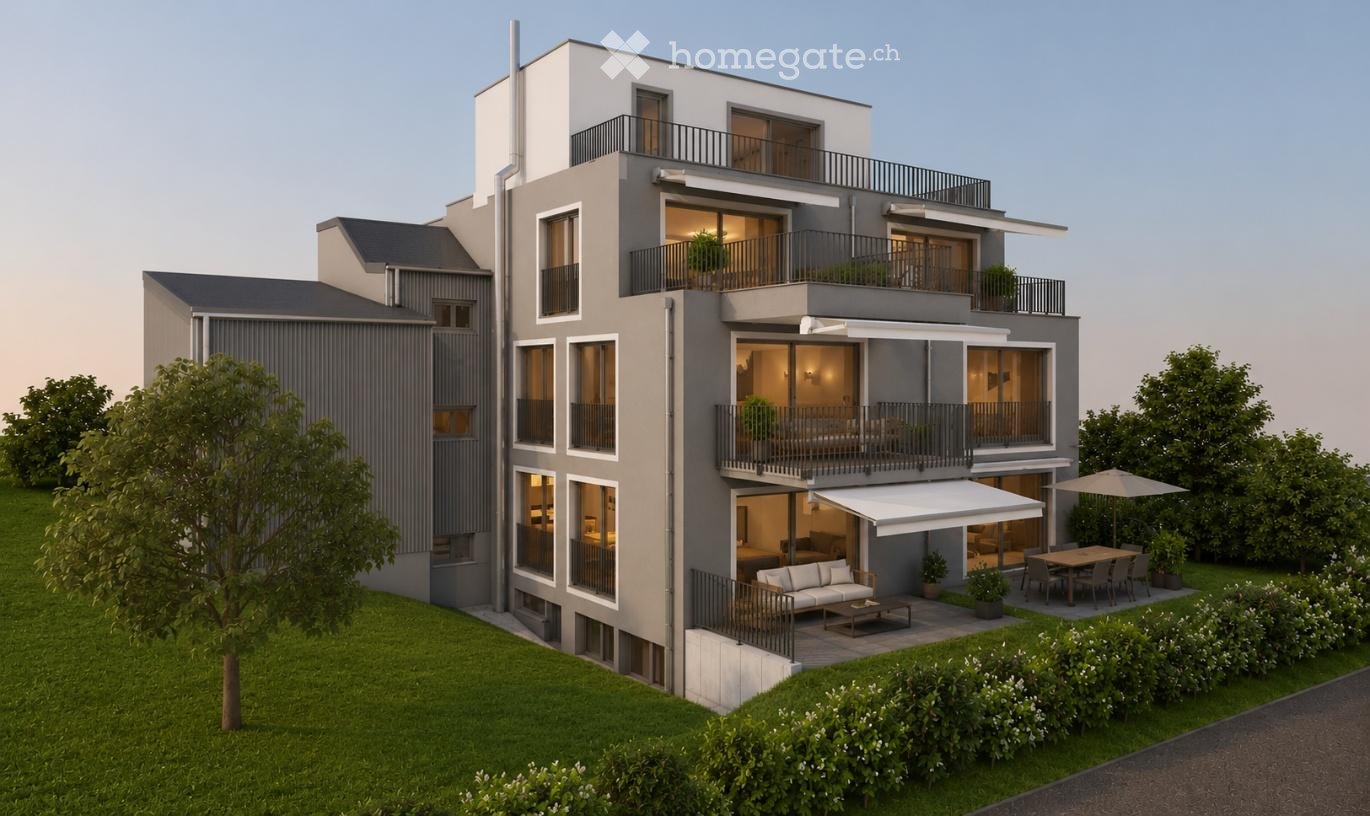
  • Modern multi-story residential building with balconies, large windows, and a well-maintained garden area with outdoor seating.
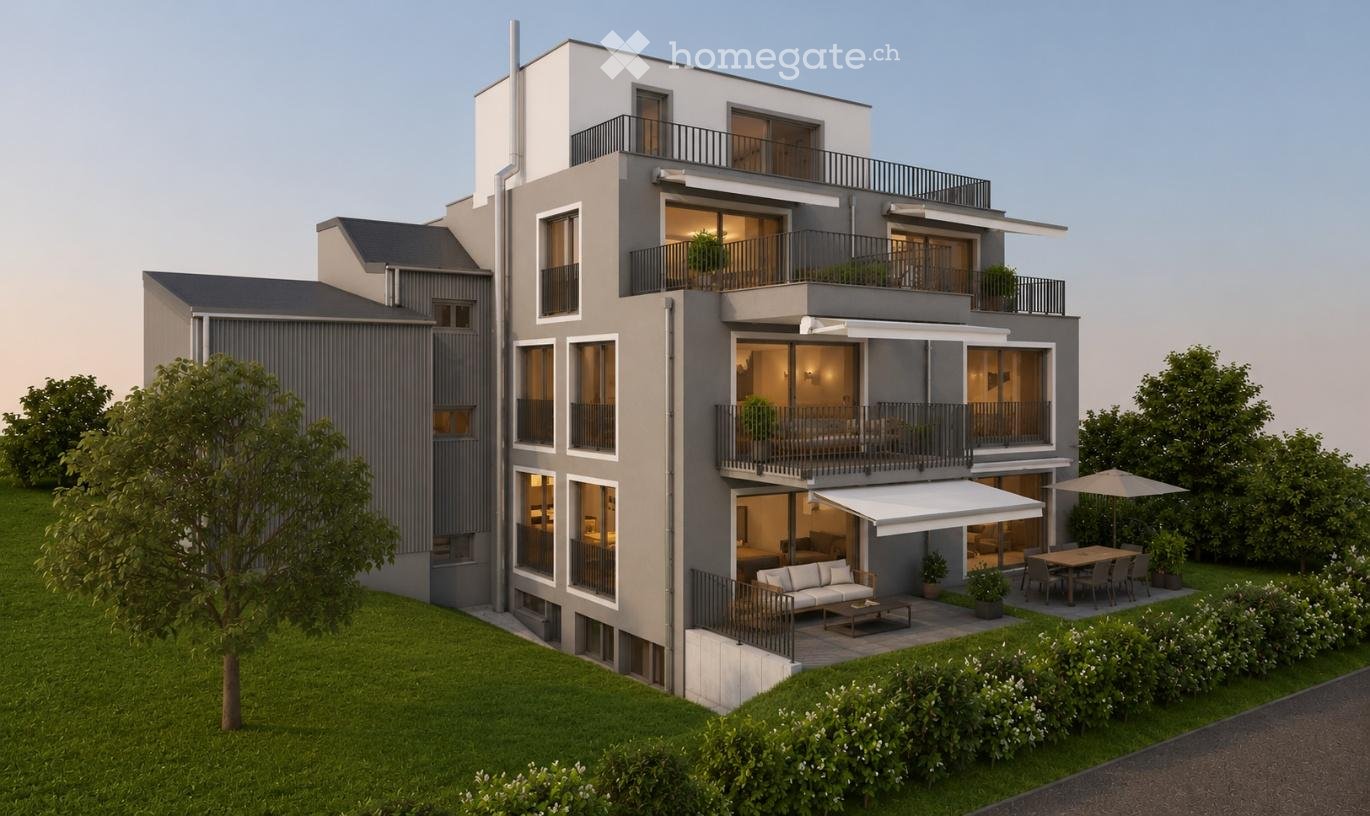
  • Modern3-story house with grey facade, multiple balconies, large windows, and a landscaped garden area with outdoor seating.
  • Modern open-plan living and dining area with large sliding glass doors leading to a balcony, featuring a grey sectional sofa, coffee table, dining table with chairs, and potted plants.
  • Bright, open-plan living and dining area with light wood flooring, large windows, and a balcony view. Features a sofa, coffee table with books and a vase, dining table with chairs, and a modern kitchen area with cabinets and a counter.
  • Floor plan showing two apartments (Whg A and Whg B) with separate entrances, living/dining/kitchen areas, bathrooms, and garden levels.
  • Floor plan of a building showing two apartments (Wohnung A and Wohnung B) on the ground floor, each with multiple rooms, bathrooms, and corridors. Includes an autolift and detailed room dimensions.
  • Modern two-story house with grey facade, multiple windows, balconies, and a well-maintained garden area with outdoor furniture and a parked car.
  • A map view of a residential area in Wallisellen, showing streets, buildings, and landmarks such as WaterWorld Wallisellen and Stadt Wallisellen.
1 / 8
Modern3-story house with grey facade, multiple balconies, large windows, and a landscaped garden area with outdoor seating.
Modern open-plan living and dining area with large sliding glass doors leading to a balcony, featuring a grey sectional sofa, coffee table, dining table with chairs, and potted plants.
Bright, open-plan living and dining area with light wood flooring, large windows, and a balcony view. Features a sofa, coffee table with books and a vase, dining table with chairs, and a modern kitchen area with cabinets and a counter.
CHF 4'880.– Premium
3.5 pièces126m² surface habitable
Bachtelstrasse 16, 8304 Wallisellen

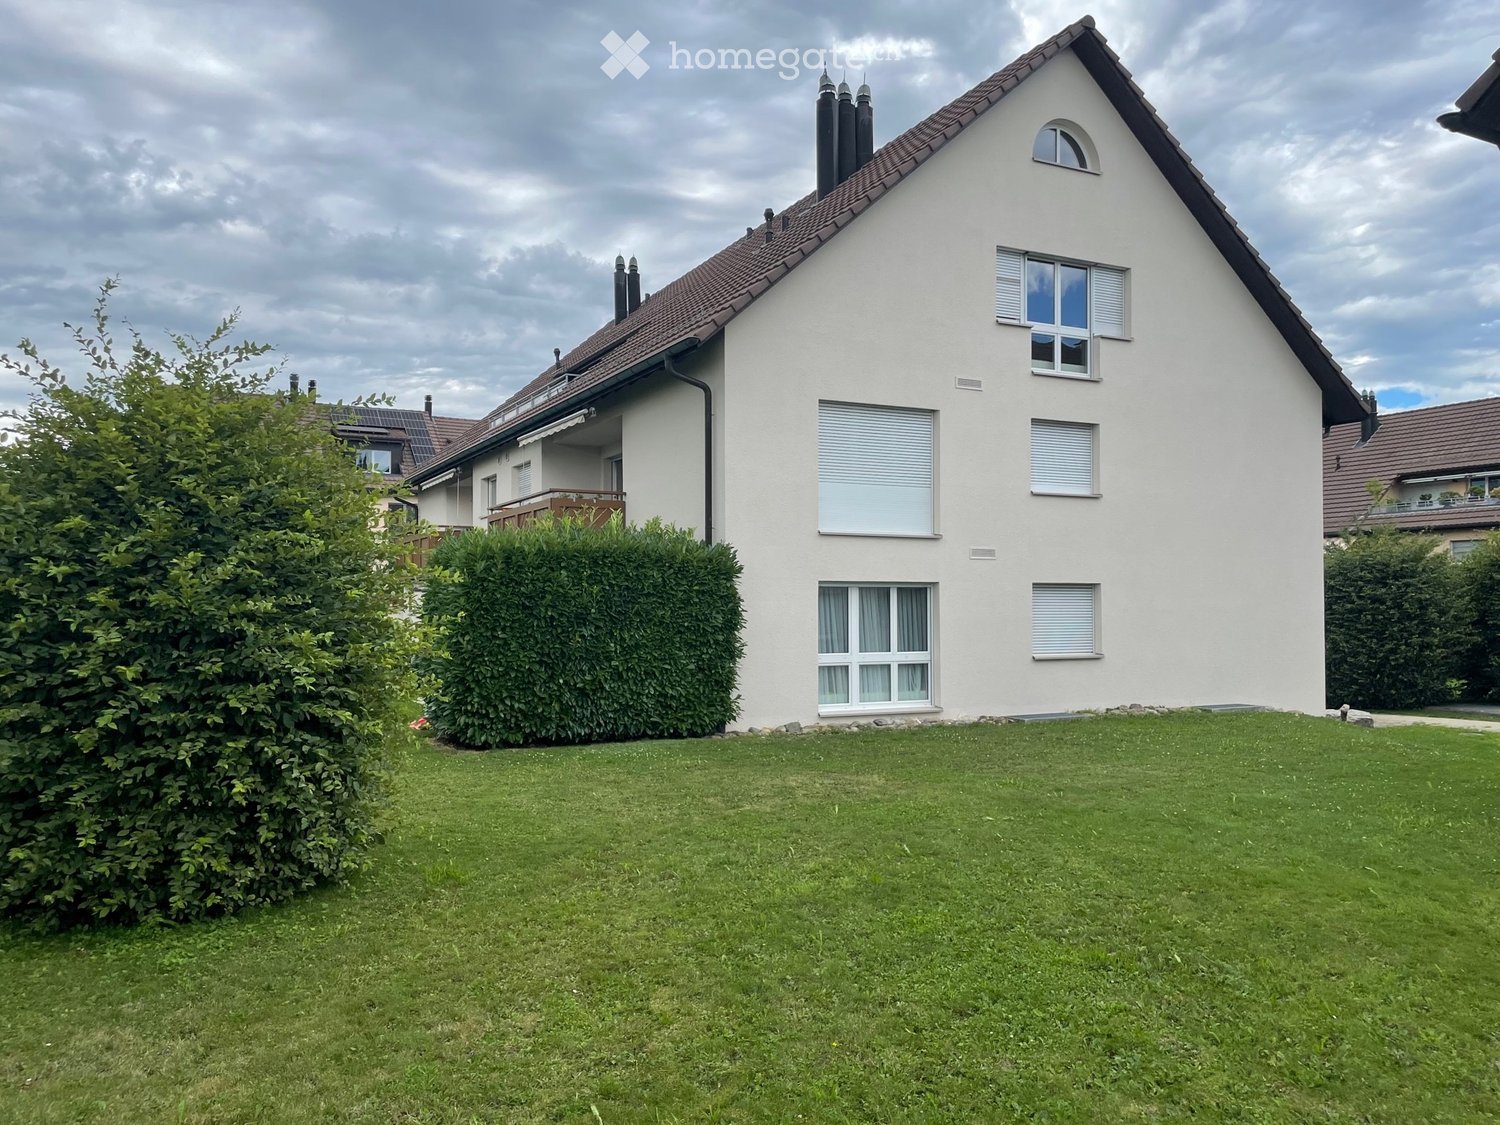
3.5-Zimmer-Gartenmaisonette im exklusiven Neubau, Wallisellen (Erstbezug; ab Herbst 2026)

English below:Über zwei Ebenen entfaltet sich ein grosszügiges Wohnkonzept mit offenem Wohnbereich, moderner Küche und direktem Liftzugang bis in die Wohnung. Der private Gartensitzplatz erweitert den Wohnraum ins Freie. Lichtdurchflutete Räume und hochwertige Materialien schaffen ein besonderes Wohngefühl. Ideal für Paare oder kleine Familien, die modernes Wohnen mit eigenem Garten schätzen.Lage: Zürich HB in rund 20 Minuten, Flughafen in rund 26 Minuten, Bahnhof Wallisellen und Glattzentrum in wenigen Minuten. Schulen, Einkauf und Naherholung in der Nähe.Ausstattung: Neubau/Erstbezug, Lift, Gartenanteil/Sitzplatz, eigener Waschturm, Geschirrspüler, Bodenheizung (Wärmepumpe), Kellerabteil, Tiefgaragenplatz (zusätzlich mietbar CHF 185/Monat).Projektwebsite: https://www.bachtel16.ch/English:Spread over two levels, this spacious living concept unfolds with an open living area, a modern kitchen and direct lift access into the apartment. The private garden terrace extends the living space outdoors. Light-filled rooms and high-quality materials create a special sense of home. Ideal for couples or small families who appreciate modern living with their own garden.Location: Zurich main station in about 20 minutes, the airport in about 26 minutes, Wallisellen railway station and the Glattzentrum within a few minutes. Schools, shopping and recreation nearby.Features: New build / first occupancy, lift, private garden/terrace, own washer and dryer, dishwasher, underfloor heating (heat pump), cellar compartment, underground parking space (available to rent separately, CHF 185/month).Project website: https://www.bachtel16.ch/
Durée du trajet
-
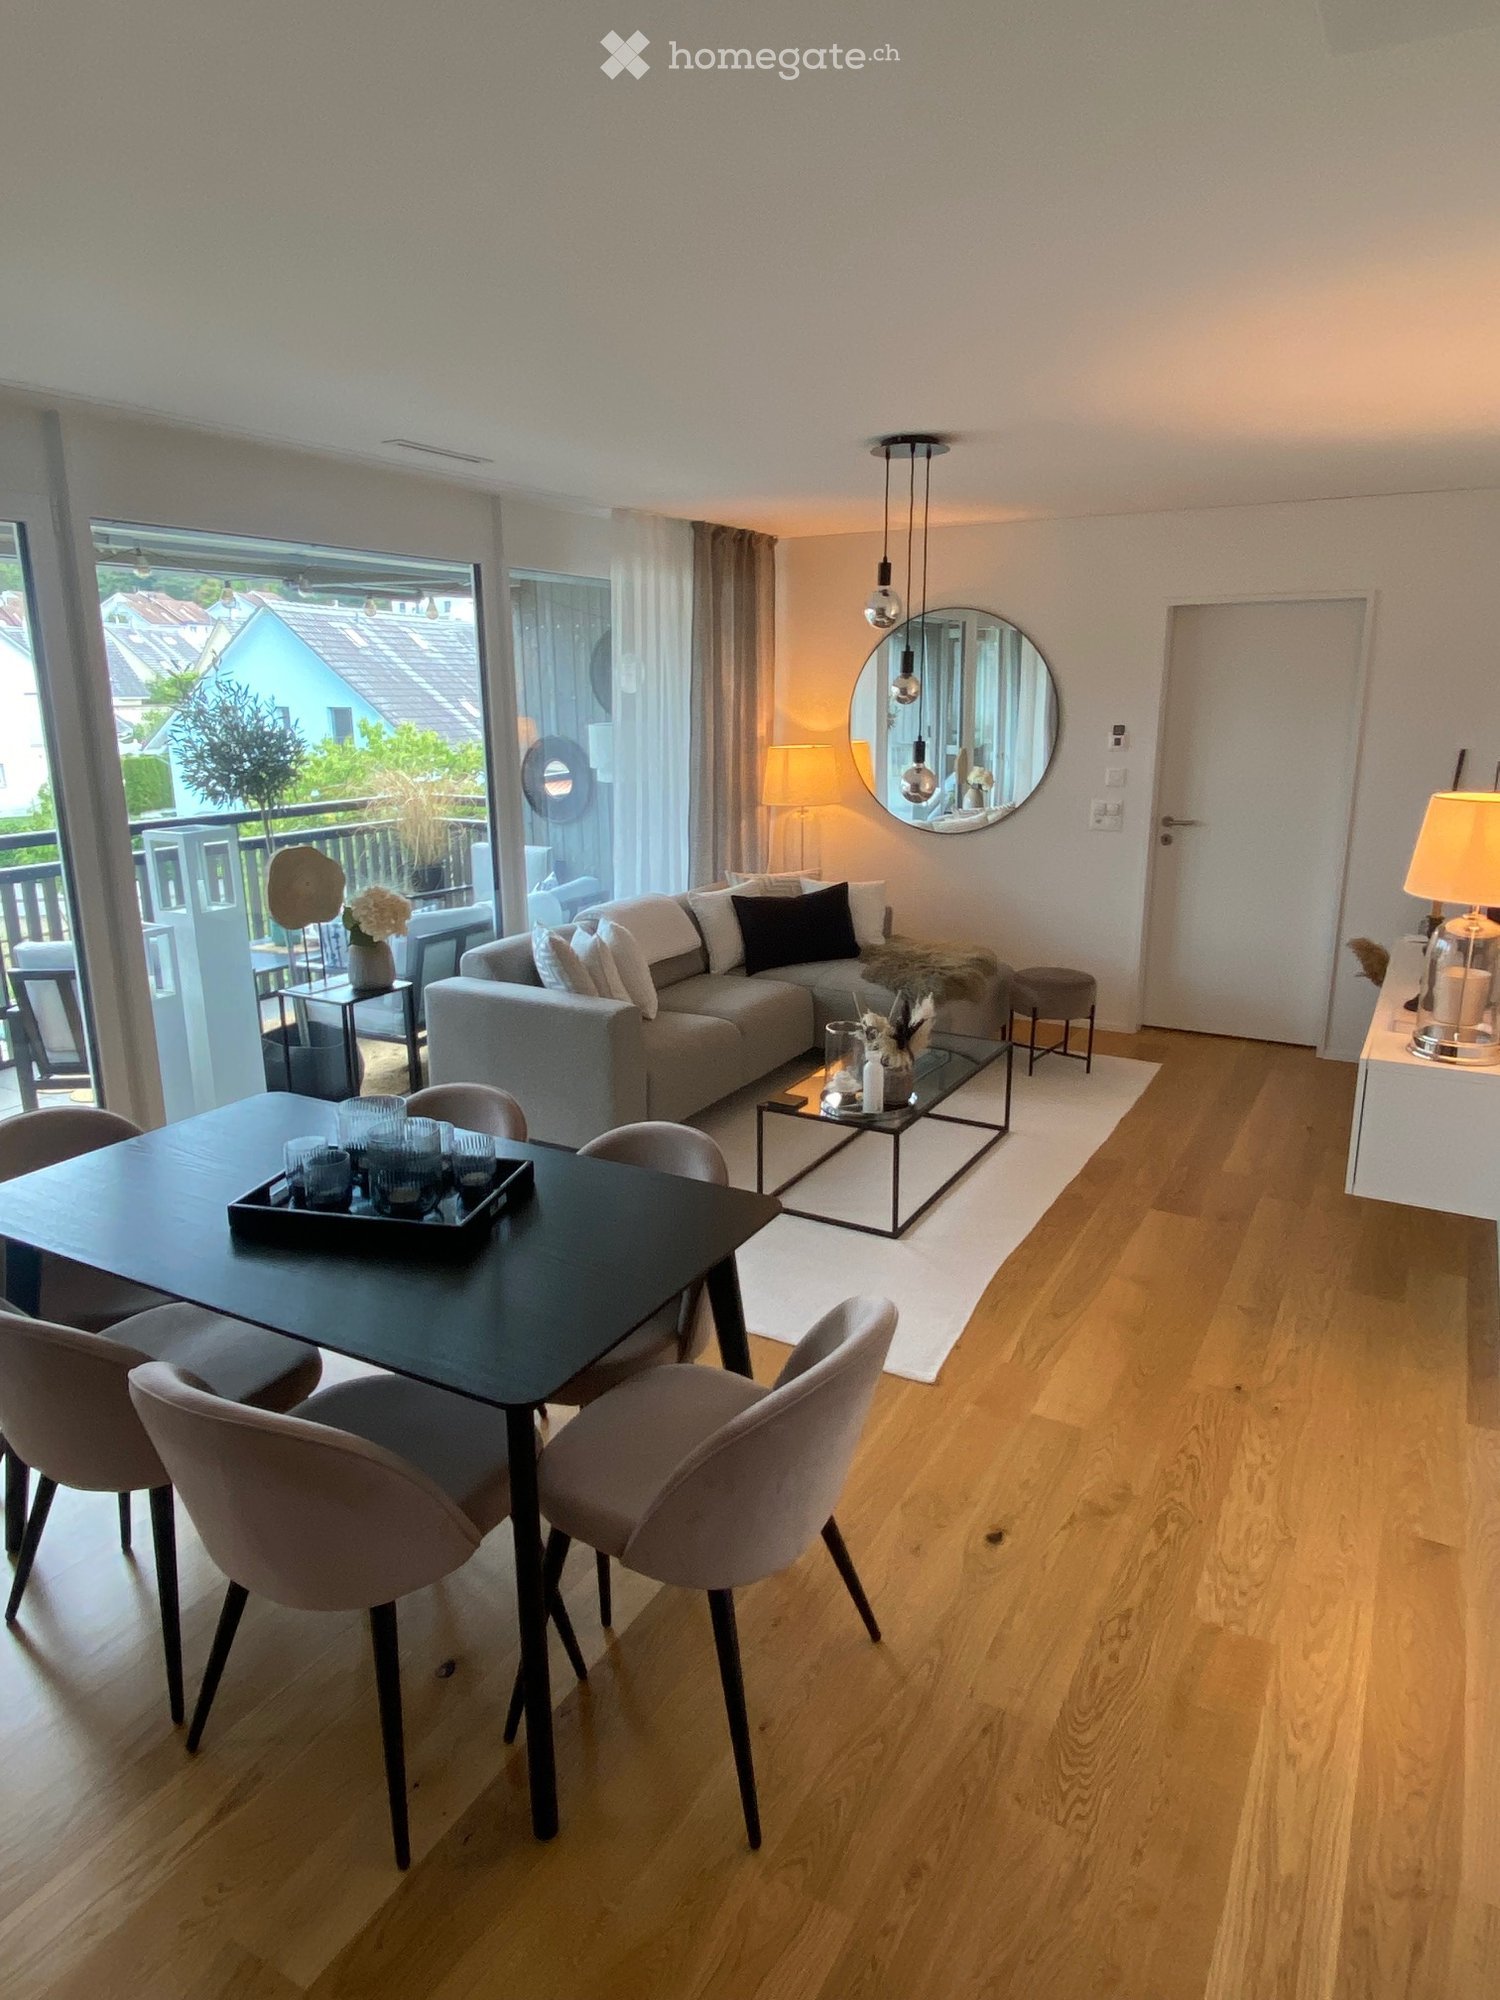
  • Modern living and dining area with a grey sofa, coffee table, dining table with chairs, and a balcony view.
  • Balcony with a grey sofa, blue and white patterned cushions, a small table with a blue vase, and a potted olive tree.
  • Modern bedroom with a large bed, grey armchair, side table, mirror, and decorative picture frames. The room features wooden flooring, a white rug, and large windows with city views.
  • Modern bathroom with a glass-enclosed shower, white sink, toilet, and built-in vanity with mirrored cabinetry. Includes a small wooden stool with a candle and a beige bath mat.
  • Modern two-story house with grey exterior, multiple balconies, solar panels on the roof, and a small pond with lily pads in the foreground.
  • Modern living and dining area with light wooden flooring, a grey sofa, glass coffee table, dining table with chairs, pendant lights, and large windows with a view of the garden.
  • A cozy attic room with wooden flooring, large windows, and modern decor including a table, chairs, and a hanging lamp.
  • Floor plan of a multi-level building with labeled rooms including cellars, storage, garage, and staircases.
  • Modern living and dining area with a grey sofa, coffee table, dining table with chairs, and a television on a white console.
1 / 9
Balcony with a grey sofa, blue and white patterned cushions, a small table with a blue vase, and a potted olive tree.
Modern bedroom with a large bed, grey armchair, side table, mirror, and decorative picture frames. The room features wooden flooring, a white rug, and large windows with city views.
Modern bathroom with a glass-enclosed shower, white sink, toilet, and built-in vanity with mirrored cabinetry. Includes a small wooden stool with a candle and a beige bath mat.
CHF 2'370.– Premium
2.5 pièces55m² surface habitable
Vorhalden 1, 8310 Grafstal

Appartement mansardé de 2,5 pièces meublé avec climatisation – 5 minutes jusqu'à The Valley

Emménager, déballer, arriver. Ce appartement mansardé de 2,5 pièces à Grafstal (commune de Lindau ZH) est complètement meublé et prêt à être occupé immédiatement – idéal pour les professionnels, les navetteurs et tous ceux qui recherchent un appartement temporaire.L'espace de vie, de repas et de cuisine ouvert (32 m²) s'ouvre sur le balcon sud couvert avec 11,5 m² et une vue sur la campagne environnante. De plus, il y a une chambre calme et une salle de bain moderne avec une douche en verre au niveau du sol. Et le meilleur pour les jours chauds : l'appartement est climatisé – également tempéré agréablement en plein été. C'est rare sous le toit.Construction en bois Minergie, construite en 2019/2020, avec ascenseur – parquet en chêne, fenêtres du sol au plafond, beaucoup de lumière du jour – entièrement équipé : cuisine, linge de lit et de toilette, WLAN – loyer tout compris CHF 2'600/mois, incluant les charges, l'électricité et l'internet – place de parking souterrain disponible sur demande (CHF 150/mois) – compartiment de cave et buanderieL'emplacement : calme et rural avec un jardin et un étang de biotope, mais bien connecté. The Valley Kemptthal en 5 minutes, gare S-Bahn à distance de marche, Winterthur en 10 et Zurich en 20 minutes en voiture.Disponible immédiatement, à partir de 3 mois. Séjours plus courts sur demande. Visite possible à court préavis.Caractéristique spéciale : l'appartement dispose d'un Freecooling !

Durée du trajet
-
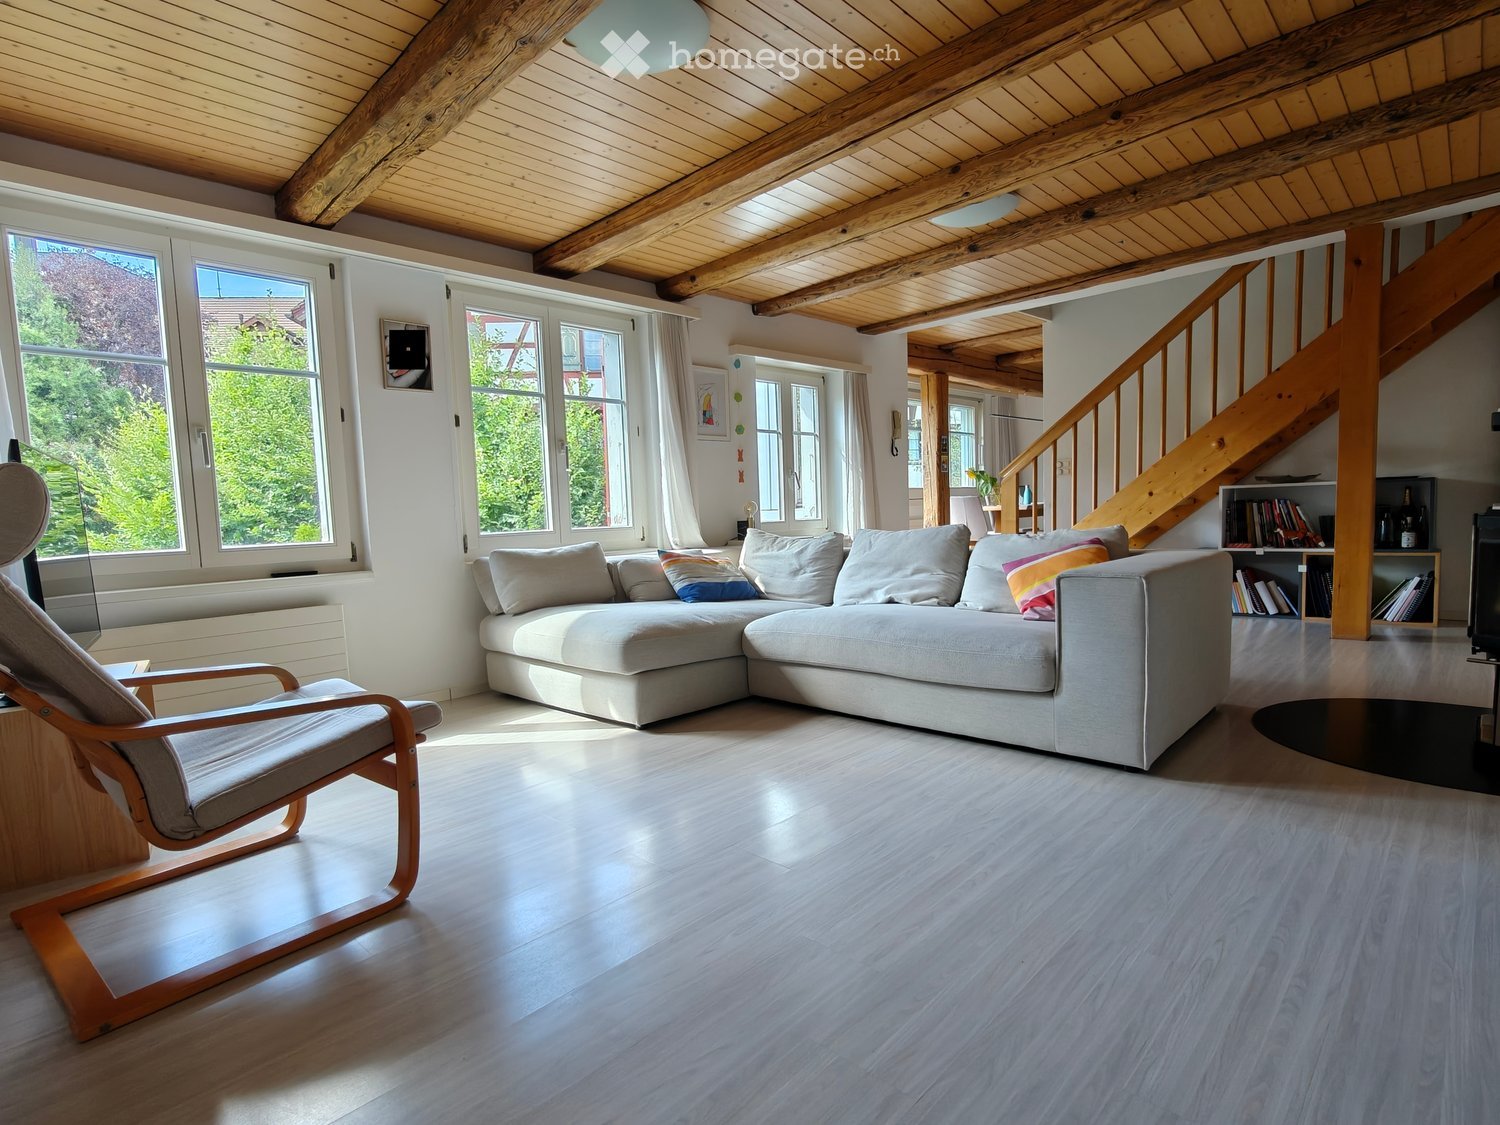
  • Bright living room with exposed wooden beams, large windows, grey sectional sofa, wooden armchair, coffee table, and bookshelf.
  • Empty room with wooden flooring, exposed wooden ceiling beams, and a black wood-burning stove with a chimney. There is a window and an open doorway leading to another room.
  • Empty room with wooden flooring, white walls, large window with double panes, radiator below window, exposed wooden ceiling beams, and a single light fixture.
  • Modern bathroom with grey tiled walls and floor, white sink with chrome faucet, toilet, mirror, and light switch.
  • Empty room with tiled floor, large windows, radiators, and visible electrical outlets.
  • Empty room with tiled floor, white walls, large windows, wooden ceiling beams, and a radiator. No furniture or equipment present.
  • Modern kitchen with light wooden cabinets, stainless steel sink, and dishwasher. Features tiled backsplash and large windows.
  • Wooden staircase with a handrail leading to an upper level, featuring light-colored walls and a warm, inviting ambiance.
  • Empty attic space with wooden slanted ceilings, white walls, a single window, and a radiator. The floor is light-colored concrete.
  • Empty attic room with wooden slanted ceilings, white walls, large window, and radiator.
  • Modern bathroom with wooden panel walls, tiled floor, double sink, toilet, bathtub, and large windows offering natural light.
  • Modern bathroom with double sinks, sleek faucets, a bathtub, and a glass-enclosed shower area.
  • Bathroom with a bathtub, shower area, and a shower rack. The walls are tiled, and the ceiling has wooden paneling.
  • Empty attic space with wooden beams, white walls, and a radiator. No furniture or equipment present.
  • Empty closet with white walls, wooden floor, and built-in shelving. The door is closed, and the interior is clean and organized.
  • Empty attic space with sloped ceilings, concrete floor, and exposed wooden beams. No furniture or equipment present.
  • Empty room with wooden flooring, white walls, and a red door leading outside. There is a window on the left side and a small step leading to the door.
  • Empty room with wooden flooring, blue and white walls, and a small wooden cabinet mounted on the wall.
  • Empty hallway with tiled floor, white walls, and a staircase leading upwards. There are two open doors on either side, one leading to a room and the other to a brightly lit area.
  • Utility room with a stacked washing machine and dryer, a small sink, and exposed pipes. Wooden shelving unit is present on the left side.
  • Utility room with water heater, pipes, and a small sink with wooden shelving.
  • Two-story house with white exterior, red shutters, and a small garden area with a bench and table.
  • Two-story residential building with white exterior walls, red shutters, and a small balcony area with a bench and table.
  • A lush garden area with dense foliage, a hammock, wooden steps, and a small seating area.
  • Balcony with wooden table, chairs, and umbrella, overlooking a narrow street with houses and a church tower in the background.
1 / 25
Empty room with wooden flooring, exposed wooden ceiling beams, and a black wood-burning stove with a chimney. There is a window and an open doorway leading to another room.
Empty room with wooden flooring, white walls, large window with double panes, radiator below window, exposed wooden ceiling beams, and a single light fixture.
Modern bathroom with grey tiled walls and floor, white sink with chrome faucet, toilet, mirror, and light switch.
CHF 3'250.– Premium
6 pièces150m² surface habitable
8404 Winterthur

Maison familiale de 6 pièces à Oberwinterthur

Cette charmante maison familiale fait partie d'une rangée de maisons historiques dans le centre du village d'Oberwinterthur. Très bien adaptée pour les familles avec des enfants ! • La maison a été entièrement rénovée à l'intérieur en 1994. Lave-linge et sèche-linge, four et plaques de cuisson, lave-vaisselle, réfrigérateur, congélateur et système de chauffage ont tous été renouvelés au fil des ans. La salle de bain et les toilettes ont été rénovées en 2020. La façade est un monument protégé. • Environnement avec un jardin d'environ 16 m2 et un espace de séjour séparé • Cave avec tour de lavage Miele moderne • Réz-de-chaussée avec hall d'entrée et une pièce • Premier étage avec cuisine et salle à manger avec de grandes fenêtres, salon avec cheminée, toilettes avec lavabo et deux pièces • Grenier avec deux pièces, espace de rangement, salle de bain avec douche, baignoire, toilettes et deux lavabos • Espace de grenier d'environ 15 m2 • Stationnement dans l'allée devant la maison (taxe de stationnement de nuit). Pas de place de parking privée. • Belle vue sur les jardins et les maisons en rangée du centre du village • Près des jardins d'enfants, des écoles primaires et secondaires, de Coop, Migros, Denner, des pharmacies, des banques et des transports en commun • Connexion à la fibre optique dans le salon • Le loyer net est de CHF 3150. Les coûts de gaz et d'électricité sont facturés directement à Stadtwerk Winterthur. Le loyer débute le 1er janvier 2027 ou par accord • Dépôt de loyer CHF 6300,- (deux mois de loyer) • Cinq minutes à pied des arrêts de bus 1, 5 et 10 et de la gare d'Oberwinterthur, d'où vous pouvez rejoindre Zurich HB en moins d'une demi-heure sans changer de train • Animaux de compagnie autorisés par accord • Pratique musicale autorisée • Une pièce est équipée de murs doubles absorbant le son vers les voisins et de portes absorbant le son vers les autres pièces. • Idéal pour les familles qui valorisent la paix, la nature et les excellentes connections de transport en commun

  • Modern3-story apartment building with balconies, large windows, and a covered outdoor seating area with a table and chairs.
  • Modern, open-plan living and dining area with a white sofa, coffee table, dining table with chairs, and a kitchen island. Large windows open to a balcony with potted plants. The space features pendant lights, a floor lamp, and decorative vases.
  • Modern, open-concept living and dining area with a white sofa, coffee table, dining table with chairs, and a kitchen island. Features large windows with a balcony view, floor lamp, and decorative plants.
  • Bright bedroom with wooden flooring, large windows opening to a balcony with city view, side table with lamp, potted plant, and decorative candle holder.
  • Modern bathroom with a glass-enclosed shower, toilet, sink with mirror, and a washing machine in the adjacent room.
  • Bright bedroom with wooden flooring, large windows, and a sliding glass door leading to a balcony with a cityscape view.
  • Floor plan of a 3rd-floor apartment with107.80 m² living space, 30.80 m² attic, and 28.50 m² terrace. Layout includes entrance, living/dining/kitchen area, two bedrooms, bathroom/WC, hallway, and terrace.
  • Floor plan of an attic level showing a studio, shower/WC, and terrace. Includes a photo wall and a separate attic space labeled 'Wohnung D'.
1 / 8
Modern, open-plan living and dining area with a white sofa, coffee table, dining table with chairs, and a kitchen island. Large windows open to a balcony with potted plants. The space features pendant lights, a floor lamp, and decorative vases.
Modern, open-concept living and dining area with a white sofa, coffee table, dining table with chairs, and a kitchen island. Features large windows with a balcony view, floor lamp, and decorative plants.
Bright bedroom with wooden flooring, large windows opening to a balcony with city view, side table with lamp, potted plant, and decorative candle holder.
CHF 7'120.– Premium
5.5 pièces139m² surface habitable
Bachtelstrasse 16, 8304 Wallisellen

5.5-Zimmer-Attika-Maisonette (Penthouse) mit Alpenblick, Wallisellen (Erstbezug; ab Herbst 2026)

English below:Das Penthouse des Hauses. Der Lift führt direkt in die Wohnung, bereits das grosszügige Entrée vermittelt ein Gefühl von Exklusivität. Der offene Wohnbereich mit Designküche öffnet sich zu einer grosszügigen Terrasse mit einzigartigem Ausblick über Wallisellen bis zu den Alpen. Ein flexibel nutzbares Zimmer eignet sich ideal als Esszimmer, Homeoffice oder zusätzliches Schlafzimmer. Im Attikageschoss erwartet Sie ein lichtdurchflutetes Studio mit eigener Dusche und Zugang zu einer zweiten grosszügigen Terrasse. Eine Wohnung, die höchsten Ansprüchen gerecht wird.Lage: Zürich HB in rund 20 Minuten, Flughafen in rund 26 Minuten, Bahnhof Wallisellen und Glattzentrum in wenigen Minuten. Schulen, Einkauf und Naherholung in der Nähe.Ausstattung: Neubau/Erstbezug, Lift bis in die Wohnung, zwei Terrassen (ca. 28.5 m² und 25.8 m²) mit Weitblick, Designküche, separates Studio mit eigener Dusche, eigener Waschturm, Geschirrspüler, Bodenheizung (Wärmepumpe), Kellerabteil, Tiefgaragenplatz (zusätzlich mietbar CHF 185/Monat).Projektwebsite: https://www.bachtel16.ch/5.5-room attic maisonette (penthouse) with Alpine views, exclusive new build in Wallisellen (first occupancy; from autumn 2026)The penthouse of the building. The lift leads directly into the apartment, and the generous entrance hall immediately conveys a sense of exclusivity. The open living area with designer kitchen opens onto a spacious terrace with a unique view over Wallisellen to the Alps. A flexible room is ideal as a dining room, home office or additional bedroom. On the attic floor, a light-filled studio with its own shower awaits, with access to a second spacious terrace. An apartment that meets the highest expectations.Location: Zurich main station in about 20 minutes, the airport in about 26 minutes, Wallisellen railway station and the Glattzentrum within a few minutes. Schools, shopping and recreation nearby.Features: New build / first occupancy, lift directly into the apartment, two terraces (approx. 28.5 m² and 25.8 m²) with panoramic views, designer kitchen, separate studio with its own shower, own washer and dryer, dishwasher, underfloor heating (heat pump), cellar compartment, underground parking space (available to rent separately, CHF 185/month).Project website: https://www.bachtel16.ch/

Durée du trajet
-
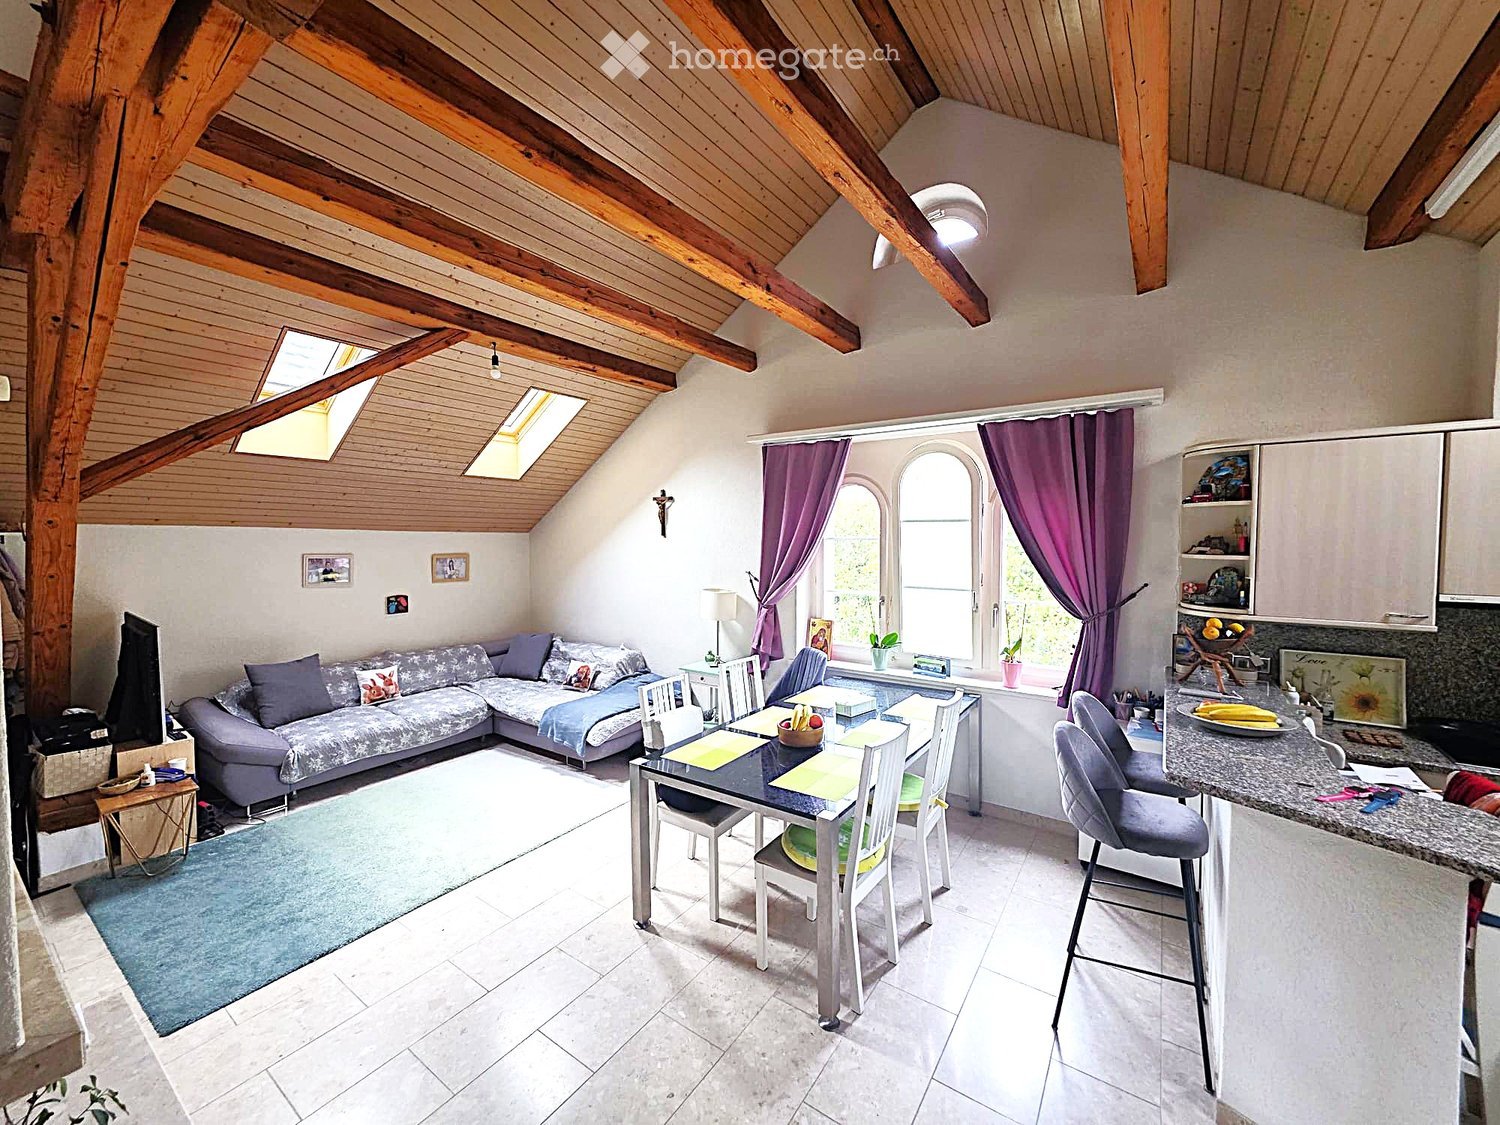
  • Open-plan living and dining area with exposed wooden beams, a sectional sofa, dining table, kitchen counter, and bar stools.
  • A modern living room with a fireplace, sofa, dining table, chairs, and a TV. The room features exposed wooden beams on the ceiling and large windows letting in natural light.
  • {"type": "Kitchen", "objects": ["cabinet", "stool", "fridge", "sink", "faucet", "coffee maker", "stool", "fridge", "stool", "stool", "stool", "stool", "stool", "stool", "stool", "stool", "stool", "stool", "stool", "stool", "stool", "stool", "stool", "stoo
  • Open-plan living and dining area with exposed wooden beams, a modern kitchen, a fireplace, and a dining table.
  • Bedroom with wooden flooring, a bed with a grey and plaid duvet, a nightstand with a lamp, and purple curtains on arched windows.
  • Cozy bedroom with a wooden slanted ceiling, a single bed with a colorful bedspread, a small sofa, a desk with a chair, and two rugs on the floor.
  • Hallway with tiled floor, wooden wardrobe, small table with items, and visible staircase leading upwards.
  • A modern bathroom with a double sink, toilet, mirror, and various toiletries neatly arranged on the counter. The space features tiled walls and floor, a wooden ceiling, and a shower area with a curtain.
  • Cozy bathroom with wooden ceiling, skylight, tiled walls, and a red toilet seat. Includes a sink with a mirror, a shower, and a towel on the wall.
  • A serene garden area with a small wooden gazebo, picnic table, and lush greenery, including trees and shrubs, creating a peaceful outdoor setting.
  • Stacked washing machine and dryer, both Samsung, white in color, digital control panels, placed against a brick wall
1 / 11
A modern living room with a fireplace, sofa, dining table, chairs, and a TV. The room features exposed wooden beams on the ceiling and large windows letting in natural light.
{"type": "Kitchen", "objects": ["cabinet", "stool", "fridge", "sink", "faucet", "coffee maker", "stool", "fridge", "stool", "stool", "stool", "stool", "stool", "stool", "stool", "stool", "stool", "stool", "stool", "stool", "stool", "stool", "stool", "stoo
Open-plan living and dining area with exposed wooden beams, a modern kitchen, a fireplace, and a dining table.
CHF 2'200.– Premium
4.5 pièces96m² surface habitable
Tösstalstrasse 297, 8405 Winterthur

Appartement spacieux 4.5 pièces avec cheminée à Winterthur-Seen

Découvrez votre nouvelle maison ! Cet appartement spacieux 4.5 pièces au 2ème étage au Tösstalstrasse 297 combine un agréable ambiance de vie avec un emplacement pratique au bord de Winterthur-Seen.Le spacieux salon et salle à manger avec cheminée invite à des heures conviviales. La cuisine ouverte avec bar offre beaucoup d'espace de stockage et crée une atmosphère accueillante. Trois chambres offrent des options d'utilisation polyvalentes – idéal pour les couples, les familles ou ceux qui ont besoin d'un espace supplémentaire pour travailler. L'appartement est équipé d'un chauffage au sol pour une répartition de chaleur confortable. Les 10 lucarnes nouvellement installées sont contrôlées automatiquement par radio et disposent de stores solaires automatiques et sont équipées d'un capteur de pluie. Cela permet une opération facile, pratique et efficace, adaptée à vos besoins.L'appartement impressionne avec les avantages suivants : • Salon et salle à manger spacieux avec cheminée • Cuisine ouverte avec bar et beaucoup d'espace de stockage • Trois chambres avec parquet • Salon et hall d'entrée avec sol en dalles de faible entretien • WC avec salle de bain (double évier) et WC séparé avec douche et évier • Compartiment de cave privé avec fenêtre et prise de courant • Tour de buanderie privée dans la buanderie pour lessive sans restriction • Maison de jardin de quartier séparée avec aire de barbecue, terrain de jeu et table de ping-pong • Aire de jeux pour enfants du quartier Emplacement attractif avec distances courtesLes installations de shopping, les transports publics et les zones de loisirs sont à portée de main. Le Spar Express est à une minute à pied. L'arrêt de bus Schützenbühl est accessible en environ deux minutes, et la gare de Winterthur-Seen en environ 13 minutes à pied.Le supermarché Coop, la pharmacie Insel et l'école secondaire Büelwiesen sont également à distance de marche. Ceux qui aiment être dans la nature bénéficient également de la proximité avec la zone de loisirs de Bruderhaus.Un espace de parking souterrain peut être loué pour un supplément de CHF 130.- par mois si nécessaire.Loyer : CHF 1'890.- plus CHF 310.- de frais supplémentairesEspace de parking souterrain : CHF 130.– par mois, facultatifDisponibilité : 1er décembre 2026 ou selon accordConvainquez-vous des avantages de cet appartement et découvrez votre nouvelle maison à Winterthur-Seen !

Durée du trajet
-
  • Modern open-plan living and dining area with light wood flooring, white walls, and large windows. Features a blue sofa with patterned cushions, a small coffee table with a potted plant, a grey ottoman, a dining table with four chairs, and a fitted kitchen
  • Modern, well-lit living and dining area with wooden flooring, white walls, and large windows. Features a sofa, dining table with chairs, a small cabinet, a table lamp, and decorative plants.
  • {"type": "Furnished Room", "objects": ["dining table", "chair", "bottle", "vase", "faucet", "sink", "oven", "cup", "faucet", "bottle", "faucet", "faucet", "bottle", "bottle", "bottle", "bottle", "bottle", "bottle", "bottle", "bottle", "bottle", "bottle",
  • Dining area with a white table set for six, surrounded by orange chairs, a bottle of champagne, and decorative vases with flowers. Large windows offer a view of the city.
  • Modern bedroom with a large bed, nightstand, desk, chair, and decorative elements including a plant and artwork.
  • Floor plan of a 65.1 m² apartment with2.5 rooms, including a living/dining/kitchen area, bedroom, bathroom, storage room, and entrance/lobby.
  • A small, neatly arranged room with light-colored walls and wooden flooring. A metal shelf holds baskets, plants, and other small items. A patterned rug lies on the floor, and a large suitcase is positioned near the wall.
  • Modern bathroom with white tiles, a large sink with a mirror, a toilet, a glass-enclosed shower, and various bathroom accessories.
  • A small, well-organized laundry room with a stacked washer and dryer, an ironing board, and a shelf holding various laundry items.
  • Modern multi-story residential building with balconies, green facade, and surrounding greenery. People are seen walking and sitting on benches in the foreground.
  • A modern urban development with multi-story residential buildings, balconies, and a bustling outdoor market area with market stalls, people, and trees.
1 / 11
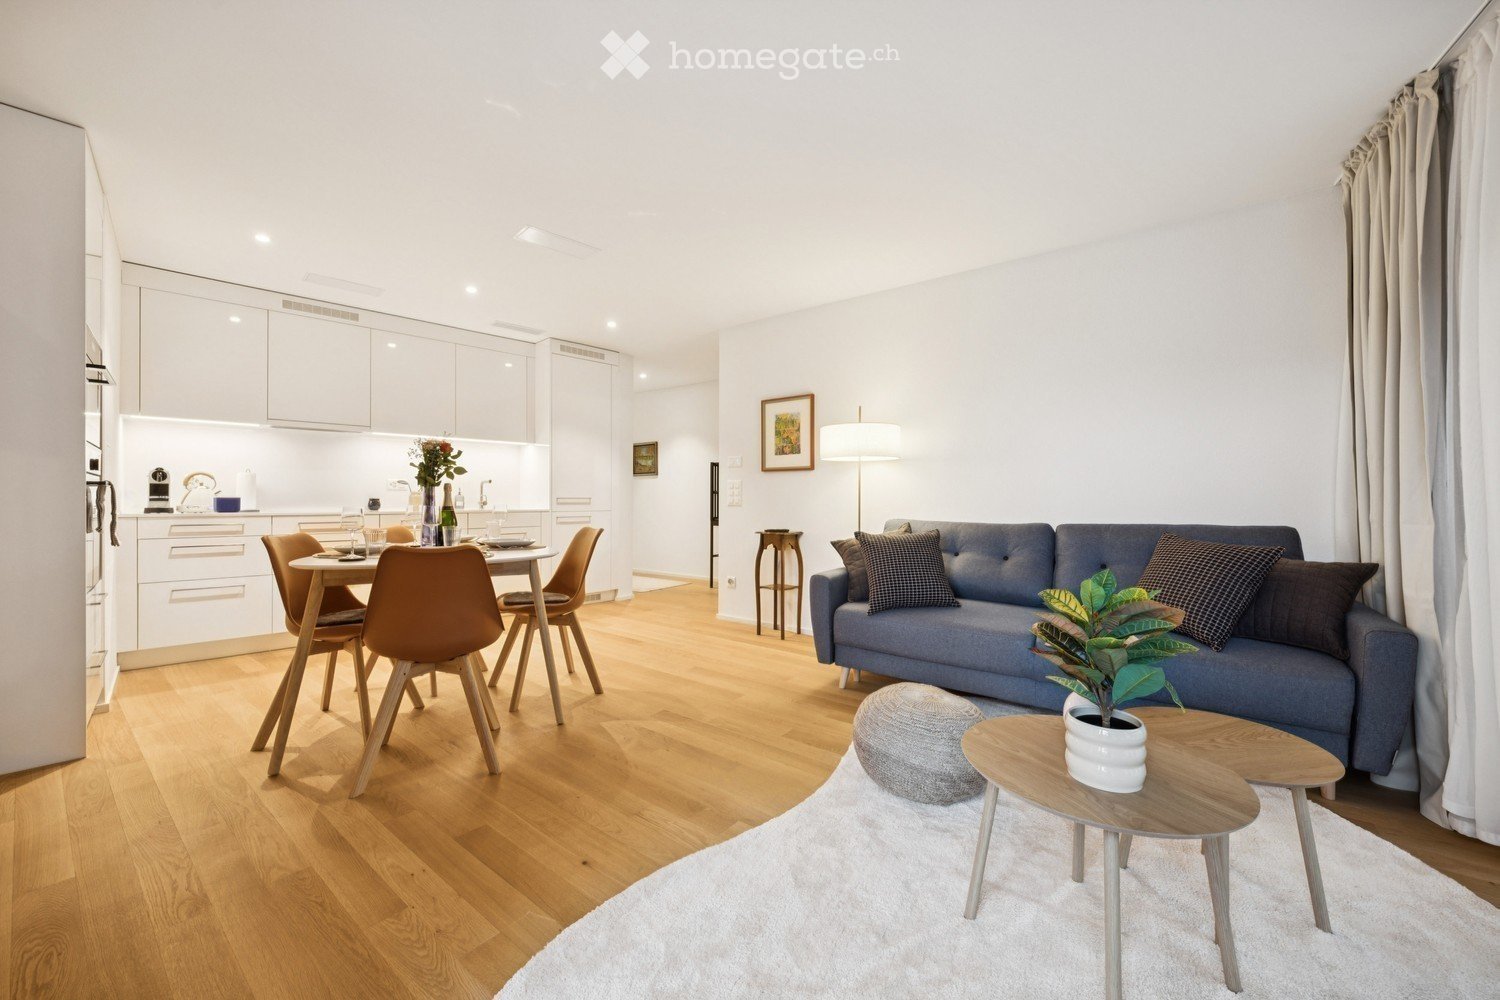
Modern, well-lit living and dining area with wooden flooring, white walls, and large windows. Features a sofa, dining table with chairs, a small cabinet, a table lamp, and decorative plants.
{"type": "Furnished Room", "objects": ["dining table", "chair", "bottle", "vase", "faucet", "sink", "oven", "cup", "faucet", "bottle", "faucet", "faucet", "bottle", "bottle", "bottle", "bottle", "bottle", "bottle", "bottle", "bottle", "bottle", "bottle",
Dining area with a white table set for six, surrounded by orange chairs, a bottle of champagne, and decorative vases with flowers. Large windows offer a view of the city.
CHF 2'199.– Premium
2.5 pièces65m² surface habitable
Sandstrasse 1, 8180 Bülach

Modern 2.5-Room Apartment in Glasi Quartier Bülach – Your New Home Near Zurich

Welcome to a home combining modern living, everyday convenience and an exceptional location.This attractive 2.5-room apartment offers approximately 65 m² of bright, thoughtfully designed living space in the sought-after Glasi Quartier, one of the most modern residential developments in the Zurich region. Located directly next to Bülach railway station, it offers excellent connections to Zurich, Winterthur and Zurich Airport, while supermarkets, cafés, restaurants, childcare, schools and everyday services are all within walking distance.Highlights ✓ Prime location directly next to Bülach railway station ✓ Approx. 65 m² of bright and spacious living space ✓ Modern kitchen with ample storage ✓ Generous living and dining area ✓ Comfortable bedroom ✓ Private balcony ✓ Elevator access ✓ High-quality construction and contemporary architecture ✓ Supermarkets, restaurants, cafés and services right in the Glasi Quartier ✓ Kita, kindergarten and schools within walking distance ✓ Excellent location for commuters, couples and small familiesExcellent connections • Zurich Airport: approx. 18 minutes • Zurich Main Station (HB): approx. 20 minutes • Winterthur: approx. 15 minutesThe Glasi Quartier combines urban convenience with a comfortable residential atmosphere. Its modern infrastructure, attractive public spaces and wide range of amenities make everyday life easy and enjoyable. Large windows provide plenty of natural light, while the practical layout is equally suitable for comfortable living and working from home.Moderne 2.5-Zimmer-Wohnung im Glasi Quartier Bülach – Ihr neues Zuhause vor den Toren ZürichsWillkommen in einer modernen Wohnung, die hohen Wohnkomfort, kurze Wege und eine erstklassige Lage verbindet.Die attraktive 2.5-Zimmer-Wohnung bietet ca. 65 m² Wohnfläche und befindet sich im beliebten Glasi Quartier, einem der modernsten Wohnquartiere der Region Zürich. Direkt am Bahnhof Bülach gelegen, profitieren Sie von hervorragenden Verbindungen nach Zürich, Winterthur und zum Flughafen Zürich. Gleichzeitig befinden sich Supermärkte, Cafés, Restaurants, Kita, Kindergarten, Schulen und zahlreiche Dienstleistungen praktisch vor der Haustür.Highlights ✓ Direkt am Bahnhof Bülach ✓ Ca. 65 m² helle und gut geschnittene Wohnfläche ✓ Heller, grosszügiger Wohn- und Essbereich ✓ Moderne Küche mit viel Stauraum ✓ Komfortables Schlafzimmer ✓ Privater Balkon ✓ Lift im Gebäude ✓ Hochwertige Bauweise und moderne Architektur ✓ Einkaufsmöglichkeiten, Restaurants und Cafés direkt im Quartier ✓ Kita, Kindergarten und Schulen bequem zu Fuss erreichbar ✓ Ideal für Berufstätige, Paare und kleine FamilienOptimale Verkehrsanbindung • Flughafen Zürich: ca. 18 Minuten • Zürich Hauptbahnhof: ca. 20 Minuten • Winterthur: ca. 15 MinutenDas Glasi Quartier wurde als modernes Quartier mit kurzen Wegen und hoher Lebensqualität konzipiert. Einkaufsmöglichkeiten, Gastronomie, Dienstleistungen und Freizeitangebote sind bequem zu Fuss erreichbar. Grosse Fenster sorgen für viel Tageslicht, während der praktische Grundriss sowohl komfortables Wohnen als auch Homeoffice ermöglicht.

Durée du trajet
-
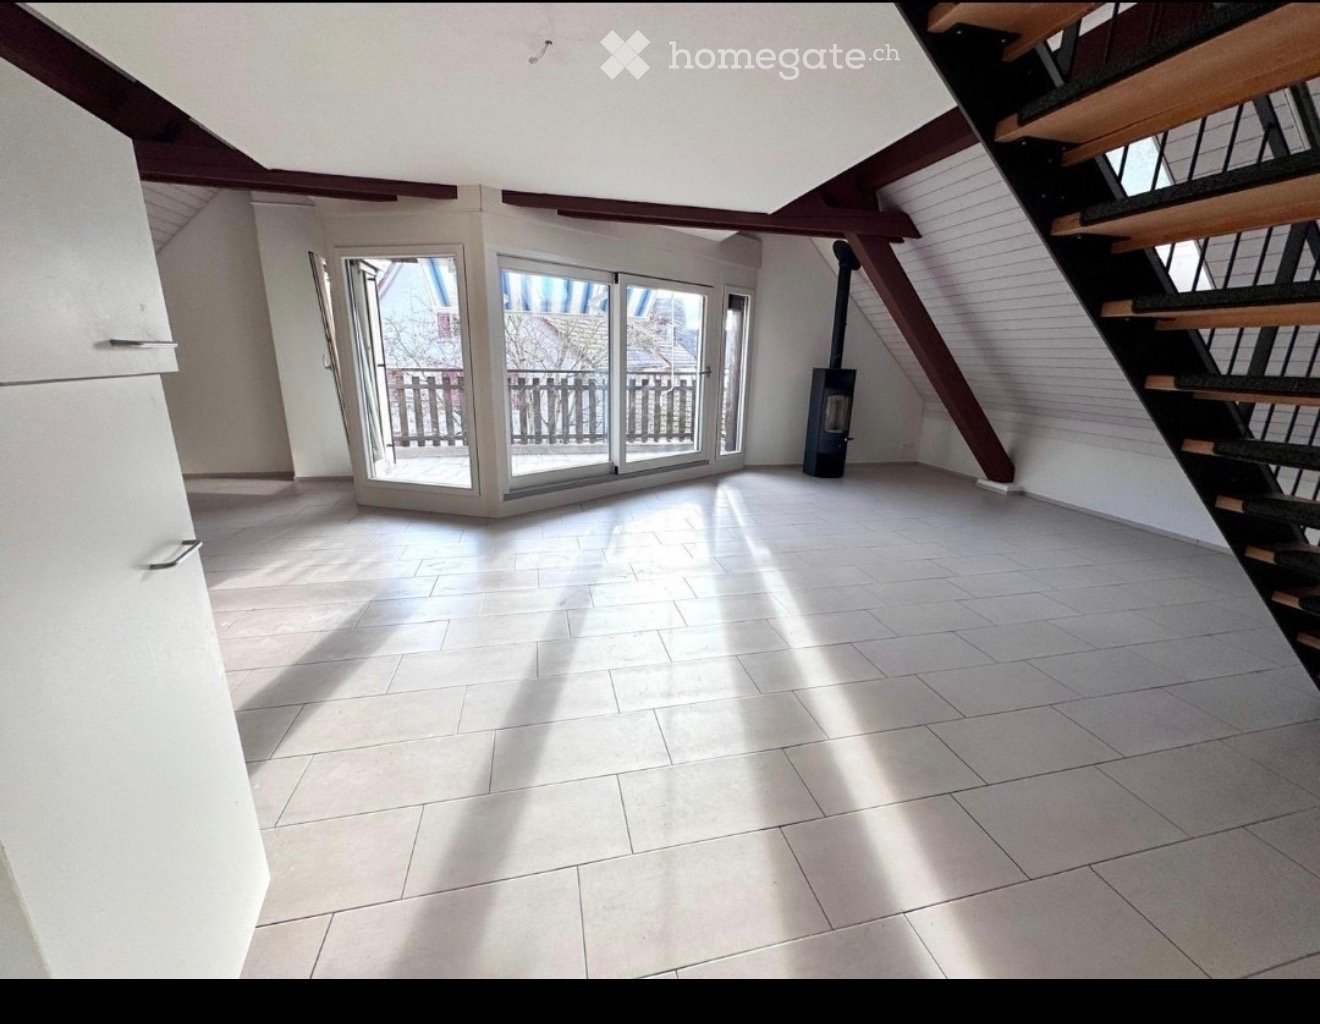
  • Empty room with white tiled floor, exposed wooden beams, staircase leading upwards, and large glass doors opening to a balcony area.
  • Clean, tiled hallway with light-colored walls and a smooth floor, leading to an open area with large windows and a view of a balcony.
  • View of a tiled indoor space with large sliding glass doors leading to a covered outdoor balcony area with wooden railings.
  • Bright, modern kitchen with white cabinets, stainless steel appliances, and tiled flooring. The space features a refrigerator, oven, and sink, with natural light streaming in from the slanted ceiling.
  • Empty attic space with wooden slatted ceiling, white tiled floor, and a single window with white frame showing a neighboring building.
  • Empty attic space with wooden slatted ceiling, tiled floor, and skylight window offering natural light.
  • Modern bathroom with white tiled floor, glass-enclosed shower, toilet, sink, and skylight window.
  • Modern bathroom with two sinks, a toilet, and a bathtub, featuring light-colored tiles and wooden paneling on the walls.
  • Bright, open hallway with a high, slanted wooden ceiling, large windows, and a chandelier. The floor is tiled, and there are metal railings on both sides leading to stairs.
  • Wooden floor and paneled ceiling in a narrow hallway with a small window at the end.
1 / 10
Clean, tiled hallway with light-colored walls and a smooth floor, leading to an open area with large windows and a view of a balcony.
View of a tiled indoor space with large sliding glass doors leading to a covered outdoor balcony area with wooden railings.
Bright, modern kitchen with white cabinets, stainless steel appliances, and tiled flooring. The space features a refrigerator, oven, and sink, with natural light streaming in from the slanted ceiling.
CHF 3'150.– Premium
4.5 pièces155m² surface habitable
Bächliwis 2B, 8184 Bachenbülach

Appartement maisonnette attractif à Bachenbülach – spacieux, central et idéalement situé

Bienvenue dans votre nouveau foyer à Bachenbülach ! Ce charmant appartement maisonnette de 4,5 pièces offre un agréable environnement de vie, un plan d'étage bien pensé et un emplacement qui présente de nombreux avantages dans la vie quotidienne.L'agencement spécial de la maisonnette procure une sensation de vie individuelle et confère à l'appartement son propre caractère. Les pièces spacieuses offrent des possibilités polyvalentes – que ce soit une vie de famille conviviale, un bureau à domicile, une chambre d'invité ou un refuge personnel.Particulièrement pratique est l'emplacement central : les installations commerciales, les restaurants et les offres pour les besoins quotidiens se trouvent à proximité immédiate. Dans le même temps, vous bénéficiez d'un excellent réseau de transports et de la proximité de l'aéroport de Zurich.Points forts en un coup d'œil • 4,5 pièces spacieuses avec des possibilités d'utilisation polyvalentes • Plan d'étage de la maisonnette avec un environnement de vie spécial • Agencement de pièces très spacieux – l'appartement paraît étonnamment vaste • Pièces de vie lumineuses et agréables • Beaucoup d'espace pour les couples, les familles ou les personnes avec une salle de travail ou de loisirs supplémentaire • Parking souterrain privé avec station de recharge électrique pour véhicules électriques (déjà inclus dans le loyer !) • Place de parking privée ainsi que possibilité de stockage directement devant la porte du garage • Emplacement central et pratique • L'aéroport de Zurich est accessible en peu de temps • De nombreuses options de shopping et de restauration dans les environs immédiats ou proches • Bonne connexion aux transports en commun et au réseau routier • Bachenbülach offre une combinaison idéale d'emplacement central et d'environnement de vie agréable Tout à proximité immédiateUn point positif majeur est l'excellente infrastructure. Les installations commerciales pour les besoins quotidiens, les restaurants et les autres services se trouvent à proximité. Les grands centres commerciaux sont également rapidement accessibles.Grâce à la proximité de l'aéroport de Zurich, l'appartement est particulièrement intéressant pour les professionnels, les navetteurs et tous ceux qui apprécient les courtes distances. Dans le même temps, Bachenbülach offre un environnement de vie agréable à l'écart de l'agitation de la ville.Un appartement pour tous ceux qui veulent combiner un espace de vie spacieux, un emplacement pratique et des distances courtes.Intéressé ? Nous serions ravis de vous montrer l'appartement en personne. Nous nous réjouissons de votre contact et de vous présenter ce foyer spécial lors d'une visite.

Durée du trajet
-
Nouvelle construction
1 / 7
CHF 2'140.– Premium
1.5 pièces45m² surface habitable
Grosswiesenstrasse 20, 8051 Zürich

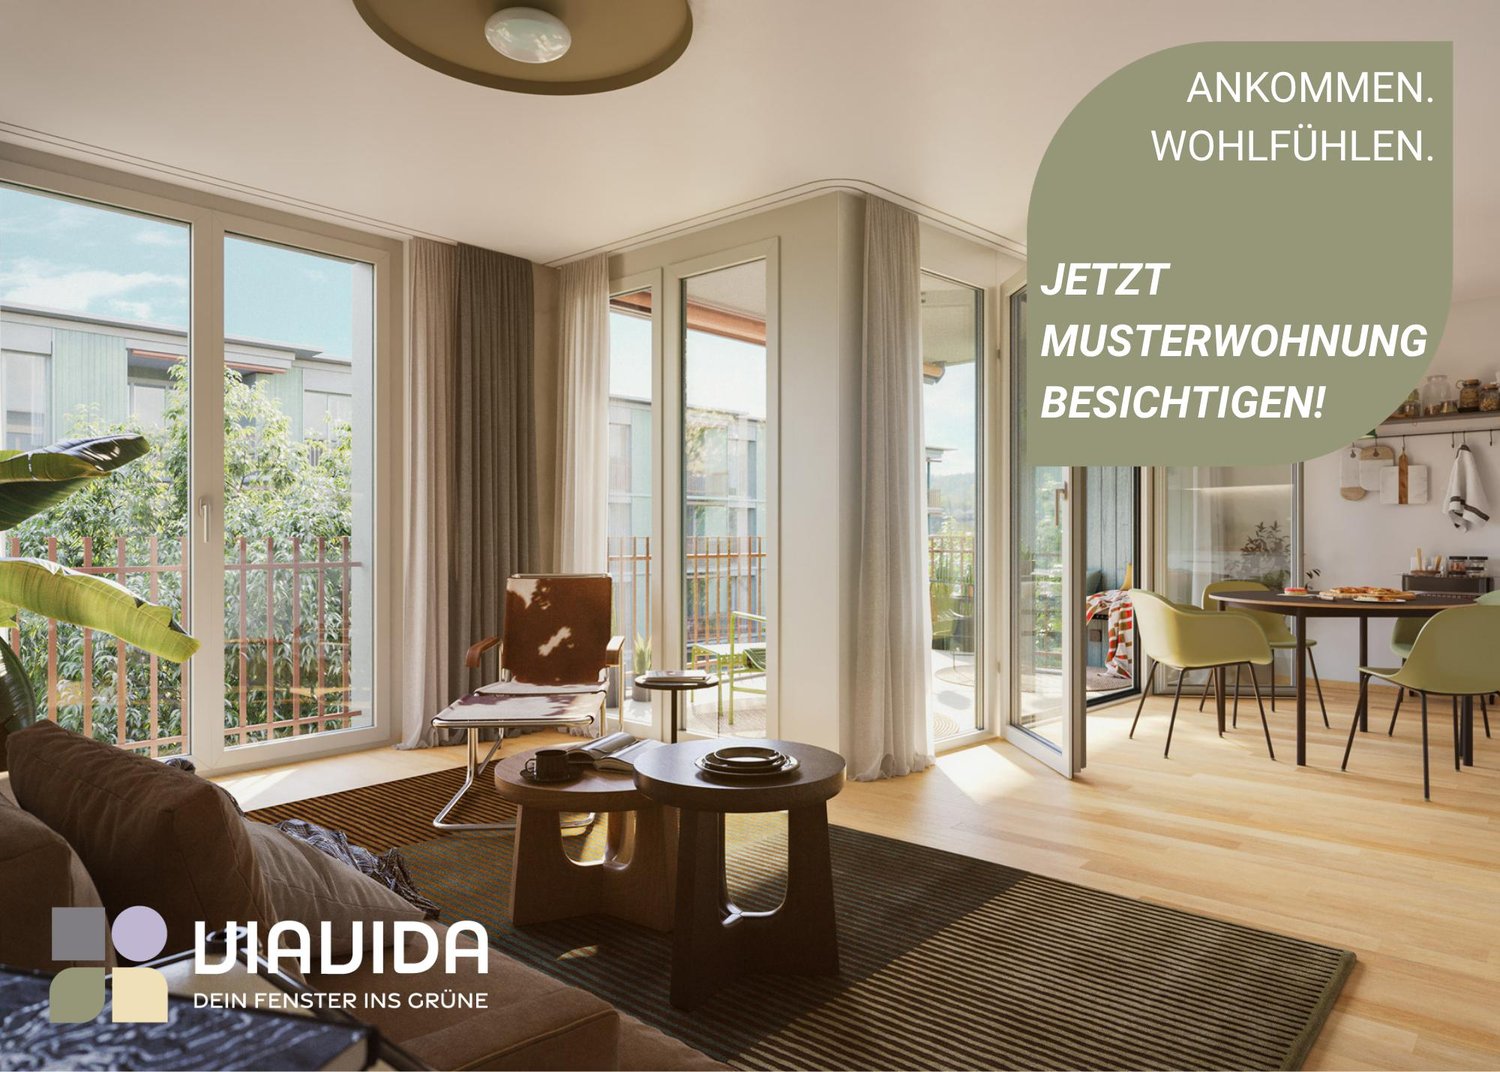
"ViaVida" - Vivre compact, vie urbaine

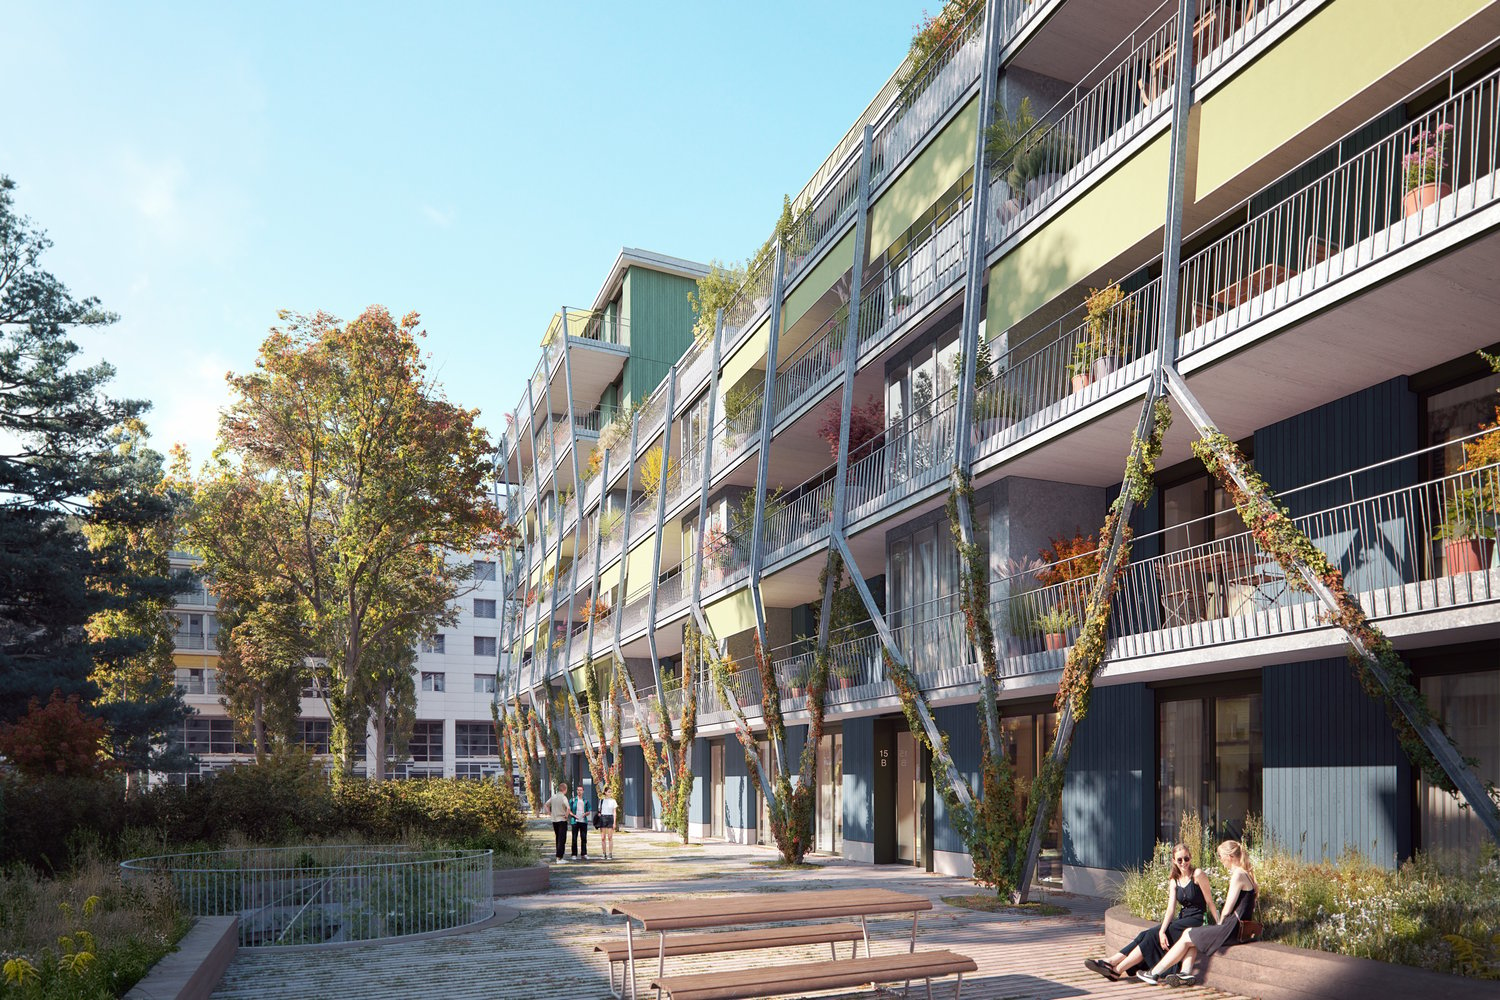
Visites de l'appartement témoin sont possibles immédiatement !ViaVida - Votre fenêtre sur la natureÀ Zürich-Schwamendingen, le projet de construction moderne "ViaVida" est en cours de réalisation, combinant la vie urbaine et la nature. Quatre bâtiments indépendants s'intègrent harmonieusement dans un cadre de parc avec espaces verts et zones de rencontre. Ici, vous vivez calmement dans la nature et êtes rapidement en ville.L'offre diverse d'appartements va des studios d'une pièce compacts aux appartements de 5,5 pièces spacieux, idéaux pour les célibataires, les couples, les familles ou les colocations. Les appartements convainquent par leurs plans d'étage clairs, pièces lumineuses et matériaux de haute qualité. Les loggias, balcons, terrasses ou places de jardin étendent l'espace de vie à l'extérieur.La durabilité joue un rôle central : Le projet vise la certification SNBS, qui garantit une haute efficacité énergétique, des matériaux durables et une construction compacte. Le cadre vert de type parc favorise les échanges et une vie commune animée.Vos avantages en un coup d'œil : • Norme de construction moderne et matériaux de haute qualité • Meubles intégrés pratiques, tours de buanderie et cuisines fonctionnelles • Transports publics, écoles, commerces et loisirs à proximité immédiate • Offre de covoiturage ainsi que de bonnes connexions cyclables et piétonnes • Espaces verts et zones de rencontre juste devant la porte • Emplacement urbain avec accès rapide au centre-ville • Salles communautaires favorisant les rencontres et les échanges Emménagement dans les appartements : étalé de février à avril 2027Immédiatement, vous avez la possibilité de planifier une visite de l'appartement témoin meublé. Vous pouvez réserver votre rendez-vous de visite sous le lien suivant : https://viavida.melon.market/action/appointments-booking-general-with-contactPuisque le projet est actuellement encore en construction, aucun appartement individuel ne peut être visité.Une visite de l'appartement témoin est, bien sûr, volontaire - une demande pour votre appartement souhaité est possible à tout moment, même sans visite préalable.Toutes les informations pertinentes, les plans d'étage et les visualisations des appartements sont disponibles sur le site web du projet.Trouvez votre appartement de rêve maintenant et postulez directement en ligne - rapidement et facilement - sur :www.viavida-wohnen.chRemarque sur les visualisations :Les visualisations et vues présentées servent d'illustrations et peuvent différer de la réalisation effective. Elles montrent partiellement des appartements témoins meublés et sont non contractuelles.

Durée du trajet
-
Nouvelle construction
1 / 4
CHF 3'150.– Premium
1 pièce96m² surface habitable
Konradstrasse 15a, 8400 Winterthur

Premier occupant - Appartement atelier avec caractère loft

Avec le "K15", un projet résidentiel unique est créé dans un emplacement central à Winterthur, combinant substance de construction historique avec architecture moderne et vie durable.L'appartement atelier 15a-002 impressionne avec un concept de pièce exceptionnel, un espace atelier spacieux, une chambre séparée et deux terrasses d'une superficie totale de 32 m². Des matériaux de haute qualité et une conception intérieure moderne créent une ambiance de vie avec un caractère spécial.L'emplacement central près des installations commerciales, de la gastronomie et de la gare principale de Winterthur offre une vie urbaine avec une haute qualité de vie.Points forts en un coup d'œil • Surface habitable spacieuse • Deux terrasses d'une superficie totale de 32 m² • Cuisine de haute qualité avec appareils Electrolux (cuisson induction, cuiseur vapeur combiné et lave-vaisselle) • Parquet en chêne dans les pièces de vie • Salle de bain moderne avec sol en polyuréthane sans joints • Chauffage par le sol • Vitrages triplement isolés • Systèmes de protection solaire et de visibilité électriques • Système d'interphone vidéo • Ascenseur disponible • Compartiment de cave • Raccordement au chauffage urbain Des places de parking et des places de parking pour motos dans le garage souterrain peuvent être louées sur demande.Pour plus d'informations sur le projet, l'ensemble des appartements, les dates de visite disponibles et la possibilité de soumettre directement votre candidature, veuillez visiter : www.k15-winterthur.ch.

Durée du trajet
-
Nouvelle construction
1 / 5
CHF 2'290.– Premium
2.5 pièces49m² surface habitable
Konradstrasse 15a, 8400 Winterthur

Premier occupant - Appartement spacieux avec finitions de haute qualité

Avec les appartements à louer au 15, Konradstrasse, un projet résidentiel unique est créé dans un emplacement extrêmement central à Winterthur, combinant substance de bâtiment historique avec architecture moderne et vie durable.L'appartement 15a-102 impressionne avec des proportions de pièces spacieuses, un séjour et une salle à manger lumineux, un grand balcon, ainsi qu'une finition intérieure de haute qualité avec parquet en chêne, une cuisine moderne et une salle de bain élégante.L'emplacement central près des installations commerciales, des restaurants et de la gare principale de Winterthur offre une vie urbaine avec une haute qualité de vie.Points forts en un coup d'œil • Cuisine de haute qualité avec appareils Electrolux (cuisson par induction, cuiseur à vapeur et lave-vaisselle) • Parquet en chêne dans le séjour et la chambre • Salle de bain moderne avec douche • Chauffage par le sol • Vitrages triplement isolés • Écrans solaires et de protection électriques • Système d'interphone vidéo • Ascenseur disponible • Local de stockage en sous-sol • Raccordement au chauffage urbain Des places de parking et des places de motocyclette peuvent être louées sur demande.Pour plus d'informations sur le projet, l'ensemble des appartements, les dates de visites disponibles, ainsi que la possibilité de soumettre votre candidature directement, veuillez visiter : www.k15-winterthur.ch.

Durée du trajet
-
Nouvelle construction
1 / 5
CHF 2'940.– Premium
3.5 pièces77m² surface habitable
Konradstrasse 15b, 8400 Winterthur

Premier occupant - Vivre au-dessus des toits de Winterthur

Central, plus central - Konradstrasse!À quelques minutes à pied de la gare principale de Winterthur, les appartements à louer du projet K15 sont situés.L'appartement en attique de 3,5 pièces n° 15b-505 impressionne par son plan d'étage bien pensé, deux chambres charmantes, deux balcons, ainsi qu'un design intérieur de haute qualité avec parquet en chêne, cuisine moderne et salle de bain élégante. La situation en attique donne également à l'appartement un caractère résidentiel spécial et une atmosphère unique.Quelques points forts en un coup d'œil • Appartement en attique avec caractère résidentiel spécial • Cuisine de haute qualité avec appareils Electrolux (cuisson par induction, cuiseur vapeur et lave-vaisselle) • Parquet en chêne dans les pièces à vivre et la chambre • Salle de bain moderne avec sol en polyuréthane sans joints • Chauffage par le sol • Vitrages triple vitrage • Systèmes de protection solaire et de visibilité électriques • Système d'interphone vidéo • Ascenseur (jusqu'au 4e étage) • Compartiment de cave • Raccordement au chauffage urbain Sur demande, des places de parking en sous-sol ainsi que des places de motocyclette dans le garage en sous-sol peuvent être louées en supplément.Pour plus d'informations sur le projet, l'ensemble des appartements, les dates de visite disponibles, ainsi que la possibilité de soumettre directement votre candidature, veuillez visiter : www.k15-winterthur.ch.

Durée du trajet
-

Propriétés suggérées sur base des résultats de ta recherche