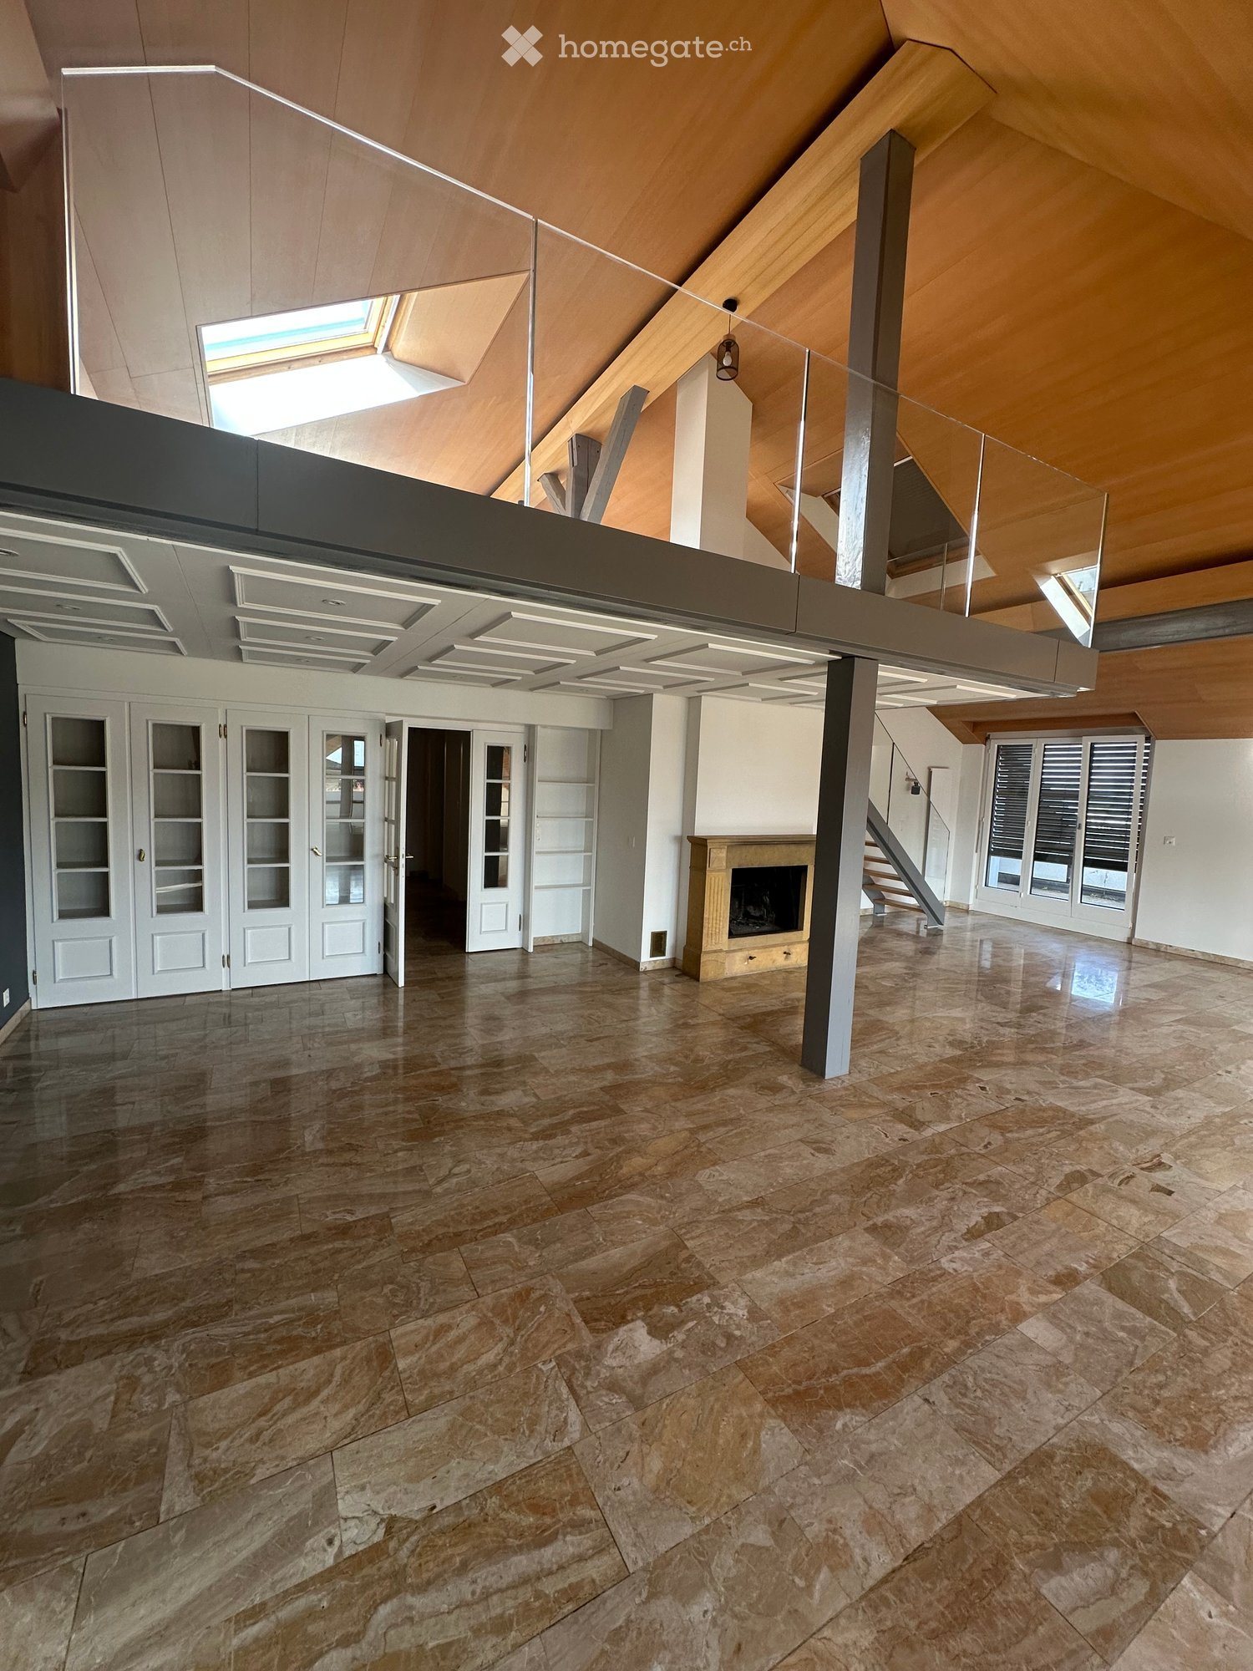
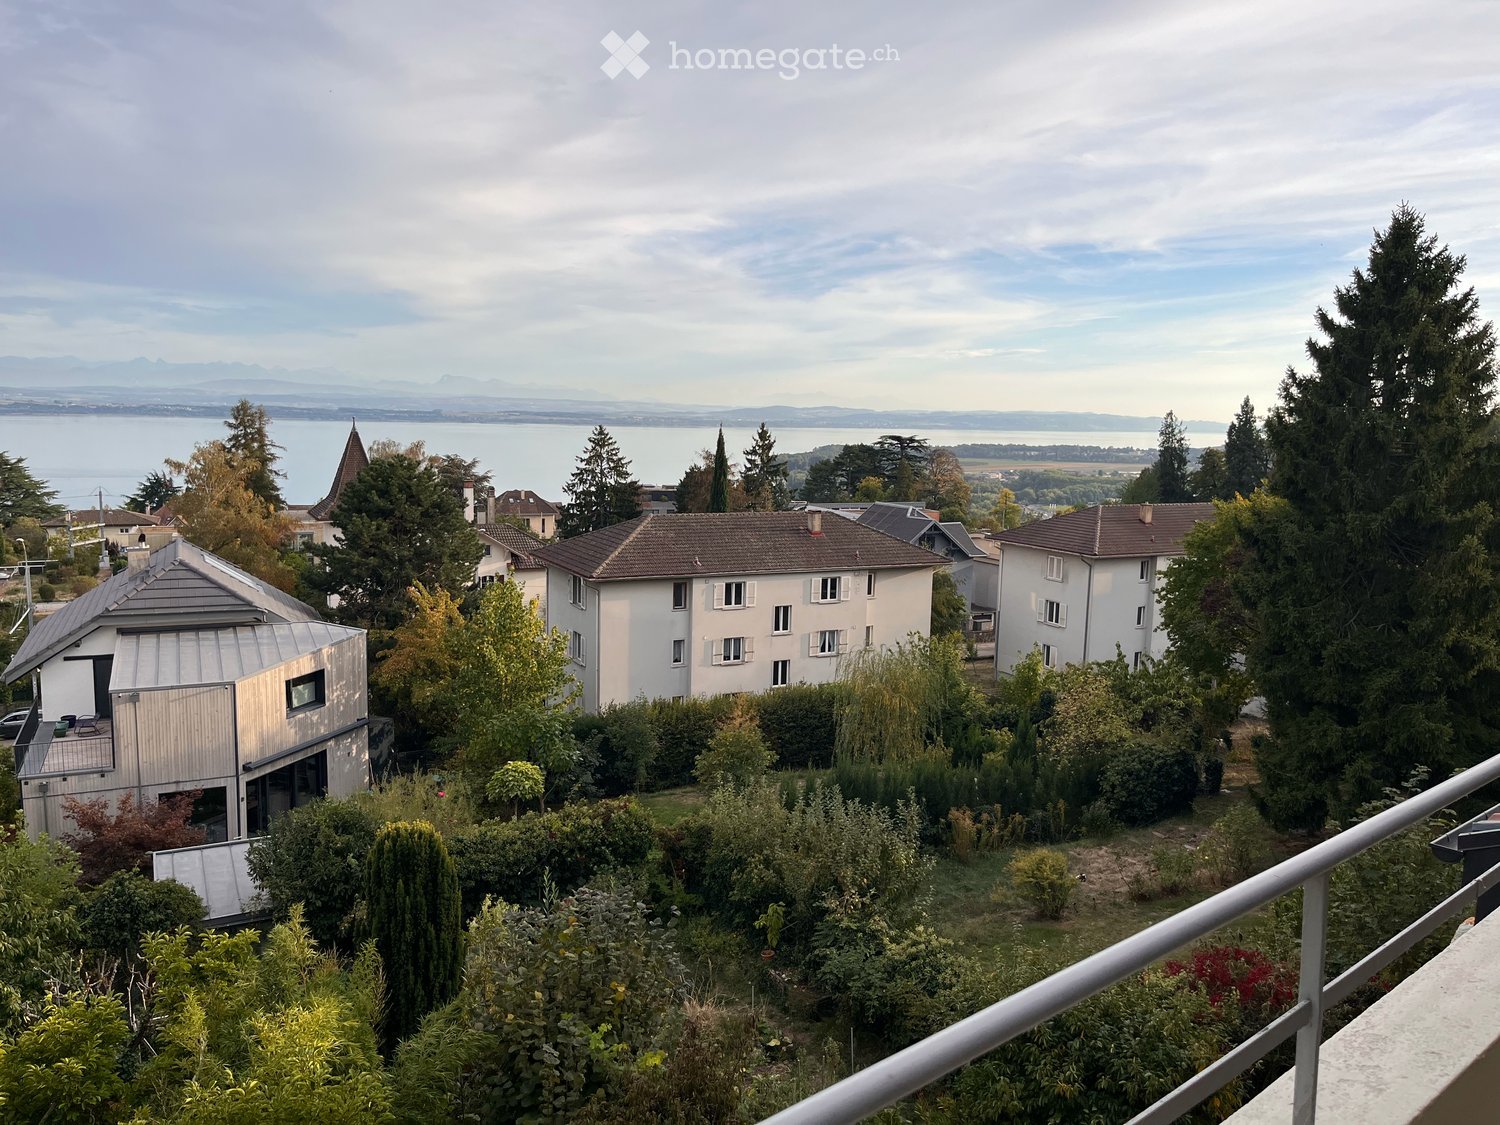
2 résultats - Immobilier à louer à Chabrey

D’autres objets dans ta zone de recherche élargie automatiquement
20 résultats - Rayon: + 10km
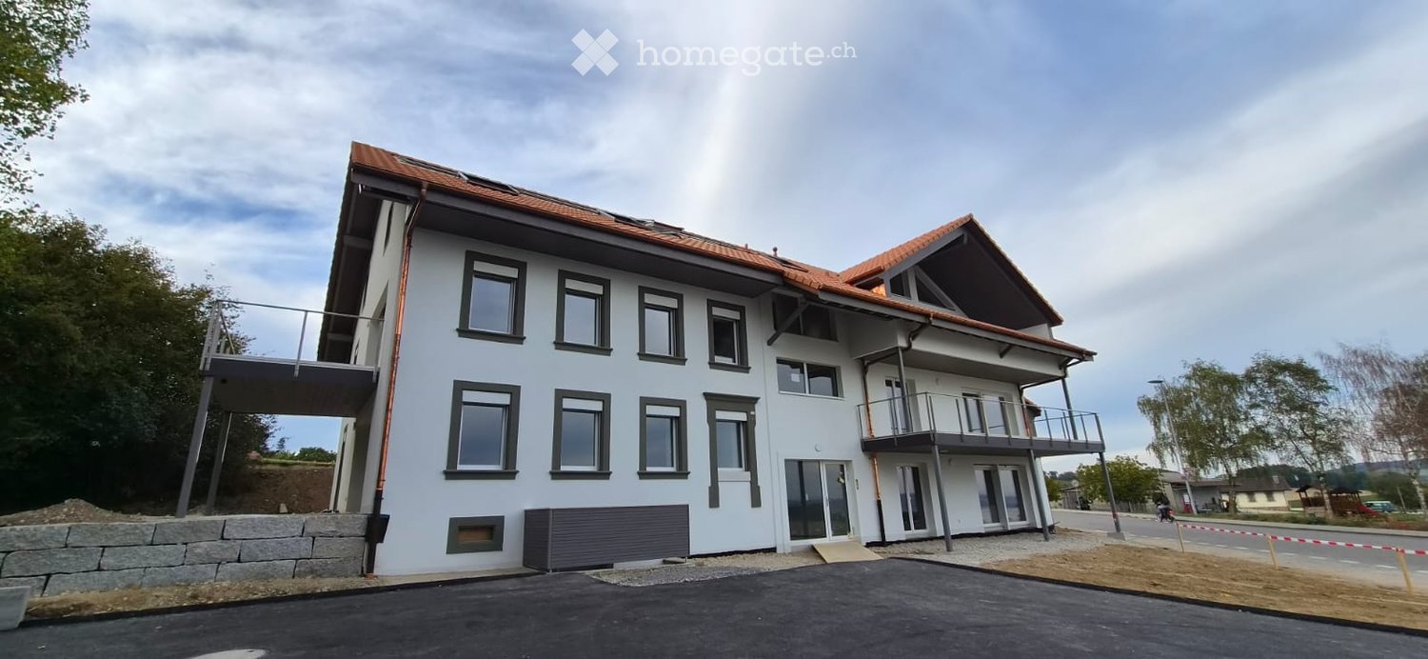
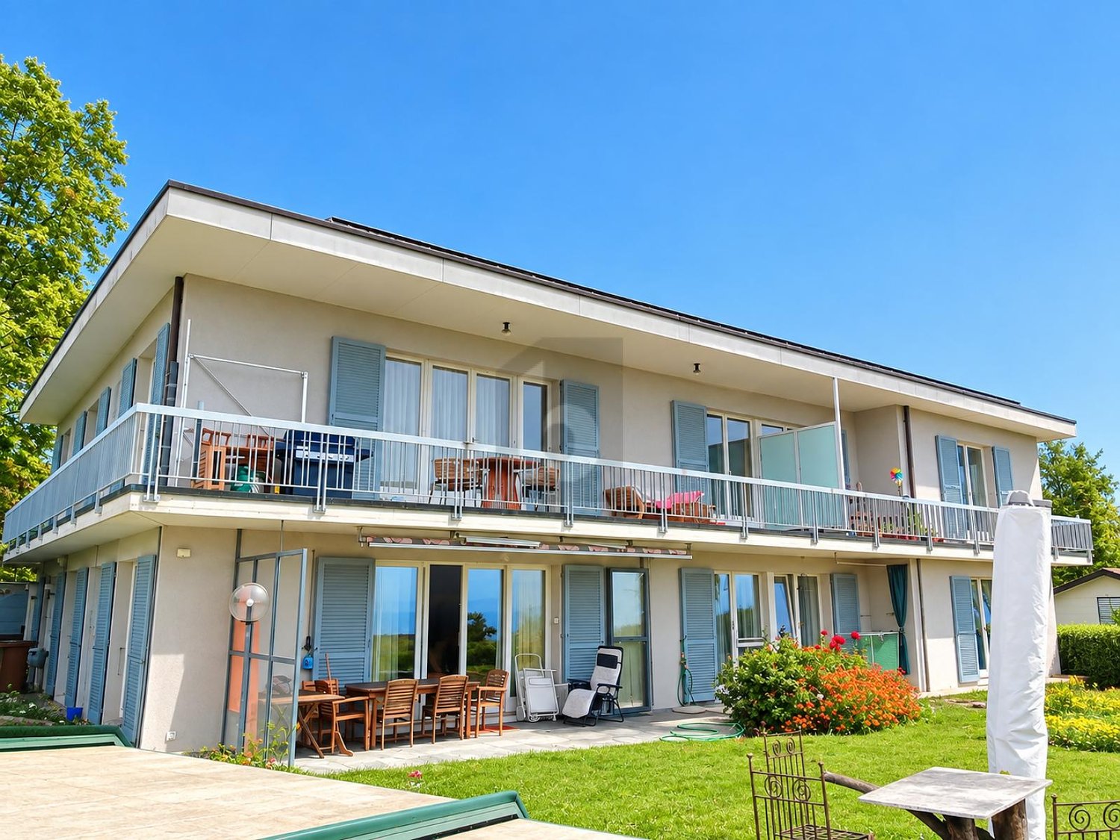
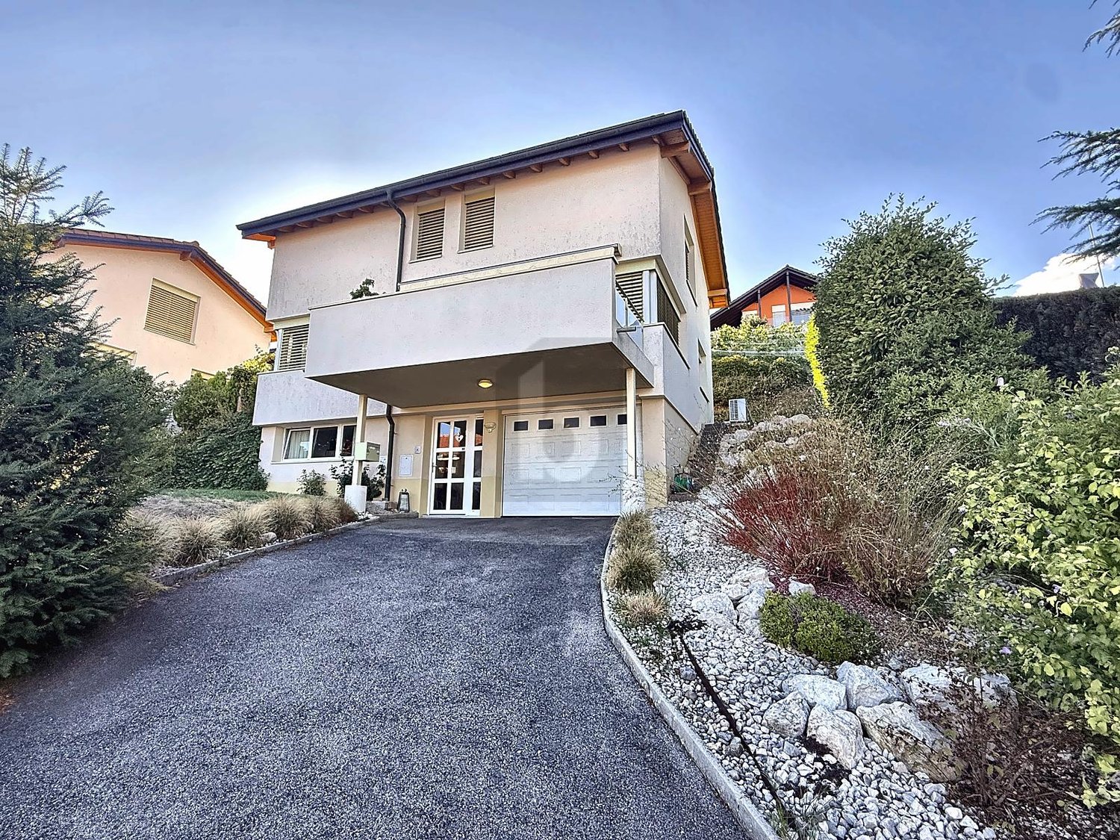
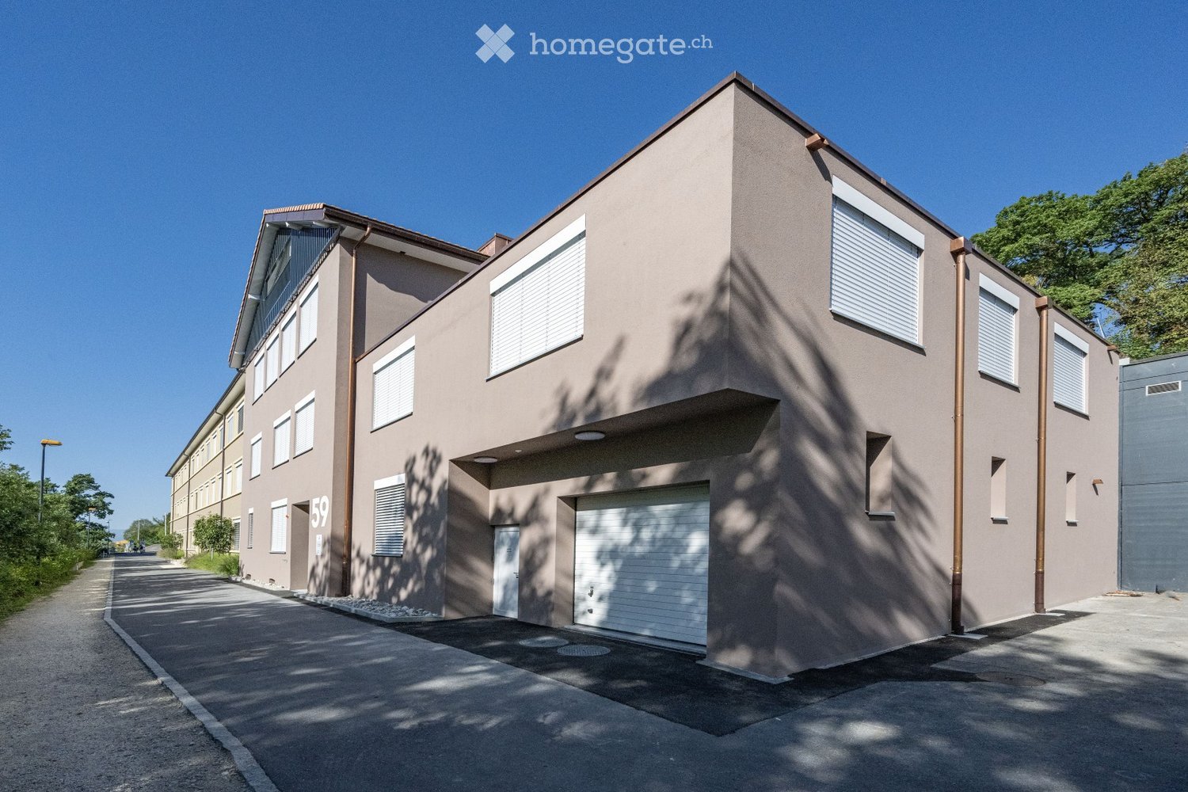
  • Modern two-story house with white exterior, large windows, balconies, and outdoor seating area.
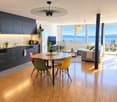
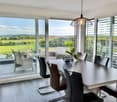
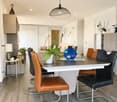
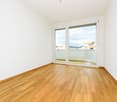
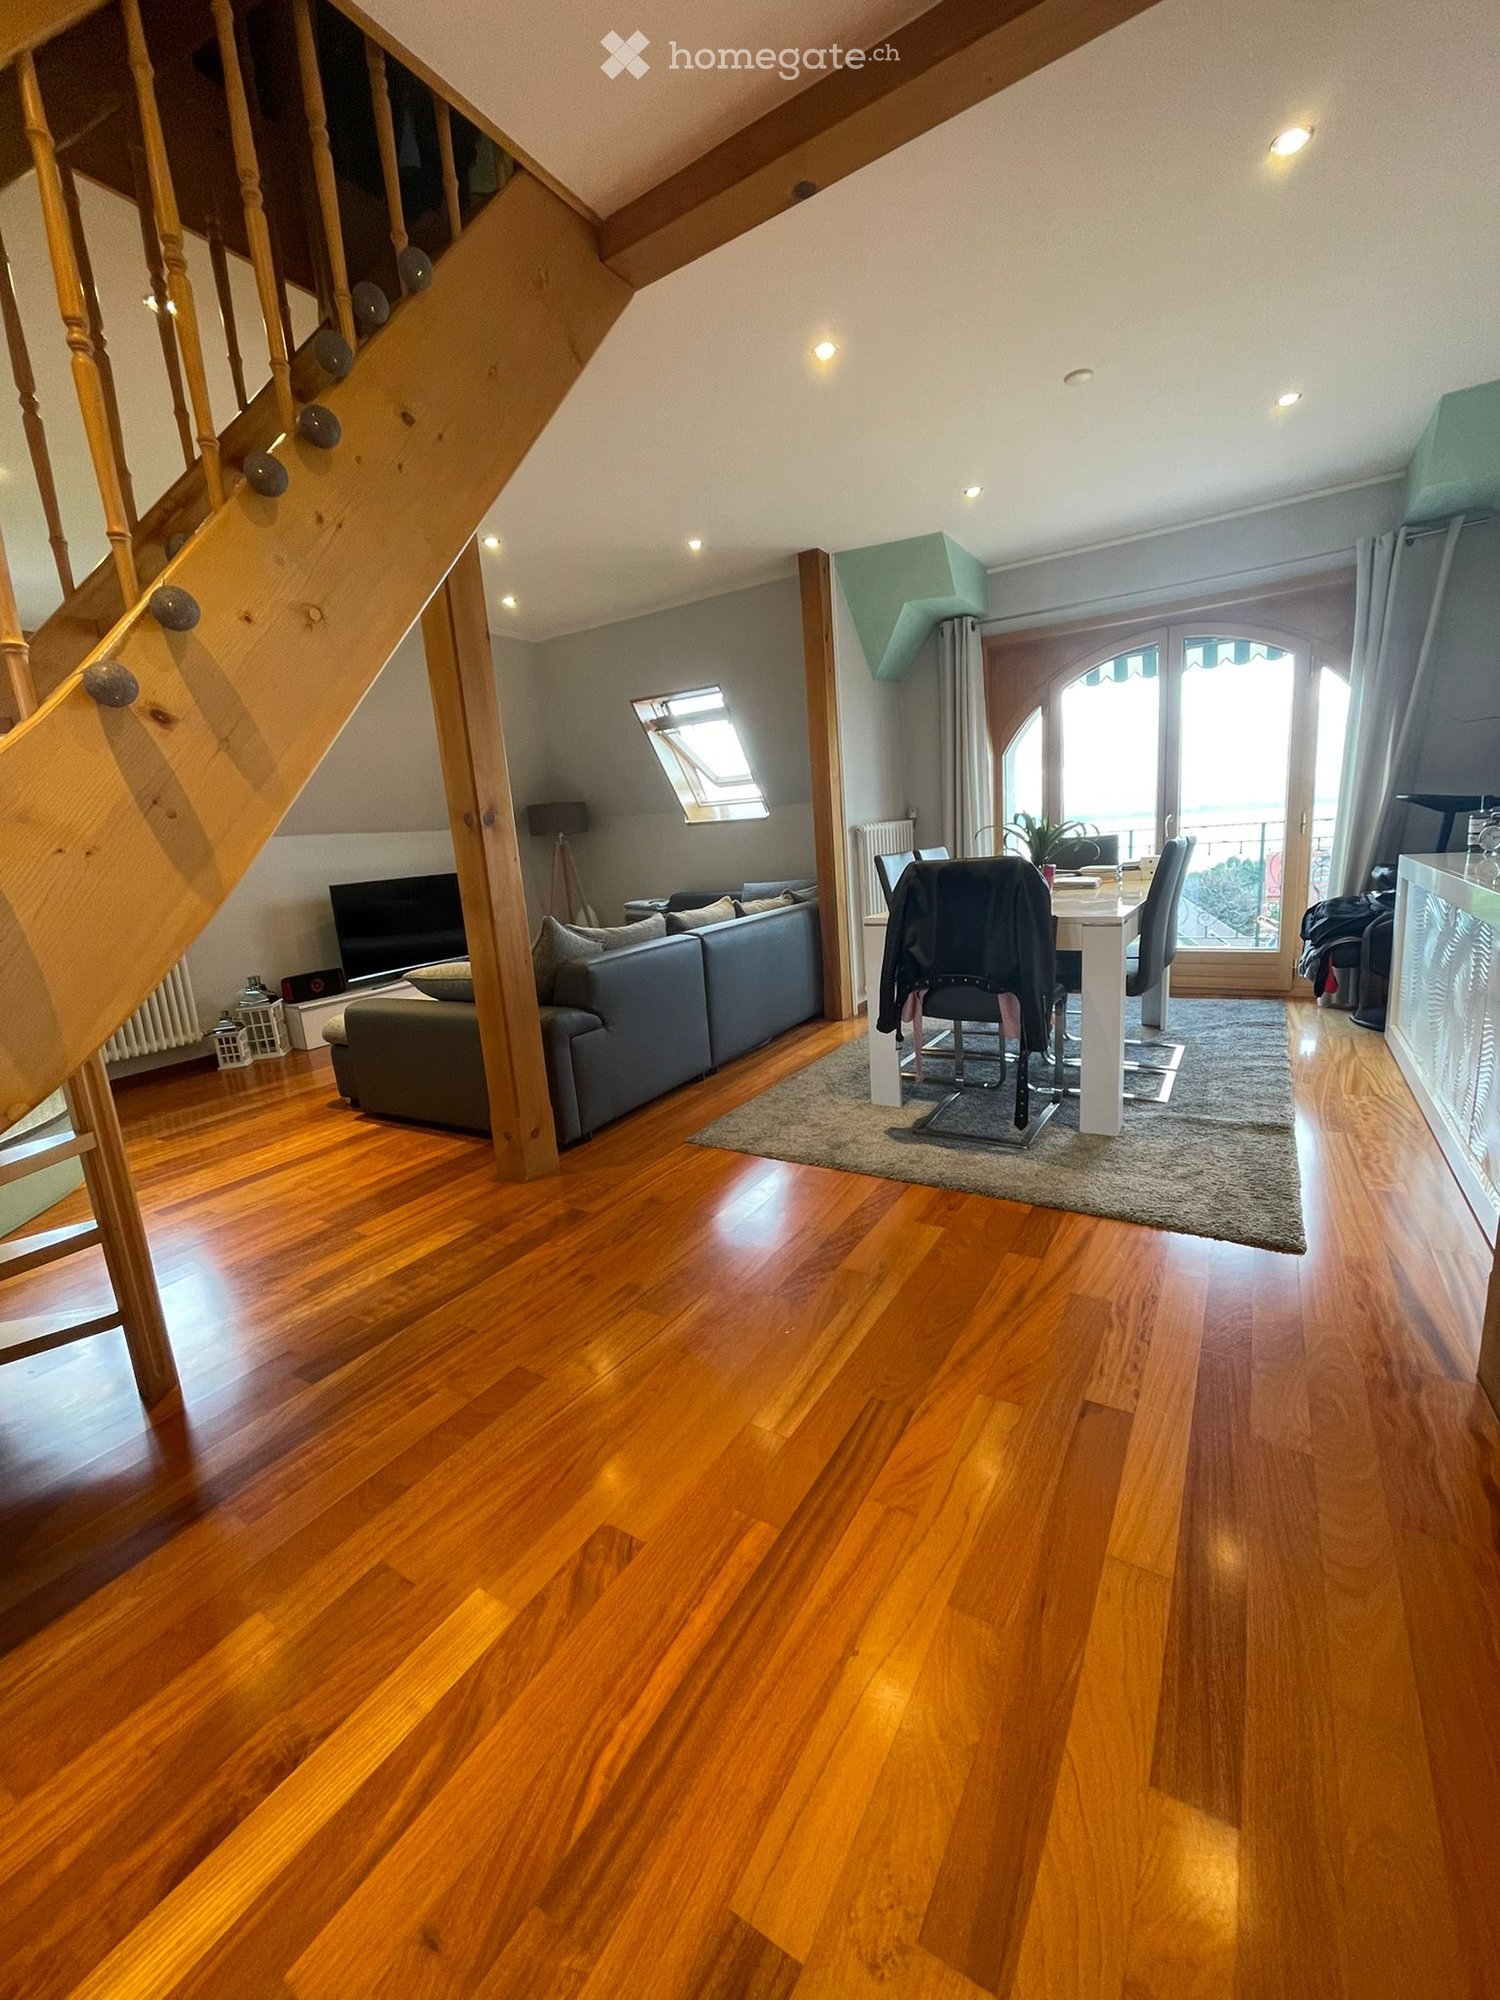
  • Modern dining area with light wooden flooring, a black dining table with white chairs, a potted plant, and a sliding glass door leading to a balcony with outdoor furniture.
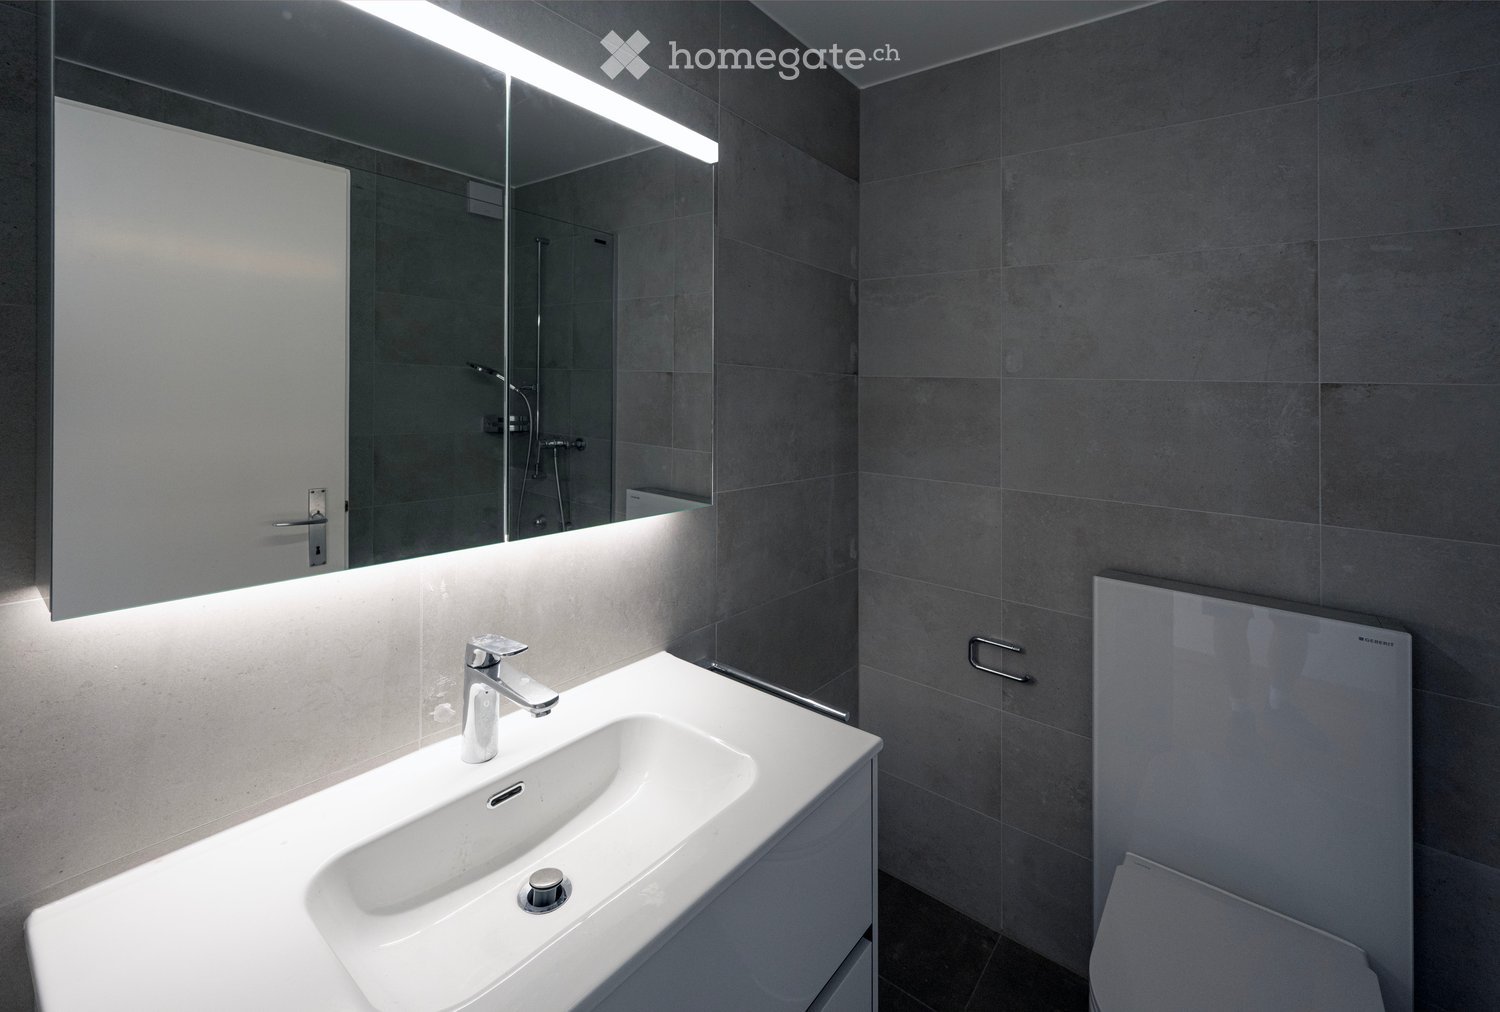
  • Modern bathroom with a bathtub, toilet, sink, and large mirror. Features wooden cabinetry, patterned tiles, and a glass-enclosed shower area.
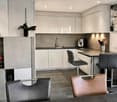
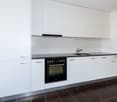
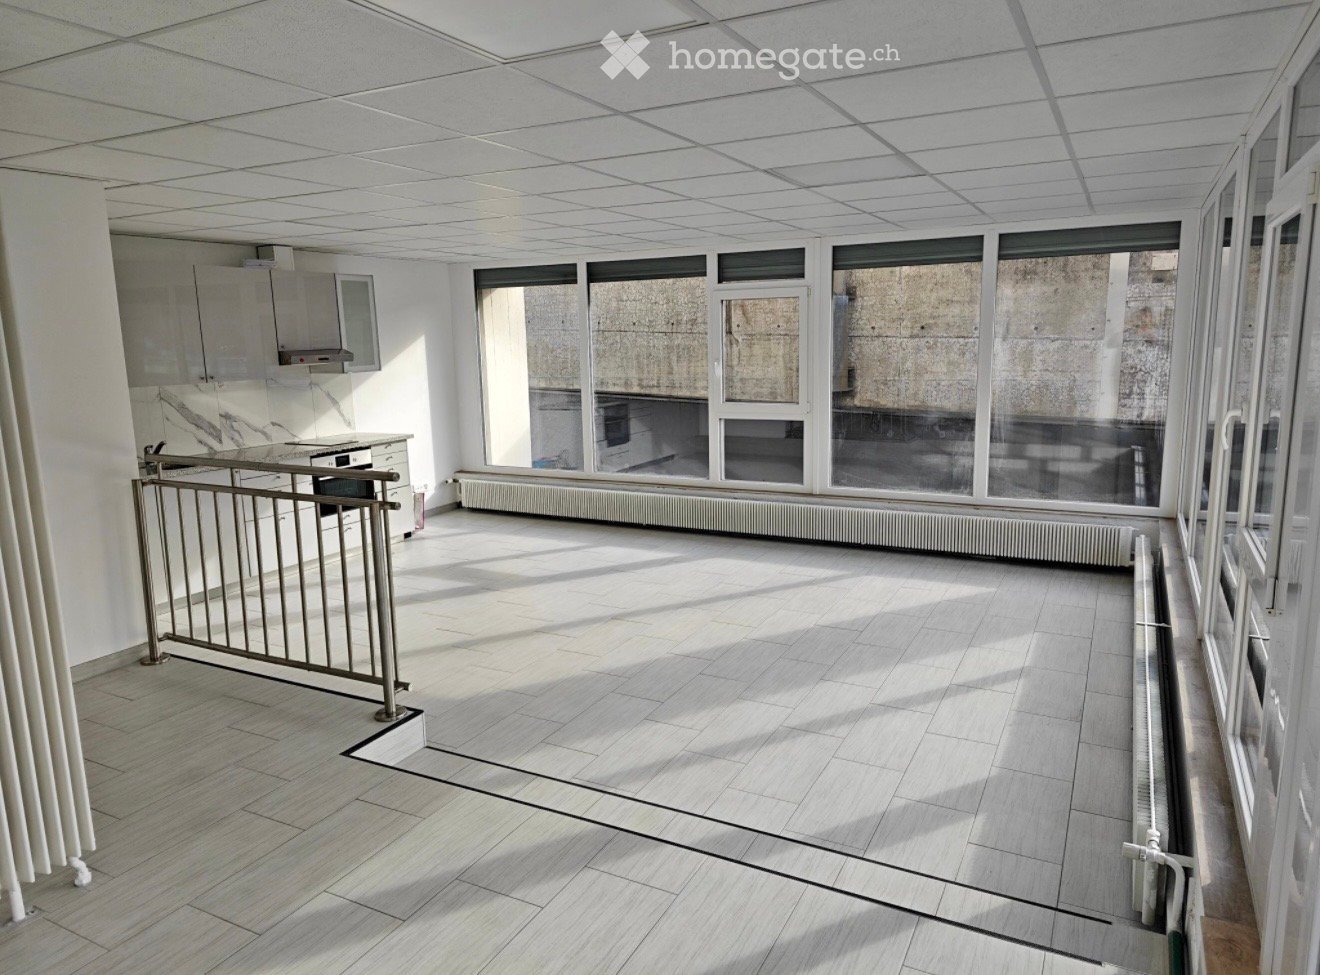
  • Modern kitchen with white cabinets, wooden flooring, island with bar stool, sink, oven, and decorative vase on counter.
1 / 4
Modern dining area with light wooden flooring, a black dining table with white chairs, a potted plant, and a sliding glass door leading to a balcony with outdoor furniture.
Modern bathroom with a bathtub, toilet, sink, and large mirror. Features wooden cabinetry, patterned tiles, and a glass-enclosed shower area.
Modern kitchen with white cabinets, wooden flooring, island with bar stool, sink, oven, and decorative vase on counter.
CHF 2'200.– Premium
3.5 pièces113m² surface habitable
Chemin du Héron 5, 1786 Sugiez/FR, 1786 Sugiez

Helle 3.5-Zimmer-Wohnung mit Balkon in Sugiez – modern und ruhig gelegen

Willkommen in dieser gepflegten und modernen 3.5-Zimmer-Wohnung im charmanten Dorf Sugiez im Kanton Freiburg. Das im Jahr 2018 erbaute Gebäude vereint zeitgemässes Wohnen mit einer idyllischen Lage nahe See und Natur.Die Wohnung bietet: • Grosszügige Wohnfläche: 113 m² auf dem 1. Obergeschoss, ideal für Paare • Balkon: Geniessen Sie die sonnigen Tage im Sommer auf Ihrem eigenen Aussenbereich • Moderne Ausstattung: Waschmaschine im Objekt vorhanden. Parkett, Einbauschränke • Parkplatz: Ein Parkplatz ist inklusive, weitere auf Anfrage • Lift: Das Gebäude verfügt über einen Aufzug • Rollstuhlgängig: Die Wohnung ist barrierefrei zugänglich Ruhige Lage: Die Wohnung liegt in einer ruhigen Umgebung – ideal zum Entspannen und Erholen. Im Sommer profitieren Sie von viel Sonnenlicht, und auch im Winter zeigt sich die Lage von ihrer hellen Seite.Ausgezeichnete Lage und Infrastruktur: • Öffentlicher Verkehr: Der Bahnhof Sugiez ist in ca. 5 Minuten zu Fuss erreichbar • Einkaufen & Gesundheit: Ein Denner und Coop-Supermarkt, sowie die Pharmacie du Vully sind beide in nur ca.10 Gehminuten erreichbar • Natur: See, Fluss und Chablais befinden sich in unmittelbarer Nähe – ein Paradies für Naturliebhaber Diese Wohnung ist ab dem 1. September 2026 verfügbar und richtet sich an alle, die modernes, komfortables Wohnen in einer naturnahen und gut erschlossenen Umgebung suchen. Eine seltene Gelegenheit im Herzen des Seelandes!

Durée du trajet
-
  • Balcony overlooking a town with houses, trees, and a clear blue sky.
  • Balcony with green tiled walls, metal railing, overlooking a residential neighborhood with houses and a clear blue sky.
  • Balcony with tiled floor, green railing, and open sliding doors leading to a room with a view of a town and greenery.
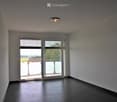
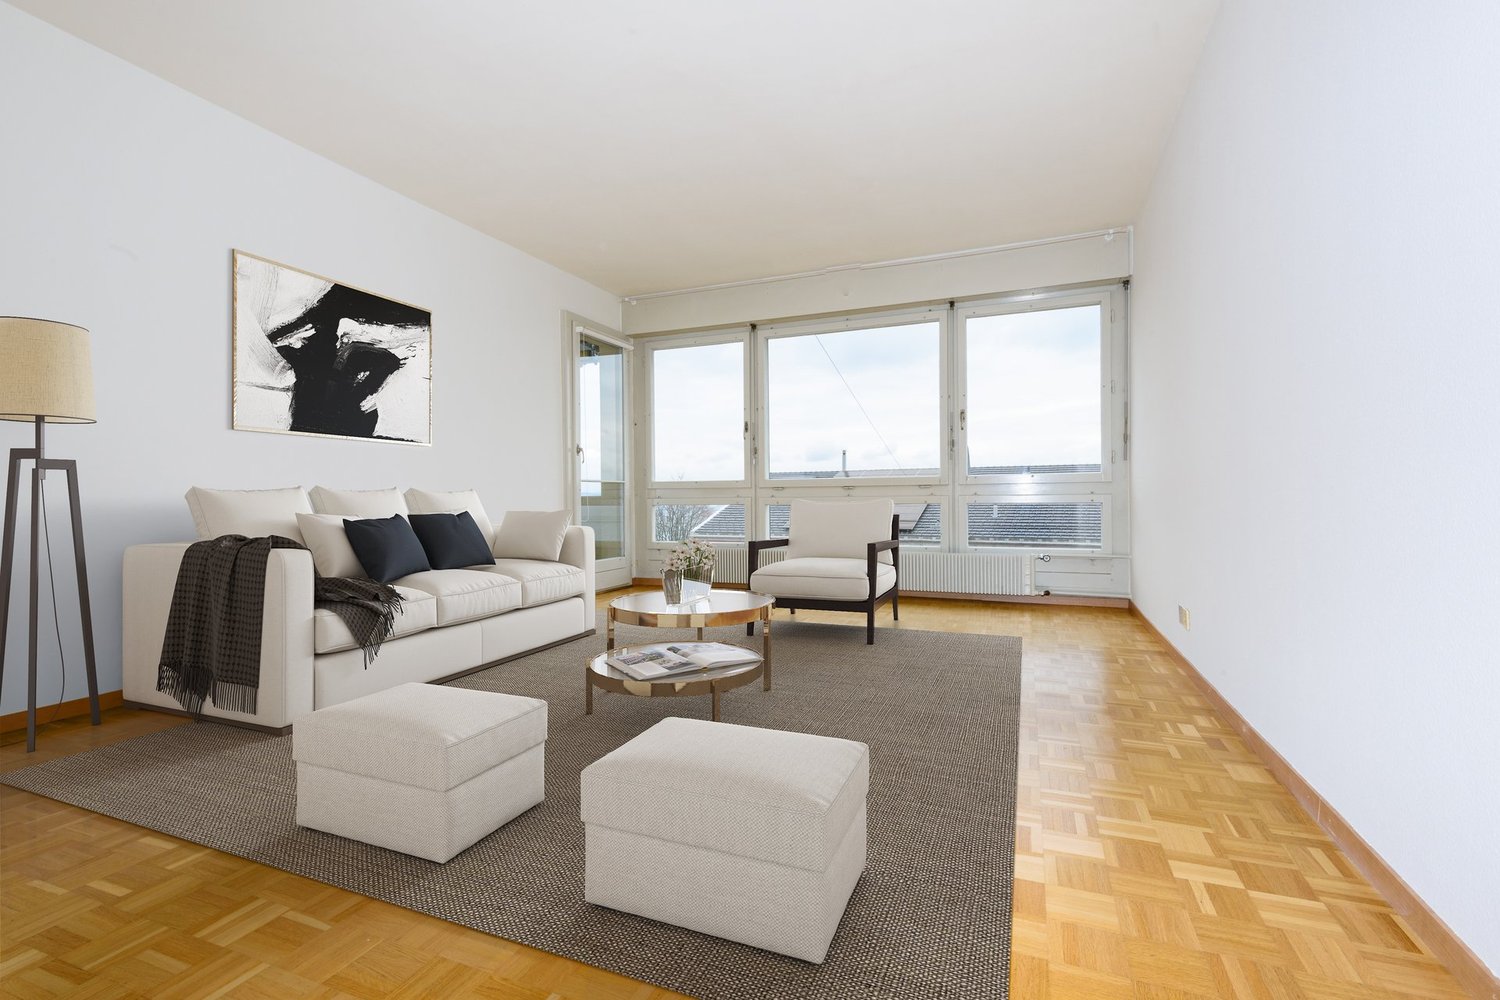
  • Empty room with wooden flooring, large sliding glass doors, and white walls.
  • Empty room with wooden flooring, large sliding glass doors leading to a balcony, and white walls.
  • Modern covered walkway leading to an outdoor area with ocean view, concrete walls, glass door, and greenery.
  • Modern concrete staircase with wooden handrails and a black metal railing, leading to an open wooden door.
  • A narrow hallway with a wooden door and a staircase railing visible. The walls are concrete, and the floor is tiled.
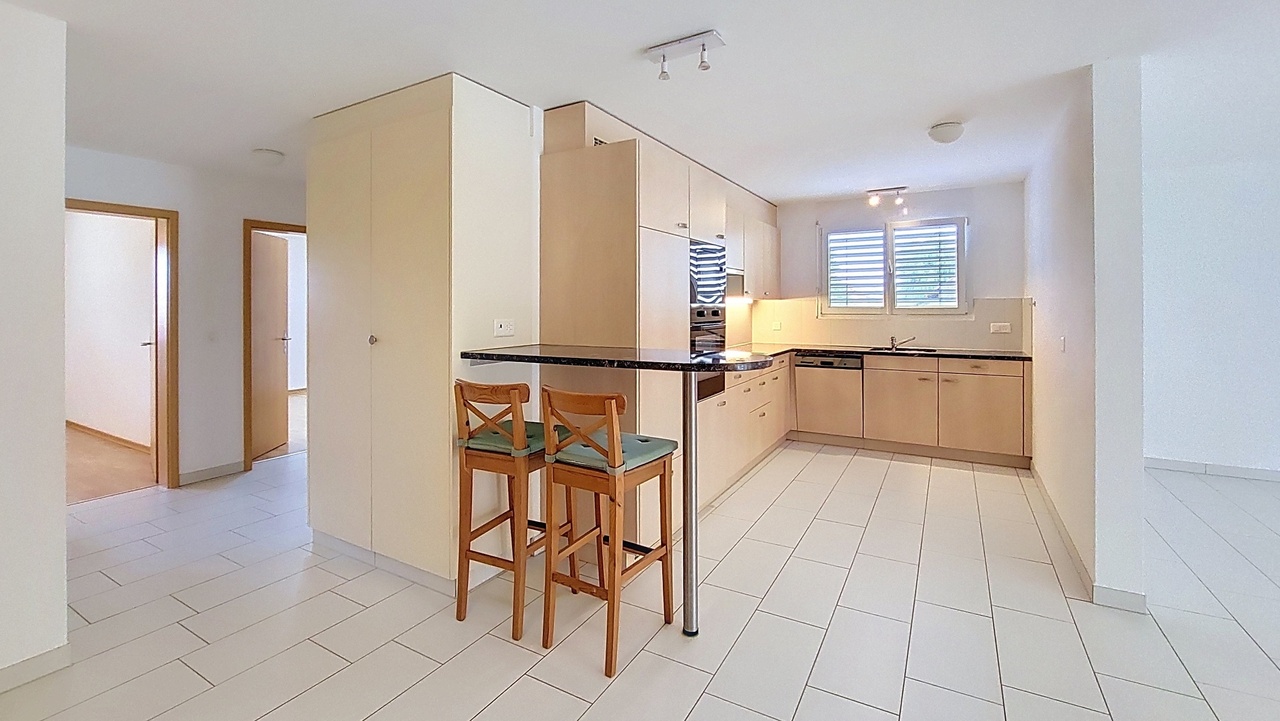
  • Modern, minimalist kitchen with white cabinets, a central island, and a large window providing natural light. The floor is tiled in a light grey color.
  • Modern kitchen with white cabinets, black oven, and dark tiled floor. Features a large window and an open doorway leading to another room.
  • Balcony with a view of a town, featuring tiled flooring and a metal railing, overlooking a street with parked cars and surrounding buildings.
  • Balcony with metal railing and green tiled walls, overlooking a residential area with houses, trees, and distant hills under a clear blue sky.
  • Balcony overlooking a residential area with multiple buildings, green shutters, and a distant lake view.
  • Modern hallway with wooden flooring, white walls, and large glass sliding doors leading to a balcony area.
  • Empty room with light-colored walls and wooden flooring, featuring a closed door and a partially visible window frame.
  • Empty room with light grey walls, wooden flooring, and a dark grey door with a frosted glass panel at the top.
  • Empty room with wooden flooring and large sliding glass doors leading to a balcony.
  • Balcony with a modern railing, overlooking a green area with trees and a contemporary building in the background.
  • Modern kitchen with grey cabinets, dark tiled floor, and an open doorway leading to a balcony with wooden decking.
  • Balcony with a metal railing and green tiled surface, overlooking a residential area with houses, trees, and a distant body of water.
  • Balcony with modern green tiled railing, overlooking a scenic lake and surrounding buildings.
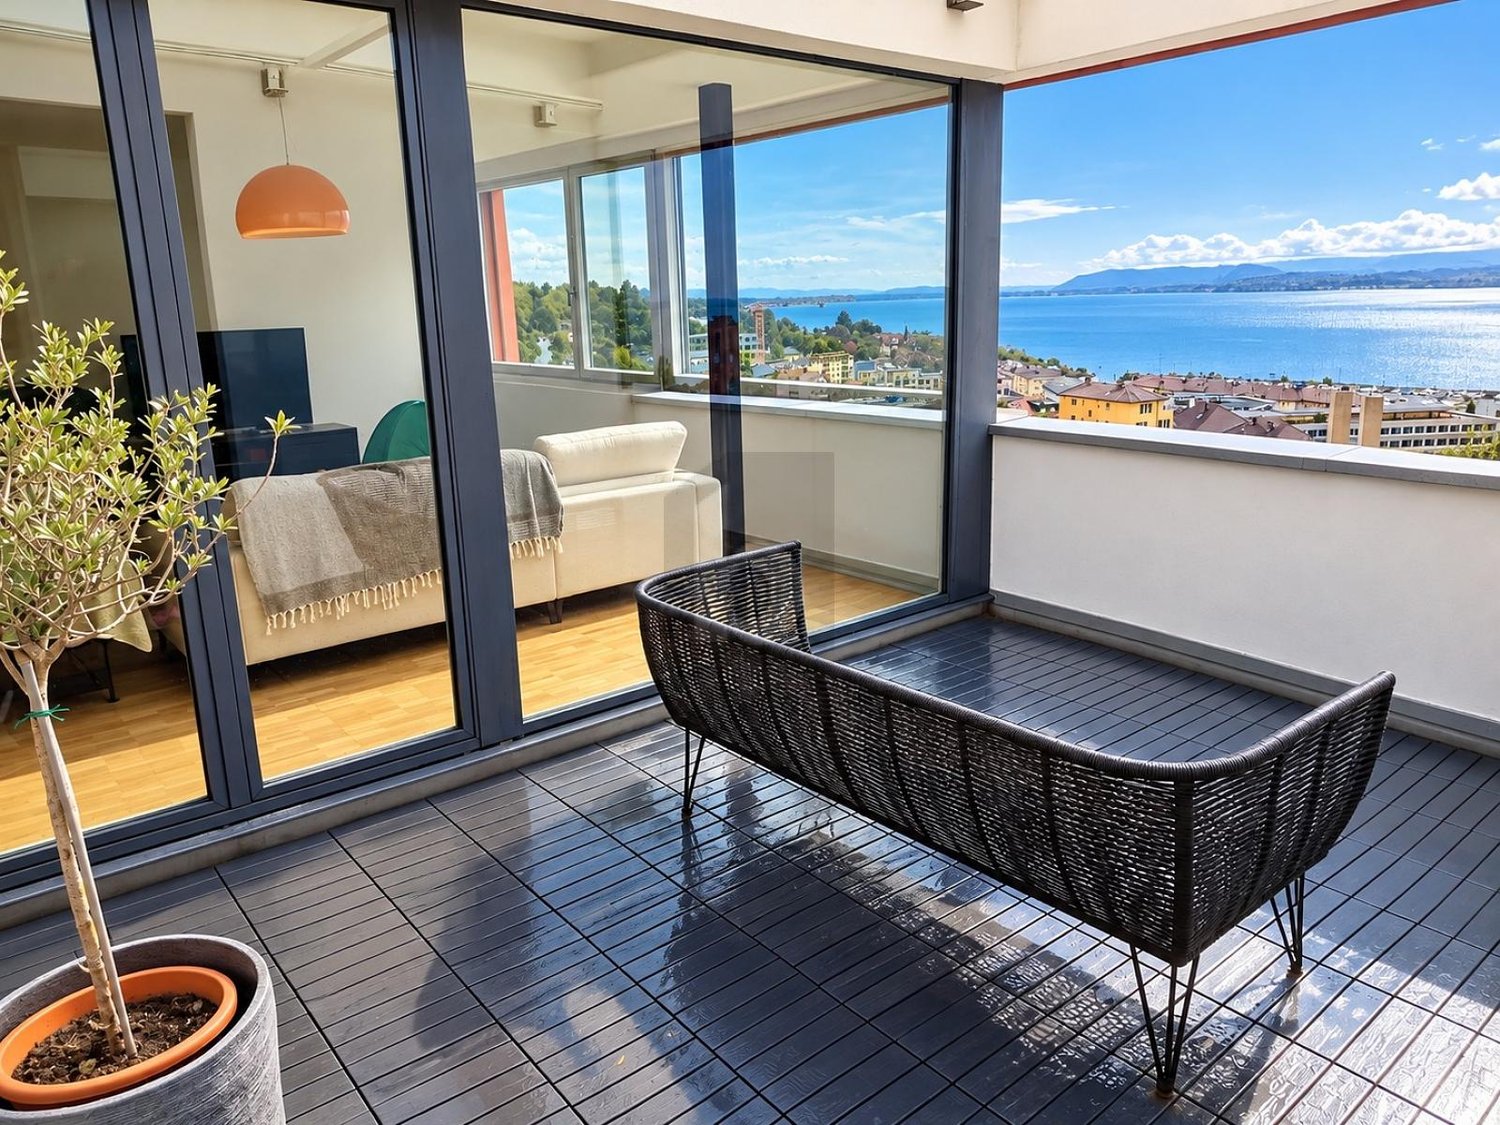
  • Modern balcony with large glass sliding doors, wooden floor, and a view of the sea and surrounding buildings.
  • Modern balcony with a sleek black railing, tiled floor, and a view of a green building with a patterned facade and surrounding trees.
  • Modern kitchen with sleek, grey cabinets, a stainless steel sink, an induction cooktop, and an oven. Large windows provide natural light and a view of the roof.
  • Modern kitchen with white cabinets, a sink, and an oven. The cabinets are open, revealing empty shelves.
  • Modern kitchen with grey cabinets, stainless steel sink, oven, and a view to a balcony.
  • Balcony with metal railing, overlooking a residential area with houses, trees, and a clear blue sky.
  • Empty room with large windows offering a view of a town with tiled roofs and surrounding hills. The room has a modern, minimalist design with a grey cabinet and white walls.
  • Modern kitchen with white cabinets, stainless steel appliances, and a dark tiled floor. Features a sink, faucet, and oven.
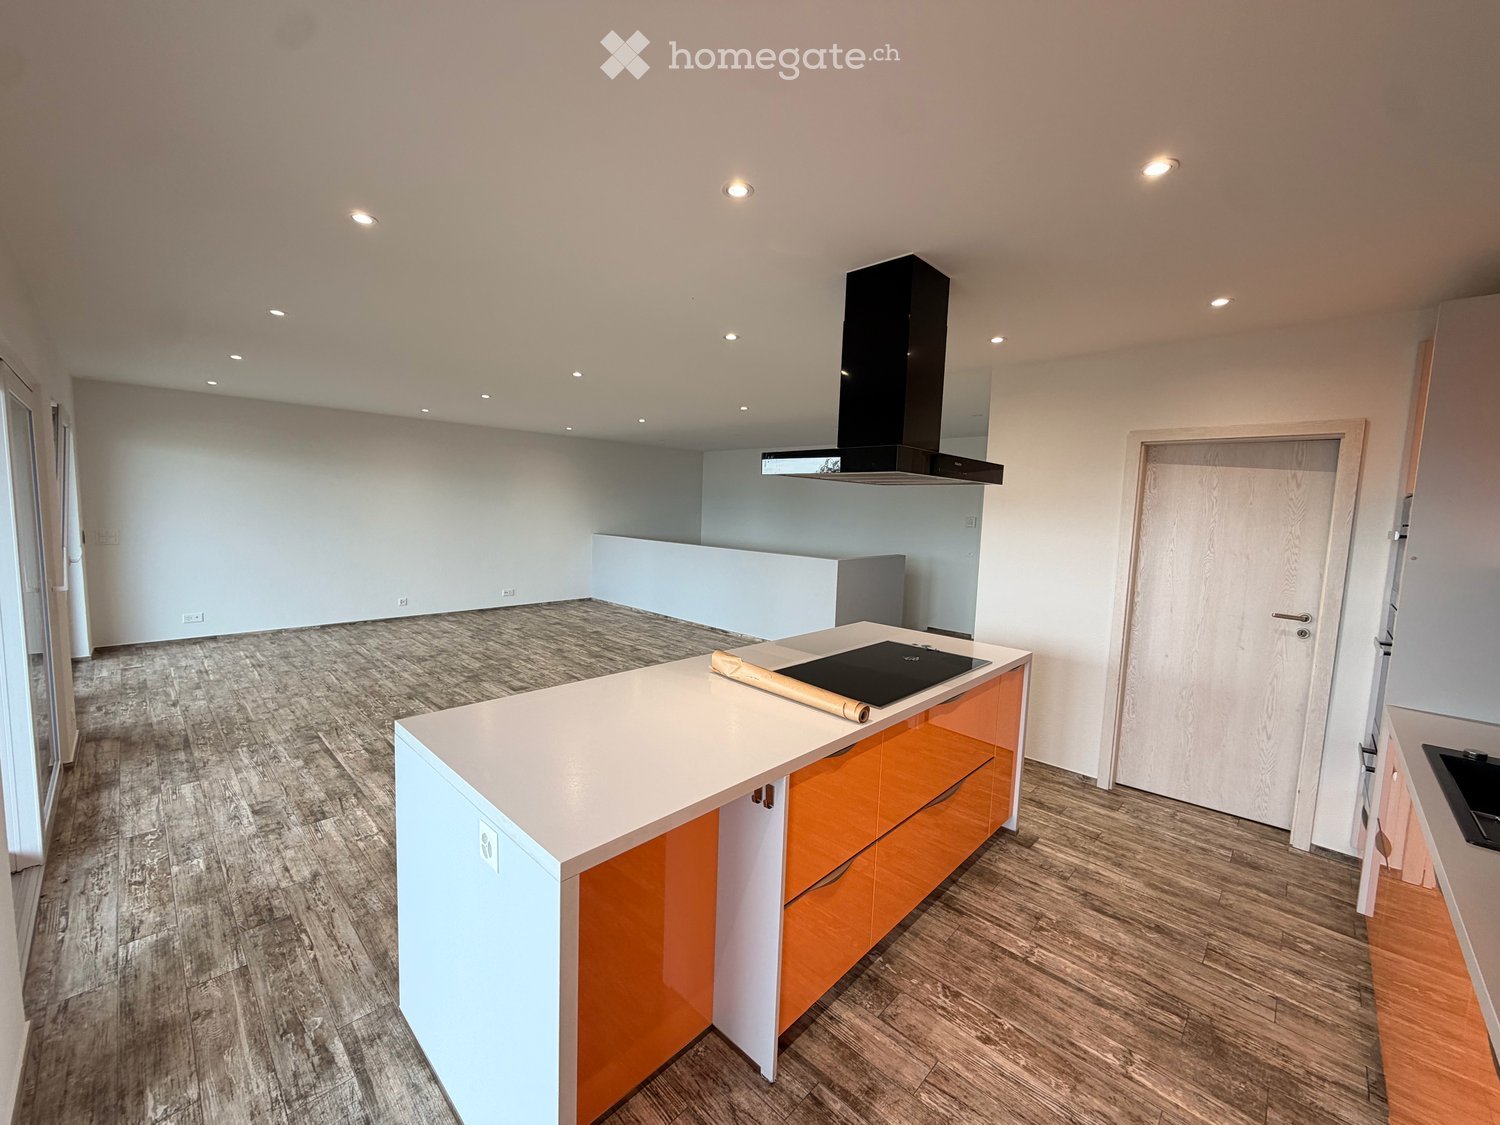
  • Modern, minimalist kitchen with white cabinets, a central island, and large windows offering a view of the roof and sea.
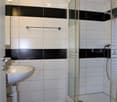
  • Modern bathroom with dark blue tiles, glass-enclosed shower stall, and a toilet.
  • Floor plan of a 66.0m2 apartment with a living room (19.4m2), bedroom (18.9m2), kitchen (20.1m2), bathroom (4.4m2), entrance (4.0m2), and two balconies (5.5m2 and 11.8m2).

  • Floor plan of a 66 m2 apartment with a living room, kitchen, bedroom, bathroom, and two balconies.
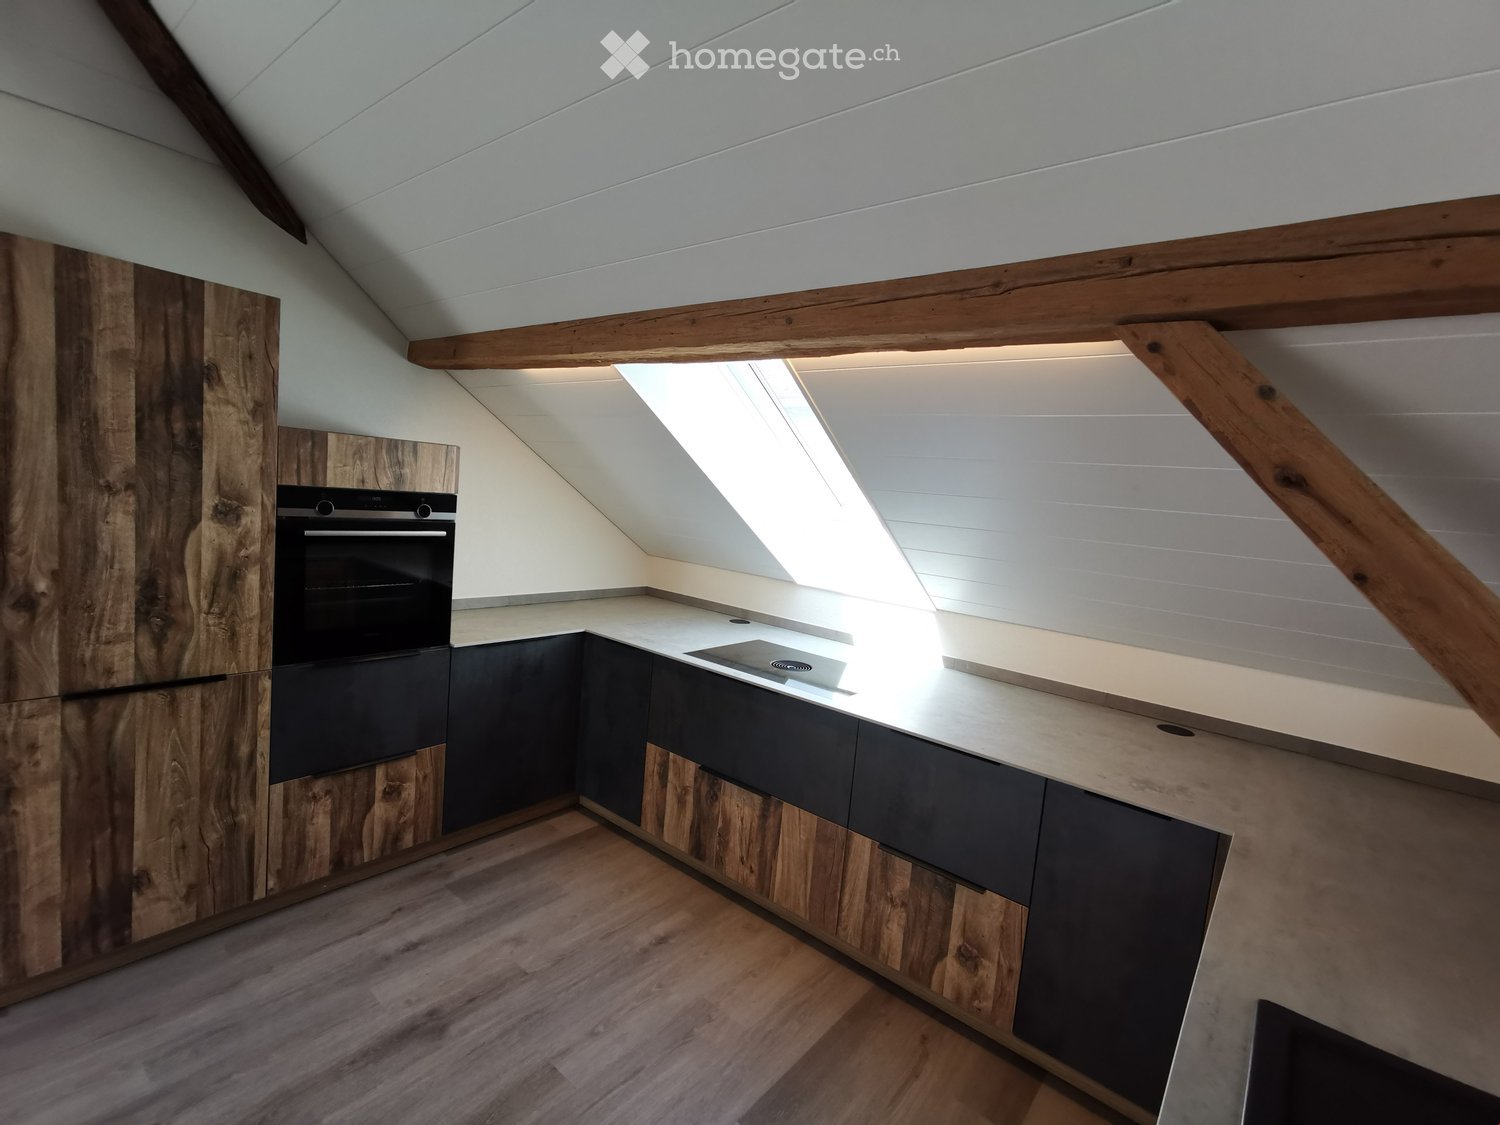
1 / 33
CHF 1'910.– Top
2.5 pièces67m² surface habitable
Rue du Châtelard 2, 2034 Neuchâtel

Appartements neufs de 2.5 pièces avec deux balcons à Peseux/NE, parking inclus.

Découvrez deux magnifiques appartements neufs de 2.5 pièces, situés au 1er et 2ème étages d'une résidence moderne livrée en 2026, à l'adresse privilégiée de la Rue du Châtelard 2 à Peseux/Neuchâtel (2034). Disponible immédiatement, ce bien allie confort contemporain et cadre de vie agréable.Les points forts de l'appartement : • Couloir moderne : Entrée soignée avec sol carrelé, murs blancs et placards encastrés, donnant accès à une terrasse avec belle vue extérieure. • Balcons : Deux espaces extérieurs (un au nord & un au sud) lumineux . • Surface habitable : 67 m² bien agencés pour un confort optimal. • Accessibilité : Ascenseur, accès en fauteuil roulant et environnement adapté aux familles avec enfants. • Animaux acceptés et parking disponible. • Belle vue depuis le logement. Situation et environnement : L'appartement bénéficie d'un cadre particulièrement calme, aussi bien de jour que de nuit. L'arrêt de bus Vignoble se trouve à seulement 2 minutes à pied, tandis que l'arrêt Les Deurres est accessible en 6 minutes. La gare de Serrières est quant à elle à 12 minutes à pied. Le quotidien est facilité par la proximité du Coop Supermarché Peseux (4 min) et de la Pharmacie de la grand-rue (4 min). Les familles apprécieront la proximité du Collège des Coteaux, à seulement 6 minutes à pied.Ce bien neuf, ensoleillé et silencieux représente une opportunité rare sur le marché locatif neuchâtelois. Idéal pour un couple, un jeune professionnel ou une petite famille souhaitant s'installer dans un logement moderne et bien desservi.

Durée du trajet
-
  • Modern balcony with large glass railings, tiled floor, and scenic city view.
  • Modern multi-story residential building with balconies, large windows, and a scenic view of a body of water.
  • {"visible_features": ["View"], "type": "Furnished Room", "objects": ["sofa", "dining table", "chair", "table", "chair", "chair", "chair", "chair", "chair", "chair", "chair", "chair", "chair", "chair", "chair", "chair", "chair", "chair", "chair", "chair",
  • Modern balcony with tiled floor, large glass sliding doors, potted plants, and a covered grill. Offers a scenic city view.
  • Modern balcony with large glass sliding doors, tiled floor, and a view of a green landscape.
  • Empty room with light-colored walls, wooden flooring, and two windows with blinds. No furniture or equipment is present.
  • Empty room with wooden flooring, large sliding glass doors, and a window showing a view of trees and houses outside.
  • Empty room with wooden flooring, white walls, and large window with blinds.
  • Modern kitchen with white cabinets, a black kitchen island, bar stools, and various appliances including a sink, oven, microwave, toaster, and coffee maker. Large windows provide natural light and a view of the outdoors.
  • Modern kitchen with a central island, dining area, pendant lights, and large windows offering a scenic view.
  • Modern living room with a sectional sofa, coffee table, television, and large windows offering a scenic view. Includes a wine rack, potted plant, and outdoor dining area visible through the glass doors.
  • Modern bathroom with a white toilet, sink with a mirror, and a bathtub, all set against grey tiled walls and wooden flooring.
  • Modern bathroom with a white sink, mirror, and a glass-enclosed shower. The floor is wooden, and the walls are tiled in neutral tones.
  • Empty room with light wooden flooring and white built-in cabinets, one of which is open, revealing shelves and storage space.
  • Modern multi-story residential building with balconies, large windows, and a scenic waterfront view.
  • Floor plan of apartment 4A showing four bedrooms, a living room, a kitchen, two bathrooms, a hallway, and a terrace.
1 / 16
CHF 2'970.– Top
4.5 pièces120m² surface habitable
Avenue des Alpes 3, 2000 Neuchâtel

Appartement 4,5 pièces moderne avec vue imprenable

WhatsApp ou appelez : 079 270 34 07 - Alexander Rediger----Disponible à partir du 16 juillet ou du 1er août.Découvrez ce magnifique appartement de 4,5 pièces situé au 4ᵉ étage d’une résidence neuve construite en 2024. Avec ses 123 m² de surface habitable parfaitement agencée, il offre un cadre de vie spacieux, lumineux et moderne, ainsi qu’une vue spectaculaire sur Neuchâtel et son lac.Les points forts de l’appartement • 123 m² de surface habitable • 3 chambres spacieuses, avec Suite parentale avec toilettes privatives • 2 salles de bains modernes : • Une avec douche à l’italienne • Une avec baignoire, WC et lavabo • Espaces de vie lumineux et ouverts grâce aux grandes fenêtres laissant entrer une abondante lumière naturelle • Cuisine moderne entièrement équipée avec un vaste plan de travail et un espace repas Deux balcons privatifs • Grand balcon exposé plein sud offrant une vue imprenable sur la ville et le lac de Neuchâtel • Balcon privatif orienté à l’ouest, accessible depuis la suite parentale, idéal pour profiter du soleil de l’après-midi et de la soirée Caractéristiques et équipements • Résidence neuve (2024) • Ascenseur • Place de parking en garage disponible pour CHF 180 par mois • Raccordement pour machine à laver dans l’appartement • Immeuble accessible aux personnes à mobilité réduite • Animaux de compagnie bienvenus • Environnement adapté aux familles • Excellente exposition garantissant un ensoleillement optimal tout au long de la journée

Durée du trajet
-
  • Living room with sofa, coffee table, TV, center table, speaker, white walls, flooring, plants, lamp, cabinet, artwork, remote control
  • Balcony with outdoor dining set, covered by glass wall, garden view, barbecue, tableware
  • A balcony with furniture and a barrel, with a view of the village
  • Double bed, lamps, carpet, large windows with blue blinds, white walls, modern painting
  • Modern bathroom with white walls and grey flooring, large mirror, double vanity, walk-in shower, and two rugs
  • Concrete floor, wooden cabinet, metal stool, holes on walls
  • modern living room with grey sofa, black exercise bike, wooden floor, white curtains, ceiling lamp
  • modern kitchen with dark cabinets, a white island with a sink and faucet, black bar stools, and a stove
  • modern bathroom with tiled walls, black sink, modern mirror, and black toilet
1 / 9
CHF 3'200.– Top
5.5 pièces140m² surface habitable
Chemin des Champs de Rive 20, 1588 Cudrefin

Magnifique appartement de haut standing de 5.5 pièces à Cudrefin

Découvrez ce superbe appartement de 5.5 pièces de 140 m² situé au 1er étage d'un immeuble moderne construit en 2021 à Cudrefin, avec des matériaux de qualité. Cet appartement lumineux offre un cadre de vie exceptionnel dans un environnement calme et ensoleillé, à proximité du lac.L'appartement comprend :Une chambre parentale avec dressing et salle de bain privative.Grand séjour avec cuisine équipée avec un grand frigo, four à vapeur, four traditionnel, plaque de cuisson à induction. Robinet Quooker, eau bouillante, eau froide et eau froide gazeuse.Trois chambres supplémentaires, une salle de bain/WC avec baignoire à bulles. Grandes armoires intégrées dans le corridor distribuant les 3 chambres.Réduit accueillant la machine à laver et le séchoir à linge avec possibilité d’ajouter un congélateur.L’appartement dispose d'une place de parc intérieure dans un garage souterrain commun, une place de parce extérieure devant l'immeuble ainsi que d'une généreuse cave.Places de parking visiteurs à disposition.Situation privilégiée : Cet appartement bénéficie d'un emplacement idéal dans le charmant village de Cudrefin. L'environnement est particulièrement calme, parfait pour se ressourcer. Le lac se trouve à proximité, offrant de nombreuses possibilités de loisirs et de détente. Les commodités sont facilement accessibles avec un arrêt de bus à seulement 3 minutes à pied, un supermarché Denner à 12 minutes de marche, et le port de Cudrefin également à 12 minutes.Idéal pour : Familles avec enfants grâce à son environnement sécurisé et child-friendly. Les animaux de compagnie sont les bienvenus. Ce logement moderne dans un immeuble récent offre tout le confort contemporain dans un cadre naturel préservé au bord du lac de Neuchâtel.Disponible dès le 1e octobre 2026, cet appartement représente une opportunité rare de vivre dans l'un des plus beaux sites du canton de Vaud.

Durée du trajet
-
  • A two-story white house with green shutters, multiple windows, and balconies, surrounded by trees and a well-maintained garden.
  • Modern kitchen with grey cabinets, dark tiled floor, sink, oven, and dishwasher. Large windows provide natural light.
  • Modern bathroom with a white sink, toilet, glass-enclosed shower, and a small window providing natural light.
  • Empty room with wooden flooring, large windows, and radiators along the walls.
  • Empty room with wooden flooring, white walls, and a large window with white frames. A radiator is visible under the window.
  • A grassy outdoor area with several trees, a small table, and plastic chairs, surrounded by a fence and neighboring houses.
1 / 6
CHF 1'450.– Top
3 pièces80m² surface habitable
Rue de la Gare 17, 2014 Bôle

Unique appartement lumineux de 3 pièces à Bôle avec grand jardin – Disponible immédiatement

Découvrez ce charmant appartement de 3 pièces situé au 1er étage d'un immeuble de caractère datant de 1930, entièrement rénové en 2020, au cœur du paisible village de Bôle (2014), dans le canton de Neuchâtel. Disponible immédiatement, ce bien allie le charme de l'ancien au confort du moderne.L'appartement dispose de : • Cuisine moderne : Équipée d'armoires grises élégantes, d'un sol carrelé sombre, d'un évier, d'un four et d'un lave-vaisselle, le tout baigné de lumière naturelle grâce à de grandes fenêtres. • Salle de bain contemporaine : Avec lavabo blanc, toilettes, douche à paroi vitrée et une petite fenêtre apportant une lumière naturelle agréable. • Espace extérieur verdoyant : Un verger, un jardin potager, ainsi qu'un coin BBQ avec une table et des chaises, idéale pour profiter des beaux jours. • Surface habitable : 80 m² confortables pour un cadre de vie agréable. Atouts supplémentaires : L'appartement est calme et ensoleillé, notamment en été. Les animaux de compagnie sont les bienvenus, et les fumeurs sont acceptés.Situation idéale : Idéalement situé à seulement 2 minutes à pied de l'arrêt de bus Solitude et de la gare de Bôle, les transports en commun sont à portée de main pour rejoindre facilement Neuchâtel et ses environs.Ce bel appartement rénové, alliant tranquillité, luminosité et praticité, saura séduire aussi bien les couples, les personnes seules ainsi que les petites familles. Ne manquez pas cette opportunité de vous installer dans un cadre de vie serein et bien desservi !

Durée du trajet
-
1 / 6
  • Place de parc
  • Garage
CHF 3'900.– Top
7.5 pièces
3280 Murten

SEESICHT MIT GARTEN-IDYLLE AN TOP LAGE

Dieses 7.5-Zimmer-Einfamilienhaus in Murten vereint atemberaubende Seesicht mit Gartenidylle auf 680 m² Grundstück. Der durchdachte Grundriss bietet grosszügigen Raum für Familien und alle, die Platz zum Leben und Arbeiten suchen. Die geräumige Küche mit praktischer Essnische und Sitzbank lädt zu gemeinsamen Momenten ein, während die lichtdurchfluteten Räumlichkeiten mit historischem Charme, zwei Badezimmer und die Bodenheizung für zusätzlichen Komfort sorgen. Haustiere sind erlaubt.Dieses BETTERHOMES-Angebot zeichnet sich durch folgende Vorteile aus:- atemberaubende Seesicht trifft auf Gartenidylle- durchdachter Grundriss- geräumige Küche mit praktischer Essnische- lichtdurchflutet mit historischem Charme- die Nähe zur Natur und Schule- Bad en Suite mit zusätzlichem Eingang- Bodenheizung sorgt für ein angenehmes Wohngefühl- ideal für Familien mit viel Platz- neue Heizung sorgt für tiefe Nebenkosten- Haustiere sind erlaubt- und, und, und ...Interessiert? Kontaktieren Sie uns für eine unverbindliche Besichtigung!Nichts Passendes gefunden? Über 2'000 weitere Angebote unter: www.betterhomes.ch - der ImmobilienfairmittlerSelber eine Immobilie zu vermarkten?Profitieren Sie von unserem Know-how: https://www.betterhomes.ch/de/profitierenSie möchten eine Immobilie schätzen lassen?Erfahren Sie jetzt ihren Wert über unsere Gratis-Schätzung, sofort und unverbindlich!https://www.betterhomes.ch/de/knowledge/estimationMehr DetailsLage: zentral mit Seesicht und dennoch ruhigBäder / Nasszellen: 4 (1x Badewanne / WC / Lavabo / Duschkabine, 1x Duschkabine / Badewanne / Lavabo / WC, 1x WC / Lavabo / 1x WC / Lavabo)Öffentliche Verkehrsmittel: Bus Bernstrasse, 350 m / Bahnhof Murten, 990 mSchulen: Primarschule, 200 mGeschäfte: Migros, 350 m / Coop, 800 m

  • Place de parc
  • Garage
  • View of a cityscape with multiple buildings, red-tiled roofs, and a distant body of water.
  • Modern kitchen with white cabinets, a central island, and stainless steel appliances. Features include pendant lights, a coffee maker, and a knife block.
  • Empty room with light-colored walls, wooden floor, and large windows offering a view of the city and sea.
  • Empty room with wooden parquet flooring, white walls, large window with radiator below, and a view of rooftops outside.
  • Two-story residential building with beige walls, multiple windows, and a small staircase leading to an entrance door. There is a small garden area with potted plants and a bicycle parked nearby.
1 / 5
CHF 2'265.– Top
4.5 pièces90m² surface habitable
Rue Edmond de Reynier 12, 2000 Neuchâtel

Magnifique 4.5 pièces à deux pas de la gare de Neuchâtel - entièrement rénové!

Découvrez cet élégant appartement de 4.5 pièces situé au 1er étage d'un immeuble ancien plein de caractère, à proximité immédiate de la gare de Neuchâtel, disponible dès le 15 août 2026 ou à convenir. Une visite de ce bien dont les rénovations totales touchent actuellement à leur fin vous permettra de constater par vous-même la qualité des finitions et des matériaux choisis pour cette rénovation d'ampleur. L'appartement vous offre : • Une belle superficie de 90 m² répartie intelligemment pour un confort de vie optimal. • Une cuisine entièrement neuve, dotée d'un îlot central et d'appareils électroménagers de grande qualité (y compris un réfrigérateur et un congélateur de taille familiale, ainsi qu'un lave-vaisselle) et s'ouvrant sur la pièce de vie. • Une salle de bain avec baignoire et disposant d'une fenêtre. • Un WC séparé idéal pour les familles ou en cas de visite. • Une vue remarquable sur le lac de Neuchâtel et les Alpes à l'horizon. • Un environnement calme et tranquille, aussi bien de jour que de nuit. • Un cadre adapté aux familles (proximité des écoles, peu de trafic). • Une cave complète ce bien et il est possible d'obtenir une place de parc devant l'immeuble en supplément. Situation idéale : L'appartement bénéficie d'une localisation exceptionnelle. La gare de Neuchâtel (et ses commerce) est accessible en moins de 5 minutes à pied. Le lac de Neuchâtel est à proximité, offrant de belles opportunités de promenades et de loisirs.Ensoleillé en été comme en hiver, calme et bien desservi, cet appartement représente une opportunité rare de s'installer dans un cadre de vie privilégié au cœur de la ville de Neuchâtel. Ne manquez pas cette chance de faire de ce beau logement votre nouveau chez-vous !

Durée du trajet
-

Propriétés suggérées sur base des résultats de ta recherche