2 résultats - Immobilier à louer à Gollion

1 / 9
CHF 2'350.–
3.5 pièces108m² surface habitable
B, rue des Cordeires 16, 1124 Gollion

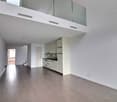
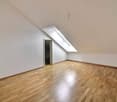
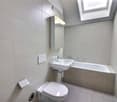
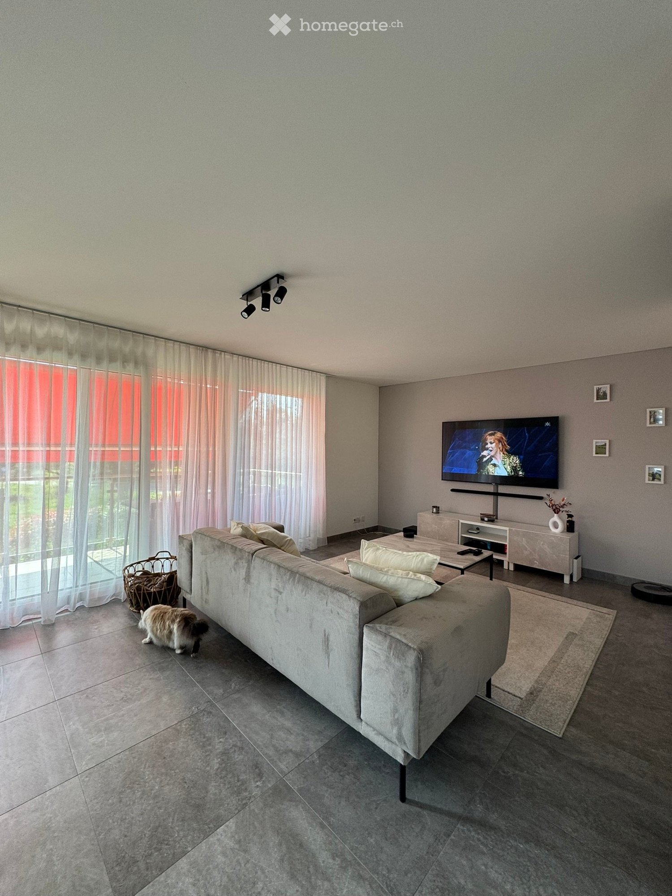
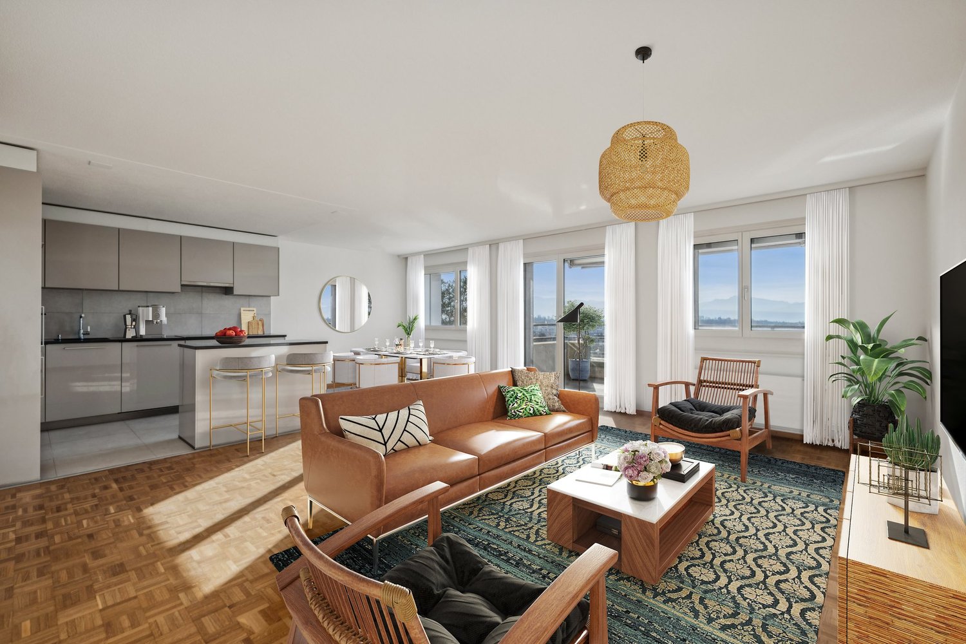
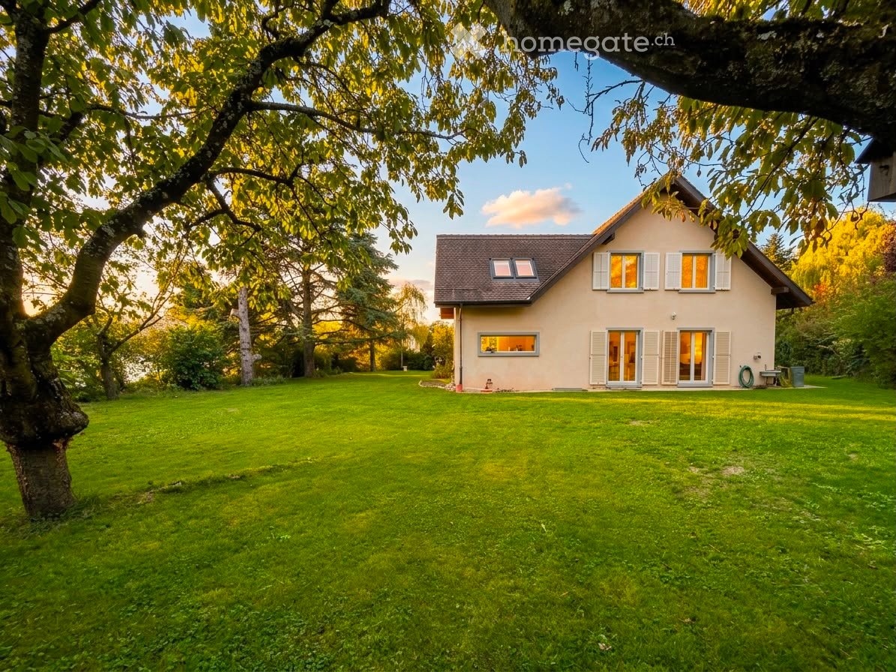
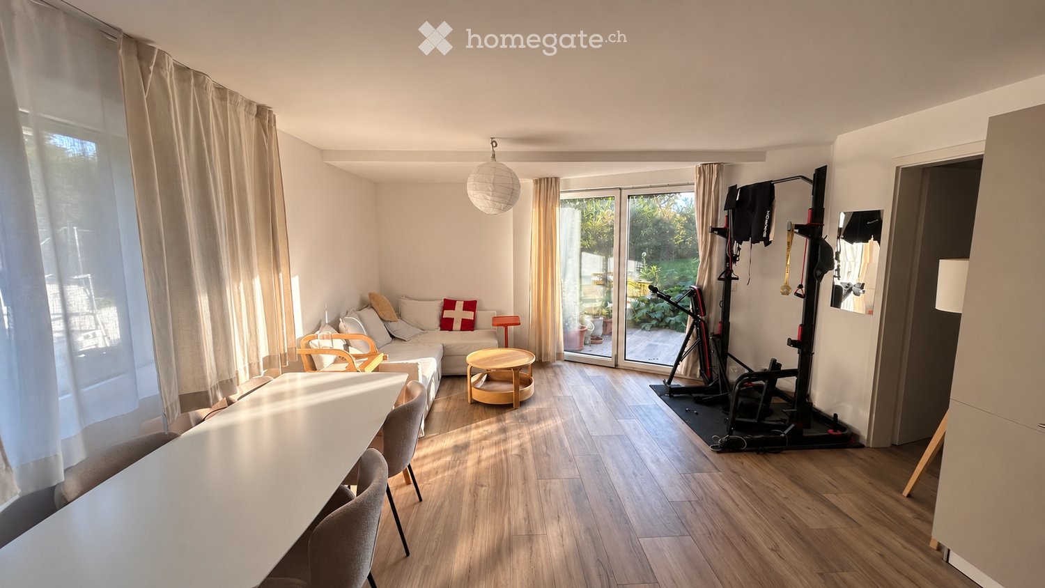
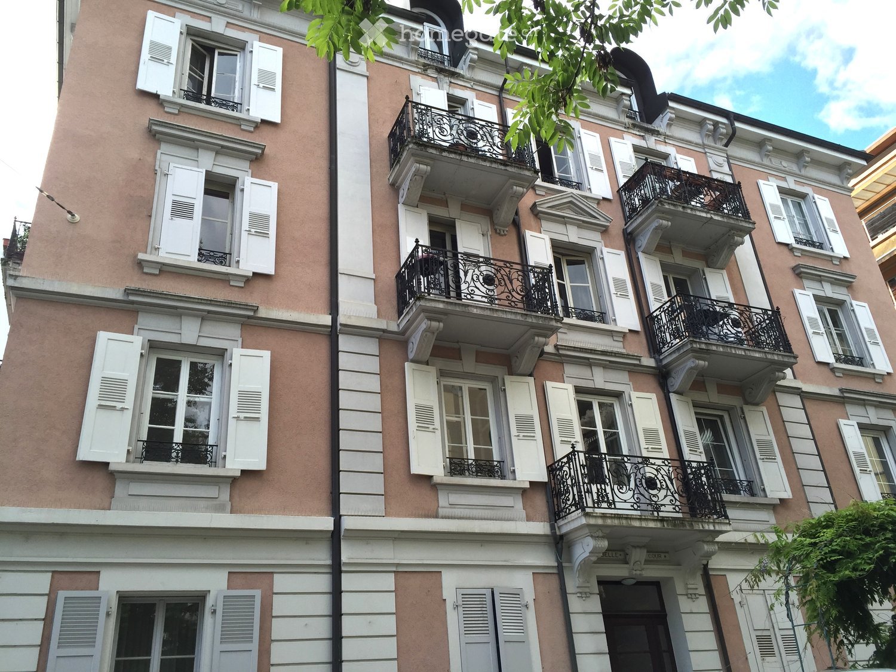
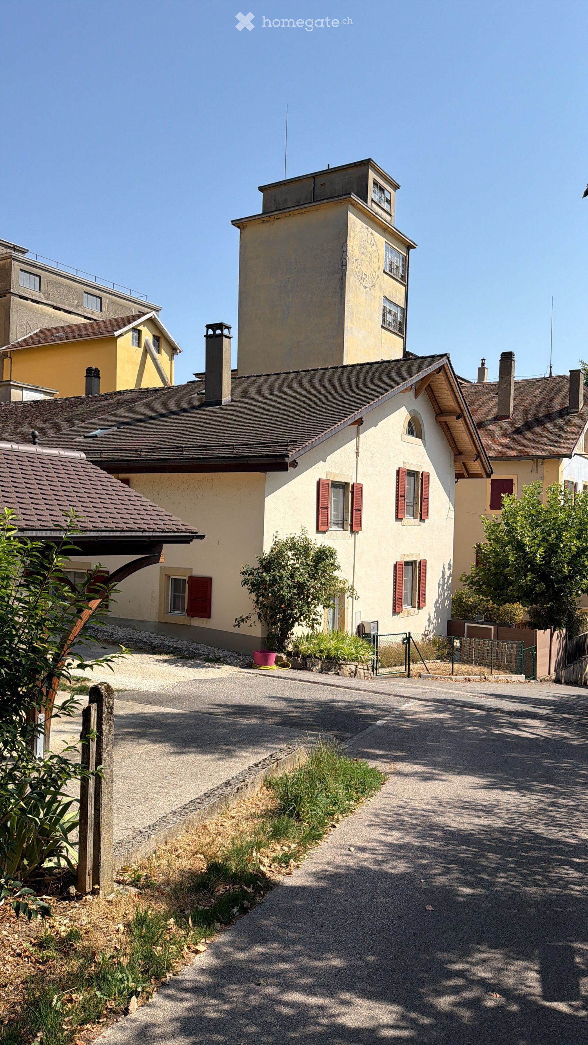
GRATUITE DU PREMIER LOYER NET - Superbe appartement 3.5 pièces avec mezzanine et loggia à Gollion

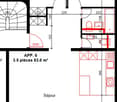
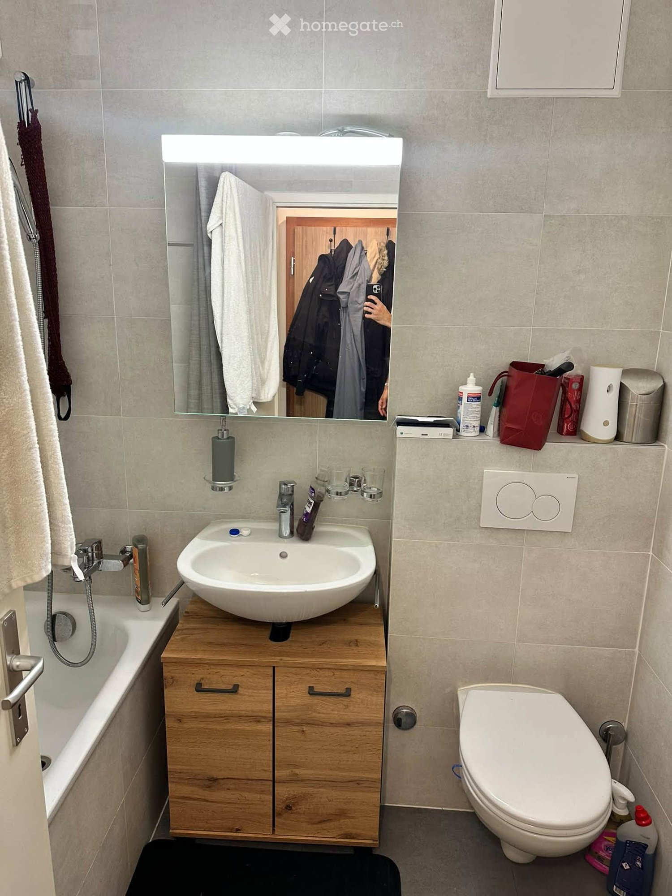
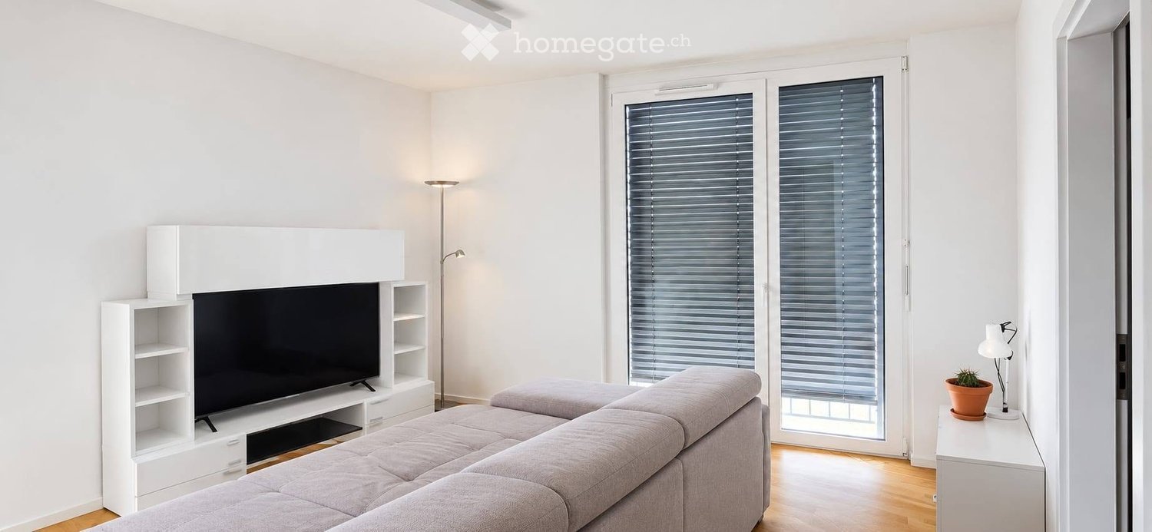
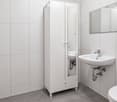
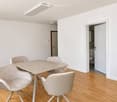
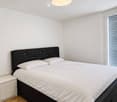
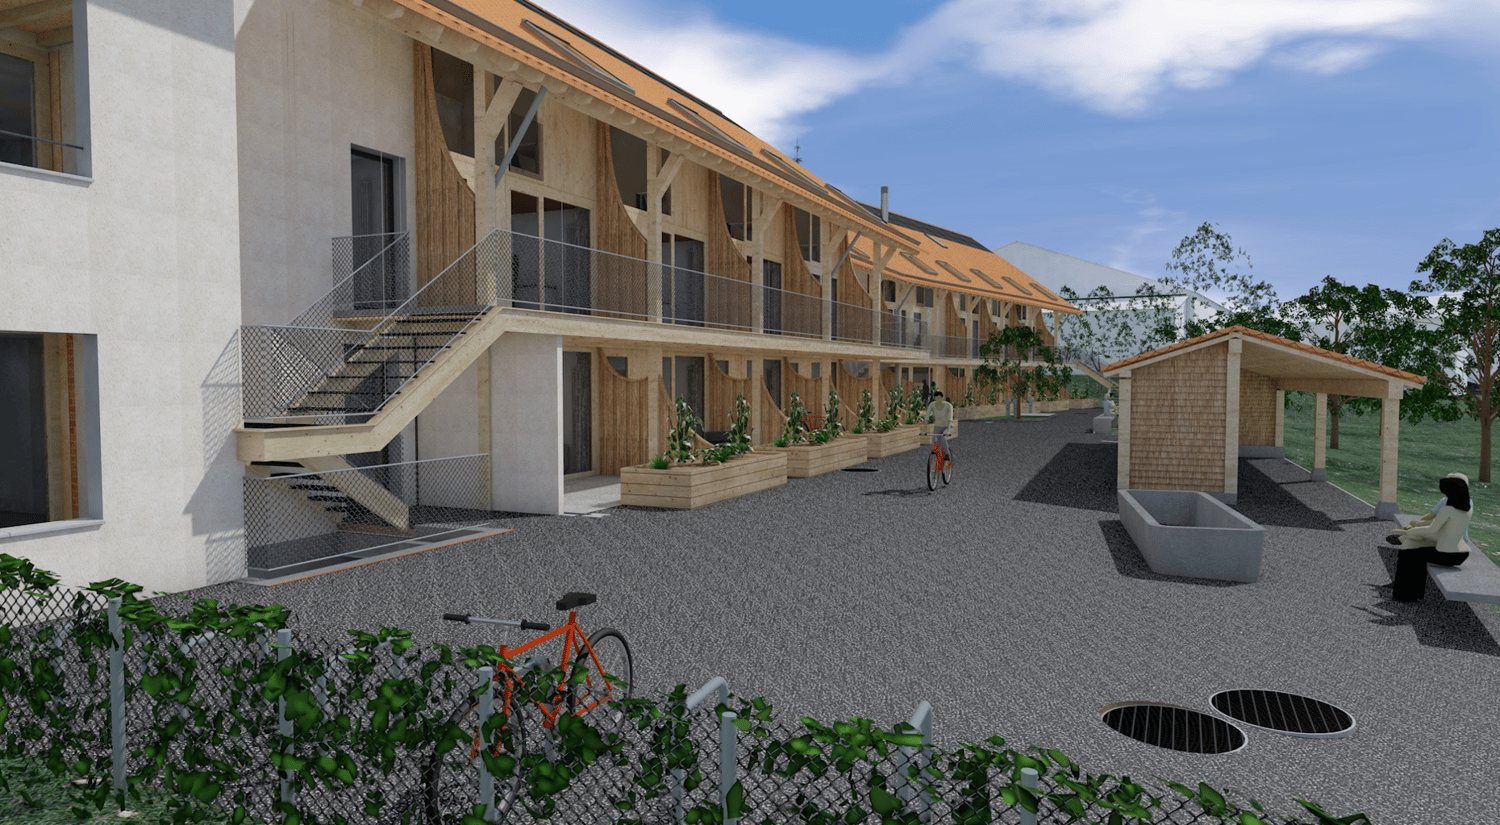
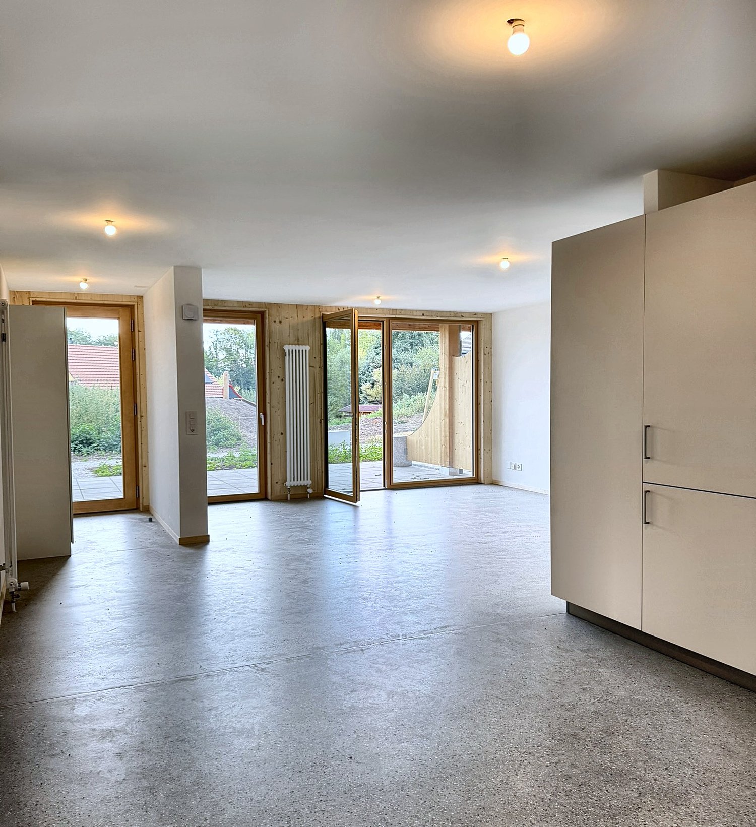
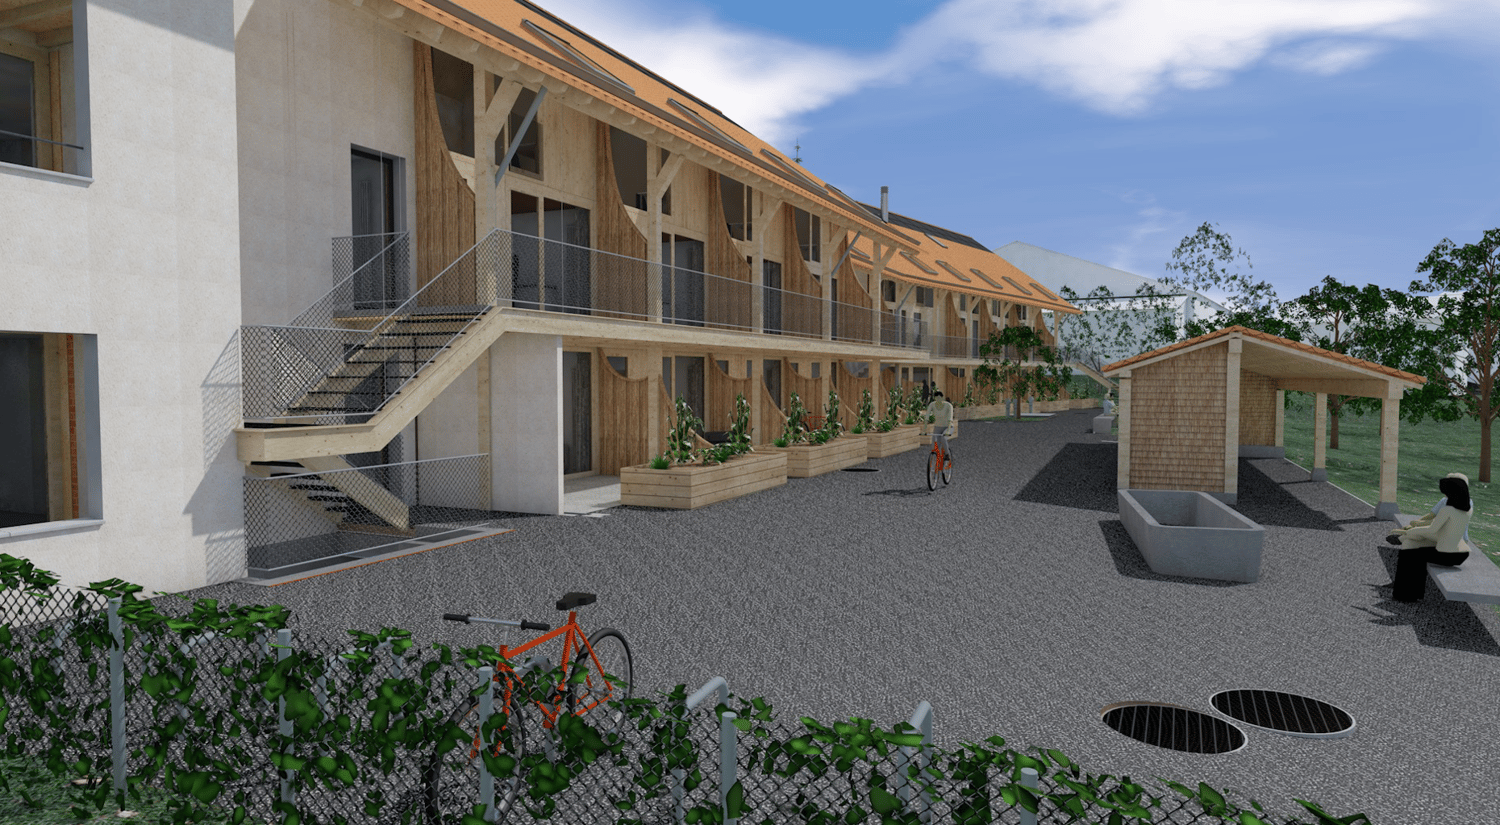
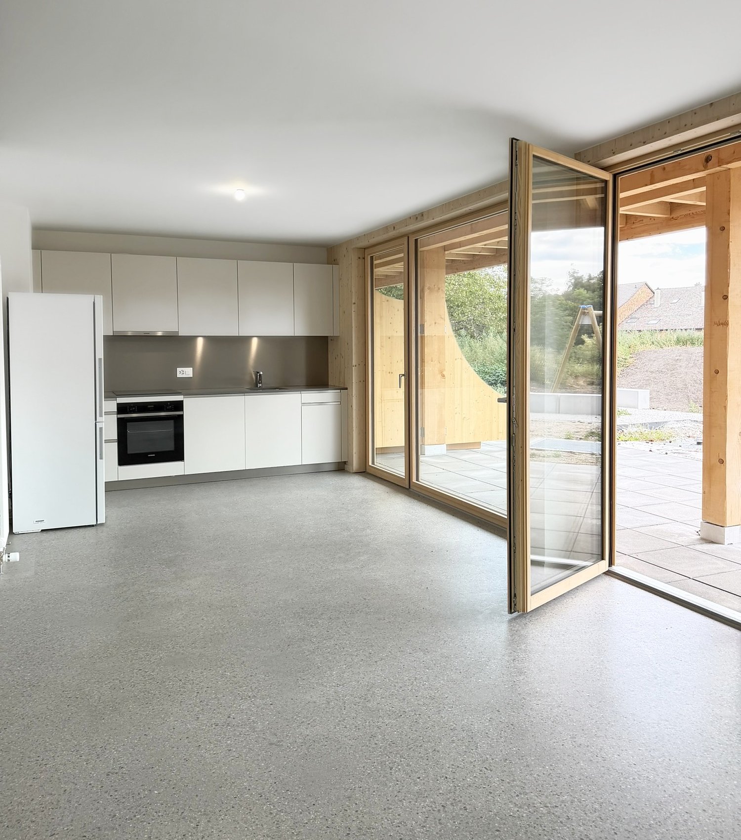
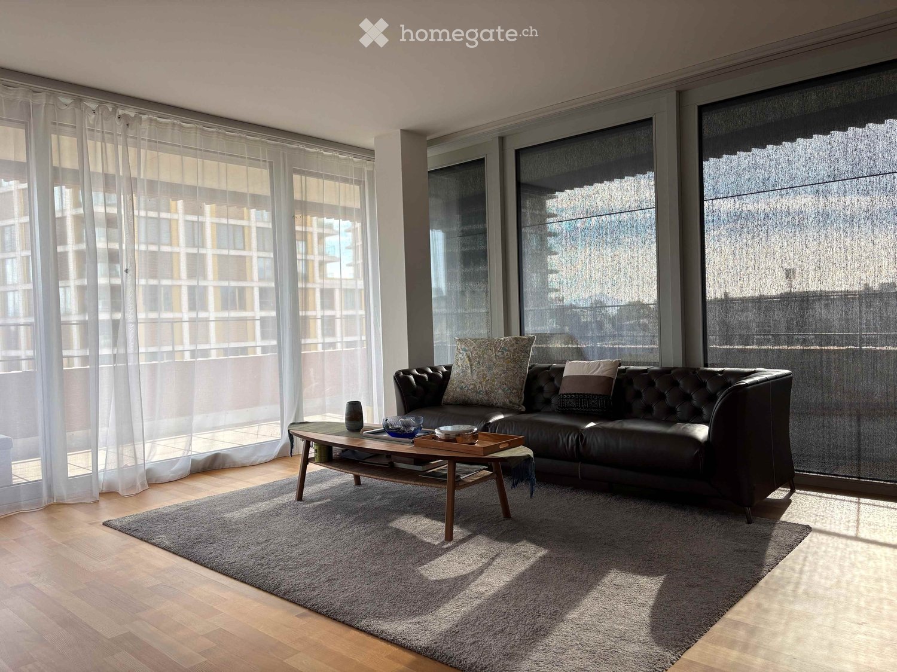
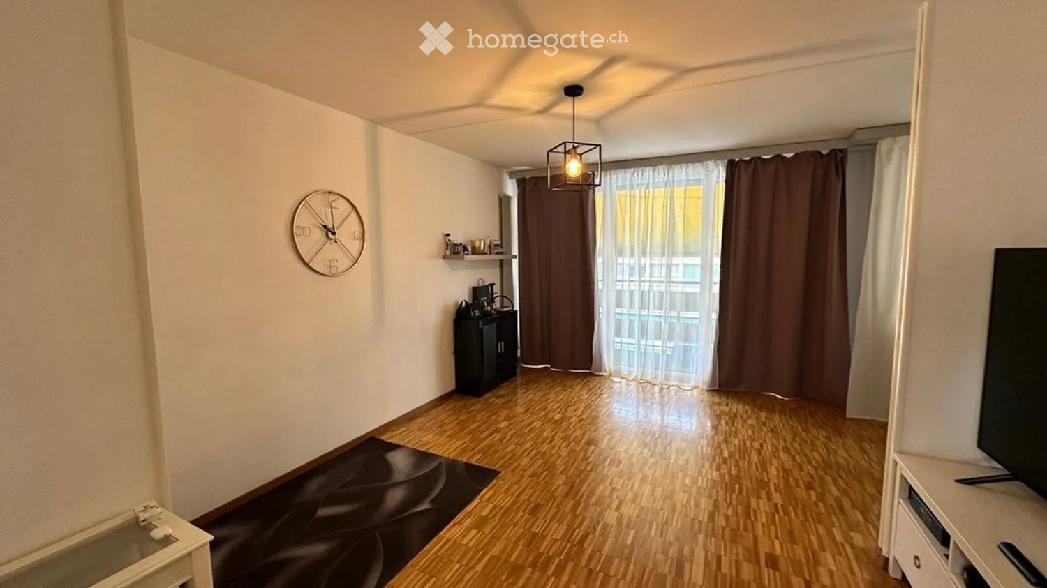
Situé dans un immeuble moderne à Gollion, ce bel appartement de 3.5 pièces se distingue par ses volumes généreux, sa configuration originale avec mezzanine et ses finitions contemporaines. Il offre un cadre de vie agréable, alliant confort, fonctionnalité et luminosité, idéal pour un couple ou une petite famille.Dès l'entrée, un hall avec rangements intégrés permet une organisation optimale et pratique de l'espace.La cuisine moderne, entièrement agencée, s'ouvre sur la pièce de vie et offre un confort d'utilisation au quotidien grâce à ses nombreux rangements, ses plans de travail fonctionnels et ses équipements actuels.Le séjour lumineux constitue le cur de l'appartement. Il bénéficie d'un accès direct à un agréable balcon/loggia, véritable prolongement de l'espace intérieur, idéal pour profiter des beaux jours et apporter une belle ouverture sur l'extérieur.L'espace nuit du niveau principal comprend une grande chambre spacieuse, accompagnée d'un réduit attenant, particulièrement pratique pour le rangement ou l'aménagement d'un dressing.Une salle de bains avec WC complète ce niveau, dans un agencement fonctionnel et bien pensé.À l'étage, une vaste mezzanine ouverte vient enrichir les volumes du logement. Cet espace polyvalent peut être aménagé selon les besoins en bureau, coin détente ou chambre d'appoint.La mezzanine dispose également d'une salle de douche avec WC, offrant un confort supplémentaire à l'étage, ainsi que d'un réduit additionnel, idéal pour optimiser encore davantage les espaces de rangement.Ce logement est disponible de suite au prix de CHF 2'350.- + CHF 250.- de charges, soit un total de CHF 2'600.-.Deux places de parc intérieures sont également disponibles avec cet objet au prix de CHF 130.- la place.Le premier loyer net est offert !En cas d'intérêt et pour visiter ce logement, n'hésitez pas à prendre contact avec notre service location par téléphone au 021 633 51 51 ou par courriel à l'adresse location@publiaz.ch.

Durée du trajet
-
D’autres objets dans ta zone de recherche élargie automatiquement
20 résultats - Rayon: + 10km
1 / 13
  • Vue
  • Place de parc
  • Ascenseur
  • +2
CHF 1'797.– Premium
1.5 pièces23m² surface habitable
Rue du Petit Rocher 6, 1003 Lausanne

City Pop - La solution flexible pour les longs et courts séjours, pour se sentir toujours chez soi !

Nous proposons des appartements d'environ 23 m², de différents types (taille S, M, L, XL, Duplex, avec ou sans balcon) à partir de 415CHF/semaine.Nos ‘’Pop’’ entièrement meublés vous garantiront une expérience de vie authentique.Détendez-vous, travaillez, dormez, cuisinez dans un espace efficacement organisé avec : • Séjour ; • Cuisine entièrement équipée (lave-vaisselle, frigo, four, plaque à induction) ; • Salle de bain privées avec douche ; • Zone de couchage. Vous aurez la sensation d’un hôtel 4 étoiles !En outre, les appartements sont équipés de ; • Ustensiles de cuisine (vaisselle, verres, casseroles, etc.), ligne de lit et serviettes ; • Frais accessoires (eau, électricité) ; • Wi-Fi ; • Smart TV (excl. Serafe, ECA) • Petit déjeuner (croissant et café). Mais ce n'est pas tout !City Pop c’est un nouveau et innovant concept qui peut être réservé pour un minimum de 4 semaines et un maximum de 52 semaines.Des services supplémentaires sont disponibles et peuvent être activé facilement à travers de notre App : • Service de ménage ; • Cave ; • Parking intérieur ; • Service de blanchisserie C'est aussi facile que de réserver une chambre d’hôtel ! Téléchargez notre application "City Pop" et choisissez le Pop que vous préférez !En cas de doute ou question, contactez-nous ! Nous sommes heureux de vous aider !Si vous rencontrez des difficultés lors du processus de réservation ou si vous avez besoin d'informations supplémentaires, n'hésitez pas à nous contacter à l'adresse contact.ch@citypop.com. Notre équipe est à votre disposition pour vous fournir de l'assistance.___________________________________ENCity Pop - A flexible solution for long and short stays, to always feel at home.We offer centrally located apartments of about 23 m² (size S, M, L, XL or Duplex). Prices start from 415CHF/week.These furnished apartments guarantee an authentic living experience: you can relax, work, sleep, cook, all in an apartment with such an organized 4-star interior: • Complete furnished apartment with kitchen, living room, sleeping area and bathroom; • Complete inventory for kitchen (plates, glasses, pots, etc.), sleeping area and towels; • Expenses costs (electricity, water); • Fast Internet connection; • Smart TV (Serafe excluded, ECA excluded); • Breakfast (croissant and coffee). But there is more! This fantastic and innovative living concept is free of contractual restrictions regarding the minimum length of stay: City Pop can be booked for 4 weeks up to a maximum of 52 weeks.A wide range of standard and additional services is available, which can be activated e.g. via the City-Pop-App: • Cleaning service (weekly, biweekly or one-shot); • Storage; • Parking spot (indoor); • Laundry service. Create and adapt the range of services to best suit your needs and lifestyle.Book a Pop is easy as booking a hotel room!To book a Pop, download our App and choose the Pop you prefer!Get more information to our Website or through our App "Citypop"!We are looking forward to meeting you soon at City Pop!If you encounter any difficulties during the booking process or need further information, please do not hesitate to contact us at contact.ch@citypop.com. Our team is at your service to provide assistance.

  • Vue
  • Place de parc
  • Ascenseur
  • +2
Durée du trajet
-
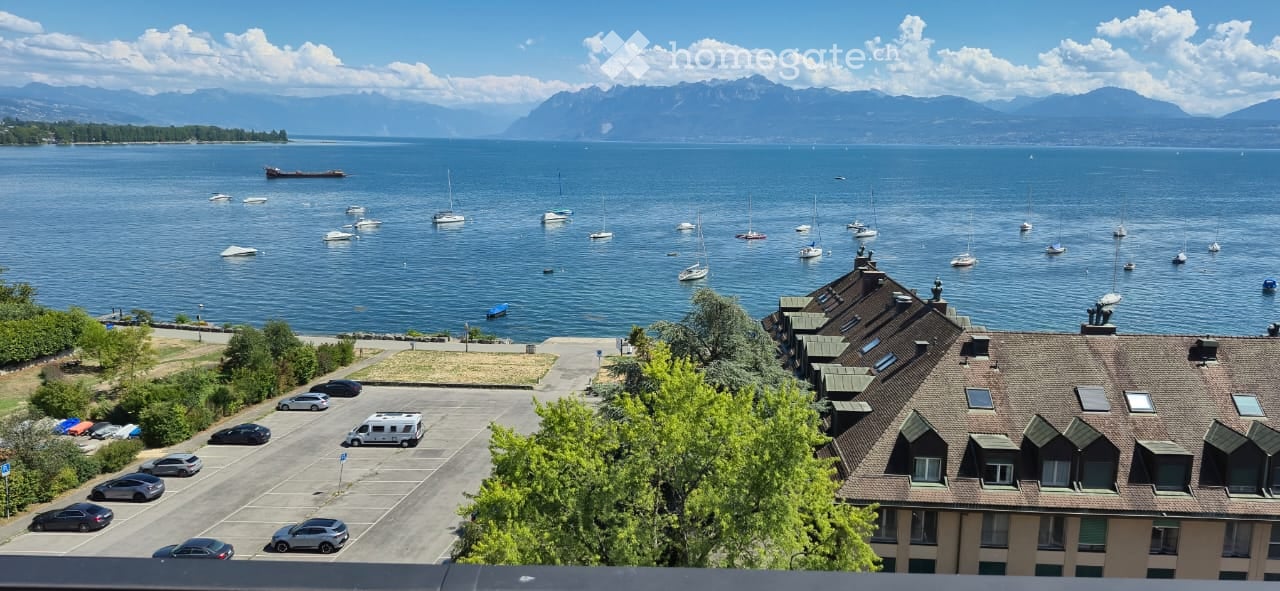
  • A scenic view of a lake with sailboats, surrounded by mountains, with a parking lot and buildings in the foreground.
  • A modern, furnished balcony with a white sofa, two black armchairs, a small table, and a grey ottoman. The space features large glass windows and a view of the city.
  • Open-plan living and dining area with large windows offering a view, featuring a white sofa, dining table with chairs, a red stool, and a television.
  • Bright living room with white walls, grey tiled floor, large sofa, coffee table, armchairs, ottoman, TV, and decorative artwork.
  • Modern kitchen with white cabinets, a dining table with four chairs, an oven, and a wine rack. The space is well-lit with a ceiling lamp and has a sleek, contemporary design.
  • A long, narrow hallway with white walls, beige tiled flooring, and several framed artworks displayed on the right wall. A small red table and a white cabinet with books and decorative items are visible at the end of the hallway.
  • A modern bedroom with a large bed, a red rug, a chair, a small table with a lamp, a screen, and two framed pictures on the wall. The room has wooden flooring and large windows with curtains.
  • Bright bedroom with wooden flooring, a large bed with a yellow blanket, a white chair, a television on a cabinet, and several picture frames on the walls.
  • Well-lit bedroom with wooden flooring, a built-in bed with drawers, an exercise bike, and framed artwork on the walls.
  • Modern bathroom with a toilet, sink, mirror, washing machine, dryer, laundry basket, and laundry rack.
  • Bathroom with a sink, bathtub, shower curtain, mirror, towel rack, and a small cart with towels and items.
1 / 11
A modern, furnished balcony with a white sofa, two black armchairs, a small table, and a grey ottoman. The space features large glass windows and a view of the city.
Open-plan living and dining area with large windows offering a view, featuring a white sofa, dining table with chairs, a red stool, and a television.
Bright living room with white walls, grey tiled floor, large sofa, coffee table, armchairs, ottoman, TV, and decorative artwork.
CHF 3'756.– Premium
4.5 pièces99m² surface habitable
Rue de Lausanne 33A, 1110 Morges

Appartement moderne de 4.5 pièces avec vue sur le lac à Morges

Découvrez cet appartement contemporain de 4.5 pièces situé au 2ème étage d'un immeuble de standing à Morges, construit en 2018 et certifié Minergie. Alliant confort, modernité et qualité de vie, ce bien vous séduira dès le premier regard.L'appartement dispose notamment de : • Hall d'entrée et couloir spacieux et lumineux : Avec son sol carrelé beige et ses murs blancs, l'entrée offre une atmosphère chaleureuse et accueillante. • 3 chambres bien pensées : Une suite parentale avec salle de bains privative équipée d'une douche et de toilettes, ainsi que deux chambres supplémentaires, idéales pour les enfants, un bureau ou une chambre d'amis. • Grande salle de bain avec baignoire : Équipée d'une double vasque, d'une machine à laver et d'un sèche-linge privatifs. • Cuisine moderne et lumineuse, ouverte sur un séjour de 35 m² : La cuisine est équipée d'éléments de rangement blancs élégants offrant un généreux espace de rangement, d'un four, d'un four à micro-ondes et d'un lave-vaisselle, dans un design contemporain soigné. Ouverte sur le séjour, elle crée un espace de vie convivial et généreux, idéal pour recevoir. • Balcon avec vue pittoresque (23 m²) : Profitez d'une vue imprenable sur le lac Léman avec ses voiliers et les montagnes environnantes. Cet espace généreux peut également être utilisé comme véritable espace de vie durant la belle saison. • Place de parking dans un garage fermé et protégé : Un espace sécurisé pour votre véhicule, à l'abri des intempéries. • Accessibilité optimale : L'appartement est accessible aux personnes à mobilité réduite et dispose d'un ascenseur. Baigné de lumière naturelle toute la journée, l'appartement offre un cadre de vie serein au quotidien.Situation idéale - Niché au cœur de Morges, ce bien bénéficie d'une localisation exceptionnelle : • Arrêt de bus Blancherie à seulement 1 minute à pied • Supermarché Aldi à 5 minutes à pied • Gare de Morges-Saint-Jean à 7-8 minutes à pied • Collège de Beausobre à 6 minutes à pied • Pharmacie Benu à 8 minutes à pied • Terminal des ferries de Morges à 11 minutes à pied • Gare principale de Morges à 13 minutes à pied Disponible immédiatement, cet appartement familial et adapté aux enfants représente une opportunité rare de s'installer dans l'une des villes les plus prisées du canton de Vaud. Ne manquez pas cette chance de vivre dans un cadre exceptionnel entre lac et montagnes.

Durée du trajet
-
  • Single-story house with light beige walls, white shutters, and a dark roof, surrounded by a well-maintained lawn and trees.
  • Open-concept living and dining area with wooden flooring, large windows, a black sectional sofa, a dining table with chairs, and decorative artwork.
  • Modern bedroom with two double beds, nightstands, lamps, a large round mirror, a picture frame, and potted plants near the window and door.
  • Modern kitchen with white cabinets, black countertop, stainless steel appliances including a refrigerator, oven, and microwave, and a range hood above the stove.
  • A well-maintained outdoor patio area with a sofa, coffee table, dining table, chairs, and various potted plants. The space features a stone floor, a decorative lantern, and a view of greenery in the background.
  • Single-story house with beige walls, brown roof, and small dormer window. The house is surrounded by a well-maintained lawn and trees.
  • Garden area with stone steps leading up to a house, surrounded by various plants and flowers, with a raised ground floor and a parked car visible in the background.
  • Well-maintained garden with a large lawn, a trampoline, a basketball hoop, and a raised garden bed with plants.
  • Well-maintained lawn with trees, shrubs, and a small wooden structure, adjacent to a house with light-colored walls and white-framed windows.
  • Modern bathroom with two white sinks, mirrored cabinet, and sleek fixtures.
  • Cozy bedroom with a blue and white checkered bedspread, a wicker chair, a nightstand with a vase, and two framed pictures on the wall.
  • Modern bathroom with a white bathtub, double sink vanity with blue cabinets, mirror, towel rack, and decorative plant. Blue tiles on the floor and white tiles on the walls.
  • Well-maintained garden with a lush green lawn, a wooden gazebo, flowering bushes, and a small garden bed with plants and rocks.
  • Ground floor floor plan showing living room, kitchen, four bedrooms, two bathrooms, and a terrace.
  • Floor plan of a basement area featuring a laundry room, shower room, bedroom, and playroom with labeled dimensions.
1 / 15
CHF 5'750.– Top
7.5 pièces225m² surface habitable
chemin des vignes 11, 1028 Préverenges

Appartement familial lumineux dans grande villa à Préverenges – 7.5 pièces, grand jardin privatif

Découvrez ce magnifique appartement familial de 7,5 pièces situé chemin des Vignes à Préverenges, dans le canton de Vaud. Ce logement sur trois niveaux constitue la partie principale d'une grande villa. Le propriétaire conserve un pied-à-terre au premier étage ainsi qu'un studio pour étudiant (côté garages) ; ces deux espaces ne disposent d'aucun accès aux parties louées ni au jardin. Implanté sur une parcelle de 1 300 m², cet espace de vie de caractère offre une surface habitable de 225 m² dans un cadre verdoyant et particulièrement calme. Le jardin et la terrasse sont à jouissance exclusive. Le plus : la plage de Préverenges est accessible directement en maillot de bain !Construite en 1978 et entièrement rénovée en 2019, la villa allie le charme de l'architecture traditionnelle aux prestations modernes. Ses murs beiges, ses volets amande pastel et son toit en tuiles de Bardonnex lui confèrent une élégance discrète, sublimée par un grand jardin privatif.La villa dispose notamment de : • Séjour et salle à manger en open space : Lumineux, avec parquet en bois noble, grandes fenêtres et accès à la terrasse extérieure aménagée. • Cuisine moderne : Équipée de meubles blancs, d'un plan de travail en granit noir, d'appareils haut de gamme, d'une plaque de cuisson de 90 cm, d'un grand réfrigérateur avec congélateur frostless, d'un four, d'un micro-ondes et d'une hotte aspirante. • Quatre chambres à coucher confortables, dont trois avec vue sur le jardin. • Deux salles de bains modernes : L'une avec baignoire, double vasque et meubles bleus ; l'autre avec double lavabo. Un WC visiteurs. • Sous-sol aménagé : Comprenant une buanderie équipée (possibilité de fournir les machines à laver et sécher), une salle de douche, une chambre supplémentaire et une salle de jeux. • Cheminée pour des soirées chaleureuses en hiver. • Balcon et terrasse extérieure avec salon de jardin, table à manger et vue sur la verdure. • Grand jardin avec pelouse et arbustes fleuris. • Garage et parking : Un garage fermé (une place) et deux places extérieures sont inclus dans le bail. • Aucun vis-à-vis avec le voisinage. • Ensoleillement : La villa bénéficie d'un très bel ensoleillement, aussi bien en été qu'en hiver. Situation et environnement : Idéalement située à proximité du lac Léman, d'un cours d'eau (la Venoge) et d'une réserve naturelle, cette villa jouit d'un environnement naturel privilégié. Le quartier est calme, à l'abri de toutes nuisances. Vous trouverez à proximité : • Arrêt de bus Pierraz-Mur à 8 minutes à pied • Pharmacie de Préverenges à 8 minutes à pied • Supermarché Denner à 15 minutes à pied, Migros à 20 minutes à pied • Écoles primaire et secondaire à 5 minutes à pied • L'Île aux Oiseaux : Haut lieu ornithologique idéal pour l'observation de la faune et des oiseaux migrateurs • Frais réduits grâce à l'énergie solaire ! Eau chaude et chauffage. Possibilité de recharge électrique pour véhicules.

Durée du trajet
-
  • A modern, open-plan living and dining area with wooden flooring, a sofa, a small round table, chairs, a hanging lamp, and a fitness bike in the corner.
  • Modern living and dining area with a white sectional sofa, coffee table, dining table with chairs, and pendant light.
  • Modern kitchen with white and grey cabinets, stainless steel appliances, and wooden flooring.
  • Modern kitchen with grey cabinets, dark countertops, stainless steel sink, electric stove, and a coffee maker on the counter.
  • Modern kitchen with light grey cabinets, white countertops, and wooden flooring. Features include a refrigerator, oven, microwave, and a hanging lamp.
  • Bathroom with a sink, washing machine, washing dryer, shelves with towels and cleaning supplies, and a weight scale on the floor.
  • Modern bathroom with a glass-enclosed shower, a white sink with a modern faucet, a mirrored cabinet, and a built-in storage cabinet below the sink. The floor is wooden, and a small rug is placed in front of the sink.
  • Modern, compact bathroom with white tiled walls, wooden floor, toilet, sink with modern faucet, mirror, and a black towel hanging on the wall.
  • A modern bedroom with a large bed, nightstands, lamps, and a shelf with books and folded clothes.
  • Well-organized closet with a built-in wardrobe, shoe rack, and a backpack on the floor.
  • Floor plan showing a living room, kitchen, bedroom, bathroom, WC, entrance, and a cave.
1 / 11
CHF 2'350.– Top
2.5 pièces63m² surface habitable
Chemin Neuf 25, 1028 Préverenges

2,5 pièces meublé en rez-de-jardin avec terrasse – sous-location 1 à 3 ans

Dans un quartier résidentiel calme, à quelques minutes à pied du lac, bas de maison moderne avec entrée indépendante et terrasse privative donnant sur le jardin.• 63 m² habitables + grande terrasse avec store électrique• Pièce de vie lumineuse d'env. 26 m² : salon, salle à manger, cuisine ouverte équipée (four Siemens, plaque induction)• Chambre d'env. 13 m² avec lit Queen Size, salle de douche attenante• WC séparé, dressing, cave• Lave-linge et sèche-linge• 1 place de parc privée• Entièrement meubléAccès : bus 701 à ~10 min à pied (direct EPFL/UNIL), ~7 min à vélo de l'EPFL.Loyer : CHF 2'350.–/mois, charges et parking compris, électricité en sus (env. CHF 35/mois).Libre dès le 1er octobre. Minimum 1 an, renouvelable, 3 ans maximum ; reprise du bail envisageable ensuite.Dossier soumis à la validation du propriétaire.Furnished 2.5-room garden-level flat with private terrace – sublet 1 to 3 yearsIn a quiet residential area, a few minutes' walk from the lake. This modern ground-floor flat in a house has its own private entrance and a private terrace overlooking the garden.• 63 m² living space + large terrace with electric awning• Bright living area of approx. 26 m²: lounge, dining area and fully equipped open kitchen (Siemens oven, induction hob)• Bedroom of approx. 13 m² with queen-size bed and adjoining shower room• Separate WC, walk-in closet, cellar• Washing machine and tumble dryer• 1 private parking space• Fully furnishedGetting around: bus 701 is about 10 min on foot and runs direct to EPFL/UNIL. EPFL is about 7 min by bike.Rent: CHF 2,350/month, including charges and parking. Electricity is extra (approx. CHF 35/month).Available from 1 October. Minimum 1 year, renewable up to 3 years; a lease takeover may be possible afterwards.Applications are subject to the landlord's approval.

Durée du trajet
-
  • Modern balcony with a wooden table, glass railing, and a view of trees and buildings.
  • Modern balcony with grey wooden bench, white metal table, green chairs, and a view of trees and rooftops.
  • Modern kitchen with grey cabinets, stainless steel appliances, and a large window overlooking a green area.
  • Modern kitchen with light grey cabinets, wooden flooring, and a dining area featuring a wooden table and chairs. A small white stool and a furry rug are visible near the sliding glass door.
  • Open-plan living and dining area with modern kitchen, wooden flooring, and large windows. Includes a dining table with chairs, a small stool, a furry rug, and a child's table and chair.
  • Modern bathroom with a white sink, mirror with LED lighting, glass-enclosed shower, and a toilet. Beige tiles and a light-colored floor.
  • Modern bathroom with a bathtub, sink, toilet, and a large illuminated mirror above the sink. The space features beige tiles, a towel rack, and a small stool near the toilet.
  • A child's bedroom with a single bed, pillows, toys, artwork, and a rug on the floor.
  • Modern bedroom with a large bed, geometric patterned duvet, nightstand, and a hanging pendant light.
  • Minimalist bedroom with a single bed, white pillow, and a colorful rug on the floor. The room features white walls, wooden flooring, and large windows with white curtains.
  • Modern balcony with a view of trees and buildings, featuring wicker chairs, a glass table, and a flower pot.
  • A long, narrow hallway with light-colored walls and wooden flooring, featuring several open doors leading to adjacent rooms.
  • Modern living room with white walls, wooden flooring, large window with blinds, sofa, coffee table, ottoman, bookshelf, TV, and small green table with toys.
1 / 13
CHF 3'500.– Top
4.5 pièces107m² surface habitable
Route de la Clochatte 98, 1052 Le Mont-sur-Lausanne

Bright & Modern 4.5-Room New Build Apartment in Le Mont-sur-Lausanne

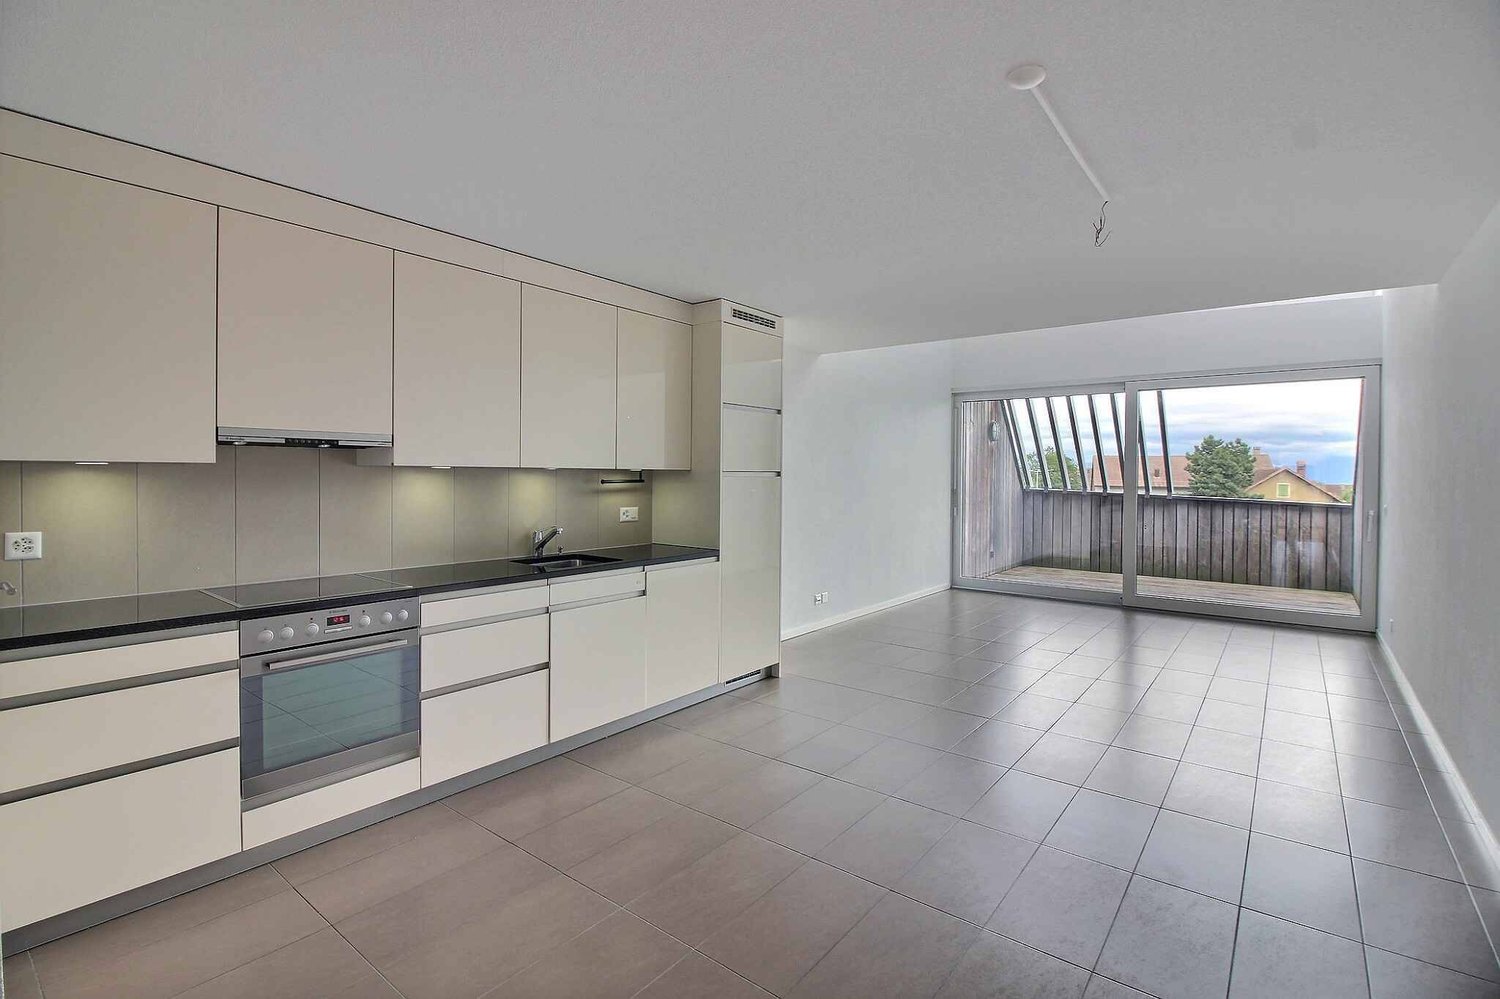
🇬🇧 English VersionExceptional 4.5-Room Apartment with Large Terrace – Le Mont-sur-LausanneDiscover this beautiful 4.5-room apartment on the 2nd floor of a brand-new Minergie-certified residence, ideally located at Route de la Clochatte 98 in the sought-after commune of Le Mont-sur-Lausanne.Built in 2024 and available from end of October 2026, it offers a modern, bright and family-friendly living environment. The location is especially convenient, very close to the International School of Lausanne (ISL) and well connected by public transport.The ApartmentBright open-plan living and dining area with large windows, wooden flooring, and a modern kitchen with light-grey cabinetry and stainless-steel appliances.A major highlight is the large balcony-terrace, offering generous outdoor space with open views, ideal for dining and relaxing.The apartment includes a master bedroom and two additional bedrooms, suitable for family, guests or office use.There are two modern bathrooms: one with walk-in shower and one with bathtub.Well-designed layout separating living and sleeping areas.Highlights● Large balcony-terrace with open views● 4.5 rooms, ideal for families● New residence (2024), Minergie certified● Very close to ISL● Excellent public transport access● Shared spaces in residence● Bright, sunny and very quiet● Modern kitchen and quality finishes● Two bathrooms (shower + bathtub)● Elevator, parking, wheelchair access● Child-friendly, pets allowedLocationPeaceful residential area of Le Mont-sur-Lausanne (1052), close to Lausanne. ISL is just minutes away. Shops, schools and green spaces are easily accessible.A rare opportunity to rent a modern, energy-efficient family apartment with large terrace in a prime ISL location.Available from 01.01.2027 or sooner by agreement.🇫🇷 Version françaiseExceptionnel appartement de 4.5 pièces avec grande terrasse – Le Mont-sur-LausanneDécouvrez ce magnifique appartement de 4.5 pièces au 2e étage d’une résidence neuve certifiée Minergie, situé à la Route de la Clochatte 98 dans la commune prisée du Mont-sur-Lausanne.Construit en 2024 et disponible dès fin octobre 2026, il offre un cadre moderne, lumineux et familial. L’emplacement est idéal, à proximité immédiate de l’International School of Lausanne (ISL) et bien desservi.L’appartementGrand séjour lumineux avec cuisine moderne ouverte et finitions de qualité.La grande terrasse-balcon offre un bel espace extérieur avec vue dégagée, parfait pour repas et détente.Il comprend une chambre parentale et deux chambres supplémentaires, idéales pour famille ou bureau.Deux salles de bains : douche à l’italienne et baignoire.Agencement séparant clairement les espaces jour et nuit.Points forts● Grande terrasse-balcon● 4.5 pièces familial● Résidence neuve (2024), Minergie● Proche de l’ISL● Transports publics à proximité● Espaces communs● Très lumineux et calme● Cuisine moderne● Deux salles de bains● Ascenseur, parking, accès PMR● Enfants et animaux acceptésLocalisationQuartier résidentiel calme du Mont-sur-Lausanne (1052), proche de Lausanne. ISL à quelques minutes. Commodités et espaces verts à proximité.Une opportunité rare de louer un appartement moderne et économe en énergie avec grande terrasse, proche de l’ISL.Disponible 01.01.2027 ou plus tôt selon convenance.
Durée du trajet
-
  • Modern bathroom with white brick walls, dark tiled floor, toilet, sink, and towels.
  • Modern kitchen with light wood flooring, white cabinets, black countertops, and a round dining table with four chairs.
  • Compact bathroom with a washing machine and dishwasher stacked vertically, wooden floor, white walls, and a door with a window.
  • Long hallway with wooden flooring, recessed ceiling lights, and open doors leading to other rooms.
  • Clean, narrow hallway with light wooden flooring, white walls, built-in white cabinets, a small white console table with shoes and a bag, and a closed door with a mirror panel.
  • Well-lit bedroom with a large bed, nightstands, lamps, and a wardrobe with baskets on top.
  • Modern bedroom with wooden flooring, large bed, nightstand, pendant light, and balcony access through large glass doors.
  • Modern bathroom with white tiled walls, a toilet, a sink with a modern faucet, a mirror, and framed pictures on the walls. A woven basket holds a towel, and a small wooden crate contains toilet paper and other items.
  • Modern living room with a blue sectional sofa, wooden floor, large sliding glass doors leading to a balcony, and a small desk with a laptop.
1 / 9
CHF 2'930.– Top
4.5 pièces92m² surface habitable
Avenue de Sévelin 13, 1004 Lausanne

Appartement de 4.5 pièces lumineux avec balcon à Lausanne

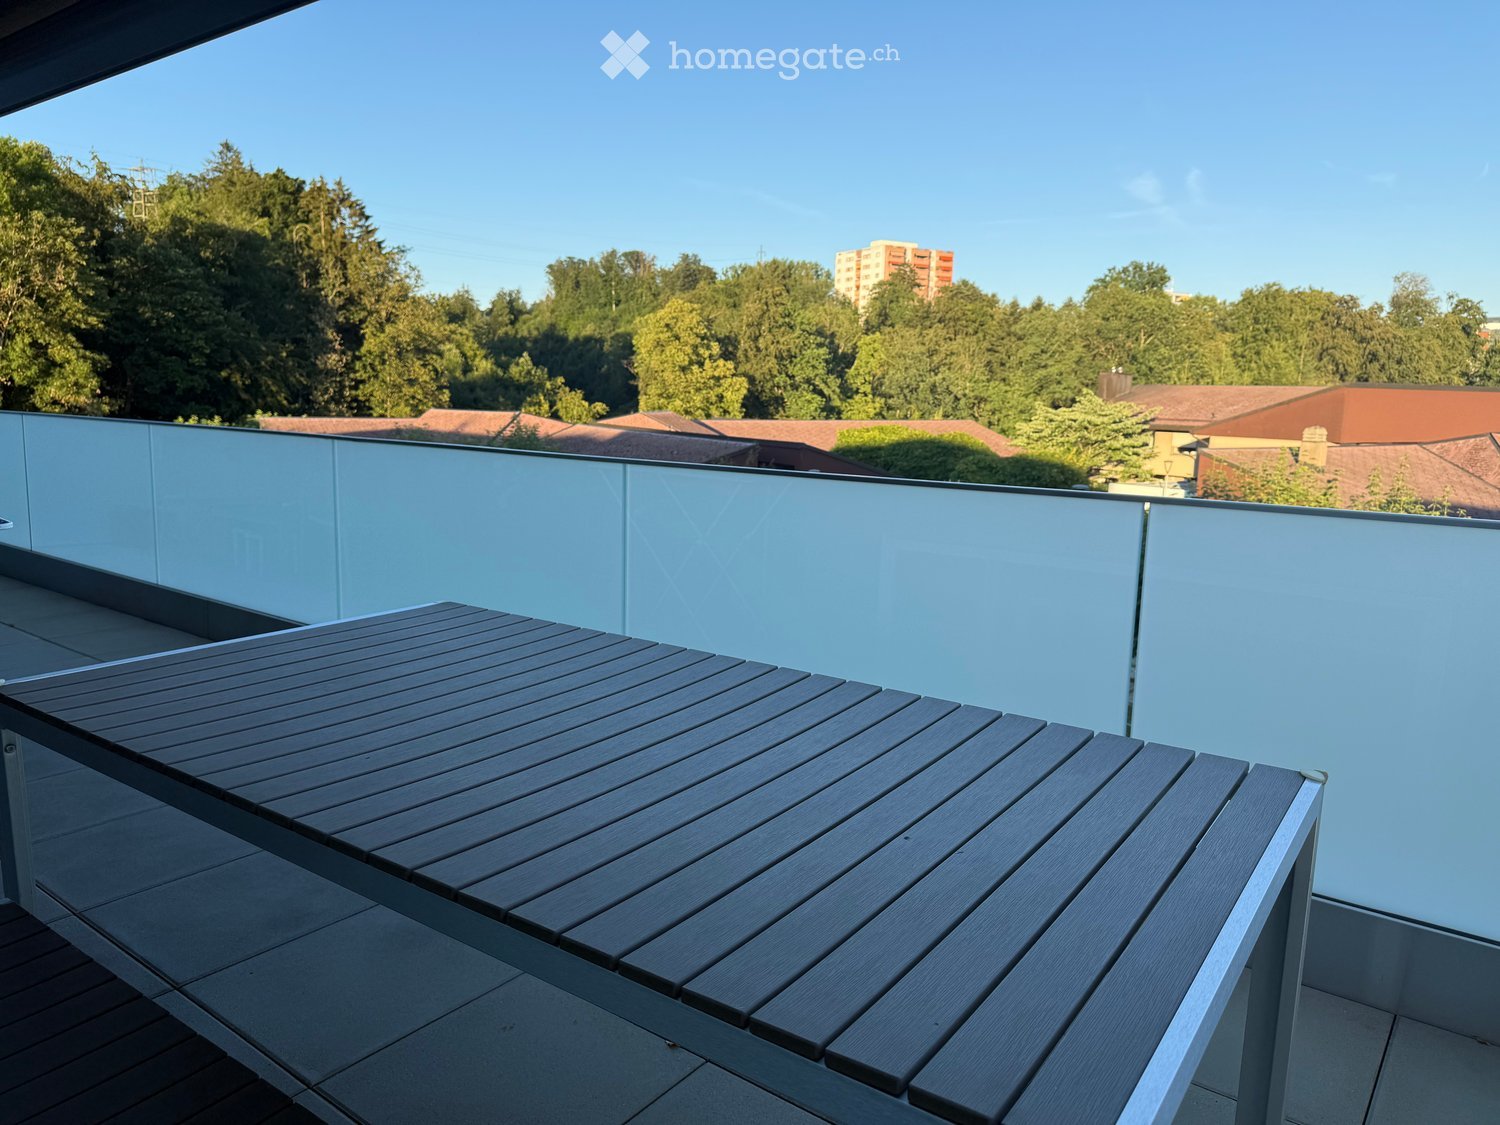
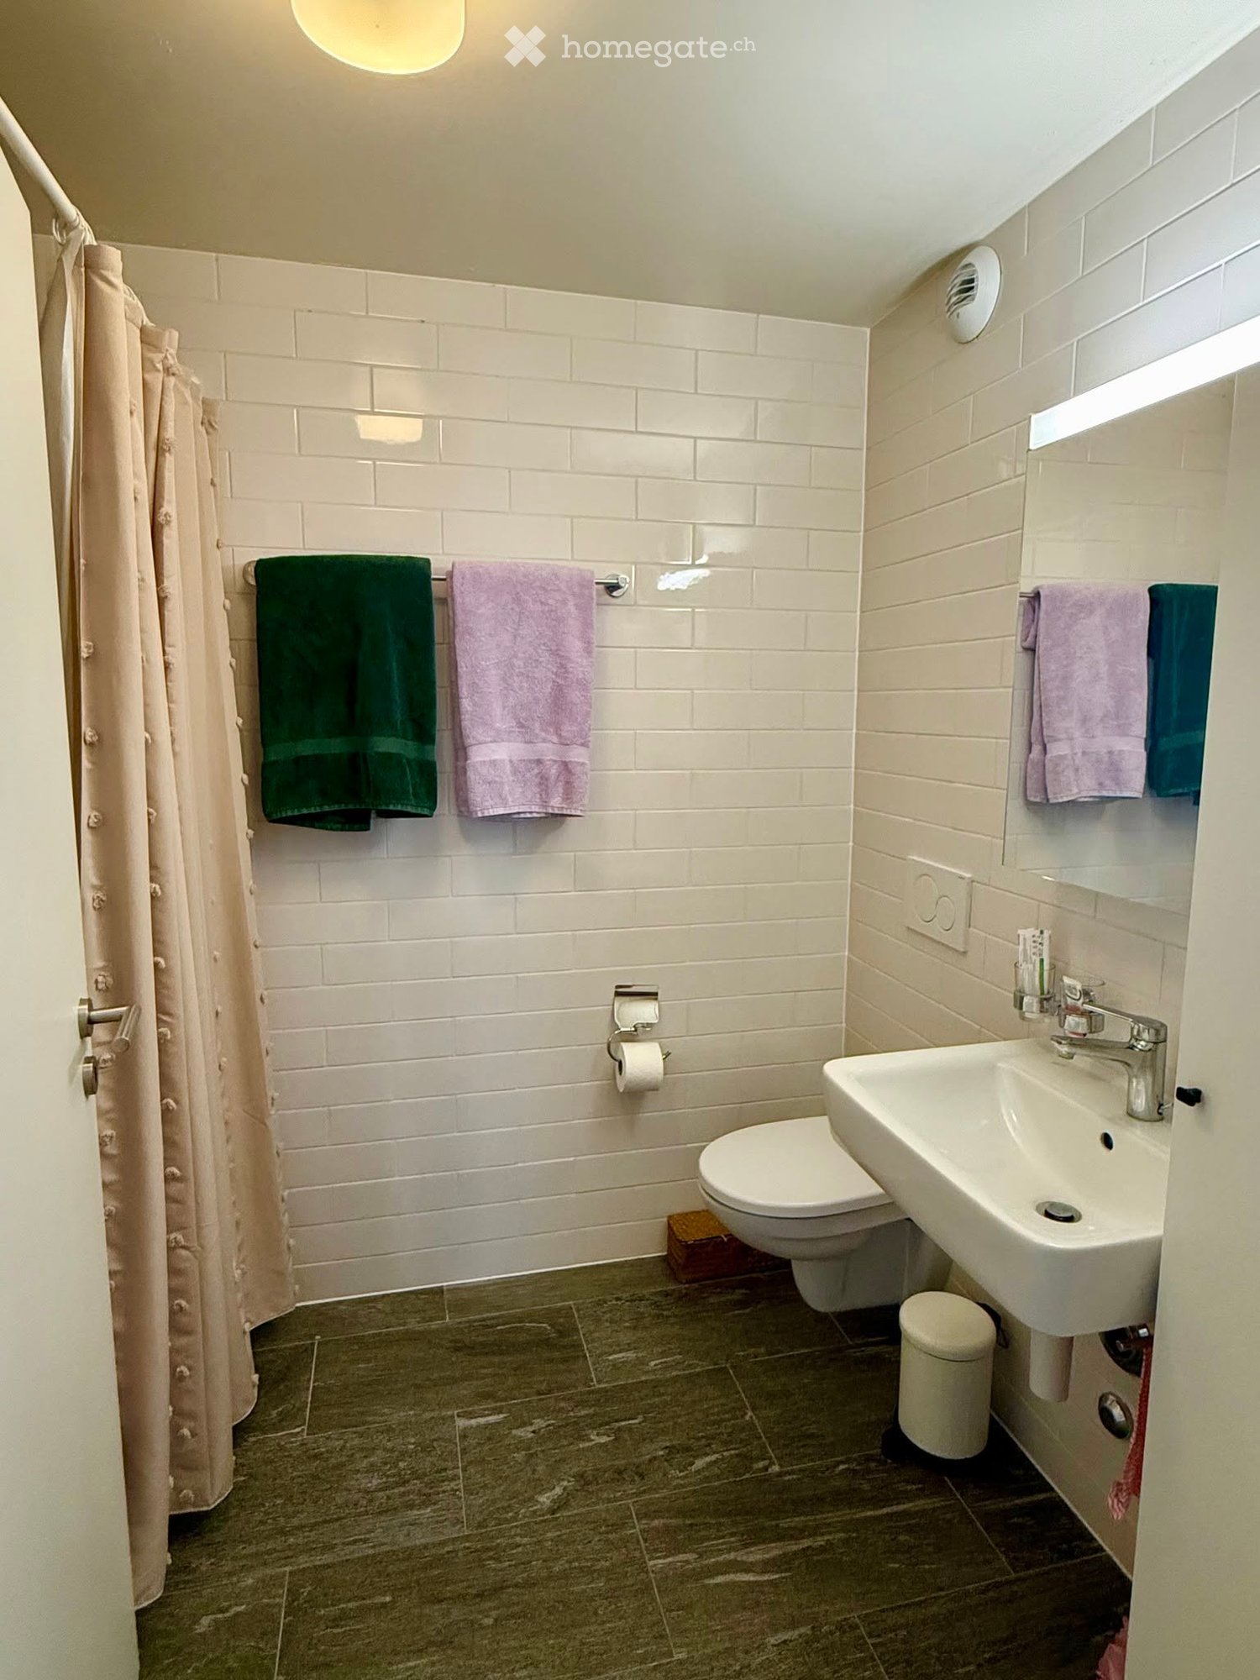
Découvrez cet élégant appartement de 4.5 pièces situé au cœur du quartier de Sévelinà Lausanne (1004). Idéalement implanté dans un immeuble ancien au charme authentique, cet appartement allie cachet et modernité pour offrir un cadre de vie exceptionnel, disponible immédiatement.L'appartement vous propose : • Surface habitable généreuse : 92 m² répartis intelligemment pour un confort optimal. • Chambre moderne : Avec parquet en bois, grand lit, table de chevet, lampe suspendue et accès direct au balcon par de grandes portes vitrées. • Couloir spacieux : Long couloir avec parquet en bois et lumières encastrées au plafond, menant harmonieusement aux différentes pièces. • Salle de bain pratique : Équipée d'une machine à laver et d'un lave-vaisselle, avec sol en bois et murs blancs. • Balcon privatif : Pour profiter de l'extérieur en toute tranquillité. • Ascenseur et accès pour personnes à mobilité réduite disponibles dans l'immeuble. • Garage inclus pour votre véhicule. L'appartement est calme, idéal pour se ressourcer après une journée bien remplie. En été, il bénéficie d'un bel ensoleillement, parfait pour profiter du balcon.Un emplacement privilégié : • Transports en commun : Arrêt de bus École des Métiers à seulement 2 minutes à pied, tramway EPSIC à 7 minutes, métro léger TSOL à 8 minutes, et gare de Prilly-Malley à 15 minutes à pied. • Commerces : Un supermarché Migros accessible en 4 minutes à pied pour vos courses quotidiennes. • Santé : La Pharmacieplus de Prélaz se trouve à seulement 6 minutes à pied. • Écoles : L'Acting Line Studio est à 3 minutes à pied, idéal pour les familles. Cet appartement est adapté aux familles, aux animaux de compagnie et aux fumeurs. Il représente une opportunité rare de vivre dans un cadre alliant confort, praticité et accessibilité au cœur de Lausanne. Ne manquez pas cette chance de faire de cet appartement votre nouveau chez-vous !
Durée du trajet
-
  • Modern two-story house with white exterior, large windows, and a spacious wooden deck attached to the side. The deck features a small table and chairs, and the house is surrounded by a well-maintained lawn and a swimming pool.
  • Modern two-story house with white exterior, large windows, sliding glass doors, and a swimming pool in the backyard.
  • A rectangular swimming pool with clear water, surrounded by a tiled deck area. The pool has a modern design with a raised edge and a small diving board on one side. The background includes trees, a covered patio area, and a partially visible house.
  • Evening view of a modern house with a swimming pool, outdoor seating area, and covered patio with dining furniture.
  • Modern living room with light-colored wood flooring, large windows, and a mix of seating including a sofa, chairs, and a dining table. Artwork adorns the walls, and the space is well-lit with natural light.
  • Modern room with light-colored wooden flooring, white walls, a lounge chair, built-in shelving with books and decorative items, and two large picture frames on the wall.
  • Modern kitchen with a central island, four red stools, built-in oven, and various items on the island including books, a bowl, and a plant. The kitchen features light-colored cabinets and a wooden floor.
  • Modern bedroom with a raised platform bed, nightstand, and large window with blinds. The room features light-colored wooden flooring and white walls.
  • Modern bathroom with a large sink, sleek faucet, mirror, pendant light, and a glass-enclosed shower area.
  • Cozy bedroom with a single bed, nightstand, lamp, bookshelf, and a lofted bunk bed above. Features wooden flooring, white walls, and modern lighting.
  • Modern hallway with light wooden flooring, white walls, built-in white cabinets, and a closed white door at the end.
  • Bright bedroom with a large window, a neatly made bed, built-in white wardrobe, bookshelf, small table with various items, and a decorative lamp hanging from the ceiling.
  • Modern office space with a desk, chair, computer, printer, and built-in cabinets and bookshelf. Large windows offer a view of the neighborhood.
1 / 13
CHF 6'300.– Top
6.5 pièces200m² surface habitable
1036 Sullens

Maison avec piscine/sauna - meublée et équipée - entretien et nettoyage inclus - à louer Sullens

Maison familiale à louer à Sullens, entièrement meublée et équipée (TV/Internet). Grands volumes et surfaces généreuses.Services supplémentaires: nettoyage 1x 3H/semaine + entretien jardin/piscine pour 500 CHF/moisSullens, village avec accès Autoroute A1 en 2 min, 10 min de Lausanne, 15min de l'Ecole Internationale au Mont s/ LausanneMaison avec chauffage au sol // Triple vitrage Zurbuchen // Placards intégrés dans toutes les pièces3 places de parc extérieures disponibles inclues // borne de recharge électriqueContrats à durée variable à discuterDisponibilité début 2027 à combinerVisites possibles dès mi-octobreR/C:Entrée vitrée sur Salon-Salle à manger en LCuisine ouverte équipée Siemens haut de gamme – 2 fours, cave à vins, machine café encastrée, chauffe assiettes, congélateur séparéChambre 1SDB sociale 1er Etage:Chambre 2 (Suite Parentale - Dressing – SDB)Chambre 3 avec mezzanineChambre 4Chambre 5 / BureauSDBGaletasParcelle - 1006m2Jardin - arborisé avec pelouse de 300m2 – arrosage automatique - robot tondeuse GPSPiscine - 7m x 3m - chauffage solaire sur garageSauna extérieur 3-4 placesLocal technique - Chauffage/eau chaude par PAC air/eau // Système Culligan adoucisseur d’eau au selPanneaux solaires – Production 3Kw/hGarage – Equipements piscine (filtre, pompe, canalisations)Sullens, village de 1300 habitants idéalement situé à 10mins de Lausanne et 15mins de l'Ecole Internationale Mont s/LausanneVillage majoritairement constitué de villas. La maison se situe en zone villa à faible densité et à l’entrée d’un chemin privé, sans nuisances ni bruit.

  • View from a balcony showing a cityscape with buildings, trees, and a road intersection.
  • Cozy children's bedroom with two single beds, a bookshelf, and decorative items on the windowsill.
  • Modern bathroom with a glass-enclosed shower, a white sink, a toilet, and a small step stool near the sink.
  • Modern kitchen with light wood cabinets, black countertops, and stainless steel appliances. Features a central island with a black countertop, a sink, and a stove. Includes a chair, a plant, and various kitchen items on the counter.
  • A well-lit living room with wooden flooring, a large window with white curtains, a grey sofa, armchairs, a coffee table, a dining table with chairs, a television, a bookshelf, and decorative plants.
  • A modern living room with wooden flooring, a large window with sheer curtains, a dining table with chairs, a sofa, a television, and decorative plants.
  • Hallway with wooden flooring, white cabinetry, round mirror, decorative items on the cabinet, and a closed door.
1 / 7
CHF 2'750.– Top
4.5 pièces103m² surface habitable
Avenue de la Vallombreuse 50, 1004 Lausanne

Appartement lumineux de 4.5 pièces proche toutes commodités à 1004 Lausanne

Disponible dès janvier 2027Dans un quartier recherché et agréable de Lausanne, à proximité de la Maison de quartier du Désert et à seulement 15 minutes du centre-ville, découvrez ce bel appartement PPE de 4,5 pièces, situé au 5ᵉ et dernier étage d’une résidence construite en 2007.D’une surface habitable de 103 m² (106 m² PPE), cet appartement offre des volumes généreux, une belle luminosité ainsi qu’une excellente exposition sud-ouest, garantissant un ensoleillement optimal et une vue dégagée.Descriptif • Hall d’entrée avec armoires murales • Spacieux séjour lumineux • 3 chambres à coucher • 2 salles de bains • Cuisine entièrement équipée • Cellier • Balcon de 7 m² • Cave • Local à vélos • Double vitrage • Interphone • Chauffage au sol • Accès adapté aux personnes à mobilité réduite L’appartement est en très bon état et offre un cadre de vie confortable, lumineux et fonctionnel. Il convient particulièrement à une famille ou à toute personne recherchant un logement spacieux dans un environnement résidentiel agréable.SituationLe logement bénéficie d’une situation pratique, à proximité immédiate de : • la Maison de quartier du Désert • du CAB • des transports publics (bus 2, 4 et 33) • des commerces et services • du centre-ville de Lausanne Les atouts • 5ᵉ et dernier étage • Exposition sud-ouest • Vue dégagée • Appartement lumineux et spacieux • 3 chambres et 2 salles de bains • Balcon de 7 m² • Situation recherchée à Lausanne • Place de parking intérieure disponible Conditions de location • Conditions de locationLoyer : CHF 2'500.– + CHF 250.– de chargesUne place de parking intérieure est également disponible, 150.-/ mois en sus.Nous souhaitons privilégier une location sérieuse et durable, idéalement à une personne ou une famille recherchant un logement de qualité pour le long terme.Informations pour les personnes intéresséesAfin d’organiser les visites de manière ciblée, nous vous remercions de bien vouloir nous communiquer brièvement votre situation avant la prise de rendez-vous : • nombre de personnes qui occuperont l’appartement ; • situation professionnelle ; • revenus mensuels bruts du ménage ; • date souhaitée d’emménagement. Les visites seront organisées après une première sélection sur la base de ces informations.Pour les personnes souhaitant déposer leur candidature à l’issue de la visite, un dossier complet sera demandé, comprenant notamment un extrait récent du registre des poursuites ainsi que les justificatifs de revenus.

Durée du trajet
-

Propriétés suggérées sur base des résultats de ta recherche