1 résultat - Immobilier à louer à Lanzenhäusern
D’autres objets dans ta zone de recherche élargie automatiquement
20 résultats - Rayon: + 10km

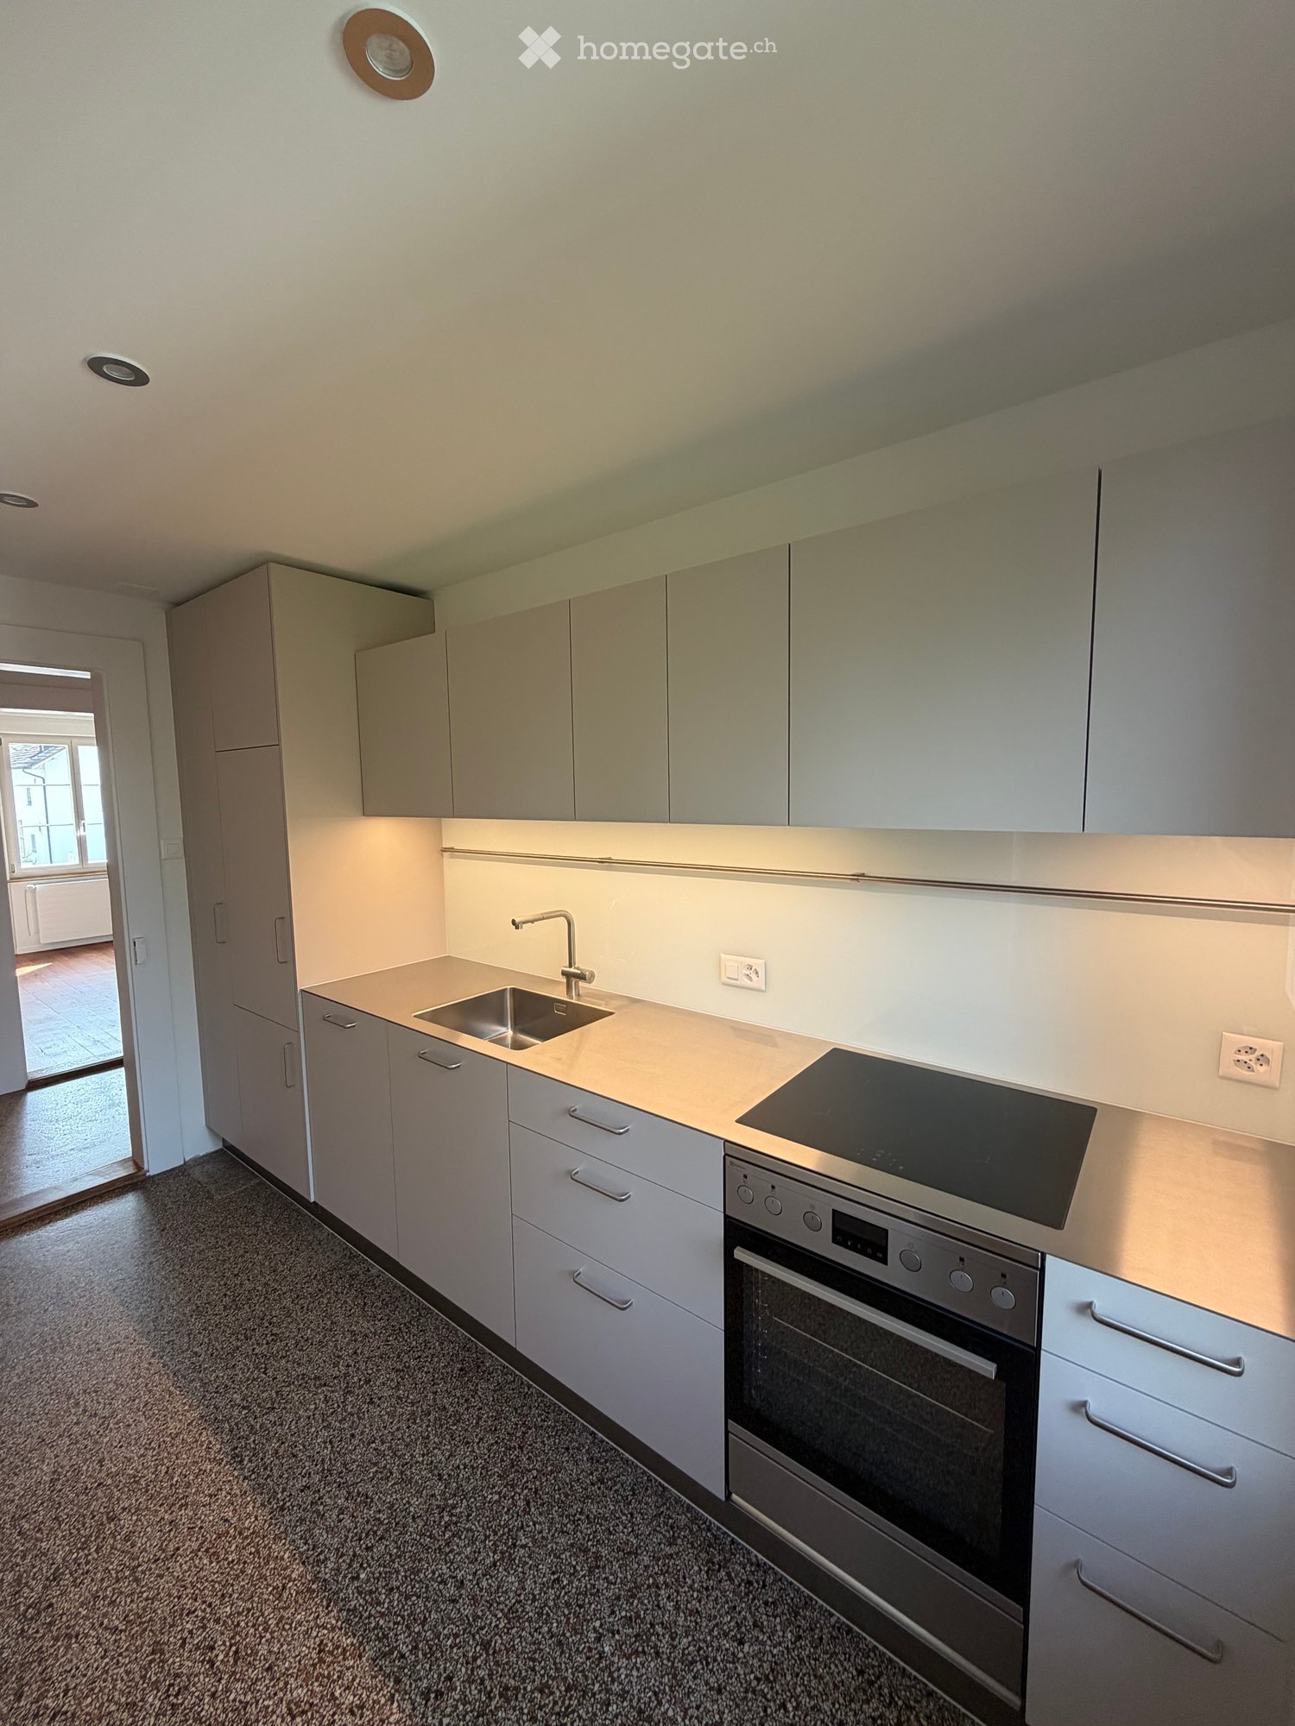
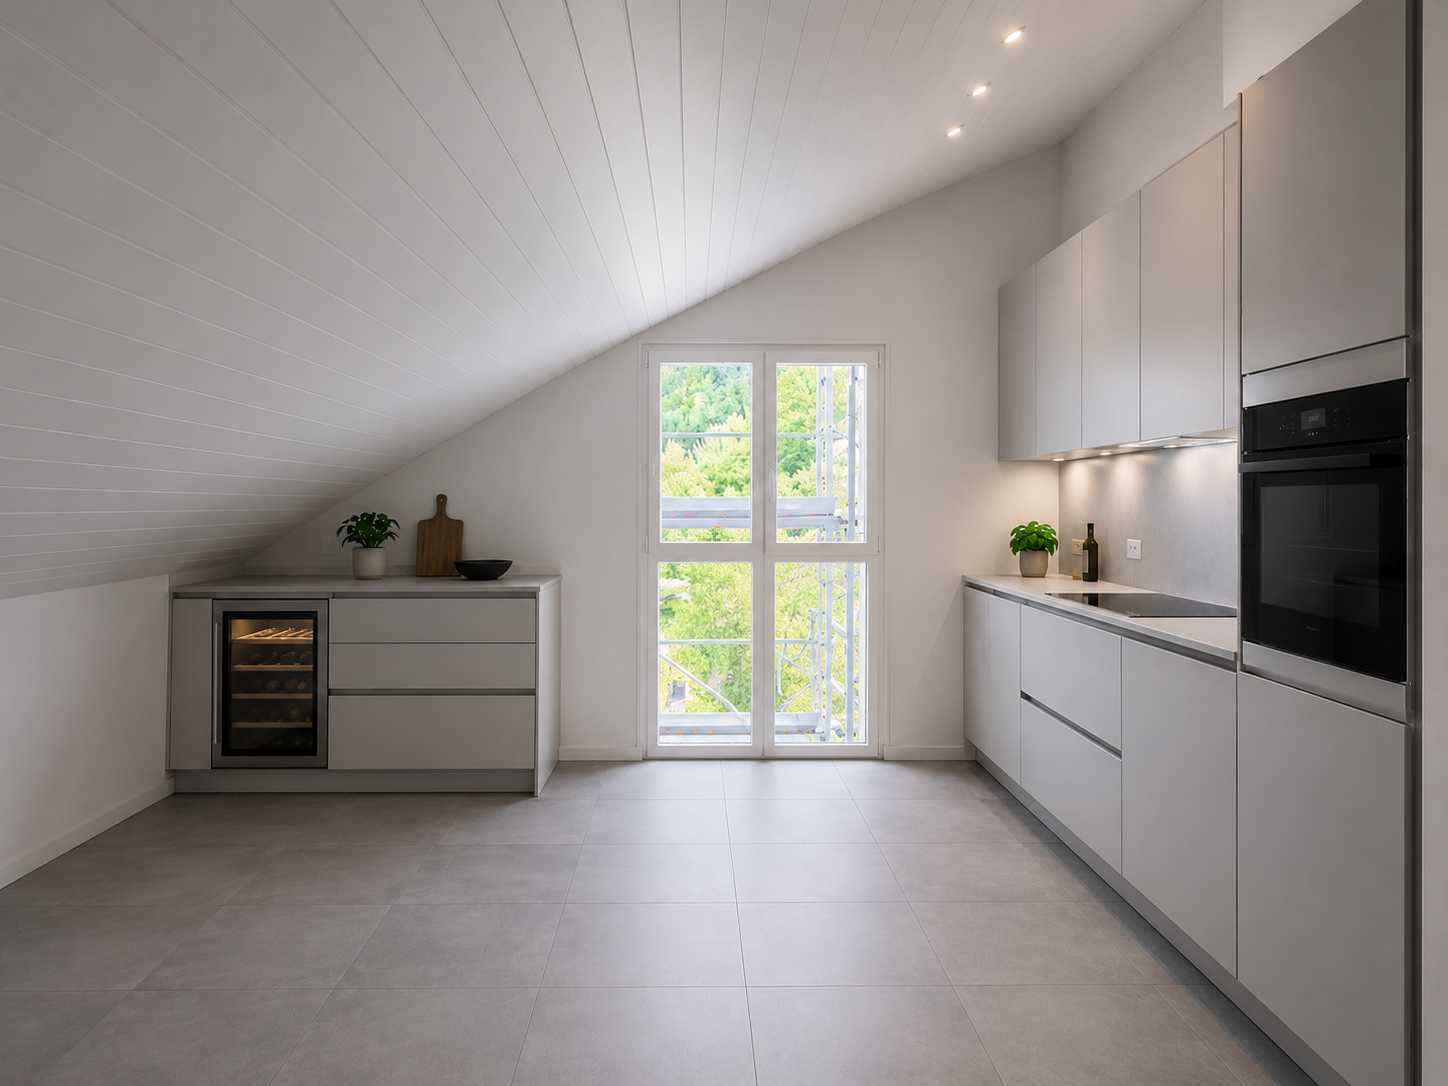
  • Open-plan attic space with exposed wooden beams, a brick pillar, and skylight windows. The area includes a modern kitchen counter with a sink and a built-in oven, but no furniture is present.
  • Bright, open attic space with wooden flooring, white walls, exposed brick pillar, and built-in kitchen cabinets. The room features large skylights and a staircase leading to another area.
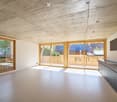
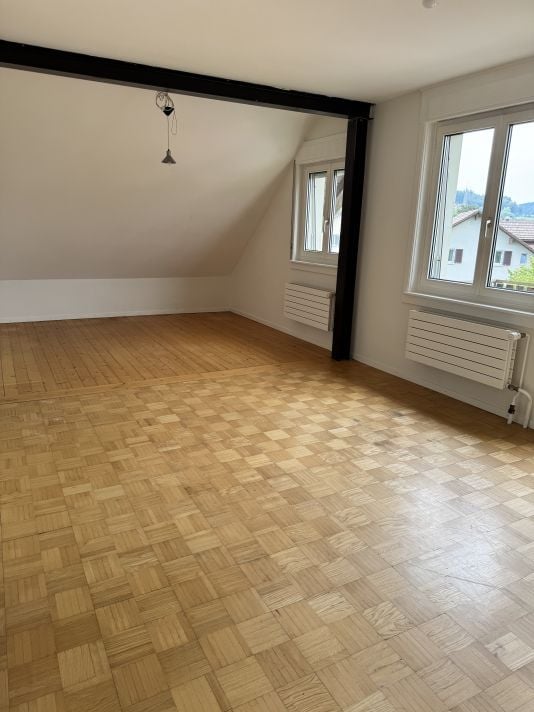
  • Bright, empty attic room with wooden flooring, white walls, built-in cabinetry, and skylight windows.
  • Empty attic room with wooden flooring, exposed wooden beams, and built-in white shelving unit. Skylight windows provide natural light.
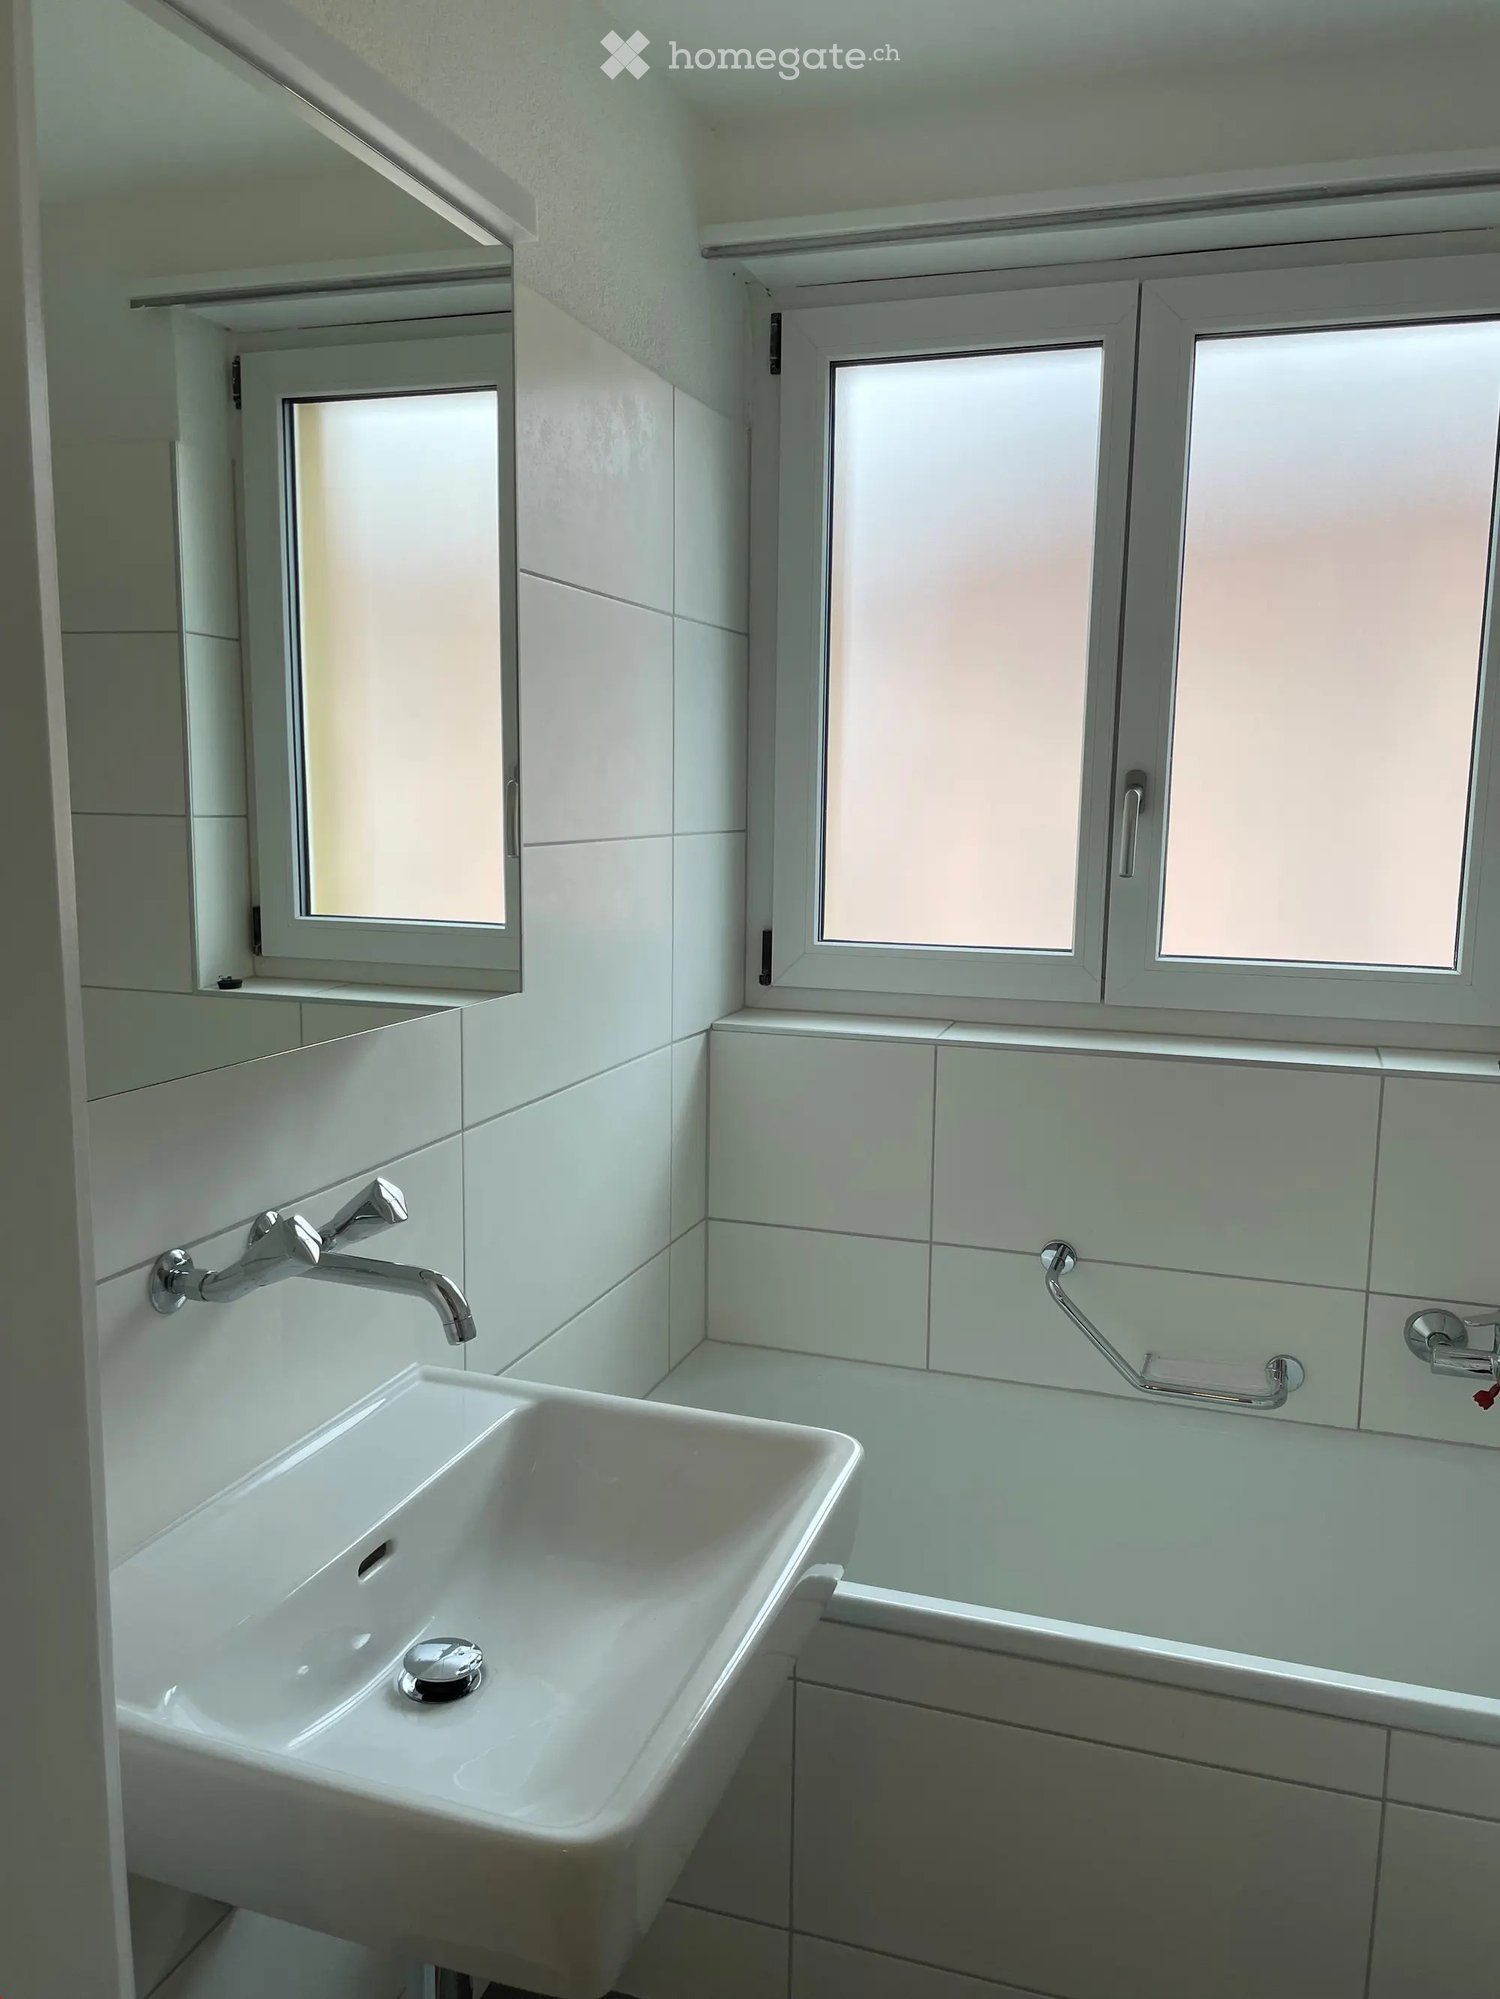
  • Modern bathroom with a bathtub, toilet, and glass-enclosed shower. The walls are tiled with white tiles and blue accents, and the floor is also tiled.
  • Wooden staircase with white walls and a wooden handrail, leading to a room with wooden flooring and large windows.
1 / 6
Bright, open attic space with wooden flooring, white walls, exposed brick pillar, and built-in kitchen cabinets. The room features large skylights and a staircase leading to another area.
Bright, empty attic room with wooden flooring, white walls, built-in cabinetry, and skylight windows.
Empty attic room with wooden flooring, exposed wooden beams, and built-in white shelving unit. Skylight windows provide natural light.
CHF 2'720.– Premium
3.5 pièces110m² surface habitable
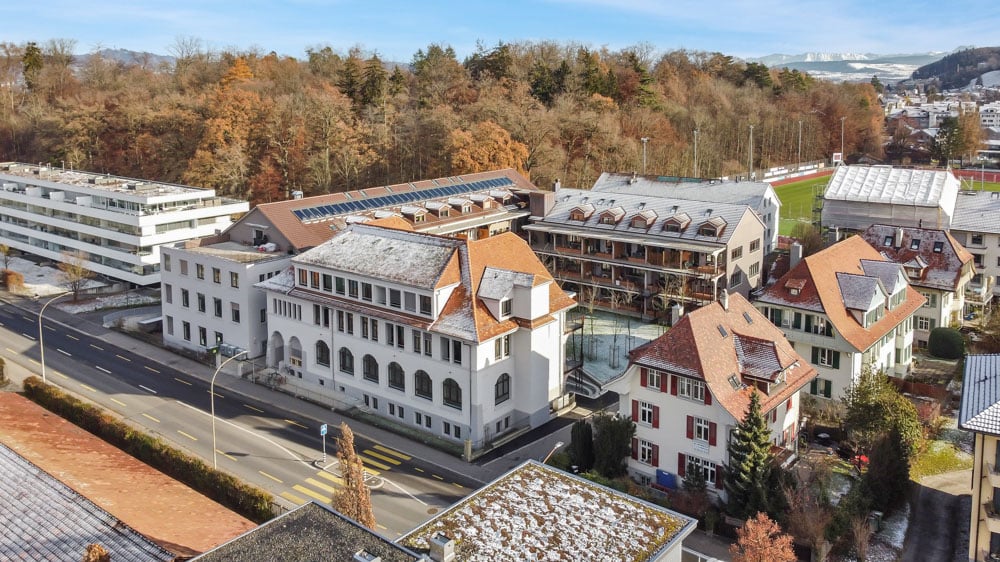
Zinggstrasse, 3007 Bern

3.5-Zi-Maisonette an der Zinggstrasse (Erstvermietung nach Gesamterneuerung / First time rental)

Sehr zentrale Lage nahe der Aare – und trotzdem ruhig an einer Begegnungszone. Die 3.5-Zimmer Maisonette Wohnung im 3. Geschoss bietet licht- und luftdurchflutete Räume, hochwertigen Ausbau auf Eigentumswohnungs-Standard und viel Privatsphäre.Neu und inklusive: Massküche, eigene Waschmaschine, ausgefeilte LED-Beleuchtung (>20 Spots/Lampen, viele dimmbar) sowie geregelte Bodenheizung in allen Räumen. Grosse Fensterflächen nach Ost, Süd und West, alle Fenster mit Beschattung und Verdunkelung. Angenehme Temperaturen auch im Sommer dank neuer Dachdämmung und guter Durchlüftung.Wohnkomfort & Materialien: Eichenparkett in Wohn- und Schlafräumen, Terracotta Vinyl in der Küche, Treppenhaus in Holz. Massgeschneiderte Einbaumöbel in Schlafzimmer und Galerie. Badezimmer mit Dusche/Bad und Putzschrank. Galerie als Homeoffice oder Gäste-/Schlafbereich.Daten: ca. 110 m2 HNF, ca. 85 m2 NWF. Hauptgeschoss Raumhöhe 2.45 m, Galerie Raumhöhe 2.60 m.Lage: 11 Minuten vom SBB Bahnhof Bern entfernt (Tram Nr. 9), noch schneller per Velo. Nur 350m Entfernung zu Schönausteg und Aare. Blick auf Bundeshaus und Gurten.Inklusive: Privater Keller-/Bastelraum mit Wasser-/Abwasser- sowie Stromanschluss (240 V/400 V) und Aussenfenster. Garten zur Mitbenutzung.Optional grosse private Garage mit automatischem Tor kann für CHF 200.- / Monat zugemietet werden (PW plus 1–2 Motorräder) – auf Wunsch mit Ladestation für Elektrofahrzeuge.Ein detaillierter Beschrieb mit Grundrissen ist angefügt (pdf). Wir freuen uns auf Ihre Kontaktaufnahme und zeigen Ihnen die Wohnung gerne bei einer persönlichen Besichtigung...................................................................................................ENGLISH TEXT:Sandrain, Bern – 3.5-room maisonette (first-time rental following complete renovation)Very central location and near Aare River—yet quiet, situated in a “Begegnungszone” (20km/h). This 3.5-room maisonette apartment on the 3rd floor features light- and air-filled rooms, high-quality finishes to condominium standards, and plenty of privacy.New and Included: custom kitchen, private washing machine, sophisticated LED lighting (>20 spots/lamps, many dimmable), and controlled floor heating in all rooms. Large windows facing east, south, and west, all featuring shading and blackout options. Pleasant temperatures even in summer thanks to new roof insulation and good ventilation.Living Comfort & Materials: Oak parquet flooring in the living- and bedrooms, terracotta vinyl in the kitchen, and a wooden staircase. Custom-built furniture in the bedroom and loft. Bathroom with shower/tub and storage cabinet. Loft is suitable as a home office or guest/sleeping room.Specifications: Approx. 110 m² gross floor area, approx. 85 m² net floor area. Main floor ceiling height 2.45 m, loft ceiling height 2.60 m.Location: 11 minutes from the SBB Bern train station (Tram No. 9), even closer by bike. Just 350 m to Schönausteg and the Aare River. View of the Federal Palace and Gurten.Included: A private basement is included, featuring water, sewer, and electrical connections (240 V/400 V) plus an exterior window. Shared garden.Optionally, a large private garage with an automatic gate can be rented for CHF 200 per month (one car plus 1–2 motorcycles)— a charging station for electric vehicles is available upon request.A detailed description, including a floor plan, is attached for your reference (PDF).We look forward to hearing from you and would be happy to show you the apartment during a personal tour.

Durée du trajet
-
1 / 9
  • Ascenseur
  • Adapté aux enfants
  • Accessible en fauteuil
CHF 1'543.– Premium
1.5 pièces22m² surface habitable
Fischermättelistrasse 6, 3008 Bern

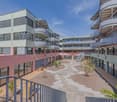
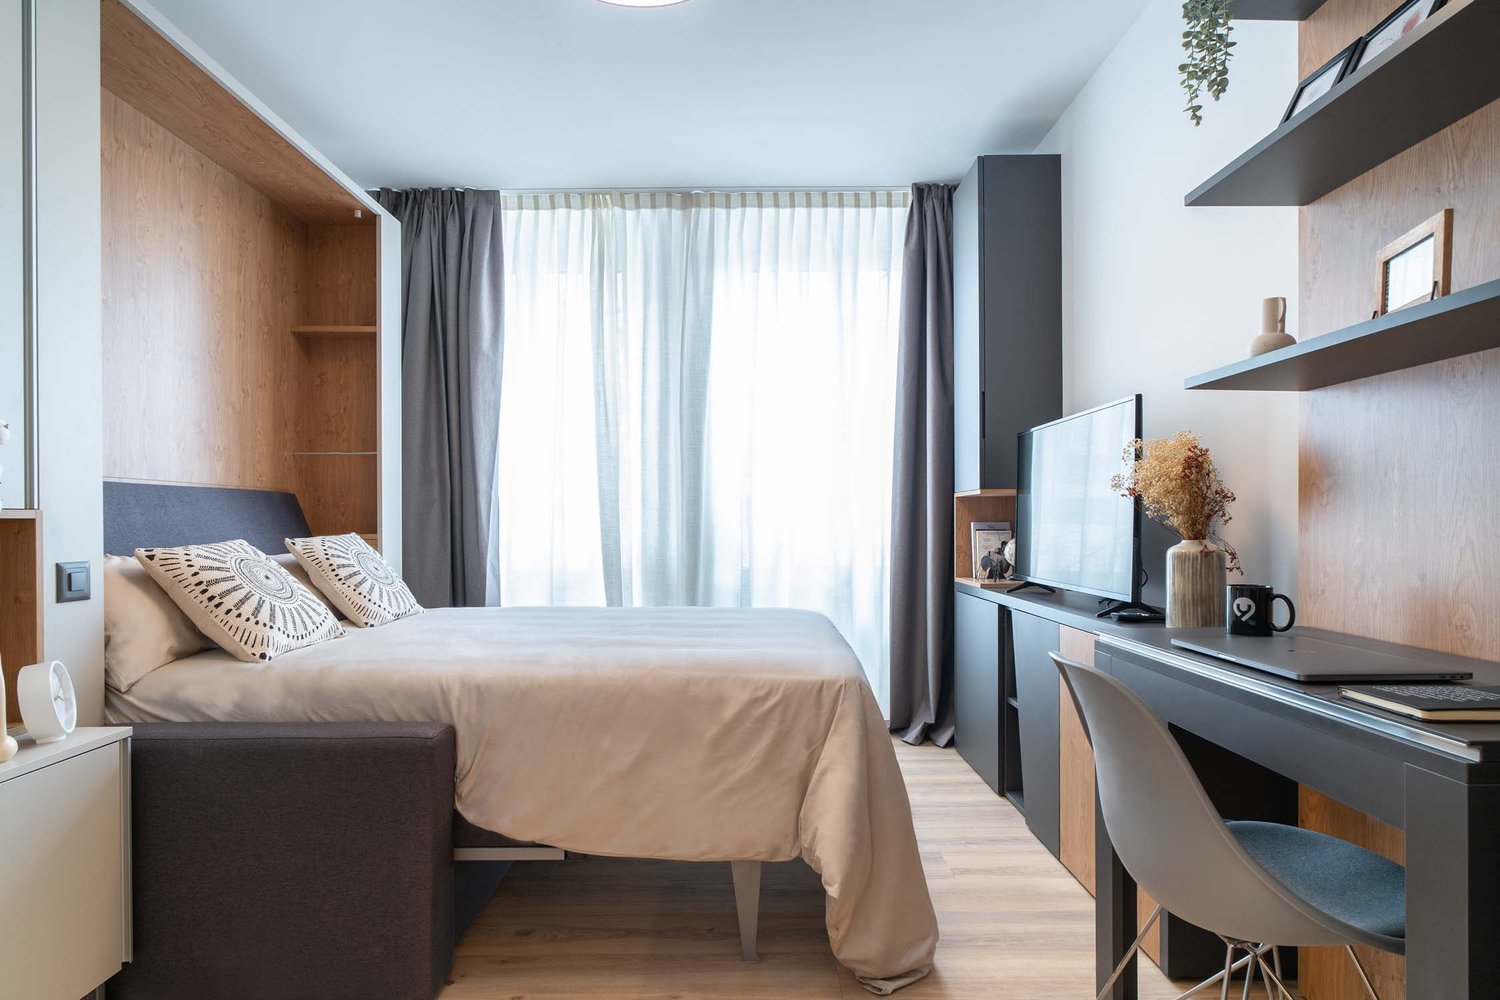
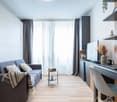
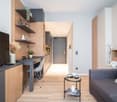
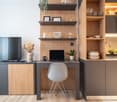
NEW City Pop - Bern - Stylish furnished apartments

City Pop - A flexible solution for long and short stays, to always feel at home.City Pop Bern Urban will open soon in Bern!We offer centrally located apartments of about 22 m² (size S, M, L, S with Balcony or L with Balcony). Prices start from 360CHF/week.These furnished apartments guarantee an authentic living experience: you can relax, work, sleep, cook, all in an apartment with such an organized 4-star interior:- Complete furnished apartment with kitchen, living room, sleeping area and bathroom;- Complete inventory for kitchen (plates, glasses, pots, etc.), sleeping area and towels;- Expenses costs (electricity, water);- Fast Internet connection;- Smart TV (Serafe excluded).But there is more! This fantastic and innovative living concept is free of contractual restrictions regarding the minimum length of stay: City Pop can be booked for 4 weeks up to a maximum of 52 weeks.A wide range of standard and additional services is available, which can be activated e.g. via the City-Pop-App:- Cleaning service (weekly or one-shot);- Storage.Create and adapt the range of services to best suit your needs and lifestyle.Book a Pop is easy as booking a hotel room!To book a Pop, download our App and choose the Pop you prefer!We are looking forward to meeting you soon at City Pop!If you encounter any difficulties during the booking process or need further information, please do not hesitate to contact us at contact.ch@citypop.com.Our team is at your service to provide assistance._____________________________________________________City Pop – Eine flexible Lösung für lange und kurze Aufenthalte, damit Sie sich immer wie zu Hause fühlen.City Pop Bern Urban eröffnet bald in Bern!Wir bieten zentral gelegene Apartments mit ca. 22 m² (Größen S, M, L, S mit Balkon oder L mit Balkon). Die Preise starten ab 360 CHF pro Woche.Diese möblierten Apartments garantieren ein authentisches Wohnerlebnis: Entspannen, Arbeiten, Schlafen, Kochen – alles in einer so durchdacht gestalteten 4-Sterne-Wohnung: • Komplett möbliertes Apartment mit Küche, Wohnbereich, Schlafbereich und Badezimmer • Vollständige Küchenausstattung (Teller, Gläser, Töpfe usw.), Bettwäsche und Handtücher • Nebenkosten (Strom, Wasser) inklusive • Schnelle Internetverbindung • Smart-TV (Serafe ausgenommen) Und es gibt noch mehr! Dieses fantastische und innovative Wohnkonzept kommt ganz ohne vertragliche Mindestaufenthaltsdauer: City Pop kann für 4 Wochen bis maximal 52 Wochen gebucht werden.Zusätzlich steht Ihnen eine breite Palette an Standard- und Zusatzleistungen zur Verfügung, die Sie z. B. ganz einfach über die City-Pop-App aktivieren können: • Reinigungsservice (wöchentlich, oder einmalig) • Lagerung Passen Sie die Leistungen ganz individuell an Ihre Bedürfnisse und Ihren Lebensstil an.Einen Pop buchen ist so einfach wie ein Hotelzimmer zu reservieren! Laden Sie einfach unsere App herunter und wählen Sie Ihren Wunsch-Pop aus!Wir freuen uns sehr, Sie bald bei City Pop begrüßen zu dürfen!Falls Sie während des Buchungsprozesses auf Schwierigkeiten stoßen oder weitere Informationen benötigen, zögern Sie bitte nicht, uns unter contact.ch@citypop.com zu kontaktieren.

  • Ascenseur
  • Adapté aux enfants
  • Accessible en fauteuil
Durée du trajet
-
1 / 17
CHF 4'490.– Top
6.5 pièces240m² surface habitable
Ahornweg 82, 3095 Köniz

Habiter avec style à Wabern – Maison de 6,5 pièces rénovée avec charme

Découvrez cette maison de 6,5 pièces mitoyenne bien entretenue et rénovée, située dans un quartier résidentiel calme et verdoyant. Sur environ 212 m² d'espace de vie (plus un sous-sol de 36m²), répartis sur deux étages, la maison offre des pièces spacieuses pour les familles ou les couples.La maison dispose de : • Disposition des pièces spacieuse : 6,5 pièces bien proportionnées sur deux étages offrent beaucoup d'espace pour une vie individuelle. • Cuisine moderne : Cuisine lumineuse et blanche avec un sol facile à nettoyer, des appareils V-ZUG de haute qualité et un espace de stockage ample. • Trois salles de bain : Une salle de bain avec baignoire, une salle de bain avec douche et un toilette invité séparé offrent du confort dans la vie quotidienne. • Jardin privé : Le jardin privé invite à la détente et au plaisir. Veuillez noter que l'entretien du jardin est effectué par les locataires. • Espace de séjour couvert : Espace extérieur protégé, idéal pour des heures agréables à l'extérieur dans n'importe quel temps. • Cheminee : Offre une atmosphère accueillante et des soirées agréables dans le salon. • Rénovations durables et économes en énergie : Dans le cadre d'optimisations énergétiques en cours, le système de chauffage est remplacé par une pompe à chaleur moderne et respectueuse de l'environnement, et toutes les fenêtres sont remplacées. Cela contribue à un niveau élevé de confort de vie et à une efficacité énergétique améliorée. • Place de parking : Une place de parking, y compris un local à vélos général, appartient à la maison et est obligatoire à louer pour 130.– CHF par mois. Équipement et confort : La maison est entièrement équipée d'une machine à laver/sèche-linge et d'un lave-vaisselle. Les animaux de compagnie sont les bienvenus, et l'emplacement calme assure une vie détendue.Emplacement : L'arrêt de bus "Weidli" est à seulement 4 minutes à pied. Pour les besoins quotidiens, vous trouverez un VOI à 10 minutes à pied, la pharmacie Steinhölzli à 13 minutes et le supermarché Coop Köniz Steinhölzli à 14 minutes à pied. La plateforme Gurten-Kulm peut être atteinte en 15 minutes à pied et offre des possibilités d'excursion merveilleuses.Cette maison mitoyenne allie le confort de vie moderne à la tranquillité d'un quartier résidentiel vert et est idéale pour les couples et les familles qui apprécient l'espace et la nature.Nous avons piqué votre intérêt ? Alors n'hésitez pas à nous contacter. Nous nous réjouissons de vous entendre !

Durée du trajet
-
1 / 7
CHF 1'910.– Top
3.5 pièces86m² surface habitable
Papillonallee 15a, 3172 Niederwangen BE

Appartement 3,5 pièces dans un lieu idyllique

Le développement Monarch fait partie du quartier Papillon, situé dans le quartier de Niederwangen. La forêt de Könizbergwald de 230 hectares s'étend directement depuis la porte d'entrée du Monarch. Ici, vous pouvez vivre avec un accès direct à la nature et pourtant être proche de la ville. Toutes les informations peuvent être trouvées sur: http://www.monarch-koeniz.ch.Nous louons à partir du 01.12.2026 ou selon accord cet appartement de 3,5 pièces lumineux au 1er étage au Papillonallee 15a à Niederwangen BE.Informations clés sur l'appartement :- Pièces spacieusement conçues- Fenêtres du sol au plafond avec beaucoup de lumière- Matériaux dans des couleurs naturelles- Parquet en chêne mat-lacqué dans les zones de vie et de sommeil- Loggia (11,4m²) et balcon (9,9m²)- Tour de buanderie privée avec machine à laver et sèche-linge dans le sous-sol ou la salle de bain- Salle de bain et WC/douche séparés- Stores vénitiens et auvents verticaux actionnés électriquement- "Longue allée" entre les deux rangées de maisons avec des possibilités de communauté de voisinage- Salle communautaire, aire de jeux et coins salonLes images sont similaires en type et peuvent donc varier légèrement.Un espace de stationnement peut être loué pour 130 CHF supplémentaires. Pour organiser une visite, veuillez contacter le concierge, M. Wyss, Tél. 079 859 22 83 pendant la journée entre 08h00 et 16h30.

Durée du trajet
-
  • View of a garden area with grass, shrubs, and trees, overlooking a field and distant houses.
  • Balcony with grey concrete floor, beige walls, metal railing, and a view of the surrounding neighborhood with trees and buildings.
  • View from a balcony overlooking a rural landscape with fields, trees, and distant houses.
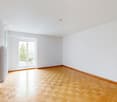
  • Empty room with wooden flooring, white walls, large window with view, radiator, and open doorway leading to another space.
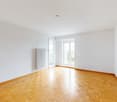
  • Empty room with wooden flooring, white walls, a window with a view of greenery, and a radiator below the window.
  • Empty room with light-colored walls, wooden flooring, and a doorway leading to another room with visible cabinets.
  • Empty attic room with wooden flooring, white walls, a large window, and a radiator under the window.
  • Empty room with wooden flooring, white walls, a window with a view of greenery, and a built-in bench beneath the window.
  • Bathroom with blue tiled walls, black and white checkered floor, toilet, bathtub, and a window above the bathtub.
  • Modern kitchen with light wood cabinets, granite countertop, electric stovetop, oven, sink, and dishwasher.
  • Modern kitchen with light wooden cabinets, granite countertop, and electric stove. The floor is made of light wood.
  • Empty room with wooden flooring, white walls, built-in shelves, a radiator, and a skylight window.
  • Empty room with light wooden flooring, white walls, and built-in blue shelves. A doorway leads to another space, and a window is visible at the top.
1 / 13
CHF 1'550.– Top
3.5 pièces60m² surface habitable
Moosblickweg 7, 3123 Belp

Charmant appartement 3.5 pièces avec balcon et belle vue à Belp

Bienvenue au Moosblickweg 7 dans la commune idyllique de Belp. Ce charmant appartement de 3,5 pièces au 2e étage convainc par une disposition des pièces bien pensée et un confort de vie agréable sur 60 m² d'espace de vie. L'appartement est disponible immédiatement.L'appartement offre : • Des pièces lumineuses et accueillantes avec une disposition des pièces pratique pour un séjour confortable. • Un balcon avec une belle vue – idéal pour se détendre et profiter des jours ensoleillés d'été. • Un garage pour votre véhicule, juste à côté de la maison. • Emplacement et environnement :L'appartement est situé dans un endroit calme et ensoleillé à Belp. L'environnement dispose d'une infrastructure excellente : • Transport en commun : L'arrêt de bus Steinbachkreisel et la gare Belp Steinbach sont facilement accessibles à pied en environ 10 minutes. • Magasins : Un supermarché Denner est à seulement 9 minutes à pied – idéal pour les provisions quotidiennes. • Pharmacie : Une pharmacie est également à proximité, à seulement 9 minutes à pied. • Nature : Une rivière à proximité invite à des promenades relaxantes. Cet appartement calme et ensoleillé est idéal pour les couples, les petites familles ou les personnes qui cherchent un logement confortable dans un environnement bien connecté et naturel. Profitez de l'opportunité et faites de ce charmant appartement votre nouveau chez-vous !

Durée du trajet
-
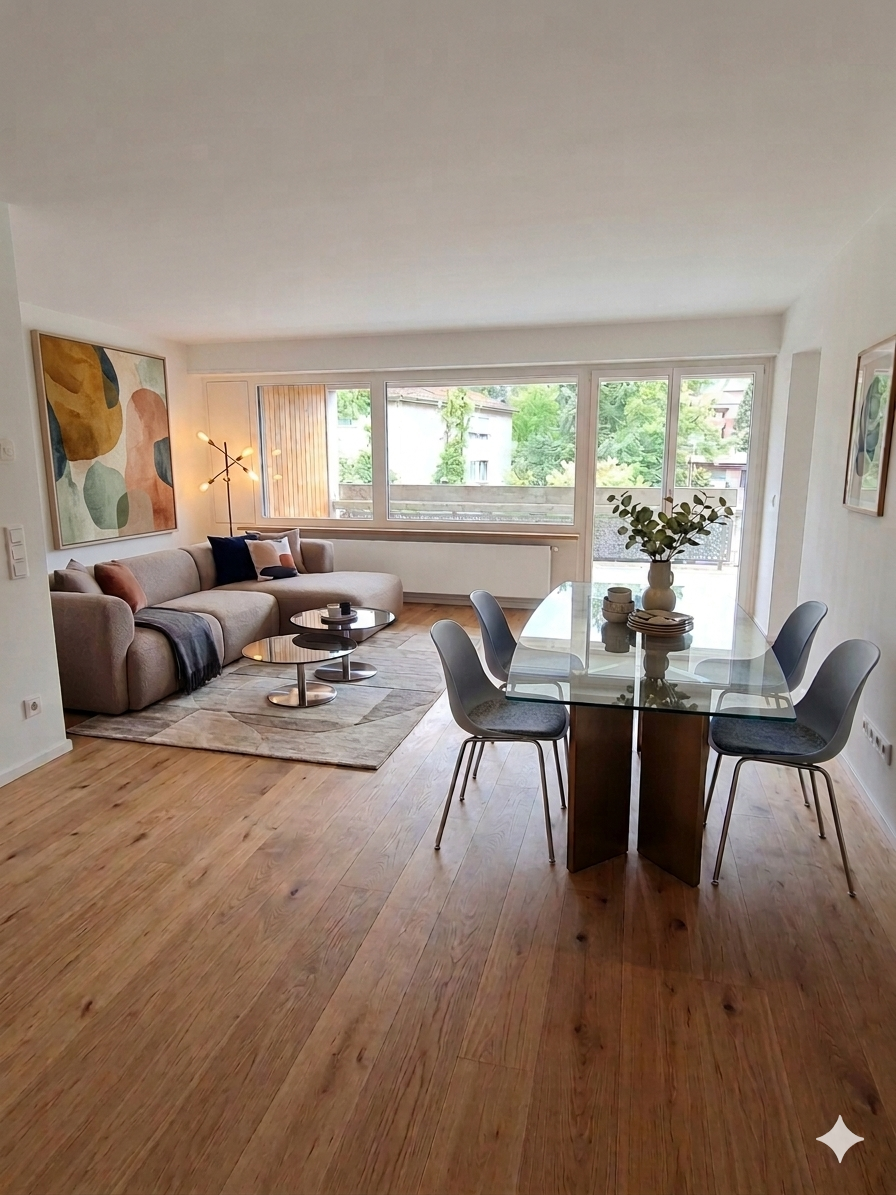
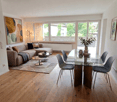
  • Bright living and dining area with wooden flooring, large windows, a grey sofa, coffee table, dining table with chairs, and decorative plants.
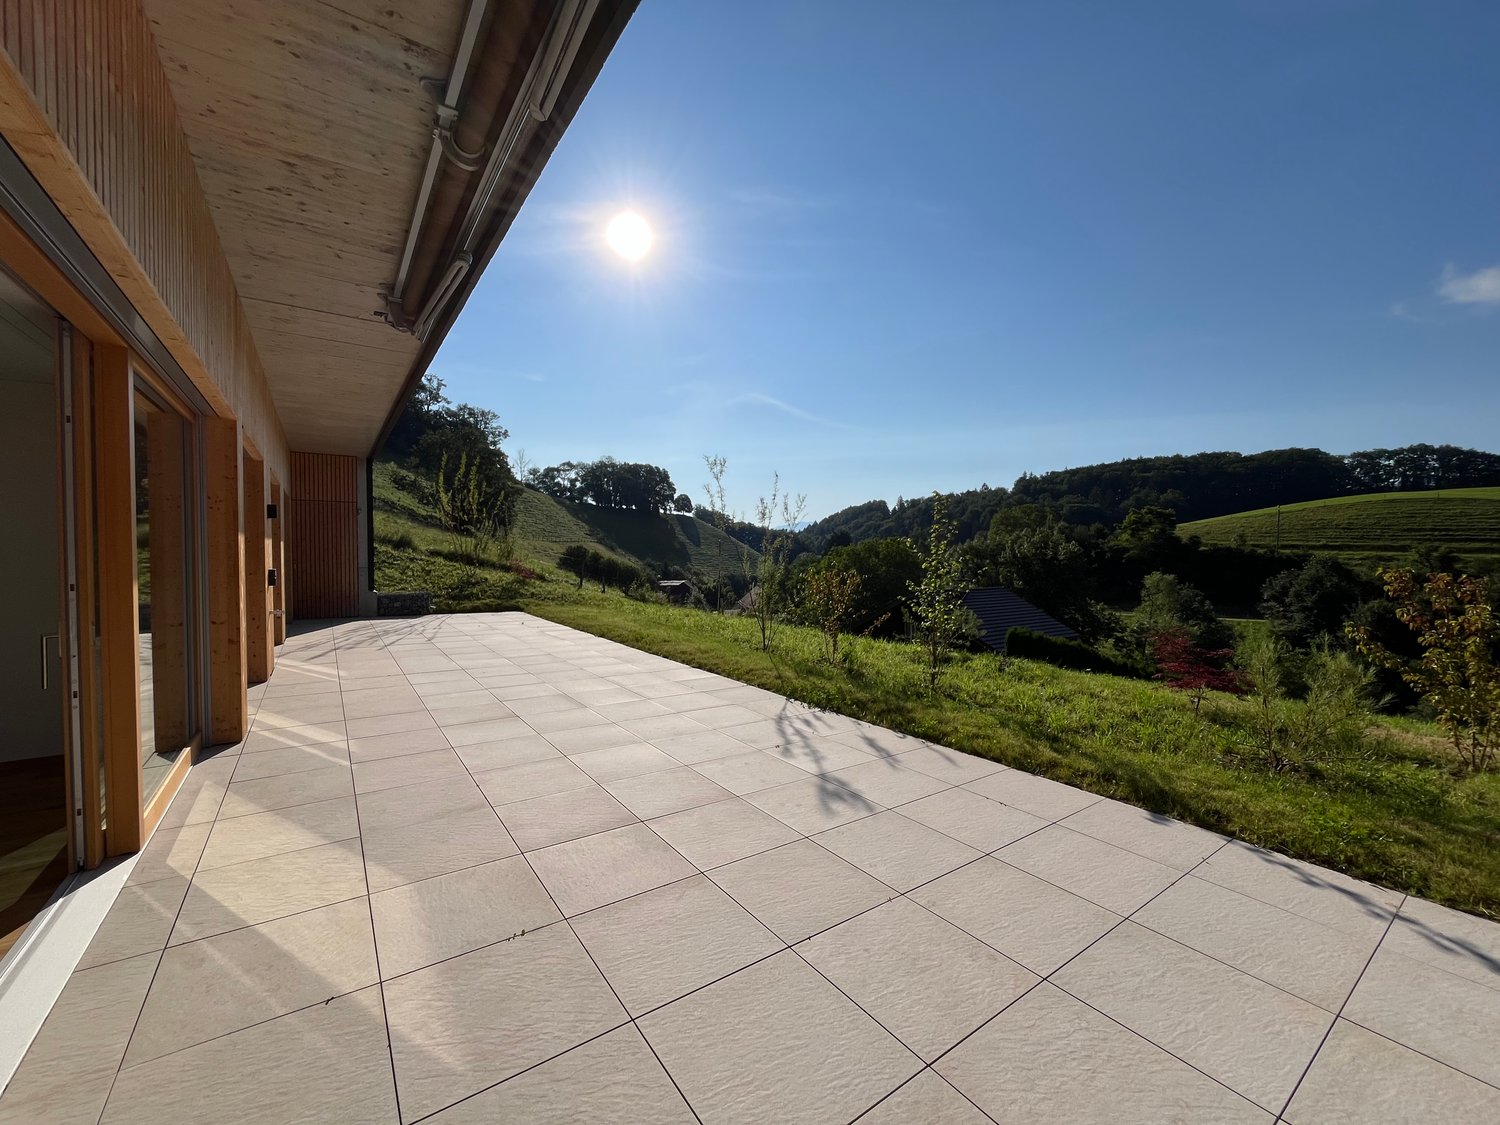
  • Balcony with a view, featuring a table and two chairs, a green watering can, and a potted plant.
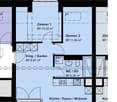
  • Floor plan of a 3-bedroom apartment with a living area, dining area, kitchen, bathroom, and balcony.
  • A small, cozy bedroom with a single bed, a wooden table, a chair, a colorful rug, and various toys and storage items.
  • Modern kitchen with white cabinets, granite countertop, built-in oven, sink, and dishwasher. Wooden utensils and a bottle are on the counter, and a radiator is visible near the window.
  • A well-furnished room with a wooden table, chairs, a baby chair, a cabinet, a plant, and a sofa.
  • A small bedroom with a single bed, a cabinet, a ball, and a guitar. The room features wooden flooring and white walls with several picture frames.
  • A small bedroom with wooden flooring, a single bed with a wooden headboard, a wardrobe, and a wicker basket near the window.
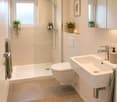
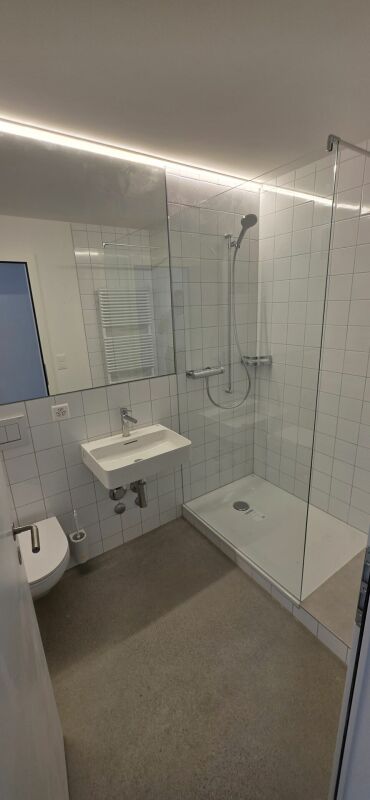
  • Modern bathroom with a white sink, chrome faucet, glass-enclosed shower stall, and a large mirror.
  • Modern bathroom with a white sink, chrome faucet, mirror, toilet, and built-in light fixtures.
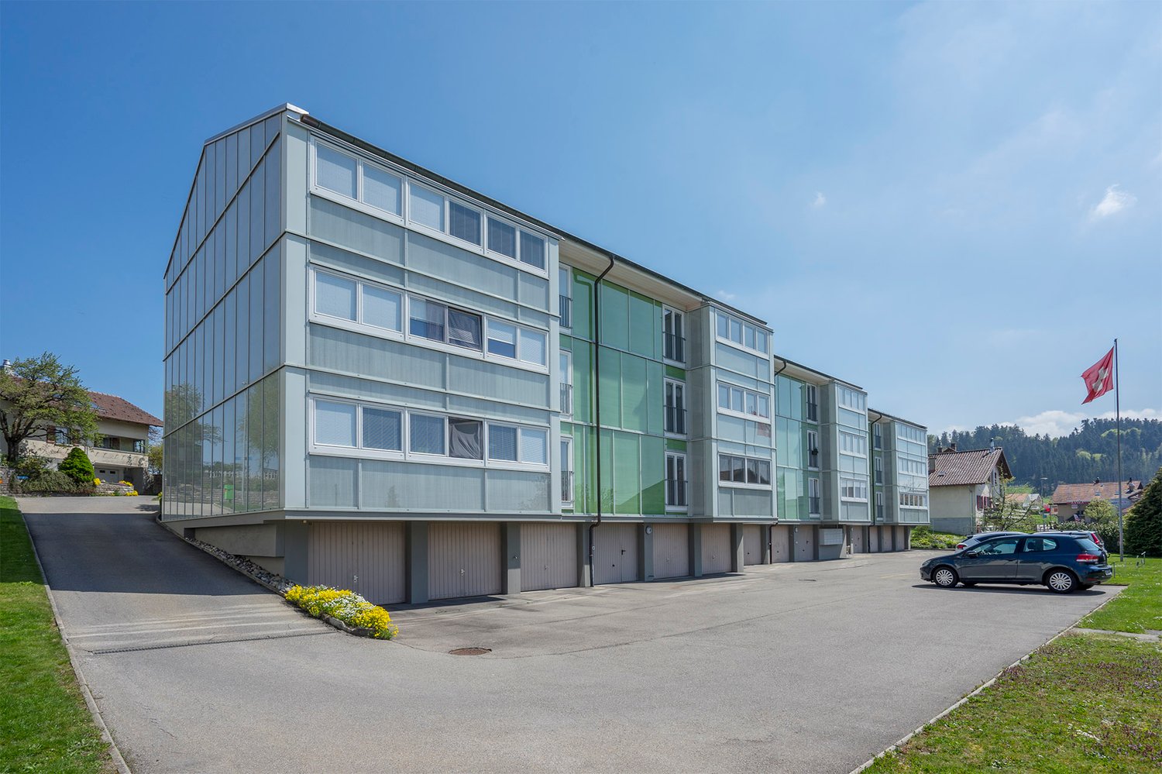
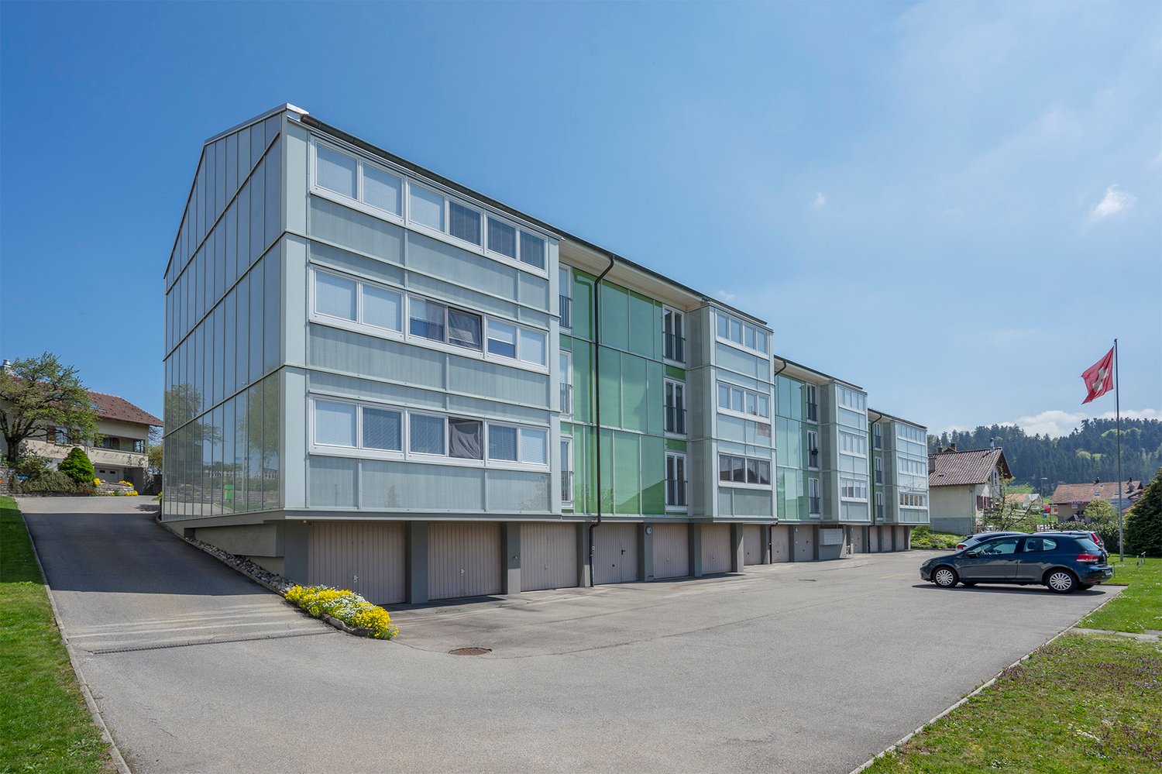
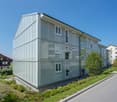
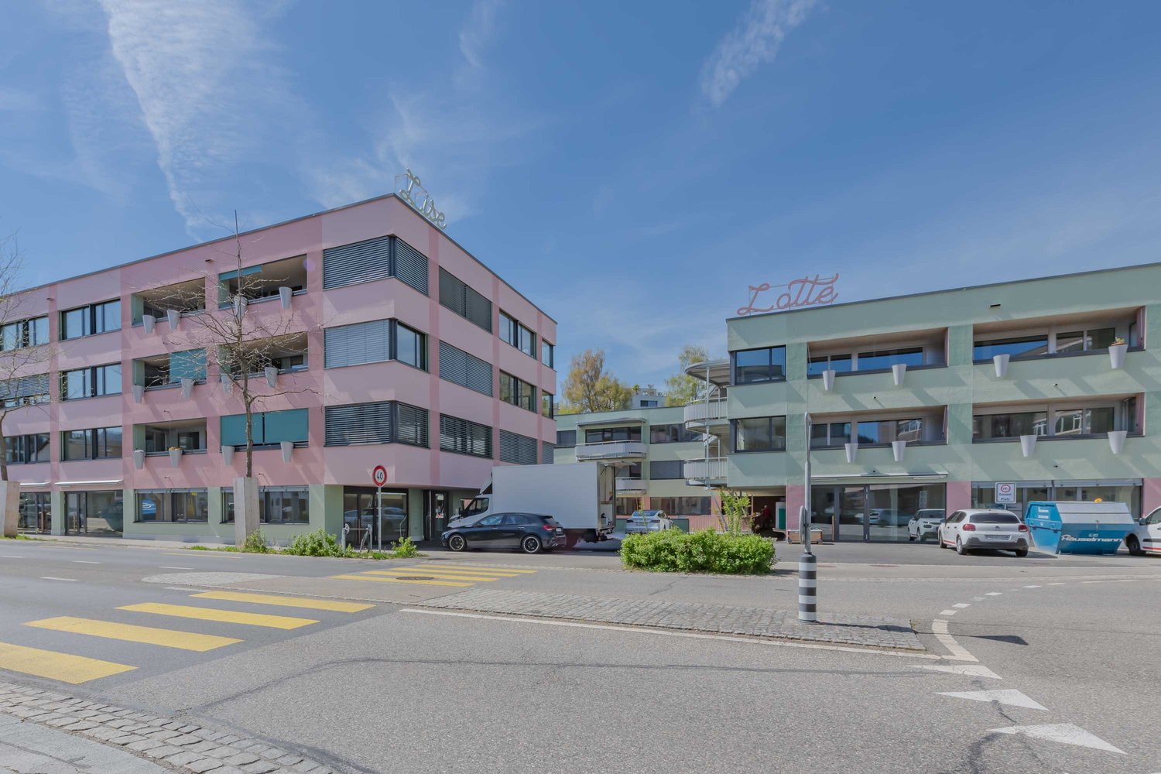
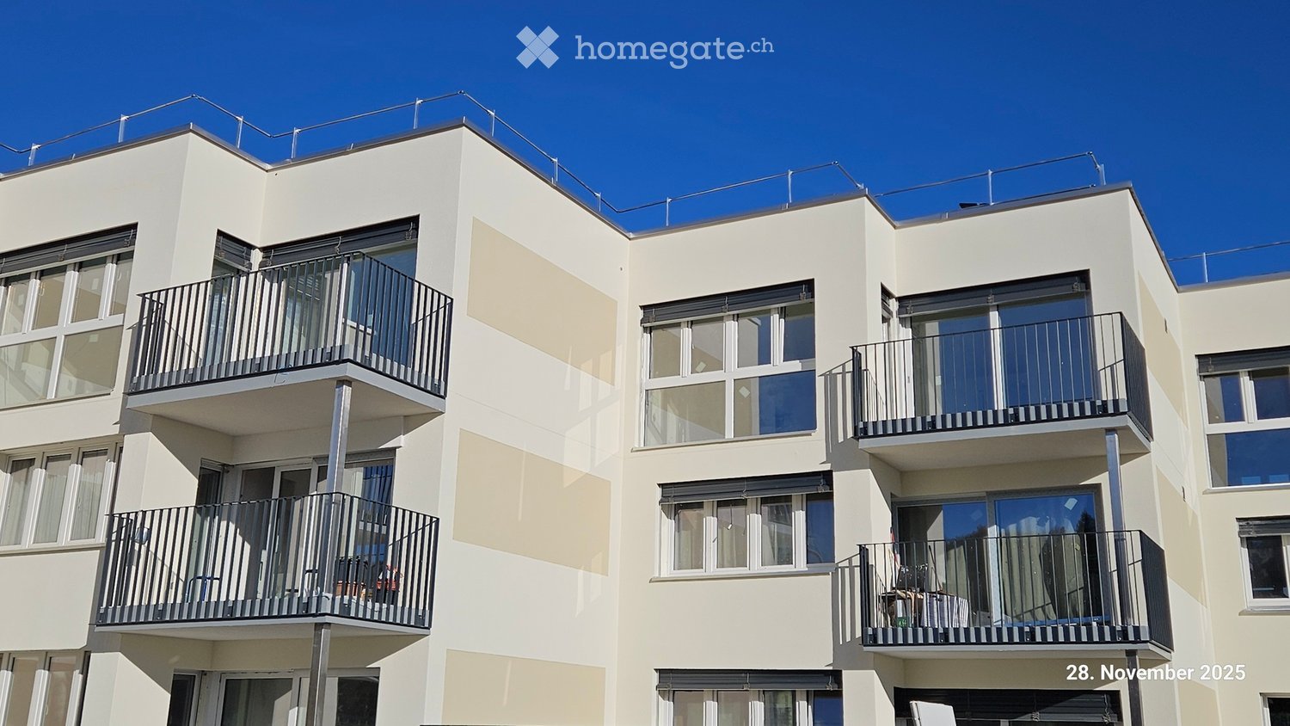
  • Modern multi-story building with a combination of grey and green paneling, large windows, and balconies.
1 / 11
CHF 1'810.– Top
5 pièces89m² surface habitable
Tulpenweg 105, 3098 Köniz

Appartement spacieux 5 pièces avec balcon

"Appartement spacieux 5 pièces avec balcon"Nous louons à partir du 1er février 2027 ou sur accord une belle appartement de 5 pièces dans la communauté urbaine de Köniz.L'appartement a été rénové de manière extensive en 2023. Cela comprenait la rénovation des cuisines, des salles de bain, de l'enveloppe extérieure et du toit. À partir du 1er février, vous emménagerez dans un appartement qui a été rénové de manière complète en 2023 et se trouve en bon état.L'appartement familial est équipé comme suit :- cuisine lumineuse avec table de cuisson en verre céramique et lave-vaisselle- appareils de cuisine modernes à hauteur conviviale- salon spacieux- toutes les pièces de vie sont équipées de parquet- salle de bain rénovée récemment- balcon ensoleillé- buanderie avec seulement 6 parties- garde-robe spacieuse- local de stockage en sous-solLa localisation centrale de l'appartement est idéale pour les usagers des transports en commun :- arrêt de bus Mösliweg environ 300 m- gare de Köniz, environ 900 m- écoles, environ 250 m- forêt et zones de loisirs, environ 300 mDe plus, les "énergies renouvelables" sont mises en avant au Tulpenweg 105 ! Pour cette raison, nos locataires bénéficient du système solaire sur les toits et des tarifs spéciaux associés.Avez-nous éveillé votre intérêt ?Nous serions ravis de proposer une visite de l'appartement aux dates suivantes : • Jeudi, 10.09.2026, entre 16h00 et 17h00 • Mardi, 15.09.2026, entre 15h00 et 16h00 • Vendredi, 18.09.2026, entre 15h00 et 16h00 Veuillez vous inscrire nécessairement pour une visite. Les dates ne sont organisées qu'avec inscription préalable.*Les images sont un exemple de l'équipement et de la localisation de l'appartement, alors que l'appartement annoncé peut différer légèrement.

Durée du trajet
-

Propriétés suggérées sur base des résultats de ta recherche