2 résultats - Immobilier à louer à Lovens
D’autres objets dans ta zone de recherche élargie automatiquement
20 résultats - Rayon: + 10km
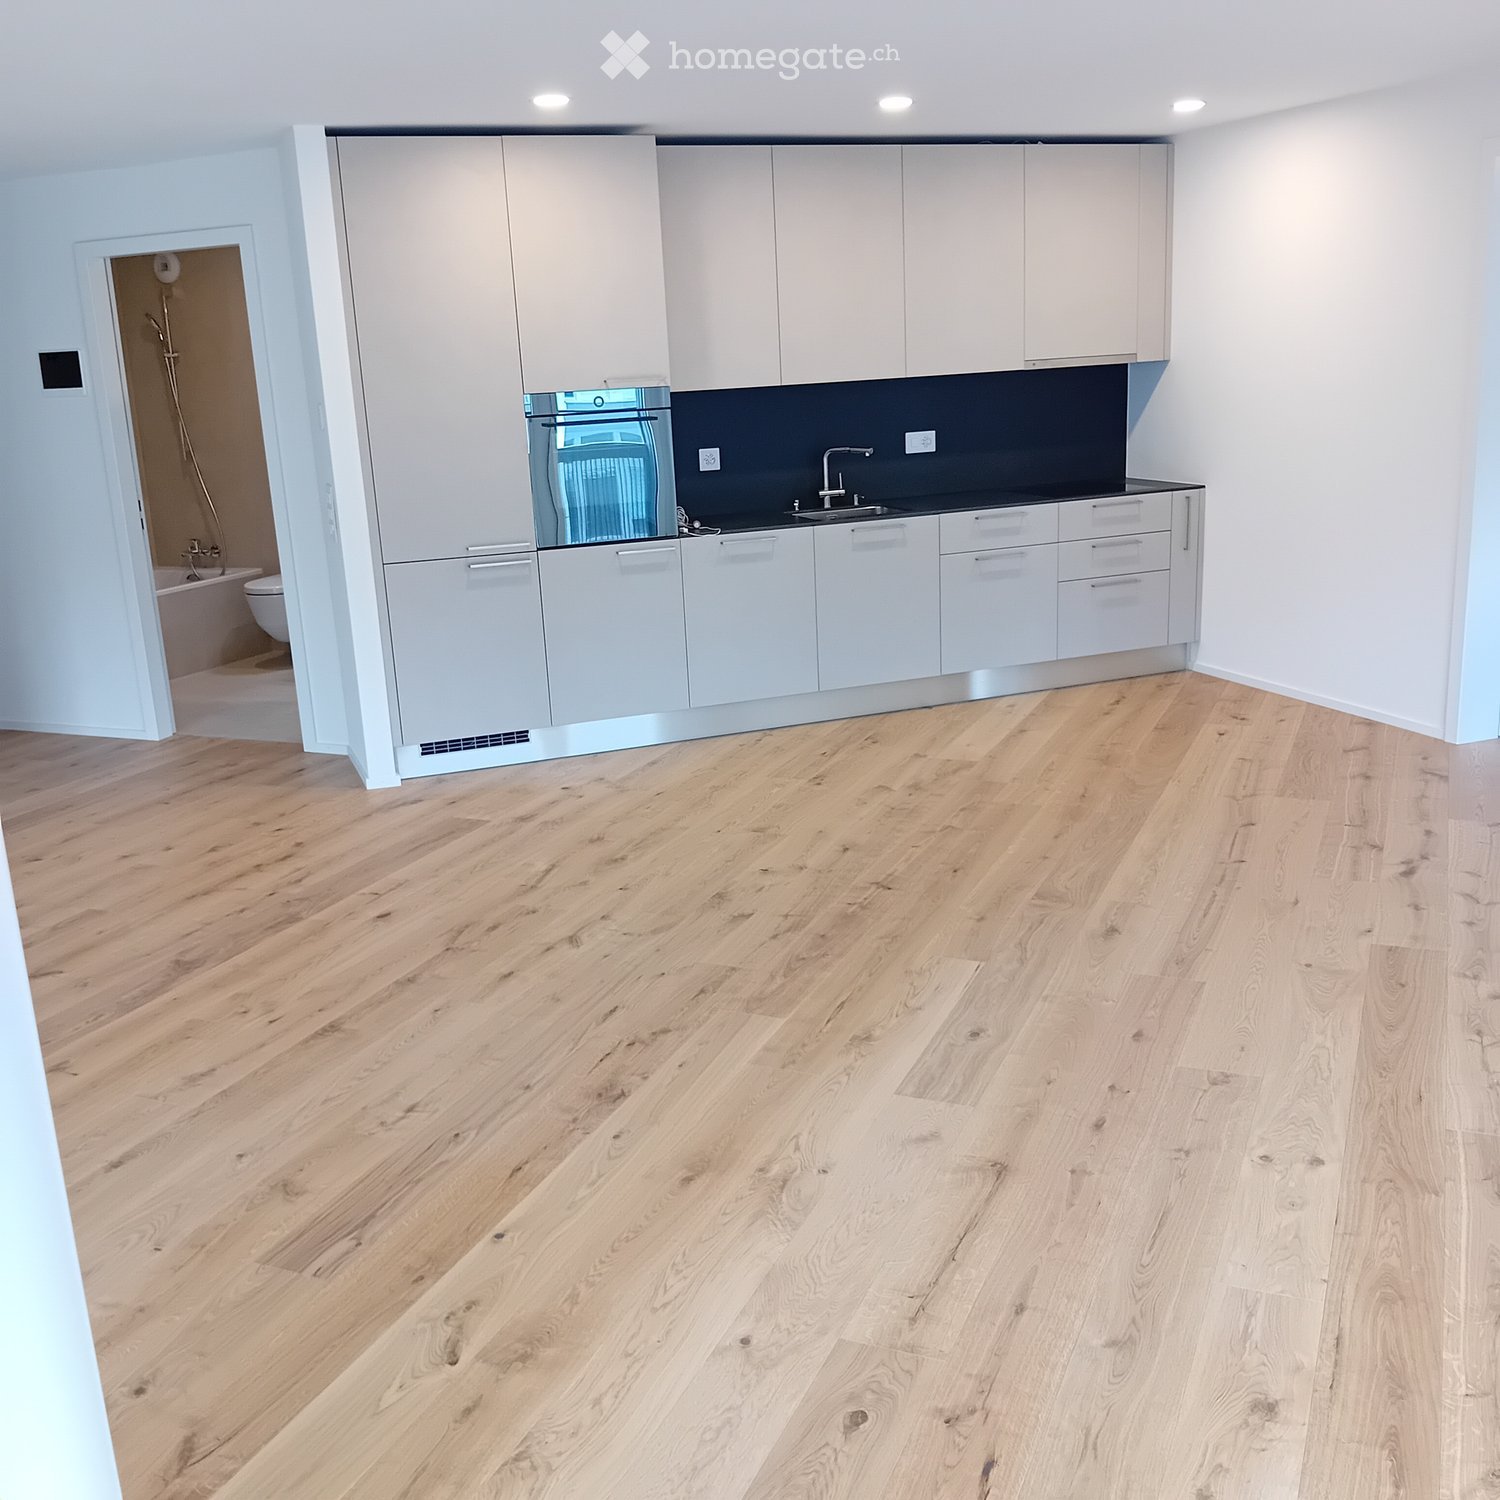
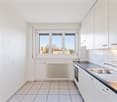
  • Empty kitchen with light wooden flooring, white cabinets, and a dark countertop. A doorway leads to a bathroom with a bathtub and toilet.
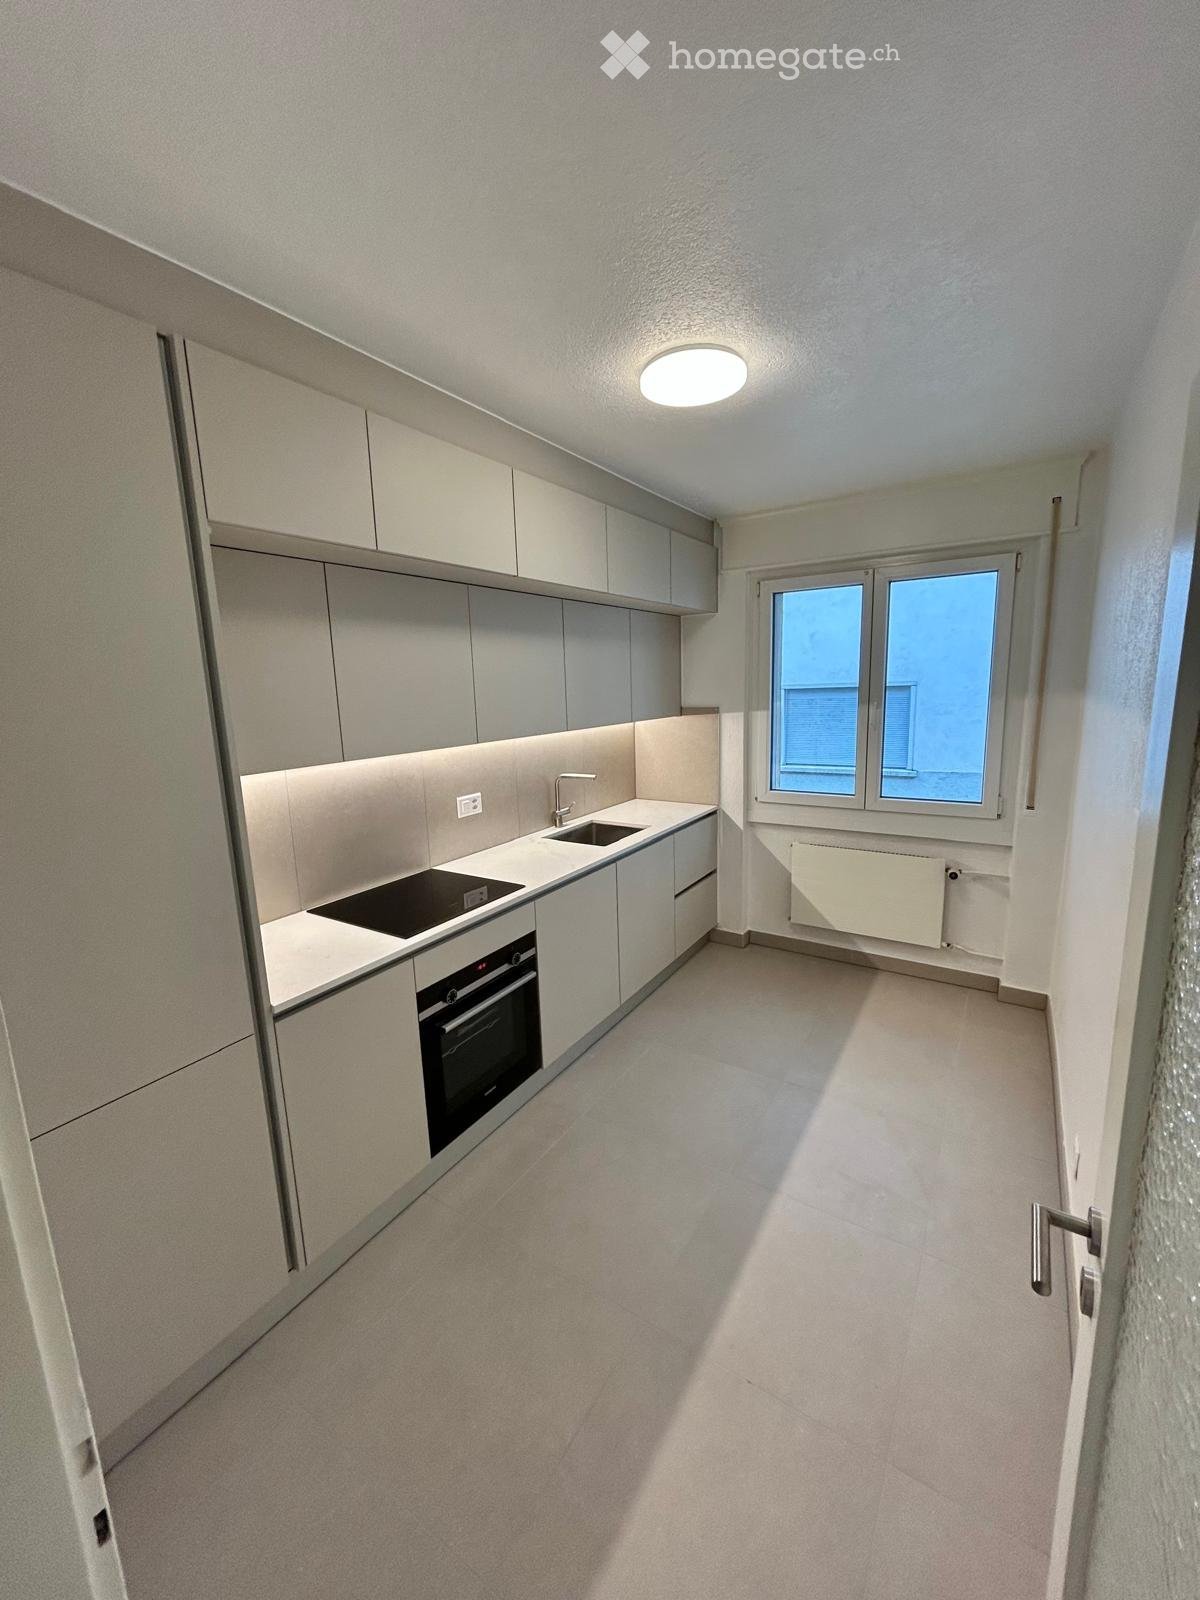
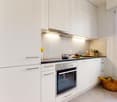
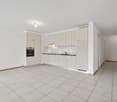
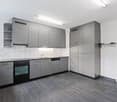
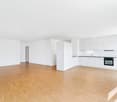
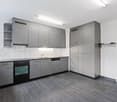
  • Empty kitchen with light wood flooring, modern cabinetry, and a built-in oven. Sunlight streams in from a window, casting shadows on the floor.
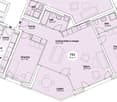
  • Entrance, Living room, Bedroom, Bathroom, Kitchen/Dining Room, Bedroom, Balcony
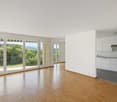
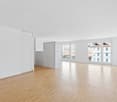
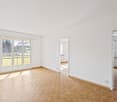
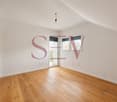
  • Empty room with wooden flooring and large glass doors leading to a balcony, showing a cityscape view.
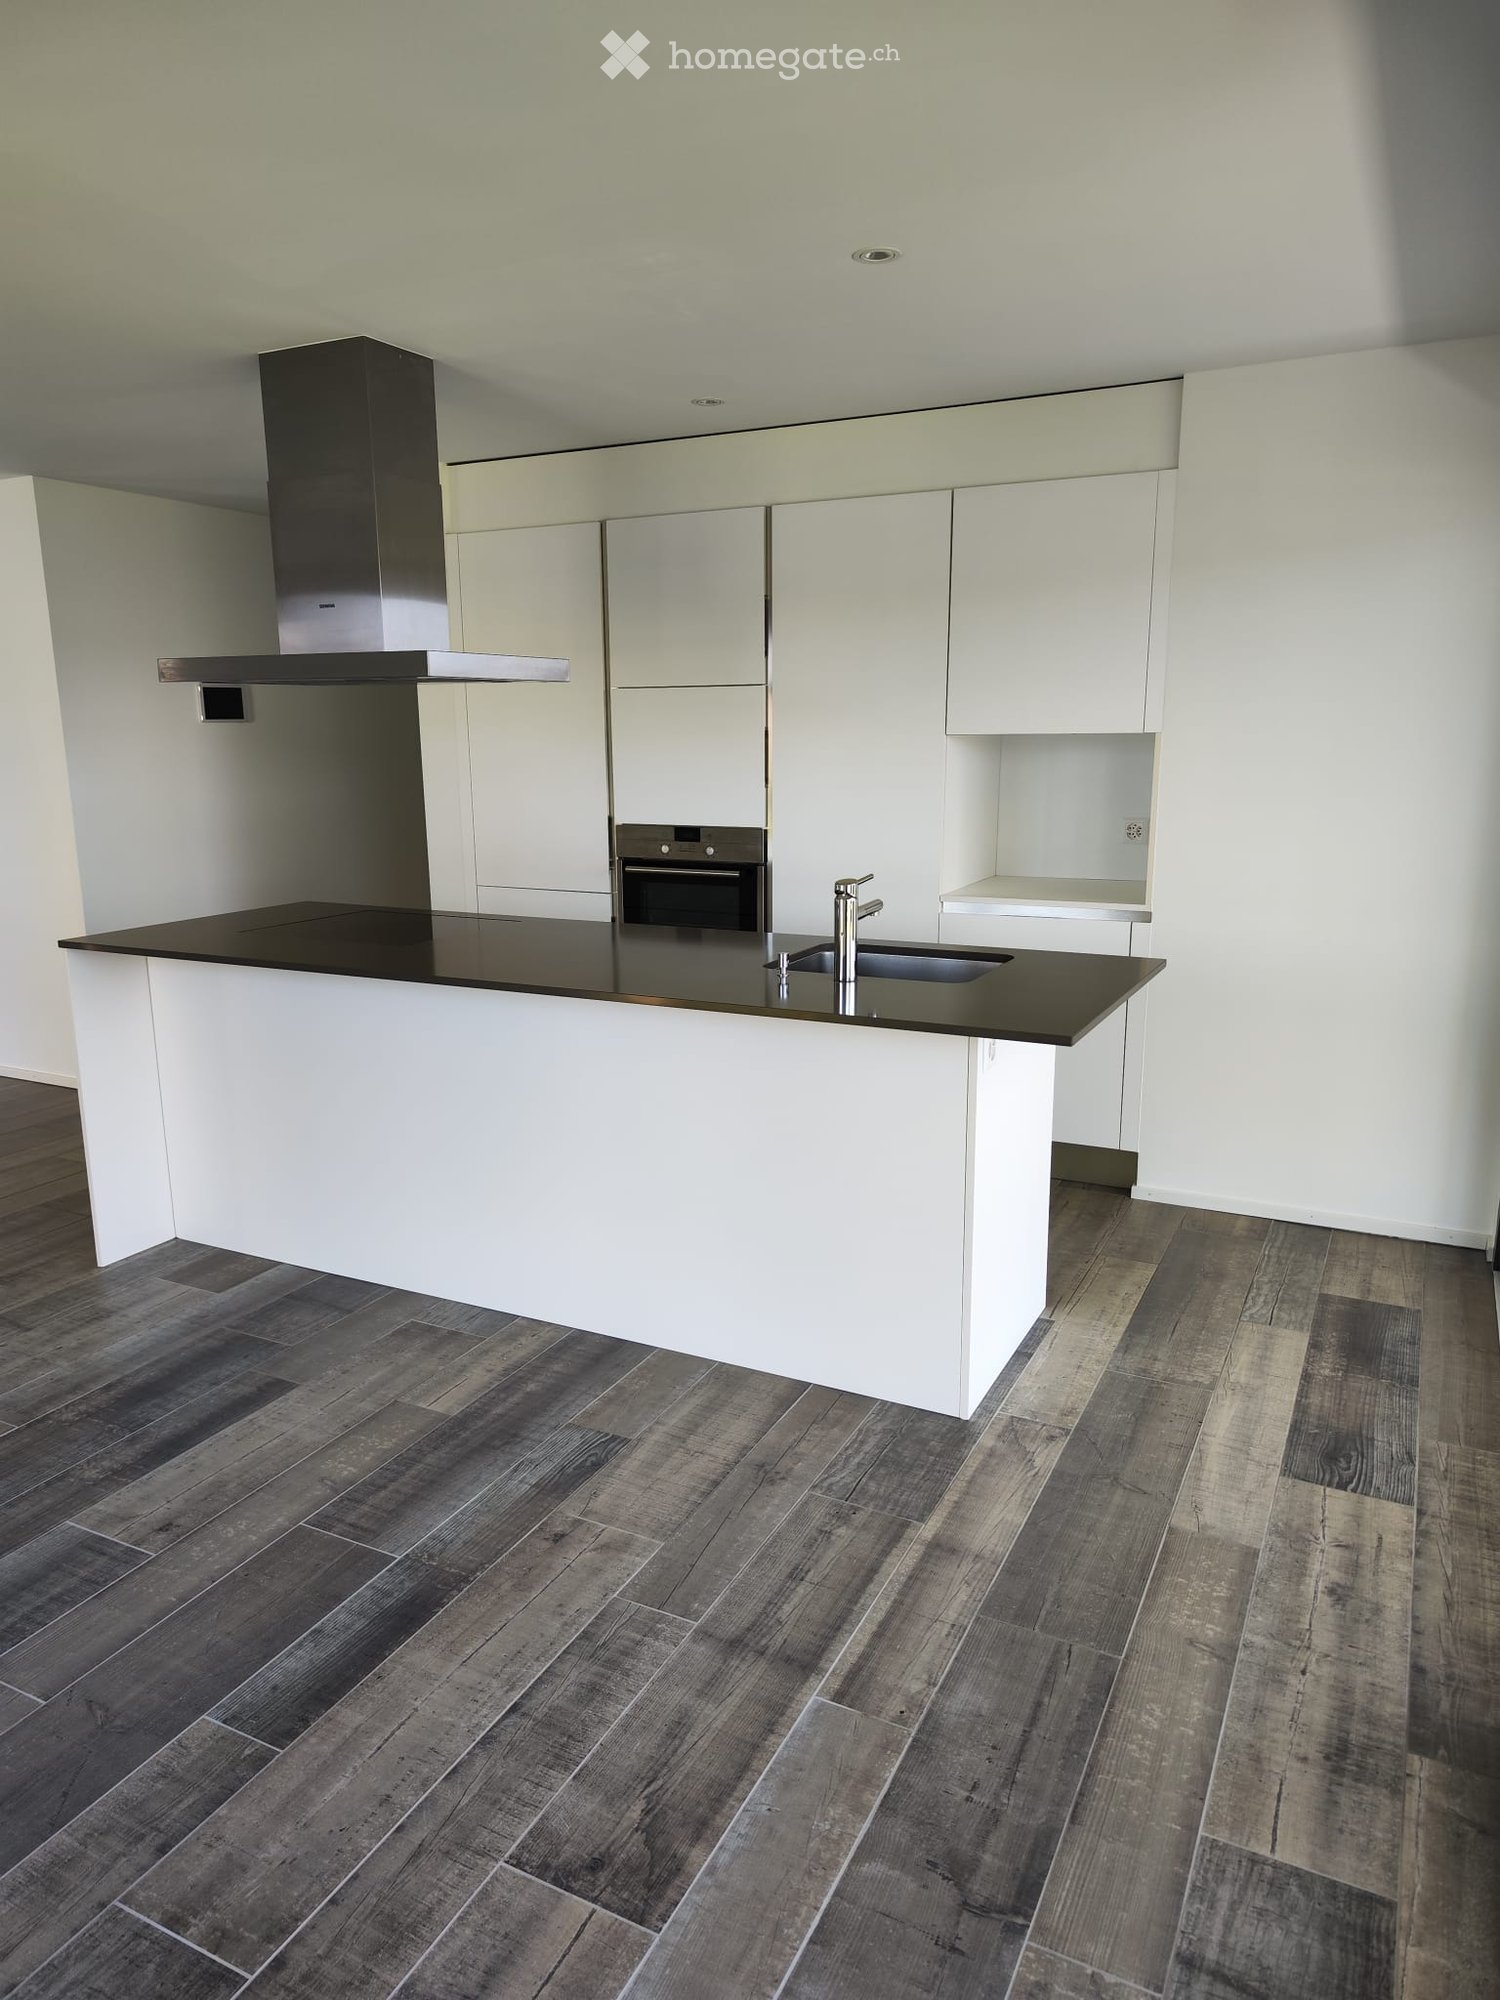
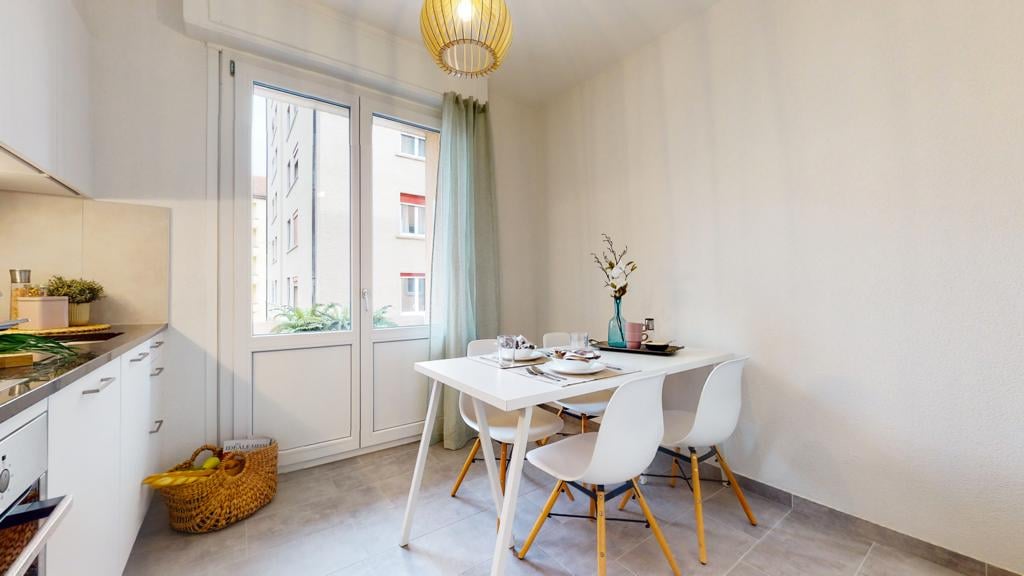
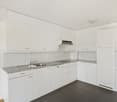
  • Modern kitchen with white cabinets, dark countertops, and a stainless steel sink. Wooden flooring and a small oven are visible.
  • modern kitchen, white cabinets, gray countertop, stainless steel sink, faucet, electrical outlets, cardboard box, white floor
  • Empty room with wooden flooring and large sliding glass doors leading to a balcony.
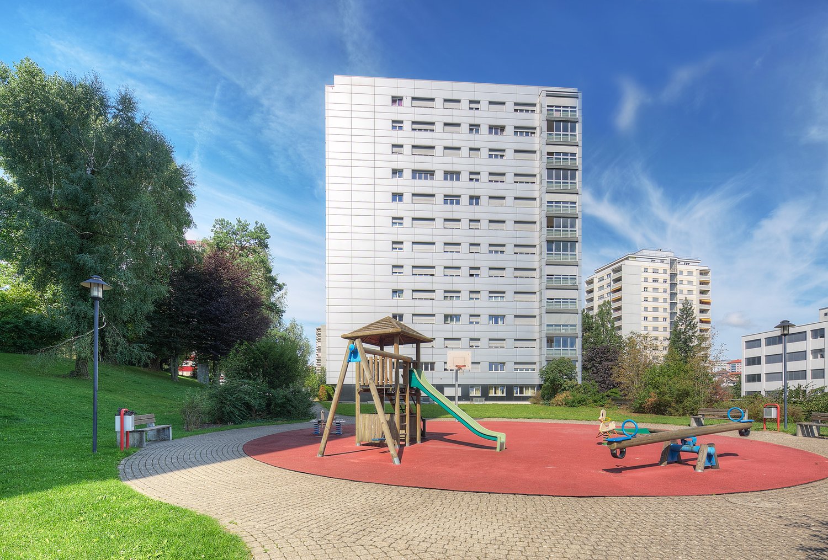
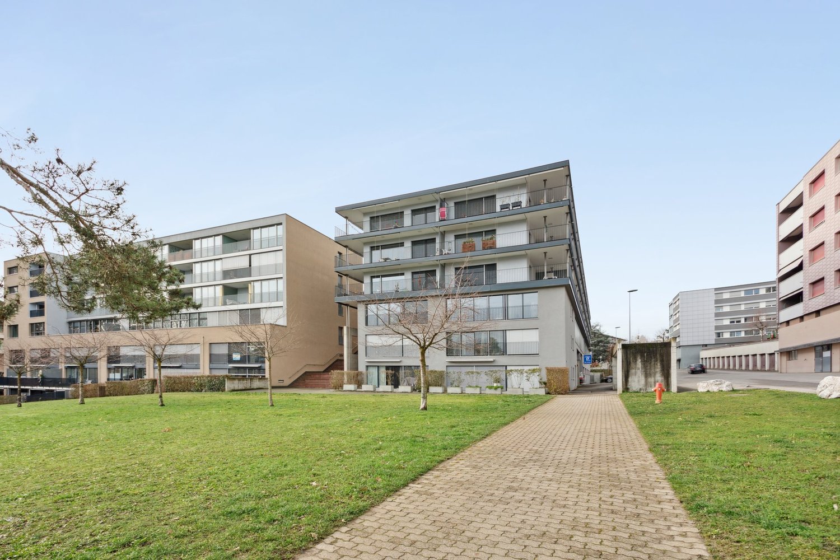
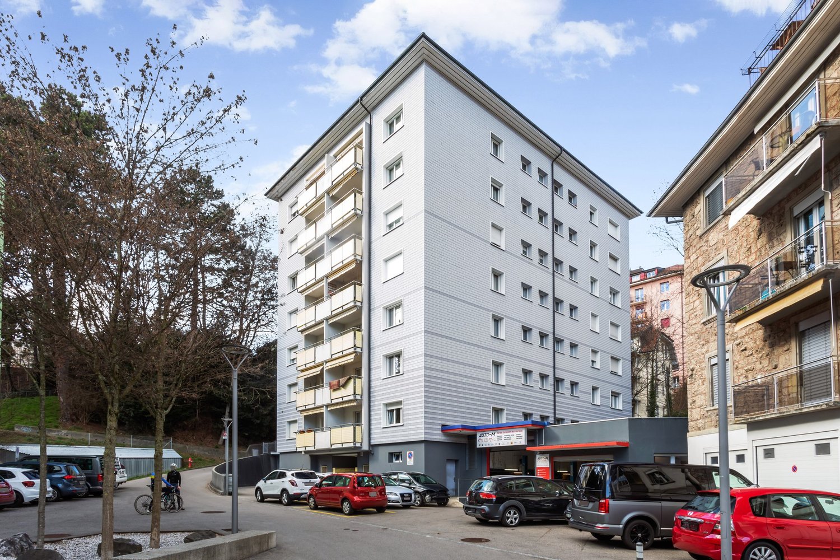
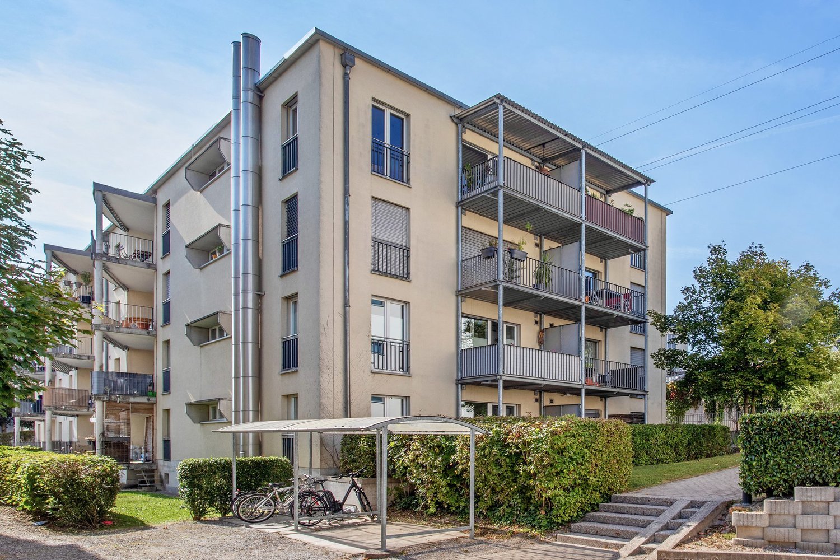
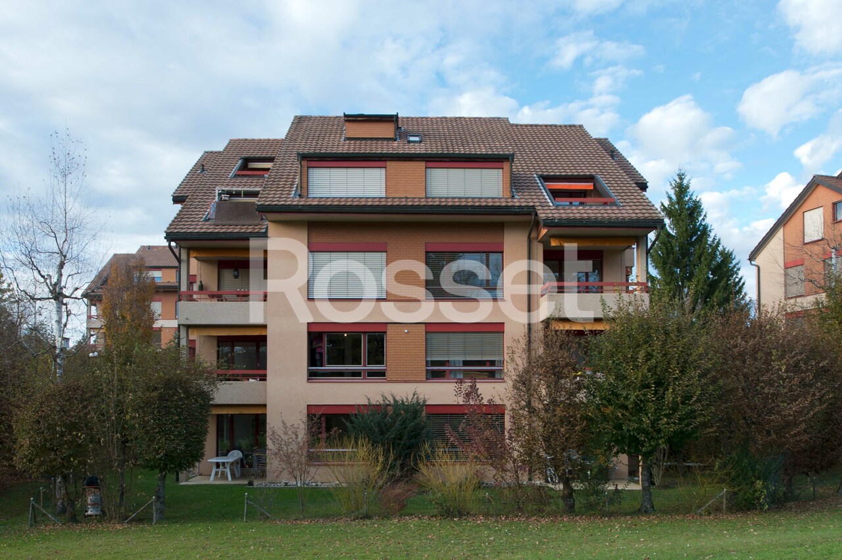
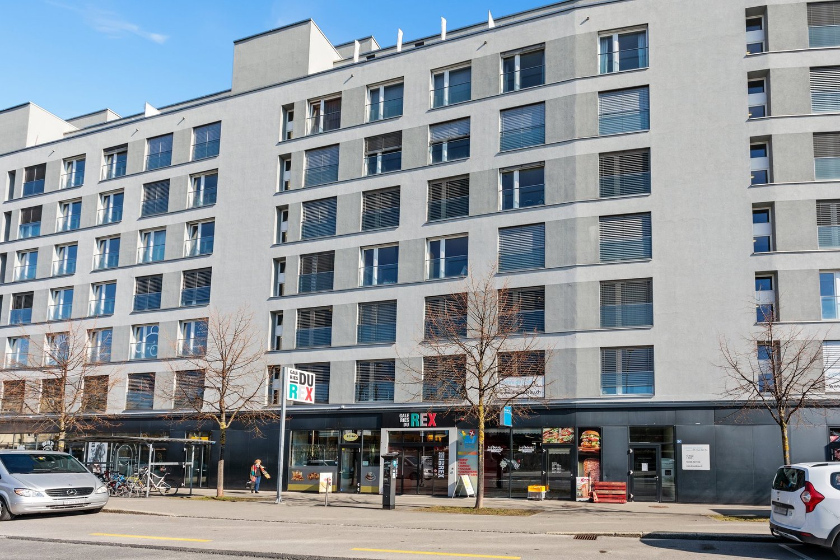
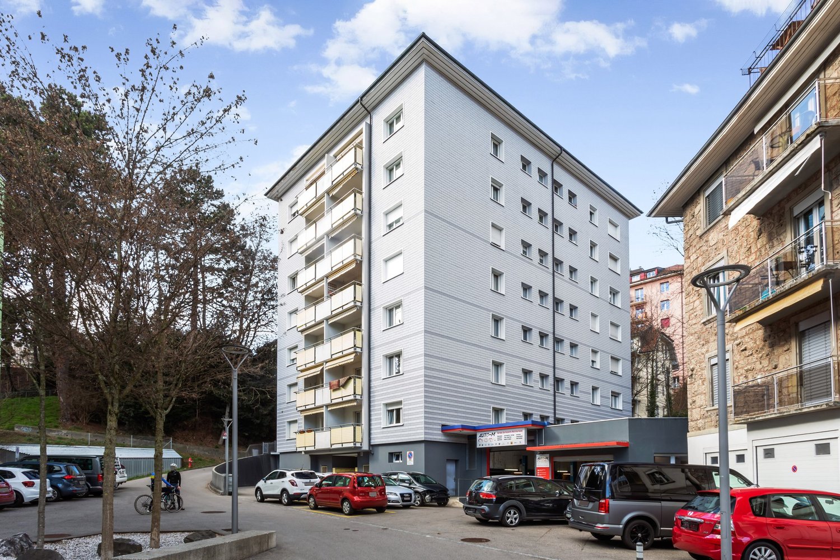
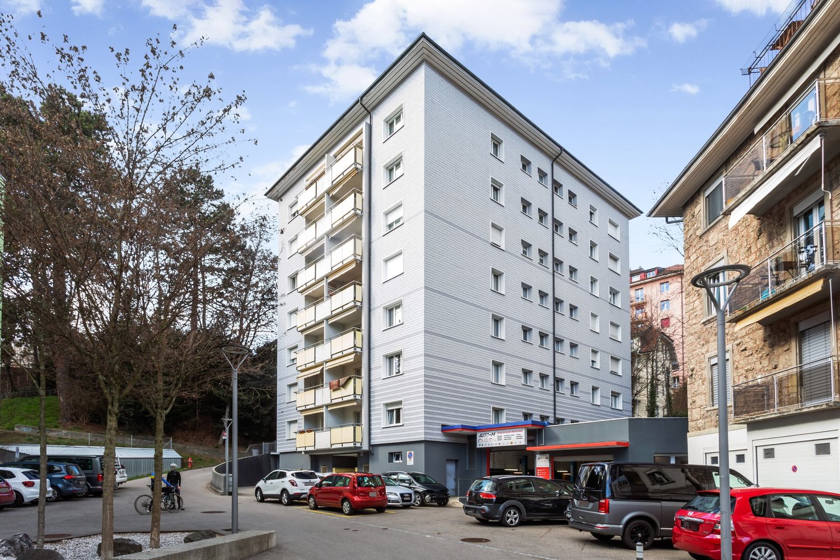
  • Modern building with multiple floors, each floor has a balcony, white walls, and gray railings
  • Modern building with glass windows, balconies, white walls, gray railings
  • modern kitchen with white cabinets, black countertop, stainless steel sink, glass oven, faucet
  • A bathroom with a sink, a mirror, and a stacked washing machine and dryer.
  • white switch board with 6 switches, one of the switches is broken
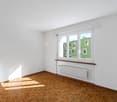
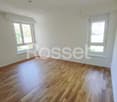
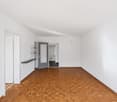
  • Empty room with light wooden flooring and white walls, featuring an open doorway leading to another room.
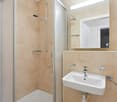
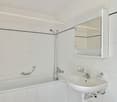
  • Modern bathroom with a white sink, chrome faucet, mirrored cabinet, and a glass-enclosed shower stall.
  • Modern shower with glass enclosure, white tiled walls, and a drain in the center.
  • Empty room with wooden flooring and large glass balcony door leading to a view of a construction site.
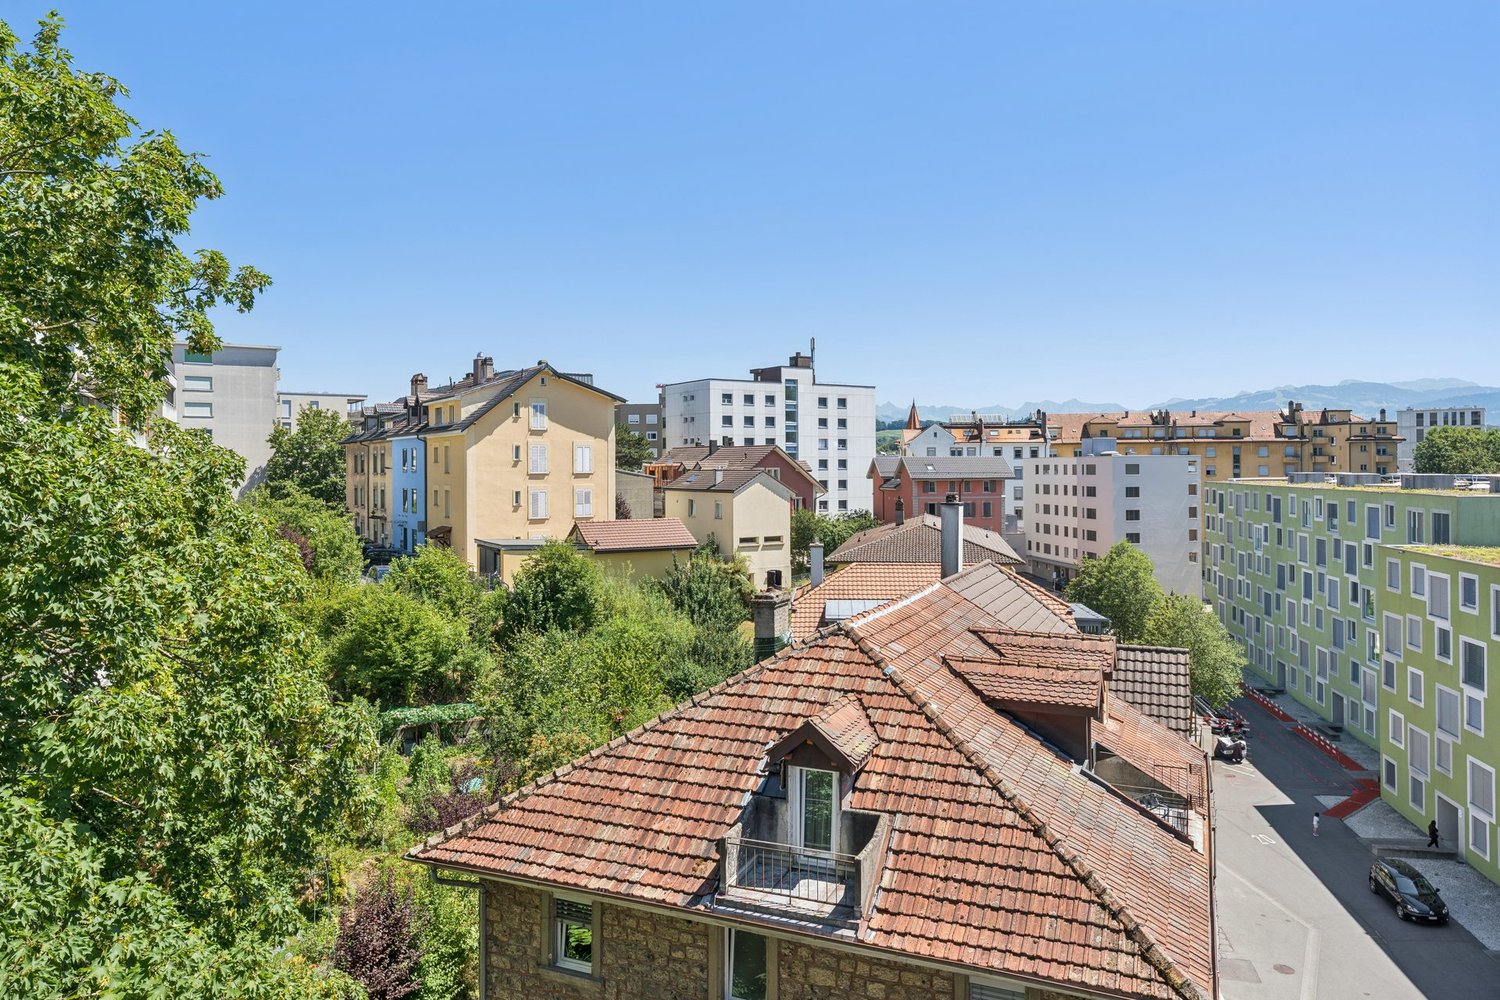
  • Balcony overlooking a cityscape with multiple apartment buildings, balconies, and a paved area below.
  • Empty room with light wooden flooring and white walls, featuring an open doorway leading to another space.
  • Empty room with light wooden flooring and white walls, featuring a doorway leading to another room and a small kitchen area visible in the background.
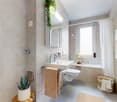
  • Modern bathroom with a white toilet, sink, and mirrored cabinet. The space features light-colored tiles and a glass shower enclosure.
  • Modern bathroom with a white sink, mirror, and glass-enclosed shower. Features a sleek design with beige tiles and modern fixtures.
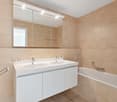
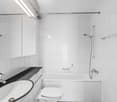
  • Modern, compact bathroom with a white bathtub, toilet, sink, and mirror. The space features light-colored tiles and a sleek design.
  • Modern bathroom with a bathtub, toilet, sink, and showerhead. Light-colored tiles and sleek fixtures.
  • Modern bathroom with a white sink, mirror, and stacked washing machine/dryer unit.
  • Modern bathroom with a white sink, chrome faucet, and soap dispenser mounted on the wall.
  • Empty room with unfinished wooden walls, white plaster wall, and concrete floor. No furniture or equipment present.
  • Empty room with wooden framing and a concrete floor, marked with a sign reading "F53".
  • Empty room with white walls, wooden paneling on one side, and a white baseboard. No furniture or equipment is present.
  • Empty room with wooden flooring and large windows showing a view of neighboring buildings.
  • Balcony with metal railing overlooking a cityscape of modern apartment buildings and a construction site.
  • Balcony with tiled floor, metal railing, and view of modern apartment buildings.
  • Empty room with tiled floor, large glass sliding doors leading to a balcony, and a glimpse of a kitchen area with wooden cabinets and a countertop.
  • Empty room with white tiled walls and a white floor, marked with the number "078" in the center.
  • Empty underground parking area with concrete floors, pillars, and fluorescent lighting.
  • Empty room with light wooden flooring and white walls, featuring a large window on one side and a doorway leading to another room.
  • Empty room with wooden flooring and large glass sliding doors leading to a balcony area.
  • Empty room with wooden flooring and large sliding glass doors leading to a balcony. Sunlight streams in, casting shadows on the floor.
  • Empty room with light wooden flooring and white walls, featuring a large window with a view of neighboring buildings.
  • Empty hallway with light wooden flooring and white walls, featuring two open doors leading to adjacent rooms.
  • Empty room with light wooden flooring and white walls, featuring a large window with blinds allowing natural light to enter.
  • Underground parking area with concrete pillars, several parked cars, and a bicycle. The space is well-lit with fluorescent lighting and has a clean, modern design.
  • Empty room with rows of grey lockers and a concrete floor, with a staircase and metal railings visible in the background.
  • An empty room with a concrete floor, a metal filing cabinet, and a large metal structure with blue handles and silver bars, likely part of a workshop or storage area.
1 / 43
Empty kitchen with light wood flooring, modern cabinetry, and a built-in oven. Sunlight streams in from a window, casting shadows on the floor.
Entrance, Living room, Bedroom, Bathroom, Kitchen/Dining Room, Bedroom, Balcony
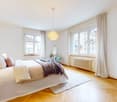
Empty room with wooden flooring and large glass doors leading to a balcony, showing a cityscape view.
CHF 2'350.– Premium
3.5 pièces96m² surface habitable
Rue Jacques-Gachoud 7, 1700 Fribourg

3.5, Appartement neuf (Projet Prisma): Nr. F53, voir vidéo

• Construction neuve, première location, nouveau quartier, immeuble neuf, appartement neuf (Projet Prisma) • De suite • 96 m² • Séjour : 29,9 m² • Chambres : 16,7 m² et 16 m² • Chambre principale avec salle de bain / douche privative • Deuxième WC / salle de bain • Machine à laver et sèche-linge • Cuisine ouverte, équipée avec lave-vaisselle, etc. • Loggia orientée sud et est • 5e étage • Cave : 10 m² • Hauteur cave: plus que 5 m • Ascenseur • Parquet • Place de parking en sous-sol : non incluse CHF 150.– / mois en supplément • École primaire : 250 m École secondaire CO: 350 m collège/gymnase: 350 m • Arrêt de bus : 100 m • Autoroute (A12, Fribourg-Sud) : 4,8 km • Gare de Fribourg : 1 km • Local à vélos • borne de recharge éléctrique disponible Neubau, Erstvermietung, neues Quartier, neues Gebäude, neue Wohnung (Projet PRISMA) F53Ab sofort96 m2Wohnzimmer 29.9 m2Zimmer 16.7 m2, 16 m2Schlafzimmer mit eigenem Badzimmer/DuscheZweites WC/BadWaschmaschine und TrocknerOffene Küche, inkl. Geschirrspüler etc.Loggia Richtung Süden und Osten5. StockKeller 10 m2LiftParkettParkplatz in der Tiefgarage: Nicht inbegriffen separat: CHF 150/MonatPrimarschule 250 m, Oberstufe: 350 m, Gymnasium 350 mBushaltestelle 100 mAutoroute 4.8 km (A12, Freiburg Süd)Bahnhof Freiburg 1kmVeloraumLadestation Elektroauto verfügbar
Durée du trajet
-
1 / 6
  • Balcon / Terrasse
CHF 1'890.– Top
3 pièces67m² surface habitable
1700 Fribourg

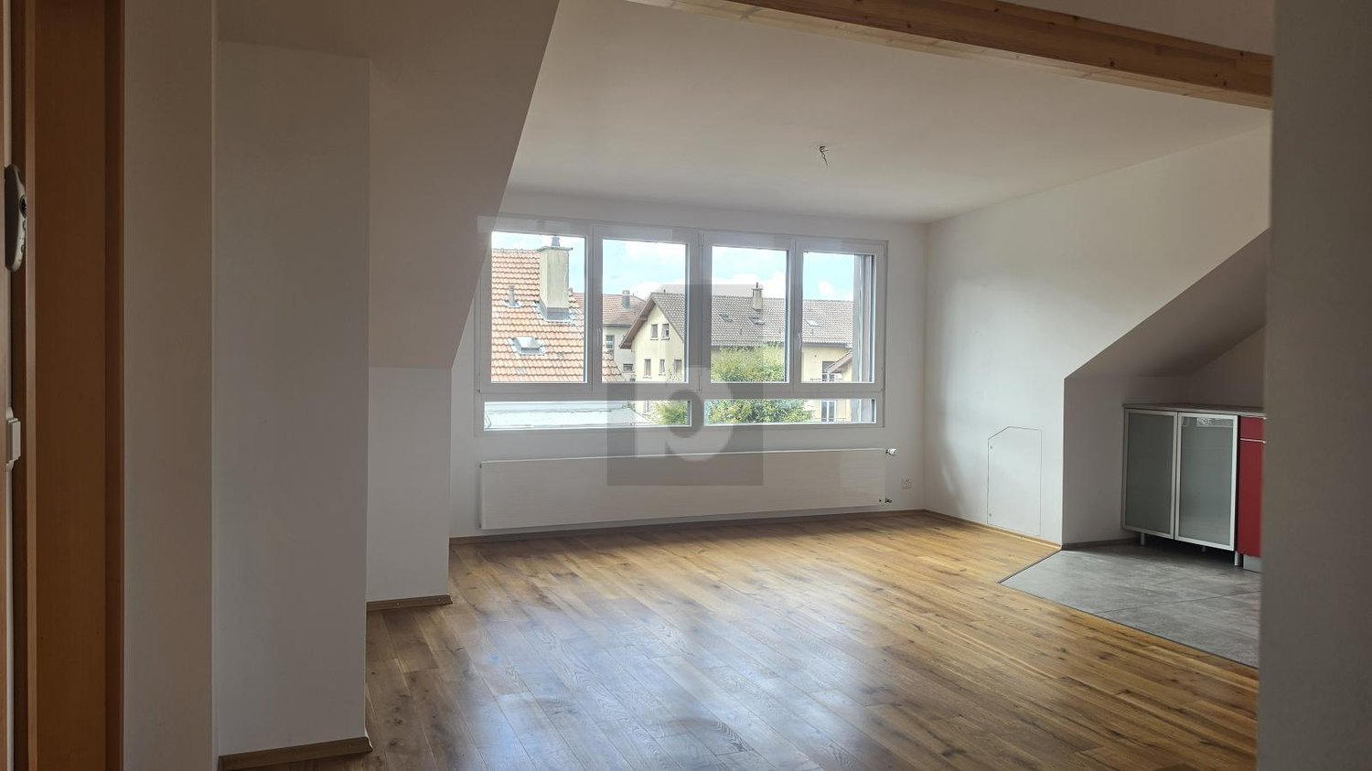
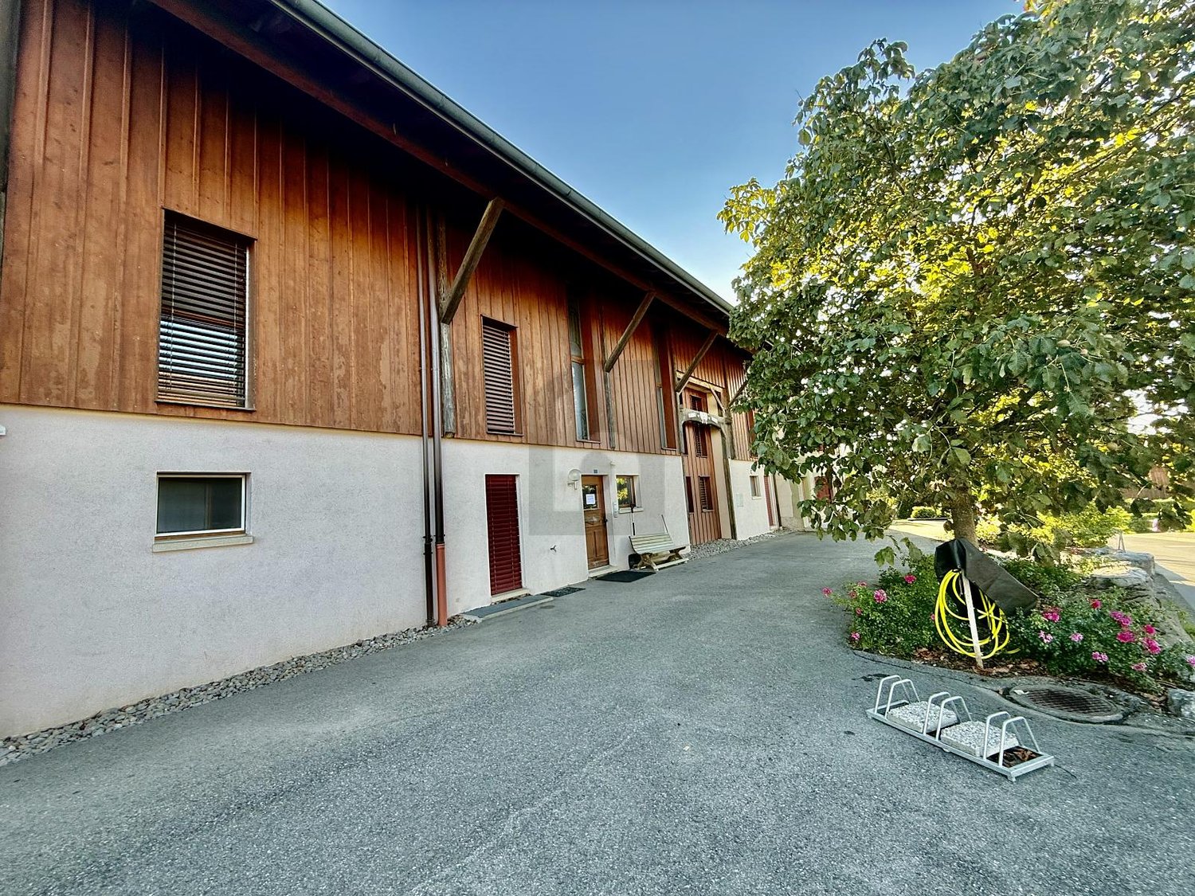
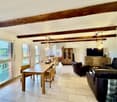
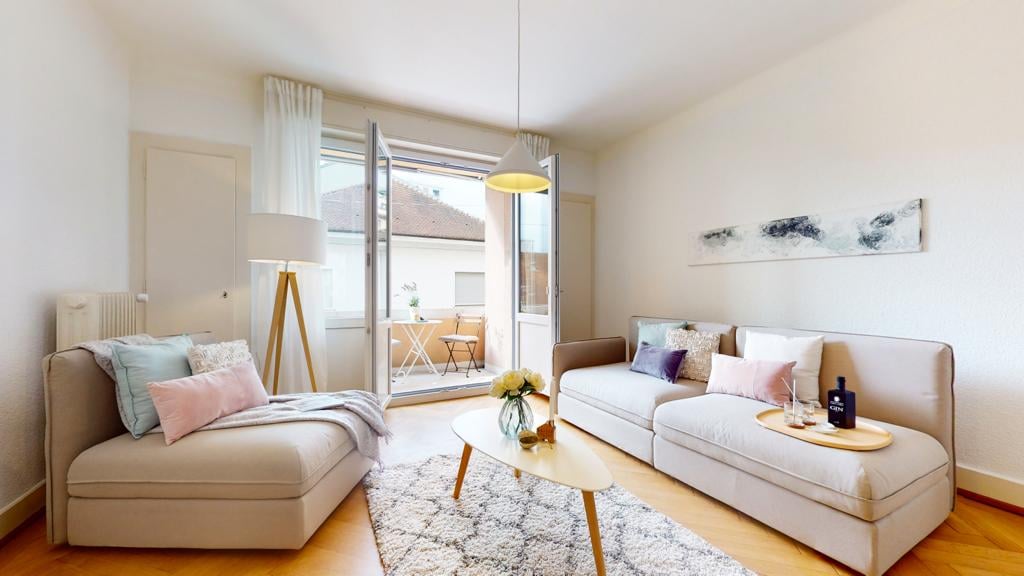
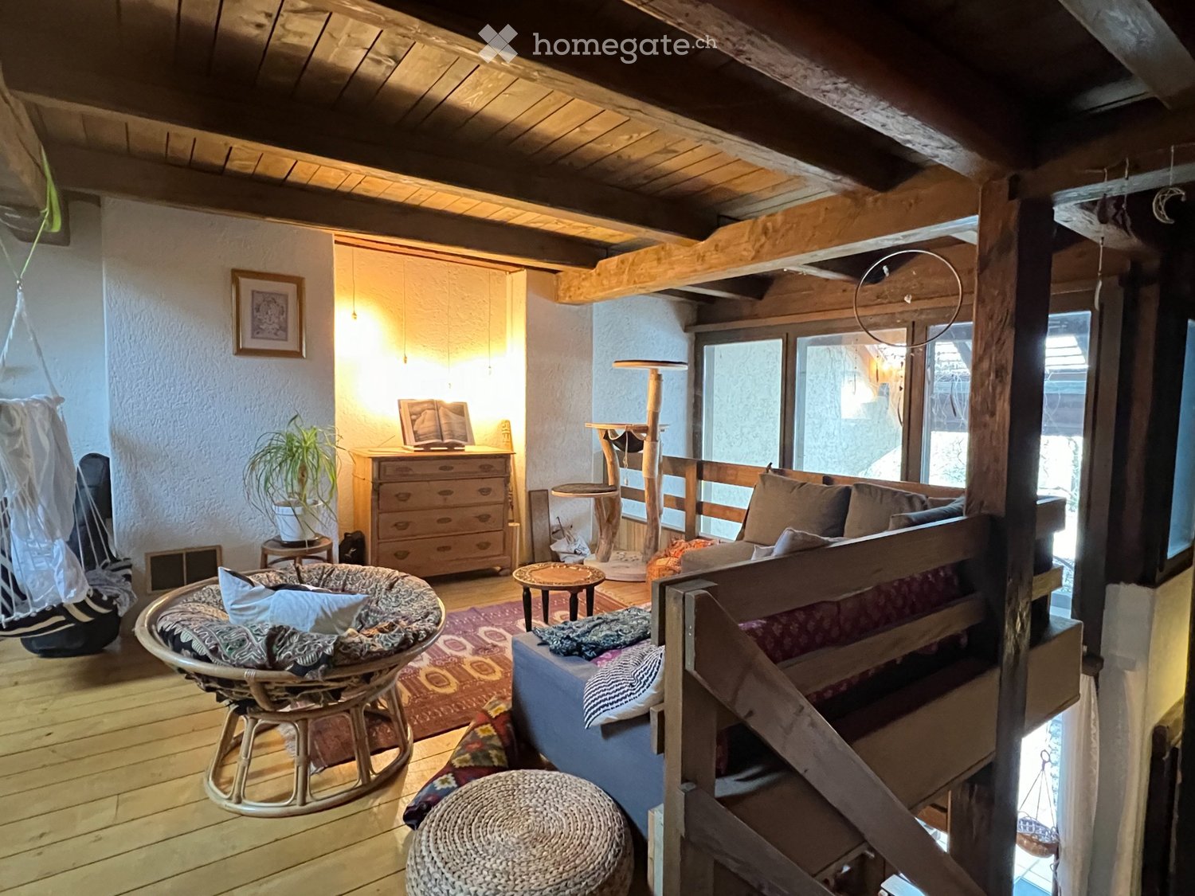
RÉNOVÉ, CHARMANT ET LUMINEUX

Au calme d'une impasse verdoyante, cet appartement sous les toits séduit par ses poutres apparentes, son parquet en chêne et sa grande baie vitrée. Il comprend un séjour avec cuisine ouverte équipée, deux chambres (dont une avec balcon français) et une salle de douche moderne. Les locataires profitent d'un grand jardin avec grill.Cette offre de BETTERHOMES se caractérise par les avantages suivants: - situation calme dans une impasse, sans trafic de passage- quartier résidentiel verdoyant- très lumineux grâce à une grande baie virée- charme des poutres apparentes et des espaces mansarde- parquet en chêne dans les pièces de vie et les chambres- cuisine ouverte entièrement équipée- espace polyvalent pour un coin repas ou un bureau- chambre avec balcon français donnant sur la verdure- nombreux rangements sous les combles- grand jardin commun avec grill équipé- etc., etc., etc. ...Intéressé? Contactez-nous pour une visite gratuite!Rien qui correspond? Vous trouverez plus de 2'000 autres objets sur: www.betterhomes.ch - Le spécialiste suisse des transactions immobilières.Vous avez un bien immobilier à commercialiser?Profitez de notre savoir-faire: https://www.betterhomes.ch/fr/profiterVous souhaitez connaître la valeur de votre bien immobilier?Découvrez sa valeur dès maintenant grâce à notre estimation gratuite, immédiate et sans engagement!https://www.betterhomes.ch/fr/knowledge/estimationPlus détailsSituation: bonEtat du bâtiment: renouveléSalles de bain: 1 (1x WC / lavabo / douche)Système de chauffage: pompe à chaleur déothermiqueTransport publics: arrête de bus, 150 mEcole: école primaire, 700 m Commerces: Coop, 100 m, Migros / Denner, 500 m

  • Balcon / Terrasse
1 / 6
  • Balcon / Terrasse
  • Place de parc
  • Ascenseur
CHF 1'900.– Top
4.5 pièces105m² surface habitable
1730 Ecuvillens

SPACIEUX ET CALME AVEC VUE DÉGAGÉE

À Ecuvillens (1730), cet appartement de 4.5 pièces de 105 m² est idéal pour une famille ou un couple en quête de calme et de confort. Spacieux et lumineux, il offre un grand balcon pour profiter des beaux jours. Vous apprécierez la proximité des écoles et des commerces, tout en vivant dans un quartier paisible. Une cave et un économat complètent ce bien pour tout ranger facilement. Une place de parc couverte et une place extérieure sont incluses dans le prix.Cette offre de BETTERHOMES se caractérise par les avantages suivants: - quartier calme- spacieux et lumineux- une place de parque couverte et une extérieur incluses dans le prix- grand balcon- ecoles et commerces à proximité- cave- economat- etc., etc., etc. ...Intéressé? Contactez-nous pour une visite sans engagement - visite en ligne également possible!Rien qui correspond? Vous trouverez plus de 2'000 autres objets sur: www.betterhomes.ch - Le spécialiste suisse des transactions immobilières.Vous avez un bien immobilier à commercialiser?Profitez de notre savoir-faire: https://www.betterhomes.ch/fr/profiterVous souhaitez connaître la valeur de votre bien immobilier?Découvrez sa valeur dès maintenant grâce à notre estimation gratuite, immédiate et sans engagement!https://www.betterhomes.ch/fr/knowledge/estimationPlus détailsSituation: quartier résidentiel calmeEtat du bâtiment: bonneSalles de bain: 2 (1x WC / Lavabo /Baignoire, 1x WC / Lavabo / Douche)Transport publics: bus, 300 mEcole: école primaire, 1 kmCommerces: Migros / Coop / Aligro, 5 km, Prima, 800 m

  • Balcon / Terrasse
  • Place de parc
  • Ascenseur
1 / 12
  • Balcon / Terrasse
  • Vue
  • Place de parc
  • +1
CHF 2'500.–
4.5 pièces129m² surface habitable
Route des Bays 16- Corcelles-près-Payerne, 1530 Payerne

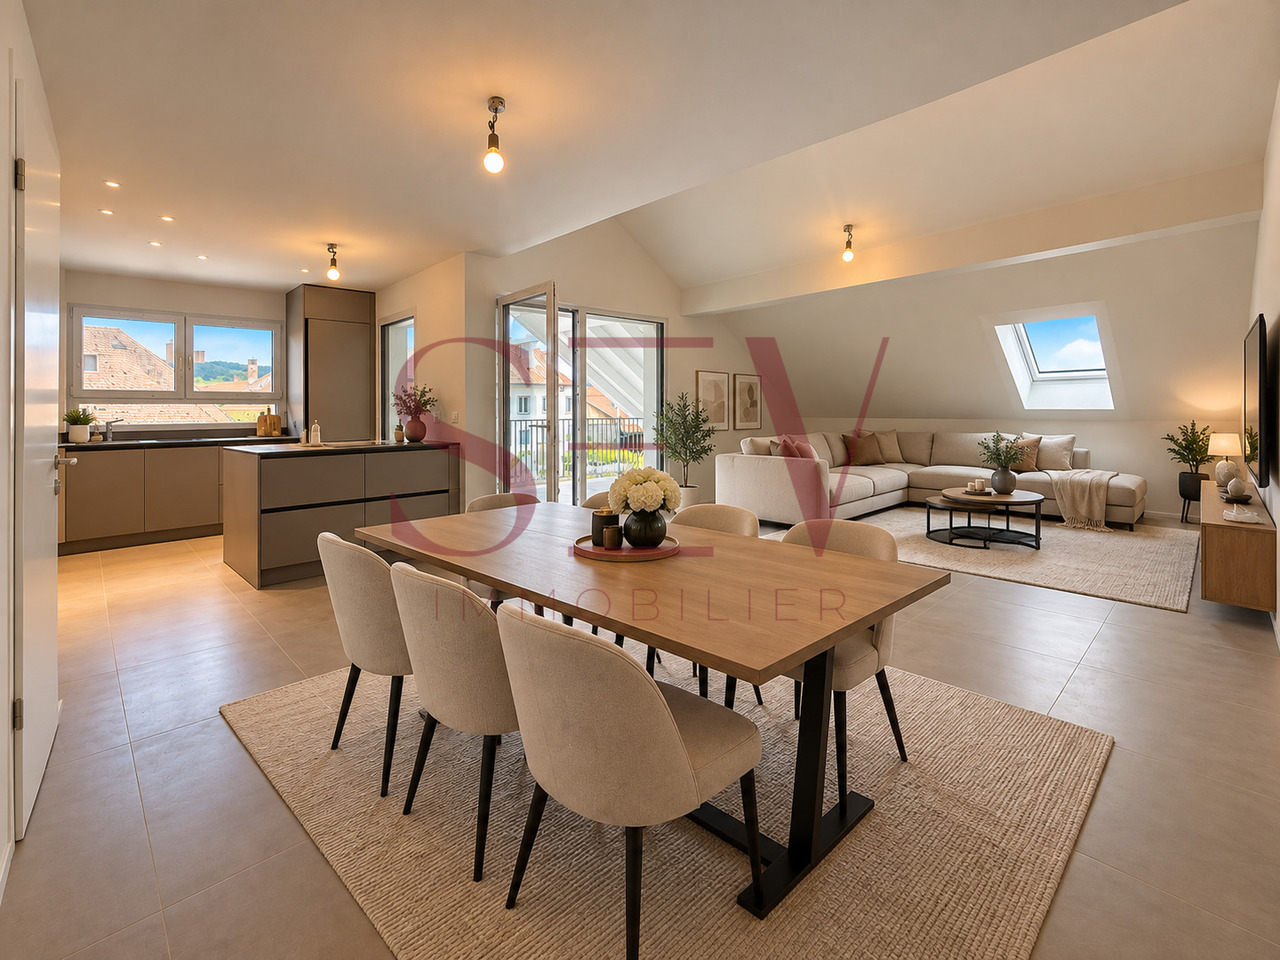
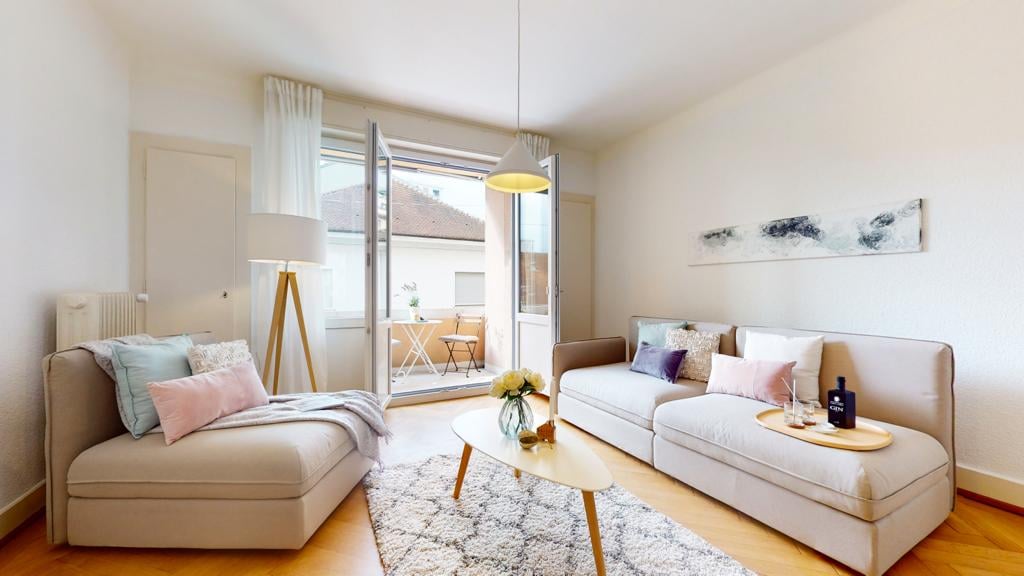
NEUF - Appartement traversant de 4.5 pièces, de 129m2

NOUVELLE CONSTRUCTION DE 2026 - À louer, bel appartement neuf et traversant de 4.5 pièces d'environ 129.25 m², bénéficiant d'une belle luminosité grâce à ses différentes orientations ainsi que de deux spacieux balcons. L'accès se fait par un escalier menant directement à l'appartement, où vous arrivez dans un hall d'entrée équipé d'armoires encastrées réalisées sur mesure.Il se compose comme suit: • Un hall d'entrée avec armoire sur mesure ; • Un spacieux séjour d'en avec accès à un grand balcon de 10.50 m² ; • Une cuisine ouverte avec îlot central ; • Un réduit de plus de 5 m² ; • Une suite parentale avec sa salle de douche privative ; • Une chambre avec accès au balcon ; • Une chambre supplémentaire ; • Une salle de bains avec baignoire et douche, ainsi qu'un raccordement prévu pour une colonne de lavage. • Un WC visiteurs ; Loyer net : CHF 2500.-Acompte de charges : CHF 100.-Place de parc extérieure : CHF 70.-Total : CHF 2'670.-/moisVisites & candidatures Les visites sont organisées sur rendez-vous. Pour obtenir la brochure et convenir d'un rendez-vous, merci de nous contacter au 078 612 70 80.À la suite de la visite, les personnes intéressées pourront transmettre leur dossier de candidature accompagné des documents suivants : • copie de la pièce d'identité ou du permis de séjour ; • 3 dernières fiches de salaire ; • extrait récent de l'Office des poursuites. Seuls les dossiers complets seront traités

  • Balcon / Terrasse
  • Vue
  • Place de parc
  • +1
Durée du trajet
-

Propriétés suggérées sur base des résultats de ta recherche