2 résultats - Immobilier à louer à Tägerig

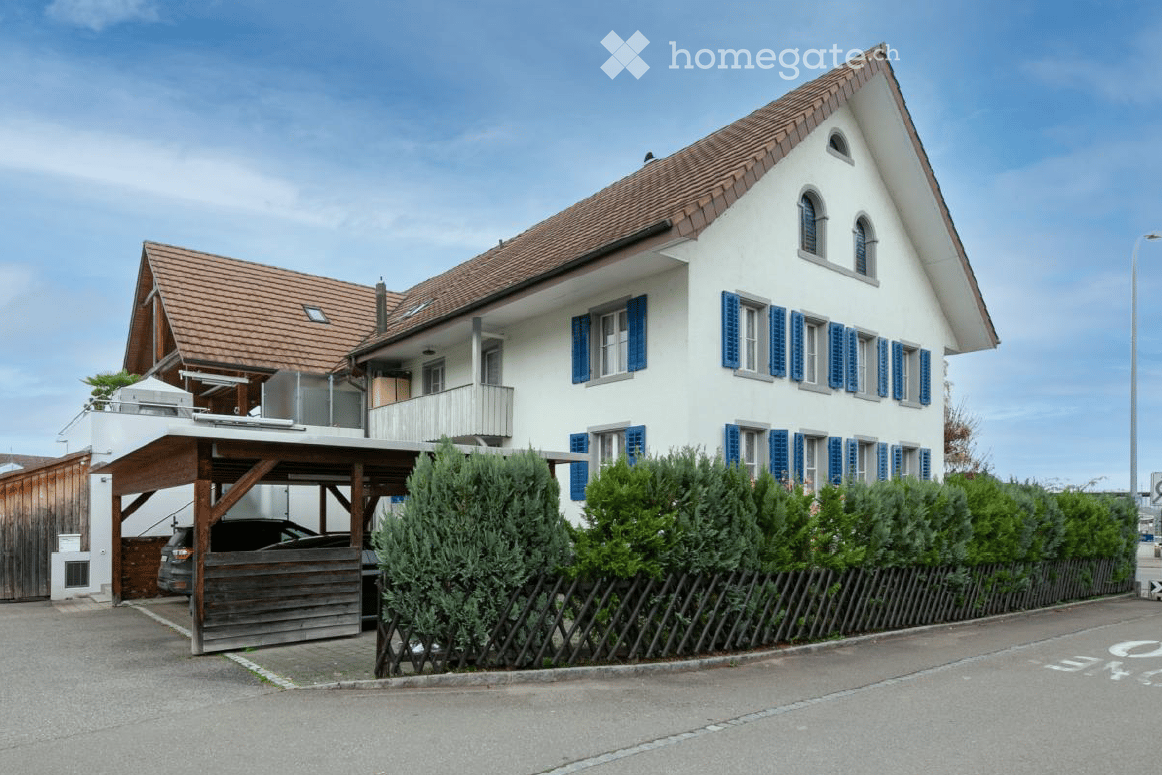
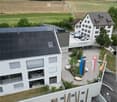
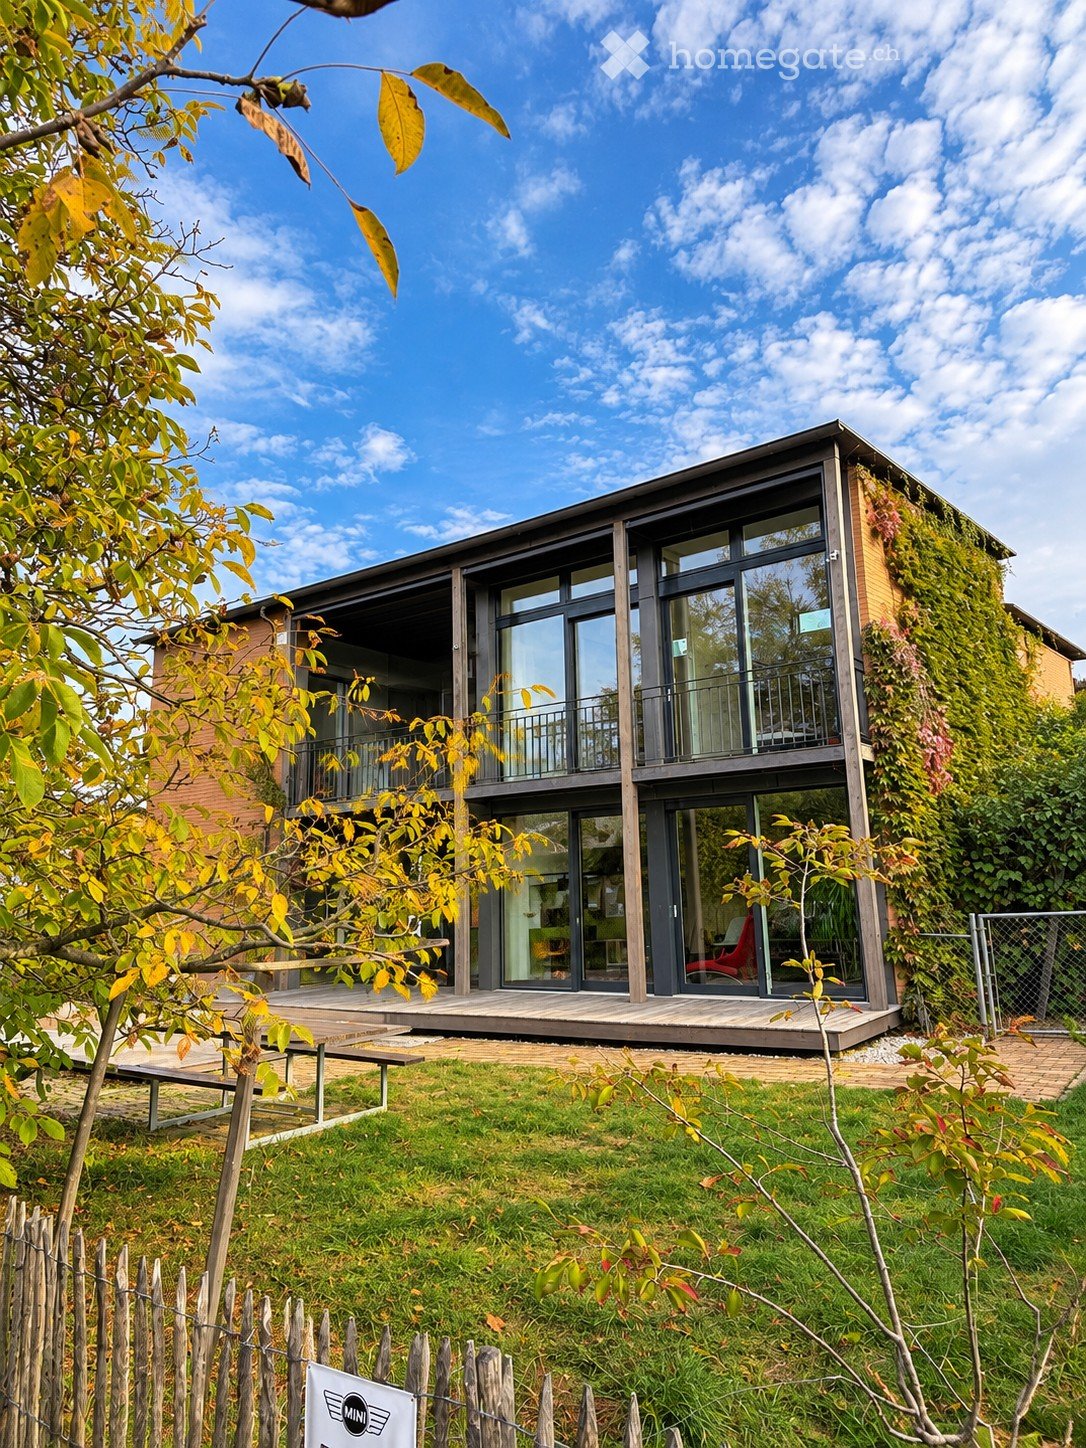
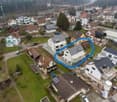
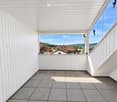
  • A multi-story building with a brown roof and white walls, featuring multiple balconies and windows. The building is surrounded by greenery, including pink flowers and shrubs.
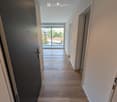
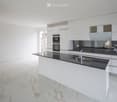
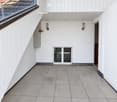
  • An empty room with white tiled flooring, white walls, and a white cabinet. There is a light fixture hanging from the ceiling and a glass door leading to another room. The room has a bright and clean appearance.
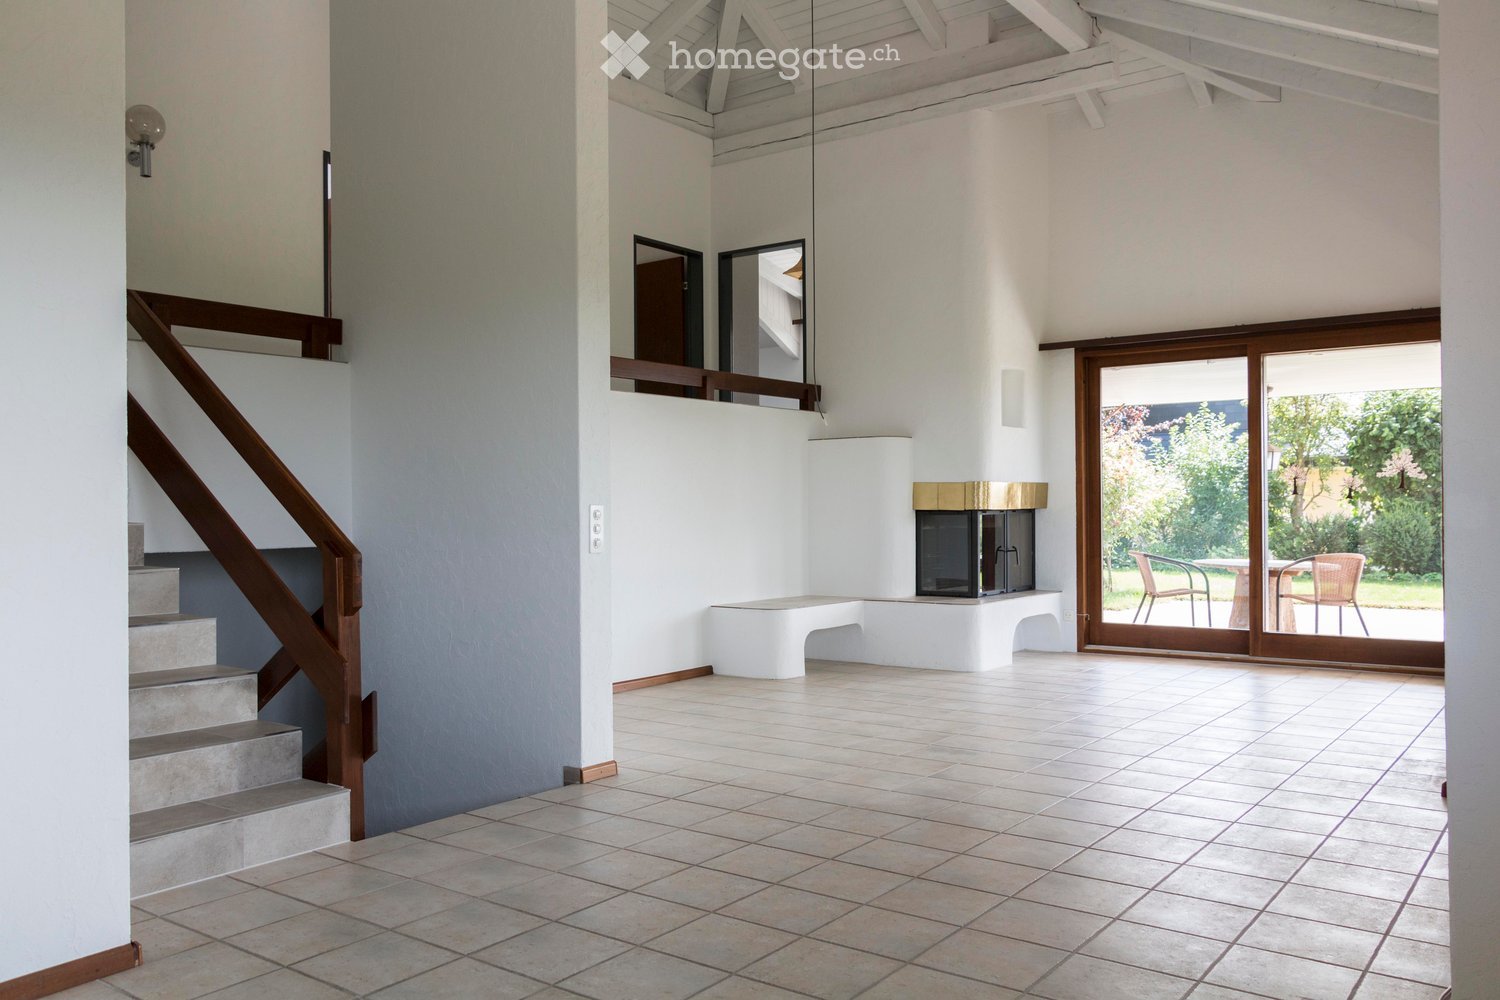
  • Empty room with tiled floor, white walls, large glass doors leading to outdoor area, and a wood-burning stove in the center.
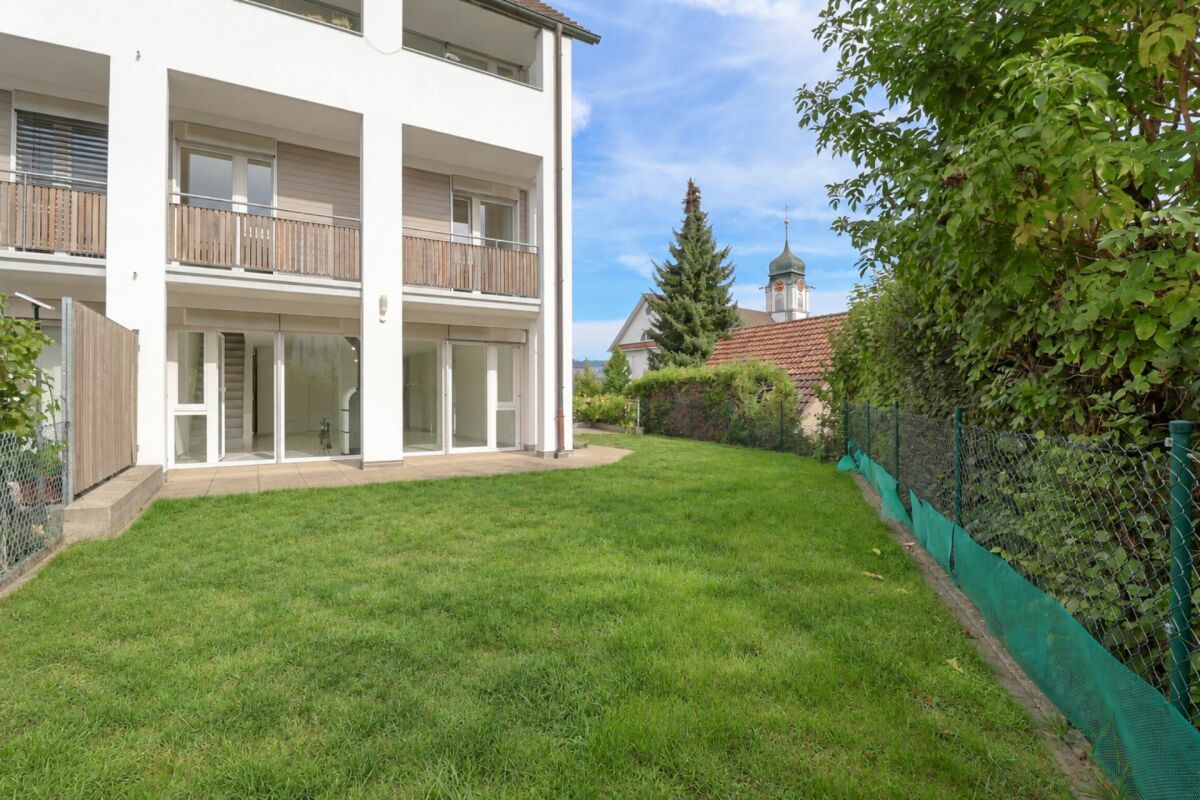
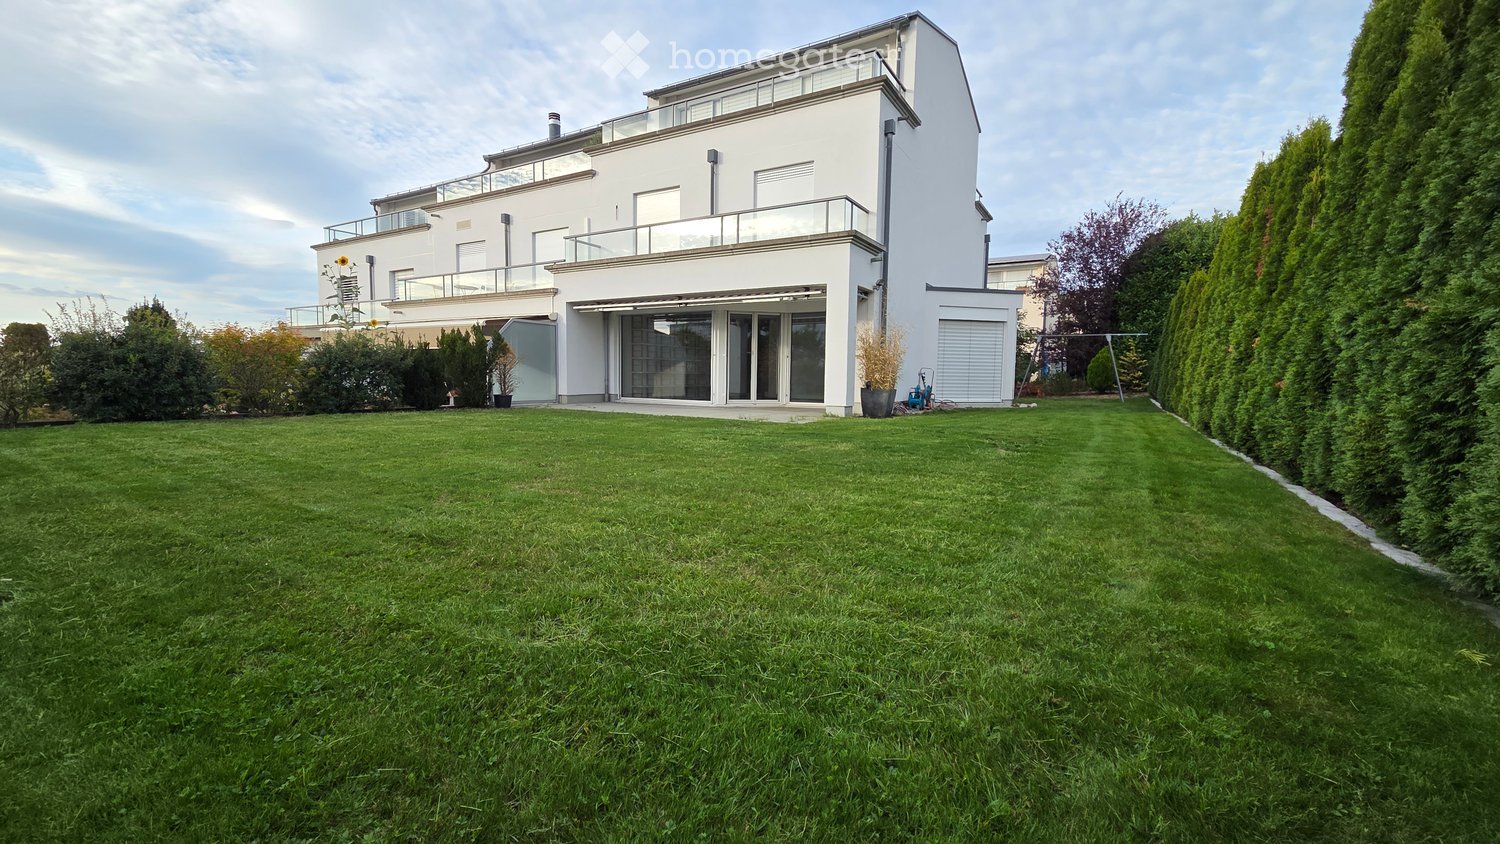
  • Modern two-story apartment building with balconies, glass doors, and a small garden area with flowers and grass.
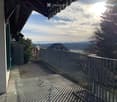
  • Balcony area of a modern white building with a barbecue, small garden, and scenic view of the countryside.
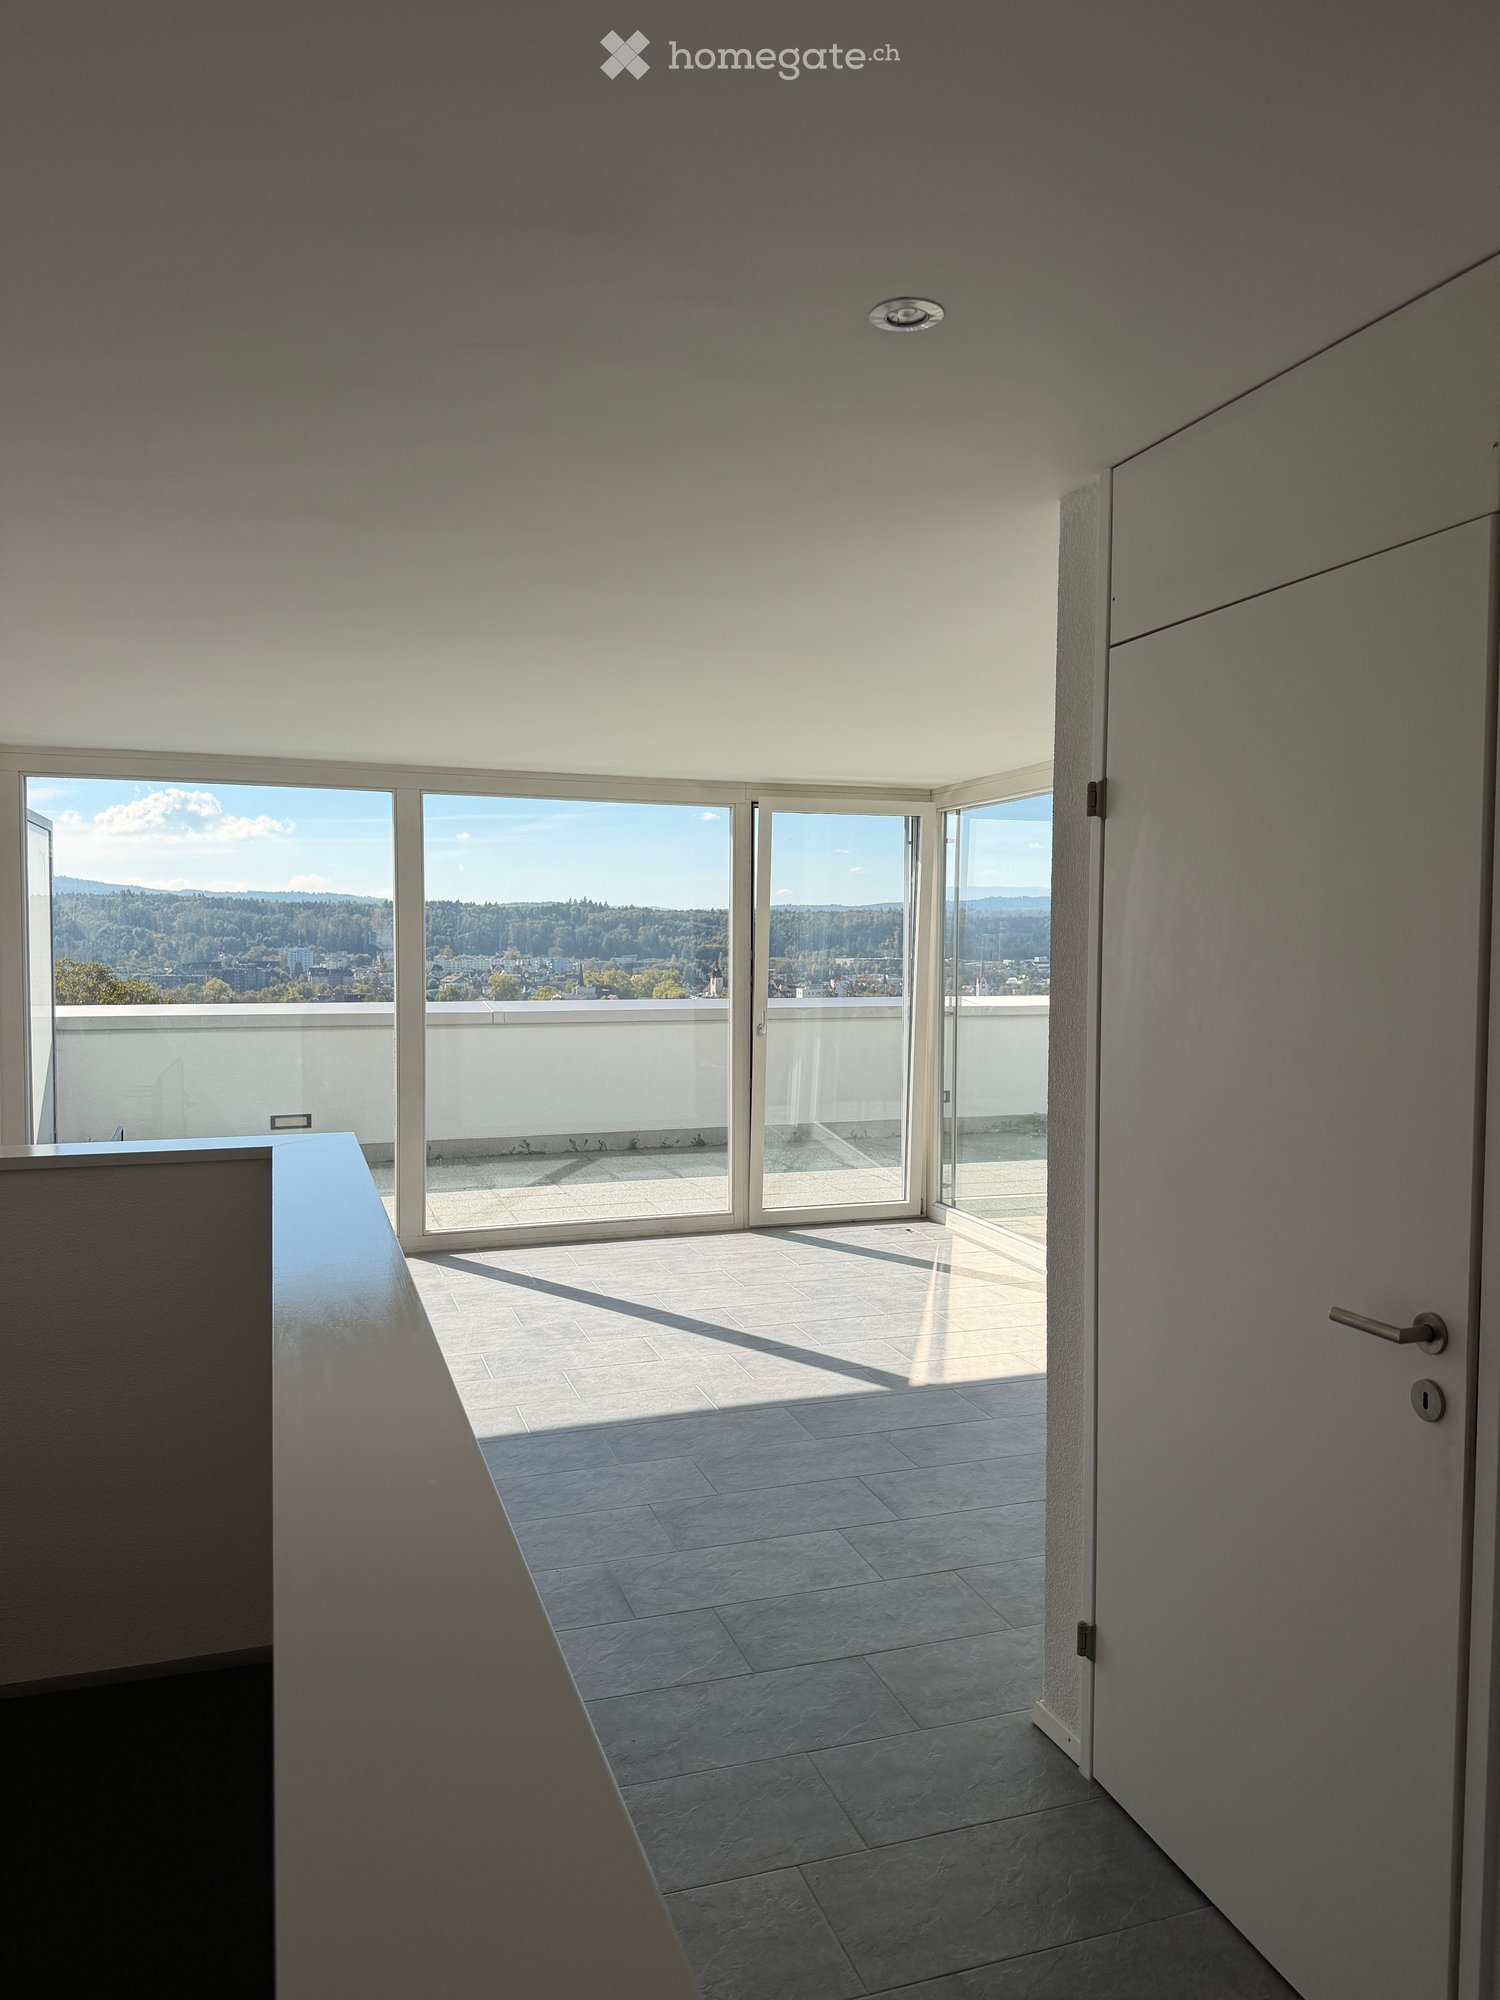
  • Empty room with white walls, wooden floor, and a glass door leading to a balcony.
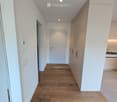
  • Empty room with light wooden flooring, white walls, and large windows allowing natural light. Features a sliding glass door leading to an outdoor area.
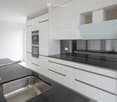
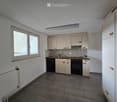
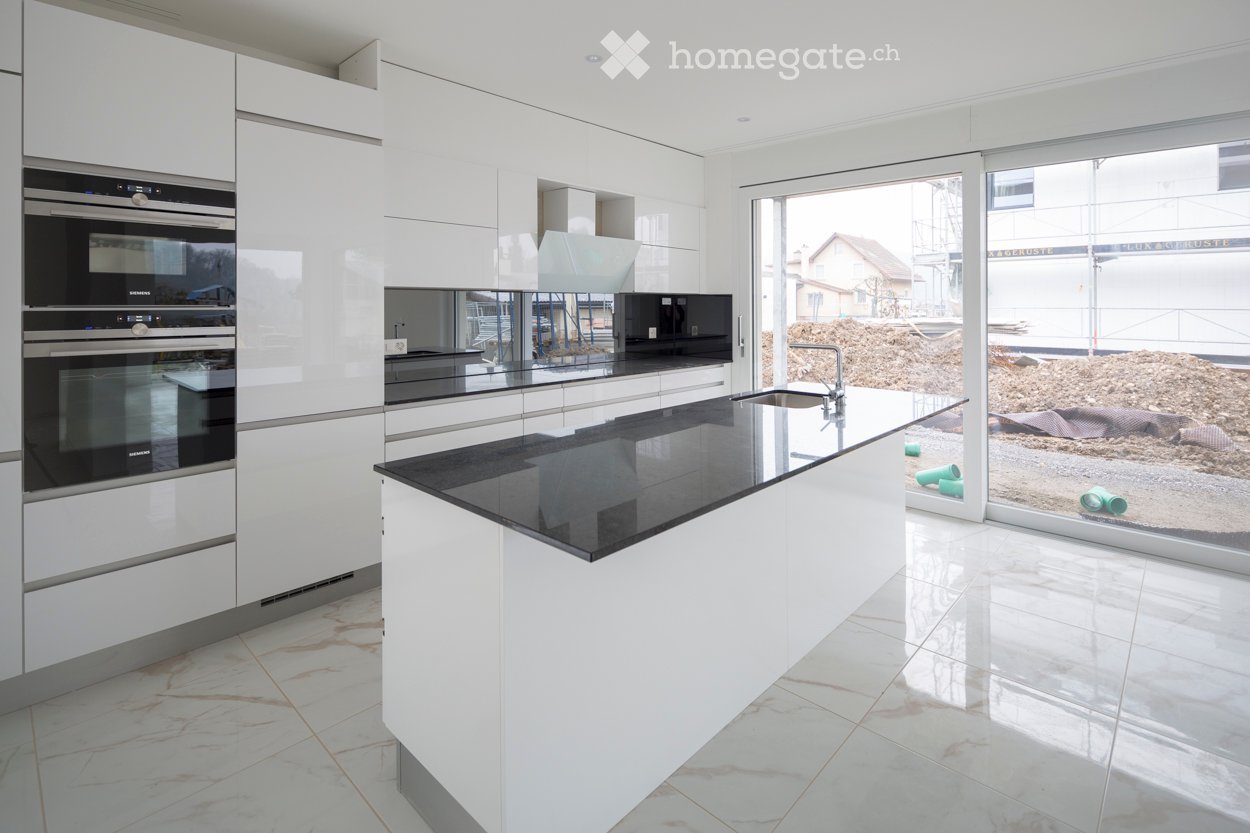
  • Modern kitchen with white cabinets, granite countertops, stainless steel sink, and built-in oven.
1 / 8
CHF 2'840.– Top
5.5 pièces152m² surface habitable
Niederwilerstrasse 16, 5522 Tägerig

Appartement maisonnette de jardin unique de 5,5 pièces à Tägerig

Bienvenue dans cet appartement maisonnette spacieux et bien entretenu de 5,5 pièces dans la commune idyllique de Tägerig dans le canton d'Argovie. L'appartement, construit en 1991 et rénové fraîchement en 2024, s'étend sur deux étages avec une surface habitable spacieuse de 152 m² et offre un confort de vie moderne dans un endroit calme.L'appartement offre, entre autres : • habiter comme dans une maison unifamiliale • surface habitable spacieuse : 152 m² répartis sur deux étages – idéal pour les familles ou les personnes qui apprécient beaucoup d'espace. • balcon/ensoleillé jardin : parfait pour se détendre et profiter • aménagement : diverses armoires encastrées, 2 vastes caves (salle de hobby ou de fitness) l'une avec sol naturel, poêle suédois • garage : boîte de garage avec accès privé à l'appartement assure un stationnement confortable. • buanderie privée : lave-linge, séchoir avec Secomat • emplacement et environnement : L'appartement est situé dans un endroit calme et ensoleillé – tant pendant la journée que la nuit, il y a un silence agréable. L'appartement est situé dans le Reusstal avec de nombreux chemins de randonnée pittoresques. La forêt voisine offre également des possibilités de détente. L'arrêt de bus centre du village de Tägerig est à seulement 2 minutes à pied, tout comme l'école. Le supermarché Volg pour les courses quotidiennes est à seulement 3 minutes à pied – conditions idéales pour une vie quotidienne confortable. Cet appartement maisonnette charmant combine un espace de vie spacieux, un équipement polyvalent et un emplacement naturel calme. Un choix idéal pour les personnes qui apprécient la vie à la campagne près de Zurich, Baden, Aarau et Wohlen. Un espace de stationnement supplémentaire peut être loué. Nous nous réjouissons de votre contact !

Durée du trajet
-
D’autres objets dans ta zone de recherche élargie automatiquement
20 résultats - Rayon: + 10km
  • Modern multi-story residential building with balconies and large windows, surrounded by greenery.
  • Modern multi-story building with balconies, surrounded by green lawn, trees, and a rural landscape with fields and mountains in the background.
  • Empty hallway with dark tiled flooring, white walls, and a door leading to another room.
  • Modern kitchen with white cabinets, black countertop, and a large window offering a scenic view.
  • Modern kitchen with white cabinets, black countertops, and a central island. Features a sink, faucet, and built-in oven.
  • Modern kitchen with dark tiled flooring, white cabinets, a central island, and large windows overlooking a green area.
  • Empty kitchen with white cabinets, stainless steel oven, and tiled floor. An open doorway leads to another room with a window.
  • Modern kitchen with white cabinets, stainless steel appliances, and a black countertop.
  • Empty room with white walls, tiled floor, and built-in closet with open doors and shelves.
  • A small, clean bathroom with a washing machine and dryer stacked vertically, a window with a view of greenery, and tiled flooring.
  • Modern bathroom with a washing machine, dishwasher, and a sink.
  • Modern bathroom with white tiles, a large window, a sink with a modern faucet, a bathtub, and a toilet. The room features a sleek design with a built-in shelf and a soap dispenser on the wall.
  • Modern bathroom with white tiles, a glass-enclosed shower, a white sink, and a toilet. Features include a large mirror with built-in lighting and a sleek, contemporary design.
  • Empty room with tiled floor, white walls, large windows, and visible electrical outlets.
  • Empty room with light-colored walls, grey tiled floor, and a single white door leading to another space. A window with white frame is visible on the right side.
  • Empty room with tiled floor, large sliding glass doors leading to a balcony, white walls, and recessed lighting.
  • Empty room with light-colored walls, dark flooring, and a partially open door leading to another space.
  • Floor plan of a residential unit with multiple rooms including living/dining area, kitchen, bedrooms, bathrooms, and a balcony.
  • Modern balcony with large glass panels and a metal railing, overlooking a scenic landscape with hills, trees, and distant buildings.
  • Modern balcony with large glass walls, tiled floor, and metal railing, overlooking a green landscape with fields and trees.
  • Empty room with dark tiled floor and light-colored walls, featuring a white door frame and a visible pipe along the wall.
  • A peaceful garden area with a gravel pathway, grassy lawn, and surrounding trees and hills under a clear blue sky.
  • A gravel driveway leading into a grassy area surrounded by trees and fields under a clear blue sky.
  • A peaceful residential area with a paved driveway, trees, and houses in the background under a clear blue sky.
  • A well-maintained garden area with a gravel pathway, lush green grass, and various trees and shrubs. The background shows a rural landscape with fields and distant mountains.
  • {"type": "Garage", "objects": [], "description": "A white SUV is parked in a numbered parking space within an indoor garage. The space is marked with white lines and numbers, and the garage features a concrete floor and white walls.", "visible_features":
  • Underground parking area with concrete floors and walls, two parked cars, and support pillars.
  • Empty indoor space with concrete floors and walls, several bicycles parked against the wall, natural light from a window on the left side.
  • Empty room with concrete walls and floor, wooden barrier, and stacked boxes in the corner.
  • Modern, light-colored building with large windows and a flat roof, featuring a covered entrance area and a tree in the foreground.
  • Modern multi-story building with large glass windows and balconies, surrounded by greenery.
  • Modern multi-story building with large windows and balconies, surrounded by greenery and trees.
1 / 32
Modern multi-story building with balconies, surrounded by green lawn, trees, and a rural landscape with fields and mountains in the background.
Empty hallway with dark tiled flooring, white walls, and a door leading to another room.
Modern kitchen with white cabinets, black countertop, and a large window offering a scenic view.
CHF 3'200.– Premium
4.5 pièces123m² surface habitable
Sonnmattweg 4B, 5416 Obersiggenthal

Un bijou, comme dans un appartement en propriété avec une vue magnifique sur le verdure à Kirchdorf

À partir du 1er octobre 2026 ou par accord, nous louons à Kirchdorfdes appartements jolis, clairs et calmes de 4,5 pièces (123 m2) au 2e étage avec un grand balcon (38 m2) et une vue magnifique sur le verdure.L'appartement est certifié Minergie, avec ventilation automatique et accessibilité pour les fauteuils roulants.Cuisine de haute qualité, spacieuse avec plan de travail en granit, cuisinière à induction, four à air chaud à visibilité élevée, grand réfrigérateur, îlot de cuisine avec évier et lave-vaisselle, etc.,salle de bain avec baignoire, lavabo, toilettes, salle de bain avec cabine de douche en verre, lavabo, toilettes, buanderie spacieuse dans l'appartement avec machine à laver, sèche-linge, évier, placard encastré dans le corridor.Tous les sols avec des plaques de céramique uniformes (également sur la terrasse), terrasse avec éléments de verre coulissants, stores de soleil et réduction, volets composites électriques aux fenêtres.Compartiment de cave de 15 m2 avec deux prises de courant triphasées1 place de parking extérieure et 1 place de parking avec chargeur électrique (véhicule électrique) dans le garageArrêt de bus à 250 m (en 17 minutes vous êtes à la gare de Baden), jardin d'enfants/école à 500-700 m, Markthof Nussbaumen avec de nombreux magasins à 1500 mLoyer net CHF 2'700,00Coûts de chauffage forfaitaires CHF 150,00Frais accessoires forfaitaires CHF 150,00Place de parking extérieure et place de parking dans le garage CHF 200,00--------------------------------------------------------------------------= loyer total brut CHF 3'200,00comprend tous les coûts de chauffage et accessoires ainsi que 2 places de parking--------------------------------------------------------------------------Exigences pour les sous-locataires :- solvable (revenu suffisamment élevé) avec une bonne réputation- parlant allemand (ce serait agréable)- extrait du registre des poursuites de tous les sous-locataires- preuve d'emploi avec déclaration de salaire- copie du passeport de toutes les personnes- demande personnelle- formulaire d'inscription complétéVeuillez vous inscrire par courriel à dorisbraendli@fmtproma.chou auprès de Florian Gashi 056 493 79 11,nous serions ravis de vous montrer ce bel appartement.

Durée du trajet
-
  • A rooftop pool with a scenic city view, surrounded by potted plants and greenery.
  • Outdoor area with a rectangular swimming pool surrounded by a tiled deck, featuring a scenic view of a valley and trees.
  • Modern house with a swimming pool, lounge chairs, and a covered patio area.
  • Well-maintained garden with a swimming pool, lush greenery, and a brick patio.
  • A garden area with a paved stone pathway surrounded by lush green foliage and trees, under a clear blue sky.
  • Panoramic cityscape view at sunset, featuring a mix of modern high-rise buildings, historic structures, and lush greenery.
  • Balcony with a wooden sliding door, a doormat, and a potted plant with yellow flowers.
  • Empty hallway with white walls, polished floor, and recessed lighting. Features a large open closet on the left and a doorway leading to another room with a fireplace and bathtub visible in the background.
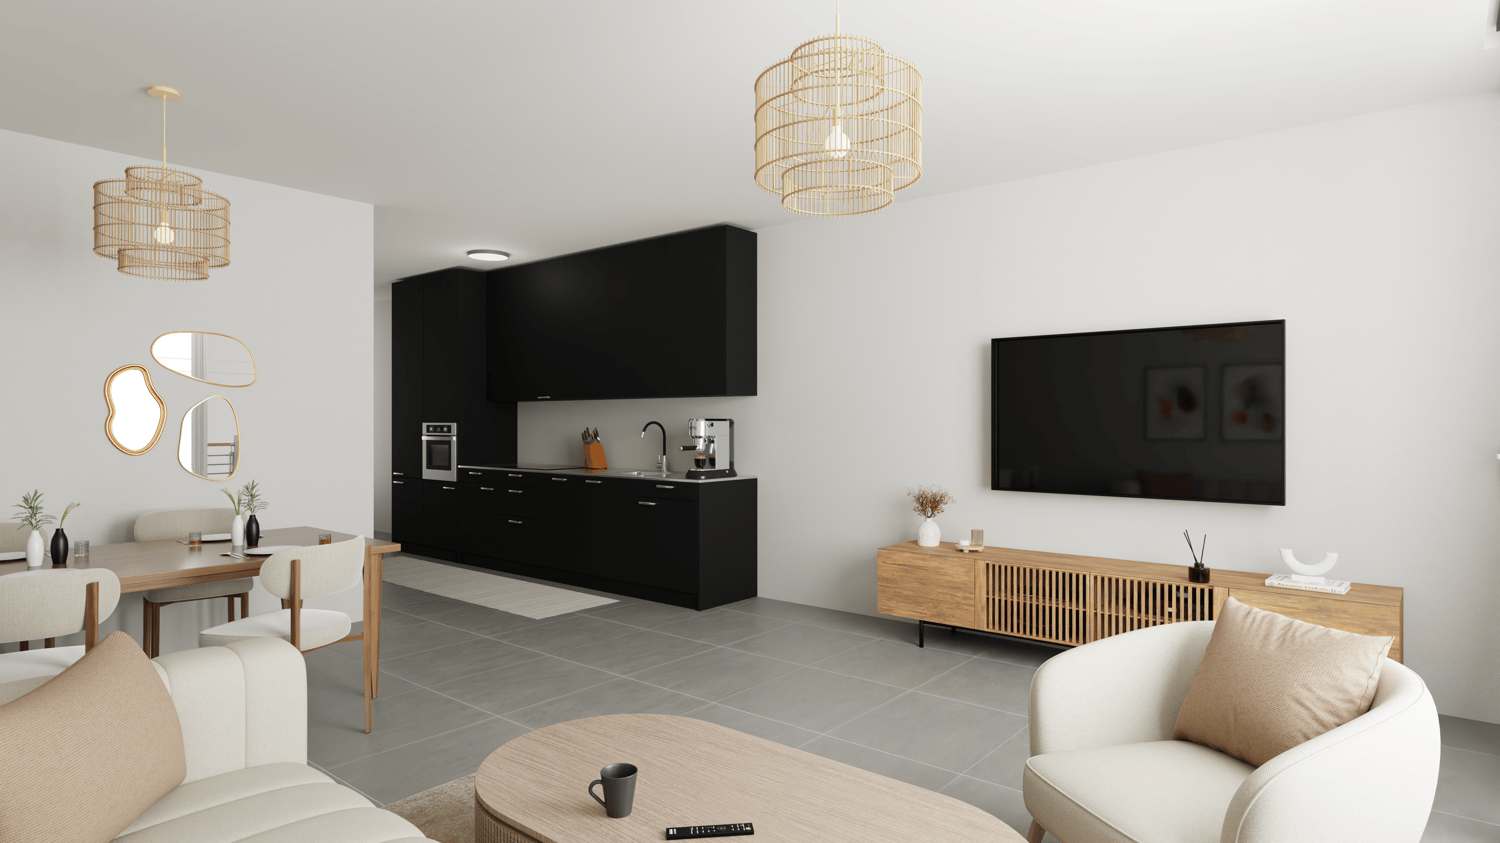
  • Modern living room with a beige sofa, coffee table, TV stand, dining area with a table and chairs, and a small kitchen area visible in the background. The space features light-colored walls, wooden flooring, and decorative plants.
  • Modern living room with a central fireplace, sculptural artwork above it, and a curved wooden bench seating area.
  • Modern living room with a fireplace, beige sofa, coffee table, armchair, floor lamp, and decorative vases.
  • A spacious hallway with tiled flooring, large windows offering a view of a pool and surrounding landscape, and a central column separating the space.
  • Elegant living room with a beige sofa, coffee table, floor lamp, sideboard, potted plants, and a view of a swimming pool and cityscape through large windows.
  • Empty room with tiled floor, white walls, and a fireplace with a wooden mantle. There is a wooden ceiling and a doorway leading to another room.
  • Modern living room with a fireplace, beige sofa, armchairs, coffee tables, and floor lamp.
  • Balcony with two white chairs, overlooking a swimming pool and a cityscape with trees and buildings.
  • Empty hallway with white walls, beige carpet, and a large white closet on the left side. A doorway leads to another room with white cabinets and a shiny floor.
  • Modern house exterior with large glass windows overlooking a swimming pool, surrounded by potted plants and flowers.
  • Empty room with large corner windows, light-colored walls, and a smooth floor. Sunlight streams in, casting shadows on the floor.
  • Modern bedroom with large windows overlooking a lush garden, featuring a large bed with pillows and a blanket, nightstands with lamps, a wooden dresser, and a picture frame on the wall.
  • Modern bathroom with white tiled walls, a wooden cabinet under a white sink, a chrome faucet, and a large mirror with wooden frame.
  • Modern kitchen with light-colored cabinets, a sink, and a faucet. The space is open and features a large sliding glass door leading to a bathroom area.
  • Modern kitchen with light-colored cabinets, an oven, and a sink, featuring sleek countertops and built-in lighting.
  • Modern bathroom with white tiles, a glass-enclosed shower, a toilet, a sink with a wooden cabinet, and a sleek showerhead.
  • Empty room with large sliding doors and blinds, leading to a view of greenery outside.
1 / 25
Outdoor area with a rectangular swimming pool surrounded by a tiled deck, featuring a scenic view of a valley and trees.
Modern house with a swimming pool, lounge chairs, and a covered patio area.
Well-maintained garden with a swimming pool, lush greenery, and a brick patio.
CHF 4'475.– Premium
3.5 pièces105m² surface habitable
Fluhweg 10, 5408 Ennetbaden

Premier location après rénovation totale : appartement loft de 3,5 pièces (105 m2) avec piscine, jardin et vue panoramique (NK inclus)

Premier location sur le Lägernhang : cet appartement exceptionnel, d'environ 100 m², de style loft avec 3,5 pièces, combine intimité, espace jardin et piscine exclusif et une vue large sur la ville de Baden. La propriété est située sur le Lägernhang d'Ennetbaden (pas de route de passage) et a été rénovée en 2026.Les points forts en un coup d'œil • Concept de vie: Espace de vie spacieux, de style loft, avec des sols en béton et pierre élégants et sans joints. Grandes fenêtres (en coin), porte coulissante. Hauteur de pièce 2,40 m. Chauffage au sol. • Ambiance: Cheminée d'angle confortable avec fonction de recirculation moderne pour des soirées élégantes. • Cuisine de luxe: Équipement de haute qualité avec cuisinière à induction (extracteur intégré), four, tiroir chauffant, grand réfrigérateur et lave-linge séparé. • Salle de bains de bien-être: Nouvelle salle de bains principale avec douche à l'italienne, toilettes séparés et tour de lavage Miele supplémentaire (lave-linge/sèche-linge). • Sécurité & Intimité: Accès séparé et discret, système d'alarme propre et séparation complète du reste de la maison. Le propriétaire habite les étages supérieurs. • Piscine: est à la disposition exclusive du locataire • Stationnement: Place de stationnement extérieure et parking public immédiat sur la rue Oasis à l'extérieur : jardin, terrasse & piscine • Espace extérieur: Environ 20 m² de terrasse couverte (non visible de l'extérieur) et un espace de jardin privé, préalablement aménagé, sous un magnolia ancien et magnifique. • Piscine privée: Piscine extérieure chauffable (environ 3,5 × 9 m) avec pompe à chaleur et couverture pour le printemps à l'automne. Celle-ci est à la disposition exclusive du locataire. La piscine n'est pas clôturée. Pour les ménages avec de jeunes enfants, la propriété n'est donc pas adaptée. Pour la même raison, elle ne convient pas non plus aux chiens. Meilleure situation à Ennetbaden • Calme & Central: Calme absolu sur la colline, pas de route de passage, combiné avec une connexion parfaite • Avantage pour les navetteurs: Via le Limmatlift, il est d'environ dix minutes à pied de la gare de Baden, de la vieille ville et de toutes les possibilités de shopping. Gare centrale de Zurich en 15 minutes, Aarau en 20 • Technologie: Connexion à la fibre optique moderne disponible (fournisseur sélectionnable librement). Nos locataires souhaitésLocation à une personne ou un couple à long terme. Non-fumeurs préférés. La garde d'animaux et la vie avec des enfants ne sont pas prévues en raison des conditions de propriété et de piscine.Conditions de location • Début de location: Selon accord à partir du 1.9.2026 (première location après rénovation totale) • Loyer mensuel: CHF 4'475.– comprend les frais accessoires (électricité, eau, chauffage)
Durée du trajet
-
  • Two-story house with a balcony, green shutters, and a palm tree in the front yard. The house is built on a rocky slope with stone steps leading up to it.
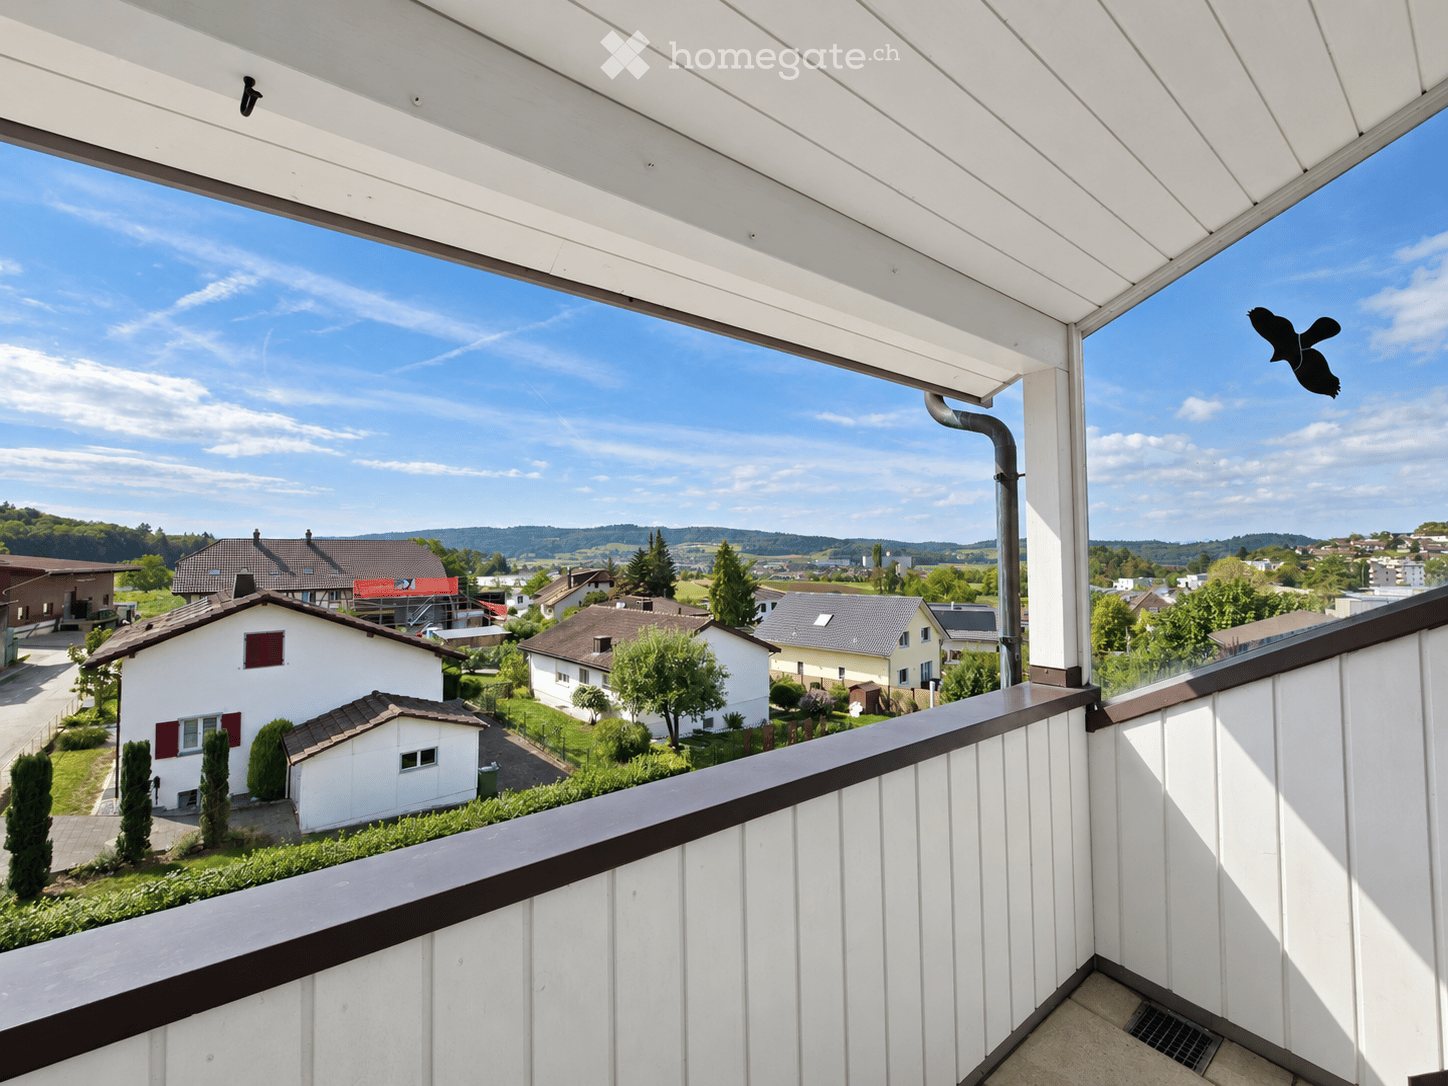
  • Balcony with metal railing, tiled floor, and scenic view of mountains and countryside.
  • Empty room with wooden flooring, light-colored walls, and large windows with wooden frames. No furniture or equipment present.
  • Empty room with wooden and tiled flooring, large windows, and a sliding glass door leading outside.
  • Modern kitchen with light-colored cabinets, granite countertops, and built-in appliances including a sink, oven, and microwave. Features recessed lighting and a large window with wooden frame.
  • Modern kitchen with white cabinets, granite countertops, stainless steel sink, and dishwasher. Features a large window with wooden frame and a view of greenery.
  • Empty hallway with wooden ceiling, tiled floor, and open wooden doors leading to other rooms.
  • Entrance area with a wooden double door featuring glass panels, a light switch on a brick wall, and a tiled floor.
  • Balcony area with tiled flooring, green shutters, wooden fence, and palm trees in the background.
  • Spacious hallway with wooden flooring, white walls, and wooden doors leading to other rooms. Features a staircase with a granite railing and exposed wooden beams on the ceiling.
  • Empty attic room with wooden floors, exposed wooden beams, large windows, and a skylight.
  • Empty room with wooden flooring, white walls, and a large wooden door leading to a balcony or terrace.
  • Modern bathroom with a bathtub, glass-enclosed shower, and a white radiator. The walls are tiled with a black accent border, and the floor is tiled in light beige.
  • Modern bathroom with white tiled walls and floor, double sink vanity with mirrors, toilet, bathtub, and large window with wooden frame.
  • Empty basement room with white brick walls, concrete floor, green doors, and a staircase leading upwards.
  • {"type": "Garage", "objects": ["motorcycle"], "description": "Underground garage with concrete walls, tiled steps leading up, and a parked motorcycle.", "localized_descriptions": {"EN": "Underground garage with concrete walls, tiled steps leading up, and
  • Two-story house with a tiled roof, green shutters, a balcony with metal railing, and a wooden garage door.
1 / 17
Balcony with metal railing, tiled floor, and scenic view of mountains and countryside.
Empty room with wooden flooring, light-colored walls, and large windows with wooden frames. No furniture or equipment present.
Empty room with wooden and tiled flooring, large windows, and a sliding glass door leading outside.
CHF 3'800.– Premium
5.5 pièces205m² surface habitable
Pflanzerfeldstrasse 44, 5445 Eggenwil

Maison mitoyenne à Eggenwil

Vivre du côté ensoleillé Voudriez-vous vivre dans une maison spacieuse, lumineuse et belle ? Dans un endroit ensoleillé et calme, exactement une telle maison mitoyenne de 5,5 pièces, bien entretenue, est disponible à la location. Elle est idéale pour les couples ou les jeunes familles qui apprécient la fonctionnalité et le confort. Au rez-de-chaussée, la salle à manger et la cuisine bien équipée sont reliées de manière ouverte et élégante au salon confortable et marquent des points avec beaucoup de lumière et d'ambiance. L'accès direct au jardin couvert avec sa propre palme et sa vue lointaine invite à séjourner à l'extérieur à tout moment. En outre, à côté d'une zone d'entrée principale à deux parties, il y a une pièce et des toilettes pour les invités avec douche au même étage. L'étage supérieur offre également un espace merveilleux pour chaque membre de la famille. Au 1er étage, il y a trois chambres spacieuses, certaines avec balcon, une grande salle de bain avec baignoire, toilettes, douche, double évier et avec des armoires intégrées. Aussi, un Reduit séparé avec machine à laver et sèche-linge sur le même niveau d'étage sert de buanderie très pratique. Dans le sous-sol, il y a deux pièces de cave, que vous pouvez utiliser librement, en plus des pièces techniques. Elles offrent beaucoup d'espace en tant que pièces de stockage ou de loisirs, etc. Un passage dans le sous-sol mène directement au garage double et à la cour avant via un court escalier, qui est un deuxième accès très pratique à l'appartement. Une maison en bon état et avec un niveau et un caractère supérieurs à la moyenne pour se sentir bien. Les avantages suivants caractérisent cette maison : • Emplacement en pente ensoleillée et calme (zone 30) • Vue sur les montagnes et la vallée • Siège de jardin couvert • Emplacement adapté aux enfants • Bel espace de loisirs • Pièces lumineuses et spacieuses • Cuisine avec appareils Miele de haute qualité • Grande salle de bain • Buanderie à l'étage supérieur • Jardin bien entretenu et facile à gérer • Pièce de loisirs, cave, grenier et balcon • Garage double avec accès direct à la maison • Place de parking extérieure incluse • Préparation d'eau chaude par pompe à chaleur • Chauffage au sol par chauffage à pompe à chaleur central Intéressé ? Contactez-nous pour une conversation sans engagement !

Durée du trajet
-
  • A modern multi-story residential building with balconies and a spacious garden area, surrounded by other houses and greenery in a hilly landscape.
  • Empty room with wooden flooring, large windows, and white walls. No furniture or equipment present.
  • Aerial view of a residential area with multiple houses, surrounded by green fields and trees. The houses have varied architectural styles, with some featuring modern designs and others traditional styles. The area is well-maintained with lawns and gardens
  • Empty hallway with white walls, wooden flooring, and white doors. No furniture or equipment visible.
  • Modern kitchen with light-colored cabinets, black countertops, a built-in oven, and a sink with a modern faucet.
  • Bright, open-plan space with light wooden flooring, white walls, and a modern kitchen area featuring light-colored cabinets and a black countertop. The room is empty, with no furniture or personal items visible.
  • Bright, empty attic room with wooden flooring, white walls, and large windows offering a scenic view.
  • Modern balcony with tiled floor, glass sliding door, metal railing, and scenic view of a suburban neighborhood.
  • Empty attic room with wooden flooring, white walls, and large windows offering a scenic view of the landscape.
  • A small, clean room with white tiled flooring and white walls. A stacked washing machine and dryer unit is positioned against the wall, with visible ventilation pipes above.
  • Bright, empty room with wooden flooring, white walls, and large windows offering a scenic view of the surrounding area.
  • Modern bathroom with beige tiles, a bathtub, a sink with a mirror, and a toilet.
  • Modern bathroom with white tiles, a sink with a modern faucet, a toilet, and a large mirrored cabinet with built-in lighting.
  • Modern bathroom with a walk-in shower, glass door, and tiled floor. Features a showerhead and faucet, with a view of the outdoor area through the glass door.
  • Modern living room with a grey sofa, coffee table, television, dining area with chairs and table, and pendant lights.
  • Floor plan of a two-story house with multiple rooms including bedrooms, bathrooms, living spaces, and terraces.
  • Floor plan of Haus B, showing two floors with labeled rooms including Estrich B6 and B7, a lift, and a Technik area.
  • Floor plan of a multi-house complex with labeled rooms and outdoor spaces, including Haus A and Haus B, and surrounding garden areas.
  • Floor plan of a multi-level building with labeled rooms, including a garage, living areas, bedrooms, and bathrooms.
  • Floor plan of the basement level of Haus B, showing multiple rooms including storage spaces, a technical room, and a stairwell leading to the upper level.
1 / 20
Empty room with wooden flooring, large windows, and white walls. No furniture or equipment present.
Aerial view of a residential area with multiple houses, surrounded by green fields and trees. The houses have varied architectural styles, with some featuring modern designs and others traditional styles. The area is well-maintained with lawns and gardens
Empty hallway with white walls, wooden flooring, and white doors. No furniture or equipment visible.
CHF 2'800.– Premium
3.5 pièces121m² surface habitable
Talgasse 37, 5503 Schafisheim

Appartement terrasse 3,5 pièces

Charpente de toit exposée au-dessus, terrasse de toit de 26,3 m2 avec store électrique devant la porte et en été, surfaces de refroidissement dans le sol et le plafond : au Talgasse 37 à Schafisheim (district de Lenzburg), vous occuperez un appartement de 3,5 pièces avec terrasse sur le toit en première occupation.Il y a deux appartements au choix à l'étage supérieur, deux appartements, B6 avec 120,6 m2 et B7 avec 120,9 m2. Les plans d'étage sont identiques, simplement miroir. Nouveau bâtiment 2026, ascenseur pour personnes jusqu'au dernier étage, endroit calme et bien relié.━━━━━━━━━━━━━━━━━━━━VIVRE SOUS LA CHARPENTE DE TOIT EXPOSÉE • Espace de vie et de repas spacieux avec pente de toit et charpente visible • Terrasse sur le toit d'environ 26,3 m2 avec store électrique et vue sur le vert • Cuisine Veriset avec couverture en pierre naturelle, plaque de cuisson à induction et cuiseur à vapeur • Deux salles de bain : l'une avec baignoire, l'autre avec douche à effet pluie au niveau du sol et accès direct depuis la chambre parentale • Parquet en chêne dans les pièces de vie et les chambres, revêtement en dalles dans la cuisine et les salles de bain • Store électrique dans tout l'appartement • Tour de buanderie dans la réduction, machine à laver et sèche-linge également dans l'appartement • Armoires encastrées dans le hall d'entrée pour un espace de stockage optimal ━━━━━━━━━━━━━━━━━━━━SYSTÈME DE REFROIDISSEMENT INNOVANT : REFROIDISSEMENT PASSIF PAR LE SOL ET LE PLAFONDLe chauffage est assuré par une pompe à chaleur géothermique centrale. En été, le même système utilise la fraîcheur de la terre, appelée refroidissement gratuit. Les surfaces de refroidissement sont situées dans le noyau en béton, ce qui rend le sol et le plafond efficaces, et non seulement le sol. C'est ce qui fait la différence dans les combles. • Refroidissement passif via les sondes géothermiques de la pompe à chaleur, surfaces de refroidissement dans le noyau en béton • Efficace via le sol et le plafond, et non seulement via le sol • Commutation pièce par pièce en mode refroidissement, les cellules humides sont déconnectées • Aucun appareil dans la pièce : pas de ventilateur, pas de courant d'air, pas d'air sec • Silencieux et économique, seul le circuit de pompage fonctionne, un compresseur n'est pas nécessaire Le fonctionnement du refroidissement est saisonnier via les services de bâtiment centraux. Aucun frais séparé n'est facturé pour le refroidissement en plus des coûts de chauffage et d'entretien.━━━━━━━━━━━━━━━━━━━━VENTILATION DE CONFORT AVEC RÉCUPÉRATION DE CHALEURChaque appartement dispose de son propre appareil de ventilation dans la réduction, non partagé avec les voisins. Il alimente constamment les pièces de vie et les chambres en air frais extérieur, sans que vous ayez à ouvrir les fenêtres. L'air épuisé de la cuisine et des cellules humides s'écoule à travers un échangeur de chaleur, qui transfère la chaleur à l'air extérieur fourni. Cela maintient l'air frais, sans perdre de chaleur en hiver.━━━━━━━━━━━━━━━━━━━━LOYERAppartement B6 : loyer net CHF 2'500,00, frais d'entretien à l'avance CHF 300,00, loyer brut CHF 2'800,00, y compris 1 place de parking souterrain.Appartement B7 : loyer net CHF 2'700,00, frais d'entretien à l'avance CHF 300,00, loyer brut CHF 3'000,00, y compris 1 place de parking souterrain.━━━━━━━━━━━━━━━━━━━━PIÈCE SUPPLÉMENTAIRE • Grenier privé, accessible directement depuis l'appartement, environ 17,1 m2 • Compartiment de cave d'environ 11,4 m2 (appartement B6) ou environ 8,7 m2 (appartement B7) ━━━━━━━━━━━━━━━━━━━━AVANTAGES SUPPLÉMENTAIRES • 1 place de parking souterrain par appartement, pour l'appartement B7 selon l'échelle ci-dessus • Parking souterrain préparé pour les stations de recharge électrique • Ascenseur pour personnes jusqu'au dernier étage, accès sans obstacle jusqu'à la porte de l'appartement • Fibre optique et télévision par câble • Animaux de compagnie autorisés • Nouveau bâtiment 2026 avec technologie de bâtiment moderne, endroit calme et propice aux enfants ━━━━━━━━━━━━━━━━━━━━Ces appartements avec terrasse sur le toit conviennent aux couples, aux petites familles et aux personnes exigeantes qui apprécient la vie moderne dans un endroit calme et bien relié.Nous serons ravis de vous montrer les appartements et d'expliquer la technologie de bâtiment sur place. Visites sur rendez-vous.Contact pour la visiteEsmeralda Hürlimann | +41 56 241 21 81 | info@immoguidi.chGian Andrea Guidi | +41 56 241 21 81 | info@immoguidi.ch

Durée du trajet
-
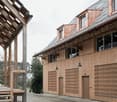
  • Wooden exterior, raised ground floor, slanted roof, windows, multiple doors, wooden deck with stairs
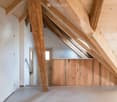
  • ample wooden beams, wooden ceiling, white walls, wooden floor, a window
  • Triangular space, wooden beams, white floors, kitchen with white appliances, skylights
  • Wooden ceiling beams, wooden cabinet, stainless steel counter, wooden flooring
  • attic kitchen, wooden beams, stainless steel counter, skylight
  • a small room with wooden door, a sink with mirror and wall-mounted wooden shelves, sloped wooden ceiling, wooden windows and flooring, open staircase
  • small bathroom with wooden beams, mirror, sink, and black tiled wall
  • An attic room with sloping ceilings, exposed wooden beams, a small window, and a tiled floor.
1 / 13
Wooden exterior, raised ground floor, slanted roof, windows, multiple doors, wooden deck with stairs
ample wooden beams, wooden ceiling, white walls, wooden floor, a window
CHF 2'990.– Premium
3.5 pièces104m² surface habitable
Schmittengasse 6, 8955 Oetwil an der Limmat

Penthouse lumineux avec deux loggias / Première location à Oetwil an der Limmat

Penthouse lumineux avec deux loggias dans le centre historique du village d'Oetwil an der Limmat. Dans une maison soigneusement modernisée, cet appartement combine le charme d'antan avec le confort de vie contemporain.Le penthouse offre soit 2½ soit 3½ pièces et impressionne par un plan d'étage bien pensé, des matériaux de haute qualité et un emplacement calme et naturel – idéal pour les couples, les célibataires ou les personnes recherchant quelque chose de spécial. Deux loggias étendent l'espace de vie vers l'extérieur et offrent du soleil du matin au soir ainsi qu'une vue sur la verdure.Des plafonds hauts, des sols en fonte de argile, des escaliers en bois de chêne et une cuisine de design ouverte avec des faces en métal, du bois de mélèze et des appareils V-ZUG créent une ambiance élégante. Une salle de bains moderne assure un confort contemporain.La propriété de plus de 1 500 m² avec un vieux verger, une pergola, un barbecue et un jardin de style parc forme une oasis verte communale. Une salle commune avec des outils de jardin, des équipements, des ustensiles de nettoyage et une échelle est à la disposition de tous les résidents. En option, des vélos électriques et des voitures électriques avec leur propre station de recharge (énergie solaire du toit) peuvent être utilisés.Très bonne connexion aux transports en commun : arrêts de bus à proximité immédiate, gare de Dietikon avec correspondance S-Bahn à environ 12 minutes. Volg et magasin de ferme Schmittenhof (produits régionaux) sont à deux minutes à pied, et la pizzeria « Zum Freihof » sur la place du village invite à la détente. Les sentiers de randonnée et de marche dans la vallée de la Limmat et la forêt adjacente commencent directement devant la maison.Veuillez trouver la taille de l'appartement, les plans d'étage et le loyer dans les documents de location.Disponible pour emménager : immédiatement.

Durée du trajet
-
1 / 112
CHF 1'455.– Premium
1.5 pièces
Zürcherstrasse 72, 8953 Dietikon

Zürich | Private Suite mit Bad | All-inclusive Coliving | Dietikon

🇨🇭 Möblierte Suite | Eigenes Bad | 11min bis zum Zürich-HB 🇨🇭Willkommen im TomoDomo Sommerau – modernes All-inclusive Coliving in Zürich mit stilvollem Design und vielseitigen Gemeinschaftsbereichen.Du wohnst in einer möblierten privaten Suite (ab 15m²) mit eigenem Badezimmer.Zusätzlich teilst du dir grosszügige Community-Spaces: voll ausgestattete Küchen, Coworking-Bereich, Café-Style Lounge, Bewegungsraum sowie Aussenflächen.Ideal für Berufstätige, Kreative und Internationals, die komfortables Wohnen mit Community verbinden möchten.👉 All-inclusive: Möbel, Nebenkosten, Internet sowie die Nutzung aller Gemeinschaftsbereiche sind im Preis enthalten.Bewerbung & Infos: tomodomo.ch/sommerauWir freuen uns auf dich!---------------🇬🇧 Furnished Rovana Suite | Private Bathroom |11min from Zürich Main Station 🇬🇧Welcome to TomoDomo Sommerau – modern all-inclusive coliving in Zurich with thoughtfully designed interiors and inspiring shared spaces.You’ll live in a fully furnished Rovana Suite (14–16 m²) with your own private bathroom.In addition you'll be sharing generous community areas: fully equipped kitchens, coworking spaces, café-style lounge, garden, and rooms for movement and relaxation.Perfect for professionals, creatives, and internationals looking for peaceful living close to the city.👉 All-inclusive: furniture, utilities, internet, and access to all shared spaces are included.Apply now : tomodomo.ch/sommerauWe look forward to meeting you!

Durée du trajet
-
1 / 112
CHF 1'455.– Premium
1.5 pièces
Zürcherstrasse 72, 8953 Dietikon

Möbliertes Zimmer mit eigenem Bad | Coliving | Zürich-Dietikon

🇨🇭 Möbliertes Zimmer | Eigenes BadAb 01.07.2026 eröffnet TomoDomo Sommerau – unser neuestes Coliving-Haus am Stadtrand von Zürich. Dich erwartet ein modernes, lichtdurchflutetes Zuhause mit viel Grün, durchdacht gestalteten Innenräumen und grosszügigen Gemeinschaftsbereichen.Du wohnst in einem möblierten privaten Zimmer (ab 15 m²) mit eigenem Badezimmer und teilst dir grosszügige Community-Spaces: voll ausgestattete Küchen, Coworking-Bereiche, Café-Style Lounge, Garten-Terasse sowie Räume für Bewegung und Entspannung.Ideal für Berufstätige, Kreative und Internationals, die ruhiges Wohnen im Grünen mit guter Anbindung an Zürich verbinden möchten.👉 All-inclusive: Möbel, Nebenkosten, Internet sowie die Nutzung aller Gemeinschaftsbereiche sind im Preis enthalten.Bewerbung & Infos: tomodomo.ch/sommerauWir freuen uns auf dich!🇬🇧 Furnished Room | Private BathroomOpening May 1st, 2026, TomoDomo Sommerau is our newest coliving community just outside Zurich. Enjoy bright modern interiors, green surroundings, and thoughtfully designed shared spaces for both focus and connection.You’ll live in a fully furnished private room (from 15 m²) with your own bathroom, while sharing generous community areas: fully equipped kitchens, coworking spaces, café-style lounge, garden, and rooms for movement and relaxation.Perfect for professionals, creatives, and internationals looking for peaceful living close to the city.👉 All-inclusive: furniture, utilities, high-speed internet, and access to all shared spaces are included.Apply now at tomodomo.ch/sommerauWe look forward to meeting you!

Durée du trajet
-
  • A modern multi-story building with a beige facade and red window frames, surrounded by greenery and a parking area with a parked car.
  • A scenic view of a residential area with houses, trees, and a clear blue sky, featuring a distant landscape and rolling hills.
  • Empty balcony with tiled floor, large windows offering a view of a green landscape and distant buildings.
  • Modern living room with a built-in black bench seating, a fireplace with dark curtains, and a view into a kitchen area with white cabinets and red backsplash.
  • Empty room with tiled floor, white walls, and a fireplace in the background.
  • Empty room with tiled floor, large fireplace, and large windows leading to a balcony.
  • Empty room with wooden flooring, white walls, and a large window offering a scenic view of greenery and a distant landscape.
  • Empty room with wooden flooring and large windows offering a scenic view of trees and landscape.
  • Modern kitchen with white cabinets, black countertops, stainless steel oven, and a window with blinds.
  • Empty room with wooden flooring, white walls, and a window with a view of greenery outside.
  • Empty room with light wooden flooring, white walls, and a single window with white frame. The ceiling has a light fixture.
  • Empty basement or utility room with concrete floor, white walls, exposed pipes, and a small sink.
  • Underground parking space with a parked car, marked parking spots, and a fire extinguisher on the wall.
  • Modern bathroom with white tiles, a toilet, a sink, a bathtub, and a mirror above the sink.
  • Modern bathroom with a white sink, toilet, large mirror, towel rack, and toilet paper holder. The walls are tiled in light beige, and the ceiling has a textured finish.
  • Floor plan of a 4.5-room apartment on the 2nd floor, including living room, kitchen, two bedrooms, bathroom, and balcony.
1 / 16
A scenic view of a residential area with houses, trees, and a clear blue sky, featuring a distant landscape and rolling hills.
Empty balcony with tiled floor, large windows offering a view of a green landscape and distant buildings.
Modern living room with a built-in black bench seating, a fireplace with dark curtains, and a view into a kitchen area with white cabinets and red backsplash.
CHF 2'550.– Premium
4.5 pièces103m² surface habitable
Pflanzerbachstrasse 53, 8967 Widen

Appartement lumineux 4.5 pièces avec balcon et belle vue à Widen

Bienvenue dans cet appartement spacieux 4.5 pièces situé au Pflanzerbachstrasse 53 à Widen (AG). L'appartement est situé au 2ème étage et impressionne avec une surface habitable de 103 m², des sols clairs, des murs blancs et de grandes fenêtres qui offrent une vue magnifique à distance et sur le paysage environnant. Grâce à la rénovation prévue en 2026, vous bénéficierez du confort de vie le plus moderne. Profitez d'heures détendues sur le balcon ensoleillé et bénéficiez de l'appartement bien équipé.L'appartement offre, entre autres: • Chambres lumineuses: Plusieurs pièces spacieuses avec vue sur la verdure. • Belle vue: Grandes fenêtres avec vue panoramique sur le paysage étendu. • Balcon: Idéal pour se détendre et profiter de l'emplacement ensoleillé. • Place de parking souterraine: Un parking souterrain est disponible - stationnement confortable directement dans la maison. Des connexions pour l'installation d'une borne de recharge électrique sont disponibles. • Convivial pour les enfants: L'appartement et ses environs sont parfaitement adaptés aux familles avec enfants. Emplacement et environnement: L'appartement est situé dans un quartier calme - tant le jour que la nuit, c'est agréablement calme. En été, vous bénéficierez de beaucoup de soleil. Les environs offrent toutes les commodités importantes de la vie quotidienne: • Migros - environ 10 minutes à pied • Jardin d'enfants - juste au coin, environ 2 minutes à pied, idéal pour les familles • École de Widen - à seulement environ 6 minutes à pied, idéal pour les familles • Arrêt Widen Heinrüti - environ 6 minutes à pied • Gare de Berikon-Widen - environ 10 minutes à pied • Pharmacie Mutschellen - environ 10 minutes à pied • Arrêt de bus Burkertsmatt - environ 9 minutes à pied Cet appartement bien entretenu est disponible immédiatement et offre une combinaison idéale de vie calme, de nature belle et d'infrastructure de qualité. Un véritable foyer pour les locataires exigeants et les familles qui valorisent la qualité et la qualité de vie.EHP disponible: plus de CHF 130.- / mois

Durée du trajet
-
  • Modern open-plan living and dining area with a sectional sofa, coffee table, kitchen island, and large windows offering a scenic view.
  • Open-plan living and dining area with a sofa, coffee table, dining table with chairs, and a kitchen island.
  • Modern living room with large windows offering a scenic view, featuring a sectional sofa, coffee table, and a small table with chairs on a balcony.
  • Modern living and dining area with a sofa, coffee table, dining table with chairs, and a kitchen island. Large windows offer a scenic view.
  • Modern bathroom with grey marble tiles, a glass-enclosed shower, a wooden vanity with a sink, a toilet, and a large mirror above the sink.
  • Modern bathroom with a sleek sink, toilet, bathtub, and mirror. The walls are tiled in a marble-like pattern, and the floor is covered with a textured rug.
  • Modern living room with large windows, beige carpet, a sectional sofa, coffee table, and a television on a stand.
  • Modern open-plan living and dining area with a sofa, dining table with chairs, and a kitchen island with cabinets.
  • A modern bedroom with a large bed featuring a geometric duvet in shades of green, blue, and yellow, complemented by matching pillows. A washing machine is visible in an adjacent closet area.
  • Modern bedroom with a large bed, pillows, and a wardrobe with glass doors. Large windows offer a view of the neighborhood.
  • Modern bedroom with a large bed, patterned bedding, and a sliding glass door leading to a balcony with a view of the neighborhood.
  • Modern bedroom with a large bed, patterned bedding, a wardrobe, and a nightstand near a window with a scenic view.
  • Bedroom with a large window and a bed with a blue and white checkered duvet and matching pillows.
  • Modern bedroom with a large bed, patterned bedding, and a sliding wardrobe. Large windows offer a view of the neighborhood.
  • Modern kitchen with black countertop, white cabinets, and a coffee machine on the counter.
  • A modern bedroom with a large bed featuring a geometric duvet in green, blue, and beige, flanked by matching pillows. A built-in wardrobe with mirrored doors is visible on the left side.
  • A tidy bedroom with two single beds, each featuring a grey headboard and matching bedding in a geometric pattern of green, blue, and cream. A large mirrored wardrobe with wooden framing is positioned against the wall.
1 / 17
Open-plan living and dining area with a sofa, coffee table, dining table with chairs, and a kitchen island.
Modern living room with large windows offering a scenic view, featuring a sectional sofa, coffee table, and a small table with chairs on a balcony.
Modern living and dining area with a sofa, coffee table, dining table with chairs, and a kitchen island. Large windows offer a scenic view.
CHF 3'900.– Premium
4.5 pièces110m² surface habitable
Poststrasse 2, 8955 Oetwil an der Limmat

Appartement en attique meublé de nouvelle construction Première occupation

Première occupation – Appartement en attique exclusif de 4,5 pièces avec terrasse spacieuse et vue panoramique Poststrasse 2, 8955 Oetwil an der Limmat Arriver. Se sentir bien. Être chez soi. Bienvenue dans votre nouvelle maison ! Cet appartement en attique exclusif de 4,5 pièces en première occupation combine design moderne et construction de haute qualité avec une qualité de vie impressionnante. Les façades de fenêtres spacieuses laissent entrer beaucoup de lumière du jour et, avec la terrasse extensive, créent une expérience de vie unique. L'espace de vie et de dining ouvert forme le cœur de l'appartement et se prolonge sans interruption dans la cuisine de design élégante avec îlot de cuisine – idéal pour les soirées conviviales avec la famille et les amis. Les matériaux nobles, les plans de sol réfléchis et les détails élégants assurent une ambiance exclusive. Les chambres spacieuses offrent beaucoup d'espace pour se sentir bien. Les points forts particuliers incluent les armoires encastrées de haute qualité avec éclairage intégré et la construction sans obstacle, qui garantit le plus haut confort de vie. Vos points forts ✔ Première occupation – Emmenez un appartement complètement neuf ✔ Appartement en attique exclusif avec construction intérieure de haute qualité ✔ Terrasse ensoleillée spacieuse avec vue panoramique magnifique ✔ Espace de vie et de dining lumineux avec fenêtres du sol au plafond ✔ Cuisine moderne avec îlot de cuisine et appareils de haute qualité ✔ Armoires encastrées élégantes avec éclairage intégré ✔ Accessible en fauteuil roulant et confortablement accessible (ascenseur) ✔ Tour de buanderie privée dans l'appartement ✔ Compartiment de cave disponible ✔ Places de parking souterraines disponibles ✔ Emplacement de vie favorable aux enfants ✔ Animaux de compagnie les bienvenus (sur arrangement) ✔ Quartier résidentiel calme et bien entretenu Vivre à Oetwil an der Limmat Oetwil an der Limmat combine la vie naturelle avec une excellente connexion à Zurich, Dietikon et Baden. Les installations de shopping, les écoles, les jardins d'enfants et les transports publics sont situés à proximité immédiate. Les zones de loisirs environnantes et la Limmat invitent à se promener, à pratiquer des activités sportives et à profiter d'heures de détente dans la nature. Vivre le confort de vie moderne au niveau le plus élevé et sécuriser cet appartement en attique exclusif de première occupation. Nous nous réjouissons de votre contact et serons heureux de vous montrer votre nouvelle maison lors d'une visite personnelle.

Durée du trajet
-
  • A modern rooftop terrace with wicker chairs, a glass coffee table, an umbrella, a dining table, and potted plants, connected to an indoor living space through large glass doors.
  • Modern multi-story residential building with balconies, large windows, and surrounding greenery including a playground area.
  • Modern hallway with dark tiled flooring, white walls, and a built-in kitchen area featuring wooden cabinets and stainless steel appliances. A wood-burning stove is positioned on the left side.
  • Modern kitchen with light wooden cabinets, a white kitchen island, granite countertop, stainless steel sink, and built-in oven.
  • Empty room with dark tiled floor, white walls, and a modern wood-burning stove with a chimney. Large windows and sliding doors lead to a balcony.
  • Empty room with wooden flooring, white walls, and a large window offering a scenic view of trees and hills.
  • Empty room with wooden flooring, large sliding glass doors leading to a balcony, and a scenic view of a town and hills.
  • Empty room with wooden flooring, large windows, and a view of a cityscape and greenery. The room has a sliding glass door leading to a balcony.
  • Modern bathroom with white tiled walls, a bathtub, a wall-mounted sink, a mirror, and a showerhead.
  • Modern bathroom with a white toilet, a glass-enclosed shower, and a white radiator. The walls are tiled in light grey, and the floor is dark grey.
  • Empty room with large glass sliding doors leading to a wooden deck, offering a view of the city and surrounding hills.
  • Spacious balcony with tiled floor, glass railings, and a view of the city and surrounding hills.
  • Modern balcony with large glass sliding doors, wooden decking, and tiled floor, overlooking a cityscape with hills in the background.
  • Balcony overlooking a residential area with multiple buildings, trees, and distant hills under a cloudy sky.
  • Floor plan of a 4.5-room apartment with living/kitchen area, three bedrooms, bathroom, and terrace.
1 / 15
Modern multi-story residential building with balconies, large windows, and surrounding greenery including a playground area.
Modern hallway with dark tiled flooring, white walls, and a built-in kitchen area featuring wooden cabinets and stainless steel appliances. A wood-burning stove is positioned on the left side.
Modern kitchen with light wooden cabinets, a white kitchen island, granite countertop, stainless steel sink, and built-in oven.
CHF 3'690.– Premium
4.5 pièces125m² surface habitable
Landstrasse 132, 5430 Wettingen

Appartement attique spacieux et moderne de 4,5 pièces dans un emplacement central

L'appartement attique lumineux dans le standard de propriété est caractérisé par une terrasse spacieuse et vaste, son excellent emplacement central et un équipement moderne. L'appartement vous offre un ambiance de vie confortable avec une excellente qualité de vie.L'appartement crée un ambiance moderne avec sa cuisine ouverte. Les grandes surfaces de fenêtres assurent une atmosphère de vie lumineuse et ensoleillée et permettent une vue magnifique sur les environs.Les points forts de cet appartement attique sont sans conteste la terrasse impressionnante de 125m² et le séjour supplémentaire, couvert et vitré.L'appartement dispose d'un accès direct en ascenseur, ce qui assure un confort élevé. De plus, il est entièrement accessible sans obstacle, permettant une utilisation sans restriction.L'emplacement central de l'appartement attique assure une accessibilité optimale à tous les équipements et commodités importants. Les magasins, les restaurants et les transports publics sont situés à proximité immédiate.Cet appartement offre, entre autres, les avantages suivants : • Emplacement central et connexion idéale à Zurich et Baden en voiture ou en transports publics • Chambres lumineuses • Plan d'étage original et pratique • Terrasse vaste entourant l'appartement (125m²) avec un séjour supplémentaire couvert et vitré • Deux places de parking souterraines avec accès direct à la maison (déjà incluses dans le prix), peuvent être sous-louées • Buanderie avec tour de lavage propre (lave-linge et sèche-linge) et étagère • Revêtements de sol : carrelage et parquet en chêne • Accès en ascenseur directement dans l'appartement • Entièrement accessible sans obstacle • Norme de construction moderne et contemporaine • Cave spacieuse (20m²) avec grande étagère Location à partir du 1er août 2026 ou sur accord.Nous sommes à votre disposition pour répondre à vos questions et organiser une visite sans engagement.

Durée du trajet
-
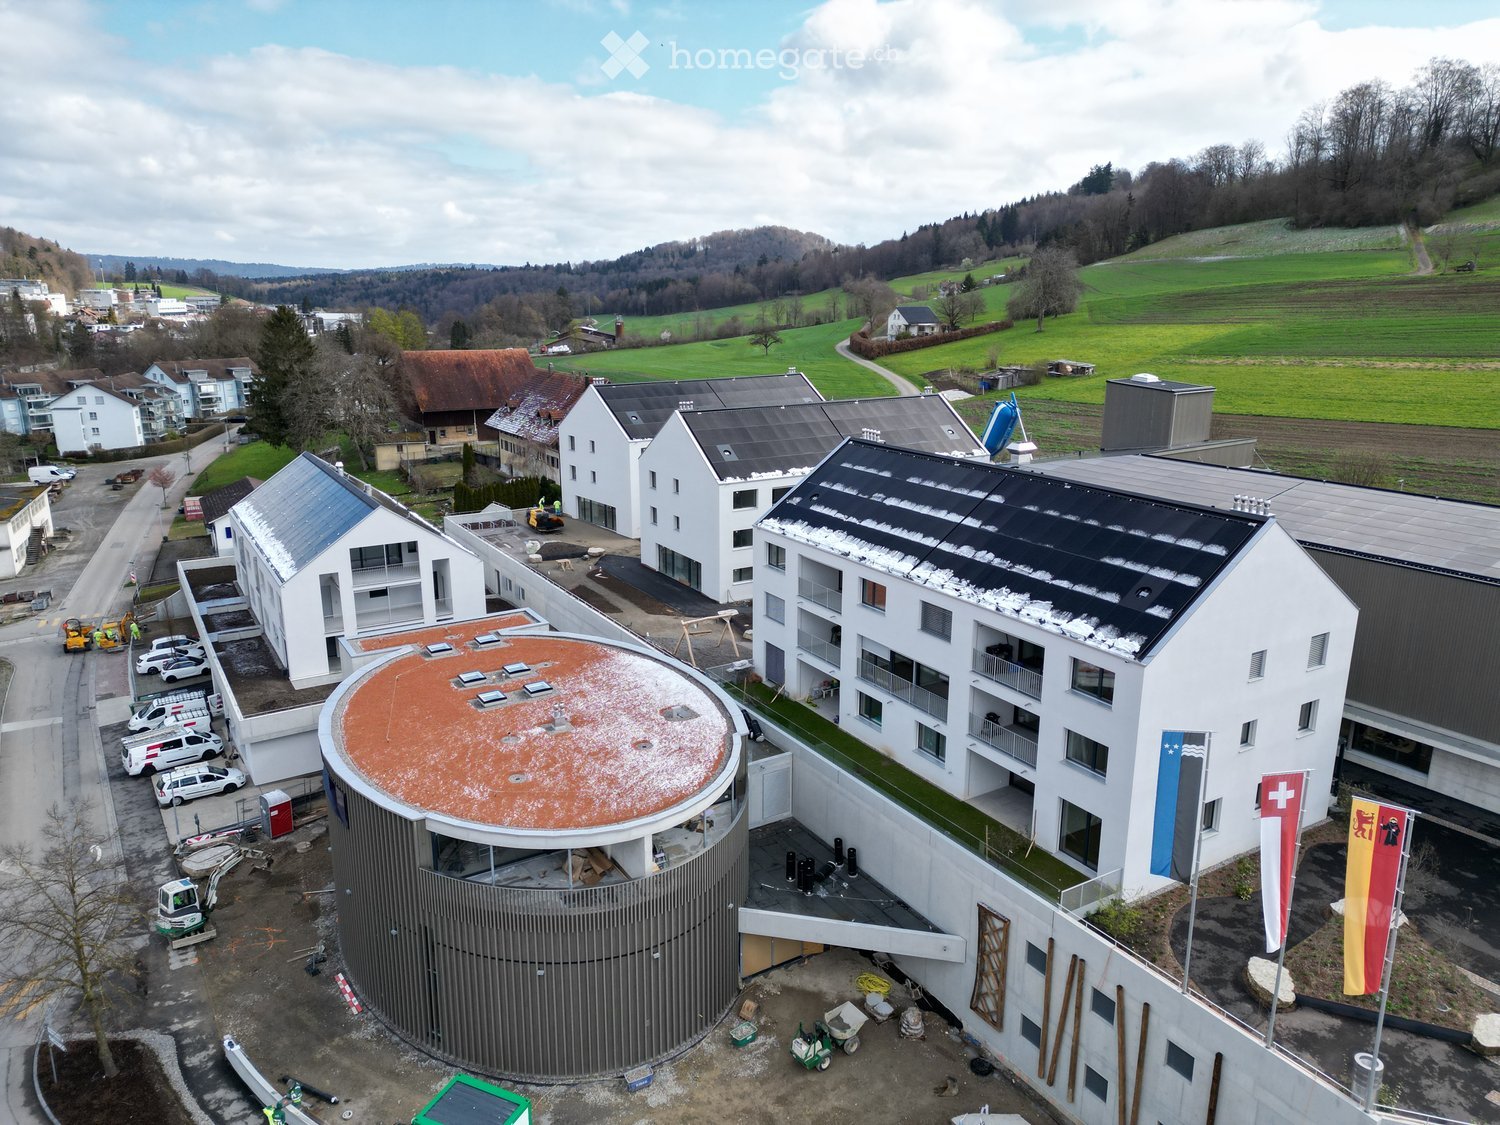
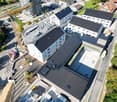
  • Aerial view of a modern building complex with a circular structure, surrounded by a green field and mountains in the background.
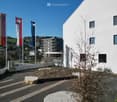
  • Modern building with glass windows, red roof, flags, and a circular structure nearby
  • Aerial view of a building construction site, with several buildings under construction, solar panels on the roofs, a crane, and cars parked in the area.
  • White building with balconies, solar panels on the roof covered in snow, surrounded by snow-covered landscape
  • Snow-covered suburban area with buildings, roads, and hills
  • White building with glass windows, flags, paved area, small garden, another building in the background
  • Floor plan of a property with several numbered sections and parking spaces
  • Modern apartment building with white exterior walls, large windows, black canopy, grey driveway
  • Empty room with white walls, wooden floor, kitchen area with island, cabinets, and sink, large window, and a door leading to another room.
  • modern kitchen, white cabinets, black countertops, stainless steel sink, dishwasher
  • Empty room with built-in wardrobes, wooden floor, white walls, and a door.
  • empty room, white walls, sliding glass door, balcony, white floor
  • modern bathroom with shower, sink, mirror, and toilet
  • Bathroom with shower, sink, and mirror
  • modern bathroom with white sink, white toilet, gray tiles, window with red cross
  • Bathroom with bathtub, gray tiles, white walls, shower head, and a shelf
  • Empty room, white walls, brown floor, open door, small window
  • empty room, white walls, white ceiling, large window, brown floor
  • Empty room with white walls, ceiling, and floor. There is a large wardrobe and a small cabinet. There is a window with blinds.
  • empty room, white walls, brown floor, large window, view of a house
  • A room with a white washing machine and a white dishwasher stacked on top of each other against a white wall.
  • Living room, kitchen, 3 bedrooms, 2 bathrooms, balcony, entrance, guest WC/Bath, storage
  • Basement, ground floor, and attic floor plans with room names and dimensions
1 / 23
Modern building with glass windows, red roof, flags, and a circular structure nearby
Aerial view of a building construction site, with several buildings under construction, solar panels on the roofs, a crane, and cars parked in the area.
White building with balconies, solar panels on the roof covered in snow, surrounded by snow-covered landscape
CHF 3'600.– Premium
5.5 pièces
Friedlisbergstrasse 3, 8964 Rudolfstetten

Première location d'un espace de vie très spacieux dans le meilleur emplacement central (norme de construction intérieure la plus élevée)

La commune de Rudolfstetten-Friedlisberg a construit quatre maisons multifamiliales avec un total de 21 appartements dans le quartier de la maison communale. Les appartements seront prêts à être occupés du printemps à l'été 2026. La maison multifamiliale "Buechholzstrasse 5" est propriété de la commune, et les bâtiments restants sont propriété de la commune.Tous les appartements disponibles (tailles 1,5, 2,5, 3,5, 4,5 et 5,5 pièces) de l'aménagement du quartier (total 21) peuvent être trouvés sous le lien suivant :https://www.rudolfstetten.ch/mietwohnungen-gemeindeLien vers le formulaire de demande : https://www.rudolfstetten.ch/mietwohnungen-gemeindeRendez-vous de visite : réservable directement sur Homegate (point de rencontre Friedlisbergstrasse 11, devant l'entrée de la maison communale)Inscription alternative pour la visite : vermietungen@rudolfstetten.chCe que nous louons / Points forts : • Comfort de vie élevé dans un emplacement central avec tout ce dont vous avez besoin à distance de marche • Free-Cooling (refroidissement passif en été) • Construction durable et de haute qualité avec plafonds hauts • Logement respectueux de l'environnement avec panneaux solaires, certification Minergie et ZEV (autoconsommation) pour des frais accessoires réduits • Emplacements d'installation, préinstallés • Cuisines de haute qualité avec appareils modernes, économes en énergie (VZUG et Miele) • Îlot de cuisine avec extracteur de fumée (pas de hotte) • Tour de buanderie privée avec lave-linge et sèche-linge dans l'appartement dans un réduit séparé • Ventilation de confort individuelle dans toutes les pièces • Revêtements de sol et de mur basse maintenance et beaux (parquet en chêne dans les pièces de vie, carreaux de céramique dans les cellules humides et la cuisine) • Store et auvents électriques • Armoires intégrées • Salle de bains de haute qualité et installations sanitaires (par exemple, douche au sol avec tête de douche à pluie) • Armoires à miroirs intégrées • Appartements familiaux avec deux cellules humides • Ascenseur et accès pour fauteuils roulants, système d'interphone • Système de fermeture moderne (badge) • Espace de sous-sol et de grenier inclus dans l'appartement (2 pièces séparées) • Places de balcon ensoleillées et spacieuses • Conception de jardin de haute qualité • Aire de jeux d'aventure et espaces de loisirs généreux • Options de stationnement place de parking souterrain sur demande (CHF 130/mois) / place de parking électrique CHF 150/mois Emplacement et environnementLes appartements sont situés dans un quartier résidentiel calme avec des connexions idéales : • Gare de Rudolfstetten à seulement 3 minutes à pied – connexions toutes les 15 minutes vers Dietikon/Zurich ou Bremgarten • Autoroute à seulement 10 minutes (Urdorf ou Birmensdorf) • Maison communale avec déchetterie et bureau de poste dans le quartier (< 1 minute à pied) • Possibilités de shopping centre du village avec Lidl à 3 minutes à pied • Familial écoles dans les environs immédiats (3 minutes à pied). Crèche dans le quartier (< 1 minute à pied) • Loisirs directement adjacents dans la nature verte, ainsi que les zones de loisirs Reppisch et Hasenberg/Egelsee à 10 minutes

Durée du trajet
-
  • Aerial view of a modern building complex with several residential buildings, a circular building, and a flat roof. The buildings are white with some solar panels on the roofs. There are cars parked in front of the buildings, and some construction equipmen
  • Aerial view of a building construction site, with several buildings under construction, solar panels on the roofs, a crane, and cars parked in the area.
  • Modern building with glass windows, red roof, flags, and a circular structure nearby
  • White building with balconies, solar panels on the roof covered in snow, surrounded by snow-covered landscape
  • White building with glass windows, flags, paved area, small garden, another building in the background
  • Snow-covered suburban area with buildings, roads, and hills
  • White house with solar panels on the roof, gray building with solar panels on the roof, clear blue sky, trees in the distance
  • Modern apartment building with white exterior walls, large windows, black canopy, grey driveway
  • Floor plan of a property with several numbered sections and parking spaces
  • Empty room with white walls, wooden floor, kitchen area with island, cabinets, and sink, large window, and a door leading to another room.
  • modern kitchen, white cabinets, black countertops, stainless steel sink, dishwasher
  • Empty room with built-in wardrobes, wooden floor, white walls, and a door.
  • Bathroom with shower, sink, and mirror
  • modern bathroom with white sink, white toilet, gray tiles, window with red cross
  • modern bathroom with shower, sink, mirror, and toilet
  • empty room, hardwood floor, white walls, window, roll of paper
  • empty room, white walls, sliding glass door, balcony, white floor
  • empty room, white walls, brown floor, large window
  • empty room, white walls, wooden floor, sliding glass door, balcony
  • Empty room with white walls, ceiling, and floor. There is a large wardrobe and a small cabinet. There is a window with blinds.
  • Empty room, white walls, brown floor, open door, small window
  • Concrete flooring, white walls, black door, interior stairwell, wall-mounted lights
  • A room with a white washing machine and a white dishwasher stacked on top of each other against a white wall.
  • Living room, kitchen, 2 bedrooms, 2 bathrooms, balcony
  • Basement, ground floor, and attic floor plans with room names and dimensions
1 / 25
Aerial view of a building construction site, with several buildings under construction, solar panels on the roofs, a crane, and cars parked in the area.
Modern building with glass windows, red roof, flags, and a circular structure nearby
White building with balconies, solar panels on the roof covered in snow, surrounded by snow-covered landscape
CHF 2'840.– Premium
3.5 pièces101m² surface habitable
Buechholzstrasse 3, 8964 Rudolfstetten

Premier location de très grand espace de vie au meilleur emplacement central (norme de construction intérieure la plus élevée)

La commune et la communauté locale de Rudolfstetten-Friedlisberg ont construit quatre maisons multifamiliales avec un total de 21 appartements dans le quartier de la maison communale. Les appartements seront prêts à être occupés du printemps à l'été 2026. La maison multifamiliale "Buechholzstrasse 5" est propriété de la communauté locale, et les bâtiments restants sont propriété de la commune.Tous les appartements disponibles (tailles 1,5, 2,5, 3,5, 4,5 et 5,5 pièces) de l'aménagement du quartier (total 21) peuvent être trouvés sous le lien suivant :https://www.rudolfstetten.ch/mietwohnungen-gemeindeLien vers le formulaire de demande : https://www.rudolfstetten.ch/mietwohnungen-gemeindeRendez-vous de visite : réservable directement sur Homegate (point de rencontre Friedlisbergstrasse 11, devant l'entrée de la maison communale)Inscription alternative pour la visite : vermietungen@rudolfstetten.chCe que nous louons / Points forts : • Confort de vie élevé dans un emplacement central avec tout ce dont vous avez besoin à distance de marche • Free-Cooling (refroidissement passif en été) • Construction durable et de haute qualité avec plafonds hauts • Logement respectueux de l'environnement avec panneaux photovoltaïques, certification Minergie et ZEV (consommation d'énergie propre) pour des frais accessoires réduits • Emplacements d'installation, préinstallés • Cuisines de haute qualité avec appareils modernes, économes en énergie (VZUG et Miele) • Îlot de cuisine avec hotte de cuisine (pas d'extracteur de fumée) • Tour de buanderie privée avec lave-linge et sèche-linge dans l'appartement dans un réduit séparé • Ventilation de confort individuelle dans toutes les pièces • Revêtements de sol et de mur basse maintenance et beaux (parquet en chêne dans les pièces de vie, carrelage en cellules humides et cuisine) • Stores et auvents à lamelles actionnés électriquement • Armoires intégrées • Salles de bains de haute qualité et installations sanitaires (par exemple, douche au sol avec douche à pluie) • Armoires à miroirs intégrées • Appartements familiaux avec deux cellules humides • Ascenseur et accès pour fauteuils roulants, système d'interphone • Système de verrouillage moderne (badge) • Espace de sous-sol et d'attique inclus dans l'appartement (2 pièces séparées) • Places de balcon ensoleillées et spacieuses • Conception de jardin de haute qualité • Aire de jeux d'aventure et espaces de loisirs spacieux • Possibilités de stationnement place de parking souterrain sur demande (CHF 130/mois) / place de parking électrique CHF 150/mois Emplacement et environnementLes appartements sont situés dans un quartier résidentiel calme avec des connexions idéales : • Gare de Rudolfstetten à seulement 3 minutes à pied – connexions toutes les 15 minutes vers Dietikon/Zurich ou Bremgarten • à seulement 10 minutes (Urdorf ou Birmensdorf) • Maison communale avec déchetterie et bureau de poste dans l'aménagement du quartier (< 1 minute à pied) • Opportunités de shopping centre du village avec Lidl à 3 minutes à pied • Familial écoles dans les environs immédiats (3 minutes à pied). Crèche dans l'aménagement du quartier (< 1 minute à pied) • Loisirs directement adjacents dans la nature verte, ainsi que les zones de loisirs Reppisch et Hasenberg/Egelsee à 10 minutes

Durée du trajet
-
  • Aerial view of a modern building complex with a circular structure, surrounded by a green field and mountains in the background.
  • Modern building with glass windows, red roof, flags, and a circular structure nearby
  • Aerial view of a building construction site, with several buildings under construction, solar panels on the roofs, a crane, and cars parked in the area.
  • White building with glass windows, flags, paved area, small garden, another building in the background
  • Modern apartment building with white exterior walls, large windows, black canopy, grey driveway
  • White building with balconies, solar panels on the roof covered in snow, surrounded by snow-covered landscape
  • Snow-covered suburban area with buildings, roads, and hills
  • Floor plan of a property with several numbered sections and parking spaces
  • kitchen with open-plan layout, cabinets, island countertop, sink, faucet, large empty room, white walls, doors
  • kitchen with an island, white cabinetry, black countertops, stainless steel sink, electrical outlets
  • Empty room with built-in wardrobes, wooden floor, white walls, and a door.
  • empty room, balcony, large sliding doors, tiled balcony floor, power outlet
  • empty room, white walls, sliding glass door, balcony, white floor
  • empty room, white walls, wooden floor, sliding glass door, balcony
  • Empty room with slanted ceiling, large window, wardrobes, entrance to a smaller room
  • modern bathroom, gray tiles, glass door shower, vanity with sink, white cabinets, silver faucet
  • white sink with drawers, silver faucet, white toilet, gray tile floor, large window, mirror with light
  • Bathroom with shower, sink, and mirror
  • modern bathroom with shower, sink, mirror, and toilet
  • Bathroom with a bathtub, gray tiled floor and walls, shower head attached to wall, no furniture
  • empty room, white walls, brown floor, large window, view of a house
  • empty room, hardwood floor, white walls, window, roll of paper
  • Empty room with white walls, brown floor, open door, and another room visible through the door.
  • Concrete flooring, white walls, black door, interior stairwell, wall-mounted lights
  • A small room with a white wall and a gray floor. There is a white washing machine and a white dryer stacked on top of each other in the corner of the room. The washing machine has a digital display on top and a door handle on the front. The dryer has a di
  • Living room, kitchen, 3 bedrooms, 2 bathrooms, balcony
  • Basement, ground floor, and attic floor plans with room names and dimensions
1 / 27
Modern building with glass windows, red roof, flags, and a circular structure nearby
Aerial view of a building construction site, with several buildings under construction, solar panels on the roofs, a crane, and cars parked in the area.
White building with glass windows, flags, paved area, small garden, another building in the background
CHF 3'175.– Premium
4.5 pièces119m² surface habitable
Buechholzstrasse 3, 8964 Rudolfstetten

Premier location d'un espace de vie très spacieux dans un excellent emplacement central (norme de construction intérieure la plus élevée)

La commune et la communauté locale de Rudolfstetten-Friedlisberg ont construit quatre (4) maisons multifamiliales avec un total de 21 appartements dans le quartier de la maison communale. Les appartements seront prêts à être occupés du printemps à l'été 2026. La maison multifamiliale "Buechholzstrasse 5" est propriété de la communauté locale, et les bâtiments restants sont propriété de la commune.Tous les appartements disponibles (tailles 1,5, 2,5, 3,5, 4,5 et 5,5 pièces) de l'aménagement de la zone (total 21) peuvent être trouvés sous le lien suivant :https://www.rudolfstetten.ch/mietwohnungen-gemeindeLien vers le formulaire de demande : https://www.rudolfstetten.ch/mietwohnungen-gemeindeRendez-vous de visite : réservable directement sur Homegate (point de rencontre Friedlisbergstrasse 11, devant l'entrée de la maison communale)Inscription alternative pour la visite : vermietungen@rudolfstetten.chCe que nous louons / Points forts : • Confort de vie élevé dans un emplacement central avec tout ce dont vous avez besoin à distance de marche • Free-Cooling (refroidissement passif en été) • Construction durable et de haute qualité avec des plafonds hauts • Logement respectueux de l'environnement avec des panneaux photovoltaïques, certification Minergie et ZEV (autoconsommation) pour des frais accessoires réduits • Emplacements d'installation, préinstallés • Cuisines de haute qualité avec appareils modernes, économes en énergie (VZUG et Miele) • Îlot de cuisine avec extracteur d'air descendant (pas de hotte) • Tour de buanderie privée avec lave-linge et sèche-linge dans l'appartement dans un réduit séparé • Ventilation de confort individuelle dans toutes les pièces • Revêtements de sol et de mur bas entretien et beaux (parquet en chêne dans les salons, plaques en céramique dans les cellules humides et la cuisine) • Stores et auvents électriques • Armoires intégrées • Salles de bains de haute qualité et installations sanitaires (par exemple, douche au sol avec tête de douche à pluie) • Armoires à miroirs intégrées • Appartements familiaux avec deux cellules humides • Ascenseur et accès pour fauteuils roulants, système d'interphone • Système de fermeture moderne (badge) • Espace de sous-sol et d'grenier inclus dans l'appartement (2 pièces séparées) • Places de balcon ensoleillées et spacieuses • Conception de jardin de haute qualité • Aire de jeux d'aventure et espaces de loisirs spacieux • Possibilités de stationnement place de parking souterrain sur demande (CHF 130/mois) / place de parking électrique CHF 150/mois Emplacement et environnementLes appartements sont situés dans un quartier résidentiel calme avec des connexions idéales : • Gare de Rudolfstetten à seulement 3 minutes à pied – connexions toutes les 15 minutes vers Dietikon/Zurich ou Bremgarten • à seulement 10 minutes (Urdorf ou Birmensdorf) • Maison communale avec déchetterie et bureau de poste dans l'aménagement de la zone (< 1 minute à pied) • Possibilités de shopping centre du village avec Lidl à 3 minutes à pied • Familial écoles dans les environs immédiats (3 minutes à pied). Crèche dans l'aménagement de la zone (< 1 minute à pied) • Loisirs directement adjacents dans la nature verte ainsi que les zones de loisirs Reppisch et Hasenberg/Egelsee à 10 minutes

Durée du trajet
-
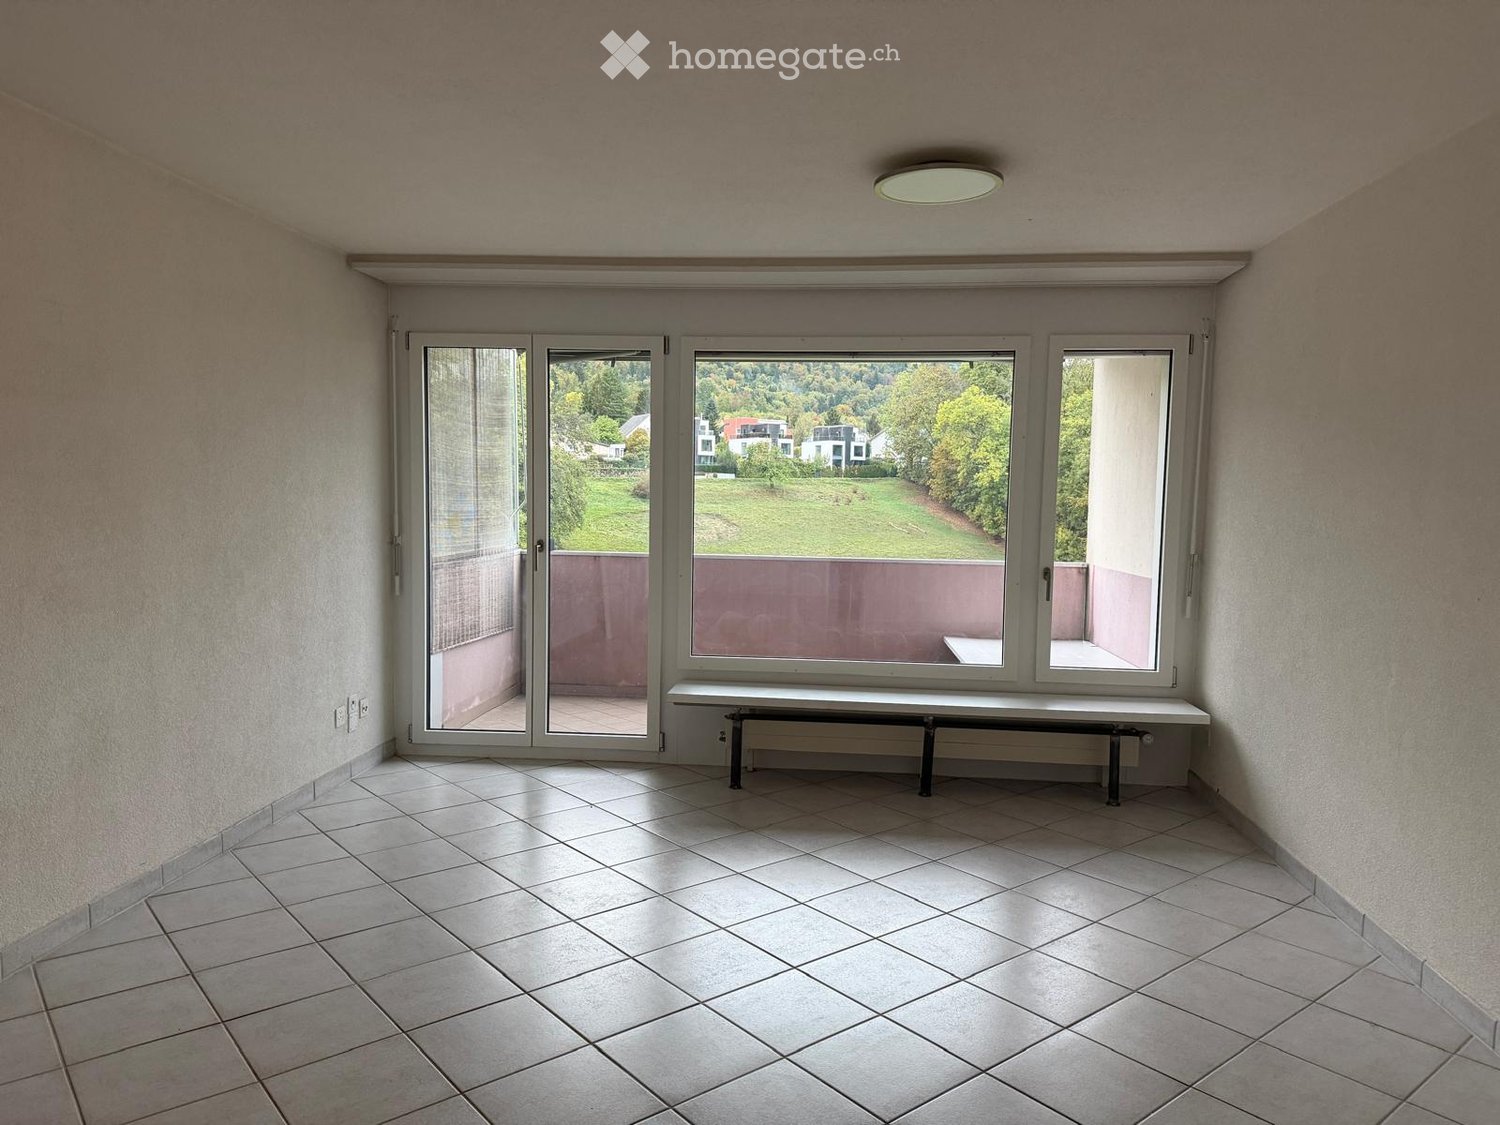
  • Empty room with wooden flooring, white walls, and multiple doors leading to other spaces.
  • Empty room with wooden flooring, white walls, and two windows with radiators underneath. The room is connected to another space through an open doorway.
  • Empty room with wooden flooring, white walls, a radiator, and a large window with a sliding door leading to a balcony.
  • Empty hallway with light wooden flooring, white walls, and several doors leading to other rooms.
  • Empty room with wooden flooring, white walls, a window with white frame, radiator, and a single hanging light fixture.
  • Balcony with metal railing, overlooking a residential area with buildings, trees, and distant mountains.
  • Balcony with a metal railing, a window, and a door leading to the interior. The view includes neighboring buildings and a mountainous landscape.
  • Modern kitchen with white cabinets, tiled floor, granite countertop, and stainless steel appliances including an oven, dishwasher, and sink.
  • Bathroom with a sink, bathtub, radiator, mirror, and two cups on the sink counter. The room has tiled walls and floor, and a window above the bathtub.
  • Washing machine with dryer on top, under a cabinet, plug on wall
  • living room, kitchen, 2 bedrooms, 1 bathroom, balcony
1 / 11
Empty room with wooden flooring, white walls, and two windows with radiators underneath. The room is connected to another space through an open doorway.
Empty room with wooden flooring, white walls, a radiator, and a large window with a sliding door leading to a balcony.
Empty hallway with light wooden flooring, white walls, and several doors leading to other rooms.
CHF 1'950.– Premium
4.5 pièces
Alberich Zwyssigstrasse 86, 5430 Wettingen

Appartement de 4,5 pièces fraîchement rénové avec grand balcon à Wettingen

Cet appartement de 4,5 pièces fraîchement rénové est situé dans un immeuble d'habitation bien entretenu de construction ancienne, qui a été entretenu et rénové au fil des ans.Avant la location, divers travaux de rénovation et de rafraîchissement ont été effectués dans l'appartement. En conséquence, il se présente aujourd'hui dans un état très bien entretenu et fraîchement rénové.Fraîchement rénové et rafraîchi : • Parquets complètement poncés, neuvement scellés et complétés par de nouvelles plinthes • Toutes les pièces fraîchement peintes • Nouveau cooktop • Nouveau four • Salle de bain rafraîchie et diverses petites réparations effectuées Points forts de l'appartement : • Cuisine en métal Forster avec lave-vaisselle et plan de travail en granit • Fenêtres très bien préservées et isolées phoniquement • Grand balcon avec beaucoup d'espace utilisable • Disposition des pièces flexible et bien utilisable • Sèche-linge dans l'appartement Immeuble et avantages supplémentaires : • Immeuble d'habitation bien entretenu de construction ancienne, qui a été entretenu et rénové au fil des ans (par exemple, balcons, fenêtres, isolation, équipements du bâtiment) • En plus de la solution de lavage propre, deux buanderies avec lave-linge et une salle de séchage sont disponibles dans l'immeuble • Place de parking louable pour 120 CHF par mois

Durée du trajet
-
Nouvelle construction
1 / 13
CHF 2'900.– Premium
3.5 pièces70m² surface habitable
Bahnhofstrasse 23, 8956 Killwangen

Appartement attique 3.5 pièces avec grande terrasse à louer à Killwangen

Vie urbaine. Directement à la gare de Killwangen. Metro Living, c'est vivre dans un endroit qui combine mobilité, confort et avenir - prêt à être occupé à partir de l'été 2026.The PenthouseAppartement attique 3.5 pièces au 4e étage (dernier étage) avec des pièces lumineuses et des finitions de haute qualité - idéal pour les couples, les navetteurs ou les résidents hebdomadaires qui apprécient les courtes distances.Vie & Espace extérieur • Surface habitable nette : environ 69,5 m² • Grande terrasse : environ 32,5 m² - vue panoramique sur la vallée de la Limmat • Programme de pièces : 3,5 pièces, 2 salles de bain • Espace de vie/salle à manger ouvert avec cuisine moderne sans poignées • Fenêtres du sol au plafond, parquet/plancher en bois de haute qualité, éclairage atmosphérique • Sous-sol : environ 4 m² Énergie & Confort • Construction Minergie avec enveloppe de bâtiment efficace • Pompe à chaleur air-eau et chauffage au sol pour un climat confortable • Année de construction 2026 - tout est neuf, durable et facile à entretenir Emplacement & Mobilité • Gare de Killwangen-Spreitenbach : environ 281 m - S6/S12 à intervalles fréquents • Gare centrale de Zurich : environ 25-30 minutes ; Baden : environ 7 minutes • Accès à l'A1 : environ 1 km ; Aéroport de Zurich : environ 15 km • Magasins et loisirs : Coop/Migros, Shoppi Tivoli & IKEA à Spreitenbach, Limmat & Heitersberg pour les loisirs locaux Loyer & Disponibilité • Loyer net : CHF 2'750/mois • Frais supplémentaires : CHF 150/mois • Loyer brut : CHF 2'900/mois • Place de parking TG optionnel : CHF 200/mois • Disponibilité : à partir du 1er juin 2026 (été 2026) Urbain, efficace et bien connecté - cet attique à Killwangen combine des distances courtes, un confort de vie moderne et une technologie durable dans une maison de 36 appartements.

Durée du trajet
-
Nouvelle construction
1 / 13
CHF 3'050.– Premium
2.5 pièces49m² surface habitable
Bahnhofstrasse 23, 8956 Killwangen

2.5 pièces en attique avec terrasse de 78.5 m² - vie urbaine, Killwangen

Vie urbaine. Directement à la gare de Killwangen.Metro Living, c'est vivre dans un endroit qui combine mobilité, confort et avenir - prêt à être occupé à partir de l'été 2026.Ce bel appartement en attique de 2.5 pièces combine un espace de vie efficient de 49 m² avec une terrasse panoramique de 78.5 m² impressionnante - votre salle de séjour extérieure au-dessus du Limmattal. Le salon/salle à manger lumineux avec cuisine ouverte et fenêtres du sol au plafond crée de la générosité, tandis que la chambre calme et la salle de bain moderne offrent retraite et confort. • Vie & Espace Extérieur: 2.5 pièces, environ 49 m²; étage en attique; terrasse environ 78.5 m² pour la vie en plein air • Équipement: Cuisine ouverte avec île, matériaux de haute qualité dans des tons naturels chauds, accents de lumière fins, détails d'armature élégants noirs • Énergie & Confort: Chauffage par le sol, pompe à chaleur air-eau, norme Minergie - efficace et moderne • Emplacement: Gare de Killwangen-Spreitenbach à environ 281 m; connexions rapides à Zurich et Baden; tram 20 dans le Limmattal • Supplémentaire: Cave privée d'environ 4 m²; place de parking optionnelle CHF 200/mois • Conditions: Loyer net CHF 2'900 + NK CHF 150 = Loyer brut CHF 3'050 • Adresse & Disponibilité: Bahnhofstrasse 23, 8956 Killwangen; occupation prévue à partir du 01.06.2026 Partie d'un nouveau bâtiment durable avec caractère urbain - idéal pour tous ceux qui apprécient les courtes distances, la technologie moderne et les espaces extérieurs généreux.

Durée du trajet
-
Nouvelle construction
1 / 13
CHF 3'050.– Premium
3.5 pièces66m² surface habitable
Bahnhofstrasse 23, 8956 Killwangen

Appartement attique 3½ pièces avec terrasse de 49,5 m² à louer à Killwangen

Vie urbaine. Directement à la gare de Killwangen.Metro Living combine mobilité, confort et avenir - dans le dynamique Limmattal. Ce appartement attique 3½ pièces au 4e étage offre beaucoup de lumière, d'air et d'espace sur une terrasse de 49,5 m² - prêt à être occupé à partir de l'été 2026. • Surface habitable : environ 65,5 m² ; Terrasse : environ 49,5 m² • Plan d'étage : espace de vie/salle à manger/cuisine ouvert (~24 m²), 2 chambres (~14,5 m² et ~14,0 m²) • 2 salles de bain : équipement intemporel, douche au niveau du sol • Confort : fenêtres du sol au plafond, parquet de haute qualité, cuisine moderne avec mur de rear en pierre • Énergie et Climat : norme Minergie, chauffage au sol, pompe à chaleur air-eau • Inclus : cave d'environ 4,5 m² ; place de parking souterrain optionnel CHF 200/mois • Emplacement : directement à la gare de Killwangen-Spreitenbach (~281 m), jonction A1 à environ 1 km • Transports publics : S11/S12 - gare principale de Zurich ~20 minutes, Baden ~7 minutes ; Limmattalbahn 20 en intervalles de 15 minutes ; aéroport de Zurich ~15 km • Environnement : commerces et loisirs à Spreitenbach (Shoppi Tivoli, Migros/Coop, IKEA) ; détente sur la Limmat et le Heitersberg • Projet : nouvelle construction Metro Living avec 36 appartements - urbain, efficient, tourné vers l'avenir • Loyer : net CHF 2'900 + charges CHF 150 ; brut CHF 3'050 • Disponibilité : prévu à partir du 01.06.2026 Confort urbain, technologie efficiente et accessibilité excellente - idéal pour tous ceux qui veulent vivre au centre du Limmattal et rester flexibles.

Durée du trajet
-
Nouvelle construction
1 / 8
CHF 2'330.– Premium
3.5 pièces100m² surface habitable
Rütimattenstrasse 7, 8919 Rottenschwil

Appartement attractif dans le paradis naturel de Freiämter à la limite des zones (premier occupant)

L'appartement de 3,5 pièces – partie d'une nouvelle maison multifamiliale avec huit appartements – est situé dans la commune rurale de Rottenschwil – adjacente à la zone agricole – avec la nature juste à l'extérieur de la porte d'entrée et une orientation sud préférée. L'appartement impressionne par sa construction intemporelle et de haute qualité ainsi que par sa générosité dans tous les aspects. Un autre point fort est la proximité de l'arrêt de bus – avec le bus postal, Zurich (Triemli), Birmensdorf et Muri peuvent être atteints sans changement de train.Faits & Highlights • Superficie spacieuse & répartition intelligente des pièces • Superficie habitable nette : 100,15 m² • Deux salles de bains de haute qualité • Séjour et salle à manger lumineux avec cuisine ouverte • Réduit fonctionnel avec tour de lavage • Balcon spacieux avec 29 m² et réduit extérieur • Part de jardin avec 18 m² • Pièce du sous-sol avec 11 m² Prix de location • Loyer net CHF 2'070.- • 2 places de parking à CHF 140.- • Frais accessoires à compte CHF 260.- • Total CHF 2'610.- Pour plus d'informations ou une visite, nous sommes à votre disposition. Nous nous réjouissons de votre contact.

Durée du trajet
-

Propriétés suggérées sur base des résultats de ta recherche