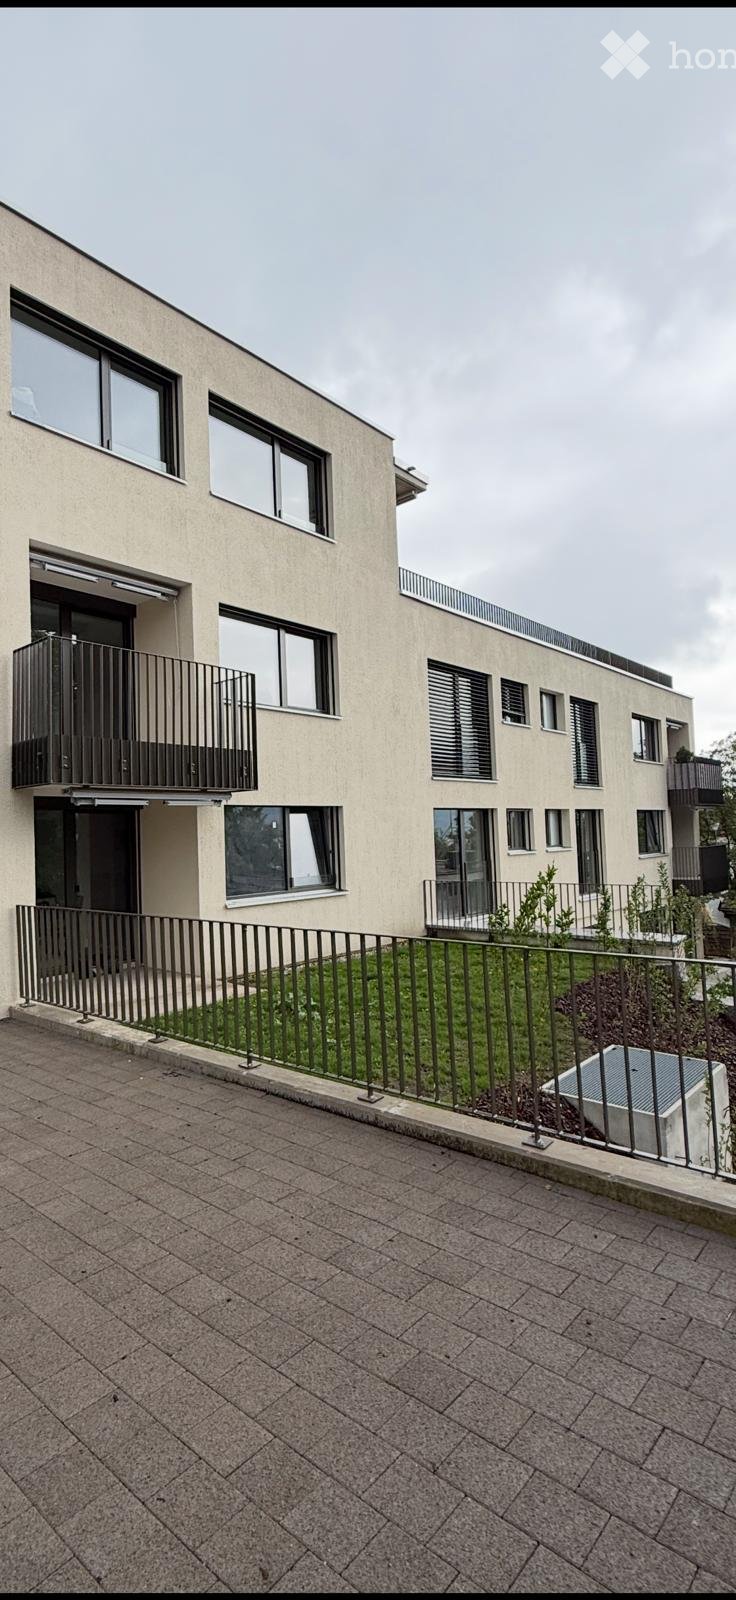
Neuburg (Winterthur) - Immobilier à louer

Essaie d’élargir tes critères de recherche pour qu’on puisse te montrer des objets similaires. Actuellement, il n’y a aucun résultat.

Nous te suggérons d’essayer de:

  • augmenter le rayon
  • modifier les filtres, comme le prix

Tu peux créer une alerte avec les critères de recherche actuels et tu seras averti(e) lorsque des objets correspondants seront disponibles.

D’autres objets dans ta zone de recherche élargie automatiquement
625 résultats - Rayon: + 10km
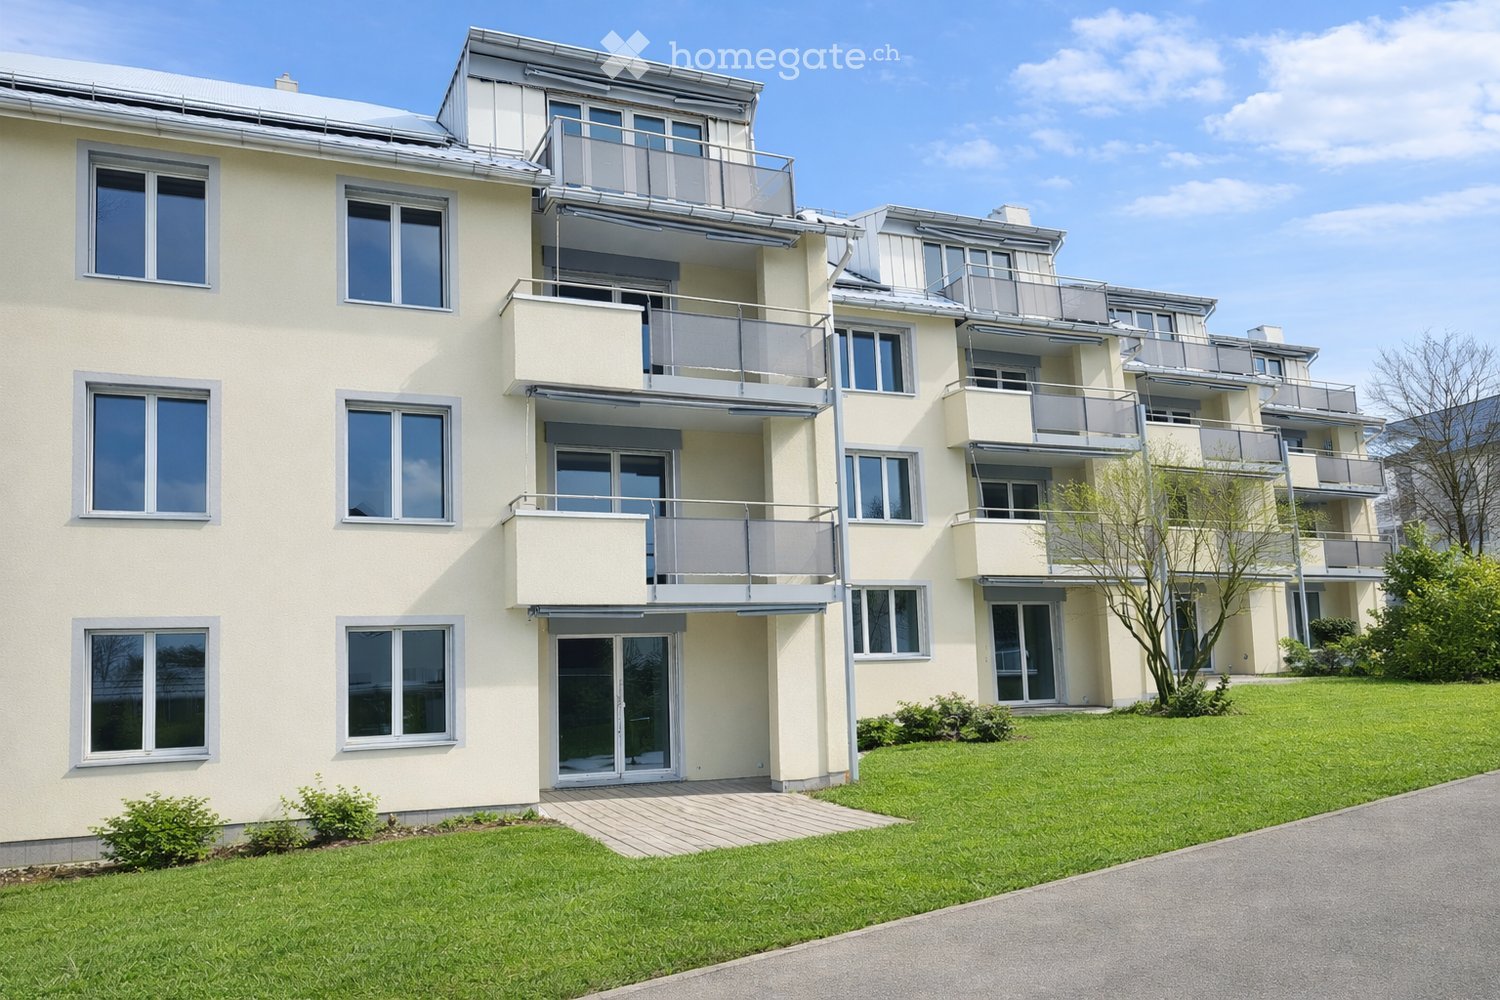
  • Modern multi-story residential building with balconies, large windows, and a well-maintained garden area with outdoor seating.
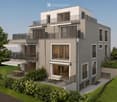
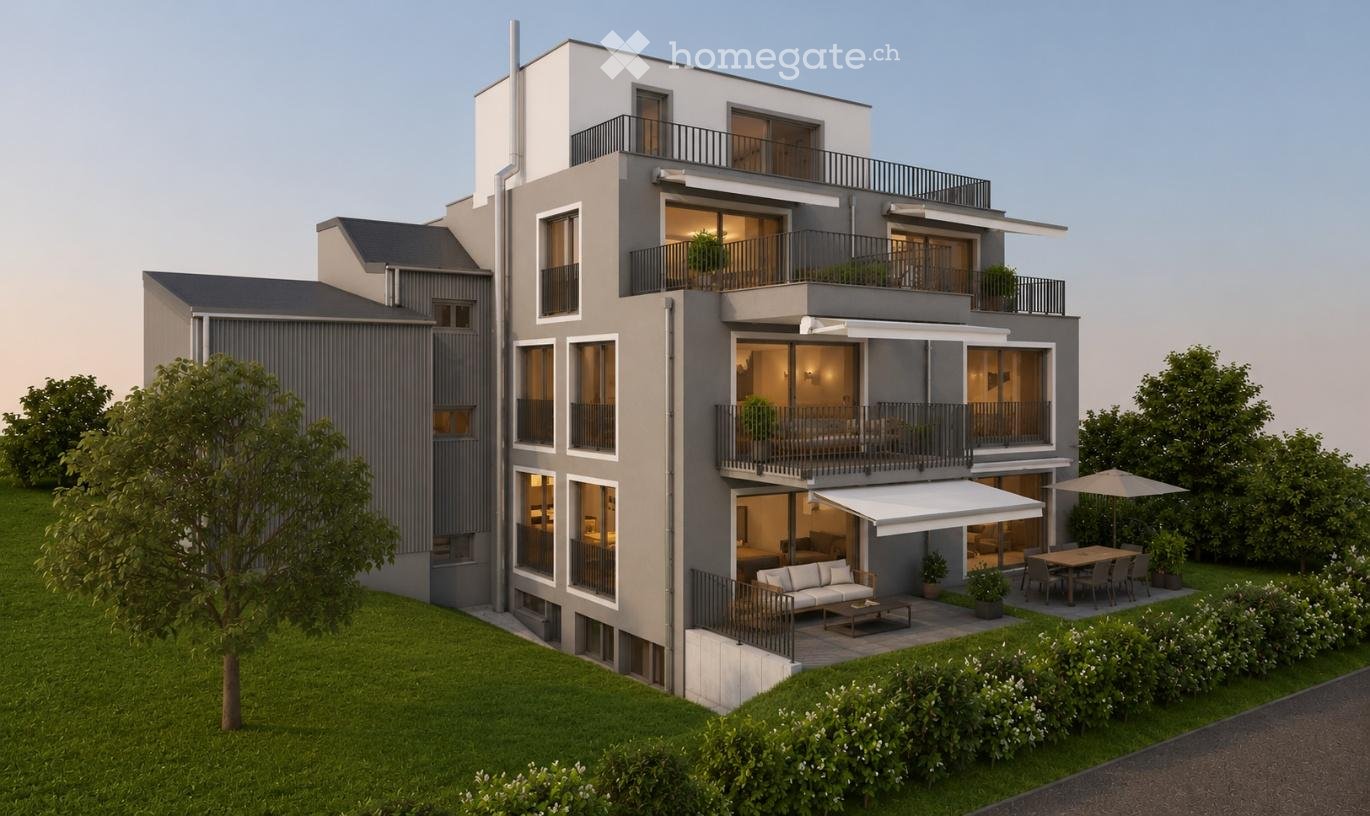
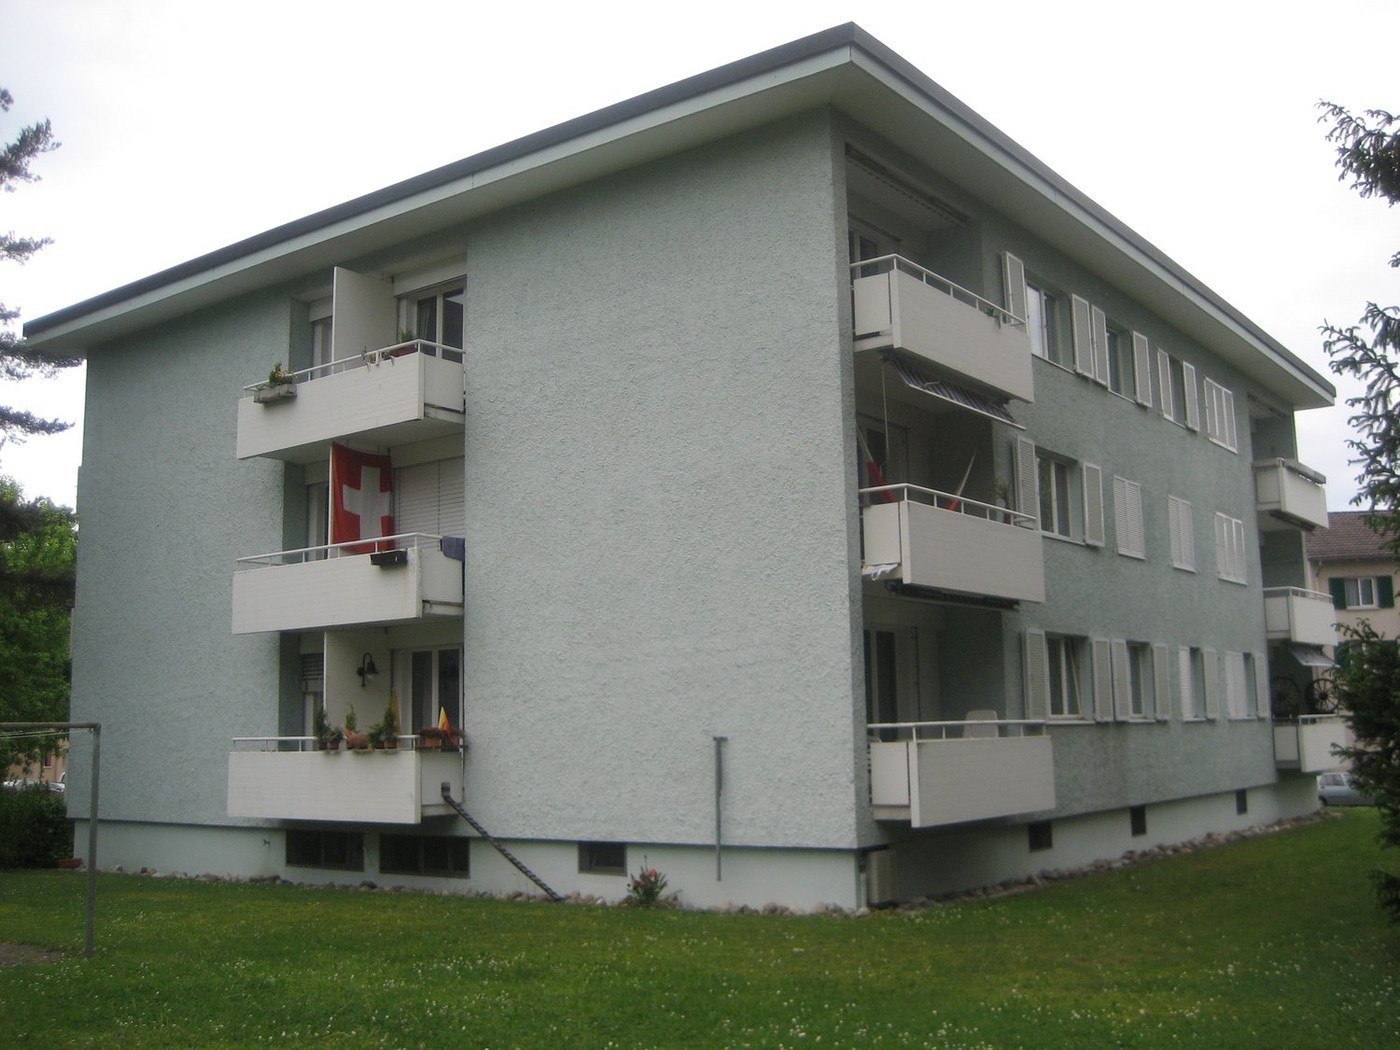
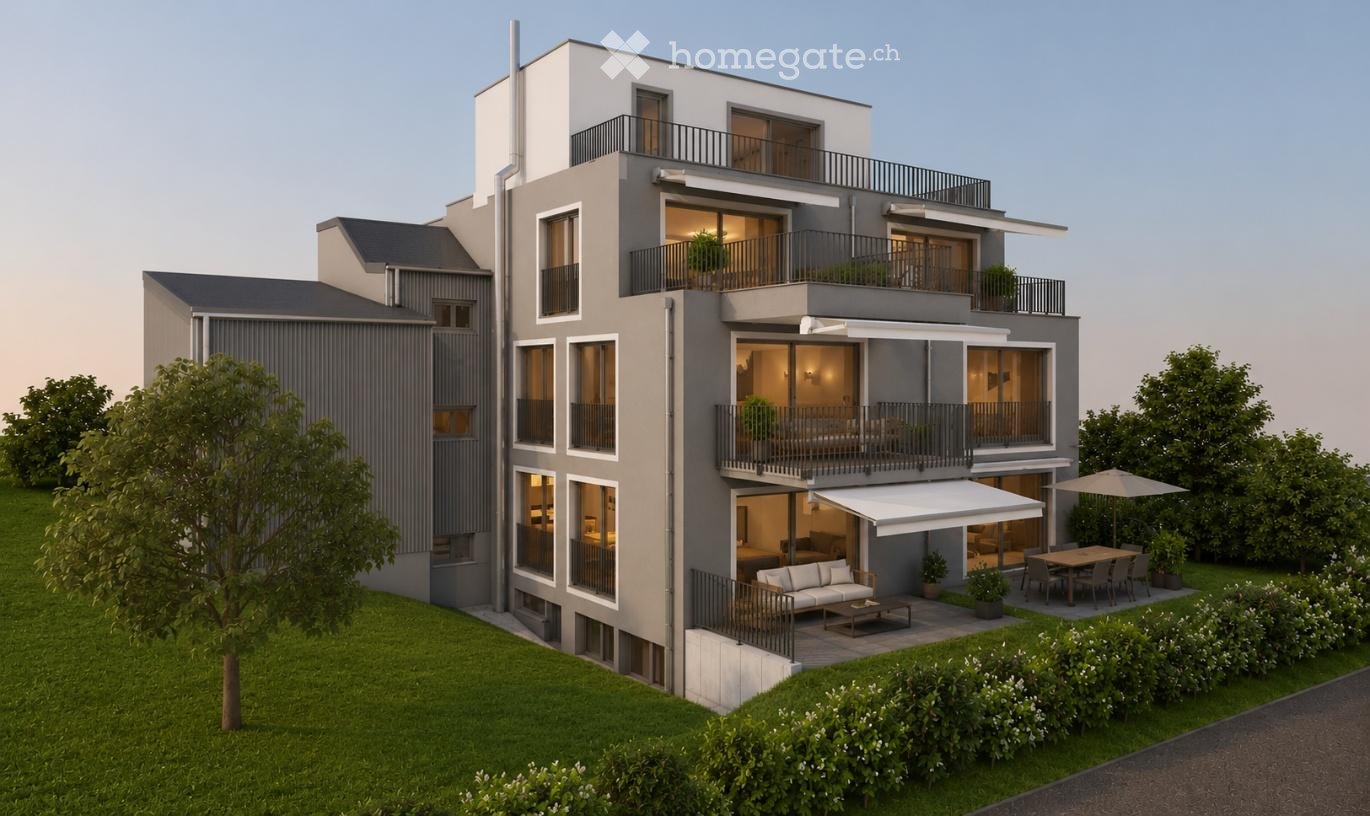
  • Modern3-story house with grey facade, multiple balconies, large windows, and a landscaped garden area with outdoor seating.
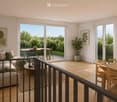
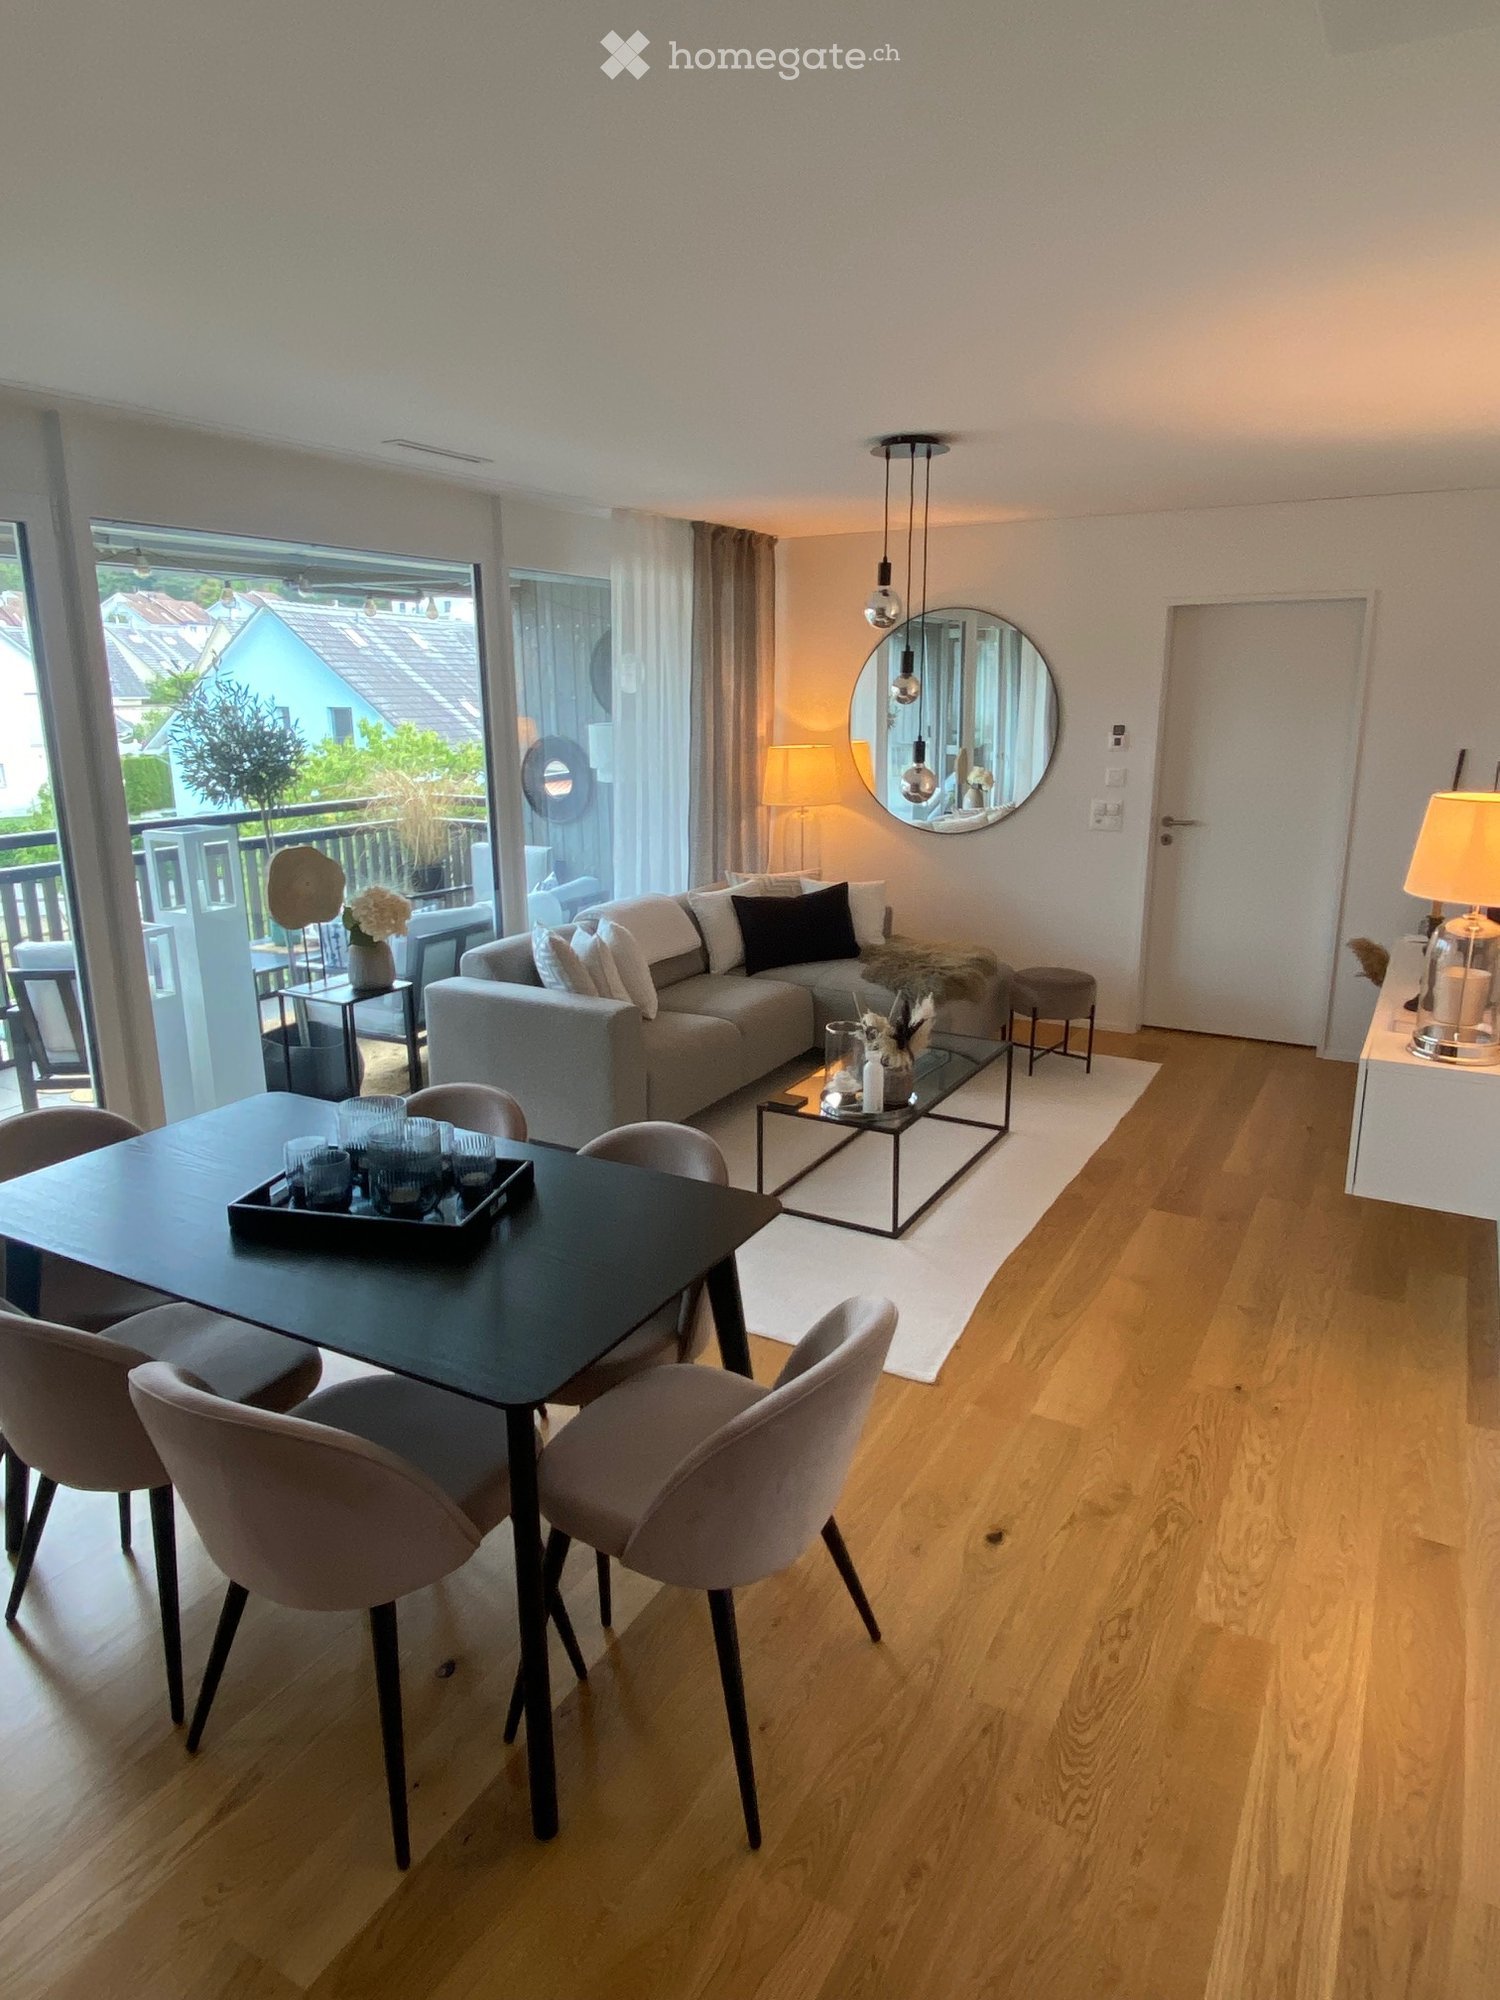
  • Modern open-plan living and dining area with large sliding glass doors leading to a balcony, featuring a grey sectional sofa, coffee table, dining table with chairs, and potted plants.
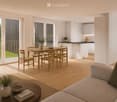
  • Bright, open-plan living and dining area with light wood flooring, large windows, and a balcony view. Features a sofa, coffee table with books and a vase, dining table with chairs, and a modern kitchen area with cabinets and a counter.
  • Floor plan showing two apartments (Whg A and Whg B) with separate entrances, living/dining/kitchen areas, bathrooms, and garden levels.
  • Floor plan of a building showing two apartments (Wohnung A and Wohnung B) on the ground floor, each with multiple rooms, bathrooms, and corridors. Includes an autolift and detailed room dimensions.
  • Modern two-story house with grey facade, multiple windows, balconies, and a well-maintained garden area with outdoor furniture and a parked car.
  • A map view of a residential area in Wallisellen, showing streets, buildings, and landmarks such as WaterWorld Wallisellen and Stadt Wallisellen.
1 / 8
Modern3-story house with grey facade, multiple balconies, large windows, and a landscaped garden area with outdoor seating.
Modern open-plan living and dining area with large sliding glass doors leading to a balcony, featuring a grey sectional sofa, coffee table, dining table with chairs, and potted plants.
Bright, open-plan living and dining area with light wood flooring, large windows, and a balcony view. Features a sofa, coffee table with books and a vase, dining table with chairs, and a modern kitchen area with cabinets and a counter.
CHF 4'880.– Premium
3.5 pièces126m² surface habitable
Bachtelstrasse 16, 8304 Wallisellen

3.5-Zimmer-Gartenmaisonette im exklusiven Neubau, Wallisellen (Erstbezug; ab Herbst 2026)

English below:Über zwei Ebenen entfaltet sich ein grosszügiges Wohnkonzept mit offenem Wohnbereich, moderner Küche und direktem Liftzugang bis in die Wohnung. Der private Gartensitzplatz erweitert den Wohnraum ins Freie. Lichtdurchflutete Räume und hochwertige Materialien schaffen ein besonderes Wohngefühl. Ideal für Paare oder kleine Familien, die modernes Wohnen mit eigenem Garten schätzen.Lage: Zürich HB in rund 20 Minuten, Flughafen in rund 26 Minuten, Bahnhof Wallisellen und Glattzentrum in wenigen Minuten. Schulen, Einkauf und Naherholung in der Nähe.Ausstattung: Neubau/Erstbezug, Lift, Gartenanteil/Sitzplatz, eigener Waschturm, Geschirrspüler, Bodenheizung (Wärmepumpe), Kellerabteil, Tiefgaragenplatz (zusätzlich mietbar CHF 185/Monat).Projektwebsite: https://www.bachtel16.ch/English:Spread over two levels, this spacious living concept unfolds with an open living area, a modern kitchen and direct lift access into the apartment. The private garden terrace extends the living space outdoors. Light-filled rooms and high-quality materials create a special sense of home. Ideal for couples or small families who appreciate modern living with their own garden.Location: Zurich main station in about 20 minutes, the airport in about 26 minutes, Wallisellen railway station and the Glattzentrum within a few minutes. Schools, shopping and recreation nearby.Features: New build / first occupancy, lift, private garden/terrace, own washer and dryer, dishwasher, underfloor heating (heat pump), cellar compartment, underground parking space (available to rent separately, CHF 185/month).Project website: https://www.bachtel16.ch/

Durée du trajet
-
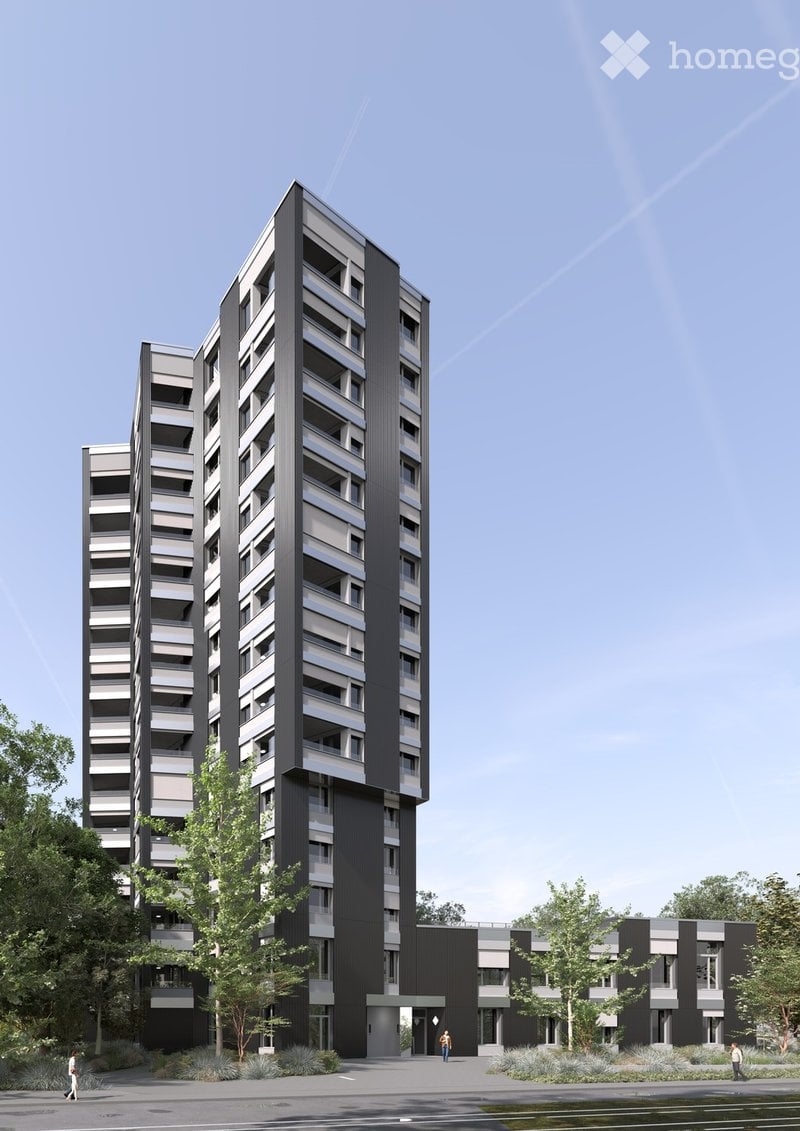
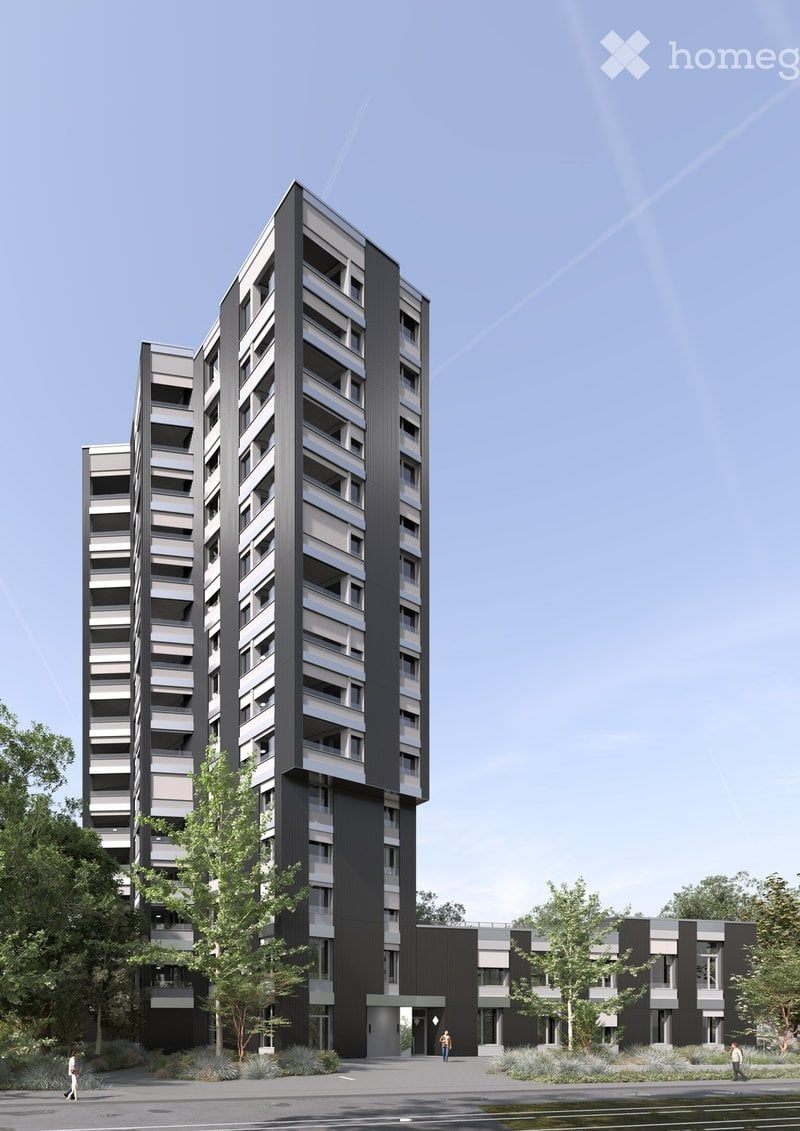
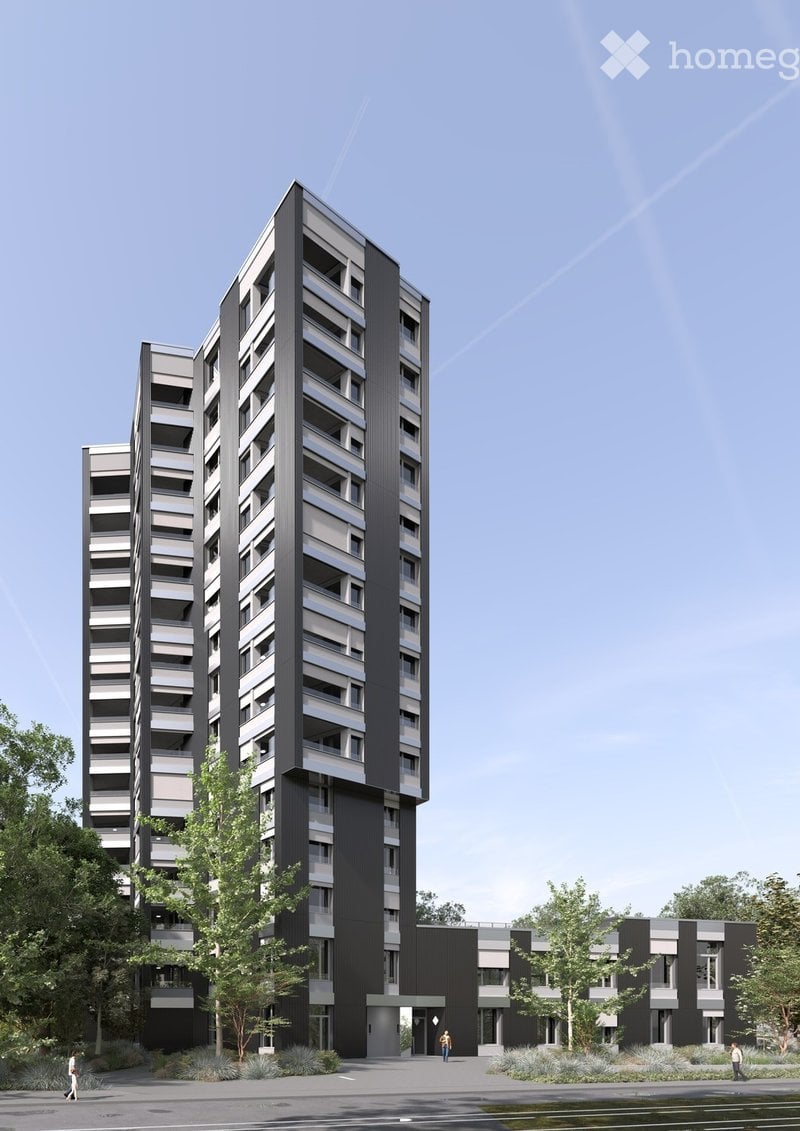
  • Modern high-rise apartment building with sleek black and grey facade, multiple floors, balconies, and surrounding greenery.
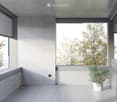
  • Minimalist unfurnished room with large windows, white walls, and a single potted plant. The space is clean and open, with a view of trees outside.
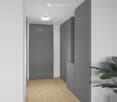
  • Modern hallway with light wooden flooring, white walls, grey cabinetry, and a single recessed ceiling light.
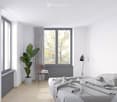
  • Modern, minimalist bedroom with a large window, grey bedding, a wooden chair, a small table, a floor lamp, and a potted plant.
  • Modern kitchen with grey cabinets, wooden floor, and a large window with blinds. Features a built-in oven, a single chair, and a potted plant near the wall.
  • Modern bathroom with a white sink, toilet, bathtub, and dark tiled walls. Features a sleek mirror, modern faucet, and built-in storage cabinet.
  • Modern bathroom with grey tiles, white sink, toilet, mirror, and glass shower enclosure.
  • Modern dining area with a wooden table, four chairs, a potted plant, and a bottle on the table. Large windows and grey cabinetry are visible.
  • Modern dining area with a round wooden table, four chairs, a potted plant, and a bottle on the table. Large windows offer a view of greenery and the ocean.
1 / 9
Minimalist unfurnished room with large windows, white walls, and a single potted plant. The space is clean and open, with a view of trees outside.
Modern hallway with light wooden flooring, white walls, grey cabinetry, and a single recessed ceiling light.
Modern, minimalist bedroom with a large window, grey bedding, a wooden chair, a small table, a floor lamp, and a potted plant.
CHF 4'090.– Premium
4.5 pièces111m² surface habitable
Ueberlandstrasse 99, 8600 Dübendorf

TILDA – Beaucoup d'espace pour la famille, la vie quotidienne et une vue lointaine.

Votre appartement 4,5 pièces dans la TILDA TOWER à Dübendorf Un domicile doit être capable de faire beaucoup de choses : offrir un espace pour les moments partagés, permettre le retrait et s'adapter à la routine quotidienne de ses occupants. C'est exactement ce que les appartements 4,5 pièces de la TILDA TOWER offrent. Avec des salons spacieux et une disposition bien pensée, un domicile est créé pour les familles et les couples ayant des besoins d'espace accrus. Les chambres supplémentaires peuvent être utilisées de manière flexible comme chambres d'enfants, bureaux, chambres d'invités ou chambres de loisirs – et changent avec vos besoins. Les surfaces de fenêtres généreuses apportent beaucoup de lumière naturelle dans les pièces et ouvrent la vue à l'extérieur. La loggia protégée étend l'espace de vie et crée un espace extérieur privé – pour un petit déjeuner partagé, une heure calme dans l'après-midi ou un soir détendu. Qualité que vous expérimentez chaque jour Le parquet en chêne chaud caractérise l'espace de vie et les chambres. La cuisine moderne avec des faces en gris anthracite et un plan de travail en Silestone Marengo met un accent clair et élégant. Les cellules humides conçues de manière intemporelle complètent le monde des matériaux calmes et de haute qualité. Ce qui rend votre nouveau domicile spécial : • Appartement 4,5 pièces spacieux • Idéal pour les familles ou les couples ayant des besoins d'espace supplémentaires • Chambres flexibles pour les enfants, le bureau à domicile, les invités ou les loisirs • Beaucoup de lumière naturelle grâce aux surfaces de fenêtres généreuses • Loggia privée et protégée • Parquet en chêne dans l'espace de vie et les chambres • Cuisine moderne en gris anthracite avec plan de travail en Silestone Marengo • Matérialisation de haute qualité et intemporelle • Disposition du plan de masse bien pensée pour une vie quotidienne familiale confortable Distances courtes pour toute la famille TILDA est situé au cœur d'une partie dynamique de Dübendorf et offre les meilleures conditions pour une vie quotidienne sans complication. L'arrêt de tramway Giessen est à seulement environ 100 mètres. Le jardin d'enfants et l'école primaire sont situés dans le voisinage, et d'autres offres scolaires sont facilement accessibles dans la ville. Vous pouvez trouver des possibilités de shopping, entre autres, dans le centre de Dübendorf, à la gare, à Stettbach et dans le centre commercial Glatt voisin. La ville de Zurich, Wallisellen, Stettbach et l'aéroport sont rapidement accessibles en transports en commun ou en voiture. En même temps, Chriesbach et Glatt vous invitent à prendre des promenades et des tours à vélo ; les installations sportives et de loisirs ainsi que le lac de Greifen sont également situés dans les environs. Thus, more time remains in everyday life for what matters. Plus d'espace. Plus de possibilités. Et un domicile avec une perspective. Découvrez votre nouveau domicile familial. Les appartements 4,5 pièces de TILDA sont une partie particulièrement exclusive de l'offre d'appartements avec seulement quatre appartements dans l'ensemble du projet. Découvrez les appartements disponibles, les plans d'étage et les prix sur le site Web TILDA-TOWER.CH. Nous nous réjouissons de votre contact et de vous présenter TILDA en personne. Votre WEBER Immobilien-Management AG & Équipe

Durée du trajet
-
  • Modern high-rise apartment building with a sleek black and grey facade, multiple floors, and balconies. The building is surrounded by greenery and a paved area.
  • Minimalist unfurnished room with large windows, white walls, and a single potted plant. The space is clean and open with a modern aesthetic.
  • Modern hallway with light wooden flooring, white and grey walls, a closed door, and a built-in cabinet. A potted plant is visible on the right side.
  • Modern, minimalist bedroom with a large window, grey bedding, a wooden chair, a small table, a floor lamp, and a leafy plant in a pot.
  • Modern kitchen with grey cabinets, wooden flooring, and a large window with blinds. Features a built-in oven, a red chair, and a potted plant on the floor.
  • Modern bathroom with a white sink, toilet, bathtub, and shower area. Features dark tiles, a large mirror, and sleek fixtures.
  • Modern bathroom with grey tiles, white sink, toilet, shower, and mirrored cabinet.
  • Modern dining area with a wooden table, four chairs, a bottle on the table, and a large potted plant near the window.
  • Modern dining area with a round wooden table, four chairs, a potted plant, and a bottle on the table. Large windows offer a view of greenery and the ocean.
1 / 9
Minimalist unfurnished room with large windows, white walls, and a single potted plant. The space is clean and open with a modern aesthetic.
Modern hallway with light wooden flooring, white and grey walls, a closed door, and a built-in cabinet. A potted plant is visible on the right side.
Modern, minimalist bedroom with a large window, grey bedding, a wooden chair, a small table, a floor lamp, and a leafy plant in a pot.
CHF 2'955.– Premium
3.5 pièces88m² surface habitable
Ueberlandstrasse 99, 8600 Dübendorf

TILDA – Plus d'espace pour la vie. Plus de largeur pour vivre.

Votre appartement 3,5 pièces dans la TILDA TOWER à DübendorfParfois, un bon logement a besoin de juste la bonne quantité d'espace : une pièce pour deux, pour les invités, pour le bureau à domicile – et en même temps, un endroit où l'on peut se détendre.Les appartements 3,5 pièces de la TILDA TOWER combinent cet espace libre avec un confort de vie moderne et un emplacement urbain.Les surfaces de fenêtres généreuses apportent beaucoup de lumière naturelle dans l'appartement et créent un sentiment de vie ouvert. La disposition des pièces bien pensée offre de la flexibilité pour différentes situations de vie – que ce soit comme maison pour les couples, les petites familles ou pour les personnes qui apprécient une pièce séparée pour travailler, pour les invités ou pour leurs projets personnels.La loggia protégée devient un endroit supplémentaire préféré : être à l'extérieur et pourtant profiter de l'intimité.Un foyer avec une signature claireLa matérialisation est moderne, de haute qualité et conçue de manière sobre. Le parquet de chêne en naturel donne aux pièces de vie et aux chambres de la chaleur, tandis que la cuisine grise anthracite constitue un accent architectural marquant. Le Silestone Marengo et les cellules humides conçues de manière intemporelle complètent le concept de vie harmonieux.Vos points forts de vie : • 3,5 pièces avec un espace utilisable polyvalent • Idéal pour les couples, les petites familles ou le logement avec un bureau à domicile • Pièces lumineuses grâce aux surfaces de fenêtres généreuses • Loggia protégée en tant qu'espace extérieur privé • Parquet de chêne dans la pièce de vie et les chambres • Cuisine moderne en gris anthracite avec surface de travail Silestone Marengo • Cellules humides de haute qualité et conçues de manière intemporelle • Plans d'étage bien pensés avec une haute qualité de vie Entre Zurich et les loisirsDans la TILDA TOWER, vous n'avez pas à choisir entre la vie urbaine et la retraite – vous les combinez.À seulement 100 mètres de l'arrêt de tramway Giessen. Stettbach est accessible en environ 8 minutes en transports en commun, Zurich City en environ 25 minutes. Wallisellen, l'aéroport et les lieux de travail environnants sont également très bien desservis. Pour se détendre, Chriesbach et Glatt sont pratiquement à votre porte. Les installations commerciales, les écoles, les sports et les activités de loisirs sont également situés dans les environs.Le matin, rapidement au travail. Le soir, rentrez chez vous, fermez la porte et profitez de votre propre espace libre.Trouvez votre appartement 3,5 pièces à TILDADécouvrez les appartements disponibles, les plans d'étage et les prix sur le site Web TILDA-TOWER.CH.Nous nous réjouissons de votre contact et de vous présenter votre possible nouvelle maison en personne.Votre équipe WEBER Immobilien-Management AG & Team

Durée du trajet
-
  • Modern living and dining area with a grey sofa, coffee table, dining table with chairs, and a balcony view.
  • Balcony with a grey sofa, blue and white patterned cushions, a small table with a blue vase, and a potted olive tree.
  • Modern bedroom with a large bed, grey armchair, side table, mirror, and decorative picture frames. The room features wooden flooring, a white rug, and large windows with city views.
  • Modern bathroom with a glass-enclosed shower, white sink, toilet, and built-in vanity with mirrored cabinetry. Includes a small wooden stool with a candle and a beige bath mat.
  • Modern two-story house with grey exterior, multiple balconies, solar panels on the roof, and a small pond with lily pads in the foreground.
  • Modern living and dining area with light wooden flooring, a grey sofa, glass coffee table, dining table with chairs, pendant lights, and large windows with a view of the garden.
  • A cozy attic room with wooden flooring, large windows, and modern decor including a table, chairs, and a hanging lamp.
  • Floor plan of a multi-level building with labeled rooms including cellars, storage, garage, and staircases.
  • Modern living and dining area with a grey sofa, coffee table, dining table with chairs, and a television on a white console.
1 / 9
Balcony with a grey sofa, blue and white patterned cushions, a small table with a blue vase, and a potted olive tree.
Modern bedroom with a large bed, grey armchair, side table, mirror, and decorative picture frames. The room features wooden flooring, a white rug, and large windows with city views.
Modern bathroom with a glass-enclosed shower, white sink, toilet, and built-in vanity with mirrored cabinetry. Includes a small wooden stool with a candle and a beige bath mat.
CHF 2'370.– Premium
2.5 pièces55m² surface habitable
Vorhalden 1, 8310 Grafstal

Appartement mansardé de 2,5 pièces meublé avec climatisation – 5 minutes jusqu'à The Valley

Emménager, déballer, arriver. Ce appartement mansardé de 2,5 pièces à Grafstal (commune de Lindau ZH) est complètement meublé et prêt à être occupé immédiatement – idéal pour les professionnels, les navetteurs et tous ceux qui recherchent un appartement temporaire.L'espace de vie, de repas et de cuisine ouvert (32 m²) s'ouvre sur le balcon sud couvert avec 11,5 m² et une vue sur la campagne environnante. De plus, il y a une chambre calme et une salle de bain moderne avec une douche en verre au niveau du sol. Et le meilleur pour les jours chauds : l'appartement est climatisé – également tempéré agréablement en plein été. C'est rare sous le toit.Construction en bois Minergie, construite en 2019/2020, avec ascenseur – parquet en chêne, fenêtres du sol au plafond, beaucoup de lumière du jour – entièrement équipé : cuisine, linge de lit et de toilette, WLAN – loyer tout compris CHF 2'600/mois, incluant les charges, l'électricité et l'internet – place de parking souterrain disponible sur demande (CHF 150/mois) – compartiment de cave et buanderieL'emplacement : calme et rural avec un jardin et un étang de biotope, mais bien connecté. The Valley Kemptthal en 5 minutes, gare S-Bahn à distance de marche, Winterthur en 10 et Zurich en 20 minutes en voiture.Disponible immédiatement, à partir de 3 mois. Séjours plus courts sur demande. Visite possible à court préavis.Caractéristique spéciale : l'appartement dispose d'un Freecooling !

Durée du trajet
-
  • Modern high-rise apartment building with a sleek black and grey facade, multiple floors, and balconies. The building is surrounded by landscaped greenery and trees.
  • Minimalist unfurnished room with large windows, white walls, and a single potted plant on the floor.
  • Modern hallway with light wooden flooring, white and grey walls, a closed door, and a built-in cabinet. A small plant is visible on the right side.
  • Modern, minimalist bedroom with a large window, grey bedding, a wooden chair, a small table, a floor lamp, and a potted plant.
  • Modern dining area with a wooden table, four chairs, a potted plant, and a bottle on the table. Large windows and grey cabinetry are visible.
  • Modern bathroom with grey tiles, white sink, toilet, mirror, and glass shower enclosure.
  • Modern dining area with a round wooden table, four chairs, a potted plant, and a bottle on the table. Large windows offer a view of greenery and the ocean.
  • Modern kitchen with grey cabinets, wooden floor, and a large window with blinds. Features a built-in oven, a red chair, and a potted plant on the floor.
1 / 8
Minimalist unfurnished room with large windows, white walls, and a single potted plant on the floor.
Modern hallway with light wooden flooring, white and grey walls, a closed door, and a built-in cabinet. A small plant is visible on the right side.
Modern, minimalist bedroom with a large window, grey bedding, a wooden chair, a small table, a floor lamp, and a potted plant.
CHF 2'320.– Premium
2.5 pièces64m² surface habitable
Ueberlandstrasse 99, 8600 Dübendorf

TILDA – Vivre en ville. Regard lointain. Être chez soi.

Votre appartement 2,5 pièces dans la TILDA TOWER à DübendorfVous voulez vivre en ville, être rapidement à Zurich et encore profiter de la paix et de l'intimité à la maison ? Alors votre nouvelle adresse pourrait être Überlandstrasse 99 à Dübendorf.Dans la TILDA TOWER, vous pouvez vous attendre à un appartement 2,5 pièces moderne qui convainc par un plan d'étage réfléchi, beaucoup de lumière du jour et un monde de matériaux soigneusement coordonné. Les surfaces de fenêtres généreuses créent un sentiment de vie ouvert et permettent au regard de se promener sur Dübendorf et les environs.La loggia étend votre espace de vie à l'extérieur : un endroit protégé et privé pour votre premier café du matin, une pause à l'extérieur ou un soir détendu au-dessus des toits de Dübendorf.Le parquet de chêne naturel dans la zone de vie et la chambre à coucher crée une atmosphère chaleureuse. La cuisine anthracite grise et le plan de travail Silestone Marengo forment un contraste élégant. Les cellules humides conçues de manière lumineuse et intemporelle complètent l'image globale moderne.Ce que vous pouvez attendre : • Appartement 2,5 pièces attractif pour les célibataires et les couples • Espace de vie et de repas lumineux avec des surfaces de fenêtres généreuses • Loggia privée et protégée en tant qu'extension de l'espace de vie • Parquet de chêne dans la zone de vie et la chambre à coucher • Cuisine moderne en anthracite gris avec plan de travail Silestone Marengo • Cellule humide conçue de manière intemporelle • Plan d'étage réfléchi et intimité agréable • TILDA combine la proximité de Zurich avec un environnement diversifié juste à l'extérieur de votre porte d'entrée. L'arrêt de tramway Giessen est à seulement environ 100 mètres. La ville de Zurich, Stettbach, Wallisellen et l'aéroport sont rapidement accessibles en transports en commun ou en voiture.Et si vous préférez la nature à la ville ? Chriesbach et Glatt offrent des sentiers de randonnée et de cyclisme dans les environs immédiats. Le Greifensee peut également être atteint rapidement.Un foyer pour les personnes qui apprécient les courtes distances, le design moderne et leur retraite personnelle.Votre nouvelle perspective vous attendDécouvrez les appartements disponibles, les plans d'étage et les prix sur le site Web TILDA-TOWER.CH.Nous nous réjouissons de votre contact et de vous présenter TILDA en personne.Votre WEBER Immobilien-Management AG & Équipe

Durée du trajet
-
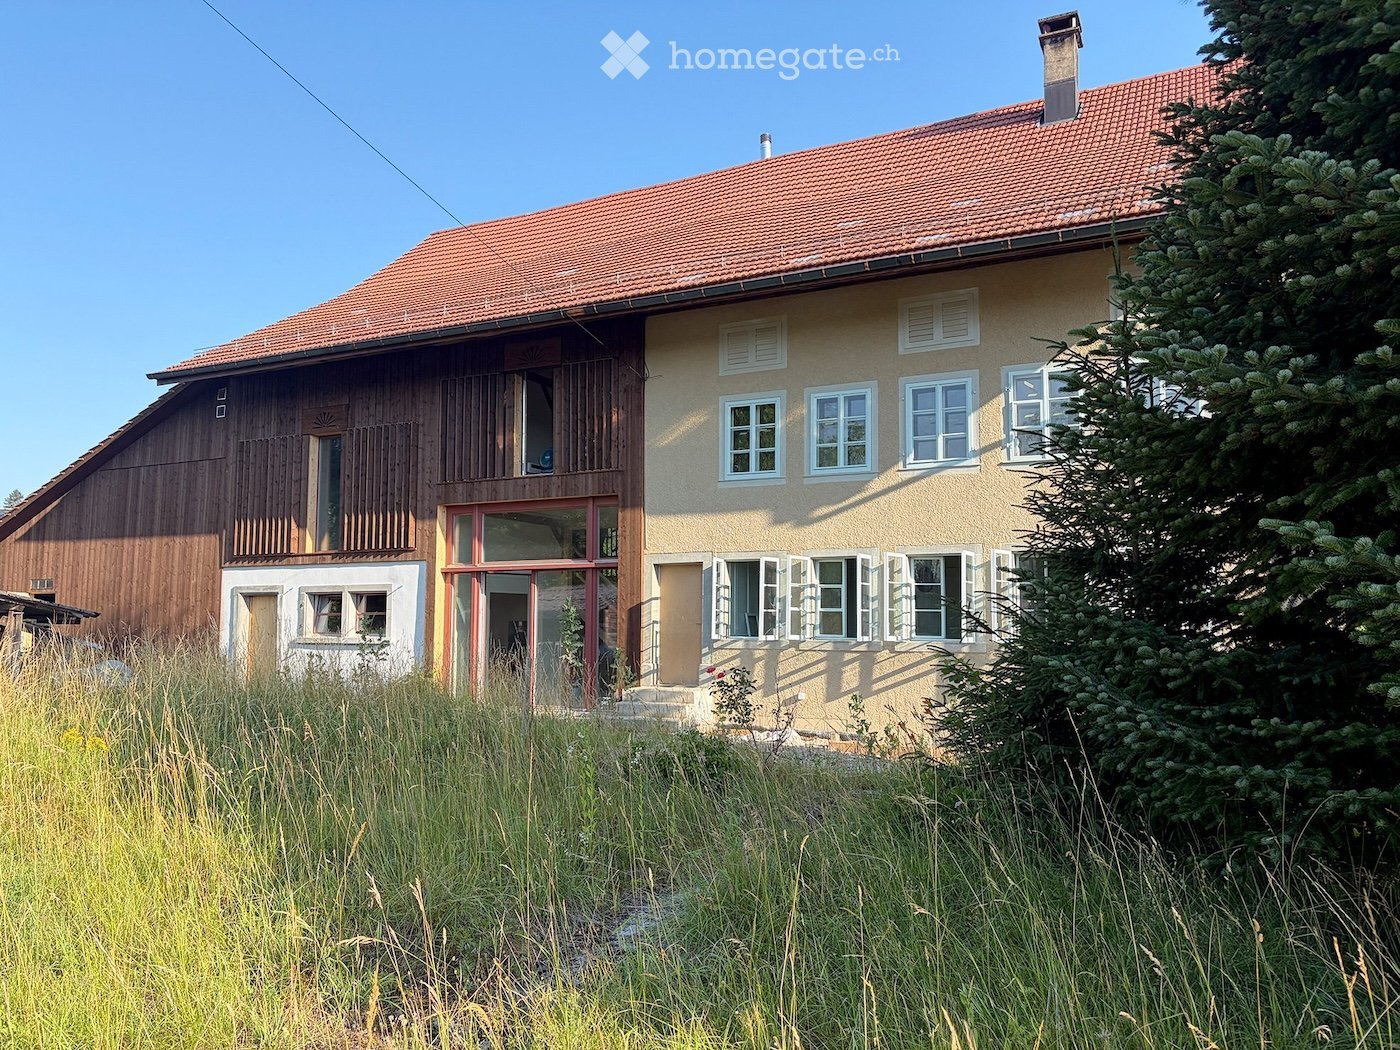
  • Two-story house with a red-tiled roof, beige walls, and white-framed windows. Features a wooden balcony on the left side and a small garden area in front.
  • Empty room with wooden flooring, light blue walls, and a large green and black cabinet with intricate carvings. The ceiling features exposed beams and lighting fixtures.
  • Empty room with wooden flooring, grey walls, and multiple windows with open shutters. The ceiling features exposed beams and skylights.
  • Empty room with wooden flooring, grey walls, large windows with open shutters, and a skylight ceiling.
  • Empty room with wooden flooring, large windows, and a slanted ceiling with skylights.
  • Modern kitchen with wooden flooring, a green vintage-style stove, a sink, and dark cabinets.
  • Empty room with wooden flooring, white walls, and a large window letting in natural light. Minimalist design with no furniture or appliances.
  • A hallway with a stone wall, wooden beams, and a pink door with decorative molding. The floor features a patterned tile design with geometric shapes and floral motifs.
  • Hallway with patterned tile floor, wooden staircase railing, and a closed door at the end.
  • Modern bathroom with a white sink, chrome faucet, round mirror, and white toilet. Green tiled wall and wooden floor.
  • Empty room with wooden flooring, light-colored walls, and a black wood-burning stove. There is a doorway leading to another room with a window and a small bench.
  • Empty room with light grey walls, wooden flooring, and large windows with white frames. A door with glass panels is visible on the left side.
  • Modern bathroom with a double sink, sleek faucets, a large mirrored cabinet, and dark green tiled walls.
  • Empty hallway with light wooden flooring, white walls, and recessed lighting. Features a window at the far end and two wooden doors on either side.
  • Empty room with wooden floor and a single wooden door. No furniture or equipment present.
  • Two-story house with beige exterior, multiple windows, and a tiled roof. The ground floor has visible interior spaces through open windows, and the front yard is overgrown with grass and weeds.
  • Two-story house with beige exterior, multiple white-framed windows, and a sloped roof. The house is surrounded by a well-maintained lawn and trees.
  • Two-story building with beige textured walls and multiple windows with light blue frames. A raised ground floor with stone steps leads to a wooden door. The ground area features a stone-paved patio with a wooden crate and a cardboard box.
  • Empty wooden room with exposed beams, wooden floor, and a staircase leading to an upper level. The walls are partially finished with wooden paneling and plaster.
  • Large two-story building with a red-tiled roof, multiple windows, and a central entrance with a glass door. The structure includes a wooden balcony and a covered porch area.
1 / 20
Empty room with wooden flooring, light blue walls, and a large green and black cabinet with intricate carvings. The ceiling features exposed beams and lighting fixtures.
Empty room with wooden flooring, grey walls, and multiple windows with open shutters. The ceiling features exposed beams and skylights.
Empty room with wooden flooring, grey walls, large windows with open shutters, and a skylight ceiling.
CHF 4'800.– Premium
6.5 pièces196m² surface habitable
Volketswilerstrasse 1, 8308 Illnau-Effretikon

Ferme à Illnau-Effretikon

Après une rénovation complète, la ferme de 1875 brille de nouveau éclat. Deux parties de maison avec leur propre parcelle ont été créées. La moitié de la maison dans la partie résidentielle historique est maintenant disponible à la location.L'appartement spacieux de 6,5 pièces est adapté aux familles qui aiment la nature ainsi qu'aux communautés de colocation ou aux couples exigeants qui aiment vivre à la campagne mais ne veulent pas renoncer à la proximité de la ville et aux transports en commun optimaux.Au rez-de-chaussée, il y a un entrée avec des placards intégrés et des toilettes pour les invités, la cuisine spacieuse, la salle de séjour avec poêle en faïence ainsi qu'une chambre séparée. La terrasse ensoleillée au sud est accessible via le corridor.A l'étage, il y a quatre chambres, dont l'une avec salle de bain privative, et une autre salle de bain avec tour de lavage. Le balcon couvert avec soleil du soir est accessible via le corridor et l'une des chambres.Dans la cave, il y a une grande cave naturelle et la salle technique. Le grenier sert de débarras.Devant la maison, un espace de parking est disponible, et les vélos ou les équipements de jardin peuvent être stockés dans l'annexe à côté de l'entrée. La zone d'entrée est protégée par un grand auvent. Sur la pelouse devant la maison, il y a un tilleul impressionnant - un espace pour votre propre jardin potager est également disponible. La ferme a un terrain privé de plus de 700m2.La technologie de maison privée avec pompe à chaleur, chauffage au sol, système de déminéralisation de l'eau, connexion à la fibre optique, etc. garantit un confort de vie moderne, tandis que les nombreux éléments de construction historiques font le charme de la maison. Les fenêtres d'origine avec fenêtres préalables, les panneaux muraux avec des placards intégrés, les portes de chambre historiques, les fours restaurés, un mur de poutres exposées, le plancher en plaque dans la zone d'entrée et, last but not least, les voûtes de la cave témoignent de l'histoire riche de la maison. Les murs enduits ont été dotés d'une isolation intérieure écologique et d'un enduit à la chaux, ce qui influence positivement le climat de la pièce.Entourée de belles prairies avec des arbustes et des arbres, la propriété est située dans un environnement préservé. Néanmoins, la gare S-Bahn d'Illnau peut être atteinte en environ 5 minutes à pied. L'accès à l'autoroute vers Winterthur et Zurich est également à proximité.Ceci est un appartement non-fumeur. Les animaux de compagnie ne sont pas autorisés.Avez-vous piqué notre intérêt ? Nous serions ravis de vous montrer cette propriété lors d'une visite. Nous nous réjouissons de votre contact via téléphone ou courriel info@christabaldinger.chwww.christabaldinger.ch

Durée du trajet
-
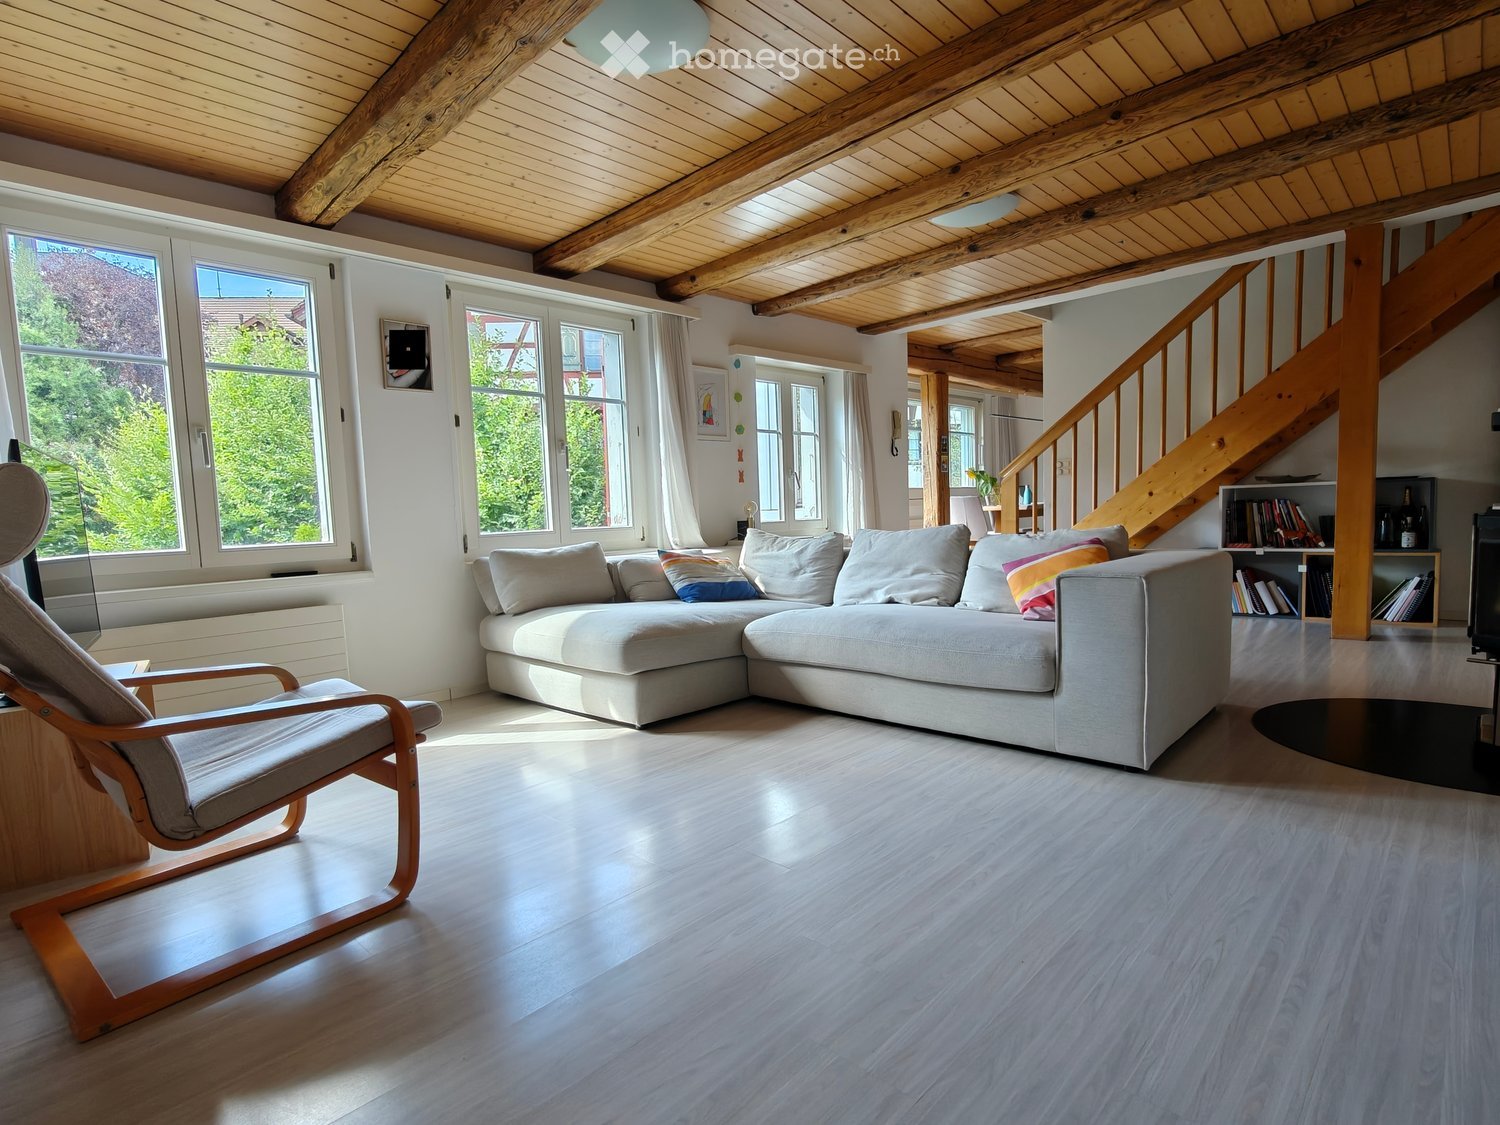
  • Bright living room with exposed wooden beams, large windows, grey sectional sofa, wooden armchair, coffee table, and bookshelf.
  • Empty room with wooden flooring, exposed wooden ceiling beams, and a black wood-burning stove with a chimney. There is a window and an open doorway leading to another room.
  • Empty room with wooden flooring, white walls, large window with double panes, radiator below window, exposed wooden ceiling beams, and a single light fixture.
  • Modern bathroom with grey tiled walls and floor, white sink with chrome faucet, toilet, mirror, and light switch.
  • Empty room with tiled floor, large windows, radiators, and visible electrical outlets.
  • Empty room with tiled floor, white walls, large windows, wooden ceiling beams, and a radiator. No furniture or equipment present.
  • Modern kitchen with light wooden cabinets, stainless steel sink, and dishwasher. Features tiled backsplash and large windows.
  • Wooden staircase with a handrail leading to an upper level, featuring light-colored walls and a warm, inviting ambiance.
  • Empty attic space with wooden slanted ceilings, white walls, a single window, and a radiator. The floor is light-colored concrete.
  • Empty attic room with wooden slanted ceilings, white walls, large window, and radiator.
  • Modern bathroom with wooden panel walls, tiled floor, double sink, toilet, bathtub, and large windows offering natural light.
  • Modern bathroom with double sinks, sleek faucets, a bathtub, and a glass-enclosed shower area.
  • Bathroom with a bathtub, shower area, and a shower rack. The walls are tiled, and the ceiling has wooden paneling.
  • Empty attic space with wooden beams, white walls, and a radiator. No furniture or equipment present.
  • Empty closet with white walls, wooden floor, and built-in shelving. The door is closed, and the interior is clean and organized.
  • Empty attic space with sloped ceilings, concrete floor, and exposed wooden beams. No furniture or equipment present.
  • Empty room with wooden flooring, white walls, and a red door leading outside. There is a window on the left side and a small step leading to the door.
  • Empty room with wooden flooring, blue and white walls, and a small wooden cabinet mounted on the wall.
  • Empty hallway with tiled floor, white walls, and a staircase leading upwards. There are two open doors on either side, one leading to a room and the other to a brightly lit area.
  • Utility room with a stacked washing machine and dryer, a small sink, and exposed pipes. Wooden shelving unit is present on the left side.
  • Utility room with water heater, pipes, and a small sink with wooden shelving.
  • Two-story house with white exterior, red shutters, and a small garden area with a bench and table.
  • Two-story residential building with white exterior walls, red shutters, and a small balcony area with a bench and table.
  • A lush garden area with dense foliage, a hammock, wooden steps, and a small seating area.
  • Balcony with wooden table, chairs, and umbrella, overlooking a narrow street with houses and a church tower in the background.
1 / 25
Empty room with wooden flooring, exposed wooden ceiling beams, and a black wood-burning stove with a chimney. There is a window and an open doorway leading to another room.
Empty room with wooden flooring, white walls, large window with double panes, radiator below window, exposed wooden ceiling beams, and a single light fixture.
Modern bathroom with grey tiled walls and floor, white sink with chrome faucet, toilet, mirror, and light switch.
CHF 3'250.– Premium
6 pièces150m² surface habitable
8404 Winterthur

Maison familiale de 6 pièces à Oberwinterthur

Cette charmante maison familiale fait partie d'une rangée de maisons historiques dans le centre du village d'Oberwinterthur. Très bien adaptée pour les familles avec des enfants ! • La maison a été entièrement rénovée à l'intérieur en 1994. Lave-linge et sèche-linge, four et plaques de cuisson, lave-vaisselle, réfrigérateur, congélateur et système de chauffage ont tous été renouvelés au fil des ans. La salle de bain et les toilettes ont été rénovées en 2020. La façade est un monument protégé. • Environnement avec un jardin d'environ 16 m2 et un espace de séjour séparé • Cave avec tour de lavage Miele moderne • Réz-de-chaussée avec hall d'entrée et une pièce • Premier étage avec cuisine et salle à manger avec de grandes fenêtres, salon avec cheminée, toilettes avec lavabo et deux pièces • Grenier avec deux pièces, espace de rangement, salle de bain avec douche, baignoire, toilettes et deux lavabos • Espace de grenier d'environ 15 m2 • Stationnement dans l'allée devant la maison (taxe de stationnement de nuit). Pas de place de parking privée. • Belle vue sur les jardins et les maisons en rangée du centre du village • Près des jardins d'enfants, des écoles primaires et secondaires, de Coop, Migros, Denner, des pharmacies, des banques et des transports en commun • Connexion à la fibre optique dans le salon • Le loyer net est de CHF 3150. Les coûts de gaz et d'électricité sont facturés directement à Stadtwerk Winterthur. Le loyer débute le 1er janvier 2027 ou par accord • Dépôt de loyer CHF 6300,- (deux mois de loyer) • Cinq minutes à pied des arrêts de bus 1, 5 et 10 et de la gare d'Oberwinterthur, d'où vous pouvez rejoindre Zurich HB en moins d'une demi-heure sans changer de train • Animaux de compagnie autorisés par accord • Pratique musicale autorisée • Une pièce est équipée de murs doubles absorbant le son vers les voisins et de portes absorbant le son vers les autres pièces. • Idéal pour les familles qui valorisent la paix, la nature et les excellentes connections de transport en commun

  • Modern3-story apartment building with balconies, large windows, and a covered outdoor seating area with a table and chairs.
  • Modern, open-plan living and dining area with a white sofa, coffee table, dining table with chairs, and a kitchen island. Large windows open to a balcony with potted plants. The space features pendant lights, a floor lamp, and decorative vases.
  • Modern, open-concept living and dining area with a white sofa, coffee table, dining table with chairs, and a kitchen island. Features large windows with a balcony view, floor lamp, and decorative plants.
  • Bright bedroom with wooden flooring, large windows opening to a balcony with city view, side table with lamp, potted plant, and decorative candle holder.
  • Modern bathroom with a glass-enclosed shower, toilet, sink with mirror, and a washing machine in the adjacent room.
  • Bright bedroom with wooden flooring, large windows, and a sliding glass door leading to a balcony with a cityscape view.
  • Floor plan of a 3rd-floor apartment with107.80 m² living space, 30.80 m² attic, and 28.50 m² terrace. Layout includes entrance, living/dining/kitchen area, two bedrooms, bathroom/WC, hallway, and terrace.
  • Floor plan of an attic level showing a studio, shower/WC, and terrace. Includes a photo wall and a separate attic space labeled 'Wohnung D'.
1 / 8
Modern, open-plan living and dining area with a white sofa, coffee table, dining table with chairs, and a kitchen island. Large windows open to a balcony with potted plants. The space features pendant lights, a floor lamp, and decorative vases.
Modern, open-concept living and dining area with a white sofa, coffee table, dining table with chairs, and a kitchen island. Features large windows with a balcony view, floor lamp, and decorative plants.
Bright bedroom with wooden flooring, large windows opening to a balcony with city view, side table with lamp, potted plant, and decorative candle holder.
CHF 7'120.– Premium
5.5 pièces139m² surface habitable
Bachtelstrasse 16, 8304 Wallisellen

5.5-Zimmer-Attika-Maisonette (Penthouse) mit Alpenblick, Wallisellen (Erstbezug; ab Herbst 2026)

English below:Das Penthouse des Hauses. Der Lift führt direkt in die Wohnung, bereits das grosszügige Entrée vermittelt ein Gefühl von Exklusivität. Der offene Wohnbereich mit Designküche öffnet sich zu einer grosszügigen Terrasse mit einzigartigem Ausblick über Wallisellen bis zu den Alpen. Ein flexibel nutzbares Zimmer eignet sich ideal als Esszimmer, Homeoffice oder zusätzliches Schlafzimmer. Im Attikageschoss erwartet Sie ein lichtdurchflutetes Studio mit eigener Dusche und Zugang zu einer zweiten grosszügigen Terrasse. Eine Wohnung, die höchsten Ansprüchen gerecht wird.Lage: Zürich HB in rund 20 Minuten, Flughafen in rund 26 Minuten, Bahnhof Wallisellen und Glattzentrum in wenigen Minuten. Schulen, Einkauf und Naherholung in der Nähe.Ausstattung: Neubau/Erstbezug, Lift bis in die Wohnung, zwei Terrassen (ca. 28.5 m² und 25.8 m²) mit Weitblick, Designküche, separates Studio mit eigener Dusche, eigener Waschturm, Geschirrspüler, Bodenheizung (Wärmepumpe), Kellerabteil, Tiefgaragenplatz (zusätzlich mietbar CHF 185/Monat).Projektwebsite: https://www.bachtel16.ch/5.5-room attic maisonette (penthouse) with Alpine views, exclusive new build in Wallisellen (first occupancy; from autumn 2026)The penthouse of the building. The lift leads directly into the apartment, and the generous entrance hall immediately conveys a sense of exclusivity. The open living area with designer kitchen opens onto a spacious terrace with a unique view over Wallisellen to the Alps. A flexible room is ideal as a dining room, home office or additional bedroom. On the attic floor, a light-filled studio with its own shower awaits, with access to a second spacious terrace. An apartment that meets the highest expectations.Location: Zurich main station in about 20 minutes, the airport in about 26 minutes, Wallisellen railway station and the Glattzentrum within a few minutes. Schools, shopping and recreation nearby.Features: New build / first occupancy, lift directly into the apartment, two terraces (approx. 28.5 m² and 25.8 m²) with panoramic views, designer kitchen, separate studio with its own shower, own washer and dryer, dishwasher, underfloor heating (heat pump), cellar compartment, underground parking space (available to rent separately, CHF 185/month).Project website: https://www.bachtel16.ch/

Durée du trajet
-
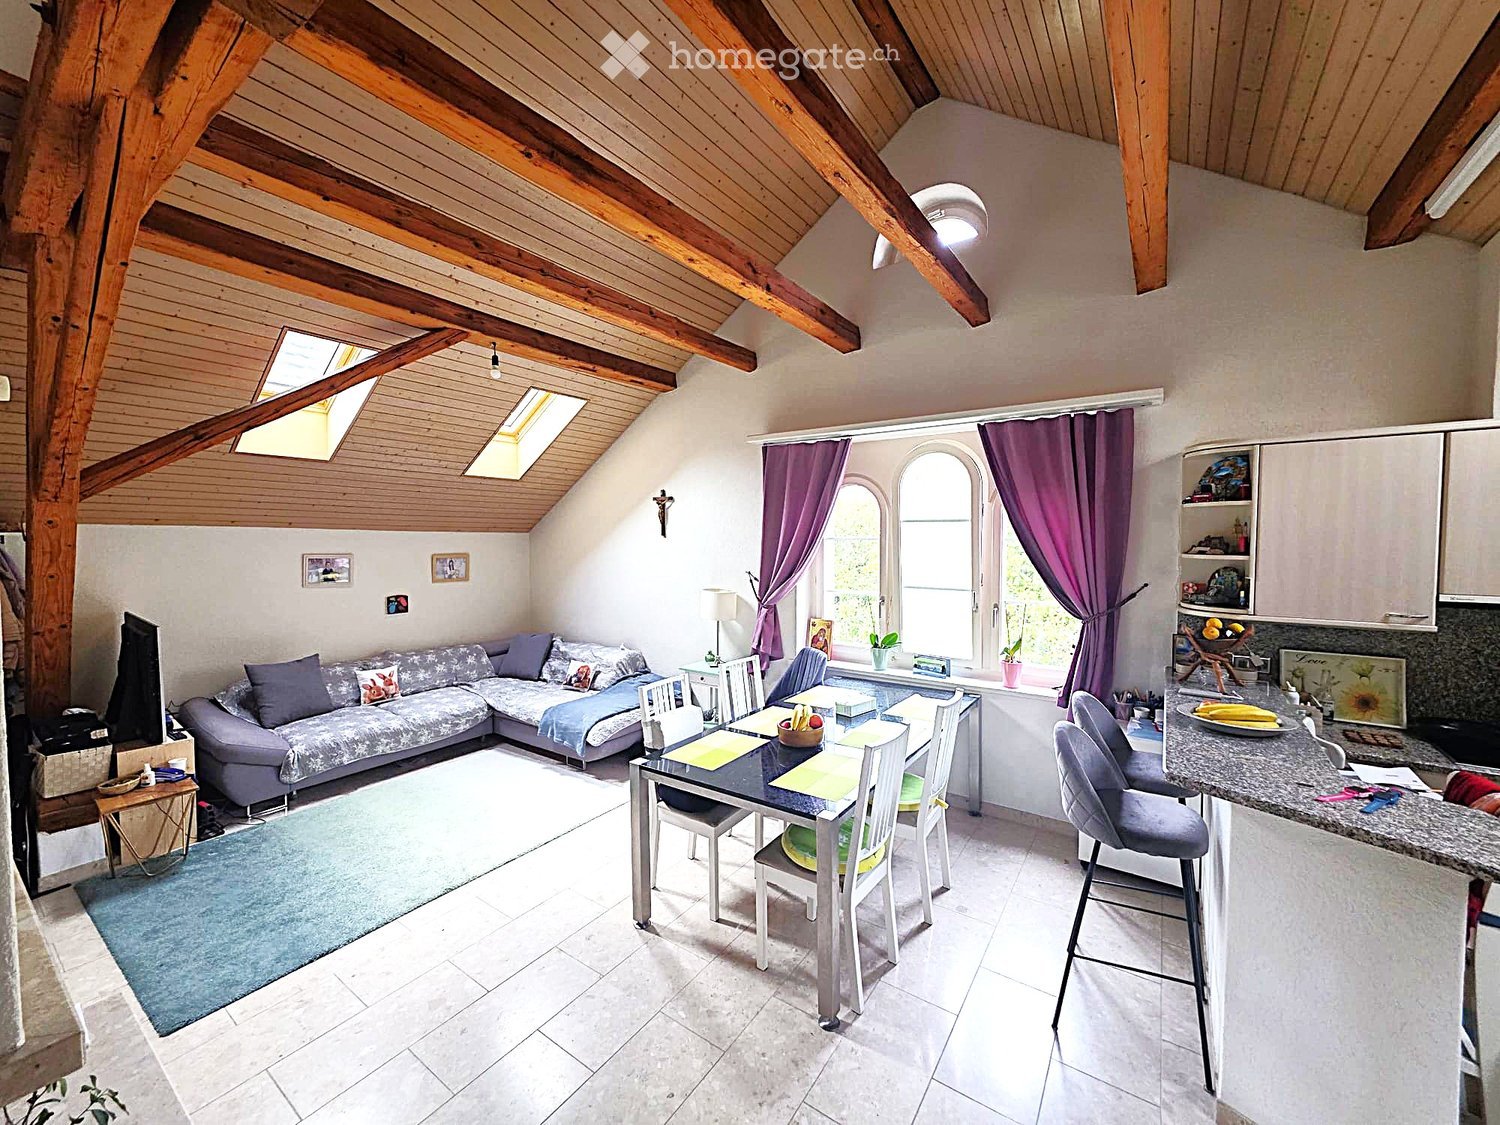
  • Open-plan living and dining area with exposed wooden beams, a sectional sofa, dining table, kitchen counter, and bar stools.
  • A modern living room with a fireplace, sofa, dining table, chairs, and a TV. The room features exposed wooden beams on the ceiling and large windows letting in natural light.
  • {"type": "Kitchen", "objects": ["cabinet", "stool", "fridge", "sink", "faucet", "coffee maker", "stool", "fridge", "stool", "stool", "stool", "stool", "stool", "stool", "stool", "stool", "stool", "stool", "stool", "stool", "stool", "stool", "stool", "stoo
  • Open-plan living and dining area with exposed wooden beams, a modern kitchen, a fireplace, and a dining table.
  • Bedroom with wooden flooring, a bed with a grey and plaid duvet, a nightstand with a lamp, and purple curtains on arched windows.
  • Cozy bedroom with a wooden slanted ceiling, a single bed with a colorful bedspread, a small sofa, a desk with a chair, and two rugs on the floor.
  • Hallway with tiled floor, wooden wardrobe, small table with items, and visible staircase leading upwards.
  • A modern bathroom with a double sink, toilet, mirror, and various toiletries neatly arranged on the counter. The space features tiled walls and floor, a wooden ceiling, and a shower area with a curtain.
  • Cozy bathroom with wooden ceiling, skylight, tiled walls, and a red toilet seat. Includes a sink with a mirror, a shower, and a towel on the wall.
  • A serene garden area with a small wooden gazebo, picnic table, and lush greenery, including trees and shrubs, creating a peaceful outdoor setting.
  • Stacked washing machine and dryer, both Samsung, white in color, digital control panels, placed against a brick wall
1 / 11
A modern living room with a fireplace, sofa, dining table, chairs, and a TV. The room features exposed wooden beams on the ceiling and large windows letting in natural light.
{"type": "Kitchen", "objects": ["cabinet", "stool", "fridge", "sink", "faucet", "coffee maker", "stool", "fridge", "stool", "stool", "stool", "stool", "stool", "stool", "stool", "stool", "stool", "stool", "stool", "stool", "stool", "stool", "stool", "stoo
Open-plan living and dining area with exposed wooden beams, a modern kitchen, a fireplace, and a dining table.
CHF 2'200.– Premium
4.5 pièces96m² surface habitable
Tösstalstrasse 297, 8405 Winterthur

Appartement spacieux 4.5 pièces avec cheminée à Winterthur-Seen

Découvrez votre nouvelle maison ! Cet appartement spacieux 4.5 pièces au 2ème étage au Tösstalstrasse 297 combine un agréable ambiance de vie avec un emplacement pratique au bord de Winterthur-Seen.Le spacieux salon et salle à manger avec cheminée invite à des heures conviviales. La cuisine ouverte avec bar offre beaucoup d'espace de stockage et crée une atmosphère accueillante. Trois chambres offrent des options d'utilisation polyvalentes – idéal pour les couples, les familles ou ceux qui ont besoin d'un espace supplémentaire pour travailler. L'appartement est équipé d'un chauffage au sol pour une répartition de chaleur confortable. Les 10 lucarnes nouvellement installées sont contrôlées automatiquement par radio et disposent de stores solaires automatiques et sont équipées d'un capteur de pluie. Cela permet une opération facile, pratique et efficace, adaptée à vos besoins.L'appartement impressionne avec les avantages suivants : • Salon et salle à manger spacieux avec cheminée • Cuisine ouverte avec bar et beaucoup d'espace de stockage • Trois chambres avec parquet • Salon et hall d'entrée avec sol en dalles de faible entretien • WC avec salle de bain (double évier) et WC séparé avec douche et évier • Compartiment de cave privé avec fenêtre et prise de courant • Tour de buanderie privée dans la buanderie pour lessive sans restriction • Maison de jardin de quartier séparée avec aire de barbecue, terrain de jeu et table de ping-pong • Aire de jeux pour enfants du quartier Emplacement attractif avec distances courtesLes installations de shopping, les transports publics et les zones de loisirs sont à portée de main. Le Spar Express est à une minute à pied. L'arrêt de bus Schützenbühl est accessible en environ deux minutes, et la gare de Winterthur-Seen en environ 13 minutes à pied.Le supermarché Coop, la pharmacie Insel et l'école secondaire Büelwiesen sont également à distance de marche. Ceux qui aiment être dans la nature bénéficient également de la proximité avec la zone de loisirs de Bruderhaus.Un espace de parking souterrain peut être loué pour un supplément de CHF 130.- par mois si nécessaire.Loyer : CHF 1'890.- plus CHF 310.- de frais supplémentairesEspace de parking souterrain : CHF 130.– par mois, facultatifDisponibilité : 1er décembre 2026 ou selon accordConvainquez-vous des avantages de cet appartement et découvrez votre nouvelle maison à Winterthur-Seen !

Durée du trajet
-
  • Empty room with white tiled floor, exposed wooden beams, staircase leading upwards, and large glass doors opening to a balcony area.
  • Clean, tiled hallway with light-colored walls and a smooth floor, leading to an open area with large windows and a view of a balcony.
  • View of a tiled indoor space with large sliding glass doors leading to a covered outdoor balcony area with wooden railings.
  • Bright, modern kitchen with white cabinets, stainless steel appliances, and tiled flooring. The space features a refrigerator, oven, and sink, with natural light streaming in from the slanted ceiling.
  • Empty attic space with wooden slatted ceiling, white tiled floor, and a single window with white frame showing a neighboring building.
  • Empty attic space with wooden slatted ceiling, tiled floor, and skylight window offering natural light.
  • Modern bathroom with white tiled floor, glass-enclosed shower, toilet, sink, and skylight window.
  • Modern bathroom with two sinks, a toilet, and a bathtub, featuring light-colored tiles and wooden paneling on the walls.
  • Bright, open hallway with a high, slanted wooden ceiling, large windows, and a chandelier. The floor is tiled, and there are metal railings on both sides leading to stairs.
  • Wooden floor and paneled ceiling in a narrow hallway with a small window at the end.
1 / 10
Clean, tiled hallway with light-colored walls and a smooth floor, leading to an open area with large windows and a view of a balcony.
View of a tiled indoor space with large sliding glass doors leading to a covered outdoor balcony area with wooden railings.
Bright, modern kitchen with white cabinets, stainless steel appliances, and tiled flooring. The space features a refrigerator, oven, and sink, with natural light streaming in from the slanted ceiling.
CHF 3'150.– Premium
4.5 pièces155m² surface habitable
Bächliwis 2B, 8184 Bachenbülach

Appartement maisonnette attractif à Bachenbülach – spacieux, central et idéalement situé

Bienvenue dans votre nouveau foyer à Bachenbülach ! Ce charmant appartement maisonnette de 4,5 pièces offre un agréable environnement de vie, un plan d'étage bien pensé et un emplacement qui présente de nombreux avantages dans la vie quotidienne.L'agencement spécial de la maisonnette procure une sensation de vie individuelle et confère à l'appartement son propre caractère. Les pièces spacieuses offrent des possibilités polyvalentes – que ce soit une vie de famille conviviale, un bureau à domicile, une chambre d'invité ou un refuge personnel.Particulièrement pratique est l'emplacement central : les installations commerciales, les restaurants et les offres pour les besoins quotidiens se trouvent à proximité immédiate. Dans le même temps, vous bénéficiez d'un excellent réseau de transports et de la proximité de l'aéroport de Zurich.Points forts en un coup d'œil • 4,5 pièces spacieuses avec des possibilités d'utilisation polyvalentes • Plan d'étage de la maisonnette avec un environnement de vie spécial • Agencement de pièces très spacieux – l'appartement paraît étonnamment vaste • Pièces de vie lumineuses et agréables • Beaucoup d'espace pour les couples, les familles ou les personnes avec une salle de travail ou de loisirs supplémentaire • Parking souterrain privé avec station de recharge électrique pour véhicules électriques (déjà inclus dans le loyer !) • Place de parking privée ainsi que possibilité de stockage directement devant la porte du garage • Emplacement central et pratique • L'aéroport de Zurich est accessible en peu de temps • De nombreuses options de shopping et de restauration dans les environs immédiats ou proches • Bonne connexion aux transports en commun et au réseau routier • Bachenbülach offre une combinaison idéale d'emplacement central et d'environnement de vie agréable Tout à proximité immédiateUn point positif majeur est l'excellente infrastructure. Les installations commerciales pour les besoins quotidiens, les restaurants et les autres services se trouvent à proximité. Les grands centres commerciaux sont également rapidement accessibles.Grâce à la proximité de l'aéroport de Zurich, l'appartement est particulièrement intéressant pour les professionnels, les navetteurs et tous ceux qui apprécient les courtes distances. Dans le même temps, Bachenbülach offre un environnement de vie agréable à l'écart de l'agitation de la ville.Un appartement pour tous ceux qui veulent combiner un espace de vie spacieux, un emplacement pratique et des distances courtes.Intéressé ? Nous serions ravis de vous montrer l'appartement en personne. Nous nous réjouissons de votre contact et de vous présenter ce foyer spécial lors d'une visite.

Durée du trajet
-
1 / 13
CHF 2'890.– Premium
3.5 pièces109m² surface habitable
Geerenstrasse 14, 8302 Kloten

Appartement spacieux 3.5 pièces avec finitions de haute qualité à Kloten

Appartement spacieux 3.5 pièces avec finitions de haute qualité à Kloten Situé au Geerenstrasse 14 à Kloten, nous louons un appartement spacieux 3.5 pièces au rez-de-chaussée, disponible immédiatement ou sur accord. L'appartement de 109 m² impressionne par un plan d'étage bien pensé, des matériaux de haute qualité et un confort de vie moderne.Il convainc par les points forts suivants : • Espace de vie et de repas spacieux avec cuisine ouverte, parquet en chêne fumé et accès direct à la terrasse de 12,5 m² avec prairie adjacente • Cuisine de haute qualité avec appareils V-Zug, dont four, cuiseur à vapeur, cuisinière à induction, lave-vaisselle et grand réfrigérateur • Deux salles de bains complètes avec baignoire ou douche sans obstacle, ainsi que carrelages muraux et de sol de haute qualité • Laverie séparée avec sa propre tour de lavage V-Zug et armoires de rangement pratiques dans le hall d'entrée • Norme Minergie-P avec ventilation résidentielle contrôlée, chauffage par le sol et store en tissu actionné électriquement • Accès adapté aux personnes âgées avec ascenseur et local de cave privé Emplacement :La propriété est située dans un emplacement central à Kloten. Les installations de shopping, les restaurants, les diverses offres de services et les transports publics sont facilement accessibles. La bonne connexion de transport permet des trajets courts vers Zurich et l'aéroport.Avantages pour les locataires :En tant que locataire, vous bénéficiez de réductions attractives : • Réduction de 25 % sur un abonnement annuel à Activ Fitness • Bons de valeur annuels de CHF 100 par personne pour les magasins du Square Généralités : • Les places de parking peuvent être louées pour CHF 170 par mois. Des stations de recharge sont disponibles sur demande. • Les animaux de compagnie sont autorisés sur accord, à l'exception des chiens. Avez-vous été intéressé ? Nous nous réjouissons de votre contact.

Durée du trajet
-
Nouvelle construction
1 / 2
CHF 2'950.– Premium
3.5 pièces71m² surface habitable
8400 Winterthur

Premier occupant : appartement 3,5 pièces avec jardin privé - calme et central

Premier occupant : Appartement élégant avec jardin privé - urbain et proche de la nature Cet appartement moderne de 3,5 pièces à Winterthur convainc par un concept de pièces bien pensé, un niveau de construction très élevé et des méthodes de construction durables. La situation calme dans un quartier bien entretenu, combinée avec la proximité du centre, offre un environnement de vie idéal avec une haute qualité de vie.L'espace de vie et de repas conçu de manière ouverte forme le cœur de l'appartement et crée une atmosphère lumineuse et accueillante grâce à des surfaces de fenêtres généreuses. La cuisine moderne avec des appareils de haute qualité se fond parfaitement dans le salon et est parfaite pour la vie quotidienne ainsi que pour les moments sociaux.L'appartement offre un agencement de pièces confortable avec une surface habitable d'environ 71 m² et dispose d'une chambre spacieuse ainsi que d'une autre pièce qui peut être idéalement utilisée comme bureau, chambre d'ami ou chambre d'enfants. Une salle de bain élégante ainsi que des matériaux de haute qualité tels que le parquet noble et le chauffage par le sol assurent un climat de vie agréable dans toutes les pièces.Un point fort particulier de cet appartement au rez-de-chaussée est le jardin privé spacieux d'environ 38 m², qui crée un espace de vie supplémentaire à l'extérieur et invite à se détendre - idéal pour ceux qui veulent combiner la vie naturelle avec la proximité urbaine.Une attention particulière a été portée à la durabilité : La propriété est équipée d'un système photovoltaïque et est chauffée à l'aide d'une pompe à chaleur géothermique. En été, le système assure un climat de pièce tempéré de manière agréable grâce à une refroidissement passif - un confort de vie moderne à un niveau orienté vers l'avenir.La tour de buanderie privée dans l'appartement offre un confort supplémentaire dans la vie quotidienne, tandis qu'un compartiment de cave pratique offre un espace de stockage supplémentaire. Un abri à vélos couvert est disponible pour les vélos.La situation centrale complète l'ensemble du paquet : La gare de Winterthur peut être atteinte en environ 10 minutes à pied et offre des connexions optimales dans toutes les directions. Points forts : • Appartement au rez-de-chaussée avec jardin privé (environ 38 m²) • Surface habitable d'environ 71 m² • Situation calme et attrayante près du centre de Winterthur • Niveau de construction très élevé • Cuisine moderne avec des appareils de haute qualité • Tour de buanderie privée (lave-linge & sèche-linge) • Parquet noble • Chauffage par le sol • Compartiment de cave avec espace de stockage supplémentaire • Gare de Winterthur accessible en environ 10 minutes à pied Contactez-nous - nous serons ravis de vous fournir des informations supplémentaires sur cet appartement de haute qualité.

Nouvelle construction
1 / 6
CHF 2'750.– Premium
3.5 pièces85m² surface habitable
Wülflingerstrasse 59, 8400 Winterthur

Votre nouvelle maison, vivre de manière exclusive à Winterthur

Ce projet de construction neuf en location pour la première fois combine un espace de vie attractif avec des surfaces commerciales flexibles et convainc par son emplacement central ainsi que par la norme de construction MINERGIE durable. Un endroit pour les personnes qui attachent de l'importance à la qualité, au confort et au style de vie moderne.Au total, 20 appartements modernes de 2,5 à 5,5 pièces sont en construction, qui impressionnent par des plans d'étage réfléchis, des matériaux de haute qualité et une abondance de lumière naturelle.Appartements 3,5 pièces | Équipement & Confort • Prêt à être occupé à partir du 1er novembre 2026 • Division de plan d'étage fonctionnel et ingénieusement conçue • Partiellement avec propre réduit pour un espace de stockage supplémentaire • Cuisine stylisée avec des appareils Electrolux de haute qualité • Salle de bain moderne avec douche au niveau du sol et tour de lavage intégrée • Surfaces de fenêtres généreuses pour une abondance de lumière naturelle • Loggia propre d'environ 8 m² • Parquet en chêne de haute qualité dans les pièces • Espaces de vie et de repas, entrée et salles de bain avec faïence terreuse, mat et vitrifiée • Chauffage au sol, ajustable individuellement via des thermostats de pièce • Propre compartiment de cave au sous-sol Durable & tourné vers l'avenir • Norme de construction MINERGIE pour un mode de vie économe en énergie et durable • Climat de pièce optimisé et faible consommation d'énergie Emplacement & Environnement • Très bonne connexion aux transports publics et privés • Installations commerciales et services à proximité à pied • Centre de fitness et autres offres sportives à proximité immédiate • Quartier résidentiel urbain animé • Offres culturelles et de loisirs diversifiées dans les environs Avez-vous été intéressé ?Alors nous nous réjouissons de votre contact et de vous présenter ce concept de vie particulier en personne.*Les visualisations (renderings) présentées dans cette annonce servent uniquement à l'illustration visuelle de l'atmosphère, de l'effet spatial et de la matérialité prévus. Les représentations sont donc purement illustratives et non contraignantes.

Durée du trajet
-
1 / 12
CHF 900.– Top
1 pièce15m² surface habitable
Auwiesenstrasse, 8406 Winterthur

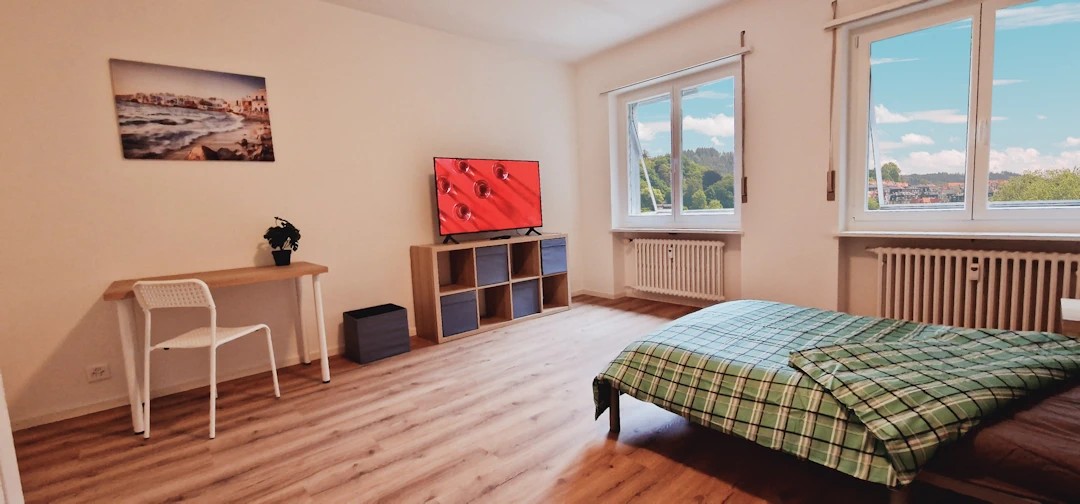
Stilvolles Zimmer in WG - Heute einziehen

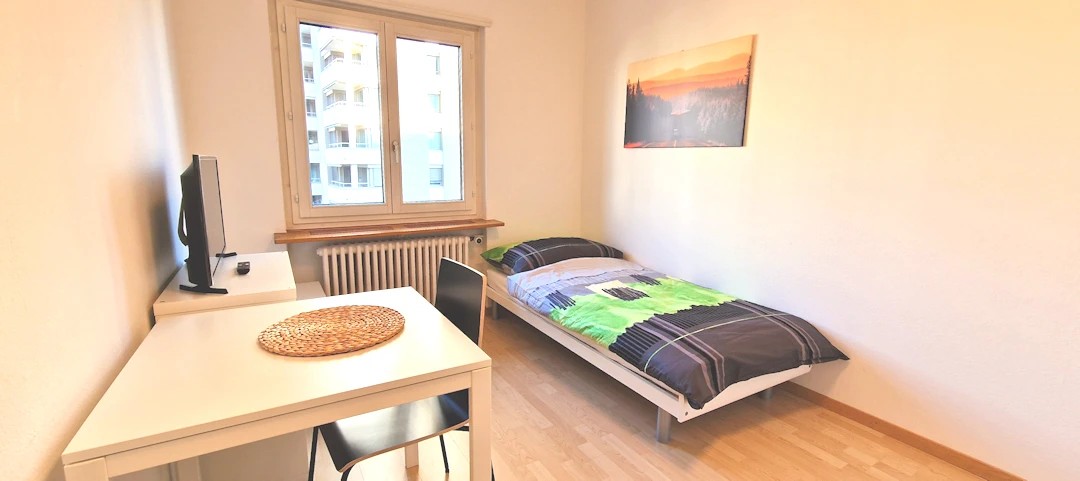
Schönes möbliertes Zimmer in 'Winterthur' - günstig und alles inklusiveSchönes, helles Zimmer - perfekt für alle, die zentral und günstig wohnen möchten. Komplett möbliert mit Bett (inkl. Bettwäsche), grossem Kleiderschrank, Schreibtisch mit Stuhl, Regal, Nachttisch, Lampen und LCD-TV. Kostenloses WLAN ist ebenfalls inklusive.Wir legen grossen Wert auf Sauberkeit. Eine regelmässige Reinigung von Küche, Bad und Gang ist im Mietpreis enthalten. Auch sämtliche Nebenkosten wie Strom, Wasser und Heizung sind inklusive.Das Badezimmer und die Küche werden mit ruhigen und freundlichen Mitbewohner/innen geteilt. Die Wohnatmosphäre ist gepflegt, mit klaren Regeln für Ruhe und Sauberkeit - keine klassische WG. Man sagt sich Hallo, aber jeder lebt sein eigenes Leben.Es wird kein Betreibungsauszug und keine Arbeitgeberbescheinigung verlangt, da bei uns der Mensch im Zentrum steht. Wir wollen nur seriöse und anständige Mieter/innen haben. Der Einzug ist je nach Verfügbarkeit bereits heute oder nach Vereinbarung möglich. Die Mindestmietdauer beträgt 1 Monat. Kündigungsfrist wahlweise 14 oder 30 Tage. Die Kaution beträgt 1 Monatsmiete (Keine Ratenzahlung möglich).Nach deiner Anfrage meldet sich Nina Fuchs umgehend bei dir. Sie beantwortet alle Fragen, organisiert Besichtigungen (auch per Video) und begleitet dich persönlich durch den gesamten Mietprozess.Bitte beachten Sie, dass es sich um Muster bzw. Beispielbilder handelt. Gerne vereinbaren wir eine persönliche Besichtigung.Einfach Anfrage senden - Nina Fuchs wird sich so schnell wie möglich melden.Wir von Apartment24 vermieten nicht nur in Winterthur. Wir sind der grösste Anbieter von möblierten Zimmern und CoLiving Angeboten in der Schweiz.Weitere Informationen: https://apartment24.ch/de/zimmer/Auwiesenstrasse-Winterthur/2938ENGLISHBright furnished room in 'Winterthur' - flexible and all-inclusiveA clean and bright room - ideal for professionals, students or weekly commuters. Fully furnished with a bed (including bedding), large wardrobe, desk with chair, shelf, nightstand, lamps, and an LCD TV. Free high-speed Wi-Fi is included.Weekly cleaning of the shared areas (kitchen, bathroom, hallway) is included in the rent. All utilities such as electricity, water, and heating are also covered.The kitchen and bathroom are shared with quiet and friendly roommates. The atmosphere is respectful and clean - not a typical shared flat (WG), but a peaceful living setup.No credit report or employer confirmation required. Move-in is possible immediately or by arrangement. Minimum rental period is 1 month. Cancellation period is either 14 or 30 days, depending on your needs. A security deposit or confirmation for local registration can be provided if needed.As soon as you send your request, Nina Fuchs will get in touch with you directly. She'll answer all your questions, organize a viewing (also via video call), and personally guide you through the rental process.Please note that these are samples or example images.Just send your inquiry - Nina Fuchs will respond as quickly as possible.At Apartment24, we don't just rent in 'Winterthur'. We are the largest provider of furnished rooms in Switzerland. Details: https://apartment24.ch/en/room/offer/2938

1 / 12
CHF 1'000.– Top
1 pièce13m² surface habitable
Neue Winterthurerstrasse, 8305 Dietlikon

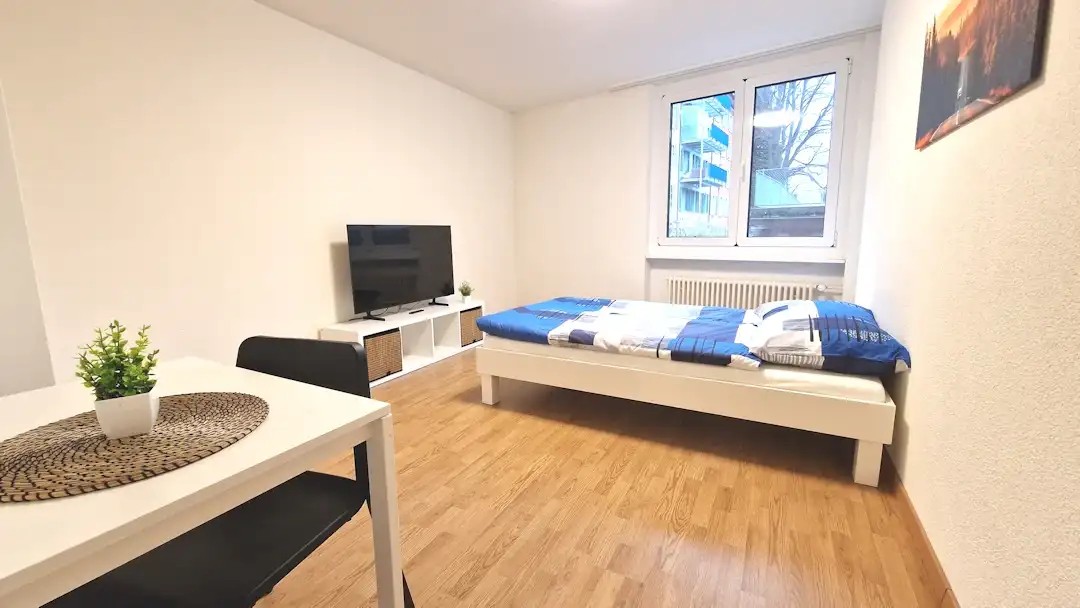
Gemütliches WG-Zimmer - Heute einziehen

Modern möbliertes Zimmer in 'Dietlikon' - günstig und alles inklusiveHelles, gemütliches Zimmer - günstig und optimal gelegen. Komplett möbliert mit Bett (inkl. Bettwäsche), grossem Kleiderschrank, Schreibtisch mit Stuhl, Regal, Nachttisch, Lampen und LCD-TV. Kostenloses, schnelles WLAN ist ebenfalls inklusive.Die Reinigung der gemeinsamen Bereiche (Küche, Bad, Flur) erfolgt regelmässig und ist im Mietpreis enthalten. Auch sämtliche Nebenkosten wie Strom, Wasser und Heizung sind inklusive.Das Badezimmer und die Küche werden mit ruhigen und freundlichen Mitbewohner/innen geteilt. Die Wohnatmosphäre ist gepflegt, mit klaren Regeln für Ruhe und Sauberkeit - keine klassische WG. Man sagt sich Hallo, aber jeder lebt sein eigenes Leben.Es wird kein Betreibungsauszug und keine Arbeitgeberbescheinigung verlangt, da bei uns der Mensch im Zentrum steht. Wir wollen nur seriöse und anständige Mieter/innen haben. Der Einzug ist je nach Verfügbarkeit bereits heute oder nach Vereinbarung möglich. Die Mindestmietdauer beträgt 1 Monat. Kündigungsfrist wahlweise 14 oder 30 Tage. Die Kaution beträgt 1 Monatsmiete (Keine Ratenzahlung möglich).Nach deiner Anfrage meldet sich Nina Fuchs umgehend bei dir. Sie beantwortet alle Fragen, organisiert Besichtigungen (auch per Video) und begleitet dich persönlich durch den gesamten Mietprozess.Bitte beachten Sie, dass es sich um Muster bzw. Beispielbilder handelt. Gerne vereinbaren wir eine persönliche Besichtigung.Einfach Anfrage senden - Nina Fuchs wird sich so schnell wie möglich melden.Wir von Apartment24 vermieten nicht nur in Dietlikon. Wir sind der grösste Anbieter von möblierten Zimmern und CoLiving Angeboten in der Schweiz.Weitere Informationen: https://apartment24.ch/de/zimmer/Neue-Winterthurerstrasse-Dietlikon/3040ENGLISHBright furnished room in 'Dietlikon' - flexible and all-inclusiveA clean and bright room - ideal for professionals, students or weekly commuters. Fully furnished with a bed (including bedding), large wardrobe, desk with chair, shelf, nightstand, lamps, and an LCD TV. Free high-speed Wi-Fi is included.Weekly cleaning of the shared areas (kitchen, bathroom, hallway) is included in the rent. All utilities such as electricity, water, and heating are also covered.The kitchen and bathroom are shared with quiet and friendly roommates. The atmosphere is respectful and clean - not a typical shared flat (WG), but a peaceful living setup.No credit report or employer confirmation required. Move-in is possible immediately or by arrangement. Minimum rental period is 1 month. Cancellation period is either 14 or 30 days, depending on your needs. A security deposit or confirmation for local registration can be provided if needed.As soon as you send your request, Nina Fuchs will get in touch with you directly. She'll answer all your questions, organize a viewing (also via video call), and personally guide you through the rental process.Please note that these are samples or example images.Just send your inquiry - Nina Fuchs will respond as quickly as possible.At Apartment24, we don't just rent in 'Dietlikon'. We are the largest provider of furnished rooms in Switzerland. Details: https://apartment24.ch/en/room/offer/3040

1 / 12
CHF 1'000.– Top
1 pièce17m² surface habitable
Flughafenstrasse, 8302 Kloten

Möbliertes Zimmer - Heute einziehen

Helles möbliertes Zimmer 'Kloten' - flexibel und alles inklusiveSchönes, möbliertes und helles Zimmer - ideal, wenn man nicht viel Geld fürs Wohnen ausgeben möchte. Komplett möbliert mit Bett (inkl. Bettwäsche), grossem Kleiderschrank, Schreibtisch mit Stuhl, Regal, Nachttisch, Lampen und LCD-TV. Kostenloses WLAN ist ebenfalls inklusive.Die Reinigung der gemeinsamen Bereiche (Küche, Bad, Flur) erfolgt regelmässig und ist im Mietpreis enthalten. Auch sämtliche Nebenkosten wie Strom, Wasser und Heizung sind inklusive.Das Badezimmer und die Küche werden mit ruhigen und freundlichen Mitbewohner/innen geteilt. Die Wohnatmosphäre ist gepflegt, mit klaren Regeln für Ruhe und Sauberkeit - keine klassische WG. Man sagt sich Hallo, aber jeder lebt sein eigenes Leben.Es wird kein Betreibungsauszug und keine Arbeitgeberbescheinigung verlangt, da bei uns der Mensch im Zentrum steht. Wir wollen nur seriöse und anständige Mieter/innen haben. Der Einzug ist je nach Verfügbarkeit bereits heute oder nach Vereinbarung möglich. Die Mindestmietdauer beträgt 1 Monat. Kündigungsfrist wahlweise 14 oder 30 Tage. Die Kaution beträgt 1 Monatsmiete (Keine Ratenzahlung möglich).Nach deiner Anfrage meldet sich Nina Fuchs umgehend bei dir. Sie beantwortet alle Fragen, organisiert Besichtigungen (auch per Video) und begleitet dich persönlich durch den gesamten Mietprozess.Bitte beachten Sie, dass es sich um Muster bzw. Beispielbilder handelt. Gerne vereinbaren wir eine persönliche Besichtigung.Einfach Anfrage senden - Nina Fuchs wird sich so schnell wie möglich melden.Wir von Apartment24 vermieten nicht nur in Kloten. Wir sind der grösste Anbieter von möblierten Zimmern und CoLiving Angeboten in der Schweiz.Weitere Informationen: https://apartment24.ch/de/zimmer/Flughafenstrasse-Kloten/2455ENGLISHBright furnished room in 'Kloten' - flexible and all-inclusiveA clean and bright room - ideal for professionals, students or weekly commuters. Fully furnished with a bed (including bedding), large wardrobe, desk with chair, shelf, nightstand, lamps, and an LCD TV. Free high-speed Wi-Fi is included.Weekly cleaning of the shared areas (kitchen, bathroom, hallway) is included in the rent. All utilities such as electricity, water, and heating are also covered.The kitchen and bathroom are shared with quiet and friendly roommates. The atmosphere is respectful and clean - not a typical shared flat (WG), but a peaceful living setup.No credit report or employer confirmation required. Move-in is possible immediately or by arrangement. Minimum rental period is 1 month. Cancellation period is either 14 or 30 days, depending on your needs. A security deposit or confirmation for local registration can be provided if needed.As soon as you send your request, Nina Fuchs will get in touch with you directly. She'll answer all your questions, organize a viewing (also via video call), and personally guide you through the rental process.Please note that these are samples or example images.Just send your inquiry - Nina Fuchs will respond as quickly as possible.At Apartment24, we don't just rent in 'Kloten'. We are the largest provider of furnished rooms in Switzerland. Details: https://apartment24.ch/en/room/offer/2455