3 résultats - Immobilier à louer à Schlosstal (Winterthur)
D’autres objets dans ta zone de recherche élargie automatiquement
20 résultats - Rayon: + 10km
  • Two-story house with a red-tiled roof, beige walls, and white-framed windows. Features a wooden balcony on the left side and a small garden area in front.
  • Empty room with wooden flooring, light blue walls, and a large green and black cabinet with intricate carvings. The ceiling features exposed beams and lighting fixtures.
  • Empty room with wooden flooring, grey walls, and multiple windows with open shutters. The ceiling features exposed beams and skylights.
  • Empty room with wooden flooring, grey walls, large windows with open shutters, and a skylight ceiling.
  • Empty room with wooden flooring, large windows, and a slanted ceiling with skylights.
  • Modern kitchen with wooden flooring, a green vintage-style stove, a sink, and dark cabinets.
  • Empty room with wooden flooring, white walls, and a large window letting in natural light. Minimalist design with no furniture or appliances.
  • A hallway with a stone wall, wooden beams, and a pink door with decorative molding. The floor features a patterned tile design with geometric shapes and floral motifs.
  • Hallway with patterned tile floor, wooden staircase railing, and a closed door at the end.
  • Modern bathroom with a white sink, chrome faucet, round mirror, and white toilet. Green tiled wall and wooden floor.
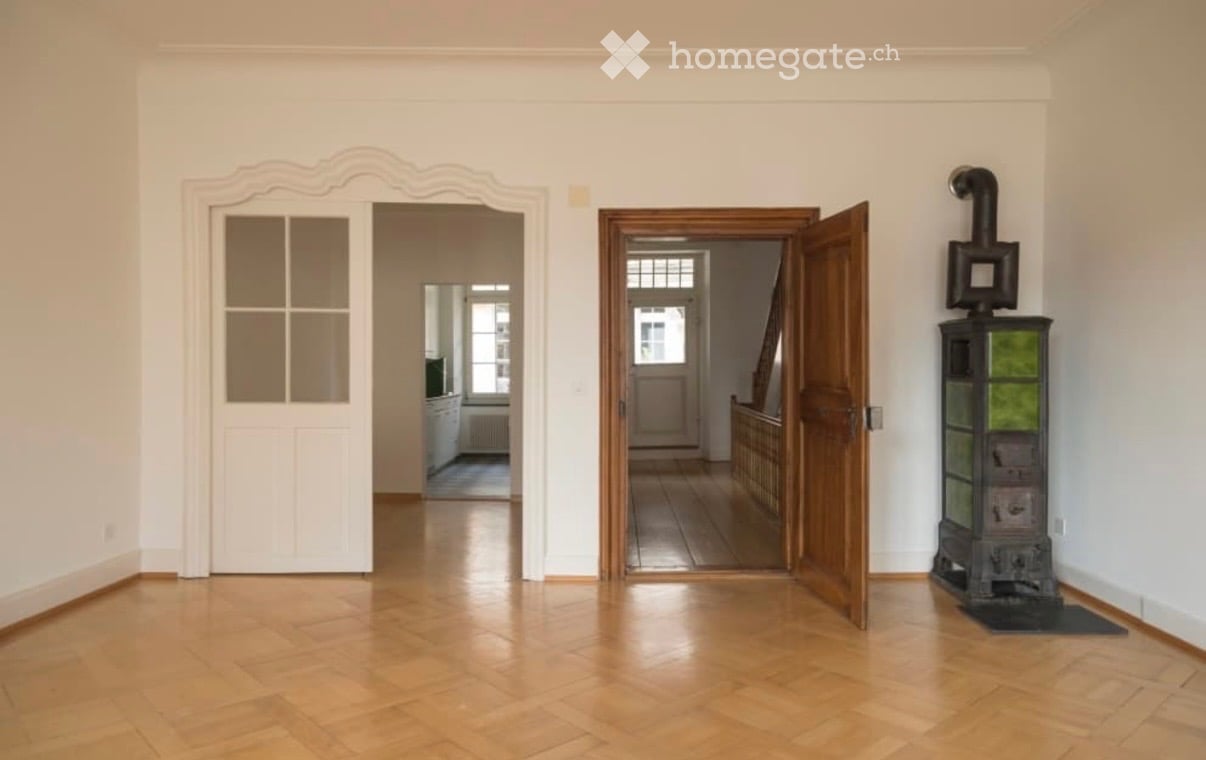
  • Empty room with wooden flooring, light-colored walls, and a black wood-burning stove. There is a doorway leading to another room with a window and a small bench.
  • Empty room with light grey walls, wooden flooring, and large windows with white frames. A door with glass panels is visible on the left side.
  • Modern bathroom with a double sink, sleek faucets, a large mirrored cabinet, and dark green tiled walls.
  • Empty hallway with light wooden flooring, white walls, and recessed lighting. Features a window at the far end and two wooden doors on either side.
  • Empty room with wooden floor and a single wooden door. No furniture or equipment present.
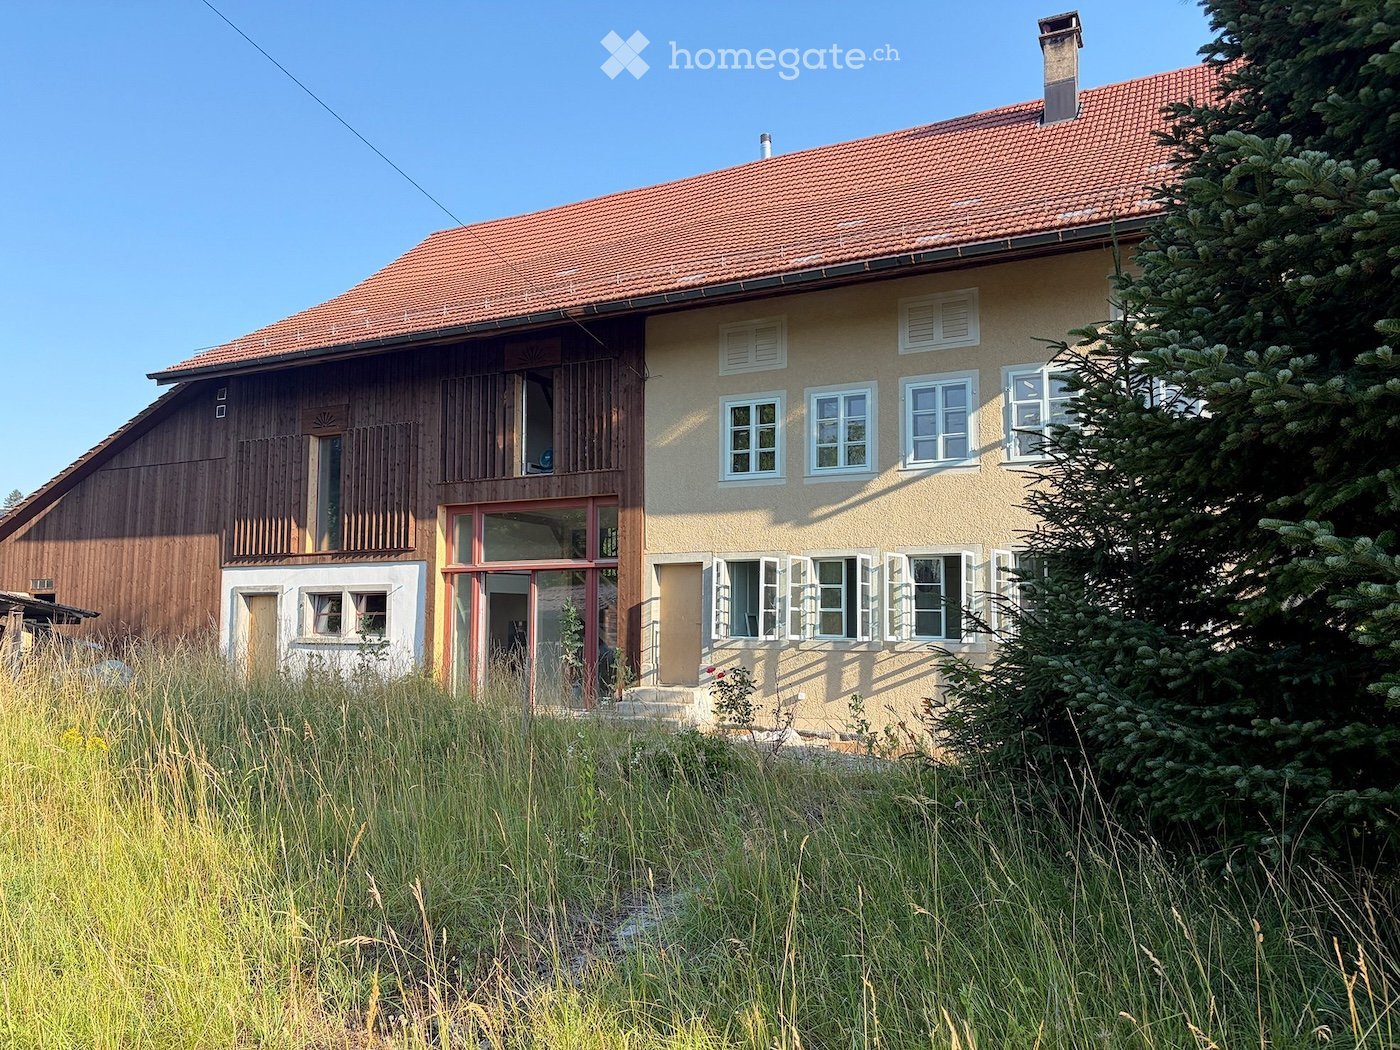
  • Two-story house with beige exterior, multiple windows, and a tiled roof. The ground floor has visible interior spaces through open windows, and the front yard is overgrown with grass and weeds.
  • Two-story house with beige exterior, multiple white-framed windows, and a sloped roof. The house is surrounded by a well-maintained lawn and trees.
  • Two-story building with beige textured walls and multiple windows with light blue frames. A raised ground floor with stone steps leads to a wooden door. The ground area features a stone-paved patio with a wooden crate and a cardboard box.
  • Empty wooden room with exposed beams, wooden floor, and a staircase leading to an upper level. The walls are partially finished with wooden paneling and plaster.
  • Large two-story building with a red-tiled roof, multiple windows, and a central entrance with a glass door. The structure includes a wooden balcony and a covered porch area.
1 / 20
Empty room with wooden flooring, light blue walls, and a large green and black cabinet with intricate carvings. The ceiling features exposed beams and lighting fixtures.
Empty room with wooden flooring, grey walls, and multiple windows with open shutters. The ceiling features exposed beams and skylights.
Empty room with wooden flooring, grey walls, large windows with open shutters, and a skylight ceiling.
CHF 4'800.– Premium
6.5 pièces196m² surface habitable
Volketswilerstrasse 1, 8308 Illnau-Effretikon

Ferme à Illnau-Effretikon

Après une rénovation complète, la ferme de 1875 brille de nouveau éclat. Deux parties de maison avec leur propre parcelle ont été créées. La moitié de la maison dans la partie résidentielle historique est maintenant disponible à la location.L'appartement spacieux de 6,5 pièces convient aux familles aimant la nature ainsi qu'aux communautés de colocation ou aux couples exigeants qui aiment vivre à la campagne mais ne veulent pas renoncer à la proximité de la ville et aux transports en commun optimaux.Au rez-de-chaussée, il y a un entrée avec placards intégrés et un toilette pour les invités, la cuisine spacieuse, la salle de séjour avec poêle en faïence ainsi qu'une pièce séparée. La terrasse ensoleillée au sud est accessible via le corridor.A l'étage, il y a quatre pièces, dont une avec salle de bain en suite et une autre salle de bain avec tour de lavage. Le balcon couvert avec soleil du soir est accessible via le corridor et l'une des pièces.Dans la cave, il y a une grande cave naturelle et la salle technique. Le grenier sert de débarras.Devant la maison, un espace de parking est disponible, et les vélos ou les outils de jardin peuvent être rangés dans l'annexe à côté de l'entrée. La zone d'entrée est protégée par un grand auvent. Dans la prairie devant la maison, il y a un tilleul impressionnant - un espace pour votre propre jardin potager est également disponible. La ferme a un terrain privé de plus de 700m2.La technologie de maison privée avec pompe à chaleur, chauffage au sol, système de détection de l'eau, connexion à la fibre optique, etc. garantit un confort de vie moderne, tandis que les nombreux éléments de construction historiques font le charme de la maison. Les fenêtres d'origine avec fenêtres de tempête, les panneaux muraux avec placards intégrés, les portes de pièce historiques, les poêles restaurés, un mur de poutres exposées, le plancher en bois dans la zone d'entrée et, last but not least, les voûtes de la cave témoignent de l'histoire riche de la maison. Les murs enduits ont été munis d'une isolation intérieure écologique et d'un enduit à la chaux, ce qui influence positivement le climat de la pièce.Entourée de belles prairies avec des buissons et des arbres, la propriété est située dans un environnement préservé. Néanmoins, la gare S-Bahn d'Illnau peut être atteinte en environ 5 minutes à pied. L'accès à l'autoroute vers Winterthour et Zurich est également à proximité.Ceci est un appartement non-fumeur. Les animaux de compagnie ne sont pas autorisés.Nous avons piqué votre intérêt ? Nous serions ravis de vous montrer cette propriété lors d'une visite. Nous nous réjouissons de votre contact !www.christabaldinger.ch

Durée du trajet
-
  • Modern living and dining area with a grey sofa, coffee table, dining table with chairs, and a balcony view.
  • Balcony with a grey sofa, blue and white patterned cushions, a small table with a blue vase, and a potted olive tree.
  • Modern bedroom with a large bed, grey armchair, side table, mirror, and decorative picture frames. The room features wooden flooring, a white rug, and large windows with city views.
  • Modern bathroom with a glass-enclosed shower, white sink, toilet, and built-in vanity with mirrored cabinetry. Includes a small wooden stool with a candle and a beige bath mat.
  • Modern two-story house with grey exterior, multiple balconies, solar panels on the roof, and a small pond with lily pads in the foreground.
  • Modern living and dining area with light wooden flooring, a grey sofa, glass coffee table, dining table with chairs, pendant lights, and large windows with a view of the garden.
  • A cozy attic room with wooden flooring, large windows, and modern decor including a table, chairs, and a hanging lamp.
  • Floor plan of a multi-level building with labeled rooms including cellars, storage, garage, and staircases.
  • Modern living and dining area with a grey sofa, coffee table, dining table with chairs, and a television on a white console.
1 / 9
Balcony with a grey sofa, blue and white patterned cushions, a small table with a blue vase, and a potted olive tree.
Modern bedroom with a large bed, grey armchair, side table, mirror, and decorative picture frames. The room features wooden flooring, a white rug, and large windows with city views.
Modern bathroom with a glass-enclosed shower, white sink, toilet, and built-in vanity with mirrored cabinetry. Includes a small wooden stool with a candle and a beige bath mat.
CHF 2'370.– Premium
2.5 pièces55m² surface habitable
Vorhalden 1, 8310 Grafstal

Appartement mansardé de 2,5 pièces meublé avec climatisation – 5 minutes jusqu'à The Valley

Emménager, déballer, arriver. Ce appartement mansardé de 2,5 pièces à Grafstal (commune de Lindau ZH) est complètement meublé et prêt à être occupé immédiatement – idéal pour les professionnels, les navetteurs et tous ceux qui recherchent un appartement temporaire.L'espace de vie, de repas et de cuisine ouvert (32 m²) s'ouvre sur le balcon sud couvert avec 11,5 m² et une vue sur la campagne environnante. De plus, il y a une chambre calme et une salle de bain moderne avec une douche en verre au niveau du sol. Et le meilleur pour les jours chauds : l'appartement est climatisé – également tempéré agréablement en plein été. C'est rare sous le toit.Construction en bois Minergie, construite en 2019/2020, avec ascenseur – parquet en chêne, fenêtres du sol au plafond, beaucoup de lumière du jour – entièrement équipé : cuisine, linge de lit et de toilette, WLAN – loyer tout compris CHF 2'600/mois, incluant les charges, l'électricité et l'internet – place de parking souterrain disponible sur demande (CHF 150/mois) – compartiment de cave et buanderieL'emplacement : calme et rural avec un jardin et un étang de biotope, mais bien connecté. The Valley Kemptthal en 5 minutes, gare S-Bahn à distance de marche, Winterthur en 10 et Zurich en 20 minutes en voiture.Disponible immédiatement, à partir de 3 mois. Séjours plus courts sur demande. Visite possible à court préavis.Caractéristique spéciale : l'appartement dispose d'un Freecooling !

Durée du trajet
-
  • Bright living room with exposed wooden beams, large windows, grey sectional sofa, wooden armchair, coffee table, and bookshelf.
  • Empty room with wooden flooring, exposed wooden ceiling beams, and a black wood-burning stove with a chimney. There is a window and an open doorway leading to another room.
  • Empty room with wooden flooring, white walls, large window with double panes, radiator below window, exposed wooden ceiling beams, and a single light fixture.
  • Modern bathroom with grey tiled walls and floor, white sink with chrome faucet, toilet, mirror, and light switch.
  • Empty room with tiled floor, large windows, radiators, and visible electrical outlets.
  • Empty room with tiled floor, white walls, large windows, wooden ceiling beams, and a radiator. No furniture or equipment present.
  • Modern kitchen with light wooden cabinets, stainless steel sink, and dishwasher. Features tiled backsplash and large windows.
  • Wooden staircase with a handrail leading to an upper level, featuring light-colored walls and a warm, inviting ambiance.
  • Empty attic space with wooden slanted ceilings, white walls, a single window, and a radiator. The floor is light-colored concrete.
  • Empty attic room with wooden slanted ceilings, white walls, large window, and radiator.
  • Modern bathroom with wooden panel walls, tiled floor, double sink, toilet, bathtub, and large windows offering natural light.
  • Modern bathroom with double sinks, sleek faucets, a bathtub, and a glass-enclosed shower area.
  • Bathroom with a bathtub, shower area, and a shower rack. The walls are tiled, and the ceiling has wooden paneling.
  • Empty attic space with wooden beams, white walls, and a radiator. No furniture or equipment present.
  • Empty closet with white walls, wooden floor, and built-in shelving. The door is closed, and the interior is clean and organized.
  • Empty attic space with sloped ceilings, concrete floor, and exposed wooden beams. No furniture or equipment present.
  • Empty room with wooden flooring, white walls, and a red door leading outside. There is a window on the left side and a small step leading to the door.
  • Empty room with wooden flooring, blue and white walls, and a small wooden cabinet mounted on the wall.
  • Empty hallway with tiled floor, white walls, and a staircase leading upwards. There are two open doors on either side, one leading to a room and the other to a brightly lit area.
  • Utility room with a stacked washing machine and dryer, a small sink, and exposed pipes. Wooden shelving unit is present on the left side.
  • Utility room with water heater, pipes, and a small sink with wooden shelving.
  • Two-story house with white exterior, red shutters, and a small garden area with a bench and table.
  • Two-story residential building with white exterior walls, red shutters, and a small balcony area with a bench and table.
  • A lush garden area with dense foliage, a hammock, wooden steps, and a small seating area.
  • Balcony with wooden table, chairs, and umbrella, overlooking a narrow street with houses and a church tower in the background.
1 / 25
Empty room with wooden flooring, exposed wooden ceiling beams, and a black wood-burning stove with a chimney. There is a window and an open doorway leading to another room.
Empty room with wooden flooring, white walls, large window with double panes, radiator below window, exposed wooden ceiling beams, and a single light fixture.
Modern bathroom with grey tiled walls and floor, white sink with chrome faucet, toilet, mirror, and light switch.
CHF 3'250.– Premium
6 pièces150m² surface habitable
8404 Winterthur

Maison familiale de 6 pièces à Oberwinterthur

Cette charmante maison familiale fait partie d'une rangée de maisons historiques dans le centre du village d'Oberwinterthur. Très bien adaptée pour les familles avec des enfants ! • La maison a été entièrement rénovée à l'intérieur en 1994. Lave-linge et sèche-linge, four et plaques de cuisson, lave-vaisselle, réfrigérateur, congélateur et système de chauffage ont tous été renouvelés au fil des ans. La salle de bain et les toilettes ont été rénovées en 2020. La façade est un monument protégé. • Environnement avec un jardin d'environ 16 m2 et un espace de séjour séparé • Cave avec tour de lavage Miele moderne • Réz-de-chaussée avec hall d'entrée et une pièce • Premier étage avec cuisine et salle à manger avec de grandes fenêtres, salon avec cheminée, toilettes avec lavabo et deux pièces • Grenier avec deux pièces, espace de rangement, salle de bain avec douche, baignoire, toilettes et deux lavabos • Espace de grenier d'environ 15 m2 • Stationnement dans l'allée devant la maison (taxe de stationnement de nuit). Pas de place de parking privée. • Belle vue sur les jardins et les maisons en rangée du centre du village • Près des jardins d'enfants, des écoles primaires et secondaires, de Coop, Migros, Denner, des pharmacies, des banques et des transports en commun • Connexion à la fibre optique dans le salon • Le loyer net est de CHF 3150. Les coûts de gaz et d'électricité sont facturés directement à Stadtwerk Winterthur. Le loyer débute le 1er janvier 2027 ou par accord • Dépôt de loyer CHF 6300,- (deux mois de loyer) • Cinq minutes à pied des arrêts de bus 1, 5 et 10 et de la gare d'Oberwinterthur, d'où vous pouvez rejoindre Zurich HB en moins d'une demi-heure sans changer de train • Animaux de compagnie autorisés par accord • Pratique musicale autorisée • Une pièce est équipée de murs doubles absorbant le son vers les voisins et de portes absorbant le son vers les autres pièces. • Idéal pour les familles qui valorisent la paix, la nature et les excellentes connections de transport en commun

  • Empty hallway with wooden flooring, white walls, and two open doors leading to other rooms. A decorative stove is visible on the right side.
  • Balcony with a grey sofa, a small round table, and a wicker chair, surrounded by tall green plants.
  • Empty attic room with wooden beams, wooden floor, large window, radiator, and exposed wooden beams on the ceiling.
  • Wooden floor hallway with staircase on left, pendant light, mirror, radiator, and open doorway leading to another room with visible furniture.
  • Modern kitchen with white cabinets, stainless steel range hood, stove, and oven. Open doorway leads to a wooden-floored living area with large windows.
  • Modern kitchen with white cabinets, black countertop, checkered floor, and large windows overlooking a balcony.
  • Bathroom with white tiled walls, a sink, a bathtub, and a mirror above the sink. Wooden beams are visible on the ceiling.
  • A small, well-lit bedroom with a wooden bed, desk, chair, and cabinet. The room features wooden flooring and large windows with a view of greenery.
  • Cozy bedroom with wooden herringbone flooring, large window, bed with colorful bedding, desk with chair, storage cabinet, punching bag, and picture frame on wall.
  • Floor plan showing two levels: ground floor with living room, kitchen, bedroom, and bathroom; upper floor with two bedrooms.
  • Floor plan of a 3-room apartment on the third floor, including a kitchen, living room, two bedrooms, and a hallway.
  • Floor plan of a two-story residential building showing living spaces, bedrooms, and bathrooms.
1 / 12
Balcony with a grey sofa, a small round table, and a wicker chair, surrounded by tall green plants.
Empty attic room with wooden beams, wooden floor, large window, radiator, and exposed wooden beams on the ceiling.
Wooden floor hallway with staircase on left, pendant light, mirror, radiator, and open doorway leading to another room with visible furniture.
CHF 3'290.– Premium
5.5 pièces130m² surface habitable
Marktgasse 9, 8400 Winterthur

Recherche de sous-locataire : Charmant appartement maisonnette 5.5 pièces sur Marktgasse à Winterthur

Recherche de sous-locataire :Bienvenue au Marktgasse 9 à Winterthur ! Nous recherchons des sous-locataires pour notre spacieux appartement maisonnette 5.5 pièces. Il est situé au 2e étage d'un charmant immeuble ancien et combine le charme historique avec le confort moderne. L'appartement est situé dans le bâtiment arrière de la propriété classée "zum Steinadler". Avec une surface habitable de 130 m², cet appartement offre beaucoup d'espace pour les familles et tous ceux qui recherchent quelque chose de spécial.L'appartement impressionne avec les points forts suivants : • Maisonnette spacieuse : Répartie sur trois étages, l'appartement offre un sens de l'espace unique avec beaucoup de privacité et de charme. • Charme d'immeuble ancien : Les détails typiques des immeubles anciens donnent à l'appartement une atmosphère spéciale et inoubliable (plafond en stuc, Öfeli et portes en verre fines) • Balcon : Profitez des jours ensoleillés d'été sur votre propre terrasse - une rareté ! • Lave-linge et sèche-linge : Confort pratique dans une pièce séparée directement dans l'appartement. • Convivial pour les enfants : Idéal pour les familles avec enfants ou tous ceux qui aiment le charme et l'espace. • Particularités : Usage partagé de la salle de vélos spacieuse et compartiment de cave personnel. Emplacement et environnement : L'appartement est situé au cœur de la vieille ville de Winterthur - pendant la journée, vous êtes au milieu de l'animation de la vieille ville et la nuit, c'est agréablement calme. En été, vous profitez de beaucoup de lumière du soleil. L'arrêt de bus Stadthaus est à seulement 3 minutes à pied, vous êtes donc bien connecté aux transports en commun. La gare de Winterthur est à moins de 10 minutes à pied. Tout ce que votre cœur désire est juste à l'extérieur de la porte d'entrée (magasins, restaurants, bars, etc.)L'appartement est disponible à partir de début/milieu novembre 2026 ou sur accord.Les demandes sont également les bienvenues par SMS : 079 877 47 29

Durée du trajet
-
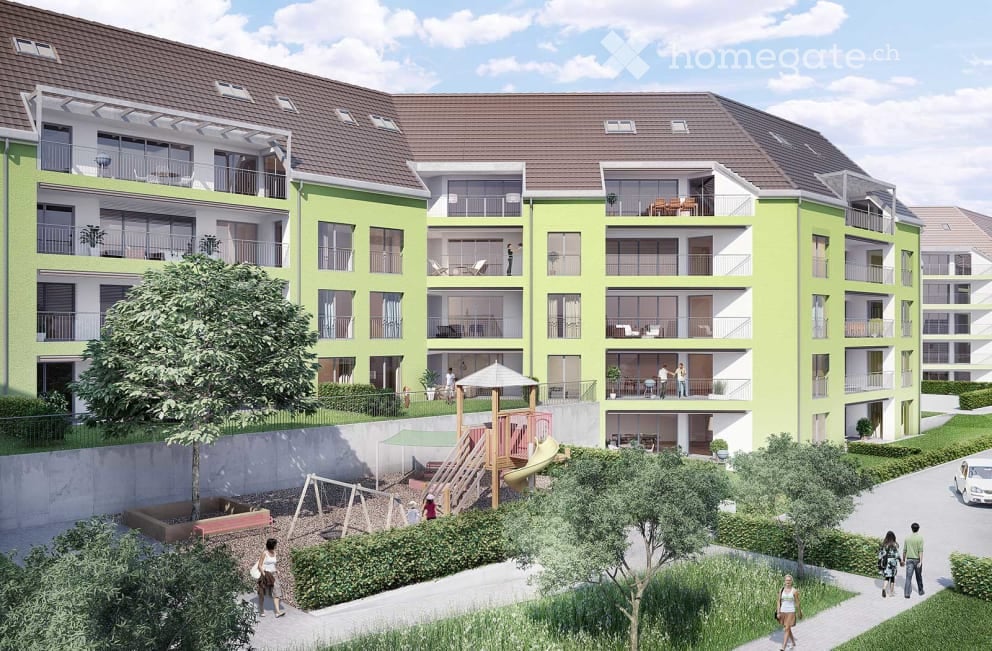
  • Modern multi-story residential building with green facade, balconies, and surrounding greenery. Includes playground area with slides and swings.
  • Balcony overlooking a residential area with houses, parked cars, and a rural landscape.
  • Modern kitchen with white cabinets, black countertops, stainless steel sink and faucet, and built-in oven.
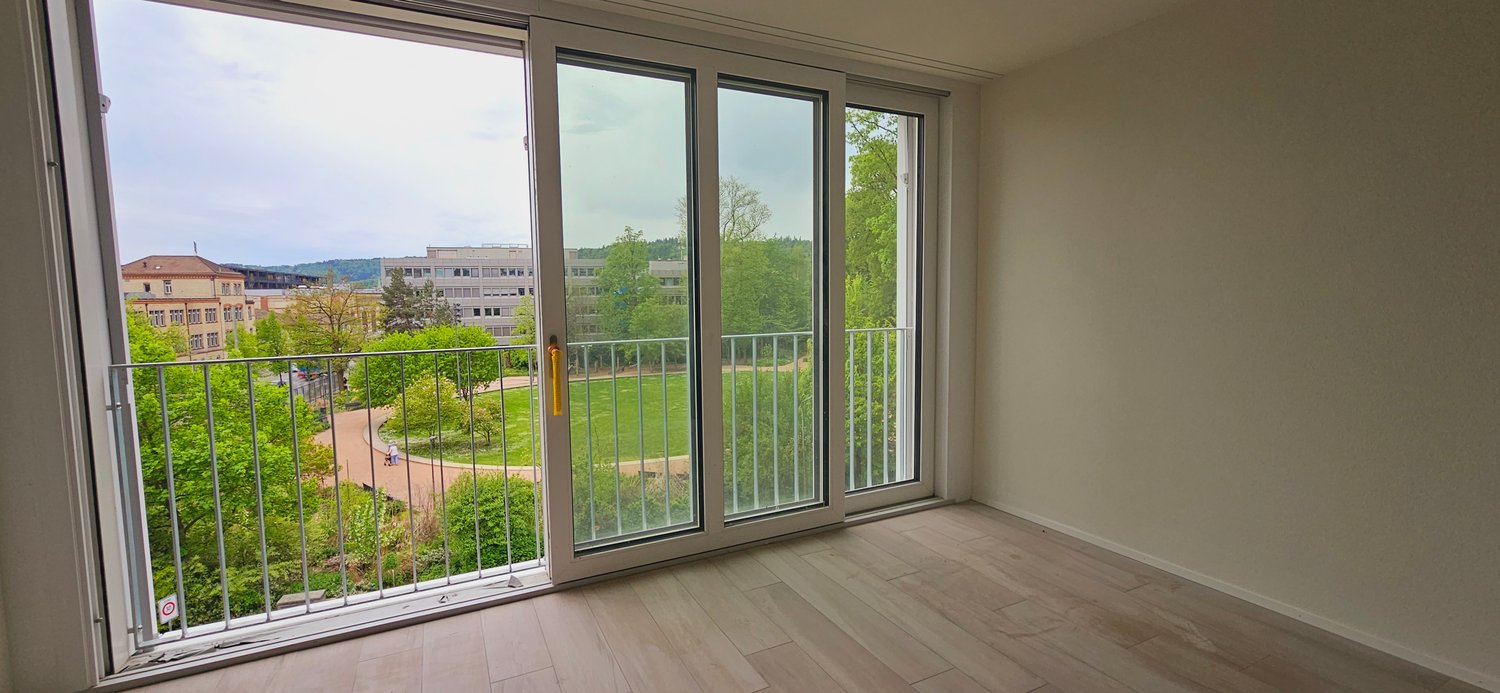
  • Empty room with wooden flooring and large sliding glass door leading to a view of greenery outside.
  • Balcony with metal railing, overlooking a residential area with yellow houses and green fields.
  • Completely empty room with wooden flooring and large glass sliding doors leading to an outdoor area.
  • Empty hallway with wooden flooring and white walls, leading to a door at the end.
  • Empty room with wooden flooring, white built-in closet, and a closed door.
  • Modern bathroom with double sink vanity, bathtub, large mirror, and wooden flooring.
  • Floor plan of a 3-room apartment with living room, kitchen, 2 bedrooms, bathroom, and terrace.
1 / 10
Balcony overlooking a residential area with houses, parked cars, and a rural landscape.
Modern kitchen with white cabinets, black countertops, stainless steel sink and faucet, and built-in oven.
Empty room with wooden flooring and large sliding glass door leading to a view of greenery outside.
CHF 2'390.– Premium
3.5 pièces103m² surface habitable
Zürcherstrasse /Schützenhausstrasse, 8426 Lufingen

Luxuriöse, helle 3.5Zi Wohnung im steuergünstigen Lufingen

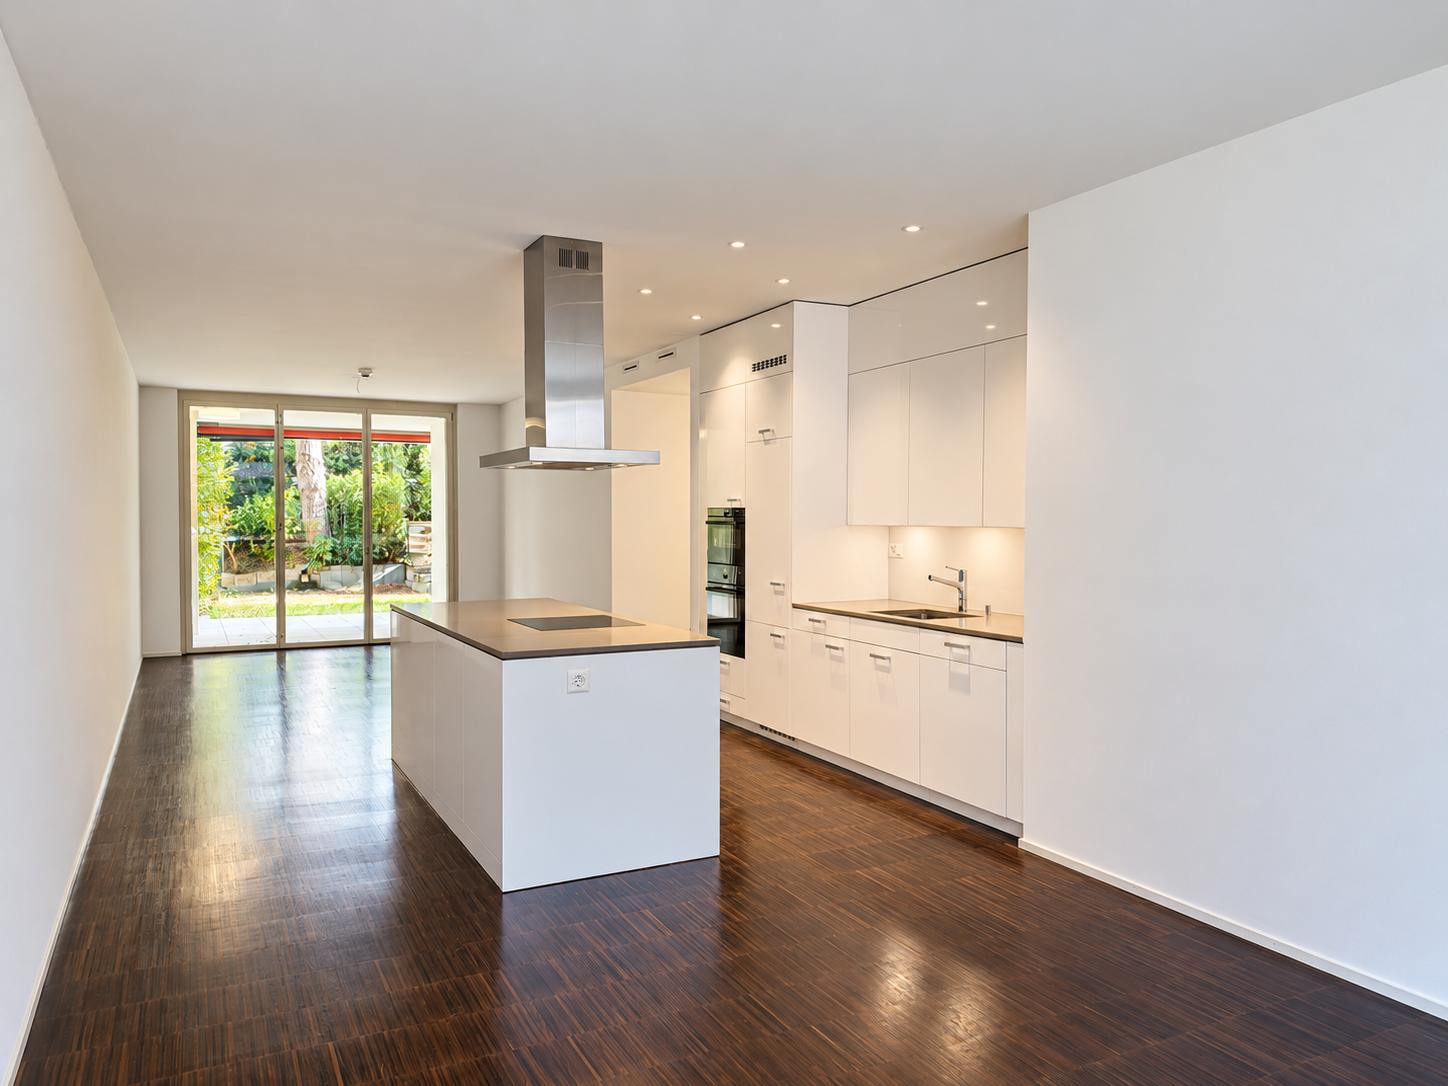
Diese luxuriöse 3.5-Zimmerwohnung, gelegen in der charmanten Überbauung Trio Verde in Lufingen, ist nur einen Steinwurf von der Bushaltestelle entfernt und nahe der Autobahnzufahrt. Die Wohnung bietet eine Bruttowohnfläche von 103 m² und eine 18.4 m² große Terrasse mit freiem Blick ins Grüne. Ein zusätzlicher 14.3 m² großer Keller bietet viel Stauraum.Nebenkosten ca. CHF 350.--Die Wohnung besticht durch: • Moderne Garderobe und Einbauschränke • Lüftung/Feuchtigkeitsregulierung mit Fußbodenheizung • Elektrische Storen in der gesamten Wohnung • Modernste Küchengeräte • Raumhohe Fenster und großer Balkon • Zahlreiche Einbauleuchten, die das Aufhängen von Lampen überflüssig machen • Zwei Nasszellen, Bad, Dusche/WC Ein Tiefgaragenplatz kann für Fr. 150.- gemietet werden.This luxurious 3.5 room apartment is located in the charming Trio Verde development in Lufingen, not far from the bus stop and motorway access. The apartment has a gross living area of 103 m2 and an 18.4m2 large terrace with an unobstructed view of the greenery. The 14.3m2 large cellar offers additional storage space. The apartment will convince you with:Additional Costs CHF 350.- • modern wardrobe and built-in cupboards • ventilation with underfloor heating • electric blinds throughout the apartment • state-of-the-art kitchen appliances • floor-to-ceiling windows, large balcony • many built-in lights, which save you from hanging lamps • two wet rooms, bath, shower/WC Underground parking space can be rented for Fr. 150.-

Durée du trajet
-
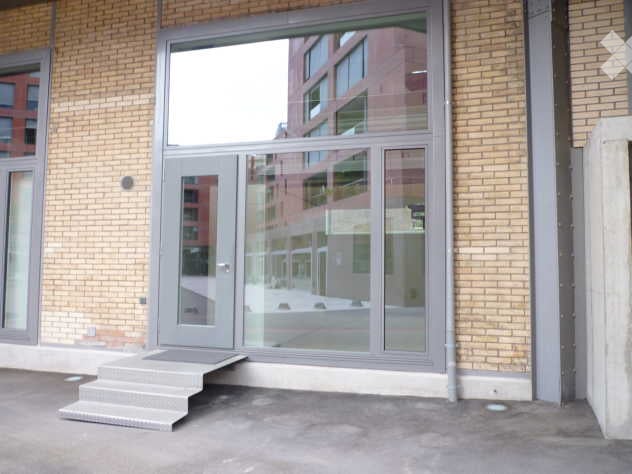
  • Entrance to a building with a raised ground floor, brick walls, and large glass doors.
  • Empty room with wooden flooring and a modern spiral staircase leading to an upper level. The walls are white, and there is a large window on one side.
  • Modern interior with a sleek, black spiral staircase featuring a metal railing, leading to an upper level with a glass balcony overlooking the space.
  • Modern kitchen with white cabinets, stainless steel sink, and built-in oven. Clean and minimalist design with a glass backsplash.
  • Empty room with wooden flooring, large window, and a spiral staircase leading to an upper level.
  • Empty room with a modern spiral staircase, wooden flooring, and large glass doors leading to an outdoor area.
  • Empty room with large sliding glass doors leading to a balcony, wooden floor, and modern white walls.
1 / 7
Empty room with wooden flooring and a modern spiral staircase leading to an upper level. The walls are white, and there is a large window on one side.
Modern interior with a sleek, black spiral staircase featuring a metal railing, leading to an upper level with a glass balcony overlooking the space.
Modern kitchen with white cabinets, stainless steel sink, and built-in oven. Clean and minimalist design with a glass backsplash.
CHF 3'200.– Premium
3.5 pièces110m² surface habitable
Pionierstrasse 12, 8400 Winterthur

Habitation / Travail urbain dans le quartier Sulzer

Bienvenue dans ce loft exceptionnel de 3,5 pièces dans un bâtiment classé. Avec une surface habitable de 110 m², cette maison combine le charme industriel avec le confort moderne – idéal pour tous ceux qui cherchent quelque chose de spécial.Le loft impressionne avec les points forts suivants : • Escalier en colimaçon élégant : Un escalier en colimaçon anthracite marquant avec rampe en métal relie les niveaux d'habitation et donne au loft son caractère inimitable. • Espaces lumineux et ouverts : Les grandes façades de fenêtres laissent entrer beaucoup de lumière et créent une atmosphère accueillante avec des murs blancs et un revêtement de sol en bois de haute qualité (rez-de-chaussée/étage : parquet d'érable scellé, galerie/locaux humides : revêtement époxy) • Balcon : Profitez des jours ensoleillés d'été sur votre propre espace extérieur avec vue sur la cour sans voiture. • Sous-sol : 16m2 avec étagères • Norme Minergie : Le bâtiment répond à la norme Minergie et représente un mode de vie durable et économe en énergie. • Emplacement calme : L'appartement est situé dans le centre-ville dans un environnement calme. • Transports en commun : Gare principale et arrêt de bus à quelques minutes à pied. Ce loft unique combine le style de vie urbain avec une qualité de vie calme dans l'une des villes les plus agréables de Suisse. Une occasion rare pour tous ceux qui veulent vivre de manière nouvelle – au cœur de Winterthur.

Durée du trajet
-
1 / 13
CHF 2'890.– Premium
3.5 pièces109m² surface habitable
Geerenstrasse 14, 8302 Kloten

Appartement spacieux 3.5 pièces avec finitions de haute qualité à Kloten

Appartement spacieux 3.5 pièces avec finitions de haute qualité à Kloten Situé au Geerenstrasse 14 à Kloten, nous louons un appartement spacieux 3.5 pièces au rez-de-chaussée, disponible immédiatement ou sur accord. L'appartement de 109 m² impressionne par un plan d'étage bien pensé, des matériaux de haute qualité et un confort de vie moderne.Il convainc par les points forts suivants : • Espace de vie et de repas spacieux avec cuisine ouverte, parquet en chêne fumé et accès direct à la terrasse de 12,5 m² avec prairie adjacente • Cuisine de haute qualité avec appareils V-Zug, dont four, cuiseur à vapeur, cuisinière à induction, lave-vaisselle et grand réfrigérateur • Deux salles de bains complètes avec baignoire ou douche sans obstacle, ainsi que carrelages muraux et de sol de haute qualité • Laverie séparée avec sa propre tour de lavage V-Zug et armoires de rangement pratiques dans le hall d'entrée • Norme Minergie-P avec ventilation résidentielle contrôlée, chauffage par le sol et store en tissu actionné électriquement • Accès adapté aux personnes âgées avec ascenseur et local de cave privé Emplacement :La propriété est située dans un emplacement central à Kloten. Les installations de shopping, les restaurants, les diverses offres de services et les transports publics sont facilement accessibles. La bonne connexion de transport permet des trajets courts vers Zurich et l'aéroport.Avantages pour les locataires :En tant que locataire, vous bénéficiez de réductions attractives : • Réduction de 25 % sur un abonnement annuel à Activ Fitness • Bons de valeur annuels de CHF 100 par personne pour les magasins du Square Généralités : • Les places de parking peuvent être louées pour CHF 170 par mois. Des stations de recharge sont disponibles sur demande. • Les animaux de compagnie sont autorisés sur accord, à l'exception des chiens. Avez-vous été intéressé ? Nous nous réjouissons de votre contact.

Durée du trajet
-
Nouvelle construction
1 / 6
CHF 2'750.– Premium
3.5 pièces85m² surface habitable
Wülflingerstrasse 59, 8400 Winterthur

Votre nouvelle maison, vivre de manière exclusive à Winterthur

Ce projet de construction neuf en location pour la première fois combine un espace de vie attractif avec des surfaces commerciales flexibles et convainc par son emplacement central ainsi que par la norme de construction MINERGIE durable. Un endroit pour les personnes qui attachent de l'importance à la qualité, au confort et au style de vie moderne.Au total, 20 appartements modernes de 2,5 à 5,5 pièces sont en construction, qui impressionnent par des plans d'étage réfléchis, des matériaux de haute qualité et une abondance de lumière naturelle.Appartements 3,5 pièces | Équipement & Confort • Prêt à être occupé à partir du 1er novembre 2026 • Division de plan d'étage fonctionnel et ingénieusement conçue • Partiellement avec propre réduit pour un espace de stockage supplémentaire • Cuisine stylisée avec des appareils Electrolux de haute qualité • Salle de bain moderne avec douche au niveau du sol et tour de lavage intégrée • Surfaces de fenêtres généreuses pour une abondance de lumière naturelle • Loggia propre d'environ 8 m² • Parquet en chêne de haute qualité dans les pièces • Espaces de vie et de repas, entrée et salles de bain avec faïence terreuse, mat et vitrifiée • Chauffage au sol, ajustable individuellement via des thermostats de pièce • Propre compartiment de cave au sous-sol Durable & tourné vers l'avenir • Norme de construction MINERGIE pour un mode de vie économe en énergie et durable • Climat de pièce optimisé et faible consommation d'énergie Emplacement & Environnement • Très bonne connexion aux transports publics et privés • Installations commerciales et services à proximité à pied • Centre de fitness et autres offres sportives à proximité immédiate • Quartier résidentiel urbain animé • Offres culturelles et de loisirs diversifiées dans les environs Avez-vous été intéressé ?Alors nous nous réjouissons de votre contact et de vous présenter ce concept de vie particulier en personne.*Les visualisations (renderings) présentées dans cette annonce servent uniquement à l'illustration visuelle de l'atmosphère, de l'effet spatial et de la matérialité prévus. Les représentations sont donc purement illustratives et non contraignantes.

Durée du trajet
-
1 / 12
CHF 950.– Top
1 pièce17m² surface habitable
Wülflingerstrasse, 8408 Winterthur

Möbliertes Zimmer zentral - Heute einziehen

Möbliertes Zimmer in 'Winterthur' - flexibel mieten, günstig und alles inklusiveSchönes, möbliertes und helles Zimmer - ideal, wenn man nicht viel Geld fürs Wohnen ausgeben möchte. Komplett möbliert mit Bett (inkl. Bettwäsche), grossem Kleiderschrank, Schreibtisch mit Stuhl, Regal, Nachttisch, Lampen und LCD-TV. Kostenloses WLAN ist ebenfalls inklusive.Wir legen grossen Wert auf Sauberkeit. Eine regelmässige Reinigung von Küche, Bad und Gang ist im Mietpreis enthalten. Auch sämtliche Nebenkosten wie Strom, Wasser und Heizung sind inklusive.Das Badezimmer und die Küche werden mit ruhigen und freundlichen Mitbewohner/innen geteilt. Die Wohnatmosphäre ist gepflegt, mit klaren Regeln für Ruhe und Sauberkeit - keine klassische WG. Man sagt sich Hallo, aber jeder lebt sein eigenes Leben.Es wird kein Betreibungsauszug und keine Arbeitgeberbescheinigung verlangt, da bei uns der Mensch im Zentrum steht. Wir wollen nur seriöse und anständige Mieter/innen haben. Der Einzug ist je nach Verfügbarkeit bereits heute oder nach Vereinbarung möglich. Die Mindestmietdauer beträgt 1 Monat. Kündigungsfrist wahlweise 14 oder 30 Tage. Die Kaution beträgt 1 Monatsmiete (Keine Ratenzahlung möglich).Nach deiner Anfrage meldet sich Nina Fuchs umgehend bei dir. Sie beantwortet alle Fragen, organisiert Besichtigungen (auch per Video) und begleitet dich persönlich durch den gesamten Mietprozess.Bitte beachten Sie, dass es sich um Muster bzw. Beispielbilder handelt. Gerne vereinbaren wir eine persönliche Besichtigung.Einfach Anfrage senden - Nina Fuchs wird sich so schnell wie möglich melden.Wir von Apartment24 vermieten nicht nur in Winterthur. Wir sind der grösste Anbieter von möblierten Zimmern und CoLiving Angeboten in der Schweiz.Weitere Informationen: https://apartment24.ch/de/zimmer/Wuelflingerstrasse-Winterthur/2540ENGLISHBright furnished room in 'Winterthur' - flexible and all-inclusiveA clean and bright room - ideal for professionals, students or weekly commuters. Fully furnished with a bed (including bedding), large wardrobe, desk with chair, shelf, nightstand, lamps, and an LCD TV. Free high-speed Wi-Fi is included.Weekly cleaning of the shared areas (kitchen, bathroom, hallway) is included in the rent. All utilities such as electricity, water, and heating are also covered.The kitchen and bathroom are shared with quiet and friendly roommates. The atmosphere is respectful and clean - not a typical shared flat (WG), but a peaceful living setup.No credit report or employer confirmation required. Move-in is possible immediately or by arrangement. Minimum rental period is 1 month. Cancellation period is either 14 or 30 days, depending on your needs. A security deposit or confirmation for local registration can be provided if needed.As soon as you send your request, Nina Fuchs will get in touch with you directly. She'll answer all your questions, organize a viewing (also via video call), and personally guide you through the rental process.Please note that these are samples or example images.Just send your inquiry - Nina Fuchs will respond as quickly as possible.At Apartment24, we don't just rent in 'Winterthur'. We are the largest provider of furnished rooms in Switzerland. Details: https://apartment24.ch/en/room/offer/2540


  • A two-story white house with a modern design, featuring a balcony on the upper floor, surrounded by a well-maintained garden with various shrubs and trees.
  • Bright, modern room with wooden beams, large skylight, and a view of the landscape through a glass door leading to a balcony.
  • Modern living room with a built-in fireplace, large windows, and a view of the countryside.
  • Modern, minimalist room with exposed wooden beams, large windows, and a built-in fireplace. The space is completely empty, with no furniture or decorations.
  • Open, modern loft-style space with exposed wooden beams and white walls, featuring a kitchen area with a sink and oven, and large windows allowing natural light.
  • Balcony with a modern glass railing, overlooking a suburban neighborhood with houses, trees, and a distant forested hill.
  • Modern kitchen with white cabinets, granite countertops, and a stainless steel range hood. The space features large windows and a high ceiling with exposed wooden beams.
  • Modern kitchen with white cabinets, granite countertops, and a large window offering a scenic view of the countryside.
  • Empty room with wooden ceiling, dark tiled floor, white walls, and large windows including a skylight and a door leading outside.
  • Modern bathroom with a bathtub, glass-enclosed shower, and skylight window allowing natural light to fill the space.
  • Modern bathroom with white tiled walls and floor, a single sink with a chrome faucet, a bathtub, and a window with blinds offering a view of greenery outside.
  • Modern bathroom with white tiles, a sink, washing machine, and a shower door. The room features a skylight and a small shelf with folded towels.
  • View from a balcony showing a suburban neighborhood with houses, green lawns, trees, and a clear sky.
1 / 13
CHF 2'645.– Top
3.5 pièces100m² surface habitable
Haldenstrasse 19C, 8425 Oberembrach

Appartement lumineux avec vue dans les 4 directions, dans une maison de 3 familles

Nous louons à l'accord une charmante appartement de 3,5 pièces au grenier avec une vue de rêve.Caractéristiques • Cheminee dans le salon avec sortie directe sur la terrasse sud • Cuisine ouverte avec appareils modernes et plan de travail en granit • Salle de bain : douche, baignoire, lavabo, toilettes • Toilettes pour les invités, lave-linge avec sèche-linge • Planchers en bois de haute qualité dans toutes les pièces • Accès à l'ascenseur privé et intégré à l'appartement • 1 compartiment de cave L'aménagement intérieur confortable et lumineux avec les pentes du toit et le plan d'étage excitant rayonne beaucoup de charme généreux et de confort chaleureux. Dans le même temps, l'équipement technique dans la cuisine, la salle de bain et l'accès à l'ascenseur privé convainc. Le salon avec cuisine ouverte et cheminee est invitant et offre de nombreuses possibilités de s'installer selon vos propres besoins. La cuisine spacieuse brille avec un plan de travail en pierre naturelle, une cuisinière en verre céramique et un lave-vaisselle."Oberembrach, l'oasis rurale dans la vallée d'Embrach" est calme, proche de la nature et en même temps très bien situé en termes de trafic. Vous pouvez trouver plus d'informations ici : www.oberembrach.chÊtes-vous intéressé ? Nous nous réjouissons de votre contact.Tel. 044 737 26 26 - gross@heinzer-immobilien.chwww.heinzer-immobilien.ch

Durée du trajet
-
  • Modern, unfurnished kitchen with light wooden cabinets, black countertops, and large windows allowing natural light to fill the space.
  • Entrance area of a modern building with a textured brick facade, a wooden door with circular cutouts, and a stone-paved ground.
  • Modern hallway with light wooden doors and walls, light wooden flooring, and a view into another room with a large window.
  • Modern hallway with wooden door frame, pendant light fixture, and large window showing a view of the building exterior.
  • Empty room with wooden flooring, large windows, and a small black countertop on the left side.
  • Empty room with light wooden flooring, curved walls, and large wooden-framed windows offering views of the roof and surrounding greenery.
  • Modern kitchen with light wooden cabinets, black countertops, and a central island. The space is empty, with no appliances or furniture present.
  • Modern living room with a fireplace, large windows, a beige sofa, coffee table, dining area, and armchairs.
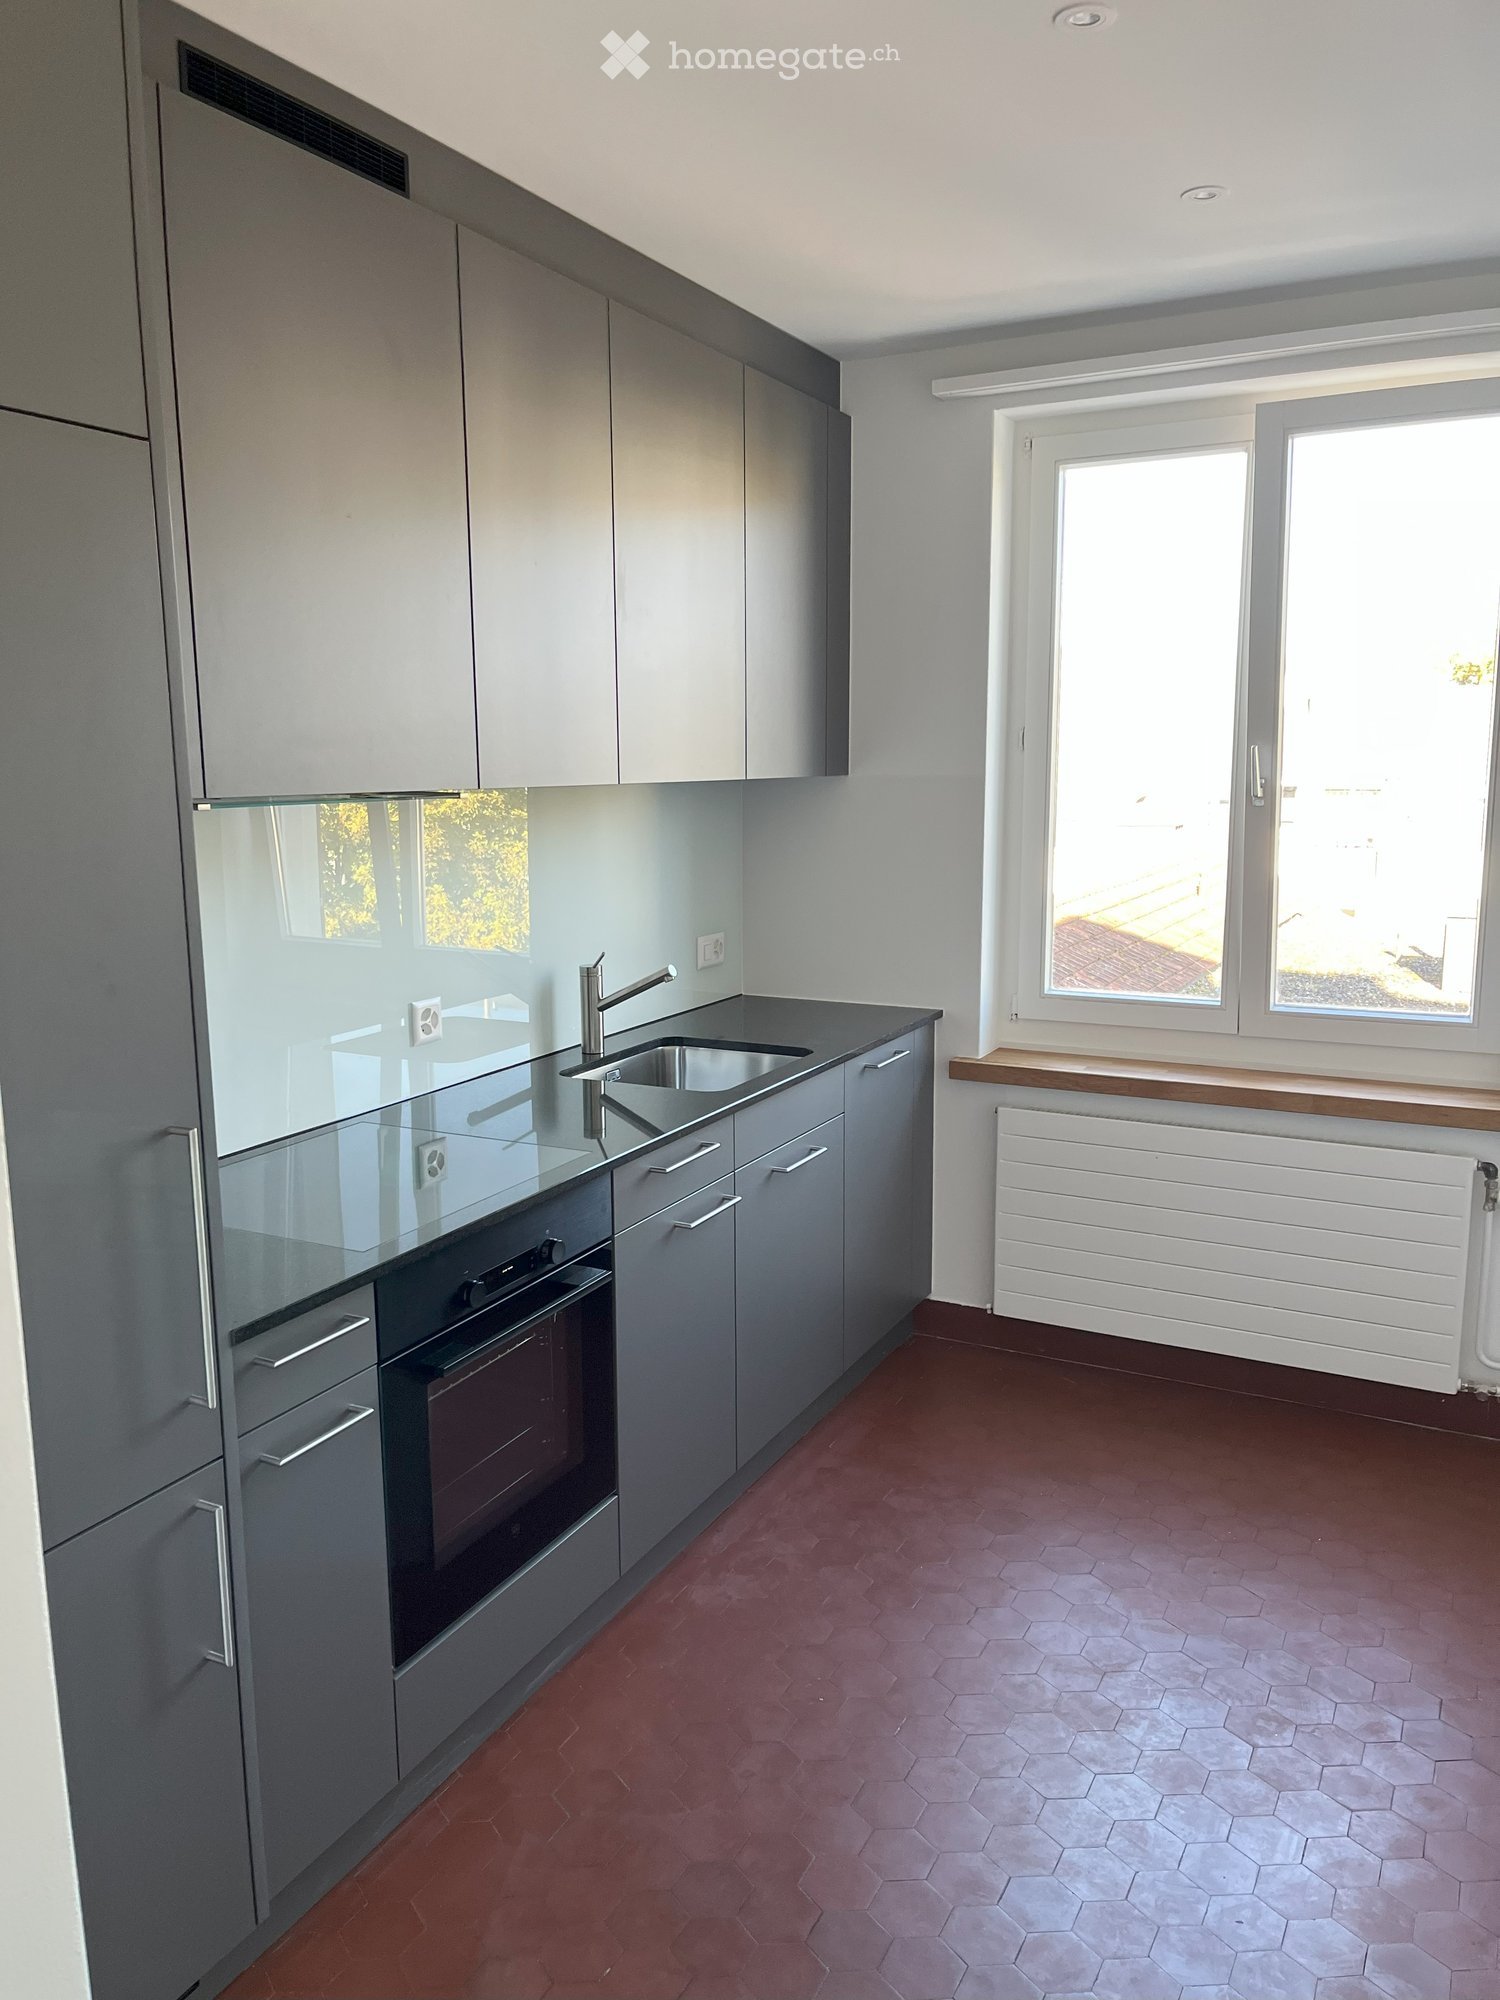
  • Modern kitchen with light wooden cabinets, black countertops, and built-in oven.
  • Empty room with light wooden flooring, light-colored walls, and built-in wooden cabinetry with a black countertop. A small window is visible on the left side.
  • Modern kitchen with wooden cabinets, black countertop, and a sink with a faucet. Large windows provide natural light.
  • Modern kitchen with light wood cabinetry, sleek black countertops, and large windows offering a view of greenery.
  • Empty room with light wooden flooring, beige walls, and large windows with wooden frames, offering a view of greenery outside.
  • Modern bedroom with wooden walls, a large bed with green bedding, nightstands, lamps, and decorative plants.
  • Modern bathroom with a sink, toilet, bathtub, and wooden cabinet. Light-colored tiles and a sleek design.
  • A modern building with a distinctive curved, metallic roof and visible windows, surrounded by tall trees.
  • Modern bathroom with a white sink, bathtub, and toilet, featuring sleek fixtures and natural light from skylights.
  • Curved hallway with wooden walls, large windows, and built-in seating areas.
  • Empty room with wooden walls, light-colored wooden floor, and a small window letting in natural light.
  • Modern building with red brick facade, large windows, and balconies.
  • Modern bathroom with a large, open shower area featuring a glass enclosure, a sleek sink with a wooden cabinet, and a toilet. The space is illuminated by natural light from a skylight.
  • Wooden staircase with light-colored steps and risers, set in a narrow hallway with matching wooden walls.
  • Plan of a landscaped garden area with pathways, planting beds, and a central rectangular structure, likely a pool or patio.
  • Floor plan of a 151.1 m² apartment featuring a living/dining area, kitchen, three bedrooms, two bathrooms, hallway, storage, and elevator access.
1 / 24
CHF 4'950.– Top
4.5 pièces150m² surface habitable
Lindstrasse 16A, 8400 Winterthur

Le Particulier : Appartement de Luxe Exceptionnel avec Accès par Ascenseur Privé et Terrasse sur le Toit Exclusive

Appartement exclusif à Winterthur, à proximité de la vieille ville, de la gare et du KSWCet appartement unique de 4,5 pièces d'environ 150 m² de surface habitable répond aux normes les plus élevées de confort, de design et de confidentialité. La propriété impressionne par son architecture exceptionnelle, son équipement luxueux sans compromis et un concept de pièces qui allie générosité et élégance.L'ascenseur mène directement à l'appartement, assurant un maximum de discrétion. Le salon et la salle à manger lumineux et aérés forment le cœur de l'appartement et s'ouvrent sur une terrasse sur le toit privée spectaculaire d'environ 173 m², offrant un refuge exclusif sous le ciel ouvert – idéal pour des occasions représentatives ou des heures détendues avec une confidentialité maximale.L'appartement dispose de deux salles de bains haut de gamme en suite et d'un toilette invités séparé. Des matériaux nobles, des installations sur mesure et une technologie domotique de pointe soulignent le caractère exclusif de cette propriété. Points forts en un coup d'œil :4,5 pièces sur environ 150 m² de surface habitableÉquipement très exclusif et luxueuxAscenseur privé avec accès direct à l'appartementTerrasse sur le toit privée d'environ 173 m²Deux salles de bains, dont deux en suiteToilette invités séparéMatériaux de haute qualité et concept de pièces bien pensé Cet appartement est destiné aux acheteurs ou locataires qui recherchent quelque chose de spécial et apprécient le niveau de confort de vie le plus élevé dans un environnement exclusif.

Durée du trajet
-
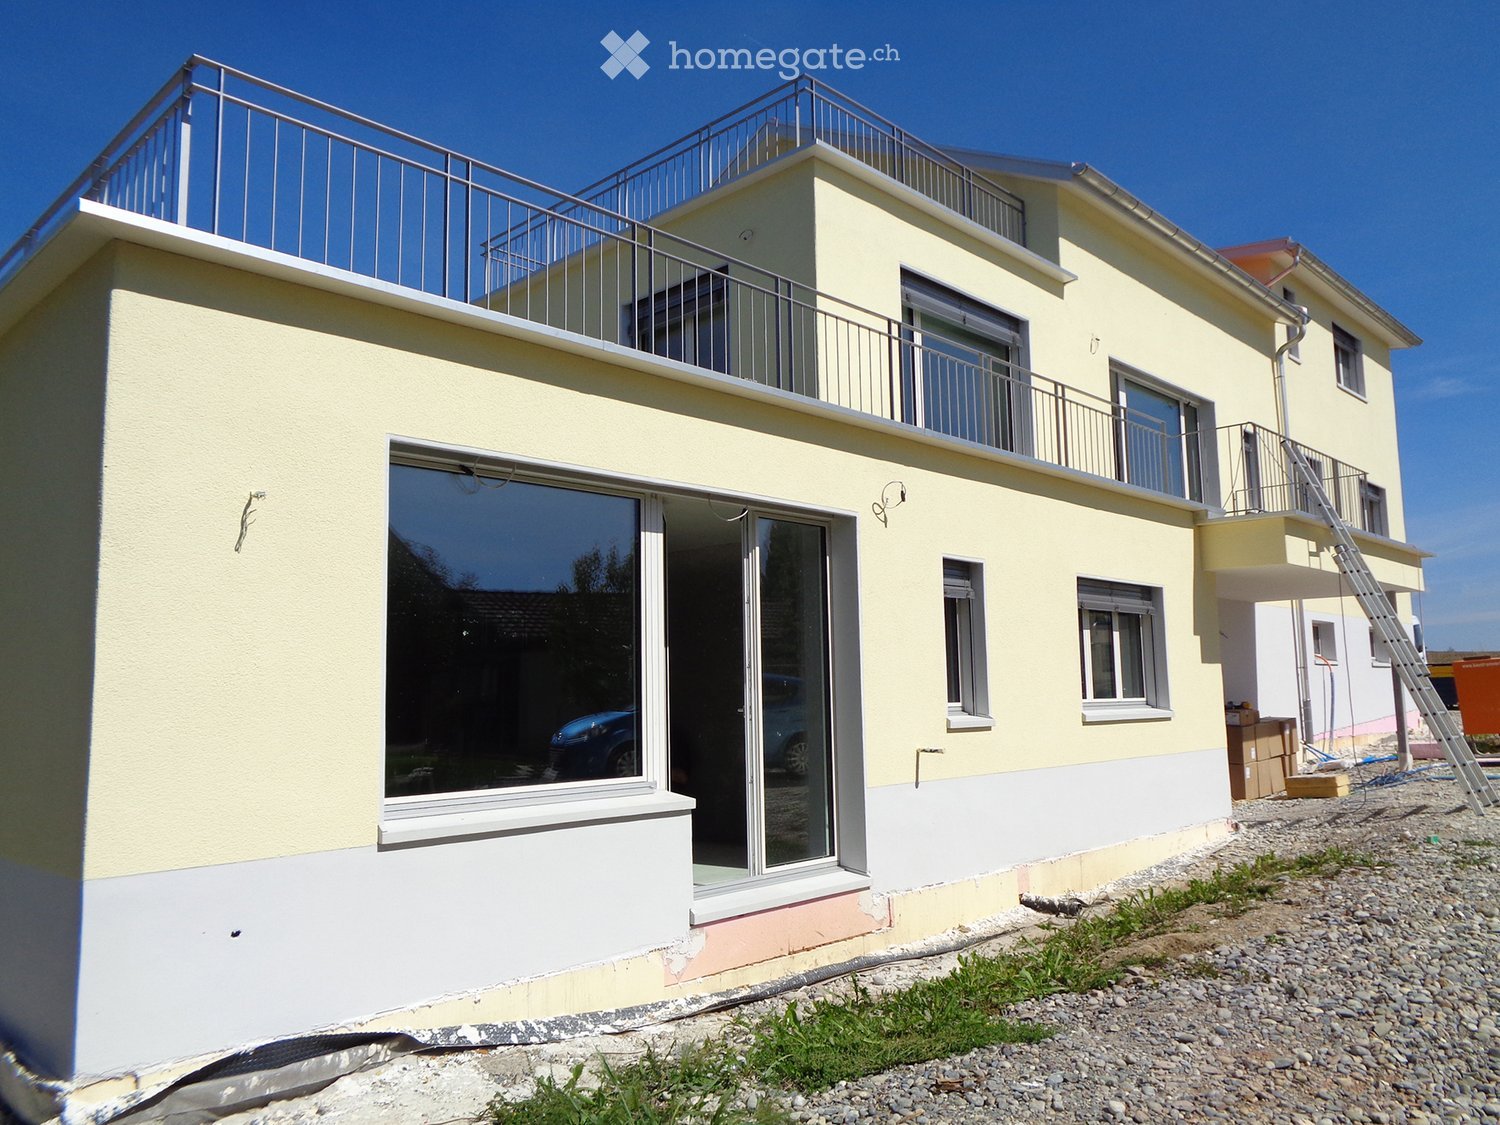
  • Two-story house with yellow and white exterior, large windows, balconies, and a raised ground floor.
  • Empty room with wooden flooring, white walls, large windows, and exposed wooden beams on the ceiling.
  • Empty room with wooden flooring, white walls, and large windows, showing exposed pipes and electrical outlets.
  • Empty room with wooden flooring, white walls, and skylights providing natural light. No furniture or equipment present.
  • Empty room with wooden flooring, white walls, and large windows, featuring exposed wooden beams on the ceiling.
  • A modern rooftop terrace with a metal railing, tiled floor, and a view of surrounding buildings and trees.
  • Balcony with tiled floor, metal railing, and sliding glass door leading to interior space.
  • Empty room with wooden flooring, white walls, and large windows, including skylights, with no furniture or equipment.
  • Empty room with light-colored wooden flooring and white walls, featuring multiple windows with white frames and blinds.
  • A vast field of golden wheat under a bright blue sky with scattered white clouds, with a line of trees and a few houses visible in the distance.
  • Modern bathroom with grey tiles, a glass shower enclosure, and exposed plumbing fixtures.
  • Empty bathroom with white walls, grey tiles, and a white floor. Exposed wiring and plumbing fixtures are visible.
  • Two-story house with yellow exterior, white trim, multiple windows, and a balcony on the upper level.
  • Two-story house with yellow exterior, white trim, and a balcony on the upper level. The house has a raised ground floor and a visible window on the first floor.
1 / 14
CHF 2'430.– Top
3.5 pièces95m² surface habitable
In der Hueb 5, 8312 Winterberg ZH

Location pour la première fois d'un appartement moderne 3.5 pièces avec terrasse dans un immeuble neuf

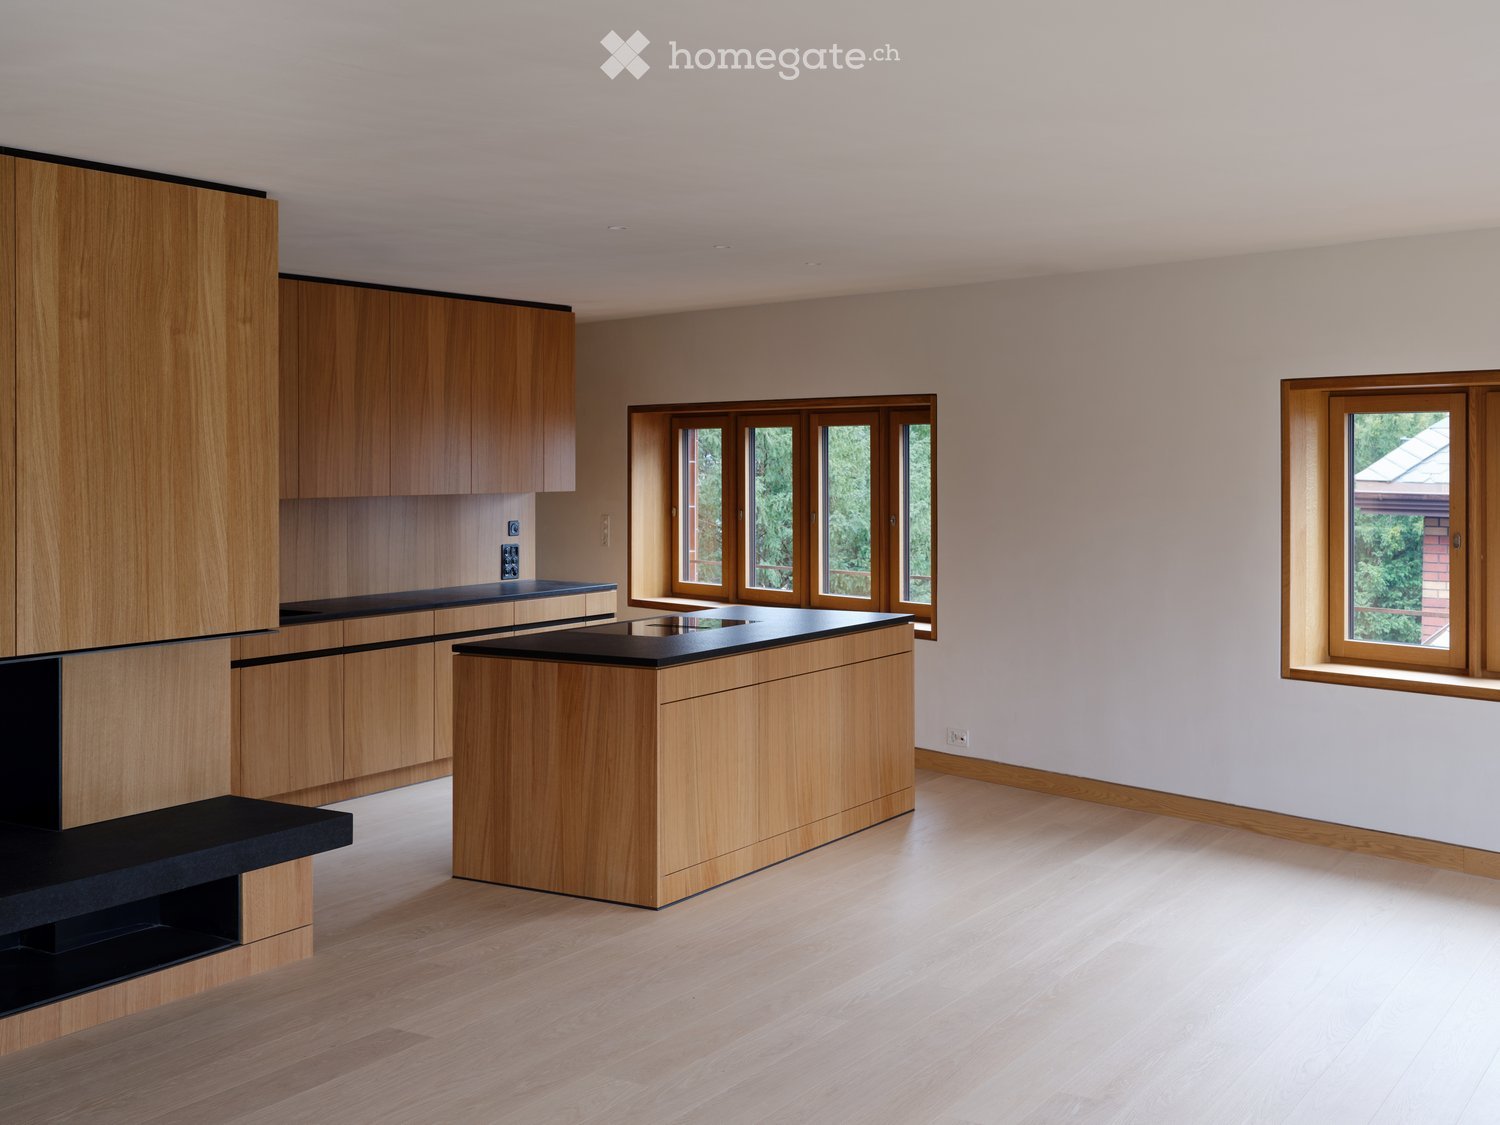
Bienvenue dans votre nouveau domicile ! Le beau appartement de 3,5 pièces sous les toits avec une terrasse spacieuse (20,2 m2) d'un immeuble neuf à Winterberg ZH convainc par son confort de vie contemporain, sa situation calme et sa belle vue. À partir du 1er décembre 2026 ou sur accord, cet objet de location attractif est à votre disposition."Veuillez noter : les photos présentées sont l'état actuel pendant les travaux de construction et de rénovation en cours et ne correspondent pas encore à l'état final de l'appartement."Équipement : • Cuisine : Cuisine moderne spacieuse avec armoires claires, plan de travail noir (pierre naturelle polie) et parquet (chêne). • Chambres : Parquet (chêne) • Salle de bain : Douche, toilettes, lavabo et carrelages muraux et de sol • Terrasse : La terrasse de 20,2 m2 vous invite à vous attarder à l'extérieur. • Buanderie : Tour de lavage (lave-linge et sèche-linge) et espace de stockage • Chauffage : Énergie géothermique, photovoltaïque avec option de refroidissement, chauffage au sol • Stationnement : Un espace de stationnement extérieur (carport) peut être loué pour 70 CHF.-/mois, avec possibilité pour les véhicules électriques. • Général : Un compartiment de cave et un local à vélos commun sont à la disposition des résidents. Le quartier convainc par son grand espace vert, son peu de trafic et son atmosphère de vie calme et agréable. La belle vue et l'environnement propice aux enfants assurent une haute qualité de vie. L'arrêt de bus et l'école sont facilement accessibles à pied. Veuillez consulter le document joint pour les plans d'étage.Nous nous réjouissons de vos contacts.

Durée du trajet
-

Propriétés suggérées sur base des résultats de ta recherche