337 résultats - Immobilier à louer à Municipalité Neuchâtel
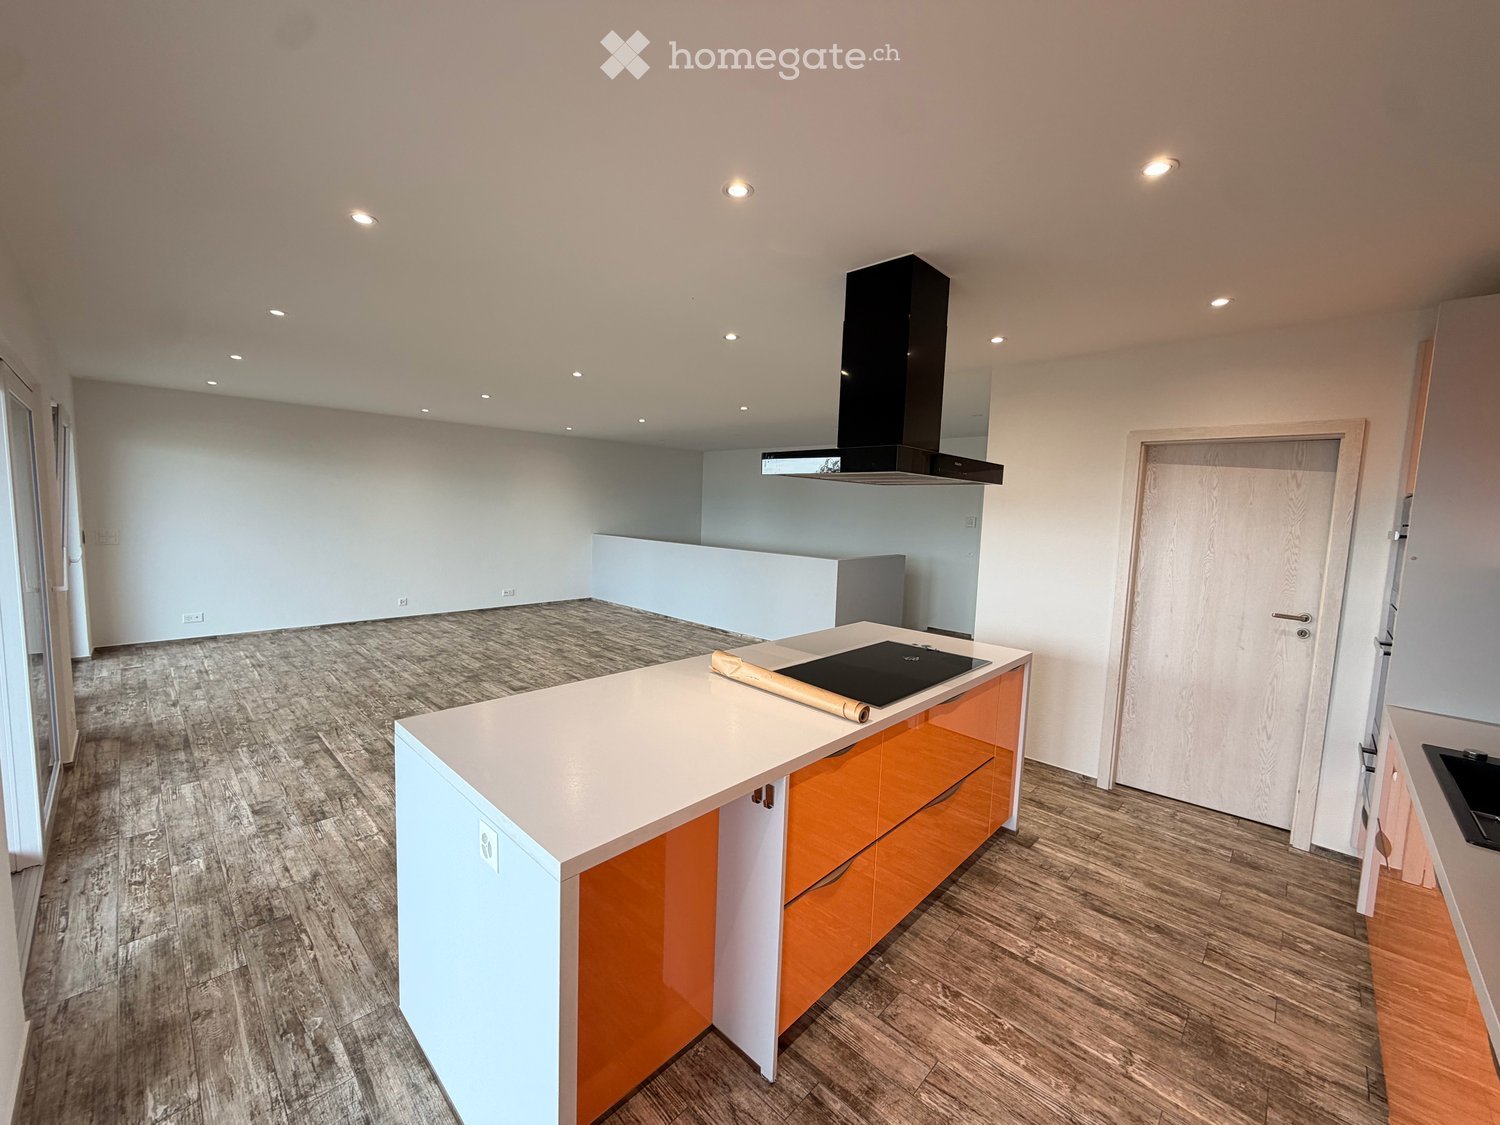
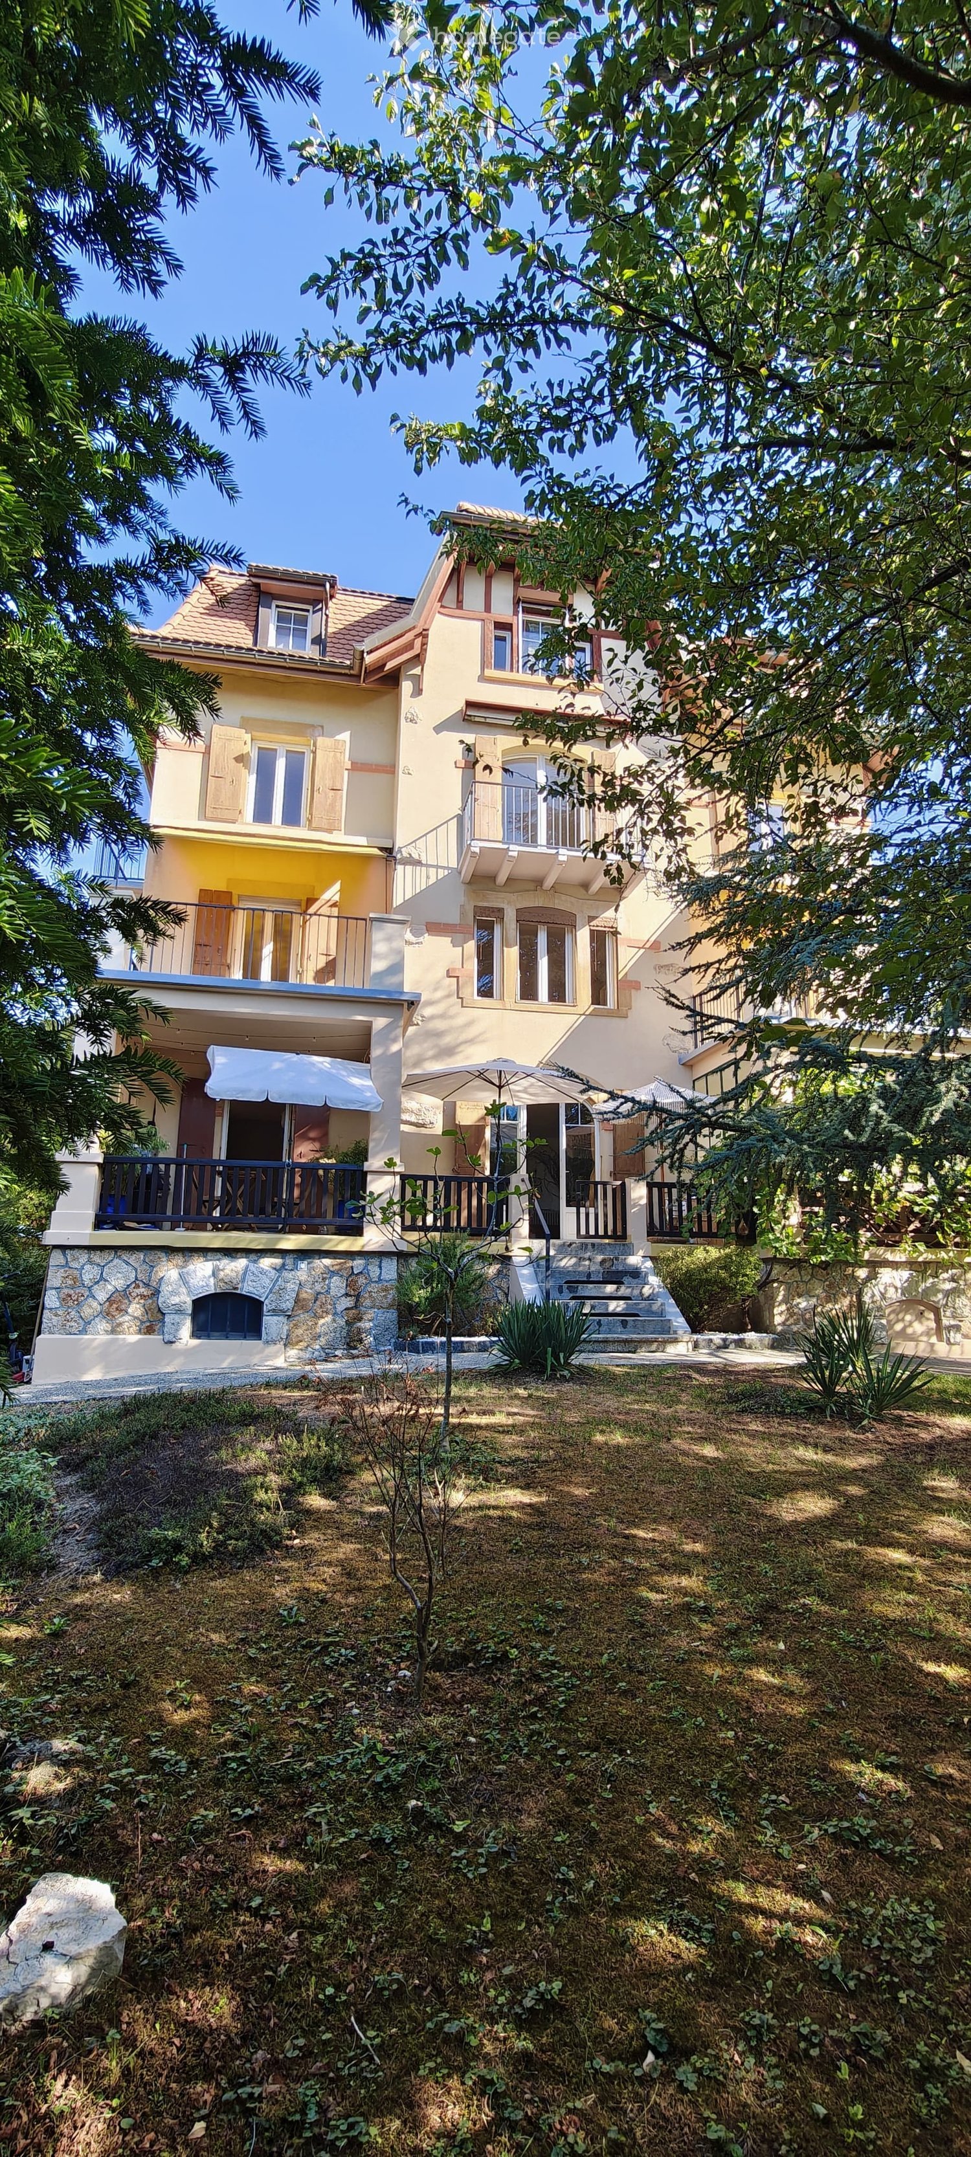
  • Two-story house with yellow and white exterior, multiple balconies, stone base, and lush greenery surrounding the property.
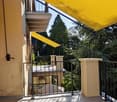
  • Balcony with a yellow awning, black metal railing, and a view of greenery.
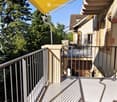
  • Balcony with metal railing, yellow awning, and view of trees and neighboring building.
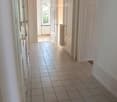
  • A clean, tiled hallway with white walls, multiple doors, and a slanted wooden ceiling. Natural light streams in from an open doorway at the end.
  • Empty room with wooden flooring and white walls, featuring multiple doors leading to other spaces.
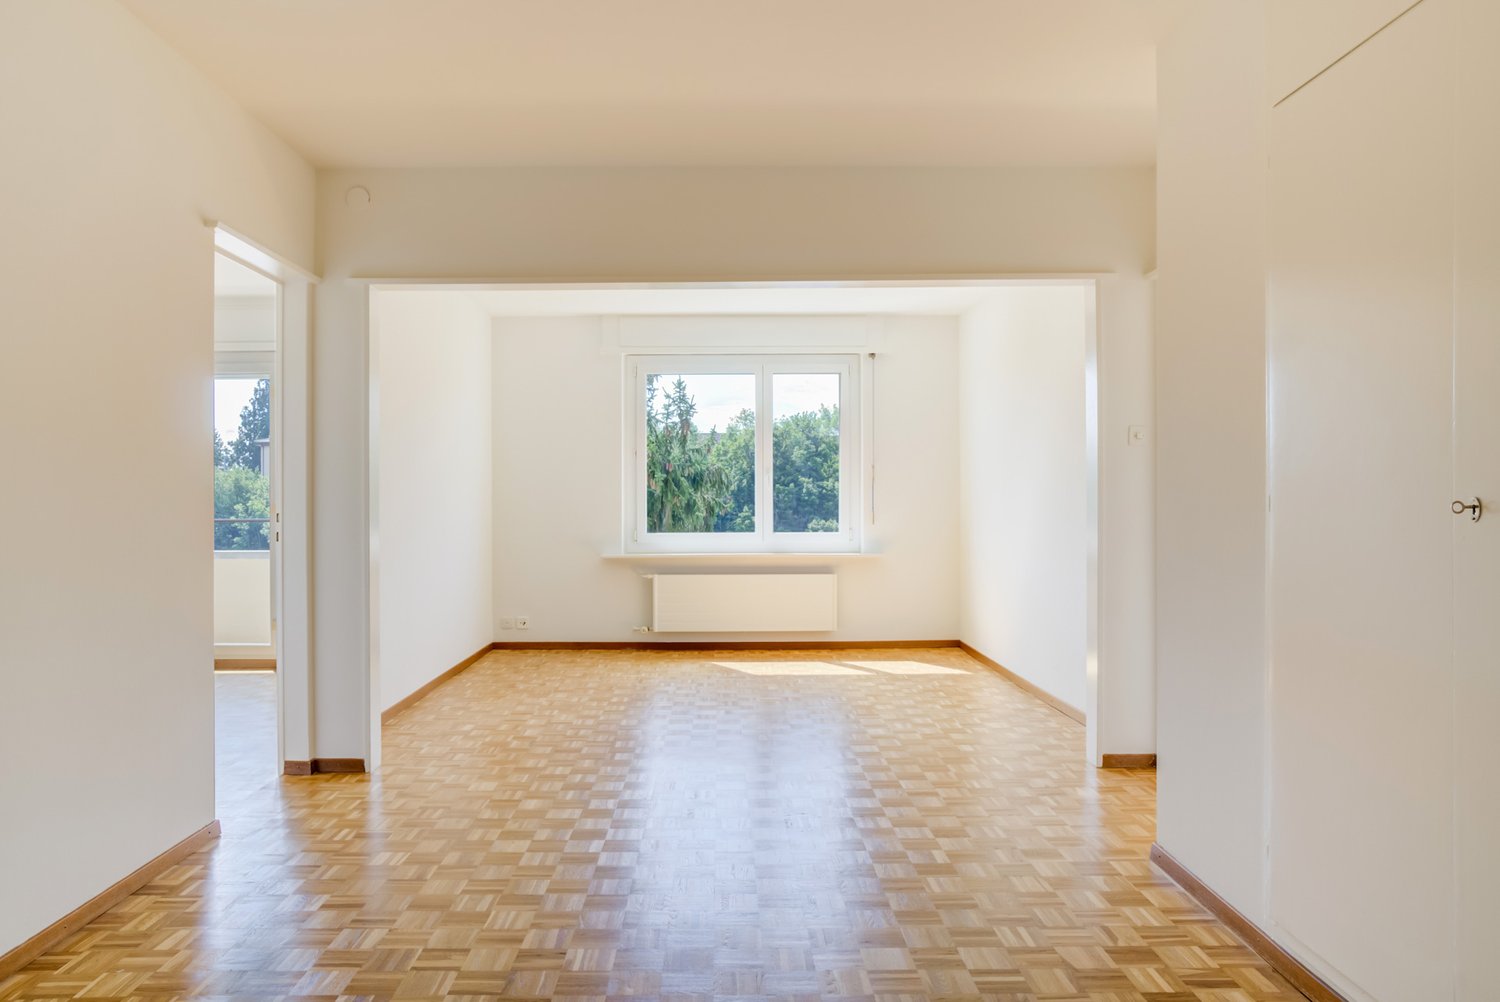
  • Empty room with wooden herringbone flooring, white walls, and large windows letting in natural light.
  • Empty room with wooden flooring, white walls, and large windows allowing natural light. Radiators are visible under the windows.
  • Empty room with wooden herringbone flooring, white walls, and large windows showing outdoor view. No furniture or equipment present.
  • Empty hallway with wooden flooring and white walls, featuring multiple doors and a slanted ceiling.
  • Empty room with wooden flooring, white walls, and large windows with radiators beneath them. The room has exposed wooden beams on the ceiling and an open sliding door leading to a balcony.
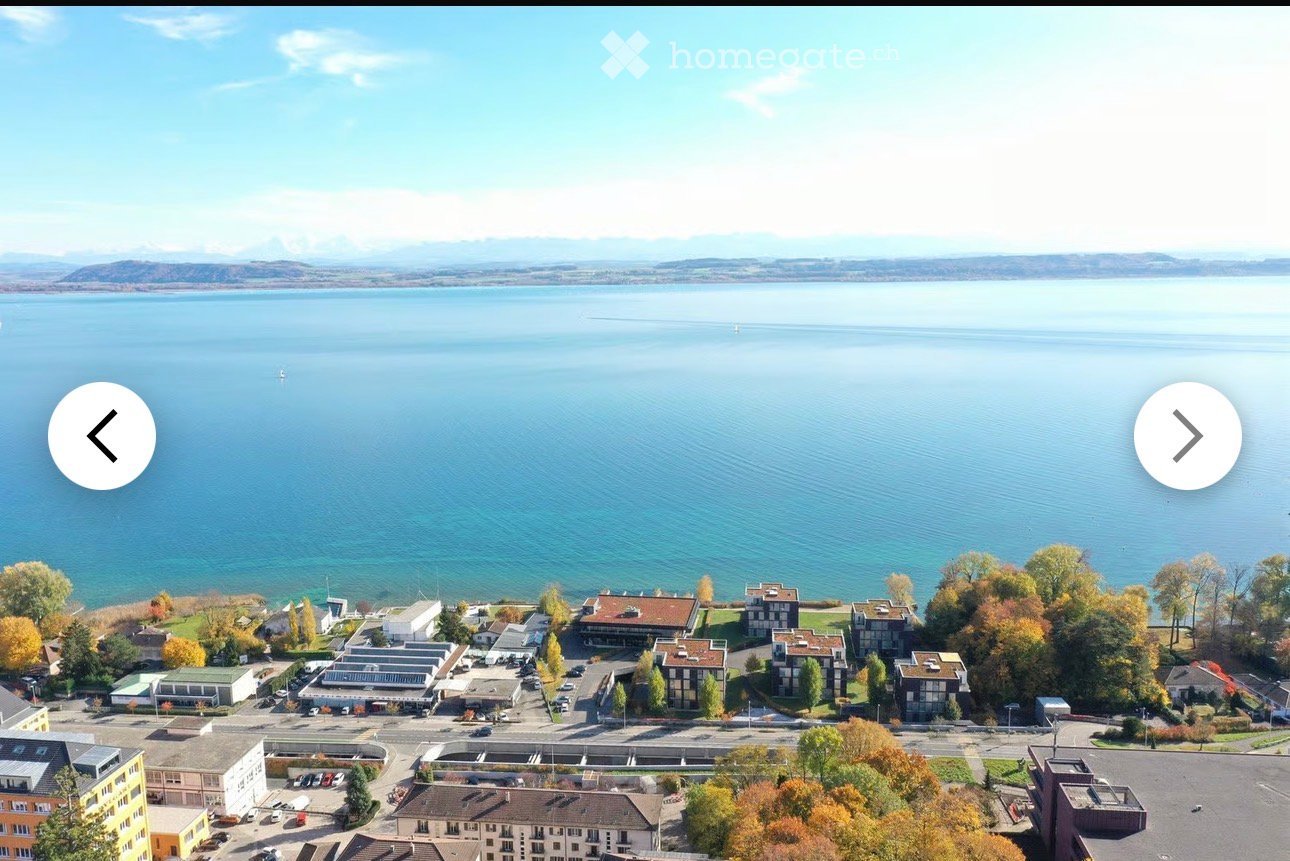
  • A serene outdoor view with lush green trees in the foreground and a calm body of water in the background, with distant mountains visible under a clear blue sky.
  • A lush garden with dense evergreen trees and shrubs, offering a scenic view of a body of water and distant hills under a clear blue sky.
  • Modern bathroom with dark green marble tiles, a bathtub, toilet, and sink, featuring a frosted window and built-in storage.
  • Balcony with a yellow awning, metal railing, and a small beige structure, surrounded by trees and a clear blue sky.
  • Staircase with wooden handrail, metal balustrade, and grey carpeted steps leading to a wooden door at the end.
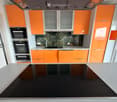
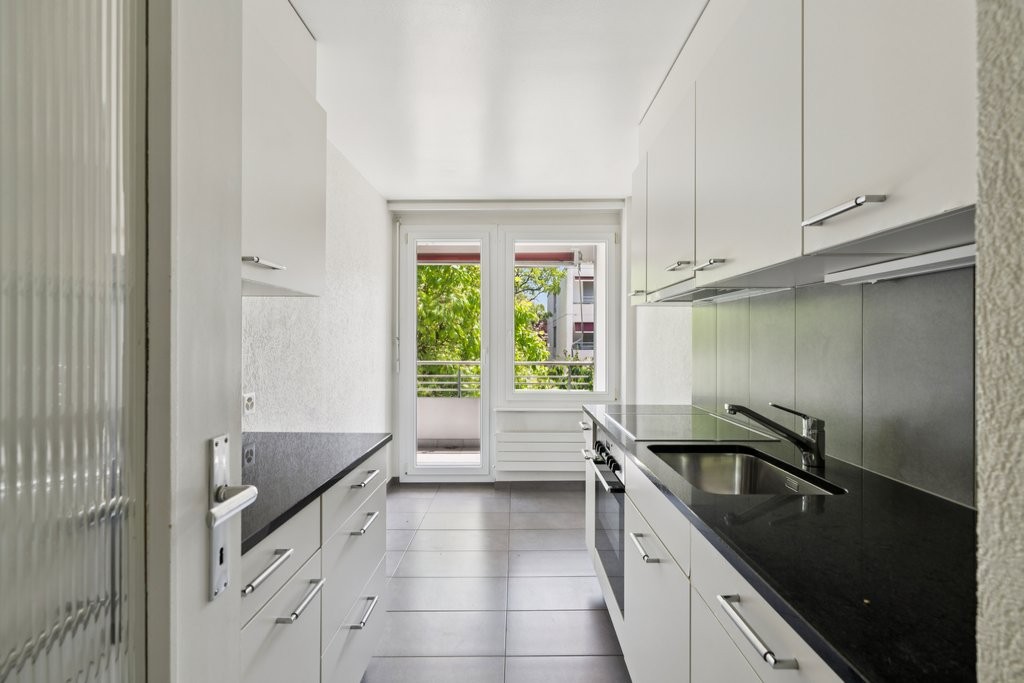
  • Modern kitchen with white tiled walls, white tiled floor, Bosch oven, range hood, and induction cooktop. Large window with a view of greenery.
  • Modern kitchen with white cabinets, tiled floor, and a small dining area featuring a table and chair.
  • Modern kitchen with white tiled floor, white cabinets, stainless steel appliances, and a central island with a sink and dishwasher.
  • Empty room with wooden herringbone flooring, white walls, and large windows with white frames. The ceiling has exposed wooden beams and a skylight. There is a radiator under the windows and an open doorway leading to another space.
  • View of a residential area with houses, lush greenery, and a clear blue sky.
  • Empty room with wooden flooring and large windows allowing natural light to enter, creating shadows on the floor.
  • Empty hallway with light wooden flooring, white walls, and a small window showing greenery outside.
  • Modern bathroom with dark tiled walls and floor, featuring a bathtub, toilet, sink, mirror, and radiator. The room has a clean, contemporary design with a visible hallway in the background.
  • Two-story yellow house with red shutters, stone lower level, and a parked car in front.
1 / 24
Balcony with a yellow awning, black metal railing, and a view of greenery.
Balcony with metal railing, yellow awning, and view of trees and neighboring building.
A clean, tiled hallway with white walls, multiple doors, and a slanted wooden ceiling. Natural light streams in from an open doorway at the end.
CHF 2'490.– Premium
5.5 pièces95m² surface habitable
avenue Fornachon 5, 2034 Peseux

Appartement de 5.5 pièces rénové à Peseux

Appartement de 5.5 pièces situé au 1er étage, rénové en 2026, ce logement allie le charme de l'ancien au confort du moderne, pour une surface habitable de 95 m². Disponible immédiatement.L'appartement propose : • 4 Pièces lumineuses et spacieuses : 2 chambres à coucher Nord et Sud Pièces dotées de parquet en bois massif. Pièces lumineuses. Ainsi que salon et salle à manger. • 1 Pièces de 4m². Idéale pour bureau, dressing ou garde manger. • Cuisine moderne agencée Cuisine contemporaine avec carrelage blanc, armoires blanches, four, plaque de cuisson vitrocéramique hotte aspirante, lave-vaisselle. • Deux salles de bain modernes : Une salle de bain avec lavabo, baignoire et WC ainsi que 2ème Toilettes dans le couloir. • Balcon avec auvent : deux balcons de 10m² agréables avec auvents, rambarde métallique et vue sur la verdure, alpes & lac. Idéal pour BBQ et chaises longues. • Belle vue : Profitez d'une vue sereine sur les arbres, un plan d'eau et les montagnes au loin sous un ciel bleu. • Place de parking incluse 1 place de parc. • Cave Grande cave de ~20m² possibilité de stocker coffre de toit de voiture, vélos, skis pneus d'hiver c vins, garde manger, atelier etc.... Le voisinage est calme, aussi bien de jour que de nuit, et le bâtiment bénéficie d'un bel ensoleillement.Situation : Idéalement situé à Peseux (NE), ce logement offre un cadre résidentiel verdoyant et paisible. À proximité, vous trouverez : • Arrêt de bus Peseux-Temple à environ 14 minutes à pied • Gare Corcelles-Peseux 2' à pied • Collège des Guches à environ 14 minutes à pied • Supermarché Migros Peseux à environ 8' minutes à pied • Pharmacie de la Grand-Rue 8'minutes à pied Cet appartement de caractère, alliant cachet historique et finitions modernes, saura séduire les familles ou les personnes en quête d'espace et de qualité de vie dans un environnement résidentiel agréable.Conditions: 3 mois de garantie de loyer, et attestation d'assurance RC ménage. Non fumeur et animaux non-admis.

Durée du trajet
-
Nouvelle construction
1 / 8
CHF 2'148.– Premium
3.5 pièces91m² surface habitable
Rue Gabriel-Lory 5A, 2000 Neuchâtel
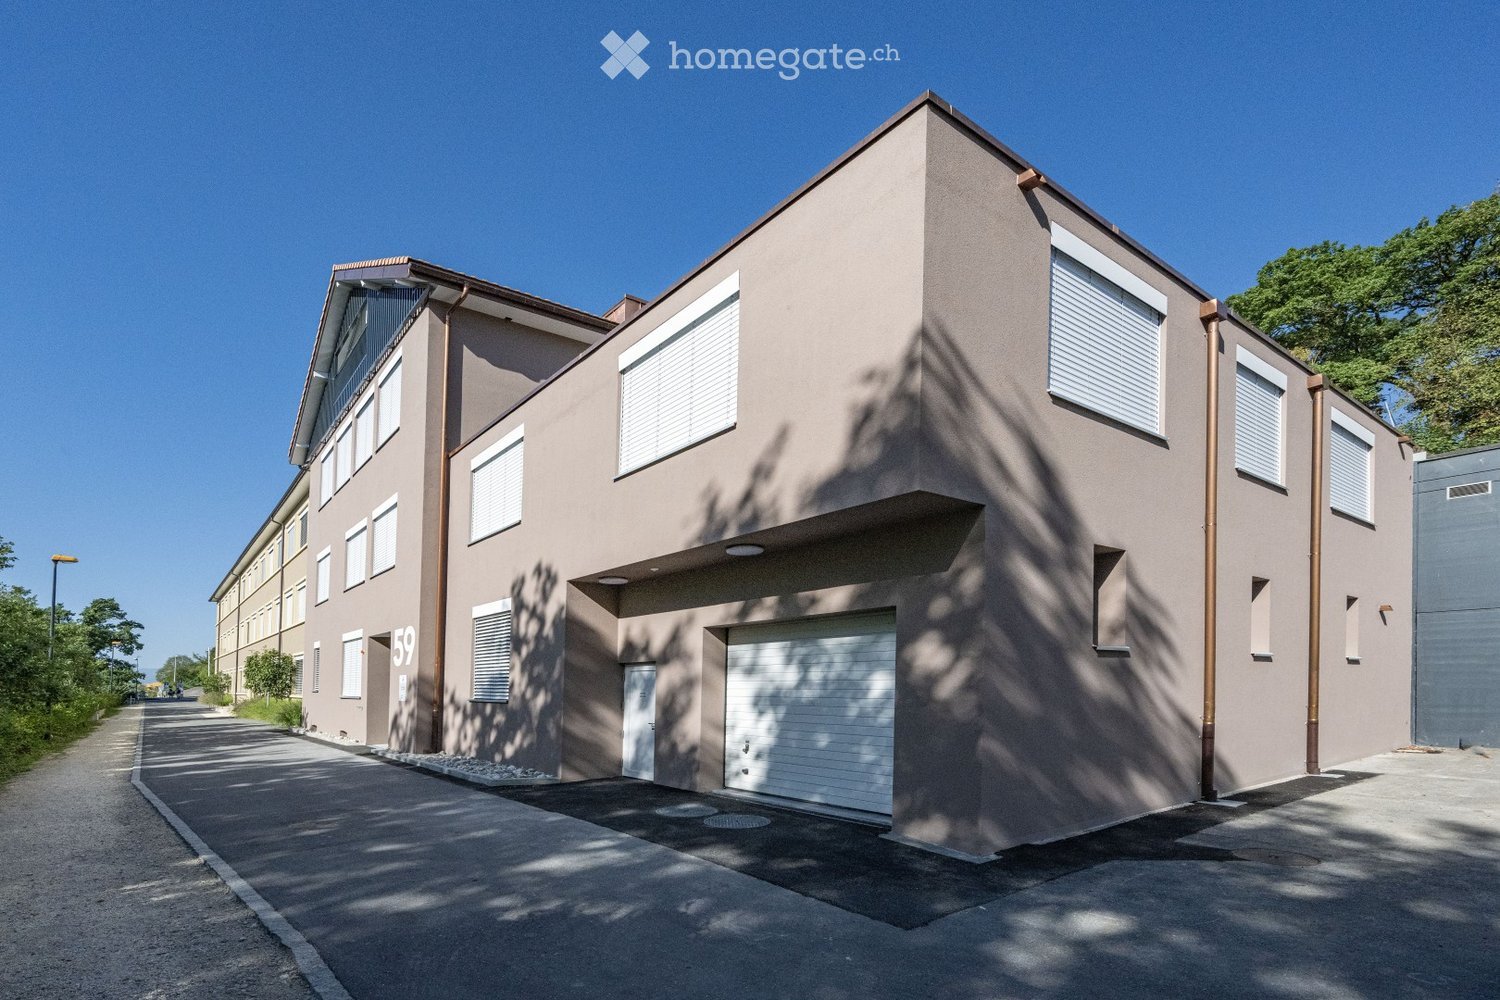
DÉCOUVREZ CONCEPT B.180 - APPARTEMENT NEUF DE 3.5 PIÈCES

Découvrez Concept B.180 - Appartement neuf de 3.5 pièces Situé au coeur du nouveau développement résidentiel Concept B.180, cet appartement de 3.5 pièces au 3ème étage séduit par son style contemporain, ses volumes généreux et sa luminosité exceptionnelle. Niché dans le quartier prisé de Beauregard, il offre un cadre de vie alliant tranquillité, modernité et confort, avec une vue dégagée sur le lac et un accès immédiat aux écoles, commerces et transports publics. Un lieu pensé pour celles et ceux qui recherchent un quotidien pratique, élégant et résolument tourné vers la qualité de vie.Disposition intérieureHall d'entrée accueillant et spacieuxSéjour lumineux avec accès direct à la loggiaCuisine entièrement agencée, soignée et pensée pour le quotidienDeux chambres confortablesUne salle de bain avec baignoire, équipée d'un lave-linge et d'un sèche-lingeUne cave privativeVue dégagée sur le lacAtouts du projet Concept B.180Quartier résidentiel privilégié, calme et verdoyant, offrant un cadre de vie serein et parfaitement intégré dans son environnement.Mobilité optimale : accès rapide au centre-ville, aux transports publics et aux principaux axes, pour un quotidien fluide et pratique.Vie de quartier complète : écoles, crèches, commerces et services accessibles en quelques minutes à pied, idéal pour une organisation simple et efficace.Construction neuve répondant aux standards énergétiques actuels.Visites 3D immersives disponibles sur le site : concept-b180.ch, pour découvrir les logements comme si vous y étiez.Intéressé(e) ?Notre régie se tient volontiers à votre disposition pour toute question ou pour convenir d'un rendez-vous.

Durée du trajet
-
Nouvelle construction
1 / 7
CHF 2'014.– Premium
3.5 pièces90m² surface habitable
Rue Gabriel-Lory 5B, 2000 Neuchâtel
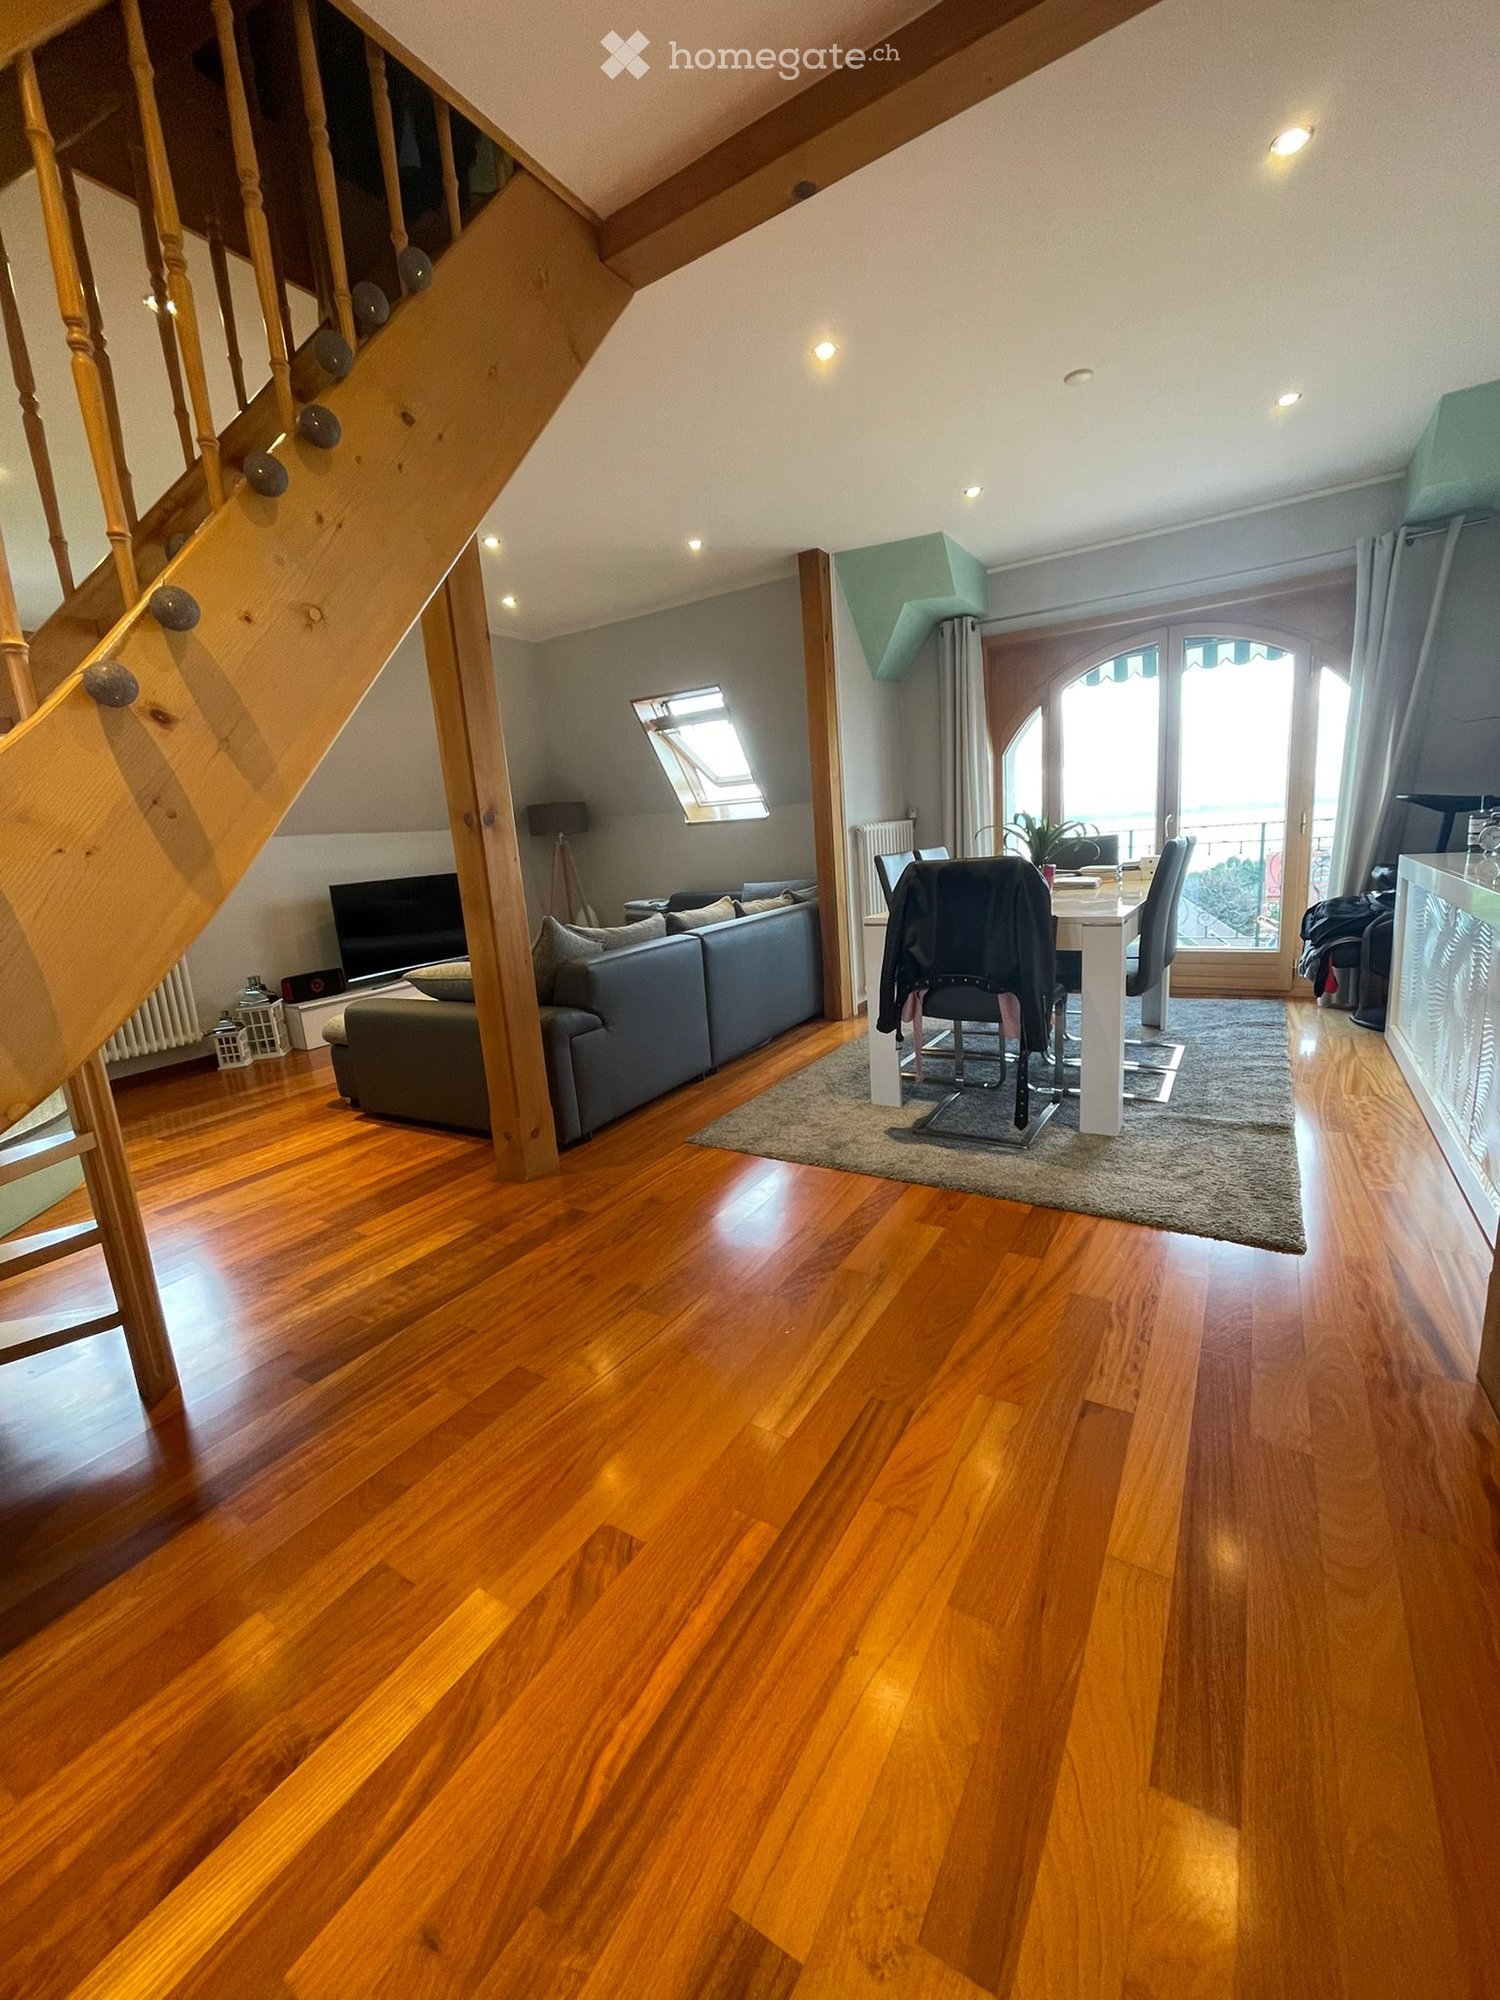
Découvrez le projet Concept B.180 - Appartement neuf de 3.5 pièces avec loggia et terrasse

Découvrez Concept B.180 - Appartement neuf de 3.5 pièces avec loggia et terrasse Au coeur du nouveau développement résidentiel Concept?B.180, ce logement raffiné de 3.5?pièces séduit par son design contemporain, sa luminosité généreuse et ses finitions soignées. Implanté dans le quartier recherché de Beauregard, il offre un cadre de vie paisible et verdoyant, à proximité immédiate des écoles, commerces et transports publics. Un lieu idéal pour conjuguer confort, modernité et qualité de vie.DispositionHall d'entrée spacieux et accueillantCuisine entièrement agencée, fonctionnelle et convivialeSéjour baigné de lumière avec accès direct à la loggiaDeux chambres confortablesSalle de bain avec baignoire, équipée d'un lave-linge et d'un sèche-lingeRéduit pratique pour le rangementTerrasse offrant un véritable espace de vie extérieurCave privativeAtouts du projet Concept?B.180Quartier résidentiel calme et verdoyant, parfaitement intégré dans son environnementAccès rapide au centre-ville, aux transports publics et aux axes principauxÉcoles, crèches, commerces et restaurants accessibles à piedVisites 3D immersives disponibles sur le site?: concept-b180.chLarge choix de typologies adaptées à toutes les étapes de vieConstruction neuve répondant aux standards énergétiques actuelsIntéressé(e)??Découvrez les plans, les visites virtuelles et toutes les informations détaillées sur?: concept-b180.chUne visite de l'appartement témoin est possible sur rendez-vous. Notre régie se tient volontiers à votre disposition pour tout renseignement ou pour convenir d'un entretien.

Durée du trajet
-

Chercher gratuitement le prochain locataire

Publie une annonce gratuite sur Homegate et trouve le locataire idéal en un clin d’œil pour ton logement.

Publier maintenant
  • Balcony overlooking a town with houses, trees, and a clear blue sky.
  • Balcony with green tiled walls, metal railing, overlooking a residential neighborhood with houses and a clear blue sky.
  • Balcony with tiled floor, green railing, and open sliding doors leading to a room with a view of a town and greenery.
  • Empty room with wooden flooring, large sliding glass doors, and white walls.
  • Empty room with wooden flooring, large sliding glass doors leading to a balcony, and white walls.
  • Modern covered walkway leading to an outdoor area with ocean view, concrete walls, glass door, and greenery.
  • Modern concrete staircase with wooden handrails and a black metal railing, leading to an open wooden door.
  • A narrow hallway with a wooden door and a staircase railing visible. The walls are concrete, and the floor is tiled.
  • Modern, minimalist kitchen with white cabinets, a central island, and a large window providing natural light. The floor is tiled in a light grey color.
  • Modern kitchen with white cabinets, black oven, and dark tiled floor. Features a large window and an open doorway leading to another room.
  • Balcony with a view of a town, featuring tiled flooring and a metal railing, overlooking a street with parked cars and surrounding buildings.
  • Balcony with metal railing and green tiled walls, overlooking a residential area with houses, trees, and distant hills under a clear blue sky.
  • Balcony overlooking a residential area with multiple buildings, green shutters, and a distant lake view.
  • Modern hallway with wooden flooring, white walls, and large glass sliding doors leading to a balcony area.
  • Empty room with light-colored walls and wooden flooring, featuring a closed door and a partially visible window frame.
  • Empty room with light grey walls, wooden flooring, and a dark grey door with a frosted glass panel at the top.
  • Empty room with wooden flooring and large sliding glass doors leading to a balcony.
  • Balcony with a modern railing, overlooking a green area with trees and a contemporary building in the background.
  • Modern kitchen with grey cabinets, dark tiled floor, and an open doorway leading to a balcony with wooden decking.
  • Balcony with a metal railing and green tiled surface, overlooking a residential area with houses, trees, and a distant body of water.
  • Balcony with modern green tiled railing, overlooking a scenic lake and surrounding buildings.
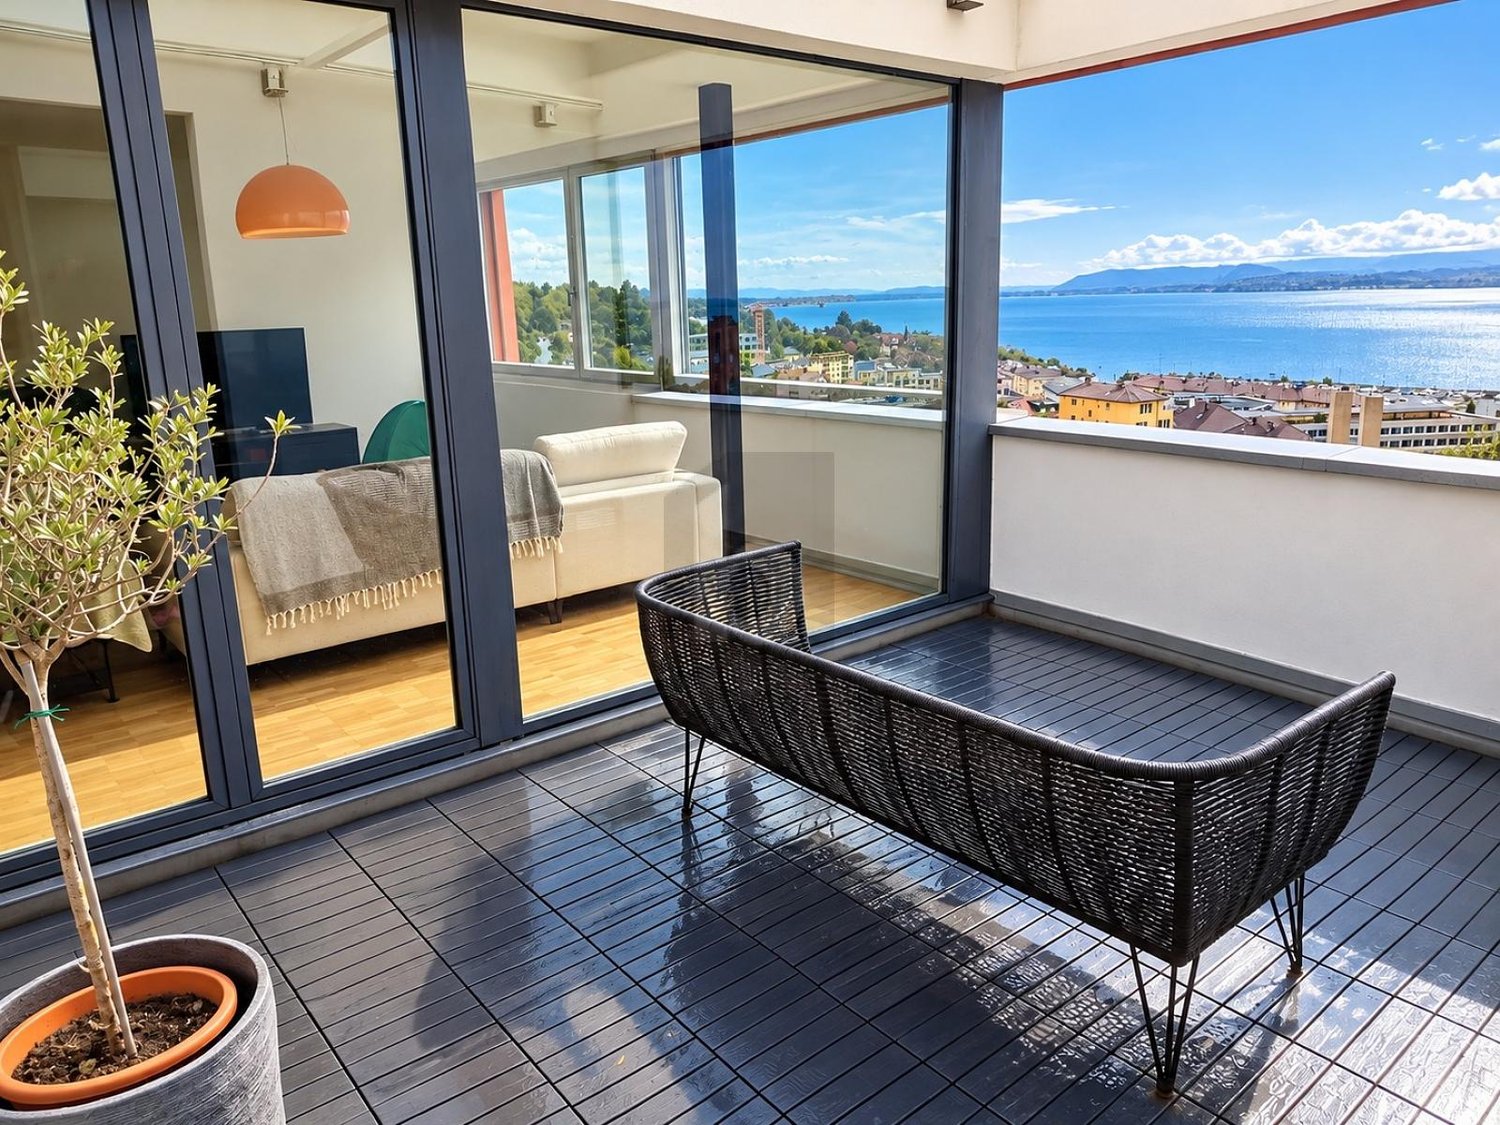
  • Modern balcony with large glass sliding doors, wooden floor, and a view of the sea and surrounding buildings.
  • Modern balcony with a sleek black railing, tiled floor, and a view of a green building with a patterned facade and surrounding trees.
  • Modern kitchen with sleek, grey cabinets, a stainless steel sink, an induction cooktop, and an oven. Large windows provide natural light and a view of the roof.
  • Modern kitchen with white cabinets, a sink, and an oven. The cabinets are open, revealing empty shelves.
  • Modern kitchen with grey cabinets, stainless steel sink, oven, and a view to a balcony.
  • Balcony with metal railing, overlooking a residential area with houses, trees, and a clear blue sky.
  • Empty room with large windows offering a view of a town with tiled roofs and surrounding hills. The room has a modern, minimalist design with a grey cabinet and white walls.
  • Modern kitchen with white cabinets, stainless steel appliances, and a dark tiled floor. Features a sink, faucet, and oven.
  • Modern, minimalist kitchen with white cabinets, a central island, and large windows offering a view of the roof and sea.
  • Modern bathroom with dark blue tiles, glass-enclosed shower stall, and a toilet.
  • Floor plan of a 66.0m2 apartment with a living room (19.4m2), bedroom (18.9m2), kitchen (20.1m2), bathroom (4.4m2), entrance (4.0m2), and two balconies (5.5m2 and 11.8m2).
  • Floor plan of a 66 m2 apartment with a living room, kitchen, bedroom, bathroom, and two balconies.
1 / 33
CHF 1'910.– Top
2.5 pièces67m² surface habitable
Rue du Châtelard 2, 2034 Neuchâtel
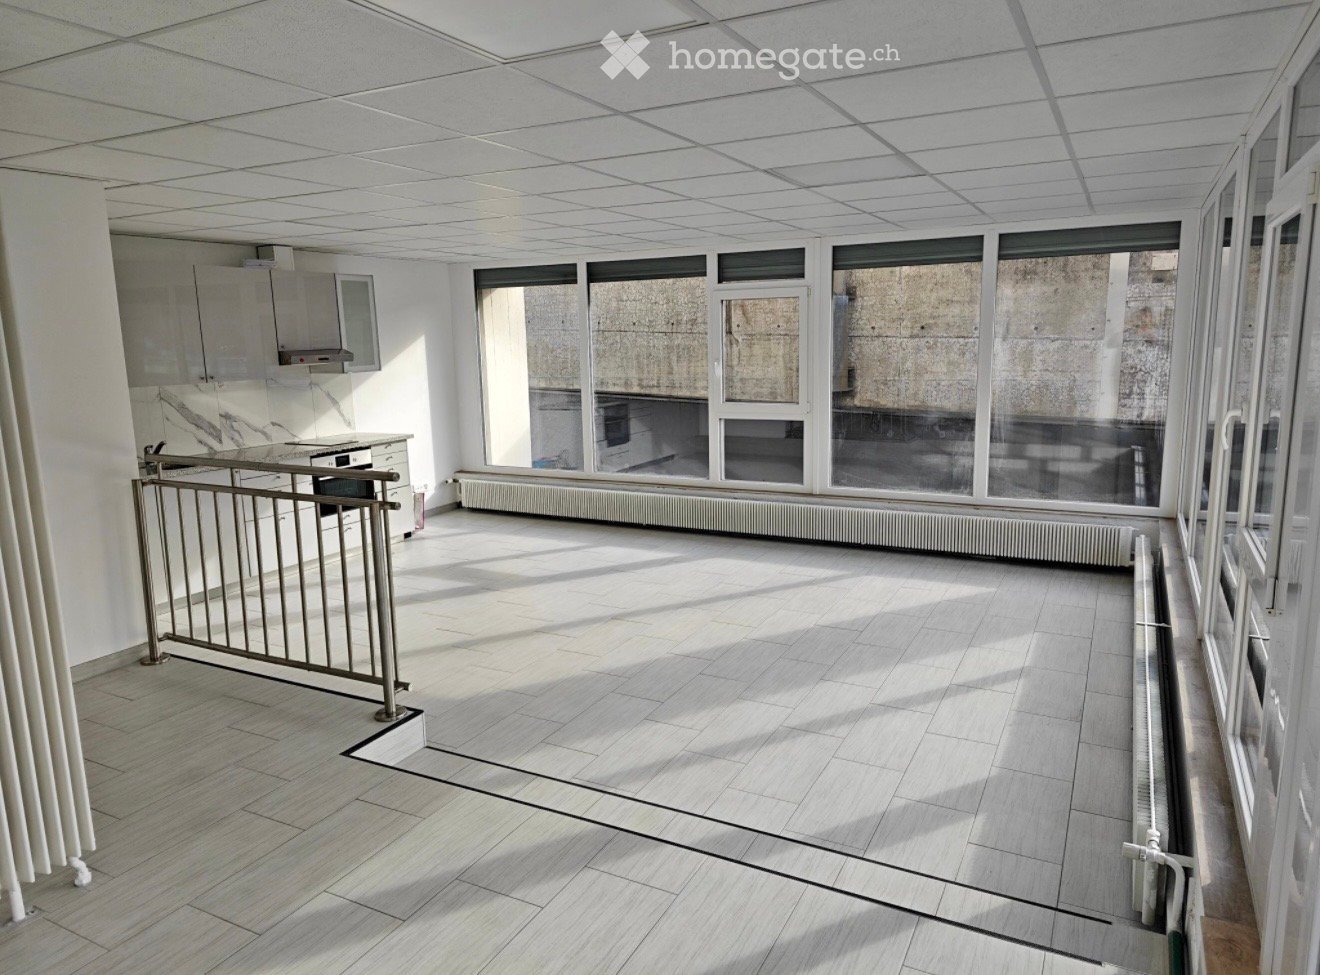
Appartements neufs de 2.5 pièces avec deux balcons à Peseux/NE, parking inclus.

Découvrez deux magnifiques appartements neufs de 2.5 pièces, situés au 1er et 2ème étages d'une résidence moderne livrée en 2026, à l'adresse privilégiée de la Rue du Châtelard 2 à Peseux/Neuchâtel (2034). Disponible immédiatement, ce bien allie confort contemporain et cadre de vie agréable.Les points forts de l'appartement : • Couloir moderne : Entrée soignée avec sol carrelé, murs blancs et placards encastrés, donnant accès à une terrasse avec belle vue extérieure. • Balcons : Deux espaces extérieurs (un au nord & un au sud) lumineux . • Surface habitable : 67 m² bien agencés pour un confort optimal. • Accessibilité : Ascenseur, accès en fauteuil roulant et environnement adapté aux familles avec enfants. • Animaux acceptés et parking disponible. • Belle vue depuis le logement. Situation et environnement : L'appartement bénéficie d'un cadre particulièrement calme, aussi bien de jour que de nuit. L'arrêt de bus Vignoble se trouve à seulement 2 minutes à pied, tandis que l'arrêt Les Deurres est accessible en 6 minutes. La gare de Serrières est quant à elle à 12 minutes à pied. Le quotidien est facilité par la proximité du Coop Supermarché Peseux (4 min) et de la Pharmacie de la grand-rue (4 min). Les familles apprécieront la proximité du Collège des Coteaux, à seulement 6 minutes à pied.Ce bien neuf, ensoleillé et silencieux représente une opportunité rare sur le marché locatif neuchâtelois. Idéal pour un couple, un jeune professionnel ou une petite famille souhaitant s'installer dans un logement moderne et bien desservi.
Durée du trajet
-
  • Modern kitchen with white cabinets, a sink, an oven, and a range hood. The floor is made of grey, polished tiles, and there is a skylight window above the sink.
  • Empty kitchen with white cabinets, a sink, and a modern wooden floor. The space features large windows and a glass balcony overlooking the room.
  • Empty room with light-colored wooden flooring, white walls, and a large window with blinds. A single light fixture hangs from the ceiling.
  • Empty room with wooden flooring and large skylight windows allowing natural light to fill the space.
  • Empty attic room with wooden flooring, white walls, and skylight windows allowing natural light to enter.
  • Empty attic room with wooden flooring, white walls, and a skylight window allowing natural light to enter.
  • Modern bathroom with white tiles, wooden flooring, a glass-enclosed shower, a toilet, a sink with a mirror, and a window providing natural light.
  • Modern bathroom with white tiles, a sink, a toilet, a mirror, and a window with wooden frame.
  • Empty hallway with wooden flooring, white walls, and a staircase leading upwards with wooden steps and a metal railing.
  • Empty attic space with wooden flooring and a skylight window, featuring exposed wooden beams on the ceiling.
  • Empty attic space with wooden flooring, large skylights, and a glass balcony overlooking a cityscape.
  • Modern bathroom with grey tiles, white toilet, sink, and a skylight window providing natural light.
  • View of a cityscape at sunset, with silhouettes of trees and buildings against a vibrant orange and pink sky.
  • A cityscape view at sunset with mountains in the background and buildings in the foreground.
  • View from a rooftop terrace at sunset, showing a body of water, distant mountains, and silhouettes of trees.
1 / 15
CHF 1'690.– Top
3 pièces
Rue Ernest-Roulet, 2034 Peseux

Magnifique duplex lumineux de 3 pièces – Peseux

Superbe 3 pièces en duplex, situé au 5ᵉ et dernier étage d’un immeuble avec ascenseur, offrant une belle luminosité.✨ Les points forts • Grand appartement de 3 pièces en duplex • 5ᵉ et dernier étage avec ascenseur • Très lumineux • Vue sur le lac • Orientation nord • Buanderie commune dans l’immeuble 🏠 Agencement de l’appartement🔽 Au niveau principal • ✨ Hall d’entrée ouvrant sur une belle pièce de vie lumineuse avec cuisine ouverte, salon et salle à manger. • 🛏️ Chambre avec sa salle de bain privative. • 🚻 2ème WC séparé. 🔼 À l’étage • 🌟 Spacieuse mezzanine, idéale comme espace détente, bureau ou coin lecture. • 🚪 Une pièce ouverte (sans porte) offrant la possibilité d’aménager une deuxième chambre. • 🛁 Deuxième salle de bain, apportant un confort supplémentaire. 📍 Emplacement idéalSitué à la Rue Ernest-Roulet, 2034 Peseux, l’appartement bénéficie d’un emplacement pratique : • 🛒 Migros, Denner et La Poste à moins de 3 minutes à pied • 🏫 École des Coteaux à 5 minutes à pied • 🚗 Pas de place de parc privée, mais trois parkings publics à proximité, offrant une grande facilité de stationnement. 💰 LoyerCHF 1’690.– par mois, charges comprises.📅 DisponibilitéDès le 1er octobre ou le 1er novembre 2026 (à convenir).Cet appartement est idéal pour une personne seule, un couple souhaitant profiter d’un cadre de vie agréable, tout en restant à proximité immédiate des commerces, des écoles et des transports.📩 Intéressé(e) ? N’hésitez pas à me contacter pour obtenir davantage d’informations ou convenir d’une visite !

Durée du trajet
-
  • Balcony with metal railing overlooking a historic cityscape with red-tiled roofs and a prominent tower.
  • Bathroom with blue tiles, white walls, bathtub, sink, toilet, radiator, and skylight window.
  • Empty attic space with wooden flooring, large windows offering a view of rooftops, and exposed wooden beams on the ceiling.
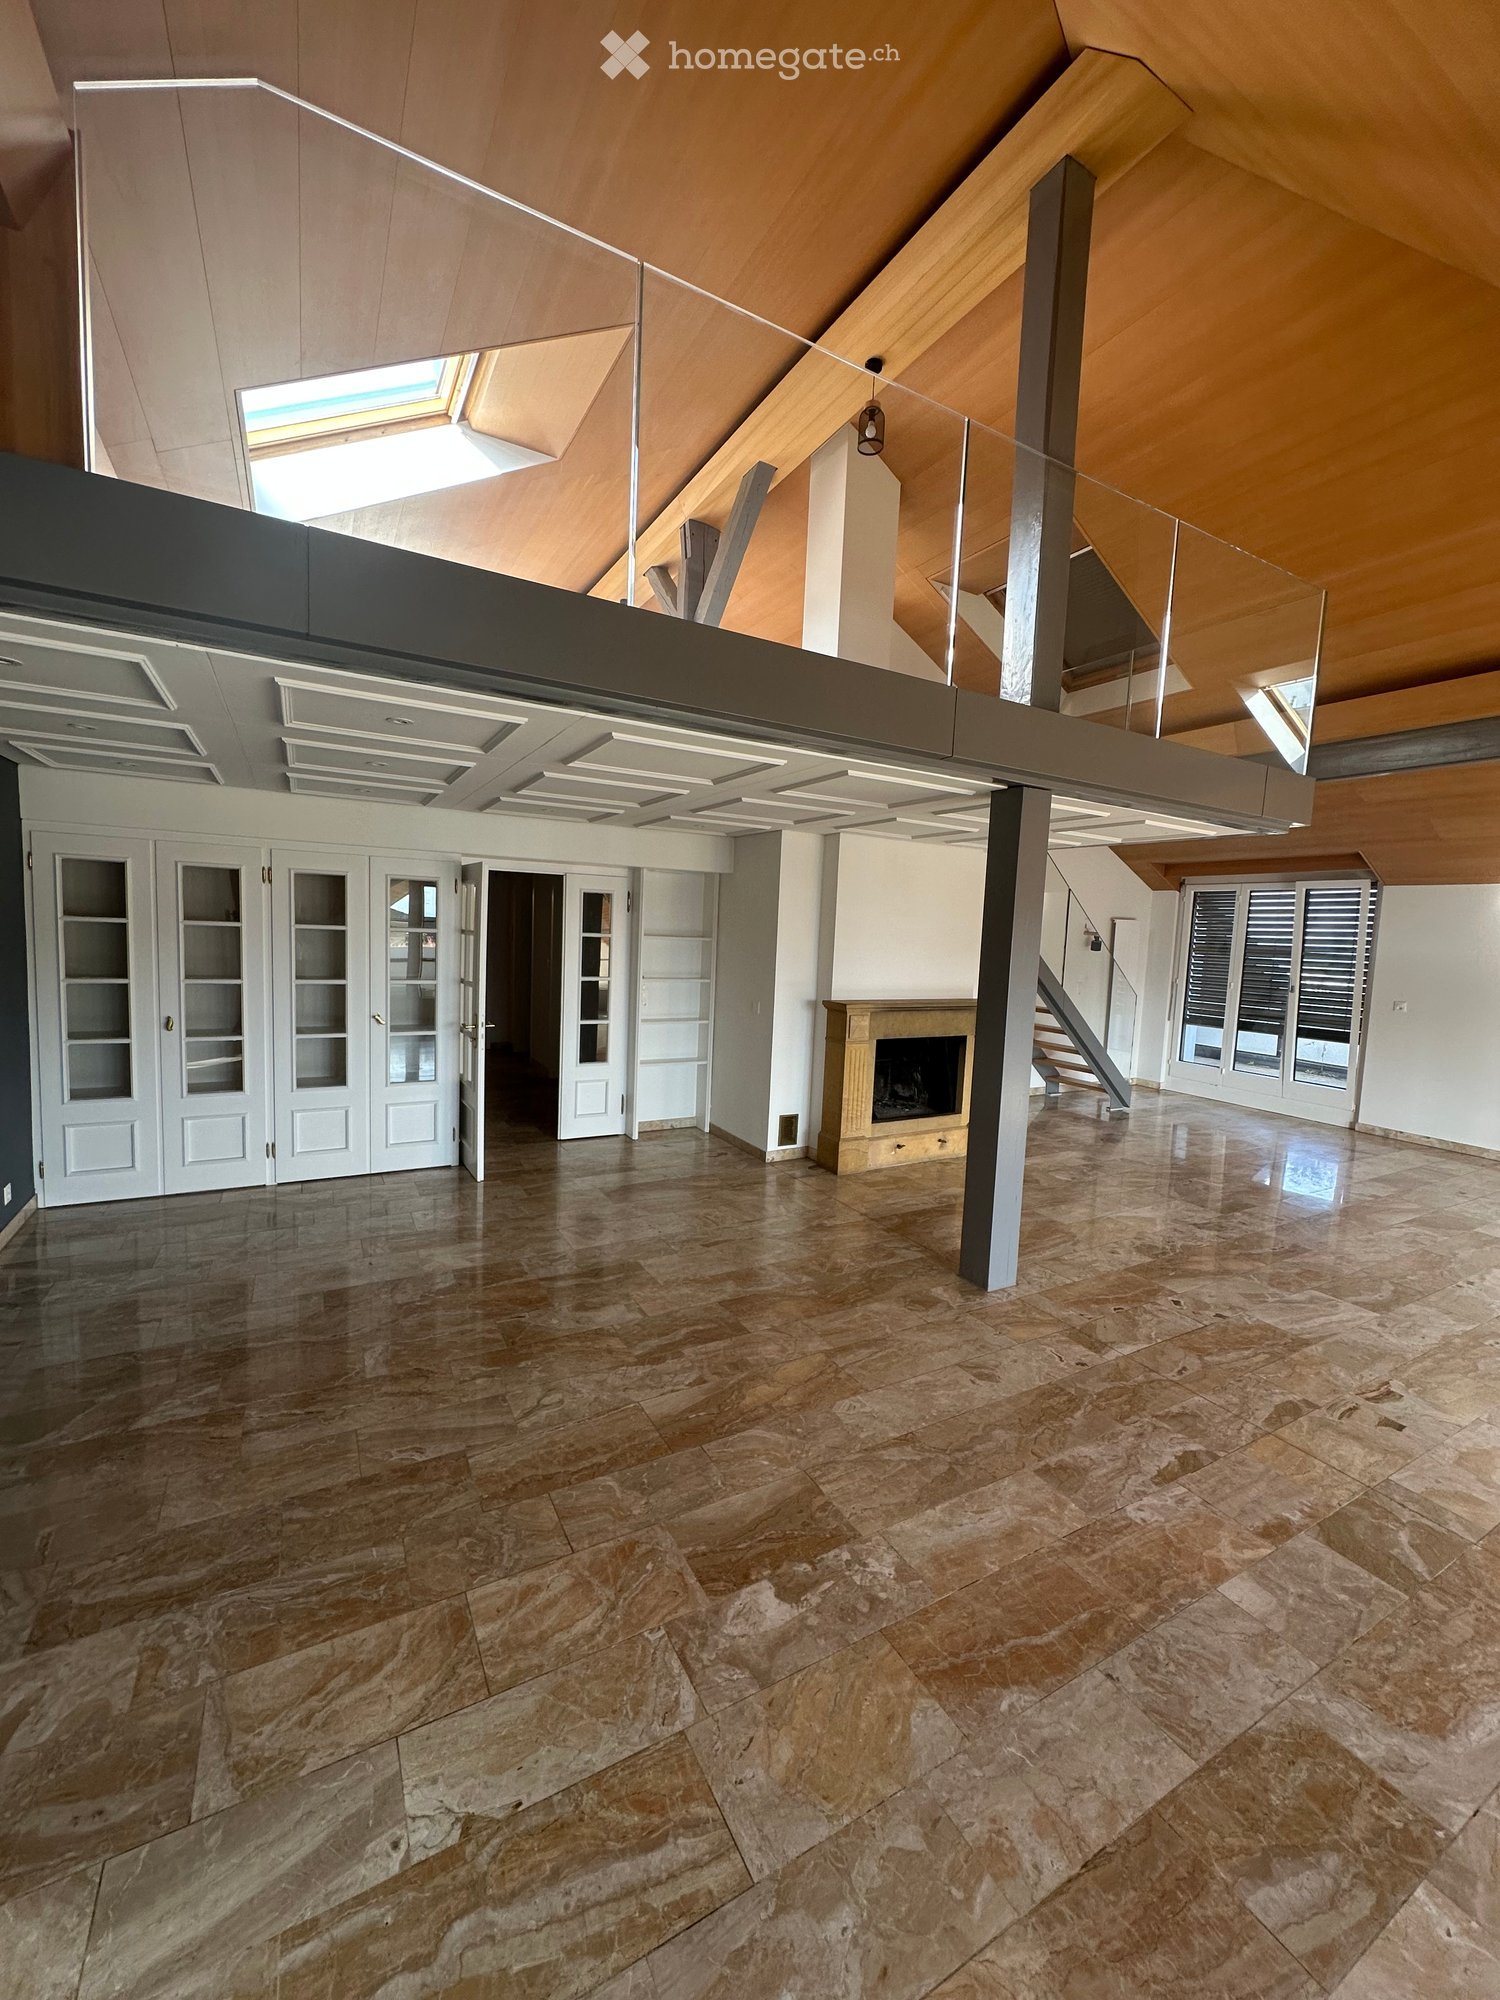
  • Empty room with wooden flooring, exposed wooden beams, fireplace, large windows with balcony access, radiator, and visible ventilation grilles.
  • Modern kitchen with white cabinets, stainless steel sink, refrigerator, and oven. Features a decorative backsplash and wooden flooring.
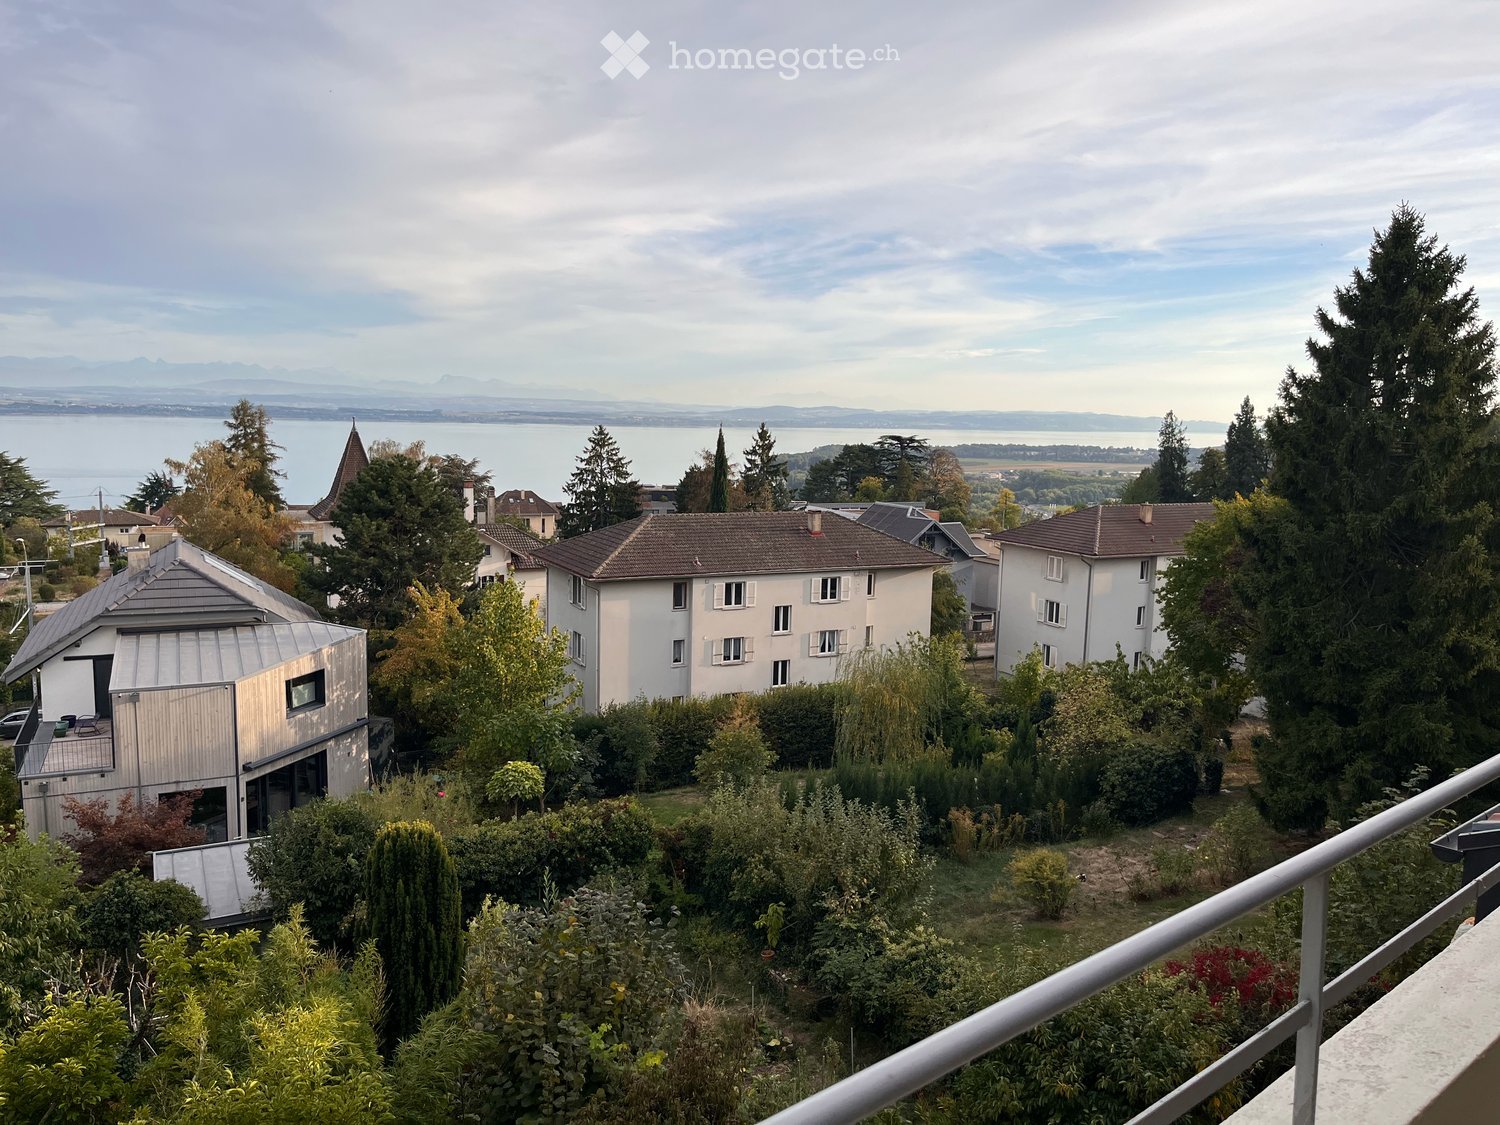
  • Balcony overlooking a historic cityscape with red-tiled roofs, chimneys, and ornate buildings.
1 / 6
CHF 1'890.– Top
3.5 pièces90m² surface habitable
Rue du Seyon, 2000 Neuchâtel
Grand beau balcon et charmant appartement centre ville

Découvrez ce magnifique appartement mansardé de 3.5 pièces, situé au 4ème étage d'un immeuble historique datant de 1800, entièrement rénové en 2026, au cœur de Neuchâtel. Disponible immédiatement, ce logement au caractère exceptionnel allie le charme de l'ancien au confort moderne.Les points forts de l'appartement : • Espace de vie ouvert : Un séjour et une cuisine en open-plan avec parquet, armoires blanches, cuisinière, four, réfrigérateur, hotte aspirante et une cheminée de salon pour les soirées douillettes. • Espace mansardé lumineux : Avec parquet, de grandes fenêtres offrant une vue sur les toits environnants et de magnifiques poutres en bois apparentes au plafond. • Salle de bain avec caractère : Carrelage bleu, murs blancs, baignoire, lavabo, toilettes, radiateur et une vitre apportant une lumière naturelle. Et aussi un deuxième wc-lavabo pour invités. • Balcon avec vue imprenable : Une terrasse avec rambarde en métal surplombant le paysage urbain historique de Neuchâtel, avec ses toits en tuiles rouges et son emblématique château. Superbe panorama sur les vieux toits et vue plongeante sur le château ! • Ensoleillement : Très lumineux, l'appartement bénéficie d'un bel ensoleillement en toute saison • Calme assuré : L'appartement est particulièrement calme, notamment la nuit. Situation idéale : Niché dans la Rue du Seyon, cet appartement profite d'une localisation privilégiée à proximité immédiate du lac et de tous les magasins et infrastructures du centre ville. Vous trouverez tout à moins d'une minute à pieds, y compris les transports publics ! La gare de Neuchâtel est à seulement 10 minutes à pied.Ce bien d'exception, alliant cachet historique et rénovation contemporaine, est une opportunité rare sur le marché neuchâtelois. Ne manquez pas la chance de faire de cet appartement unique votre nouveau chez-vous.NOUS AVONS AUSSI D'AUTRES LOGEMENTS à LOUER, MEUBLES OU NON MEUBLES.Aussi nous louons locaux commerciaux, vitrines, place de garage, chambres.Nous avons des logements meublés ou non meublés avec contrats de bail traditionnels ou des locations de courte duréeNos procédures sont simples et TRES RAPIDES

Durée du trajet
-

Propriétés suggérées sur base des résultats de ta recherche