47265 résultats - Tous les biens

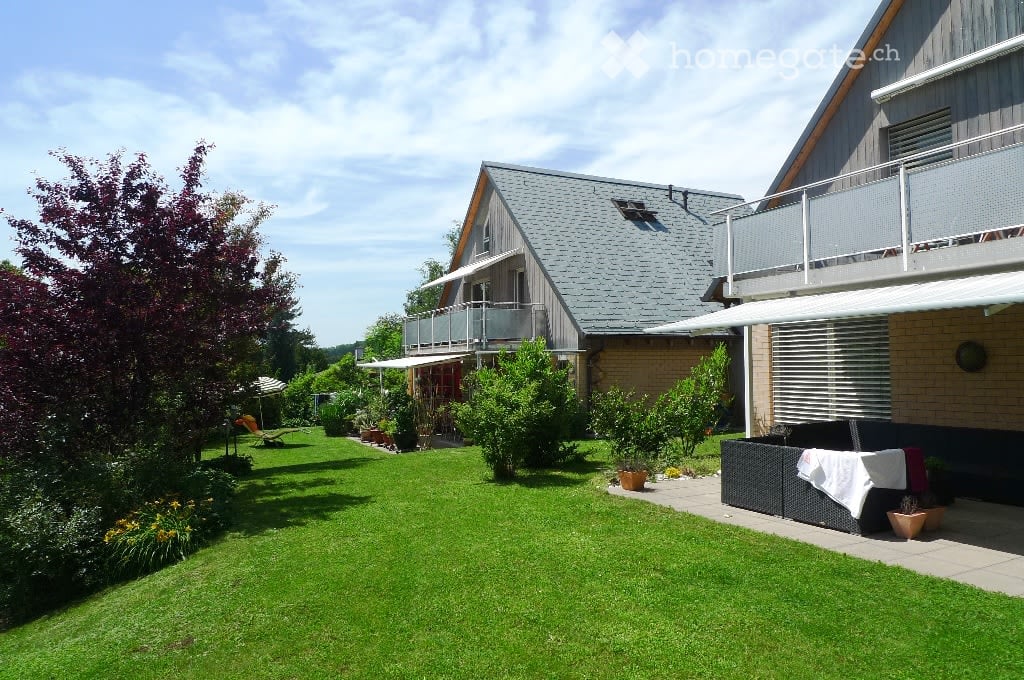
  • Well-maintained garden with a tiled patio area, white table and chairs, lush green lawn, and various potted plants.
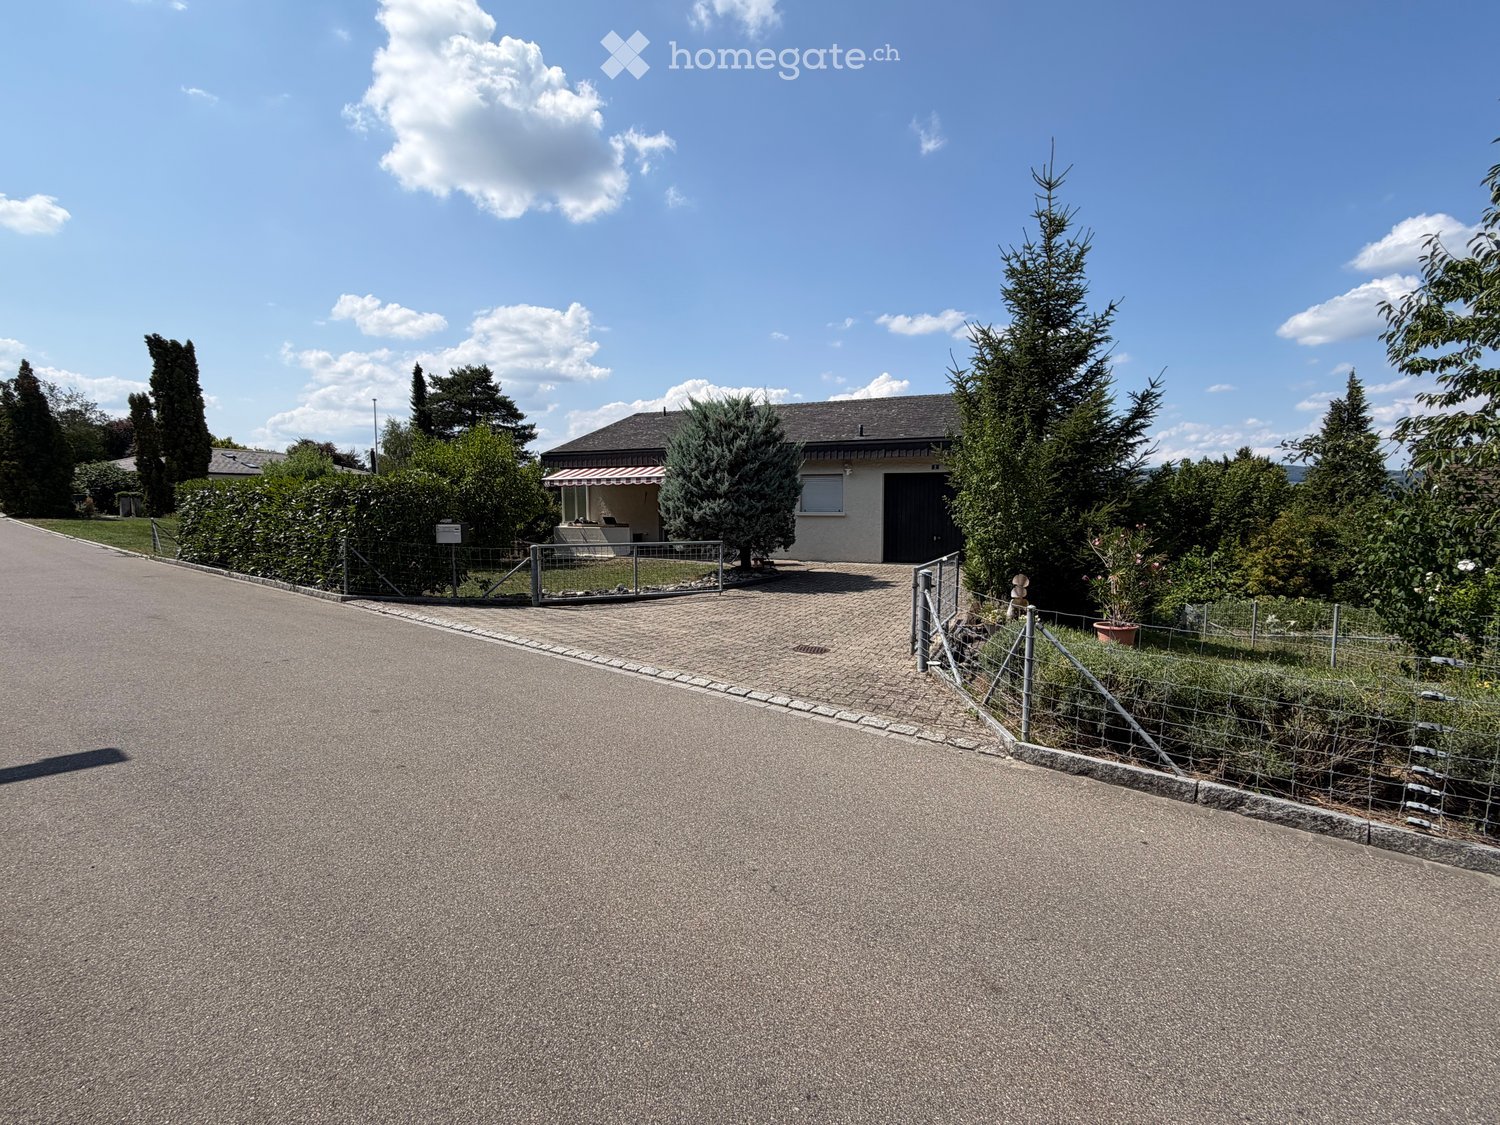
  • Well-maintained garden with a variety of potted plants, a neatly trimmed lawn, and a covered barbecue area.
  • Modern house with a spacious outdoor patio area featuring a dining set, surrounded by greenery and featuring a balcony on the upper level.
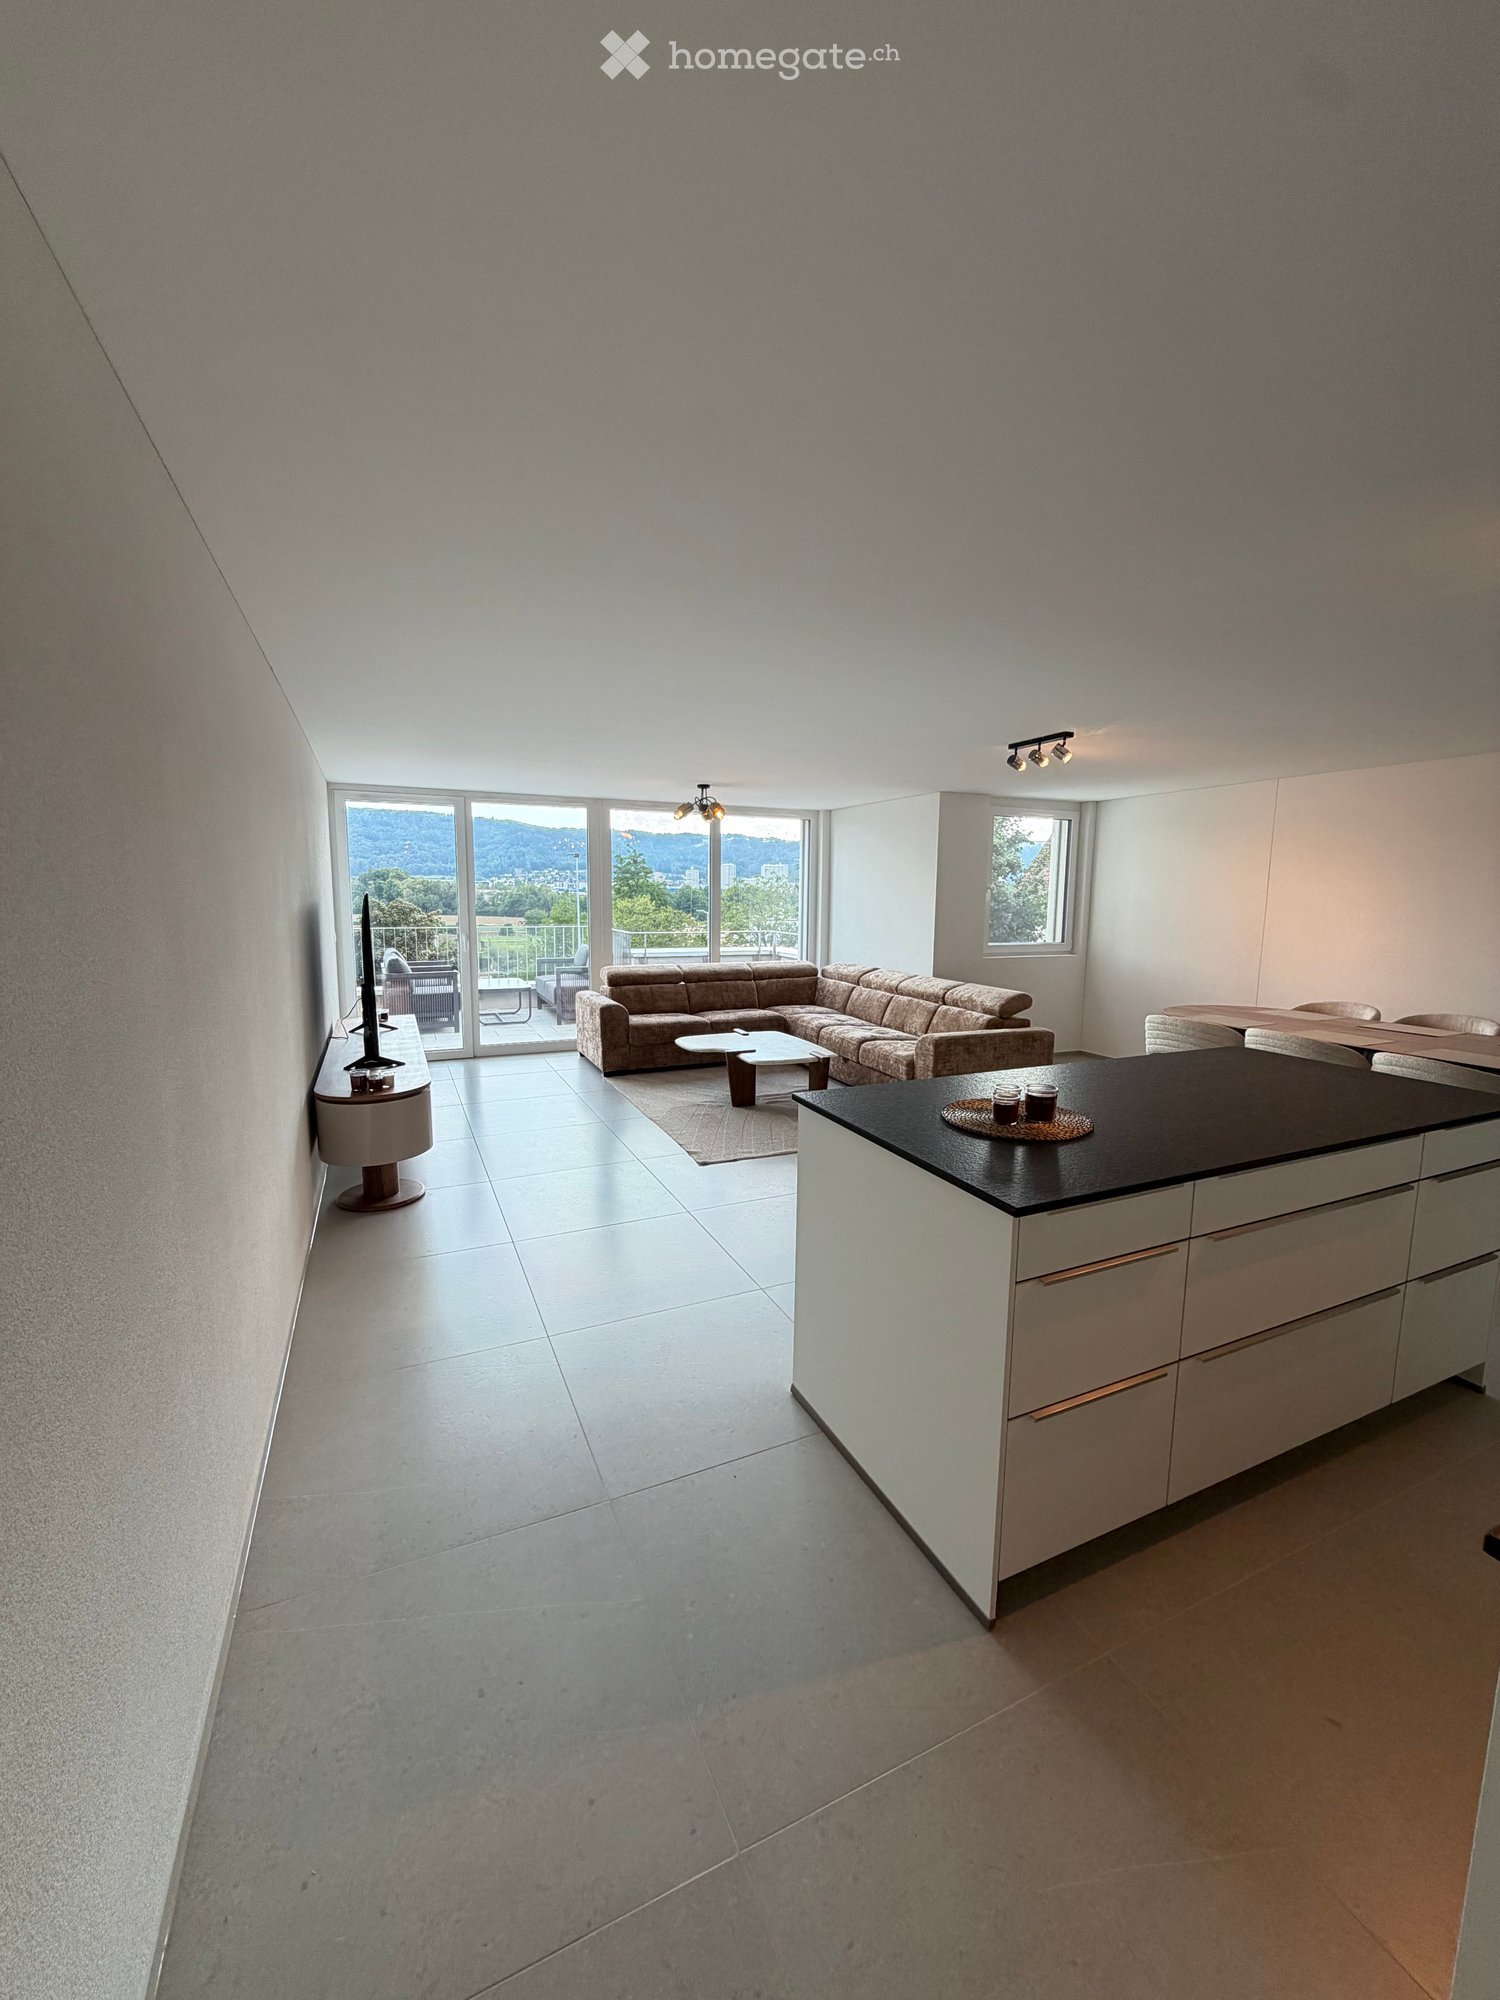
  • Bright living room with large windows offering a scenic view, featuring a grey sectional sofa, coffee table, armchair, floor lamp, and decorative plant.
  • Modern hallway with polished tile flooring, white walls, and a wooden console table holding decorative items, including a plant, a framed picture, and small sculptures. A large mirror and coat rack are also visible.
  • Modern kitchen with white cabinets, granite countertop, sink, mixer, coffee maker, and a stool near the window with a view.
  • Modern kitchen with light grey cabinets, stainless steel appliances, granite countertops, and open shelving displaying jars, a teapot, and decorative items.
  • Modern bathroom with a large, round white sink, wooden vanity, mirror, and a toilet. Features include a towel, a small drawer, a lamp, and a picture frame on the vanity.
  • Balcony overlooking a suburban neighborhood with houses, trees, and a distant body of water under a partly cloudy sky.
  • Balcony with a wicker sofa, white table, patterned rug, and several potted plants, overlooking a scenic landscape with houses and mountains.
  • Elegant outdoor dining setup on a balcony with a scenic city view, featuring a round table with white tablecloth, wine glasses, candles, and six chairs with green cushions.
1 / 12
Well-maintained garden with a variety of potted plants, a neatly trimmed lawn, and a covered barbecue area.
Modern house with a spacious outdoor patio area featuring a dining set, surrounded by greenery and featuring a balcony on the upper level.
Bright living room with large windows offering a scenic view, featuring a grey sectional sofa, coffee table, armchair, floor lamp, and decorative plant.
CHF 5'850.– Premium
5.5 pièces210m² surface habitable
Hubrainweg 16, 8124 Maur

schönes Terrassenhaus, traumhafte See- und Bergsicht, befristet für 2 Jahre, Option auf Verlängerung

In einer schönen, äusserst ruhigen Wohnlage in Maur erwartet Sie dieses grosszügige Terrassenhaus mit 5.5 Zimmern. Auf rund 210 m² Wohnfläche bietet dieses Terrassenhaus viel Platz für individuelles Wohnen und höchste Lebensqualität.Die verschiedenen Terrassen eröffnen einen beeindruckenden Blick auf den See und Berge und laden zum Entspannen im Freien ein. Dank der grosszügigen Fensterfronten profitieren die Wohnräume von viel Tageslicht und einem angenehmen Wohnambiente. Die ruhige und familienfreundliche Umgebung macht das Haus besonders attraktiv für Familien, Paare oder Personen, die ein komfortables Homeoffice in naturnaher Lage suchen.Der gepflegte Aussenbereich mit Garten, die moderne technische Ausstattung sowie das angenehme nachbarschaftliche Umfeld sorgen für zusätzlichen Wohnkomfort.Highlights auf einen Blick:* Fantastische und unverbaubare Aussicht auf See und Berge* grosse Terrasse (ca 40 m/2)* schön angelegter Gartenbereich mit grossem Sitzplatz und Spielwiese* helle, freundliche Wohnräume mit viel Tageslicht* ruhige, familienfreundliche und sichere Wohngegend* Steuergünstige GemeindeLage:Die Liegenschaft befindet sich an erhöhter Wohnlage, direkt am Naherholungsgebiet Greifensee und profitiert von einer aussergewöhnlichen, unverbaubaren Sicht auf See, Zürich Oberland und Berge
Zustand:Das Haus präsentiert sich in einem sehr gepflegten ZustandRaumprogramm:* grosszügiges Wohn-/ Esszimmer (ca 50m/2)* Elternschlafzimmer* 2 Kinderzimmer* grosses Multifunktionszimmer (ca 35m/2) für Büro/Homeoffice, TV/Video, Lese- u. Ruheraum* zwei Badezimmer (2 Duschen, freistehende Badewanne)* Cheminée* Waschküche (Waschmaschine/Tumbler sowie Aufhängevorrichtung)* Lift* Keller ( Schutzraum)* grosse Doppelgarage* 2 Parkplätze im FreienTechnik* Fussbodenheizung* Luft-Wasser-Wärmepumpe (Baujahr 2026) mit zusätzlicher Cooling-FunktionDistanzen:* Bushaltestelle Maur Dorf: ca. 500 m* Kindergarten Maur/Schule Maur ca. 5 Min* Einkaufsmöglichkeiten (Volg): ca. 600m* 27 Min bis BHF Stadelhofen (ÖV), 30 Min bis HB* Internationale Schulen (ICS Zurich Private International School in Zumikon 10 Fahrminuten entfernt, Lycée Français de Zurich in Dübendorf 15 Fahrminuten entfernt oder 17 Minuten mit öV)Gerne stellen wir Ihnen dieses attraktive Terrassenhaus bei einer unverbindlichen Besichtigung persönlich vor. Auf Wunsch ist auch eine virtuelle Besichtigung möglich

Durée du trajet
-
  • Spacious room with exposed wooden beams, wooden flooring, a brick fireplace, and a staircase leading to an upper level.
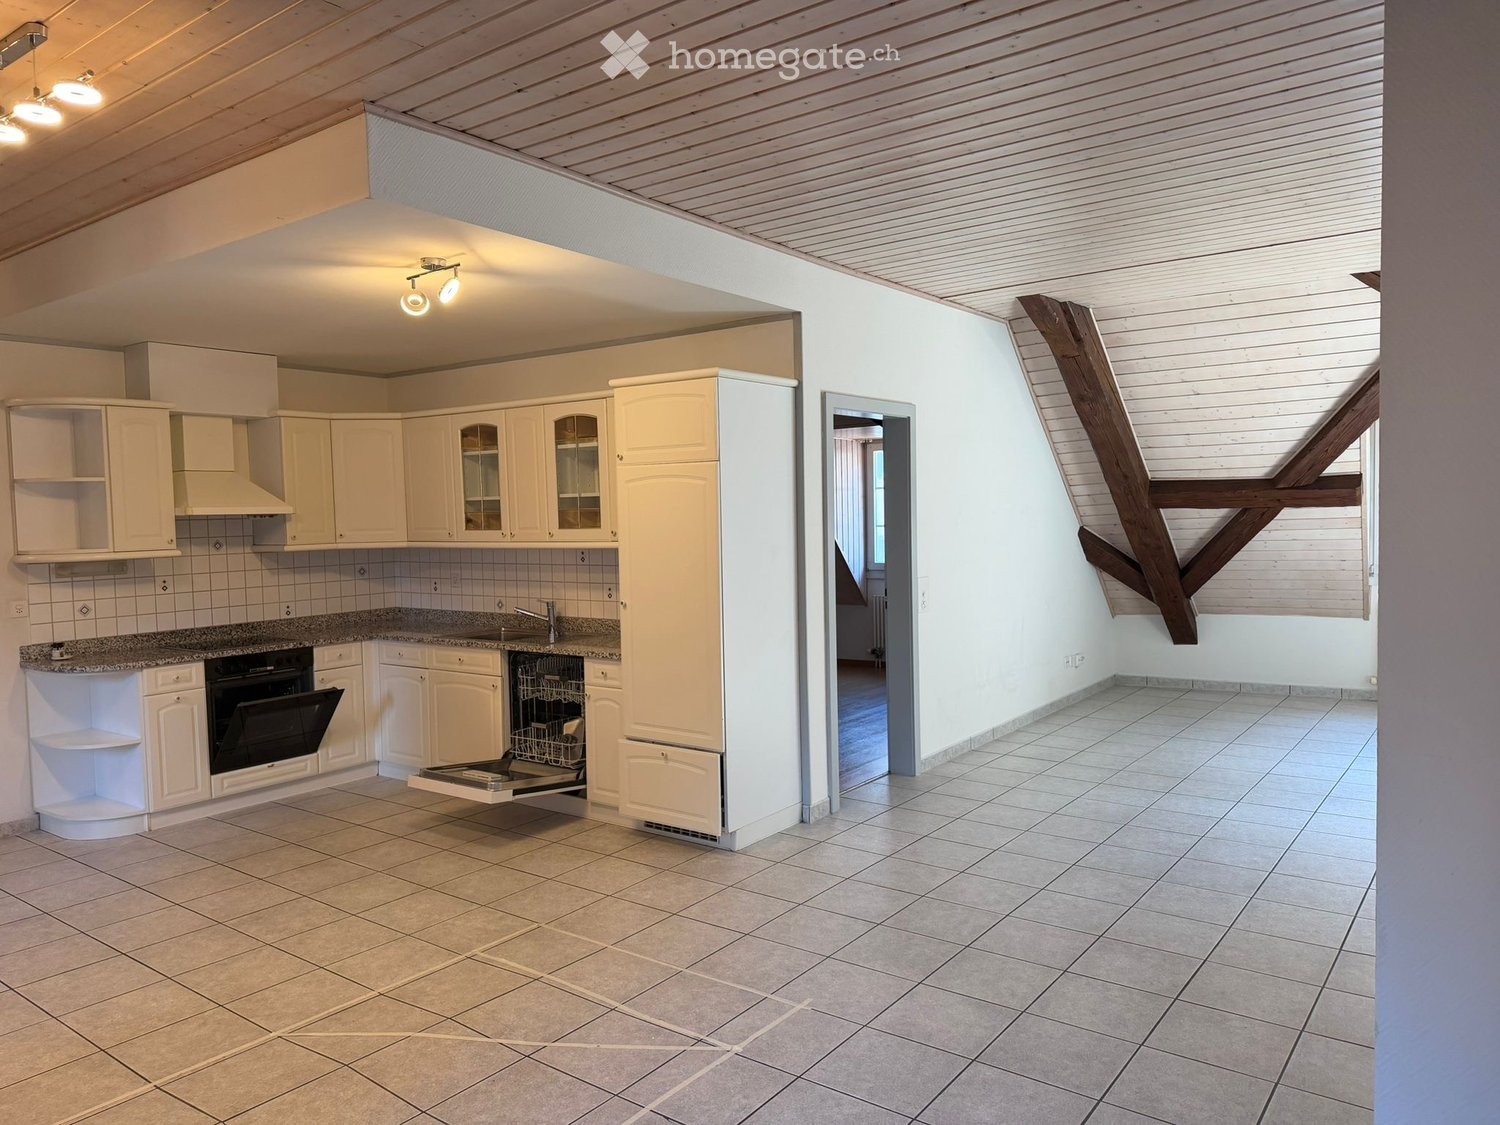
  • Bright, open corridor with exposed wooden beams and herringbone parquet flooring. White walls, large windows, and visible kitchen area in the background.
  • Empty room with wooden herringbone flooring, white walls, exposed wooden beams, and two windows with white frames.
  • Empty attic room with wooden flooring, white walls, exposed wooden beams, and a large window showing greenery outside.
  • An attic space with wooden beams, white walls, and a staircase leading down. Features include a skylight window, built-in cabinets, and a small laundry area with a washing machine and oven.
  • Modern kitchen with white cabinets, stainless steel sink, oven, and washing machine. Exposed wooden beams on the ceiling and large windows provide natural light.
  • Modern bathroom with a bathtub, toilet, sink, and a glass-enclosed shower area. Features a skylight window, white walls, and a sleek design.
  • Bright, airy attic space with wooden beams, exposed wooden ceiling, large window opening to a balcony, and wooden flooring.
  • A view of a house with a tiled roof and multiple windows, surrounded by lush green trees. The background shows a scenic lake and distant hills under a clear blue sky.
  • Wooden deck with metal railing, surrounded by lush green trees and a clear blue sky, offering a scenic view of the landscape.
  • Floor plan of a single-story house with a living room, kitchen, bedroom, and bathroom. The layout includes a hallway and a small entryway.
1 / 11
Bright, open corridor with exposed wooden beams and herringbone parquet flooring. White walls, large windows, and visible kitchen area in the background.
Empty room with wooden herringbone flooring, white walls, exposed wooden beams, and two windows with white frames.
Empty attic room with wooden flooring, white walls, exposed wooden beams, and a large window showing greenery outside.
CHF 3'400.– Premium
3.5 pièces64m² surface habitable
Seestrasse 28, 8802 Kilchberg ZH

Frisch renovierte 3.5-Zimmer-Wohnung direkt am Zürichsee in Kilchberg ZH

An begehrter Lage an der Seestrasse im steuergünstigen Kilchberg ZH befindet sich diese frisch renovierte Dachwohnung in einem liebevoll gepflegten Altbau. Die Wohnung verbindet historischen Charme mit modernem Wohnkomfort ruhig, sonnig und nur wenige Schritte vom Zürichsee entfernt.Diese charmante Wohnung erstreckt sich über zwei Ebenen: Das grosszügige Vollgeschoss umfasst den einladenden Wohn- und Essbereich, ein Schlafzimmer, die Küche sowie ein Badezimmer. Im darüberliegenden, stilvollen Dachgeschoss befindet sich ein weiterer Raum, über den Sie direkt die sonnige Dachterrasse erreichen.Highlights: • Offener Wohnbereich: Heller, grosszügiger Wohn- und Essbereich mit freiliegenden Holzbalken, Parkettboden und grossen Fenstern viel Licht. • Schreinerküche: Neuwertig (Juni 2026) und mit hochwertigen Materialien ausgestattet. • Neues Badezimmer: Vollständig gefliest, mit Badewanne, Dusche, WC und Lavabo, im Juni 2026 komplett renoviert. • Grosszügige Terrasse mit Seeblick: Umgeben von viel Grün. • Altbaucharakter: Historischer Charme, kombiniert mit moderner Renovation. Lage und Umgebung: • See und Natur: Der Zürichsee mit öffentlicher Parkanlage ist nur 100 Meter entfernt. • Öffentlicher Verkehr: Bushaltestelle direkt vor der Tür. Die Stadt Zürich und der Bahnhof Kilchberg ist in wenigen Minuten zu erreichen. • Gastronomie: Beliebte Seerestaurants direkt vor der Haustür. Eine seltene Gelegenheit für alle, die den See hautnah erleben möchten.Wir haben Ihr Interesse geweckt?Dann freuen wir uns auf Ihre Kontaktaufnahme via Kontaktformular unter Angabe persönlicher Informationen.

Durée du trajet
-
Nouvelle construction
1 / 8
CHF 1'770.– Premium
3.5 pièces81m² surface habitable
Bleikenstrasse 6d, 9630 Wattwil

moderne 3.5 Zimmerwohnung im Zentrum von Wattwil zu vermieten

An der Bleikenstrasse, mitten im aufblühenden Wattwil, ist mit dem Wisental ein Ort enstanden, der modernes Wohnen mit naturnaher Lebensqualität vereint. Eingebettet in eine grüne Umgebung und nur wenige Minuten vom Dorfkern entfernt, bietet dieses Neubauprojekt Raum für Menschen, die Wert auf Ruhe, Stil und Funktionalität legen. Die vier sorgfältig geplanten Mehrfamilienhäuser fügen sich harmonisch in das Landschaftsbild ein und schaffen eine Verbindung zwischen urbanem Komfort und ländlichem Charme. Ob für Paare, Familien oder Einzelpersonen. Die Überbauung Wisental ist ein Zuhause, das mit seiner durchdachten Architektur und seiner attraktiven Lage überzeugt.- Lichtdurchflutete Räume mit grosszügigem und praktischem Grundriss- Bodenheizung in gesamter Wohnung, Einzelraumregelung über Raumthermostate - Eichenparkettboden in allen Wohnräumen- Hochwertige Einbauküche mit Granitabdeckung und Apparaten wie Kühl-/Gefrierkombination, Induktionskochfeld, Kombi-Steam und Geschirrspüler von Electrolux (ohne Kochinsel).- Elegante Badezimmer mit bodenebener Dusche oder Badewanne und praktischem Unterbaumöbel- Eigener Waschturm (WM/TU) in jeder Wohnung im Reduit vorhanden- grosszügiger Balkon oder Sitzplatz mit wunderschöner Aussicht - Lift in alle Etagen- Grundinstallation für E-Mobilität in der Tiefgarage vorhanden- Dächer der Liegenschaften mit Photovoltaikanlagen ausgestattet, welche umweltfreundlichen Strom direkt vor Ort erzeugen- bei Bedarf können zusätzliche Disponibelräume dazu gemietet werdenHaben wir Ihr Interesse geweckt? Wir freuen uns auf Ihre Kontaktaufnahme!Innenausstattung • Küche: Induktionskochfeld, Geschirrspüler, Kombisteamer • Nebenräume: Keller, Veloraum, HobbyraumSanitär • Sanitär: Bad mit DuscheInnenbereich • Fussboden: Parkett, Plättli • Verglasung: Dreifach verglast • Haustiere: Nach Absprache erlaubtAussenbereich • Extras: BalkonTechnik & Heizung • Heizung: FussbodenheizungKaution • Kaution erforderlich: JaMögliche Kautionen:Mietkautionsversicherung/Bürgschaft:Mietzinsdepot:Parkplätze • Tiefgarage für monatlich CHF 130.00 • Elektroparkplatz für monatlich CHF 160.00

Durée du trajet
-

Chercher gratuitement le prochain locataire

Publie une annonce gratuite sur Homegate et trouve le locataire idéal en un clin d’œil pour ton logement.

Publier maintenant
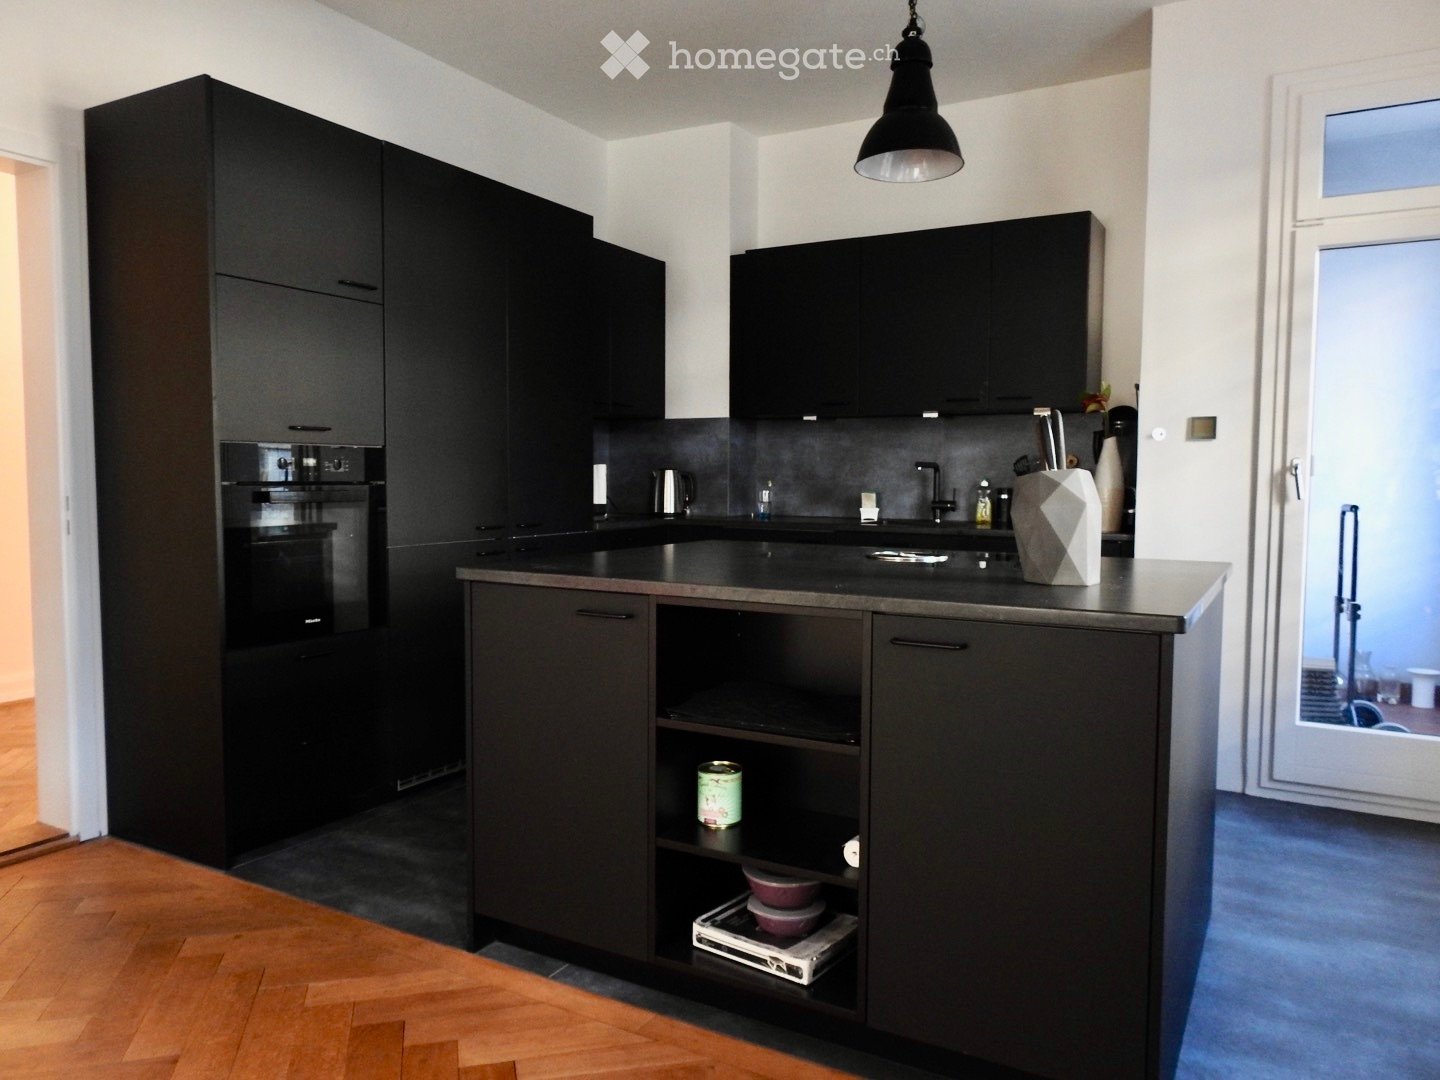
  • Modern kitchen with light wooden cabinets, a central island, stainless steel appliances, and a black dining table with chairs.
  • Modern kitchen with wooden counter, stainless steel sink, and patterned tile floor.
  • Modern kitchen with white cabinets, wooden island, black dining table, and pendant light. Features a balcony view through large windows.
  • Modern, open-plan living space with a white sofa, a small round table, a large mirror, a refrigerator, and a wooden cabinet. The floor features patterned tiles in the hallway and wooden flooring in the living area. A balcony is visible through large windo
  • Modern kitchen with white cabinets, stainless steel appliances, and a decorative patterned tile floor.
  • A clean, minimalist hallway with white walls, a patterned tile floor, and a single pendant light fixture hanging from the ceiling. The hallway features a closed white cabinet on the left and an open doorway leading to another room on the right.
  • A modern hallway with white walls, a patterned tile floor in shades of brown and blue, and two pendant lights hanging from the ceiling.
  • Bright hallway with white walls, patterned tile floor, and pendant lights. Features an open doorway leading to another room.
  • Bathroom with vintage floral patterned tiles, white sink, mirror, and shower area.
  • Modern bedroom with herringbone wooden flooring, white walls, a bed with white bedding, a wooden dresser with a mirror, and pendant lights.
  • Modern bedroom with a white bed, wooden nightstand, mirror, and pendant light. The room features herringbone wooden flooring and large windows with a view of a balcony.
  • Floor plan of a modern apartment featuring a living room, dining area, kitchen, two bedrooms, and two bathrooms. The layout includes a hallway and a small balcony.
1 / 12
Modern kitchen with wooden counter, stainless steel sink, and patterned tile floor.
Modern kitchen with white cabinets, wooden island, black dining table, and pendant light. Features a balcony view through large windows.
Modern, open-plan living space with a white sofa, a small round table, a large mirror, a refrigerator, and a wooden cabinet. The floor features patterned tiles in the hallway and wooden flooring in the living area. A balcony is visible through large windo
CHF 4'050.– Premium
4.5 pièces97m² surface habitable
Rue des Bains 29, 1205 Genève

Appartement à Genève

Je suis propriétaire d’un appartement situé au 4ème étage, quartier des Bains, Genève, proche de Plainpalais. Ce quartier est connu pour ses galeries d’art et ses bars. Le bâtiment est très pratique et comprend un ascenseur et local vélo liés à la rue des Bains. L’appartement est de 4.5p, 97 m2 avec petit balcon. Il se compose de 2 chambres avec chacune sa salle de bains et d’un grand hall-séjour-cuisine ouverte très lumineux. La cuisine comprend un frigo américain, lave vaisselle, four steamer et microonde. L’appartement a été totalement rénové fin 2018 et comprend des beaux matériaux (parquet, carreaux ciment, cuisine inox..etc). De nombreux rangements intégrés et un lave-linge/sèche-linge sont aussi à disposition. Le locataire bénéficie aussi de l’accès cave. Le prix de location est de 3800 chf + 250 chf de charges. Ce prix comprend: eau, électricité, chauffage. Je recherche une personne fiable qui cherche à louer sur le long terme. Disponible à partir de fin août 2026.I am the owner of an apartment situated on the 4th floor of a building in the neighborhood Bains, Geneva. This beautiful neighborhood, close to Plainpalais, is known for its art galleries and bars. The building is very practical and has an elevator and a room for bicycles linked to the street (rue des Bains). The apartment is a 4p of 97 sqm. It has a balcony opened towards the Salève. It has 2 rooms, each with its own bathroom. A large living room/hall/open kitchen composes the common area. Kitchen includes american fridge, dish washer, steamer, micro wave. The apartment has a lot of light. It was completely renovated in 2019 and has beautiful finishings (wood floors, inox kitchen, cement tiles etc..). A large area of storage as well as a washing machine and dryer is available. The price is of 3800 chf+250 chf charges. This price includes: water, electricity and heating. I am looking for a responsible person who is looking for a long term rental. The disposability is from end of August 2026.

Durée du trajet
-
  • A multi-story residential building with a modern design, featuring balconies, large windows, and a sloped roof.
  • Wooden balcony with slatted flooring, wooden railing, and a wooden pergola overhead. There is a stack of firewood and a small white container on the balcony.
  • Modern kitchen with white cabinets, stainless steel sink, oven, and countertop. Features a window with blinds and built-in lighting under the cabinets.
  • Bathroom with a toilet, shower curtain featuring birds, bathtub, radiator, and a bath mat on the floor.
  • Modern living room with wooden flooring, white walls, and large windows with blinds. Features a grey sectional sofa with pink cushions, a glass coffee table with books, a television on a stand, and a decorative rug.
  • Living room with wooden flooring, a modern fireplace, a television on a stand, and a small decorative heart on the wall.
  • Staircase with wooden railing, carpeted steps, and a window overlooking a garden area.
  • Cozy bedroom with wooden flooring, a double bed with a grey and pink duvet, a nightstand with a lamp, and a small white stool near the window.
  • Wooden ceiling with exposed beams and a light fixture, showing a section of a hallway or corridor.
  • Bathroom with wooden slanted ceiling, skylight, tiled walls, and dark tiled floor. Includes a toilet, sink, bathtub, cabinet, shelf, mirror, towel, and rug.
  • A compact bathroom with a stacked washing machine and dryer unit, tiled floor, and a toilet paper holder on the wall.
  • Balcony with wooden railing, tiled floor, two chairs, small round table, and small plant.
1 / 12
Wooden balcony with slatted flooring, wooden railing, and a wooden pergola overhead. There is a stack of firewood and a small white container on the balcony.
Modern kitchen with white cabinets, stainless steel sink, oven, and countertop. Features a window with blinds and built-in lighting under the cabinets.
Bathroom with a toilet, shower curtain featuring birds, bathtub, radiator, and a bath mat on the floor.
CHF 1'490.– Premium
3.5 pièces105m² surface habitable
Dörfli 2, 9536 Schwarzenbach SG

Charmante 3.5-Zimmer-Maisonette-Wohnung in Schwarzenbach SG – nach Vereinbarung verfügbar

Willkommen in dieser gepflegten und charmanten 3.5-Zimmer-Maisonette-Wohnung im idyllischen Schwarzenbach SG. Die Wohnung befindet sich im 2. Obergeschoss eines modernen Mehrfamilienhauses mit geneigtem Dach, grossen Fenstern und Balkonen – und bietet auf 105 m² Wohnfläche über zwei Etagen ein gemütliches Zuhause mit viel Charakter.Die Wohnung überzeugt mit folgenden Highlights: • Helles Wohnzimmer: Mit Laminatboden, weissen Wänden, grossen Fenstern mit Jalousien sowie einem schönen grossen Schwedenofen – ideal zum Entspannen und Wohlfühlen. • Grosse Küche: Mit vielen Schränken, Edelstahlspüle, Backofen, Arbeitsplatte und eingebaute Beleuchtung unter den Schränken sorgen für Funktionalität und Stil. • Gemütliches Schlafzimmer: Mit Laminatboden, in einer ruhigen Atmosphäre – ein echtes Rückzugsort. • Zwei Badezimmer: Eines mit schräger Holzdecke, Dachfenster, Badewanne und dunklem Fliesenboden; ein weiteres kompaktes Bad mit eigenem Wasch- und Trocknungsbereich. • Ein Balkon: Ein gemütlicher Balkon mit Holzgeländer und Sitzmöglichkeiten sowie eine charmanter gedeckter Eingangsbereich – perfekt für sonnige Tage. • Holzdecken mit Sichtbalken: Verleihen der Wohnung einen warmen, alpinen Charakter. • Waschmaschine: In der Wohnung vorhanden. • Garage und Parkplatz inklusive. • Haustiere erlaubt. Lage und Umgebung:Die Wohnung liegt in einer ruhigen Umgebung und ist im Sommer sehr sonnig. In wenigen Gehminuten erreichen Sie: • Bushaltestelle Wilerstrasse – nur 3 Minuten zu Fuss • Spar Supermarkt – nur 3 Minuten zu Fuss • Schulhaus Hofacker – nur 3 Minuten zu Fuss • Ein Fluss in unmittelbarer Nähe sowie eine Bahnverbindung in der Nähe runden die hervorragende Infrastruktur ab. Diese Wohnung ist ideal für Paare, kleine Familien oder alle, die ein gemütliches Zuhause mit viel Charme und praktischer Ausstattung in einer ruhigen Gemeinde suchen. Verfügbar nach Vereinbahrung.

Durée du trajet
-
Nouvelle construction
1 / 18
CHF 4'960.– Premium
6.5 pièces163m² surface habitable
Stutzweg 6, 8308 Illnau

Haus A: Luxuriöses Neubauhaus mit modernem Wohnkomfort und flexiblen Nutzungsmöglichkeiten

Luxuriöses und Modernes Neubau-Doppeleinfamilienhaus mit Studio am Stutzweg 6 in 8308 IllnauWillkommen in diesem modernen, neu erstellten Doppeleinfamilienhaus am Stutzweg 6 in Illnau. Die attraktive Liegenschaft vereint zeitgemässe Architektur mit hochwertigem Ausbaustandard und bietet dank Minergie-Standard ein besonders energieeffizientes und nachhaltiges Wohnerlebnis.Die charakteristische Holzfassade, das steile Satteldach mit Dachgauben sowie der gepflegte Umschwung verleihen dem Haus einen unverwechselbaren und stilvollen Charakter.Erstvermietung ab 01. Oktober 2026 Monatliche Mietkosten • Nettomiete Haus: CHF 4'960.– • Nebenkosten: CHF 300.– • Einstellhallenplätze mit direktem Zugang zum Haus: CHF 155.– pro Parkplatz (2 Plätze vorhanden) • Aussenparkplätze: CHF 65.– pro Parkplatz (2 Plätze vorhanden) Die wichtigsten Eckdaten • Wohnfläche von ca. 163 m² auf vier Etagen • 6.5 Zimmern • Minergie-Standard • Ruhige und sonnige Wohnlage mit schöner Aussicht • Hochwertiger Innenausbau • Zwei Einstellhallenplätze mit direktem Hauszugang • Zwei Aussenparkplätze • Sitzplatz und gepflegter Garten Wohn- und EssbereichDer grosszügige Wohn- und Essbereich überzeugt mit einem offenen Grundriss, edlen Holzböden und grossen Fensterfronten, die für viel Tageslicht sorgen. Die einladende Atmosphäre macht diesen Bereich zum idealen Mittelpunkt des Hauses.Moderne KücheDie stilvolle Küche mit Kochinsel verbindet Design und Funktionalität. Hochwertige Geräte wie Einbaubackofen und Geschirrspüler sowie elegante Pendelleuchten sorgen für höchsten Wohnkomfort.Schlafzimmer nach Ihren BedürfnissenMehrere helle und grosszügige Zimmer bieten vielfältige Nutzungsmöglichkeiten. Dunkle Holzakzente, Einbauschränke mit Spiegeltüren sowie grosse Fenster schaffen ein modernes und behagliches Ambiente.Zwei stilvolle BadezimmerDie hochwertig ausgestatteten Badezimmer verfügen über moderne schtische und Spiegelschranke, wandhängende WC-s sowie grosszügige, verglaste Duschen mit eleganten Armaturen.Eigenständiges Studio mit separater Küche und NasszelleDas separate Studio verfügt über eine eigene Küche sowie eine vollwertige Nasszelle und bietet vielseitige Nutzungsmöglichkeiten. Es eignet sich ideal für erwachsene Kinder, Angehörige, Gäste oder als unabhängiger Wohn- und Arbeitsbereich. Ebenso ist das Studio perfekt als Homeoffice, Praxis oder Atelier nutzbar und schafft ein hohes Mass an Privatsphäre und Flexibilität.Sitzplatz und GartenMehrere Sitzplatz sowie ein gepflegter Garten mit Rasenflächen laden zum Entspannen und Verweilen im Freien ein. Dank der ausgezeichneten Besonnung geniessen Sie sowohl im Sommer als auch im Winter viel natürliches Licht.Weitere Vorzüge • Minergie-Standard für energieeffizientes Wohnen • Elektrische Storen in sämtlichen Wohnräumen für höchsten Komfort • Moderne LED-Lichtschienen im Treppenhaus, in den Korridoren sowie in der Garage • Eigene Waschmaschine und Tumbler im Haus • Kabel-TV-Anschluss • Zwei Einstellhallenplätze mit direktem Zugang zum Haus • Zwei Aussenparkplätze • Sitzplatz und gepflegter Garten • Möglichkeit zum späteren Ausbau eines Wintergartens • Angenehm ruhige Wohnlage • Hervorragende Besonnung während des ganzen Jahres • Schöne Aussicht • Familienfreundliche Umgebung Familienfreundliche LageDie Liegenschaft befindet sich in einem beliebten und familienfreundlichen Wohnquartier in Illnau-Effretikon. • Bushaltestelle Weisslingerstrasse in nur 2 Gehminuten erreichbar • Neuer Migros-Supermarkt an der Illnauerstrasse in nur 2 Gehminuten • Bahnhof Illnau in rund 7 Gehminuten erreichbar • Migrolino, Apotheke und weitere Einkaufsmöglichkeiten befinden sich in unmittelbarer Nähe • Primarschule Hagen sind bequem zu Fuss erreichbar Die ausgezeichnete Infrastruktur und die ruhige Wohnlage machen dieses Haus zum idealen Zuhause für Familien und anspruchsvolle Paare, die modernes Wohnen und hohe Bauqualität zu schätzen wissen.Interessiert?Gerne senden wir Ihnen die Mietbewerbungsunterlagen zu. Bitte kontaktieren Sie uns über das Inserat.Für weitere Auskünfte stehen wir Ihnen jederzeit telefonisch oder per E-Mail zur Verfügung.Life Immobilien & Generalunternehmung AGNeuhofstrasse 19 CH-8315 Lindau ZHTelefon: +41 44 597 24 44Mobile: +41 76 608 55 84E-Mail: info@lifegu.chWebsite: www.lifegu.ch

Durée du trajet
-
  • Open-plan dining and kitchen area with wooden flooring, white cabinets, a dining table with six chairs, a round coffee table with a vase, and a sofa in the corner.
  • Balcony with a scenic view of a town and hills, featuring a round metal table and two plaid-patterned chairs.
  • Modern bathroom with white tiles, a bathtub, a sink, a toilet, and a mirror. The sink has a cup and toothbrush on it, and there is a towel hanging on the side.
  • Modern bathroom with a walk-in shower, tiled walls, a black countertop, and toiletries including a pink bottle, a blue bottle, and a white container. A green trash bin is visible near the entrance.
  • Bright living and dining area with wooden flooring, a sectional sofa, a dining table with chairs, and a balcony with outdoor furniture.
  • Modern kitchen with white cabinets, black countertops, and stainless steel appliances. Features a sink with a modern faucet, microwave, oven, and various kitchen items on the counter.
  • Modern kitchen with white cabinets, black countertops, and stainless steel appliances. Features a central island with a sink and various small decorative items.
  • Modern kitchen with light wooden flooring, white cabinets, and a built-in washing machine. A sink with a faucet is visible, along with a table and chairs in the background.
  • A multi-functional room with a sofa, desk, bed, and shelves. The room features wooden flooring, large windows, and colorful artwork on the walls.
  • Bedroom with wooden flooring, a bed with a colorful quilt, a large white wardrobe, a dresser with a mirror, and a small table with various items on it.
  • Cozy bedroom with wooden flooring, a bed with colorful bedding, a small table with a screen, and a chair holding a backpack.
1 / 11
Balcony with a scenic view of a town and hills, featuring a round metal table and two plaid-patterned chairs.
Modern bathroom with white tiles, a bathtub, a sink, a toilet, and a mirror. The sink has a cup and toothbrush on it, and there is a towel hanging on the side.
Modern bathroom with a walk-in shower, tiled walls, a black countertop, and toiletries including a pink bottle, a blue bottle, and a white container. A green trash bin is visible near the entrance.
CHF 1'950.– Premium
3.5 pièces86m² surface habitable
Wagenhauserstrasse 13, 8260 Stein am Rhein

Moderne 3.5-Zimmer-Eigentumswohnung mit grossem Balkon und Tiefgaragenplatz

Wagenhauserstrasse 13, 8260 Stein am RheinVerfügbar ab 1. Oktober 2026Wohnen mit Komfort und EigentumsstandardDiese gepflegte und hochwertig ausgebaute 3.5-Zimmer-Eigentumswohnung überzeugt durch ihren modernen Grundriss, helle Räume und eine ausgezeichnete Lage in Stein am Rhein.Der grosszügige Wohn- und Essbereich mit offener Küche bildet das Herzstück der Wohnung. Die moderne Küche mit Kochinsel, hochwertigen Geräten und viel Stauraum lädt zum Kochen und Geniessen ein.Vom Wohnbereich gelangen Sie direkt auf den grossen, gedeckten Balkon. Hier geniessen Sie viele Sonnenstunden sowie einen schönen Blick Richtung Burg Hohenklingen.Das Badezimmer verfügt sowohl über eine Badewanne als auch über eine grosszügige bodenebene Dusche.Eigene Waschmaschine mit Tumbler, praktische Einbauschränke, ein Reduit, Kellerabteil sowie ein Tiefgaragenplatz sorgen für zusätzlichen Wohnkomfort.Die Wohnung befindet sich nur wenige Gehminuten vom Bahnhof, Einkaufsmöglichkeiten sowie der historischen Altstadt entfernt und eignet sich ideal für Pendler, Paare oder kleine Familien.Highlights • 3.5-Zimmer-Eigentumswohnung • ca. 86 m² Wohnfläche • ca. 14 m² gedeckter Balkon • hochwertiger Eigentumsstandard • offene Küche mit Kochinsel • Eichenparkett • Bodenheizung • Bad mit Badewanne und separater bodenebener Dusche • eigene Waschmaschine mit Tumbler • Kleines Reduit • praktische Einbauschränke • Lift • Kellerabteil • Tiefgaragenplatz • Bahnhof in wenigen Gehminuten • Einkaufsmöglichkeiten und Altstadt bequem zu Fuss erreichbar MietzinsNettomiete CHF 1'800.–Nebenkosten CHF 150.–Tiefgaragenplatz CHF 130.–Monatliche Gesamtmiete CHF 2'080.Die Nebenkosten sind fix / pauschalBesichtigungenBesichtigungen finden an folgenden Terminen statt: • Donnerstag, 16. Juli 2026 | 19:00–20:00 Uhr • Freitag, 24. Juli 2026 | 19:00–20:00 Uhr • Dienstag, 4. August 2026 | 19:00–20:00 Uhr Bitte vorher anmelden und bei der Besichtigung bei Tanner klingeln

Durée du trajet
-
Nouvelle construction
1 / 23
CHF 2'850.– Premium
1.5 pièces34m² surface habitable
Bahnstrasse 5, 8424 Embrach

Grosszügiges möbliertes Studio mit Terrasse, Parkplatz & Co-Working-Zugang in Embrach, Zürich

Dieses modern eingerichtete, geräumige Studio-Apartment in Embrach bietet Ihnen ein stilvolles Zuhause auf Zeit – ideal für Geschäftsreisende, Zuzüger oder alle, die eine hochwertige, flexible Wohnlösung in der Nähe von Zürich oder dem Flughafen suchen. Unser grosses Studio kann flexibel gemietet werden – ab 2 Nächten bis zu einem Jahr, je nach Ihren Bedürfnissen. Highlights des Apartments: • Helles und grosszügig geschnittenes Studio • Hochwertig möbliert und sofort bezugsbereit • Schlafbereich mit hochwertigem Boxspringbett (Queen Size) • Wohnbereich mit Schlafsofa, Esstisch für 4 Personen und 55" Smart-TV • Voll ausgestattete Küche (inkl. Nespresso-Maschine, Geschirrspüler, Glaskeramikherd, Ofen etc.) • Eigenes Badezimmer mit Dusche, WC und Lavabo • Waschmaschine/Tumbler in der Wohnung • WLAN, TV, Bettwäsche, Hand- und Badetücher inklusive • Parkplatz inklusive Das Haus bietet zusätzlich: • Co-Working-Space zur Mitbenutzung • Dachterrasse für entspannte Abende • Lift im Gebäude • Bahnhof und Bushaltestelle direkt vor dem Haus • Parkmöglichkeiten auch für E-Autos und Vans Weitere wichtige Hinweise: Aufgrund der hohen Nachfrage bitten wir Sie, uns bei der Kontaktaufnahme direkt mitzuteilen, von wann bis wann Sie die Wohnung mieten möchten. In der Miete inbegriffen: • Sämtliche Nebenkosten • WLAN & TV • Bettwäsche sowie Hand- und Badetücher • Parkplatz Kaution: CHF 500 Zwischenreinigung/Endreinigung: CHF 175 Kontakt: Gerne senden wir Ihnen weitere Informationen oder vereinbaren einen Besichtigungstermin. Schreiben Sie uns einfach mit Angabe der gewünschten Mietdauer. ________________________________________ This modern, generously designed studio apartment in Embrach offers you a stylish temporary home – ideal for business travelers, new residents, or anyone looking for a high-quality, flexible living solution near Zurich or the airport. Our spacious studio can be rented flexibly – from 2 nights up to one year, depending on your needs. Apartment Highlights: • Bright and spacious studio • High-quality, comfortable furnishings, ready to move in • Sleeping area with premium queen-size box spring bed • Living area with sofa bed, dining table for 4 people, and 55" Smart TV • Fully equipped kitchen (incl. Nespresso machine, dishwasher, glass-ceramic stove, oven, etc.) • Private bathroom with shower, toilet, and sink • In-unit washer/dryer • Wi-Fi, TV, bed linen, hand and bath towels included • Parking space included The building additionally offers: • Co-working space for shared use• Rooftop terrace for relaxing evenings • Elevator in the building • Train station and bus stop directly in front of the building • Parking available also for electric vehicles and vans

Durée du trajet
-
  • Bright dining area with wooden table, modern chairs, pendant lamp, and large windows offering mountain views.
  • Bright, modern living room with wooden floors, large windows offering a mountain view, a sofa, coffee table, dining table with chairs, and a hanging lamp.
  • Bright, open living and dining area with wooden flooring, large windows offering a mountain view, a black sofa, a wooden dining table with white chairs, and a modern kitchen area with cabinets.
  • Modern electric fireplace with a sleek black frame and a glass front, displaying a realistic wood-burning effect.
  • Bright living room with wooden floors, a fireplace, a sofa, a coffee table, a TV, and a dining area with a table and chairs.
  • Modern kitchen with white cabinets, dark countertops, and wooden flooring. Features include a sink, faucet, built-in oven, and a small dining area with a table and chair.
  • Cozy attic bedroom with wooden floors, slanted ceilings, and a skylight window. Features a wooden bed with green bedding, a nightstand with a lamp, and a small window with a view.
  • Cozy attic bedroom with wooden floors, slanted ceilings, large skylight, and a bed with green bedding.
  • Cozy attic bedroom with two single beds, wooden floors, and large windows offering a view of the outdoors.
  • Cozy attic bedroom with wooden floors, two single beds, a white chair, a mirror, and a built-in wardrobe.
  • Bright dining area with wooden floor, large window offering mountain view, modern dining table and chairs, pendant lamp, and floor lamp.
  • Modern bathroom with dark tiles, a glass-enclosed shower, a toilet, a sink with a mirror, and a stacked washer/dryer unit.
  • An empty room with white walls, dark tiled floor, built-in white closet with hanging space, small wooden bench, and a window with wooden frame.
  • Cozy attic bedroom with wooden bed, desk, chair, and large skylight window.
  • Modern bathroom with dark grey tiles, white sink, chrome faucet, toilet, and a small trash can. Features a mirror, light switch, and a toothbrush holder.
  • Cozy attic bedroom with wooden floors, slanted wooden ceiling beams, skylight window, and a single bed with blue bedding and folded towels.
  • Bright living room with wooden floors, a dark blue sofa, a white coffee table, a fireplace, a TV, and a dining area with a wooden table and chairs. Skylight windows provide natural light and a view of the outdoors.
  • Modern living room with wooden flooring, a dark blue sofa, a white coffee table, a grey armchair, a fireplace, and a television on a white cabinet.
  • A spacious outdoor patio with a concrete floor, covered furniture, potted plants, and a scenic mountain view in the background.
  • A scenic mountain view from a balcony, showing a lush green valley with scattered wooden houses and a prominent rocky mountain range in the background.
  • Architectural floor plan showing layout of rooms and dimensions, including living area, bedrooms, bathrooms, and terrace.
1 / 21
Bright, modern living room with wooden floors, large windows offering a mountain view, a sofa, coffee table, dining table with chairs, and a hanging lamp.
Bright, open living and dining area with wooden flooring, large windows offering a mountain view, a black sofa, a wooden dining table with white chairs, and a modern kitchen area with cabinets.
Modern electric fireplace with a sleek black frame and a glass front, displaying a realistic wood-burning effect.
CHF 2'950.– Premium
4.5 pièces87m² surface habitable
Via Runcs, 7017 Flims

Charming 4.5-Room Attic Apartment with Stunning Mountain Views in Flims

Welcome to this beautifully designed 4.5-room attic apartment located in the heart of Flims, Graubünden. Built in 2014, this modern alpine retreat on the first floor offers 87 m² of thoughtfully arranged living space, available from August 2026. With its sunny disposition and peaceful surroundings, this apartment is perfect for families or anyone seeking a high-quality mountain lifestyle, perfect in winter for skiing and enjoying the sun above the clouds, and in summer to escape the heat. It can be used either as a holiday apartment or main apartment.Apartment is fully furnished, and lease will be a yearly lease, renewable. The apartment features: • Ski in and out: slope access a few minutes walk from the apartment allows perfect ski and out, as well as direct access to the hiking trails. • Bright Open Living & Dining Area: Spacious and light-filled, with beautiful wooden floors, large windows framing breathtaking mountain views, a cozy fireplace, and a dedicated dining area — perfect for relaxing alpine evenings. • Modern Kitchen: Well-equipped with white cabinetry, dark countertops, built-in oven, fridge, and a small dining nook — functional and stylish. • Charming Attic Bedrooms: Three cozy bedrooms featuring slanted wooden ceilings, skylight windows, warm wooden floors, and built-in wardrobes — each offering a tranquil and characterful retreat. • One Bathroom and additional separated toilet: Finished with elegant dark tiles, glass-enclosed shower, and contemporary fixtures. Bathroom includes a convenient in-unit washer/dryer. • Private Balcony in the front & large terrace at the back: Enjoy spectacular panoramic views over a lush green valley with the dramatic rocky peaks of the Flims mountains as your backdrop — ideal for morning coffee or evening relaxation. • Parking Included, with electrict loading station: A dedicated parking space is available with the apartment. Highlights at a glance: • Sunny in both summer and winter • Quiet location — peaceful both day and night, and perfect for slope/mountain access • Child-friendly environment • Washing machine included • Built in 2014 — modern construction with alpine charm Location: Situated on Via Runcs in Flims (7017), this apartment enjoys a wonderfully quiet setting with easy access to local amenities. The Flims Dorf bus stop is just a 2-minute walk away, making getting around effortless. A Denner Express and Coop supermarkets are reachable within a 13-minute walk, and the medic2go pharmacy is approximately 10 minutes on foot. A river is nearby, adding to the natural charm of the surroundings.Whether you are looking for a year-round mountain home or a premium alpine base, this exceptional attic apartment in Flims offers the perfect blend of modern comfort, natural beauty, and tranquil living. Don't miss this rare opportunity to call one of Switzerland's most beloved mountain villages your home.

Durée du trajet
-
  • Empty room with wooden herringbone flooring, white walls, and an open door leading to another room.
  • Empty room with wooden herringbone flooring, white walls, and an open door leading to a balcony with a view of a building.
  • Empty room with wooden herringbone flooring, white walls, and an open door leading to a balcony with a view of a building.
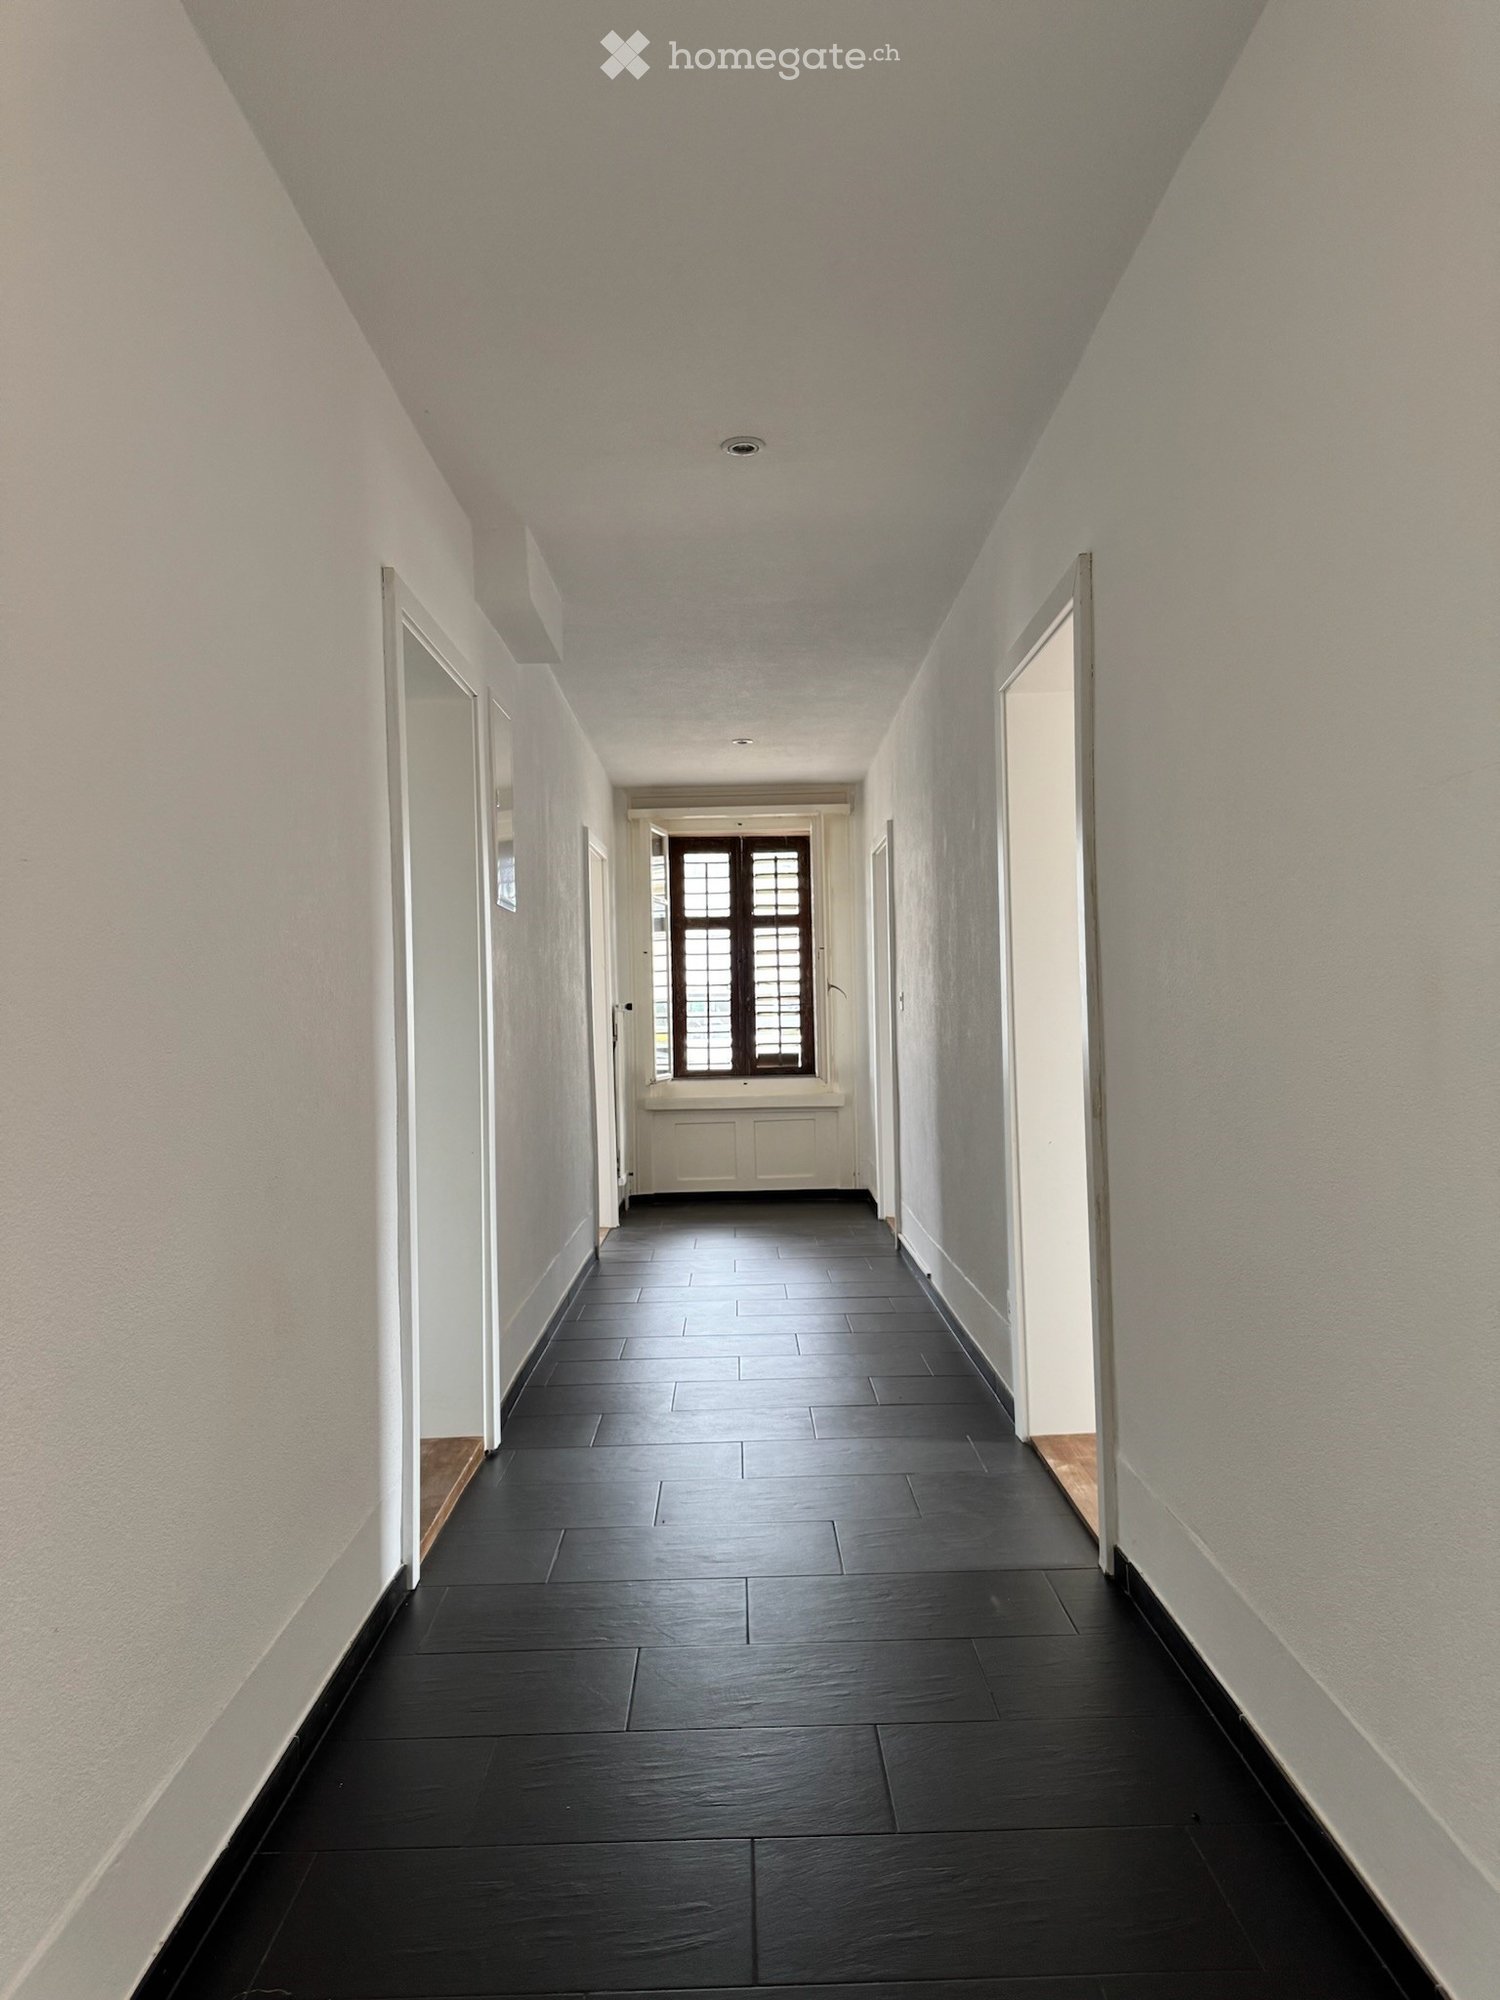
  • Empty hallway with wooden herringbone flooring, white walls, and a single open door leading to a balcony area with a radiator visible.
  • Empty room with wooden flooring and white walls, featuring a door frame and a small step leading into the space.
  • Empty hallway with wooden herringbone flooring, white walls, and natural light from a window on the left side.
  • A narrow hallway leads to a small bathroom with a toilet, tiled walls, and a window above the toilet seat.
  • A narrow hallway with beige walls, a single light fixture on the ceiling, and a door at the end.
  • Empty kitchen with tiled floor, white walls, and built-in cabinets. A window provides natural light, and a radiator is visible on the left side.
  • Bathroom with beige tiled walls, a white bathtub, a sink, and a window with frosted glass panes. The floor has a checkered tile pattern in brown and beige.
  • Balcony overlooking a busy urban street with classic European buildings, clear blue sky, and moving traffic below.
1 / 11
Empty room with wooden herringbone flooring, white walls, and an open door leading to a balcony with a view of a building.
Empty hallway with wooden herringbone flooring, white walls, and a single open door leading to a balcony area with a radiator visible.
CHF 3'950.– Premium
4 pièces100m² surface habitable
Rue du Mont-Blanc 9, 1201 Genève (GE), 1201 Genève

Appartement non meublé de 4 pièces avec balcon au cœur de Genève (Disponible tout de suite)

Découvrez cet élégant appartement de 4 pièces situé au 3ème étage d'un immeuble avec ascenseur, idéalement placé au cœur de Genève, à deux pas de la Gare Cornavin. L'immeuble a été rénové en 2025. Cet appartement de 100 m² allie charme, modernité et praticité, disponible immédiatement.La rue peut être bruyante en raison de sa situation en centre-ville.Pour organiser une visite, merci de me contacter par WhatsApp (0791245683) ou par e-mail (maxime.gouffe@mdw-group.com). Veuillez également disposer d’un dossier complet, prêt à être transmis le jour même, comprenant : Une pièce d’identité ; Un extrait récent de l’Office des poursuites ; Les 3 dernières fiches de salaire.L'appartement vous offre : • Un triple vitrage • Séjour : Vaste salon avec parquet en bois, grandes fenêtres • Chambres : 2 chambres avec parquet en chevrons. • Cuisine moderne : Équipée d'armoires blanches, d'un sol carrelé, d'une table ronde et de chaises vertes : fonctionnelle et conviviale. • Salles de bain soignées : Une salle de bain avec carrelage beige, baignoire avec robinetterie moderne, lavabo blanc et miroir. Toilettes séparées • Dressing • Balcon : Un balcon avec rambardes en métal, offrant une protection pour les enfants • Rangements pratiques : Un placard utilitaire bien équipé. Caractéristiques supplémentaires : • Ascenseur • Accessible aux personnes à mobilité réduite • Animaux de compagnie acceptés • Adapté aux enfants Situation idéale : Niché à la Rue du Mont-Blanc, cet appartement jouit d'une localisation exceptionnelle à Genève. La Gare de Genève Cornavin est accessible en seulement 4 minutes à pied, l'arrêt de bus Gare Cornavin en 3 minutes, et le terminal de ferry Genève-Mt-Blanc en 7 minutes. Le lac et la rivière sont également à proximité. Pour le quotidien, le centre commercial Manor se trouve à 2 minutes à pied.

Durée du trajet
-
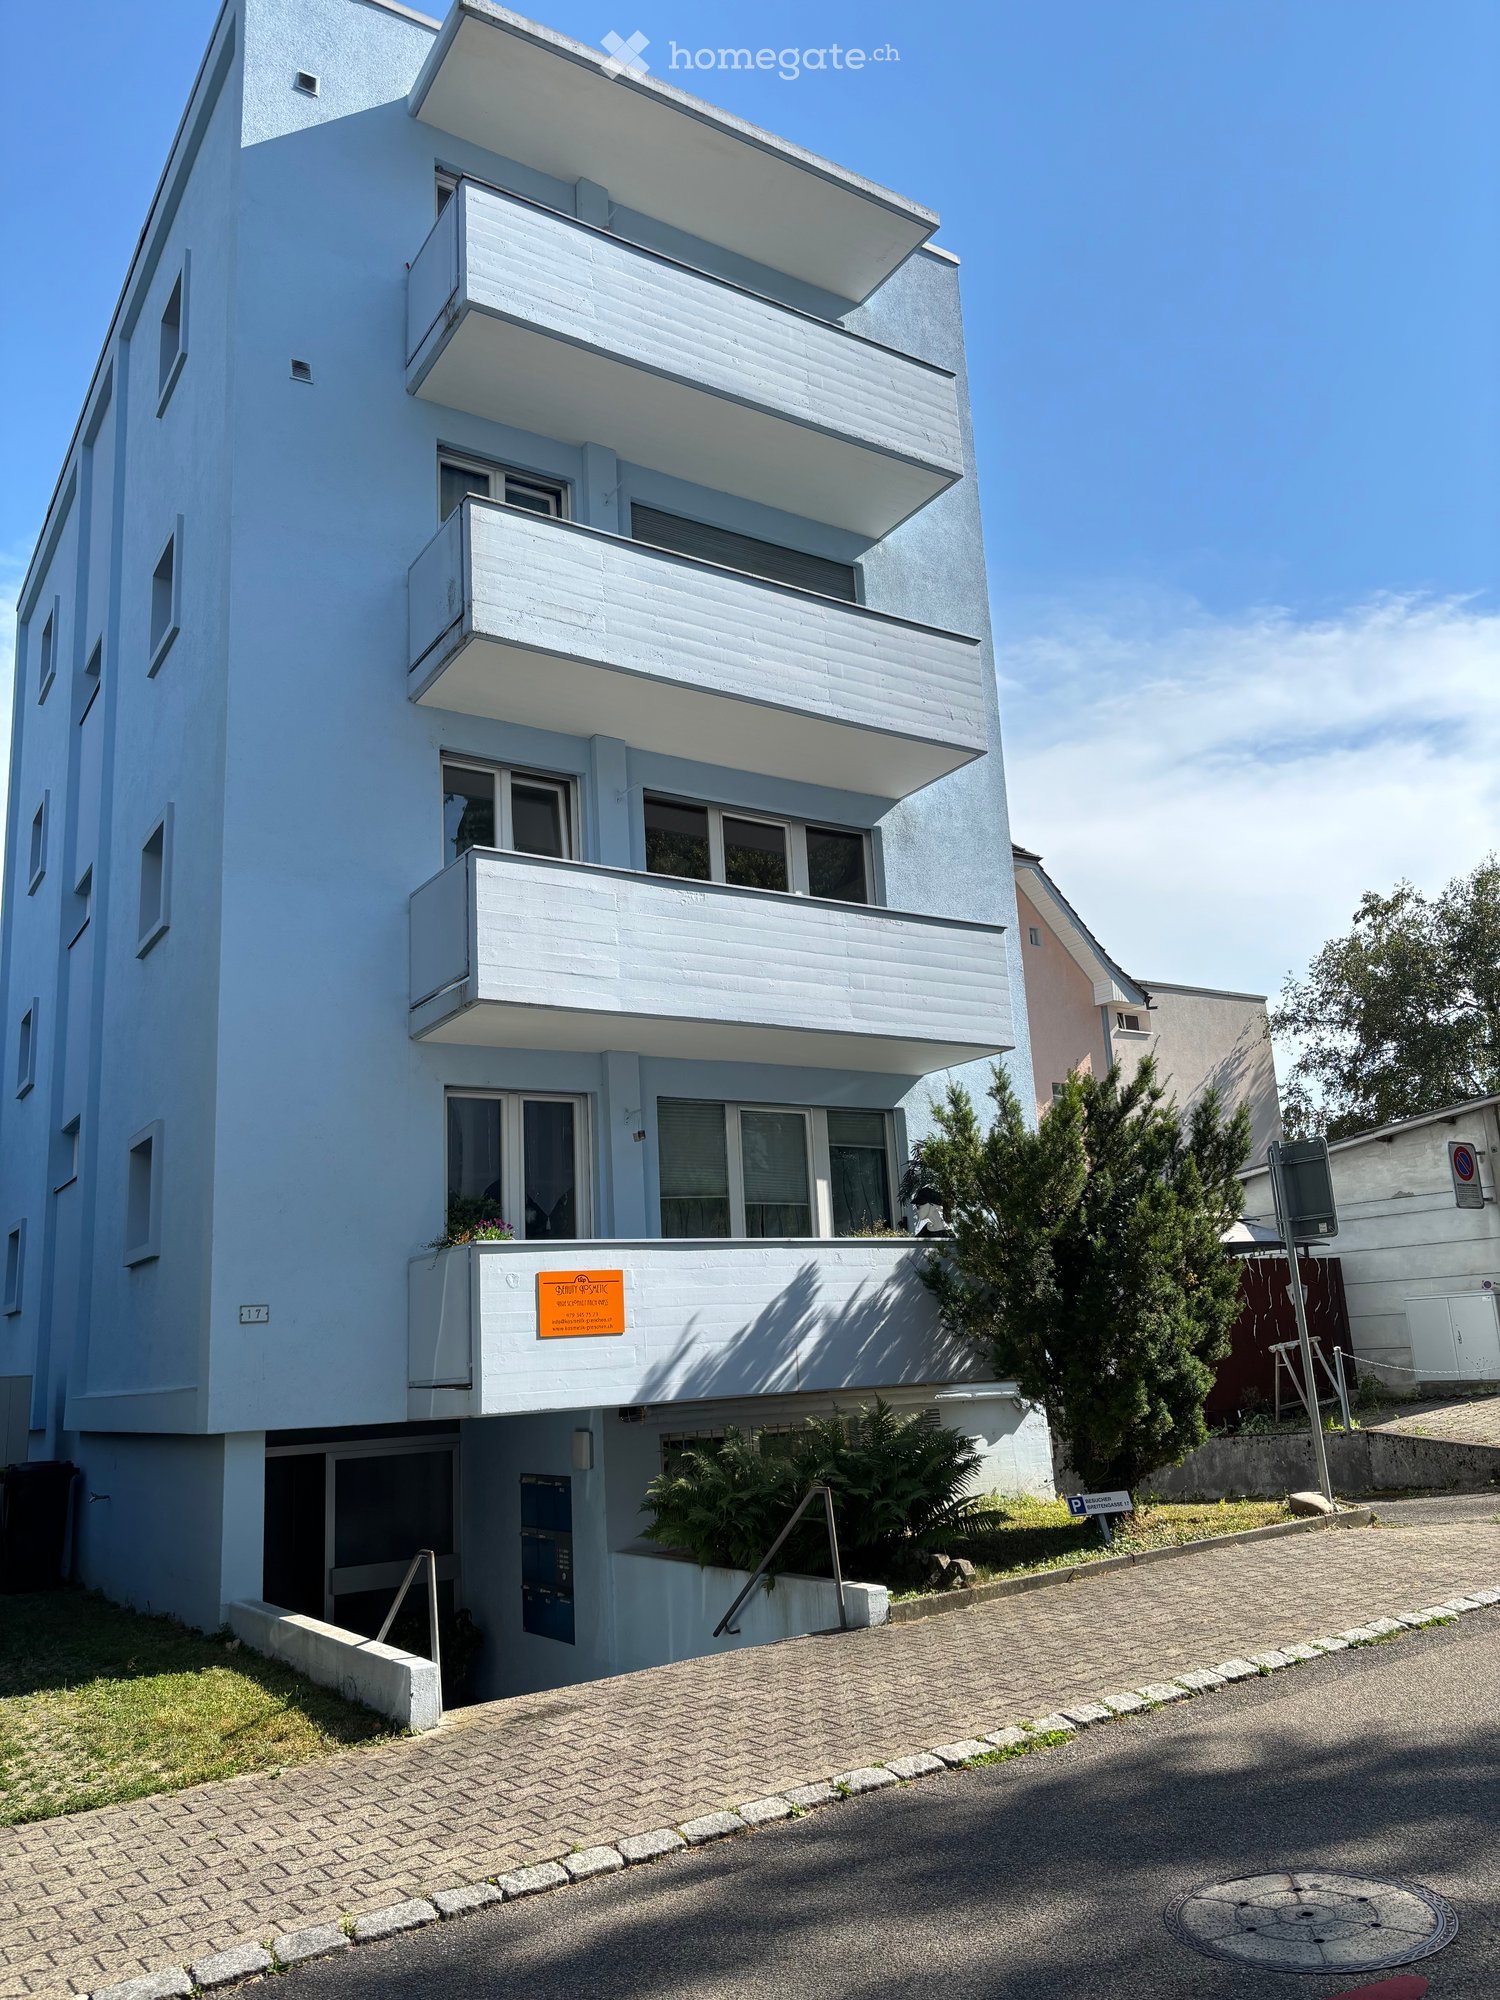
  • Modern multi-story building with orange facade, white balconies, and a grey garage entrance.
  • A four-story building with orange exterior walls, white railings, several windows, balconies, a garage, and an attached building on the right side.
  • Modern kitchen with wooden cabinets, granite countertop, gas stove, refrigerator, sink, and windows
  • Tiled kitchen with a window and a radiator, wooden cabinet
  • Modern kitchen with a granite countertop, wooden cabinets, and a refrigerator. Drawers and cabinets are visible, with a window providing natural light.
  • empty room, tiled flooring, white walls, large window, heater
  • empty room with hardwood floor, white walls, large window with a view of trees
  • Empty room with hardwood floors, white walls, a window, and a radiator
  • white tiles, bathtub, white sink, white toilet, window
  • empty walk-in closet with hanging space, shelves, and racks, red tiled floor
  • Entry hall, kitchen with dining area, 2 bedrooms, living room, 2 bathrooms, balcony
  • Balcony with concrete floor, orange-colored walls, and a retractable awning. The view includes green trees and a clear blue sky.
1 / 12
A four-story building with orange exterior walls, white railings, several windows, balconies, a garage, and an attached building on the right side.
Modern kitchen with wooden cabinets, granite countertop, gas stove, refrigerator, sink, and windows
Tiled kitchen with a window and a radiator, wooden cabinet
CHF 1'792.– Premium
4 pièces83m² surface habitable
Farnsburgerstr. 2, 4132 Muttenz

Hell und pflegeleicht. Schön und preiswert.

Sie suchen eine helle, wirklich schöne und praktische Wohnung in Muttenz?Hier ist sie: In einem freistehenden Haus mit Fenster nach allen Seiten. So haben Sie viel Licht und geniessen eine sehr helle Wohnung.Coop, Migros, Post, Bank etc. ist alles in der Nähe bequem zu Fuss erreichbar. Mit dem Auto sind Sie auch sehr schnell im Einkaufszentrum St.Jakob-Park oder in Pratteln bei IKEA, Möbel Pfister, Conforama, Livique, Pearl, uvm. und Basel erreichen Sie direkt mit dem Tram 14.Auto: Parkplatz direkt vor dem Haus möglich. Velo: abschliessbarer Veloraum UND ein regengeschützter Velounterstand vor dem Haus. Im grossen Garten können Sie gerne eine Geburtstagsparty feiern. Kellerabteil und Estrichabteil für genügend Stauraum ist ebenfalls vorhanden.Die Küche bietet eine schöne Steinabdeckung, neue Geschirrwaschmaschine, Glaskeramik... Die Wohnung ist sehr "pflegeleicht" (Fliesen in Küche und im Essbereich). Die Zimmer sind alle mit echtem Holzparkett ausgestattet. Ein gemütlicher Balkon, regengeschützt(!), lädt zum entspannen oder grillieren ein.Ein Anschluss für eine eigene Waschmaschine ist auch vorhanden.Zusätzlich zum günstigen Kabel-TV der Gemeinde Muttenz (InterGGA) ist auch gratis SAT-TV vorhanden. Swisscom/Sunrise geht natürlich auch. Glasfaser für sehr schnelles Internet ist ebenfalls im Haus. Sie können Ihr passendes Abo wählen wie Sie möchten bei Ihrem bevorzugten Provider.Angenehme Nachbarn: Berufstätige, unkomplizierte Leute verschiedener Berufe. Ideal ist diese Wohnung für ein jüngeres, berufstätiges Paar. Eine WG ist mit maximal zwei Personen möglich. Auch eine ältere Person ist selbstverständlich willkommen. Es gibt allerdings keinen Lift. Gerne zeige ich Ihnen diese schöne Wohnung...

Durée du trajet
-
  • Two-story house with white and beige exterior, multiple windows, and a tall evergreen tree in front.
  • A modern kitchen with light wooden cabinets, a stainless steel oven, a dishwasher, and various kitchen items on the counter.
  • Bathroom with a toilet, toilet paper holder, and a shower area with a handheld showerhead.
  • Bathroom with a bathtub, tiled walls, a window, and a handrail for safety.
  • Empty room with wooden flooring, white walls, and a single window. There are a few bags and a pair of shoes placed near the wall.
  • Empty room with wooden flooring, large windows, radiators, and a small potted plant near the center.
  • Modern bathroom with blue tiled floor, white tiled walls, a glass-enclosed shower, a toilet, a sink with a cabinet, and a window for natural light.
  • Empty room with wooden flooring, light-colored walls, and large windows with white frames. There are radiators beneath the windows and a small metal stand with potted plants near one window.
  • Empty room with light yellow walls, wooden floor, and multiple windows showing a view of the outside. No furniture or equipment is present.
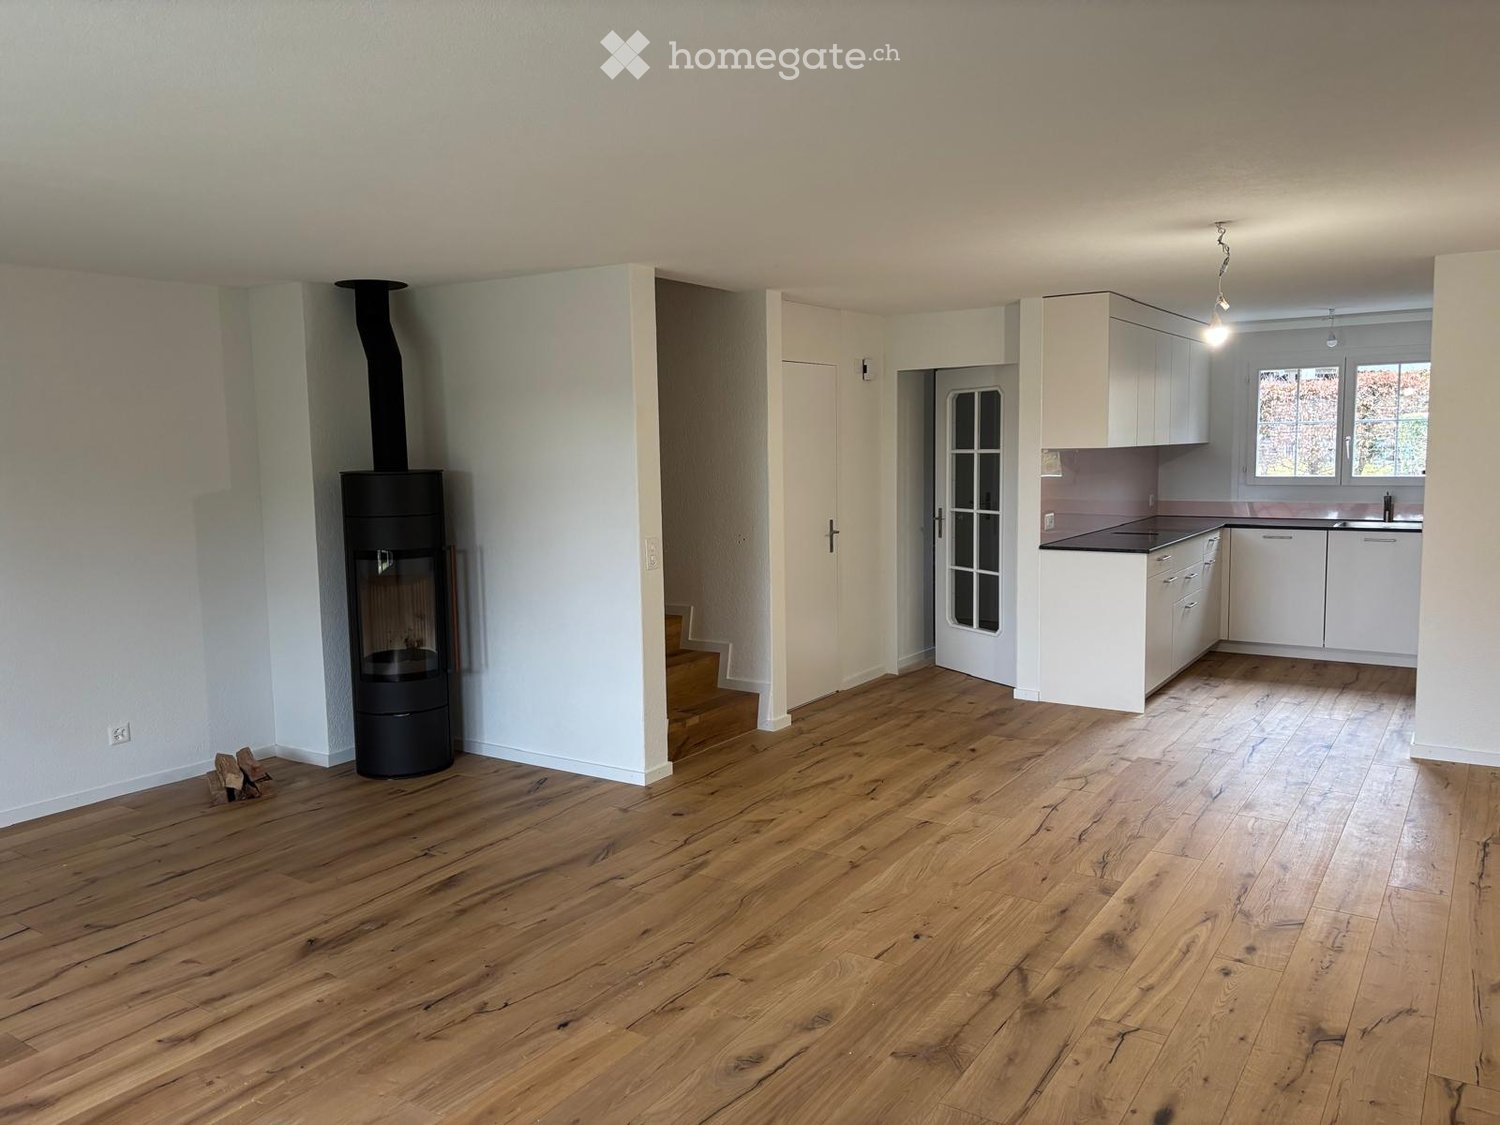
  • Empty room with wooden flooring, white walls, and a black wood-burning stove in the center.
  • Two-story house with beige siding, multiple windows with shutters, a front door with a small porch, and a well-maintained garden with flowers and shrubs.
1 / 11
A modern kitchen with light wooden cabinets, a stainless steel oven, a dishwasher, and various kitchen items on the counter.
Bathroom with a toilet, toilet paper holder, and a shower area with a handheld showerhead.
Bathroom with a bathtub, tiled walls, a window, and a handrail for safety.
CHF 2'500.– Premium
5.5 pièces160m² surface habitable
Holzmannshaus 24, 8360 Eschlikon

Charmantes Doppel-Einfamilienhaus im Grünen

Willkommen in Holzmannshaus! In diesem altehrwürdigen, komplett renovierten Doppel-Einfamilienhaus verbindet sich historischer Altbaucharme mit modernem Wohnkomfort. Die grosszügige Liegenschaft bietet mit 5,5 Zimmern und einer Wohnfläche von 160 m² auf drei Etagen viel Platz für Entfaltung. Zusätzlich stehen drei unbeheizte Zimmer im Estrich zur Verfügung. Das Haus steht Ihnen ab dem 1. September 2026 zur Verfügung.Die Highlights auf einen Blick • Grosszügiges Wohnen: 160 m² Wohnfläche verteilt auf zwei Etagen. • Zusätzlicher Raum: Drei unbeheizte Zimmer im Estrich bieten flexiblen Stauraum oder Platz für Hobbys. • Gemütliches Ambiente: Ein Kamin sorgt für wohlige Wärme in der Übergangszeit und garantiert gemütliche Abende. • Idyllischer Garten: Der Garten liegt direkt am Feldrand mit Blick Richtung Wald und Ferne– perfekt, um den Sonnenuntergang zu geniessen. • Renovierter Komfort: Fenster, Böden, Küche und Badezimmer wurden renoviert. • Eigener Waschturm: Waschmaschine und Tumbler befinden sich direkt im Badezimmer. • Parkplätze inklusive: Eine grosse Garage sowie zwei Aussenstellplätze sind im Mietpreis inbegriffen (weitere Plätze können dazu gemietet werden). • Tierliebhaber willkommen: Haustiere sind erlaubt. Bei Bedarf kann ein Stall für Kleinvieh (z. B. Gaisen, Schafe etc.) dazugemietet werden. • Optionale Zusatzflächen: Für maximalen Platzbedarf kann eine grosse Scheune (z. B. für Traktoren oder als Lager) gemietet werden. Lage und InfrastrukturDas Haus liegt sehr ruhig, sonnig und naturnah im idyllischen 80-Seelen-Weiler Holzmannshaus. Politisch gehört der Weiler zu 9542 Münchwilen TG, die Postadresse und die Schulen laufen jedoch über 8360 Eschlikon TG. • Einkaufen & Alltag: In nur 5 Autominuten (10 Minuten mit dem Velo) erreichen Sie den Bahnhof Eschlikon oder die Migros in Sirnach. 5 Minuten bis zum Autobahnanschluss A1 (St. Gallen - Zürich). Die umliegenden Gemeinden (Münchwilen, Eschlikon, Sirnach und Aadorf) bieten eine lückenlose Infrastruktur mit Coop, Lidl, Volg, Bäckereien, Drogerien, Apotheken, Banken und Restaurants. • Mobilität: Holzmannshaus hat keinen direkten ÖV-Anschluss, weshalb ein Auto oder Velo von Vorteil ist. • Kinder & Schulen: Das Haus ist ideal für Familien. Der Kindergarten und die Schulen befinden sich im 2 km entfernten Eschlikon. Der Schulweg ist absolut sicher und wird von den Dorfkindern gemeinsam genutzt (ca. 25 Minuten zu Fuss) – im Winter wird der Weg mit dem Schlitten sogar zum echten Abenteuer. Dieses charmante Objekt ist eine seltene Gelegenheit für Menschen, die das Landleben in vollen Zügen geniessen und dennoch nicht auf modernen Komfort verzichten möchten.Wir freuen uns auf Ihre Kontaktaufnahme für eine Besichtigung!

Durée du trajet
-
Nouvelle construction
1 / 12
CHF 2'320.– Premium
5 pièces131m² surface habitable
Rue des Mésanges 7, 2735 Malleray-Bévilard

Appartement neuf de 5.5 pièces

Situé au 1er étage de la résidence Les Mésanges, cet appartement de 5.5 pièces offre une généreuse surface habitable de 130.90 m² ainsi qu'un vaste balcon couvert de 20.20 m² orienté sud-ouest.Accessible par ascenseur ou par la cage d'escalier, le logement se distingue par ses volumes confortables et son agencement particulièrement fonctionnel. L'espace de vie principal réunit un séjour, une salle à manger et une cuisine ouverte avec accès direct au balcon, créant un lieu convivial propice aux moments de partage.L'appartement comprend trois chambres à coucher, une salle de douche avec WC, une salle de bains avec WC intégrant une colonne de lavage et de séchage privative, ainsi qu'un réduit offrant un espace de rangement appréciable.Une pièce supplémentaire complète le logement. Ouverte sur le séjour, elle peut être aménagée selon les besoins de chacun en bureau, bibliothèque, espace TV, salle de jeux ou quatrième chambre.Le grand balcon couvert constitue un véritable prolongement des espaces de vie et permet de profiter pleinement de l'environnement calme et du dégagement sur les environs.Une cave privative de 4.15 m² est comprise avec l'appartement.Une place de parc couverte peut être louée en complément au prix de CHF 140.? par mois. Chaque place sera équipée de bornes de recharge.Grâce à ses beaux volumes, sa distribution modulable et ses espaces extérieurs généreux, cet appartement offre un cadre de vie confortable et agréable pour une famille ou toute personne à la recherche d'espace et de qualité de vie.Située dans un quartier résidentiel calme et recherché de Malleray, la résidence Les Mésanges bénéficie d'un emplacement particulièrement agréable. Implantée en bordure d'un quartier composé principalement de villas individuelles et de petits immeubles, elle offre un beau dégagement sur la vallée ainsi qu'un excellent ensoleillement.À l'écart des nuisances liées au trafic et aux infrastructures ferroviaires, la résidence profite d'un environnement paisible tout en restant proche des commodités. Les commerces, écoles et transports publics sont accessibles en quelques minutes seulement.L'immeuble propose 10 appartements de qualité répartis sur cinq niveaux, du 3 pièces au 6 pièces, avec des surfaces généreuses et des espaces extérieurs privatifs sous forme de jardins, terrasses ou balcons selon les logements.Les résidents bénéficient notamment de :- Quartier résidentiel calme et verdoyant- Vue dégagée sur la vallée- Excellent ensoleillement- Balcon, terrasse ou jardin privatif selon les appartements- Cave privative pour chaque logement- Réduit de rangement intégré dans chaque appartement- Parking souterrain- Local à vélos- Accès adapté aux personnes à mobilité réduite- Ascenseur desservant tous les niveaux- Attiques disposant de vastes halls pouvant accueillir un espace bureauPensée pour offrir confort, tranquillité et qualité de vie, la résidence Les Mésanges constitue une adresse idéale pour les personnes recherchant un cadre de vie agréable tout en restant proches des services du quotidien.

Nouvelle construction
1 / 12
CHF 2'620.– Premium
5 pièces133m² surface habitable
Rue des Mésanges 7, 2735 Malleray-Bévilard

Spacieux 5.5 pièces avec terrasse exceptionnelle de 56 m²

Situé au 1er étage de la résidence Les Mésanges, cet appartement de 5.5 pièces offre une généreuse surface habitable de 133.35 m² ainsi qu'une exceptionnelle terrasse partiellement couverte de 55.90 m² orientée sud-est.Accessible par ascenseur ou par la cage d'escalier, ce logement séduit par ses volumes spacieux et sa conception pensée pour le confort au quotidien. L'espace de vie principal réunit un vaste séjour, une salle à manger et une cuisine ouverte avec accès direct à la terrasse, créant une agréable continuité entre les espaces intérieurs et extérieurs.L'appartement dispose de trois chambres à coucher, dont une suite parentale offrant un espace propice à l'aménagement d'un dressing. Une salle de douche avec WC, une salle de bains avec WC intégrant une colonne de lavage et de séchage privative ainsi qu'un réduit complètent l'agencement du logement.Une pièce supplémentaire, ouverte sur le séjour, offre de nombreuses possibilités d'aménagement selon les besoins et le mode de vie de ses occupants. Elle pourra accueillir un bureau, une bibliothèque, un espace TV, une salle de jeux ou encore une quatrième chambre.La vaste terrasse de près de 56 m² constitue l'un des principaux atouts de cet appartement. Partiellement couverte et équipée d'un store extérieur motorisé, elle offre un espace extérieur généreux permettant de profiter pleinement des beaux jours dans un environnement calme et privilégié.Une cave privative de 5.20 m² est comprise avec l'appartement.Une place de parc couverte peut être louée en complément au prix de CHF 140.? par mois. Chaque place sera équipée de bornes de recharge.Avec ses volumes généreux, son espace polyvalent et sa remarquable terrasse, cet appartement offre un cadre de vie particulièrement confortable pour une famille ou pour toute personne à la recherche d'espace et de qualité de vie.Située dans un quartier résidentiel calme et recherché de Malleray, la résidence Les Mésanges bénéficie d'un emplacement particulièrement agréable. Implantée en bordure d'un quartier composé principalement de villas individuelles et de petits immeubles, elle offre un beau dégagement sur la vallée ainsi qu'un excellent ensoleillement.À l'écart des nuisances liées au trafic et aux infrastructures ferroviaires, la résidence profite d'un environnement paisible tout en restant proche des commodités. Les commerces, écoles et transports publics sont accessibles en quelques minutes seulement.L'immeuble propose 10 appartements de qualité répartis sur cinq niveaux, du 3 pièces au 6 pièces, avec des surfaces généreuses et des espaces extérieurs privatifs sous forme de jardins, terrasses ou balcons selon les logements.Les résidents bénéficient notamment de :? Quartier résidentiel calme et verdoyant? Vue dégagée sur la vallée? Excellent ensoleillement? Balcon, terrasse ou jardin privatif selon les appartements? Cave privative pour chaque logement? Réduit de rangement intégré dans chaque appartement? Parking souterrain? Local à vélos? Accès adapté aux personnes à mobilité réduite? Ascenseur desservant tous les niveaux? Attiques disposant de vastes halls pouvant accueillir un espace bureauPensée pour offrir confort, tranquillité et qualité de vie, la résidence Les Mésanges constitue une adresse idéale pour les personnes recherchant un cadre de vie agréable tout en restant proches des services du quotidien.

Nouvelle construction
1 / 12
CHF 2'380.– Premium
5 pièces133m² surface habitable
Rue des Mésanges 7, 2735 Malleray-Bévilard

Appartement neuf spacieux de 5.5 pièces avec grand balcon orienté sud-est

Situé au 2ème étage de la résidence Les Mésanges, cet appartement de 5.5 pièces offre une généreuse surface habitable de 133.35 m² ainsi qu'un balcon partiellement couvert de 14.80 m² orienté sud-est.Accessible par ascenseur ou par la cage d'escalier, ce logement séduit par ses volumes spacieux et sa distribution particulièrement bien pensée. L'espace de vie principal se compose d'un vaste séjour avec salle à manger et cuisine ouverte, bénéficiant d'un accès direct au balcon et offrant un cadre de vie agréable et convivial.L'appartement comprend trois chambres à coucher, dont une chambre parentale offrant un espace propice à l'aménagement d'un dressing. Une salle de douche avec WC, une salle de bains avec WC intégrant une colonne de lavage et de séchage privative, ainsi qu'un réduit de rangement complètent les espaces de service.Une pièce supplémentaire ouverte sur le séjour apporte une grande flexibilité d'utilisation. Elle pourra être aménagée selon les besoins des occupants en bureau, bibliothèque, coin TV, salle de jeux ou encore en quatrième chambre.Le balcon partiellement couvert, équipé d'un store extérieur motorisé, constitue un agréable prolongement des espaces de vie et permet de profiter pleinement des extérieurs dans un environnement calme et résidentiel.Une cave privative de 4.15 m² complète ce bien.Une place de parc couverte peut être louée en complément au prix de CHF 140.? par mois. Chaque place sera équipée de bornes de recharge.Située dans un quartier résidentiel calme et recherché de Malleray, la résidence Les Mésanges bénéficie d'un emplacement particulièrement agréable. Implantée en bordure d'un quartier composé principalement de villas individuelles et de petits immeubles, elle offre un beau dégagement sur la vallée ainsi qu'un excellent ensoleillement.À l'écart des nuisances liées au trafic et aux infrastructures ferroviaires, la résidence profite d'un environnement paisible tout en restant proche des commodités. Les commerces, écoles et transports publics sont accessibles en quelques minutes seulement.L'immeuble propose 10 appartements de qualité répartis sur cinq niveaux, du 3 pièces au 6 pièces, avec des surfaces généreuses et des espaces extérieurs privatifs sous forme de jardins, terrasses ou balcons selon les logements.Les résidents bénéficient notamment de :? Quartier résidentiel calme et verdoyant? Vue dégagée sur la vallée? Excellent ensoleillement? Balcon, terrasse ou jardin privatif selon les appartements? Cave privative pour chaque logement? Réduit de rangement intégré dans chaque appartement? Parking souterrain? Local à vélos? Accès adapté aux personnes à mobilité réduite? Ascenseur desservant tous les niveaux? Attiques disposant de vastes halls pouvant accueillir un espace bureauPensée pour offrir confort, tranquillité et qualité de vie, la résidence Les Mésanges constitue une adresse idéale pour les personnes recherchant un cadre de vie agréable tout en restant proches des services du quotidien.

Nouvelle construction
1 / 12
CHF 2'880.– Premium
4.5 pièces130m² surface habitable
Rue des Mésanges 7, 2735 Malleray-Bévilard

Attique neuf de 4.5 pièces avec deux terrasses

Situé au dernier étage de la résidence Les Mésanges, ce magnifique appartement en attique de 4.5 pièces offre une surface habitable de 129.80 m² ainsi que deux terrasses totalisant 54.85 m², permettant de profiter pleinement des espaces extérieurs tout au long de la journée.Accessible par ascenseur ou par la cage d'escalier, ce logement se distingue par ses volumes généreux, son confort et son caractère exclusif. L'espace de vie principal réunit un vaste séjour, une salle à manger et une cuisine ouverte avec accès direct aux deux terrasses, créant une agréable continuité entre les espaces intérieurs et extérieurs.L'appartement dispose de deux chambres à coucher ainsi que d'une suite parentale bénéficiant de sa propre salle de douche avec WC. Une salle de bains supplémentaire avec WC complète l'agencement. La colonne de lavage et de séchage privative est intégrée dans le réduit, offrant un espace pratique et fonctionnel.Le vaste hall d'entrée constitue un véritable atout. Grâce à ses dimensions généreuses, il peut être aménagé selon les envies et les besoins des occupants, que ce soit en espace bureau, coin lecture ou zone de rangement complémentaire.Les espaces extérieurs participent pleinement à la qualité de vie offerte par ce logement. Une grande terrasse partiellement couverte orientée sud-ouest, équipée de stores extérieurs motorisés, ainsi qu'une seconde terrasse couverte orientée ouest permettent de profiter du soleil à différents moments de la journée tout en bénéficiant d'une belle ouverture sur les environs.Une cave privative de 4.15 m² complète ce bien.Une place de parc couverte peut être louée en complément au prix de CHF 140.? par mois. Chaque place sera équipée de bornes de recharge.Située dans un quartier résidentiel calme et recherché de Malleray, la résidence Les Mésanges bénéficie d'un emplacement particulièrement agréable. Implantée en bordure d'un quartier composé principalement de villas individuelles et de petits immeubles, elle offre un beau dégagement sur la vallée ainsi qu'un excellent ensoleillement.À l'écart des nuisances liées au trafic et aux infrastructures ferroviaires, la résidence profite d'un environnement paisible tout en restant proche des commodités. Les commerces, écoles et transports publics sont accessibles en quelques minutes seulement.L'immeuble propose 10 appartements de qualité répartis sur cinq niveaux, du 3 pièces au 6 pièces, avec des surfaces généreuses et des espaces extérieurs privatifs sous forme de jardins, terrasses ou balcons selon les logements.Les résidents bénéficient notamment de :? Quartier résidentiel calme et verdoyant? Vue dégagée sur la vallée? Excellent ensoleillement? Balcon, terrasse ou jardin privatif selon les appartements? Cave privative pour chaque logement? Réduit de rangement intégré dans chaque appartement? Parking souterrain? Local à vélos? Accès adapté aux personnes à mobilité réduite? Ascenseur desservant tous les niveaux? Attiques disposant de vastes halls pouvant accueillir un espace bureauPensée pour offrir confort, tranquillité et qualité de vie, la résidence Les Mésanges constitue une adresse idéale pour les personnes recherchant un cadre de vie agréable tout en restant proches des services du quotidien.

Nouvelle construction
1 / 12
CHF 2'970.– Premium
5.5 pièces145m² surface habitable
Rue des Mésanges 7, 2735 Malleray-Bévilard

Attique neuf de 5.5 pièces avec terrasse de 40 m2

Situé au dernier étage de la résidence Les Mésanges, ce spacieux appartement en attique de 6 pièces offre une surface habitable de 145.40 m² ainsi qu'une magnifique terrasse partiellement couverte de 39.75 m² orientée plein sud.Accessible par ascenseur ou par la cage d'escalier, ce logement bénéficie d'une conception généreuse et d'un agencement particulièrement flexible. L'espace de vie principal se compose d'un vaste séjour, d'une salle à manger et d'une cuisine ouverte avec accès direct à la terrasse, créant un cadre de vie agréable et convivial.L'appartement comprend deux chambres à coucher ainsi qu'une suite parentale avec espace dressing et salle de douche privative avec WC. Une salle de bains avec WC intégrant une colonne de lavage et de séchage privative complète les espaces sanitaires. Un réduit attenant à la cuisine offre un espace de rangement particulièrement pratique au quotidien.Une pièce supplémentaire, ouverte sur le séjour, apporte une grande flexibilité d'utilisation. Elle pourra être aménagée en bureau, bibliothèque, coin TV, salle de jeux ou encore en quatrième chambre selon les besoins des futurs occupants.Le vaste hall d'entrée constitue également un véritable espace de vie complémentaire. Grâce à ses dimensions généreuses, il peut aisément accueillir un bureau, un coin lecture ou tout autre aménagement répondant aux besoins de ses occupants.La grande terrasse orientée plein sud, partiellement couverte et équipée de stores extérieurs motorisés, prolonge harmonieusement les espaces de vie et permet de profiter pleinement des beaux jours dans un cadre privilégié.Une cave privative de 5.20 m² complète ce bien.Une place de parc couverte peut être louée en complément au prix de CHF 140.? par mois. Chaque place sera équipée de bornes de recharge.Située dans un quartier résidentiel calme et recherché de Malleray, la résidence Les Mésanges bénéficie d'un emplacement particulièrement agréable. Implantée en bordure d'un quartier composé principalement de villas individuelles et de petits immeubles, elle offre un beau dégagement sur la vallée ainsi qu'un excellent ensoleillement.À l'écart des nuisances liées au trafic et aux infrastructures ferroviaires, la résidence profite d'un environnement paisible tout en restant proche des commodités. Les commerces, écoles et transports publics sont accessibles en quelques minutes seulement.L'immeuble propose 10 appartements de qualité répartis sur cinq niveaux, du 3 pièces au 6 pièces, avec des surfaces généreuses et des espaces extérieurs privatifs sous forme de jardins, terrasses ou balcons selon les logements.Les résidents bénéficient notamment de :? Quartier résidentiel calme et verdoyant? Vue dégagée sur la vallée? Excellent ensoleillement? Balcon, terrasse ou jardin privatif selon les appartements? Cave privative pour chaque logement? Réduit de rangement intégré dans chaque appartement? Parking souterrain? Local à vélos? Accès adapté aux personnes à mobilité réduite? Ascenseur desservant tous les niveaux? Attiques disposant de vastes halls pouvant accueillir un espace bureauPensée pour offrir confort, tranquillité et qualité de vie, la résidence Les Mésanges constitue une adresse idéale pour les personnes recherchant un cadre de vie agréable tout en restant proches des services du quotidien.

Propriétés suggérées sur base des résultats de ta recherche