47656 résultats - Tous les biens

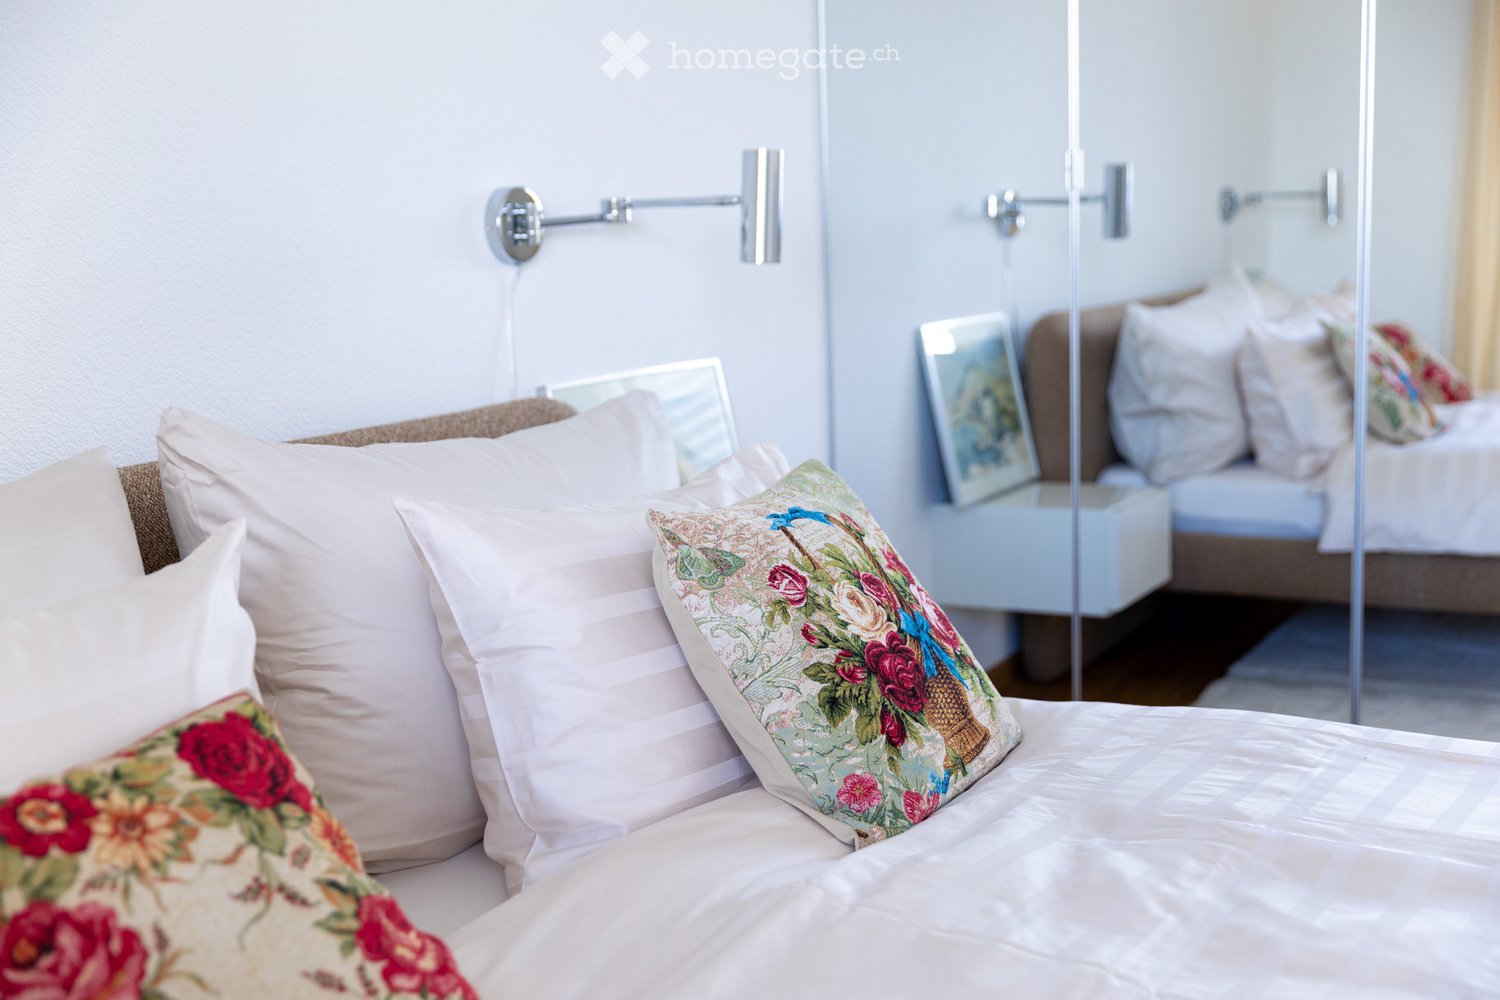
  • A well-lit bedroom with a neatly made bed, multiple pillows, a nightstand with a mirror, and a wall-mounted lamp.
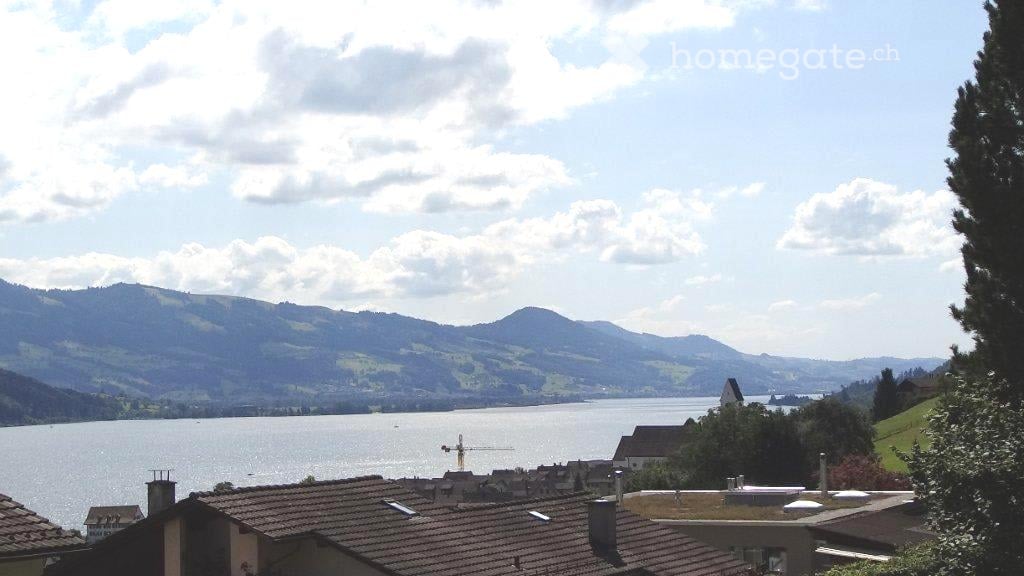
  • Floor plan of a 3.5-room apartment on the 5th floor, featuring a living and dining area, two bedrooms, a kitchen, a bathroom, a laundry room, and a terrace with views of Lake Zurich and a church/hill.
  • Floor plan of a 3.5-room attic apartment on the 5th floor, featuring a living and dining area, two bedrooms, a kitchen, an en-suite bathroom, a wash kitchen, a built-in closet, a shower/WC, and a terrace with views of Lake Zurich.
  • Modern, open-plan living and dining area with white walls, tiled flooring, and contemporary furniture including a dining table, chairs, and built-in cabinets.
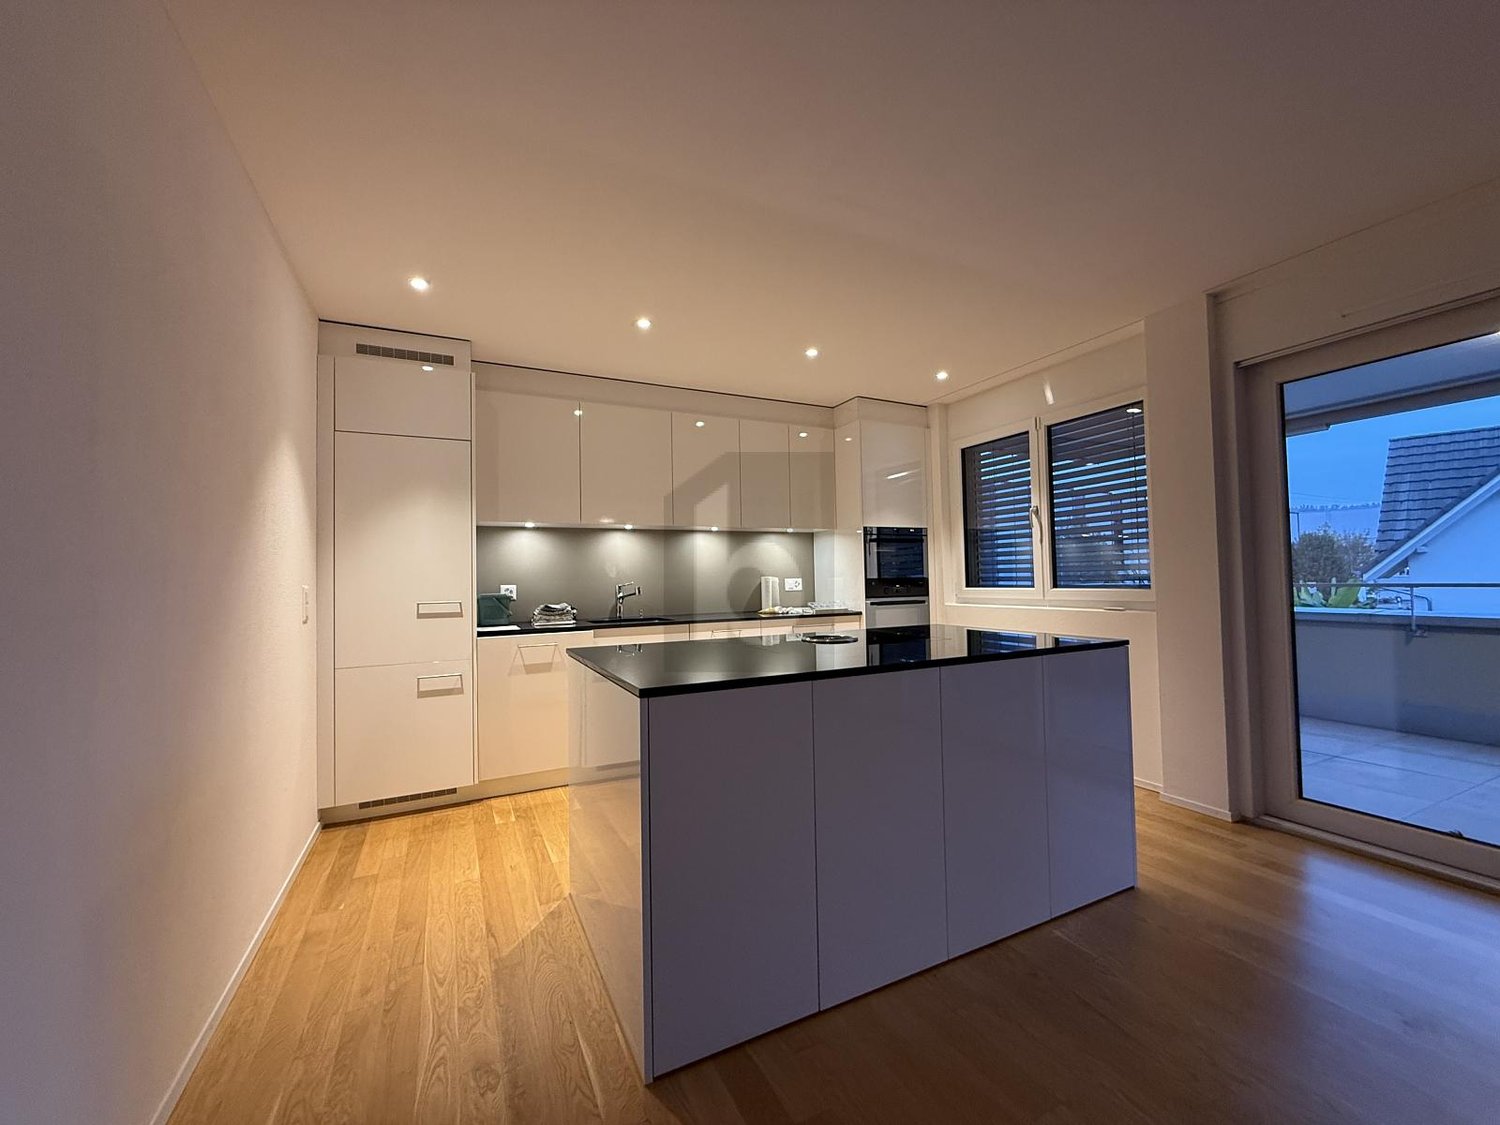
  • Modern kitchen with white cabinets, granite countertops, a round dining table with black chairs, and various appliances including an oven and a sink.
  • Modern kitchen with white cabinets, black countertops, and stainless steel appliances. Features include an oven, a small table with chairs, and a knife block on the counter.
  • Modern kitchen with white cabinets, granite countertop, built-in range hood, and various appliances including a kettle and radio.
  • Modern kitchen with white cabinets, granite countertops, stainless steel sink, toaster, and coffee maker.
  • Modern kitchen with a built-in oven featuring multiple compartments and digital displays.
  • A sleek, modern television screen displaying a logo and the number 1619, mounted on a black stand.
  • A wooden knife block with several knives inserted, placed on a marble countertop next to a black coffee maker.
  • Open kitchen cabinet with neatly arranged white bowls, plates, and mugs on multiple shelves.
  • Modern kitchen with a stainless steel dishwasher featuring a digital display and control panel.
  • Modern bedroom with a large bed, decorative pillows, a dark throw, a white armchair, nightstand, and artwork on the wall. The room features wooden flooring and large windows with blinds.
  • A neatly made bed with white and pink bedding, decorative pillows, and a dark blue throw blanket. A nightstand with a picture frame sits beside the bed, and wall-mounted lamps provide lighting.
  • A neatly made bed with white linens, decorative pillows, and a blue throw blanket. Two nightstands with picture frames and wall-mounted lamps flank the bed.
  • A light grey, plush sofa with a single decorative pillow in a neutral setting.
  • View from a window showing a cityscape across a body of water, with a modern building in the foreground and a distant landscape.
  • Modern bedroom with a neatly made bed, white nightstand, built-in wardrobe with mirrored doors, and a sleek wall-mounted lamp.
  • Modern kitchen with sleek, grey cabinets and multiple drawers, illuminated by soft lighting.
  • Modern kitchen cabinetry with sleek design and built-in lighting, featuring multiple drawers and compartments.
  • Modern bathroom with white tiles, a white sink with a cabinet, a toilet, a mirror, and a glass shower enclosure.
  • Modern bathroom with white tiles, a sink with a chrome faucet, a large mirror, a bathtub, and a glass-enclosed shower area.
  • Modern bathroom with a white sink, chrome faucet, mirror, neatly folded towels, and a soap dispenser.
  • Modern bathroom with a washing machine, a white sink, and a faucet. The walls are tiled, and the floor is tiled as well.
  • A modern control panel with a touchscreen display and various icons for settings and functions, featuring a sleek black design with the brand name 'Swissmade' visible.
  • Close-up of a grey Schulthess speedLine pro 7740 appliance, likely a washing machine or dryer, with branding and model name visible.
  • A modern light fixture mounted on a textured wall, featuring a sleek design with a cable connected to it.
  • Modern living room with a red sofa, a round dining table with green chairs, a television mounted on the wall, large windows with white curtains, and an air conditioner unit.
  • Modern living and dining area with a red sofa, a white dining table with green chairs, a large screen, and a small side table.
  • Modern living room with white walls, a red sofa, green armchairs, a round table with a white tablecloth, a wooden cabinet, a television mounted on the wall, and a floor lamp.
  • A dining area with a round table covered in a white tablecloth and several green upholstered chairs arranged around it. The background shows a red couch and large windows with white curtains.
  • Modern living room with a red leather sofa, wooden cabinet with glass doors, small black side table, floor lamp, and two framed pictures on the wall.
  • Modern living room with a red leather sofa, wooden cabinet with glass doors, floor lamp, picture frames, and a potted plant.
  • Red sofa with two framed pictures of poppies placed on it.
  • A wooden cabinet displays decorative cups and plates with floral patterns, along with a clear glass on the left side.
  • A wooden shelf displays a stack of vintage books with decorative covers and a ceramic jar with a floral pattern and lid.
  • A modern, multi-functional room with a dark grey sofa, a white desk with a chair, a small cabinet, and framed artwork on the wall. The room features light wooden flooring and large windows with white curtains.
  • A modern, well-lit room with wooden flooring, a white desk, a black office chair, a white cabinet, a sofa, and framed artwork on the walls.
  • A modern, well-lit room with a white desk, ergonomic chair, grey sofa, and decorative picture frames on the wall.
  • A modern white table with a sleek lamp and two framed pictures on top, placed on a wooden floor.
  • A modern, well-lit room with wooden flooring, a grey sofa with cushions, a white desk with a chair, a lamp, and a picture frame on the wall.
  • A modern, furnished room with a black leather chair, matching stool, small black table, and a tall wooden shelf with books and decorative items.
  • Modern hallway with beige tiled flooring, white walls, and geometric LED ceiling lights. Features a wooden cabinet, a small shelf, and a mirror on the left, with a doorway leading to another room.
  • A modern hallway features a wooden bench with metal frame, a wall-mounted coat rack, and a large oval mirror.
  • Hallway with tiled floor, wooden shelving unit, small table, and a red patterned rug leading to a kitchen area with white cabinets, a dining table, and chairs.
  • A modern electrical outlet with two switches and a USB port, mounted on a textured white wall.
  • A modern white thermostat with a digital display showing temperature and a remote control attached to the wall.
  • Multi-story residential building with balconies, large windows, and a scenic view of a body of water and distant cityscape.
  • A modern building with a green roof and large windows, overlooking a scenic lake and cityscape.
  • Aerial view of a modern building complex with a rooftop garden, overlooking a lake and distant cityscape.
  • A modern building complex with a red-tiled roof and multiple balconies overlooking a scenic waterfront with a lake and distant mountains.
  • Night view of a modern apartment building with illuminated windows, overlooking a cityscape and waterfront.
  • Nighttime view from a balcony showing a cityscape with illuminated buildings, a waterfront, and a train station in the distance.
1 / 54
CHF 4'230.– Top
3.5 pièces99m² surface habitable
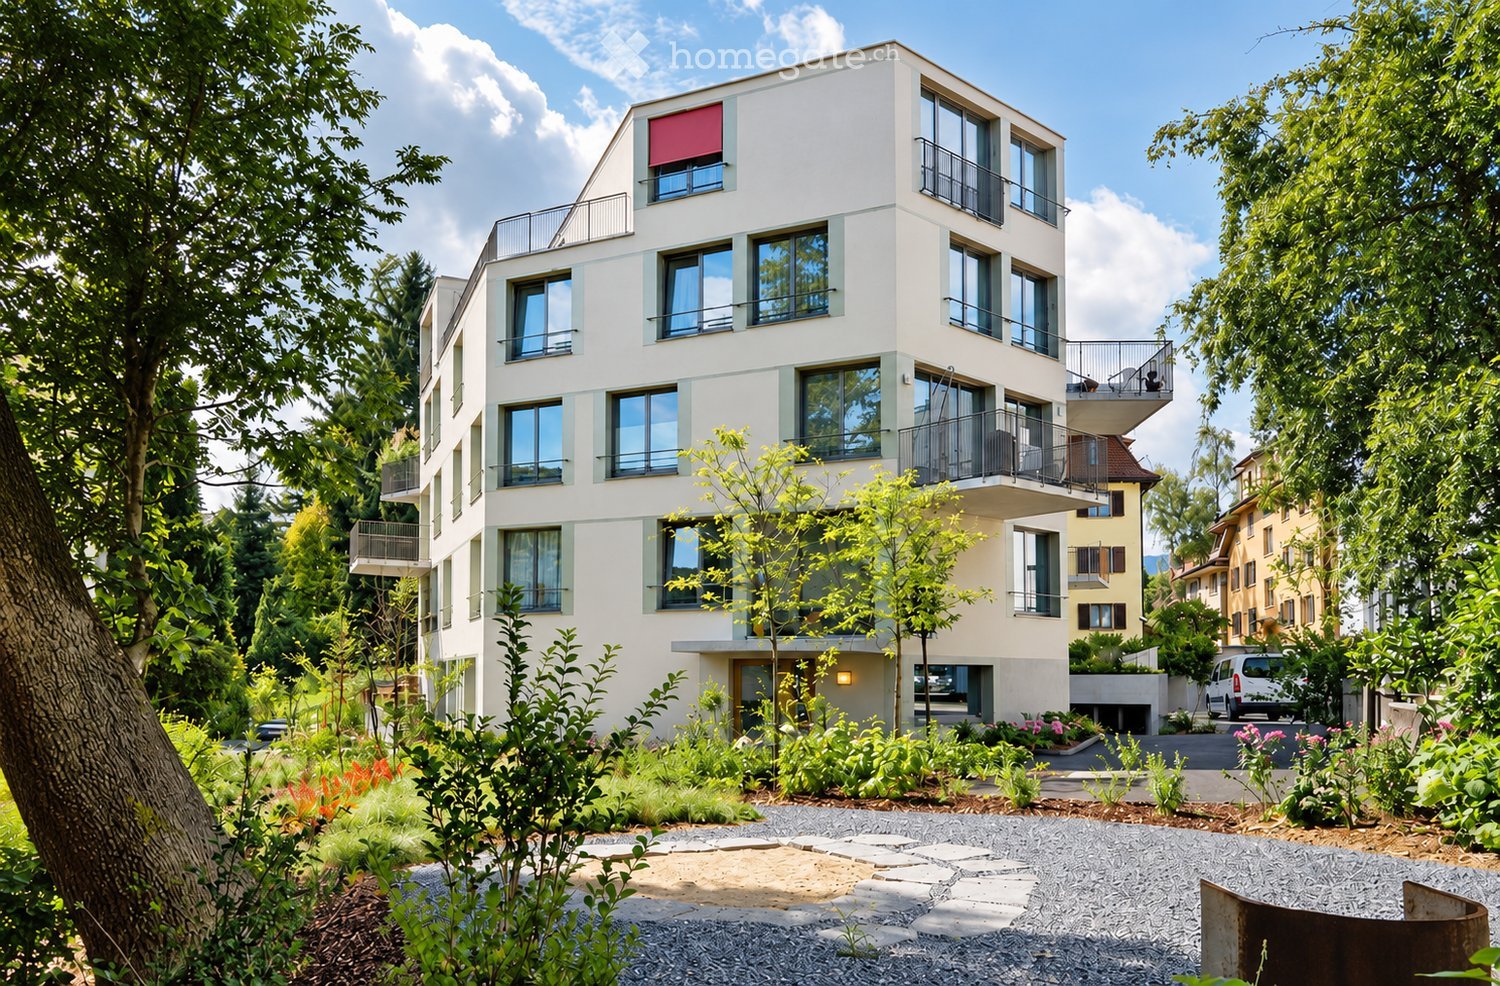
Seestrasse 124A, 8810 Horgen

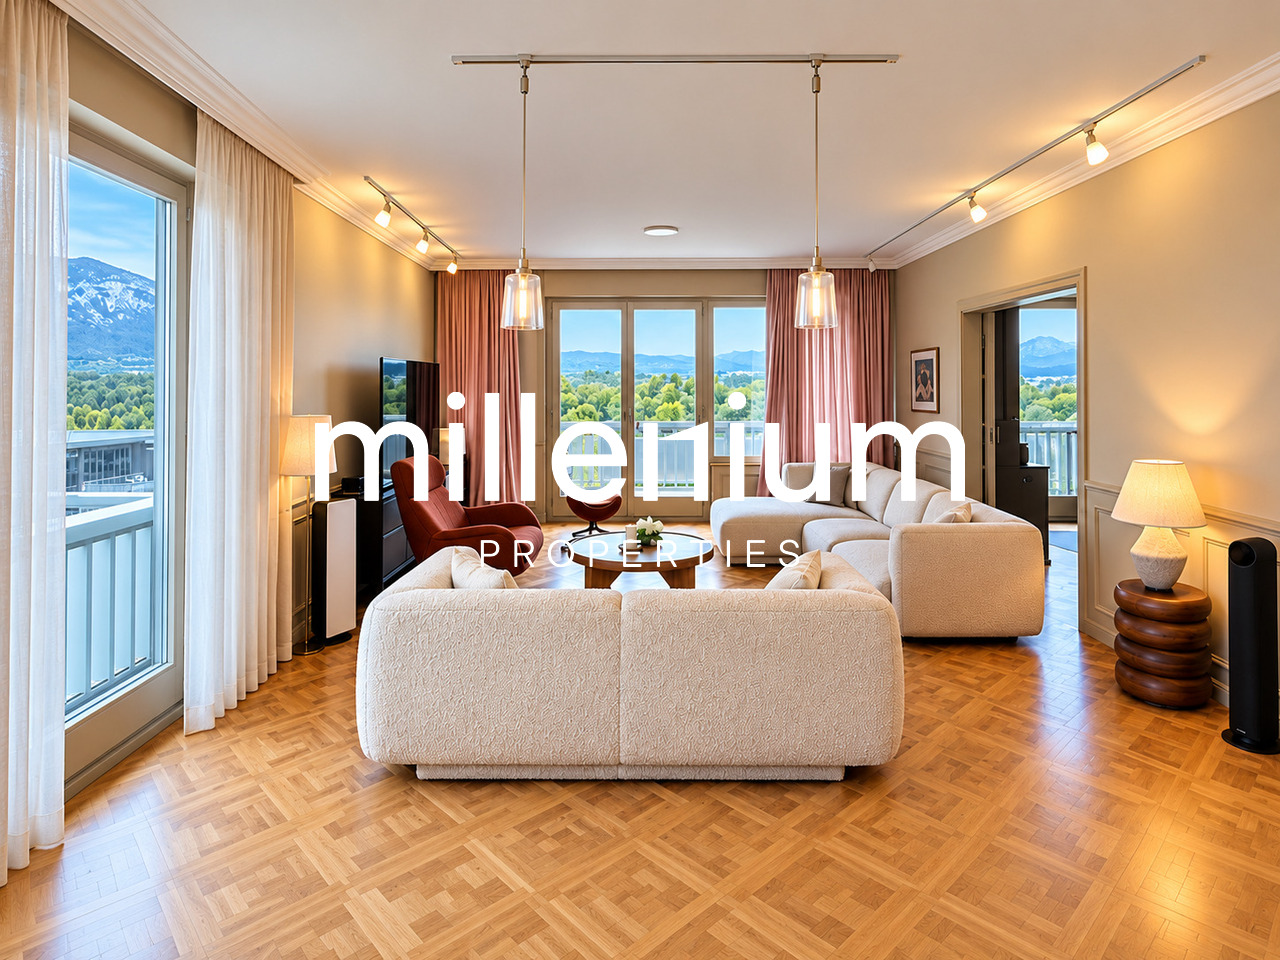
möblierte 3.5-Zi-Attika Whg mit Seesicht im Zentrum, furnished 2 bedroom attic flat in centre/Seestr

ENGLISH belowMöblierte 3.5-Zimmer-Attikawohnung mit Seesicht — Seestr. 124A, HorgenHelle Wohnung (99 m²) im Herzen von Horgen: zentral und dennoch ruhig, mit teilweiser Seesicht. 2026 vollständig renoviert, bisher selbst genutzt, erstmals zur Vermietung. Ideal für Berufstätige, Paare, kleine Familien und Expats. Sofort bezugsbereit.WOHNUNG ● 3.5 Zimmer mit funktionalem Grundriss und 3 Oberlichtern ● Wohn-/Essbereich (28 m²): Plattenboden, moderne Einbauschränke, bodentiefe Fenster, direkter Terrassenzugang und integrierte Klimaanlage ● Schlafzimmer (16 m²): Parkett, Seesicht, eigenes Bad mit Badewanne, WC und Oberlicht; Bettwäsche und Handtücher vorhanden ● Büro/Gästezimmer (13 m²): Parkett, bodentiefe Fenster und Terrassenzugang ● Voll ausgestattete Küche mit Geschirr, Kochutensilien, Besteck und neuen V-ZUG-Geräten (2026), Seesicht ● Separate Dusche/WC mit Oberlicht ● Reduit mit Waschmaschine, Tumbler und Waschbecken ● Terrasse (17 m²) mit Abendsonne und elektrischen Stoffmarkisen ● Eigenes Kellerabteil (13 m²) ● Fussbodenheizung, elektrische Metallstoren, sehr gute Schalldämmung ● Tiefgaragenplatz zusätzlich für CHF 150/MonatLAGE ● Bushaltestelle 54 m · Bahnhof 155 m · Zürichsee 172 m ● S2 ohne Umsteigen: Zürich Enge 11 Min. · Zürich HB 18 Min. · Flughafen 35 Min. ● Fähre nach Meilen 480 m, Überfahrt 10 Min. ● Schule/Kindergarten 357 m · Post 145 m ● SPAR Express und Coop Pronto täglich 05:30–23:00; Migros und Coop in Gehdistanz ● Im Gebäude: Haus- und Kinderärzte, Zahnklinik, Dermatologie, Rheumatologie, Schmerztherapie, Physiotherapie, Gynäkologie sowie Beauty/Wellness ● Gemeindesteuerfuss 2026: 90%MIETKONDITIONEN CHF 3'990 + CHF 240 Nebenkosten: CHF 4'230/Monat Reinigungsservice auf Wunsch: CHF 40/Stunde. Ab sofort oder nach Vereinbarung. Bevorzugt langfristige Vermietung an ein Unternehmen als Vertragspartner, etwa für Mitarbeitende oder längere Geschäftsaufenthalte.Kontaktieren Sie uns für eine Besichtigung und weitere Informationen.ENGLISHFurnished 2 bedroom attic apartment with lake views — Seestr. 124A, HorgenBright apartment (99 m²) in the heart of Horgen: central yet quiet, with partial lake views. Fully renovated in 2026, previously owner-occupied and offered for rent for the first time. Ideal for professionals, couples, small families and expats. Ready to move in.APARTMENT ● 3.5 rooms with a practical layout and 3 skylights ● Living/dining area (28 m²): tiled flooring, modern built-in cabinetry, floor-to-ceiling windows, direct terrace access and built-in air conditioning ● Bedroom (16 m²): parquet flooring, lake views, en-suite bathroom with bathtub, WC and skylight; bed linen and towels provided ● Office/guest room (13 m²): parquet flooring, floor-to-ceiling windows and terrace access ● Fully equipped kitchen with dishes, cookware, cutlery and new V-ZUG appliances (2026), lake views ● Separate shower/WC with skylight ● Utility room with washer, dryer and washbasin ● Terrace (17 m²) with evening sun and electric awnings ● Private cellar (13 m²) ● Underfloor heating, electric external blinds, very good sound insulation ● Underground parking available for CHF 150/month extraLOCATION ● Bus stop 54 m · station 155 m · Lake Zürich 172 m ● Direct S2: Zürich Enge 11 min · Zürich HB 18 min · airport 35 min ● Meilen ferry 480 m, crossing 10 min ● School/kindergarten 357 m · post office 145 m ● SPAR Express and Coop Pronto open daily 05:30–23:00; Migros and Coop within walking distance ● In the building: GPs, paediatricians, dental clinic, dermatology, rheumatology, pain therapy, physiotherapy, gynaecology and beauty/wellness ● Municipal tax multiplier for 2026: 90%RENTAL TERMS CHF 3'990 + CHF 240 utilities: CHF 4'230/month Optional cleaning: CHF 40/hour. Available now or by arrangement. Long-term corporate tenants preferred, ideal for employee relocation or extended business stays.Please contact us for viewings and further details.
Durée du trajet
-
1 / 7
  • Balcon / Terrasse
  • Ascenseur
  • Garage
CHF 6'950.– Top
6 pièces
1206 Genève

Magnifique appartement de 6 pièces entièrement rénové - Champel

Agence : Millenium PropertiesRéf : KM 2935Situé au 6e étage d'un immeuble résidentiel, dans un environnement calme et recherché de Champel, ce magnifique appartement de 6 pièces séduit par ses volumes généreux, sa luminosité et ses prestations de qualité.Entièrement rénové début 2025, il offre des espaces de vie élégants et fonctionnels, de nombreux rangements intégrés ainsi que de belles vues dégagées sur le Salève et le Jura.Espace jour • Hall d'entrée sécurisé avec vestiaire intégré • Superbe cuisine ouverte, entièrement équipée, avec îlot central et nombreux rangements • Spacieux séjour et salle à manger baignés de lumière naturelle, avec accès au balcon • Pièce polyvalente pouvant faire office de bureau, bibliothèque ou chambre d'appoint, avec placards intégrés et cheminée décorative • WC visiteurs Espace nuit • Dégagement avec nombreux placards intégrés • Une suite parentale avec dressing, salle de bains équipée d'une baignoire à remous, douche séparée, WC et balcon privatif • Deux chambres supplémentaires avec armoires intégrées, pouvant accueillir des lits queen size • Un petit bureau complémentaire • Deux salles de douche, dont une équipée d'un lave-linge et d'un sèche-linge • WC indépendant avec lavabo Annexes • Un box fermé + une cave Loyer : CHF 6'950.- Charges comprises + Box fermé : CHF 250.-/moisUn appartement rare sur le marché, idéal pour une famille ou des personnes recherchant un cadre de vie privilégié, alliant confort, espace et tranquillité au coeur de Champel.Contact :Kari Marill-Hernandez+41 79 572 19 97 km@milleniumproperties.chMILLENIUM PROPERTIESBoulevard du théâtre 5, 1204 Genèvehttps://www.milleniumproperties.ch+41 22 342 44 12

  • Balcon / Terrasse
  • Ascenseur
  • Garage
1 / 6
  • Balcon / Terrasse
  • Ascenseur
CHF 4'600.– Top
3.5 pièces146m² surface habitable
4102 Binningen

PENTHOUSE - EXCLUSIF AVEC TERRASSE ET VUE PANORAMIQUE

Cet appartement terrassé de 3,5 pièces à Binningen offre beaucoup d'espace sur 146 m² pour les personnes qui aiment le design moderne et le confort. La grande terrasse avec vue imprenable est parfaite pour les longues heures de soleil, les invités ou les soirées calmes en plein air. Le sol en béton de haute qualité, une cuisine noble avec des appareils V-Zug et Miele, ainsi que deux salles de bains élégantes créent un sentiment de vie spécial. La technologie Smart Home, les pièces inondées de lumière, une buanderie avec tour de lavage, un grand compartiment de cave, et des places de parking optionally louables complètent l'offre.Cette offre BETTERHOMES se caractérise par les avantages suivants :- grande terrasse avec vue imprenable - parfaite pour les heures de soleil et la détente en plein air- sol en béton élaboré et de haute qualité pour un ambiance de vie exclusive et moderne- cuisine de haute qualité avec des appareils V-Zug et Miele- deux salles de bains noblement équipées- technologie Smart Home pour le confort de vie le plus élevé- disposition des pièces généreusement proportionnée avec beaucoup de qualité de vie- pièces inondées de lumière grâce à la situation élevée dans la maison- buanderie pratique avec tour de lavage et espace de stockage supplémentaire- grand compartiment de cave pour les besoins d'espace supplémentaires- places de parking louables en option- et, et, et ...Intéressé ? Contactez-nous pour une visite sans engagement - visite en ligne également possible !Rien de convenable trouvé ? Plus de 1 900 autres offres sur : www.betterhomes.ch - le médiateur immobilier équitableVous voulez mettre en marché une propriété vous-même ?Profitez de notre savoir-faire : https://www.betterhomes.ch/de/profitierenVous voulez faire évaluer une propriété ?Découvrez maintenant sa valeur grâce à notre évaluation gratuite, immédiate et sans engagement !https://www.betterhomes.ch/de/knowledge/estimationPlus de détailsEmplacement : La propriété est située dans un quartier résidentiel calme et préféré à Binningen avec un accès rapide à Bâle et un accès direct à la campagne. Le tram, les écoles et les installations commerciales sont à quelques minutes à pied.État : bonSalles de bains / cellules humides : 2 (1x WC / douche / lavabo, 1x WC / douche / baignoire / lavabo)Système de chauffage : chauffage par le solTransports en commun : tram, 300m / bus, 350m / train, 1,6kmÉcoles : jardin d'enfants, 380m / école primaire, 800m / école secondaire, 680mMagasins : Migros, 260m / Denner, 580m

  • Balcon / Terrasse
  • Ascenseur

Chercher gratuitement le prochain locataire

Publie une annonce gratuite sur Homegate et trouve le locataire idéal en un clin d’œil pour ton logement.

Publier maintenant
1 / 6
  • Ascenseur
  • Accessible en fauteuil
CHF 2'640.– Top
4.5 pièces123m² surface habitable
5505 Brunegg

De haute qualité avec terrasse spacieuse

Cet appartement de 4,5 pièces à Brunegg offre beaucoup d'espace pour arriver et respirer sur 123 m². Le séjour et la salle à manger ouverts créent une atmosphère chaleureuse, la cuisine moderne séduit avec beaucoup d'espace de stockage. Deux salles de bains offrent du confort, dont une avec baignoire. Pratique : hall d'entrée avec garde-robe, retraite personnelle avec lave-linge, sèche-linge et lavabo. La grande terrasse avec retraite supplémentaire et branchement d'eau invite à se détendre. Ascenseur, accès pour fauteuils roulants, cave et places de parking en garage, également avec possibilité de recharge électrique. Idéal pour les couples, les familles ou le télétravail.Cette offre BETTERHOMES se caractérise par les avantages suivants :- superficie habitable de 123 m² spacieuse- séjour et salle à manger lumineux et ouvert- cuisine moderne avec beaucoup d'espace de stockage- deux salles de bains avec douche et toilettes, dont une avec baignoire- hall d'entrée accueillant avec garde-robe- retraite personnelle avec lave-linge, sèche-linge et lavabo- grande terrasse avec retraite supplémentaire et branchement d'eau- grand compartiment de cave- ascenseur et accès pour fauteuils roulants- places de parking en garage disponibles, également avec possibilité de recharge électrique- et, et, et ...Intéressé ? Contactez-nous pour une visite sans engagement !Ne rien trouvé de convenable ? Plus de 1 900 autres offres sur : www.betterhomes.ch - le médiateur immobilier équitableVoulez-vous commercialiser votre propre propriété ?Profitez de notre savoir-faire : https://www.betterhomes.ch/de/profitierenVoulez-vous faire évaluer une propriété ?Découvrez maintenant sa valeur grâce à notre évaluation gratuite, immédiate et sans engagement !https://www.betterhomes.ch/de/knowledge/estimationPlus de détailsEmplacement : Les environs offrent une qualité de vie rurale et en même temps une bonne accessibilité aux communes et axes de transport environnants.État : Très bon / bien entretenuSalles de bains / cellules humides : 2 (1x douche / toilettes / lavabo, 1x douche / baignoire / toilettes / lavabo)Transports en commun : Arrêt de bus Brunegg, 120mÉcoles : École Brunegg, 850mMagasins : Volg, 800m

  • Ascenseur
  • Accessible en fauteuil
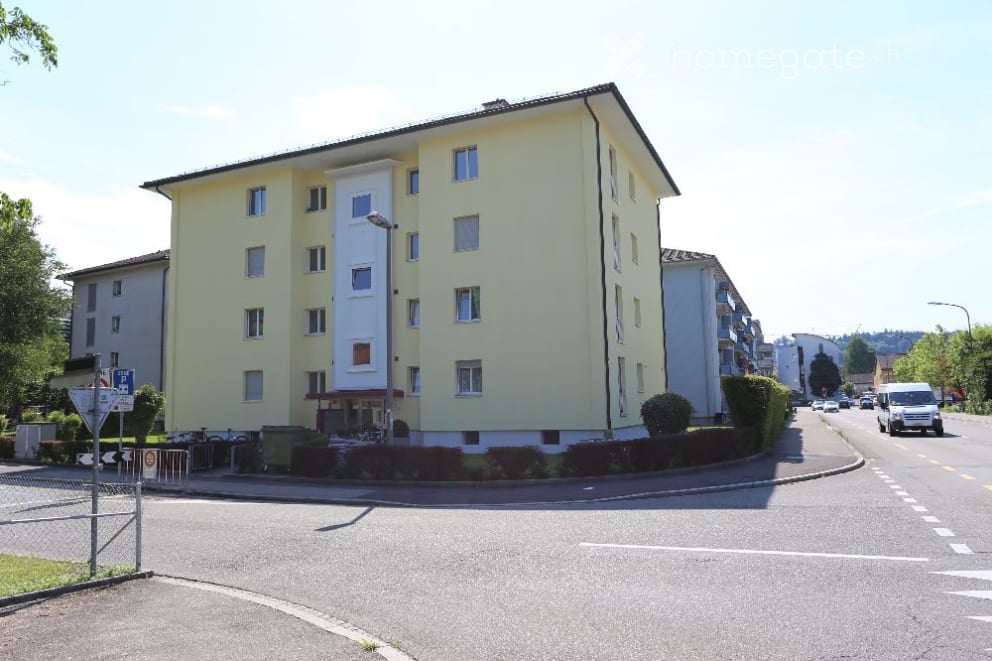
  • Multi-story residential building with light yellow facade, multiple windows, and a small entrance area.
  • Four-story residential building with light yellow facade, multiple windows, and balconies on the upper floors.
  • Modern kitchen with white cabinets, granite countertops, and stainless steel sink and faucet.
  • A narrow hallway with wooden flooring, white walls, and several doors leading to different rooms.
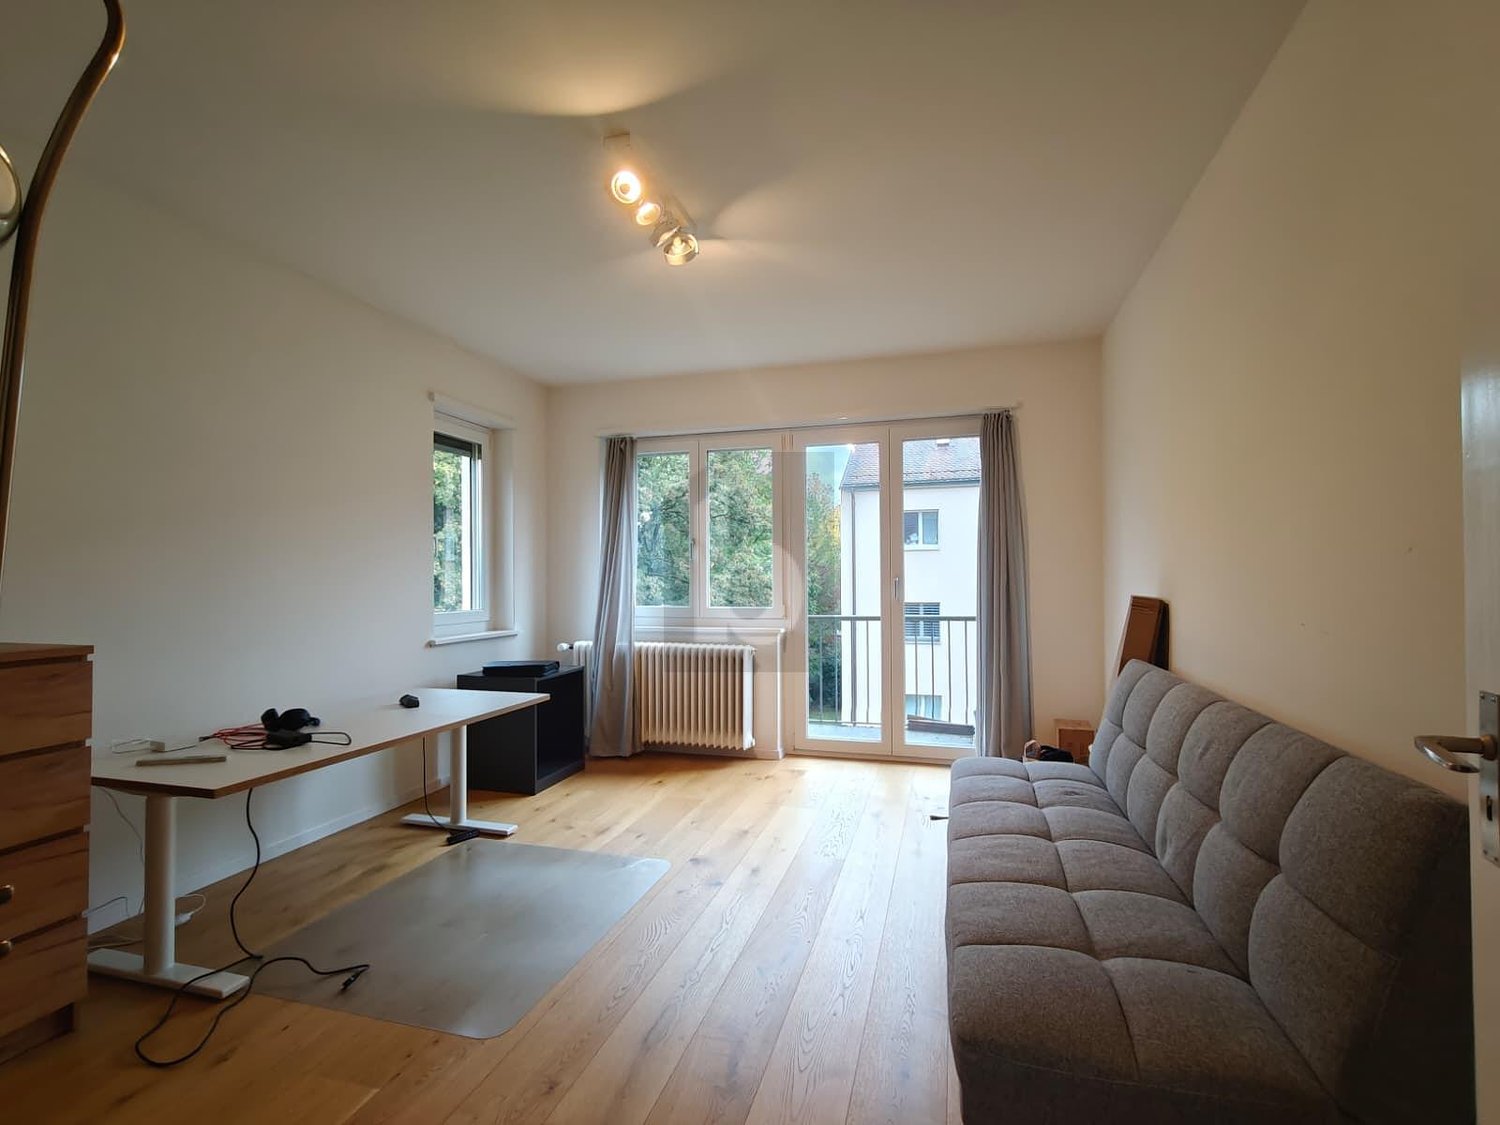
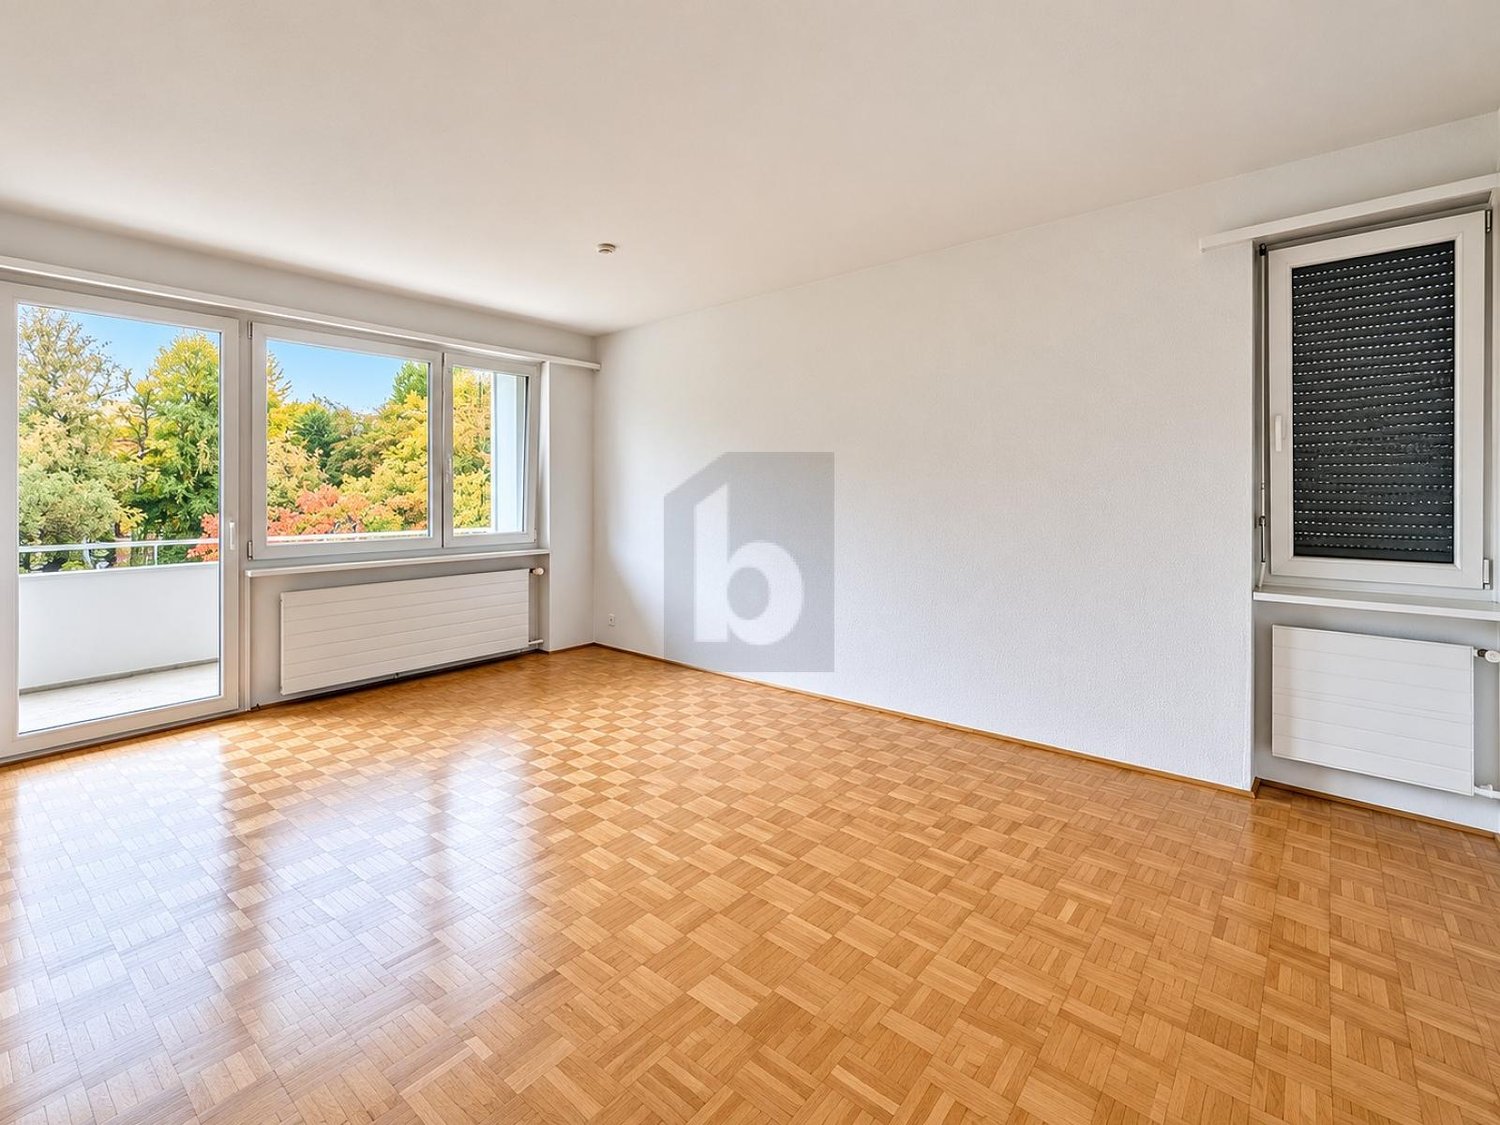
  • Empty room with wooden flooring, large window with sliding doors, radiator, and visible light fixture on the ceiling.
  • Empty room with wooden flooring and white walls, featuring a window with a curtain on the left side.
  • Empty room with light wooden flooring, white walls, and a large window with a radiator below it.
  • Modern bathroom with beige tiles, a sink, toilet, bathtub, and a window with frosted glass. The space is clean and well-lit.
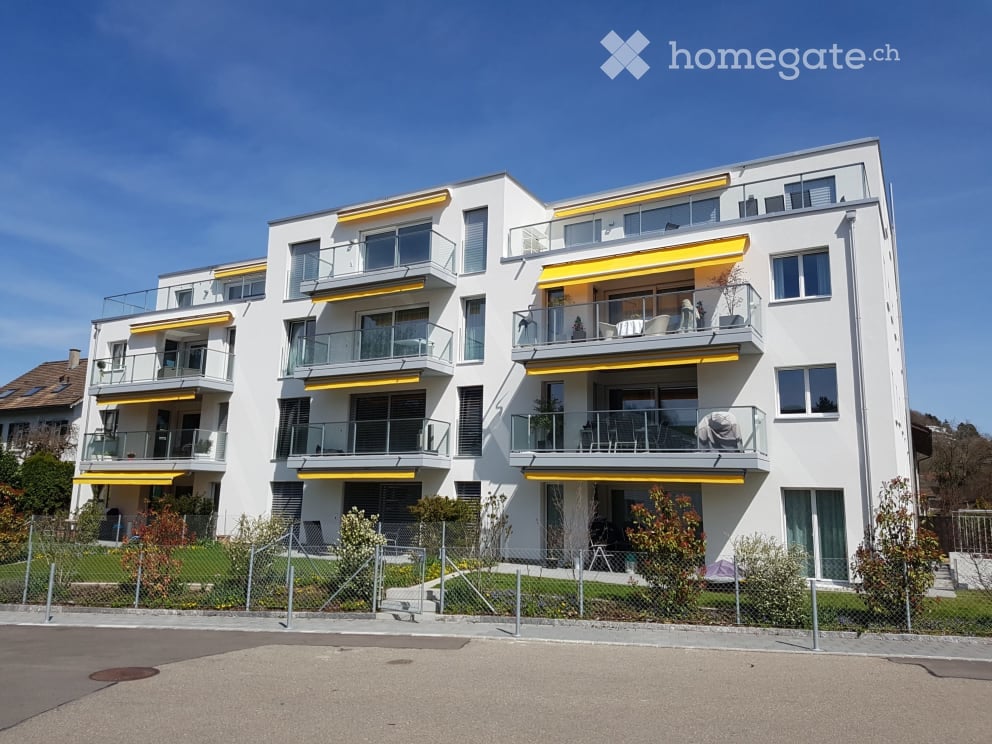
  • Four-story residential building with white balconies and multiple windows, surrounded by greenery and a parked car.
  • Empty room with white walls, grey floor, and two small windows allowing natural light. No furniture or equipment present.
  • Utility room with white tiled floor, two white washing machines, and a small table with a patterned cloth.
  • Entrance to a multi-story building with a covered porch, mailboxes, bicycles, and a small landscaped area with a potted plant.
  • Four-story residential building with multiple balconies, light yellow facade, and surrounding greenery.
1 / 13
CHF 1'740.– Top
3 pièces60m² surface habitable
Untere Schöntalstrasse 15, 8406 Winterthur

Visite : mer. 28.10.2026, de 18h00 à 19h00 au Untere Schöntalstrasse 15 à Winterthur.

Bel appartement de 3 pièces ensoleillé au Untere Schöntalstrasse 15 à Winterthur.L'appartement de 3 pièces d'environ 60m2 d'espace habitable + balcon est disponible à la location immédiate.L'appartement est situé au deuxième étage d'une maison multifamiliale bien entretenue au Untere Schöntalstrasse 15 à Winterthur. La propriété est située au centre-ville mais calme (impasse). L'appartement comprend un compartiment de cave et de grenier, une buanderie (avec sèche-linge) et une salle de séchage sont à disposition pour un usage partagé.L'appartement a été rénové pour la dernière fois en 2025 et la cuisine a été équipée d'un lave-vaisselle. • Veuillez nous contacter en utilisant le formulaire de contact / email, où nous préférons les parties intéressées avec un dossier significatif. Transports en commun :- Lignes de bus 1, 5, 7, 11 depuis l'arrêt Gaswerk- Ligne de bus 7 depuis Schöntal directement à côté de la propriété- Connexion ferroviaire depuis la gare de Töss- La gare de Winterthur est à 5 minutes en busDiverses options de shopping à proximité immédiate (Coop, Migros, Aldi, station-service 24h etc.).Veuillez noter que les images et le plan d'étage sont d'un appartement similaire dans la maison, et non de celui qui est actuellement loué.

Durée du trajet
-
  • Modern multi-story apartment building with white facade, yellow accents, and multiple balconies.
  • A clean, modern hallway with white walls, dark tiled flooring, and a closed white door at the end. There is a built-in white cabinet with a handle on the right side.
  • Open-plan kitchen and living area with white cabinets, dark tiled floor, and large windows. No furniture or appliances are present.
  • Empty room with dark tiled floor, large sliding glass doors leading to a balcony, and a small kitchen area visible in the background.
  • Empty room with large sliding glass doors leading to a balcony, tiled floor, and modern white walls.
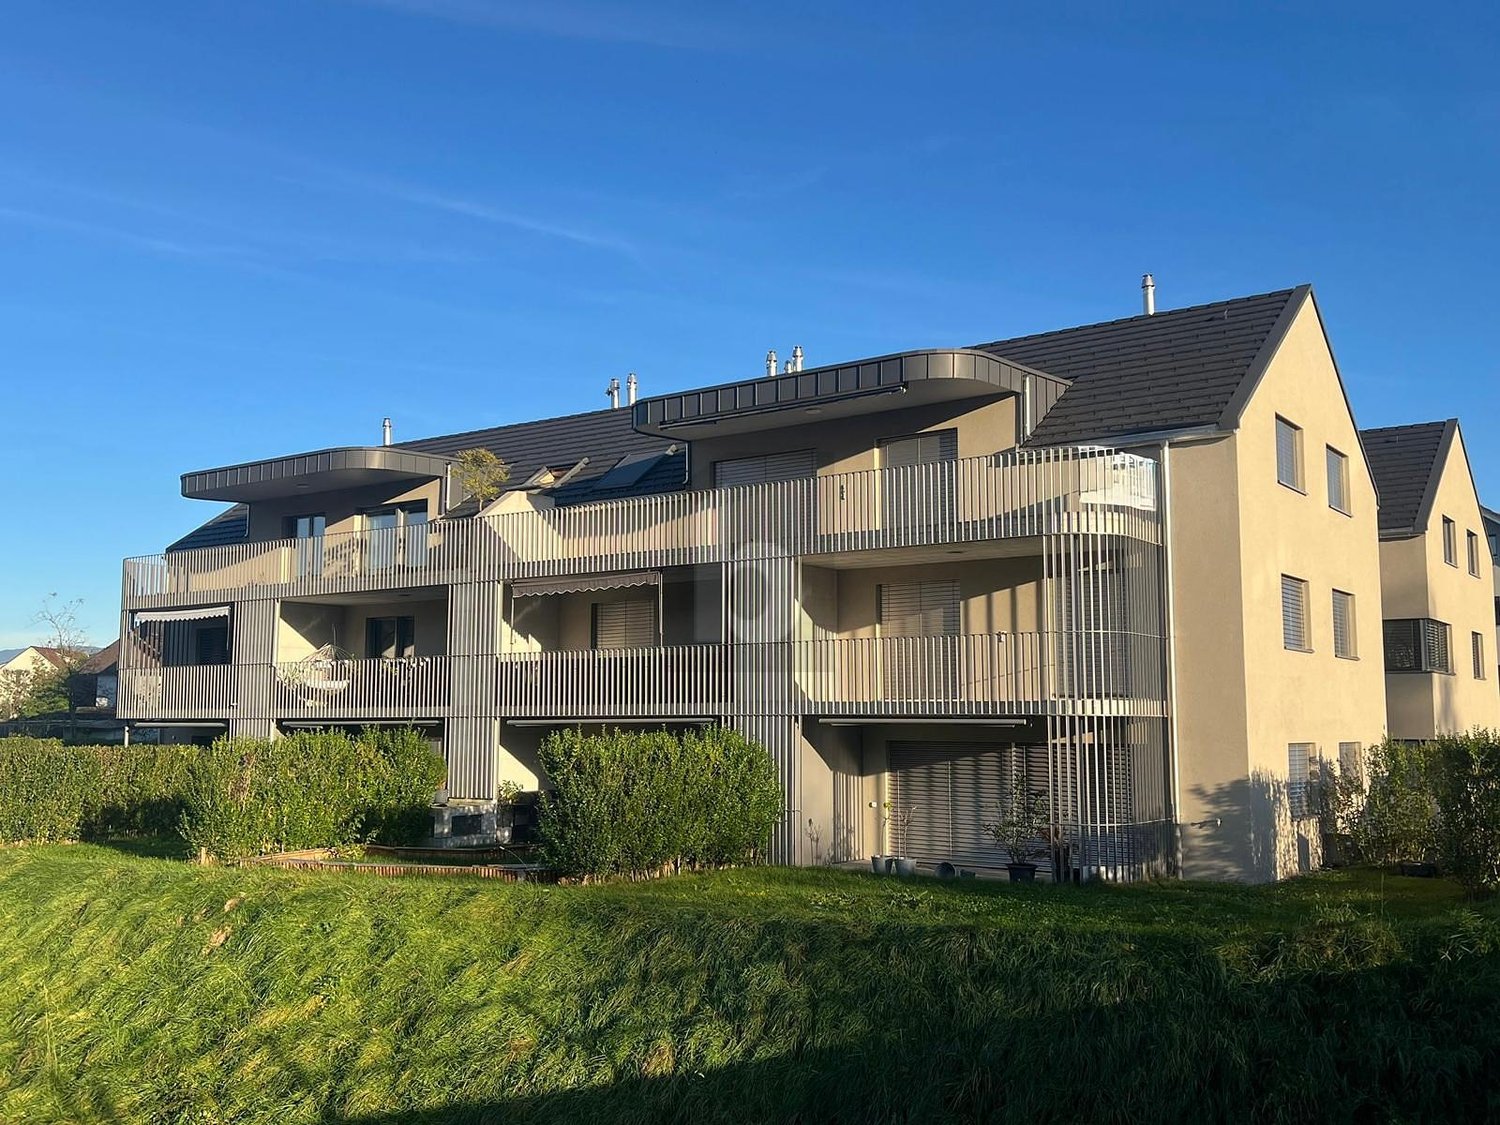
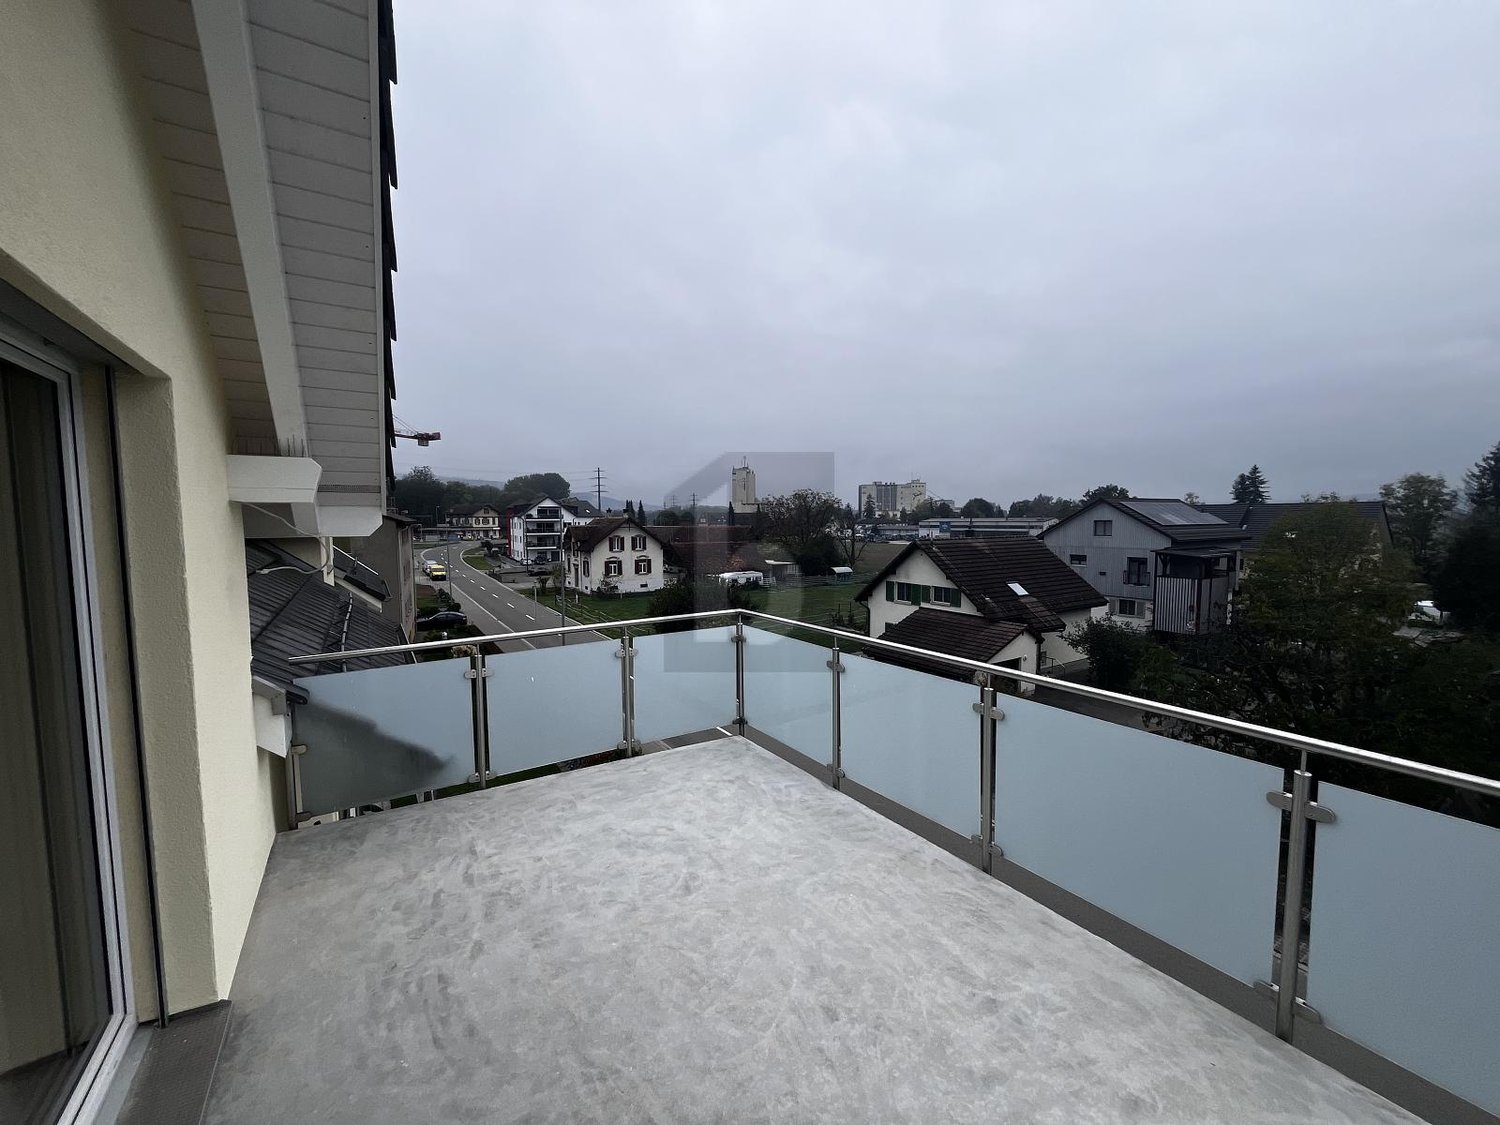
  • Roof terrace with modern glass railing, tiled surface, and scenic view of surrounding houses and hills.
  • Modern kitchen with white cabinets, black countertops, and stainless steel appliances, including a sink and oven.
  • Modern bathroom with white tiles, a glass-enclosed shower, a white sink with a chrome faucet, and a toilet. The shower has a modern chrome showerhead and a small shelf inside.
  • Modern bathroom with grey tiles, a toilet, a sink with a faucet, a mirror, and a showerhead.
  • Empty room with slanted ceiling, large windows, and dark tiled floor. No furniture or equipment present.
  • Empty room with dark tiled floor, white walls, and two windows offering a view of the surrounding area.
  • Modern bathroom with dark tiled floor, white walls, and a built-in washing machine. Features a skylight window for natural light.
  • Floor plan showing three apartments: 3.12, 3.11, and 3.10, each with bedrooms, bathrooms, living areas, and terraces.
  • Floor plan of a multi-story residential building with labeled rooms, including living areas, bedrooms, bathrooms, and outdoor spaces.
1 / 14
CHF 2'750.– Top
3.5 pièces95m² surface habitable
Zürcherstrasse 23, 8903 Birmensdorf ZH

Appartement attractif de 3,5 pièces avec terrasse dans un emplacement de premier choix

Le plan d'étage des appartements est pratique et bien pensé, les appartements sont clairs avec une orientation sud-ouest. Appartement : • Appartement au dernier étage à droite (marqué en vert sur le plan, n° 3.10) • Terrasse 23m² (sud) • Deux cellules humides, avec douche, baignoire, miroir et armoires de base • Cuisine moderne et spacieuse (induction, cuiseur à vapeur, extracteur d'air) avec beaucoup d'espace de stockage • Plancher en plaque tout au long de l'appartement, y compris les cellules humides (noir-anthracite) • Buanderie spacieuse avec lave-linge et sèche-linge • Penderie intégrée • Store électrique • Chauffage par le sol, toutes les pièces réglables individuellement • Toutes les pièces avec connexion TV/internet (connexion à la fibre optique FTTH) • Isolation thermique et acoustique de pointe • Ascenseur Sous-sol/parking : • Compartiment de sous-sol propre • Séchoir commun disponible • Des places de parking sont disponibles dans le garage souterrain spacieux (CHF 150.-/mois) Jardin et environnement : • Environnement de jardin bien entretenu • Aire de jeux pour enfants • Salle de stockage pour vélos et poussettes Birmensdorf est une communauté résidentielle attrayante près de la ville de Zurich et est parfaitement connectée au réseau de transport public. • Meilleur emplacement résidentiel directement au cœur de Birmensdorf, près de Zurich • S-Bahn (S9, S15) à 5 minutes à pied • Trois lignes de bus postales (215, 245, 350) à 2 minutes à pied • Différentes possibilités de shopping (Coop, Migros, pharmacie, etc.) à 2 minutes à pied • Bureau de poste et banque à 2 minutes à pied • Jardin d'enfants à 5 minutes à pied, école primaire à 2 minutes, école secondaire à 5 minutes • Centre sportif, piscine à proximité immédiate • Zone de loisirs attrayante Veuillez nous contacter, nous nous réjouissons de votre message

Durée du trajet
-
1 / 6
  • Balcon / Terrasse
  • Place de parc
  • Ascenseur
  • +2
CHF 3'180.– Top
5.5 pièces151m² surface habitable
8555 Müllheim Dorf

BEAUCOUP D'ESPACE, DEUX BALCONS ET BELLE VUE

Ce 5,5-pièces sous les toits à Müllheim Dorf (8555) combine la tranquillité rurale avec une belle vue. Sur 151 m², les couples, les familles ou les personnes ayant besoin d'espace jouissent d'un séjour/salle à manger lumineux et spacieux avec cuisine ouverte. L'ascenseur dessert l'appartement, et la conception sans obstacle assure le confort au quotidien. Deux grands balcons d'environ 28,5 m² au total invitent à respirer. Trois pièces de stockage offrent une quantité exceptionnellement grande d'espace de stockage. Pompe à chaleur avec possibilité de refroidissement pour des journées d'été agréables.Cette offre BETTERHOMES se caractérise par les avantages suivants :- environnement calme et rural avec belle vue- ascenseur jusqu'à l'appartement- pompe à chaleur avec possibilité de refroidissement en été- séjour/salle à manger lumineux et spacieux avec cuisine ouverte- deux grands balcons d'environ 28,5 m² au total- quantité exceptionnellement grande d'espace de stockage grâce à trois pièces de stockage- conception de pièces sans obstacle et spacieuse- et, et, et ...Intéressé ? Contactez-nous pour une visite sans engagement, également possible en ligne !Rien de convenable trouvé ? Plus de 1 900 autres offres sur : www.betterhomes.ch - le médiateur immobilier équitableVoulez-vous commercialiser votre propre propriété ?Profitez de notre savoir-faire : https://www.betterhomes.ch/de/profitierenVoulez-vous faire évaluer une propriété ?Découvrez maintenant sa valeur grâce à notre évaluation gratuite, immédiate et sans engagement !https://www.betterhomes.ch/de/knowledge/estimationPlus de détailsEmplacement : Emplacement calme et rural avec belle vueÉtat : État entretenu, rénové récemment et moderneSalles de bains : 2 (1x douche/WC, 1x baignoire/douche/WC)Système de chauffage : Pompe à chaleur air/eauTransports en commun : Gare de Wigoltingen à 300mÉcoles : Écoles de Wigoltingen, 1,5 kmMagasins : Migros Müllheim, 2,9 km / Coop Müllheim, 2,2 km

  • Balcon / Terrasse
  • Place de parc
  • Ascenseur
  • +2
1 / 6
  • Balcon / Terrasse
  • Ascenseur
  • Accessible en fauteuil
CHF 294.– / m²Top
774m² surface utile
3013 Bern

MODERNE, LUMINEUSE ET PRÈS DE LA GARE

Ce bureau à Bern 3013 offre 10 pièces avec des salles spacieuses et lumineuses et une acoustique agréable. Idéal pour les équipes, les agences ou les cabinets de conseil qui souhaitent combiner des zones de travail ouvertes, des bureaux individuels et des salles de réunion. Une cafétéria spacieuse avec une terrasse extérieure de 83 m² invite à prendre des pauses et à échanger des idées, ainsi que deux balcons avec les bureaux d'une superficie totale de 28 m². Sanitaires dans le bureau, douches dans le sous-sol pour utilisation partagée. Des armoires et réducteurs intégrés pratiques créent de l'ordre. Emplacement idéal près de la gare principale, bus directement devant la maison.Cette offre BETTERHOMES se caractérise par les avantages suivants :- salles spacieuses et lumineuses avec bonne acoustique- grands espaces de bureau ouverts ainsi que des bureaux individuels et des salles de réunion- cafétéria spacieuse avec belle terrasse extérieure (83 m²)- 2 balcons directement aux bureaux (total 28 m²)- sanitaires dans le bureau ainsi que douches dans le sous-sol pour utilisation partagée- de nombreux armoires et réducteurs intégrés pratiques- meilleur emplacement à Berne près de la gare principale, bus directement devant la maison- et, et, et ...Intéressé ? Contactez-nous pour une visite sans engagement, également une visite en ligne possible !Rien de convenable trouvé ? Plus de 1 900 autres offres sur : www.betterhomes.ch - le médiateur immobilier équitableVous souhaitez commercialiser une propriété vous-même ?Profitez de notre savoir-faire : https://www.betterhomes.ch/de/profitierenVous souhaitez faire évaluer une propriété ?Découvrez maintenant sa valeur grâce à notre évaluation gratuite, immédiate et sans engagement !https://www.betterhomes.ch/de/knowledge/estimationPlus de détailsEmplacement : centralÉtat : bonSalle de bains / cellules humides : 5 (1x 2 WC / lavabo, 1x 2 urinoirs / WC / lavabo, 2x WC / lavabo, 1x WC / urinoir / lavabo)Transports en commun : bus, 50 m / train, 800 mMagasins : divers magasins à proximité immédiate

  • Balcon / Terrasse
  • Ascenseur
  • Accessible en fauteuil
1 / 6
  • Place de parc
  • Garage
CHF 3'000.– Top
5.5 pièces140m² surface habitable
1595 Faoug

COUP DE CUR LUMINEUX PRÈS DU LAC

À Faoug, cette maison individuelle de 5.5 pièces de 140m2, vous accueille dans un cadre paisible, à deux pas du lac, des transports publics et de l'école primaire. Vous profiterez d'un espace de vie généreux et lumineux, idéal pour une famille ou pour télétravailler au calme. Terrasse couverte, jardin, cave, buanderie et local technique offrent un grand confort au quotidien. Panneaux solaires et borne de recharge pour voiture électrique. Garage et places de parc extérieures inclus.Cette offre de BETTERHOMES se caractérise par les avantages suivants: - espace de vie généreux et lumineux- calme et tranquillité- panneaux solaires et borne de recharge pour voitures électriques- un garage et places de parc extérieurs incluses dans le prix- terrasse couverte et un jardin- près du lac, transport publics et école primaire- cave, buanderie- local technique- etc., etc., etc. ...Intéressé? Contactez-nous pour une visite sans engagement - visite en ligne également possible!Rien qui correspond? Vous trouverez plus de 1'900 autres objets sur: www.betterhomes.ch - Le spécialiste suisse des transactions immobilières.Vous avez un bien immobilier à commercialiser?Profitez de notre savoir-faire: https://www.betterhomes.ch/fr/profiterVous souhaitez connaître la valeur de votre bien immobilier?Découvrez sa valeur dès maintenant grâce à notre estimation gratuite, immédiate et sans engagement!https://www.betterhomes.ch/fr/knowledge/estimationPlus détailsSituation: libre de suiteEtat du bâtiment: BonSalles de bain: 2 ( 1x WC / Lavabo / Douche, 1x WC / Lavabo / Baignoire)Système de chauffage: Pompe à chaleur avec sonde géothermique Transport publics: Bus, 300 m / Train, 500 mEcole: ecole primaire, 700 mCommerces: Coop, 3.5 km / Épicerie Faoug, 300 m

  • Place de parc
  • Garage
1 / 6
CHF 2'500.– Top
4.5 pièces80m² surface habitable
8707 Uetikon am See

EMPLACEMENT CENTRAL RENCONTRE CONFORT DE VIE

Ce 4,5 pièces fraîchement rénové à Uetikon am See offre sur 80 m² un confort de vie moderne et lumineux dans un emplacement attrayant près du lac de Zurich. Les pièces spacieuses sont polyvalentes et créent un sentiment de vie agréable - idéal pour les couples, les petites familles ou les utilisateurs de bureau à domicile. Emplacement central avec des connections de transport en commun optimales et des possibilités de shopping à distance de marche. Jardin à usage partagé. Animaux de compagnie autorisés sur arrangement.Cette offre BETTERHOMES se caractérise par les avantages suivants :- emplacement central avec connection de transport en commun optimale- pièces spacieuses et polyvalentes- possibilités de shopping à distance de marche- emplacement résidentiel attrayant près du lac de Zurich- fraîchement rénové avec confort de vie moderne- pièces lumineuses avec un sentiment de vie agréable- jardin à usage partagé- animaux de compagnie autorisés (sur arrangement)- et, et, et ...Intéressé ? Contactez-nous pour une visite sans engagement !N'avez-vous pas trouvé ce que vous cherchiez ? Plus de 1 900 autres offres sur : www.betterhomes.ch - le médiateur immobilier équitableVoulez-vous mettre votre propre propriété sur le marché ?Profitez de notre savoir-faire : https://www.betterhomes.ch/de/profitierenVoulez-vous faire évaluer une propriété ?Découvrez maintenant sa valeur grâce à notre évaluation gratuite, immédiate et sans engagement !https://www.betterhomes.ch/de/knowledge/estimationPlus de détailsEmplacement : centralÉtat : bien entretenu / rénové Salle de bain / cellules humides : 2x (1x WC, 1x lavabo / baignoire)Transport en commun : bus, 80 m / gare, 750 mÉcoles : école cantonale, 600 mMagasins : Coop, 600 m

  • Modern multi-story residential building with balconies, surrounded by greenery and a landscaped garden area.
  • A modern hallway with light wooden flooring, white walls, and a sleek console table with a vase and bowl. The hallway leads to a bedroom and a kitchen area with white cabinets and stainless steel appliances.
  • Modern living room with a sectional sofa, wooden coffee table, bookshelf, and large windows offering a view of greenery.
  • Modern dining area with a round wooden table, four upholstered chairs, a wine rack, and a kitchen island with a sink and oven. Large windows provide natural light, and a decorative pendant light hangs above the table.
  • A modern wooden balcony with a round table, four wicker chairs, a bowl of fruit, and a glass vase, surrounded by greenery and a wooden fence.
  • Bright, modern workspace with a sleek black desk, ergonomic chair, computer, desk lamp, and potted plant near large windows with a view of greenery.
  • Bright bedroom with large windows, wooden floor, bed with pillows and blanket, nightstand with lamp.
  • Modern bedroom with a wooden floor, white walls, a large bed with beige bedding, a nightstand with a lamp, and a painting on the wall. There are two doors and a large white wardrobe.
  • Modern bedroom with a large bed, nightstand, lamp, sleek black cabinet, decorative picture frames, and a vase on the cabinet.
  • Modern bathroom with a white sink, toilet, large mirror, and glass-enclosed shower. Features include a towel rack, a small rug, and wall-mounted lighting.
  • Modern bathroom with a white sink, chrome faucet, toilet, large mirror, glass shower enclosure, and decorative towels. Shelves hold toiletries and cosmetics.
  • A well-organized laundry room with a washing machine, shelves filled with towels, cleaning supplies, and storage baskets, and a vacuum cleaner placed near the door.
  • 3D model of a multi-story building floor plan, showing a highlighted apartment unit with labeled rooms including a living area, bedroom, and bathroom.
  • Modern hallway with a staircase, light-colored tiled flooring, and a potted plant on a landing.
  • Modern hallway with a staircase, sleek metal railing, and a bicycle placed against the wall. The space features light-colored tiles and warm wall lighting.
  • Underground parking area with several parked cars, concrete pillars, and fluorescent lighting.
  • Floor plan of a 3.5-room apartment with a living/dining area, kitchen, two bedrooms, bathroom/shower, separate WC, pantry, and hallway. Includes a balcony.
1 / 17
CHF 3'750.– Top
3.5 pièces93m² surface habitable
Uetlibergstrasse 135, 8045 Zürich

Urban et calme – appartement d'architecte de 3,5 pièces, district 3 à Zurich avec terrasse et accès au jardin

Vivre spacieux, calme et urbain entre Binz et Brunau, district 3 à Zurich Cet appartement exceptionnel de 3,5 pièces au rez-de-chaussée haut offre beaucoup d'espace, de paix et de confort sur 93,4 m² – au milieu de Zurich et en même temps à proximité de la nature. La propriété, construite en 2011, a été conçue par Darlington Meier Architekten et impressionne par son architecture claire et l'atmosphère agréablement retirée. L'appartement sera rénové avant la prochaine occupation. Le cœur de l'appartement est le spacieux salon et salle à manger avec une cuisine moderne et entièrement équipée. Cela comprend une cuisinière, un four, un cuiseur à vapeur, un réfrigérateur et un réfrigérateur à vin intégré. Le balcon d'environ 7 m² et l'accès au jardin communautaire créent un espace libre supplémentaire. La pièce séparée peut être utilisée de manière flexible comme un bureau à domicile calme, une chambre d'amis ou une chambre d'enfants. L'offre de pièces est complétée par une salle de bain, des toilettes séparées et des options de stockage pratiques. L'appartement est loué non meublé. Un grand placard encastré et un meuble de stockage USM dans la chambre, ainsi que l'étagère ronde caractéristique dans le salon, restent dans l'appartement. Un confort supplémentaire est assuré par : • lave-linge et sèche-linge propres dans l'appartement • chauffage au sol à basse température réglable • génération de chaleur respectueuse de l'environnement via des sondes géothermiques • refroidissement doux par freecooling en été • ascenseur • salle de vélo sécurisée • salle de séchage communautaire • place de parking souterraine incluse dans le loyer La situation entre Binz et Brunau combine le vivre urbain avec d'excellentes connexions de transport et la proximité de l'Uetliberg. La Paradeplatz peut être atteinte en tram en environ dix minutes, et l'accès à l'autoroute le plus proche est à environ 600 mètres. Les forêts et les zones de loisirs locales sont pratiquement à la porte. En raison de sa disposition, l'appartement est particulièrement adapté à une personne seule ou à un couple qui apprécie le vivre spacieux, calme et les bonnes conditions pour un bureau à domicile. Une petite famille est également la bienvenue, à condition que la disposition des pièces réponde aux besoins individuels. Disponibilité : à partir du 1er décembre 2026 ou par arrangement déjà à partir de la mi-novembre 2026 Appartement non fumeur Animaux acceptés sur arrangement Les photos servent à l'orientation spatiale. L'appartement est loué non meublé.

Durée du trajet
-
  • Bright, open-plan living and dining area with a wooden dining table and chairs, a modern kitchen island, and large windows offering a scenic mountain view.
  • Bright, unfurnished room with wooden flooring, large windows offering a scenic view, and a small kitchen area with cabinets and a countertop.
  • Empty room with wooden flooring, white walls, and a kitchen area visible through an open doorway. No furniture or equipment present.
  • Modern kitchen with white cabinets, black countertop, and large windows offering a scenic view.
  • Modern kitchen with light-colored cabinets, a black countertop, a stainless steel sink, and a large mirror above the sink. The room features wooden flooring and a window on the left side.
  • Empty hallway with wooden flooring and white walls, featuring several doors and a ceiling light fixture.
  • A modern hallway with wooden flooring, white walls, and built-in storage. Features include a coat rack with jackets, a small bench with shoes, a framed picture, and a potted plant on a shelf.
  • Empty room with wooden flooring, white paneled walls, large windows, and a sliding glass door leading to a balcony area.
  • Modern living room with large windows offering a scenic view, featuring a light-colored sectional sofa, a round wooden coffee table, a flat-screen TV on a wooden stand, and several potted plants.
  • Empty room with wooden flooring and white walls, featuring a single light fixture and an open doorway leading to another room.
  • Cozy bedroom with a large bed, nightstand, picture frames, and a fur rug on the floor.
  • Modern bathroom with white tiles, black floor, shower stall, toilet, sink, and radiator.
  • A two-story wooden building with red shutters and balconies, situated in a mountainous area with a paved parking area in front.
1 / 13
CHF 2'350.– Top
5.5 pièces78m² surface habitable
Via Alpsu 95, 7188 Tujetsch

Votre deuxième maison dans les montagnes de Bündner – appartement de 5,5 pièces rénové à Sedrun

L'appartement - un bijouBienvenue dans l'appartement de 5,5 pièces rénové au 1er étage de la Via Alpsu 95 à Sedrun. Au milieu du monde montagnard impressionnant de Bündner, il combine le confort de vie moderne avec un emplacement central et convient idéalement comme résidence de vacances à long terme pour les familles ou les couples.Sur une surface habitable de 78m², l'appartement offre une disposition de pièces bien pensée avec quatre chambres, un salon lumineux et une cuisine de haute qualité, moderne. Grâce à l'emplacement calme et à la belle vue sur le monde montagnard environnant, vous pouvez profiter de la détente ici à tout moment de l'année.L'appartement offre • Quatre chambres – idéal pour les familles, les invités ou un bureau à domicile • Salon et salle à manger lumineux avec beaucoup de lumière du jour • Cuisine de haute qualité avec îlot de cuisine, plaque de cuisson à induction Bora, four V-ZUG et lave-vaisselle • Salle de bain avec douche/WC • Terrasse ensoleillée • Compartiment de cave privé avec espace pour skis, vélos et autre équipement de sport • Laverie commune • Place de parking extérieure devant la maison (inclus dans le loyer) Région attractiveSedrun fait partie de la région de vacances Andermatt–Sedrun–Disentis et est une destination attrayante toute l'année. En hiver, vous pouvez vous attendre à des pistes de ski parfaitement entretenues, des sentiers de ski de fond et des sentiers de randonnée hivernale. En été, de nombreux sentiers de randonnée et de vélo, des lacs de montagne et la nature unique de la Surselva vous invitent à des activités de loisirs variées. Grâce à la bonne connexion ferroviaire, vous pouvez également rejoindre Sedrun confortablement sans voiture depuis la Suisse alémanique.Emplacement centralL'appartement est situé directement en face du Coop. Vous pouvez rejoindre les commerces, les restaurants, la gare et le centre du village à pied. L'arrêt de bus Sedrun, Gonda est à quelques minutes à pied. Malgré l'emplacement central, vous pouvez profiter de la paix et du calme d'un village de montagne authentique.Loyer • Loyer net: CHF 2'050.– par mois • Frais de services à l'avance: CHF 300.– par mois • Total: CHF 2'350.– par mois (y compris place de parking extérieure) L'appartement convient particulièrement aux familles ou aux couples qui cherchent un refuge fixe dans les montagnes et veulent profiter des avantages d'une résidence de vacances à long terme tout au long de l'année.Plus d'informations et visite virtuelle sur www.sedrun.mattli.net

Durée du trajet
-
  • Scenic view of a lake and surrounding mountains from a rooftop terrace, with houses and trees in the foreground.
  • Two-story house with a garage, surrounded by greenery and trees. The house has a light-colored exterior with brown shutters and a tiled roof.
  • Panoramic view of a town with houses, trees, and distant mountains under a clear blue sky.
  • A well-maintained garden with a variety of plants and shrubs, including yellow flowering trees, green bushes, and tall evergreens, surrounding a two-story house with white walls and red shutters.
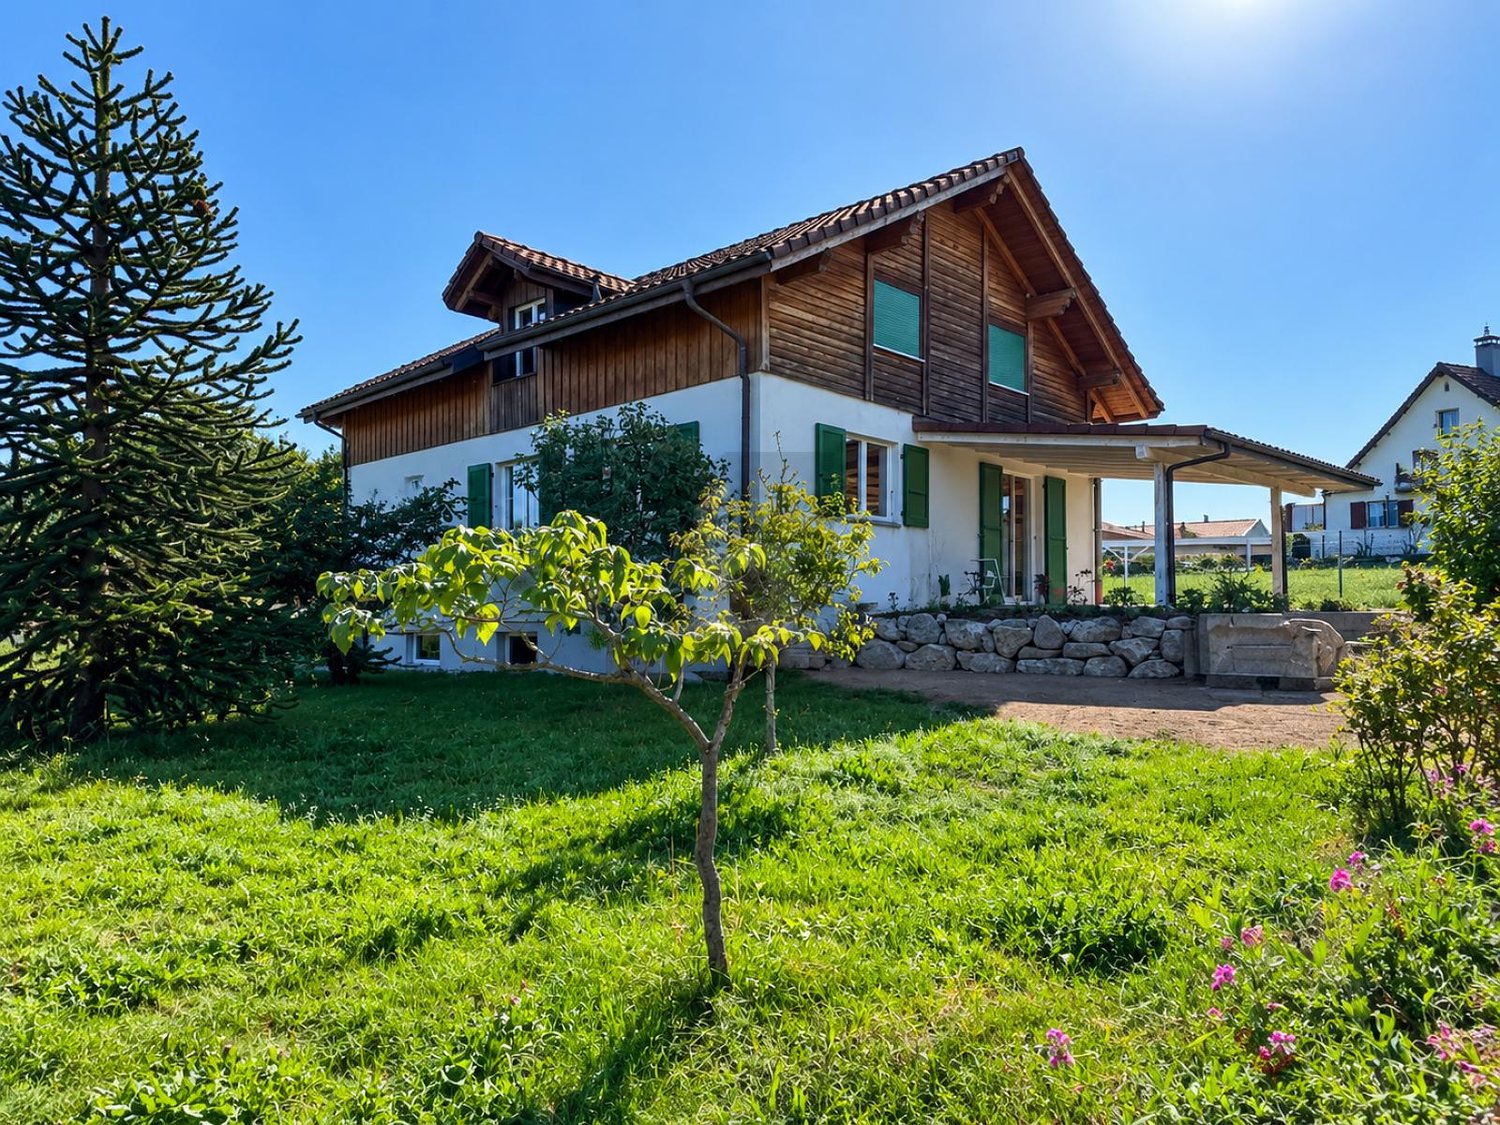
  • Single-story house with a brown tiled roof, white walls, and a view of a lake in the background. The house has multiple windows and a small garden area with a paved pathway leading to the entrance.
  • Modern kitchen with white cabinets, black countertops, and a central island. Features a sink with a modern faucet and ample storage space.
  • Layout of a compact kitchen and dining area. Includes a sink, stove, countertop, dining table with chairs, and a small window.
  • Empty room with wooden flooring, white walls, and a wood-burning stove with a chimney. The room has a doorway leading to another space and a small kitchen area visible in the background.
  • Empty room with wooden flooring, large windows, and a radiator. The room has a view of a scenic landscape through the windows and an open sliding door leading to a balcony or terrace.
  • Modern bathroom with white tiles, a bathtub, toilet, sink, and a large mirror above the sink.
  • Modern bathroom with white tiles, a glass-enclosed shower, a toilet, a sink, and a mirror.
  • Empty room with wooden flooring, white walls, large window with white frame, and radiator below the window.
  • Balcony with wooden railing, overlooking a town and mountain range with snow-capped peaks.
  • A wooden shed with double doors and windows, situated on a paved area surrounded by greenery and grazing animals in the background.
  • A well-maintained garden with a wooden shed, lush greenery, and a raised wooden structure in the background.
  • Empty hallway with wooden flooring, white walls, and two doors leading to other rooms.
  • Empty hallway with light wooden flooring, white walls, and a staircase leading upwards. No furniture or decorations are present.
  • Empty room with wooden flooring, white walls, a large window with a view of greenery, and a radiator below the window.
  • Empty hallway with tiled floor on left and wooden floor on right, featuring two doors and a mirror on the left wall.
  • Empty room with wooden flooring, large windows offering a scenic view, and a fireplace with a chimney.
  • Floor plan of a ground floor showing a bathroom, two balconies, two bedrooms, an entrance, two children's rooms, a kitchen, and a living area. Total usable area is 104.39 m².
  • Floor plan of a basement level (UG) showing a garage, guest room, bathroom, bedroom, storage room, hallway, and air-raid shelter. Dimensions and room labels are provided.
1 / 22
CHF 3'100.– Top
6 pièces148m² surface habitable
Lanzenmoostrasse 36, 8716 Schmerikon

Maison unifamiliale 6 chambres (vue sur le lac, panorama rêveur sur l'Obersee, la Linthebene, les montagnes)

Un bijou, avec une vue panoramique rêveuse sur le lac de Zurich jusqu'à Pfäffikon et sur la Linthebene, les Glarnberalpen.Emplacement :Vue sur le lac et les montagnes inobstructable. Très ensoleillé, doux, calme et convivial pour les enfants. Au nord, adjacent à des prairies et forêts inobstructables. Beaucoup d'espace avec un jardin, un jardin d'hiver et un balcon sud ensoleillé.Distances de marche courtes :5 minutes à l'école, aux commerces et au bus8 minutes à la gare (service à la demi-heure pour Rapperswil, temps de trajet 10 minutes)10 minutes au lac, au débarcadère à vapeur, aux halls et à la piscine extérieure.Nombre de pièces : 6Rénovation totale en 2012 (sol, murs, cuisine, salle de bain, chauffage au mazout, balcon, fenêtres, portes, etc...)Étage supérieur : 2 chambres d'enfants, 1 chambre parentale, 1 salon avec fenêtre panoramique et poêle en pierre, 1 cuisine, 1 salle de bain avec Twiline, WCÉtage inférieur : 1 chambre, 1 étude, 1 buanderie avec douche et WC, 1 abri anti-aérien en tant que cave, grand corridor.Grande garage : 3,40m x 7,60m avec télécommande pour l'ouverture de la porte de garage. 1 place de parking extérieureGrenier : en tant qu'espace de stockage avec 70 m2 d'espace utilisableDisponibilité : immédiatement ou par accordRemarque : Les frais supplémentaires ne sont pas inclus.

Durée du trajet
-

Propriétés suggérées sur base des résultats de ta recherche