10 résultats - Bureau à louer à 4001 (Bâle)

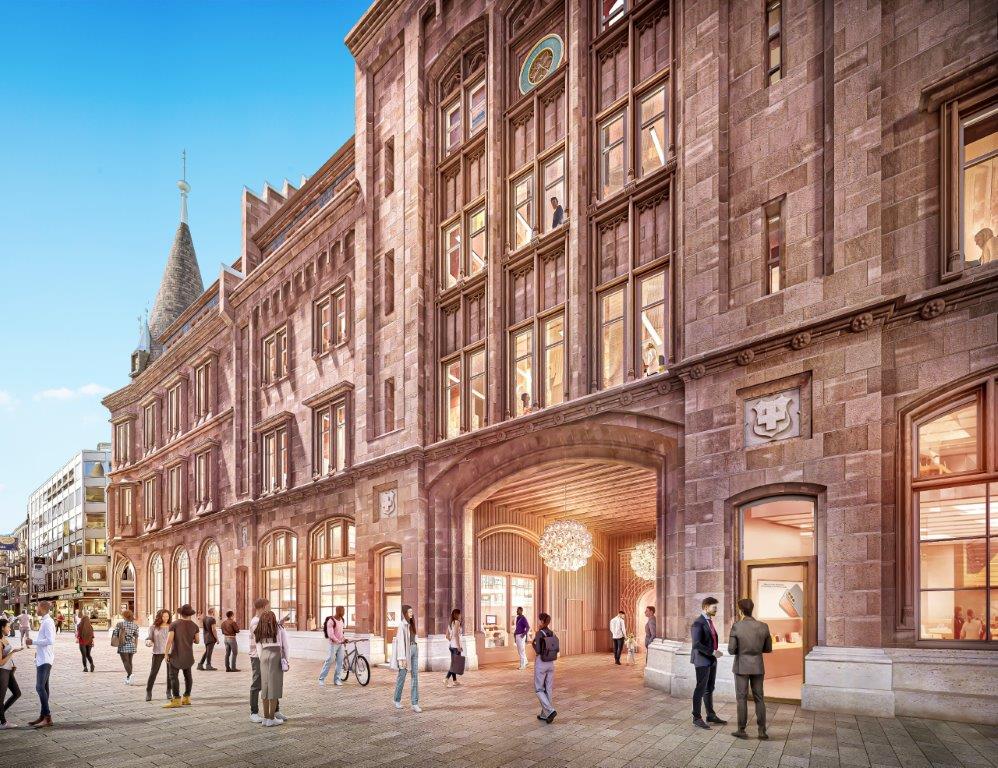
  • Large, ornate stone building with arched entryway, multiple floors, and many windows. People are walking in front of the building, which appears to be in a public square or plaza setting.
  • Large ornate stone building with arched windows, people walking in front of the building, trees and other buildings visible in the background
  • Large indoor space with arched doorways, wooden beams on the ceiling, and a large chandelier. Several people are seated and walking through the hallway.
  • The image shows the interior of a large, ornate building with high ceilings and arched windows. The space is filled with people, and features decorative columns, chandeliers, and intricate architectural details. The floor is tiled in a checkered pattern.
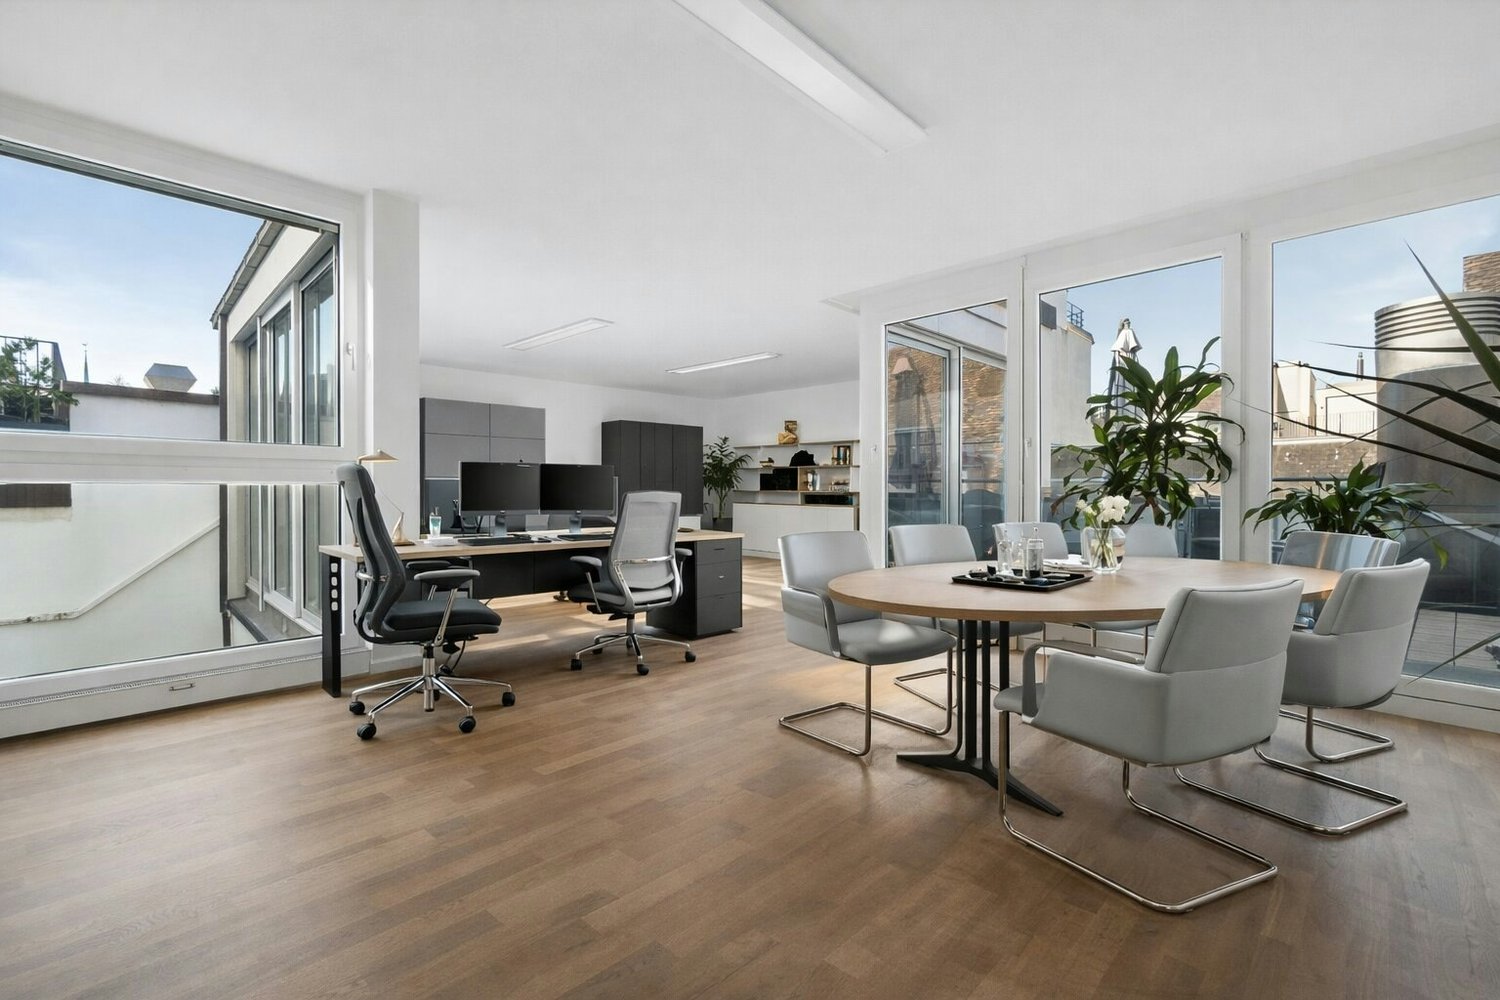
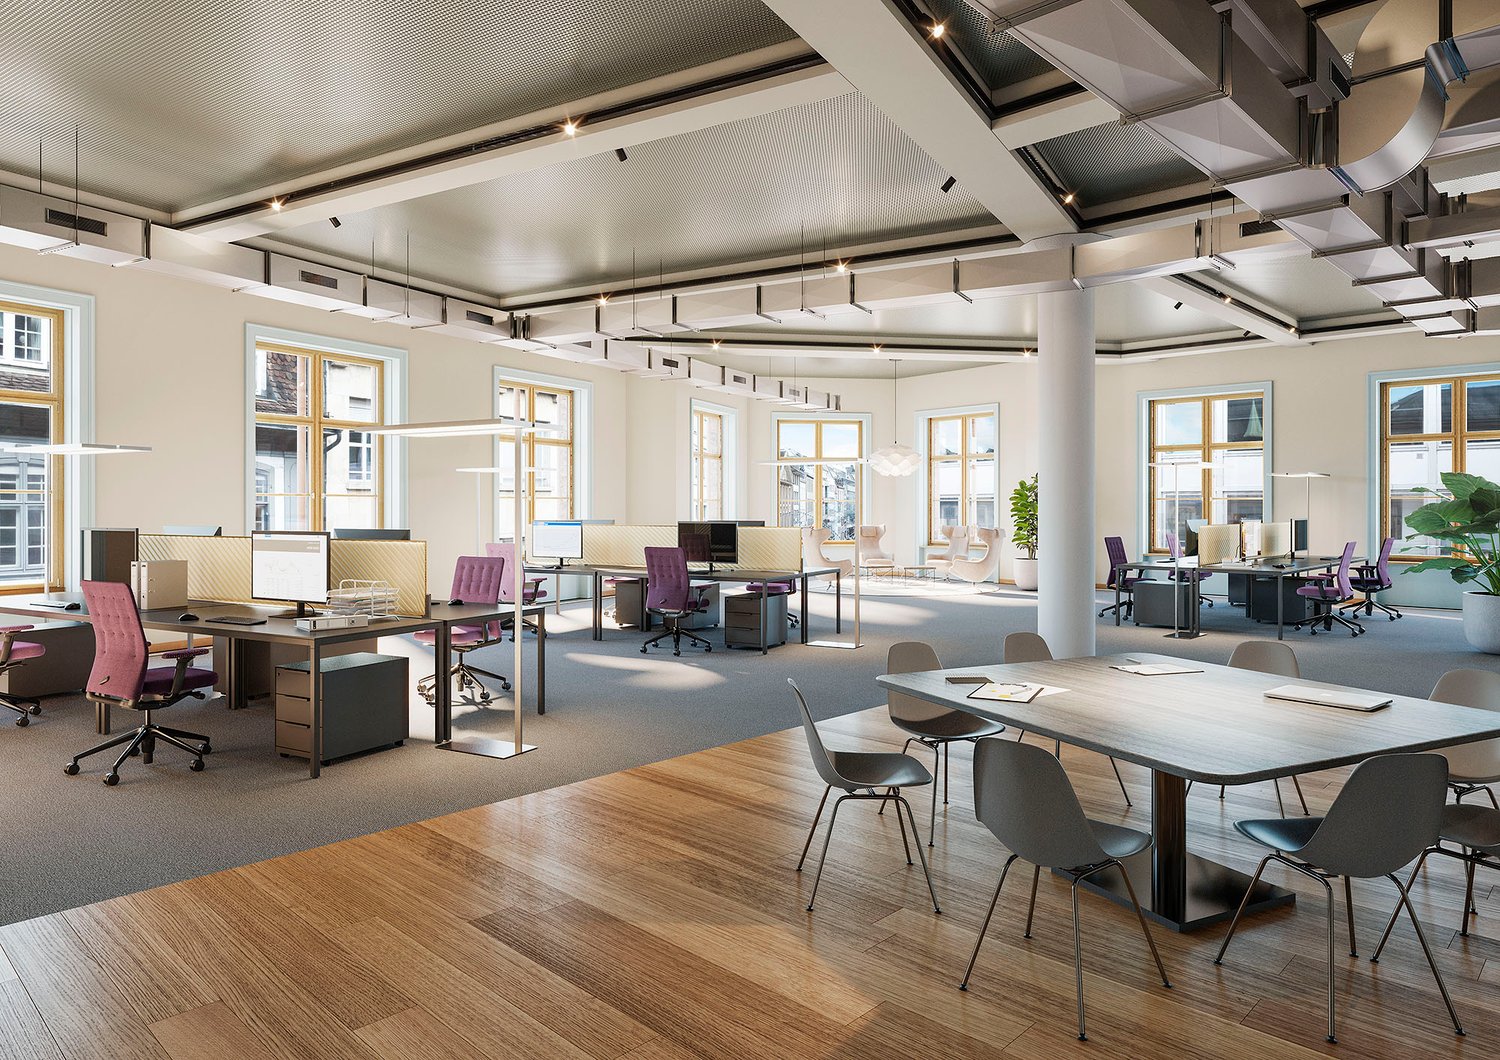
  • Large open-plan office space with high ceilings, large windows, wooden floors, and modern furniture including desks, chairs, and computers. The space has a bright and airy feel with a mix of work and collaborative areas.
  • Open office layout with wooden slat ceiling, large windows, desks with computers, and a lounge area with plants and chairs
  • Spacious open-plan office with modern design elements, including a wooden slatted ceiling, large windows, and various seating areas with plush furniture. The space features potted plants and greenery, creating a natural and relaxing atmosphere. There are
  • Large open-concept office space with hardwood floors, red accent walls, and modern furniture including chairs, tables, and a projector screen. The space features a fireplace and has a bright, airy feel with ample natural lighting from the windows.
  • Large open-plan office space with high ceilings, large windows, and a modern, minimalist design. The room has a tiled floor and is equipped with hanging light fixtures. The walls are painted in a neutral color scheme, creating a bright and airy atmosphere
  • The image shows the floor plan of the Hauptpost building in Basel, Switzerland. It consists of two main areas, labeled 'Fläche A' (813 m²) and 'Fläche B' (885 m²), with a total area of 1,698 m². The building is divided into various rooms, including office
  • The floor plan shows a large office space with multiple rooms, including a lobby, conference rooms, and individual offices. The total area is 1,333 square meters, divided into two sections (A and B) of 625 and 708 square meters respectively. The plan also
1 / 11
Large ornate stone building with arched windows, people walking in front of the building, trees and other buildings visible in the background
Large indoor space with arched doorways, wooden beams on the ceiling, and a large chandelier. Several people are seated and walking through the hallway.
The image shows the interior of a large, ornate building with high ceilings and arched windows. The space is filled with people, and features decorative columns, chandeliers, and intricate architectural details. The floor is tiled in a checkered pattern.
  • Vue
  • Ascenseur
  • Accessible en fauteuil
CHF 320.– / m²
2'200m² surface utile
Freie Strasse 12, 4001 Basel

Votre nouveau quartier général urbain dans la HAUPTPOST Basel

Où l'histoire rencontre la modernité : c'est ainsi que la « Hauptpost Basel » rénovée sur la Freie Strasse à Bâle sera présentée à partir de 2026. L'immeuble de bureaux historique est actuellement rénové de manière durable et étendu par le cabinet d'architecture baselois Herzog & de Meuron. Un nouveau lieu de rencontre et de travail est en cours de création. • Norme de bureau contemporaine avec certificat de durabilité « BREEAM in Use » • Surfaces locatives disponibles d'environ 630 à 2 200 m² • Norme d'aménagement : aménagement complet incluant ventilation/clairage, plancher surélevé avec revêtement de sol, sanitaires et cuisine équipés, câblage IT, etc. (surcharge de loyer pour aménagement complet prévu CHF 110/m² par an) • L'aménagement complet peut être adapté aux besoins individuels des futurs locataires • Hauteurs de plafond attractives à partir de 2,8 m • Qualité du lieu de travail : luminosité grâce à des fenêtres teillement hautes jusqu'au plafond vers l'extérieur et dans le patio • Espace d'entrée représentatif au rez-de-chaussée • Bâtiment riche en tradition et représentatif avec une grande reconnaissance • Au cœur du centre-ville, entre Bankverein et Marktplatz - intégré dans une large gamme d'options de shopping et de restauration • Excellentes connexions de transport en commun Avez-vous été intéressé ? Nous nous réjouissons alors de votre contact.

  • Vue
  • Ascenseur
  • Accessible en fauteuil
Durée du trajet
-

Chercher gratuitement le prochain locataire

Publie une annonce gratuite sur Homegate et trouve le locataire idéal en un clin d’œil pour ton logement.

Publier maintenant
  • Large open-plan office space with high ceilings, large windows, and modern furniture. The space features workstations with computers, conference tables, and a mix of seating options. The decor is minimalist with a neutral color palette and wooden flooring
  • Large, ornate stone building with arched entryway, multiple floors, and numerous windows. People are walking in front of the building, which appears to be in a public square or plaza setting.
  • Large historic stone building with arched windows and ornate architectural details, surrounded by people walking on the plaza in front of the building
  • The image shows a grand, ornate interior space with high ceilings, arched doorways, and wooden beams. The space is illuminated by large, decorative chandeliers. Several people are visible, sitting and walking through the hallway. The overall atmosphere ap
  • Large, ornate interior space with arched ceilings, decorative columns, and people walking around. The space has a grand, cathedral-like appearance with intricate architectural details and lighting fixtures.
  • Open office layout with wooden slat ceiling, large windows, potted plants, desks with computers, and a lounge area with chairs and tables.
  • Spacious open-plan office with modern design elements, including a wooden slatted ceiling, large windows, and various seating areas with plush furniture. The space features potted plants and greenery, creating a natural and relaxing atmosphere. There are
  • Large open-concept office space with hardwood floors, red accent walls, and modern furniture including chairs, tables, and a projector screen. The space features a fireplace and has a bright, airy feel with ample natural lighting from the windows.
  • The floor plan shows the layout of the Hauptpost building in Basel, Switzerland. It includes a large office space with various rooms and workstations, as well as a parking area.
1 / 9
Large, ornate stone building with arched entryway, multiple floors, and numerous windows. People are walking in front of the building, which appears to be in a public square or plaza setting.
Large historic stone building with arched windows and ornate architectural details, surrounded by people walking on the plaza in front of the building
The image shows a grand, ornate interior space with high ceilings, arched doorways, and wooden beams. The space is illuminated by large, decorative chandeliers. Several people are visible, sitting and walking through the hallway. The overall atmosphere ap
  • Vue
  • Ascenseur
  • Accessible en fauteuil
CHF 430.– / m²
1'340m² surface utile
Freie Strasse 12, 4001 Basel

Premier occupation - espaces de bureau entièrement aménagés dans le BUREAU DE POSTE PRINCIPAL à partir de 600m2

Où l'histoire rencontre la modernité : c'est ainsi que se présentera à partir de 2026 la « Hauptpost Basel » rénovée au Freie Strasse à Bâle. L'ancien bâtiment commercial historique est actuellement en cours de rénovation durable et d'extension par le cabinet d'architecture baselois Herzog & de Meuron. Un nouveau lieu de rencontre et de travail est en cours de création. • Norme de bureau moderne avec certificat de durabilité « BREEAM in Use » • Surfaces de location à partir de 630 - 2'200 m² en développement complet incluant ventilation/refroidissement, double plancher avec revêtement de sol, sanitaires et cuisine de thé entièrement équipés, câblage IT, etc. • Le développement complet peut être adapté aux besoins individuels des futurs locataires • Hauteurs de pièce attractives à partir de 2,8m • Qualité de lieu de travail : luminosité grâce à des fenêtres hautes jusqu'au plafond à l'extérieur ainsi qu'à l'intérieur de la patio • Espace d'entrée représentatif au rez-de-chaussée • Bâtiment riche en tradition et représentatif avec un niveau de reconnaissance élevé • Au cœur du centre-ville entre Bankverein et Marktplatz - intégré dans une large gamme de commerces et de gastronomie • Excellente connexion aux transports en commun Avez-vous été intéressé ? Nous nous réjouissons alors de votre contact.

  • Vue
  • Ascenseur
  • Accessible en fauteuil
Durée du trajet
-

Propriétés suggérées sur base des résultats de ta recherche