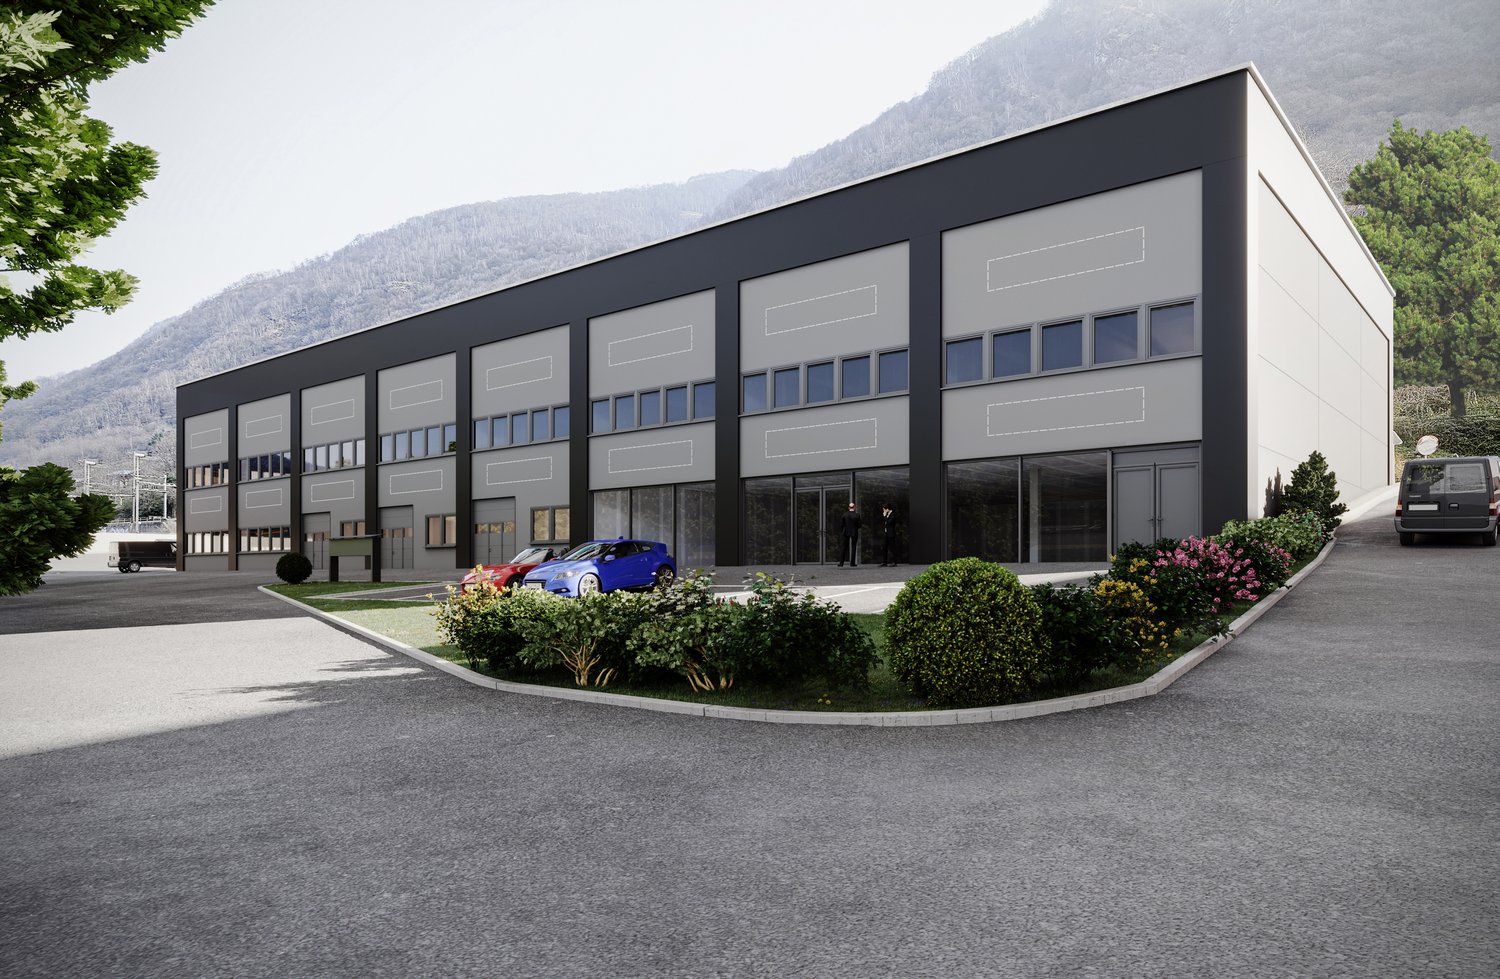
Tenero - Commerce et industrie à louer

Essaie d’élargir tes critères de recherche pour qu’on puisse te montrer des objets similaires. Actuellement, il n’y a aucun résultat.

Nous te suggérons d’essayer de:

  • augmenter le rayon
  • modifier les filtres, comme le prix

Tu peux créer une alerte avec les critères de recherche actuels et tu seras averti(e) lorsque des objets correspondants seront disponibles.

D’autres objets dans ta zone de recherche élargie automatiquement
82 résultats - Rayon: + 10km
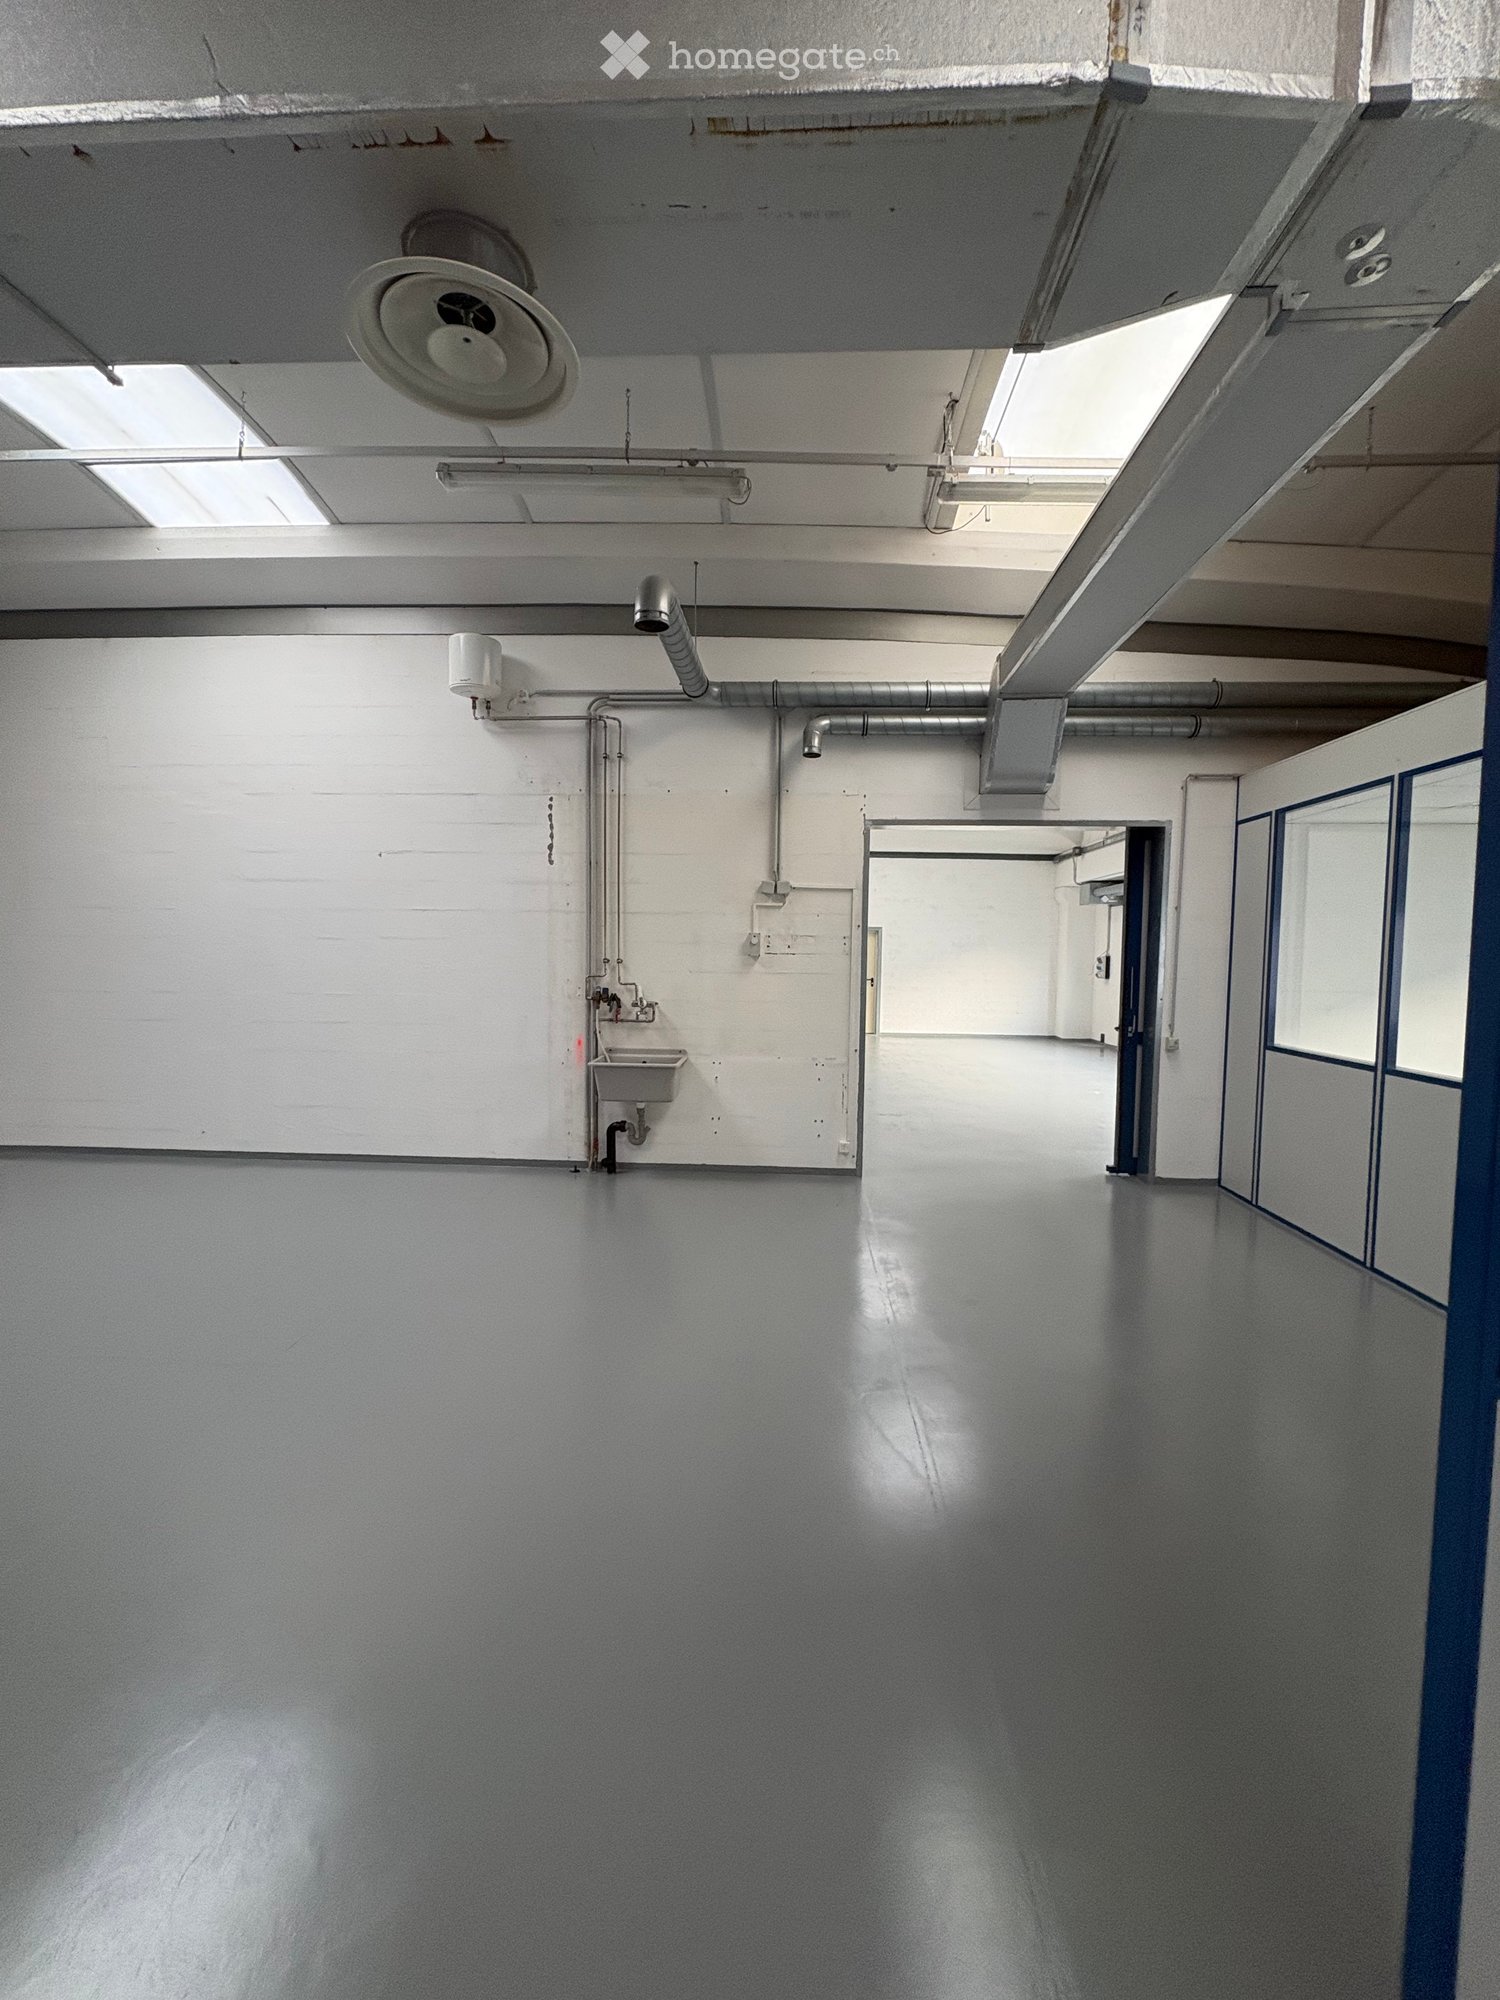
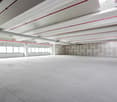
  • Empty room with white walls, gray floor, a sink, and pipes on the wall
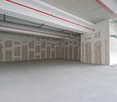
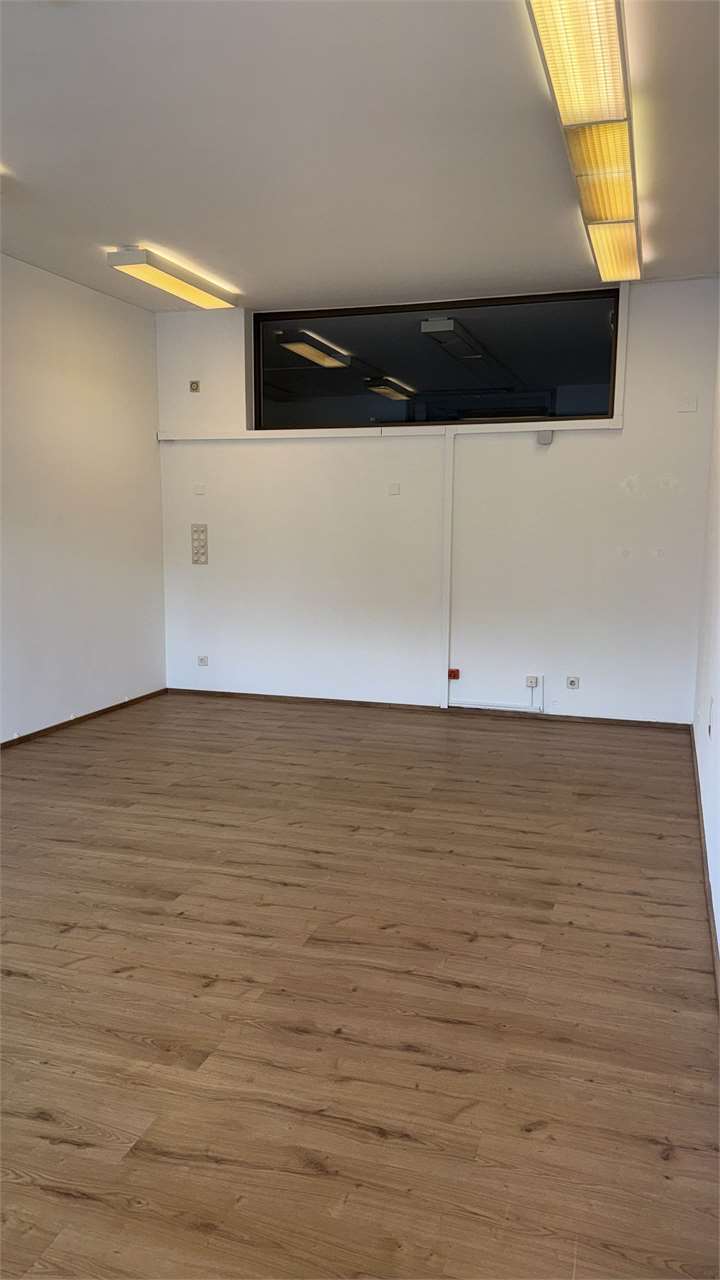
  • Empty room with white walls, white floor, a door, and large windows
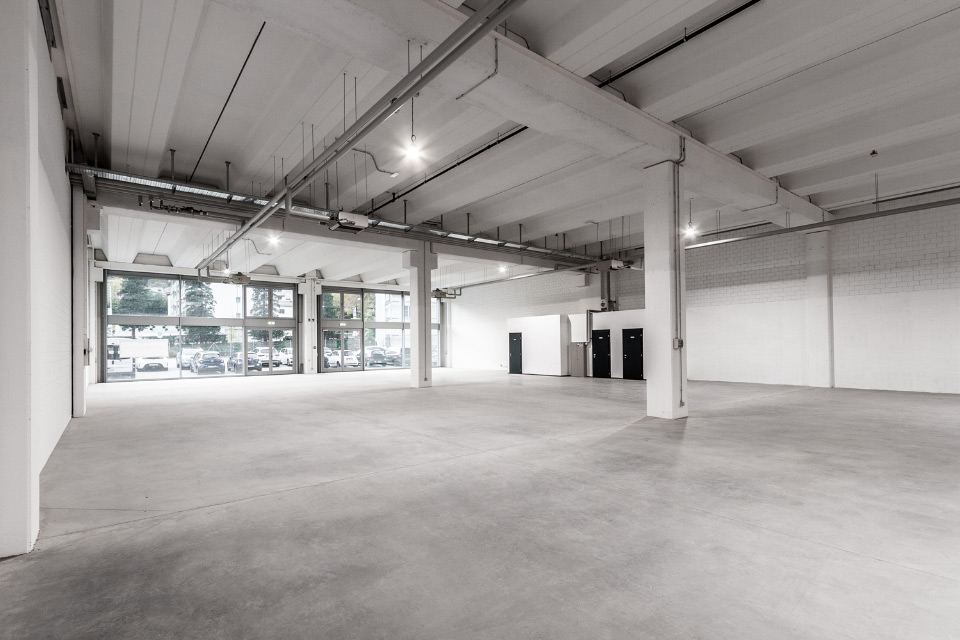
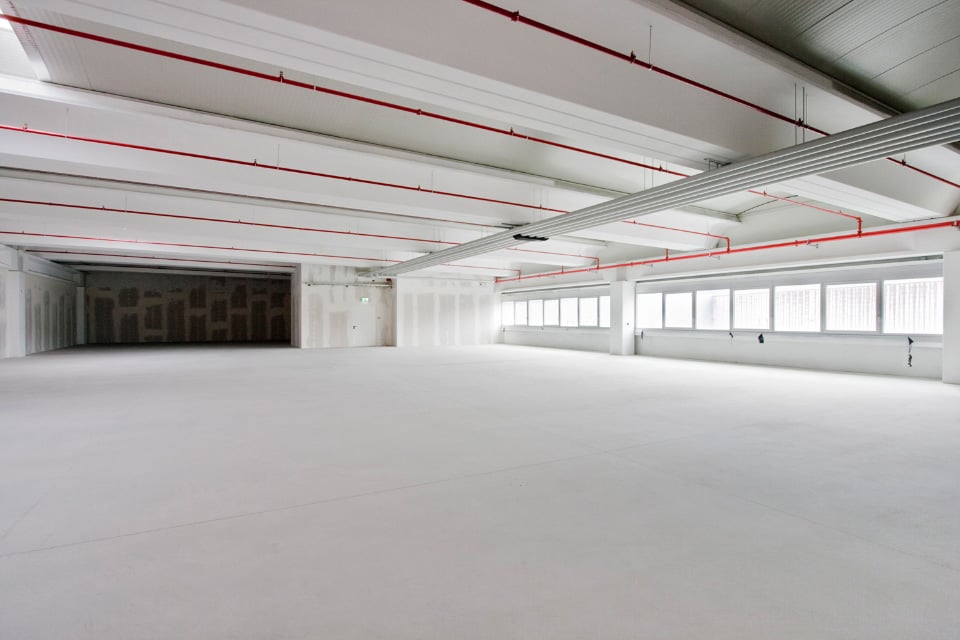
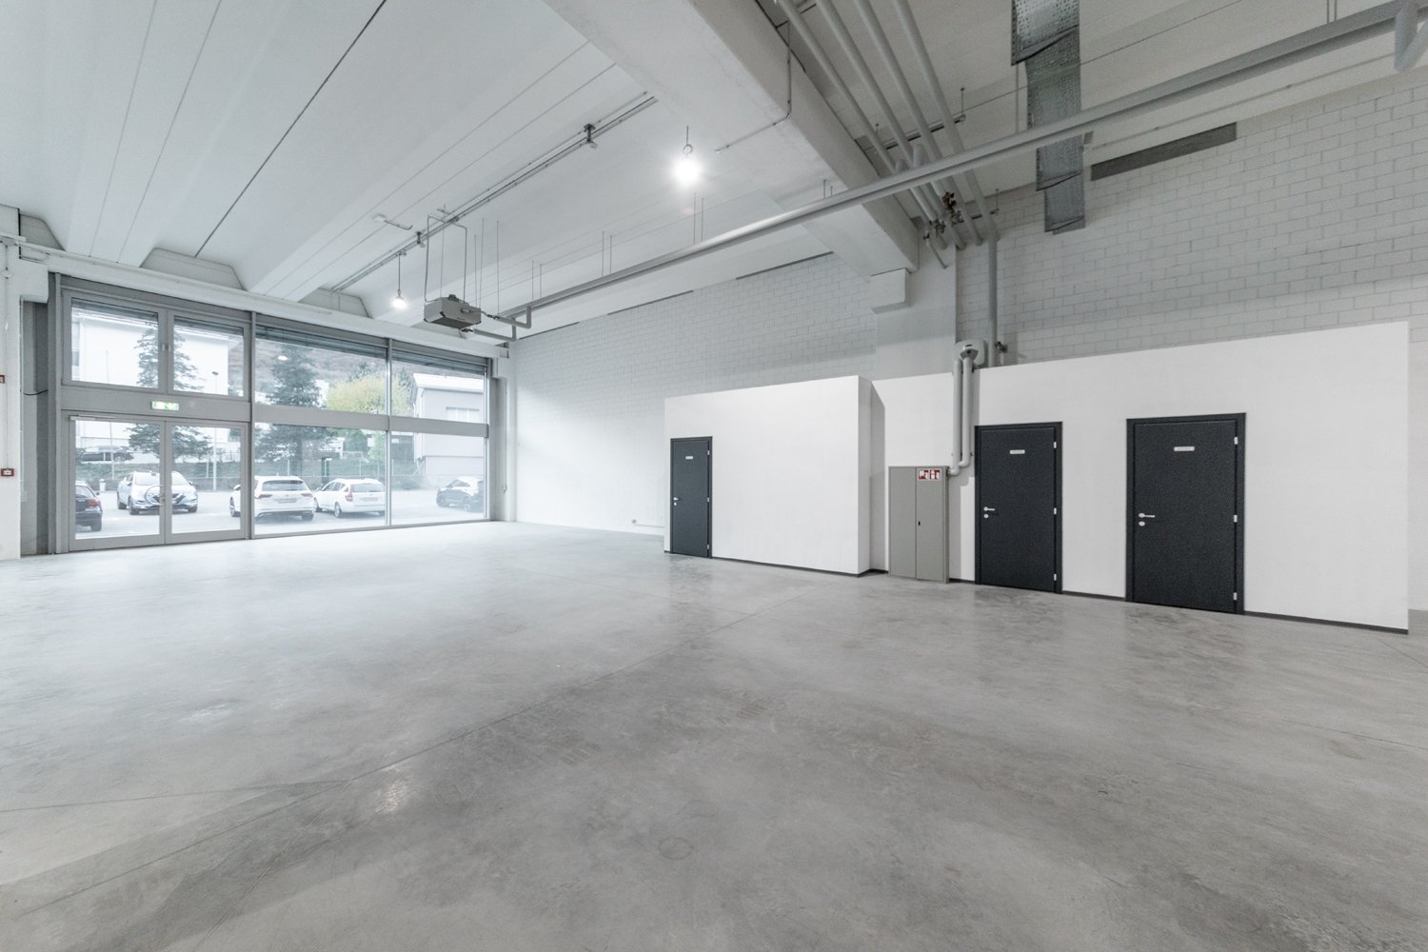
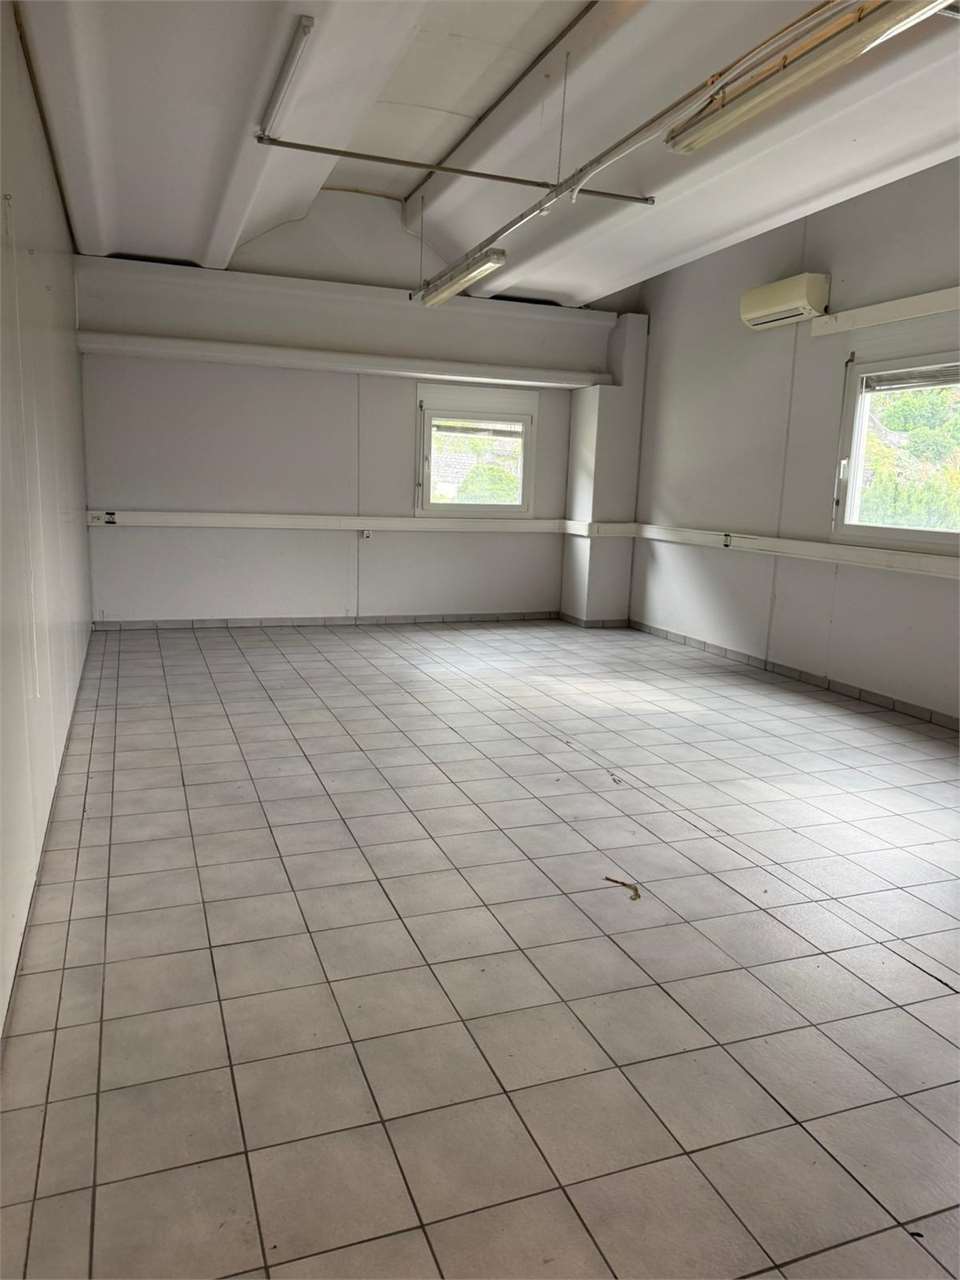
  • Empty room with white walls, gray floor, large windows, metal pipes on ceiling, double doors, and a small door at the end.
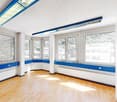
  • Empty hallway with white walls, gray floor, blue framed glass windows, ceiling lights, and doors on both sides.
  • Empty room with white walls, gray floor, glass windows, and blue trims
  • empty room, white walls, gray floor, window, server rack
  • Empty room with white walls, gray floor, glass partitions, and windows
  • Empty room with white walls, gray floor, glass partitions, and a white door.
  • Industrial crane with a capacity of 2000 kg, hanging from the ceiling, with a red and black structure, and a black hook.
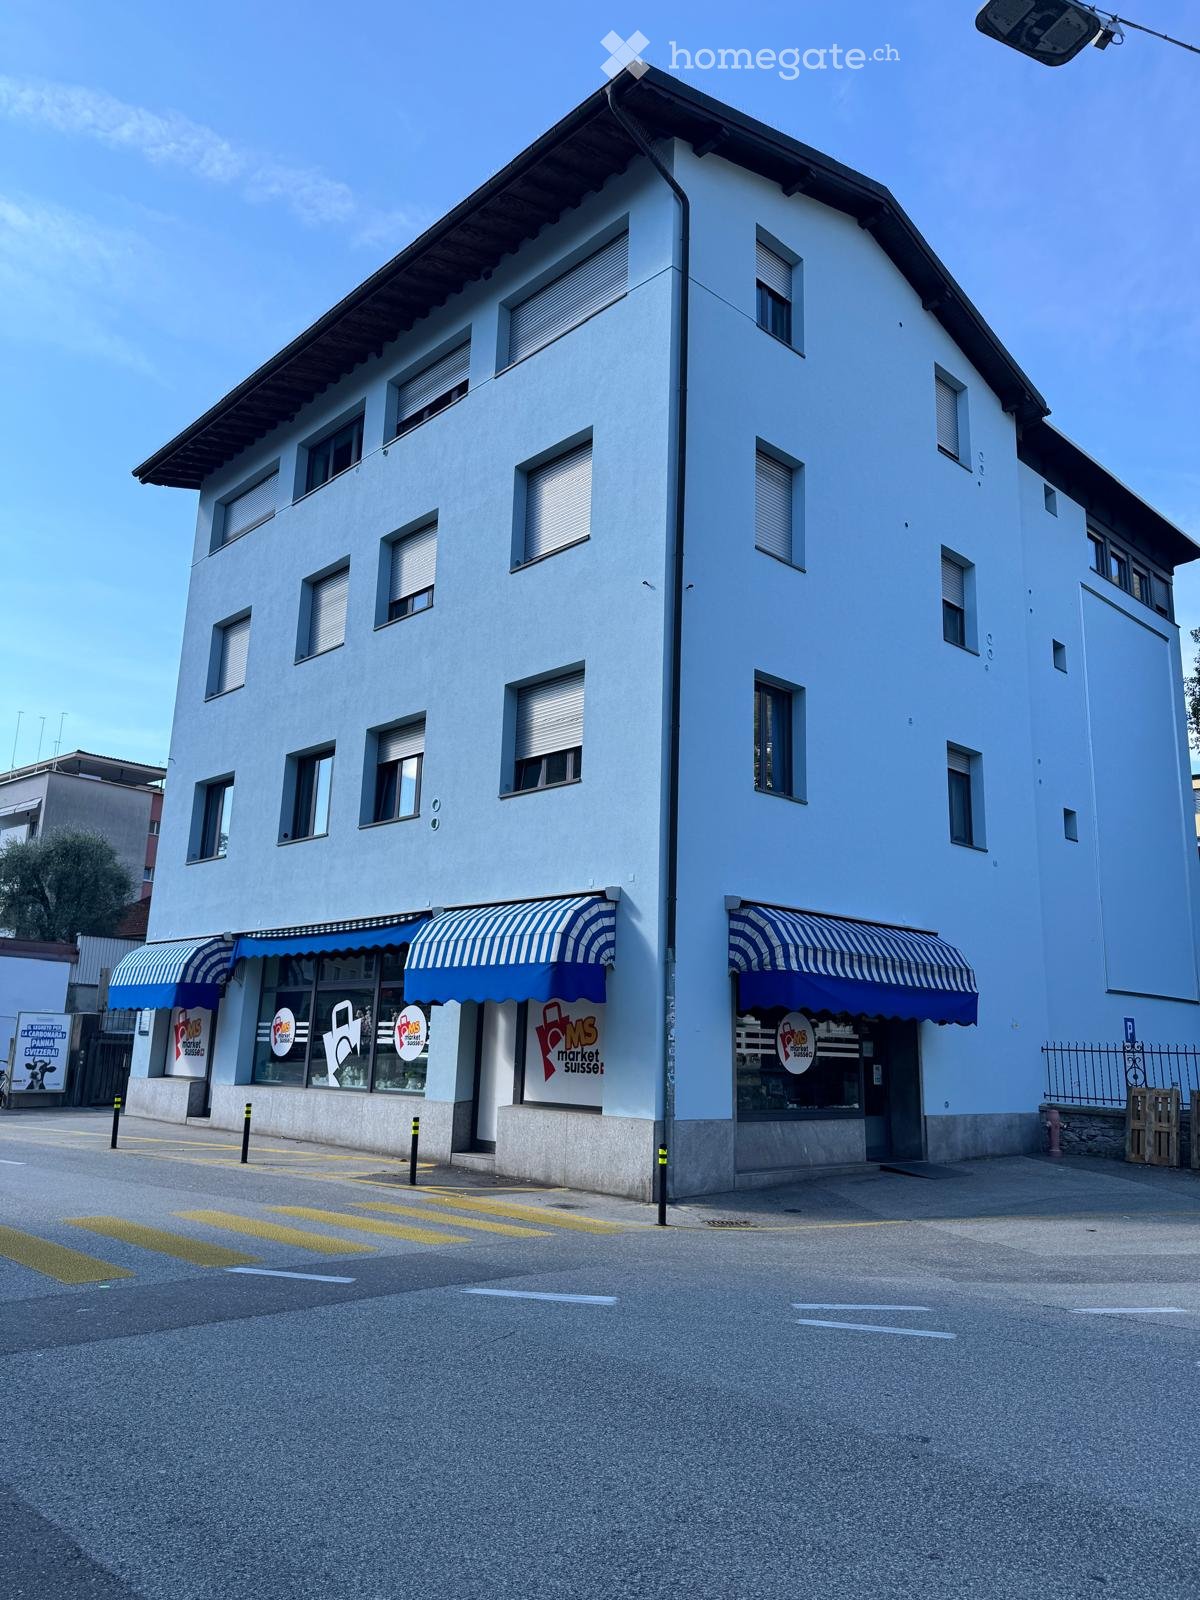
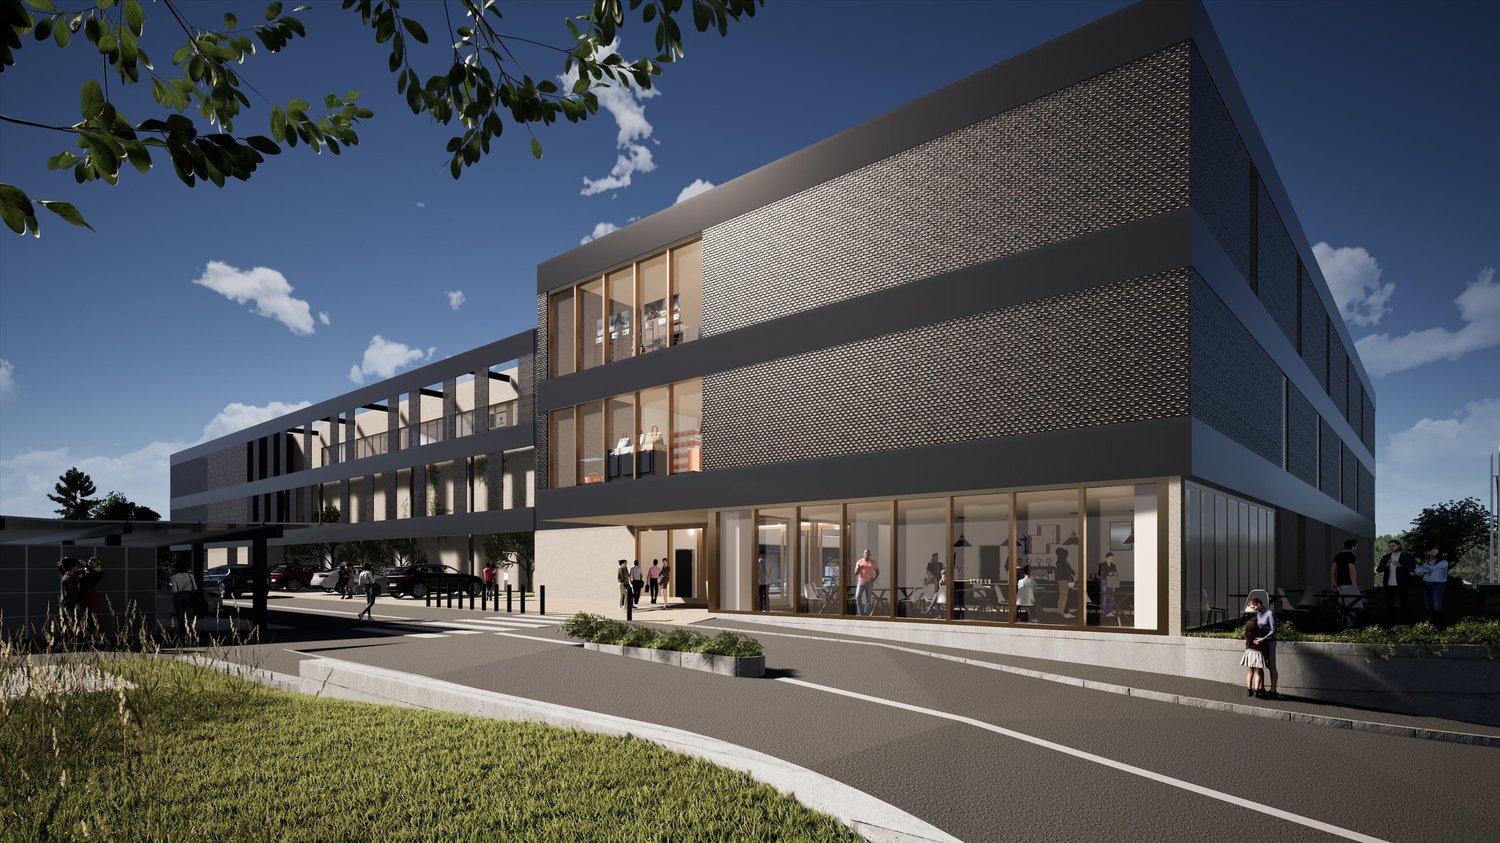
  • Exterior of a building with a brick wall, metal fence, and a paved area with two manhole covers.
  • Concrete staircase with metal handrail, white painted walls, grey floor, utility box, pipes
  • Empty room, white tiled walls, gray floor, fire extinguisher, large windows, door, balcony
  • Empty garage with white walls, gray floor, large windows, and a door.
  • A small bathroom with a toilet, a sink, and tiled walls and floor.
  • A small bathroom with white tiled walls, tiled floor, a sink with two faucets, a mirror, and a toilet.
  • Small bathroom with toilet, shower, sink, and mirror
  • Empty room with tiled floor and walls, white ceiling, open door, and a white door on the right side.
  • concrete staircase with metal handrail, brick wall, metal corrugated wall
  • Concrete staircase with metal handrail, grey floor, brick wall, metal grates on the ceiling
  • Stainless steel staircase with a metal handrail, located in a building with a brick wall and a window
1 / 29
CHF 4'500.– / moisTop
400m² surface utile
Via Zandone 7, 6616 Losone

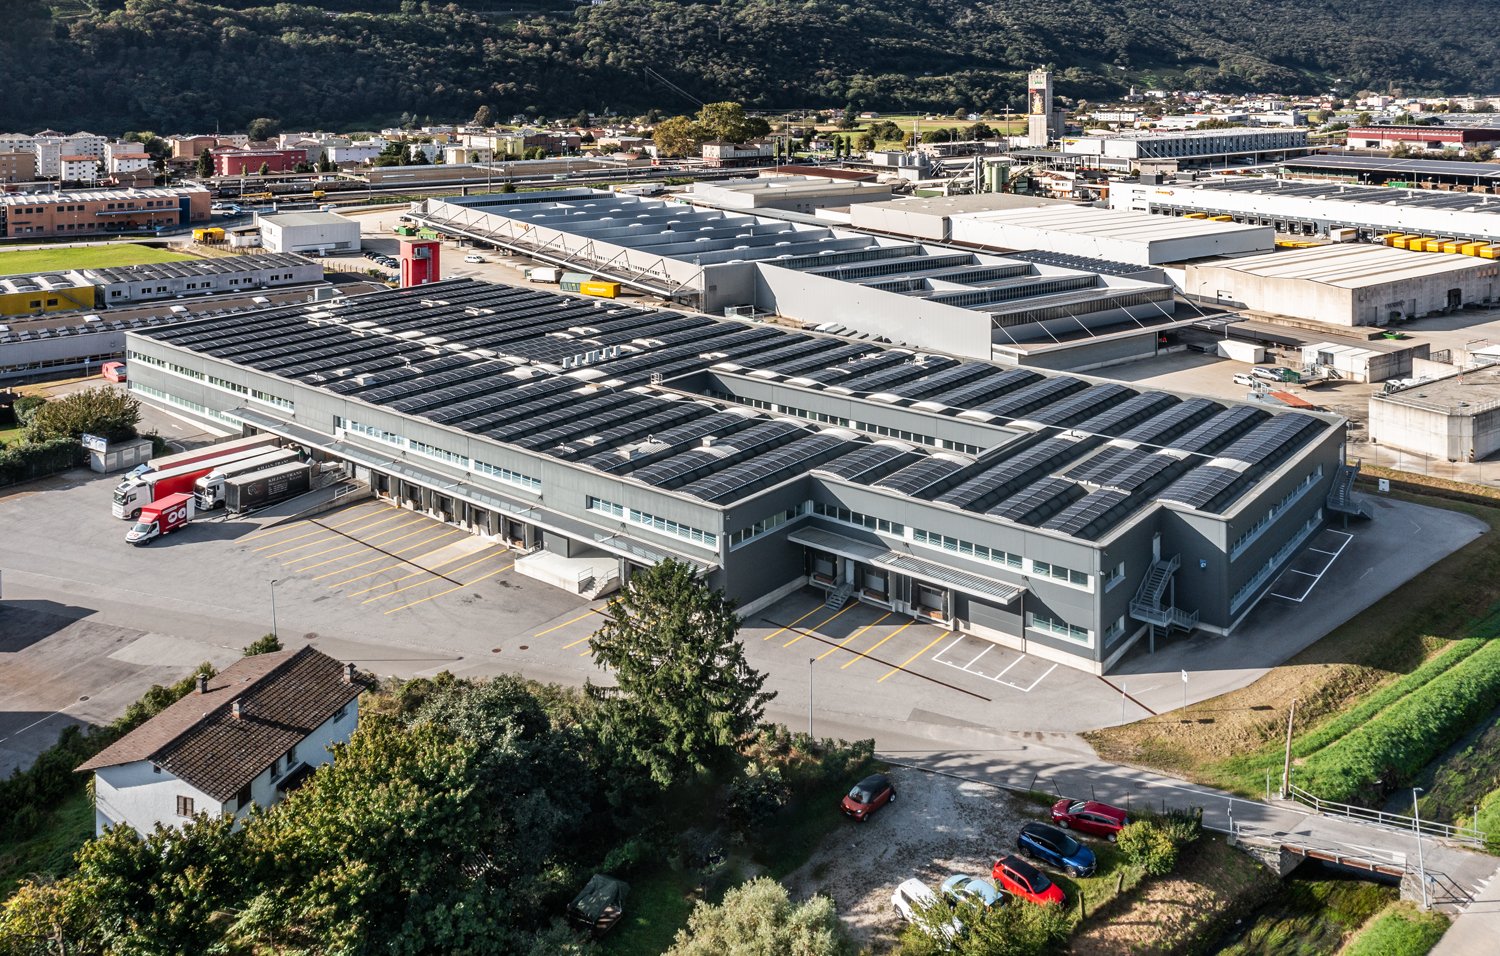
Immeuble Industriel Moderne à Losone - Via Zandone

Découvrez cet espace industriel polyvalent de 400 mètres carrés dans la Via Zandone 7 à Losone, idéal pour les activités de production et de commerce. Le bâtiment, qui a été construit en 2010 et entièrement rénové en 2025, est en excellent état et est immédiatement disponible pour occupation.Caractéristiques principales : • Surface totale : 400 mètres carrés répartis sur les étages inférieur et supérieur • Accessibilité : Entièrement accessible aux personnes à mobilité réduite • Stationnement : Un espace de stationnement est inclus • Équipement industriel : Grue industrielle • Services : Salles de bains complètes avec douche, lavabo et installations sanitaires Intérieur : Le bâtiment offre de grands espaces vides avec des murs blancs et des sols gris, idéaux pour s'adapter à vos besoins. Il y a des cloisons en verre, de grandes fenêtres qui assurent une éclairage naturel optimal, et un couloir central qui relie toutes les pièces. Les escaliers en béton avec rampe en métal relient les deux niveaux.Emplacement stratégique : Situé dans un quartier calme de Losone, le bâtiment bénéficie d'un environnement paisible tant le jour que la nuit. L'arrêt de bus "Zandone" est à seulement 3 minutes à pied et offre une bonne connexion. L'emplacement est ensoleillé en été et profite de sa proximité avec la rivière.Cet espace industriel offre une opportunité unique pour les entreprises qui recherchent un environnement moderne, fonctionnel et bien connecté au cœur du Tessin. Disponible immédiatement.

Durée du trajet
-
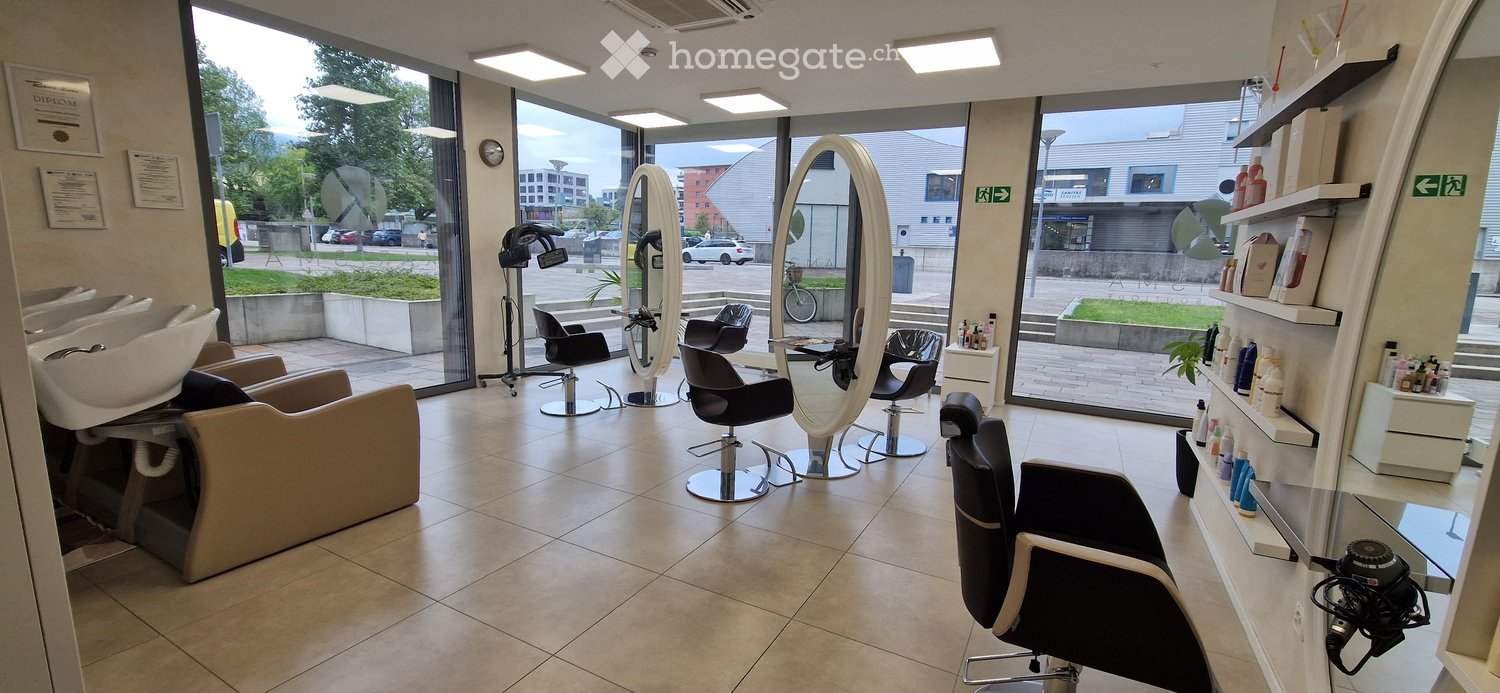
  • Modern salon with multiple salon chairs, large mirrors, sinks, shelves with hair products, and a hair dryer. Large windows provide natural light and a view of the street.
  • Modern salon with multiple black salon chairs, large round mirrors, a cabinet with hair products, and a small table with items.
  • Modern, well-lit salon with white furniture, multiple chairs, mirrors, and shelves filled with nail polish bottles.
  • Modern, well-lit salon with white walls, tiled floor, and large windows. Features include a reception desk, two salon chairs with pink footrests, shelves with bottles, and decorative plants.
  • Beauty salon interior with shelves displaying various products, potted plants, a reception desk, and a fire extinguisher near the entrance.
  • Modern beauty salon with a reception area, white reception desk, black seating, shelves with products, and a TV screen.
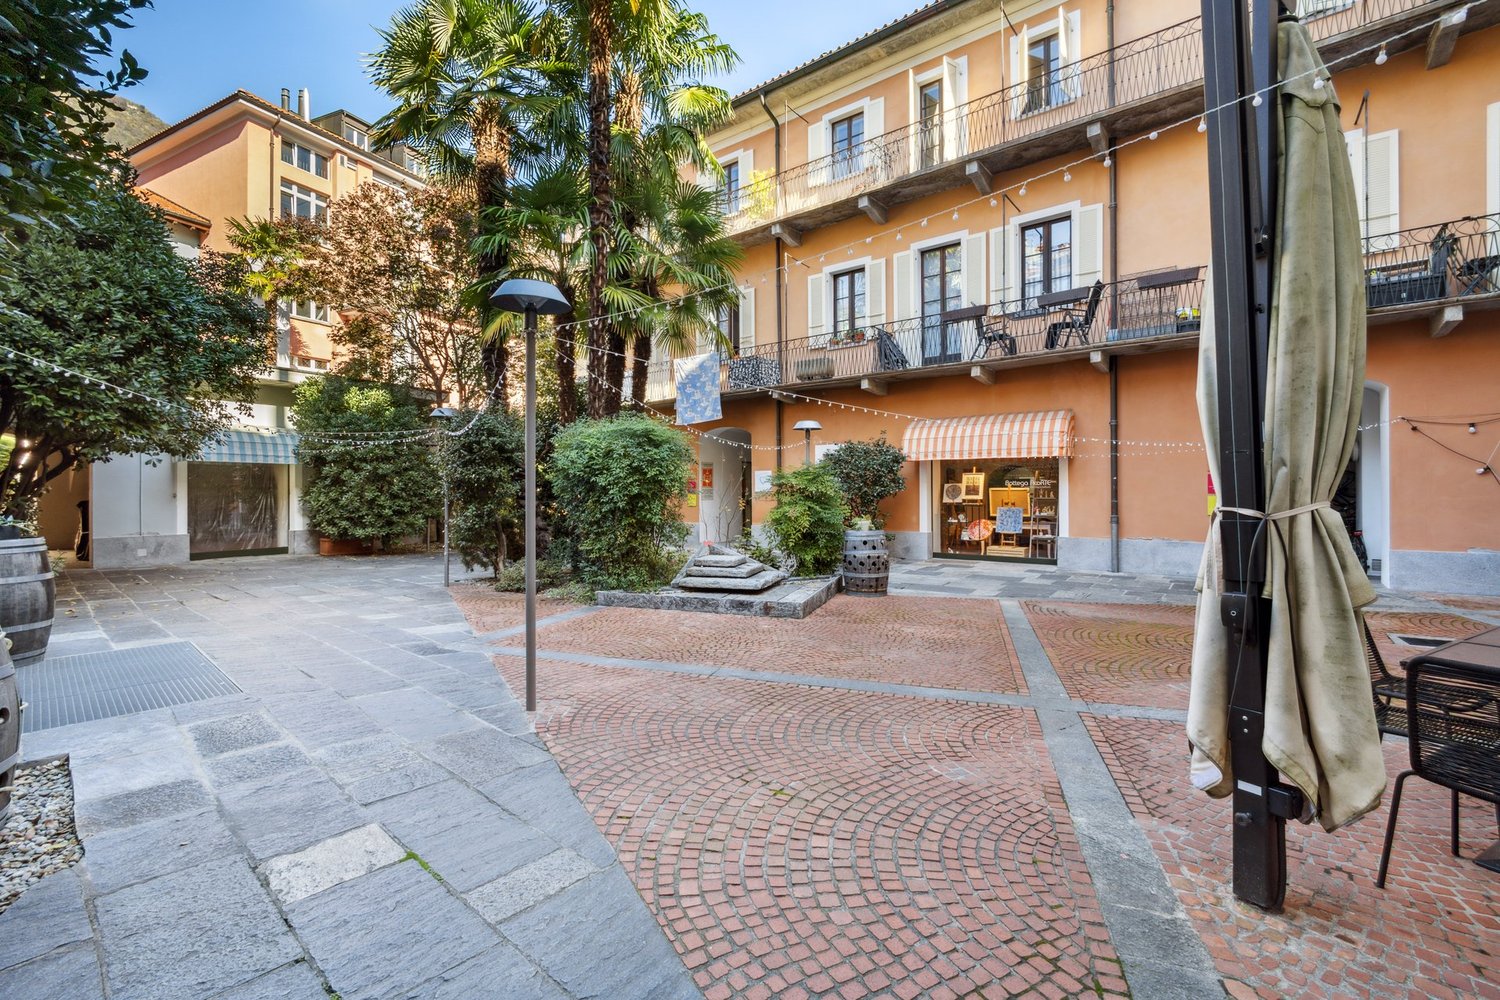
  • Modern building entrance with glass doors and a sign reading "KARISMA BEAUTY BOUTIQUE". The entrance features a paved walkway, small garden area with plants, and a modern design.
  • Modern building entrance with glass doors and a tiled pavement, featuring a beauty boutique with visible interior displays and a balcony above.
1 / 8
CHF 2'500.– / moisTop
120m² surface utile
6600 Locarno

Exklusiver Beauty- & Coiffeursalon in Locarno

Ab sofort verfügbar: Schlüsselfertiger & exklusiver Beauty- & Coiffeursalon in Locarno (TI) zur MieteObjektbeschreibung & Lage Bieten Sie Ihrer anspruchsvollen Kundschaft ein exklusives Ambiente an erstklassiger und privilegierter Lage im wunderschönen Locarno, Tessin. Hier bietet sich eine seltene Gelegenheit, die ab sofort für Sie bereitsteht: Der moderne, elegante und stilvolle Salon (Bereiche: Beauty | Haare | Massagen | Boutique) wird absolut schlüsselfertig übergeben. Alle Räumlichkeiten sind mit viel Sorgfalt und hochwertigen Materialien gestaltet. Sie können den Schlüssel umdrehen und ohne jegliche Umbauphase direkt ab Tag 1 mit der Arbeit beginnen und Umsatz generieren!Highlights & Eckdaten • Verfügbarkeit: Ab sofort bezugsbereit! • Zustand: Absolut schlüsselfertig – reinkommen und direkt losarbeiten. Bestehende Kundenkartei, 40 Stammkunden, Social-Media-Profil und Professionell Website. • Fläche: Ca. 120 m² elegante Nutzfläche. • Bereiche: Beauty-, Coiffeur- und Massagebereich sowie eine integrierte Boutique. • Parkierung: 3x Parkplatz direkt vor dem Salon. • Lage: Privilegierte, erstklassige Lage in Locarno (Tessin, Schweiz). Kontakt bei InteresseWir suchen seriöse und zuverlässige Käufer bzw. Interessenten für diesen exklusiven und bereits etablierten Bereich. Für Fragen oder zur Vereinbarung eines Besichtigungstermins wenden Sie sich bitte direkt an:👤 Ansprechpartner: Piero Iannelli 📞 Telefon / Mobile: 076 465 00 80 📧 E-Mail: sinfonia@bluemail.chDa subito: Salone di lusso "chiavi in mano" in affitto a Locarno (TI)Descrizione dell'oggetto & Posizione Offrite alla vostra clientela esigente un ambiente esclusivo in una posizione di prim'ordine nella splendida Locarno, Ticino. Questa rara opportunità è disponibile da subito: il salone moderno, elegante e raffinato (settori: Beauty | Capelli | Massaggi | Boutique) viene consegnato assolutamente "chiavi in mano". Tutti i locali sono progettati con grande cura e materiali di alta qualità. Potrete girare la chiave e iniziare a lavorare direttamente dal primo giorno, senza alcuna fase di ristrutturazione o perdita di tempo!Dettagli principali & Punti di forza • Disponibilità: Prontamente utilizzabile da subito! • Stato: Assolutamente "chiavi in mano" – entrate e lavorate fin dal primo giorno. 50 clienti fissi e attivi, Profilo Social Media e Sito Web professionale. • Superficie: Circa 120 m² di elegante superficie utile. • Aree: Reparti attrezzati per parrucchiere, estetica e massaggi, oltre a una boutique integrata. • Parcheggio: 3x Posto auto privato direttamente davanti al salone. • Posizione: Posizione privilegiata e strategica a Locarno (Ticino, Svizzera). Contatto per interessatiSi cercano acquirenti/subentranti seri. Per domande o visite, si prega di contattare direttamente:👤 Persona di contatto: Piero Iannelli 📞 Telefono: 076 465 00 80 📧 E-Mail: sinfonia@bluemail.ch

1 / 11
CHF 87.– / m²/ année
435m² surface utile
Via Luserte 2, 6573 Magadino

Grands espaces commerciaux au centre de Luserte

Recherchez-vous votre nouveau bureau? - un showroom? ou un espace de co-working? Alors nous avons la solution appropriée pour vous.Nous louons de grands et lumineux locaux commerciaux de 358 à 435 m² au premier ou deuxième étage dans le centre confortable et stratégique de Luserte à Quartino.L'espace se compose d'un grand open space avec deux salles de réunion séparées et meublées avec des chaises et des tables. Espace de réception à l'entrée.Toilettes communes sur le même étageVisitez la visite virtuelle sous les photos!Loyer net CHF 3100.-Paiement anticipé pour les frais accessoires CHF 250.-Loyer total incl. frais accessoires mensuels CHF 3350.-Places de parking extérieures disponibles à CHF 40.- mensuelsVos avantages chez Livit:La location de biens commerciaux est une décision à long terme et les biens sont aussi individuels que votre entreprise. Nous mettons volontiers notre expérience à votre disposition pour vous conseiller au mieux dans la création d'un concept personnalisé.Pourquoi choisir Livit? Pour chaque désir et chaque exigence, nous avons la solution appropriée pour vous.Nous nous réjouissons de votre appel pour fixer un rendez-vous et serions ravis de vous compter bientôt parmi nos clients.Pour des informations, veuillez contacter Livit SA, Mme Bignasca, Tél 058 360 34 07service@livit.ch

Durée du trajet
-
  • Aerial view of a building with a green roof, surrounded by a parking lot with several cars parked, a road with cars driving, and a mountain in the background.
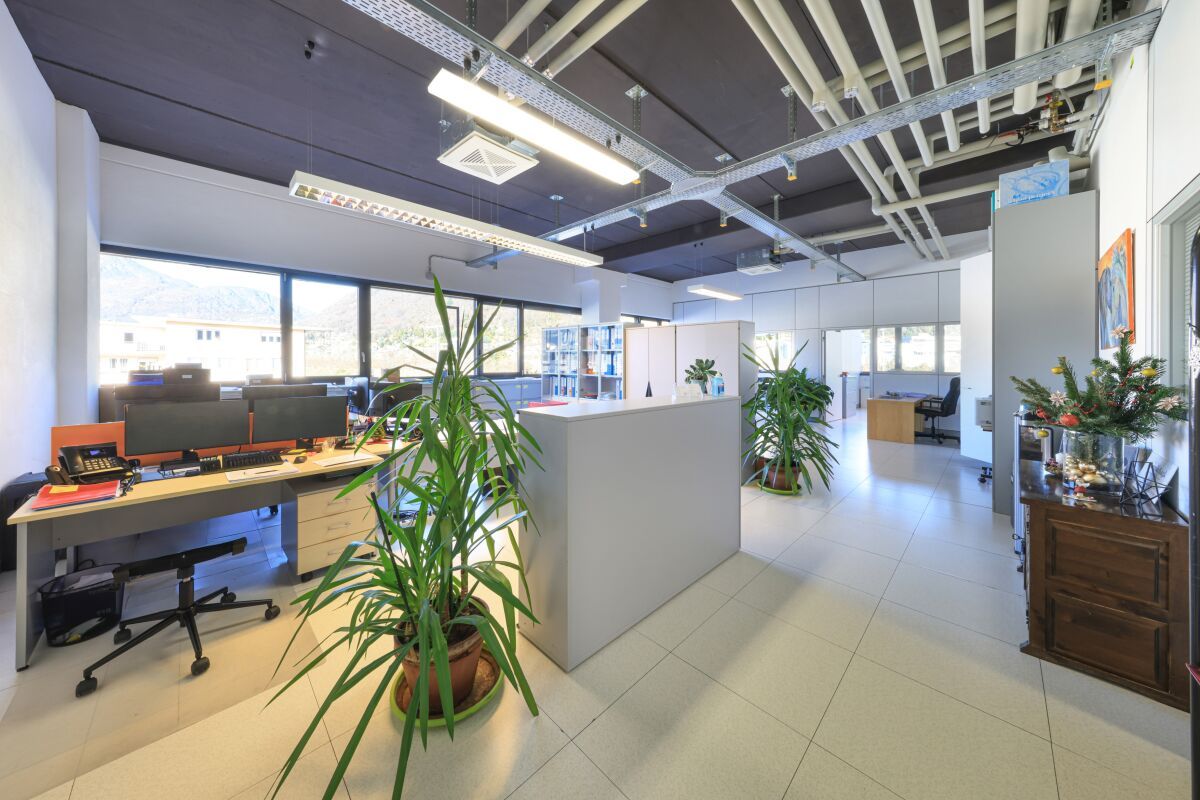
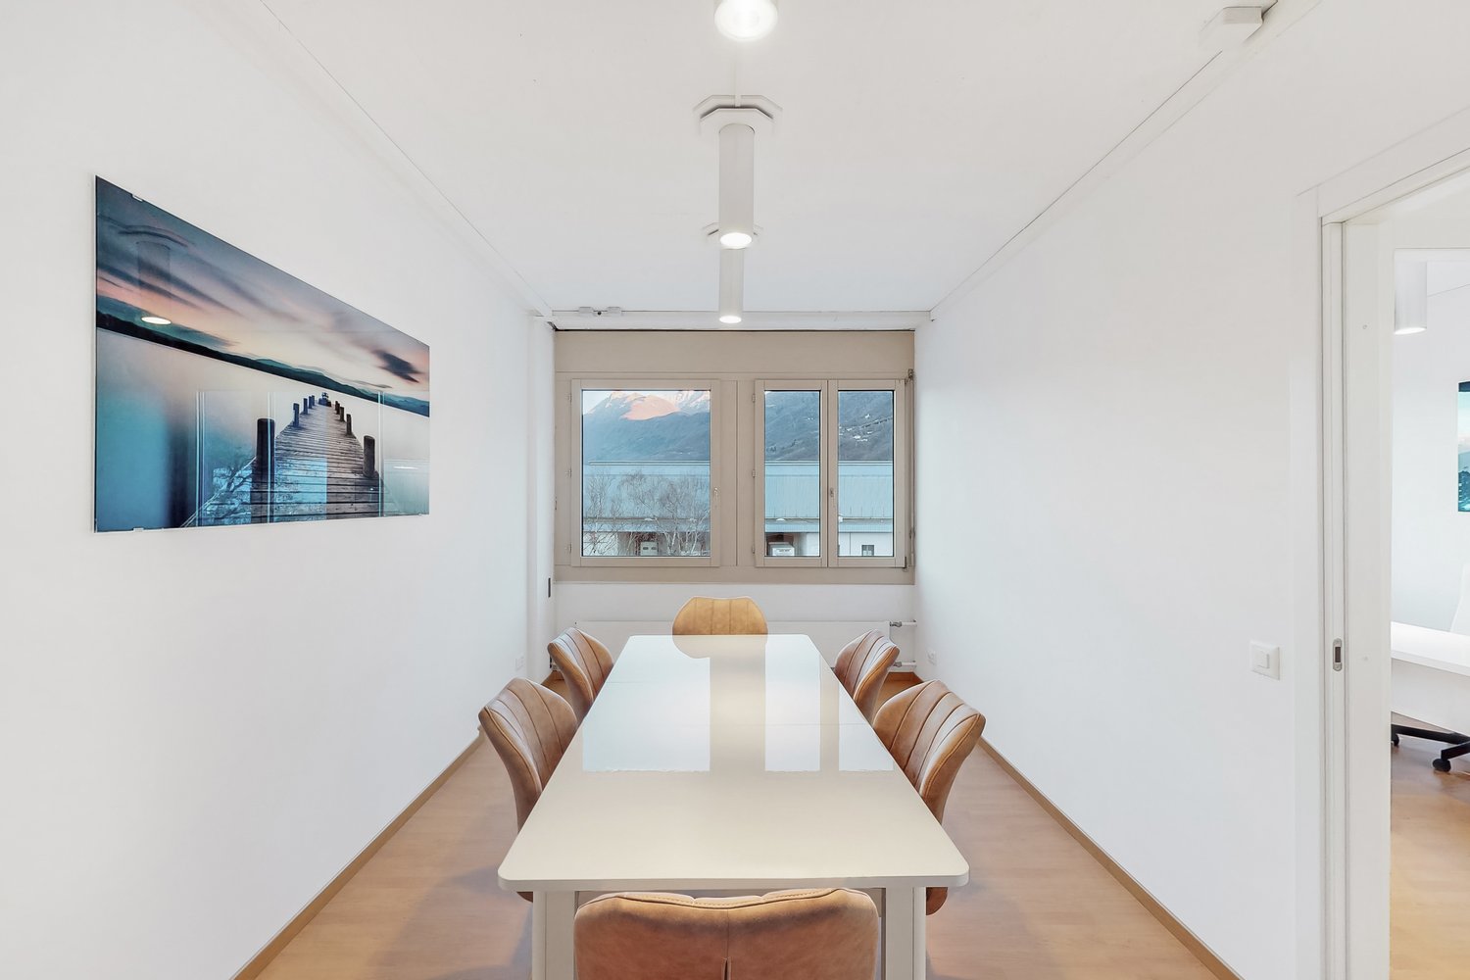
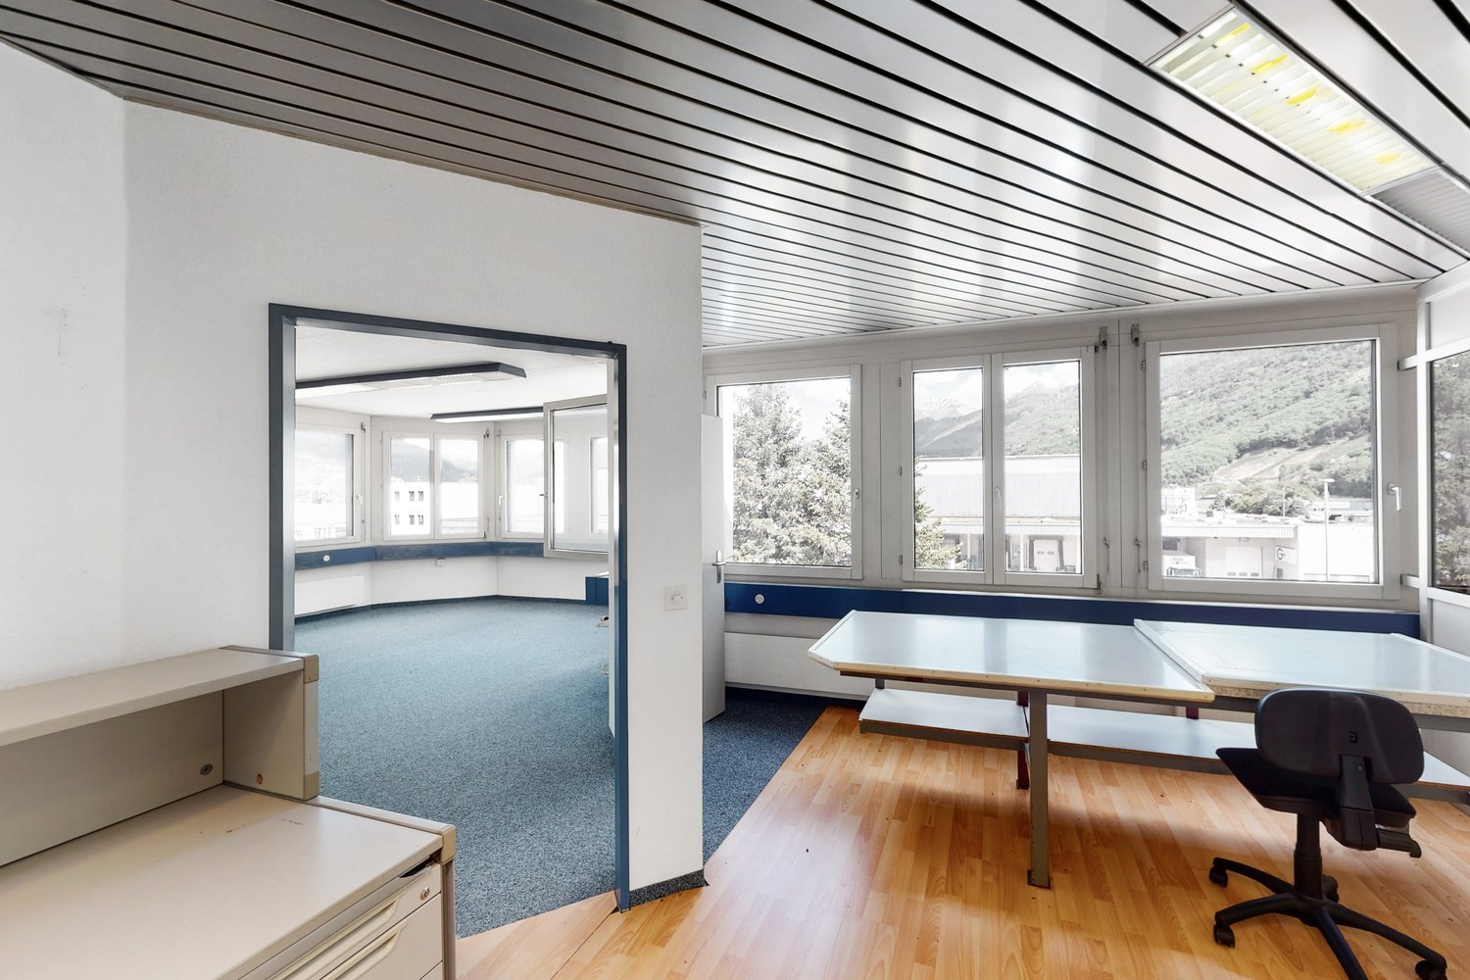
  • Empty room with large windows, tiled floor, metal ceiling, view of mountains and trees
  • empty room, white walls, white ceiling, large windows, tiled floor, view of the outside
  • Empty room with white tiles, large windows, metal ceiling, and a door.
  • empty room, white walls, white ceiling, windows, tiled floor
  • empty room, white walls, white ceiling, white tiled floor, large windows, view of trees and buildings
  • Empty room with large windows, tiled floor, metal ceiling, view of mountains and buildings
  • A paved road with a sidewalk, a building with a metal fence, a parked white car, a person walking, and a mountain in the distance.
  • Modern building with multiple windows, beige exterior, mountains in the background
  • small bathroom with toilet, sink, and mirror
  • asphalt road with a drainage channel, bushes on the side, parked cars on the right
  • Empty road with parked cars, trees, mountains in the background, under construction
  • Empty parking area with bushes, buildings, and mountains in the background
  • Empty parking lot with several cars parked, surrounded by trees and bushes, mountains in the background
  • A large building with many windows, a parking lot with several cars parked, a road with cars driving, a gas station, and a vineyard in the foreground.
1 / 15
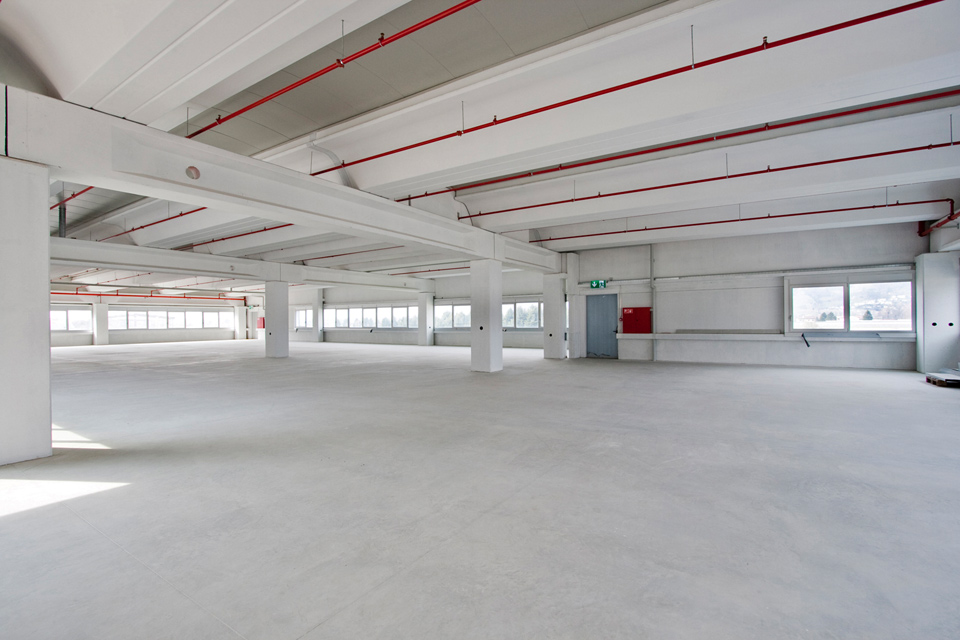
Empty room with large windows, tiled floor, metal ceiling, view of mountains and trees
empty room, white walls, white ceiling, large windows, tiled floor, view of the outside
Empty room with white tiles, large windows, metal ceiling, and a door.
CHF 180.– / année
242m² surface utile
Via Monda 2, 6592 S. Antonino

Ultimo spazio commerciale al 2° piano

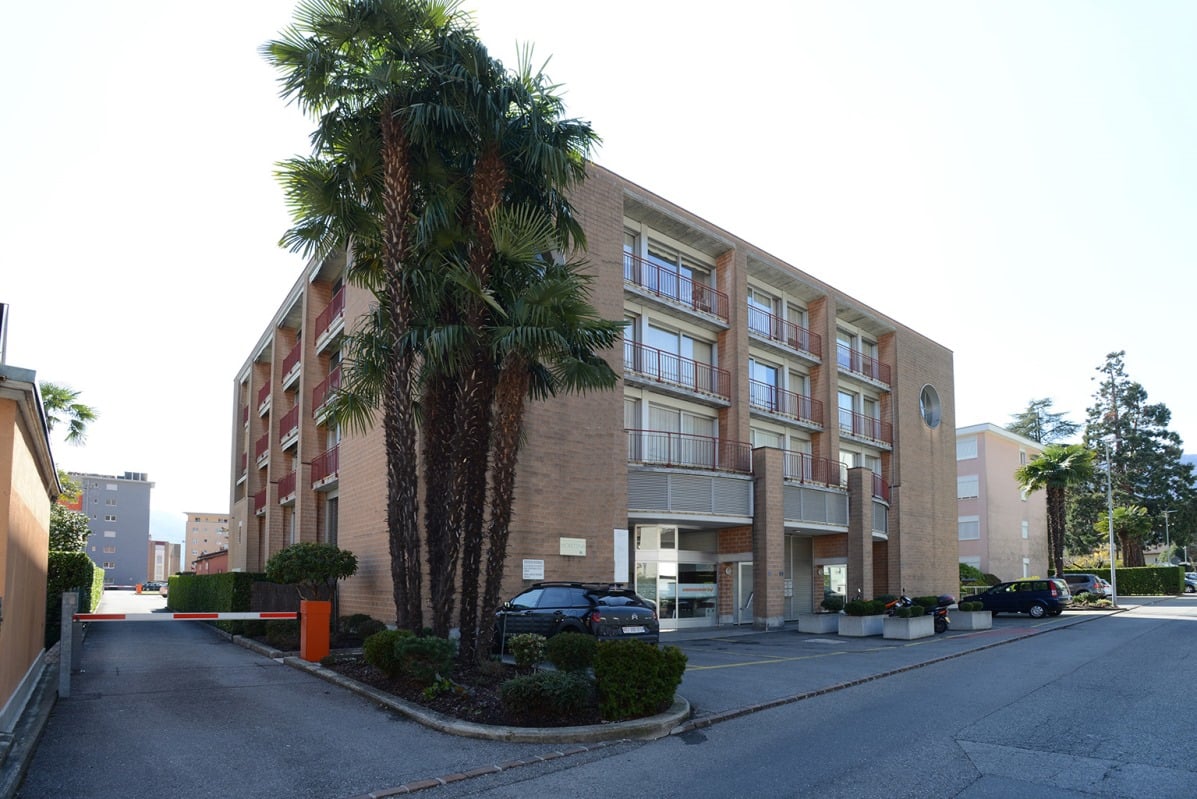
Lungo la strada cantonale di San'Antonino, in uno dei punti di passaggio più frequentati del Ticino, lo Stabile Allure gode di una posizione strategica che garantisce massima visibilità per attività commerciali e uffici. La vicinanza alla stazione FFS di Sant’Antonino e all’uscita autostradale di Bellinzona Sud assicura collegamenti rapidi in tutto il Cantone, rendendo questa soluzione ideale per chi cerca efficienza operativa, facilità di accesso e una presenza ben riconoscibile sul territorio.Completamente rinnovato nel 2022, lo stabile è concepito per offrire spazi contemporanei, luminosi e funzionali. Le ampie vetrate valorizzano la luce naturale e aprono la vista sulle montagne circostanti, mentre i serramenti con tripli vetri garantiscono elevati standard di isolamento acustico e termico. Al secondo piano proponiamo in affitto 242 m² di superfici ad uso ufficio o commerciale, spazi modulari e facilmente personalizzabili in base alle vostre esigenze operative. Gli ambienti, luminosi e flessibili, si prestano a diverse configurazioni professionali e sono completati dalla disponibilità di posteggi esterni assegnati secondo disponibilità.La pigione è di CHF 180.–/m² all’anno, con disponibilità immediata.Contattateci per maggiori informazioni o per organizzare una visita!-Located along the cantonal road in Sant’Antonino, one of the busiest transit routes in Ticino, the Allure building enjoys a strategic position that guarantees maximum visibility for commercial activities and offices. Its proximity to the Sant'Antonino railway station and the Bellinzona Sud motorway exit ensures fast connections throughout the canton, making this property ideal for those seeking operational efficiency, ease of access, and a highly recognizable presence in the area.Fully renovated in 2022, the building is designed to offer contemporary, bright, and functional spaces. The large windows enhance the natural light and open up views of the surrounding mountains, while the triple-glazed windows ensure high standards of acoustic and thermal insulation. On the second floor, we offer for rent 242 m² of office or commercial space, featuring modular and easily customizable layouts to suit your operational needs. The bright and flexible spaces lend themselves to a variety of professional configurations and are complemented by the availability of outdoor parking spaces assigned according to availability. The rent is set at CHF 180/m² per year, with immediate availability.Contact us for more information or to arrange a visit!

Durée du trajet
-