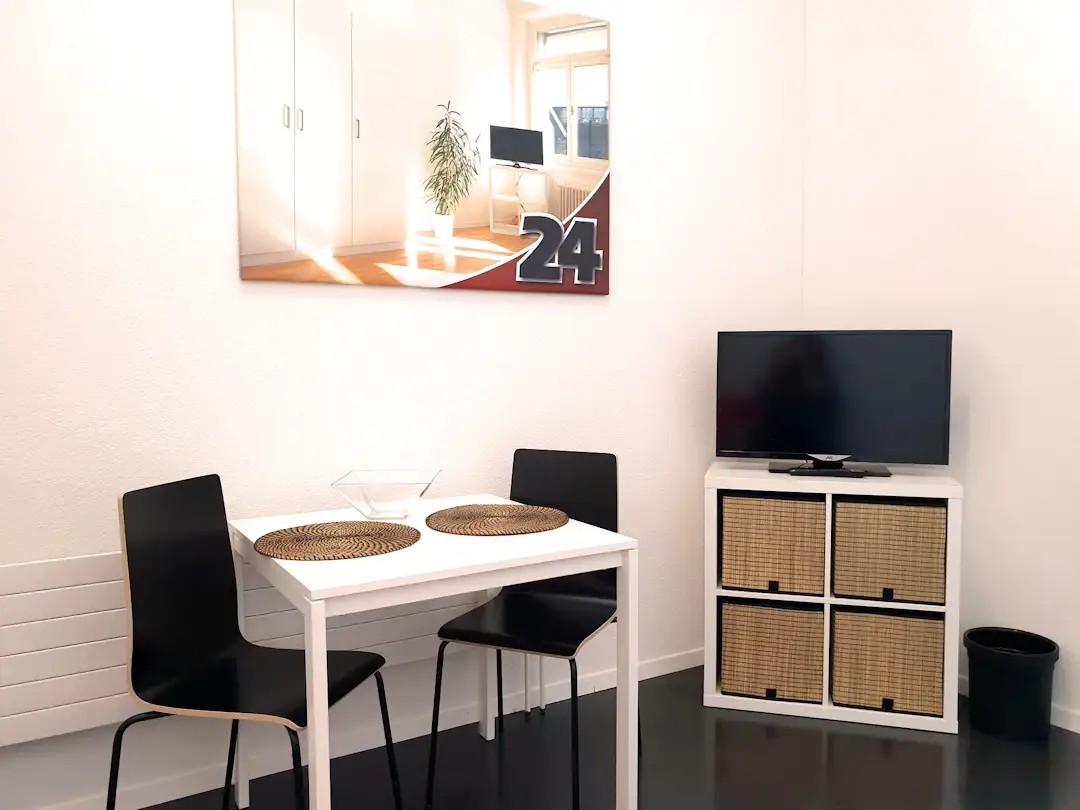
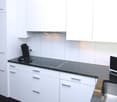
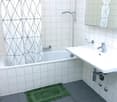
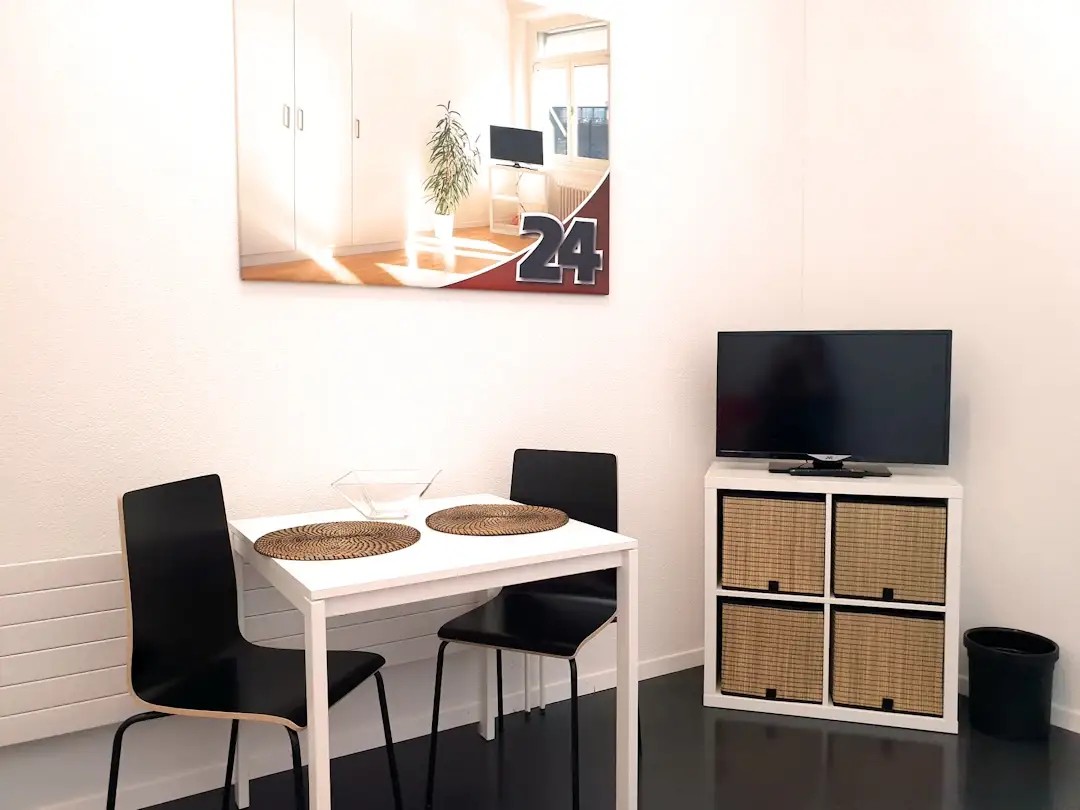
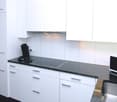
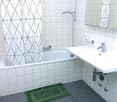
Chambre meublée lumineuse - emménagez aujourd'hui
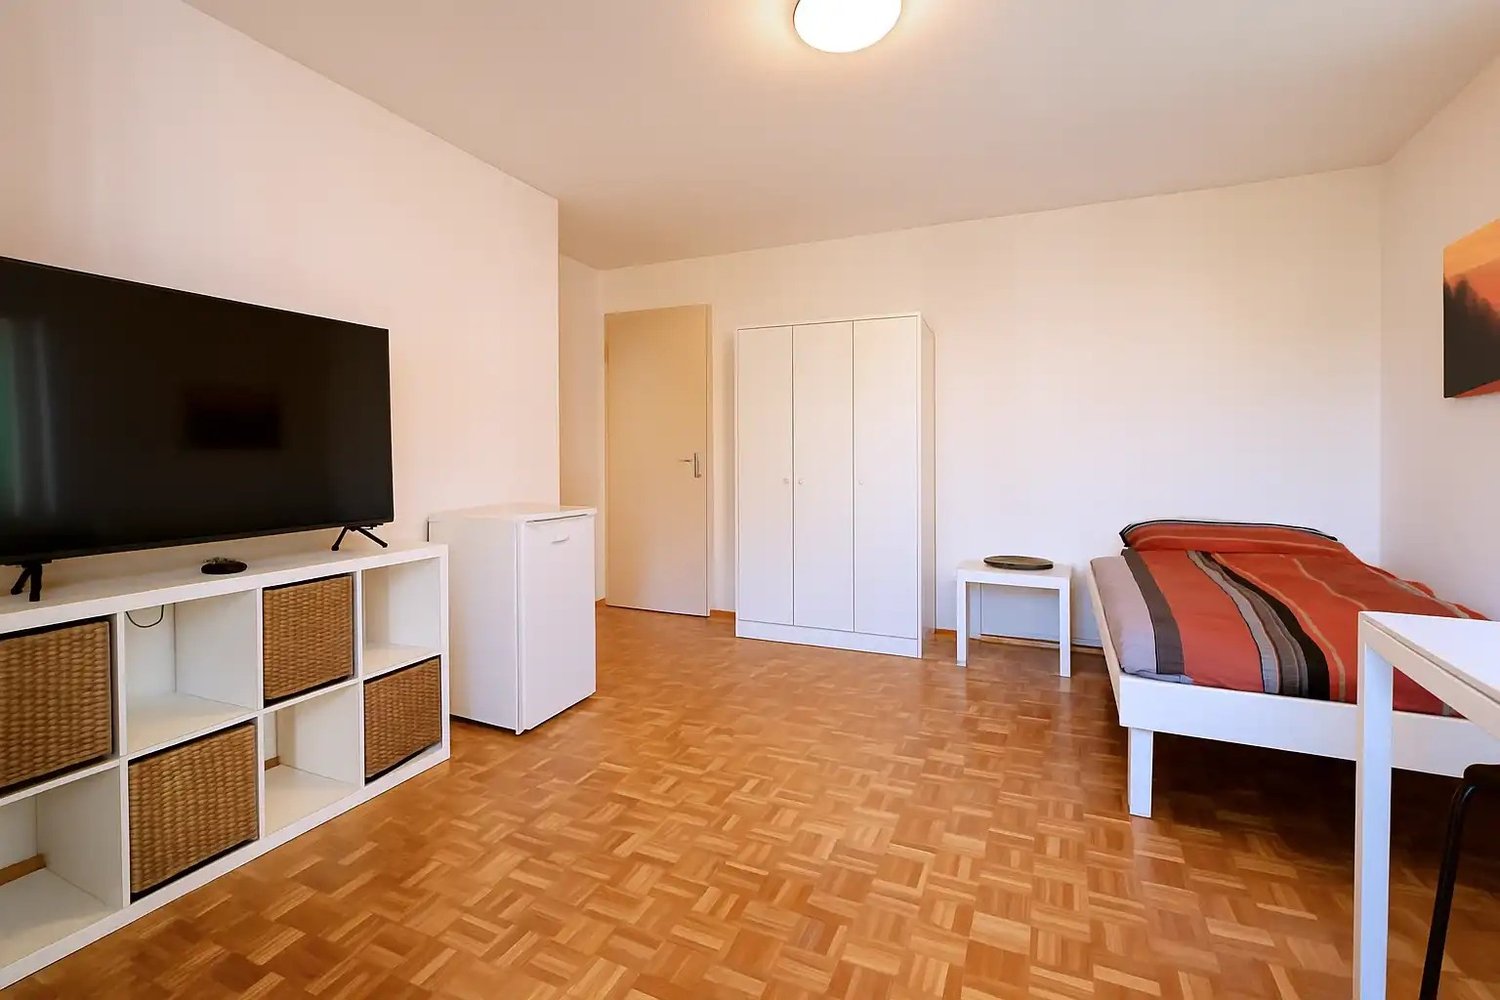
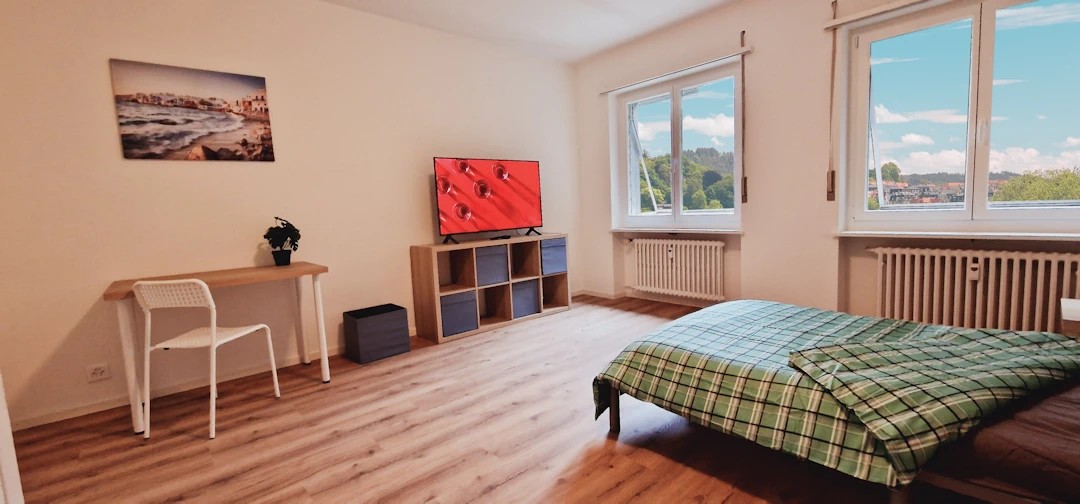
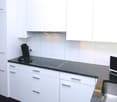
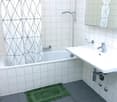
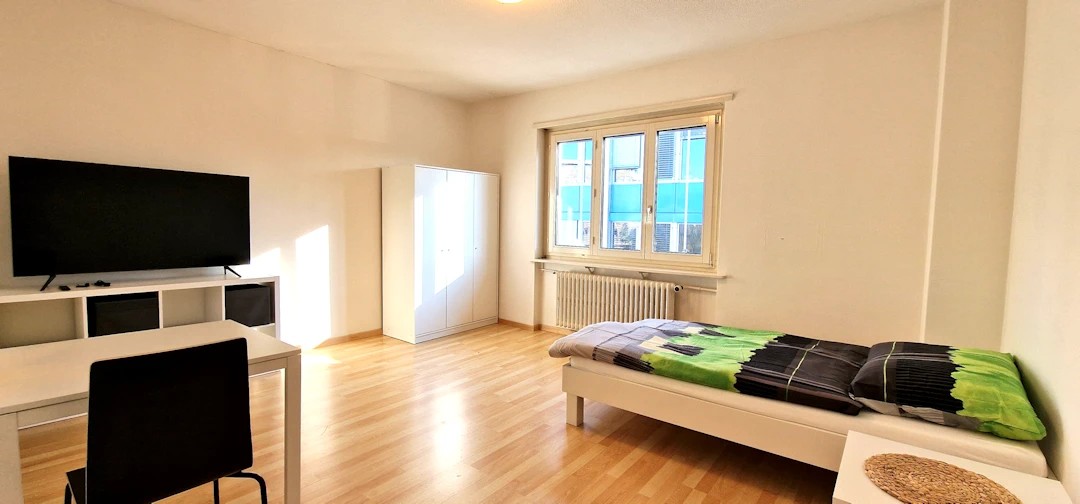
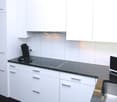
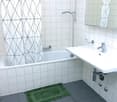
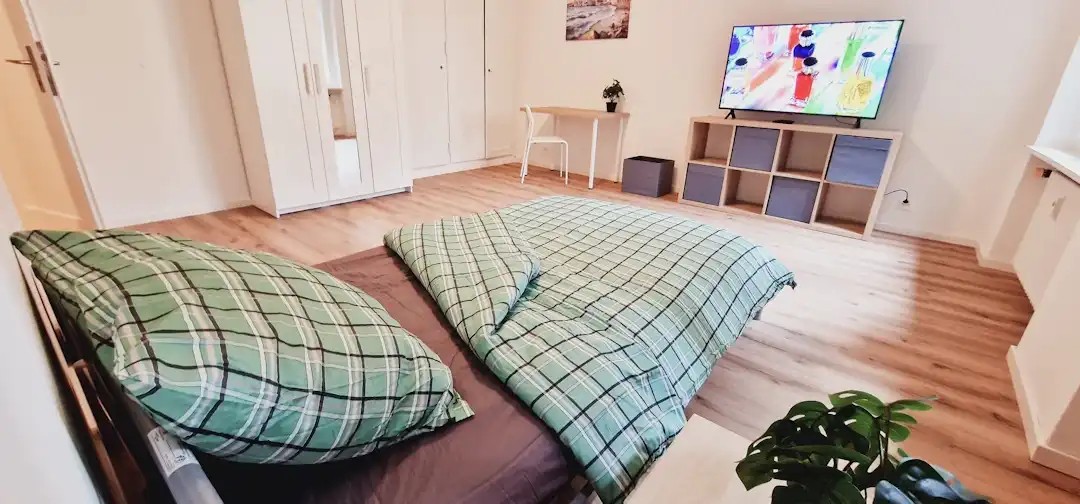
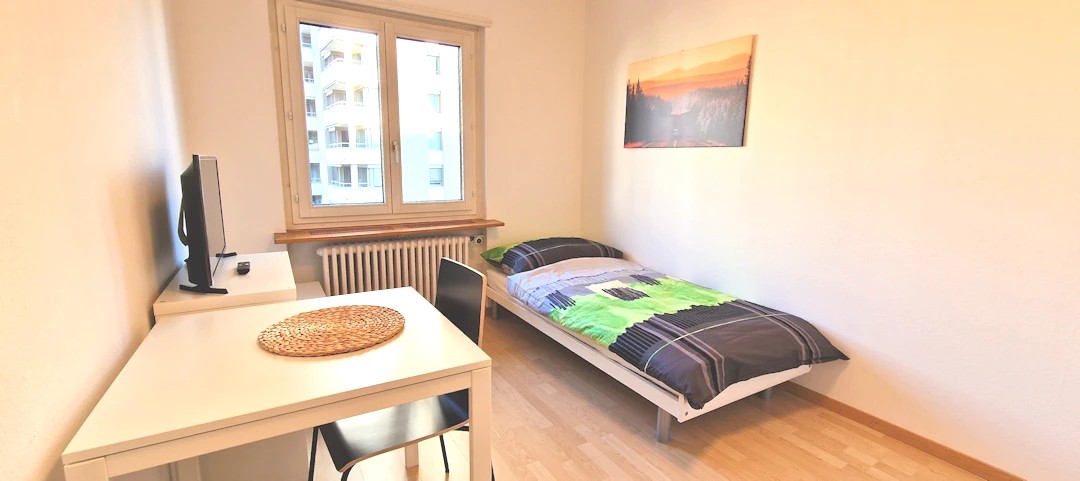
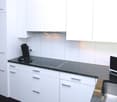
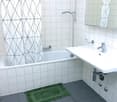
Chambre meublée à 'Biel/Bienne' - location flexible, tout comprisBelle chambre meublée et lumineuse - idéale si vous ne souhaitez pas consacrer un gros budget au logement. Entièrement meublée: lit (literie comprise), grande armoire, bureau et chaise, étagère, table de nuit, lampes et téléviseur LCD. Le WiFi est gratuit et inclus.Nous accordons une grande importance à la propreté: le nettoyage régulier de la cuisine, de la salle de bain et du couloir est compris dans le loyer, tout comme les charges (électricité, eau, chauffage).La cuisine et la salle de bain sont partagées avec des colocataires calmes et agréables. L'ambiance est soignée, avec des règles claires en matière de calme et de propreté - il ne s'agit pas d'une colocation classique. On se dit bonjour, mais chacun vit sa vie.Aucun extrait du registre des poursuites ni attestation de l'employeur n'est exigé: chez nous, c'est la personne qui compte. Nous cherchons uniquement des locataires sérieux et corrects. L'emménagement est possible immédiatement selon les disponibilités ou à convenir. La durée minimale de location est d'un mois. Délai de résiliation au choix: 14 ou 30 jours. La garantie de loyer correspond à un mois de loyer (pas de paiement échelonné).Après votre demande, Nina Fuchs vous contacte rapidement. Elle répond à vos questions, organise les visites (également par vidéo) et vous accompagne personnellement durant tout le processus de location.Merci de noter qu'il s'agit de photos d'illustration. Nous organisons volontiers une visite sur place.Envoyez simplement votre demande - Nina Fuchs vous répondra dans les meilleurs délais.Apartment24 ne loue pas seulement à Biel/Bienne. Nous sommes le plus grand fournisseur de chambres meublées et d'offres CoLiving de Suisse.Plus d'informations: https://apartment24.ch/fr/chambre/Mettlenweg-Biel-Bienne/3011ENGLISHBright furnished room in 'Biel/Bienne' - flexible and all-inclusiveA clean and bright room - ideal for professionals, students or weekly commuters. Fully furnished with a bed (including bedding), large wardrobe, desk with chair, shelf, nightstand, lamps, and an LCD TV. Free high-speed Wi-Fi is included.Regular cleaning of the shared areas (kitchen, bathroom, hallway) is included in the rent, as are all utilities such as electricity, water and heating.The kitchen and bathroom are shared with quiet and friendly roommates. The atmosphere is respectful and clean - not a typical shared flat.No debt collection extract or employer confirmation required. Move-in is possible immediately or by arrangement. Minimum rental period is 1 month, notice period 14 or 30 days.Nina Fuchs will get in touch with you directly, answer your questions and organise a viewing (also via video call).Please note that these are example images.Details: https://apartment24.ch/en/room/offer/3011
Möbliertes Zimmer - Heute einziehen
Modern möbliertes Zimmer in 'Egg bei Zürich' - günstig und alles inklusiveSchönes, möbliertes und helles Zimmer - ideal, wenn man nicht viel Geld fürs Wohnen ausgeben möchte. Komplett möbliert mit Bett (inkl. Bettwäsche), grossem Kleiderschrank, Schreibtisch mit Stuhl, Regal, Nachttisch, Lampen und LCD-TV. Kostenloses WLAN ist ebenfalls inklusive.Die Reinigung der gemeinsamen Bereiche (Küche, Bad, Flur) erfolgt regelmässig und ist im Mietpreis enthalten. Auch sämtliche Nebenkosten wie Strom, Wasser und Heizung sind inklusive.Das Badezimmer und die Küche werden mit ruhigen und freundlichen Mitbewohner/innen geteilt. Die Wohnatmosphäre ist gepflegt, mit klaren Regeln für Ruhe und Sauberkeit - keine klassische WG. Man sagt sich Hallo, aber jeder lebt sein eigenes Leben.Es wird kein Betreibungsauszug und keine Arbeitgeberbescheinigung verlangt, da bei uns der Mensch im Zentrum steht. Wir wollen nur seriöse und anständige Mieter/innen haben. Der Einzug ist je nach Verfügbarkeit bereits heute oder nach Vereinbarung möglich. Die Mindestmietdauer beträgt 1 Monat. Kündigungsfrist wahlweise 14 oder 30 Tage. Die Kaution beträgt 1 Monatsmiete (Keine Ratenzahlung möglich).Nach deiner Anfrage meldet sich Nina Fuchs umgehend bei dir. Sie beantwortet alle Fragen, organisiert Besichtigungen (auch per Video) und begleitet dich persönlich durch den gesamten Mietprozess.Bitte beachten Sie, dass es sich um Muster bzw. Beispielbilder handelt. Gerne vereinbaren wir eine persönliche Besichtigung.Einfach Anfrage senden - Nina Fuchs wird sich so schnell wie möglich melden.Wir von Apartment24 vermieten nicht nur in Egg bei Zürich. Wir sind der grösste Anbieter von möblierten Zimmern und CoLiving Angeboten in der Schweiz.Weitere Informationen: https://apartment24.ch/de/zimmer/In-den-Seewiesen-Egg-bei-Zuerich/2383ENGLISHBright furnished room in 'Egg bei Zürich' - flexible and all-inclusiveA clean and bright room - ideal for professionals, students or weekly commuters. Fully furnished with a bed (including bedding), large wardrobe, desk with chair, shelf, nightstand, lamps, and an LCD TV. Free high-speed Wi-Fi is included.Weekly cleaning of the shared areas (kitchen, bathroom, hallway) is included in the rent. All utilities such as electricity, water, and heating are also covered.The kitchen and bathroom are shared with quiet and friendly roommates. The atmosphere is respectful and clean - not a typical shared flat (WG), but a peaceful living setup.No credit report or employer confirmation required. Move-in is possible immediately or by arrangement. Minimum rental period is 1 month. Cancellation period is either 14 or 30 days, depending on your needs. A security deposit or confirmation for local registration can be provided if needed.As soon as you send your request, Nina Fuchs will get in touch with you directly. She'll answer all your questions, organize a viewing (also via video call), and personally guide you through the rental process.Please note that these are samples or example images.Just send your inquiry - Nina Fuchs will respond as quickly as possible.At Apartment24, we don't just rent in 'Egg bei Zürich'. We are the largest provider of furnished rooms in Switzerland. Details: https://apartment24.ch/en/room/offer/2383
Möbliertes Zimmer zentral - Heute einziehen
Helles möbliertes Zimmer 'Luzern' - flexibel und alles inklusiveModern möbliertes Zimmer - preiswert und verkehrstechnisch optimal gelegen. Komplett möbliert mit Bett (inkl. Bettwäsche), grossem Kleiderschrank, Schreibtisch mit Stuhl, Regal, Nachttisch, Lampen und LCD-TV. Kostenloses, schnelles WLAN ist ebenfalls inklusive.Alle Nebenkosten wie Strom, Wasser, Heizung und schnelles WLAN sind im Mietpreis enthalten. Wir legen grossen Wert auf eine saubere Wohnung und reinigen deshalb die allgemeinen Bereiche regelmässig. Die Reinigung ist übrigens im Preis inklusive.Das Badezimmer und die Küche werden mit ruhigen und freundlichen Mitbewohner/innen geteilt. Die Wohnatmosphäre ist gepflegt, mit klaren Regeln für Ruhe und Sauberkeit - keine klassische WG. Man sagt sich Hallo, aber jeder lebt sein eigenes Leben.Es wird kein Betreibungsauszug und keine Arbeitgeberbescheinigung verlangt, da bei uns der Mensch im Zentrum steht. Wir wollen nur seriöse und anständige Mieter/innen haben. Der Einzug ist je nach Verfügbarkeit bereits heute oder nach Vereinbarung möglich. Die Mindestmietdauer beträgt 1 Monat. Kündigungsfrist wahlweise 14 oder 30 Tage. Die Kaution beträgt 1 Monatsmiete (Keine Ratenzahlung möglich).Nach deiner Anfrage meldet sich Nina Fuchs umgehend bei dir. Sie beantwortet alle Fragen, organisiert Besichtigungen (auch per Video) und begleitet dich persönlich durch den gesamten Mietprozess.Bitte beachten Sie, dass es sich um Muster bzw. Beispielbilder handelt. Gerne vereinbaren wir eine persönliche Besichtigung.Einfach Anfrage senden - Nina Fuchs wird sich so schnell wie möglich melden.Wir von Apartment24 vermieten nicht nur in Luzern. Wir sind der grösste Anbieter von möblierten Zimmern und CoLiving Angeboten in der Schweiz.Weitere Informationen: https://apartment24.ch/de/zimmer/Grenzweg-Luzern/1998ENGLISHBright furnished room in 'Luzern' - flexible and all-inclusiveA clean and bright room - ideal for professionals, students or weekly commuters. Fully furnished with a bed (including bedding), large wardrobe, desk with chair, shelf, nightstand, lamps, and an LCD TV. Free high-speed Wi-Fi is included.Weekly cleaning of the shared areas (kitchen, bathroom, hallway) is included in the rent. All utilities such as electricity, water, and heating are also covered.The kitchen and bathroom are shared with quiet and friendly roommates. The atmosphere is respectful and clean - not a typical shared flat (WG), but a peaceful living setup.No credit report or employer confirmation required. Move-in is possible immediately or by arrangement. Minimum rental period is 1 month. Cancellation period is either 14 or 30 days, depending on your needs. A security deposit or confirmation for local registration can be provided if needed.As soon as you send your request, Nina Fuchs will get in touch with you directly. She'll answer all your questions, organize a viewing (also via video call), and personally guide you through the rental process.Please note that these are samples or example images.Just send your inquiry - Nina Fuchs will respond as quickly as possible.At Apartment24, we don't just rent in 'Luzern'. We are the largest provider of furnished rooms in Switzerland. Details: https://apartment24.ch/en/room/offer/1998
Chambre meublée - emménagez aujourd'hui
Chambre meublée à 'Biel/Bienne' - location flexible, tout comprisChambre agréable et lumineuse - avantageuse et idéalement située. Entièrement meublée: lit (literie comprise), grande armoire, bureau et chaise, étagère, table de nuit, lampes et téléviseur LCD. Le WiFi rapide est gratuit et inclus.Toutes les charges - électricité, eau, chauffage et WiFi rapide - sont comprises dans le loyer. Les parties communes sont nettoyées régulièrement, ce service étant lui aussi inclus.La cuisine et la salle de bain sont partagées avec des colocataires calmes et agréables. L'ambiance est soignée, avec des règles claires en matière de calme et de propreté - il ne s'agit pas d'une colocation classique. On se dit bonjour, mais chacun vit sa vie.Aucun extrait du registre des poursuites ni attestation de l'employeur n'est exigé: chez nous, c'est la personne qui compte. Nous cherchons uniquement des locataires sérieux et corrects. L'emménagement est possible immédiatement selon les disponibilités ou à convenir. La durée minimale de location est d'un mois. Délai de résiliation au choix: 14 ou 30 jours. La garantie de loyer correspond à un mois de loyer (pas de paiement échelonné).Après votre demande, Nina Fuchs vous contacte rapidement. Elle répond à vos questions, organise les visites (également par vidéo) et vous accompagne personnellement durant tout le processus de location.Merci de noter qu'il s'agit de photos d'illustration. Nous organisons volontiers une visite sur place.Envoyez simplement votre demande - Nina Fuchs vous répondra dans les meilleurs délais.Apartment24 ne loue pas seulement à Biel/Bienne. Nous sommes le plus grand fournisseur de chambres meublées et d'offres CoLiving de Suisse.Plus d'informations: https://apartment24.ch/fr/chambre/Mettlenweg-Biel-Bienne/3014ENGLISHBright furnished room in 'Biel/Bienne' - flexible and all-inclusiveA clean and bright room - ideal for professionals, students or weekly commuters. Fully furnished with a bed (including bedding), large wardrobe, desk with chair, shelf, nightstand, lamps, and an LCD TV. Free high-speed Wi-Fi is included.Regular cleaning of the shared areas (kitchen, bathroom, hallway) is included in the rent, as are all utilities such as electricity, water and heating.The kitchen and bathroom are shared with quiet and friendly roommates. The atmosphere is respectful and clean - not a typical shared flat.No debt collection extract or employer confirmation required. Move-in is possible immediately or by arrangement. Minimum rental period is 1 month, notice period 14 or 30 days.Nina Fuchs will get in touch with you directly, answer your questions and organise a viewing (also via video call).Please note that these are example images.Details: https://apartment24.ch/en/room/offer/3014
Publie une annonce gratuite sur Homegate et trouve le locataire idéal en un clin d’œil pour ton logement.
Helles möbliertes Zimmer 'Basel' - flexibel und alles inklusiveSchönes, möbliertes und helles Zimmer - ideal, wenn man nicht viel Geld fürs Wohnen ausgeben möchte. Komplett möbliert mit Bett (inkl. Bettwäsche), grossem Kleiderschrank, Schreibtisch mit Stuhl, Regal, Nachttisch, Lampen und LCD-TV. Kostenloses WLAN ist ebenfalls inklusive.Alle Nebenkosten wie Strom, Wasser, Heizung und schnelles WLAN sind im Mietpreis enthalten. Wir legen grossen Wert auf eine saubere Wohnung und reinigen deshalb die allgemeinen Bereiche regelmässig. Die Reinigung ist übrigens im Preis inklusive.Das Badezimmer und die Küche werden mit ruhigen und freundlichen Mitbewohner/innen geteilt. Die Wohnatmosphäre ist gepflegt, mit klaren Regeln für Ruhe und Sauberkeit - keine klassische WG. Man sagt sich Hallo, aber jeder lebt sein eigenes Leben.Es wird kein Betreibungsauszug und keine Arbeitgeberbescheinigung verlangt, da bei uns der Mensch im Zentrum steht. Wir wollen nur seriöse und anständige Mieter/innen haben. Der Einzug ist je nach Verfügbarkeit bereits heute oder nach Vereinbarung möglich. Die Mindestmietdauer beträgt 1 Monat. Kündigungsfrist wahlweise 14 oder 30 Tage. Die Kaution beträgt 1 Monatsmiete (Keine Ratenzahlung möglich).Nach deiner Anfrage meldet sich Nina Fuchs umgehend bei dir. Sie beantwortet alle Fragen, organisiert Besichtigungen (auch per Video) und begleitet dich persönlich durch den gesamten Mietprozess.Bitte beachten Sie, dass es sich um Muster bzw. Beispielbilder handelt. Gerne vereinbaren wir eine persönliche Besichtigung.Einfach Anfrage senden - Nina Fuchs wird sich so schnell wie möglich melden.Wir von Apartment24 vermieten nicht nur in Basel. Wir sind der grösste Anbieter von möblierten Zimmern und CoLiving Angeboten in der Schweiz.Weitere Informationen: https://apartment24.ch/de/zimmer/Landskronstrasse-Basel/2269ENGLISHBright furnished room in 'Basel' - flexible and all-inclusiveA clean and bright room - ideal for professionals, students or weekly commuters. Fully furnished with a bed (including bedding), large wardrobe, desk with chair, shelf, nightstand, lamps, and an LCD TV. Free high-speed Wi-Fi is included.Weekly cleaning of the shared areas (kitchen, bathroom, hallway) is included in the rent. All utilities such as electricity, water, and heating are also covered.The kitchen and bathroom are shared with quiet and friendly roommates. The atmosphere is respectful and clean - not a typical shared flat (WG), but a peaceful living setup.No credit report or employer confirmation required. Move-in is possible immediately or by arrangement. Minimum rental period is 1 month. Cancellation period is either 14 or 30 days, depending on your needs. A security deposit or confirmation for local registration can be provided if needed.As soon as you send your request, Nina Fuchs will get in touch with you directly. She'll answer all your questions, organize a viewing (also via video call), and personally guide you through the rental process.Please note that these are samples or example images.Just send your inquiry - Nina Fuchs will respond as quickly as possible.At Apartment24, we don't just rent in 'Basel'. We are the largest provider of furnished rooms in Switzerland. Details: https://apartment24.ch/en/room/offer/2269
Schönes möbliertes Zimmer in 'Zürich' - günstig und alles inklusiveGemütliches, möbliertes Zimmer - ihre preiswerte Lösung für kurze und längere Aufenthalte. Komplett möbliert mit Bett (inkl. Bettwäsche), grossem Kleiderschrank, Schreibtisch mit Stuhl, Regal, Nachttisch, Lampen und LCD-TV. Kostenloses WLAN ist ebenfalls inklusive.Die Reinigung der gemeinsamen Bereiche (Küche, Bad, Flur) erfolgt regelmässig und ist im Mietpreis enthalten. Auch sämtliche Nebenkosten wie Strom, Wasser und Heizung sind inklusive.Das Badezimmer und die Küche werden mit ruhigen und freundlichen Mitbewohner/innen geteilt. Die Wohnatmosphäre ist gepflegt, mit klaren Regeln für Ruhe und Sauberkeit - keine klassische WG. Man sagt sich Hallo, aber jeder lebt sein eigenes Leben.Es wird kein Betreibungsauszug und keine Arbeitgeberbescheinigung verlangt, da bei uns der Mensch im Zentrum steht. Wir wollen nur seriöse und anständige Mieter/innen haben. Der Einzug ist je nach Verfügbarkeit bereits heute oder nach Vereinbarung möglich. Die Mindestmietdauer beträgt 1 Monat. Kündigungsfrist wahlweise 14 oder 30 Tage. Die Kaution beträgt 1 Monatsmiete (Keine Ratenzahlung möglich).Nach deiner Anfrage meldet sich Nina Fuchs umgehend bei dir. Sie beantwortet alle Fragen, organisiert Besichtigungen (auch per Video) und begleitet dich persönlich durch den gesamten Mietprozess.Bitte beachten Sie, dass es sich um Muster bzw. Beispielbilder handelt. Gerne vereinbaren wir eine persönliche Besichtigung.Einfach Anfrage senden - Nina Fuchs wird sich so schnell wie möglich melden.Wir von Apartment24 vermieten nicht nur in Zürich. Wir sind der grösste Anbieter von möblierten Zimmern und CoLiving Angeboten in der Schweiz.Weitere Informationen: https://apartment24.ch/de/zimmer/Albisriederstrasse-Zuerich/1373ENGLISHBright furnished room in 'Zürich' - flexible and all-inclusiveA clean and bright room - ideal for professionals, students or weekly commuters. Fully furnished with a bed (including bedding), large wardrobe, desk with chair, shelf, nightstand, lamps, and an LCD TV. Free high-speed Wi-Fi is included.Weekly cleaning of the shared areas (kitchen, bathroom, hallway) is included in the rent. All utilities such as electricity, water, and heating are also covered.The kitchen and bathroom are shared with quiet and friendly roommates. The atmosphere is respectful and clean - not a typical shared flat (WG), but a peaceful living setup.No credit report or employer confirmation required. Move-in is possible immediately or by arrangement. Minimum rental period is 1 month. Cancellation period is either 14 or 30 days, depending on your needs. A security deposit or confirmation for local registration can be provided if needed.As soon as you send your request, Nina Fuchs will get in touch with you directly. She'll answer all your questions, organize a viewing (also via video call), and personally guide you through the rental process.Please note that these are samples or example images.Just send your inquiry - Nina Fuchs will respond as quickly as possible.At Apartment24, we don't just rent in 'Zürich'. We are the largest provider of furnished rooms in Switzerland. Details: https://apartment24.ch/en/room/offer/1373
Parfait pour les familles !
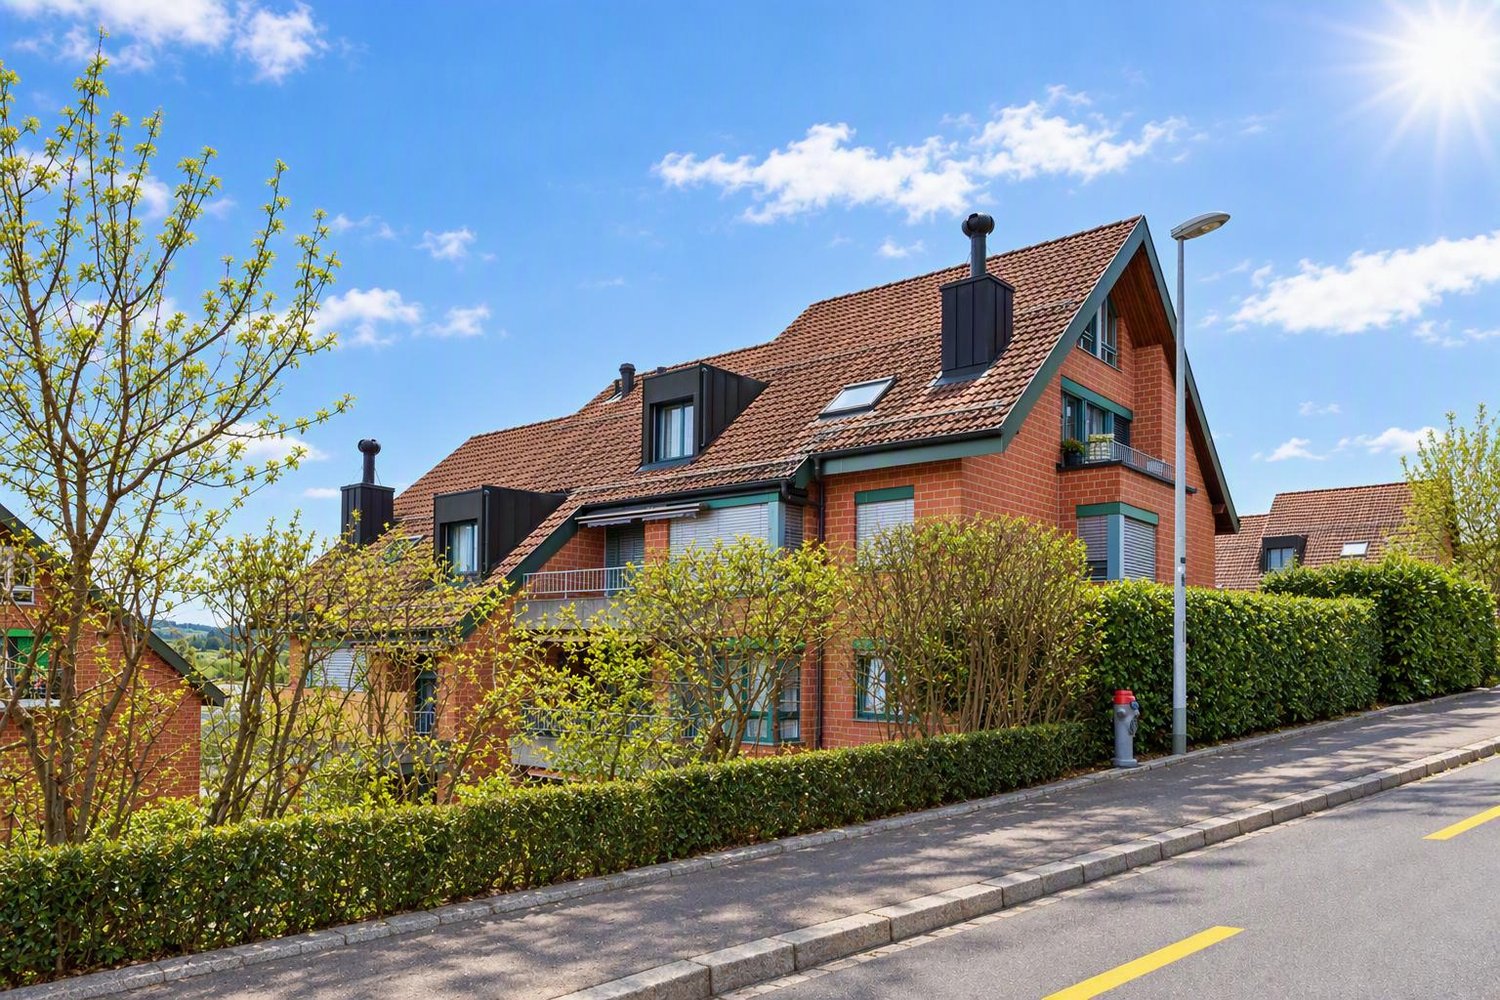
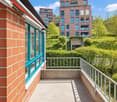
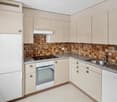
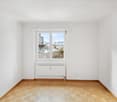
Ce lumineux appartement présente les avantages suivants :Points forts en un coup d'œil :- Situation calme et familiale- Cuisine fonctionnelle avec un espace de stockage généreux- Parquet dans toutes les pièces et dans le couloir- Armoires encastrées pratiques dans le hall d'entrée- Balcon pour profiter des jours chauds- Salle de stockage pratique- Place de parking disponible pour CHF 110.00/month- Écoles, commerces et transports en commun à proximité immédiateIntéressé ? Alors un rendez-vous de visite est rentable.Les images sont standard de la propriété et peuvent différer de l'appartement.Pour des questions ou un rendez-vous de visite, nous sommes à votre disposition, nous nous réjouissons de vous accueillir !
Gemütliches WG-Zimmer - Heute einziehen
Modern möbliertes Zimmer in 'Zürich' - günstig und alles inklusiveKomfortables Zimmer in guter Lage - ideal für Berufstätige und Wochenaufenthalter. Komplett möbliert mit Bett (inkl. Bettwäsche), grossem Kleiderschrank, Schreibtisch mit Stuhl, Regal, Nachttisch, Lampen und LCD-TV. Kostenloses WLAN ist ebenfalls inklusive.Wir legen grossen Wert auf Sauberkeit. Eine regelmässige Reinigung von Küche, Bad und Gang ist im Mietpreis enthalten. Auch sämtliche Nebenkosten wie Strom, Wasser und Heizung sind inklusive.Das Badezimmer und die Küche werden mit ruhigen und freundlichen Mitbewohner/innen geteilt. Die Wohnatmosphäre ist gepflegt, mit klaren Regeln für Ruhe und Sauberkeit - keine klassische WG. Man sagt sich Hallo, aber jeder lebt sein eigenes Leben.Es wird kein Betreibungsauszug und keine Arbeitgeberbescheinigung verlangt, da bei uns der Mensch im Zentrum steht. Wir wollen nur seriöse und anständige Mieter/innen haben. Der Einzug ist je nach Verfügbarkeit bereits heute oder nach Vereinbarung möglich. Die Mindestmietdauer beträgt 1 Monat. Kündigungsfrist wahlweise 14 oder 30 Tage. Die Kaution beträgt 1 Monatsmiete (Keine Ratenzahlung möglich).Nach deiner Anfrage meldet sich Nina Fuchs umgehend bei dir. Sie beantwortet alle Fragen, organisiert Besichtigungen (auch per Video) und begleitet dich persönlich durch den gesamten Mietprozess.Bitte beachten Sie, dass es sich um Muster bzw. Beispielbilder handelt. Gerne vereinbaren wir eine persönliche Besichtigung.Einfach Anfrage senden - Nina Fuchs wird sich so schnell wie möglich melden.Wir von Apartment24 vermieten nicht nur in Zürich. Wir sind der grösste Anbieter von möblierten Zimmern und CoLiving Angeboten in der Schweiz.Weitere Informationen: https://apartment24.ch/de/zimmer/Schulhausstrasse-Zuerich/1769ENGLISHBright furnished room in 'Zürich' - flexible and all-inclusiveA clean and bright room - ideal for professionals, students or weekly commuters. Fully furnished with a bed (including bedding), large wardrobe, desk with chair, shelf, nightstand, lamps, and an LCD TV. Free high-speed Wi-Fi is included.Weekly cleaning of the shared areas (kitchen, bathroom, hallway) is included in the rent. All utilities such as electricity, water, and heating are also covered.The kitchen and bathroom are shared with quiet and friendly roommates. The atmosphere is respectful and clean - not a typical shared flat (WG), but a peaceful living setup.No credit report or employer confirmation required. Move-in is possible immediately or by arrangement. Minimum rental period is 1 month. Cancellation period is either 14 or 30 days, depending on your needs. A security deposit or confirmation for local registration can be provided if needed.As soon as you send your request, Nina Fuchs will get in touch with you directly. She'll answer all your questions, organize a viewing (also via video call), and personally guide you through the rental process.Please note that these are samples or example images.Just send your inquiry - Nina Fuchs will respond as quickly as possible.At Apartment24, we don't just rent in 'Zürich'. We are the largest provider of furnished rooms in Switzerland. Details: https://apartment24.ch/en/room/offer/1769
Helles möbliertes Zimmer 'Kloten' - flexibel und alles inklusiveSchönes, möbliertes und helles Zimmer - ideal, wenn man nicht viel Geld fürs Wohnen ausgeben möchte. Komplett möbliert mit Bett (inkl. Bettwäsche), grossem Kleiderschrank, Schreibtisch mit Stuhl, Regal, Nachttisch, Lampen und LCD-TV. Kostenloses WLAN ist ebenfalls inklusive.Die Reinigung der gemeinsamen Bereiche (Küche, Bad, Flur) erfolgt regelmässig und ist im Mietpreis enthalten. Auch sämtliche Nebenkosten wie Strom, Wasser und Heizung sind inklusive.Das Badezimmer und die Küche werden mit ruhigen und freundlichen Mitbewohner/innen geteilt. Die Wohnatmosphäre ist gepflegt, mit klaren Regeln für Ruhe und Sauberkeit - keine klassische WG. Man sagt sich Hallo, aber jeder lebt sein eigenes Leben.Es wird kein Betreibungsauszug und keine Arbeitgeberbescheinigung verlangt, da bei uns der Mensch im Zentrum steht. Wir wollen nur seriöse und anständige Mieter/innen haben. Der Einzug ist je nach Verfügbarkeit bereits heute oder nach Vereinbarung möglich. Die Mindestmietdauer beträgt 1 Monat. Kündigungsfrist wahlweise 14 oder 30 Tage. Die Kaution beträgt 1 Monatsmiete (Keine Ratenzahlung möglich).Nach deiner Anfrage meldet sich Nina Fuchs umgehend bei dir. Sie beantwortet alle Fragen, organisiert Besichtigungen (auch per Video) und begleitet dich persönlich durch den gesamten Mietprozess.Bitte beachten Sie, dass es sich um Muster bzw. Beispielbilder handelt. Gerne vereinbaren wir eine persönliche Besichtigung.Einfach Anfrage senden - Nina Fuchs wird sich so schnell wie möglich melden.Wir von Apartment24 vermieten nicht nur in Kloten. Wir sind der grösste Anbieter von möblierten Zimmern und CoLiving Angeboten in der Schweiz.Weitere Informationen: https://apartment24.ch/de/zimmer/Flughafenstrasse-Kloten/2455ENGLISHBright furnished room in 'Kloten' - flexible and all-inclusiveA clean and bright room - ideal for professionals, students or weekly commuters. Fully furnished with a bed (including bedding), large wardrobe, desk with chair, shelf, nightstand, lamps, and an LCD TV. Free high-speed Wi-Fi is included.Weekly cleaning of the shared areas (kitchen, bathroom, hallway) is included in the rent. All utilities such as electricity, water, and heating are also covered.The kitchen and bathroom are shared with quiet and friendly roommates. The atmosphere is respectful and clean - not a typical shared flat (WG), but a peaceful living setup.No credit report or employer confirmation required. Move-in is possible immediately or by arrangement. Minimum rental period is 1 month. Cancellation period is either 14 or 30 days, depending on your needs. A security deposit or confirmation for local registration can be provided if needed.As soon as you send your request, Nina Fuchs will get in touch with you directly. She'll answer all your questions, organize a viewing (also via video call), and personally guide you through the rental process.Please note that these are samples or example images.Just send your inquiry - Nina Fuchs will respond as quickly as possible.At Apartment24, we don't just rent in 'Kloten'. We are the largest provider of furnished rooms in Switzerland. Details: https://apartment24.ch/en/room/offer/2455
*Action d'automne* - Nous vous offrons un cadeau !
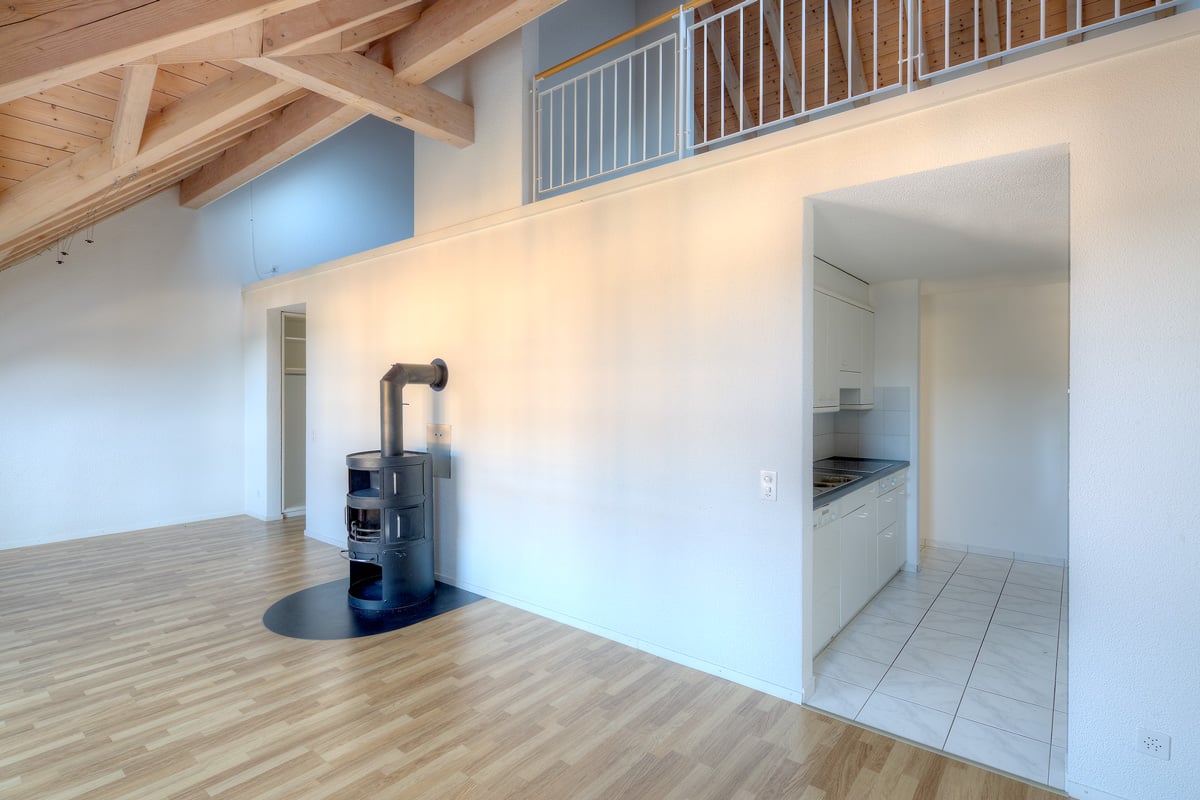
Lorsque vous signez un contrat avant la fin novembre 2026, nous participerons à vos frais de déménagement à hauteur de CHF 1'000.00 !Recherchez-vous un appartement spacieux avec galerie dans un emplacement central ? Alors nous avons l'objet qu'il vous faut ! Nous louons un appartement attractif avec les avantages suivants :- Revêtements de sol en plaques et parquet- Salle de bain avec baignoire- Douche séparée avec WC- Cuisine avec cuisinière électrique et réfrigérateur- Penderie pratique- Galerie accessible par un escalier en colimaçon- Cheminée- Buanderie au niveau de l'appartement- Balcon bien meublé- Cave- Grand terrain de jeu- Pas de circulation de transit- Durée du contrat minimum 12 moisSi nécessaire, un emplacement de parking peut être loué pour CHF 110.00 par mois.Veuillez noter que les photos peuvent être des images d'exemple d'un autre appartement dans la même propriété.Nous avons suscité votre intérêt ? Nous nous réjouissons de votre demande !
L'effet WOW est garanti ici !
Dans un emplacement ensoleillé, central et pourtant calme, avec une vue magnifique, nous louons un appartement mansardé lumineux et confortable de 3,5 pièces sur accord (environ 83 m2) avec une grande et ensoleillée terrasse sur le toit (environ 113 m2). Pour votre confort de vie, l'appartement dispose des caractéristiques suivantes : - appartement très lumineux avec de grandes surfaces de fenêtres - parquet en chêne mat verséglé et frais poncé dans toutes les pièces - toutes les pièces avec chauffage par le sol, ajustable individuellement - placard encastré - cuisine avec plan de travail en granit, céramique vitrée, lave-vaisselle, four haut de gamme, congélateur - lave-linge et sèche-linge réduits - salle de bain avec baignoire - douche séparée - multimédia avec câble à fibre optique - propriété au standard Minergie - ascenseur En option : des places de parking peuvent être louées pour 140,00 CHF par mois. Accès direct de la maison au garage souterrain.Nous avons suscité votre intérêt ? Nous nous réjouissons de votre contact !
Tower 55 - Habitation moderne / SANS CAUTION
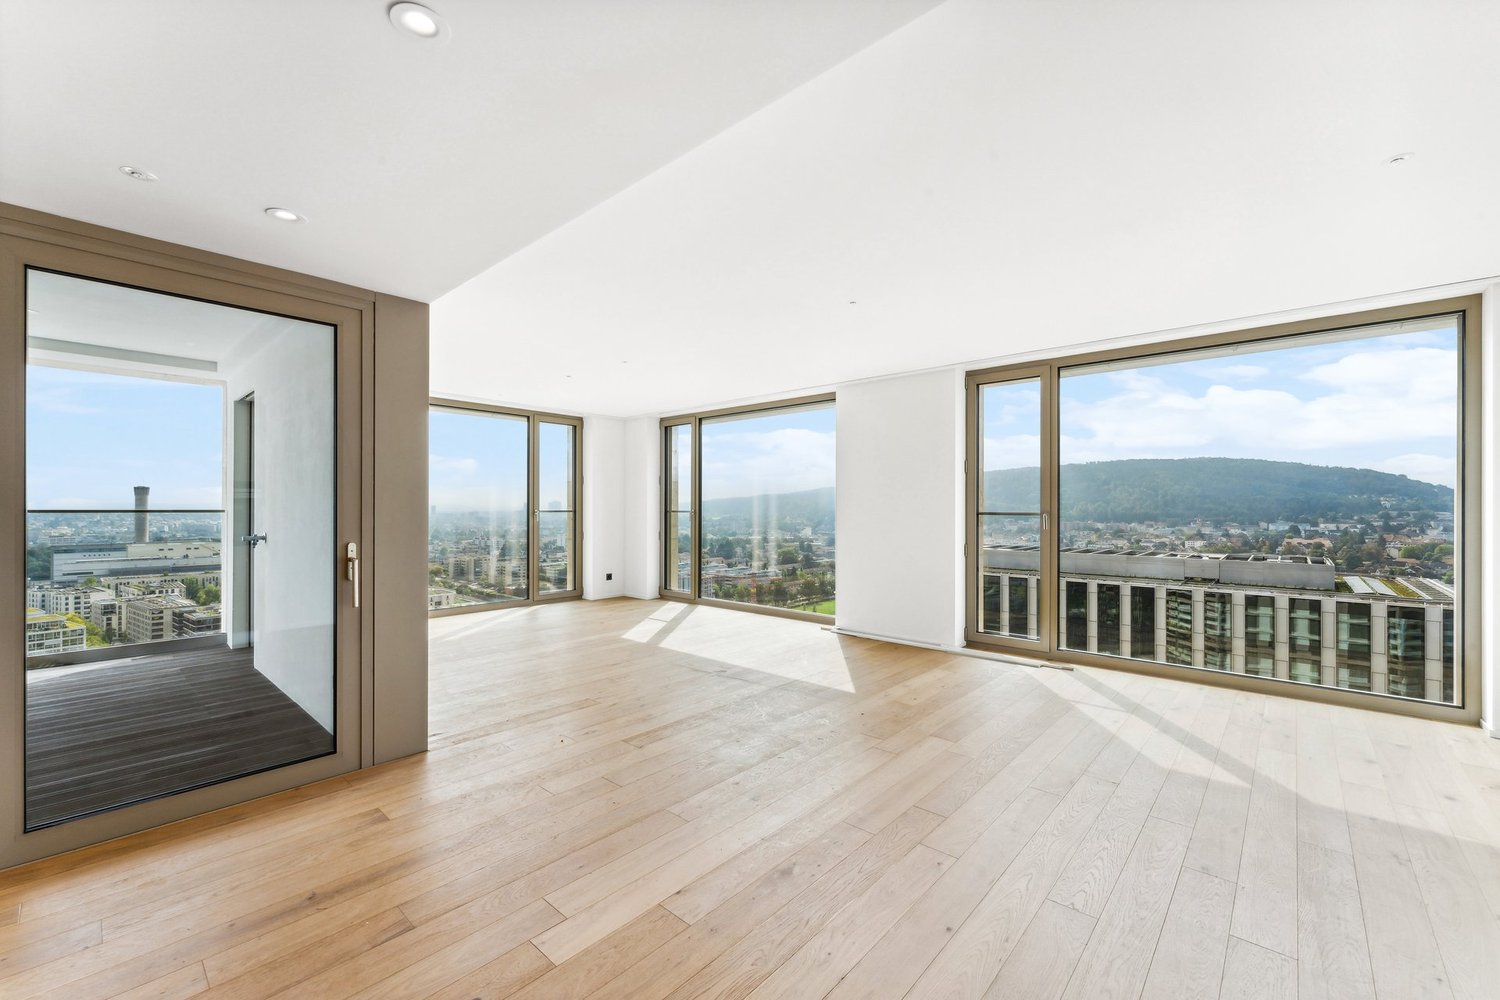
Dans la Tour 55, vous pouvez vous attendre à cet appartement moderne de 4,5 pièces au 23e étage avec une vue impressionnante et un standard de finition de haute qualité.Les avantages suivants vous attendent :- Tout l'appartement avec un parquet en chêne pour un sentiment de vie chaleureux et élégant - Cuisine moderne avec cuisson à induction et lave-vaisselle- Tour de buanderie privée dans l'appartement pour un maximum de confort- Compartiment de cave ainsi qu'un local de stockage privé pour un espace de stockage pratique- Ascenseur du sous-sol jusqu'au dernier étage - entièrement sans obstacle- Salle de fitness interne à la maison avec sauna pour utilisation partagée- Des places de parking pour visiteurs sont disponibles sur la propriété- Des places de parking sont disponibles pour CHF 190.-/mois- Des places de parking électriques sont disponibles pour CHF 230,00 par moisLes photos montrent le standard de l'appartement et peuvent différer de l'objet de location réel.Nous avons-t-il suscité votre intérêt ? Réservez directement votre rendez-vous de visite ! Nous nous réjouissons de votre inscription pour un rendez-vous de visite.
Splendide appartement
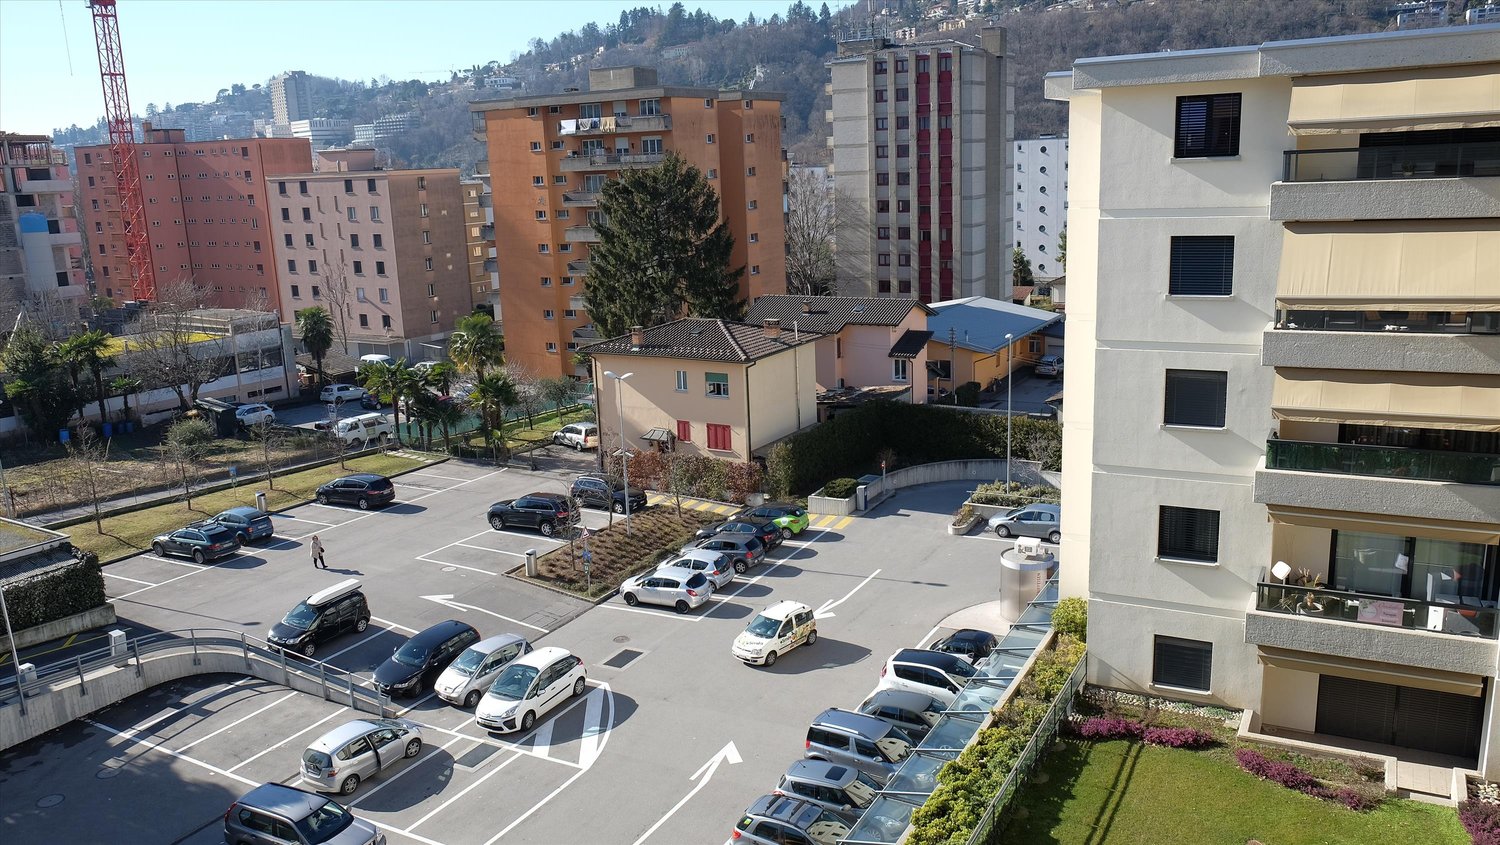
Residenza Zeta! Dans un emplacement stratégique sur l'une des artères principales d'accès au quartier Pregassona, le complexe commercial et résidentiel Residenza Zeta comprend un supermarché, une banque, une pharmacie, un bar-restaurant, des studios professionnels, des médecins, des esthéticiens et des dentistes. L'immobilier dispose de places de parking extérieures pour les visiteurs. Les appartements ont des finitions de premier ordre, simples et élégantes.La résidence offre également des espaces de vie et de détente pour les célibataires et les familles.Appartement composé de:- grand salon - cuisine habitable- 2 chambres à coucher avec parquet- une salle de bain avec baignoire- une salle de bain avec douche Places de parking intérieures disponibles.Possibilité d'entrée à convenir.Les photos sont d'un appartement similaire dans le même immeuble.
Bureau rénové de haute qualité : 4-6 mois de loyer net gratuit : Profitez-en maintenant !
La propriété, qui a été complètement rénovée en 2022, impressionne avec sa nouvelle façade de haute qualité, son infrastructure moderne et sa bonne qualité d'emplacement. Les fenêtres du sol au plafond laissent entrer beaucoup de lumière du jour et offrent ainsi un maximum de bien-être.Vos avantages en un coup d'œil :- Mélange d'espaces ouverts et de bureaux individuels et de salles de réunion- Refroidissement / ventilation / éclairage via des panneaux de plafond- Cuisine spacieuse- Murs et plafond plaqués et peints- Sol en moquette- Canaux de câbles- Installations sanitaires rénovéesFaites-vous une idée des locaux avec la visite virtuelle 360 degrés et déplacez-vous à l'aide d'un clic de souris. Via le symbole de la maison dans l'escalier à l'ascenseur, vous pouvez basculer entre les deux étages (construction rénovée et construction brute). Cette superficie de 440 m² est-elle trop petite pour vous ? Au 1er et 2e étages, 440 m² d'espace de bureau sont disponibles chacun. Actuellement, ceux-ci sont en construction de base, mais peuvent également être loués dans un état rénové. La majoration est d'environ CHF 90.-/m² par étage. Vous pouvez trouver plus d'informations sur les deux espaces de bureau à l'adresse https://alpine-immo.ch/raum/2654-1111.Dans le sous-sol, des installations de douches sont à disposition pour un usage partagé. Avez-vous besoin d'un espace de stockage supplémentaire ? Dans le sous-sol, il y a différentes pièces de stockage avec 117 m², 175 m² et 258 m², qui peuvent être louées selon les besoins. Pour CHF 280.- par mois, vous pouvez louer un emplacement de parking dans le garage souterrain de la maison. Le nombre de places de parking varie en fonction de la taille de l'espace de bureau loué.Nos propriétés commerciales ont des plans d'étage flexibles et peuvent être adaptées à vos besoins. Notre équipe expérimentée vous soutient, ainsi que nos partenaires externes pour la planification et la construction, dans la réalisation de vos idées.Alpine est une entreprise immobilière familiale basée à Zurich et à Berlin. En tant que détenteur de portefeuille, nous nous spécialisons dans les immeubles de bureaux et les immeubles commerciaux à proximité des aéroports internationaux. De la développement à la location à la gestion de propriétés, Alpine offre tous les services d'une seule source.Contactez-nous et convainquez-vous de notre offre.
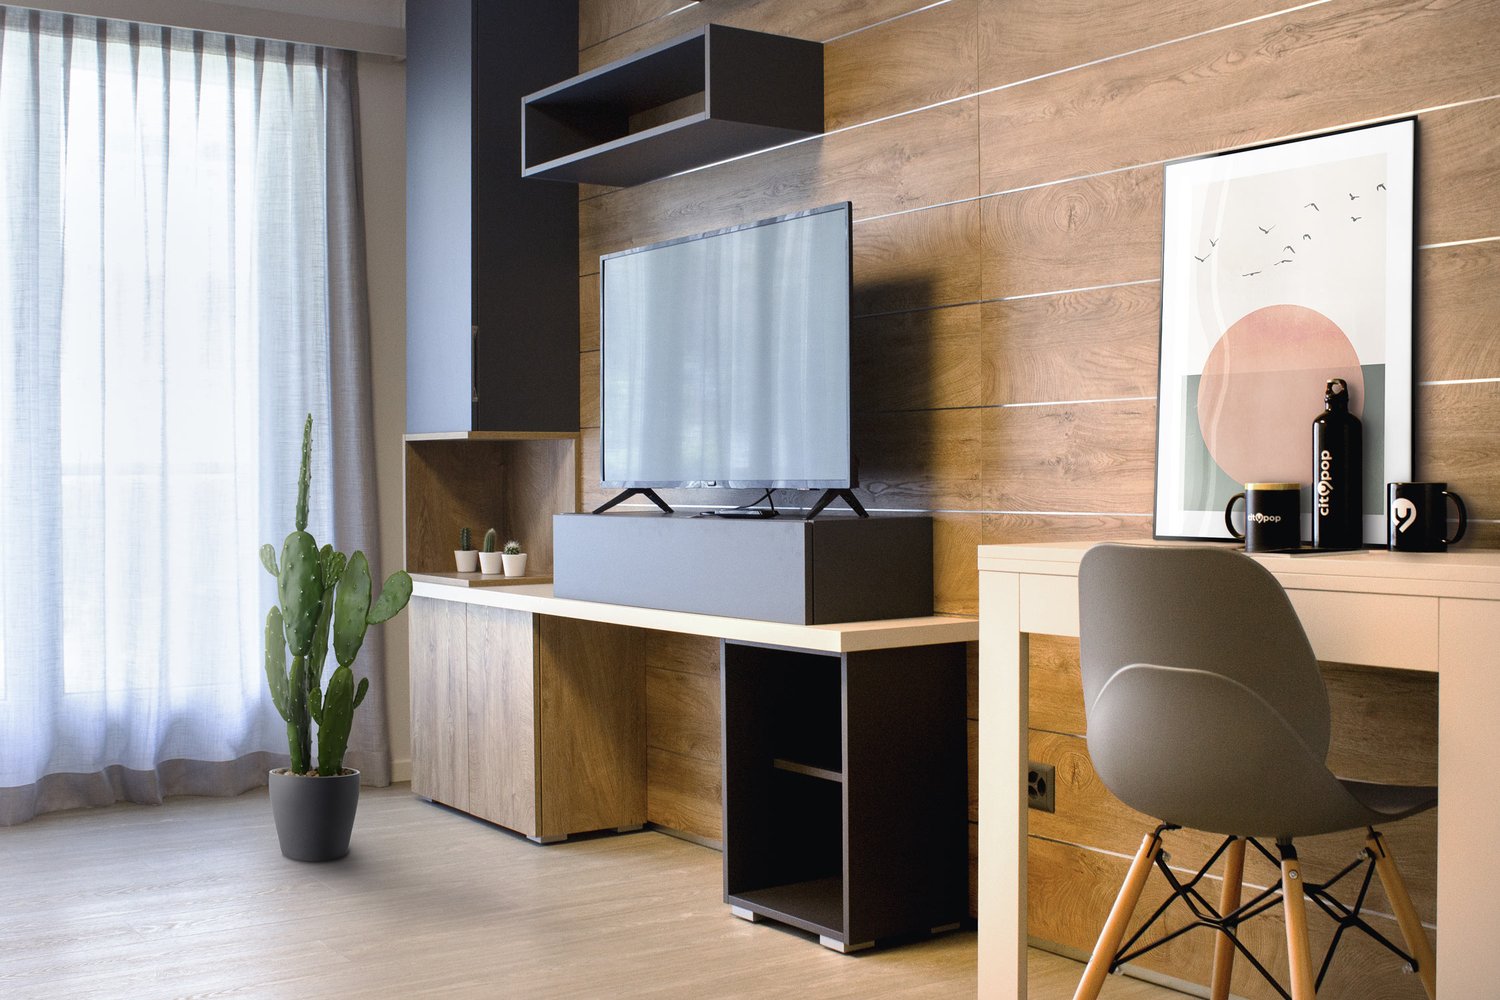
City Pop - Appartements meublés à Zurich-Oerlikon
City Pop - Votre solution flexible pour les séjours longs et courts pour vous faire sentir comme chez vous.À partir de 1978CHF/4 semaines, nous offrons des appartements situés au centre de Zurich-Oerlikon, d'environ 23 mètres carrés. Cet appartement meublé garantit une expérience de vie authentique. • Appartements meublés avec cuisine, salon, espace de sommeil et salle de bain; • Inventaire complet pour la cuisine (assiettes, verres, casseroles, etc.), espace de sommeil et salle de bain (serviettes); • Frais de services publics (électricité, eau); • Wi-Fi; • Télévision intelligente (Serafe excl.); • Petit déjeuner (croissant et café). Mais ce n'est pas tout!Ce concept de vie fantastique et innovant est libre de restrictions contractuelles concernant la durée de séjour minimale et peut également être réservé pour 4 semaines jusqu'à un maximum de 52 semaines.Un large éventail de services standard et supplémentaires est disponible, qui peuvent être activés via l'application City-Pop, par exemple: • Service de nettoyage (hebdomadaire, bihebdomadaire) • Salle de stockage • Stationnement (intérieur et extérieur) • Service de blanchisserie Chaque invité peut créer et adapter son propre offre de services pour répondre au mieux à ses besoins et à son style de vie.C'est aussi simple que de réserver une chambre d'hôtel!Pour réserver un appartement: • Téléchargez notre application "City Pop"; • Choisissez votre période de réservation (arrivée et départ); les Pops disponibles apparaîtront; • Finalisez votre réservation! En savoir plus sur notre site web ou via notre application City Pop.Nous nous réjouissons de votre réservation!Si vous rencontrez des problèmes lors du processus de réservation ou avez besoin de plus d'informations, n'hésitez pas à nous contacter à contact.ch@citypop.com. Notre équipe sera ravie de vous aider.
Bien visible, polyvalent et prêt pour quelque chose de nouveau
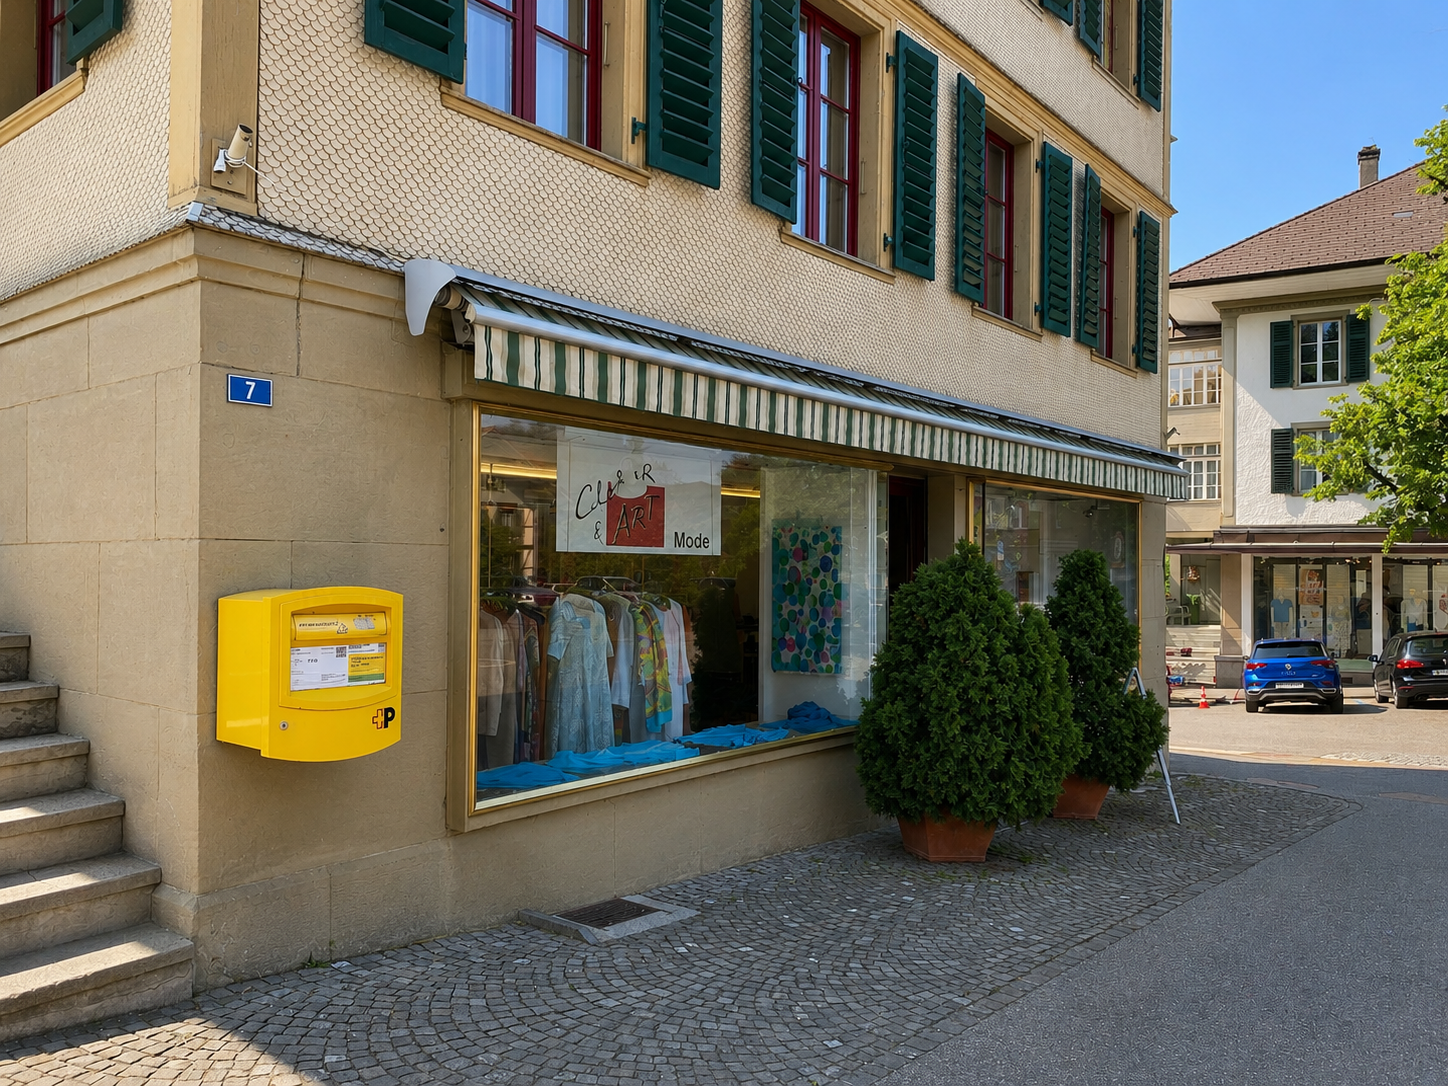
Ce local commercial avec un grand potentiel :Dans un emplacement très visible directement sur la place Bärenplatz, ce local commercial polyvalent attend avec 56 m² d'espace de vente et 54 m² d'espace utilisable supplémentaire au sous-sol.L'espace de vente se présente comme lumineux et accueillant. L'offre est complétée par une cuisine de thé ou un bar, des toilettes séparées, ainsi que des zones de stockage et secondaires pratiques (54 m²) au sous-sol. Cela offre suffisamment d'espace pour les marchandises, les matériaux ou l'archivage.Les points les plus importants en bref : • Emplacement très visible sur la place Bärenplatz • Front de vitrine avec un effet publicitaire élevé • Espace de vente lumineux et polyvalent • Zones de stockage et secondaires spacieuses au sous-sol • Cuisine de thé ou bar disponible • Toilettes séparées • Places de parking publiques à proximité immédiate • Nombreuses possibilités d'utilisation Où nous nous rencontrons :La place Bärenplatz est l'un des emplacements les plus connus de Langnau im Emmental et bénéficie d'une fréquence de trafic quotidienne élevée. Si vous cherchez un emplacement où votre entreprise sera perçue et où vous aurez suffisamment d'espace pour le stockage et l'exploitation, nous nous réjouissons de votre contact.
Vivre avec une vue, appartement spacieux 4½-pièces avec vue sur le lac à Uttwil
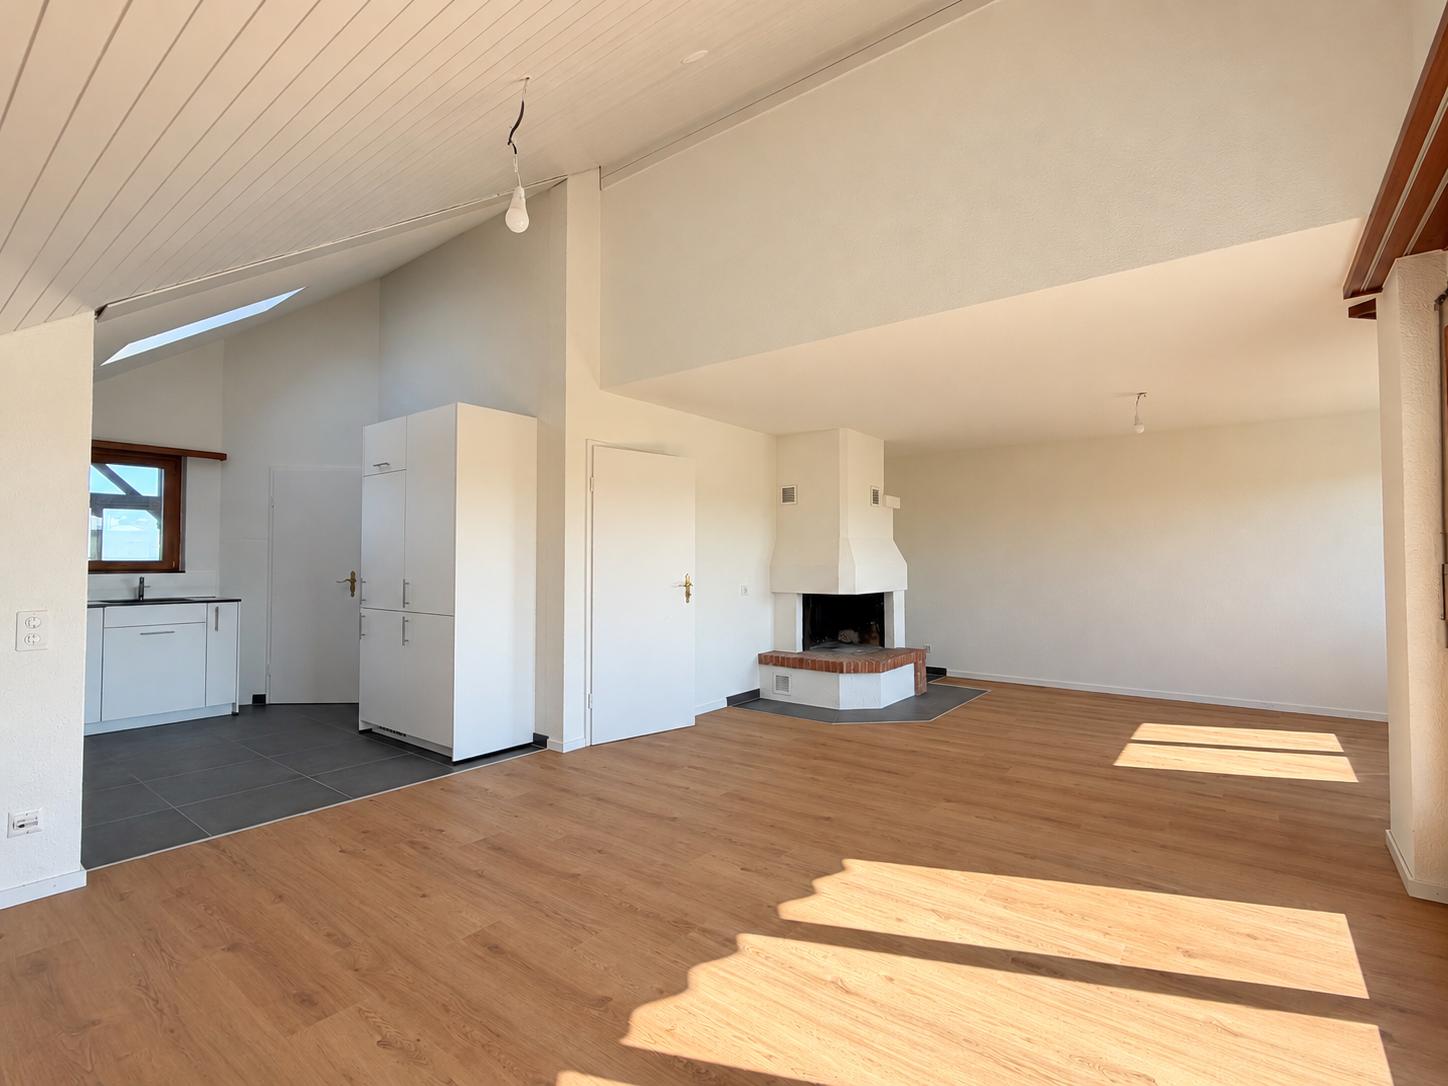
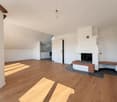
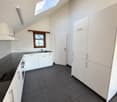
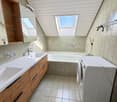
An un emplacement attractif sur la Kesswilerstrasse 29 à Uttwil, nous louons cet appartement spacieux de 4½-pièces au 2e étage supérieur. L'appartement convainc particulièrement par ses pièces spacieuses et lumineuses, le caractère spécial du grenier et la belle vue sur le lac de Constance.Le cœur de l'appartement est le spacieux salon et salle à manger. Les plafonds partiellement hauts ou inclinés et les nombreuses fenêtres donnent à la pièce un sentiment de vie ouvert et agréable. La cheminée crée également une atmosphère confortable.Un point fort particulier est le balcon spacieux, partiellement couvert, d'où une vue magnifique sur les environs jusqu'au lac de Constance peut être appréciée. La vue sur le lac peut également être vue depuis différentes pièces de l'appartement.L'appartement dispose de plusieurs pièces bien découpées et offre suffisamment d'espace pour les couples, les familles ou les personnes ayant des besoins supplémentaires pour un bureau ou une chambre d'ami. L'équipement comprend, entre autres, deux salles de bain, une machine à laver privée, un , et un four en céramique. Un compartiment de cave offre un espace de stockage supplémentaire.Les avantages les plus importants à première vue : • Appartement spacieux de 4½-pièces au 2e étage supérieur • Vue sur le lac de Constance attrayante • Balcon spacieux, partiellement couvert • Salle à manger/salon lumineuse et spacieuse • Cheminée • Deux salles de bain • Machine à laver privée • Lave-vaisselle et four en céramique • Compartiment de cave • Environnement de vie favorable aux enfants • Animaux de compagnie autorisés • Gare dans les environs • Ascenseur disponible La combinaison d'espace spacieux, balcon, cheminée et belle vue sur le lac de Constance fait de cet appartement un foyer spécial.Avez-vous piqué notre intérêt ? Nous serions ravis de vous montrer l'appartement lors d'une visite personnelle et nous nous réjouissons de votre contact.
Maison individuelle avec jardin, 3 chambres et 4 places de parking à Castel San
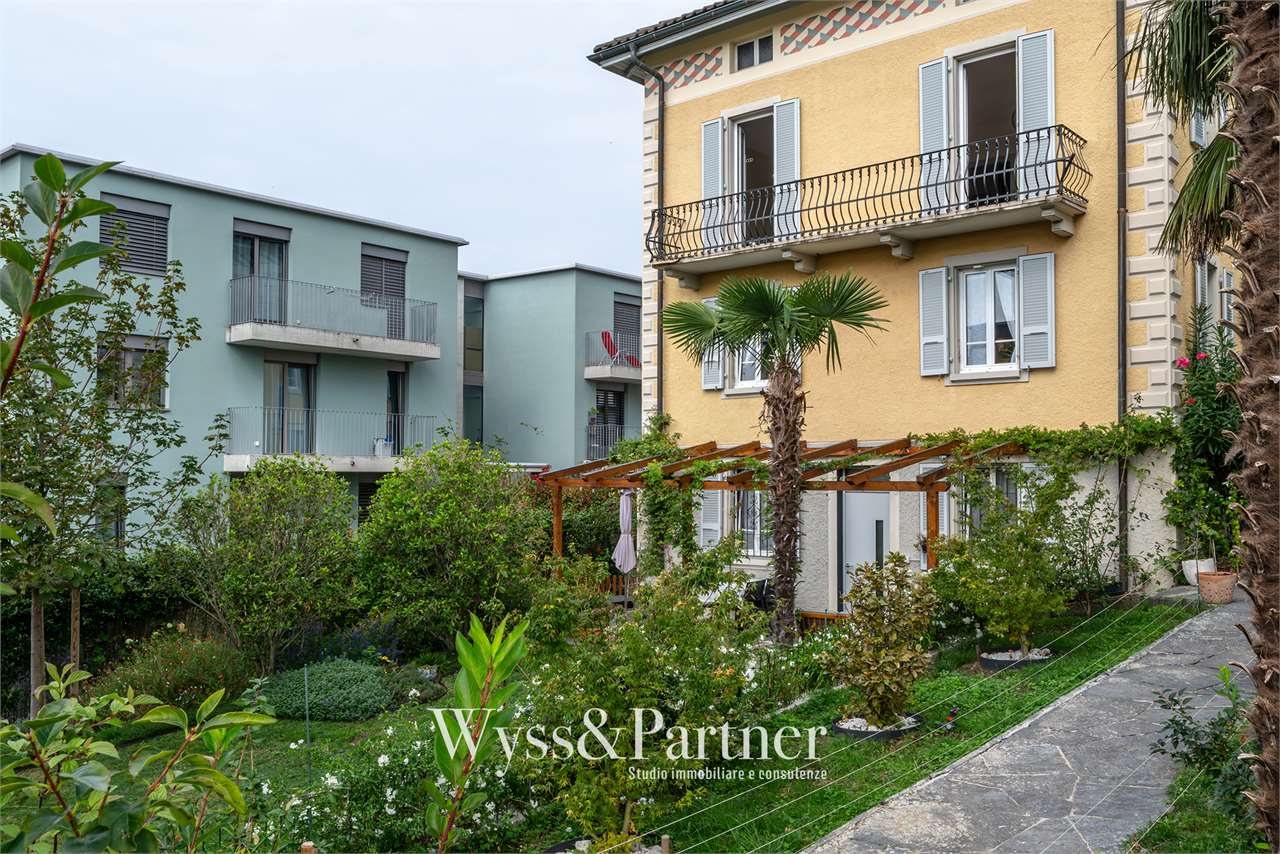
Dans la Via Monte Generoso 26, à Castel San Pietro, nous proposons à la location une spacieuse maison individuelle semi-meublée, disposée sur trois niveaux et caractérisée par des espaces généreux et un agréable espace extérieur privé.Au rez-de-chaussée, se trouvent le séjour avec cuisine, une salle de bain et une pièce idéale pour être utilisée comme bureau. Le premier étage accueille trois chambres, une deuxième salle de bain, un dressing et un balcon. Le grenier est particulièrement spacieux, offrant un espace supplémentaire à exploiter selon les besoins.À l'extérieur, la maison dispose d'un jardin privé, idéal pour passer des moments de détente à l'air libre.La propriété comprend également quatre places de parking, dont deux dans un garage privé et deux à l'extérieur, situées devant le garage, juste à côté de la maison.Le logement est équipé d'une nouvelle pompe à chaleur électrique pour le chauffage.Loyer mensuel : CHF 3000.Une maison idéale pour ceux qui cherchent l'indépendance, des espaces intérieurs spacieux, un jardin privé et la commodité de quatre places de parking.
LUGANO CENTRE - APPARTMENT 3.5 PIÈCES À LOUER, COMPLÈTEMENT MEUBLÉ
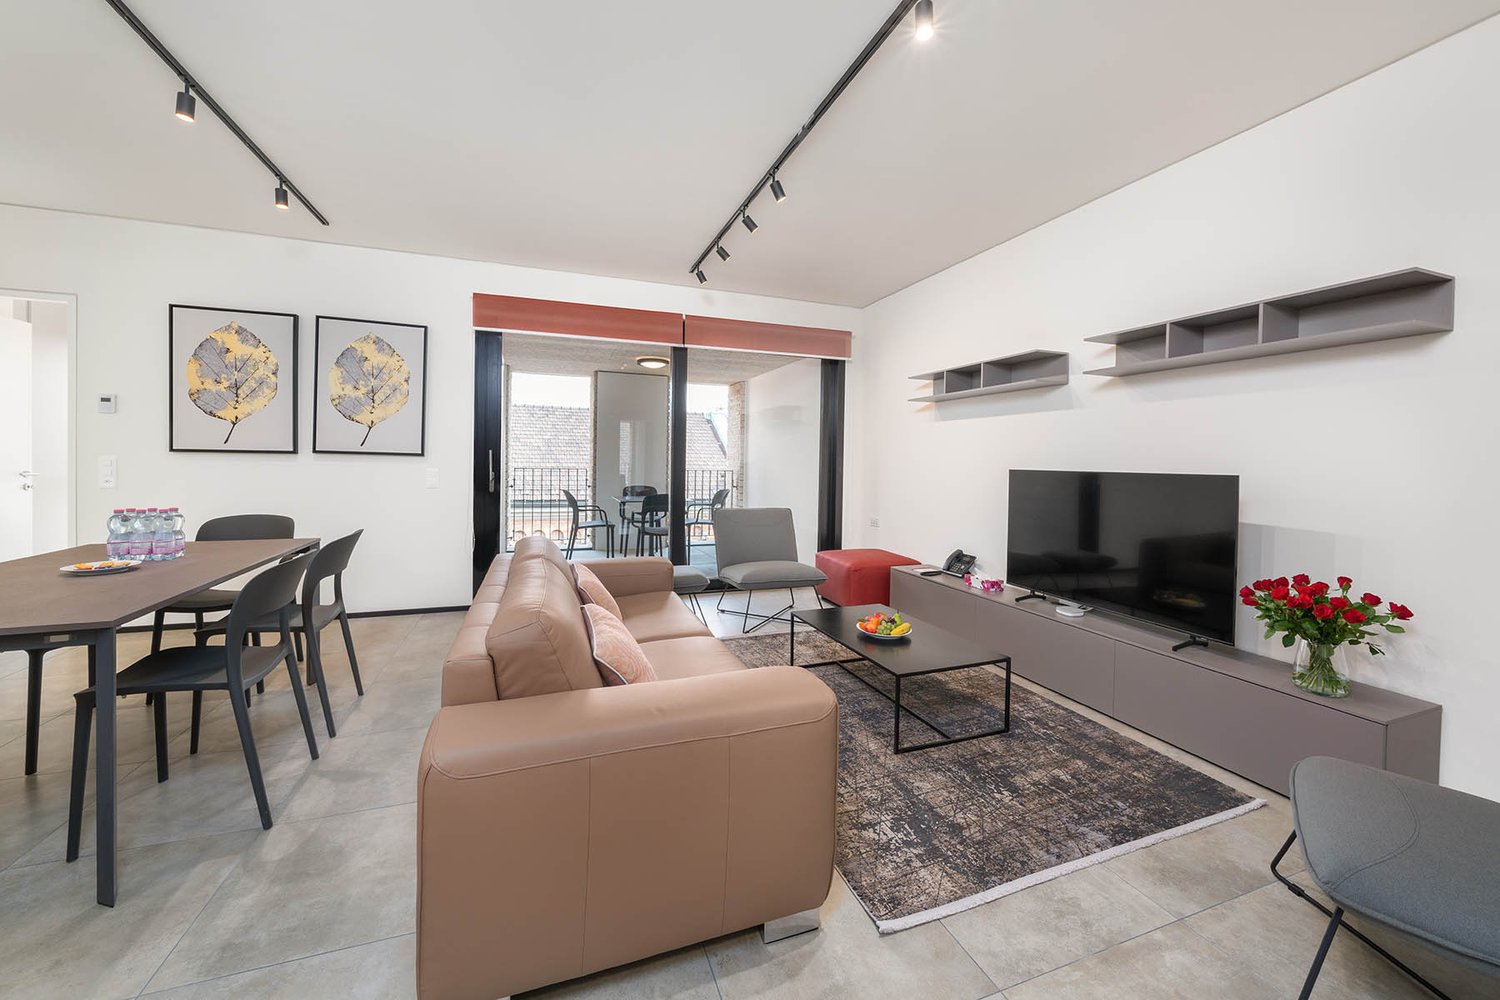
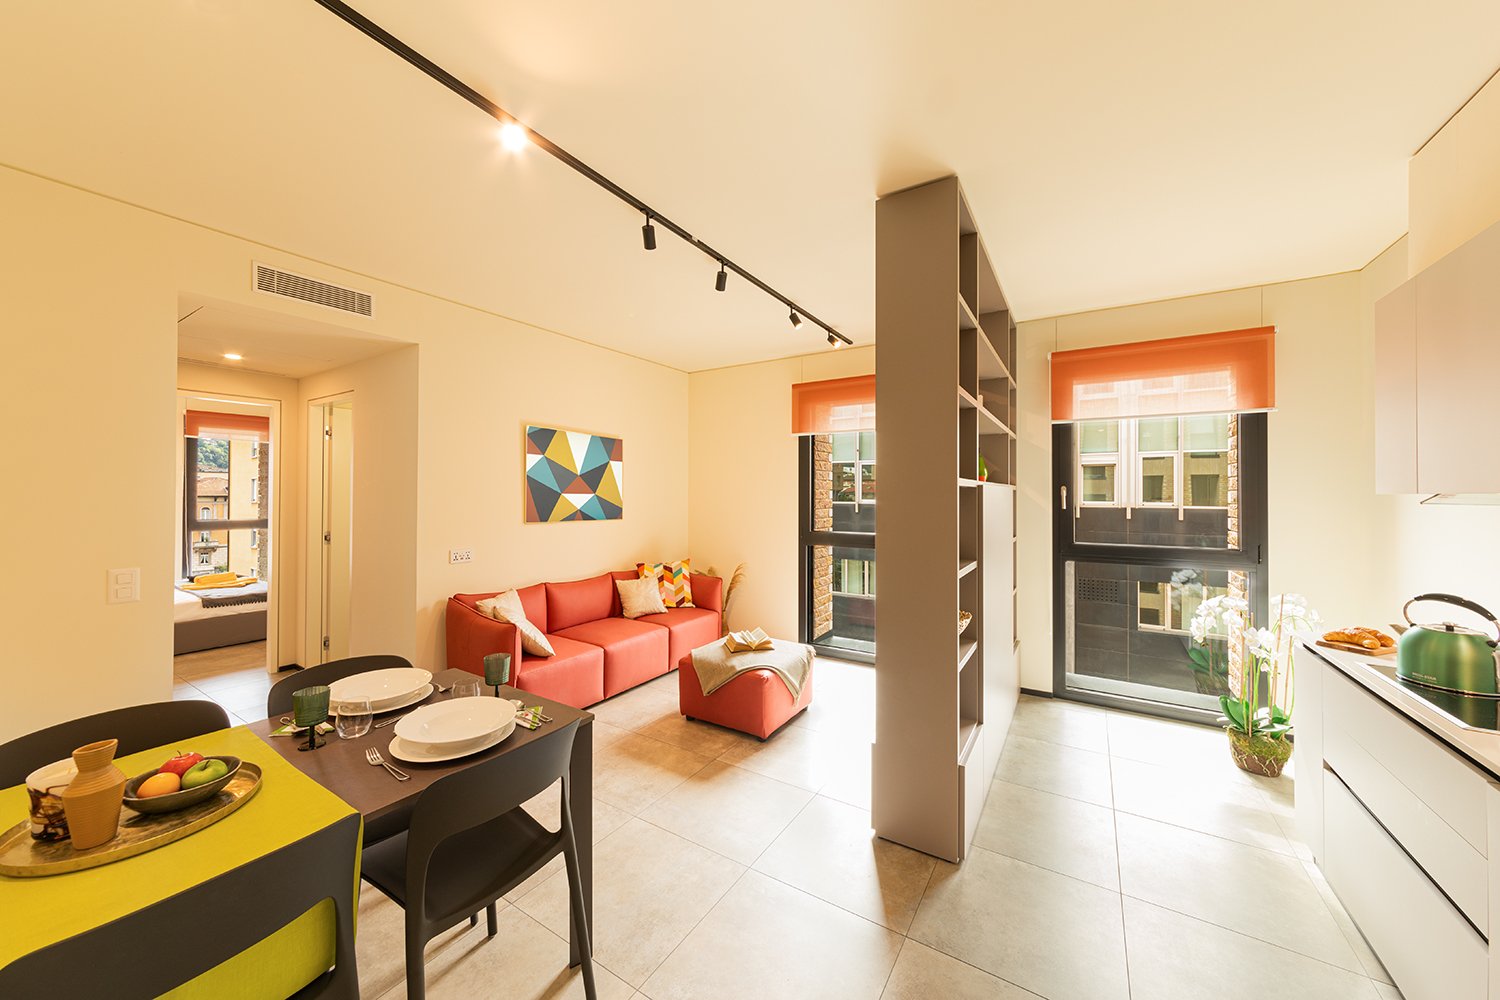
La Residenza Cittadella est une nouvelle solution d'habitation, conçue par l'architecte Mario Botta et située au centre de la ville de Lugano, Corso Elvezia 35. À côté de la résidence se dresse la basilique antique du Sacré-Cœur et abrite le campus de l'USI ainsi que de nombreux services que la ville offre.À louer, un appartement de 3,5 pièces complètement meublé et équipé d'une cuisine avec électroménager, lave-linge/sèche-linge, 2 chambres, 2 salles de bains avec grande douche et cave privée.La résidence propose également des appartements de 2,5 et 3,5 pièces complètement meublés.Toutes les charges supplémentaires sont incluses et comprennent : Wi-Fi à une vitesse de 200 Mbs, eau chaude et froide, chauffage par serpentin, refroidissement par fan coil avec thermostat d'ambiance et électricité. L'offre est complétée par des places de parking intérieures, des places de parking pour les microvoitures, des espaces réservés aux vélos, une colonne pour la recharge des voitures électriques et d'autres services.Toutes les images du mobilier sont purement indicatives.
LUGANO CENTRE - APPARTEMENT 2.5 PIÈCES LUMINEUX À LOUER AVEC BUANDERIE PRIVÉE (rif. 402)
La Residenza Cittadella est une nouvelle solution d'habitation, conçue par l'architecte Mario Botta et située au centre de la ville de Lugano, Corso Elvezia 35. À côté de la Residenza se dresse la basilique antique du Sacro Cuore et abrite le campus de l'USI ainsi que de nombreux services que la ville offre.À louer, un appartement 2.5 pièces entièrement meublé et équipé d'une cuisine avec électroménager, lave-linge/sèche-linge et cave privée.Les frais accessoires comprennent : Wi-Fi à une vitesse de 200 Mbs, eau chaude et froide, chauffage par serpentinite, refroidissement par fancoil avec thermostat ambiental et électricité.Des places de parking internes sont disponibles.Laissez-vous conquérir par un espace innovant et confortable au cœur de Lugano !
Autres recherches immobilières