48555 résultats - Tous les biens

Chercher gratuitement le prochain locataire

Publie une annonce gratuite sur Homegate et trouve le locataire idéal en un clin d’œil pour ton logement.

Publier maintenant
  • Balcony with a view of a lake, featuring a sofa, coffee table, wicker chairs, and potted plants.
  • Modern living room with large windows offering a scenic view, featuring a grey sofa, coffee table, armchair, television, and decorative items.
  • Modern open-plan kitchen and dining area with a central island, sleek dining table, green upholstered chairs, and a chandelier. Large windows offer a scenic view of the landscape.
  • Modern kitchen and dining area with a sleek island, dark wooden dining table, green upholstered chairs, and a chandelier. The kitchen features white cabinets, a stainless steel oven, and a large window overlooking a scenic view.
  • Modern kitchen with stainless steel sink, faucet, built-in oven, and chandelier. Features a large window with a scenic view, a dining area with a table and chairs, and decorative items on the counter.
  • Modern bedroom with large windows offering a scenic view, a large bed with pillows and a fur throw, a decorative toy horse, and a chandelier.
  • Modern bathroom with large windows offering a scenic view, featuring a white bathtub, sink, and a small sofa visible through the glass doors.
  • Modern bathroom with white tiles, wooden vanity, double sinks, large mirror, bathtub, and a view through a glass door.
  • Modern bathroom with white tiles, a toilet, a sink with a modern faucet, a towel, a mirror, and a candle on the sink counter.
  • Modern, compact living space with a grey sofa, white desk, and a large window letting in natural light. A picture frame and a fur rug are also visible.
  • Well-organized walk-in closet with wooden shelves and clothing racks, featuring neatly arranged clothing, shoes, and accessories, with a washing machine in the background.
  • A modern outdoor terrace with a view of a lake and mountains, featuring a grey sofa, coffee table, dining area with chairs and table, and potted plants.
  • A modern balcony with a glass railing, overlooking a scenic lake and distant mountains. The balcony features potted plants and a paved surface.
  • Modern rooftop terrace with sun loungers, umbrella, and potted plants, overlooking a scenic lake and distant hills.
  • Modern, multi-story white building with large windows and balconies, situated on a hillside with surrounding greenery.
1 / 15
CHF 6'300.– Top
2.5 pièces99m² surface habitable
Seestrasse 115, 8704 Herrliberg

Penthouse de luxe 2,5 pièces avec atelier et vue unique sur le lac à 180 degrés

Un penthouse spacieux de 2,5 pièces avec une vue panoramique grandiose vous attend à Herrliberg (75%) directement sur les rives du lac de Zurich. Il occupe l'ensemble de l'étage supérieur de la maison multifamiliale construite en 2012 avec un langage architectural linéaire. Cela vous garantit une vie privée précieuse à l'intérieur comme à l'extérieur.L'appartement en attique et sa grande terrasse sont orientés de manière cohérente pour que vous puissiez profiter au maximum de la vue fascinante sur le lac et de la lumière du soleil jusqu'aux heures du soir : Le séjour et la salle à manger ouverts avec cuisine intégrée, la chambre à coucher et la salle de bain extrêmement spacieuse avec baignoire vue sur le lac, douche à l'italienne et double évier sont alignés et offrent tous un accès à la terrasse. Les fenêtres larges et hautes jusqu'au sol amènent le paysage et la lumière dans les pièces. Sur le côté de la pente se trouvent les toilettes pour les invités et la chambre à coucher, qui sert également de pièce pour les tâches ménagères. Un studio séparé sur le même niveau est le parfait bureau à domicile ou refuge pour les invités.La surface habitable d'environ 100 m² donne, en combinaison avec l'atmosphère lumineuse, les matériaux sélectionnés et l'esthétique réduite, une impression d'élargissement et de légèreté. Vous pouvez également vous réjouir d'un équipement luxueux et d'un standard de construction contemporain dans le penthouse réalisé selon la norme Minergie. En plus de votre futur domicile, vous disposerez également d'un cellier et d'un emplacement de parking dans le garage souterrain, où une station de recharge électrique avec gestion de charge est déjà installée. La location de l'emplacement de parking coûte 200,00 CHF par mois et, sur demande, un deuxième emplacement de parking peut être loué.Emplacement et environnement : L'appartement est situé dans un endroit très ensoleillé directement sur le lac de Zurich. L'arrêt de bus Herrliberg Schulhaus est accessible en seulement 2 minutes à pied, la gare Herrliberg-Feldmeilen en environ 14 minutes à pied. Un supermarché Coop se trouve à 7 minutes à pied, la Drogerie Herrliberg en seulement 5 minutes.Les frais accessoires sont forfaitaires et, si vous le souhaitez, ce penthouse exclusif peut également être acheté (voir annonce séparée).Intéressé ?Alors Marco C. Grava se réjouit de votre contact sous 079 667 07 67 et est à votre disposition pour une visite.Grava & Grava Consulting GmbH, Sennweidstrasse 45, CH-6312 Steinhausen ZG

Durée du trajet
-
  • A vineyard with rows of grapevines on a hillside, surrounded by a road and distant houses and mountains.
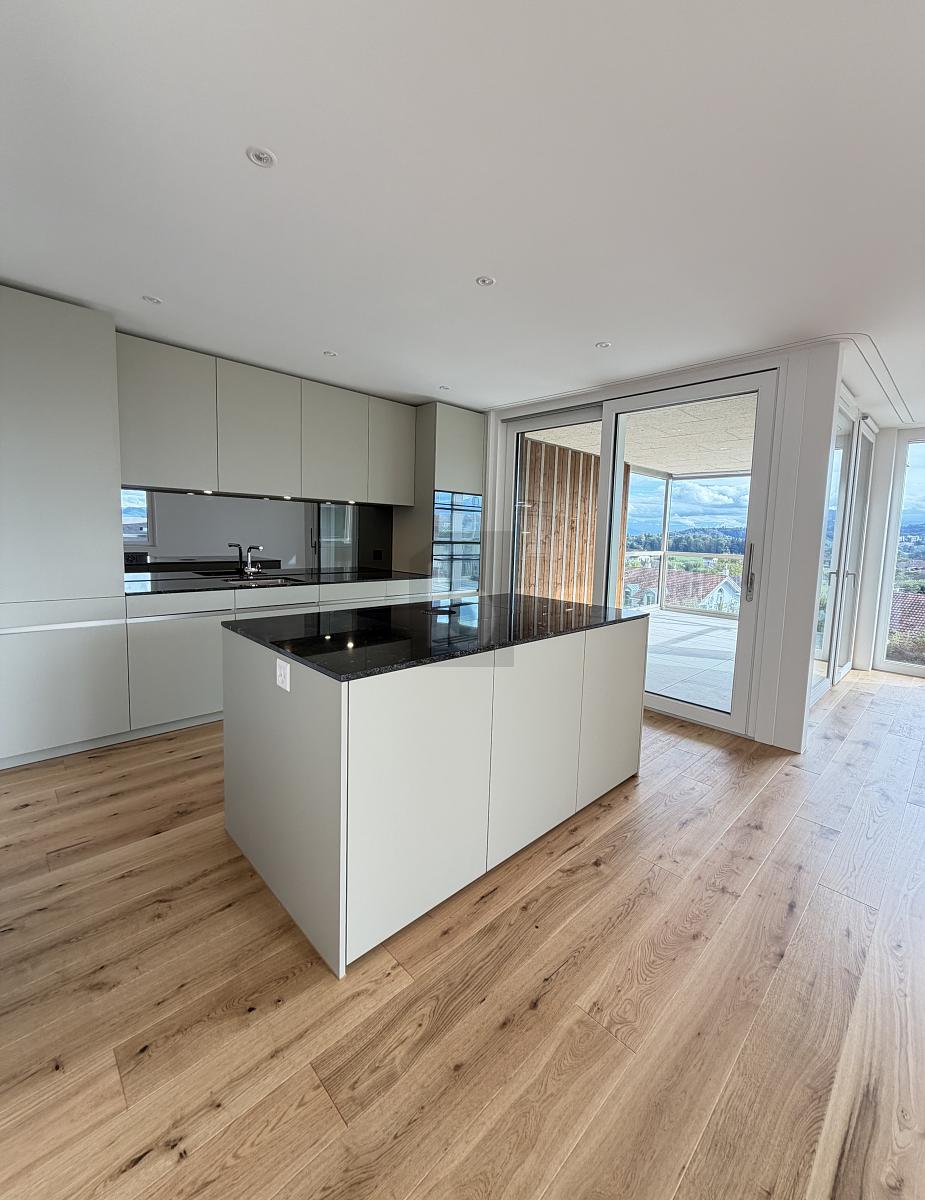
  • Modern kitchen with a central island, sink, and large sliding glass doors leading to an outdoor area.
  • Modern kitchen with light grey cabinets, a central island, and a large window offering a scenic view of vineyards and mountains.
  • Empty room with large sliding glass doors leading to a patio, light-colored tiled floor, and white walls.
  • Empty room with wooden flooring and large sliding glass doors leading to a balcony or terrace area.
  • Empty room with wooden flooring and large glass doors leading to an outdoor area, featuring natural light and a view of greenery.
  • Empty hallway with light-colored walls, wooden flooring, and several doors leading to other rooms. A sliding glass door at the end provides access to an outdoor area.
  • Empty room with wooden flooring, white walls, and two windows offering views of the outside.
  • Modern bathroom with a white sink, bathtub, large mirror with LED lighting, and a window above the bathtub.
  • Floor plan showing a multi-level building with labeled areas including garages, basements, and technical spaces. Includes parking spaces and access points.
  • Floor plan of a multi-level residential building with labeled rooms and areas including living space, bedrooms, bathrooms, garage, and terrace.
  • Floor plan showing a kitchen/dining area, bathroom, bedroom, hallway, and terrace.
  • Garden area with a well-maintained lawn, various plants, shrubs, and a paved pathway leading to the house entrance. The house features large windows and a modern design.
  • Modern two-story house with white exterior, green shutters, multiple balconies, and a raised ground floor accessed by steps.
1 / 14
CHF 5'400.– Top
4.5 pièces150m² surface habitable
Sternenhaldenstrasse 21, 8712 Stäfa

Appartement-maisonnette exclusif de 4,5 à 5 pièces dans une maison de 2 familles avec vue unique sur le lac et les montagnes

Nous sommes ravis de vous offrir un appartement-maisonnette exclusif de 4,5 à 5 pièces dans une maison de 2 familles à Stäfa, qui combine le confort de vie le plus élevé avec des vues à couper le souffle.Plongez dans l'expérience de vie exclusive de cet appartement-maisonnette de haute qualité, presque neuf, à Stäfa, à la limite de la zone de construction, dans une commune avantageuse sur le lac de Zurich (78%). La situation ensoleillée offre non seulement une vue fascinante sur le lac de Zurich et les montagnes environnantes, mais aussi sur la Sternenhalde, qui s'étend jusqu'à Uerikon.Faits saillants : • Disponible immédiatement • 2 terrasses spacieuses au rez-de-chaussée avec 30 m2 et au 1er étage avec 25 m2 avec vue sur la Sternenhalde et le lac de Zurich • Accès direct en ascenseur depuis le garage souterrain jusqu'à l'appartement • Un emplacement de garage dans le garage souterrain inclus (un emplacement de garage supplémentaire disponible sur demande) • Salle de service avec lave-linge et sèche-linge ainsi que des armoires encastrées • Pompe à chaleur géothermique avec pompe à chaleur et installations photovoltaïques sur la façade et le toit Disposition des pièces : • Cuisine/salle à manger (37 m2) • Salle de séjour (27 m2) • Trois chambres avec 18 m2 et 2x 11 m2 • Deux salles de bains séparées, l'une avec douche/WC et l'autre avec baignoire/douche/WC • WC séparé Équipements : • Cuisine légère moderne avec îlot de cuisine, plaque de cuisson en verre céramique à induction, cuiseur à vapeur, lave-vaisselle et réfrigérateur spacieux de V-Zug • Portes-fenêtres larges avec PV sur la façade • Vue sur le lac de Zurich, les montagnes environnantes et les vignobles de la Sternenhalde • Les animaux de compagnie sont autorisés après consultation Emplacement : • Commune avantageuse sur le lac de Zurich (78%) • Emplacement ensoleillé avec vues fascinantes Autres atouts : • Compartiment de sous-sol avec 10m2 pour un espace de stockage supplémentaire • Appartement-maisonnette de haute qualité dans un standard de propriétaire-occupant Cet appartement unique combine le luxe, le confort et un emplacement de premier choix. Ne manquez pas cette opportunité et réservez une visite aujourd'hui.Nous nous réjouissons de votre contact !

Durée du trajet
-
  • Two modern apartment buildings with balconies and greenery in the foreground, under a clear blue sky.
  • Empty room with large sliding glass doors leading to a garden, tiled floor, and modern ceiling lights.
  • Empty room with dark tiled floor, large sliding glass doors leading to a balcony, and a view of a green area outside. The room has white walls and recessed lighting.
  • Modern kitchen with white cabinets, black countertops, an induction cooktop, and a stainless steel sink with a modern faucet.
  • Modern kitchen with stainless steel appliances, dark countertops, and a view of the outdoor area through a large sliding door.
  • Empty room with light wooden flooring and large sliding glass doors leading to a balcony area.
  • Empty room with wooden flooring and large sliding glass doors leading to a balcony area.
  • Empty room with wooden flooring, white walls, and a large sliding glass door leading to a balcony with a metal railing.
  • Balcony with tiled floor, metal railing, and view of greenery and modern building.
  • Modern bathroom with dark grey tiles, white sink, toilet, and glass-enclosed shower with a handheld showerhead.
  • Modern bathroom with a large bathtub, a long sink, and a glass-enclosed shower. The space features dark tiles and a large window offering a view of greenery.
  • Modern bathroom with dark tiles, white sink, mirror, toilet, and toothbrush holder.
  • Modern hallway with tiled flooring, white walls, recessed lighting, and a small cabinet with a vase of flowers on the left side. A doorway leads to a balcony area with a railing visible.
1 / 13
CHF 3'350.– Top
4.5 pièces124m² surface habitable
Libellenrain 19, 6004 Luzern

Appartement spacieux 4.5 pièces au rez-de-chaussée à Lucerne – familial et calme

Bienvenue au Libellenrain 19 à Lucerne ! Cet appartement spacieux et moderne de 4.5 pièces au rez-de-chaussée impressionne par un vaste espace de vie et de repas, un plan d'étage bien pensé et deux salles de bains confortables. Avec une surface habitable de 124.3 m², il offre suffisamment d'espace pour les familles ou les personnes qui veulent profiter du meilleur de la vie moderne.L'immeuble, construit en 2008, est certifié Minergie et représente un mode de vie durable et économe en énergie. Depuis le balcon, vous pouvez accéder directement aux installations extérieures du Rotseepark, un complexe résidentiel attractif de 2008 au bord de la forêt du Rotsee - une zone de loisirs populaire. Le quartier offre son propre terrain de jeux, des espaces verts bien entretenus et une haute qualité de vie pour les familles et les amoureux de la nature. Idéal pour vivre en ville et pourtant dans la verdure.L'appartement offre, entre autres : • Espace de vie lumineux : De grandes portes coulissantes en verre mènent au grand balcon – idéal pour des pièces inondées de lumière et une transition simple vers l'extérieur. • Balcon : Parfait pour se détendre et profiter du soleil d'été. • Accessible aux fauteuils roulants : L'appartement est conçu sans obstacle et accessible par ascenseur. • Garage et parking : Stationnement pratique pour votre véhicule directement dans le garage. • Lave-linge et sèche-linge sont pratiques et économisent du temps dans la vie quotidienne. • Convivial pour les enfants : Idéal pour les familles avec des enfants. Emplacement et environnement : L'appartement est situé dans un environnement calme – tant pendant la journée que la nuit, il est agréablement silencieux. En été, vous profitez de beaucoup de soleil. L'infrastructure à proximité ne laisse rien à désirer : • Arrêts de bus (lignes 1, 19, 30) à seulement 7 minutes à pied • Coop, Migros et Bäckerei Schlossberg : accessibles en 9 minutes à pied • Jardin d'enfants et école Maihof : à seulement 7 minutes à pied – idéal pour les familles • Hôpital cantonal (avec pharmacie) : accessible en 12 minutes à pied Cet appartement immédiatement disponible combine la vie moderne, la durabilité et un environnement convivial pour les familles dans l'une des plus belles villes de Suisse. Profitez de l'occasion et faites de cet appartement exceptionnel votre nouveau chez-vous à Lucerne !

Durée du trajet
-
  • A well-maintained garden with a lawn, stepping stones, a tree, and a small house with white walls and a dark roof.
  • Empty room with wooden flooring, large window with multiple panes, built-in wooden shelving unit, and a closed wooden door.
  • Empty room with wooden flooring, white walls, and large windows with radiators beneath them.
  • Empty room with wooden flooring, white built-in wardrobes, large windows with radiator below, and neutral-colored walls.
  • Empty room with wooden flooring, white walls, and large windows allowing natural light to enter. Radiators are visible under the windows.
  • Empty hallway with tiled floor, white walls, and a staircase leading upwards. A bench is positioned near the staircase, and a doorway leads to a kitchen area visible in the background.
  • Modern kitchen with light grey cabinets, granite countertop, stainless steel sink, built-in oven, and dishwasher. The backsplash features a decorative tile pattern.
  • Bathroom with a sink, toilet, bathtub, mirror, and radiator. The room features tiled walls and a window with blinds.
  • Modern bathroom with white tiled walls, beige tiled floor, toilet, sink, and radiator. Features a window and a door with a decorative handle.
  • Well-maintained garden with a grassy lawn, fruit tree, shrubs, and a small wooden structure with glass walls.
  • Well-maintained garden with a stone pathway, small fountain, and surrounding greenery.
  • Well-maintained garden with a small lawn, potted plants, shrubs, and a wooden pergola. The area is enclosed by a green fence and features a pathway leading to a seating area.
  • A vineyard with rows of grapevines, surrounded by trees and shrubs, with a small wooden shed and neighboring houses visible in the background.
  • Modern white building entrance with green-framed glass door, number 57, and a raised ground floor accessed by concrete stairs.
1 / 14
CHF 4'250.– Top
5 pièces122m² surface habitable
Rotfluhstrasse 57, 8702 Zollikon

Charmantes 5-Zimmer-Doppeleinfamilienhaus mit Garten in Zollikon (Befristet bis Ende 2028)

(EN version below)ObjektbeschriebCharmantes 5-Zimmer-Doppeleinfamilienhaus (122 m²) mit grossem Privatgarten (377 m²) an ruhiger, zentraler Lage in Zollikon. Vermietung befristet vom 1. Oktober 2026 bis Ende 2028 - ideal für Familien in einer Umbauphase, Expats oder Paare, die eine hochwertige Übergangslösung suchen. Alle Wände sind frisch gestrichen, das originale Massiveichenparkett in sämtlichen Zimmern wurde geschliffen und geölt.Wohnen & AusstattungIm EG befindet sich ein Wohn- und ein Esszimmer mit Gartenzugang, Küche, Gäste-WC. Im OG: 3 Schlafzimmer, Südbalkon mit Blick ins Grüne, Badezimmer, Einbauschränke, grosser Estrich. Im UG viel Stauraum, Waschküche mit Dusche. Heizung erneuert 2021.Garten und Parkieren377 m² Aussenbereich mit gepflegter, besonnter Rasenfläche und viel Privatsphäre. Die Gartenpflege wird durch einen Mähroboter erleichtert, der im Mietumfang enthalten ist. Vom Südbalkon im Obergeschoss geniesst man den Blick ins Grüne mit Rebbergen. Eigene Garage (Auto + Motorrad) sowie ein privater Aussenparkplatz direkt an der Strasse.LageZollikon verbindet die Ruhe und hohe Lebensqualität einer Zürichsee-Gemeinde mit einer hervorragenden Anbindung an die Stadt Zürich und zählt mit einem Steuerfuss von 76 % zu den steuergünstigsten Gemeinden des Kantons.ÖV in der Nähe: 1': Buslinie 99/77 (Richtung Hegibachplatz); 5': Buslinie 910 (Richtung Bahnhof Zollikon); 9': Buslinie 912/916 (Richtung Bellevue); 15': Tramlinie 4 (Richtung Bellevue / Zürich HB)Kita, Kindergarten und Primarschule sind bequem zu Fuss erreichbar. Einkaufsmöglichkeiten wie Migros und Coop befinden sich ebenfalls nur rund zehn Gehminuten entfernt.--Charming 5-room semi-detached single-family house with garden in Zollikon (Fixed-term until the end of 2028)Property DescriptionCharming 5-room semi-detached single-family house (122 m²) with a large private garden (377 m²) in a quiet, central location in Zollikon. Rental available from October 1, 2026, and fixed-term until the end of 2028 – ideal for families undergoing a renovation phase, expats, or couples looking for a high-quality transitional solution. All walls are freshly painted, and the original solid oak parquet in all rooms has been sanded and oiled.Living & FeaturesThe ground floor features a living room and a dining room with garden access, a kitchen, and a guest toilet. On the upper floor: 3 bedrooms, a south-facing balcony with a green view, a bathroom, built-in closets, and a large attic. The basement offers plenty of storage space and a laundry room with a shower. Heating renewed in 2021.Garden and Parking377 m² outdoor area with a well-maintained, sunny lawn and plenty of privacy. Garden maintenance is facilitated by a robotic lawnmower, which is included in the rental. From the south-facing balcony on the upper floor, you can enjoy the view of greenery and vineyards. Private garage (car + motorcycle) as well as a private outdoor parking space right by the street.LocationZollikon combines the peace, quiet, and high quality of life of a Lake Zurich municipality with excellent connections to the city of Zurich and, with a tax rate of 76%, is one of the most tax-favorable municipalities in the canton.Public transport nearby: 1' walk: Bus line 99/77 (towards Hegibachplatz); 5' walk: Bus line 910 (towards Zollikon station); 9' walk: Bus line 912/916 (towards Bellevue); 15' walk: Tram line 4 (towards Bellevue / Zurich HB).Day-care centers, kindergarten, and primary school are all easily reachable on foot. Shopping facilities such as Migros and Coop are also just about a ten-minute walk away.

Durée du trajet
-
  • Bright, open-plan kitchen and dining area with wooden flooring, large windows, white cabinetry, and a central dining table with chairs.
  • Open-plan kitchen and living area with white cabinets, a black countertop, a sink, a dining table with chairs, and a sofa. The space features wooden flooring and large windows with a view of a balcony and outdoor seating.
  • Modern kitchen with white cabinets, dark countertops, a sink with a modern faucet, and an oven built into the cabinetry.
  • Modern bathroom with a white sink, chrome faucet, large illuminated mirror, and a toilet. Dark tiled walls and floor.
  • Modern bathroom with dark tiled walls, a white sink, a toilet, a bathtub, and a large illuminated mirror.
  • Modern bathroom with a white sink, sleek faucet, large illuminated mirror, and a glass-enclosed shower area with a toilet.
  • A wooden deck terrace with two white cushioned chairs and a small wooden table, surrounded by lush greenery and potted plants.
  • A gravel patio area with a picnic table and bench, surrounded by lush greenery and trees.
  • A lush, green forest area with a small waterfall cascading over moss-covered rocks, surrounded by dense foliage and trees.
  • Utility room with a stacked washer and dryer, a white sink, and exposed brick walls.
  • Floor plan showing multiple apartments with labeled rooms, dimensions, and floor areas. Includes living spaces, bedrooms, bathrooms, and entrances.
  • A modern gated entrance with white metal fencing, a paved driveway, and small landscaped areas with plants and trees.
  • Aerial view of a residential area with buildings, roads, and green spaces. Key locations marked include Humrigestr. 56, Hernilberg Gemeinde Hause, and Hernilberg-Feldmeilen BH Station.
  • A serene lakeside scene with clear blue water, sailboats, and a person on an inflatable ring near the shore, surrounded by trees and distant mountains.
1 / 14
CHF 5'330.– Top
4.5 pièces109m² surface habitable
Humrigenstrasse 66, 8704 Herrliberg

Appartement lumineux 4.5 pièces avec balcon et belle vue à Herrliberg

Bienvenue dans cet appartement moderne et bien entretenu de 4.5 pièces situé Humrigenstrasse 66 à Herrliberg. Le bâtiment, construit en 2018, impressionne par son architecture contemporaine, sa haute qualité de vie et sa certification Minergie – pour un habitat durable et économe en énergie.Avec une surface habitable de 109 m² au 1er étage, cet appartement offre des pièces spacieuses pour un vivre discerné. Le séjour et la salle à manger ouverts avec îlot de cuisine et sol en bois invitent à la détente. Les grandes fenêtres inondent la pièce de lumière naturelle et offrent une belle vue sur le balcon avec sièges en extérieur.L'appartement offre, entre autres: • Cuisine et séjour ouverts: Aménagement lumineux et moderne avec îlot de cuisine et sol en bois, grande table à manger et coin salon confortable. • Balcon: Avec une belle vue et des sièges en extérieur. Vue imprenable sur la forêt de Rossbach. • Très grand jardin (2 136 m²) à usage partagé • Ascenseur: Accès pratique à tous les étages. • Parking: Y compris un espace de stockage pour votre véhicule. Parking extérieur : CHF 120 / mois (séparé) • Laverie et buanderie privées (avec lave-linge et sèche-linge ; pièce 11,5m²) • Certification Minergie: Normes les plus élevées en matière d'efficacité énergétique et de confort de vie. La méthode de construction Minergie permet une circulation d'air naturelle en été, maintient l'appartement agréablement frais – même en cas de chaleur exceptionnelle. En hiver, le système assure des conditions de vie confortables et constamment chaudes. • Orientation sud-ouest, très calme et ensoleillé du matin au coucher du soleil. • 2026: Taux d'imposition communal 73% (rang 3 sur 160 communes) La situation est calme et ensoleillée – idéale pour ceux qui apprécient la détente et la nature. Le lac de Zurich est à proximité (1,1 km), et le ferry depuis Herrliberg (lac) est accessible en seulement 12 minutes à pied.Infrastructure dans les environs: • Arrêt de bus juste en face de la maison: Bus no 972 • École de Herrliberg: À seulement 2 minutes à pied. • Pharmacie de Herrliberg: Accessible en 5 minutes à pied. • Supermarché Coop: À 7 minutes à pied. • École Breiti A et B: Idéale pour les familles – à seulement 4 minutes à pied. • Gare de Herrliberg-Feldmeilen: Accessible en 12 minutes à pied. Cet appartement exclusif sera disponible à partir du 1er avril 2027. Une occasion rare de vivre dans l'une des communes les plus attractives du lac de Zurich – moderne, calme et bien desservie.Les animaux de compagnie (chiens et chats) ne sont pas autorisés. Nous préférons une utilisation sans fumée de l'appartement.

Durée du trajet
-
  • Modern multi-story building with large windows, solar panels on the roof, and a view of mountains and cityscape in the background.
  • Modern open-plan living and dining area with a kitchen island, sofa, ottoman, beanie chair, dining table, chairs, pendant lamp, floor lamp, TV screen, and potted plants, with large windows offering a scenic view.
  • Modern open-plan living and kitchen area with white cabinets, grey countertops, a central island, a black sofa, a wooden dining table with chairs, and a large pendant light.
  • Modern open-plan living and kitchen area with light wood flooring, white walls, grey cabinets, a black leather sofa, a flat-screen TV, and a potted plant near the window.
  • Modern living and dining area with hardwood floors, large windows offering a view, a dark blue sofa, a dining table with chairs, and a television on a stand.
  • Modern living room with wooden flooring, large windows, a sofa, a beanie chair, a table lamp, and a plant in the corner.
  • A modern, well-lit hallway with wooden flooring, white walls, a large mirror, a fluffy white rug, a sofa, a small table, a lamp, and a screen in the background.
  • Modern bedroom with a white bed, grey pillows, a nightstand with a lamp, and large windows with blinds.
  • Modern bedroom with light wooden flooring, large sliding glass doors with blinds, and a single bed visible.
  • Modern bathroom with a toilet, dark tiled floor, grey walls, and a large window with blinds.
  • Modern bathroom with a double sink, large mirror, bathtub, and a red bathroom rug on the floor.
  • Bright bedroom with wooden flooring, large glass sliding doors leading to a balcony, and a neatly made bed.
  • Minimalist room with light wooden flooring, white walls, a modern floor lamp, a small shelf, and a decorative 'love' sign.
  • A modern bedroom with a grey bed featuring built-in drawers, light wooden flooring, and large windows with blinds.
  • Empty room with wooden flooring, large sliding glass doors leading to a balcony, and a modern floor lamp in the corner.
  • Modern bathroom with a washing machine, sink, mirror, and glass-enclosed shower stall.
  • Roof terrace with a metal railing, overlooking a cityscape with buildings, cranes, and distant hills under a partly cloudy sky.
  • Modern balcony with concrete tiles, white metal railing, and expansive cityscape view under a partly cloudy sky.
  • Modern balcony with large glass sliding doors leading to a bedroom, tiled floor, and sleek white railing.
  • Balcony with white metal railing, concrete floor, and a view of a cityscape and mountains in the background.
1 / 20
CHF 3'480.– Top
3.5 pièces167m² surface habitable
Tribschenstrasse 56, 6005 Luzern

Appartement neuf de 3,5 pièces spacieux avec vue imprenable sur Lucerne

Bienvenue dans cet appartement exceptionnel de 3,5 pièces au 6e étage d'un bâtiment moderne et neuf situé Tribschenstrasse 56 au cœur de Lucerne (6005). Disponible immédiatement, cet appartement spacieux offre 167 m² d'espace de vie contemporain, conçu pour le confort, la durabilité et le style.Le bâtiment lui-même est une structure moderne remarquable avec de grandes fenêtres, des panneaux solaires et une vue à couper le souffle sur les montagnes et le paysage urbain – un véritable point fort architectural dans l'un des quartiers les plus désirables de Lucerne.Points forts de l'appartement : • Espace de vie et de dining ouvert et lumineux : Un espace magnifiquement conçu avec une île de cuisine, de grandes fenêtres et une vue panoramique – idéal pour se détendre ou recevoir. • Deux grands balcons : Profitez des jours ensoleillés d'été et de l'environnement à couper le souffle depuis votre propre espace extérieur privé. • Deux grandes chambres : Des chambres spacieuses où vous ne manquerez pas d'espace pour toute la famille. • Deux grandes salles de bain : Une caractéristique inhabituelle qui offre un confort supplémentaire pour toute la famille. • Accès par ascenseur : Pratique et entièrement accessible aux fauteuils roulants, garantissant le confort de tous les résidents. • Garage avec station de recharge pour véhicules électriques : Des options de stationnement sécurisées disponibles directement sur place. Le coût de stationnement est de 160 CHF/mois. • Lave-linge dans l'appartement : Un confort supplémentaire pour la vie quotidienne. • Animaux de compagnie acceptés et convivial pour les enfants : Un foyer idéal pour les familles et les propriétaires d'animaux de compagnie. Vie calme : Malgré son emplacement central, cet appartement est remarquablement calme, avec un faible bruit de train et de rue la nuit, ce qui en fait un refuge idéal après une journée chargée.Emplacement et environnement : L'adresse offre une combinaison inégalée de nature et de commodités urbaines, étant située à proximité du lac de Lucerne et de la gare. • Supermarché Coop : Avec un accès direct à travers le garage du bâtiment. Un grand avantage pour les jours froids et pluvieux. • Arrêt de bus (Weinbergli) : À seulement 2 minutes à pied pour un accès facile aux transports en commun. • Terminal de ferry (Landungssteg) : Une promenade pittoresque de 10 minutes pour accéder aux liaisons ferries sur le lac. • Pharmacie (Drogerie Vivian AG) : Accessible en 9 minutes à pied. • École (Weinberglistrasse) : À seulement 7 minutes, idéal pour les familles avec des enfants. • Gare principale de Lucerne : Accessible en 14 minutes à pied, vous reliant à la région plus large. Cet appartement neuf, achevé en 2026, représente une occasion rare de vivre dans un foyer moderne et durable avec une vue exceptionnelle et une connectivité exceptionnelle dans l'une des villes les plus belles de Suisse. Ne manquez pas l'occasion de faire de cette propriété remarquable votre nouveau foyer.

Durée du trajet
-
  • Empty room with light wooden flooring, white walls, and large windows with a view of greenery. No furniture or equipment is present.
  • Balcony with tiled floor, metal railing, and a view of greenery and neighboring houses.
  • Balcony with tiled floor, glass railing, and view of surrounding buildings and greenery.
  • Empty hallway with light wooden flooring and white built-in closet with double doors.
  • Empty hallway with light wooden flooring, white walls, and large windows on one side, featuring a radiator below the windows.
  • Empty hallway with wooden flooring, light-colored walls, and white doors at both ends.
  • Empty kitchen with white cabinets, dark countertop, and wooden flooring. A door leads to an outdoor area with a view of a house and roof.
  • Modern bathroom with a white sink, chrome faucet, large mirror, and toilet. Grey tiled walls and built-in lighting above the mirror.
  • Empty room with wooden flooring, white walls, and large windows with a view of a balcony area.
  • Empty room with wooden flooring, large windows leading to a balcony, radiator, and white walls.
  • Empty room with wooden flooring, white walls, and a radiator under a window with a view of greenery outside.
  • Empty room with light wooden flooring, white walls, and a window with a view of a neighboring building.
  • Empty room with light wooden flooring, white walls, large window with view of trees and neighboring building, radiator below window, and electrical outlet on wall.
  • Modern bathroom with a glass-enclosed shower, toilet, sink, and radiator. The walls and floor are tiled in a neutral beige color.
1 / 14
CHF 3'278.– Top
3.5 pièces105m² surface habitable
Reblaubenweg 4A, 8820 Wädenswil

Nachmieter für moderne 3.5-Zimmer-Wohnung mit zwei Balkone in Wädenswil!

# --- Deutsch--- # English below. Nachmieter gesucht – 3.5-Zimmer-Wohnung in WädenswilWir suchen per Ende 2026 oder nach Vereinbarung eine/n Nachmieter/in für unsere grosszügige und modern renovierte 3.5-Zimmer-Wohnung am Reblaubenweg 4A in Wädenswil.Die Wohnung befindet sich im 2. Obergeschoss, bietet 105.5 m² Wohnfläche und überzeugt mit einem modernen, hochwertigen Ausbaustandard sowie einer ausgezeichneten Lage. Der Zürichsee ist nur wenige Gehminuten entfernt.✨ Highlights • Kernsanierung im Jahr 2024 – moderner und hochwertiger Ausbaustandard • 105.5 m² Wohnfläche • 2 sonnige Balkone mit viel Platz zum Entspannen • Eigene Waschmaschine und Tumbler direkt in der Wohnung • Lift im Gebäude • Keller- und Estrichabteil für zusätzlichen Stauraum • Tiefgaragenparkplatz kann zusätzlich übernommen werden für CHF 180.–/Monat 📍 Perfekte Lage in WädenswilDie Wohnung liegt zentral und bietet gleichzeitig eine hohe Lebensqualität durch die unmittelbare Nähe zum Zürichsee. • 🚆 Bahnhof Wädenswil: ca. 3 Gehminuten • 🚌 Bushaltestelle Sonnenrainstrasse: direkt vor dem Haus • ⛴️ Fährterminal Wädenswil: ca. 5 Gehminuten • 🛒 Coop: direkt nebenan • 📮 Postfiliale: im selben Gebäude • 🛍️ Weitere Einkaufsmöglichkeiten befinden sich in unmittelbarer Gehdistanz • 🚗 Verkehrsberuhigte 20er-Zone Ob als Paar, Familie oder Einzelperson – die Wohnung bietet viel Platz, modernen Wohnkomfort und eine hervorragende Infrastruktur.Dank der zentralen Lage sind Bahnhof, Einkaufsmöglichkeiten und öffentliche Verkehrsmittel schnell erreichbar. Gleichzeitig lädt die Nähe zum Zürichsee zu Spaziergängen, Fahrradtouren und entspannten Sommerabenden am Wasser ein.Interesse? Bei Interesse freuen wir uns über eine Nachricht und zeigen Ihnen die Wohnung gerne persönlich. # --- English --- #Tenant Wanted – Spacious 3.5-Room Apartment in WädenswilWe are looking for a new tenant from the end of 2026 or by arrangement for our spacious and newly renovated 3.5-room apartment at Reblaubenweg 4A in Wädenswil.The apartment is located on the 2nd floor, offers 105.5 m² of living space, and features a modern, high-quality standard of finish in an excellent location. Lake Zurich is only a few minutes’ walk away.✨ Highlights • Fully renovated in 2024 – modern and high-quality interior • 105.5 m² of living space • 2 sunny balconies with plenty of space to relax • Private washing machine and tumble dryer directly in the apartment • Elevator in the building • Private cellar and attic storage compartments for additional storage space • Underground parking space available for an additional CHF 180 per month 📍 Excellent Location in WädenswilThe apartment is centrally located while offering a high quality of life thanks to its immediate proximity to Lake Zurich. • 🚆 Wädenswil railway station: approx. 3 minutes on foot • 🚌 Sonnenrainstrasse bus stop: directly in front of the building • ⛴️ Wädenswil ferry terminal: approx. 5 minutes on foot • 🛒 Coop supermarket: right next door • 📮 Post office: in the same building • 🛍️ Further shopping facilities are within easy walking distance • 🚗 Located in a traffic-calmed 20 km/h zone Whether you are a couple, family or individual, the apartment offers plenty of space, modern living comfort and excellent local infrastructure.Thanks to its central location, the railway station, shops and public transport are all within easy reach. At the same time, the proximity to Lake Zurich is perfect for walks, bike rides and relaxing summer evenings by the water.Interested? We would be happy to hear from you and arrange a personal viewing of the apartment.

Durée du trajet
-
  • Modern kitchen with white cabinets, granite countertop, stainless steel sink and faucet, built-in oven, and refrigerator. Large windows provide natural light.
  • Empty hallway with white tiled flooring, white walls, and a single hanging light fixture. Two doors are visible, one leading to an open area and the other to a closed room.
  • Modern bathroom with white tiled walls, a bathtub, a sink with a chrome faucet, and a toilet. The floor is dark grey tiles, and there is a window above the bathtub.
  • A clean, white-walled hallway with marble tiles, leading to a small bathroom with a toilet and sink.
  • Empty wooden wardrobe with 4 shelves and a hanging rod
  • Empty room with light wooden flooring, white walls, large windows, and a radiator. No furniture or equipment present.
  • Balcony with white railings, overlooking a green lawn and trees, with a view of a road and buildings in the distance.
  • Empty room with white walls, wooden flooring, and a window with white frame. A radiator is mounted on the wall below the window.
  • Empty room with light wooden flooring, white walls, and a window with white frame. A radiator is mounted on the wall below the window.
  • Floor plan of a 3-room apartment with living room, kitchen, bathroom, children's room, parents' room, and a terrace.
  • A multi-story apartment building with balconies, parking area, and trees
  • Soccer field with players in red and blue uniforms, white lines, goalposts, trees, and a fence in the background.
  • Two images of a duck standing on grass, one from the side and one from the front.
  • Modern living room with a grey sofa, coffee table, bookshelf, and large windows overlooking greenery.
  • Balcony with wooden chair, small table with potted plants, and a large potted tree, overlooking a green lawn and trees.
  • A modern, well-lit home office with a wooden desk, ergonomic chair, small round side table, floor lamp, potted plants, and framed artwork on the walls.
  • Modern, minimalist bedroom with a large bed, nightstand, armchair, mirror, small table, books, potted plants, and several artworks on the wall.
1 / 17
CHF 1'440.– Top
3 pièces65m² surface habitable
Im Tal 8, 4144 Arlesheim

Wohnen an ruhiger Lage im Grünen" / "Living in a quiet location in the countryside

13 Autominuten vom Bahnhof SBB und 16 Min mit der Bahn entfernt, vermieten wir eine gemütliche 4 Zimmer Wohnung in Arlesheim. Einkaufsmöglichkeiten sind gut zu Fuss erreichbar, Denner 3 Minuten, Coop Pronto 4 Minuten. Restaurant, Bar und Shop Culinarium 2 Minuten.Ihr Vorteil!Keine Mietkaution erforderlich.Die Wohnung verfügt über folgenden Ausbaustandard: • Wohnzimmer mit Balkon • Schlafzimmer, Kinderzimmer • Gang mit Einbauschrank • Küche mit Glaskeramikherd, Umluft und Kühl- Gefrierkombination • Badezimmer mit Badewanne • Kellerabteil vorhanden • EG Haben wir Ihr Interesse geweckt? Vereinbaren Sie noch heute einen Besichtigungstermin.——————————————————————————————— 13 minutes by car from the SBB train station and 16 minutes by train, we rent a cozy 4-room apartment in Arlesheim. Shops are easily accessible on foot. Denner 3 minutes, Coop Pronto 4 minutes. Restaurant, bar and shop Culinarium 2 minutes.Your advantage!No rental deposit required.
The apartment has the following standard of construction: • Living room with balcony • Bedroom, children's room • Corridor with built-in wardrobe • Kitchen with glass ceramic stove, circulating air and fridge- freezer • Bathroom with bath • Cellar compartment available • Ground floor no elevator Have we piqued your interest? Arrange a viewing appointment today.

Durée du trajet
-
  • A multi-story residential house with a tiled roof, multiple dormer windows, and a mix of traditional and modern architectural elements. The house features a combination of wooden and stone facades, green shutters, and several windows. A car is parked in f
  • Two-story house with a tiled roof, multiple windows, green front door, and a wooden staircase leading to the entrance.
  • Overview map showing streets, property boundaries, and numbered plots in a residential area.
  • A narrow hallway with a brick floor, white walls, and a wooden staircase leading upwards. A wooden door is open on the left, and a light fixture is mounted on the right wall.
  • Empty room with wooden walls and floor, a window, a door, and a sink in the corner.
  • Modern bathroom with dark tiled floor, white walls, toilet, sink, bathtub, mirror, and a round skylight window.
  • Empty room with white walls, exposed wooden beams, and a concrete floor. Features include a fireplace niche, a doorway leading to another room, and a small radiator. The space appears unfinished with minimal furnishings.
  • Wooden staircase with a handrail leads up, wooden floor, white walls, small window, and a door leading to another room.
  • Empty room with white walls, light-colored floor, and a small kitchen area visible in the background. No furniture or appliances are present.
  • Empty room with wooden walls, ceiling, and floor, featuring two green cabinets and a small staircase leading to another room.
  • Empty wooden room with exposed wooden ceiling beams, wooden walls, and large windows showing a view of the street and surrounding buildings.
  • Empty room with wooden flooring, white paneled walls, and two windows offering a view of the outside.
  • Modern bathroom with white tiles, a sink with a modern faucet, a toilet, a shower area, and built-in cabinets with mirrored doors.
  • Empty room with wooden flooring, white walls, a single window, and a door leading to another space.
  • An attic space with wooden beams, wooden flooring, and a staircase leading to another area. A wood-burning stove is present, and there are skylights providing natural light.
  • Empty attic space with wooden beams, exposed wooden floor, and a single light fixture hanging from the ceiling.
  • A narrow wooden-floored hallway leads to a small tiled bathroom with a toilet and a mirror. The hallway has exposed wooden beams and a staircase on the left side.
  • Empty attic space with wooden slanted ceilings, skylights, and a small bench against the wall.
  • Two-story house with a tiled roof, wooden balcony, and stone steps leading to the entrance.
  • Balcony with wooden table, open wooden ceiling beams, white walls, and a staircase leading down.
1 / 20
CHF 2'401.– Top
7 pièces139m² surface habitable
Sprühmülistrasse 4, 8816 Hirzel

Maison de 7 pièces en rangée - Maison unifamiliale - Hirzel – Ancien bâtiment avec beaucoup de potentiel

Bienvenue dans cette charmante maison historique en rangée au Sprühmülistrasse 4 / Hirzel (8816). La maison spacieuse avec 7 pièces et une surface habitable de 139 m² offre beaucoup d'espace pour les familles, les amoureux des animaux et tous ceux qui apprécient la vie rurale près de Zurich.La maison impressionne par son caractère original : poutres en bois apparentes, planchers en bois, murs en bois et une atmosphère qui rappelle les temps passés. Un poêle en faïence et un poêle en bois dans les combles procurent une chaleur confortable.La maison offre : • 7 pièces sur 139 m² de surface habitable sur 4 étages • Terrasse avec une belle vue sur la verdure • 3 salles de bain • Cuisine avec des armoires grises, évier et lave-vaisselle • petit jardin clôturé avec espace de détente • place de parking devant la maison Emplacement et environnement : La maison est située dans la commune de Hirzel dans le canton de Zurich. Les environs sont ensoleillés et l'emplacement est calme, idéal pour les familles et les amoureux de la nature. L'arrêt de bus Vorderi Siten est accessible en seulement 1 minute à pied, le supermarché Volg en 3 minutes à pied et l'école Heerenrainli en 5 minutes à pied.Cette maison ancienne unique est idéale pour tous ceux qui recherchent un domicile authentique à la campagne.

Durée du trajet
-
  • Balcony overlooking a river with a bridge, featuring a bean bag chair and string lights.
  • Empty hallway with light wooden flooring, white walls, and a single closed door at the end.
  • Empty room with light wooden flooring, white walls, built-in cabinets, and a door leading to another space.
  • Empty room with light wooden flooring, white walls, built-in cabinetry on one side, a window with radiator below, and a ceiling light fixture.
  • Empty room with light wooden flooring, white walls, and two windows with blinds. A radiator is visible under one window.
  • Empty attic room with wooden flooring, white walls, a single window, and a radiator. The ceiling has a sloped design with a skylight.
  • Empty hallway with light wooden flooring, white walls, and a single open door leading to another room.
  • Empty room with wooden flooring, built-in cabinets, and large windows offering a view of the outside.
  • Empty room with light wooden flooring, white walls, and a single white door.
  • A clean, well-lit hallway with light wooden flooring, white walls, and a white radiator on the left side. The hallway leads to an open doorway at the end.
  • Modern kitchen with white cabinets, black countertop, induction stove, and built-in oven.
  • Modern kitchen with grey cabinets, a sink, and a window overlooking greenery.
  • Modern bathroom with a white sink, mirror, and glass-enclosed shower stall. The walls are tiled in beige and brown, and there is a wooden cabinet under the sink.
  • Bathroom with a toilet, sink, and cabinet. The walls are tiled with a floral pattern, and there is a window providing natural light.
  • An empty attic space with wooden walls, exposed wooden beams, and a skylight window, featuring a smooth concrete floor.
  • Balcony with two beige chairs and a small black table, overlooking a river and green landscape.
  • Balcony with wooden floor, railing, chair, and scenic mountain view.
  • A narrow hallway with wooden flooring, white walls, and a staircase leading upwards. A small shelf holds shoes and a bag, and a window on the left allows natural light to enter.
  • A serene river flows through a snowy landscape with bare trees and distant hills under a clear blue sky.
  • A scenic view of a river at sunset, with a bridge spanning the water and trees lining the banks.
  • A scenic view of a river with a bridge crossing over it, surrounded by lush green trees and buildings on the riverbanks.
  • A serene riverside scene at sunset, featuring a bridge spanning the water, with silhouettes of trees and buildings on either side.
  • Scenic view of a river surrounded by autumn-colored trees and forested hills under a partly cloudy sky.
  • A scenic view of a river flowing through a lush, green valley with hills and trees in the background.
1 / 24
CHF 1'340.– Top
3.5 pièces75m² surface habitable
Städtchen 7, 4663 Aarburg

Charmant appartement 3.5 pièces dans un immeuble ancien à Aarburger Städtli avec vue sur l'Aare

Je cherche un sous-locataire pour mon appartement cosy de 3,5 pièces dans le cœur du quartier d'Aarburger Städtli à partir du 01.11.2026.L'appartement impressionne par son emplacement central merveilleux, son charme particulier d'immeuble ancien et les pièces lumineuses et accueillantes. Un point fort particulier est le balcon avec une vue magnifique sur l'Aare - parfait pour passer des heures agréables et profiter de la vue.L'appartement dispose de nombreux placards intégrés pratiques qui offrent un espace de stockage généreux et assurent une atmosphère de vie agréable et rangée.Un point fort particulier est le grenier aménagé d'environ 40 m², qui appartient directement à l'appartement et offre des possibilités d'utilisation polyvalentes - par exemple, en tant qu'espace de vie, de travail, de loisirs ou de stockage supplémentaire.L'appartement impressionne avec les points forts suivants : • Appartement de 3,5 pièces • Immeuble ancien charmant • Pièces lumineuses et accueillantes • Balcon avec vue directe sur l'Aare • Grenier aménagé d'environ 40 m² (en plus des 75 m²) • Beaucoup de placards intégrés pratiques • Emplacement central dans le quartier d'Aarburger Städtli • Disponible pour emménager à partir du 01.11.2026 L'appartement offre une combinaison idéale de vie centrale, d'ambiance cosy, d'espace supplémentaire et de vue magnifique, ce qui le rend idéal pour les personnes seules ou les couples.Si vous êtes intéressé ou si vous souhaitez plus d'informations et une visite, je me réjouis de recevoir un message.

Durée du trajet
-
1 / 12
CHF 3'420.– Top
4.5 pièces98m² surface habitable
Berchtoldstrasse 13, 8610 Uster

Appartement neuf avec vue à Uster

Nous louons cet appartement de 4,5 pièces au 8e étage. Le projet de construction neuve est situé dans un emplacement idéal au cœur d'Uster. L'appartement convainc par son standard de construction moderne, entre autres, avec le confort suivant :- salon spacieux- cuisine avec lave-vaisselle et cuisinière en verre céramique- tour de lavage personnel- salle de bain/WC avec sol en planches- loggia- local de stockage en sous-sol- ascenseurIl s'agit de photos d'exemple qui illustrent le standard de construction de l'appartement. Vous pouvez trouver la disposition exacte des pièces dans le plan d'étage joint au format PDF.Un emplacement de parking peut être loué séparément pour 180,00 CHF par mois.La gare d'Uster est à seulement cinq minutes à pied et offre un horaire des trains S-Bahn pour Zurich Stadelhofen, la gare principale, Winterthur, Schaffhausen ou Pfäffikon. L'autoroute d'Oberland est également rapidement accessible, vous pouvez donc rejoindre l'autoroute A1 en direction de St-Gall / Genève en quelques minutes ou vous rendre à l'aéroport de Zurich-Kloten.Autour de la cour de justice, vous trouverez une large gamme de facilités de shopping - du centre commercial au supermarché Coop en passant par des magasins spécialisés charmants. Profitez de la diversité culinaire dans les nombreux restaurants et cafés. Les écoles et les jardins d'enfants sont facilement accessibles à pied ou à vélo. Quatre centres de fitness à proximité immédiate offrent des activités sportives. En outre, l'hôpital d'Uster et diverses pratiques médicales garantissent des soins médicaux complets. Tout est conçu ici pour vous permettre de vivre une vie confortable et active !Cet appartement magnifique correspond-il à vos attentes ?Alors contactez-nous directement via l'annonce en ligne en utilisant "Contacter le fournisseur". Vous recevrez ensuite un e-mail automatique avec des informations de visite et la possibilité de postuler numériquement pour l'appartement et/ou de nous poser des questions. Nous nous réjouissons de votre candidature numérique après la visite.

Durée du trajet
-
  • A multi-story residential building with pink siding and white-framed windows, featuring balconies and outdoor seating areas.
  • A multi-story residential building with pink facades, white-framed windows, and balconies. The building is surrounded by a well-maintained lawn and includes a small playground area with a trampoline and swings.
  • Empty room with wooden flooring, white walls, and large windows allowing natural light to enter. No furniture or equipment is present.
  • Empty room with wooden flooring, large windows, and radiators. No furniture or equipment present.
  • Balcony with a view of a green, hilly landscape, featuring a metal railing, large windows, and a door leading to an interior space.
  • A lush, green garden area with a variety of trees and shrubs, providing a serene and natural setting.
  • Empty room with wooden flooring, white walls, and a window with open shutters. A radiator is visible beneath the window, and a single ceiling light fixture is present.
  • Empty hallway with wooden flooring on one side and tiled flooring on the other, featuring several doors and a bright, open layout.
  • Empty hallway with tiled floor, white walls, and doors leading to other rooms, including a bathroom with a toilet and bathtub.
  • Modern kitchen with white cabinets, dark granite countertop, stainless steel sink, and a radiator below the window offering a view.
  • Modern kitchen with white cabinets, stainless steel appliances, and a black countertop.
  • Empty room with wooden flooring, large windows, and a radiator. No furniture or equipment present.
  • Empty room with wooden flooring, white walls, large windows, and a door leading to another space.
  • Empty room with wooden flooring, white walls, and large windows allowing natural light. No furniture or equipment present.
  • Empty room with wooden flooring, white walls, and a large window with a radiator below it. No furniture or equipment is present.
  • Empty room with wooden flooring, white walls, and large windows allowing natural light. A door leads to another room.
  • Modern bathroom with a white tiled wall, a large mirror, a sink with a red cabinet, a toilet, a bathtub, and a showerhead.
  • Modern bathroom with white tiles, red cabinet, sink, mirror, toilet, and bathtub.
  • Modern balcony with white walls, concrete floor, and metal railing, overlooking a residential area with trees and buildings.
  • Empty room with wooden flooring, white walls, a single window with a radiator below, and a closed door.
  • Empty room with wooden flooring, white walls, and a single window with a radiator below it. No furniture or equipment is present.
  • Balcony overlooking a green area with trees and residential buildings in the background.
  • Balcony with a view of a lush green landscape, trees, and a house in the distance.
  • A sunny, green backyard with a swing set, a small bench, and a grassy area surrounded by trees and neighboring buildings.
1 / 24
CHF 1'608.– Top
4 pièces79m² surface habitable
Sankt Georgen-Strasse 166, 9011 St. Gallen

Appartement 4 pièces lumineux à St. Gallen, moderne, rénové

Bienvenue dans cet appartement 4 pièces bien entretenu et rénové récemment situé au 166, Sankt Georgen-Strasse à St. Gallen. L'appartement est situé au 2e étage et impressionne avec une surface habitable de 78,5 m², un balcon ensoleillé et une belle vue – disponible immédiatement.L'appartement offre : • Pièces lumineuses : Plusieurs pièces spacieuses avec parquet, murs blancs et grandes fenêtres offrent une atmosphère de vie agréable. • Cuisine moderne : Équipée d'armoires blanches, d'appareils en acier inoxydable et d'un plan de travail noir – fonctionnelle et élégante à la fois. • Salle de bain moderne : Avec carrelage blanc, meuble rouge, lavabo, miroir, toilettes et baignoire – confortable et bien entretenue. • Balcon : Idéal pour se détendre et profiter de la belle vue. • Stationnement & garage : Peuvent être loués en plus. Emplacement & environnement : L'appartement est situé dans un quartier calme – tant le jour que la nuit, c'est agréablement calme. En été, l'appartement profite de beaucoup de lumière du soleil. L'arrêt de bus Steingrüebli est à 1 minute à pied, et les magasins du quotidien sont à 10-15 minutes à pied. Les familles apprécient la proximité avec l'école primaire Primarschulhaus Bach.Cet appartement charmant – construit en 1965 et rénové de manière complète en 2025 – offre une combinaison idéale de vie calme et de bonnes connexions. Une excellente occasion pour les familles ou les couples qui cherchent un foyer bien entretenu à St. Gallen.

Durée du trajet
-

Propriétés suggérées sur base des résultats de ta recherche