47215 résultats - Tous les biens

  • Balcony with a table and chairs, overlooking a scenic lake and mountain landscape.
  • Balcony with wooden decking, glass railing, and outdoor furniture overlooking a lake and mountain landscape.
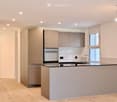
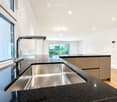
  • Modern kitchen with a large island featuring an induction cooktop, pendant lights, and a dining area with a table and chairs. A living area with a sofa and ottoman is visible, along with a scenic view of a lake and mountains through large windows.
  • Modern kitchen and dining area with a central island, dining table, chairs, sofa, TV, and decorative vases.
  • Modern bathroom with beige tiles, black fixtures, a floating vanity, a bathtub, and a toilet. Features include a large circular mirror with built-in lighting, a sleek black sink, and a modern showerhead.
  • Modern bathroom with beige tiles, black vanity, sink, and toilet. Features a large illuminated mirror, a shower area, and decorative vase on the counter.
  • Modern hallway with wooden walls, light wooden flooring, built-in storage, and a small bench with a cushion.
  • Modern hallway with light wooden flooring, built-in dark wood cabinetry, and recessed lighting. A small wooden shelf holds a vase with dried flowers and a tray.
  • Modern bedroom with a large bed, nightstand, baby chair, and a round pendant light. The room features wooden flooring, a large window with curtains, and a textured rug.
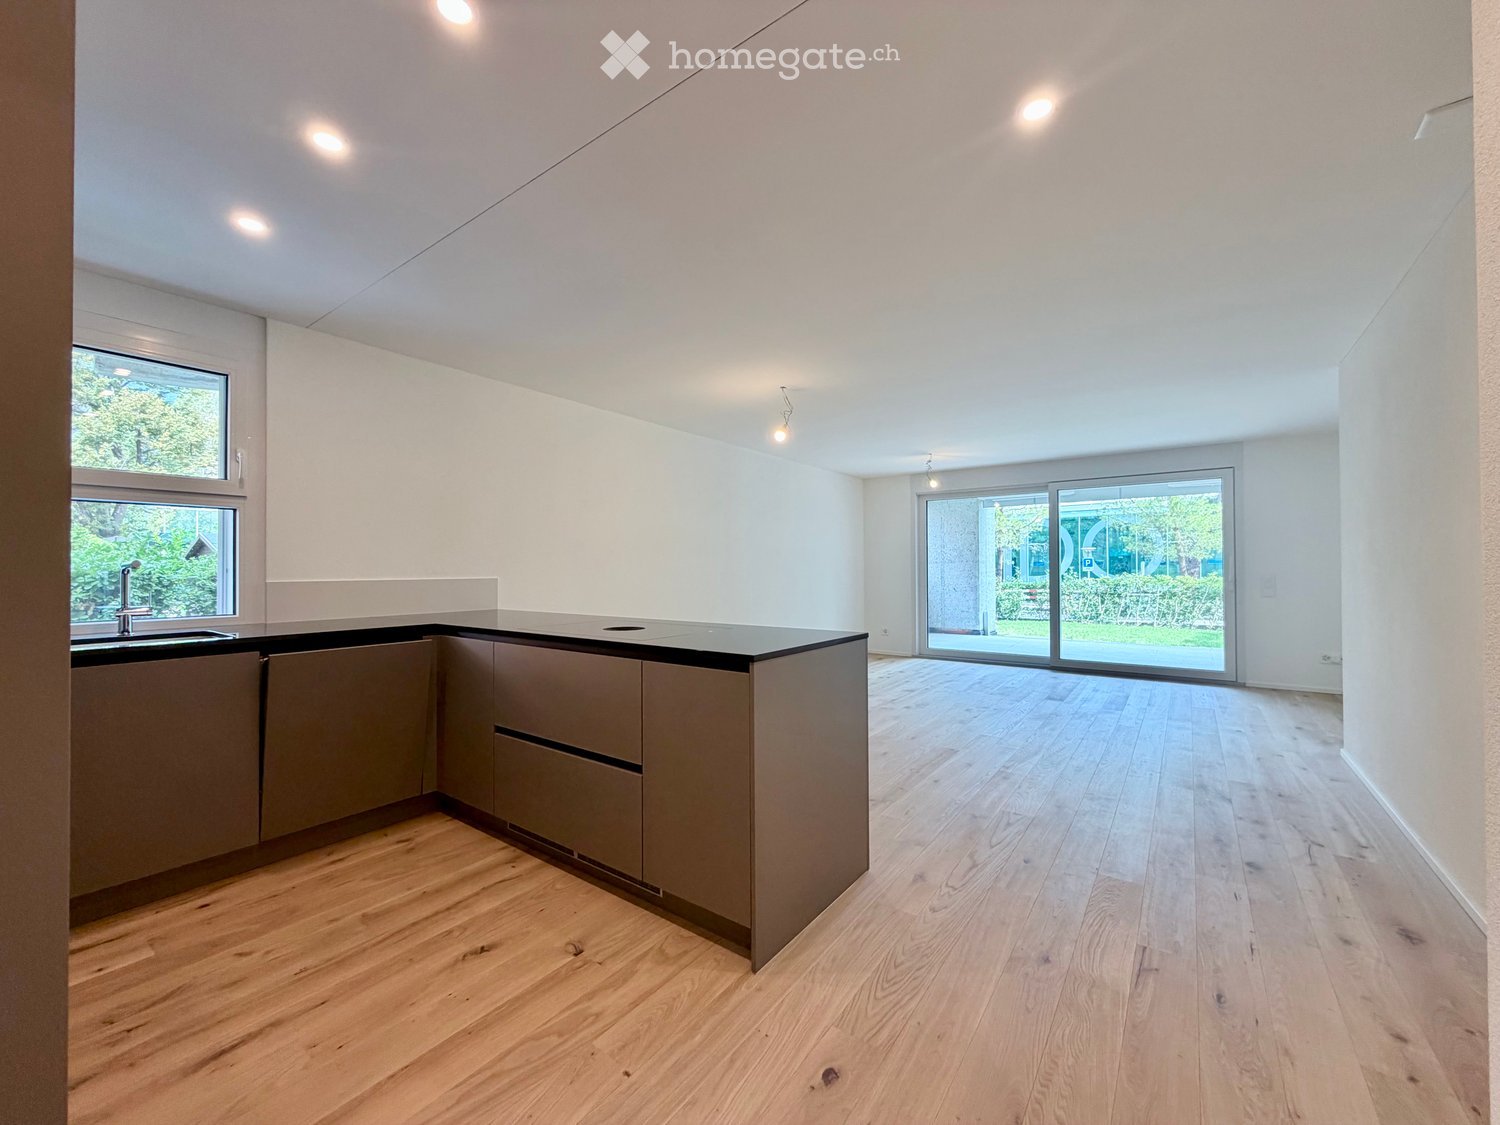
  • Modern bedroom with a large bed, multiple pillows, a blanket, wooden flooring, and large windows with curtains. The room features contemporary lighting fixtures and a sleek design.
  • Open-plan living and dining area with modern furniture, including a sofa, chairs, a coffee table, a dining table, and a kitchen island. The space features wooden flooring, pendant lights, and large windows with curtains.
  • Modern, well-lit room with wooden flooring, white walls, and a large abstract painting. Features a desk with two computer screens, a white chair, and a floor lamp.
  • Open-plan living and dining area with a modern kitchen, wooden flooring, pendant lights, and contemporary furniture.
  • Modern open-plan living and dining area with a central kitchen island, dining table, and comfortable seating, featuring large windows with scenic mountain views.
1 / 14
Balcony with wooden decking, glass railing, and outdoor furniture overlooking a lake and mountain landscape.
Modern kitchen with a large island featuring an induction cooktop, pendant lights, and a dining area with a table and chairs. A living area with a sofa and ottoman is visible, along with a scenic view of a lake and mountains through large windows.
Modern kitchen and dining area with a central island, dining table, chairs, sofa, TV, and decorative vases.
CHF 3'800.– Premium
4 pièces125m² surface habitable
Oberseepromenade 10, 7050 Arosa

Traumhafte möblierte 4-Zimmer-Wohnung in bester Lage | 2 Parkplätze | Eigentumsstandart

Diese 4 Zimmer Wohnung mit rund 125 m² Wohnfläche befindet sich direkt an der Oberseepromenade in Arosa und bietet einen schönen Blick auf den Obersee sowie die Bündner Bergwelt.Die im Jahr 2024 fertiggestellte Wohnung überzeugt mit moderner Architektur, einem hochwertigen Innenausbau und einem durchdachten Grundriss. Der helle Wohn und Essbereich mit grossen Fensterfronten sorgt für viel Tageslicht und ein angenehmes Wohngefühl.Die Wohnung bietet• 4 Zimmer• ca. 125 m² Wohnfläche• Grosszügige Terrasse mit Blick auf den Obersee• Zwei Badezimmer• Separate grosszügige Waschküche mit zusätzlichem Stauraum• Lift• Barrierefreier Zugang• Zwei Tiefgaragenplätze mit privatem Abstellraum• Ein Aussenparkplatz• Möbliert oder unmöbliert verfügbarDie Wohnung eignet sich als Erstwohnsitz und bietet modernen Wohnkomfort in unmittelbarer Seenähe.LageDie Liegenschaft befindet sich direkt an der Oberseepromenade. Der Bahnhof Arosa liegt direkt gegenüber der Liegenschaft. Einkaufsmöglichkeiten wie der Coop Valsana sowie die Montana Apotheke befinden sich in Gehdistanz. Die Schweizerische Ski und Snowboardschule ist ebenfalls bequem zu Fuss erreichbar.Die Nähe zum Obersee, den Bergbahnen, den Wanderwegen und den Skipisten macht die Lage zu einem idealen Ausgangspunkt für Freizeitaktivitäten während des ganzen Jahres.

Durée du trajet
-
  • Modern rooftop terrace with tiled flooring, glass railing, water feature, potted trees, and outdoor seating area with a view of the countryside.
  • Modern rooftop terrace with a fire pit, seating area, and scenic mountain view.
  • Aerial view of a residential area with multiple modern houses, green lawns, and surrounding trees.
  • Modern two-story house with a flat roof, large windows, and a spacious lawn. The house features a raised ground floor and is surrounded by greenery and neighboring houses.
  • A modern rooftop garden with a water fountain, potted plants, and a scenic mountain view.
  • Modern balcony with a water feature, potted plants, and seating area, overlooking a scenic sunset view.
  • Roof terrace with modern glass railing, potted plants, and scenic mountain view.
  • Aerial view of a well-maintained garden with a large lawn, surrounding trees, and modern houses in the background, with a scenic view of a town and mountains in the distance.
  • Modern rooftop terrace with a glass railing, offering a panoramic city view and a visible rainbow. Features include a metal table, chairs, planters, and a fire pit.
  • Modern two-story house with a flat roof, large windows, and a spacious rooftop terrace overlooking a scenic landscape with mountains in the background.
  • Aerial view of a residential neighborhood with multiple houses, green fields, and a clear blue sky.
  • Modern two-story house with large windows and a flat roof, surrounded by greenery and situated near a body of water with rainbows in the sky.
  • Rooftop terrace with a dining table, chairs, sofa, and ottoman, overlooking a scenic sunset view with trees and mountains.
  • Modern outdoor terrace with wooden decking, wicker seating, glass-enclosed living space, and lush greenery.
  • Modern rooftop terrace with large glass sliding doors, tiled floor, a wooden bench, and potted plants, offering a scenic view of the city and landscape.
  • Modern kitchen with white cabinets, black countertops, and a large window offering a scenic mountain view. The space includes a sink, stove, oven, and seating area with a sofa and chairs.
  • Modern kitchen with white cabinets, stainless steel oven, and a sink with a faucet.
  • Modern kitchen with light grey cabinets, stainless steel sink, and countertop. Includes a cup, vase, and picture frames on the counter.
  • Open-plan kitchen and dining area with modern furniture, a dining table with chairs, and bar stools at the kitchen island.
  • Modern rooftop terrace with glass railing, overlooking a green lawn and neighboring buildings. The terrace is part of an attic floor with large windows and a sleek design.
  • Modern rooftop terrace with a view of the house interior through large glass doors, featuring a small garden area with plants and a decorative stone bowl.
  • Roof terrace with wooden decking, white outdoor sofa set, coffee table, and potted plants.
  • Modern rooftop terrace with wooden decking, concrete pathways, and a small water feature. Features a glass-walled building entrance and potted plants.
  • Modern rooftop terrace with clean lines, tiled flooring, and potted plants, offering a scenic view of the surrounding landscape.
  • Balcony overlooking a residential area with greenery, a parked car, and a small pathway leading to a building entrance.
  • Balcony with tiled floor, glass railing, and outdoor furniture including a grill and table.
  • Modern rooftop terrace with a view of the city and mountains, featuring a dining table and chairs.
  • Modern open-plan living and dining area with a grey sofa, coffee table, dining table with chairs, and a kitchen area with bar stools. Shelves and potted plants are present.
  • Modern living room with a large sectional sofa, coffee table, floor lamp, and decorative vases.
  • Modern dining area with a wooden table, grey chairs, a bench, and stools near the kitchen area. The space features large windows with a view and contemporary lighting.
  • Modern kitchen and dining area with a large wooden table, chairs, stools, and a view of the ocean through large windows.
  • Modern dining area with a wooden table, chairs, and a large potted plant near a large glass sliding door leading to a terrace with a scenic ocean view.
  • Open-plan living and dining area with a large sectional sofa, coffee table, dining table with chairs, and a bowl of fruit on the table. Large windows offer a view of the garden and sea.
  • Modern living room with large windows offering a scenic view, featuring a sectional sofa, coffee table, and decorative vase with flowers.
  • Modern living room with large windows offering a scenic view, featuring a sofa, coffee table, side table, and decorative vase.
  • Modern living room with large windows, white walls, grey carpet, leather sofa, coffee table, dining table, and chairs.
  • Modern open-plan living and dining area with large windows offering a scenic view, featuring a wooden dining table, chairs, a sofa, and a coffee table.
  • Modern interior with large glass doors leading to a terrace, offering a scenic view. Includes a stool and chairs on the terrace.
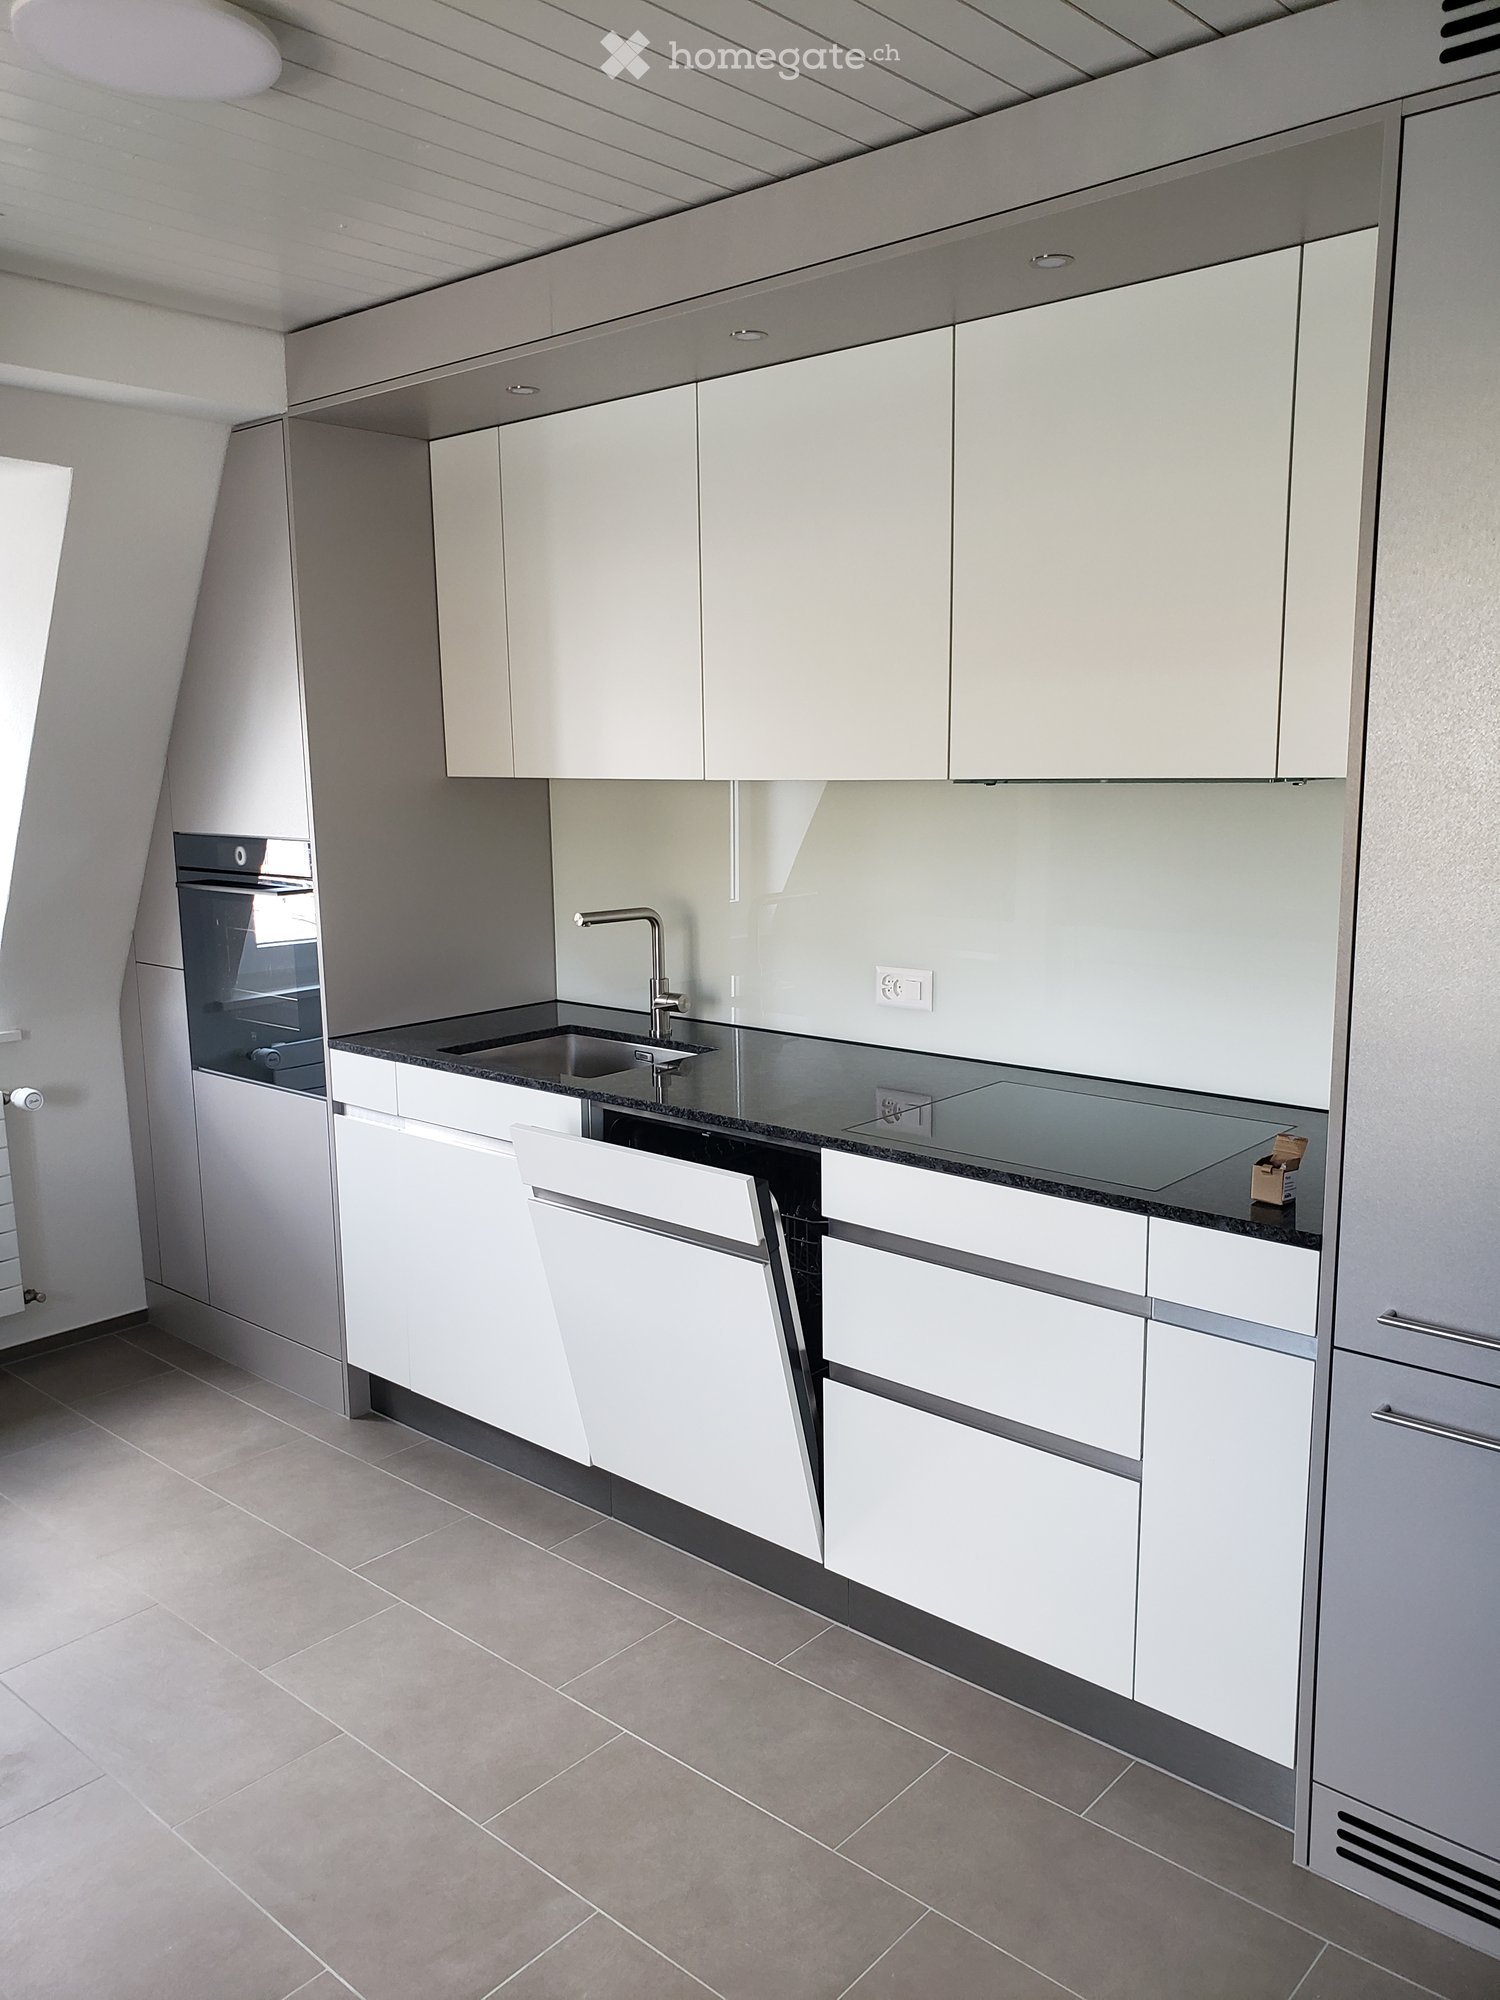
  • Modern kitchen with white and brown cabinets, a central island with a dark countertop, and built-in appliances including an oven and sink.
  • Modern kitchen with white cabinets, dark island, sink, and stools, overlooking the ocean.
  • Modern glass staircase leading to an attic level with a visible terrace, white walls, and a decorative sculpture on the wall.
  • Modern hallway with light-colored tiles, white walls, and a glass door leading to an outdoor area with a potted plant and a bicycle.
  • Modern bathroom with a shower area, toilet, and built-in shelf holding bottles. Features a sleek showerhead and faucet.
  • Modern bathroom with a toilet, glass-enclosed shower stall, and tiled floor.
  • Modern bathroom with a white double sink vanity, mirrored cabinet, and tiled floor.
  • Modern bedroom with a white bed, blue bedding, nightstand, and shelves with picture frames. The room has light-colored walls and wooden flooring.
  • Well-maintained garden with green grass, trimmed hedges, and a small tree, overlooking a cityscape with buildings and trees in the background.
  • A lush, green garden area with a view of the ocean and distant buildings. The foreground shows dense vegetation, while the background features a clear sky and a distant shoreline.
  • Modern bedroom with a white bed, light blue bedding, a nightstand, and a shelf with picture frames and decorative items.
  • Bright bedroom with large windows offering a scenic view, featuring a bed, nightstand, and chair.
  • Modern bedroom with a single bed, nightstand, and large window with cityscape view.
  • Empty hallway with white walls, brown carpeted floor, and a white shelving unit filled with binders and files on the left side.
  • Modern office space with a large window offering a scenic view, equipped with a desk, two chairs, a printer, and multiple computer screens.
  • Modern office space with large windows offering scenic views, featuring a desk, chair, and screen.
  • Hallway with tiled floor, white walls, and a small rug. A vase with flowers is placed on the left side.
  • Modern hallway with tiled floor, glass staircase railing, and a vase with flowers on a small table.
  • Modern outdoor area with a paved patio, bicycle, and potted plants near a contemporary house.
  • Narrow paved pathway leading to a house, flanked by low hedges and small plants, with a white wall on one side and a metal fence on the other.
  • Modern two-story house with white exterior, large windows, and a spacious balcony on the upper level. The house is surrounded by a well-maintained lawn and garden area with potted plants and outdoor seating.
  • Aerial view of a modern residential complex with multiple buildings, green roofs, and surrounding landscape with visible mountains in the background.
  • Architectural floor plan of a modern building with multiple levels, showing elevations, dimensions, and structural details.
  • Floor plan showing a living/dining area, kitchen, WC, lift, and covered outdoor seating area (terrace).
  • Floor plan of a 5.5 Zi-Haus showing entrance, hallway, bedroom, office, bathroom, closet, and built-in shelves.
  • Floor plan of a basement level showing rooms labeled: Technik, Wasch, Keller, offener Garderobe, Korridor, Treppenhaus, Lift, and Einstellhalle. Includes dimensions and floor area measurements.
1 / 80
Modern rooftop terrace with a fire pit, seating area, and scenic mountain view.
Aerial view of a residential area with multiple modern houses, green lawns, and surrounding trees.
Modern two-story house with a flat roof, large windows, and a spacious lawn. The house features a raised ground floor and is surrounded by greenery and neighboring houses.
CHF 7'960.– Premium
5.5 pièces230m² surface habitable
Bremgarterstrasse 68A, 8967 Widen

Exklusives Premium-Haus nahe Zürich West

Willkommen in diesem modernen Traumhaus in Widen (AG). Es erwartet Sie Luxus, Privatsphäre und unverbaubare Aussicht von den Alpen bis zum Schwarzwald.Das 2017 erbaute Haus überzeugt auf vier Stockwerken mit einer grosszügigen Wohnfläche von 230 m² – ideal für kleine Familien, Führungskräfte, Expats, Diplomaten, oder Pensionierte die nach Verkauf ihrer Villa eine adäquate Alterswohnung suchen mit Wunsch nach Privatsphäre & fantastischer Aussicht.Das Haus bietet unter anderem: • Grosszügige Wohnfläche: 230 m² auf vier Stockwerken mit einer Deckenhöhe von 2.45 m. Helles und luftiges Wohngefühl dank raumhohen Fenstern im ganzen Haus. • 134 m² Terrassse mit atemberaubender Aussicht: Geniessen Sie die sonnige Lage und den schönen Panorama-Ausblick auf die gepflegte Umgebung und das Mittelland. • 2 Garagenplätze und Aussenparkplatz: Komfortables Abstellen Ihres Fahrzeugs direkt im Haus. • Ausbaustandard: Hochwertiger Privathaus-Innenausbau mit OREA-Küche, Gessi-Armaturen, Dusch-WC, V-Zug/Miele Geräten. • Rollstuhlgängig: Das Haus ist barrierefrei zugänglich und für Rollstuhlanwender ausgelegt. • Haustiere erlaubt: Auch Ihre Vierbeiner sind herzlich willkommen. • Kinderfreundlich: Perfekt für Familien mit Kindern. Kindergarten und Schule in 4 Min zu Fuss erreichbar. • Viel Luxus für wenig Unterhalt: Mit wenig Aufwand kümmern Sie sich um die idyllische Terrasse und den kleinen Garten. Bewässerungsanlage und Rasenroboter stehen zur Verrügung. • Extrakosten: Nebst banaler Pflege von Garten und Terrassenpflanzen kommen nur noch die üblichen Verbrichskosten ( Strom, Wasser, Abfall, Internet) auf sie zu. Alles andere ist in den Nebenkosten inkludiert (Servicekosten für Lift, Dusch-WC, inerne Hauslüftung, Flachdach, Garagentor usw.) Lage und Umgebung: Das Haus liegt in einer ruhigen und sehr gepflegten Wohngegend – wie auch auf dem Luftbild der grünen, idyllischen Umgebung zu erkennen ist. Die Lage ist im Sommer sehr sonnig und auch im Winter angenehm hell. Die Bushaltestelle Widen Dorf ist in 8 Minuten zu Fuss erreichbar, der Halt Widen Heinrüti in nur 7 Minuten. Der Bahnhof Berikon-Widen ist in 14 Minuten zu Fuss erreichbar. Die Schule Widen befindet sich nur 4 Gehminuten entfernt – ideal für Familien mit schulpflichtigen Kindern. Ein Migros-Supermarkt sowie die Apotheke Mutschellen sind ebenfalls in der Nähe.Das Haus ist ab dem 1. Dezember 2026 verfügbar, ohne zeitliche Beschränkung. Mindestmietdauer 1 Jahr. Nutzen Sie die Gelegenheit und sichern Sie sich dieses attraktive Zuhause in einer der ruhigsten und eklusivsten Wohngegenden des Kantons Aargau.

Durée du trajet
-

Chercher gratuitement le prochain locataire

Publie une annonce gratuite sur Homegate et trouve le locataire idéal en un clin d’œil pour ton logement.

Publier maintenant
Nouvelle construction
1 / 13
CHF 12'250.– Premium
4.5 pièces149m² surface habitable
Kappelistrasse 4, 8703 Erlenbach ZH

Grosszügige Terrasse für eine grossartige Seesicht - 4.5 Zimmerwohnung, Attika

Grosszügige Terrasse für eine grossartige Seesicht - 4.5 Zimmerwohnung, Attika Traumhafte Wohnung mit grosser Terrasse und Seeblick und exzellenten Verkehrsanbindungen in Erlenbach Bezug per 01.10.2026 Willkommen in Erlenbach, einem der bevorzugten Wohngebiete in der Nähe von Zürich! Diese wunderschön gelegene Wohnung bietet nicht nur einen atemberaubenden Blick auf den Zürichsee, sondern auch eine erstklassige Anbindung an die Stadt und den Flughafen. Mit seinen 5600 Einwohnern, einem milden Klima und klarem Wasser ist Erlenbach seit Jahrhunderten ein begehrter Wohnort. HighlightsBushaltestelle vor dem Haus mit viertelstündlichen Verbindungen zum Hauptbahnhof Zürich und gute Autobahnanbindung (Forchautobahn in 5 Minuten erreichbar). Ausstattung der WohnungHochwertige Parkettböden, Die Küche inkl. Kochinsel verfügt neben Backofen, Steamer etc. über einen Quooker. (Wasserhahn mit integriertem Wasserkocher). Einbauschränke im Masterbedroom, KNX-basiertes Steuerungssystem für Licht und Storen, Glasfaseranschluss, Videogegensprechanlage, Alarmanlage, Bodenheizung und Deckenkühlung.Mit dem Lift gelangen Sie direkt in die Wohnung. Waschmaschine und Tumbler sind im Reduit in der Wohnung untergebracht.Umweltfreundliche MerkmaleErdsonden-Wärmepumpen für Heizung, Photovoltaik-Anlage auf dem Dach, Vorbereitete Anschlüsse für Elektroladestationen.UmgebungsgestaltungEinheimische Bepflanzung mit Natursteinmauern und -pflasterung, Gräser- und Staudenbepflanzung bei den Eingangsbereichen, gemeinschaftlich nutzbare Flächen, inklusive eigenem Waldgebiet, Feuerstelle, naturnaher Spielbereich und Gemeinschaftsgarten.Erleben Sie das Beste aus urbanem Komfort und naturnahem Wohnen in dieser exklusiven Wohnung in Erlenbach. Vereinbaren Sie noch heute eine Besichtigungstermin und lassen Sie sich von der einzigartigen Atmosphäre begeistern!Zusätzliches:Ein Disporaum à ca. 20m² und 2 Einstellplätze in der Tiefgarage gehören zur Wohnung dazu und sind im Mietzins inkludiert.Interessiert? Bitte kontaktieren Sie für einen Besichtigungstermin die Mieterin unter: malwina.preising@gmail.com. Bei Fragen stehen wir Ihnen gerne zur Verfügung.

Durée du trajet
-
  • House. Two-story house with white exterior, brown tiled roof, multiple windows with shutters, and a small garden area in front.
  • House. Two-story house with white exterior, brown tiled roof, multiple windows with shutters, and a garage.
  • Garden / Outdoor Area. A well-maintained garden with a wooden table, chairs, lounge seating, a solar panel structure, and a small water feature. The area is surrounded by greenery and includes a trash bin and a small shed.
  • Unfurnished Room. Empty room with red tiled floor, dark blue walls, fireplace, and a window with a view of greenery.
  • Unfurnished Room. Empty room with red tiled floor, white walls, large window, and sliding glass door leading to outdoor area.
  • Kitchen. Modern kitchen with wooden cabinets, stainless steel sink, dishwasher, and stove. Features a large window with blinds and a wooden island.
  • Kitchen. Modern kitchen with granite countertops, stainless steel appliances, and white cabinets.
  • Corridor / Hallway. A narrow hallway with wooden doors, white walls, and built-in wooden shelves. An open doorway leads to a small bathroom with white tiles and a toilet.
  • Unfurnished Room. Empty room with wooden flooring, dark walls, and a window with shutters. No furniture or equipment visible.
  • Unfurnished Room. Empty room with wooden flooring, white walls, and a dark accent wall. Features a large window with blinds and a hanging light fixture.
  • Garden / Outdoor Area. A rooftop garden with artificial grass, wooden decking, and seating areas, surrounded by wooden railings and overlooking a residential neighborhood with houses and trees.
  • Unfurnished Room. Empty room with dark walls and light wooden flooring, featuring a large window with white shutters and a view of greenery outside.
  • Unfurnished Room. Empty room with light-colored walls, wooden flooring, and a single window with blinds. A ceiling light fixture is visible.
  • Bathroom. Modern bathroom with a double sink vanity, large mirror, toilet, and walk-in shower stall.
  • Unfurnished Room. Empty room with wooden floor, white walls, exposed wooden beams on the ceiling, and a large window showing a view of a neighboring house and greenery.
  • Unfurnished Room. Empty attic space with wooden beams, light wooden flooring, and a skylight window allowing natural light to enter.
  • Bathroom. Modern bathroom with a toilet, toilet paper holder, and toilet brush, featuring beige tiles and a wooden slanted ceiling.
  • Bathroom. Modern bathroom with a white bathtub, a glass-enclosed shower stall, and a handheld showerhead. The shower stall features a built-in seat and a handrail for safety. The walls are tiled in beige, and the floor is tiled in light beige.
  • Unfurnished Room. Empty room with beige tiled floor, white walls, a single window, and a blackboard on one wall. The room has fluorescent lighting and a wooden door.
  • Bathroom. Utility room with a washing machine, dryer, and sink, surrounded by exposed pipes and a control panel.
  • Garden / Outdoor Area. Well-maintained garden with a wooden table, four chairs, a fire pit, and a black outdoor sofa. The area is surrounded by greenery and trees, with residential houses visible in the background.
  • Balcony / Terrace. Balcony with dark tiled flooring, wooden fence, potted plants, and a covered area with a retractable awning.
1 / 22
House. Two-story house with white exterior, brown tiled roof, multiple windows with shutters, and a garage.
Garden / Outdoor Area. A well-maintained garden with a wooden table, chairs, lounge seating, a solar panel structure, and a small water feature. The area is surrounded by greenery and includes a trash bin and a small shed.
Unfurnished Room. Empty room with red tiled floor, dark blue walls, fireplace, and a window with a view of greenery.
CHF 3'950.– Premium
5.5 pièces120m² surface habitable
Alpenblickstrasse 2, 8610 Uster

5.5-Zimmer-Einfamilienhaus mit Garten, Balkon, Garage und Aussenparkplätze

Willkommen in diesem gepflegten und charmanten Haus an der Alpenblickstrasse 2 in Uster. Das 5.5-Zimmer-Haus erstreckt sich über drei Wohnetagen und bietet ca. 110 m² Wohnfläche. Es eignet sich ideal für Familien, Paare mit Platzbedarf, Tierliebhaberinnen und Tierliebhaber sowie alle, die ein ruhiges Zuhause mit Garten suchen.Das Haus ist ab sofort verfügbar.Im Erdgeschoss befindet sich ein gemütlicher Wohnbereich mit rotem Fliesenboden und Kamin. Der Raum wirkt warm und einladend und eignet sich perfekt für entspannte Abende. Die angrenzende Küche ist praktisch ausgestattet mit Backofen, Induktionskochfeld, Kühlschrank, Gefrierschrank sowie einem neuen Geschirrspüler. Neben dem Eingangsbereich befindet sich zudem ein Gäste-WC.Im ersten Stock liegen drei flexibel nutzbare Zimmer, zum Beispiel als Schlafzimmer, Kinderzimmer, Büro oder Ankleidezimmer. Ebenfalls auf dieser Etage befindet sich ein Badezimmer mit Doppellavabo und Badewannen-Dusche. Von einem Zimmer gelangt man direkt auf den Balkon mit Blick in den eigenen grünen Garten. Dieser lädt zu ruhigen, entspannten Stunden ein.Im Dachgeschoss befindet sich das grosszügigste Zimmer des Hauses. Der helle Raum eignet sich sehr gut als Schlafzimmer, Atelier, Arbeitszimmer oder kombinierter Wohn- und Schlafbereich. Die Fensterläden wurden letztes Jahr erneuert und ermöglichen eine gute Verdunkelung. Zudem verfügt das Dachgeschoss über ein eigenes Badezimmer mit Dusche.Der Keller bietet viel Stauraum und kann auch als kleine Werkstatt genutzt werden. Zusätzlich gibt es einen separaten kleinen Raum mit Tür, der sich gut als Lagerraum oder Vorratskammer eignet. Im Keller befindet sich ausserdem ein Waschturm mit Waschmaschine und Tumbler.Ein besonderes Highlight ist der überdachte Sitzplatz, den man direkt vom Wohnzimmer aus erreicht. Dank Abendsonne eignet er sich ideal für gemütliche Grillabende oder entspannte Stunden im Freien. Die Überdachung kann ein- und ausgezogen werden. Vom Sitzplatz gelangt man in den grosszügigen Garten (192 m² + 145 m² betonierter Umschwung) mit Gartenteich. Die Wiese bietet viel Platz zum Spielen, Entspannen oder Gärtnern. Der Garten ist liebevoll eingewachsen und bietet eine angenehme Privatsphäre. Immer wieder lassen sich hier Igel beobachten, im Teich leben Molche.Zur Liegenschaft gehört eine Garage mit Wallbox zum Laden von Elektrofahrzeugen. Vor der Garage befindet sich zwei weitere Aussenparkplätze. Das Haus verfügt über Glasfaseranschluss.Die ruhige, wenig befahrene Strasse und die angenehme Nachbarschaft machen das Haus besonders attraktiv für Familien. Auch für Hundebesitzerinnen und Hundebesitzer ist das Haus dank Garten und der Nähe zum Wald sehr gut geeignet.Lage und UmgebungDas Haus liegt in einer ruhigen Wohnlage in Uster und profitiert im Sommer von viel Sonne. Die Bushaltestelle Reithalle ist in ca. 2 Gehminuten erreichbar, der Bahnhof Uster in rund 11 Gehminuten. Einkaufsmöglichkeiten wie Migros und Coop befinden sich in kurzer Distanz. Der Coop ist täglich von 6 bis 22 Uhr geöffnet. Die Berufswahlschule Uster liegt ebenfalls nur wenige Gehminuten entfernt.Direkt gegenüber des Hauses befindet sich ein schöner Wald mit zahlreichen kleinen Wegen. Dieser eignet sich ideal für Spaziergänge, Joggingrunden, Gassigänge mit Hunden oder gemütliche Stunden im Grünen.Kurzüberblick5.5 Zimmer, ca. 110 m² Wohnfläche, drei Wohnetagen, Garten mit Gartenteich, Balkon, überdachter Sitzplatz, Kamin, zwei Badezimmer plus Gäste-WC, Küche mit neuem Geschirrspüler, Keller mit Stauraum, separater Lager-/Vorratsraum, Waschturm, Garage mit Wallbox, Aussenparkplatz, Glasfaseranschluss, ruhige und kinderfreundliche Lage.Hinweis: Einige Bilder wurden digital bearbeitet, damit das Haus ohne Möbel dargestellt werden kann. Einzelne Details wie Anschlüsse wurden leider nicht richtig dargestellt. Das Haus verfügt jedoch über genügend Anschlüsse im Innen- und Aussenbereich.

Durée du trajet
-
  • A cozy attic room with wooden floors, exposed wooden beams, and a skylight. Features a sofa, coffee table, wicker chair, and a small table with a screen.
  • Attic living room with wooden floors, slanted wooden ceiling, skylight window, sofa, coffee table, and a wicker chair.
  • Living room with a sofa, coffee table, chair, television on a wooden cabinet, and remote controls on the coffee table.
  • Small bathroom with tiled walls and floor, toilet, sink, and a shower area with a floral curtain. A radiator is mounted on the wall.
  • Bedroom with wooden floor, slanted ceiling, white bed with patterned bedding, radiator, window with white frame and curtains, and a hanging light fixture.
  • Cozy attic bedroom with wooden slanted ceilings, dark hardwood floors, and a large mural of autumn forest on one wall. A white bed with patterned bedding is positioned against the wooden wall.
  • Empty hallway with tiled floor, wooden walls, and built-in storage unit on one side.
  • Compact kitchen with white cabinets, a small wooden table, a stove, and a sink, featuring wooden walls and a tiled floor.
  • Cozy kitchen with wooden walls and ceiling, featuring a stove, sink, cabinets, and a small dining table with chairs.
  • A cozy kitchen and dining area with wooden walls, a wooden dining table, chairs, and modern appliances including an oven and refrigerator.
  • A narrow hallway with tiled flooring, wooden paneling on one side, and white cabinetry on the other. Two doors are visible, one leading to a room and the other to a closet.
  • Bathroom with a white sink, washing machine, mirror, and a door leading to another room. The walls are tiled, and a radiator is visible on the right side.
  • A small, furnished room with a single sofa and wooden flooring.
  • Empty room with wooden flooring, white walls, a window with a radiator below, and a white closet with double doors.
  • Bright attic bedroom with wooden flooring, a single bed with drawers, a window with a view, and a radiator.
  • Empty room with wooden flooring, white walls, and built-in white closet units. A single door is visible on the left side.
1 / 16
Attic living room with wooden floors, slanted wooden ceiling, skylight window, sofa, coffee table, and a wicker chair.
Living room with a sofa, coffee table, chair, television on a wooden cabinet, and remote controls on the coffee table.
Small bathroom with tiled walls and floor, toilet, sink, and a shower area with a floral curtain. A radiator is mounted on the wall.
CHF 840.– Premium
3 pièces
Rue de la Côte 1, 2340 Le Noirmont

Charmant appartement mansardé de 3 pièces à louer à Le Noirmont

Découvrez ce charmant appartement mansardé de 3 pièces, situé au 3ème étage d'un immeuble à Le Noirmont (2340), dans le magnifique canton du Jura. Disponible immédiatement, ce logement saura séduire par son cadre paisible et sa situation idéale.L'appartement comprend notamment : • Un appartement rénové semi- meublé mansardé lumineux avec cachet franc-montagnard : Profitez d'un bel ensoleillement en été, avec une luminosité agréable également en hiver. • Une salle de bain fonctionnelle : Petite salle de bain avec murs et sol carrelés, toilettes, lavabo et une zone de douche avec un rideau floral. Un radiateur est monté sur le mur. • Machine à laver : Un lave-linge est inclus pour votre confort quotidien. • Un Galetas • Une cave • Une place de Parking Cadre et tranquillité : L'appartement bénéficie d'un environnement calme, aussi bien de jour que de nuit, idéal pour se ressourcer après une longue journée.Situation et commodités : Tout est à portée de main depuis cet appartement : • Gare de Le Noirmont : à seulement 4 minutes à pied • Arrêt de bus Le Noirmont Gare : à 4 minutes à pied • Supermarché Coop : à 4 minutes à pied • Pharmacie (Rue du Doubs) : à seulement 2 minutes à pied • École primaire du Noirmont : à 5 minutes à pied, idéal pour les familles Que vous soyez jeune professionnel, couple ou petite famille, cet appartement mansardé vous offre un cadre de vie agréable et pratique au cœur du Jura. Ne manquez pas cette opportunité de vous installer dans ce beau village jurassien !

Durée du trajet
-
  • Modern two-story house with stone facade, large windows, and a raised ground floor, surrounded by a stone wall and greenery.
  • Modern balcony with glass railing, tiled floor, overlooking a scenic view of water and mountains at sunset.
  • Modern two-story house with large glass windows, stone facade, and a spacious patio area surrounded by greenery.
  • Modern stone-clad building with a flat roof and large windows, surrounded by greenery and a gravel driveway.
  • Modern entrance with a large glass door framed in black metal, flanked by textured stone walls. The door is partially open, revealing a glimpse of the interior with white walls and modern lighting.
  • Modern interior staircase with glass railing, large windows, and skylight above.
  • Open, modern space with tiled flooring, large glass windows, and a raised kitchen area with wooden cabinets and a countertop.
  • Modern kitchen with wooden cabinets, a central island, and a large window offering a view of greenery.
  • Modern kitchen with a central island, large windows offering a scenic view, and a minimalist design.
  • Open-plan space with large sliding glass doors leading to a balcony, tiled floor, and a small kitchen area with cabinets and a countertop visible in the background.
  • Empty room with large sliding glass doors offering a scenic ocean view, light green walls, and built-in wardrobes.
  • Modern bathroom with beige tiles, double sink, large mirror, toilet, and glass-enclosed shower area.
  • Bright, empty room with large glass sliding doors leading to a balcony, tiled floor, and a view of the lake and trees.
  • Modern outdoor patio with large glass sliding doors leading to a grassy garden, surrounded by trees and a view of the water.
  • Modern house exterior with stone facade, covered walkway, and well-maintained lawn with trees.
  • Modern two-story house with large windows, stone facade, and a raised ground floor. Features a balcony on the upper level and a stone retaining wall in the front yard.
  • Modern house with a flat roof, large windows, and a spacious outdoor area featuring a paved walkway, grassy lawn, and surrounding trees.
  • A narrow pathway lined with trees and greenery leads to a building with a textured brick facade. The area is well-maintained with gravel and small plants, and a view of water is visible in the distance.
  • A serene lakeside view with clear water, distant mountains, and a tree-lined shore.
  • A serene lakeside view with a sandy shore, clear water, distant mountains, and a partly cloudy sky.
1 / 20
Modern balcony with glass railing, tiled floor, overlooking a scenic view of water and mountains at sunset.
Modern two-story house with large glass windows, stone facade, and a spacious patio area surrounded by greenery.
Modern stone-clad building with a flat roof and large windows, surrounded by greenery and a gravel driveway.
CHF 10'500.– Premium
7 pièces200m² surface habitable
Chemin de la Gravière 5, 1247 Anières

VILLA CONTEMPORAINE TERRASSEE - VUE LAC A DEUX PAS DE LA PLAGE

Située sur la commune d'Anières, cette nouvelle villa contemporaine offre un cade de vie unique au calme absolu avec une vue exceptionnelle sur le lac Léman avec accès immédiat à une plage publique discrète. Orientée est/ouest, cette villa individuelle d'environ 200m2 habitable et 285m2 utile aux prestations de très bonne qualité, allie élégance et pureté. Les espaces de vie bénéficient de grandes baies vitrées, d'une spacieuse terrasse plein sud et un balcon côté lac permettent de profiter de différentes expositions sur le lac et le jardin.Le rez supérieur offre une cuisine ouverte avec un îlot centrale bar, une salle à manger, un salon ainsi qu'une chambre parentale avec un dressing et une salle de douche en suite.Le rez inférieur, deux chambres d'enfants, chacune avec une salle de douche en suite, une quatrième chambre ou un espace fitness avec une salle de bains et une toilette visiteurs. Une buanderie, deux caves ainsi que la pièce technique complète l'étage.La villa dispose d'un petit jardin joliment arboré et d'un couvert pour deux voitures avec une prise de recharge. Contrat de location sans animaux domestiques. Loyer mensuel : Chf 10'500.-, charges individuelles.CONTEMPORARY TERRACED VILLA - LAKE VIEW A STEPS AWAY FROM THE BEACH Located in the commune of Anières, this new contemporary villa offers a unique quiet lifestyle with an exceptional view of Lake Léman with immediate access to a discreet public beach. Facing East/West, this individual villa spans approximately 200m2 of living space and 285m2 of usable space, offering high-quality finishes that combine elegance and purity. The living areas benefit from large bay windows, a spacious South-facing terrace and a balcony on the lake side, allowing different exposures of the lake and the garden.The upper ground floor features an open kitchen with a central bar island, a dining room, a living room, and a master bedroom with a dressing room and an en-suite shower room. On the lower ground floor, there are two children's bedrooms, each with an en-suite shower room, a fourth bedroom or fitness room with a bathroom, and a guest toilet. A laundry room, two cellars, and the technical room complete this floor.The villa has a small garden with well-planted trees and a carport for two cars with a charging socket.Pet-free rental agreement. Monthly rent : Chf 10'500.-, individual utilities.

Durée du trajet
-
  • Bright, empty room with wooden flooring, large sliding glass doors leading to a balcony, and white walls.
  • Bright, modern hallway with wooden flooring, recessed lighting, and a large window overlooking a kitchen area with white cabinets and a sliding glass door leading outside.
  • Modern kitchen with white cabinets, dark granite countertop, stainless steel sink and faucet, and built-in oven. Large window provides natural light.
  • Empty room with light wooden flooring, white walls, and a modern kitchen area with white cabinets and stainless steel appliances visible in the background.
  • Modern bathroom with beige tiles, a white sink with a modern faucet, a large mirror with built-in lighting, a glass-enclosed shower, and a toilet.
  • Empty room with white walls and wooden flooring, featuring a sliding door leading to a kitchen area with white cabinets and countertops.
  • Modern balcony with tiled flooring, white metal railing, large glass sliding doors leading to an interior space, and a view of surrounding greenery and houses.
  • Empty room with white walls, gray carpeted floor, and fluorescent lighting.
  • A small, well-lit room with a washing machine and dryer stacked together, white walls, and a grey floor.
  • Empty room with light wooden flooring and white walls, featuring an open doorway leading to another room with tiled flooring.
  • Empty room with light wooden flooring, white walls, and a doorway leading to a kitchen area with white cabinets and a sink.
  • Empty room with white walls and wooden flooring, featuring a sliding door leading to another room with white cabinets and a kitchen area.
  • Bright, open-plan living space with wooden flooring, large sliding glass doors leading to a balcony, and a small kitchen area with white cabinets and a sink.
  • Empty room with light wooden flooring, white walls, and two large sliding glass doors leading to a balcony area.
1 / 16
Bright, modern hallway with wooden flooring, recessed lighting, and a large window overlooking a kitchen area with white cabinets and a sliding glass door leading outside.
Modern kitchen with white cabinets, dark granite countertop, stainless steel sink and faucet, and built-in oven. Large window provides natural light.
Empty room with light wooden flooring, white walls, and a modern kitchen area with white cabinets and stainless steel appliances visible in the background.
CHF 4'445.– Premium
4.5 pièces120m² surface habitable
Im Breitenacker 3, 8304 Wallisellen

Spacious 4.5-Room Rooftop Apartment in Wallisellen – Available from September 2026

Panoramic 4.5-Room Penthouse with ~50 m² Terrace — WallisellenIm Breitenacker 3, 8304 Wallisellen | 120 m² | Available 1 September 2026Wake up to sweeping views across the entire valley and into the mountains, and end your day watching unforgettable sunsets from your own ~50 m² wrap-around terrace. This bright, modern 4.5-room penthouse offers a rare combination of space, light, and an outlook that very few apartments can match — a true retreat above the rooftops, yet just minutes from everything.The ApartmentSpanning 120 m² of comfortable, well-laid-out living space, the home is flooded with natural light through floor-to-ceiling glazing, with warm wood flooring and clean white walls throughout. • Open living & dining area with a full wall of sliding glass doors opening directly onto the terrace — the panorama becomes part of the room. • ~50 m² panoramic terrace wrapping the apartment, with uninterrupted views over the valley to the mountains and spectacular sunsets in every season. • Modern kitchen with white cabinetry, dark granite countertops, stainless steel sink and appliances, and two ovens (incl. pizza setting) — all under a bright window. • Two generous bedrooms, each with built-in wardrobes, large windows, and access to the outdoors. • Separate office / study — bright and spacious, ideal for working from home or a fourth room. • Elegant bathroom with a walk-in glass rain shower, wide double vanity, wall-hung WC, and quality stone-look tiling. • Own washing and drying machine for everyday convenience in very large and dry celler ca 35 m2 • Additional hobby room can be rented optionally Building & Extras • 1 Garage and 1 additional parking space, together for chf250 • Elevator to all floors — fully step-free / wheelchair accessible • Minergie energy-efficient construction for low running costs • Sunny in both summer and winter, and exceptionally quiet day and night • Pets welcome and child-friendly Location & LeisureWallisellen offers excellent everyday convenience, with leisure right on your doorstep: • Tennis club and outdoor swimming / waterworld within easy walking distance • Bus stop Frohheimstrasse — 2 min walk • Voi supermarket — 8 min walk • Primarschule Alpen — 6 min walk • Belair tram/platform stop — 12 min walk • Medbase pharmacy — 13 min walk • Wallisellen train station — 15 min walk, with direct connections to Zürich and beyond A bright, peaceful, beautifully connected home with views you'll never tire of. Available from 1 September 2026 — arrange your viewing today.

Durée du trajet
-
  • A modern house with a spacious garden and patio area, featuring a sofa, coffee table, and outdoor seating, overlooking a scenic lake and distant mountains.
  • Modern, two-story building with dark, sleek exterior and large windows, featuring a raised ground floor and contemporary design.
  • Modern, minimalist kitchen with grey cabinets, a central island, and built-in ovens. The space features light-colored tiles and ample natural light from large windows.
  • Empty room with tiled floor and large windows offering a view of a green area and water.
  • Modern balcony with wooden decking, metal railing, and large glass doors leading to the interior of a contemporary building.
  • Modern multi-story building with balconies, surrounded by green lawn, parked cars, and additional structures in the background.
  • Empty hallway with light-colored tiled flooring and white walls, leading to a kitchen area with dark cabinets and a microwave.
  • Empty room with tiled floor and white walls, featuring large sliding glass doors leading to a balcony.
  • Modern kitchen with wooden cabinets, stainless steel sink, and multiple drawers.
  • Empty room with light-colored tiled flooring and white walls, featuring a large sliding glass door leading to a balcony.
  • Balcony with wooden decking and metal railing, overlooking a green lawn, trees, and a body of water in the distance.
  • Spiral staircase with wooden steps and railings, light grey walls, tiled floor, white door frame, and electrical outlet visible.
  • Modern hallway with light-colored tiled flooring, white walls, and a wooden staircase leading upwards. A doorway leads to a room with a washing machine visible.
  • Empty hallway with beige tiled floor and white walls, featuring recessed ceiling lights and a door at the end.
  • A well-maintained green lawn with trees and shrubs, overlooking a body of water and distant hills under a partly cloudy sky.
  • Empty room with tiled floor and large sliding glass doors leading to a balcony and outdoor area.
  • Modern bathroom with a white sink, chrome faucet, toilet, and a glass-enclosed shower with a handheld showerhead.
  • Empty room with light grey tiled flooring and white walls, featuring an open doorway to a bathroom with a toilet visible.
  • Roof terrace with wooden decking, metal railing, and surrounding greenery, overlooking a grassy area and distant water.
  • Modern bathroom with a toilet, sink, mirror, and a stacked washing machine/dryer unit. Natural light streams in from a large window.
  • Modern bathroom with a white vanity, large mirror, and glass-enclosed shower area.
1 / 21
Modern, two-story building with dark, sleek exterior and large windows, featuring a raised ground floor and contemporary design.
Modern, minimalist kitchen with grey cabinets, a central island, and built-in ovens. The space features light-colored tiles and ample natural light from large windows.
Empty room with tiled floor and large windows offering a view of a green area and water.
CHF 3'930.– Premium
5.5 pièces171m² surface habitable
Döllistrasse 27a, 8592 Uttwil

Exclusives, modernes Wohnen mit Seeblick, Erstvermietung, Hausteil

Dieser exklusive 5 ½-Zimmer-Hausteil «West» auf 171 m² Wohnfläche vereint modernes Design, hochwertige Materialien und eine einzigartige Aussicht zu einem aussergewöhnlichen Wohnangebot. Bezug ab sofort oder nach Vereinbarung. Die Liegenschaft begeistert mit grosszügigen, lichtdurchfluteten Räumen sowie einem durchdachten Grundriss über zwei Etagen. Besonders hervorzuheben ist der wunderschöne Seeblick, der von sämtlichen Zimmern sowie vom 20 m² grossen Balkon und dem Gartensitzplatz genossen werden kann. Ein besonderer Blickfang ist die mit Solarmodulen verkleidete Fassade, die nicht nur architektonische Akzente setzt, sondern gleichzeitig einen grossen Teil des Energiebedarfs abdeckt. Das innovative Energiekonzept mit Luft-Wärmepumpe verbindet Nachhaltigkeit mit modernem Wohnkomfort. Die hochwertige Küche mit exklusivem Ausbau, elektrisch bedienbare Jalousien sowie die stilvollen Badezimmer unterstreichen den gehobenen Ausbaustandard. Ein durchdachtes Lichtkonzept sorgt im gesamten Haus für ein angenehmes Wohnambiente. Die durchdachte Gartengestaltung ist in Arbeit, so dass bald Kürze eine wunderbare grüne Oase das Haus umgeben wird. Raumaufteilung Erdgeschoss • Grosszügiger, heller Eingangsbereich • Offener Küchen-/Ess-/Wohnbereich • Gästezimmer • Gäste-WC mit Waschturm Obergeschoss • Elternschlafzimmer mit eigenem Badezimmer • 2 weitere Zimmer, ideal für Kinder, Gäste oder Homeoffice • Zusätzliches Badezimmer Highlights auf einen Blick • Erstvermietung • Exklusiver 5 ½-Zimmer-Hausteil • Wunderschöner Seeblick • Sehr helle und grosszügige Räume • Hochwertiger Innenausbau • Moderne Küche mit exklusiver Ausstattung • Gartensitzplatz und 20 m² grosser Balkon • 3 Badezimmer mit 2 grosszügigen Duschen • Fussbodenheizung • Elektrisch bedienbare Jalousien • Durchdachtes Lichtkonzept • Luft-Wärmepumpe • Solarmodul-Fassade als architektonischer Blickfang mit innovativem Energiekonzept • Zentrale Lage • 2 Einzelgaragen • Keller In Kürze wird eine effektive Blick- und Schallschluckwand Richtung Strasse errichtet. Das Leben in diesem Hausteil spielt sich komplett zur Seeseite hin ab. Optional mitzumieten Auf Wunsch kann zusätzlich eine ca. 40 m² grosse Einliegerwohnung mit eigenem Eingang gemietet werden (Miete CHF 1'000, NK CHF 100). Diese verfügt über einen Küchenblock, Bad/Dusche, einen gedeckten Sitzplatz sowie einen eigenen Stellplatz. Ideal für eine Person oder beispielsweise als Büro, Praxis oder Kosmetikstudio.

Durée du trajet
-
  • Modern office or meeting room with a large wooden table surrounded by black chairs, large windows with a view of greenery, and a sleek hanging light fixture.
  • Modern kitchen with dark countertops, stainless steel sink, island, and built-in cabinets. Large windows and a dining area with chairs and a table are visible.
  • Modern living room with large windows overlooking a scenic view, featuring a dark grey sofa, ottoman, coffee table, television, and a potted plant.
  • Modern kitchen with light wooden flooring, grey cabinets, and a built-in refrigerator. A large window allows natural light to fill the space.
  • Empty room with light-colored walls, wooden floor, and a single window letting in natural light.
  • Modern kitchen with dark grey cabinets, a black countertop, and a double sink. The floor is made of light wooden parquet, and the walls are painted in a light grey color. The kitchen features built-in storage and a sleek, contemporary design.
  • Floor plan of a ground floor apartment with an entrance, bedroom, living room, bathroom, staircase, and elevator.
1 / 7
Modern kitchen with dark countertops, stainless steel sink, island, and built-in cabinets. Large windows and a dining area with chairs and a table are visible.
Modern living room with large windows overlooking a scenic view, featuring a dark grey sofa, ottoman, coffee table, television, and a potted plant.
Modern kitchen with light wooden flooring, grey cabinets, and a built-in refrigerator. A large window allows natural light to fill the space.
CHF 1'960.– Premium
1.5 pièces68m² surface habitable
Rheingasse 6, 5466 Zurzach

Wohnung frei im luxuriösen Zämehuus! Gemeinsam Wohnen. Privat Leben. Auf über 300 m²

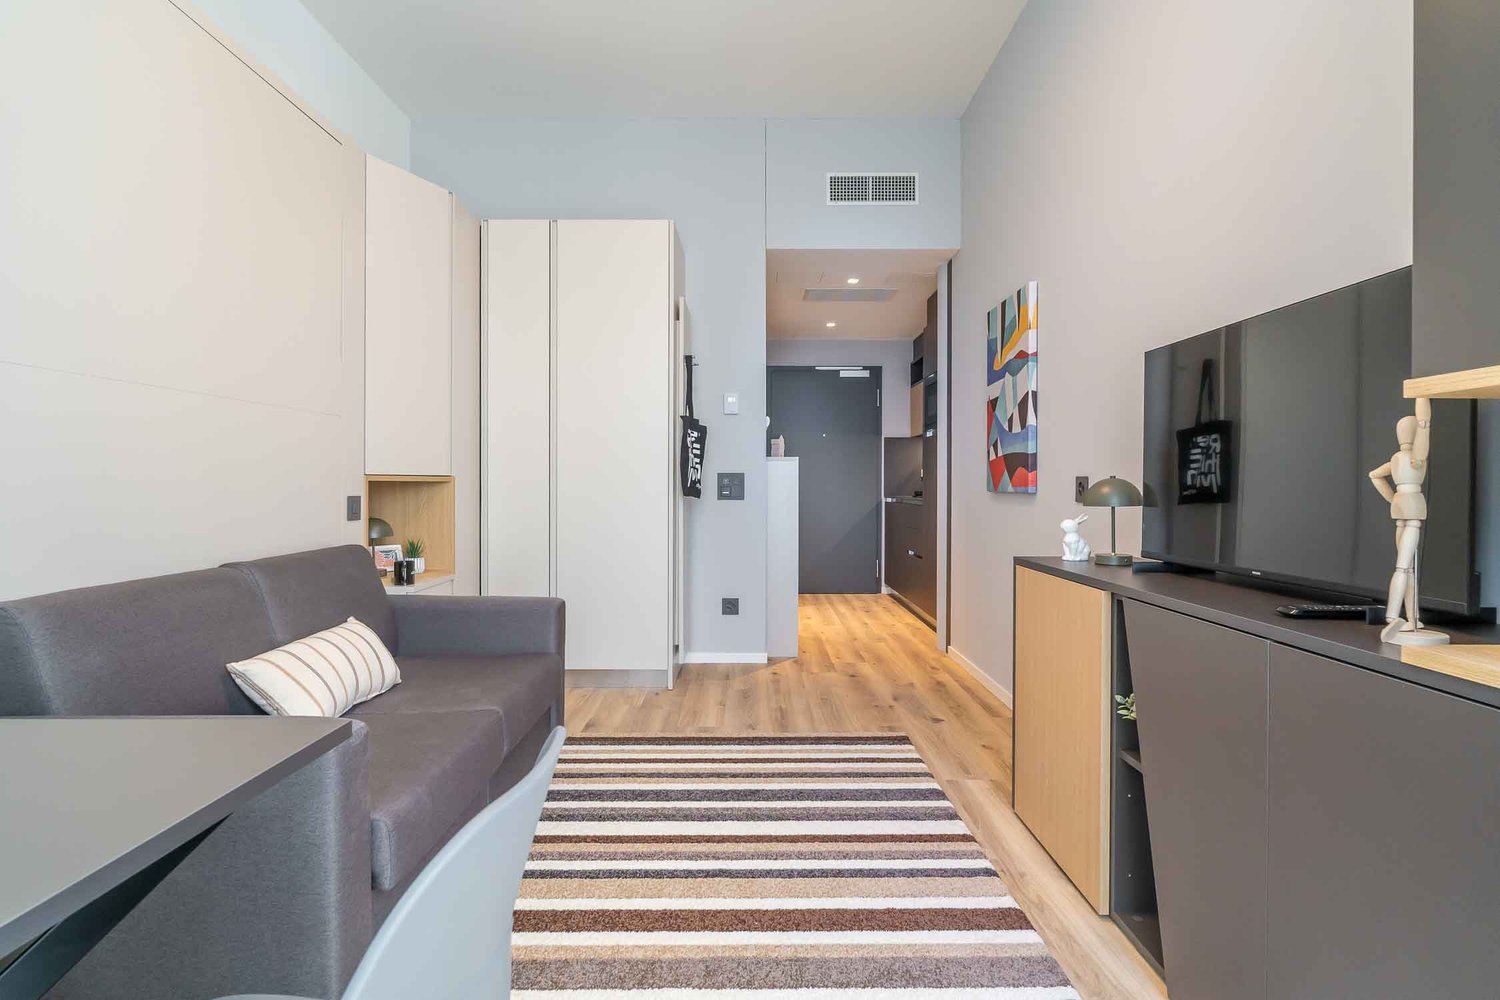
Studiowohnung im EG des "Zämehuus zur alten Post" in KaiserstuhlDas ist Co-Living in Kaiserstuhl - Gemeinsam wohnen. Privat leben. Hier bewohnst du nicht nur deine eigene Wohnung, sondern auch rund 300 m² Fläche, die von allen Bewohnern genutzt und bewohnt werden dürfen und sollen! Diese Flächen sind genau so sehr dein zukünftiges Zuhause wie dein privates Appartement. Mehr Bilder und Informationen zum Wohnkonzept, deiner und weiteren Wohnungen und dem gesamten Haus findest du unter zämehuus.chDeine Wohnung: • 40 m² private Wohnung, nur für dich • Geschickte Raumaufteilung zwischen Küchen- und Schlafbereich • Küchenzeile mit eigenem Kühlschrank, Kochfeld und Backofen • Grosszügiges Badezimmer mit bodenebener Dusche • Optional: 1-2 Auto-Parkplätze in 60 Meter Gehdistanz mietbar Gemeinschaftsräume, in denen du ebenfalls wohnst: • Eine luxuriöse Gemeinschaftsküche mit XXL-Kochinsel • Direkt angrenzend ein beheizter Wintergarten als Essbereich mit traumhafter Aussicht auf den Rhein • Lounge-Zimmer mit grossem TV und gemütlicher Einrichtung, zum Verweilen, Homeoffice machen, Bücher lesen, Fussball schauen, oder, oder, oder... • Historischer Gewölbekeller für Fonude-Abende und als perfektes Zuhause für deine Weine • Wohlfühl-Waschküche mit genügend Platz für alle • Velo-Raum, für alle deine Hobbys, die etwas mehr Dreck verursachen Über das Haus und den Ausbaustandard: • Das Zämehuus ist in der alten Post in Kaiserstuhl erbaut worden. • Denkmalgeschützes Haus mit mehreren Jahrhunderten alter Geschichte - heute aber kernsaniert und auf den modernsten Stand der Technik gebracht. • Hochwertiger Parkett, Fischgrat-Verlegeart • Hochwertige Armaturen und Geräte (Electrolux & V-Zug) • Gesamtes Haus smarthome-fähig mit smarten Wandschaltern, Sonos-integration in Gemeinschaftsräumen und intelligenter Temperaturregelung. • Alle Materialien, von Sockelleiste bis Wandputz hinüber zu Dekoration der Küchenzeile, wurden sorgfältig ausgewählt, um die Historie des Hauses mit der Moderne stilvoll zu verbinden. • Mehr Bilder und Informationen unter zämehuus.ch Hinweis: • Zusätzlich zu der Wohnfläche jeder Wohnung haben wir jeweils 27.7 m² Fläche der Gemeinschaftsfläche angerechnet. Die Gemeinschaftsräume wurden dazu gewichtet und geteilt durch sechs (Anzahl Wohnungen) gerechnet. Diese Gewichtung liegt zwischen 20 und 70% - je nach Wertigkeit des Raums (Waschküche vs. Gemeinschaftsküche bspw.). • Hinweis: Das Gebäude ist aktuell noch im Umbau. Die gezeigten Bilder können Detail-Aufnahmen (va. Küche/Badezimmer) enthalten, die den Ausbaustandard aus anderen Wohnungen aus demselben Haus enthalten.

Durée du trajet
-

Propriétés suggérées sur base des résultats de ta recherche