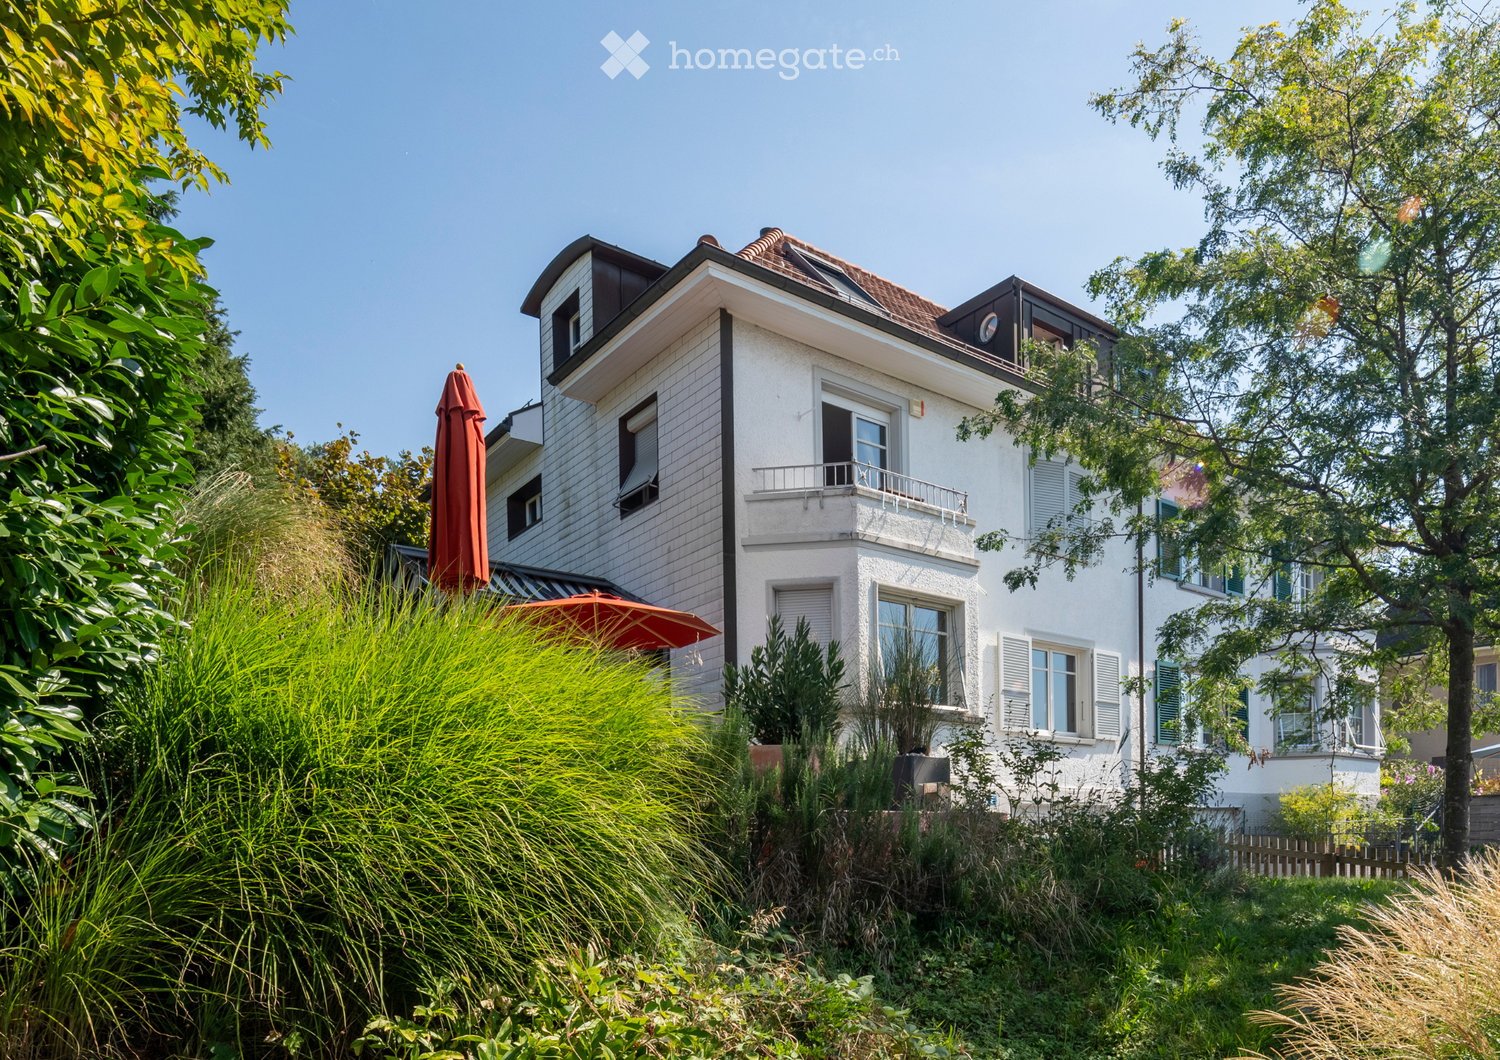
8142 (Uitikon Waldegg) - Maison, chalet, villa à louer

Essaie d’élargir tes critères de recherche pour qu’on puisse te montrer des objets similaires. Actuellement, il n’y a aucun résultat.

Nous te suggérons d’essayer de:

  • augmenter le rayon
  • modifier les filtres, comme le prix

Tu peux créer une alerte avec les critères de recherche actuels et tu seras averti(e) lorsque des objets correspondants seront disponibles.

D’autres objets dans ta zone de recherche élargie automatiquement
80 résultats - Rayon: + 10km
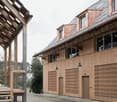
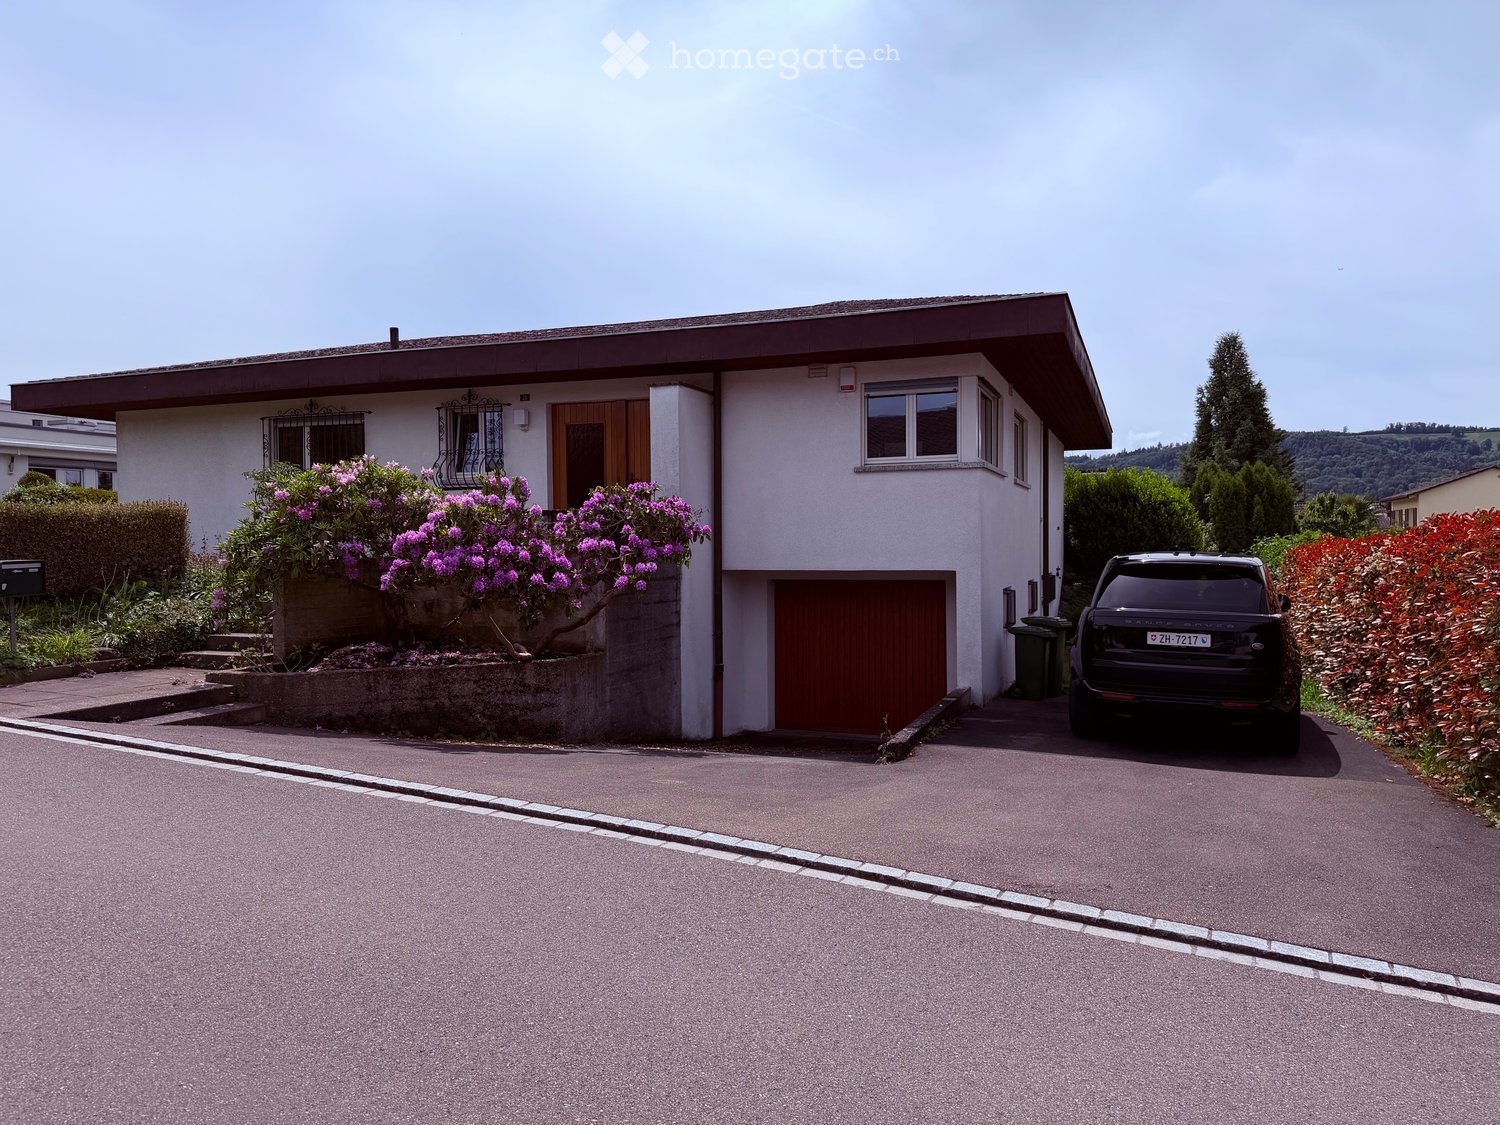
  • Wooden exterior, raised ground floor, slanted roof, windows, multiple doors, wooden deck with stairs
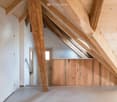
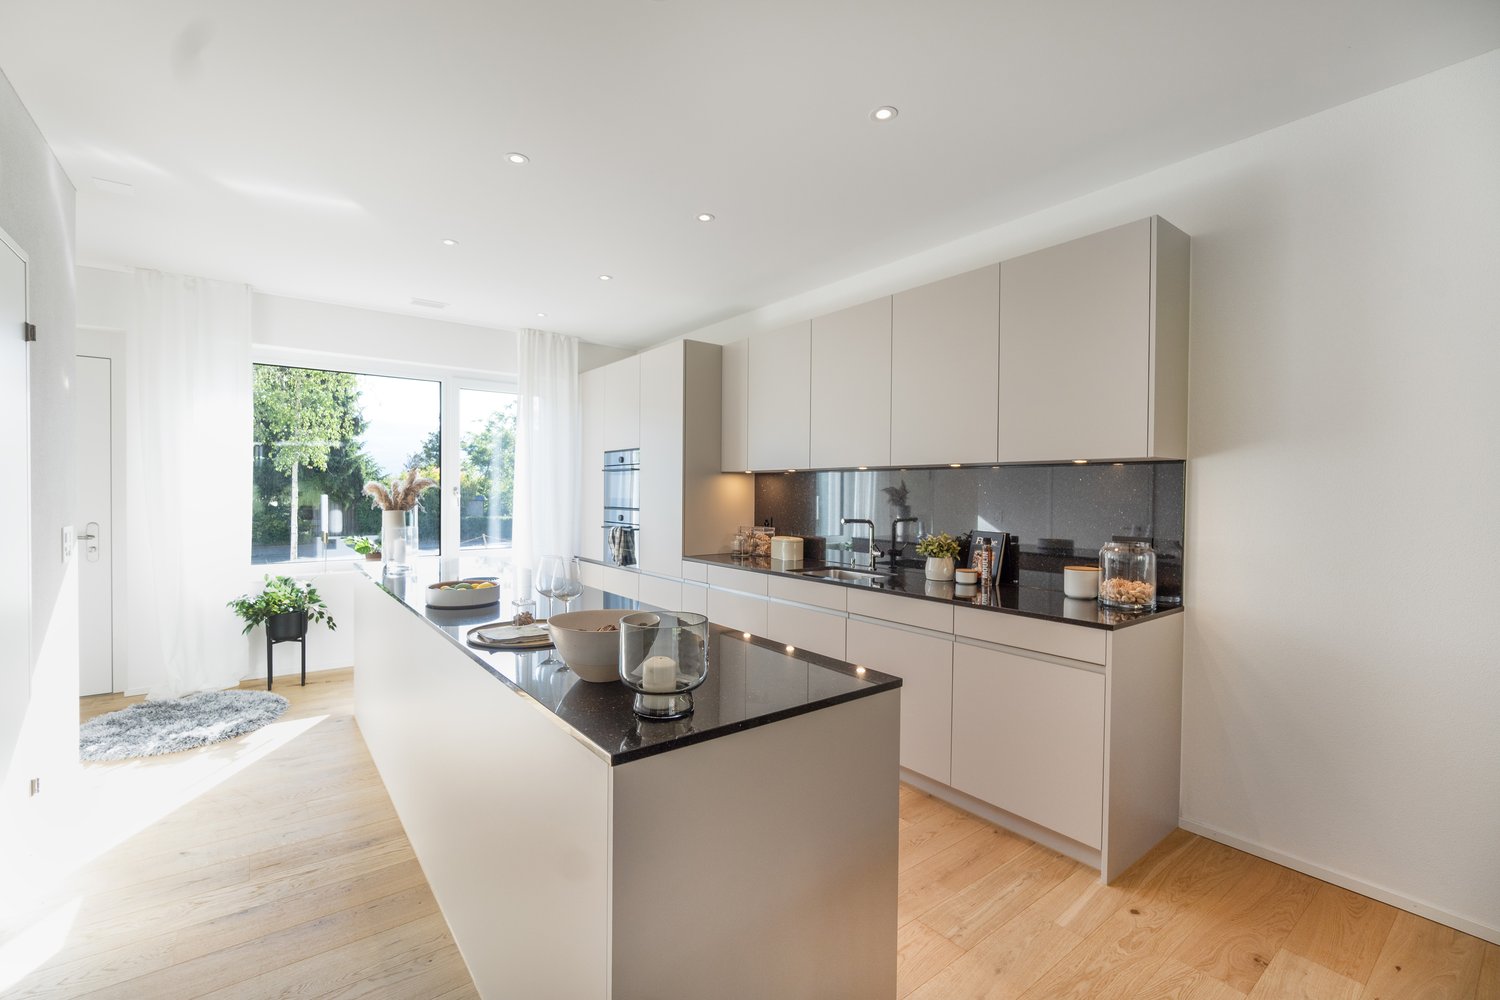
  • ample wooden beams, wooden ceiling, white walls, wooden floor, a window
  • Triangular space, wooden beams, white floors, kitchen with white appliances, skylights
  • Wooden ceiling beams, wooden cabinet, stainless steel counter, wooden flooring
  • attic kitchen, wooden beams, stainless steel counter, skylight
  • a small room with wooden door, a sink with mirror and wall-mounted wooden shelves, sloped wooden ceiling, wooden windows and flooring, open staircase
  • small bathroom with wooden beams, mirror, sink, and black tiled wall
  • An attic room with sloping ceilings, exposed wooden beams, a small window, and a tiled floor.
1 / 13
Wooden exterior, raised ground floor, slanted roof, windows, multiple doors, wooden deck with stairs
ample wooden beams, wooden ceiling, white walls, wooden floor, a window
CHF 3'150.– Premium
3.5 pièces104m² surface habitable
Schmittengasse 6, 8955 Oetwil an der Limmat

Penthouse lumineux avec deux loggias / Première location à Oetwil an der Limmat

Penthouse lumineux avec deux loggias dans le centre historique du village d'Oetwil an der Limmat. Dans une maison soigneusement modernisée, cet appartement combine le charme d'antan avec le confort de vie contemporain.Le penthouse offre soit 2½ soit 3½ pièces et impressionne par un plan d'étage bien pensé, des matériaux de haute qualité et un emplacement calme et naturel – idéal pour les couples, les célibataires ou les personnes recherchant quelque chose de spécial. Deux loggias étendent l'espace de vie vers l'extérieur et offrent du soleil du matin au soir ainsi qu'une vue sur la verdure.Des plafonds hauts, des sols en fonte de argile, des escaliers en bois de chêne et une cuisine de design ouverte avec des faces en métal, du bois de mélèze et des appareils V-ZUG créent une ambiance élégante. Une salle de bains moderne assure un confort contemporain.La propriété de plus de 1 500 m² avec un vieux verger, une pergola, un barbecue et un jardin de style parc forme une oasis verte communale. Une salle commune avec des outils de jardin, des équipements, des ustensiles de nettoyage et une échelle est à la disposition de tous les résidents. En option, des vélos électriques et des voitures électriques avec leur propre station de recharge (énergie solaire du toit) peuvent être utilisés.Très bonne connexion aux transports en commun : arrêts de bus à proximité immédiate, gare de Dietikon avec correspondance S-Bahn à environ 12 minutes. Volg et magasin de ferme Schmittenhof (produits régionaux) sont à deux minutes à pied, et la pizzeria « Zum Freihof » sur la place du village invite à la détente. Les sentiers de randonnée et de marche dans la vallée de la Limmat et la forêt adjacente commencent directement devant la maison.Veuillez trouver la taille de l'appartement, les plans d'étage et le loyer dans les documents de location.Disponible pour emménager : immédiatement.

Durée du trajet
-
1 / 6
CHF 6'190.– Premium
4.5 pièces91m² surface habitable
Feldeggstrasse 23, 8008 Zürich

Première location : Maison tiny house en rangée exceptionnelle au cœur de Zurich

Avec le projet de construction neuve Wächter-Areal, un ensemble résidentiel est créé dans le populaire Zürcher Seefeld qui combine un mode de vie urbain et une haute qualité de vie de manière élégante. Le développement moderne comprend 36 appartements de location stylés ainsi que trois ateliers polyvalents situés Bellerivestrasse 11 et Feldeggstrasse 17. L'offre est complétée par quatre charmantes tiny houses dans une propriété soigneusement rénovée située Feldeggstrasse 23. Vivre au cœur de Seefeld et pourtant dans sa propre petite maison : Ce souhait devient réalité dans nos tiny houses. Compact et pratique, ils vivent sur trois niveaux et comme point fort, ils peuvent se détendre sur leur propre petite terrasse sur le toit. Réjouissez-vous de l'élégance, du confort et des nombreux avantages que la vie dans le Wächter-Areal offre. Points forts : - Équipement stylé et de haute qualité - Certification Minergie - Fourniture d'énergie durable et respectueuse des ressources - Quartier urbain avec une haute qualité de vie - Proximité du lac de Zurich et de Bellevue - Infrastructure d'excellence dans les environs immédiats - Connexion idéale aux transports en commun Sous le lien suivant : https://panorama.space-com.ch/10_WaEchTrA-BiG_tINy/ une tiny house peut être visitée à l'aide d'une visite virtuelle.

Durée du trajet
-
  • Two-story house with a balcony, green shutters, and a palm tree in the front yard. The house is built on a rocky slope with stone steps leading up to it.
  • Balcony with metal railing, tiled floor, and scenic view of mountains and countryside.
  • Empty room with wooden flooring, light-colored walls, and large windows with wooden frames. No furniture or equipment present.
  • Empty room with wooden and tiled flooring, large windows, and a sliding glass door leading outside.
  • Modern kitchen with light-colored cabinets, granite countertops, and built-in appliances including a sink, oven, and microwave. Features recessed lighting and a large window with wooden frame.
  • Modern kitchen with white cabinets, granite countertops, stainless steel sink, and dishwasher. Features a large window with wooden frame and a view of greenery.
  • Empty hallway with wooden ceiling, tiled floor, and open wooden doors leading to other rooms.
  • Entrance area with a wooden double door featuring glass panels, a light switch on a brick wall, and a tiled floor.
  • Balcony area with tiled flooring, green shutters, wooden fence, and palm trees in the background.
  • Spacious hallway with wooden flooring, white walls, and wooden doors leading to other rooms. Features a staircase with a granite railing and exposed wooden beams on the ceiling.
  • Empty attic room with wooden floors, exposed wooden beams, large windows, and a skylight.
  • Empty room with wooden flooring, white walls, and a large wooden door leading to a balcony or terrace.
  • Modern bathroom with a bathtub, glass-enclosed shower, and a white radiator. The walls are tiled with a black accent border, and the floor is tiled in light beige.
  • Modern bathroom with white tiled walls and floor, double sink vanity with mirrors, toilet, bathtub, and large window with wooden frame.
  • Empty basement room with white brick walls, concrete floor, green doors, and a staircase leading upwards.
  • {"type": "Garage", "objects": ["motorcycle"], "description": "Underground garage with concrete walls, tiled steps leading up, and a parked motorcycle.", "localized_descriptions": {"EN": "Underground garage with concrete walls, tiled steps leading up, and
  • Two-story house with a tiled roof, green shutters, a balcony with metal railing, and a wooden garage door.
1 / 17
CHF 3'900.– Top
5.5 pièces205m² surface habitable
Pflanzerfeldstrasse 44, 5445 Eggenwil

Maison mitoyenne à Eggenwil

Vivre du côté ensoleillé Voudriez-vous vivre dans une maison spacieuse, lumineuse et belle ? Dans un endroit ensoleillé et calme, une maison mitoyenne de 5,5 pièces, bien entretenue, est disponible à la location. Elle est idéale pour les couples ou les jeunes familles qui apprécient la fonctionnalité et le confort. Au rez-de-chaussée, la salle à manger et la cuisine bien équipée sont reliées de manière ouverte et élégante au salon confortable et marquent des points avec beaucoup de lumière et d'ambiance. L'accès direct au jardin couvert avec son propre palmier et sa vue lointaine invite à séjourner à l'extérieur à tout moment. De plus, à côté d'une entrée principale à deux parties, il y a une pièce et des toilettes pour les invités avec douche au même étage. L'étage supérieur offre également un espace merveilleux pour chaque membre de la famille. Au 1er étage, il y a trois chambres spacieuses, certaines avec balcon, une grande salle de bain avec baignoire, toilettes, douche, double évier et placards intégrés. Un retrait séparé avec une machine à laver et un sèche-linge au même niveau d'étage sert de buanderie très pratique. Dans le sous-sol, il y a deux pièces de cave, que vous pouvez utiliser librement, en plus des locaux techniques. Elles offrent beaucoup d'espace pour le stockage ou les pièces de loisirs, etc. Un passage dans le sous-sol mène directement au garage double et à la cour avant par un court escalier, qui est un deuxième accès très pratique à l'appartement. Une maison en bon état et avec un niveau et un caractère supérieurs à la moyenne pour se sentir bien. Les avantages suivants caractérisent cette maison : • Emplacement calme et ensoleillé sur une pente (zone 30) • Vue sur les montagnes et la vallée • Siège de jardin couvert • Emplacement adapté aux enfants • Bel espace de loisirs • Pièces lumineuses et spacieuses • Cuisine avec appareils Miele de haute qualité • Grande salle de bain • Buanderie à l'étage supérieur • Jardin bien entretenu et facile à gérer • Pièce de loisirs, cave, grenier et balcon • Garage double avec accès direct à la maison • Place de parking extérieure incluse • Préparation d'eau chaude par pompe à chaleur • Chauffage par le sol à partir d'une chaudière centrale au mazout Intéressé ? Contactez-nous pour une conversation sans engagement !

Durée du trajet
-
  • Spacious open-concept kitchen with modern white cabinets, integrated appliances, and a large central island. The kitchen features dark hardwood flooring and recessed lighting throughout the space.
  • Large, modern bathroom with a glass-enclosed shower, a bathtub, and beige tile walls and floors. The bathroom has recessed lighting and a window providing natural light.
  • Modern bathroom with gray tile walls, a freestanding white sink, a toilet, and a large oval-shaped backlit mirror. The room has recessed lighting and a minimalist design.
  • Spacious bathroom with beige stone tiles, a large vanity with a sink, and a window overlooking the exterior of the building.
  • Spacious bedroom with hardwood flooring, large windows, a king-size bed, bedside tables with lamps, and a dresser. The room has access to a balcony or terrace.
  • Bedroom with hardwood flooring, large window with black shutters, gray and yellow patterned bedding, and a small side table with a lamp.
  • Multi-story building with a mix of architectural styles, including a red brick facade, glass windows, and slanted roofs. There is a balcony or terrace visible on the upper floors. The building is surrounded by lush greenery, including red Japanese maple t
  • Black metal shelving unit with geometric cutout patterns on the sides
  • The image shows a modern interior with a black metal railing dividing the space. There is a spiral staircase with a patterned design visible in the background. The floor is dark hardwood and the walls are white. The lighting fixtures on the railing add a
  • Large, modern bathroom with gray tile walls and floors, a vessel sink on a black vanity, and a glass-enclosed shower area.
  • 3 story building, brown color, multiple balconies, blue car parked in front, street sign
1 / 11
CHF 5'950.– Top
3.5 pièces146m² surface habitable
Culmannstrasse 64, 8006 Zürich

Townhouse de luxe au cœur de Zurich avec terrasse sur le toit

VISITES, QUESTIONS ET CANDIDATURES VIA :https://robinreal.ai/suchen/6a60e51768147211c79dbd52Bienvenue à la Culmannstrasse 64 !Vous trouverez ici un espace de vie spacieux et luxueux au cœur de Zurich, dans le quartier très demandé du district 6 :Emplacement : La maison de ville est située directement sur une rue calme du centre-ville de Zurich. La connexion aux transports en commun est excellente. La gare principale de Zurich est à seulement 10 minutes à pied. Le quartier populaire d'Oberstrass se caractérise par sa bonne infrastructure et ses nombreux espaces verts. Les écoles et les garderies sont également situées à proximité immédiate de la maison.Confort : La maison, soigneusement aménagée, offre un confort de vie de première classe sur deux niveaux avec environ 146 m2 d'espace de vie. Au rez-de-chaussée, il y a un spacieux salon/salle à manger à l'aménagement urbain soigné et des toilettes pour les invités. L'entrée accueillante avec vestiaire se trouve également au rez-de-chaussée. Toute la maison est équipée de parquets en chêne de style rustique de haute qualité.Cuisine : La cuisine spacieuse et bien conçue dispose de surfaces de haute qualité et d'un équipement très moderne. En plus du four Miele et du Combi-Steamer, il y a une table de cuisson à induction Bora dans l'îlot de cuisine ingénieusement conçu et un refroidisseur de vin Miele.Chambres : À l'étage supérieur, il y a une chambre principale spacieuse et lumineuse avec une grande garde-robe et une salle de bain en-suite avec douche, double évier et baignoire. Des éléments stylistiques tels que des séparateurs de pièces en bois et des niches à shampoing dans la salle de bain complètent la pièce. De plus, il y a une autre belle chambre avec des armoires intégrées modernes et sa propre salle de bain en-suite. Un grand balcon qui peut être utilisé comme bureau à domicile ou coin télévision complète l'offre de pièces à l'étage supérieur.Terrasse : Le point fort de la maison de ville est la grande terrasse sur le toit ensoleillée avec une surface utilisable de 60 m2. Elle est accessible par un escalier en fer brut en colimaçon et une sortie de toit en verre électrique très bien conçue.Fenêtres : La façade de fenêtres charmante avec isolation en triple vitrage dispose de volets en bois électriques au rez-de-chaussée et de stores verticaux électriques supplémentaires, qui offrent une protection solaire et visuelle optimale. Les fenêtres à l'étage supérieur impressionnent par leur hauteur de pièce et leurs volets de fenêtres français.Ventilation/Techologie : La maison dispose de sa propre pompe à chaleur à sonde géothermique avec "FreeCooling" et ventilation contrôlée, de sorte qu'un climat de vie agréable prévaut même pendant les jours d'été chauds. Dans la salle de technologie/reduit au rez-de-chaussée, il y a une machine à laver et un sèche-linge, ainsi qu'un espace de stockage ample et des places de stationnement pour vélos.Éclairage : La situation d'éclairage et l'éclairage de conception ont été élaborés avec un concepteur d'éclairage professionnel pour garantir des conditions d'éclairage optimales et créer une atmosphère de bien-être réelle.Stationnement : Si nécessaire, un espace de stationnement peut être mis à disposition.Si vous cherchez quelque chose de spécial au cœur de Zurich, la maison de ville de la Culmannstrasse ne laisse rien à désirer !

Durée du trajet
-
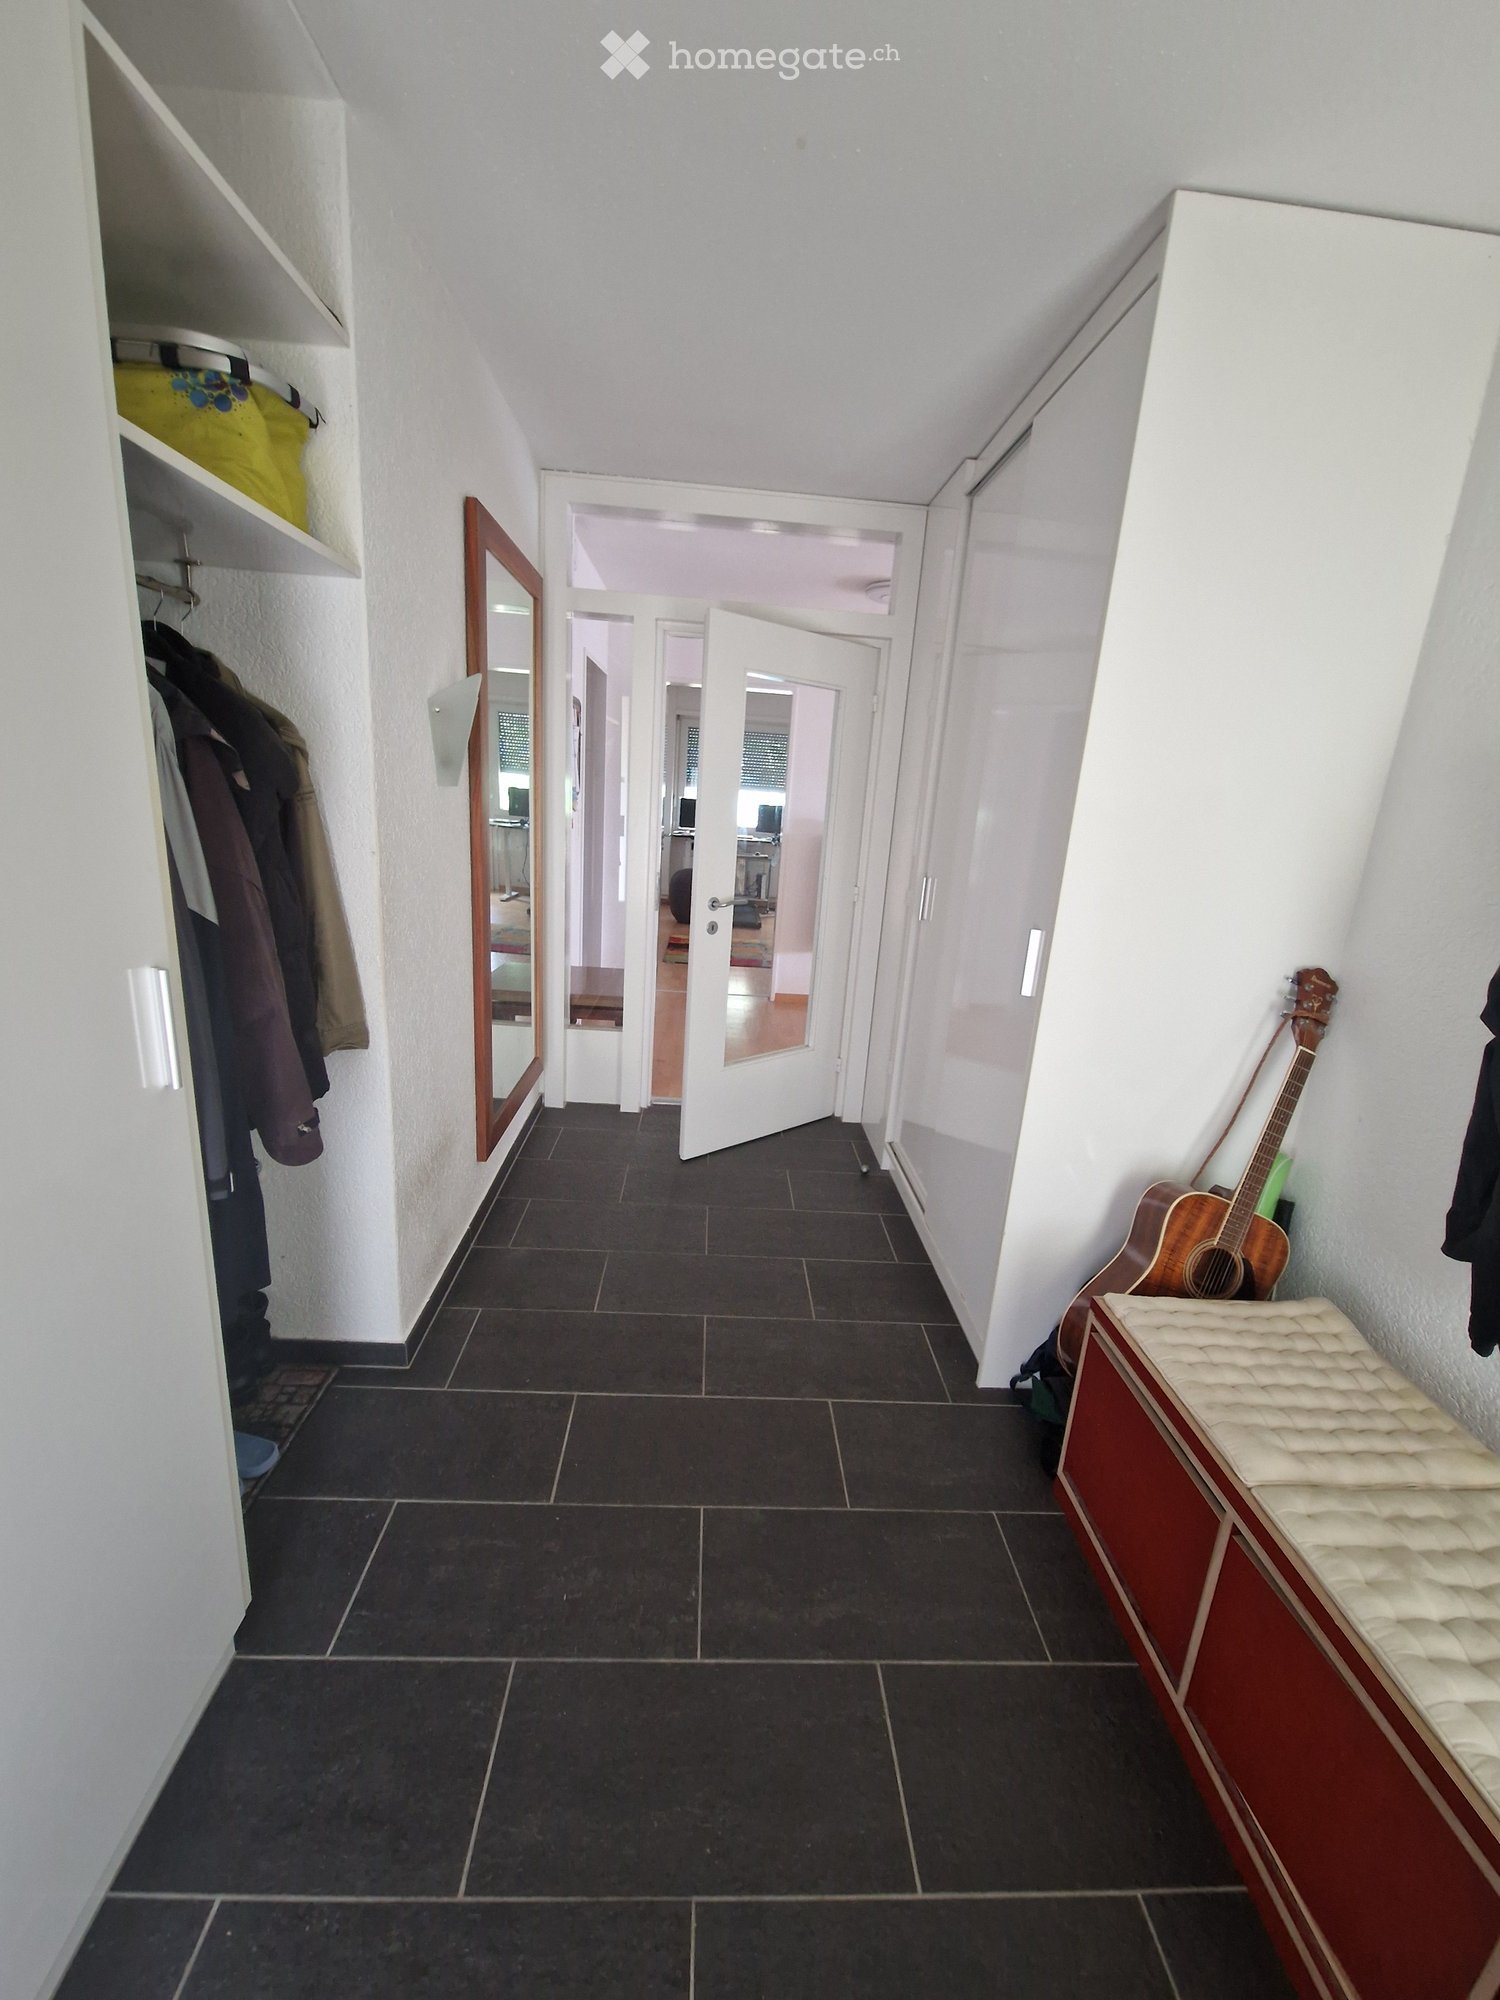
  • A narrow hallway with dark tiled flooring, white walls, and several doors leading to other rooms. A mirror and coat rack are visible on the left, and a guitar and bench are on the right.
  • Bright hallway with wooden flooring, large windows, and a view of adjacent rooms. Features a clock on the wall and a small cabinet with books and decorative items.
  • Modern living room with wooden flooring, large windows with blinds, a black sectional sofa, a small side table, a dog bed, and a plant near the window.
  • Modern kitchen with light yellow cabinets, dark tiled floor, induction cooktop, and various appliances including a dishwasher and sink.
  • Bright dining area with wooden table, black chairs, and a fan near the window with blinds.
  • Wooden table and chairs on a stone patio under a covered area, surrounded by greenery and a small shed.
  • Garden with a trampoline, various plants, and flowers, surrounded by trees and a pathway.
  • Balcony with a striped awning, concrete floor, wooden railing, and a single wooden chair.
  • Balcony with a concrete planter box filled with yellow flowers and shrubs, overlooking a residential area with houses and trees.
  • A modern living room with wooden flooring, a colorful square-patterned rug, a grey sofa, a beanie chair, a treadmill, a desk with two screens, and a hanging lamp.
  • A narrow hallway with wooden flooring, white walls, and a bookshelf filled with books on the left side. A framed picture hangs on the wall, and a small table with a fan and books is visible on the right.
  • A well-lit bedroom with a colorful bedspread, a wooden floor, a desk with a chair, a wardrobe, a hanging lamp, and various decorations including a world map and picture frames.
  • Cozy bedroom with wooden flooring, a single bed with a colorful duvet, a nightstand with a lamp, a green rug, and several picture frames on the wall.
  • Bedroom with wooden floor, bed with blue bedding, pillow, and a closet with mirrored doors.
  • Modern bathroom with a white sink, toilet, glass-enclosed shower, wooden cabinet, and various toiletries on the counter.
  • Bright bathroom with yellow tiled floor, white tiled walls, a double sink vanity with cabinets, a bathtub, a mirror, and a toilet. The space includes a towel on the floor and various toiletries on the sink counter.
  • A narrow hallway with wooden shelves on one side, containing various items such as boxes, a refrigerator, and a drum. The floor is green, and there is a dark rug in the center.
  • Empty room with white built-in wardrobes, dark tiled floor, and exposed beams on the ceiling.
  • Laundry room with washing machine, table, chair, shelf, and basket.
1 / 19
CHF 3'850.– Top
5.5 pièces160m² surface habitable
Melchior Hirzel-Weg 14, 8910 Affoltern am Albis

Spacious 5.5-Room Family Home in Affoltern am Albis – Available from October 2026

***DE***Wir suchen per Oktober 2026 (oder nach Vereinbarung) eine neue Mieterin bzw. einen neuen Mieter für unser schönes und geräumiges 5.5-Zimmer-Haus.Das Haus verfügt über 4 Schlafzimmer, 2 Badezimmer und 2 separate WCs, mit Einbauschränken in allen Zimmern; einen grosszügigen Eingangsbereich; einen geräumigen, voll ausgestatteten Wohn-Ess-Küchenbereich; eine Terrasse mit Blick über die Stadt und die umliegende Landschaft; sowie einen grossen Garten mit überdachtem Sitzplatz. Zusätzlich gibt es eine geräumige Vorratskammer, einen Waschraum und eine Tiefgarage.Affoltern am Albis ist eine kleine Stadt mit allen Annehmlichkeiten und liegt verkehrsgünstig zwischen Zug und Zürich (20–30 Minuten mit dem Zug). Primar- und Sekundarschulen sind 5–10 Gehminuten entfernt, ebenso wie Migros, Coop und Aldi. Zudem liegt das Haus in kurzer Distanz zur Landschaft/Natur.***EN***We are seeking a new tenant as of October 2026 (or per agreement) for our beautiful and spacious 5.5 room house.The house has 4 bedrooms, 2 bathrooms and 2 toilets, with fitted wardrobes throughout; a large entrance; a spacious fully-equipped kitchen - dining room - living room area; a terrace overlooking the town and countryside; a large garden with a covered area. Additionally, there is a spacious pantry, laundry room and underground garage. Affoltern am Albis is a small town with all amenities, within easy commute of both Zug and Zurich (20-30 minutes by train). Primary and secondary schools are within 5-10 minutes walk, as are Migros, Coop and Aldi. The house is also within short distance from the countryside.

Durée du trajet
-
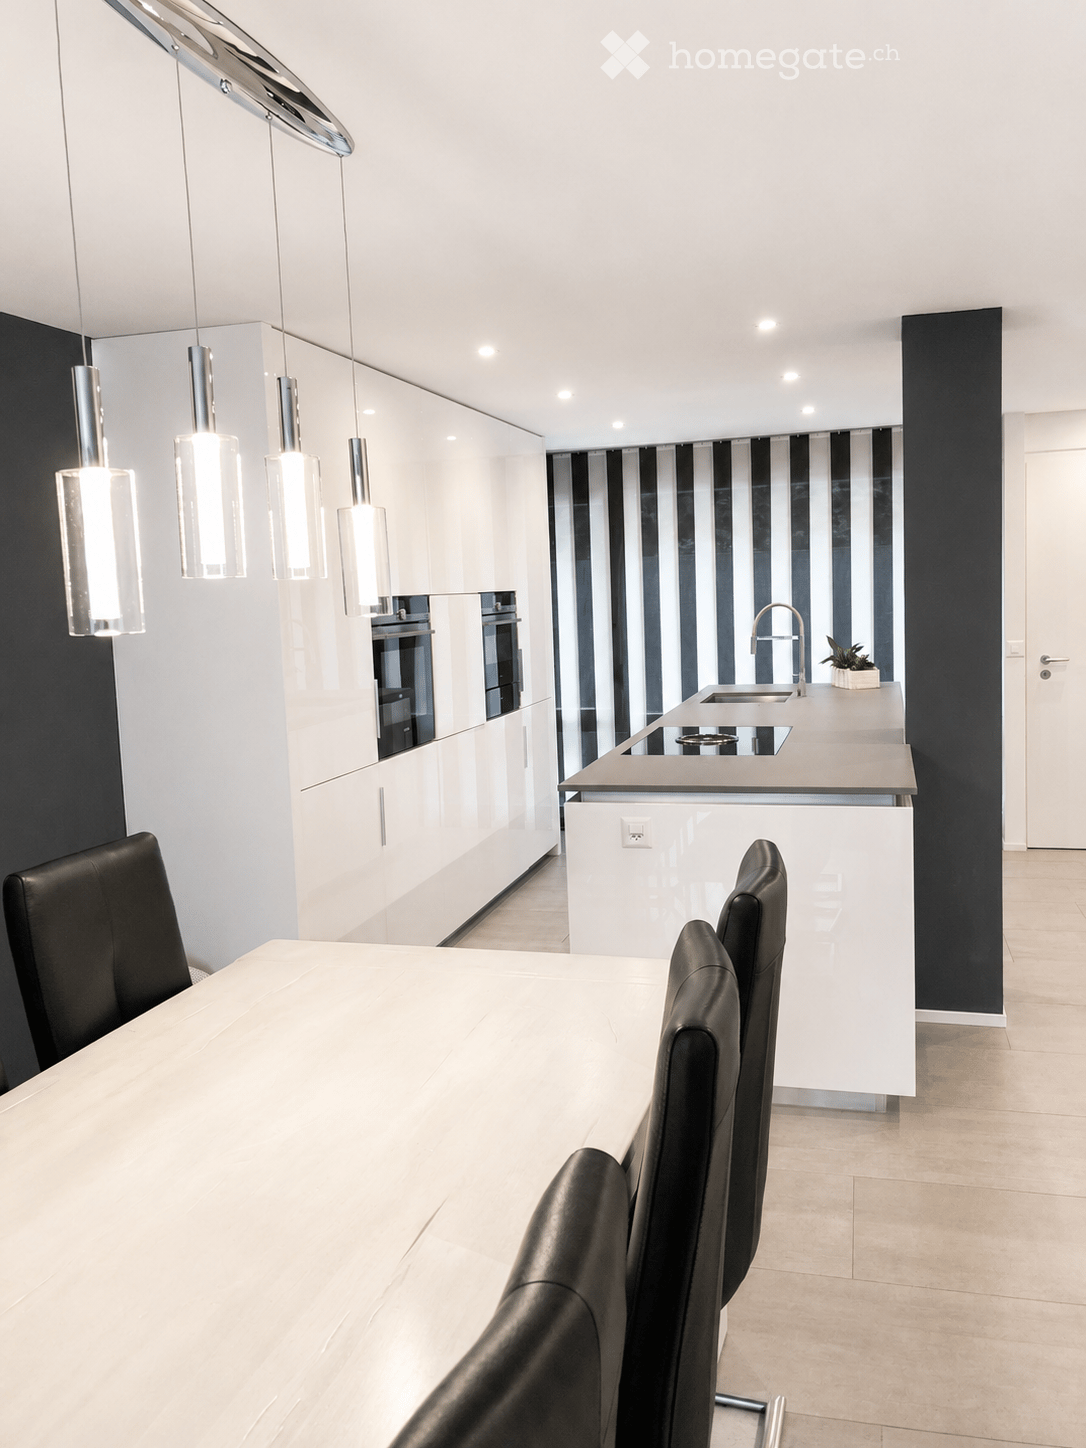
  • Modern kitchen and dining area with white cabinets, a central island, pendant lights, and a dining table with black chairs.
  • Modern open-plan living and dining area with light-colored tiles, a black accent wall, and contemporary furniture including a sofa, coffee table, dining chairs, and a small table with a lamp.
  • Modern open-plan living and dining area with a white dining table, black chairs, a black sectional sofa, a coffee table, and a large artwork on the wall. The space features a mix of white brick and dark walls, large windows with blinds, and modern pendant
  • A modern outdoor patio with a tiled floor, a covered seating area with a table and chairs, a grill, a fire pit, and a covered barbecue area.
  • Brochure page showcasing a modern house in Zurich-Höngg, featuring three bedrooms, two bathrooms, a guest WC, a modern open kitchen, and a large office/studio space in the basement. Includes a large patio with a garden house, palm trees, and a pergola. Th
  • Modern living room with a dark leather sectional sofa, a white coffee table, and a shaggy rug. Large glass doors open to a balcony with outdoor furniture.
  • Modern bathroom with a white sink, chrome faucet, large mirror, and a vase with white flowers on the counter.
  • An outdoor dining area with a stone table, grey chairs, a vase of flowers, a pitcher of lemonade, and several glasses.
  • Cozy bedroom with a large bed, patterned bedding, a decorative chair, a nightstand, and a plush rug on a wooden floor.
  • A modern walk-in closet with built-in white wardrobes, wooden flooring, a large mirror, a white fur-covered stool, and a decorative vase with dried branches.
  • Modern bathroom with beige tiles, a white towel rack with towels, a glass-enclosed shower, a soap dispenser, and a folded bathrobe with slippers on a towel.
  • Modern bathroom with a white sink, large mirror, toilet, and a glass-enclosed shower. Features include a built-in cabinet under the sink, a soap dispenser, and a toothbrush holder.
  • A cozy bedroom with a neatly made bed, a nightstand with a picture frame and decorative item, and light wooden flooring.
  • Spacious, well-lit closet with white built-in shelving units on both sides, containing neatly organized clothing, shoes, and storage boxes. The floor is light wooden, and the walls are white.
  • A narrow hallway with tiled flooring, white walls, and a staircase leading upwards. An open doorway leads to a small bathroom with a sink, toilet, and bathtub.
  • Modern bathroom with a white sink, chrome faucet, and built-in cabinet. Features large windows with blinds and a glass shower enclosure.
  • Modern bathroom with grey tiled walls and floor, white toilet, and a control panel on the wall.
  • A modern bedroom with a grey tiled floor, a metal-framed bed with a checkered duvet, pillows, and a small wicker stool near the window.
  • Empty room with light grey tiled flooring, white walls, a window with blinds, and a radiator below the window. The door handle is visible on the left side.
  • Empty room with white tiled flooring, white walls, a large window with a view of trees, a radiator, and a door.
  • Modern two-story white building with large windows, grey shutters, and a concrete base.
1 / 21
CHF 4'690.– Top
5 pièces153m² surface habitable
Im oberen Boden 64, 8049 Zürich

Maison de rangée moderne de 5 pièces au bord de la forêt à Zurich-Höngg - calme et proche de la ville

Bienvenue dans votre nouvelle maison. Maison de rangée 5 pièces très bien entretenue, moderne, située à Im oberen Boden 64 dans le quartier populaire de Höngg à Zurich. Occasion rare ! La maison spacieuse avec 153 m² d'espace de vie sur trois étages offre à vous et à votre famille tout ce dont vous avez besoin. L'accès se fait soit par le garage souterrain, soit de l'extérieur. Les deux mènent à travers le quartier très bien entretenu avec beaucoup d'espaces verts et un petit ruisseau le long du chemin menant à la porte d'entrée.Vous vivez ici au bord de la forêt et profitez en même temps d'excellentes connexions avec la ville de Zurich.La maison offre, entre autres : • Cuisine ouverte moderne avec extracteur de cuisine Bora, 2 réfrigérateurs, cuisinière à induction et appareils de haute qualité • Salle de séjour et salle à manger lumineuses et ensoleillées avec mur en pierre naturelle décoratif, chauffage au sol, porte coulissante vitrée menant au jardin invitant • 4 pièces polyvalentes : 3 chambres à l'étage supérieur et 1 pièce supplémentaire au sous-sol rénové, idéale comme bureau, chambre d'ami ou chambre. • Au total, 3 salles de bains, deux salles de bains modernes et entièrement équipées, et des toilettes pour les invités. • Sous-sol spacieux et rénové avec dressing et chaussure, et chambre • Terrasse spacieuse et bien entretenue avec maison de jardin pratique, palmier et pergola couverte • Laverie avec 2 machines à laver et 2 sèche-linge • Garage souterrain privé (peut être loué pour Fr. 140.-- supplémentaires) et places de stationnement pour les visiteurs • Les animaux de compagnie sont les bienvenus. • Tout est très moderne, car il a été rénové en 2016 et tout est en excellent état • Des matériaux de haute qualité ont été utilisés • En partie meublé, inclus dans le prix, mais peut également être loué sans meubles • Aperçu général, rez-de-chaussée : hall d'entrée, toilettes pour les invités, cuisine, salle à manger et salon, sortie vers le jardin ; 1er étage : 3 pièces, 1 salle de bains, étage inférieur : laverie, grande salle de bains, grande pièce, dressing et chaussure Emplacement et environnement :La maison est située au bord de la forêt à Zurich-Höngg et impressionne par son emplacement calme. Les environs sont très bien entretenus, loin des routes, des trains et du trafic aérien, et conviennent parfaitement aux familles, mais également aux couples. Voisinage très agréable. • Arrêt de bus Schützenhaus Höngg : à seulement 2 minutes à pied • Supermarché Coop : environ 5 minutes à pied • École Vogtsrain : environ 12 minutes à pied, très bonne école • Centre commercial Regensdorf avec Migros fitness, etc. : 5 minutes en voiture ou en bus • Piscine extérieure : 10 minutes à pied • Bord de la forêt à 50 mètres à vol d'oiseau • Limmat et Katzensee à 1,7 km à vol d'oiseau, lac de Zurich à 5,7 km à vol d'oiseau • Paradeplatz à 6,8 km à vol d'oiseau Cette maison de rangée convient aux enfants combine le confort moderne avec la tranquillité naturelle et l'excellente infrastructure. Une occasion rare dans l'un des quartiers les plus attractifs de Zurich ! Une belle maison, vivre au bord de la forêt, tranquillité, nature et proximité de la ville. Idéal également pour les propriétaires d'animaux de compagnie.
Durée du trajet
-
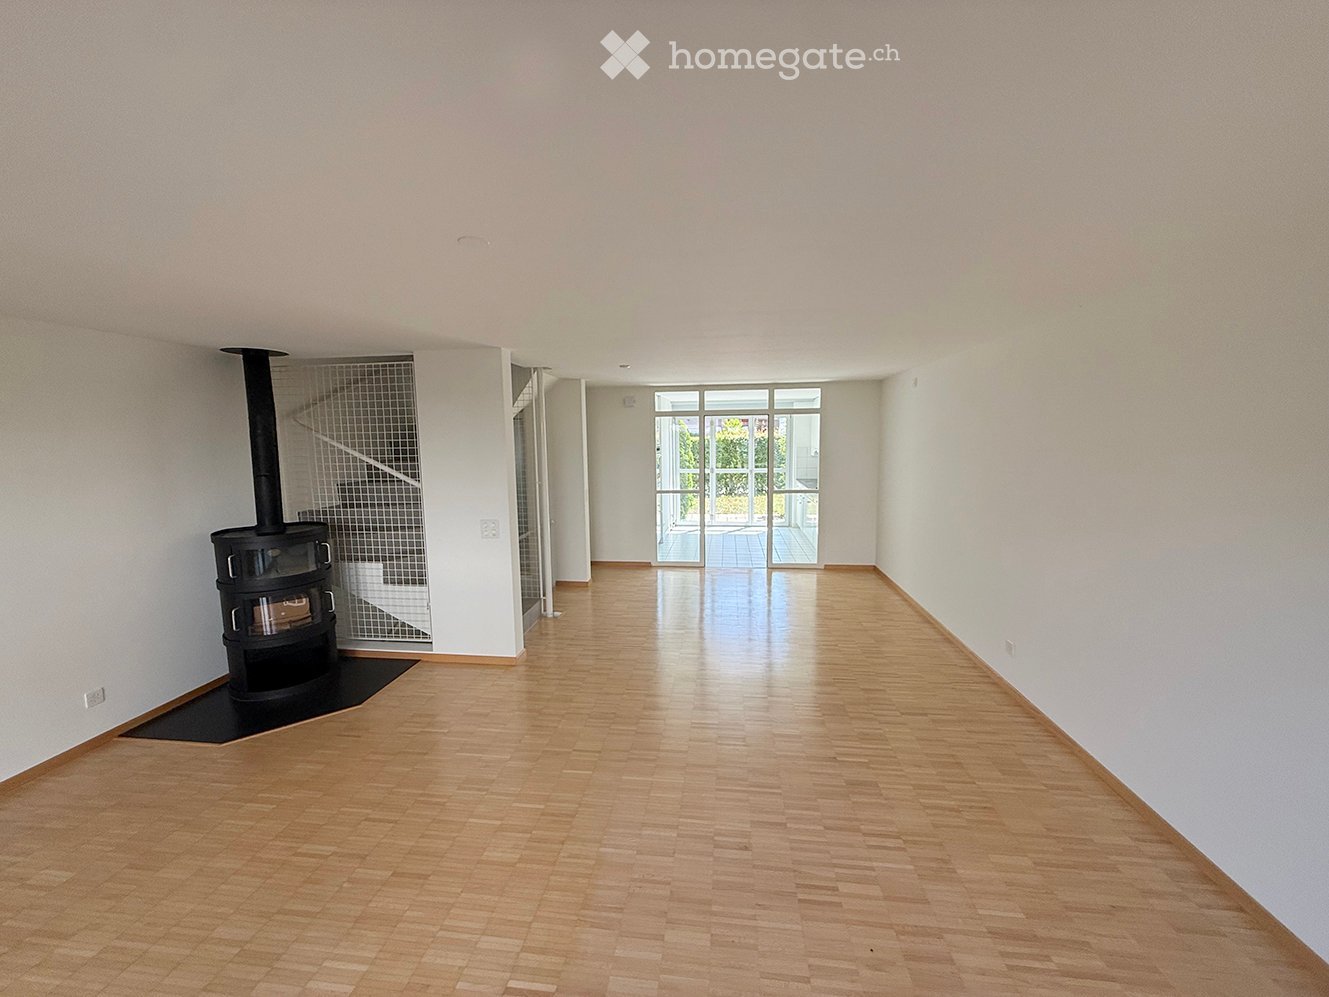
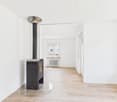
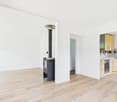
  • Bright, empty hallway with wooden flooring, white walls, and a black wood-burning stove on the left side. A staircase is visible behind a metal gate, and large glass doors lead to an outdoor area.
  • Bright, empty hallway with wooden flooring, white walls, large glass doors leading outside, and a staircase with a metal railing on the right side.
  • Modern kitchen with white cabinets, tiled walls, and a granite countertop. Features a sink, faucet, and oven.
  • Empty room with wooden flooring, large glass sliding doors leading to a tiled patio, and a visible staircase in the background.
  • Two-story house with white siding, multiple windows, a covered patio area, and a small garden with a lawn and bushes.
  • Empty room with wooden flooring, white walls, and a large window with a view of greenery outside.
  • Empty room with wooden flooring, white walls, and a single window with a radiator below it.
  • Empty room with wooden flooring, white walls, and a single window with a radiator below it.
  • Modern bathroom with white tiled walls and floor, featuring a bathtub, double sink, toilet, mirror, and a walk-in shower with a handheld showerhead.
  • Modern bathroom with white tiles, double sink, large mirror, toilet, and shower area.
  • A narrow hallway with white tiled flooring, leading to an open door that reveals a small bathroom with a toilet, sink, and mirror.
  • A modern white house with a tiled pathway leading to the entrance, surrounded by greenery and trees.
  • Empty attic space with wooden floors, white walls, and skylight windows. No furniture or equipment present.
  • Empty room with wooden flooring, white walls, and exposed wooden beams on the ceiling. Natural light streams in from a large window at the far end.
  • Roof terrace with wooden decking, metal railing, small shed, and outdoor furniture including a table and chairs.
  • Empty room with white walls, grey concrete floor, and a single open door leading to a staircase area.
  • Laundry room with tiled floor, white walls, washing machine, sink, water tank, and shelf.
  • Floor plan of a basement and ground floor, showing rooms labeled: Keller, Abstelur Basteln, Waschen Keller, Geräte, Wohnen, Essküche, and Gard. Includes access to garage and dimensions.
  • Floor plan of upper and roof levels showing three bedrooms, a bathroom, a boiler room, and a spacious attic with a terrace.
  • Floor plan of a residential property showing multiple rooms, a swimming pool, and outdoor areas.
1 / 20
CHF 3'880.– Top
5.5 pièces168m² surface habitable
Birchwiesstrasse 9, 8114 Dänikon

Maison de rangée lumineuse et spacieuse de 5,5 pièces à Dänikon

Nous louons cette maison de rangée charmante, spacieuse et lumineuse située dans un endroit calme et naturel à la périphérie de Dänikon à partir du 1er octobre. En voiture, vous pouvez rejoindre Zurich en 20 minutes, Baden, Winterthur et l'aéroport en un court laps de temps grâce au bon accès routier. En bus, la commune est reliée au réseau de transport public toutes les 30 minutes, toutes les 15 minutes pendant les heures de pointe. La maison est située dans une impasse familiale, le jardin d'enfants et l'école primaire sont à quelques minutes. Les écoles secondaires se trouvent dans les communes voisines. Des commodités commerciales sont disponibles à proximité.Cette maison convainc par son niveau de construction élevé, tel que le parquet et la céramique claire, ainsi que : • Salon spacieux avec poêle et jardin avec espace de détente • 3 chambres • Grenier aménagé avec terrasse sur le toit et une belle vue • Cuisine lumineuse avec four, cuisinière électrique, réfrigérateur, congélateur séparé, lave-vaisselle et espace de détente dans le jardin • Salle de bain avec double évier, baignoire et douche • • Laverie spacieuse avec machine à laver et sèche-linge • Cave spacieuse et isolée et local de stockage • Place de parking double dans le garage souterrain avec accès direct par la cave

Durée du trajet
-
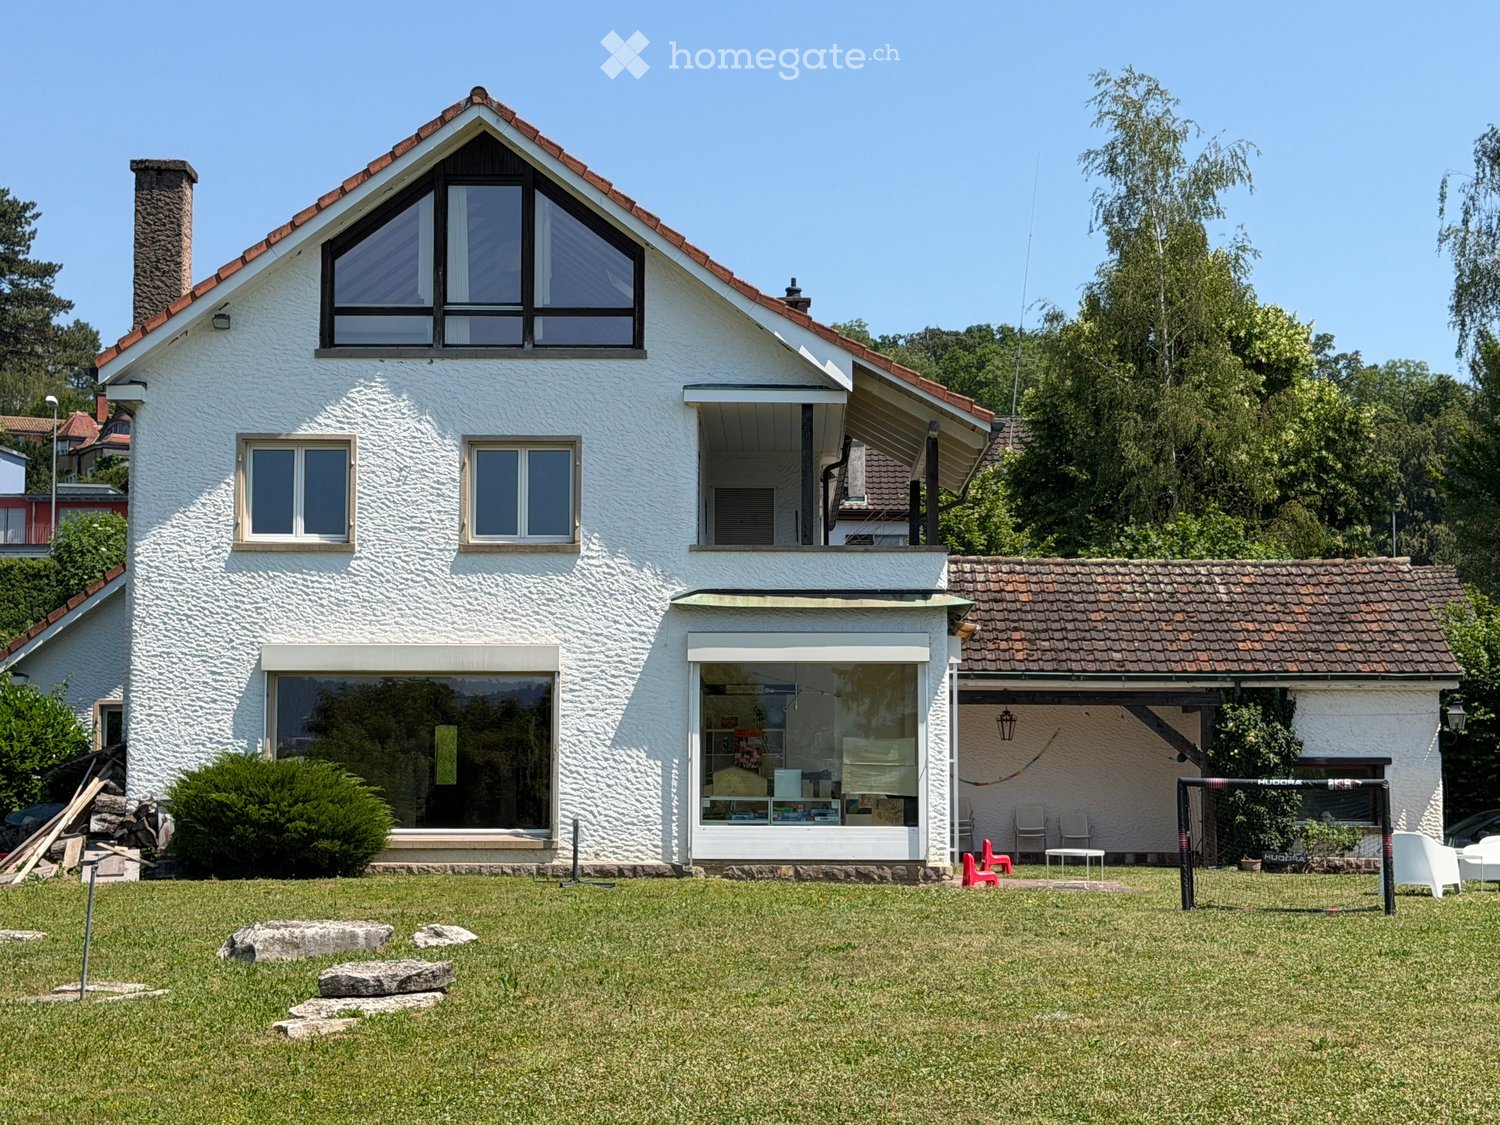
  • Two-story white house with red-tiled roof, large windows, and a balcony. The house is surrounded by a well-maintained lawn with scattered rocks and a small outdoor seating area with chairs and a table.
  • Lush green garden with scattered rocks, a yoga mat, a small table, and a view of a lake and distant mountains.
  • White stone building with a green garage door, surrounded by greenery and a paved pathway.
  • Two-story white house with green shutters, ivy-covered walls, and a tiled roof. Features include a front door, multiple windows, and a small garden area with shrubs.
  • A charming white-walled cottage with a tiled roof, green ivy climbing the facade, a decorative window with metal bars, a green front door, and a small garden with ferns and shrubs.
  • Two-story house with white exterior, large windows, and a balcony. The house features a tiled roof, a chimney, and a covered patio area with glass doors. The surrounding area includes a well-maintained lawn, patio furniture, and a small garden.
  • Bright room with wooden flooring, large windows, round rug, table, chairs, calendar, and fireplace.
  • Bright room with wooden flooring, large windows, a white table with chairs, a fireplace, and a round rug.
  • Bright room with wooden flooring, large table, chairs, shelves filled with books and supplies, and a view of a garden through large windows.
  • Modern kitchen with grey cabinets, wooden floor, central island, dining table with chairs, and various appliances including an oven, sink, and coffee maker.
  • Modern kitchen with grey cabinets, a central island table with two chairs, a vase with dried flowers, and a wall-mounted clock.
  • Bathroom with a sink, faucet, washing machine, shelves, and a door leading to another room.
  • Spacious hallway with wooden flooring, white walls, and a staircase leading to an upper level. Features a decorative chandelier and large windows allowing natural light to enter.
  • Well-lit attic room with wooden flooring, large window, desk with chair, printer, shelves, and a lamp.
  • A small, well-lit room with wooden flooring, a large window offering a scenic view, a red cabinet, a white stool, and a small shelf with books and decorative items.
  • A cozy, well-lit room with wooden flooring, a sofa, a desk with a chair, a shelf, and a mirror on the wall. The room features large windows with a scenic view.
  • Living room with a grey sectional sofa, a small white coffee table, a cup, a colorful pillow, and a whiteboard on the left side.
  • Compact bathroom with a toilet, sink, and window. Includes a granite countertop, toilet paper holder, and a bottle on the shelf.
  • Cozy bedroom with a large bed, nightstand, lamp, and a small stool near the window. The room has wooden flooring and large windows offering a view of the garden.
  • Modern bathroom with a bathtub, sink, mirror, and various toiletries. Features tiled walls and floor, a window, and towels on the side.
  • Spacious attic room with wooden floors, slanted wooden ceilings, large window, shelves, and storage boxes.
  • Attic space with wooden beams, wooden flooring, white railing, and a small seating area with chairs and a table.
  • Bright attic room with wooden beams, large windows offering scenic views, a round table with chairs, and a football table.
  • Modern bathroom with a bathtub, toilet, sink, and sleek fixtures. The space features light-colored tiles and wooden beams on the ceiling.
  • Floor plan showing three bedrooms, a bathroom, hallway, parents' room, study, and balcony.
  • Floor plan of a house with multiple rooms including a kitchen, living area, bedroom, and garage.
  • Text indicating that no floor plan is available for the attic level.
1 / 27
CHF 10'995.– Top
7.5 pièces250m² surface habitable
Conrad-F.-Meyer-Weg 4, 8700 Küsnacht ZH

Villa spacieuse de 7,5 pièces avec jardin de rêve à Küsnacht ZH

Villa lumineuse avec jardin et vue panoramique à Küsnacht ZHSituée dans un endroit calme et ensoleillé à Küsnacht, cette villa est entourée d'arbres anciens. Sur trois étages, elle offre 250 m² d'espace de vie (300 m² de surface totale), généreusement proportionnés, lumineux et remplis de lumière naturelle. Le terrain mesure 840 m², offrant à la maison un espace ample et une intimité.La propriété convient aux familles ainsi qu'à ceux qui valorisent l'espace, la lumière naturelle et les distances courtes. Le jour et la nuit, il y a un silence agréable, et en été, vous pouvez profiter de beaucoup de soleil.La villa est exclusivement proposée à la location. L'offre comprend la prise en charge du contrat de location existant avec une durée fixe jusqu'au 30 juin 2027. La propriété est ouverte à une prolongation du contrat de location et serait disposée à prolonger le bail jusqu'au moins 2029. Cela rend la maison adaptée à une période clairement définie ainsi qu'à ceux qui recherchent un domicile de haute qualité à Küsnacht à long terme, comme pendant un séjour professionnel dans la région ou leur propre projet de construction ou de rénovation.Présentation de la maison • Salon: Spacieux et lumineux, avec parquet, cheminée et grandes fenêtres. • Cuisine: Cuisine ouverte moderne avec îlot de cuisine et vue sur le jardin. • Chambres: Plusieurs chambres lumineuses avec parquet, flexibles pour une utilisation comme chambres à coucher, chambres d'enfants, chambres d'invités ou bureaux à domicile. • Salles de bains: Modernes et intemporelles, avec baignoire et douche. • Grenier: Espace spacieux avec éléments de bois visibles, idéal comme bureau, salle de hobby ou salle de jeux. • Jardin: Pelouse bien entretenue avec un espace de séjour couvert, arbres anciens et vue panoramique sur le jardin environnant. • Stationnement: Garage et places de stationnement extérieures supplémentaires. • Ménage: Buanderie privée avec machine à laver et sèche-linge. Emplacement et environnementLa villa est située dans un endroit calme et ensoleillé à Küsnacht ZH, l'une des communautés résidentielles les plus recherchées du lac de Zurich. La ville de Zurich, le lac et les zones de loisirs sont rapidement accessibles, et la vie quotidienne est organisée de manière pratique à pied. • Transports en commun: Arrêt de bus Obere à environ 1 minute à pied, gare de Küsnacht ZH à environ 8 minutes à pied. • Magasins: Migros et Coop à environ 10 minutes à pied.

Durée du trajet
-
  • Two-story house with a dark roof, garage, and surrounding greenery.
  • Bathroom with beige tiles, a toilet, a bathtub, and a showerhead. The walls are tiled, and the floor is also tiled.
  • Bright living room with large windows covered by white curtains, a beige sofa, a coffee table with a flower vase, a modern chair, and two lamps.
  • Cozy bedroom with a large window, bed with pink bedding, nightstand with lamp, floor lamp, and a patterned rug on the floor.
  • Aerial view of a rural area with scattered houses, agricultural fields, and a winding river surrounded by trees.
1 / 5
CHF 3'250.– Top
5.5 pièces150m² surface habitable
Im Rebhügel 21, 5445 Eggenwil

Charmante maison de famille de 6 pièces à louer à Eggenwil

Bienvenue au Im Rebhügel 21 à Eggenwil (AG) – une maison de famille bien entretenue, à deux étages, qui brille de nouveau après diverses rénovations en 2026. À partir du 1er août 2026, cette spacieuse maison sera à votre disposition.La maison avec 5 1/5 pièces (dont un très grand atelier au sous-sol) et environ 150 m² d'espace de vie est située sur un terrain de 850 m² et offre beaucoup d'espace et de rangement. La situation calme, la belle vue et l'orientation ensoleillée font de cette propriété un véritable joyau.La maison offre, entre autres : • Espace de vie spacieux : 6 pièces sur deux étages, idéal pour les familles ou les personnes ayant besoin d'espace. • Garage et parking : Un hébergement confortable pour vos véhicules directement sur la propriété. • Balcon : Profitez de la vue et des jours ensoleillés à l'extérieur. • Cheminee : Pour des soirées conviviales pendant les saisons plus fraîches. • Animaux de compagnie autorisés : Les animaux de compagnie sont les bienvenus. • Entrée avec mur de pierre : Un design extérieur charmant avec une végétation bien entretenue et une végétation environnante. Emplacement et environnement : La maison est située dans un quartier calme – tant pendant la journée que la nuit, il y a un silence agréable. En été, vous bénéficiez de beaucoup de soleil, et même en hiver, l'irradiation solaire est bonne. Une rivière coule à proximité, donnant aux environs un caractère naturel. L'école primaire d'Eggenwil est à seulement 6 minutes à pied – idéal pour les familles avec des enfants scolarisés. L'arrêt de bus Eggenwil Dorfplatz est à seulement 7 minutes à pied et assure une bonne connexion aux transports en commun.Cette maison de famille combine le confort de vie, la nature et la convivialité familiale de manière idéale. Une occasion de location rare dans le charmant Eggenwil – sécurisez votre nouvelle maison !

Durée du trajet
-
  • Two-story house with a red-tiled roof, white exterior walls, and a large garage. The driveway is paved with bricks, and there is a gated entrance.
  • A modern building with a sloped roof and large windows, surrounded by greenery and a scenic city view under a partly cloudy sky.
  • Modern bathroom with beige tiled walls and floor, featuring a bathtub, toilet, shower stall, and two windows with blinds. The room includes a door with a gold handle and recessed ceiling lighting.
  • Modern bathroom with a white sink, wooden vanity, large mirror, and a bidet. Features tiled walls and floor, recessed lighting, and a window with blinds.
  • Empty room with wooden flooring, large windows, and sliding glass doors leading to a balcony.
  • Modern kitchen with light wooden cabinets, granite countertops, stainless steel sink, and built-in appliances.
  • Modern two-story house with white exterior, red-tiled roof, large windows, and a covered entrance area.
  • Roof terrace with tiled floor, glass railing, and steps leading to a garden area, overlooking a cityscape with buildings and distant hills.
1 / 10
CHF 3'800.– Top
5 pièces160m² surface habitable
Bühlstrasse 1, 8954 Geroldswil

Charmante maison familiale de 5 pièces à Geroldswil – disponible immédiatement

Bienvenue dans cette maison familiale bien entretenue et moderne située Bühlstrasse 1 à Geroldswil (8954). La maison spacieuse avec 160 m² d'espace de vie, réparti sur 3 étages, a été rénovée en 2016 et offre un confort de vie élevé pour les familles et tous ceux qui apprécient la vie calme à la campagne. La maison est disponible immédiatement.La maison offre les points forts suivants : • Pièces lumineuses et spacieuses : Les grandes fenêtres offrent beaucoup de lumière naturelle et une vue magnifique sur les environs pittoresques. • Balcon : Profitez des étés ensoleillés sur votre balcon avec une belle vue. • Garage et espace de stationnement : Un garage spacieux ainsi qu'un espace de stationnement supplémentaire sont disponibles. La driveway pavée avec une porte complète l'offre. • Lave-linge : Déjà disponible dans la maison – pour un maximum de confort. • Animaux et fumeurs autorisés : La maison est conviviale pour les animaux et la fume est autorisée. • Convivial pour les enfants : Idéal pour les familles avec des enfants. Emplacement et environnement :La maison est située dans un quartier calme – tant le jour que la nuit, il y a un silence agréable. En été, vous bénéficiez de beaucoup de soleil. À quelques minutes à pied, vous pouvez rejoindre l'arrêt de bus Dorfstrasse (environ 8 minutes), le supermarché VOI (environ 7 minutes), la pharmacie Pill im Dorf (environ 8 minutes) et l'école maternelle intégrative (environ 12 minutes) – tous les besoins quotidiens importants sont facilement accessibles à pied.Cette charmante maison unifamiliale combine le confort de vie moderne avec un emplacement idyllique et calme à Geroldswil. Un choix idéal pour les familles qui recherchent de l'espace, la nature et la qualité de vie. Nous nous réjouissons de votre contact !
Durée du trajet
-
  • Two-story white house with a balcony, large windows, and a tiled roof.
  • A modern white building with a balcony and a small garden area.
  • A paved patio area adjacent to a white house with a red-tiled roof. The patio is made of large, irregularly shaped stone tiles and is bordered by a low stone wall. There is a small garden bed with plants and shrubs near the house, and the surrounding area
  • A well-maintained garden area with trimmed hedges, a stone pathway, and a small wooden fence leading to a building entrance.
  • Garden with a paved stone pathway, grassy area, and surrounding trees and shrubs.

  • Empty room with wooden flooring, white walls, large sliding glass door leading to a garden, and a window on the right side.
  • Empty room with wooden flooring, white walls, and a small kitchen area with white cabinets and appliances visible in the background.
  • Modern kitchen with white cabinets, granite countertop, stainless steel sink, dishwasher, and stove.
  • Small bathroom with white tiled walls, a toilet, a sink, and a window with frosted glass.
  • Staircase with wooden steps and white railings, leading to an upper level. Light-colored walls and wooden flooring.
  • Spacious hallway with wooden flooring and a curved staircase featuring a white handrail. The walls are painted white, and the area is well-lit with natural light coming from an adjacent room.
  • Empty room with wooden flooring, white walls, and a staircase leading to a bathroom area with a bathtub and toilet.
  • Modern bathroom with double sinks, large mirror, bathtub, and tiled walls.
  • Empty room with wooden flooring, large windows, and natural light. No furniture or equipment present.
  • Sliding glass doors open to a small balcony with metal railing, overlooking a blue building and garden area.
  • Empty room with wooden flooring, white walls, and a large window with a view of greenery outside. There is a radiator below the window and a small shelf above it.
1 / 16
CHF 4'100.– Top
4.5 pièces110m² surface habitable
8702 Zollikon

4.5-Zimmer-Doppelhaushälfte in Zollikon / BEFRISTET bis 31.08.27 / WG geignet / Haustiere erlaubt

Important: Apartment available immediately until 31.08.27.Welcome to this well-maintained and freshly renovated 4.5-room semi-detached house in the sought-after community of Zollikon. The two-story, white house with a tiled roof, large windows, and an inviting balcony impresses with its timeless charm and modern comfort.The house offers the following highlights: • Bright rooms with wooden floors: Several spacious, light-filled rooms with high-quality wooden floors and white walls create a warm, inviting atmosphere. • Modern kitchen: Equipped with white cabinets, granite countertops, stainless steel sink, dishwasher, and stove – functional and stylish at the same time. • Two bathrooms: One modern bathroom with double sink, large mirror, and bathtub, as well as a smaller second bathroom with toilet and sink. • Balcony: Glass sliding doors lead to a balcony with a metal railing and a view of the garden area. • Stairs with wooden steps: An elegant indoor staircase with white railings connects the two floors. • Garage and parking: Convenient parking for your vehicle right at the house. • Washing machine and dryer: Available and included in the rent. • Pets allowed – perfect for animal-loving families. • Flat-share (WG) suitable and can be negotiated Location and Surroundings:The house is located in a quiet, sunny residential area in Zollikon, near Lake Zurich. The surroundings are pleasantly calm both day and night. In summer, the property benefits from plenty of sunlight. • Public Transport: The Bleulerstrasse bus stop is only a 4-minute walk away. The Tiefenbrunnen station (tram and S-Bahn) as well as the Zurich Tiefenbrunnen station can be reached in about a 14-minute walk. • Shopping: A Migros supermarket is a 14-minute walk away. • School: The Freie Privatschule Zurich is only a 9-minute walk away – ideal for families with children. • Health: Zollikon Pharmacy can be reached in 11 minutes on foot. • Low taxes (Steuerfuss): at just 76%, Zollikon has one of the lowest tax rates in the region Enquiries please only with some details of the tenants, employment etc.

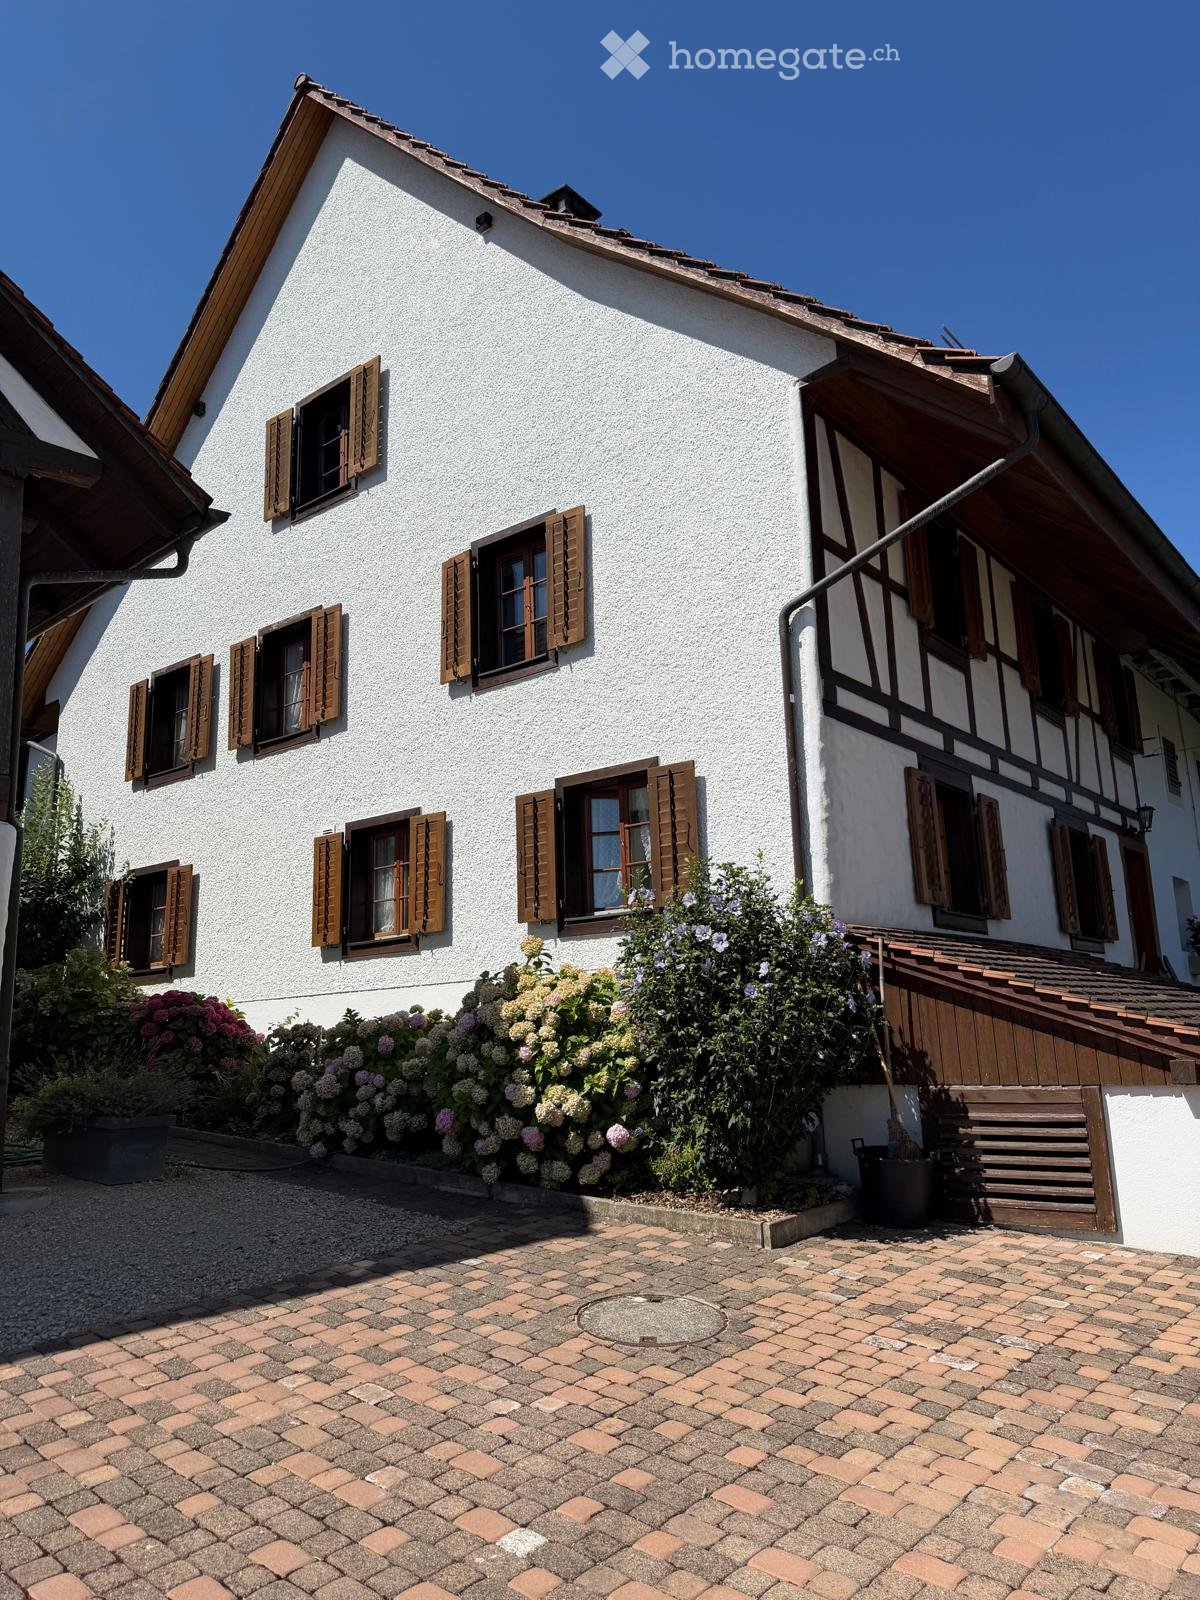
  • Two-story white house with wooden shutters, multiple windows, and a well-maintained garden with flowering shrubs and trees.
  • Traditional half-timbered house with white plaster walls and wooden shutters, featuring multiple windows with lace curtains and a rose bush in the foreground.
  • Two-story house with white exterior, wooden shutters, and a well-maintained garden with pink and purple flowers.
  • A well-maintained garden with colorful flowers and shrubs borders a pathway leading to a house with wooden shutters and a tiled roof.
  • Two-story traditional houses with red-tiled roofs, white and brown facades, and surrounding greenery.
  • Traditional half-timbered house with white plaster walls, red-tiled roof, and surrounding greenery including bushes and a stone trough.
  • Well-maintained garden with various flowering plants, including pink hydrangeas and lavender bushes, surrounded by a tree and neatly arranged greenery.
  • Spacious room with wooden floors, exposed wooden beams, fireplace, cabinet, and large window with curtains.
  • A spacious living room with wooden floors, exposed wooden beams, large windows with curtains, a stone fireplace, a sofa, a table, a lamp, cabinets, and a floor lamp.
  • Bathroom with wooden floor, textured glass tiles, built-in bench, table lamp, and clock on the bench.
  • Empty room with wooden flooring, white walls, a radiator, and a window with red curtains. The room is well-lit with natural light coming through the window.
  • Empty room with wooden flooring, white walls, a window with curtains, a radiator, and a single table lamp.
  • Empty room with light wooden flooring, white walls, and a window with yellow curtains and a radiator below it.
  • Empty room with light wooden flooring, white walls, and a window with yellow curtains. The room features a radiator below the window and a door leading to another space.
  • A narrow hallway with light wooden flooring, white walls, and recessed ceiling lighting. Features a glass door on the right and a wooden door on the left.
  • Wooden staircase with light-colored steps and handrails, set against white walls.
  • Modern bathroom with grey tiles, a large shower area, a sink with a mirror, and a toilet. Wooden-framed windows allow natural light to enter.
  • Modern bathroom with a glass-enclosed shower stall, grey tiled walls, and a window with wooden frame. Includes a showerhead, a toilet paper holder, and a small shelf with toiletries.
  • Bathroom with white tiled walls, a bathtub, a sink, a toilet, a mirror, and a clock on the wall.
  • A cozy kitchen and dining area with wooden cabinets, a table with chairs, and a modern oven. The floor features a hexagonal tile pattern, and the walls are painted in a light blue color.
  • A kitchen with tiled walls, a refrigerator, a stove, and an oven. The stove has a built-in electric cooktop and a traditional oven compartment below.
1 / 21
CHF 3'950.– Top
5.5 pièces160m² surface habitable
8956 Killwangen

Maison de ferme de 5,5 pièces avec âme à Killwangen | 3 chambres, jardin, 2 PP | École 200m, 28min ZHB

Bienvenue dans une maison avec histoire. Un propriétaire est recherché pour redonner vie à la maison. Elle combine l'artisanat d'origine avec ce dont vous avez besoin aujourd'hui pour vous sentir chez vous. Vivre comme dans le passé, mais plus confortablement : • 5,5 pièces : 3 chambres, bureau et grand salon/salle à manger pour arriver • Poêle en faïence Neerach d'origine • 2 salles de bain / cellules humides • Lave-linge / Sèche-linge / Lave-vaisselle / Four / Micro-ondes / Cuisinière • Jardin avec fontaine - café à l'extérieur le matin, laisser la journée se terminer le soir (environ 30m2 / plus si nécessaire) • 2 places assises à l'extérieur avec vue sur la verdure et seulement les chants des oiseaux (place assise peut être légèrement réaménagée si désiré) • 2 places de parking incluses • Chauffage : Pompe à chaleur • Familial : École 200m, jardin d'enfants 200m • Connexion de premier ordre : Gare à 10 minutes à pied. Avec le S-Bahn en 28 minutes à Zurich HB Loyer : CHF 3'600.– net. Les frais accessoires (électricité, chauffage, eau) sont estimés à CHF 350.– par mois et sont supportés directement par les locataires selon les factures réelles. Disponibilité : sur arrangement, à partir de l'été 2026 Pour qui : Une petite famille avec un cœur pour les choses anciennes et un amour pour le jardinage. Les animaux de compagnie bien élevés sont les bienvenus 🐾

  • Well-maintained garden with a concrete pathway leading to a house, surrounded by trees and shrubs, with a clear blue sky in the background.
  • Modern kitchen with white cabinets, stainless steel sink, and built-in oven. Large windows provide natural light and a view of the garden.
  • Modern kitchen with light-colored cabinets, a stainless steel sink, and large windows overlooking greenery.
  • Empty kitchen with white cabinets, tiled floors, and large windows overlooking greenery. No furniture or appliances are present.
  • Empty room with wooden flooring and paneled walls, featuring large windows with a view of greenery outside.
  • Bright living room with wooden flooring, large windows offering a view, and a fireplace with a brick surround.
  • Empty living room with wooden flooring, fireplace, and staircase leading to an upper level.
  • Empty room with wooden flooring, white paneled walls, large windows, and a slanted ceiling.
  • Empty attic room with wooden flooring, white paneled walls, and a skylight window. Features built-in shelving and a sliding glass door leading to a balcony.
  • Empty room with wooden flooring, white walls, large sliding glass door, and built-in white closet.
  • Empty attic room with wooden flooring, white paneled walls, and a large skylight window. Features built-in white closet units and a radiator.
  • Empty room with wooden flooring, white walls, large sliding glass door leading to a balcony, radiator, and built-in closet.
  • Modern bathroom with beige tiles, a large mirror, a white sink with a chrome faucet, and a walk-in shower with a glass enclosure and a handheld showerhead.
  • Modern bathroom with beige tiles, a toilet, a sink, and a glass-enclosed shower. Features a skylight window and a white door.
  • A lush garden with tall trees, green grass, and a view of neighboring houses and hills in the background.
  • Well-maintained garden with a hexagonal stone patio, green lawn, and surrounding trees.
  • Balcony with concrete tiles, small garden area with plants and grass, view of a house with red shutters and a wooden fence.
  • Well-maintained garden with a grassy lawn, a small waterfall, a wooden bench, and a modern house with a brown roof and white walls in the background.
  • Empty bathroom with red tiled floor, white walls, dark grey accent wall, sink, mirror, and windows with decorative grilles.
  • Empty room with red tiled floor, white walls, and a sink in the corner. Large windows with metal bars allow natural light to enter.
  • Empty utility room with white walls, concrete floor, washing machine, and storage items.
  • Empty room with exposed brick wall, concrete floor, and scattered construction materials including wooden planks and concrete slabs.
  • Floor plan of a basement level showing labeled rooms including Keller, Garagen, Eingang, Waschraum, Trockenraum, Heizung, and Vorfertigzimmerte Lichtschachte.
  • Floor plan of a residential building showing multiple rooms including living room, kitchen, dining area, bedrooms, bathroom, hallway, and terrace.
  • Floor plan of a residential building showing multiple rooms including a gallery, wash area, and plant room. Dimensions and labels are provided for each section.
1 / 25
CHF 4'250.– Top
6.5 pièces200m² surface habitable
8967 Widen

Maison de famille individuelle de 6,5 pièces à Widen AG – Spacieuse, moderne et calme

Bienvenue dans cette charmante et spacieuse maison de famille individuelle dans la commune idyllique de Widen dans le canton d'Argovie. La maison, construite en 1972 et partiellement rénovée en 2026, impressionne avec une surface habitable de 200 m² sur 3 étages, une surface totale de 290 m² et un terrain spacieux de 996 m². Ici, le confort de vie moderne et la tranquillité rurale se combinent au plus haut niveau.La maison offre les points forts suivants : • 6,5 pièces lumineuses : Pièces spacieuses avec beaucoup d'espace pour toute la famille. • Galerie et pièces hautes dans le salon • Esplanade couverte sud-ouest - esplanade ouverte est. Belle vue sur les deux : Profitez de heures ensoleillées à l'extérieur avec une vue attrayante. • Vue. Vue sur les montagnes • Nature. Grand jardin avec une ancienne population d'arbres • Cheminee : Pour des soirées conviviales pendant la saison froide. • Garage et parking : Double garage et cour. • Grande buanderie, cave naturelle et abri anti-aérien • Emplacement calme : Profitez du silence – la maison est située dans un environnement particulièrement calme. Programme de pièces : UG : Garde-robe / entrée // toilettes pour invités // atelier avec évier // corridor, escalier // double garage // buanderie // abri anti-aérien // cave naturelle // chaufferie // pièce pour pellets EG : Cour // cuisine // salle à manger // salon // corridor // pièce // pièce // salle de bain // esplanadeOG : Cour espace de bureau ouvert // galerie // pièce // corridor // cellule humide // pièce // grenierEmplacement ensoleillé : La maison bénéficie d'un emplacement ensoleillé sud-sud-ouest – bonne luminosité tout au long de l'année.Cette maison de famille individuelle bien entretenue offre tout ce que votre cœur désire : beaucoup d'espace, un équipement moderne après la rénovation de 2026, un environnement calme et vert, ainsi que d'excellentes connexions de transport en commun. Une occasion rare pour les demandeurs de location exigeants qui recherchent le meilleur de la nature et de l'infrastructure.

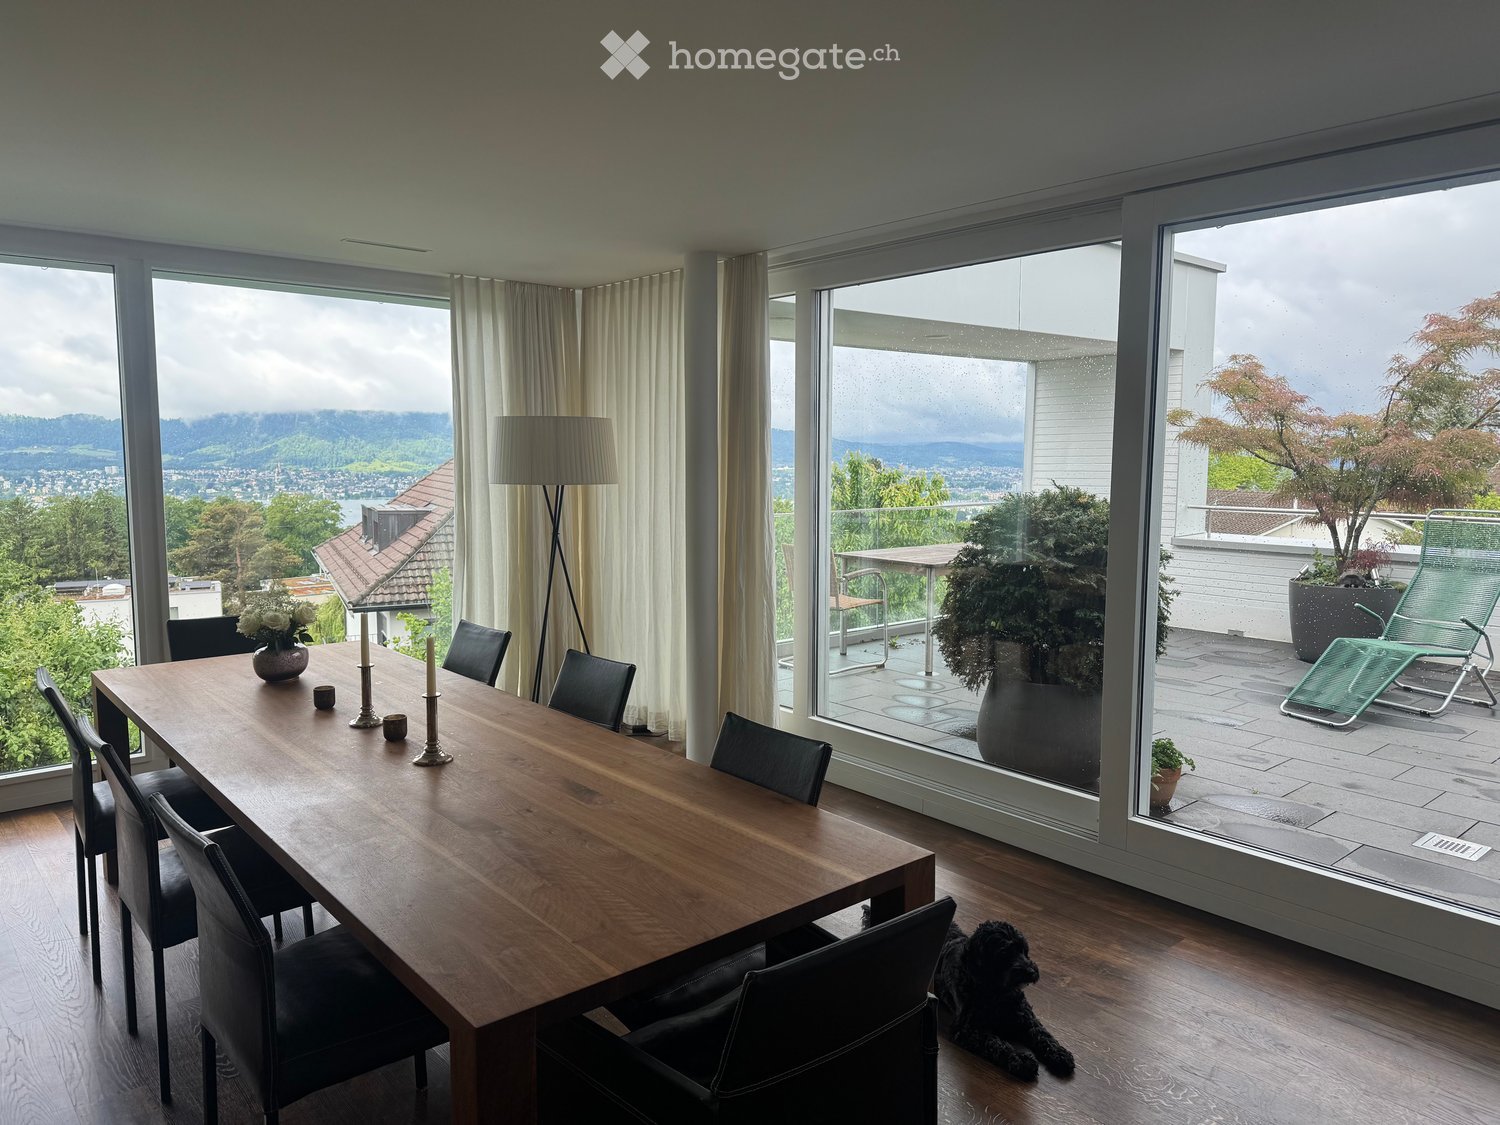
  • Dining room with a large wooden table, black chairs, a vase with white flowers, and a floor lamp. Large windows offer a scenic view of the landscape, with a small balcony area visible through the glass.
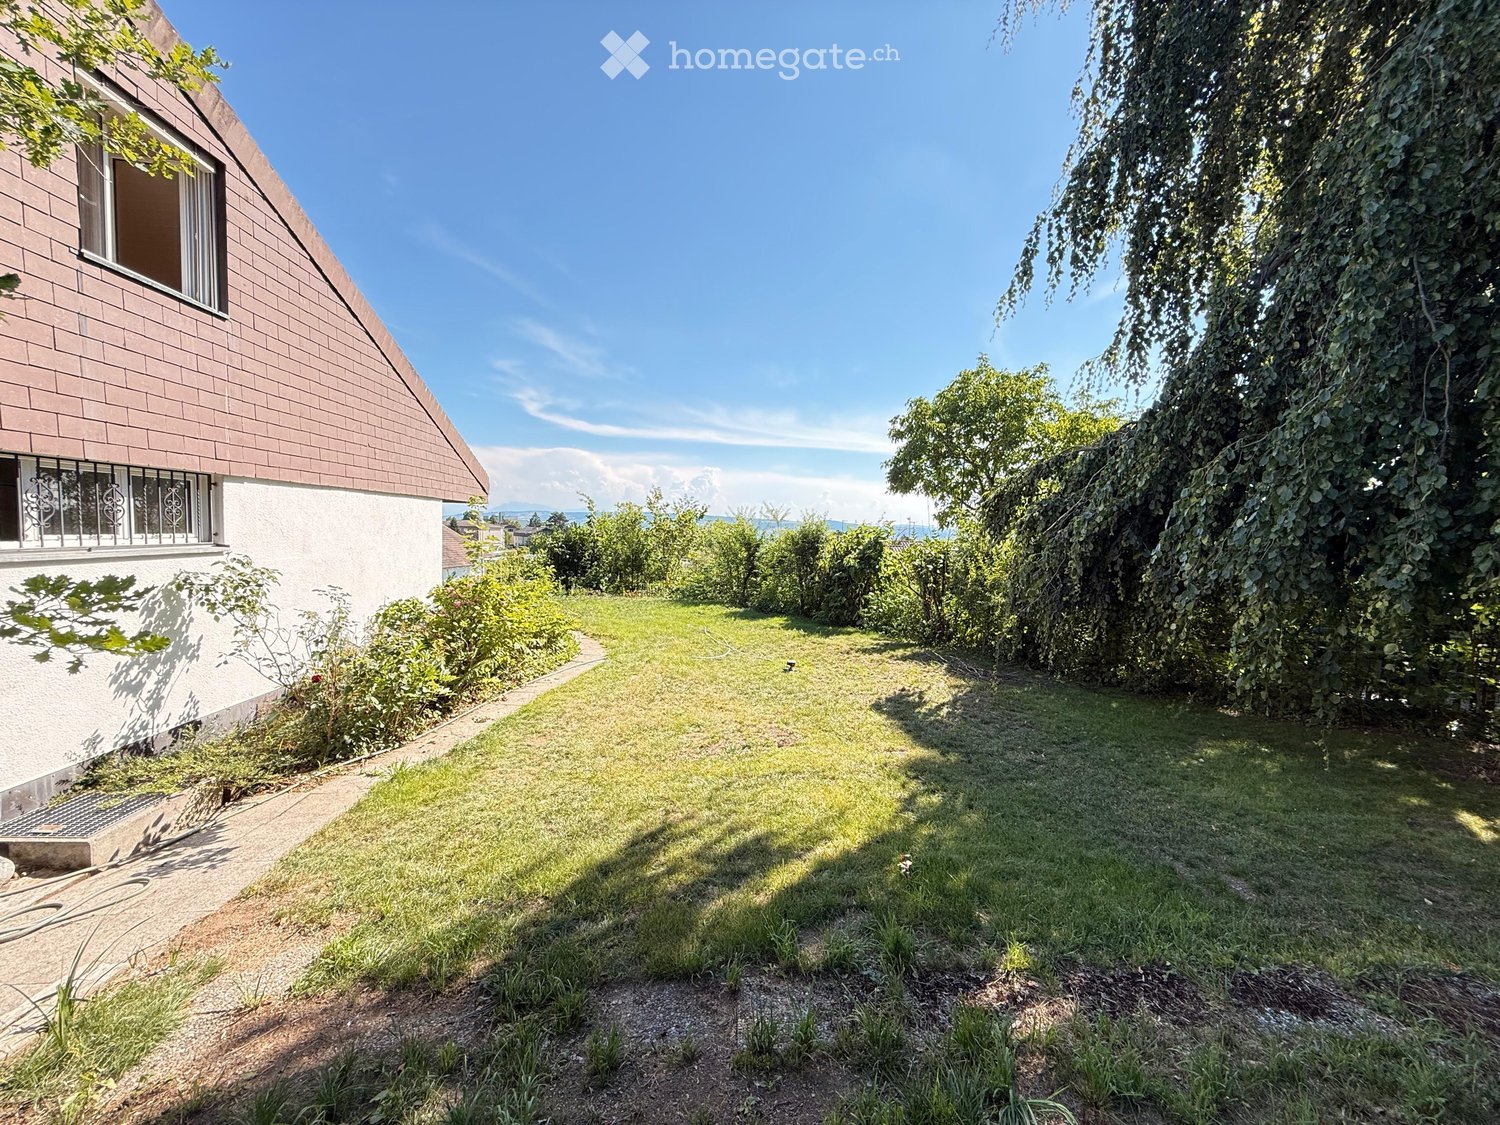
  • Well-maintained lawn with trees and shrubs, bright sunlight casting shadows, and a clear blue sky.
  • {"type": "Kitchen", "objects": ["sink", "faucet", "coffee maker", "cup", "towel", "cupboard", "fridge", "oven", "kitchen island", "bottle", "cupboard", "faucet", "cup", "cupboard", "cupboard", "cupboard", "cupboard", "cupboard", "cupboard", "cupboard", "c
  • Floor plan showing a kitchen, dining area, living room, and a terrace with outdoor seating.
  • Ground floor plan showing living room, kitchen, two bedrooms, two bathrooms, garage, and parking area.
  • Floor plan showing five rooms, a bathroom, a technical room, a storage room, and a utility area.
1 / 6
CHF 9'500.– Top
7.5 pièces231m² surface habitable
Quarzstrasse, 8053 Zürich

Exklusives Doppeleinfamilienhaus mit Panoramablick auf See, Alpen und Stadt

An privilegierter Hanglage in einer ruhigen Sackgasse von Zürich-Witikon erwartet Sie dieses stilvolle Doppeleinfamilienhaus. Eine perfekte Kombination aus modernem Design, grosszügigem Raumangebot und atemberaubender Seesicht, Cityblick und Alpenpanorama inklusive Ideal für Familien oder anspruchsvolle Paare, die ein hochwertiges Zuhause in naturnaher Umgebung suchen.Highlights im Überblick: • 5 helle Schlafzimmer, davon 4 mit direktem Gartenzugang • 2 stilvolle Badezimmer und Sauna: mit Badewanne und bodenebener Dusche • Separates Gäste-WC für noch mehr Komfort • Edler geräucherter Eichenparkett geölt im ganzen Haus • Grossflächige Fensterfronten mit elektrischen Lamellenstoren • Kamin im Wohnbereich für behagliche Abende • Doppelgarage inklusive mit direktem Zugang ins Haus sowie 1–2 Aussenparkplätze • Wunderschöner und grosszügiger Garten: Eingezäunter Garten auf zwei Ebenen sowie Terrasse im Obergeschoss • Moderne Haustechnik: kontrollierte Raumlüftung & Fussbodenheizung mit effizienter Erdsonden-Wärmepumpe • Geräumiger Keller sowie Waschküche mit Waschmachine und Tumbler ENGLISH:Stylish Semi-Detached Family Home with Lake, City and Alpine Views in Zurich-WitikonSituated in a privileged hillside location on a quiet cul-de-sac in Zurich-Witikon, this stylish semi-detached house offers the perfect combination of modern design, generous living space and breathtaking views over Lake Zurich, the city and the Alps. Ideal for families or couples seeking a high-quality residence surrounded by nature, yet conveniently located just a 4-minute walk from public transport and the shops, grocery stores, bakery Café and other amenities Highlights at a glance: • 5 bright bedrooms, 4 of which offer direct access to the garden • 2 stylish bathrooms and a sauna, featuring a bathtub and walk-in shower • Separate guest WC for added convenience • Elegant smoked, oiled oak parquet flooring throughout the house • Large floor-to-ceiling windows with electrically operated external blinds • Fireplace in the living area for cosy evenings • Double garage with direct access to the house, plus 1–2 outdoor parking spaces • Beautiful and generously sized fenced garden arranged over two levels, as well as a terrace on the upper floor • Modern building technology, including a controlled ventilation system and underfloor heating powered by an efficient ground-source heat pump • Spacious basement and laundry room equipped with a washing machine and tumble dryer

Durée du trajet
-
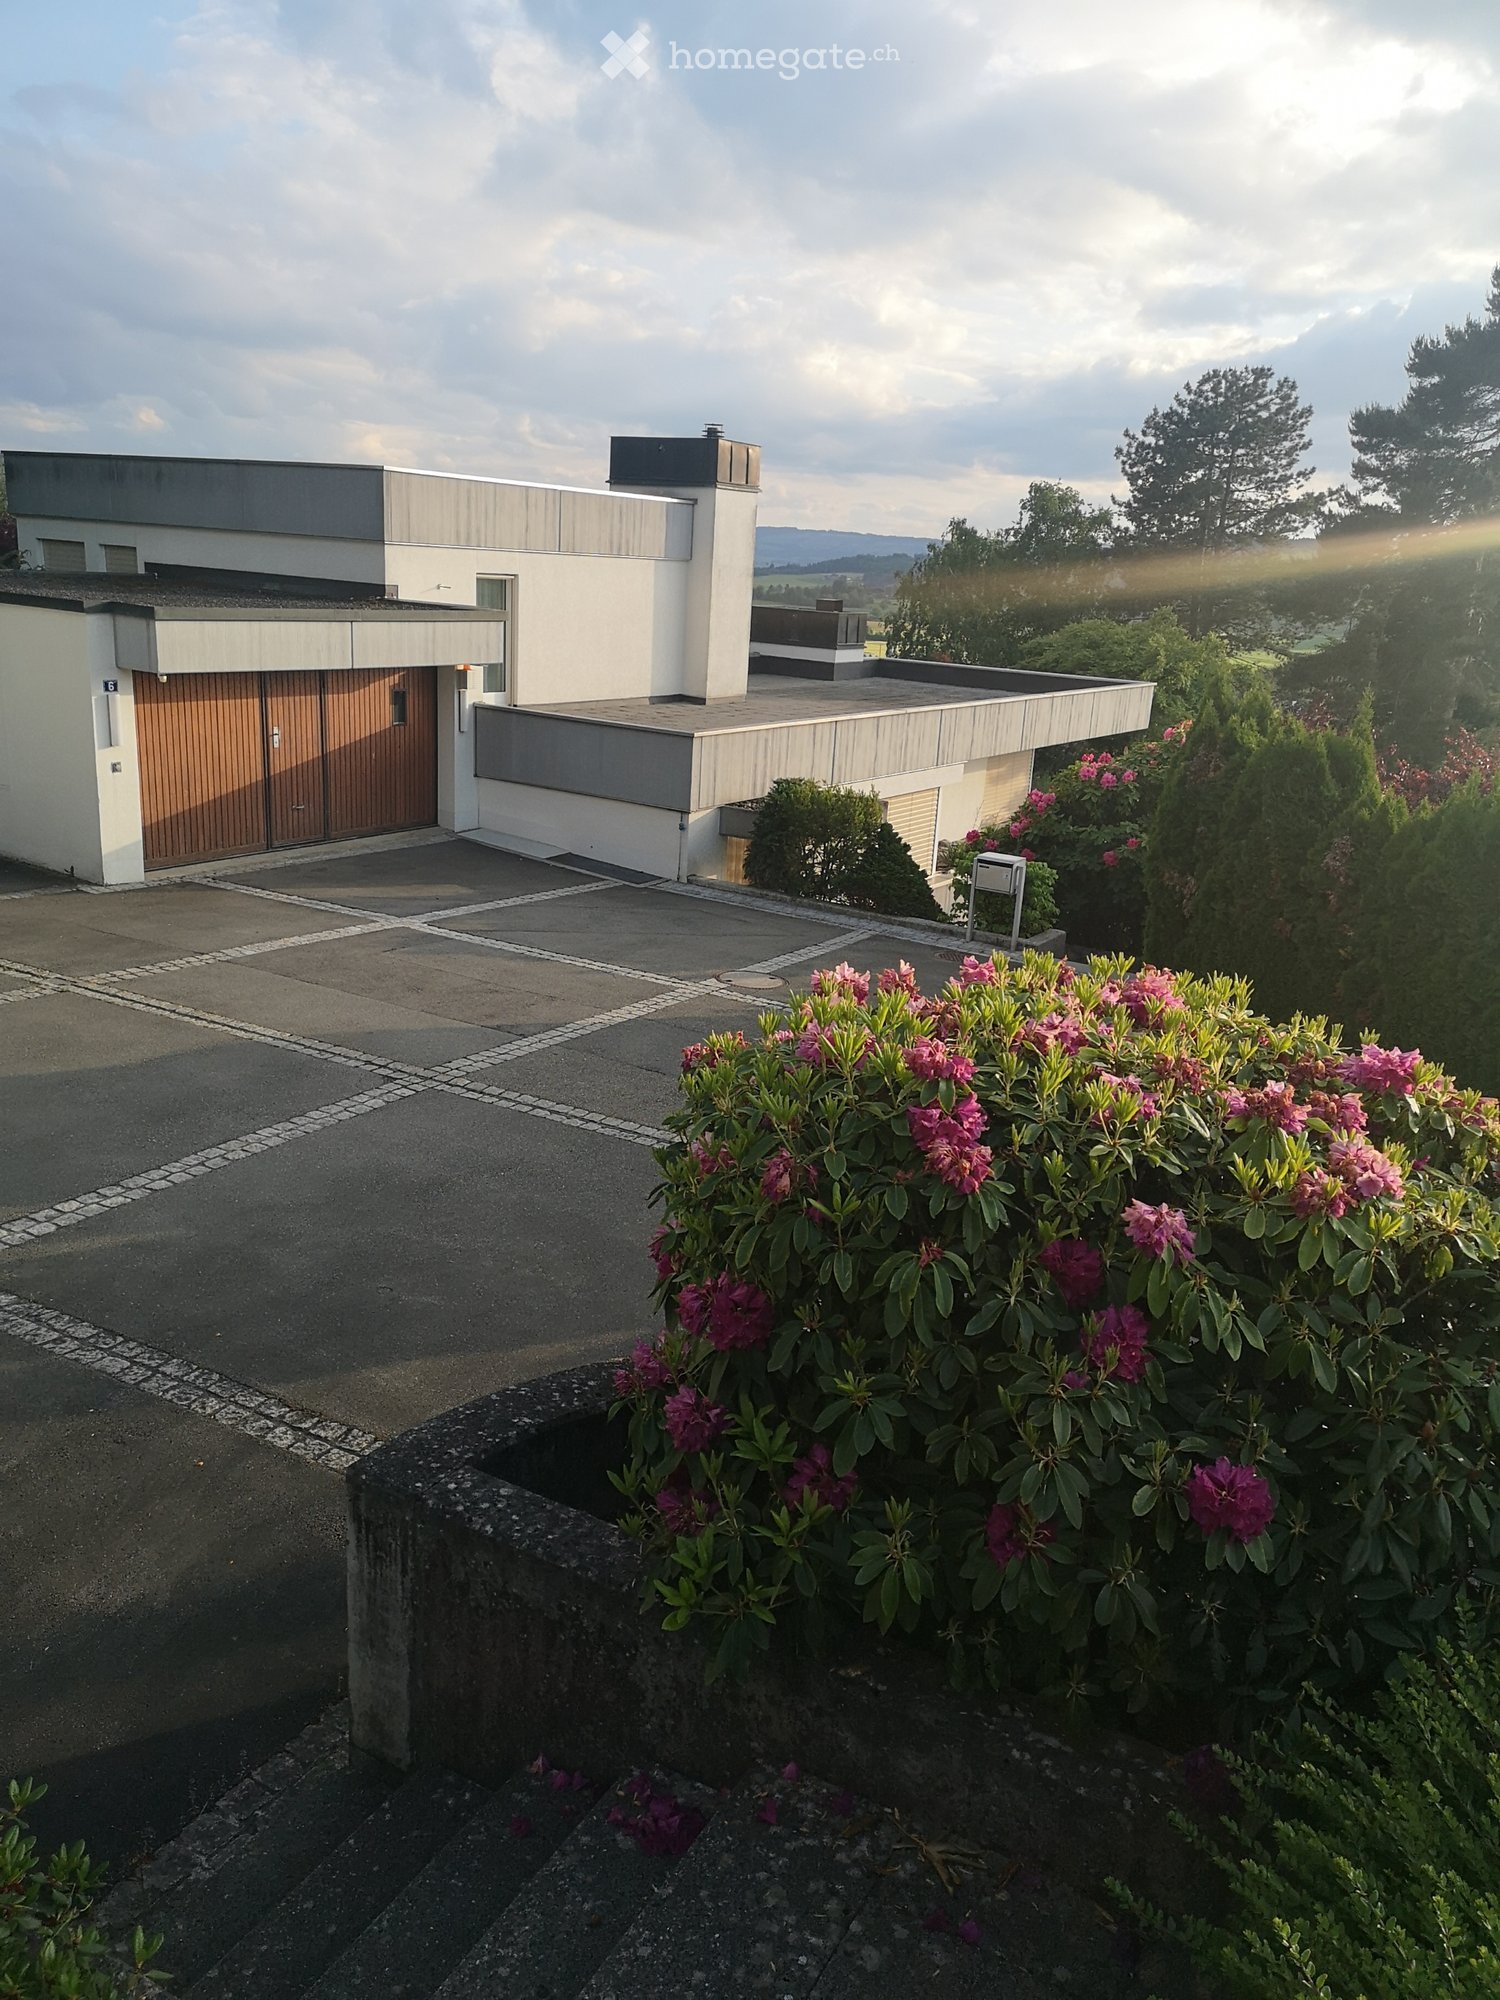
  • Modern white building with a large parking lot, double doors entry garage, multiple windows, lush greenery.
  • Small wooden house, raised ground floor, several windows, garden, apple tree, distant mountains
  • Modern house with glass walls, balcony, and roof terrace, brick roof, scenic view, greenery around
  • modern kitchen with large wooden cabinet, white countertops, white tiles, modern lighting
  • Table with 6 chairs, fireplace, glass doors, wooden rug, tile floor, panoramic windows, balcony
  • large living room, two couches, table, two lamps, shelves, carpet
  • garden with lawn, different types of trees, a concrete pathway, a small wooden fence, a garden hose
  • Modern house with brick facade, glass windows, tiled roof, glass porch, and stairs leading to entrance.
  • modern design house, grey roof, solar panels, trees and bushes, panoramic town view
1 / 9
Prix sur demandeTop
4.5 pièces160m² surface habitable
Am Rain 6, 8907 Wettswil

Maison à terrasses à Wettswil

Maison à terrasses de 4½ pièces avec une vue de rêve et un confort de vie exclusif Dans la commune avantageuse sur le plan fiscal de Wettswil am Albis, une maison à terrasses unique et haut de gamme est à louer. Profitez de l'emplacement calme au bord de la forêt, de la vue fantastique sur les montagnes et du confort de vie élevé avec deux terrasses spacieuses. Le jardin d'hiver avec cheminée et portes coulissantes peut être entièrement ouvert sur la terrasse et forme une unité avec le jardin bien entretenu avec douche extérieure. La maison lumineuse convainc par son agencement d'espaces bien pensé, ses matériaux de haute qualité et son aménagement élégant. Les grandes façades de fenêtres créent une atmosphère de vie lumineuse et agréable – un endroit où l'on se sent bien, idéal pour les amoureux de la nature et les chercheurs de calme. • environ 160 m² d'espace de vie, 4½ pièces • Meublé ou partiellement meublé, disponible par arrangement • Emplacement calme au bord de la forêt, 15 minutes des limites de la ville de Zurich, arrêt de bus à environ 5 minutes à pied, gare à proximité • Grand salon/salle à manger, cuisine moderne, jardin d'hiver • 3 pièces, 2 salles de bain, accès direct au garage double • Pièce de service avec lave-linge et sèche-linge • Deux terrasses, jardin avec douche extérieure • Chauffage : pompe à chaleur avec sondes géothermiques En option : Maison d'hôtes de 2 pièces pour architecte avec galerie, sauna, salle de fitness et grand jardin supplémentaire sur parcelle adjacente au bord de la forêt

Durée du trajet
-
1 / 32
CHF 3'150.–
4.5 pièces90m² surface habitable
Rütihaldenstrasse 13, 8956 Killwangen

Charmant maison individuelle 4½ pièces avec jardin à Killwangen

Bienvenue à la Rütihaldenstrasse 13 à Killwangen. Cette charmante maison individuelle 4½ pièces séduit par son charme, son jardin ensoleillé et son emplacement calme. Sur environ 90 m² d'espace habitable, vous pouvez vous attendre à un domicile soigné avec une atmosphère confortable et un aménagement pratique des pièces.Le salon lumineux avec poêle à bois crée une ambiance chaleureuse et offre un accès direct à la terrasse et au jardin. La cuisine moderne avec plans de travail en granit, façades en bois clair et appareils modernes offre beaucoup d'espace de stockage et de confort.Points forts :•Poêle à bois confortable•Terrasse ensoleillée avec écran de protection et store de soleil•Espace de jardin bien entretenu•Cuisine moderne avec plans de travail en granit•Pièces à vivre lumineuses•Buanderie privée•Pièces de loisirs et secondaires au sous-sol•Garage disponible•Emplacement calme et ensoleilléEmplacement central :•Gare de Killwangen-Spreitenbach : environ 6 minutes à pied•Arrêt de tramway et de bus : environ 6 minutes à pied•Coop : environ 7 minutes à pied•École de Killwangen : environ 3 minutes à pied•Zone de loisirs et rivière à proximité immédiateUn foyer idéal pour les couples ou les familles qui apprécient la paix, le jardin et les bonnes connexions. Nous nous réjouissons de votre demande.

Durée du trajet
-