88394 Treffer - Alle Inserate

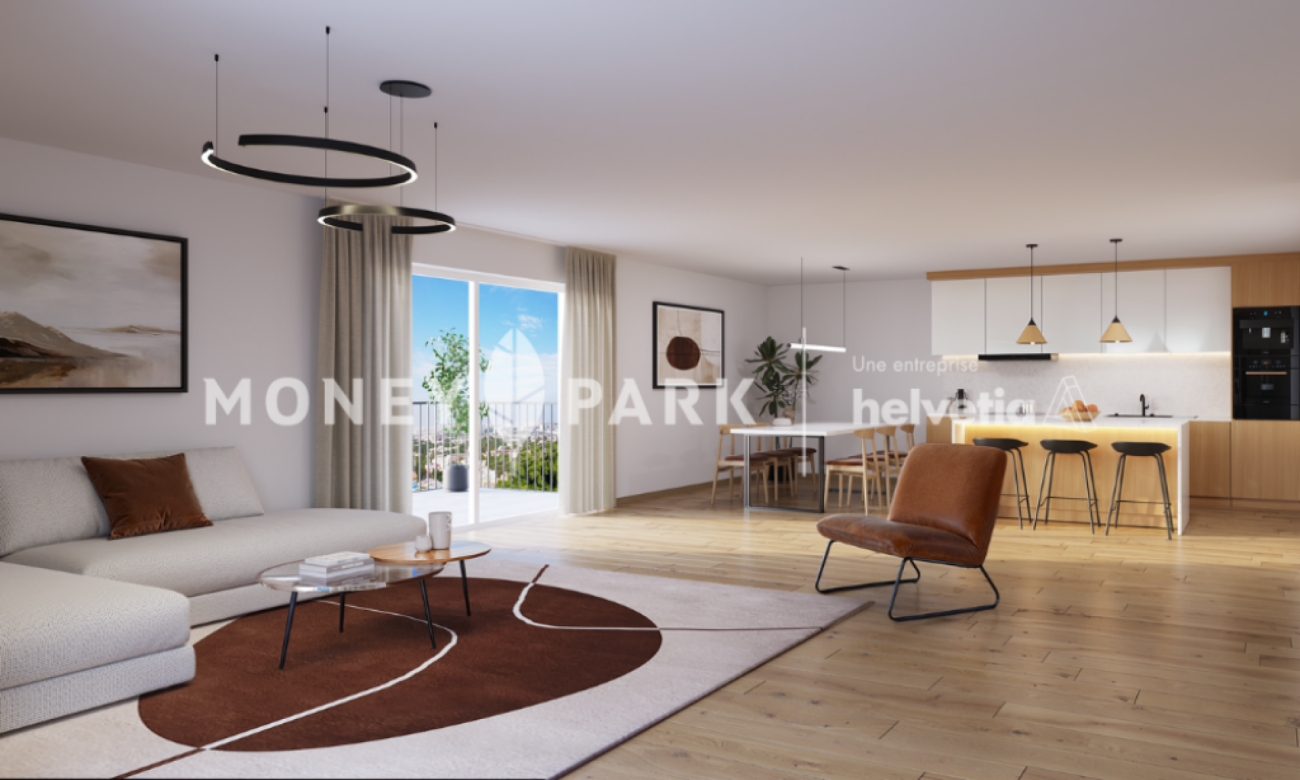
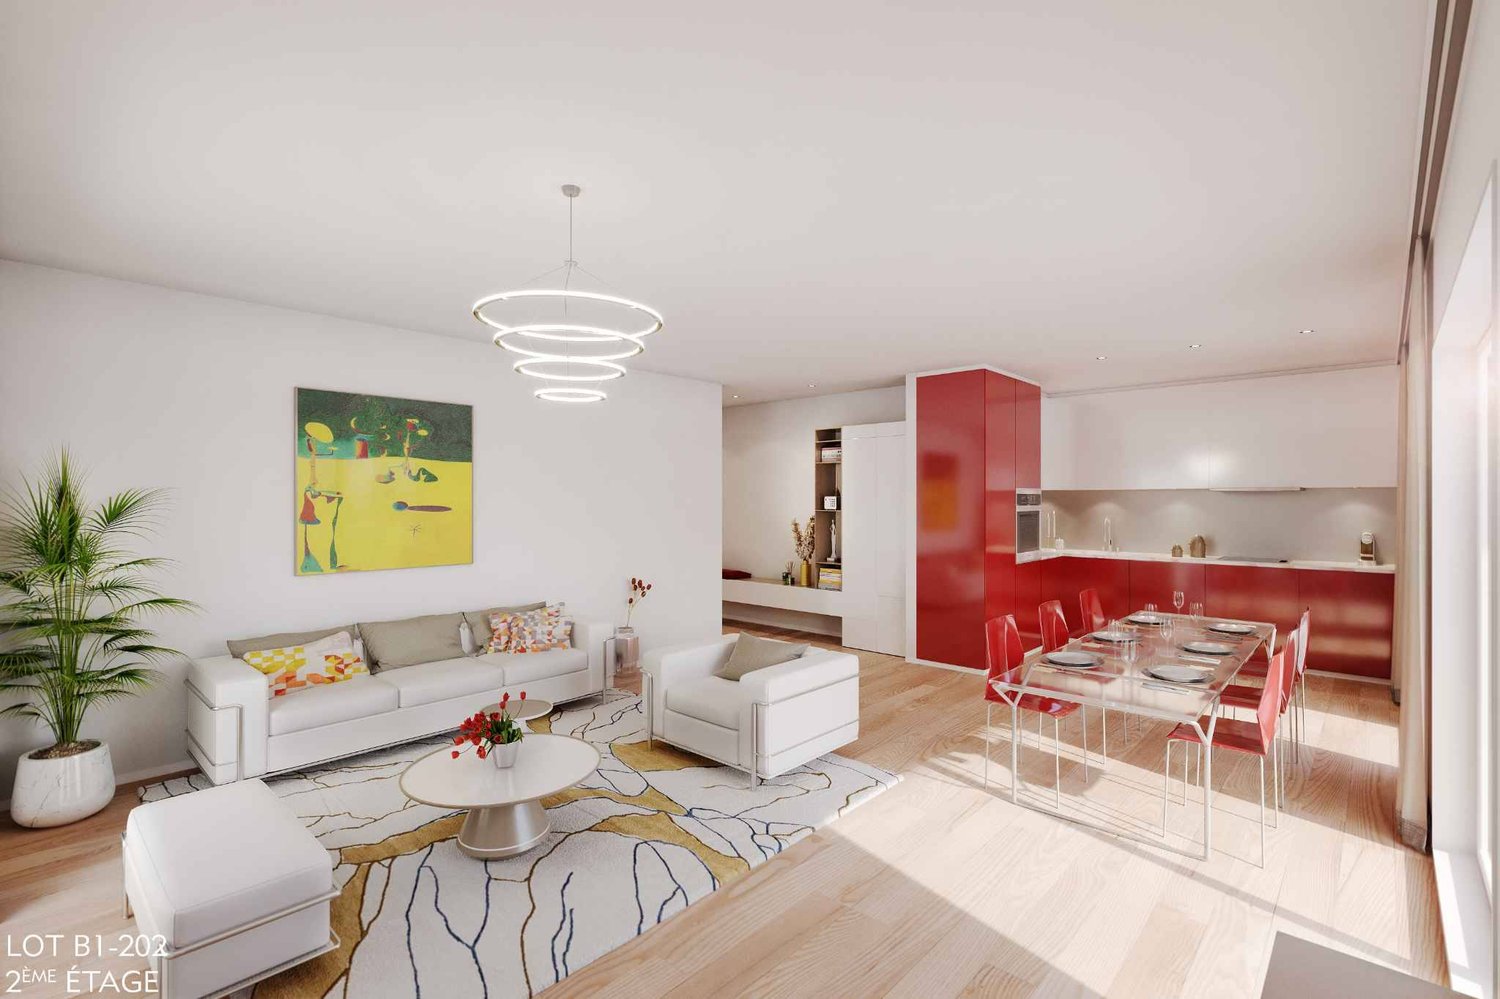
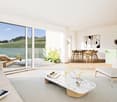
  • Modern living room with a white sectional sofa, coffee table, armchair, bookshelf, and decorative items. The space features hardwood flooring and large windows with sheer curtains.
  • Balcony with a view of the water and mountains, featuring a table, chairs, and potted plants.
  • Modern walk-in closet with dark wooden wardrobe, glass top, and hanging clothes. A small stool and picture frame are visible.
  • Modern office space with a wooden floor, a black desk, a black office chair, a laptop, a screen, a keyboard, a mouse, a floor lamp, a black cabinet, and framed pictures on the wall.
  • Modern bedroom with wooden flooring, a large bed with a floral duvet, a nightstand with a lamp, and two picture frames on the walls. An open doorway leads to a bathroom with a bathtub and sink.
  • Modern kitchen with white cabinets, dark countertops, and wooden flooring. Features an oven, coffee maker, and a sink with a faucet.
  • Modern bathroom with a bathtub, double sink, large mirror, and natural light from windows. Includes a dark cabinet and decorative items on the sink counter.
  • A narrow brick-walled corridor with a decorative black metal gate and shelves holding wine bottles.
1 / 8
Balcony with a view of the water and mountains, featuring a table, chairs, and potted plants.
Modern walk-in closet with dark wooden wardrobe, glass top, and hanging clothes. A small stool and picture frame are visible.
Modern office space with a wooden floor, a black desk, a black office chair, a laptop, a screen, a keyboard, a mouse, a floor lamp, a black cabinet, and framed pictures on the wall.
CHF 4'150'000.– Premium
4.5 Zimmer153m² Wohnfläche
Alte Landstrasse 48, 8802 Kilchberg ZH

Exklusive 4.5-Zimmerwohnung mit Seeblick in Kilchberg ZH

Willkommen in dieser exklusiven 4.5-Zimmerwohnung mit grosser Terrasse an der Alten Landstrasse 48 in der begehrten Gemeinde Kilchberg ZH. Die grosszügige Wohnung mit 153 m² Wohnfläche im 1. Obergeschoss eines gepflegten Gebäudes aus dem Jahr 2006 (renoviert 2019/2021) verbindet modernen Wohnkomfort mit einer traumhaften Lage direkt am Zürichsee.Die Wohnung überzeugt mit folgenden Highlights: • Helles, modernes Wohnzimmer: Stilvoller Wohnbereich mit elegantem Holzboden und grossen Fenstern mit lichtdurchlässigen Vorhängen – einladend und wohnlich eingerichtet. • Sonnige Terrasse mit Aussicht: Geniessen Sie den atemberaubenden Blick auf den Zürichsee von Ihrer privaten Terrasse – ideal zum Entspannen und Verweilen. • Rollstuhlgängig & Lift: Die Wohnung ist barrierefrei zugänglich und verfügt über einen Lift, was höchsten Komfort für alle Bewohner garantiert. • Garage & Parkplatz: Praktische Garage mit 2 Plätzen und zusätzliche Parkplätze für Gäste stehen zur Verfügung und sind im Kaufpreis inbegriffen. • Verfügbarkeit: nach Absprache. Lage & Umgebung: • Ruhige Wohnlage: Die Wohnung liegt in einer ruhigen Umgebung – ideal für Familien und alle, die Erholung suchen. • Sonnenverwöhnt: Die Lage profitiert von viel Sonnenlicht, besonders im Sommer. • Optimale Anbindung: Die Bushaltestelle Paradiessteig liegt direkt vor der Haustür, der Bahnhof Kilchberg liegt 1 Kilometer entfernt. In weniger als 15 Minuten sind Sie mit dem Bus Mitten in Zürich und in 30 Minuten mit dem Zug am Flughafen. • See & Natur: Zu Fuss in ca. 10 Minuten an den See oder in die Naherholungszone von Kilchberg. • Infrastruktur: Schulen, Kindergarten, Einkaufsmöglichkeiten und Gesundheitseinrichtungen sind in kürzester Zeit erreichbar. Diese aussergewöhnliche Wohnung vereint grosszügiges Wohnen, eine sonnige Terrasse mit Seeblick und eine hervorragende Infrastruktur in einer der attraktivsten Gemeinden am Zürichsee. Eine seltene Gelegenheit – lassen Sie sich diese nicht entgehen!

Wegzeit
-
  • Modern rooftop terrace with tiled flooring, glass railing, water feature, potted trees, and outdoor seating area with a view of the countryside.
  • Modern rooftop terrace with a fire pit, seating area, and scenic mountain view.
  • Aerial view of a residential area with multiple modern houses, green lawns, and surrounding trees.
  • Modern two-story house with a flat roof, large windows, and a spacious lawn. The house features a raised ground floor and is surrounded by greenery and neighboring houses.
  • A modern rooftop garden with a water fountain, potted plants, and a scenic mountain view.
  • Modern balcony with a water feature, potted plants, and seating area, overlooking a scenic sunset view.
  • Roof terrace with modern glass railing, potted plants, and scenic mountain view.
  • Aerial view of a well-maintained garden with a large lawn, surrounding trees, and modern houses in the background, with a scenic view of a town and mountains in the distance.
  • Modern rooftop terrace with a glass railing, offering a panoramic city view and a visible rainbow. Features include a metal table, chairs, planters, and a fire pit.
  • Modern two-story house with a flat roof, large windows, and a spacious rooftop terrace overlooking a scenic landscape with mountains in the background.
  • Aerial view of a residential neighborhood with multiple houses, green fields, and a clear blue sky.
  • Modern two-story house with large windows and a flat roof, surrounded by greenery and situated near a body of water with rainbows in the sky.
  • Rooftop terrace with a dining table, chairs, sofa, and ottoman, overlooking a scenic sunset view with trees and mountains.
  • Modern outdoor terrace with wooden decking, wicker seating, glass-enclosed living space, and lush greenery.
  • Modern rooftop terrace with large glass sliding doors, tiled floor, a wooden bench, and potted plants, offering a scenic view of the city and landscape.
  • Modern kitchen with white cabinets, black countertops, and a large window offering a scenic mountain view. The space includes a sink, stove, oven, and seating area with a sofa and chairs.
  • Modern kitchen with white cabinets, stainless steel oven, and a sink with a faucet.
  • Modern kitchen with light grey cabinets, stainless steel sink, and countertop. Includes a cup, vase, and picture frames on the counter.
  • Open-plan kitchen and dining area with modern furniture, a dining table with chairs, and bar stools at the kitchen island.
  • Modern rooftop terrace with glass railing, overlooking a green lawn and neighboring buildings. The terrace is part of an attic floor with large windows and a sleek design.
  • Modern rooftop terrace with a view of the house interior through large glass doors, featuring a small garden area with plants and a decorative stone bowl.
  • Roof terrace with wooden decking, white outdoor sofa set, coffee table, and potted plants.
  • Modern rooftop terrace with wooden decking, concrete pathways, and a small water feature. Features a glass-walled building entrance and potted plants.
  • Modern rooftop terrace with clean lines, tiled flooring, and potted plants, offering a scenic view of the surrounding landscape.
  • Balcony overlooking a residential area with greenery, a parked car, and a small pathway leading to a building entrance.
  • Balcony with tiled floor, glass railing, and outdoor furniture including a grill and table.
  • Modern rooftop terrace with a view of the city and mountains, featuring a dining table and chairs.
  • Modern open-plan living and dining area with a grey sofa, coffee table, dining table with chairs, and a kitchen area with bar stools. Shelves and potted plants are present.
  • Modern living room with a large sectional sofa, coffee table, floor lamp, and decorative vases.
  • Modern dining area with a wooden table, grey chairs, a bench, and stools near the kitchen area. The space features large windows with a view and contemporary lighting.
  • Modern kitchen and dining area with a large wooden table, chairs, stools, and a view of the ocean through large windows.
  • Modern dining area with a wooden table, chairs, and a large potted plant near a large glass sliding door leading to a terrace with a scenic ocean view.
  • Open-plan living and dining area with a large sectional sofa, coffee table, dining table with chairs, and a bowl of fruit on the table. Large windows offer a view of the garden and sea.
  • Modern living room with large windows offering a scenic view, featuring a sectional sofa, coffee table, and decorative vase with flowers.
  • Modern living room with large windows offering a scenic view, featuring a sofa, coffee table, side table, and decorative vase.
  • Modern living room with large windows, white walls, grey carpet, leather sofa, coffee table, dining table, and chairs.
  • Modern open-plan living and dining area with large windows offering a scenic view, featuring a wooden dining table, chairs, a sofa, and a coffee table.
  • Modern interior with large glass doors leading to a terrace, offering a scenic view. Includes a stool and chairs on the terrace.
  • Modern kitchen with white and brown cabinets, a central island with a dark countertop, and built-in appliances including an oven and sink.
  • Modern kitchen with white cabinets, dark island, sink, and stools, overlooking the ocean.
  • Modern glass staircase leading to an attic level with a visible terrace, white walls, and a decorative sculpture on the wall.
  • Modern hallway with light-colored tiles, white walls, and a glass door leading to an outdoor area with a potted plant and a bicycle.
  • Modern bathroom with a shower area, toilet, and built-in shelf holding bottles. Features a sleek showerhead and faucet.
  • Modern bathroom with a toilet, glass-enclosed shower stall, and tiled floor.
  • Modern bathroom with a white double sink vanity, mirrored cabinet, and tiled floor.
  • Modern bedroom with a white bed, blue bedding, nightstand, and shelves with picture frames. The room has light-colored walls and wooden flooring.
  • Well-maintained garden with green grass, trimmed hedges, and a small tree, overlooking a cityscape with buildings and trees in the background.
  • A lush, green garden area with a view of the ocean and distant buildings. The foreground shows dense vegetation, while the background features a clear sky and a distant shoreline.
  • Modern bedroom with a white bed, light blue bedding, a nightstand, and a shelf with picture frames and decorative items.
  • Bright bedroom with large windows offering a scenic view, featuring a bed, nightstand, and chair.
  • Modern bedroom with a single bed, nightstand, and large window with cityscape view.
  • Empty hallway with white walls, brown carpeted floor, and a white shelving unit filled with binders and files on the left side.
  • Modern office space with a large window offering a scenic view, equipped with a desk, two chairs, a printer, and multiple computer screens.
  • Modern office space with large windows offering scenic views, featuring a desk, chair, and screen.
  • Hallway with tiled floor, white walls, and a small rug. A vase with flowers is placed on the left side.
  • Modern hallway with tiled floor, glass staircase railing, and a vase with flowers on a small table.
  • Modern outdoor area with a paved patio, bicycle, and potted plants near a contemporary house.
  • Narrow paved pathway leading to a house, flanked by low hedges and small plants, with a white wall on one side and a metal fence on the other.
  • Modern two-story house with white exterior, large windows, and a spacious balcony on the upper level. The house is surrounded by a well-maintained lawn and garden area with potted plants and outdoor seating.
  • Aerial view of a modern residential complex with multiple buildings, green roofs, and surrounding landscape with visible mountains in the background.
  • Architectural floor plan of a modern building with multiple levels, showing elevations, dimensions, and structural details.
  • Floor plan showing a living/dining area, kitchen, WC, lift, and covered outdoor seating area (terrace).
  • Floor plan of a 5.5 Zi-Haus showing entrance, hallway, bedroom, office, bathroom, closet, and built-in shelves.
  • Floor plan of a basement level showing rooms labeled: Technik, Wasch, Keller, offener Garderobe, Korridor, Treppenhaus, Lift, and Einstellhalle. Includes dimensions and floor area measurements.
1 / 80
Modern rooftop terrace with a fire pit, seating area, and scenic mountain view.
Aerial view of a residential area with multiple modern houses, green lawns, and surrounding trees.
Modern two-story house with a flat roof, large windows, and a spacious lawn. The house features a raised ground floor and is surrounded by greenery and neighboring houses.
CHF 7'960.– Premium
5.5 Zimmer230m² Wohnfläche
Bremgarterstrasse 68A, 8967 Widen

Exklusives Premium-Haus nahe Zürich West

Willkommen in diesem modernen Traumhaus in Widen (AG). Es erwartet Sie Luxus, Privatsphäre und unverbaubare Aussicht von den Alpen bis zum Schwarzwald.Das 2017 erbaute Haus überzeugt auf vier Stockwerken mit einer grosszügigen Wohnfläche von 230 m² – ideal für kleine Familien, Führungskräfte, Expats, Diplomaten, oder Pensionierte die nach Verkauf ihrer Villa eine adäquate Alterswohnung suchen mit Wunsch nach Privatsphäre & fantastischer Aussicht.Das Haus bietet unter anderem: • Grosszügige Wohnfläche: 230 m² auf vier Stockwerken mit einer Deckenhöhe von 2.45 m. Helles und luftiges Wohngefühl dank raumhohen Fenstern im ganzen Haus. • 134 m² Terrassse mit atemberaubender Aussicht: Geniessen Sie die sonnige Lage und den schönen Panorama-Ausblick auf die gepflegte Umgebung und das Mittelland. • 2 Garagenplätze und Aussenparkplatz: Komfortables Abstellen Ihres Fahrzeugs direkt im Haus. • Ausbaustandard: Hochwertiger Privathaus-Innenausbau mit OREA-Küche, Gessi-Armaturen, Dusch-WC, V-Zug/Miele Geräten. • Rollstuhlgängig: Das Haus ist barrierefrei zugänglich und für Rollstuhlanwender ausgelegt. • Haustiere erlaubt: Auch Ihre Vierbeiner sind herzlich willkommen. • Kinderfreundlich: Perfekt für Familien mit Kindern. Kindergarten und Schule in 4 Min zu Fuss erreichbar. • Viel Luxus für wenig Unterhalt: Mit wenig Aufwand kümmern Sie sich um die idyllische Terrasse und den kleinen Garten. Bewässerungsanlage und Rasenroboter stehen zur Verrügung. • Extrakosten: Nebst banaler Pflege von Garten und Terrassenpflanzen kommen nur noch die üblichen Verbrichskosten ( Strom, Wasser, Abfall, Internet) auf sie zu. Alles andere ist in den Nebenkosten inkludiert (Servicekosten für Lift, Dusch-WC, inerne Hauslüftung, Flachdach, Garagentor usw.) Lage und Umgebung: Das Haus liegt in einer ruhigen und sehr gepflegten Wohngegend – wie auch auf dem Luftbild der grünen, idyllischen Umgebung zu erkennen ist. Die Lage ist im Sommer sehr sonnig und auch im Winter angenehm hell. Die Bushaltestelle Widen Dorf ist in 8 Minuten zu Fuss erreichbar, der Halt Widen Heinrüti in nur 7 Minuten. Der Bahnhof Berikon-Widen ist in 14 Minuten zu Fuss erreichbar. Die Schule Widen befindet sich nur 4 Gehminuten entfernt – ideal für Familien mit schulpflichtigen Kindern. Ein Migros-Supermarkt sowie die Apotheke Mutschellen sind ebenfalls in der Nähe.Das Haus ist ab dem 1. Dezember 2026 verfügbar, ohne zeitliche Beschränkung. Mindestmietdauer 1 Jahr. Nutzen Sie die Gelegenheit und sichern Sie sich dieses attraktive Zuhause in einer der ruhigsten und eklusivsten Wohngegenden des Kantons Aargau.

Wegzeit
-
  • A two-story house with a red-tiled roof, surrounded by a well-maintained garden and lush greenery. The house features a covered porch area with outdoor furniture and is situated on a raised ground floor with stone steps leading up to it.
  • Two-story house with a tiled roof, large windows, and a covered porch area with outdoor furniture.
  • A well-maintained garden with a variety of flowering plants, including roses, and a neatly trimmed lawn. The background features dense greenery and a hill under a clear blue sky.
  • A well-maintained garden with a variety of trees, shrubs, and a gravel pathway leading to a red garage. The area is surrounded by lush greenery and a hill in the background.
  • A serene garden area with a gravel pathway, lush green grass, tall trees, and a small table with chairs in the background.
  • A garden area with a purple metal table and two matching chairs, a flower pot with purple flowers, and a large tree trunk nearby.
  • A well-maintained garden with a gravel pathway leading to a house, surrounded by trees and greenery, with a clear blue sky overhead.
  • A two-story house with a red-tiled roof, surrounded by trees and a grassy lawn. The house has multiple windows with shutters and a small chimney on the roof.
  • A well-maintained garden path lined with flowering bushes and trees, leading to a house in the background, with a clear blue sky and distant hills.
  • Nighttime garden with stone wall, potted plants, steps leading to a house, and outdoor lighting.
  • Two-story house with white exterior, multiple windows, and a covered entrance area. The house features a raised ground floor and is surrounded by a well-maintained lawn.
  • Two-story house with beige exterior, multiple windows with shutters, stone steps leading to entrance, and potted plants on the steps.
  • Garden area with a table, chairs, lounge chairs, and an umbrella, surrounded by trees and greenery.
  • Single-story house with red-tiled roof, surrounded by greenery and a stone wall, with outdoor seating area and umbrella.
  • A cozy living space with a fireplace, a patterned armchair, and a large artwork on the wall.
  • Living room with a patterned sofa, armchair, coffee table with a vase of flowers, and a chandelier hanging from the ceiling.
  • A well-lit hallway with a staircase, a small wooden table with a TV, a large ceramic vase, a painting on an easel, and a flower arrangement in a vase on the floor.
  • Cozy bedroom with a patterned bedspread, wooden nightstand, table lamp, decorative tapestry, and a chandelier.
  • Cozy bedroom with a tufted headboard bed, patterned bedspread, nightstands with lamps, and a decorative chair with a book on it.
  • Modern bathroom with white tiles, a large mirror, a sink with a modern faucet, and a small window with frosted glass panes.
  • Modern bathroom with white and black tiled walls, a glass shower enclosure, a handheld showerhead, and a small potted plant on the cabinet.
  • Modern kitchen with light wood cabinets, stainless steel appliances, and a decorative backsplash. Features include an induction stove, microwave, sink, and a bowl on the counter.
  • Bedroom with a neatly made bed, two nightstands with lamps, and a colorful tapestry on the wall.
  • Cozy bedroom with a wooden bed, red quilt, nightstands with lamps, and a decorative wall tapestry.
  • Cozy bedroom with a wooden bed, patterned bedding, nightstand, and lamp. The room features wooden flooring and patterned wallpaper.
  • A cozy kitchen with green cabinets, a stainless steel dishwasher, a coffee maker, a toaster, a teapot, and a small dining area with a round table and chairs.
  • A modern kitchen with grey cabinets, stainless steel appliances, and a patterned backsplash. The counter features a microwave, teapot, and other kitchen items.
  • Living room with a red sofa, coffee table, bookshelf, dining table, chairs, lamps, and artwork.
  • A cozy living room with a large bookshelf filled with books and framed photos, a fireplace with decorative items on the mantel, a red armchair, a floor lamp, and a small table with a laptop.
  • Cozy living room with a grey sofa, red throw, coffee table, armchairs, bookshelf, television, and a stone fireplace.
  • Bathroom with blue patterned tiles, a white bathtub, and a white sink.
  • Bathroom with dark blue tiles, a white bathtub, and a showerhead attached to the wall.
  • A narrow hallway with beige tiled flooring, light yellow walls, and a single hanging light fixture. Doors are visible on both sides, and a decorative piece of art hangs on the left wall.
  • Empty storage room with concrete floor, exposed brick walls, and scattered storage items including boxes, shelves, and a pile of firewood.
  • Floor plan of a two-story house with multiple rooms including living room, bedrooms, bathrooms, garage, and entrance.
  • Cadastral plan showing property boundaries and parcel numbers, including 'COTE A MARON' and surrounding plots.
  • Floor plan of a property showing property boundaries, access points, and labeled areas including 'M. & Mme BOUCHU Michel' and 'M. GAUDILLAT Pierre'.
  • A cluster of old stone buildings with red-tiled roofs, surrounded by a stone wall and set against a hillside with sparse trees.
  • A natural waterfall cascading over moss-covered rocks, surrounded by greenery and a small stream below.
  • View from a castle rooftop showing stone walls, a church tower, and surrounding countryside with fields and trees.
  • A grassy field with a metal sign reading "Château Chalon" in the foreground, overlooking a vineyard and a hilltop castle in the background under a cloudy sky.
  • A narrow gravel path bordered by stone walls, flanked by trees and a small stream, leading into a forested area.
  • A lush garden with dense trees and a hot air balloon in the background, surrounded by greenery and a clear blue sky.
  • A clear, shallow river flows through a forested area with moss-covered trees and rocks along the banks.
  • A serene forest path surrounded by tall trees and lush greenery, with sunlight filtering through the canopy.
1 / 45
Two-story house with a tiled roof, large windows, and a covered porch area with outdoor furniture.
A well-maintained garden with a variety of flowering plants, including roses, and a neatly trimmed lawn. The background features dense greenery and a hill under a clear blue sky.
A well-maintained garden with a variety of trees, shrubs, and a gravel pathway leading to a red garage. The area is surrounded by lush greenery and a hill in the background.
EUR 313'000.– Premium
6 Zimmer159m² Wohnfläche
1145 ROUTE DE LA VALLEE, 39210 Nevy-sur-Seille

Maison familiale de 6 pièces à Nevy-sur-Seille – Rénovée en 2025

RARE DANS UN SECTEUR EXCEPTIONNEL , LES RECULEES DE LA HAUTE SEILLE, LABEL NATURA 2000, NATURE PROTEGEE, ENTRE CHATEAU-CHALON et BEAUME LES MESSIEURS site clunisien, village vinicole , vignes AOP de CHATEAU CHALON, FRANCHE-COMTE. A 2H DE GENEVE et à 1H45 DE LAUSANNE.IDEALE FRONTALIERS, RETRAITES AVEC PETITS ENFANTS, GRANDE FAMILLE. POSSIBILITE GITE SAISONNIER comme actuellement revenus environ 8k€ /an ou possibilité pour une profession libérale cabinet au RDC...Découvrez cette charmante maison individuelle de village située au cœur du Jura, à Nevy-sur-Seille (39210), offrant un cadre de vie paisible et verdoyant. Entretenue avec travaux de réhabilitations depuis 2021 à 2026 ( justificatifs factures) cette propriété, parc arboré avec fruitiers et clos, allie le charme de l'ancien à un confort moderne, idéale pour une famille en quête d'espace et de sérénité.Implantée sur un terrain de 2 475 m², cette maison RDC +1 , développe une surface habitable de 159 m² pour une surface totale de 262 m², le tout réparti en 6 pièces avec 2 garages , cave, atelier, rangements. Elle offre un cadre de vie aussi élégant que fonctionnel.Les points forts de cette maison : • Terrain généreux : Un vaste terrain de 2 475 m² entouré d'un jardin bien entretenu et d'une végétation luxuriante. • Terrasse sud : Un espace extérieur idéal pour profiter des beaux jours, avec des marches en pierre menant à l'entrée. • Cheminée : Pour des soirées chaleureuses et conviviales en famille. 2 poêles à bois et granulés pour ambiance chaleureuse l' hiver. Isolée laine de bois, et semi-enterrée , fraiche l 'été. Demander le DPE classée D/B. • Vue sur parc et falaise: Profitez d'une belle vue depuis votre espace extérieur privatif. • Garage et parking : Des solutions de stationnement pratiques pour toute la famille. • Rénovation récente (2025) : Profitez d'un bien entretenu, aux normes électriques, alliant confort contemporain et cachet authentique. Situation géographique : +4.5 kms de VOITEUR, toutes les commodités , commerces, maison de santé, pharmacie, école, station essence, à 13 kms de LONS LE SAUNIER sous préfecture, hôpital, médecins, dentistes, vétérinaires, lycées, collèges, théâtres, cinés, restaurants , associations etc.Disponible immédiatement, cette maison représente une opportunité rare d'acquérir une propriété spacieuse et rénovée dans un village pittoresque du Jura. Ne manquez pas cette occasion de vous installer dans un cadre de vie exceptionnel !

  • Modern kitchen with white cabinets, light wooden flooring, and a central island. Large glass doors open to a balcony with a view of the building exterior.
  • Bright, minimalist hallway with wooden flooring, white walls, and recessed lighting. Features a modern bathroom with a floating sink, toilet, and built-in cabinetry, accessible through an open doorway.
  • Empty room with light wooden flooring, white walls, large sliding glass doors leading to a balcony, and a view of a modern building complex.
  • Modern kitchen with white cabinets, a central island, and large sliding glass doors leading to a balcony.
  • Floor plan of a 3.5-room apartment on the first floor, including living room, kitchen/dining area, two bedrooms, bathroom, and two balconies.
  • Modern hallway with light wooden flooring, white walls, built-in white cabinets, and a view into a contemporary bathroom featuring a floating sink, toilet, and mirror.
  • Modern bathroom with a white sink, toilet, mirror, and glass-enclosed shower area.
  • Modern bathroom with white tiles, a toilet, a sink with a mirror, and a bathtub.
  • Modern multi-story building with blue facade, large windows, and balconies. A van is parked nearby, and there is a paved driveway leading to the building.
  • Empty room with light wooden flooring, white walls, and large windows. A sliding glass door leads to a balcony with a metal railing.
  • Modern, minimalist kitchen with white cabinets, light wooden flooring, and a central island. Large windows and sliding glass doors lead to a balcony.
  • Empty room with light wooden flooring, white walls, and large sliding glass doors leading to a balcony area.
  • Modern kitchen with white cabinets, a central island, and a dark stainless steel oven. The space features wooden flooring and large windows allowing natural light to fill the room.
  • Modern two-story building with light blue facade, large windows, and balconies. Features a paved entrance area with greenery and a small garden patch.
  • A grassy field with a row of modern apartment buildings in the background, under a clear blue sky.
1 / 15
Bright, minimalist hallway with wooden flooring, white walls, and recessed lighting. Features a modern bathroom with a floating sink, toilet, and built-in cabinetry, accessible through an open doorway.
Empty room with light wooden flooring, white walls, large sliding glass doors leading to a balcony, and a view of a modern building complex.
Modern kitchen with white cabinets, a central island, and large sliding glass doors leading to a balcony.
CHF 3'100.– Premium
3.5 Zimmer96m² Wohnfläche
Hagenbüel 7, 8308 Illnau-Effretikon

Moderne 3.5-Zimmer-Neubauwohnung mit 2 Balkone in Illnau-Effretikon

Topmoderne 3.5-Zimmer-Erstbezugswohnung mit Eigentumsstandard, 96 m² und zwei BalkoneDiese hochwertige 3.5-Zimmer-Erstbezugswohnung mit 96 m² Wohnfläche überzeugt durch modernen Eigentumsstandard, eine durchdachte Raumaufteilung, viel Tageslicht sowie eine ruhige und sonnige Lage.Highlights der Wohnung • Grosszügige Raumaufteilung mit viel Platz für Paare, kleine Familien oder Einzelpersonen • Allein auf dem Stockwerk – für maximale Ruhe und Privatsphäre • Zwei Balkone: 12m², Ausrichtung Nord-Ost mit Morgensonne, 8m², Ausrichtung Süd-West mit Abendsonne • Hochwertiger Neubau mit Minergie Standard und Lift • Eigener Waschraum im Keller mit eigener Waschmaschine und Tumbler • Grosser gemeinschaftlicher Trocknungsraum • Extragrosser Tiefgaragenparkplatz mit Platz für Auto und Motorrad, im Mietpreis inbegriffen • Erstbezug – alles neu und unbewohnt Ausstattung • Moderne Küche mit grosszügiger Insel und viel Stauraum, hochwertige V-ZUG-Geräte (Geschirrspüler, Induktionskochfeld, Backofen und Steamer) • Zwei Badezimmer: Badezimmer mit Dusche, Regendusche und WC, Badezimmer mit Badewanne und WC; beide Badezimmer verfügen über dimmbares Licht und hochwertige Plattenböden • Echtholzparkett aus Eiche in allen übrigen Räumen • Elektrische Storen an sämtlichen Fenstern und auf den Balkonen • Praktische Einbauschränke im Eingangsbereich • Fussbodenheizung in allen Räumen • Videoklingel mit Kamera zum Eingangsbereich Nachhaltige Heiz- und KühltechnikDas Gebäude wird mittels moderner Erdsonden-Wärmepumpe beheizt. Diese nachhaltige und energieeffiziente Lösung sorgt im Winter für angenehme Wärme und ermöglicht im Sommer eine sanfte Kühlung über die Fussbodenheizung.LageDie Wohnung befindet sich in der beliebten Überbauung Hagenbüel in Illnau und bietet eine sonnige, ruhige und verkehrsarme Wohnlage mit viel Grünfläche in unmittelbarer Umgebung. Mehr Information zur Überbauung Hagenbüel finden Sie hier: https://www.hagenbuel.ch/Der Bahnhof Illnau ist in nur fünf Gehminuten erreichbar. Einkaufsmöglichkeiten für den täglichen Bedarf wie Volg, Landi, Bäckereien, Metzgerei und der bekannte Hofladen des Talacherhofs befinden sich ebenfalls in kurzer Gehdistanz. Kindergarten sowie Primar- und Oberstufenschule Hagen sind bequem zu Fuss erreichbar.Haben wir Ihr Interesse geweckt?Gerne zeigen wir Ihnen die Wohnung bei einer persönlichen Besichtigung. Wir freuen uns auf Ihre Kontaktaufnahme per E-Mail oder Telefon.

Wegzeit
-
  • Two-story house with yellow siding, multiple windows, and a slanted roof. The house is surrounded by greenery, with a grassy lawn, benches, and a paved pathway.
  • Dining area with wooden ceiling, dining table with chairs, chandelier, mirror, and small kitchen area visible in the background.
  • Open-plan living and dining area with wooden ceiling beams, staircase leading to upper level, modern kitchen area with white cabinets and stainless steel appliances, dining table with chairs, and a cozy fireplace area.
  • Modern kitchen with white cabinets, stainless steel appliances, and wooden ceiling beams. Features include a microwave, coffee maker, sink, and various kitchen items on the counter.
  • Modern kitchen with wooden slanted ceiling, white cabinets, stainless steel appliances, and dark countertops.
  • Modern kitchen with white cabinets, stainless steel appliances, and a dark countertop. A striped oven mitt hangs on the oven door.
  • Cozy attic bedroom with wooden walls and ceiling, large windows with blinds, bed with patterned bedding, chair, nightstand, and several potted plants.
  • Bright bedroom with wooden floors and slanted wooden ceiling, featuring a large bed with patterned bedding, a wardrobe with mirrored doors, a chair, a small table, and several potted plants near the window.
  • Living room with wooden staircase, fireplace, sofa, pet bed, and wicker basket on the floor.
  • Attic bedroom with wooden floors, slanted ceilings, and a bed with pillows and blankets. Includes a chair, table, and fan.
  • Bright attic bedroom with wooden floors, slanted ceilings, and large windows. Features a bed with red bedding, a nightstand, a fan, a chair, a small table, and a mirror.
  • Bright attic room with wooden flooring, large window offering a view, cat tree, desk with printer, and drawer unit.
  • Spacious attic room with wooden floors, slanted ceilings, and large windows. Contains a small wooden cabinet, a desk with books, and a toy giraffe.
  • Hallway with wooden door featuring a roller blind, small potted plant on a shelf, and a yellow suitcase visible through the glass panel.
  • Balcony with wooden ceiling, green blinds, small table with a pet bowl, chair, and a drying rack with clothes.
  • Cozy attic bathroom with wooden walls, tiled floor, toilet, sink, mirror, and towel.
  • Bathroom with a sink, toilet, washing machine, bathtub, mirror, and various toiletries. The room features tiled walls and a wooden ceiling.
  • Bathroom with a bathtub, toilet, shower hose, towels, and a window with sheer curtains.
  • Bathroom with a bathtub, shower, sink, toilet, towels, and a window with a curtain. Wooden ceiling and tiled walls.
1 / 19
Dining area with wooden ceiling, dining table with chairs, chandelier, mirror, and small kitchen area visible in the background.
Open-plan living and dining area with wooden ceiling beams, staircase leading to upper level, modern kitchen area with white cabinets and stainless steel appliances, dining table with chairs, and a cozy fireplace area.
Modern kitchen with white cabinets, stainless steel appliances, and wooden ceiling beams. Features include a microwave, coffee maker, sink, and various kitchen items on the counter.
CHF 640'000.– Premium
3.5 Zimmer115m² Wohnfläche
Wilhalde 8b, 5504 Othmarsingen

Charmante 3.5-Zimmer-Maisonette-Wohnung in Othmarsingen – sofort verfügbar!

Willkommen in dieser gepflegten und renovierten 3.5-Zimmer-Maisonette-Wohnung an der Wilhalde 8b in Othmarsingen (5504). Die im Jahr 1989 erbaute und 2023 teil renovierte Wohnung überzeugt mit einer grosszügigen Wohnfläche von 115 m² und einem charmanten Dachgeschoss-Charakter mit schrägen Holzdecken und Holzböden. Die Wohnung ist sofort verfügbar und ideal für Familien oder Paare, die ein ruhiges, komfortables Zuhause suchen.Die Wohnung bietet: • Moderne Küche: Helle, zeitgemässe Schreiner Küche (m. renold ag) mit weissen Schränken, Edelstahlgeräten, dunklen Arbeitsplatten und charakteristischen Holzdeckenbalken – funktional und stilvoll zugleich. • Helle Schlafzimmer: Gemütliche Dachgeschoss-Schlafzimmer mit Holzböden, schrägen Decken und grossen Fenstern mit schöner Aussicht – einladend und lichtdurchflutet. • Badezimmer: Vollständiges Badezimmer mit Badewanne, Dusche und Fenster. • Gäste WC: Vorhanden. • Balkon: Eigener Balkon zum Entspannen und Geniessen der Aussicht. • Parkierung & Garage: 1x Eigener Garagenplatz sowie 1x Aussenparkplatz. • Kinderfreundlich: Die Wohnung und das Umfeld eignen sich hervorragend für Familien mit Kindern. Lage & Umgebung:Die Wohnung liegt in einer ruhigen und sonnigen Lage in Othmarsingen. Das Haus mit seiner markanten gelben Fassade ist von Grünflächen, Bänken und gepflasterten Wegen umgeben – eine einladende Wohnatmosphäre. Im Sommer profitiert die Lage von viel Sonnenschein. • Bahnhof Othmarsingen: ca. 10 Minuten zu Fuss • Bushaltestelle Rössli: ca. 3 Minuten zu Fuss • Coop Supermarkt: ca. 3 Minuten zu Fuss • Schule Kornweg: ca. 5 Minuten zu Fuss • Apotheke New Life: ca. 8 Minuten zu Fuss Diese gepflegte Maisonette-Wohnung vereint Wohnkomfort, eine praktische Infrastruktur und eine ruhige Lage – ein echtes Zuhause für anspruchsvolle Käuferinnen und Käufer. Nutzen Sie die Gelegenheit und sichern Sie sich dieses attraktive Objekt im Aargau!

Wegzeit
-
  • House. Two-story house with white exterior, brown tiled roof, multiple windows with shutters, and a small garden area in front.
  • House. Two-story house with white exterior, brown tiled roof, multiple windows with shutters, and a garage.
  • Garden / Outdoor Area. A well-maintained garden with a wooden table, chairs, lounge seating, a solar panel structure, and a small water feature. The area is surrounded by greenery and includes a trash bin and a small shed.
  • Unfurnished Room. Empty room with red tiled floor, dark blue walls, fireplace, and a window with a view of greenery.
  • Unfurnished Room. Empty room with red tiled floor, white walls, large window, and sliding glass door leading to outdoor area.
  • Kitchen. Modern kitchen with wooden cabinets, stainless steel sink, dishwasher, and stove. Features a large window with blinds and a wooden island.
  • Kitchen. Modern kitchen with granite countertops, stainless steel appliances, and white cabinets.
  • Corridor / Hallway. A narrow hallway with wooden doors, white walls, and built-in wooden shelves. An open doorway leads to a small bathroom with white tiles and a toilet.
  • Unfurnished Room. Empty room with wooden flooring, dark walls, and a window with shutters. No furniture or equipment visible.
  • Unfurnished Room. Empty room with wooden flooring, white walls, and a dark accent wall. Features a large window with blinds and a hanging light fixture.
  • Garden / Outdoor Area. A rooftop garden with artificial grass, wooden decking, and seating areas, surrounded by wooden railings and overlooking a residential neighborhood with houses and trees.
  • Unfurnished Room. Empty room with dark walls and light wooden flooring, featuring a large window with white shutters and a view of greenery outside.
  • Unfurnished Room. Empty room with light-colored walls, wooden flooring, and a single window with blinds. A ceiling light fixture is visible.
  • Bathroom. Modern bathroom with a double sink vanity, large mirror, toilet, and walk-in shower stall.
  • Unfurnished Room. Empty room with wooden floor, white walls, exposed wooden beams on the ceiling, and a large window showing a view of a neighboring house and greenery.
  • Unfurnished Room. Empty attic space with wooden beams, light wooden flooring, and a skylight window allowing natural light to enter.
  • Bathroom. Modern bathroom with a toilet, toilet paper holder, and toilet brush, featuring beige tiles and a wooden slanted ceiling.
  • Bathroom. Modern bathroom with a white bathtub, a glass-enclosed shower stall, and a handheld showerhead. The shower stall features a built-in seat and a handrail for safety. The walls are tiled in beige, and the floor is tiled in light beige.
  • Unfurnished Room. Empty room with beige tiled floor, white walls, a single window, and a blackboard on one wall. The room has fluorescent lighting and a wooden door.
  • Bathroom. Utility room with a washing machine, dryer, and sink, surrounded by exposed pipes and a control panel.
  • Garden / Outdoor Area. Well-maintained garden with a wooden table, four chairs, a fire pit, and a black outdoor sofa. The area is surrounded by greenery and trees, with residential houses visible in the background.
  • Balcony / Terrace. Balcony with dark tiled flooring, wooden fence, potted plants, and a covered area with a retractable awning.
1 / 22
House. Two-story house with white exterior, brown tiled roof, multiple windows with shutters, and a garage.
Garden / Outdoor Area. A well-maintained garden with a wooden table, chairs, lounge seating, a solar panel structure, and a small water feature. The area is surrounded by greenery and includes a trash bin and a small shed.
Unfurnished Room. Empty room with red tiled floor, dark blue walls, fireplace, and a window with a view of greenery.
CHF 3'950.– Premium
5.5 Zimmer120m² Wohnfläche
Alpenblickstrasse 2, 8610 Uster

5.5-Zimmer-Einfamilienhaus mit Garten, Balkon, Garage und Aussenparkplätze

Willkommen in diesem gepflegten und charmanten Haus an der Alpenblickstrasse 2 in Uster. Das 5.5-Zimmer-Haus erstreckt sich über drei Wohnetagen und bietet ca. 110 m² Wohnfläche. Es eignet sich ideal für Familien, Paare mit Platzbedarf, Tierliebhaberinnen und Tierliebhaber sowie alle, die ein ruhiges Zuhause mit Garten suchen.Das Haus ist ab sofort verfügbar.Im Erdgeschoss befindet sich ein gemütlicher Wohnbereich mit rotem Fliesenboden und Kamin. Der Raum wirkt warm und einladend und eignet sich perfekt für entspannte Abende. Die angrenzende Küche ist praktisch ausgestattet mit Backofen, Induktionskochfeld, Kühlschrank, Gefrierschrank sowie einem neuen Geschirrspüler. Neben dem Eingangsbereich befindet sich zudem ein Gäste-WC.Im ersten Stock liegen drei flexibel nutzbare Zimmer, zum Beispiel als Schlafzimmer, Kinderzimmer, Büro oder Ankleidezimmer. Ebenfalls auf dieser Etage befindet sich ein Badezimmer mit Doppellavabo und Badewannen-Dusche. Von einem Zimmer gelangt man direkt auf den Balkon mit Blick in den eigenen grünen Garten. Dieser lädt zu ruhigen, entspannten Stunden ein.Im Dachgeschoss befindet sich das grosszügigste Zimmer des Hauses. Der helle Raum eignet sich sehr gut als Schlafzimmer, Atelier, Arbeitszimmer oder kombinierter Wohn- und Schlafbereich. Die Fensterläden wurden letztes Jahr erneuert und ermöglichen eine gute Verdunkelung. Zudem verfügt das Dachgeschoss über ein eigenes Badezimmer mit Dusche.Der Keller bietet viel Stauraum und kann auch als kleine Werkstatt genutzt werden. Zusätzlich gibt es einen separaten kleinen Raum mit Tür, der sich gut als Lagerraum oder Vorratskammer eignet. Im Keller befindet sich ausserdem ein Waschturm mit Waschmaschine und Tumbler.Ein besonderes Highlight ist der überdachte Sitzplatz, den man direkt vom Wohnzimmer aus erreicht. Dank Abendsonne eignet er sich ideal für gemütliche Grillabende oder entspannte Stunden im Freien. Die Überdachung kann ein- und ausgezogen werden. Vom Sitzplatz gelangt man in den grosszügigen Garten (192 m² + 145 m² betonierter Umschwung) mit Gartenteich. Die Wiese bietet viel Platz zum Spielen, Entspannen oder Gärtnern. Der Garten ist liebevoll eingewachsen und bietet eine angenehme Privatsphäre. Immer wieder lassen sich hier Igel beobachten, im Teich leben Molche.Zur Liegenschaft gehört eine Garage mit Wallbox zum Laden von Elektrofahrzeugen. Vor der Garage befindet sich zwei weitere Aussenparkplätze. Das Haus verfügt über Glasfaseranschluss.Die ruhige, wenig befahrene Strasse und die angenehme Nachbarschaft machen das Haus besonders attraktiv für Familien. Auch für Hundebesitzerinnen und Hundebesitzer ist das Haus dank Garten und der Nähe zum Wald sehr gut geeignet.Lage und UmgebungDas Haus liegt in einer ruhigen Wohnlage in Uster und profitiert im Sommer von viel Sonne. Die Bushaltestelle Reithalle ist in ca. 2 Gehminuten erreichbar, der Bahnhof Uster in rund 11 Gehminuten. Einkaufsmöglichkeiten wie Migros und Coop befinden sich in kurzer Distanz. Der Coop ist täglich von 6 bis 22 Uhr geöffnet. Die Berufswahlschule Uster liegt ebenfalls nur wenige Gehminuten entfernt.Direkt gegenüber des Hauses befindet sich ein schöner Wald mit zahlreichen kleinen Wegen. Dieser eignet sich ideal für Spaziergänge, Joggingrunden, Gassigänge mit Hunden oder gemütliche Stunden im Grünen.Kurzüberblick5.5 Zimmer, ca. 110 m² Wohnfläche, drei Wohnetagen, Garten mit Gartenteich, Balkon, überdachter Sitzplatz, Kamin, zwei Badezimmer plus Gäste-WC, Küche mit neuem Geschirrspüler, Keller mit Stauraum, separater Lager-/Vorratsraum, Waschturm, Garage mit Wallbox, Aussenparkplatz, Glasfaseranschluss, ruhige und kinderfreundliche Lage.Hinweis: Einige Bilder wurden digital bearbeitet, damit das Haus ohne Möbel dargestellt werden kann. Einzelne Details wie Anschlüsse wurden leider nicht richtig dargestellt. Das Haus verfügt jedoch über genügend Anschlüsse im Innen- und Aussenbereich.

Wegzeit
-
1 / 13
  • Parkplatz
  • Aussicht
  • Swimmingpool
CHF 5'800'000.– Premium
12 Zimmer570m² Wohnfläche
CH, 1168 Villars-sous-Yens

Maison de maître d'exception

Située dans le paisible village de Villars-sous-Yens, cette maison de maître du XIX siècle allie charme historique et confort moderne. Nichée sur un parc arboré de 2'800 m², elle offre intimité totale, terrasses généreuses et piscine dans un cadre verdoyant et préservé. Avec plus de 570 m² habitables répartis sur trois niveaux, cette maison est parfaite pour une famille.Le rez-de-chaussée comprend une entrée principale avec deux WC visiteurs, un vaste salon et salle à manger avec cheminée, une grande cuisine équipée avec espace repas, une entrée séparée pour le personnel, une cuisine d'été et des terrasses avec coin barbecue.À l'étage, trois chambres dont une suite parentale avec salle de bain, complétées par deux grandes salles de bain supplémentaires, offrent confort et indépendance pour toute la famille. L'attique propose quatre grands espaces polyvalents pouvant servir de chambres, bureaux ou salle de jeux, avec dressing et salle de bain supplémentaire.À l'extérieur, la propriété dispose d'un garage, de nombreuses places de parking, d'une piscine de 10 x 4 m, d'un arrosage automatique et d'une réserve de construction possible sur une parcelle de 750 m².Proche des commodités et des écoles internationales, cette maison offre un cadre de vie idéal pour une famille. C'est une propriété exceptionnelle dans la région, alliant élégance, sérénité et confort.

  • Parkplatz
  • Aussicht
  • Swimmingpool
  • A cozy attic room with wooden floors, exposed wooden beams, and a skylight. Features a sofa, coffee table, wicker chair, and a small table with a screen.
  • Attic living room with wooden floors, slanted wooden ceiling, skylight window, sofa, coffee table, and a wicker chair.
  • Living room with a sofa, coffee table, chair, television on a wooden cabinet, and remote controls on the coffee table.
  • Small bathroom with tiled walls and floor, toilet, sink, and a shower area with a floral curtain. A radiator is mounted on the wall.
  • Bedroom with wooden floor, slanted ceiling, white bed with patterned bedding, radiator, window with white frame and curtains, and a hanging light fixture.
  • Cozy attic bedroom with wooden slanted ceilings, dark hardwood floors, and a large mural of autumn forest on one wall. A white bed with patterned bedding is positioned against the wooden wall.
  • Empty hallway with tiled floor, wooden walls, and built-in storage unit on one side.
  • Compact kitchen with white cabinets, a small wooden table, a stove, and a sink, featuring wooden walls and a tiled floor.
  • Cozy kitchen with wooden walls and ceiling, featuring a stove, sink, cabinets, and a small dining table with chairs.
  • A cozy kitchen and dining area with wooden walls, a wooden dining table, chairs, and modern appliances including an oven and refrigerator.
  • A narrow hallway with tiled flooring, wooden paneling on one side, and white cabinetry on the other. Two doors are visible, one leading to a room and the other to a closet.
  • Bathroom with a white sink, washing machine, mirror, and a door leading to another room. The walls are tiled, and a radiator is visible on the right side.
  • A small, furnished room with a single sofa and wooden flooring.
  • Empty room with wooden flooring, white walls, a window with a radiator below, and a white closet with double doors.
  • Bright attic bedroom with wooden flooring, a single bed with drawers, a window with a view, and a radiator.
  • Empty room with wooden flooring, white walls, and built-in white closet units. A single door is visible on the left side.
1 / 16
Attic living room with wooden floors, slanted wooden ceiling, skylight window, sofa, coffee table, and a wicker chair.
Living room with a sofa, coffee table, chair, television on a wooden cabinet, and remote controls on the coffee table.
Small bathroom with tiled walls and floor, toilet, sink, and a shower area with a floral curtain. A radiator is mounted on the wall.
CHF 840.– Premium
3 Zimmer
Rue de la Côte 1, 2340 Le Noirmont

Charmant appartement mansardé de 3 pièces à louer à Le Noirmont

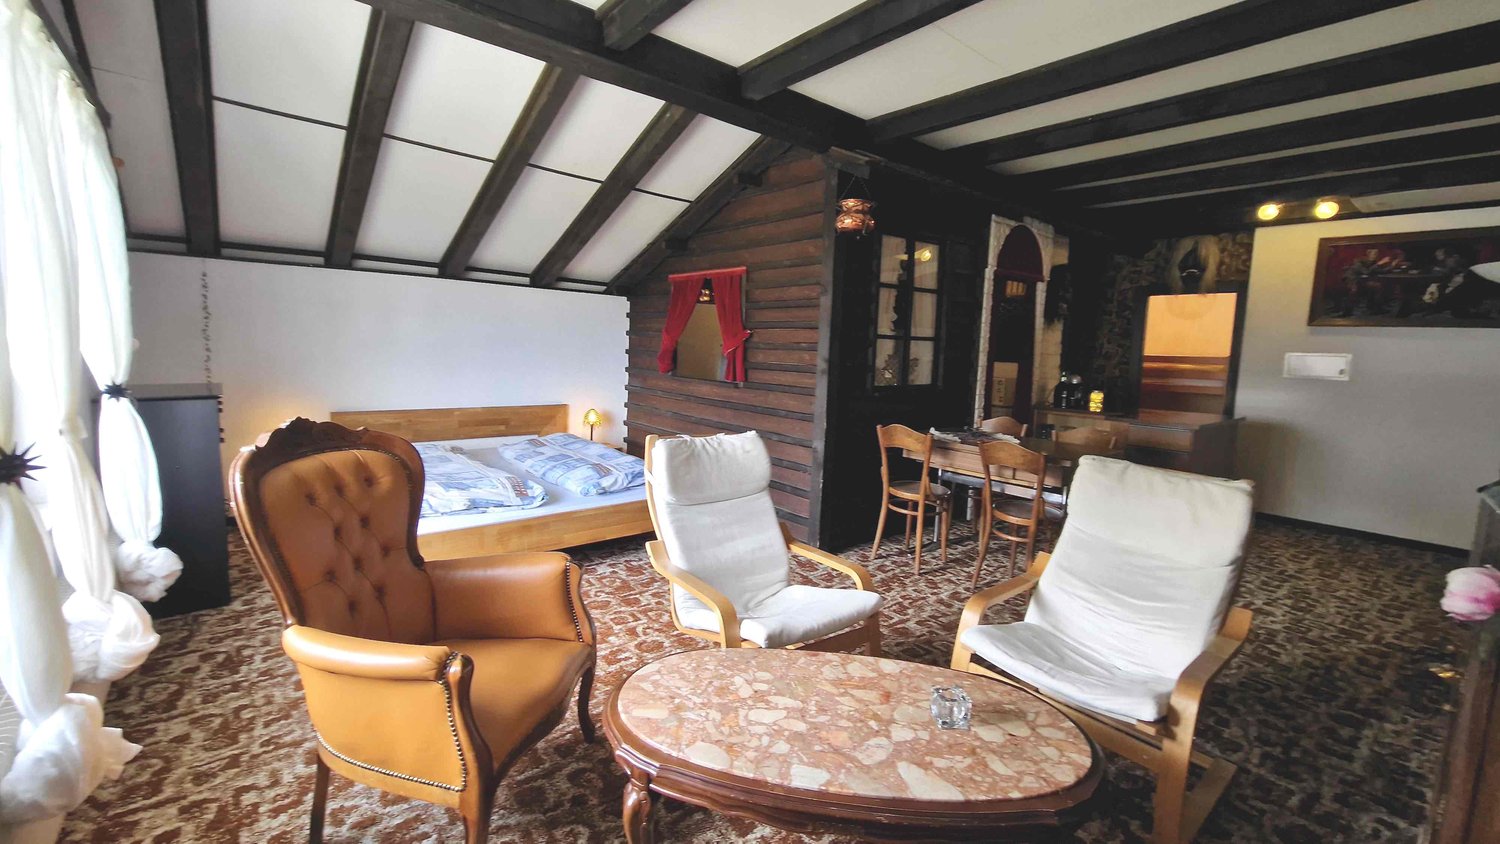
Découvrez ce charmant appartement mansardé de 3 pièces, situé au 3ème étage d'un immeuble à Le Noirmont (2340), dans le magnifique canton du Jura. Disponible immédiatement, ce logement saura séduire par son cadre paisible et sa situation idéale.L'appartement comprend notamment : • Un appartement rénové semi- meublé mansardé lumineux avec cachet franc-montagnard : Profitez d'un bel ensoleillement en été, avec une luminosité agréable également en hiver. • Une salle de bain fonctionnelle : Petite salle de bain avec murs et sol carrelés, toilettes, lavabo et une zone de douche avec un rideau floral. Un radiateur est monté sur le mur. • Machine à laver : Un lave-linge est inclus pour votre confort quotidien. • Un Galetas • Une cave • Une place de Parking Cadre et tranquillité : L'appartement bénéficie d'un environnement calme, aussi bien de jour que de nuit, idéal pour se ressourcer après une longue journée.Situation et commodités : Tout est à portée de main depuis cet appartement : • Gare de Le Noirmont : à seulement 4 minutes à pied • Arrêt de bus Le Noirmont Gare : à 4 minutes à pied • Supermarché Coop : à 4 minutes à pied • Pharmacie (Rue du Doubs) : à seulement 2 minutes à pied • École primaire du Noirmont : à 5 minutes à pied, idéal pour les familles Que vous soyez jeune professionnel, couple ou petite famille, cet appartement mansardé vous offre un cadre de vie agréable et pratique au cœur du Jura. Ne manquez pas cette opportunité de vous installer dans ce beau village jurassien !

Wegzeit
-
  • A two-story wooden house with a stone base, featuring a balcony and multiple windows, surrounded by trees and a stone wall with patches of snow on the ground.
  • A two-story wooden house with a balcony, decorative wooden railings, and lush garden in front.
  • A two-story wooden house with a stone base, featuring wooden shutters, a balcony, and a covered outdoor area with a table and chairs.
  • A two-story wooden house with a stone foundation, multiple windows, and a balcony overlooking a natural landscape.
  • Cozy living room with wooden walls, exposed beams, stone fireplace, blue sectional sofa, coffee table, and a patterned rug.
  • Cozy living room with wooden walls, stone fireplace, dark blue sofa, wooden coffee table, and a patterned rug.
  • {"type": "Kitchen", "objects": ["cabinets", "sink", "faucet", "oven", "microwave", "coffee maker", "toaster", "frying pan", "oven mitt", "cup", "bottle", "knife block", "clock", "oven mitt", "oven", "oven", "oven", "oven", "oven", "oven", "oven", "oven",
  • Cozy wooden interior with a dining table, chairs, a refrigerator, and a lamp. The table has various items on it, including a camera, sunglasses, and a phone.
  • Cozy bedroom with a wooden bed, two nightstands, and lamps. The bed is made with patterned bedding and pillows.
  • Cozy bedroom with two single beds, wooden nightstands, and patterned carpeting.
  • Cozy wooden bedroom with a single bed, nightstand, and a picture frame on the wall.
  • Cozy bedroom with two single beds, colorful bedding, nightstands, and stuffed toys.
  • Snow-covered village with wooden houses and snow-covered mountains in the background.
  • A scenic mountain view at sunset, with snow-capped peaks and a vibrant sky of pink and blue hues.
  • A picturesque mountain village with scattered wooden houses and cabins nestled in a valley, surrounded by snow-capped mountains and autumn-colored trees.
  • A mountain range with snow-capped peaks and a forested lower slope under a cloudy sky.
  • A mountain range with snow-covered peaks and rocky ridges under a clear blue sky.
  • A picturesque mountain village with scattered houses and a ski lift, surrounded by snow-capped mountains under a clear blue sky.
  • A snow-capped mountain range under a clear blue sky, with rugged peaks and snow-covered slopes.
  • A scenic outdoor view with a clear blue sky, snow-capped mountains in the background, a large tree, and a stone wall with a railing.
  • A picturesque mountain village at sunset, with snow-covered peaks and traditional wooden houses nestled in a valley.
1 / 21
A two-story wooden house with a balcony, decorative wooden railings, and lush garden in front.
A two-story wooden house with a stone base, featuring wooden shutters, a balcony, and a covered outdoor area with a table and chairs.
A two-story wooden house with a stone foundation, multiple windows, and a balcony overlooking a natural landscape.
CHF 1'080'000.– Premium
7 Zimmer120m² Wohnfläche
Furini 28, 3933 Staldenried

Charmantes 7-Zimmer-Chalet in Gspon (Gemeinde Staldenried), Wallis

Entdecken Sie dieses charmante, exklusive Chalet in Gspon in der malerischen Gemeinde Staldenried im Kanton Wallis. Das dreistöckige Holzhaus mit solidem Steinfundament, dekorativen Holzgeländern und einem üppigen Garten strahlt alpinen Charme und Gemütlichkeit aus.Das Chalet bietet folgende Highlights: • Grosszügige Wohnfläche: 120 m² Wohnfläche auf 3 Etagen, ideal für Familien oder als Feriendomizil. • Studio im Erdgeschoss: Nasszelle mit Dusche • Waschküche: Waschmaschine/Tumbler • Schöner Balkon: Mit Blick auf die beeindruckende Walliser Naturlandschaft – perfekt zum Entspannen und Geniessen. • Kamin: Ein gemütlicher Kamin sorgt für wohlige Wärme an kühlen Abenden. • Grosses Grundstück: Ein Grundstück von 698 m² mit einem gepflegten, üppigen Garten lädt zum Verweilen im Freien ein. • Kinderfreundlich: Das Chalet und seine Umgebung sind bestens für Familien mit Kindern geeignet. • Schöne Aussicht: Geniessen Sie den atemberaubenden Blick auf die umliegende Berglandschaft.Gebäudeinformationen: • Baujahr: 1980, div. Renovationen (Studio / Schiefer-Naturboden / Massenlager / Gartenanlage mit einer massiven Naturmauer (2 Sitzplätze) • 3 Etagen, 7 Zimmer (total 13 Schlafplätze) • Gesamtnutzfläche: 130 m² Lage: Gspon liegt im idyllischen Vispertal im Herzen des Wallis und bietet eine ruhige, naturnahe Umgebung mit herrlichem Bergpanorama. Im Sommer profitiert die Lage von viel Sonnenschein, was das Chalet zu einem idealen Ausgangspunkt für Wanderungen, Mountainbike-Touren und weitere Outdoor-Aktivitäten macht. Die umliegende Bergwelt bietet zu jeder Jahreszeit ein einzigartiges Erlebnis. Das Chalet liegt ca. 10 Minuten von der Bergstation entfernt. Gspon ist autofrei. Ein neues Raupenfahrzeug (Honda/26) gehört zum Inventar. Mit diesem kann man sämtliche Waren im Sommer wie auch im Winter von der Bergstation her transportieren.Dieses authentische Walliser Chalet vereint traditionellen Charme mit einer wunderschönen Naturlage und ist eine seltene Gelegenheit für alle, die ein echtes Stück Schweizer Bergidylle suchen. Gspon begeistert mit seiner authentischen Walliser Atmosphäre, spektakulären Aussichtslagen und vereint Natur und Erholung. Ob als Hauptwohnsitz oder Ferienhaus – hier finden Sie Ihren persönlichen Rückzugsort in den Alpen.

Wegzeit
-
  • Modern two-story house with stone facade, large windows, and a raised ground floor, surrounded by a stone wall and greenery.
  • Modern balcony with glass railing, tiled floor, overlooking a scenic view of water and mountains at sunset.
  • Modern two-story house with large glass windows, stone facade, and a spacious patio area surrounded by greenery.
  • Modern stone-clad building with a flat roof and large windows, surrounded by greenery and a gravel driveway.
  • Modern entrance with a large glass door framed in black metal, flanked by textured stone walls. The door is partially open, revealing a glimpse of the interior with white walls and modern lighting.
  • Modern interior staircase with glass railing, large windows, and skylight above.
  • Open, modern space with tiled flooring, large glass windows, and a raised kitchen area with wooden cabinets and a countertop.
  • Modern kitchen with wooden cabinets, a central island, and a large window offering a view of greenery.
  • Modern kitchen with a central island, large windows offering a scenic view, and a minimalist design.
  • Open-plan space with large sliding glass doors leading to a balcony, tiled floor, and a small kitchen area with cabinets and a countertop visible in the background.
  • Empty room with large sliding glass doors offering a scenic ocean view, light green walls, and built-in wardrobes.
  • Modern bathroom with beige tiles, double sink, large mirror, toilet, and glass-enclosed shower area.
  • Bright, empty room with large glass sliding doors leading to a balcony, tiled floor, and a view of the lake and trees.
  • Modern outdoor patio with large glass sliding doors leading to a grassy garden, surrounded by trees and a view of the water.
  • Modern house exterior with stone facade, covered walkway, and well-maintained lawn with trees.
  • Modern two-story house with large windows, stone facade, and a raised ground floor. Features a balcony on the upper level and a stone retaining wall in the front yard.
  • Modern house with a flat roof, large windows, and a spacious outdoor area featuring a paved walkway, grassy lawn, and surrounding trees.
  • A narrow pathway lined with trees and greenery leads to a building with a textured brick facade. The area is well-maintained with gravel and small plants, and a view of water is visible in the distance.
  • A serene lakeside view with clear water, distant mountains, and a tree-lined shore.
  • A serene lakeside view with a sandy shore, clear water, distant mountains, and a partly cloudy sky.
1 / 20
Modern balcony with glass railing, tiled floor, overlooking a scenic view of water and mountains at sunset.
Modern two-story house with large glass windows, stone facade, and a spacious patio area surrounded by greenery.
Modern stone-clad building with a flat roof and large windows, surrounded by greenery and a gravel driveway.
CHF 10'500.– Premium
7 Zimmer200m² Wohnfläche
Chemin de la Gravière 5, 1247 Anières

VILLA CONTEMPORAINE TERRASSEE - VUE LAC A DEUX PAS DE LA PLAGE

Située sur la commune d'Anières, cette nouvelle villa contemporaine offre un cade de vie unique au calme absolu avec une vue exceptionnelle sur le lac Léman avec accès immédiat à une plage publique discrète. Orientée est/ouest, cette villa individuelle d'environ 200m2 habitable et 285m2 utile aux prestations de très bonne qualité, allie élégance et pureté. Les espaces de vie bénéficient de grandes baies vitrées, d'une spacieuse terrasse plein sud et un balcon côté lac permettent de profiter de différentes expositions sur le lac et le jardin.Le rez supérieur offre une cuisine ouverte avec un îlot centrale bar, une salle à manger, un salon ainsi qu'une chambre parentale avec un dressing et une salle de douche en suite.Le rez inférieur, deux chambres d'enfants, chacune avec une salle de douche en suite, une quatrième chambre ou un espace fitness avec une salle de bains et une toilette visiteurs. Une buanderie, deux caves ainsi que la pièce technique complète l'étage.La villa dispose d'un petit jardin joliment arboré et d'un couvert pour deux voitures avec une prise de recharge. Contrat de location sans animaux domestiques. Loyer mensuel : Chf 10'500.-, charges individuelles.CONTEMPORARY TERRACED VILLA - LAKE VIEW A STEPS AWAY FROM THE BEACH Located in the commune of Anières, this new contemporary villa offers a unique quiet lifestyle with an exceptional view of Lake Léman with immediate access to a discreet public beach. Facing East/West, this individual villa spans approximately 200m2 of living space and 285m2 of usable space, offering high-quality finishes that combine elegance and purity. The living areas benefit from large bay windows, a spacious South-facing terrace and a balcony on the lake side, allowing different exposures of the lake and the garden.The upper ground floor features an open kitchen with a central bar island, a dining room, a living room, and a master bedroom with a dressing room and an en-suite shower room. On the lower ground floor, there are two children's bedrooms, each with an en-suite shower room, a fourth bedroom or fitness room with a bathroom, and a guest toilet. A laundry room, two cellars, and the technical room complete this floor.The villa has a small garden with well-planted trees and a carport for two cars with a charging socket.Pet-free rental agreement. Monthly rent : Chf 10'500.-, individual utilities.

Wegzeit
-
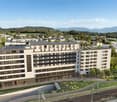
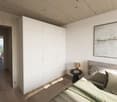
Neubau
1 / 17
CHF 1'135'000.– Premium
4.5 Zimmer
Therwilerstrasse 32, 4105 Biel-Benken BL

Einfamilienhäuser - 15 Minuten ab Basel

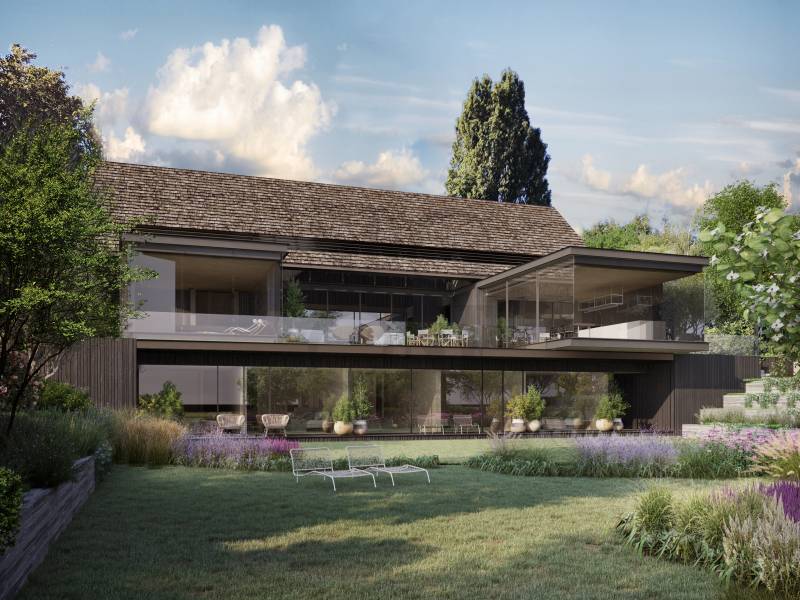
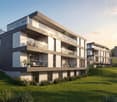
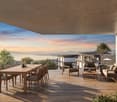
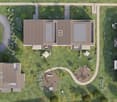
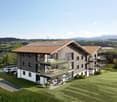
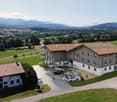
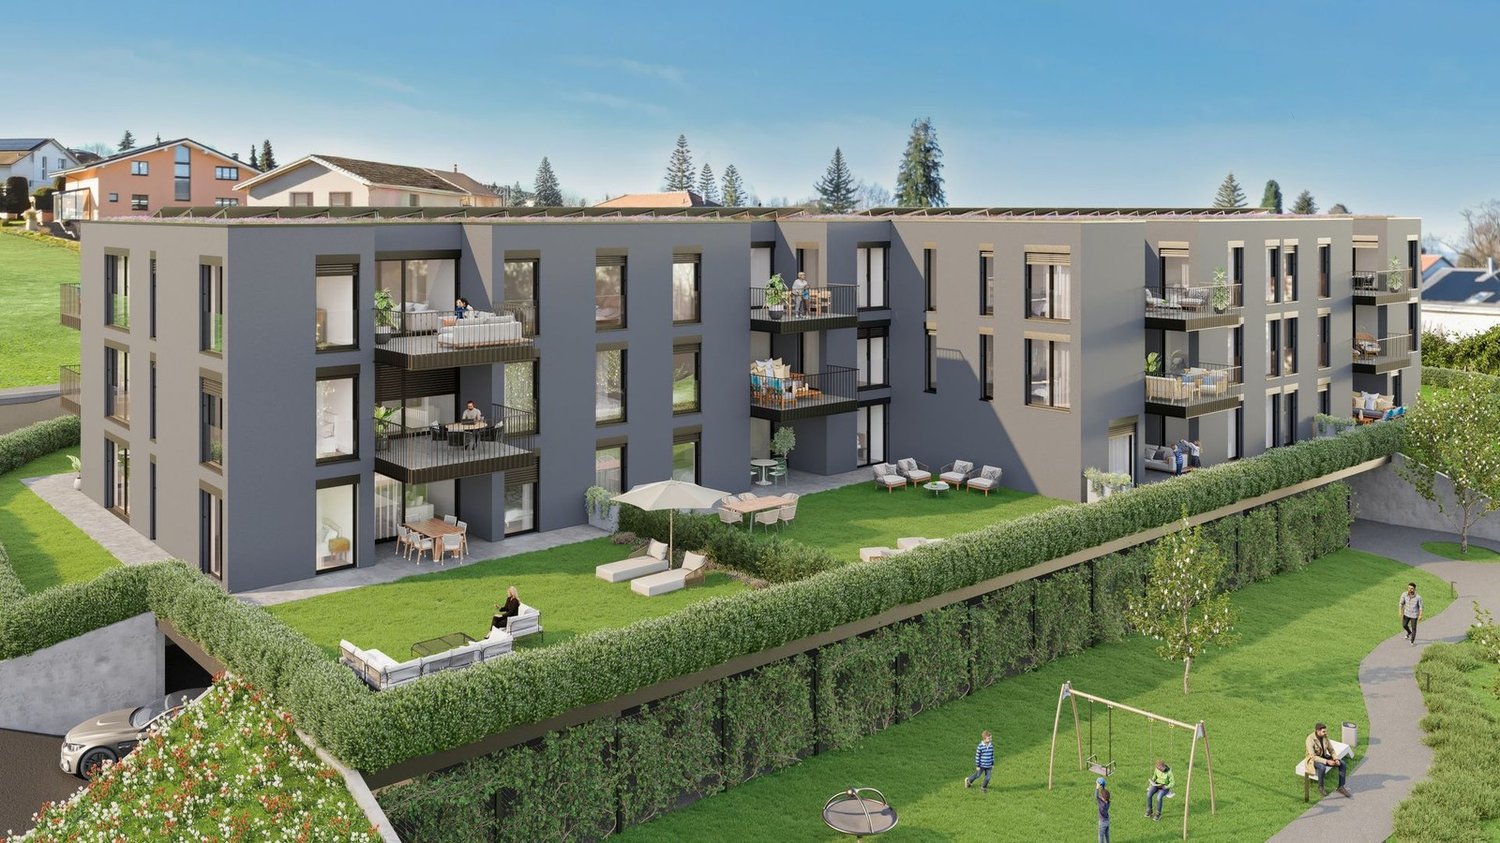
Doppeleinfamilienhäuser in StadtnäheRuhig wohnen am Rand der NaturAm sonnigen Rand von Biel-Benken, direkt an die Landwirtschaftszone angrenzend, entsteht ein Neubauprojekt mit vier modernen Doppeleinfamilienhäusern (acht Wohneinheiten). Hier verbindet sich naturnahes Wohnen mit der Nähe zur Stadt – ideal für alle, die Ruhe, Qualität und eine gute Anbindung schätzen.Grosszügige Häuser für vielseitiges WohnenJede Wohneinheit bietet 4.5 Zimmer plus Hobbyraum und eine durchdachte Raumaufteilung. Drei Nasszellen, eine eigene Waschküche, Keller- und Nebenräume sowie eine eigene Wärmepumpe sorgen für hohen Wohnkomfort und Flexibilität – perfekt für Familien, Homeoffice oder individuelle Wohnbedürfnisse.Private Rückzugsorte und BegegnungsräumeEin privater Sitzplatz mit Garten lädt zum Entspannen und Geniessen im Freien ein. Gleichzeitig entsteht durch die Anordnung der Häuser eine gemeinsame Spiel- und Begegnungszone bei den Hauseingängen – ein Ort für Nachbarschaft und ein lebendiges Miteinander.Nachhaltige HolzbauweiseDie Häuser werden in moderner Holzbauweise erstellt und erfüllen hohe ökologische und energetische Anforderungen. Natürliche Materialien und eine langlebige Bauqualität sorgen für ein angenehmes Wohnklima und nachhaltigen Werterhalt.Komfortable ParkierungZu jedem Haus gehören ein Carport sowie ein zusätzlicher Aussenparkplatz – bequem und nah beim Hauseingang.Naturnah und gut angebundenDie nahegelegene Bushaltestelle bietet eine gute Anbindung an den öffentlichen Verkehr. Die Stadt Basel ist in rund 15 Minuten erreichbar – ideal für Pendler und alle, die naturnah wohnen und gleichzeitig stadtnah bleiben möchten.Ein Zuhause mit ZukunftDieses Projekt steht für modernes, nachhaltiges Wohnen mit hoher Lebensqualität – ein Ort zum Ankommen und Wohlfühlen.Haus A1: DEFH: CHF 1'135'000.-, Carport: CHF 27'000.-, Aussenparkplatz: CHF 18'000.-.Der Baubeginn ist auf Herbst 2026 vorgesehen, der Bezug erfolgt voraussichtlich im Frühling 2028.Für weitere Informationen stehen wir Ihnen gerne zur Verfügung.

Wegzeit
-
Neubau
1 / 17
CHF 1'215'000.– Premium
4.5 Zimmer
Therwilerstrasse 32, 4105 Biel-Benken BL

Einfamilienhäuser in Holzbauweise - 15 Minuten ab Basel

Doppeleinfamilienhäuser in StadtnäheRuhig wohnen am Rand der NaturAm sonnigen Rand von Biel-Benken, direkt an die Landwirtschaftszone angrenzend, entsteht ein Neubauprojekt mit vier modernen Doppeleinfamilienhäusern (acht Wohneinheiten). Hier verbindet sich naturnahes Wohnen mit der Nähe zur Stadt – ideal für alle, die Ruhe, Qualität und eine gute Anbindung schätzen.Grosszügige Häuser für vielseitiges WohnenJede Wohneinheit bietet 4.5 Zimmer plus Hobbyraum und eine durchdachte Raumaufteilung. Drei Nasszellen, eine eigene Waschküche, Keller- und Nebenräume sowie eine eigene Wärmepumpe sorgen für hohen Wohnkomfort und Flexibilität – perfekt für Familien, Homeoffice oder individuelle Wohnbedürfnisse.Private Rückzugsorte und BegegnungsräumeEin privater Sitzplatz mit Garten lädt zum Entspannen und Geniessen im Freien ein. Gleichzeitig entsteht durch die Anordnung der Häuser eine gemeinsame Spiel- und Begegnungszone bei den Hauseingängen – ein Ort für Nachbarschaft und ein lebendiges Miteinander.Nachhaltige HolzbauweiseDie Häuser werden in moderner Holzbauweise erstellt und erfüllen hohe ökologische und energetische Anforderungen. Natürliche Materialien und eine langlebige Bauqualität sorgen für ein angenehmes Wohnklima und nachhaltigen Werterhalt.Komfortable ParkierungZu jedem Haus gehören ein Carport sowie ein zusätzlicher Aussenparkplatz – bequem und nah beim Hauseingang.Naturnah und gut angebundenDie nahegelegene Bushaltestelle bietet eine gute Anbindung an den öffentlichen Verkehr. Die Stadt Basel ist in rund 15 Minuten erreichbar – ideal für Pendler und alle, die naturnah wohnen und gleichzeitig stadtnah bleiben möchten.Ein Zuhause mit ZukunftDieses Projekt steht für modernes, nachhaltiges Wohnen mit hoher Lebensqualität – ein Ort zum Ankommen und Wohlfühlen.Haus B1: DEFH: CHF 1'215'000.-, Carport: CHF 27'000.-, Aussenparkplatz: CHF 18'000.-.Der Baubeginn ist auf Herbst 2026 vorgesehen, der Bezug erfolgt voraussichtlich im Frühling 2028.Für weitere Informationen stehen wir Ihnen gerne zur Verfügung.

Wegzeit
-
Neubau
1 / 17
CHF 1'130'000.– Premium
4.5 Zimmer
Therwilerstrasse 32, 4105 Biel-Benken BL

DEFH - ein neues, kleines, idyllisches Wohnquartier - 15 Minuten ab Basel

Doppeleinfamilienhäuser in StadtnäheRuhig wohnen am Rand der NaturAm sonnigen Rand von Biel-Benken, direkt an die Landwirtschaftszone angrenzend, entsteht ein Neubauprojekt mit vier modernen Doppeleinfamilienhäusern (acht Wohneinheiten). Hier verbindet sich naturnahes Wohnen mit der Nähe zur Stadt – ideal für alle, die Ruhe, Qualität und eine gute Anbindung schätzen.Grosszügige Häuser für vielseitiges WohnenJede Wohneinheit bietet 4.5 Zimmer plus Hobbyraum und eine durchdachte Raumaufteilung. Drei Nasszellen, eine eigene Waschküche, Keller- und Nebenräume sowie eine eigene Wärmepumpe sorgen für hohen Wohnkomfort und Flexibilität – perfekt für Familien, Homeoffice oder individuelle Wohnbedürfnisse.Private Rückzugsorte und BegegnungsräumeEin privater Sitzplatz mit Garten lädt zum Entspannen und Geniessen im Freien ein. Gleichzeitig entsteht durch die Anordnung der Häuser eine gemeinsame Spiel- und Begegnungszone bei den Hauseingängen – ein Ort für Nachbarschaft und ein lebendiges Miteinander.Nachhaltige HolzbauweiseDie Häuser werden in moderner Holzbauweise erstellt und erfüllen hohe ökologische und energetische Anforderungen. Natürliche Materialien und eine langlebige Bauqualität sorgen für ein angenehmes Wohnklima und nachhaltigen Werterhalt.Komfortable ParkierungZu jedem Haus gehören ein Carport sowie ein zusätzlicher Aussenparkplatz – bequem und nah beim Hauseingang.Naturnah und gut angebundenDie nahegelegene Bushaltestelle bietet eine gute Anbindung an den öffentlichen Verkehr. Die Stadt Basel ist in rund 15 Minuten erreichbar – ideal für Pendler und alle, die naturnah wohnen und gleichzeitig stadtnah bleiben möchten.Ein Zuhause mit ZukunftDieses Projekt steht für modernes, nachhaltiges Wohnen mit hoher Lebensqualität – ein Ort zum Ankommen und Wohlfühlen.Haus D1: DEFH: CHF 1'130'000.-, Carport: CHF 27'000.-, Aussenparkplatz: CHF 18'000.-.Der Baubeginn ist auf Herbst 2026 vorgesehen, der Bezug erfolgt voraussichtlich im Frühling 2028.Für weitere Informationen stehen wir Ihnen gerne zur Verfügung.

Wegzeit
-

Vorschläge basierend auf deinen Suchresultaten