88661 results - All listings

New building
1 / 13
  • Balcony / Terrace
  • View
  • Parking space
  • +3
CHF 6,600.– Premium
6.5 rooms220m² living space
Öferliweg, 8911 Rifferswil

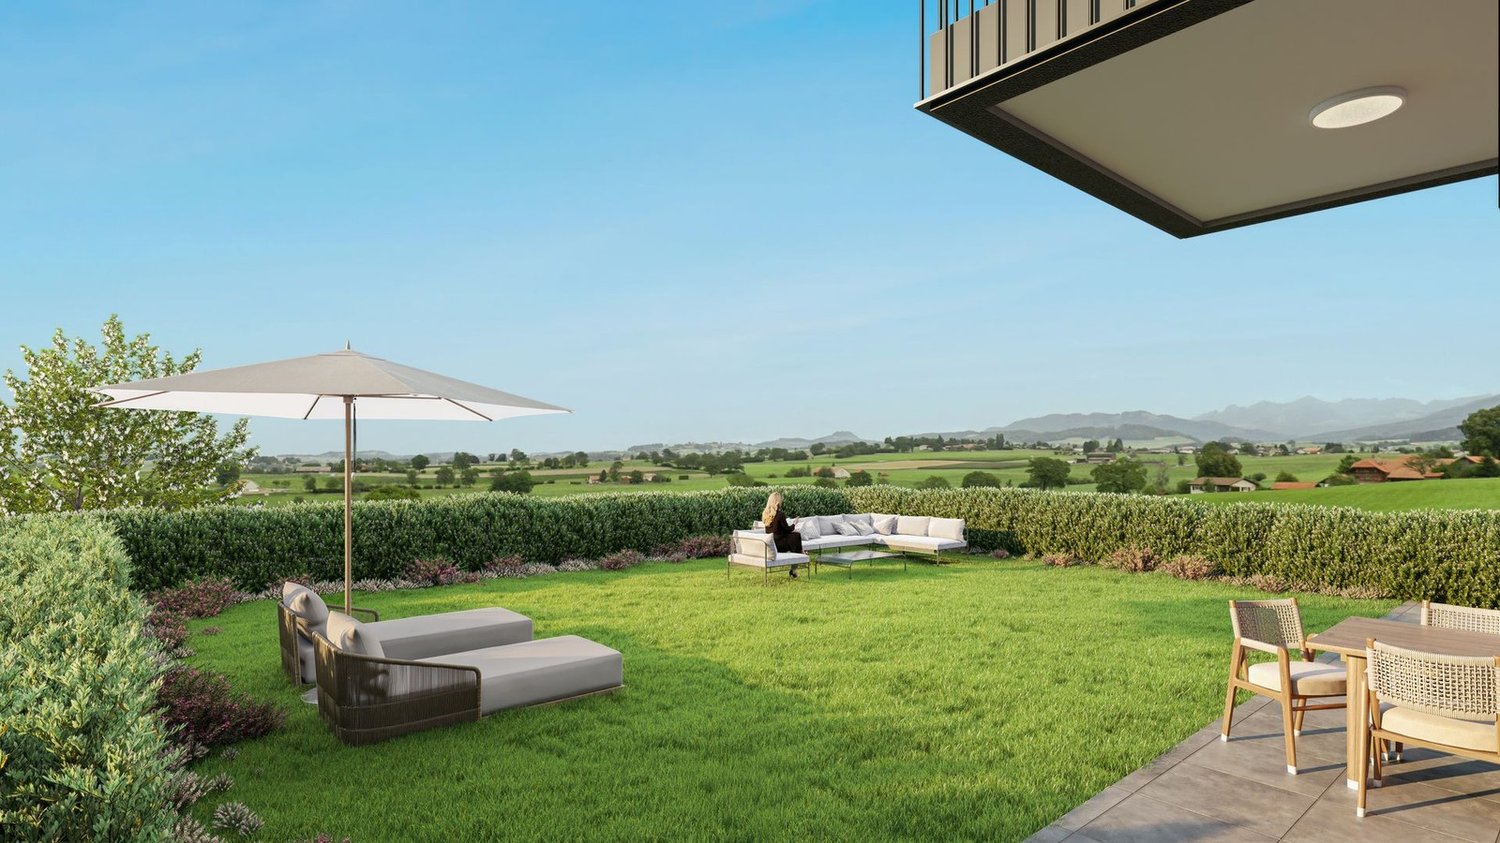
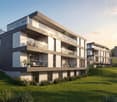
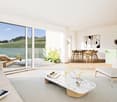
3 Spacious New-Build Row Houses for Rent in Rifferswil

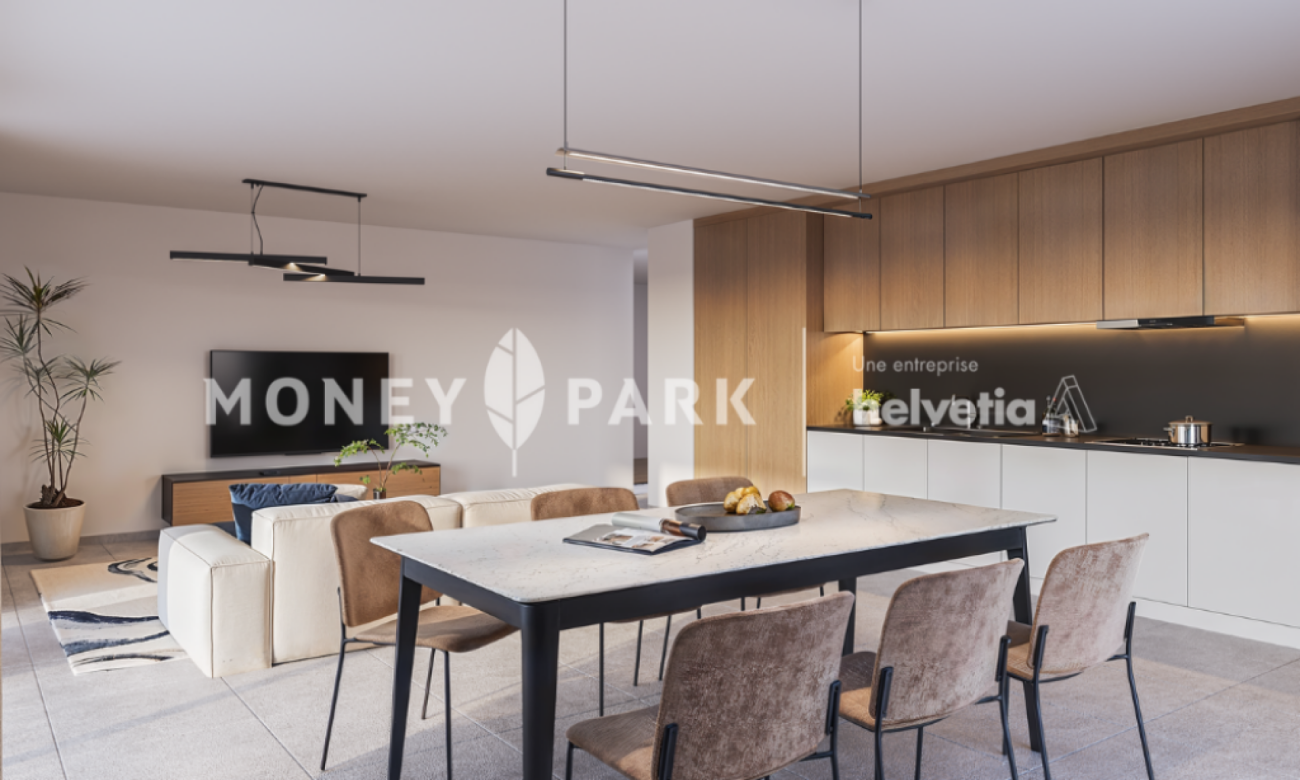
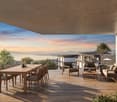
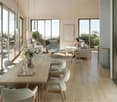
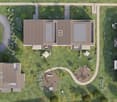
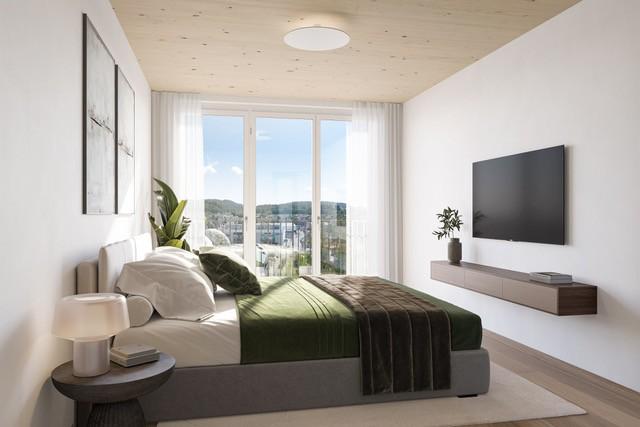
English:Welcome to these stunning brand new 6.5-room row houses in thecharming village of Rifferswil, ZH, available from January 1, 2027.Built during 2026, each property has an impressive 220 m² of living spaceacross 4 floors, offering a perfect blend of modern comfort and idyllic ruralliving.These exceptional homes will feature: • Elegant Bedrooms: Beautifully designed rooms with large windowsframing scenic views of the surrounding countryside. • 3 Modern Bathrooms: Generously appointed for the comfort of thewhole family. • Private Terraces with Lovely Views: Enjoy the peaceful rural sceneryfrom your own private outdoor space. • Fully Equipped Kitchen: Complete with a dishwasher, steam oven andinduction hob. • Washing Machine: In-house laundry facilities for added comfort. • Parking: Dedicated 2 covered parking spaces included with thepossibility of installing electric chargers. A Sunny and Quiet Setting: This property enjoys plenty of sunshine and issituated in a new local street with very little traffic. A wonderfully quietenvironment — both day and night — making it an ideal home for familiesand those seeking tranquility.Location & Surroundings: Daily essentials are easily within reach: • Volg Supermarket: Just a 4-minute walk away. • Primary School Rifferswil: Only 6 minutes on foot — perfect forfamilies with children. • ISZL - International school 12 mins drive • Bus Stop Ober Rifferswil: A 5-minute walk for easy public transportconnections. These child-friendly, new-build homes are a rare opportunity to enjoyspacious, high-quality living in one of the most peaceful corners of the Zug/Zurich region.Prices from CHF 6'600 to 7'200 incl. NK & 2 parking placesDisclaimer: The images, renders, and illustrations contained in this brochure are the artist's impressions only, and are intended for illustrative purposes.They are not to be relied upon as an exact representation of the completeddevelopment.********************************************Deutsch:Willkommen in diesen brandneuen 6,5-Zimmer-Reihenhäusern imcharmanten Dorf Rifferswil (ZH), die ab dem 1. Januar 2027 bezugsfertigsind.Die im Jahr 2026 erbauten Immobilien verfügen jeweils überbeeindruckende 220 m² Wohnfläche auf 4 Etagen und bieten eine perfekte Mischung aus modernem Komfort und idyllischem ländlichem Leben.Diese außergewöhnlichen Häuser zeichnen sich durch folgende Merkmaleaus:Elegante Schlafzimmer: Wunderschön gestaltete Räume mit großenFenstern, die den Blick auf die umliegende Landschaft einrahmen.3 moderne Badezimmer: Für den Komfort der ganzen Familie.Private Terrassen mit herrlicher Aussicht: Genießen Sie die friedlicheländliche Landschaft von Ihrem eigenen privaten Außenbereich aus.Voll ausgestattete Küche: Komplett mit Geschirrspüler, Dampfgarer undInduktionskochfeld.Waschmaschine: Eigene Waschmöglichkeiten im Haus.Parken: Zwei eigene überdachte Parkplätze sind im Preis inbegriffen, mitder Möglichkeit, Ladestationen für Elektroautos zu installieren.Eine sonnige und ruhige Lage: Diese Immobilie genießt viel Sonnenscheinund liegt in einer neuen Straße mit sehr wenig Verkehr. Eine wunderbarruhige Umgebung – sowohl tagsüber als auch nachts –, was sie zu einemidealen Zuhause für Familien und Ruhesuchende macht.Lage & Umgebung: Das Nötigste für den Alltag ist leicht zu erreichen:Volg-Supermarkt: Nur 4 Gehminuten entfernt.Primarschule Rifferswil: Nur 6 Minuten zu Fuß entfernt – perfekt fürFamilien mit Kindern.ISZL – Internationale Schule: 12 Minuten mit dem AutoBushaltestelle Ober Rifferswil: 5 Minuten zu Fuß entfernt, mit guter Anbindung an den öffentlichen Nahverkehr.Diese kinderfreundlichen Neubauten bieten eine seltene Gelegenheit, geräumiges, hochwertiges Wohnen in einer der ruhigsten Ecken der RegionZug/Zürich zu genießen.Preise von CHF 6'600 bis 7'200 inkl. Nebenkosten und 2 Parkplätzen.Haftungsausschluss: Die in dieser Broschüre enthaltenen Bilder, Renderings und Illustrationen sind lediglich künstlerische Darstellungen und dienen lediglich der Veranschaulichung. Sie sind nicht als exakte Darstellung des fertiggestellten Bauprojekts zu verstehen.

  • Balcony / Terrace
  • View
  • Parking space
  • +3
Travel time
-
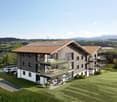
  • Modern two-story house with green siding, large windows, and balconies. The house is surrounded by a landscaped area with concrete barriers and greenery.
  • Modern two-story house with green siding, multiple balconies, and outdoor seating area.
  • Modern balcony with a white sectional sofa, coffee table, candles, and potted plants, overlooking a cityscape with trees and buildings.
  • Balcony with white tiled floor, black metal railing, and a red retractable awning. Offers a view of a cityscape with buildings and a crane in the distance.
  • Modern kitchen with light-colored cabinetry, a black countertop island, and a vase with flowers on the island. The kitchen features a sink, faucet, and large windows offering a view of the outdoors.
  • Modern living and dining area with large windows and balcony access, featuring a sectional sofa, coffee table, dining table with chairs, floor lamp, and decorative vases.
  • Empty kitchen with modern fitted cabinets, large windows, and tiled floor.
  • Open-plan space with modern kitchen counter, large sliding glass doors leading to a balcony, and tiled flooring.
  • Modern bathroom with a white sink, toilet, bathtub, and a large window providing natural light. The walls are tiled in a neutral color, and there is a mirror above the sink.
  • Modern bathroom with a white sink, large mirror, toilet, and a glass-enclosed shower. The space features beige tiles and a sleek, contemporary design.
  • Empty room with light grey walls, tiled floor, and a large window with blinds. No furniture or equipment visible.
  • empty room, white walls, tiled floor, three windows, power outlet
  • Empty room with light grey walls, large window with blinds, and tiled floor.
  • Empty room with built-in closet and tiled floor. No furniture or personal items present.
  • Empty hallway with beige tiled flooring, white walls, and built-in closet doors. Natural light streams in from an adjacent room.
  • Modern hallway with concrete walls, tiled floor, elevator, and a small balcony area visible in the background.
  • Modern two-story house with green siding, white trim, multiple balconies, and outdoor seating area.
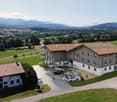
  • Modern two-story building with green siding, large windows, and a garage. Features include balconies and a small outdoor seating area with benches and a storage box.
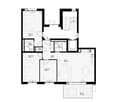
  • Floor plan of a multi-room residential unit, including living room, kitchen, bedrooms, bathrooms, and balcony.
1 / 19
Modern two-story house with green siding, multiple balconies, and outdoor seating area.
Modern balcony with a white sectional sofa, coffee table, candles, and potted plants, overlooking a cityscape with trees and buildings.
Balcony with white tiled floor, black metal railing, and a red retractable awning. Offers a view of a cityscape with buildings and a crane in the distance.
CHF 3,740.– Premium
4.5 rooms122m² living space
Hagenstrasse 25c, 8308 Illnau

Modern 4.5-room apartment in a quiet location in Illnau

This modern new apartment offers the highest living comfort with a view of the mountains. The apartment is located in a 6-family house with a good distant view. Object details: • Spacious room layout: the apartment offers a lot of space for families, couples or single people. • Private balcony: large outdoor area (20 m2) for relaxed hours outdoors and a view of the mountains. • Modern equipment: new building standard with elevator, the apartment has its own washing machine and dryer, a shower toilet, floorboards in all rooms, modern kitchen with granite countertop, practical built-in cabinets in the entrance area, underfloor heating and large basement compartment. • Parking and garage: convenient parking options (E-Mobility) directly in the building. Parking spaces can be rented in the underground garage for CHF 140.00/month. • Quiet location: relaxing and quiet living atmosphere. A lot of green space in the quarter with a large old tree population in the immediate neighborhood. • Sunny orientation: a lot of natural light throughout the day, from sunrise to sunset. • Heating: the building is heated by a modern geothermal heat pump. Sustainable and energy-efficient. In winter, it provides cozy warmth and in summer, pleasant cooling, thanks to the "deheating" which transports heat away through the underfloor heating. Perfect traffic-free location in Illnau: the preferred quiet residential location on Hagenstrasse 25 C offers you a sunny, quiet living atmosphere all day long. Illnau train station is just a 4-minute walk away. For your daily needs, you will find a Volg, two bakeries, a butcher, a Landi, etc., which are about 4-5 minutes' walk away. We would be happy to arrange a viewing appointment. We look forward to your contact with a brief personal introduction by email.

Travel time
-
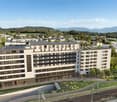
  • Modern multi-story residential building with balconies, surrounded by trees and greenery.
  • Empty room with wooden flooring, white walls, large windows, and a small kitchen area visible in the background.
  • Empty room with tiled floor, wooden door, and a small kitchen area with cabinets and a countertop.
  • Empty hallway with tiled floor and white walls, leading to an open living space with wooden flooring and large windows.
  • Empty kitchen with white cabinets, tiled floor, and a window overlooking a tree. No furniture or appliances are present.
  • Empty hallway with tiled floor, white walls, and a window showing a view of a parked car and greenery outside.
  • Bright kitchen with white cabinets, granite countertops, and stainless steel appliances including a refrigerator, oven, and dishwasher.
  • Balcony with tiled floor, metal railing, large windows, and a view of a green lawn and trees.
  • A sunny outdoor garden area with grass, trees, and a view of mountains in the background.
  • Empty room with light wooden flooring, white walls, and large windows showing greenery outside.
  • Empty room with light wooden flooring, white walls, large windows, and built-in white closet units.
  • Empty room with light wooden flooring, white walls, large window with view of greenery, and a wooden door leading to another space.
  • Modern bathroom with orange tiles, double sink, mirror, and frosted window.
  • Bathroom with double sink, mirror cabinet, and tiled walls in orange and brown.
  • Bathroom with a toilet, sink, and frosted window. The walls are tiled in a warm, reddish-brown color, and the floor features a mosaic tile pattern.
  • A multi-story residential building with balconies and windows, surrounded by green trees and a grassy lawn.
  • Modern high-rise apartment building with balconies, surrounded by lush green trees and a grassy lawn under a partly cloudy sky.
  • Floor plan of a 132 m² apartment with11 m² balcony, featuring a living room, dining room, kitchen, three bedrooms, bathroom, and office.
1 / 18
Empty room with wooden flooring, white walls, large windows, and a small kitchen area visible in the background.
Empty room with tiled floor, wooden door, and a small kitchen area with cabinets and a countertop.
Empty hallway with tiled floor and white walls, leading to an open living space with wooden flooring and large windows.
CHF 890,000.– Premium
5.5 rooms125m² living space
Aspermontstrasse 28, 7000 Chur

Spacious Living in Lacuna Park

In a quiet location in the popular Lacuna-Park in Chur, this spacious owner-occupied apartment with a well-thought-out, spacious floor plan awaits you. The nearby primary and secondary schools, the bus stop in front of the house, the nearby shopping facilities, and the short distances to the city center make this location particularly sought after.The open dining and kitchen area is connected directly to the spacious living room via a sliding door. Three wet cells – including a bathroom with shower, bathtub, double sink, and washing tower – offer good living comfort. The room offer is complemented by a practical storage room/office and a sunny balcony with a beautiful view of the greenery. With the included 360° tour, you can visit the apartment virtually.https://my.matterport.com/show/?m=J2rVQ1y4uinThe interior design presents itself as well-maintained and functional. The apartment is available immediately.The property is efficiently and ecologically supplied with district heating. There are no maintenance costs. Another plus point: The property is not in a building right. You acquire shared co-ownership of the land as well as the common housekeeper's apartment and benefit from a large condominium community with corresponding low operating and ancillary costs.A basement compartment, additional washing and drying rooms, and a bicycle room are available for co-use. Two parking spaces can be purchased optionally; the basic installation for an e-charging station is already available.Are you interested? – We would be happy to arrange a viewing appointment with you.

Travel time
-
Markus Gyhr

Markus Gyhr

1 / 12
Markus Gyhr

Markus Gyhr

  • Parking space
  • Garage
  • Swimming pool
Price on requestPremium
6 rooms265m² living space
Neuheim, 6345 Neuheim

Villa in Neuheim

The U-shaped single-family house offers approximately 265 m² of living space and a spacious usable area of around 420 m². Thanks to its south-facing orientation and immediate proximity to the agricultural zone, the property enjoys plenty of light, peace, and privacy. The house has been continuously renovated and modernized. The spacious living and dining room features a striking chimney as well as floor-to-ceiling windows with a view of the garden. The kitchen is equipped with high-quality V-ZUG appliances, an induction cooktop, and a bar. The east wing, renovated in 2019, includes a bedroom with an en-suite bathroom, dressing room, and office. The basement features a fitness room, a hobby room, and a former indoor swimming pool with a sauna and versatile potential for use. The well-maintained garden has a pond, a fountain, various seating areas, and a section for a vegetable garden. Highlights ? 265 m² of living space and approximately 420 m² of usable space ? 6 rooms on a plot of 1,159 m² ? East wing renovated in 2019: bedroom, bathroom, dressing room, and office ? Kitchen with V-ZUG appliances, induction cooktop, and bar ? Living and dining room with large chimney and floor-to-ceiling windows ? Bathroom with double sink, shower, bathtub, and shower toilet ? Underfloor heating in the living areas and partially in the basement ? Garden with pond, fountain, seating areas, and vegetable garden ? Garage for three vehicles with a maintenance pit and two outdoor parking spaces ? Former indoor swimming pool with sauna and development potential Exact address available after registration on neho.ch. INTERESTED IN A VIEWING? PLEASE REGISTER: https://neho.ch/b/6345-26-2

  • Parking space
  • Garage
  • Swimming pool
  • Modern two-story house with solar panels on the roof, large windows, and a well-maintained garden with a stone pathway and various plants.
  • A modern house with a brown tiled roof and large windows, surrounded by a well-maintained garden and lush greenery, with a scenic mountain backdrop.
  • Completely empty room with wooden flooring, white walls, and a staircase leading to another level. No furniture or equipment is present.
  • View from a balcony or terrace showing a garden area with potted plants, a paved patio, and a scenic mountain and lake view in the background.
  • Empty room with wooden flooring, large windows offering a scenic mountain and lake view, and a sliding glass door leading to an outdoor patio.
  • Modern kitchen with white cabinets, black countertop, and tiled floor.
  • Modern kitchen with white cabinets, black countertops, and a stainless steel sink. Large windows provide natural light and a view of the outdoor area.
  • Modern hallway with wooden flooring, white staircase with white balustrade, and open doorway leading to another room.
  • Empty attic space with wooden beams, light wooden flooring, and a small window letting in natural light.
  • Empty hallway with wooden flooring, white walls, and exposed wooden beams on the ceiling. A small window allows natural light to enter.
  • Empty attic space with exposed wooden beams, light wooden flooring, and a small window letting in natural light.
  • Empty room with light wooden flooring, white walls, exposed wooden beams on the ceiling, and built-in white cabinets.
  • Modern bathroom with a toilet, sink, mirror, and glass-enclosed shower. Light-colored tiles and a dark grey floor.
  • Spacious hallway with wooden flooring, white painted wooden railing, exposed wooden beams, and a skylight window at the top.
  • Empty room with tiled floor, white walls, and a window with three panes. A radiator is visible below the window.
  • Empty room with tiled floor, white walls, and a small window. Stairs lead to another area.
  • Modern bathroom with a bathtub, toilet, sink, mirror, and radiator. Features tiled walls and dark tiled flooring.
  • Empty garage with concrete floor, wooden garage door, small sink, and a doorway leading to another room.
  • Promotional image for a 165 m² villa with panoramic 270° views, featuring terraces, a garden, garage, and pool access.
1 / 24
Modern two-story house with solar panels on the roof, large windows, and a well-maintained garden with a stone pathway and various plants.
A modern house with a brown tiled roof and large windows, surrounded by a well-maintained garden and lush greenery, with a scenic mountain backdrop.
CHF 1,895,000.– Premium
3.5 rooms165m² living space
Chemin Boriodaz 44, 1820 Montreux

165 m² villa with panoramic view of Lake Geneva — Montreux

Located on the heights of Montreux, on the Boriodaz path, this semi-detached villa in PPE benefits from a privileged location offering a spectacular panoramic view of Lake Geneva, the Alps, and the Bay of Vevey. A breathtaking view.Entirely renovated with taste in a contemporary and minimalist style, the property offers bright and open spaces designed to fully enjoy the panorama and natural light. The villa has 165 m² of living space, complemented by generous outdoor spaces including several terraces and a private garden of approximately 250 m², with 75 m² of terraces allowing you to enjoy the sun throughout the day.Distribution • Open, fitted kitchen • Dining area / living room • Large, bright living room • Guest toilet • 2 bedrooms on the upper floor, with the possibility of arranging a 3rd (upper floor or basement) • Bathroom / shower • Large, available space of 50 m² • Laundry room • Cellar / pantry • Bathroom / bathtub • Individual garage (50 m²) Exterior The exterior is particularly well-maintained, with several distinct areas: a shaded terrace to the east accessible from the kitchen, a two-level garden oriented south with an unobstructed view, and a garden of pleasure to the north. The property also benefits from direct access to a communal swimming pool with the neighboring condominium.Surfaces • Living area: 165 m² • Basement area: 50 m² • Terraces: 75 m² • Garden: approximately 250 m² • Weighted area: 190 m² Conditions Sale price: CHF 1'895'000.- The villa is delivered renovated: kitchen, bathrooms, floor and walls, basement, technical elements. The property is available immediately.The villa benefits from a calm and peaceful environment, ideal for families. Lake Geneva is in close proximity, offering many leisure opportunities. In summer, the sunshine is generous, perfect for enjoying the garden and balcony.Amenities nearby: • Transportation: Ballallaz bus stop within 6 minutes on foot, Montreux-Collège platform and stop within 6-7 minutes, and Montreux train station within 11 minutes on foot. • Ferry terminal: Montreux, accessible within 13 minutes on foot. • Shopping: A Coop within 12 minutes on foot for daily shopping. • Health: BENU Montreux Gare pharmacy within 11 minutes on foot.

Travel time
-
  • Apartment complex, modern architecture, balconies, green areas, landscaped lawn
  • two couches, glass table, two lamp bases, dining table, two windows
  • modern decor, two sofas, glass coffee table, floor lamp, panoramic city view
  • A dining room with a large wooden dining table, four transparent chairs on each side, and a large glass door leading to a view outside
  • central island with glass countertop, built-in oven and dishwasher, modern cabinets, white tiled floor, pendant lighting
  • kitchen, modern kitchen island, black marble countertop, stainless steel frame, built-in oven, power outlet, shiny floor
  • A balcony with a metal railing and large sliding glass doors, modern furniture with decorative pillows, tile flooring, and a scenic city view.
  • balcony with metal railing, glass doors, sitting furniture, white ceiling
  • A park with trees, a small playground, a slide, and a swing. Several buildings are visible in the background under a cloudy sky.
  • Contemporary bathroom with glass walk-in shower, large vanity, modern fixtures, marble flooring
  • Marble counters, modern fixtures, glass-enclosed shower, stainless steel faucets, green borders
  • Modern bathroom with glass shower enclosure, white sink, silver faucet, and illuminated mirror
  • two bedrooms, living/dining/kitchen, bathroom, two toilets, two terraces
1 / 13
two couches, glass table, two lamp bases, dining table, two windows
modern decor, two sofas, glass coffee table, floor lamp, panoramic city view
A dining room with a large wooden dining table, four transparent chairs on each side, and a large glass door leading to a view outside
CHF 2,295,000.– Premium
5.5 rooms148m² living space
Heinrich-Wolff-Strasse 8, 8046 Zürich

Luxurious 5.5-room apartment with panoramic views in Zürich Affoltern

This luxurious 5.5-room apartment offers a modern, bright living ambiance on the highest level, spanning 148 m². The complete renovation in 2023 gives the entire apartment the character of a new building. Spacious living rooms, high-quality materials, and two extensive terraces with unobstructed views create an exclusive living experience.The approximately 54 m² large living and dining area impresses with a continuous window front, flooding the room with natural light and creating an open, harmonious spatial feel. The new ceramic tiles give the living area a modern, elegant atmosphere. From here, you can directly access the spacious west terrace – ideal for relaxed evenings in the sun.The modern design kitchen with an island was completely renovated in 2023 and impresses with exclusive materials and premium appliances: two refrigerators, large oven, steamer, Bora cooktop, and a lift dishwasher. The anti-fingerprint fronts and the worktop made of high-quality ceramic stone combine aesthetics with functionality, making the kitchen the stylish centerpiece of the living space.All four bedrooms are bright, inviting, and have direct access to the terrace. Here, too, exclusive ceramic tiles and new curtain rails were installed in 2023, giving the rooms a high-quality, well-maintained appearance. The master bedroom offers additional comfort with an elegant en-suite bathroom.The bathrooms were completely renovated and present themselves in luxurious equipment: washbasins made of noble Calacatta ceramic stone, LED mirror cabinets, high-quality fittings from Laufen, and a spacious walk-in shower with a Kaldewei shower tray. The combination of noble materials and modern technology provides a stylish spa experience in everyday life.The two terraces – 28.4 m² to the west and 13.4 m² to the east – offer sun from morning to evening. The glass railings provide maximum transparency and open up an unobstructed, wide view. The west terrace is equipped with an electric sunshade and sockets, making it ideal for lounge areas or cozy evening hours.A spacious laundry room with a washing machine, dryer, and sink provides additional comfort and storage space. A basement room (8.5 m²) is included in the price; a parking space in the underground garage can be purchased for CHF 60,000.The property itself offers an exceptionally diverse infrastructure: spacious green areas, a sports field with basketball hoops, two table tennis tables, various play areas, and an idyllic fountain square. A multi-purpose room is available to residents for private events.This apartment combines luxury, comfort, and modern design – an exclusive home for discerning buyers.Highlights: • Rooms: 5.5 rooms • Shower/WC: 2 • Laundry room: 1 • Condition: like new • Room height: 2.5m • Gross living area: 148m2 • Heating: underfloor heating • Ventilation: comfort ventilation • Certification: Minergie • Availability: by arrangement Please, no broker inquiries.

Travel time
-
  • Bright, modern office space with white walls, wooden flooring, a large desk, ergonomic chair, pendant lamps, and a window view of greenery.
  • Bright, modern office space with wooden flooring, large white table, several chairs, cabinet with books, laptop, and plants near the window.
  • empty office with light wooden floor, white walls, white office furniture, and one desk by the window
  • modern interior, wooden floor, rectangular dining table, chairs, TV, radiator, countertop, sink
  • A rectangular white dining table with four white chairs on either side, a blackboard against the wall, white walls and ceiling and wooden flooring, and a window with an outside view.
  • white walls, hardwood floors, two white chairs, long white table, hanging clothes on rack, glass case, radiator, window with stained glass
1 / 6
Bright, modern office space with wooden flooring, large white table, several chairs, cabinet with books, laptop, and plants near the window.
empty office with light wooden floor, white walls, white office furniture, and one desk by the window
modern interior, wooden floor, rectangular dining table, chairs, TV, radiator, countertop, sink
CHF 3,294.– Premium
138m² floor space
Lohweg 6, 4054 Basel

Ready-to-occupy office (138 m²) with option to take over furniture, centrally located in Basel

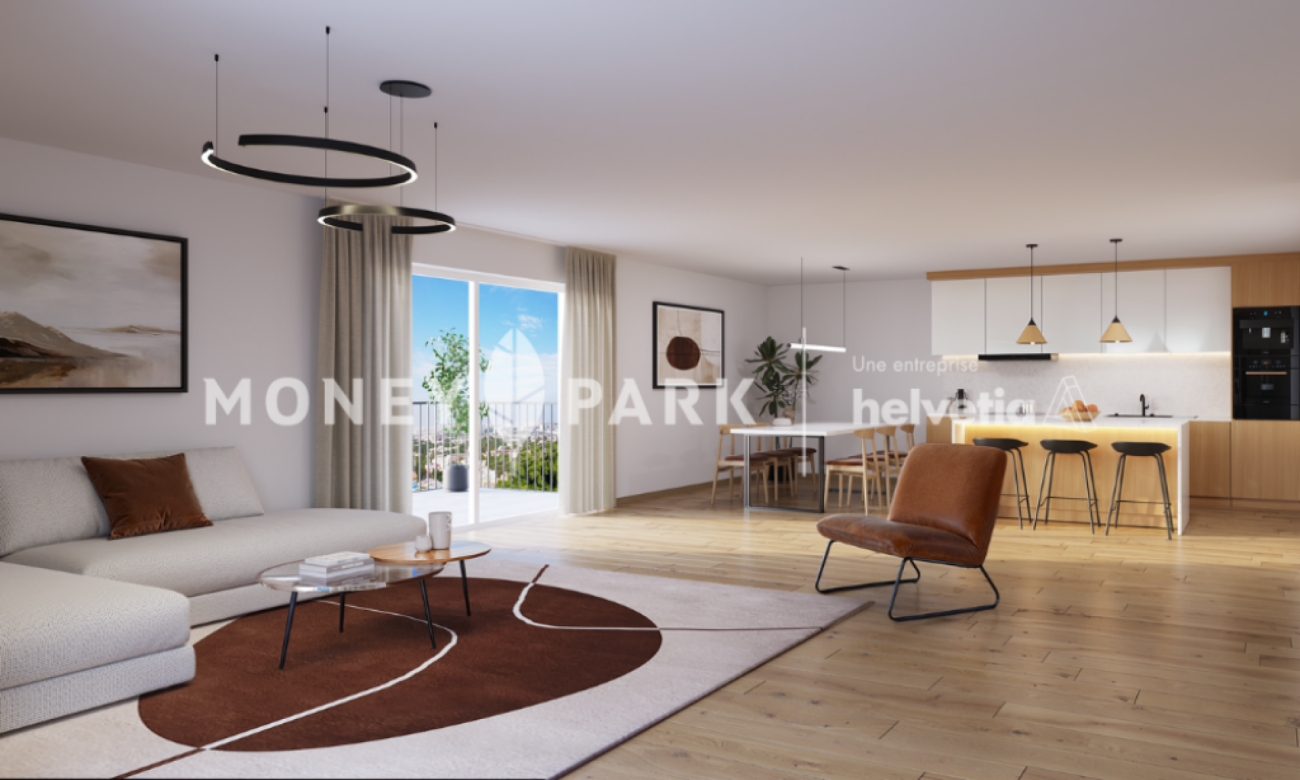
Centrally located, bright and versatile Just 3 minutes' walk from Heuwaage stop and 7 minutes' walk from Basel train station, this 138 m² office space is located on the 2nd floor of a well-maintained house at Lohweg 6. Bright parquet floor, spacious windows, and an open kitchen give the rooms a homely, unmistakable atmosphere: ideal for teams looking for more than a sterile open-plan office. Room layout The space is divided into three separate rooms, an open kitchen with space for a large dining or meeting table, and a separate printer and server room. A small balcony invites you to take breaks in the fresh air, and two separate toilets complete the space offer. Move in and get started: Furniture can be taken over The office is currently fully furnished. If interested, the existing furniture can be taken over in whole or in part. This saves you purchase costs and moving effort and makes you operational from day one. The Canon printer (Imagerunner Advance C383I, CHF 108.–/month) can also be continued if desired. Technology up to date • Complete wiring with network and power connections in all rooms • Fiber optic connection for high-speed internet, organized in a 19-inch rack Kitchen & Sanitary The built-in kitchen is functionally designed (without stove, without dishwasher). Two separate toilets are available. Conditions at a glance • Area: 138 m² • Floor: 2nd floor (elevator available, not barrier-free) • Availability: immediately • Rent: CHF 3'294.– (including ancillary costs) • Rental period: until 31.05.2030, extension possible until 2035, subletting allowed • Furniture and printer can be taken over if desired Why a visit is worth it The long-term secured rental period offers planning security for your company, while the subletting option creates flexibility if your space needs change. Thanks to the central location near Heuwaage, employees and customers can easily reach the office by public transport, and supermarket and pharmacy are within walking distance. And thanks to the possibility of taking over the existing equipment, the move-in is as uncomplicated as rarely. Convince yourself: Contact us for a viewing, we look forward to your inquiry!
Travel time
-
  • Panoramic view of Lugano Lake and Monte San Salvador at sunset, with cityscape and surrounding mountains visible.
  • Balcony with a panoramic view of a cityscape, lake, and mountains under a clear blue sky.
  • Panoramic view from a balcony showing a cityscape with buildings, a lake, and mountains under a clear blue sky.
  • View of a residential building with balconies, surrounded by greenery and trees, with a clear blue sky and distant mountains visible.
  • Spacious hallway with polished marble floors, a staircase with a polished metal railing, and an open doorway leading to a room with a red chair and a painting on the wall.
  • Two images of a modern hallway with tiled flooring, wooden doors, coat rack, and recessed lighting. The hallway leads to other rooms, with a glimpse of a dining area in the second image.
  • Modern kitchen with white cabinets, wooden accents, stainless steel appliances, and a built-in oven. Features a sink with a modern faucet, shelves, and various small appliances.
  • Bright living room with large windows offering a scenic view, furnished with a sofa, chair, table, lamp, and curtains.
  • Bright living room with a large sectional sofa, coffee table, floor lamp, and television. The space features a large painting on the wall and a patterned rug on the wooden floor.
  • A cozy dining and living area with a sofa, a wooden dining table, chairs, a pendant light, and a picture frame on the wall.
  • A spacious, well-lit living room with a modern design. Features include a white sofa, coffee table, dining table with chairs, a cabinet, picture frames, a large window with curtains, and a floor lamp. The room has wooden flooring and a cozy, inviting atmo
  • Bright living room with large windows, a sofa, coffee table, ottoman, chair, mirror, and picture frame.
  • Bright living room with large windows and a view of the lake and mountains, featuring a sofa, coffee table, ottoman, chairs, and a dining area with a table and chairs.
  • Two bathrooms shown: one with a sink, mirror, and washing machine; the other with a shower, sink, and toilet.
  • Modern bathroom with white tiles, dark grey floor, toilet, sink, mirror, wooden shelf, and red rug.
  • Modern bathroom with a white sink, large mirror, bathtub, and wooden shelf. Includes a handheld shower, towel, and a small red rug on the floor.
  • Bright bedroom with blue accent wall, wooden flooring, large bed with dark blue bedding, nightstand with lamp, desk with chair, and a scenic picture on the wall.
  • Indoor swimming pool area with tiled floor, metal handrails, lounge chair, and bright blue ceiling.
  • Wellness area with indoor swimming pool, tiled floor, lounge chairs, and large windows offering natural light.
  • A wooden sauna with wooden benches and a tiled floor, part of a wellness area.
  • Underground parking area with several parked cars, concrete floor, white ceiling, and red support pillars.
1 / 21
Balcony with a panoramic view of a cityscape, lake, and mountains under a clear blue sky.
Panoramic view from a balcony showing a cityscape with buildings, a lake, and mountains under a clear blue sky.
View of a residential building with balconies, surrounded by greenery and trees, with a clear blue sky and distant mountains visible.
CHF 1,350,000.– Premium
3 rooms128m² living space
Via Adolfo e Oscar Torricelli 37A, 6900 Lugano

3-room apartment with a view of Lake Lugano and Monte San Salvador in Lugano - Tessin

The 3-room apartment is located on the third floor of the Residenza Roncolago, built in 1986, in the popular Lugano area, offering a panoramic view of Lake Lugano, Monte San Salvador, and Monte Bre, and is close to the old town. The bright apartment has a total living area of approximately 128 m², which is divided into a living and dining room, a bedroom with en-suite bathroom, a guest or children's room, a shower room, and an entrance area, as well as two balconies. The living room and both bedrooms provide access to the balconies, which offer a breathtaking view of the mountains and Lake Lugano. Furthermore, there is the possibility of installing a partition in the living room to create a fourth room if needed. In 2016, the high-quality apartment was extensively modernized and equipped with new furniture. Additionally, the apartment has a cellar room and two underground parking spaces assigned to it. The high-quality Residenza Roncolago has 20 apartments and two main entrances. The basement of the residence has a wellness area equipped with a pool, sauna, and showers. The basement also houses all the cellar rooms assigned to each apartment, a laundry room, and drying rooms. A foreigner's permit is available to purchase the apartment without having to relocate your primary residence to Switzerland. Would you like to know more? Call me and arrange your individual viewing appointment. Leonie Hussein: Mobile: 004917677162243 or Email: info@leoniehussein-immobilien.de or send me a request via the contact form.EQUIPMENT • 1 living room with access to the balcony • 1 bedroom with en-suite bathroom and access to the balcony • 1 children's or guest room with access to the balcony • 1 shower room • 1 entrance area • 2 balconies (facing south and southwest) • 2 underground parking spaces EXTRAS IN THE BUILDING • Elevator • Underground parking • Wellness area (with pool and sauna) • Cellar rooms • Laundry room • Drying rooms RENOVATION MEASURES • 2016 Renewal of the en-suite bathroom • 2016 Renewal of the shower room • 2016 Installation of air conditioning • 2016 Installation of a high-quality built-in kitchen (in white, equipped with Miele appliances) • 2016 The floor was equipped with oak parquet • 2016 Renewal of the windows (2-fold soundproof windows) • 2016 Installation of electric roller shutters • 2016 Installation of awnings • 2016 Installation of a ventilation system

Travel time
-
  • A scenic coastal view with a house on a hillside overlooking the sea, surrounded by lush greenery and distant mountains.
  • A panoramic view of a lush, green valley surrounded by mountains, with scattered houses and trees in the foreground.
  • A scenic outdoor area with a panoramic mountain view, surrounded by lush greenery and trees, featuring a patio with lounge chairs and a small table.
  • A private swimming pool surrounded by a stone patio, with a palm tree and olive tree nearby, overlooking a scenic valley and mountains.
  • Outdoor swimming pool with a scenic mountain and valley view, surrounded by trees and greenery.
  • Two-story house with a stone facade, garage, outdoor patio, and staircase leading to an upper terrace.
  • Outdoor patio area with stone walls, tiled floor, and a table with chairs. A covered balcony area is visible in the background.
  • Exterior view of a modern two-story house with stone walls, large glass doors, and a balcony with metal railings. A swimming pool is visible through the glass doors, and the surrounding area includes a paved brick walkway and greenery.
  • Modern two-story house with a swimming pool, stone terraces, outdoor seating, and a balcony on the upper level.
  • A modern building with a stone facade and a covered outdoor seating area, surrounded by greenery and a clear sky.
  • Two-story house with a stone facade, garage, and balcony overlooking a landscaped garden area.
  • A well-maintained garden area with a stone pathway, steps leading up to a house, and a large tree providing shade. The house features a stone facade and a garage with a closed door.
  • A scenic coastal view showing a sandy beach, calm sea, and a town with buildings nestled among trees and hills.
  • Outdoor area with a swimming pool, surrounded by a tiled patio, featuring a large umbrella, palm tree, and scenic mountain and sea views.
  • Balcony with a view of mountains, a swimming pool below, and outdoor furniture including chairs and a table.
  • Outdoor area with a swimming pool, tiled patio, stone wall, and a few chairs on a balcony.
  • Nighttime view of a swimming pool with blue lighting, overlooking a coastal town and water with distant lights.
  • A well-maintained garden area with a brick-paved pathway, stone walls, stairs leading up, and lush greenery including trees and shrubs.
  • Outdoor area with a stone wall backdrop, a target board, a wheelbarrow, and a small table with a bucket and tools.
  • Glass-enclosed balcony with a table, chairs, and a small wooden cabinet, featuring a tiled floor and white walls.
  • Brightly lit room with a stone fireplace, a round table with chairs, a wooden cabinet, and a ceiling fan.
  • Bright sunroom with a stone fireplace, dining table, chairs, ceiling fan, and large windows overlooking a scenic outdoor area.
  • Modern kitchen with wooden cabinets, stainless steel appliances, granite countertops, and a small dining area with a table and chairs.
  • A well-lit kitchen and dining area with wooden cabinets, a round dining table with four pink chairs, and various appliances including a refrigerator, microwave, and oven. A ceiling fan with a light fixture is visible, and there is a doorway leading to a b
  • Bright living room with a view, featuring a sofa, dining table with chairs, a television, a guitar, and wooden cabinets.
  • Bright living room with a round table and chairs, a sofa with orange cushions, a wooden cabinet, a television, and a guitar on a shelf. Large glass doors lead to a balcony.
  • Modern bathroom with white tiled walls and floor, a white sink with a chrome faucet, a toilet, a radiator, and a window with frosted glass panes.
  • Modern bathroom with white tiled walls and floor, white cabinets, a sink with a mirror, and a glass-enclosed shower area.
  • Modern bathroom with white tiles, a glass-enclosed shower, a toilet, and a white cabinet with a marble countertop.
  • Modern bathroom with white tiles, a toilet, a sink with a mirror, a towel, and a small plant on the windowsill.
  • Spacious bedroom with two single beds, wooden furniture, large mirror, built-in wardrobes, and ceiling fan.
  • Cozy bedroom with a wooden bed, desk with a computer, a dresser, and a wicker basket on the floor. Large windows offer a view of greenery outside.
  • Bright bedroom with a large window offering a scenic mountain view, a bed with white linens, a wooden nightstand with a lamp, a wicker chair, a mirror, and a ceiling fan.
  • Cozy bedroom with a large bed, nightstand, lamp, and a wicker chair. The room features stone flooring and large windows with a view of greenery.
  • A modern kitchen and dining area with white cabinets, a wooden countertop, an electric stove, a sink, and a coffee maker. A round dining table with chairs is placed near a large sliding glass door that opens to a view of a pool and outdoor area.
  • A compact, well-furnished living and dining area with a colorful patchwork sofa, a small round dining table with chairs, a kitchen area with appliances, and decorative picture frames on the walls.
  • A compact, well-furnished room combining a kitchen and living area. The kitchen features white cabinets, a microwave, oven, dishwasher, and refrigerator. A small dining table with four chairs is positioned in the center, and a television is mounted on the
  • Cozy bedroom with a wooden bed, colorful patterned bedspread, nightstand with lamp, and a small table lamp on the floor.
  • Bright bedroom with a patterned bedspread, a wooden chair, a lamp, a radiator, and a cabinet. The room has white walls and a large window with a view of greenery.
  • Modern bathroom with beige tiles, a glass-enclosed shower, a toilet, a sink, a wooden cabinet, and a decorative stool near the window.
  • Modern bathroom with a glass-enclosed shower, a white sink, a toilet, and mosaic tile accents on the walls and floor.
  • Modern bathroom with beige tiles, mosaic accent wall, white sink, toilet, and large mirror. Features a frosted glass shower enclosure and a window with blinds.
  • Modern bathroom with a sink, toilet, washing machine, and a glass-enclosed shower. Features include a white cabinet, a mirror, and a sleek faucet.
  • Modern bathroom with beige tiles, white sink cabinet, large mirror, and recessed lighting.
  • Modern bathroom with a white sink cabinet, a large mirror with built-in lighting, and a glass-enclosed shower stall.
  • Stone outdoor fireplace with a metal grill, surrounded by rocks and greenery, with two cats nearby.
  • A furnished room with two single beds, a green sofa, a wardrobe, nightstands, lamps, and picture frames on the walls.
  • A furnished room with a sofa, two beds, a dining table, and chairs, with a view of a pool and garden through an open door.
  • A compact kitchen with light wooden cabinets, a sink, a faucet, an oven, a dishwasher, a refrigerator, a teapot, and a cup on the counter.
  • A modern living room with a green sofa, wooden dining table, wicker chairs, bookshelf with books and speakers, and a television mounted on the wall.
  • A modern living room with a green sofa, wooden dining table, wicker chairs, bookshelf, TV, and a printer. The room features tiled flooring and white walls.
  • Entrance gate with decorative metalwork, flanked by stone pillars and greenery, leading to a driveway.
1 / 52
A panoramic view of a lush, green valley surrounded by mountains, with scattered houses and trees in the foreground.
A scenic outdoor area with a panoramic mountain view, surrounded by lush greenery and trees, featuring a patio with lounge chairs and a small table.
A private swimming pool surrounded by a stone patio, with a palm tree and olive tree nearby, overlooking a scenic valley and mountains.
EUR 1,490,000.– Premium
7 rooms186m² living space
Residence Plein Soleil 50, 20118 Sargon

Family estate on Corsica with pool in a dream location by the sea

A family estate overlooking the Gulf of Sagone – three private living areas, 4,030 m² of land and the sea within walking distancewith an absolutely exclusive location without direct neighbors and a breathtaking panoramic view of the Gulf of Sagone to the mountains of Vico. It is uniquely located.The property is surrounded by a private access road and is only partially visible to neighbors.Very good privacy.Good property access on 500 sqm paved with cobblestones.House terrace approx. 120 sqm with installed sunshade 3m x 3m and barbecue area.The old tree population also provides sufficient shade and contributes to a balanced climate.The house, built in 1970, is located at an altitude of 190 m, about 600 m from the sea.Numerous restaurants and shopping facilities are directly on site in Sagone and surroundings.A family estate overlooking the Gulf of Sagone – three independently usable living areas, 4,030 m² of land and the sea within walking distance.The house consists of 4 bedrooms, 3 toilets with shower, 1 guest toilet, 1 fireplace room, 2 living rooms with open kitchen, 1 small kitchen, 30 sqm balcony.The living and usable areas are approximately 190 sqm, plus a drivable cellar with approximately 36 sqm, garage approximately 22 sqm,garden shed approximately 14 sqm.The building can be extended.The house is connected to the sewage system, electricity, water supply, and telephone.Description:Schüko aluminum windows with thermal insulation double glazing.Electric aluminum shutters with thermal insulation slats.The exterior walls and roof have thermal insulation.Hot water is produced exclusively with a solar thermal system with solar storage.Electricity consumption is reduced with a photovoltaic system of 9 kWh.As emergency heating, an oil heating system with hot water storage and connection to solar thermal energy is available.Stainless steel chimneys for oil heating and wood fireplace.The emergency power supply also includes a 3800 W emergency power generator that keeps everything running if necessary.Satellite system for ASTRA and EUTELSAT for European programs.3 TVs on swivel wall brackets.Built-in kitchens and cabinets with (3 dishwashers, 2 electric stoves with oven, 1 gas stove with electric oven, 4 refrigerators with freezer, 3 extractor hoods with integrated microwave, 1 washing machine).Utility closet on the terrace with electric shutter.Gas bottle room and new gas line laid in the outdoor area to the kitchen.Five ceiling fans with lighting installed, partially air-conditioned.New electric aluminum garage door.LED gate and garden lighting.Five electric awnings.Garden design with terraces, stairs, and paths.Many trees and vineyards (oranges, lemons, tangerines, grapes, olive trees).Garden irrigation system with two underground tanks of 9000 liters for rainwater or pool water.Irrigation pipes laid in the ground with 5 tapping points and drip irrigation nozzles (no drinking water).Garden irrigation drinking water line with 5 tapping points distributed throughout the property.Swimming pool 10m x 5m x 1.40m with counter-current swimming system, massage jets, waterfall shower, and LED pool lighting.Since our life on Corsica has mainly taken place outdoors, we have placed great value on a very generous outdoor facility.The drivable areas are paved with cobblestones and framed with palm trees, strawberry trees, and eucalyptus trees.The beautiful garden design welcomes its inhabitants with Mediterranean charm and wonderful fragrance.The family estate on Corsica, embedded in lush vegetation on a hillside location with breathtaking views of the Mediterranean Sea, the beaches, and the surrounding mountains, offers a rare combination of nature, elegance, and good living comfort.Overview of the family estate:4,030 m² of land + exceptional privacy + golf view + beach proximity + three independent living areas + pool.

New building
1 / 5
CHF 4,680.– Premium
4.5 rooms104m² living space
Hofwiesenstrasse 234, 8057 Zürich

First-time rental "Zwei Buchen" - Plenty of space for your future

Live centrally in Zurich - yet still enjoy the view of a green oasis.At Hofwiesenstrasse 232 and 234, a modern residential project called Zwei Buchen has been created in one of Zurich's most popular districts.The lively Unterstrass quarter combines urban city life with plenty of green spaces - ideal for those who appreciate the vibrant city life and at the same time want to enjoy peace and nature.The 1.5- to 4.5-room apartments offer a special living experience - from the direct garden access on the ground floor to the view on the attic floor. Bright rooms, high-quality materials, and well-thought-out floor plans create a pleasant living atmosphere.The modern kitchens are equipped with Electrolux appliances. Elegant parquet floors provide a warm living ambiance, while stylish bathrooms with showers or bathtubs offer additional comfort. Spacious loggias and terraces extend the living space outdoors and create a modern living experience.In Zwei Buchen, you can enjoy a high quality of life: The apartments are functionally planned and offer plenty of space for individual and stylish furnishings.The location is also convincing: Shopping facilities, schools, restaurants, and public transport are all in the immediate vicinity. For relaxation in nature, the nearby Irchelpark and the Allenmoosanlage right outside the door are perfect for walking, jogging, or relaxing.Find your suitable apartment at www.zwei-buchen.ch and apply directly online via the application form on the project website after selecting your desired apartment.Register for a viewing appointment for the model apartment online via the website.For questions about the apartments or for a personal consultation, we are at your disposal at any time.We look forward to welcoming you as a tenant in Zwei Buchen.

Travel time
-
  • Single-story house with a dark garage door, surrounded by trees and shrubs, with a paved driveway and a metal fence.
  • Two-story house with a garage, surrounded by greenery and a paved driveway.
  • Single-story house with a covered entrance, white exterior, and a small patio area with outdoor furniture.
  • Single-story house with white exterior, multiple windows, and a fenced garden area with raised beds and a wooden pergola.
  • Single-story house with white siding, dark roof, garage, and small garden area with steps and rocks.
  • Garden area with stone steps leading to a house entrance, surrounded by greenery and rocks.
  • Floor plan of a basement level showing rooms including a cellar, heating room, tank room, and basement space, with detailed measurements and structural elements.
  • Floor plan of a basement level showing a room labeled "EV. ZIMMER" (possible room), a "BASTELN" (craft room), a "HEIZUNG TROCKENRAUM" (heating/dry room), a "TANKRAUM" (tank room), and a "KELLER" (basement).
  • Floor plan showing a house layout with living room, kitchen, bedroom, bathroom, garage, and outdoor seating area.
  • Single-story house with white exterior, red striped awning, small porch, and well-maintained lawn.
  • Front yard of a house with a wooden fence, a tree, and a parked car in the background.
  • Backyard with grass, trees, a small patio area with stone tiles, and a blue container on the left side.
  • A well-maintained garden area with a metal fence, potted plants, and a pathway leading to a house surrounded by trees and shrubs.
  • Single-story house with a garage, surrounded by greenery and a paved driveway.
  • Garden area with two black folding chairs, a closed umbrella, and a striped awning in the background.
  • Modern kitchen with light wooden cabinets, stainless steel sink, electric kettle, coffee maker, and dishwasher.
  • Bright kitchen with wooden cabinets, tiled backsplash, and a large window overlooking a green lawn. Features a wooden table with a bottle and eggs, a hanging light fixture, and a wall-mounted clock.
  • Modern bathroom with a bathtub, toilet, and a window offering a view of greenery. The room features tiled walls and a wooden ceiling.
  • Cozy bedroom with a wooden bed, blue and white patterned bedspread, nightstand, and books on the windowsill.
  • A small, cozy room with a wooden floor, a single bed, a sofa, and a small table with a few items on it. The room has large windows with white curtains and a picture frame on the wall.
  • Bright bedroom with a purple sofa, piano, bed, white wardrobe, and a mirror on the wall.
  • Balcony with wooden table, blue container, and view of garden with tree and steps.
  • Spacious hallway with tiled flooring, white walls, and a staircase leading to an upper level. Features include a white railing, a decorative wall piece, and visible rooms at the end of the hallway.
  • Bright living room with light-colored sofas, wooden flooring, and large abstract paintings on the walls. A wooden door leads to a balcony area.
1 / 24
Two-story house with a garage, surrounded by greenery and a paved driveway.
Single-story house with a covered entrance, white exterior, and a small patio area with outdoor furniture.
Single-story house with white exterior, multiple windows, and a fenced garden area with raised beds and a wooden pergola.
CHF 2,890.– Premium
5.5 rooms156m² living space
Köhlisbergstrasse 2, 8552 Felben-Wellhausen

Detached 5.5-room single-family house with large garden & plenty of privacy

As of 01.11.2026, we are renting out this beautiful, detached 5.5-room single-family house in an absolute top location in Felben-Wellhausen. The house impresses with its generosity, plenty of privacy, and a fantastic outdoor area – ideal for families or couples who appreciate a lot of space and quality of life.The house offers you the following highlights: • Spacious living area: Approximately 156 m² of living space spread over two floors (ground floor 110m2 / basement 46m2) with a pleasant ceiling height of 2.5 m offer plenty of space for the whole family. • Beautiful view: Enjoy an attractive and unobstructed view into the green surroundings. • Idyllic seating area: A private, cozy seating area invites you to relax and linger outdoors. • Garage & parking spaces: A comfortable, lockable garage as well as three additional outdoor parking spaces are at your disposal. • Additional storage space: A separate basement room with 12 m² offers practical space for storage and hobbies. • Another highlight of the house is the spacious attic (loft). With a floor area of over 100 m², it offers an enormous amount of additional, dry storage space for suitcases, seasonal decorations, or as a storage area. Location: The single-family house is located in a sought-after and extremely family-friendly location in Felben-Wellhausen. Schools, diverse shopping opportunities, and public transportation connections are within easy walking distance.Excellent connection & commute to ZurichThe municipality of Felben-Wellhausen is ideally connected to public transportation and the road network, making the location perfect for working professionals in the region or in Zurich: • By car to Zurich: Via the nearby motorway access (A7), you can reach the city of Zurich or Zurich Airport in just about 35 minutes. • By train (public transport) to Zurich: Felben-Wellhausen train station is only 14 minutes' walk away. From there, direct S-Bahn trains run without changing trains to Zurich main station (journey time approximately 53 minutes). Alternatively, the nearby Frauenfeld hub offers even faster express connections. • Local public transport: The nearest bus stop (Weinfelderstrasse) is within easy walking distance of 8 minutes. Perfect infrastructure for families (school & shopping) Everything for your daily needs and the education of your children is within walking distance. • Kindergarten & primary school: Felben-Wellhausen primary school (including kindergarten offer) is just 11 minutes' walk away, absolutely safe to reach. • Shopping facilities: For daily shopping, the local Volg or Migros (14 minutes' walk) is available directly in the village. • Medical care on site & nearby. The municipality offers excellent medical infrastructure, so you are always well taken care of in everyday life. • Medical center in the village: The Felben-Wellhausen medical center is located at Poststrasse 17 and is just 12 minutes' walk (or 2 minutes by car) away. A great advantage for uncomplicated basic medical care right on site Rent & additional costs: The net rent is CHF 2890.– per month. All additional costs (such as heating, hot water, electricity, water/wastewater, garbage, as well as subscriptions for heating service and chimney sweep) are paid directly and in full by the tenant.The additional costs are paid directly by the tenant and amounted to around CHF 200.– to 300.– per month in previous yearsViewings possible from now on by arrangement

Travel time
-
  • Elegant dining area with wooden flooring, a fireplace, a large dining table with chairs, a wooden cabinet, and decorative vases.
  • Aerial view of a suburban area with houses, fields, and a large body of water in the background. The area includes residential buildings, agricultural fields, and a waterfront with boats.
  • Aerial view of a residential house with a well-maintained garden, driveway, and surrounding greenery. The house features a tiled roof and is surrounded by trees and shrubs.
  • A well-maintained garden with a lawn, trees, and a modern house with a patio and outdoor seating area.
  • A well-maintained garden with a white picket fence, a single-story house with a grey roof, and outdoor seating area with a sofa and chairs.
  • A modern outdoor patio area with a large white sectional sofa, two white chairs, a small table, and two black stools, surrounded by a well-maintained lawn and lush greenery.
  • Bright living room with large windows, yellow armchairs, striped sofa, coffee table, side tables, and decorative vases.
  • Bright living room with a yellow and white striped sofa, wooden coffee table, vase with flowers, fireplace, and large mirror. Light wood flooring and white walls.
  • Dining room with wooden dining table, six chairs, a large wooden cabinet, a lamp, and a picture frame on the wall. The room features light wooden flooring and a soft, light-colored rug.
  • Bright kitchen with wooden cabinets, a bar counter with two stools, and a modern oven. The space features a tiled floor and ample natural light from large windows.
  • Bright kitchen with wooden cabinets, granite countertop, stainless steel appliances including a coffee maker, blender, oven, and dishwasher. Natural light from windows, tiled backsplash, and tiled floor.
  • Bright bedroom with wooden flooring, white walls, and a large window offering a view of greenery. Features a neatly made bed with white bedding, a nightstand, a wooden chair, and two framed pictures on the walls.
  • Modern bathroom with a bathtub, glass-enclosed shower, sink with wooden cabinet, and a mirror above the sink. The walls are tiled with white tiles and blue accents.
  • A cozy living room with a brown sectional sofa, white and brown cushions, a small black folding table, a wall-mounted lamp, and built-in cabinets. The room features light wooden flooring and white walls adorned with framed artwork.
  • A well-lit room with a large wooden desk, a cabinet with books and filing cabinets, and a large picture frame on the wall. The room has wooden flooring and large windows with a view of a green garden.
  • Modern bathroom with a large sink, chrome faucet, toilet, mirrored cabinet, and a wicker basket on the counter. The walls are tiled in warm beige tones, and there is a window with frosted glass for natural light.
  • Shower area with beige tiles, modern chrome fixtures, handheld showerhead, and a small shower rack holding toiletries.
  • Cozy bedroom with a wooden bed, nightstand, bookshelf, and decorative items. The room features white shiplap walls and a large window with blinds.
  • A well-lit, furnished room with a desk, chair, filing cabinet, and a picture frame on the wall. The room features white walls, a carpeted floor, and a door leading to another area.
  • Modern bathroom with a bathtub, glass-enclosed shower, towel rack, and a small table with a decorative bowl.
  • Modern bathroom with white tiles, black floor, sink, toilet, mirror, and small table with a decorative bowl.
  • A well-organized home gym with wooden walls, white flooring, and a large mirror. Features include a wooden table, shelves with books and weights, yoga mats, and a white weight rack.
  • A cozy living room with a patterned sofa, a wooden coffee table, built-in shelves filled with books and games, and a large window with blue curtains.
  • A well-lit living room with a patterned sofa, coffee table, wooden cabinet, bookshelf, and a desk area with a chair.
  • Empty room with white walls, a wooden shelf unit, and a small window. The floor is worn and discolored.
  • Empty room with white walls, a wooden table, metal shelving unit, and a large garage door with windows.
  • Utility room with green flooring, white washing machine, dishwasher, and water heater, with exposed pipes and a small table.
  • An empty attic space with exposed wooden beams and a wooden floor, illuminated by a single overhead light fixture.
  • A well-maintained garden path leads to a white house surrounded by lush greenery, trees, and a stone wall with a white picket fence.
  • Aerial view of a suburban area near a large lake, with scattered houses, trees, and sailboats on the water.
1 / 30
Aerial view of a suburban area with houses, fields, and a large body of water in the background. The area includes residential buildings, agricultural fields, and a waterfront with boats.
Aerial view of a residential house with a well-maintained garden, driveway, and surrounding greenery. The house features a tiled roof and is surrounded by trees and shrubs.
A well-maintained garden with a lawn, trees, and a modern house with a patio and outdoor seating area.
CHF 4,500,000.– Premium
8 rooms162m² living space
Chemin de Sous-Cherre 4A, 1245 Collonge-Bellerive

Elegant Villa in Collonge-Bellerive – 8 Rooms with Lake Proximity

Elegant Family Villa in the Heart of Collonge-BelleriveSituated in one of Geneva’s most sought-after residential neighbourhoods, this elegant detached villa combines privacy, generous living spaces and an exceptional family lifestyle just moments from the shores of Lake Geneva.Set on a beautifully landscaped 991 m² plot, the property enjoys complete privacy thanks to mature hedges surrounding the garden, while remaining only a 10-minute walk from the lake and approximately 15 minutes from Geneva city centre. International schools, golf courses, tennis clubs, sailing facilities and public transport are all within easy reach, making this one of the canton’s most desirable locations for family living.Designed to maximise natural light, the villa offers 322 m² of usable space, including 162 m² of official living area, distributed across two levels with a highly functional layout. The bright south and west-facing reception rooms open directly onto the terrace and landscaped garden, creating a seamless connection between indoor and outdoor living.At the heart of the home, a double-sided wood-burning fireplace elegantly connects the living and dining rooms, while large windows flood the interior with sunlight throughout the day. The property offers three bedrooms, four bathrooms and a variety of versatile spaces that can easily accommodate a home office, fitness room, playroom, guest accommodation or additional family living areas.The house has been meticulously maintained and continuously improved throughout the current owners’ long-term ownership. Significant investments include modern double-glazed windows, solid oak flooring throughout the main floor, renovated bathrooms, a rebuilt fireplace, a complete exterior refurbishment, extensive garden improvements with an automatic irrigation system, and numerous technical upgrades. The heating system was modernised following an energy efficiency assessment and continues to deliver excellent performance with low fuel consumption.Outside, the landscaped garden offers a peaceful and private setting for family life, entertaining or simply enjoying the surrounding greenery. The generous plot provides ample outdoor space while also presenting attractive long-term development potential, subject to the applicable planning regulations.Having served as a cherished family home for many years, this property offers a rare opportunity to acquire a residence that combines tranquillity, practicality and an exceptional location in one of Geneva’s most prestigious municipalities.For further information or to arrange a private viewing, please get in touch.

Travel time
-
  • Modern two-story house with large windows, illuminated exterior, swimming pool, outdoor seating area, and lounge chairs.
  • Modern two-story house with a swimming pool, lounge chairs, and outdoor seating area illuminated at night.
  • Modern house with a spacious outdoor area featuring a hot tub, dining table, chairs, and a view of the sea and mountains.
  • A modern rooftop terrace with a swimming pool, sun loungers, and a stunning sea view.
  • A panoramic view of a coastal town with houses, trees, and a calm sea dotted with sailboats. The sky is clear with a warm sunset glow.
  • Modern living room with white walls, large sliding glass doors leading to a patio, a sectional sofa, coffee table, dining area with a table and chairs, and a kitchen island with pendant lights.
  • A modern outdoor terrace with wicker furniture, a sofa, chairs, a coffee table, and a view of the sea and distant hills.
  • A modern outdoor terrace with a covered seating area, featuring a sofa, chairs, a coffee table, and a dining area with a table and chairs. The space includes a kitchen area with a sink and a view of the sea.
  • Modern dining area with a wooden table, black wicker chairs, decorative wall art, and pendant lights.
  • Modern dining area with a wooden table, six grey chairs, a fruit bowl, a flower vase, and decorative wall hangings.
  • A modern hot tub with bubbling water, surrounded by palm trees and a clear blue sky, with a scenic view of the sea in the background.
  • A modern dining area with a dark wooden table, a fruit bowl with bananas, grapes, oranges, and a pineapple, and a vase with pink flowers. There are also wine glasses and a cup on the table.
  • Modern open-plan living and kitchen area with a white sofa, coffee table, kitchen island, and various appliances. The kitchen features dark cabinets, a stainless steel oven, and a coffee machine on the counter. Decorative plates and a potted plant add a t
  • Modern kitchen with dark wooden cabinets, stainless steel appliances, and a central island. Features include a refrigerator, oven, coffee maker, knife block, and decorative items such as a plant and framed artwork.
  • Modern outdoor dining area with a dark wooden table, chairs, wine glasses, candle, and potted plants. Kitchen area visible in the background with utensils and a stove.
  • A modern infinity pool with a tiled edge, overlooking a vast sea view with distant islands and sailboats. A seagull is landing on the pool's edge.
  • Modern bedroom with large windows offering a scenic view, featuring a bed with pillows, a small table with a plant, and chairs on a balcony.
  • Modern bathroom with a wooden vanity, white sink, toilet, bathtub, and a large round mirror. The space features tiled walls and a glass-enclosed shower area.
  • Balcony with a view of the sea, featuring a wicker hanging chair, a small table with a potted plant, and two black wicker chairs.
  • Aerial view of a coastal town with red-roofed houses, a harbor with boats, and a clear blue sea.
1 / 20
Modern two-story house with a swimming pool, lounge chairs, and outdoor seating area illuminated at night.
Modern house with a spacious outdoor area featuring a hot tub, dining table, chairs, and a view of the sea and mountains.
A modern rooftop terrace with a swimming pool, sun loungers, and a stunning sea view.
EUR 1,295,000.– Premium
5 rooms165m² living space
Put Carajica 88, 21220 Dalmatien

Luxury villa with 200° sea view, infinity pool, wellness and rental license

So close to the horizon … The 2021 built luxury villa “Blue Horizon” combines exclusive living with the unique feeling of being on vacation every day. Located on a hill, it offers a spectacular 200° panoramic view of the sea and the surrounding islands – only about 4 km from the historic old town of Trogir and around 10 km from Split Airport. The high-quality equipped villa offers approximately 165 m² of living space with four bedrooms, three designer bathrooms – including two en-suite bathrooms – as well as a bright living and dining area with floor-to-ceiling windows and an open design kitchen. The private wellness area with heated infinity pool, whirlpool, yoga and fitness area, as well as spacious terraces, makes this property an extraordinary oasis. All bedrooms have a sea view, balconies or terrace access and create a unique living feeling. The villa is sold fully furnished and ready to use. All documents, including the official rental license, are available. This makes the property suitable as an exclusive private residence as well as a profitable holiday villa with immediate rental possibilities. A 24-kW photovoltaic system with 9-kW power storage, fiber optic connection, and numerous high-quality equipment details round off this exceptional offer. A home that feels like a vacation every day. Equipment • Exclusive luxury villa (built in 2021) • 200° panoramic view of the sea and islands • Approx. 165 m² living space • 4 bedrooms • 3 designer bathrooms • 2 en-suite bathrooms • Open living and dining area • Design kitchen with cooking island • Heated infinity pool • Whirlpool • Yoga and fitness area • Spacious terraces and balconies • Sea view from all bedrooms • Box spring beds • Air conditioning • Electric shutters • SAT-TV • Sonos sound system • Fully furnished • Ready to use • Official rental license available • Ideal as a private residence or holiday villa • 24-kW photovoltaic system • 9-kW power storage • Fiber optic connection • Outdoor kitchen with Weber gas grill • Several parking spaces • Only about 4 km to Trogir • Only about 10 km to Split Airport The villa “Blue Horizon” has a perfect location. It is wonderfully quiet, allowing you enough privacy, yet not far from many leisure activities. The old town of Trogir, a UNESCO World Heritage Site, is only 4 km away. Split Airport can be reached in about 10 minutes. The pebble beach “Medena” is about 1.5 km away, where you will find beach bars, restaurants, leisure and water sports facilities. Buyer's commission: 3.57% of the purchase price.

  • A well-maintained garden area with a swimming pool, surrounded by lush greenery, trees, and neatly arranged potted plants. The pool is surrounded by a tiled patio area, and the background features a scenic view of hills and trees.
  • Well-maintained garden with a swimming pool, patio furniture, and a modern house with a striped awning.
  • Outdoor patio area with a swimming pool, lounge chairs, dining table, and surrounding greenery.
  • A modern hallway with terracotta tiled flooring, white walls, and framed artwork. Features a small altar with a Buddha statue and candles, and a recessed ceiling light.
  • Bright living room with wooden flooring, white walls, large windows offering a view, a fireplace, a sofa, ottoman, dining table, chairs, and a piano.
  • Bright living and dining area with wooden flooring, white sofa, coffee table, dining table with chairs, and a view to a patio with a swimming pool.
  • Bright living room with white walls, wooden floor, large window with view, fireplace, sofa, ottoman, coffee table, decorative items on mantel.
  • Modern kitchen with white cabinets, stainless steel appliances, island countertop, and large window overlooking a garden and pool.
  • Bright bedroom with wooden floor, large window and balcony overlooking a scenic view, featuring a bed, a sitting statue, and wicker baskets.
  • Modern bathroom with white sink, toilet, and vanity cabinet. Features a large ornate mirror, candles, and decorative items on the counter.
  • Modern bathroom with double sink vanity, toilet, large mirror, wicker baskets, and a window with blinds.
  • Bathroom with white tiles, blue accents, toilet, sink, and wicker baskets.
  • A covered outdoor patio with a dining table and chairs, overlooking a garden and distant hills.
  • Wooden sauna with multiple benches and a control panel on the wall.
  • A well-maintained garden with a variety of trees and shrubs, a clear pathway, and a view of a house with a tiled roof in the background.
  • A well-maintained garden with a neatly trimmed hedge in the foreground, trees, and a house partially visible behind the foliage.
  • Well-maintained lawn with trees and shrubs, surrounded by a concrete wall and neighboring houses visible in the background.
  • A well-maintained garden area with a swimming pool, surrounded by lush greenery, stone walls, and neatly trimmed shrubs.
  • Well-maintained garden with a swimming pool, surrounded by greenery, potted plants, and a lounge chair.
  • A rectangular swimming pool surrounded by a paved deck, with potted plants and lounge chairs nearby. The background features a well-maintained lawn, trees, and a clear blue sky.
1 / 20
Well-maintained garden with a swimming pool, patio furniture, and a modern house with a striped awning.
Outdoor patio area with a swimming pool, lounge chairs, dining table, and surrounding greenery.
A modern hallway with terracotta tiled flooring, white walls, and framed artwork. Features a small altar with a Buddha statue and candles, and a recessed ceiling light.
CHF 3,290,000.– Premium
6.5 rooms203m² living space
Im Grüt 18, 8902 Urdorf

Exclusive estate with development potential in a privileged residential area in Urdorf

Located in one of the most sought-after and quietest residential areas of Urdorf, this exceptional property is situated on a spacious plot of almost 1,100 m². The rare combination of privacy, excellent accessibility, and significant development potential makes this offer a rarity in the Zurich real estate market.Just a few minutes from Zurich, you benefit from an excellent connection to public transport; Zurich's main station is reachable in around 10 minutes. Shopping facilities, schools, kindergartens, and all amenities for daily needs are practically a stone's throw away from the property and can be easily reached on foot.The extremely well-maintained single-family house convinces with its spacious room proportions and a high level of living quality. A private pool area, a sauna, and a stylish chimney create a living ambiance that uniquely combines relaxation, comfort, and exclusivity.Particularly noteworthy is the exceptional plot size. The attractive plot offers significant utilization potential and provides interesting perspectives for the realization of additional living space. Thus, this offer is aimed not only at discerning owner-occupiers but also at investors and developers with a vision.Given the plot size, the first-class location, and the existing development potential, the property offers an exceptionally attractive price-performance ratio. The value of the land alone already represents a substantial counter-value and underlines the sustainable value retention of this rare opportunity.Contact us for further information or a personal viewing. Your advantages at a glance: • Prestigious, quiet residential location in Urdorf • Approx. 10 minutes to Zurich main station • Shopping facilities, schools, and infrastructure within walking distance • Spacious plot with almost 1,100 m² of land • Significant utilization and development potential • Private pool area • Sauna and chimney • Very well-maintained condition • Attractive price-performance ratio • Rare opportunity for owner-occupiers and investors A property of this quality, size, and future perspective is only rarely available on the market.

Travel time
-

Suggested properties for you based on search results