88661 résultats - Tous les biens

Nouvelle construction
1 / 13
  • Balcon / Terrasse
  • Vue
  • Place de parc
  • +3
CHF 6'600.– Premium
6.5 pièces220m² surface habitable
Öferliweg, 8911 Rifferswil

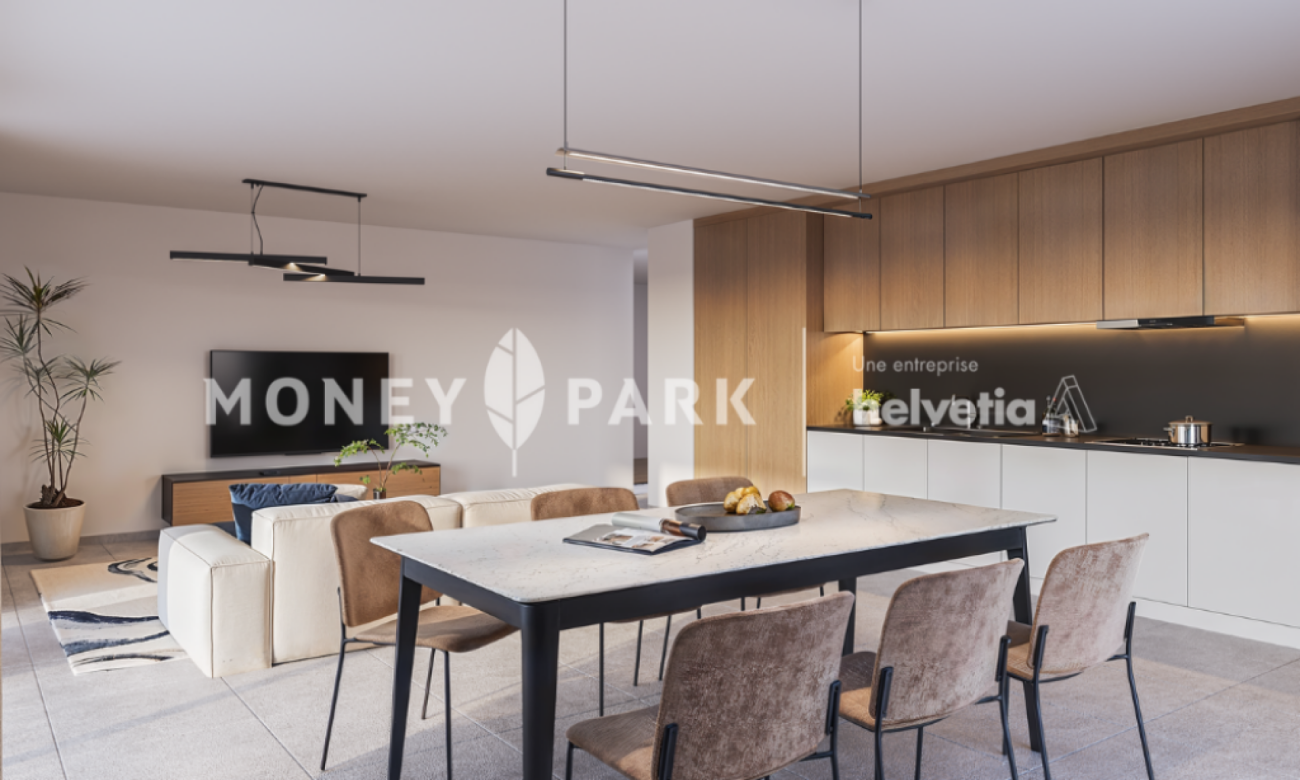
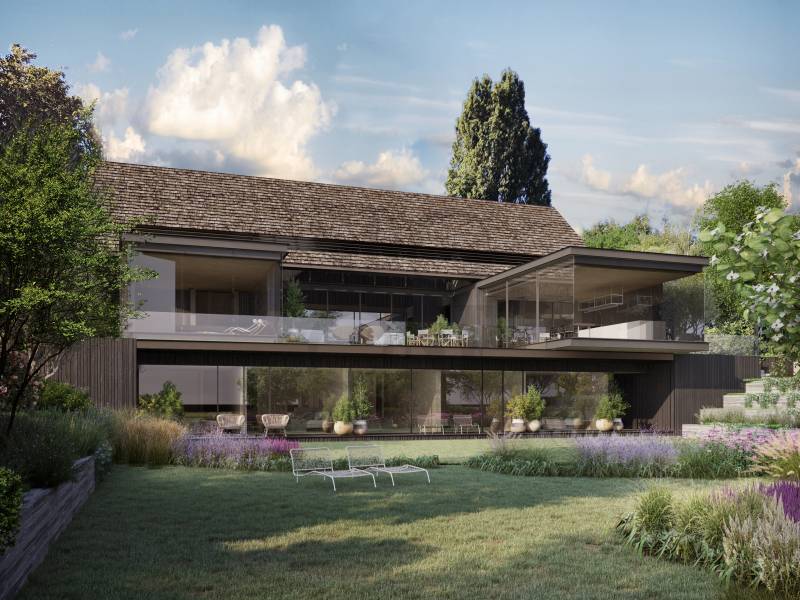
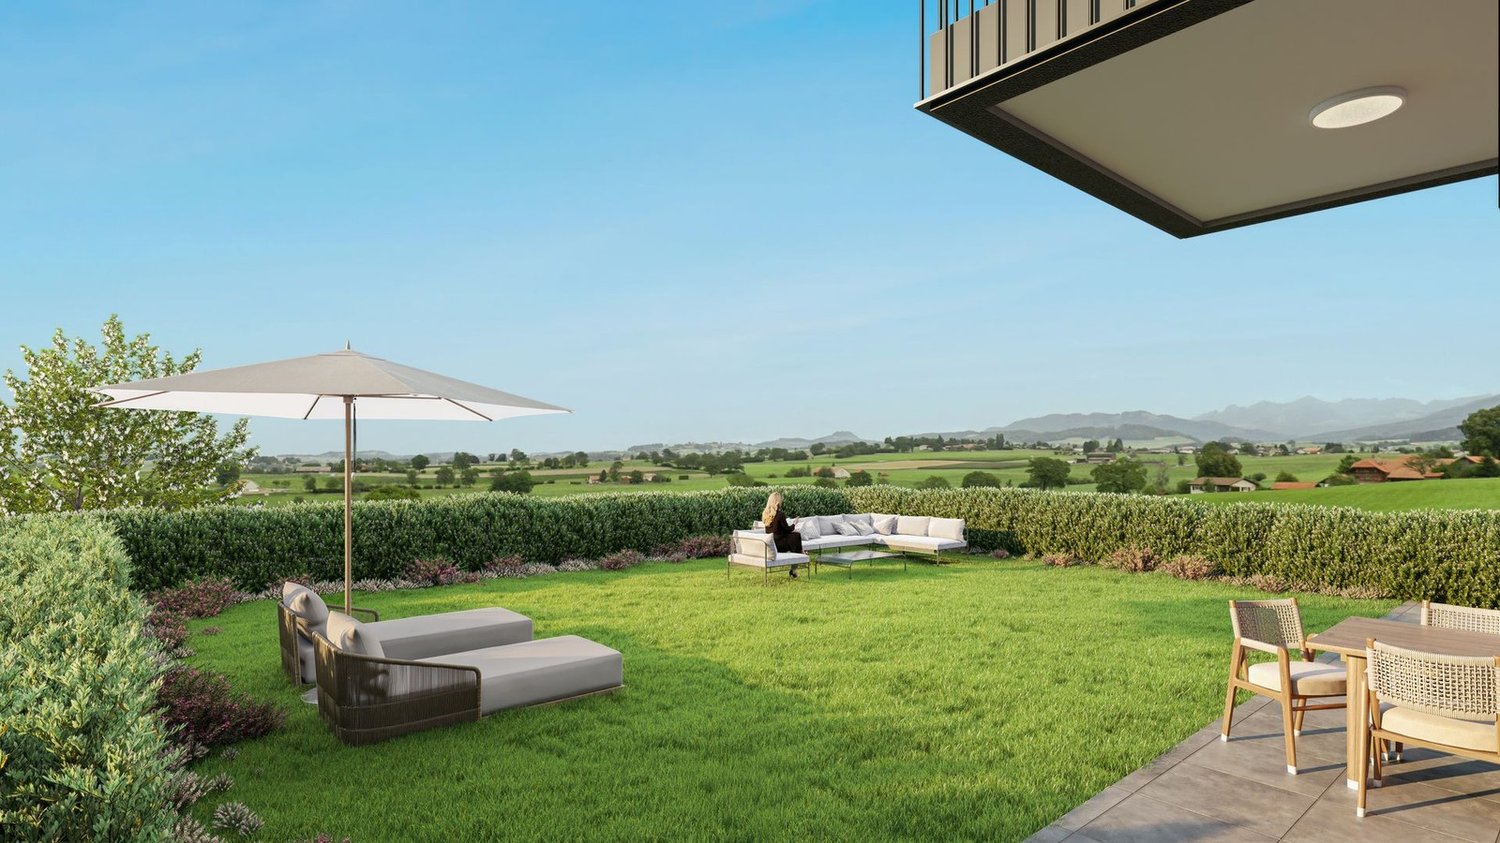
3 Spacious New-Build Row Houses for Rent in Rifferswil

English:Welcome to these stunning brand new 6.5-room row houses in thecharming village of Rifferswil, ZH, available from January 1, 2027.Built during 2026, each property has an impressive 220 m² of living spaceacross 4 floors, offering a perfect blend of modern comfort and idyllic ruralliving.These exceptional homes will feature: • Elegant Bedrooms: Beautifully designed rooms with large windowsframing scenic views of the surrounding countryside. • 3 Modern Bathrooms: Generously appointed for the comfort of thewhole family. • Private Terraces with Lovely Views: Enjoy the peaceful rural sceneryfrom your own private outdoor space. • Fully Equipped Kitchen: Complete with a dishwasher, steam oven andinduction hob. • Washing Machine: In-house laundry facilities for added comfort. • Parking: Dedicated 2 covered parking spaces included with thepossibility of installing electric chargers. A Sunny and Quiet Setting: This property enjoys plenty of sunshine and issituated in a new local street with very little traffic. A wonderfully quietenvironment — both day and night — making it an ideal home for familiesand those seeking tranquility.Location & Surroundings: Daily essentials are easily within reach: • Volg Supermarket: Just a 4-minute walk away. • Primary School Rifferswil: Only 6 minutes on foot — perfect forfamilies with children. • ISZL - International school 12 mins drive • Bus Stop Ober Rifferswil: A 5-minute walk for easy public transportconnections. These child-friendly, new-build homes are a rare opportunity to enjoyspacious, high-quality living in one of the most peaceful corners of the Zug/Zurich region.Prices from CHF 6'600 to 7'200 incl. NK & 2 parking placesDisclaimer: The images, renders, and illustrations contained in this brochure are the artist's impressions only, and are intended for illustrative purposes.They are not to be relied upon as an exact representation of the completeddevelopment.********************************************Deutsch:Willkommen in diesen brandneuen 6,5-Zimmer-Reihenhäusern imcharmanten Dorf Rifferswil (ZH), die ab dem 1. Januar 2027 bezugsfertigsind.Die im Jahr 2026 erbauten Immobilien verfügen jeweils überbeeindruckende 220 m² Wohnfläche auf 4 Etagen und bieten eine perfekte Mischung aus modernem Komfort und idyllischem ländlichem Leben.Diese außergewöhnlichen Häuser zeichnen sich durch folgende Merkmaleaus:Elegante Schlafzimmer: Wunderschön gestaltete Räume mit großenFenstern, die den Blick auf die umliegende Landschaft einrahmen.3 moderne Badezimmer: Für den Komfort der ganzen Familie.Private Terrassen mit herrlicher Aussicht: Genießen Sie die friedlicheländliche Landschaft von Ihrem eigenen privaten Außenbereich aus.Voll ausgestattete Küche: Komplett mit Geschirrspüler, Dampfgarer undInduktionskochfeld.Waschmaschine: Eigene Waschmöglichkeiten im Haus.Parken: Zwei eigene überdachte Parkplätze sind im Preis inbegriffen, mitder Möglichkeit, Ladestationen für Elektroautos zu installieren.Eine sonnige und ruhige Lage: Diese Immobilie genießt viel Sonnenscheinund liegt in einer neuen Straße mit sehr wenig Verkehr. Eine wunderbarruhige Umgebung – sowohl tagsüber als auch nachts –, was sie zu einemidealen Zuhause für Familien und Ruhesuchende macht.Lage & Umgebung: Das Nötigste für den Alltag ist leicht zu erreichen:Volg-Supermarkt: Nur 4 Gehminuten entfernt.Primarschule Rifferswil: Nur 6 Minuten zu Fuß entfernt – perfekt fürFamilien mit Kindern.ISZL – Internationale Schule: 12 Minuten mit dem AutoBushaltestelle Ober Rifferswil: 5 Minuten zu Fuß entfernt, mit guter Anbindung an den öffentlichen Nahverkehr.Diese kinderfreundlichen Neubauten bieten eine seltene Gelegenheit, geräumiges, hochwertiges Wohnen in einer der ruhigsten Ecken der RegionZug/Zürich zu genießen.Preise von CHF 6'600 bis 7'200 inkl. Nebenkosten und 2 Parkplätzen.Haftungsausschluss: Die in dieser Broschüre enthaltenen Bilder, Renderings und Illustrationen sind lediglich künstlerische Darstellungen und dienen lediglich der Veranschaulichung. Sie sind nicht als exakte Darstellung des fertiggestellten Bauprojekts zu verstehen.

  • Balcon / Terrasse
  • Vue
  • Place de parc
  • +3
Durée du trajet
-
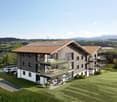
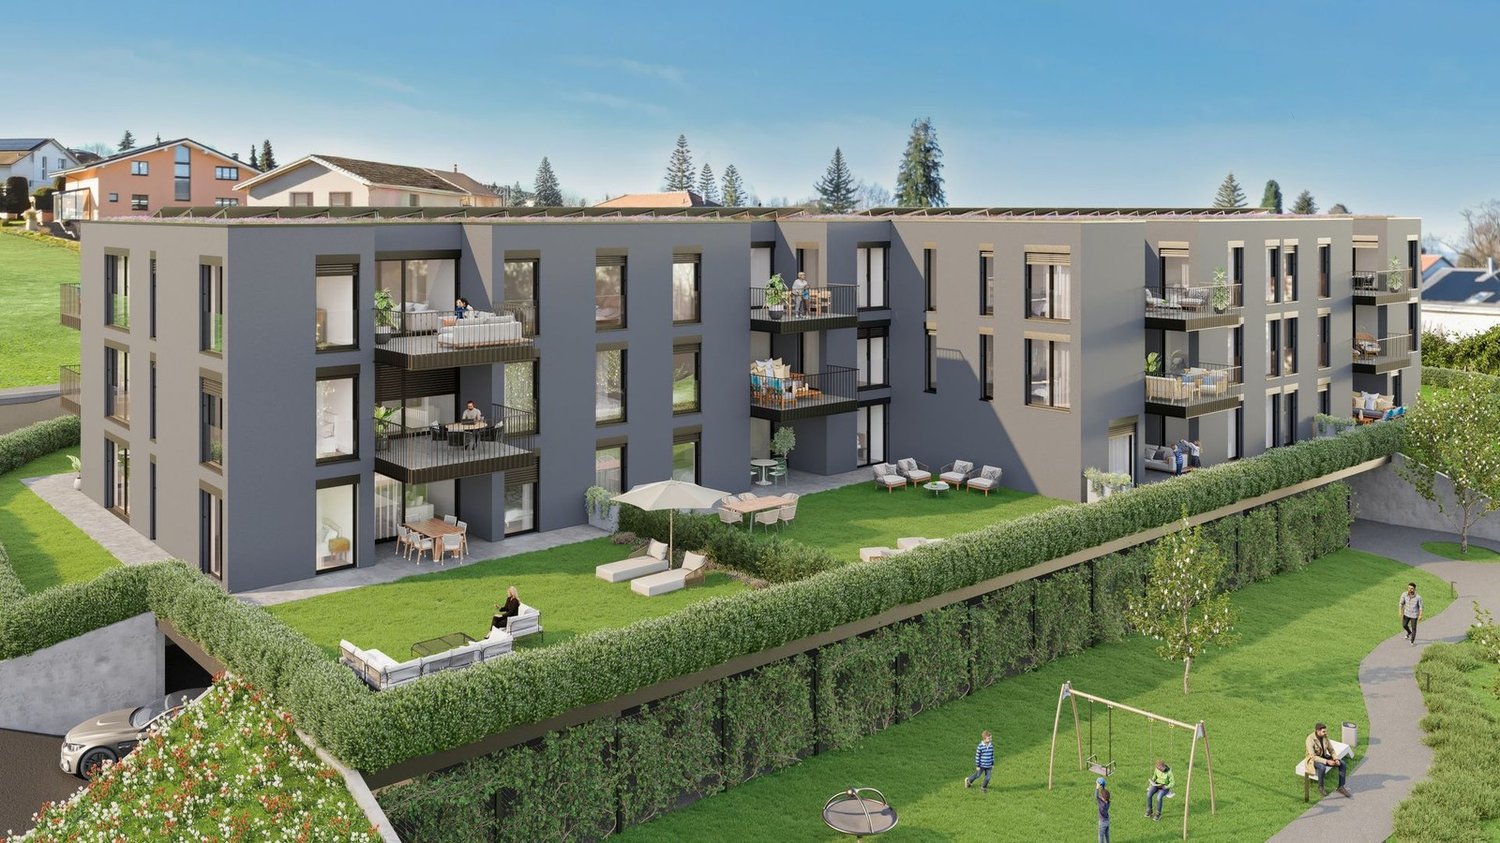
  • Modern two-story house with green siding, large windows, and balconies. The house is surrounded by a landscaped area with concrete barriers and greenery.
  • Modern two-story house with green siding, multiple balconies, and outdoor seating area.
  • Modern balcony with a white sectional sofa, coffee table, candles, and potted plants, overlooking a cityscape with trees and buildings.
  • Balcony with white tiled floor, black metal railing, and a red retractable awning. Offers a view of a cityscape with buildings and a crane in the distance.
  • Modern kitchen with light-colored cabinetry, a black countertop island, and a vase with flowers on the island. The kitchen features a sink, faucet, and large windows offering a view of the outdoors.
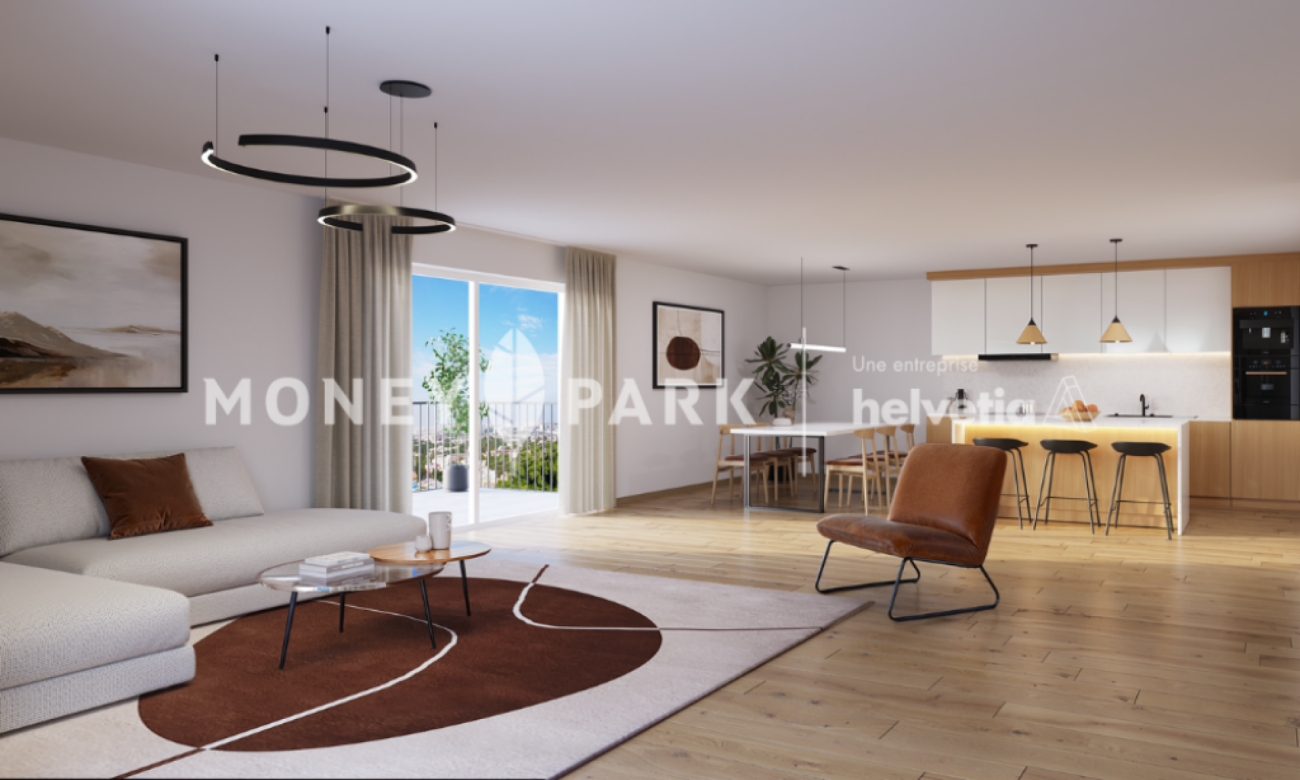
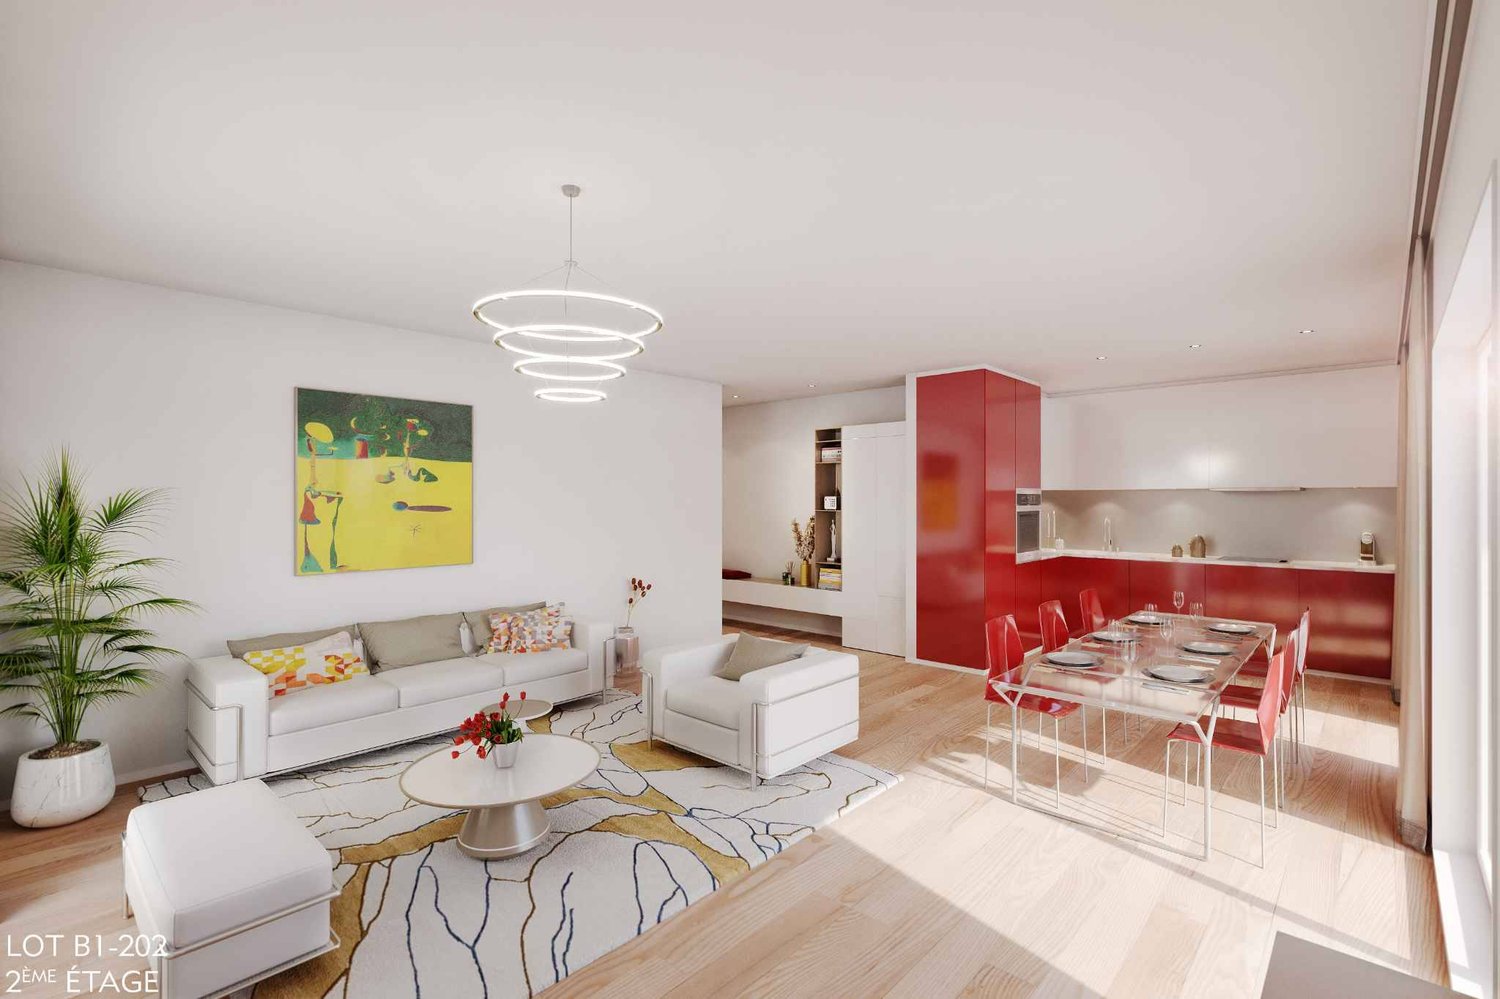
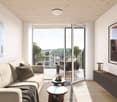
  • Modern living and dining area with large windows and balcony access, featuring a sectional sofa, coffee table, dining table with chairs, floor lamp, and decorative vases.
  • Empty kitchen with modern fitted cabinets, large windows, and tiled floor.
  • Open-plan space with modern kitchen counter, large sliding glass doors leading to a balcony, and tiled flooring.
  • Modern bathroom with a white sink, toilet, bathtub, and a large window providing natural light. The walls are tiled in a neutral color, and there is a mirror above the sink.
  • Modern bathroom with a white sink, large mirror, toilet, and a glass-enclosed shower. The space features beige tiles and a sleek, contemporary design.
  • Empty room with light grey walls, tiled floor, and a large window with blinds. No furniture or equipment visible.
  • empty room, white walls, tiled floor, three windows, power outlet
  • Empty room with light grey walls, large window with blinds, and tiled floor.
  • Empty room with built-in closet and tiled floor. No furniture or personal items present.
  • Empty hallway with beige tiled flooring, white walls, and built-in closet doors. Natural light streams in from an adjacent room.
  • Modern hallway with concrete walls, tiled floor, elevator, and a small balcony area visible in the background.
  • Modern two-story house with green siding, white trim, multiple balconies, and outdoor seating area.
  • Modern two-story building with green siding, large windows, and a garage. Features include balconies and a small outdoor seating area with benches and a storage box.
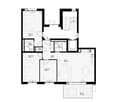
  • Floor plan of a multi-room residential unit, including living room, kitchen, bedrooms, bathrooms, and balcony.
1 / 19
Modern two-story house with green siding, multiple balconies, and outdoor seating area.
Modern balcony with a white sectional sofa, coffee table, candles, and potted plants, overlooking a cityscape with trees and buildings.
Balcony with white tiled floor, black metal railing, and a red retractable awning. Offers a view of a cityscape with buildings and a crane in the distance.
CHF 3'740.– Premium
4.5 pièces122m² surface habitable
Hagenstrasse 25c, 8308 Illnau

Appartement moderne 4.5 pièces dans un quartier calme à Illnau

Cet appartement moderne neuf offre le plus haut confort de vie avec vue sur les montagnes. L'appartement est situé dans une maison de 6 familles avec une bonne vue éloignée. Détails de l'objet: • Disposition des pièces spacieuse: l'appartement offre beaucoup d'espace pour les familles, les couples ou les personnes seules. • Balcon privé: grand espace extérieur (20 m2) pour des heures détendues à l'extérieur et une vue sur les montagnes. • Équipement moderne: norme de construction neuve avec ascenseur, l'appartement dispose de sa propre machine à laver et sèche-linge, d'un toilette-douche, de planchers en bois dans toutes les pièces, d'une cuisine moderne avec comptoir en granit, de placards intégrés pratiques dans le hall d'entrée, d'un chauffage par le sol et d'un grand compartiment de cave. • Stationnement et garage: des options de stationnement pratiques (E-Mobility) directement dans l'immeuble. Des places de stationnement peuvent être louées dans le garage souterrain pour CHF 140.00/mois. • Emplacement calme: atmosphère de vie calme et reposante. Beaucoup d'espaces verts dans le quartier avec une grande population d'arbres anciens dans le voisinage immédiat. • Orientation ensoleillée: beaucoup de lumière naturelle tout au long de la journée, du lever du soleil au coucher du soleil. • Chauffage: l'immeuble est chauffé par une pompe à chaleur géothermique moderne. Durabilité et efficacité énergétique. En hiver, elle offre une chaleur accueillante et en été, un refroidissement agréable, grâce à la "déchauffage" qui transporte la chaleur à travers le chauffage par le sol. Emplacement idéal sans trafic à Illnau: l'emplacement résidentiel calme préféré sur Hagenstrasse 25 C vous offre une atmosphère de vie ensoleillée et calme toute la journée. La gare d'Illnau est à seulement 4 minutes à pied. Pour vos besoins quotidiens, vous trouverez un Volg, deux boulangeries, un boucher, un Landi, etc., qui sont à environ 4-5 minutes à pied. Nous serions ravis de fixer un rendez-vous de visite. Nous nous réjouissons de votre contact avec une brève présentation personnelle par courriel.

Durée du trajet
-
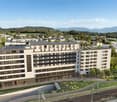
  • Modern multi-story residential building with balconies, surrounded by trees and greenery.
  • Empty room with wooden flooring, white walls, large windows, and a small kitchen area visible in the background.
  • Empty room with tiled floor, wooden door, and a small kitchen area with cabinets and a countertop.
  • Empty hallway with tiled floor and white walls, leading to an open living space with wooden flooring and large windows.
  • Empty kitchen with white cabinets, tiled floor, and a window overlooking a tree. No furniture or appliances are present.
  • Empty hallway with tiled floor, white walls, and a window showing a view of a parked car and greenery outside.
  • Bright kitchen with white cabinets, granite countertops, and stainless steel appliances including a refrigerator, oven, and dishwasher.
  • Balcony with tiled floor, metal railing, large windows, and a view of a green lawn and trees.
  • A sunny outdoor garden area with grass, trees, and a view of mountains in the background.
  • Empty room with light wooden flooring, white walls, and large windows showing greenery outside.
  • Empty room with light wooden flooring, white walls, large windows, and built-in white closet units.
  • Empty room with light wooden flooring, white walls, large window with view of greenery, and a wooden door leading to another space.
  • Modern bathroom with orange tiles, double sink, mirror, and frosted window.
  • Bathroom with double sink, mirror cabinet, and tiled walls in orange and brown.
  • Bathroom with a toilet, sink, and frosted window. The walls are tiled in a warm, reddish-brown color, and the floor features a mosaic tile pattern.
  • A multi-story residential building with balconies and windows, surrounded by green trees and a grassy lawn.
  • Modern high-rise apartment building with balconies, surrounded by lush green trees and a grassy lawn under a partly cloudy sky.
  • Floor plan of a 132 m² apartment with11 m² balcony, featuring a living room, dining room, kitchen, three bedrooms, bathroom, and office.
1 / 18
Empty room with wooden flooring, white walls, large windows, and a small kitchen area visible in the background.
Empty room with tiled floor, wooden door, and a small kitchen area with cabinets and a countertop.
Empty hallway with tiled floor and white walls, leading to an open living space with wooden flooring and large windows.
CHF 890'000.– Premium
5.5 pièces125m² surface habitable
Aspermontstrasse 28, 7000 Chur

Habiter spacieusement dans le Lacuna-Park

À un emplacement calme dans le populaire Lacuna-Park à Chur, cet appartement spacieux avec un plan d'étage bien pensé, spacieux, vous attend. Les écoles primaires et secondaires à proximité, l'arrêt de bus devant la maison, les installations commerciales à proximité et les courtes distances au centre-ville rendent cet emplacement particulièrement convoité.La zone de dining et de cuisine ouverte est directement reliée au spacieux salon via une porte coulissante. Trois cellules humides – dont une salle de bain avec douche, baignoire, double évier et tour de lavage – offrent un bon confort de vie. L'offre de pièces est complétée par un pratique local de stockage/bureau et un balcon ensoleillé avec une belle vue sur la verdure. Avec le tour à 360° inclus, vous pouvez visiter virtuellement l'appartement.https://my.matterport.com/show/?m=J2rVQ1y4uinLa propriété est efficacement et écologiquement alimentée par chauffage urbain. Il n'y a pas de coûts de maintenance. Un autre point positif : La propriété n'est pas dans un droit de construction. Vous acquérez une co-propriété du terrain ainsi que de l'appartement du concierge et vous bénéficiez d'une grande communauté de copropriétaires avec des coûts d'exploitation et accessoires correspondants faibles.Un compartiment de cave, des salles de lavage et de séchage supplémentaires, ainsi qu'un local à vélos sont à disposition pour une utilisation partagée. Deux places de parking peuvent être achetées en option ; l'installation de base pour une station de recharge électrique est déjà disponible.Êtes-vous intéressé ? – Nous serions ravis de fixer un rendez-vous de visite avec vous.

Durée du trajet
-
Markus Gyhr

Markus Gyhr

1 / 12
Markus Gyhr

Markus Gyhr

  • Place de parc
  • Garage
  • Piscine
Prix sur demandePremium
6 pièces265m² surface habitable
Neuheim, 6345 Neuheim

Villa à Neuheim

La maison individuelle en forme de U offre environ 265 m² d'espace habitable et un espace utilisable spacieux d'environ 420 m². Grâce à son orientation sud et à sa proximité immédiate avec la zone agricole, la propriété bénéficie de beaucoup de lumière, de calme et d'intimité. La maison a été continuellement rénovée et modernisée. Le spacieux salon et salle à manger dispose d'une cheminée marquante ainsi que de fenêtres du sol au plafond avec vue sur le jardin. La cuisine est équipée d'appareils V-ZUG de haute qualité, d'une cuisinière à induction et d'un bar. L'aile est, rénovée en 2019, comprend une chambre avec salle de bain attenante, dressing et bureau. Le sous-sol abrite une salle de sport, un atelier et une ancienne piscine intérieure avec sauna et un potentiel d'utilisation polyvalent. Le jardin bien entretenu dispose d'un étang, d'une fontaine, de divers espaces de détente et d'un secteur pour un jardin potager. Points forts ? 265 m² d'espace habitable et environ 420 m² d'espace utilisable ? 6 pièces sur un terrain de 1 159 m² ? Aile est rénovée en 2019 : chambre, salle de bain, dressing et bureau ? Cuisine avec appareils V-ZUG, cuisinière à induction et bar ? Salon et salle à manger avec grande cheminée et fenêtres du sol au plafond ? Salle de bain avec double évier, douche, baignoire et toilette avec douche ? Chauffage par le sol dans les pièces habitables et partiellement dans le sous-sol ? Jardin avec étang, fontaine, espaces de détente et jardin potager ? Garage pour trois véhicules avec fosse de maintenance et deux places de parking extérieures ? Ancienne piscine intérieure avec sauna et potentiel de développement Adresse exacte disponible après inscription sur neho.ch. INTÉRESSÉ PAR UNE VISITE ? INSCRIVEZ-VOUS : https://neho.ch/b/6345-26-2

  • Place de parc
  • Garage
  • Piscine
  • Modern two-story house with solar panels on the roof, large windows, and a well-maintained garden with a stone pathway and various plants.
  • A modern house with a brown tiled roof and large windows, surrounded by a well-maintained garden and lush greenery, with a scenic mountain backdrop.
  • Completely empty room with wooden flooring, white walls, and a staircase leading to another level. No furniture or equipment is present.
  • View from a balcony or terrace showing a garden area with potted plants, a paved patio, and a scenic mountain and lake view in the background.
  • Empty room with wooden flooring, large windows offering a scenic mountain and lake view, and a sliding glass door leading to an outdoor patio.
  • Modern kitchen with white cabinets, black countertop, and tiled floor.
  • Modern kitchen with white cabinets, black countertops, and a stainless steel sink. Large windows provide natural light and a view of the outdoor area.
  • Modern hallway with wooden flooring, white staircase with white balustrade, and open doorway leading to another room.
  • Empty attic space with wooden beams, light wooden flooring, and a small window letting in natural light.
  • Empty hallway with wooden flooring, white walls, and exposed wooden beams on the ceiling. A small window allows natural light to enter.
  • Empty attic space with exposed wooden beams, light wooden flooring, and a small window letting in natural light.
  • Empty room with light wooden flooring, white walls, exposed wooden beams on the ceiling, and built-in white cabinets.
  • Modern bathroom with a toilet, sink, mirror, and glass-enclosed shower. Light-colored tiles and a dark grey floor.
  • Spacious hallway with wooden flooring, white painted wooden railing, exposed wooden beams, and a skylight window at the top.
  • Empty room with tiled floor, white walls, and a window with three panes. A radiator is visible below the window.
  • Empty room with tiled floor, white walls, and a small window. Stairs lead to another area.
  • Modern bathroom with a bathtub, toilet, sink, mirror, and radiator. Features tiled walls and dark tiled flooring.
  • Empty garage with concrete floor, wooden garage door, small sink, and a doorway leading to another room.
  • Promotional image for a 165 m² villa with panoramic 270° views, featuring terraces, a garden, garage, and pool access.
1 / 24
Modern two-story house with solar panels on the roof, large windows, and a well-maintained garden with a stone pathway and various plants.
A modern house with a brown tiled roof and large windows, surrounded by a well-maintained garden and lush greenery, with a scenic mountain backdrop.
CHF 1'895'000.– Premium
3.5 pièces165m² surface habitable
Chemin Boriodaz 44, 1820 Montreux

Villa de 165 m² avec vue panoramique à 270° sur le lac Léman — Montreux

Située sur les hauteurs de Montreux, au chemin de Boriodaz, cette villa mitoyenne en PPE bénéficie d'un emplacement privilégié offrant une vue panoramique spectaculaire à 270° sur le lac Léman, les Alpes et la baie de Vevey. Une vue à couper le souffle.Entièrement rénovée avec goût dans un style contemporain et épuré, la propriété propose des espaces lumineux et ouverts, pensés pour profiter pleinement du panorama et de la lumière naturelle. La villa offre 165 m² habitables, complétés par de généreux espaces extérieurs comprenant plusieurs terrasses et un jardin privatif d'environ 250 m², dont 75 m² de terrasses permettant de profiter du soleil tout au long de la journée.Distribution • Cuisine ouverte agencée • Espace repas / salle à manger • Grand séjour lumineux • WC visiteurs • 2 chambres à l'étage, avec possibilité d'en aménager une 3ème (étage ou sous-sol) • Salle de bains / douche • Grand disponible de 50 m² • Espace buanderie • Cellier / garde-manger • Salle d'eau / baignoire • Garage individuel (50 m²) Extérieurs Les extérieurs sont particulièrement soignés, avec plusieurs zones distinctes : une terrasse ombragée à l'est accessible depuis la cuisine, un jardin sur deux niveaux orienté sud avec vue imprenable, et un jardin d'agrément au nord. La propriété bénéficie en outre d'un accès direct à une piscine commune avec la copropriété voisine.Surfaces • Surface habitable : 165 m² • Surface en sous-sol : 50 m² • Terrasses : 75 m² • Jardin : env. 250 m² • Surface pondérée : 190 m² Conditions Prix de vente : CHF 1'895'000.- Villa livrée rénovée : cuisine, salles d'eau, sol et murs, sous-sol, éléments techniques. Le bien est disponible de suite.La villa bénéficie d'un environnement calme et paisible, idéal pour les familles. Le lac Léman est à proximité immédiate, offrant de nombreuses possibilités de loisirs. En été, l'ensoleillement est généreux, parfait pour profiter du jardin et du balcon.Commodités à proximité : • Transports : Arrêt de bus Ballallaz à 6 minutes à pied, la plateforme et l'arrêt Montreux-Collège à 6-7 minutes, et la gare de Montreux à 11 minutes à pied. • Terminal ferry : Montreux, accessible en 13 minutes à pied. • Commerces : Un Coop à 12 minutes à pied pour vos courses quotidiennes. • Santé : La pharmacie BENU Montreux Gare à 11 minutes à pied.

Durée du trajet
-
  • Apartment complex, modern architecture, balconies, green areas, landscaped lawn
  • two couches, glass table, two lamp bases, dining table, two windows
  • modern decor, two sofas, glass coffee table, floor lamp, panoramic city view
  • A dining room with a large wooden dining table, four transparent chairs on each side, and a large glass door leading to a view outside
  • central island with glass countertop, built-in oven and dishwasher, modern cabinets, white tiled floor, pendant lighting
  • kitchen, modern kitchen island, black marble countertop, stainless steel frame, built-in oven, power outlet, shiny floor
  • A balcony with a metal railing and large sliding glass doors, modern furniture with decorative pillows, tile flooring, and a scenic city view.
  • balcony with metal railing, glass doors, sitting furniture, white ceiling
  • A park with trees, a small playground, a slide, and a swing. Several buildings are visible in the background under a cloudy sky.
  • Contemporary bathroom with glass walk-in shower, large vanity, modern fixtures, marble flooring
  • Marble counters, modern fixtures, glass-enclosed shower, stainless steel faucets, green borders
  • Modern bathroom with glass shower enclosure, white sink, silver faucet, and illuminated mirror
  • two bedrooms, living/dining/kitchen, bathroom, two toilets, two terraces
1 / 13
two couches, glass table, two lamp bases, dining table, two windows
modern decor, two sofas, glass coffee table, floor lamp, panoramic city view
A dining room with a large wooden dining table, four transparent chairs on each side, and a large glass door leading to a view outside
CHF 2'295'000.– Premium
5.5 pièces148m² surface habitable
Heinrich-Wolff-Strasse 8, 8046 Zürich

Appartement luxueux 5.5 pièces avec vue panoramique à Zürich Affoltern

Cet appartement luxueux 5.5 pièces offre un ambiance de vie moderne et lumineuse sur le plus haut niveau, sur 148 m². La rénovation complète en 2023 donne à l'ensemble de l'appartement le caractère d'un immeuble neuf. Des pièces à vivre spacieuses, des matériaux de haute qualité et deux terrasses étendues avec vue dégagée créent une expérience de vie exclusive.Le séjour et la salle à manger d'environ 54 m² impressionnent par une façade vitrée continue, inondant la pièce de lumière naturelle et créant une ambiance spatiale ouverte et harmonieuse. Les nouvelles plaques de céramique donnent au séjour une atmosphère moderne et élégante. De là, vous pouvez accéder directement à la terrasse ouest spacieuse – idéale pour des soirées détendues au soleil.La cuisine design moderne avec îlot a été complètement rénovée en 2023 et impressionne avec des matériaux exclusifs et des appareils de haute gamme : deux réfrigérateurs, grand four, cuiseur à vapeur, table de cuisson Bora et lave-vaisselle à levier. Les faces anti-empreintes digitales et le plan de travail en pierre céramique de haute qualité combinent l'esthétique et la fonctionnalité, faisant de la cuisine le centre stylistique de l'espace de vie.Toutes les quatre chambres sont lumineuses, accueillantes et ont un accès direct à la terrasse. Ici aussi, des plaques de céramique exclusives et de nouveaux rails de rideaux ont été installés en 2023, donnant aux pièces une apparence de haute qualité et bien entretenue. La chambre principale offre un confort supplémentaire avec une salle de bain élégante attenante.Les salles de bain ont été complètement rénovées et se présentent avec un équipement luxueux : lavabos en pierre céramique Calacatta noble, armoires à miroirs LED, robinetterie de haute qualité Laufen et une douche à l'italienne spacieuse avec bac de douche Kaldewei. La combinaison de matériaux nobles et de technologie moderne offre une expérience de spa stylée dans la vie quotidienne.Les deux terrasses – 28,4 m² à l'ouest et 13,4 m² à l'est – offrent du soleil du matin au soir. Les garde-corps en verre assurent une transparence maximale et ouvrent une vue large et dégagée. La terrasse ouest est équipée d'un store électrique et de prises, la rendant idéale pour des zones de détente ou des soirées cosy.Un local de buanderie spacieux avec machine à laver, sèche-linge et évier offre un confort et un espace de stockage supplémentaires. Un local de cave (8,5 m²) est inclus dans le prix ; un emplacement de parking dans le garage souterrain peut être acheté pour 60 000 CHF.La propriété elle-même offre une infrastructure exceptionnellement diverse : des espaces verts spacieux, un terrain de sport avec paniers de basket, deux tables de ping-pong, différentes aires de jeux et une place de la fontaine idyllique. Une salle polyvalente est à la disposition des résidents pour des événements privés.Cet appartement combine le luxe, le confort et la conception moderne – un foyer exclusif pour des acheteurs exigeants.Points forts : • Pièces : 5,5 pièces • Douche/WC : 2 • Buanderie : 1 • État : neuf • Hauteur de pièce : 2,5 m • Surface habitable brute : 148 m² • Chauffage : chauffage par le sol • Ventilation : ventilation de confort • Certification : Minergie • Disponibilité : sur arrangement Prière de ne pas contacter d'agences immobilières.

Durée du trajet
-
  • Bright, modern office space with white walls, wooden flooring, a large desk, ergonomic chair, pendant lamps, and a window view of greenery.
  • Bright, modern office space with wooden flooring, large white table, several chairs, cabinet with books, laptop, and plants near the window.
  • empty office with light wooden floor, white walls, white office furniture, and one desk by the window
  • modern interior, wooden floor, rectangular dining table, chairs, TV, radiator, countertop, sink
  • A rectangular white dining table with four white chairs on either side, a blackboard against the wall, white walls and ceiling and wooden flooring, and a window with an outside view.
  • white walls, hardwood floors, two white chairs, long white table, hanging clothes on rack, glass case, radiator, window with stained glass
1 / 6
Bright, modern office space with wooden flooring, large white table, several chairs, cabinet with books, laptop, and plants near the window.
empty office with light wooden floor, white walls, white office furniture, and one desk by the window
modern interior, wooden floor, rectangular dining table, chairs, TV, radiator, countertop, sink
CHF 3'294.– Premium
138m² surface utile
Lohweg 6, 4054 Basel

Bureau prêt à être occupé (138 m²) avec option de reprendre les meubles, situé au centre de Bâle

Situé au centre, lumineux et polyvalent Disposition des pièces L'espace est divisé en trois pièces séparées, une cuisine ouverte avec de la place pour une grande table à manger ou de réunion, ainsi qu'une salle pour l'imprimante et le serveur. Un petit balcon invite à prendre des pauses à l'air frais, et deux toilettes séparées complètent l'offre d'espace. Emménager et commencer : les meubles peuvent être repris Le bureau est actuellement entièrement meublé. Si vous êtes intéressé, les meubles existants peuvent être repris en tout ou en partie. Cela vous évite les coûts d'achat et les efforts de déménagement et vous permet d'être opérationnel dès le premier jour. L'imprimante Canon (Imagerunner Advance C383I, 108 CHF par mois) peut également être continuée si vous le souhaitez. Technologie à jour • Câblage complet avec prises réseau et électriques dans toutes les pièces • Connexion à la fibre optique pour l'internet à haut débit, organisée dans un rack de 19 pouces Cuisine et Sanitaires La cuisine intégrée est conçue de manière fonctionnelle (sans cuisinière, sans lave-vaisselle). Deux toilettes séparées sont disponibles. Conditions en un coup d'œil • Surface : 138 m² • Étage : 2e étage (ascenseur disponible, non accessible aux personnes à mobilité réduite) • Disponibilité : immédiat • Loyer : 3'294 CHF (y compris les frais accessoires) • Durée du bail : jusqu'au 31.05.2030, prolongation possible jusqu'en 2035, sous-location autorisée • Les meubles et l'imprimante peuvent être repris si vous le souhaitez Pourquoi une visite vaut la peine La durée de location sécurisée à long terme offre une sécurité de planification pour votre entreprise, tandis que l'option de sous-location crée de la flexibilité si vos besoins en espace changent. Grâce à la situation centrale près de Heuwaage, les employés et les clients peuvent facilement rejoindre le bureau en transports en commun, et le supermarché et la pharmacie sont à quelques minutes à pied. Et grâce à la possibilité de reprendre l'équipement existant, l'emménagement est aussi simple que rare. Convainquez-vous vous-même : contactez-nous pour une visite, nous nous réjouissons de votre demande !

Durée du trajet
-
  • Panoramic view of Lugano Lake and Monte San Salvador at sunset, with cityscape and surrounding mountains visible.
  • Balcony with a panoramic view of a cityscape, lake, and mountains under a clear blue sky.
  • Panoramic view from a balcony showing a cityscape with buildings, a lake, and mountains under a clear blue sky.
  • View of a residential building with balconies, surrounded by greenery and trees, with a clear blue sky and distant mountains visible.
  • Spacious hallway with polished marble floors, a staircase with a polished metal railing, and an open doorway leading to a room with a red chair and a painting on the wall.
  • Two images of a modern hallway with tiled flooring, wooden doors, coat rack, and recessed lighting. The hallway leads to other rooms, with a glimpse of a dining area in the second image.
  • Modern kitchen with white cabinets, wooden accents, stainless steel appliances, and a built-in oven. Features a sink with a modern faucet, shelves, and various small appliances.
  • Bright living room with large windows offering a scenic view, furnished with a sofa, chair, table, lamp, and curtains.
  • Bright living room with a large sectional sofa, coffee table, floor lamp, and television. The space features a large painting on the wall and a patterned rug on the wooden floor.
  • A cozy dining and living area with a sofa, a wooden dining table, chairs, a pendant light, and a picture frame on the wall.
  • A spacious, well-lit living room with a modern design. Features include a white sofa, coffee table, dining table with chairs, a cabinet, picture frames, a large window with curtains, and a floor lamp. The room has wooden flooring and a cozy, inviting atmo
  • Bright living room with large windows, a sofa, coffee table, ottoman, chair, mirror, and picture frame.
  • Bright living room with large windows and a view of the lake and mountains, featuring a sofa, coffee table, ottoman, chairs, and a dining area with a table and chairs.
  • Two bathrooms shown: one with a sink, mirror, and washing machine; the other with a shower, sink, and toilet.
  • Modern bathroom with white tiles, dark grey floor, toilet, sink, mirror, wooden shelf, and red rug.
  • Modern bathroom with a white sink, large mirror, bathtub, and wooden shelf. Includes a handheld shower, towel, and a small red rug on the floor.
  • Bright bedroom with blue accent wall, wooden flooring, large bed with dark blue bedding, nightstand with lamp, desk with chair, and a scenic picture on the wall.
  • Indoor swimming pool area with tiled floor, metal handrails, lounge chair, and bright blue ceiling.
  • Wellness area with indoor swimming pool, tiled floor, lounge chairs, and large windows offering natural light.
  • A wooden sauna with wooden benches and a tiled floor, part of a wellness area.
  • Underground parking area with several parked cars, concrete floor, white ceiling, and red support pillars.
1 / 21
Balcony with a panoramic view of a cityscape, lake, and mountains under a clear blue sky.
Panoramic view from a balcony showing a cityscape with buildings, a lake, and mountains under a clear blue sky.
View of a residential building with balconies, surrounded by greenery and trees, with a clear blue sky and distant mountains visible.
CHF 1'350'000.– Premium
3 pièces128m² surface habitable
Via Adolfo e Oscar Torricelli 37A, 6900 Lugano

Appartement 3 pièces avec vue sur le lac de Lugano et le Monte San Salvador à Lugano - Tessin

L'appartement 3 pièces est situé au troisième étage de la Residenza Roncolago, construite en 1986, dans le quartier populaire de Lugano, offrant une vue panoramique sur le lac de Lugano, le Monte San Salvador et le Monte Bre, et est proche du vieux centre-ville. L'appartement lumineux a une superficie habitable totale d'environ 128 m², qui est divisée en un salon et une salle à manger, une chambre avec salle de bain attenante, une chambre pour enfants ou des invités, une salle de douche, et un hall d'entrée, ainsi que deux balcons. Le salon et les deux chambres donnent accès aux balcons, qui offrent une vue imprenable sur les montagnes et le lac de Lugano. En outre, il est possible d'installer une cloison dans le salon pour créer une quatrième pièce si nécessaire. En 2016, l'appartement de haute qualité a été entièrement modernisé et équipé de nouveaux meubles. De plus, l'appartement a une cave et deux places de parking souterraines assignées. La résidence Roncolago de haute qualité compte 20 appartements et deux entrées principales. Le sous-sol de la résidence dispose d'un espace de bien-être équipé d'une piscine, d'un sauna et de douches. Le sous-sol abrite également toutes les caves assignées à chaque appartement, une buanderie et des séchoirs. Un permis pour étrangers est disponible pour acheter l'appartement sans avoir à relocaliser votre résidence principale en Suisse. Voulez-vous en savoir plus ? Appelez-moi et réservez votre rendez-vous de visite individuel. Leonie Hussein : Mobile : 004917677162243 ou E-mail : info@leoniehussein-immobilien.de ou envoyez-moi une demande via le formulaire de contact.ÉQUIPEMENT • 1 salon avec accès au balcon • 1 chambre avec salle de bain attenante et accès au balcon • 1 chambre pour enfants ou des invités avec accès au balcon • 1 salle de douche • 1 hall d'entrée • 2 balcons (exposés au sud et au sud-ouest) • 2 places de parking souterraines EXTRAS DANS L'IMMEUBLE • Ascenseur • Parking souterrain • Espace de bien-être (avec piscine et sauna) • Caves • Buanderie • Séchoirs MESURES DE RÉNOVATION • 2016 Renouvellement de la salle de bain attenante • 2016 Renouvellement de la salle de douche • 2016 Installation de la climatisation • 2016 Installation d'une cuisine encastrée de haute qualité (en blanc, équipée d'appareils Miele) • 2016 Le sol a été équipé de parquet en chêne • 2016 Renouvellement des fenêtres (fenêtres à double vitrage phonique) • 2016 Installation de stores électriques • 2016 Installation de stores • 2016 Installation d'un système de ventilation

Durée du trajet
-
  • A scenic coastal view with a house on a hillside overlooking the sea, surrounded by lush greenery and distant mountains.
  • A panoramic view of a lush, green valley surrounded by mountains, with scattered houses and trees in the foreground.
  • A scenic outdoor area with a panoramic mountain view, surrounded by lush greenery and trees, featuring a patio with lounge chairs and a small table.
  • A private swimming pool surrounded by a stone patio, with a palm tree and olive tree nearby, overlooking a scenic valley and mountains.
  • Outdoor swimming pool with a scenic mountain and valley view, surrounded by trees and greenery.
  • Two-story house with a stone facade, garage, outdoor patio, and staircase leading to an upper terrace.
  • Outdoor patio area with stone walls, tiled floor, and a table with chairs. A covered balcony area is visible in the background.
  • Exterior view of a modern two-story house with stone walls, large glass doors, and a balcony with metal railings. A swimming pool is visible through the glass doors, and the surrounding area includes a paved brick walkway and greenery.
  • Modern two-story house with a swimming pool, stone terraces, outdoor seating, and a balcony on the upper level.
  • A modern building with a stone facade and a covered outdoor seating area, surrounded by greenery and a clear sky.
  • Two-story house with a stone facade, garage, and balcony overlooking a landscaped garden area.
  • A well-maintained garden area with a stone pathway, steps leading up to a house, and a large tree providing shade. The house features a stone facade and a garage with a closed door.
  • A scenic coastal view showing a sandy beach, calm sea, and a town with buildings nestled among trees and hills.
  • Outdoor area with a swimming pool, surrounded by a tiled patio, featuring a large umbrella, palm tree, and scenic mountain and sea views.
  • Balcony with a view of mountains, a swimming pool below, and outdoor furniture including chairs and a table.
  • Outdoor area with a swimming pool, tiled patio, stone wall, and a few chairs on a balcony.
  • Nighttime view of a swimming pool with blue lighting, overlooking a coastal town and water with distant lights.
  • A well-maintained garden area with a brick-paved pathway, stone walls, stairs leading up, and lush greenery including trees and shrubs.
  • Outdoor area with a stone wall backdrop, a target board, a wheelbarrow, and a small table with a bucket and tools.
  • Glass-enclosed balcony with a table, chairs, and a small wooden cabinet, featuring a tiled floor and white walls.
  • Brightly lit room with a stone fireplace, a round table with chairs, a wooden cabinet, and a ceiling fan.
  • Bright sunroom with a stone fireplace, dining table, chairs, ceiling fan, and large windows overlooking a scenic outdoor area.
  • Modern kitchen with wooden cabinets, stainless steel appliances, granite countertops, and a small dining area with a table and chairs.
  • A well-lit kitchen and dining area with wooden cabinets, a round dining table with four pink chairs, and various appliances including a refrigerator, microwave, and oven. A ceiling fan with a light fixture is visible, and there is a doorway leading to a b
  • Bright living room with a view, featuring a sofa, dining table with chairs, a television, a guitar, and wooden cabinets.
  • Bright living room with a round table and chairs, a sofa with orange cushions, a wooden cabinet, a television, and a guitar on a shelf. Large glass doors lead to a balcony.
  • Modern bathroom with white tiled walls and floor, a white sink with a chrome faucet, a toilet, a radiator, and a window with frosted glass panes.
  • Modern bathroom with white tiled walls and floor, white cabinets, a sink with a mirror, and a glass-enclosed shower area.
  • Modern bathroom with white tiles, a glass-enclosed shower, a toilet, and a white cabinet with a marble countertop.
  • Modern bathroom with white tiles, a toilet, a sink with a mirror, a towel, and a small plant on the windowsill.
  • Spacious bedroom with two single beds, wooden furniture, large mirror, built-in wardrobes, and ceiling fan.
  • Cozy bedroom with a wooden bed, desk with a computer, a dresser, and a wicker basket on the floor. Large windows offer a view of greenery outside.
  • Bright bedroom with a large window offering a scenic mountain view, a bed with white linens, a wooden nightstand with a lamp, a wicker chair, a mirror, and a ceiling fan.
  • Cozy bedroom with a large bed, nightstand, lamp, and a wicker chair. The room features stone flooring and large windows with a view of greenery.
  • A modern kitchen and dining area with white cabinets, a wooden countertop, an electric stove, a sink, and a coffee maker. A round dining table with chairs is placed near a large sliding glass door that opens to a view of a pool and outdoor area.
  • A compact, well-furnished living and dining area with a colorful patchwork sofa, a small round dining table with chairs, a kitchen area with appliances, and decorative picture frames on the walls.
  • A compact, well-furnished room combining a kitchen and living area. The kitchen features white cabinets, a microwave, oven, dishwasher, and refrigerator. A small dining table with four chairs is positioned in the center, and a television is mounted on the
  • Cozy bedroom with a wooden bed, colorful patterned bedspread, nightstand with lamp, and a small table lamp on the floor.
  • Bright bedroom with a patterned bedspread, a wooden chair, a lamp, a radiator, and a cabinet. The room has white walls and a large window with a view of greenery.
  • Modern bathroom with beige tiles, a glass-enclosed shower, a toilet, a sink, a wooden cabinet, and a decorative stool near the window.
  • Modern bathroom with a glass-enclosed shower, a white sink, a toilet, and mosaic tile accents on the walls and floor.
  • Modern bathroom with beige tiles, mosaic accent wall, white sink, toilet, and large mirror. Features a frosted glass shower enclosure and a window with blinds.
  • Modern bathroom with a sink, toilet, washing machine, and a glass-enclosed shower. Features include a white cabinet, a mirror, and a sleek faucet.
  • Modern bathroom with beige tiles, white sink cabinet, large mirror, and recessed lighting.
  • Modern bathroom with a white sink cabinet, a large mirror with built-in lighting, and a glass-enclosed shower stall.
  • Stone outdoor fireplace with a metal grill, surrounded by rocks and greenery, with two cats nearby.
  • A furnished room with two single beds, a green sofa, a wardrobe, nightstands, lamps, and picture frames on the walls.
  • A furnished room with a sofa, two beds, a dining table, and chairs, with a view of a pool and garden through an open door.
  • A compact kitchen with light wooden cabinets, a sink, a faucet, an oven, a dishwasher, a refrigerator, a teapot, and a cup on the counter.
  • A modern living room with a green sofa, wooden dining table, wicker chairs, bookshelf with books and speakers, and a television mounted on the wall.
  • A modern living room with a green sofa, wooden dining table, wicker chairs, bookshelf, TV, and a printer. The room features tiled flooring and white walls.
  • Entrance gate with decorative metalwork, flanked by stone pillars and greenery, leading to a driveway.
1 / 52
A panoramic view of a lush, green valley surrounded by mountains, with scattered houses and trees in the foreground.
A scenic outdoor area with a panoramic mountain view, surrounded by lush greenery and trees, featuring a patio with lounge chairs and a small table.
A private swimming pool surrounded by a stone patio, with a palm tree and olive tree nearby, overlooking a scenic valley and mountains.
EUR 1'490'000.– Premium
7 pièces186m² surface habitable
Residence Plein Soleil 50, 20118 Sargon

Propriété familiale en Corse avec piscine dans un emplacement de rêve au bord de la mer

Une propriété familiale surplombant le golfe de Sagone – trois espaces de vie privés, 4 030 m² de terrain et la mer à distance de marcheavec un emplacement absolument exclusif sans voisins directs et une vue panoramique à couper le souffle sur le golfe de Sagone jusqu'aux montagnes de Vico. Il est situé de manière unique.La propriété est entourée d'une route d'accès privée et n'est que partiellement visible aux voisins.Très bonne intimité.Bonne accès à la propriété sur 500 m² pavée de pavés.Terrasse de la maison d'environ 120 m² avec auvent installé 3m x 3m et barbecue.La maison, construite en 1970, est située à une altitude de 190 m, à environ 600 m de la mer.De nombreux restaurants et commerces sont directement sur place à Sagone et ses environs.Une propriété familiale surplombant le golfe de Sagone – trois espaces de vie indépendants, 4 030 m² de terrain et la mer à distance de marche.La maison se compose de 4 chambres, 3 toilettes avec douche, 1 toilette pour invités, 1 salle de cheminée, 2 salons avec cuisine ouverte, 1 petite cuisine, 30 m² de balcon.Les surfaces habitables et utilisables sont d'environ 190 m², plus un sous-sol praticable d'environ 36 m², un garage d'environ 22 m²,un jardin d'environ 14 m².Le bâtiment peut être agrandi.La maison est connectée au réseau d'égouts, à l'électricité, à l'alimentation en eau et au téléphone.Description :Fenêtres en aluminium Schüko avec vitrage isolant thermique.Volets en aluminium électriques avec lames isolantes thermiques.Les murs extérieurs et le toit ont une isolation thermique.L'eau chaude est produite exclusivement avec un système solaire thermique avec stockage solaire.La consommation d'électricité est réduite avec un système photovoltaïque de 9 kWh.En tant que chauffage d'urgence, un système de chauffage au mazout avec stockage d'eau chaude et connexion au système solaire thermique est disponible.Chemins en acier inoxydable pour le chauffage au mazout et la cheminée à bois.L'alimentation électrique d'urgence comprend également un groupe électrogène de 3800 W qui maintient tout en fonctionnement si nécessaire.Système de satellite pour ASTRA et EUTELSAT pour les programmes européens.3 téléviseurs sur supports murals basculants.Cuisines et armoires encastrées avec (3 lave-vaisselle, 2 cuisinières électriques avec four, 1 cuisinière au gaz avec four électrique, 4 réfrigérateurs avec compartiment congélateur, 3 hottes aspirantes avec four à micro-ondes intégré, 1 lave-linge).Placard de nettoyage sur la terrasse avec volet électrique.Salle de bouteilles de gaz et nouvelle conduite de gaz posée dans la zone extérieure jusqu'à la cuisine.Cinq ventilateurs de plafond avec éclairage installés, en partie climatisés.Nouvelle porte de garage en aluminium électrique.Éclairage de portail et de jardin à LED.Cinq auvents électriques.Conception de jardin avec terrasses, escaliers et chemins.De nombreux arbres et vignobles (orangers, citronniers, tangeriniers, vignes, oliviers).Système d'irrigation du jardin avec deux réservoirs enterrés de 9 000 litres pour l'eau de pluie ou l'eau de piscine.Canalisations d'irrigation posées dans le sol avec 5 points de prélèvement et buse d'irrigation goutte à goutte (pas d'eau potable).Ligne d'irrigation du jardin avec eau potable avec 5 points de prélèvement répartis sur la propriété.Piscine 10m x 5m x 1,40m avec système de natation à contre-courant, jets de massage, douche de cascade et éclairage de piscine à LED.Puisque notre vie en Corse s'est déroulée principalement à l'extérieur, nous avons accordé une grande importance à une installation extérieure très généreuse.Les surfaces praticables sont pavées de pavés et encadrées de palmiers, d'arbres à fraises et d'eucalyptus.La belle conception de jardin accueille ses habitants avec charme méditerranéen et parfum merveilleux.La propriété familiale de Corse, nichée dans une végétation luxuriante sur un terrain en pente avec vue imprenable sur la mer Méditerranée, les plages et les montagnes environnantes, offre une combinaison rare de nature, d'élégance et de confort de vie.Vue d'ensemble de la propriété familiale :4 030 m² de terrain + intimité exceptionnelle + vue sur le golf + proximité de la plage + trois espaces de vie indépendants + piscine.
Nouvelle construction
1 / 5
CHF 4'680.– Premium
4.5 pièces104m² surface habitable
Hofwiesenstrasse 234, 8057 Zürich

Premier contrat de location « Zwei Buchen » - Beaucoup d'espace pour votre avenir

Habitez au centre de Zurich - profitez tout de même de la vue sur une oasis verte.Au Hofwiesenstrasse 232 et 234, un projet résidentiel moderne appelé Zwei Buchen a été créé dans l'un des quartiers les plus populaires de Zurich.Le quartier animé d'Unterstrass combine la vie urbaine avec de nombreux espaces verts - idéal pour ceux qui apprécient la vie vibrante de la ville et qui souhaitent en même temps profiter de la paix et de la nature.Les appartements de 1,5 à 4,5 pièces offrent une expérience de vie particulière - de l'accès direct au jardin au rez-de-chaussée à la vue sur le étage mansardé. Les pièces lumineuses, les matériaux de haute qualité et les plans d'étage bien pensés créent une atmosphère de vie agréable.Les cuisines modernes sont équipées d'appareils Electrolux. Les parquets élégants offrent un ambiance de vie chaude, tandis que les salles de bains stylées avec douches ou baignoires offrent un confort supplémentaire. Les loggias spacieuses et les terrasses étendent l'espace de vie à l'extérieur et créent une expérience de vie moderne.Dans Zwei Buchen, vous pouvez profiter d'une qualité de vie élevée : les appartements sont conçus de manière fonctionnelle et offrent beaucoup d'espace pour des aménagements individuels et stylés.L'emplacement est également convaincant : les installations commerciales, les écoles, les restaurants et les transports publics sont tous à proximité immédiate. Pour se détendre dans la nature, le parc d'Irchel et l' Allenmoosanlage juste à l'extérieur de la porte sont parfaits pour se promener, faire du jogging ou se détendre.Trouvez votre appartement adapté sur www.zwei-buchen.ch et postulez directement en ligne via le formulaire de candidature sur le site web du projet après avoir sélectionné votre appartement souhaité.Inscrivez-vous pour un rendez-vous de visite pour l' appartement témoin en ligne via le site web.Pour des questions sur les appartements ou pour une consultation personnelle, nous sommes à votre disposition à tout moment.Nous nous réjouissons de vous accueillir en tant que locataire à Zwei Buchen.

Durée du trajet
-
  • Single-story house with a dark garage door, surrounded by trees and shrubs, with a paved driveway and a metal fence.
  • Two-story house with a garage, surrounded by greenery and a paved driveway.
  • Single-story house with a covered entrance, white exterior, and a small patio area with outdoor furniture.
  • Single-story house with white exterior, multiple windows, and a fenced garden area with raised beds and a wooden pergola.
  • Single-story house with white siding, dark roof, garage, and small garden area with steps and rocks.
  • Garden area with stone steps leading to a house entrance, surrounded by greenery and rocks.
  • Floor plan of a basement level showing rooms including a cellar, heating room, tank room, and basement space, with detailed measurements and structural elements.
  • Floor plan of a basement level showing a room labeled "EV. ZIMMER" (possible room), a "BASTELN" (craft room), a "HEIZUNG TROCKENRAUM" (heating/dry room), a "TANKRAUM" (tank room), and a "KELLER" (basement).
  • Floor plan showing a house layout with living room, kitchen, bedroom, bathroom, garage, and outdoor seating area.
  • Single-story house with white exterior, red striped awning, small porch, and well-maintained lawn.
  • Front yard of a house with a wooden fence, a tree, and a parked car in the background.
  • Backyard with grass, trees, a small patio area with stone tiles, and a blue container on the left side.
  • A well-maintained garden area with a metal fence, potted plants, and a pathway leading to a house surrounded by trees and shrubs.
  • Single-story house with a garage, surrounded by greenery and a paved driveway.
  • Garden area with two black folding chairs, a closed umbrella, and a striped awning in the background.
  • Modern kitchen with light wooden cabinets, stainless steel sink, electric kettle, coffee maker, and dishwasher.
  • Bright kitchen with wooden cabinets, tiled backsplash, and a large window overlooking a green lawn. Features a wooden table with a bottle and eggs, a hanging light fixture, and a wall-mounted clock.
  • Modern bathroom with a bathtub, toilet, and a window offering a view of greenery. The room features tiled walls and a wooden ceiling.
  • Cozy bedroom with a wooden bed, blue and white patterned bedspread, nightstand, and books on the windowsill.
  • A small, cozy room with a wooden floor, a single bed, a sofa, and a small table with a few items on it. The room has large windows with white curtains and a picture frame on the wall.
  • Bright bedroom with a purple sofa, piano, bed, white wardrobe, and a mirror on the wall.
  • Balcony with wooden table, blue container, and view of garden with tree and steps.
  • Spacious hallway with tiled flooring, white walls, and a staircase leading to an upper level. Features include a white railing, a decorative wall piece, and visible rooms at the end of the hallway.
  • Bright living room with light-colored sofas, wooden flooring, and large abstract paintings on the walls. A wooden door leads to a balcony area.
1 / 24
Two-story house with a garage, surrounded by greenery and a paved driveway.
Single-story house with a covered entrance, white exterior, and a small patio area with outdoor furniture.
Single-story house with white exterior, multiple windows, and a fenced garden area with raised beds and a wooden pergola.
CHF 2'890.– Premium
5.5 pièces156m² surface habitable
Köhlisbergstrasse 2, 8552 Felben-Wellhausen

Maison individuelle de 5,5 pièces avec grand jardin et beaucoup d'intimité

À partir du 01.11.2026, nous louons cette belle maison individuelle de 5,5 pièces avec un grand jardin et beaucoup d'intimité, située dans un endroit absolument idéal à Felben-Wellhausen. La maison impressionne par sa générosité, son intimité et un extérieur fantastique – idéal pour les familles ou les couples qui apprécient beaucoup d'espace et de qualité de vie.La maison offre les points forts suivants : • Espace de vie spacieux : Environ 156 m² d'espace de vie répartis sur deux étages (rez-de-chaussée 110m2 / sous-sol 46m2) avec une hauteur de plafond agréable de 2,5 m offrent beaucoup d'espace pour toute la famille. • Belle vue : Profitez d'une vue attrayante et dégagée sur les environs verts. • Endroit idyllique : Un espace de détente privé et accueillant vous invite à vous reposer et à vous attarder à l'extérieur. • Garage et places de parking : Un garage confortable et fermé à clé ainsi que trois places de parking supplémentaires à l'extérieur sont à votre disposition. • Espace de stockage supplémentaire : Une pièce de sous-sol séparée de 12 m² offre un espace pratique pour le stockage et les loisirs. • Un autre point fort de la maison est le grenier spacieux (comble). Avec une surface de plus de 100 m², il offre un espace de stockage supplémentaire sec considérable pour les valises, les décorations de saison ou comme espace de stockage. Emplacement : La maison individuelle est située dans un endroit très demandé et extrêmement convivial pour les familles à Felben-Wellhausen. Les écoles, les possibilités de shopping diversifiées et les connexions de transport en commun sont à distance de marche.Excellente connexion et navette pour ZurichLa commune de Felben-Wellhausen est idéalement connectée aux transports en commun et au réseau routier, ce qui rend l'emplacement parfait pour les professionnels qui travaillent dans la région ou à Zurich : • En voiture à Zurich : Via l'accès autoroutier voisin (A7), vous pouvez rejoindre la ville de Zurich ou l'aéroport de Zurich en environ 35 minutes. • En train (transport en commun) à Zurich : La gare de Felben-Wellhausen est à seulement 14 minutes à pied. De là, des trains S-Bahn directs circulent sans changement de train vers la gare principale de Zurich (temps de trajet d'environ 53 minutes). Alternativement, le nœud voisin de Frauenfeld offre des liaisons express encore plus rapides. • Transport en commun local : L'arrêt de bus le plus proche (Weinfelderstrasse) est à 8 minutes à pied. Infrastructure parfaite pour les familles (école et shopping) Tout ce dont vous avez besoin pour vos besoins quotidiens et l'éducation de vos enfants se trouve à distance de marche. • Jardin d'enfants et école primaire : L'école primaire de Felben-Wellhausen (y compris l'offre de jardin d'enfants) est à seulement 11 minutes à pied, absolument sûr à atteindre. • Installations de shopping : Pour les courses quotidiennes, le Volg local ou Migros (14 minutes à pied) est disponible directement dans le village. • Soins médicaux sur place et à proximité. La commune offre une infrastructure médicale excellente, vous êtes donc toujours bien pris en charge dans la vie quotidienne. • Centre médical dans le village : Le centre médical de Felben-Wellhausen est situé à la Poststrasse 17 et est à seulement 12 minutes à pied (ou 2 minutes en voiture) de distance. Un grand avantage pour les soins médicaux de base sans complications sur place Loyer et frais supplémentaires : Le loyer net est de CHF 2890.– par mois. Tous les frais supplémentaires (comme le chauffage, l'eau chaude, l'électricité, l'eau/égouts, les ordures, ainsi que les abonnements pour le service de chauffage et le ramoneur) sont payés directement et en totalité par le locataire.Les frais supplémentaires sont payés directement par le locataire et s'élevaient à environ CHF 200.– à 300.– par mois les années précédentesVisites possibles dès maintenant sur rendez-vous

Durée du trajet
-
  • Elegant dining area with wooden flooring, a fireplace, a large dining table with chairs, a wooden cabinet, and decorative vases.
  • Aerial view of a suburban area with houses, fields, and a large body of water in the background. The area includes residential buildings, agricultural fields, and a waterfront with boats.
  • Aerial view of a residential house with a well-maintained garden, driveway, and surrounding greenery. The house features a tiled roof and is surrounded by trees and shrubs.
  • A well-maintained garden with a lawn, trees, and a modern house with a patio and outdoor seating area.
  • A well-maintained garden with a white picket fence, a single-story house with a grey roof, and outdoor seating area with a sofa and chairs.
  • A modern outdoor patio area with a large white sectional sofa, two white chairs, a small table, and two black stools, surrounded by a well-maintained lawn and lush greenery.
  • Bright living room with large windows, yellow armchairs, striped sofa, coffee table, side tables, and decorative vases.
  • Bright living room with a yellow and white striped sofa, wooden coffee table, vase with flowers, fireplace, and large mirror. Light wood flooring and white walls.
  • Dining room with wooden dining table, six chairs, a large wooden cabinet, a lamp, and a picture frame on the wall. The room features light wooden flooring and a soft, light-colored rug.
  • Bright kitchen with wooden cabinets, a bar counter with two stools, and a modern oven. The space features a tiled floor and ample natural light from large windows.
  • Bright kitchen with wooden cabinets, granite countertop, stainless steel appliances including a coffee maker, blender, oven, and dishwasher. Natural light from windows, tiled backsplash, and tiled floor.
  • Bright bedroom with wooden flooring, white walls, and a large window offering a view of greenery. Features a neatly made bed with white bedding, a nightstand, a wooden chair, and two framed pictures on the walls.
  • Modern bathroom with a bathtub, glass-enclosed shower, sink with wooden cabinet, and a mirror above the sink. The walls are tiled with white tiles and blue accents.
  • A cozy living room with a brown sectional sofa, white and brown cushions, a small black folding table, a wall-mounted lamp, and built-in cabinets. The room features light wooden flooring and white walls adorned with framed artwork.
  • A well-lit room with a large wooden desk, a cabinet with books and filing cabinets, and a large picture frame on the wall. The room has wooden flooring and large windows with a view of a green garden.
  • Modern bathroom with a large sink, chrome faucet, toilet, mirrored cabinet, and a wicker basket on the counter. The walls are tiled in warm beige tones, and there is a window with frosted glass for natural light.
  • Shower area with beige tiles, modern chrome fixtures, handheld showerhead, and a small shower rack holding toiletries.
  • Cozy bedroom with a wooden bed, nightstand, bookshelf, and decorative items. The room features white shiplap walls and a large window with blinds.
  • A well-lit, furnished room with a desk, chair, filing cabinet, and a picture frame on the wall. The room features white walls, a carpeted floor, and a door leading to another area.
  • Modern bathroom with a bathtub, glass-enclosed shower, towel rack, and a small table with a decorative bowl.
  • Modern bathroom with white tiles, black floor, sink, toilet, mirror, and small table with a decorative bowl.
  • A well-organized home gym with wooden walls, white flooring, and a large mirror. Features include a wooden table, shelves with books and weights, yoga mats, and a white weight rack.
  • A cozy living room with a patterned sofa, a wooden coffee table, built-in shelves filled with books and games, and a large window with blue curtains.
  • A well-lit living room with a patterned sofa, coffee table, wooden cabinet, bookshelf, and a desk area with a chair.
  • Empty room with white walls, a wooden shelf unit, and a small window. The floor is worn and discolored.
  • Empty room with white walls, a wooden table, metal shelving unit, and a large garage door with windows.
  • Utility room with green flooring, white washing machine, dishwasher, and water heater, with exposed pipes and a small table.
  • An empty attic space with exposed wooden beams and a wooden floor, illuminated by a single overhead light fixture.
  • A well-maintained garden path leads to a white house surrounded by lush greenery, trees, and a stone wall with a white picket fence.
  • Aerial view of a suburban area near a large lake, with scattered houses, trees, and sailboats on the water.
1 / 30
Aerial view of a suburban area with houses, fields, and a large body of water in the background. The area includes residential buildings, agricultural fields, and a waterfront with boats.
Aerial view of a residential house with a well-maintained garden, driveway, and surrounding greenery. The house features a tiled roof and is surrounded by trees and shrubs.
A well-maintained garden with a lawn, trees, and a modern house with a patio and outdoor seating area.
CHF 4'500'000.– Premium
8 pièces162m² surface habitable
Chemin de Sous-Cherre 4A, 1245 Collonge-Bellerive

Villa élégante à Collonge-Bellerive – 8 pièces avec proximité du lac

Villa familiale élégante au cœur de Collonge-BelleriveElle est située dans l'un des quartiers résidentiels les plus recherchés de Genève, cette villa élégante et indépendante combine intimité, espaces de vie généreux et un style de vie familial exceptionnel, à seulement quelques instants des rives du lac Léman.La propriété est située sur un terrain paysagé de 991 m², qui offre une intimité complète grâce aux haies matures entourant le jardin, tout en étant à seulement 10 minutes à pied du lac et environ 15 minutes du centre-ville de Genève. Les écoles internationales, les terrains de golf, les clubs de tennis, les installations de voile et les transports en commun sont tous à portée de main, ce qui en fait l'un des endroits les plus convoités du canton pour la vie de famille.La villa est conçue pour maximiser la lumière naturelle et offre 322 m² d'espace habitable, dont 162 m² de surface de vie officielle, répartis sur deux niveaux avec une disposition très fonctionnelle. Les pièces de réception lumineuses et orientées sud et ouest s'ouvrent directement sur la terrasse et le jardin paysagé, créant un lien sans rupture entre la vie intérieure et extérieure.Au cœur de la maison, une cheminée à bois à double face relie élégamment les salons et les salles à manger, tandis que les grandes fenêtres inondent l'intérieur de lumière tout au long de la journée. La propriété offre trois chambres, quatre salles de bains et une variété d'espaces polyvalents qui peuvent facilement accueillir un bureau à domicile, une salle de sport, une salle de jeux, un hébergement pour les invités ou des espaces de vie supplémentaires pour la famille.La maison a été soigneusement entretenue et améliorée tout au long de la propriété actuelle. Les investissements importants comprennent des fenêtres isolées modernes, des planchers en chêne massif dans tout le rez-de-chaussée, des salles de bains rénovées, une cheminée reconstruite, une rénovation complète de l'extérieur, des améliorations du jardin avec un système d'irrigation automatique et de nombreuses mises à niveau techniques. Le système de chauffage a été modernisé à la suite d'une évaluation de l'efficacité énergétique et continue de fournir des performances excellentes avec une faible consommation de carburant.À l'extérieur, le jardin paysagé offre un cadre paisible et privé pour la vie de famille, les divertissements ou simplement pour profiter de la verdure environnante. Le terrain généreux offre suffisamment d'espace extérieur tout en présentant un potentiel de développement à long terme attrayant, sous réserve des règlements de planification applicables.Ayant servi de maison de famille chérie pendant de nombreuses années, cette propriété offre une rare opportunité d'acquérir une résidence qui combine tranquillité, praticité et emplacement exceptionnel dans l'une des communes les plus prestigieuses de Genève.Pour obtenir plus d'informations ou organiser une visite privée, veuillez nous contacter.

Durée du trajet
-
  • Modern two-story house with large windows, illuminated exterior, swimming pool, outdoor seating area, and lounge chairs.
  • Modern two-story house with a swimming pool, lounge chairs, and outdoor seating area illuminated at night.
  • Modern house with a spacious outdoor area featuring a hot tub, dining table, chairs, and a view of the sea and mountains.
  • A modern rooftop terrace with a swimming pool, sun loungers, and a stunning sea view.
  • A panoramic view of a coastal town with houses, trees, and a calm sea dotted with sailboats. The sky is clear with a warm sunset glow.
  • Modern living room with white walls, large sliding glass doors leading to a patio, a sectional sofa, coffee table, dining area with a table and chairs, and a kitchen island with pendant lights.
  • A modern outdoor terrace with wicker furniture, a sofa, chairs, a coffee table, and a view of the sea and distant hills.
  • A modern outdoor terrace with a covered seating area, featuring a sofa, chairs, a coffee table, and a dining area with a table and chairs. The space includes a kitchen area with a sink and a view of the sea.
  • Modern dining area with a wooden table, black wicker chairs, decorative wall art, and pendant lights.
  • Modern dining area with a wooden table, six grey chairs, a fruit bowl, a flower vase, and decorative wall hangings.
  • A modern hot tub with bubbling water, surrounded by palm trees and a clear blue sky, with a scenic view of the sea in the background.
  • A modern dining area with a dark wooden table, a fruit bowl with bananas, grapes, oranges, and a pineapple, and a vase with pink flowers. There are also wine glasses and a cup on the table.
  • Modern open-plan living and kitchen area with a white sofa, coffee table, kitchen island, and various appliances. The kitchen features dark cabinets, a stainless steel oven, and a coffee machine on the counter. Decorative plates and a potted plant add a t
  • Modern kitchen with dark wooden cabinets, stainless steel appliances, and a central island. Features include a refrigerator, oven, coffee maker, knife block, and decorative items such as a plant and framed artwork.
  • Modern outdoor dining area with a dark wooden table, chairs, wine glasses, candle, and potted plants. Kitchen area visible in the background with utensils and a stove.
  • A modern infinity pool with a tiled edge, overlooking a vast sea view with distant islands and sailboats. A seagull is landing on the pool's edge.
  • Modern bedroom with large windows offering a scenic view, featuring a bed with pillows, a small table with a plant, and chairs on a balcony.
  • Modern bathroom with a wooden vanity, white sink, toilet, bathtub, and a large round mirror. The space features tiled walls and a glass-enclosed shower area.
  • Balcony with a view of the sea, featuring a wicker hanging chair, a small table with a potted plant, and two black wicker chairs.
  • Aerial view of a coastal town with red-roofed houses, a harbor with boats, and a clear blue sea.
1 / 20
Modern two-story house with a swimming pool, lounge chairs, and outdoor seating area illuminated at night.
Modern house with a spacious outdoor area featuring a hot tub, dining table, chairs, and a view of the sea and mountains.
A modern rooftop terrace with a swimming pool, sun loungers, and a stunning sea view.
EUR 1'295'000.– Premium
5 pièces165m² surface habitable
Put Carajica 88, 21220 Dalmatien

Villa de luxe avec vue mer 200°, piscine à débordement, spa et licence de location

Au plus près de l’horizon … “Blue Horizon” construite en 2021 combine un cadre de vie exclusif avec le sentiment unique d’être en vacances tous les jours. Située sur une colline, elle offre une vue panoramique spectaculaire de 200° sur la mer et les îles environnantes – à seulement environ 4 km de la vieille ville historique de Trogir et à environ 10 km de l’aéroport de Split. deux salles de bains en suite – ainsi qu’un séjour et une salle à manger lumineux avec des fenêtres du sol au plafond et une cuisine design ouverte. L’aire de bien-être privée avec piscine à débordement chauffée, bain à remous, espace de yoga et de fitness, ainsi que des terrasses spacieuses, fait de cette propriété un oasis extraordinaire. Toutes les chambres ont une vue sur la mer, des balcons ou un accès à la terrasse et créent un sentiment de vie unique. entièrement meublée et prête à l’occupation. Tous les documents, y compris la licence de location officielle, sont disponibles. Cela rend la propriété idéale comme résidence privée exclusive ou comme villa de vacances rentable avec des possibilités de location immédiate. Un système photovoltaïque de 24 kW avec un stockage de 9 kW, une connexion à la fibre optique et de nombreux détails d’équipement de haute qualité complètent cette offre exceptionnelle. Un chez-soi qui se sent comme des vacances tous les jours. Équipement • Villa de luxe exclusive (construite en 2021) • Vue panoramique de 200° sur la mer et les îles • Environ 165 m² d’espace de vie • 4 chambres • 3 salles de bains design • 2 salles de bains en suite • Séjour et salle à manger ouverts • Cuisine design avec îlot de cuisine • Piscine à débordement chauffée • Bain à remous • Espace de yoga et de fitness • Terrasses et balcons spacieux • Vue sur la mer depuis toutes les chambres • Lits à ressorts • Climatisation • Volets électriques • TNT • Système audio Sonos • Entièrement meublée • Prête à l’occupation • Licence de location officielle disponible • Idéale comme résidence privée ou villa de vacances • Système photovoltaïque de 24 kW • Stockage de 9 kW • Connexion à la fibre optique • Cuisine extérieure avec grill gaz Weber • Plusieurs places de parking • À seulement environ 4 km de Trogir • À seulement environ 10 km de l’aéroport de Split

  • A well-maintained garden area with a swimming pool, surrounded by lush greenery, trees, and neatly arranged potted plants. The pool is surrounded by a tiled patio area, and the background features a scenic view of hills and trees.
  • Well-maintained garden with a swimming pool, patio furniture, and a modern house with a striped awning.
  • Outdoor patio area with a swimming pool, lounge chairs, dining table, and surrounding greenery.
  • A modern hallway with terracotta tiled flooring, white walls, and framed artwork. Features a small altar with a Buddha statue and candles, and a recessed ceiling light.
  • Bright living room with wooden flooring, white walls, large windows offering a view, a fireplace, a sofa, ottoman, dining table, chairs, and a piano.
  • Bright living and dining area with wooden flooring, white sofa, coffee table, dining table with chairs, and a view to a patio with a swimming pool.
  • Bright living room with white walls, wooden floor, large window with view, fireplace, sofa, ottoman, coffee table, decorative items on mantel.
  • Modern kitchen with white cabinets, stainless steel appliances, island countertop, and large window overlooking a garden and pool.
  • Bright bedroom with wooden floor, large window and balcony overlooking a scenic view, featuring a bed, a sitting statue, and wicker baskets.
  • Modern bathroom with white sink, toilet, and vanity cabinet. Features a large ornate mirror, candles, and decorative items on the counter.
  • Modern bathroom with double sink vanity, toilet, large mirror, wicker baskets, and a window with blinds.
  • Bathroom with white tiles, blue accents, toilet, sink, and wicker baskets.
  • A covered outdoor patio with a dining table and chairs, overlooking a garden and distant hills.
  • Wooden sauna with multiple benches and a control panel on the wall.
  • A well-maintained garden with a variety of trees and shrubs, a clear pathway, and a view of a house with a tiled roof in the background.
  • A well-maintained garden with a neatly trimmed hedge in the foreground, trees, and a house partially visible behind the foliage.
  • Well-maintained lawn with trees and shrubs, surrounded by a concrete wall and neighboring houses visible in the background.
  • A well-maintained garden area with a swimming pool, surrounded by lush greenery, stone walls, and neatly trimmed shrubs.
  • Well-maintained garden with a swimming pool, surrounded by greenery, potted plants, and a lounge chair.
  • A rectangular swimming pool surrounded by a paved deck, with potted plants and lounge chairs nearby. The background features a well-maintained lawn, trees, and a clear blue sky.
1 / 20
Well-maintained garden with a swimming pool, patio furniture, and a modern house with a striped awning.
Outdoor patio area with a swimming pool, lounge chairs, dining table, and surrounding greenery.
A modern hallway with terracotta tiled flooring, white walls, and framed artwork. Features a small altar with a Buddha statue and candles, and a recessed ceiling light.
CHF 3'290'000.– Premium
6.5 pièces203m² surface habitable
Im Grüt 18, 8902 Urdorf

Domaine exclusif avec potentiel de développement dans un quartier résidentiel privilégié à Urdorf

Situé dans l'un des quartiers résidentiels les plus recherchés et les plus calmes d'Urdorf, cette propriété exceptionnelle est située sur un terrain spacieux d'environ 1 100 m². La combinaison rare de privacité, d'accessibilité excellente et de potentiel de développement important fait de cette offre une rareté sur le marché immobilier zurichois.À quelques minutes de Zurich, vous bénéficiez d'une excellente connexion aux transports en commun ; la gare principale de Zurich est accessible en environ 10 minutes. Les installations commerciales, les écoles, les jardins d'enfants et toutes les commodités pour les besoins quotidiens sont pratiquement à portée de main de la propriété et peuvent être facilement atteints à pied.Particulièrement notable est la taille exceptionnelle du terrain. Le terrain attractif offre un potentiel d'utilisation important et offre des perspectives intéressantes pour la réalisation d'un espace de vie supplémentaire. Ainsi, cette offre s'adresse non seulement aux propriétaires occupant exigeants, mais également aux investisseurs et aux développeurs ayant une vision.Compte tenu de la taille du terrain, de l'emplacement de première classe et du potentiel de développement existant, la propriété offre un rapport qualité-prix exceptionnellement attractif. La valeur du terrain seul représente déjà une contre-valeur substantielle et souligne la rétention de valeur durable de cette opportunité rare.Contactez-nous pour obtenir plus d'informations ou pour une visite personnelle. Vos avantages en un coup d'œil : • Emplacement résidentiel prestigieux et calme à Urdorf • Environ 10 minutes jusqu'à la gare principale de Zurich • Installations commerciales, écoles et infrastructures à distance de marche • Terrain spacieux avec environ 1 100 m² de terrain • Potentiel d'utilisation et de développement important • Zone de piscine privée • Sauna et cheminée • État très bien entretenu • Rapport qualité-prix attractif • Opportunité rare pour les propriétaires occupant et les investisseurs Une propriété de cette qualité, de cette taille et de cette perspective d'avenir est seulement rarement disponible sur le marché.

Durée du trajet
-
  • Empty room with wooden flooring, white walls, large windows, and radiators. No furniture or equipment present.
  • Two-story building with a balcony and a view of the city, surrounded by greenery and a stone-paved patio.
  • Modern kitchen with stainless steel appliances, wooden cabinets, and a large window overlooking greenery.
  • Bright, unfurnished room with large windows and a balcony. The room features wooden flooring, white walls, and radiators along the walls.
  • Empty hallway with wooden flooring, white walls, and a staircase leading upwards.
  • Modern bathroom with two white sinks, mirrored cabinet, and white cabinets beneath the sinks.
  • Modern bathroom with a freestanding bathtub, toilet, and glass-enclosed shower stall. The room features a decorative floral tile floor and a window with white frames.
1 / 7
Two-story building with a balcony and a view of the city, surrounded by greenery and a stone-paved patio.
Modern kitchen with stainless steel appliances, wooden cabinets, and a large window overlooking greenery.
Bright, unfurnished room with large windows and a balcony. The room features wooden flooring, white walls, and radiators along the walls.
CHF 7'150.– Premium
8.5 pièces225m² surface habitable
Rosenberghöhe 13, 6004 Luzern

emplacement résidentiel unique, appartement familial au cœur de Lucerne

Emplacement préféré dans une rue privée calme entourée de nature. En quelques minutes, vous êtes au cœur de Lucerne et sur le lac de Lucerne et/ou Rotsee, avec un quartier résidentiel offrant une vue sur la ville et dans les montagnes. Beaucoup d'espace extérieur avec balcons et jardin. La conception intérieure avec cuisine ouverte et salles de bains spacieuses répond à des normes élevées. Les "quatre murs" appropriés pour vivre, se détendre et profiter.Caractéristiques de cet appartement • surface habitable spacieuse et lumineuse d'environ 225 m2, avec vue dégagée sur les toits dans les montagnes • salle à manger/séjour avec accès direct à la pergola avec arbres ombragés • cuisine ouverte avec îlot de cuisine, norme de construction moderne et beaucoup de confort • pièces à vivre et chambres partiellement avec balcons • parquet, placards intégrés dans les chambres • salle de bain parentale avec baignoire indépendante, douche et toilettes • salle de bain enfants séparée avec douche, toilettes invités séparés • buanderie avec sèche-linge, cave séparée • garage et/ou station de recharge disponibles aux places de parking extérieures sur demande • à proximité immédiate de boulangerie, de grands distributeurs, d'école • bien desservi en termes de transports, transports en commun, vélo-friendly et à proximité de la gare et de l'autoroute

Durée du trajet
-

Propriétés suggérées sur base des résultats de ta recherche